非常感谢 香港郑中设计事务所 予gooood分享以下内容。更多关于他们:Cheng Chung Design, HK on gooood
Appreciation towards Cheng Chung Design, HK for providing the following description:
项目起源:「红土壤上的乌托邦」
Origin: utopia built on red soil
彩云之上有未来,人生难得东风韵。
This project is a restaurant located in Dongfengyun Town, where the local artist Luo Xu conceived several groups of distinctive red brick buildings.
▼项目概览,project general view ©CCD香港郑中设计事务所
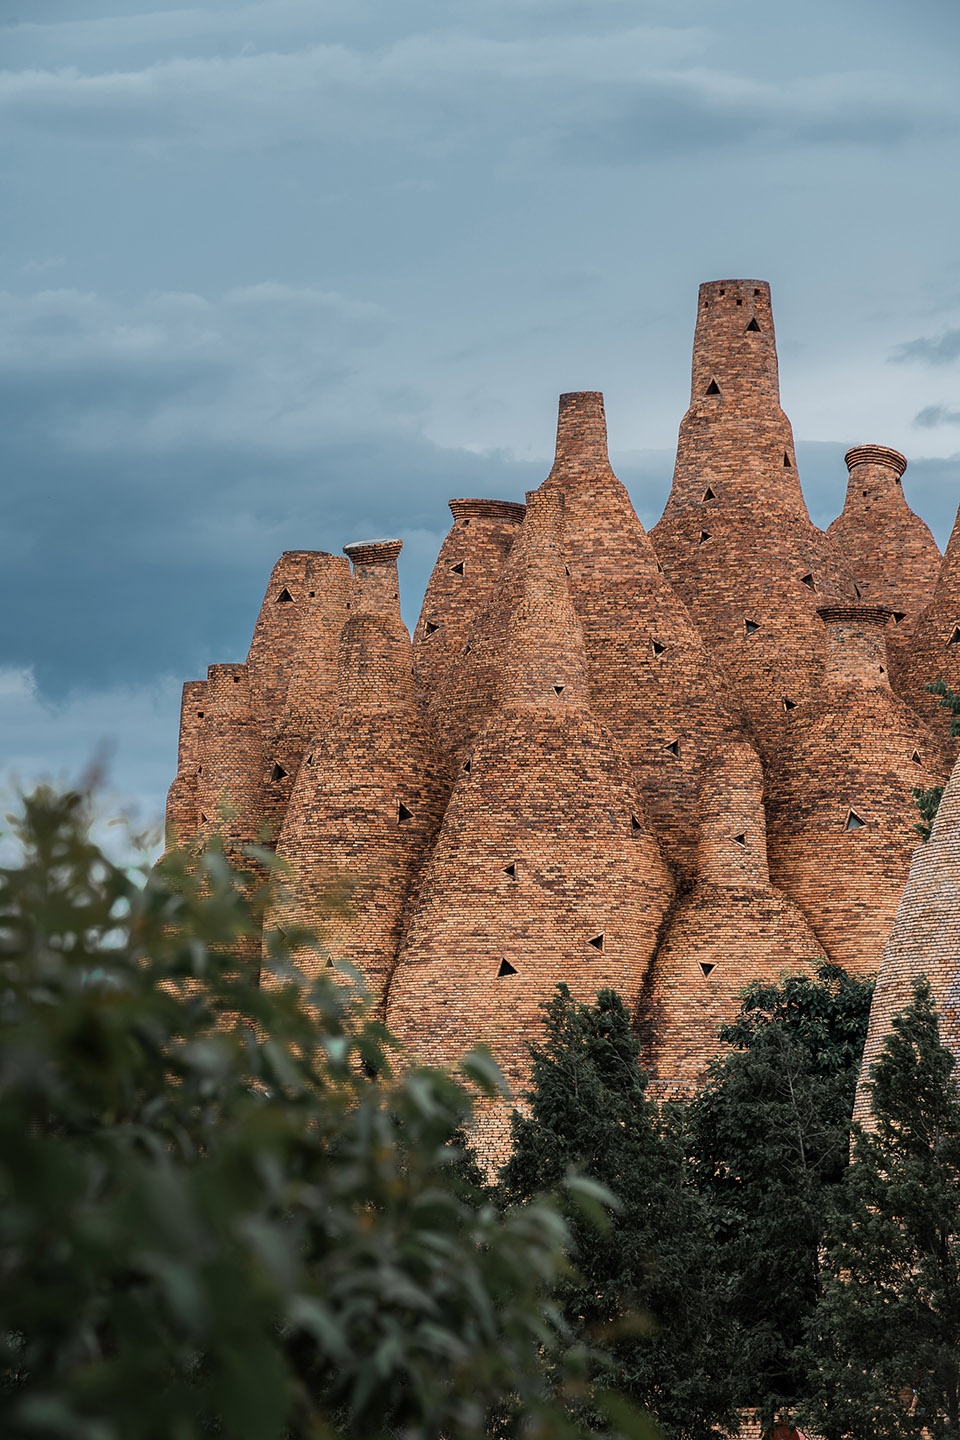
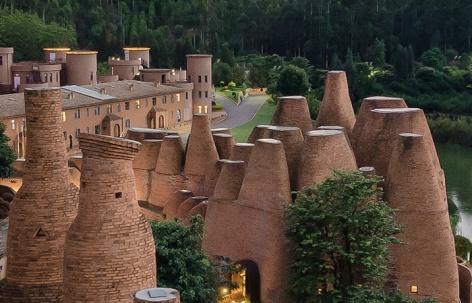
半朵云位于东风韵小镇红砖建筑群核心区,它延续了由建筑师罗旭打造的建筑风格,又巧妙融入了Art Deco装饰风格保持了自身特色。未使用一根钢筋,未使用一颗钉子,这片红土壤上的乌托邦全由当地的红砖建造而成,彻底地回归自然。
The restaurant is situated in a building named “50%Cloud”, which follows the design languages of red brick architectural complexes in the town while at the same time subtly incorporating Art Deco Style to maintain its own unique identity. Without a single steel bar or nail, this “utopia” built on red soil is completely composed of local red bricks and blends into nature.
▼红土壤上的乌托邦,a “utopia” built on red soil
©CCD香港郑中设计事务所
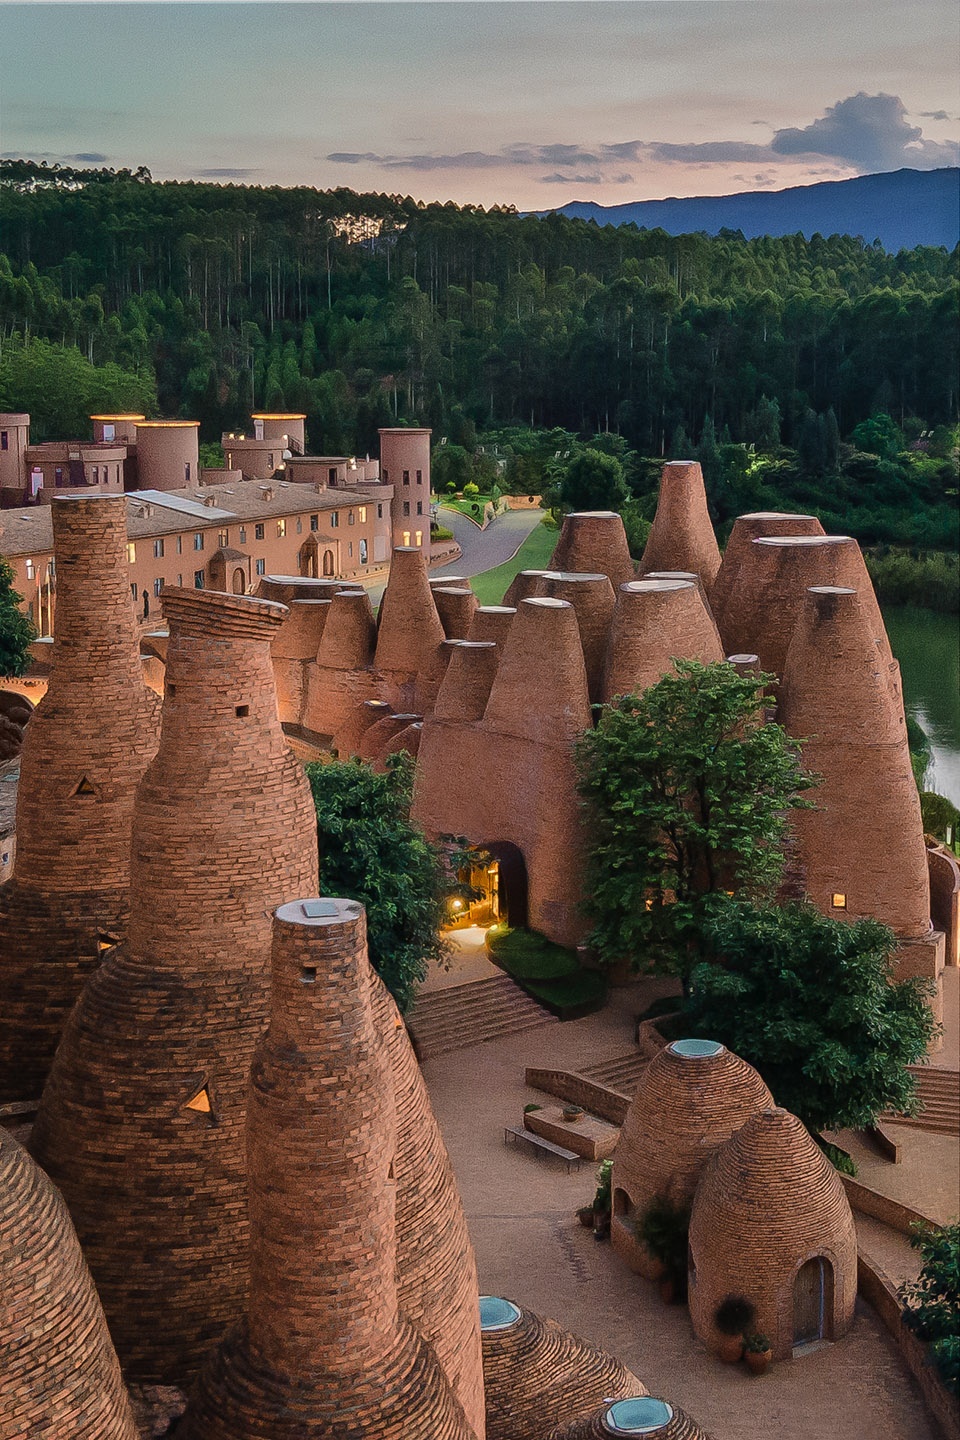
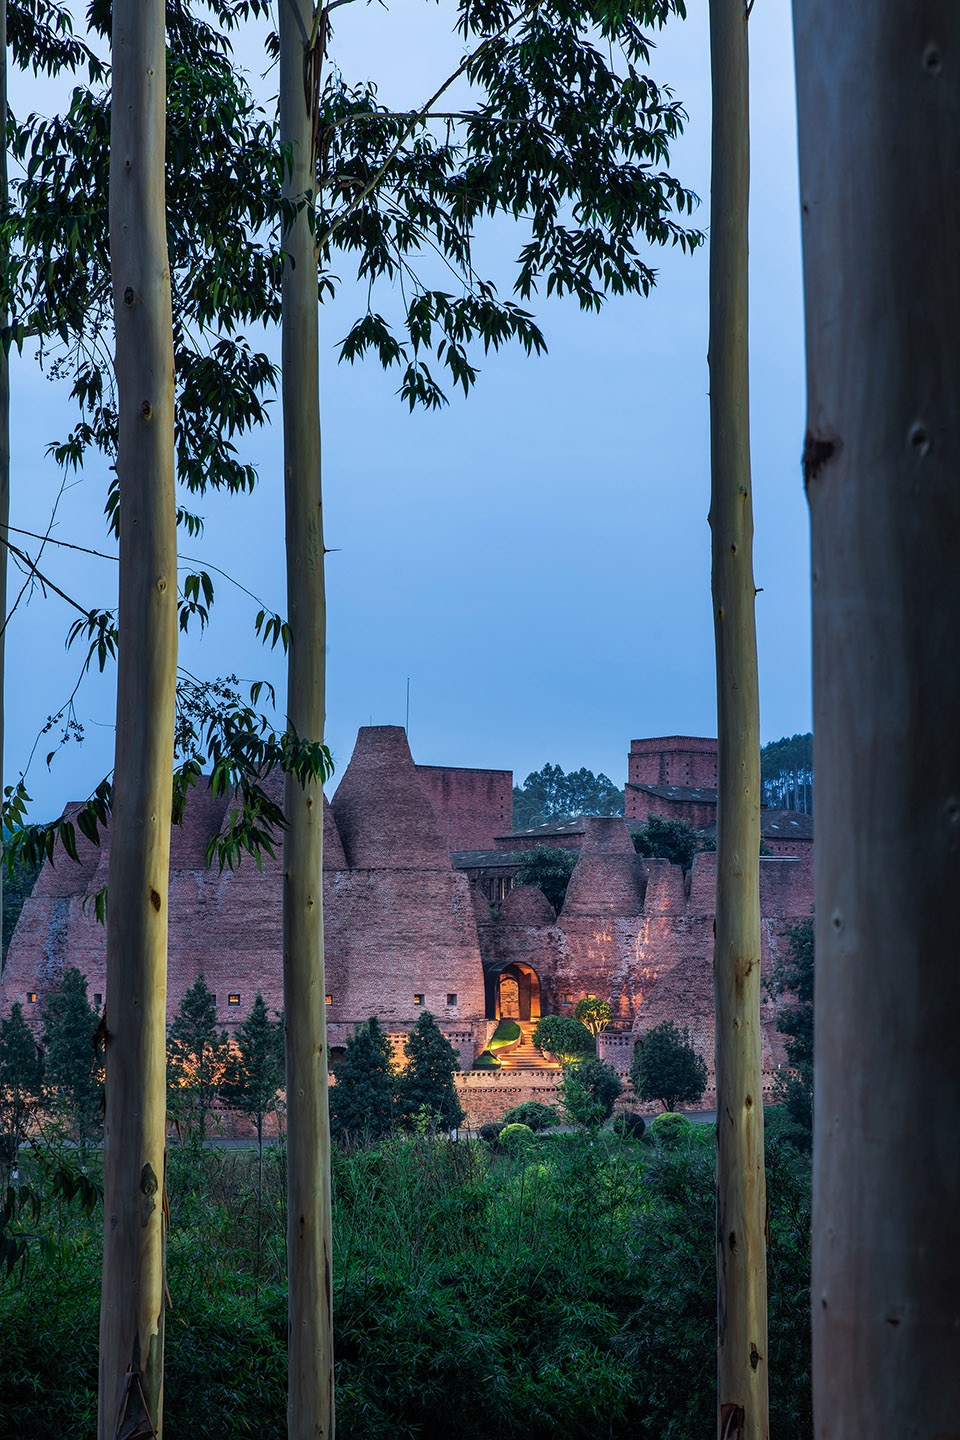
半朵云整个建筑本身就如同一个巨型的艺术装置,外壁浑厚,曲线圆润,层层叠叠,凹凸有致,如同天边绵延起伏的半朵云彩。
The building looks like a mega art installation and half of a cloud that undulates in the sky. It features solid facades, curved contours and volumes set at staggering heights.
▼入口立面,entrance facade
©CCD香港郑中设计事务所
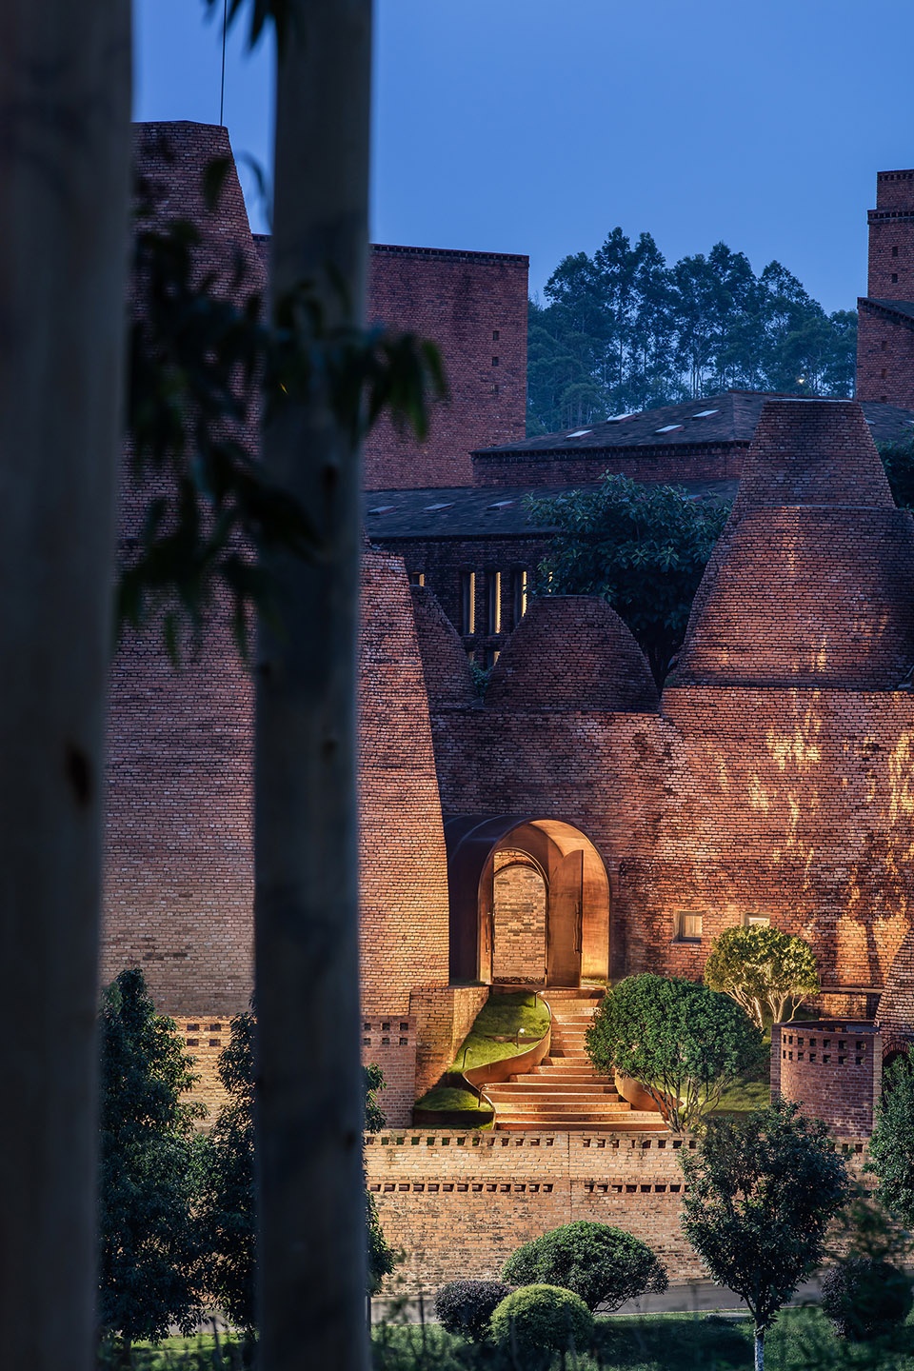
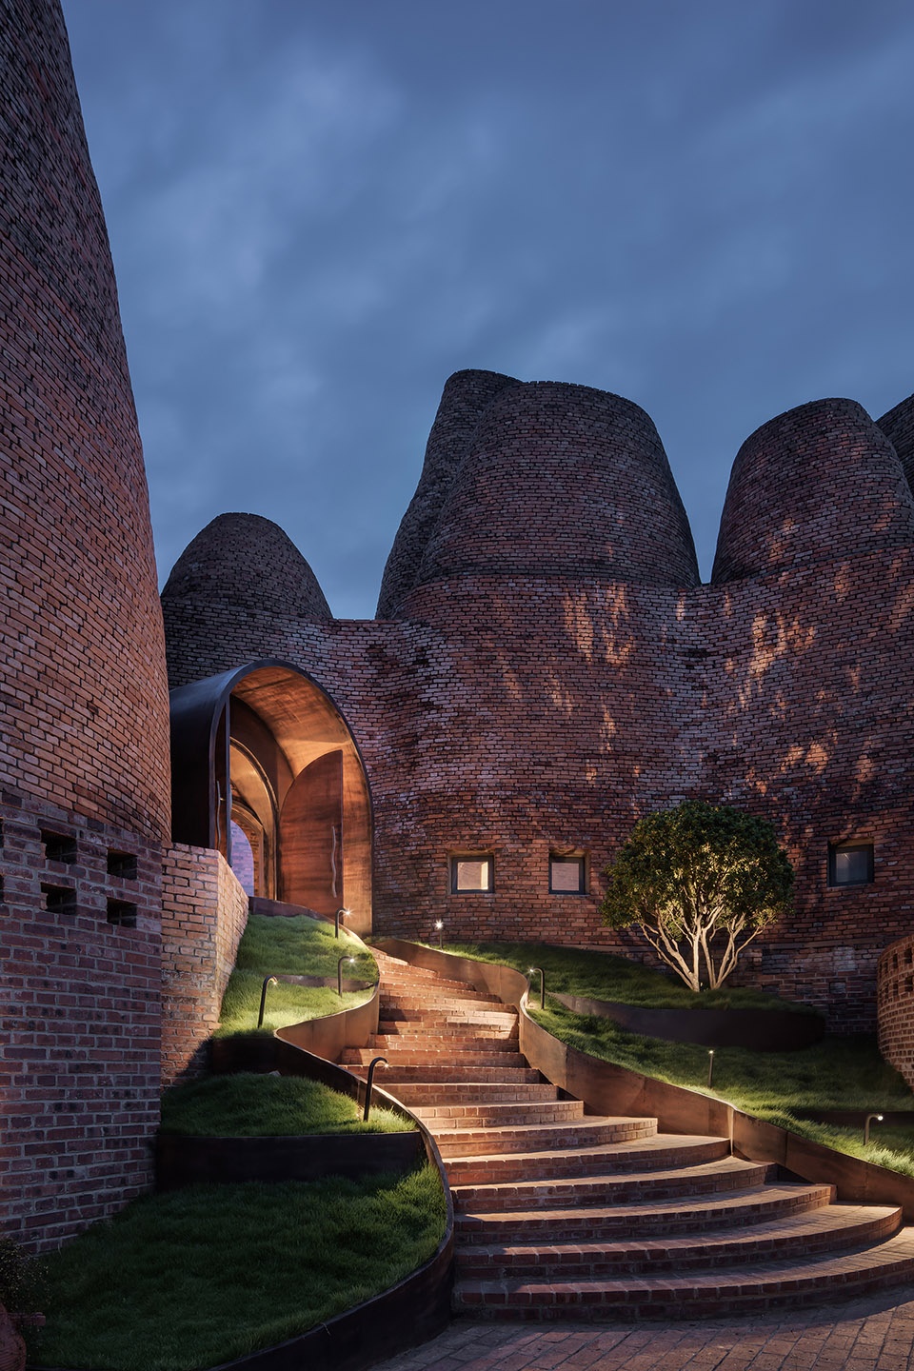
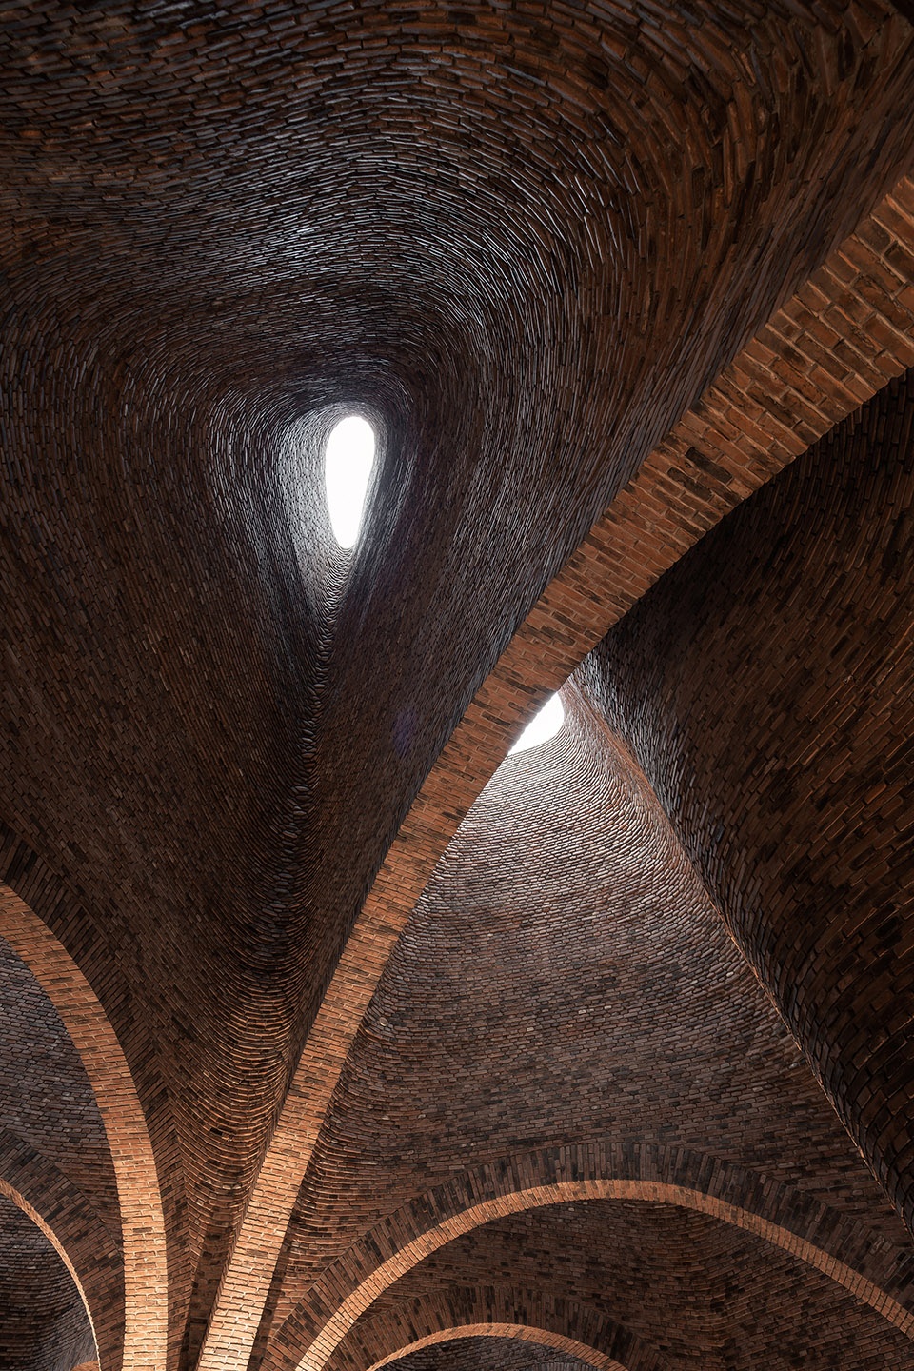
CCD专注于每个项目建筑入口设计,这次同样不容错过,灵感来源于彩云之南的梯田,并巧妙提取建筑形态,赋予新面貌。内部延续建筑外部的自然曲线,拱梁大跨度延伸,穹顶高挑,穹顶延砖墙在建筑顶端开凿出圆形开窗,自然光从天而降,整个建筑自然光源分布均匀,人置身于其中自有天光云影共徘徊之感。
CCD pays attention to the design of the building entrance in every project, this one is no exception. Inspired by the terrace in Yunnan Province, CCD ingeniously took advantage of the architectural form and gave it a new look. The interior space extends the natural curves of the exteriors, characterized by large-span arches and lofty ceilings. Round openings are carved out on roofs, in order to let daylight filter in. Natural light sources throughout the building are evenly distributed, and people in it can feel the interplay of daylight and cloud shadows.
▼室内空间概览,interior general view
©CCD香港郑中设计事务所
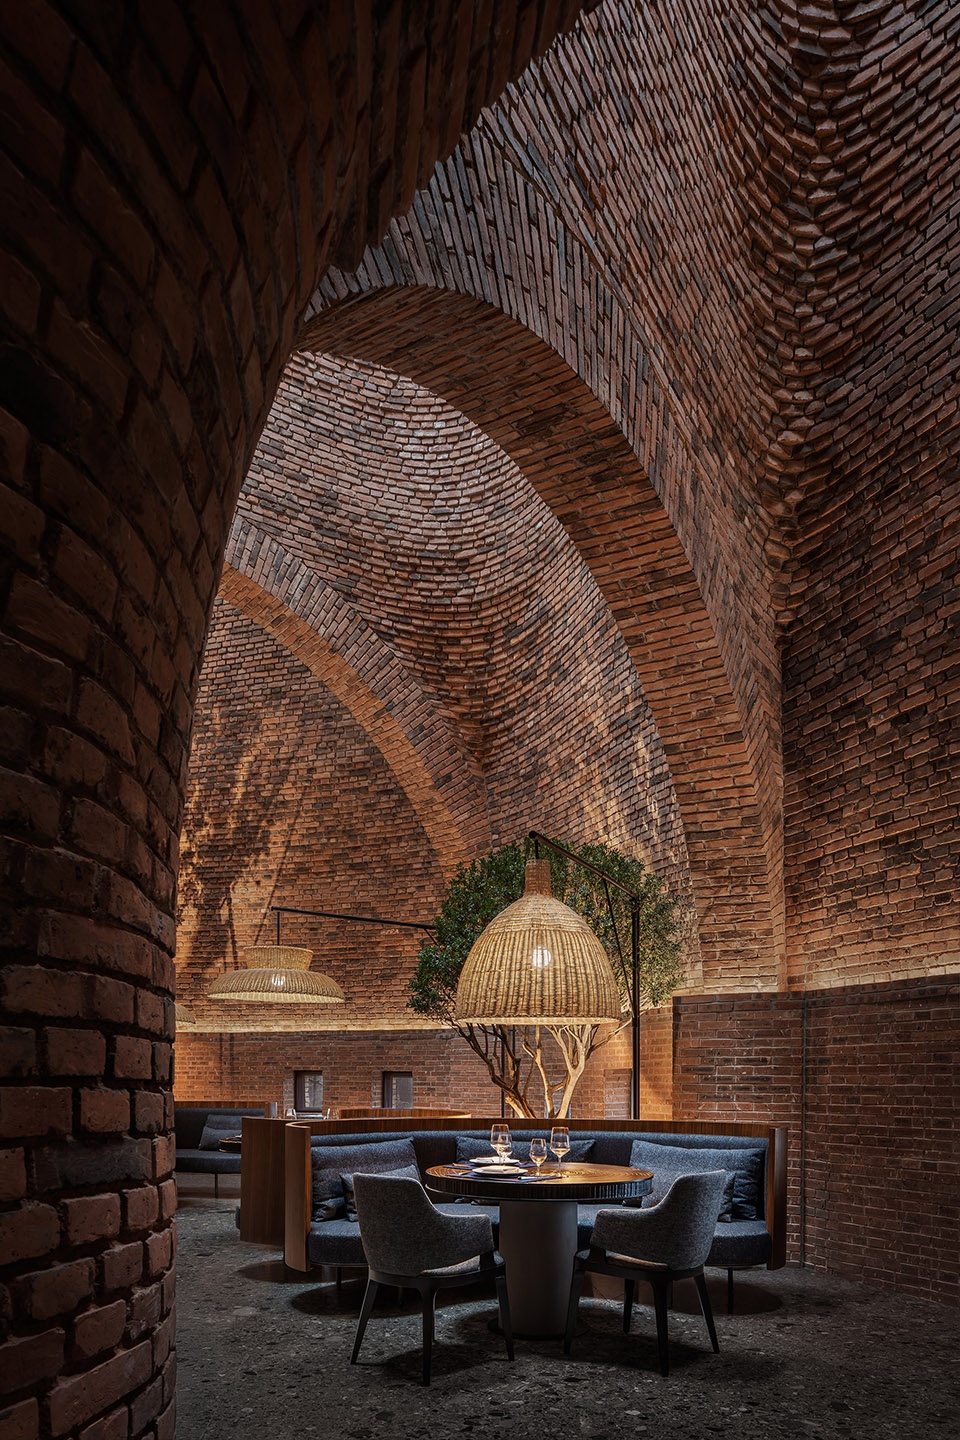
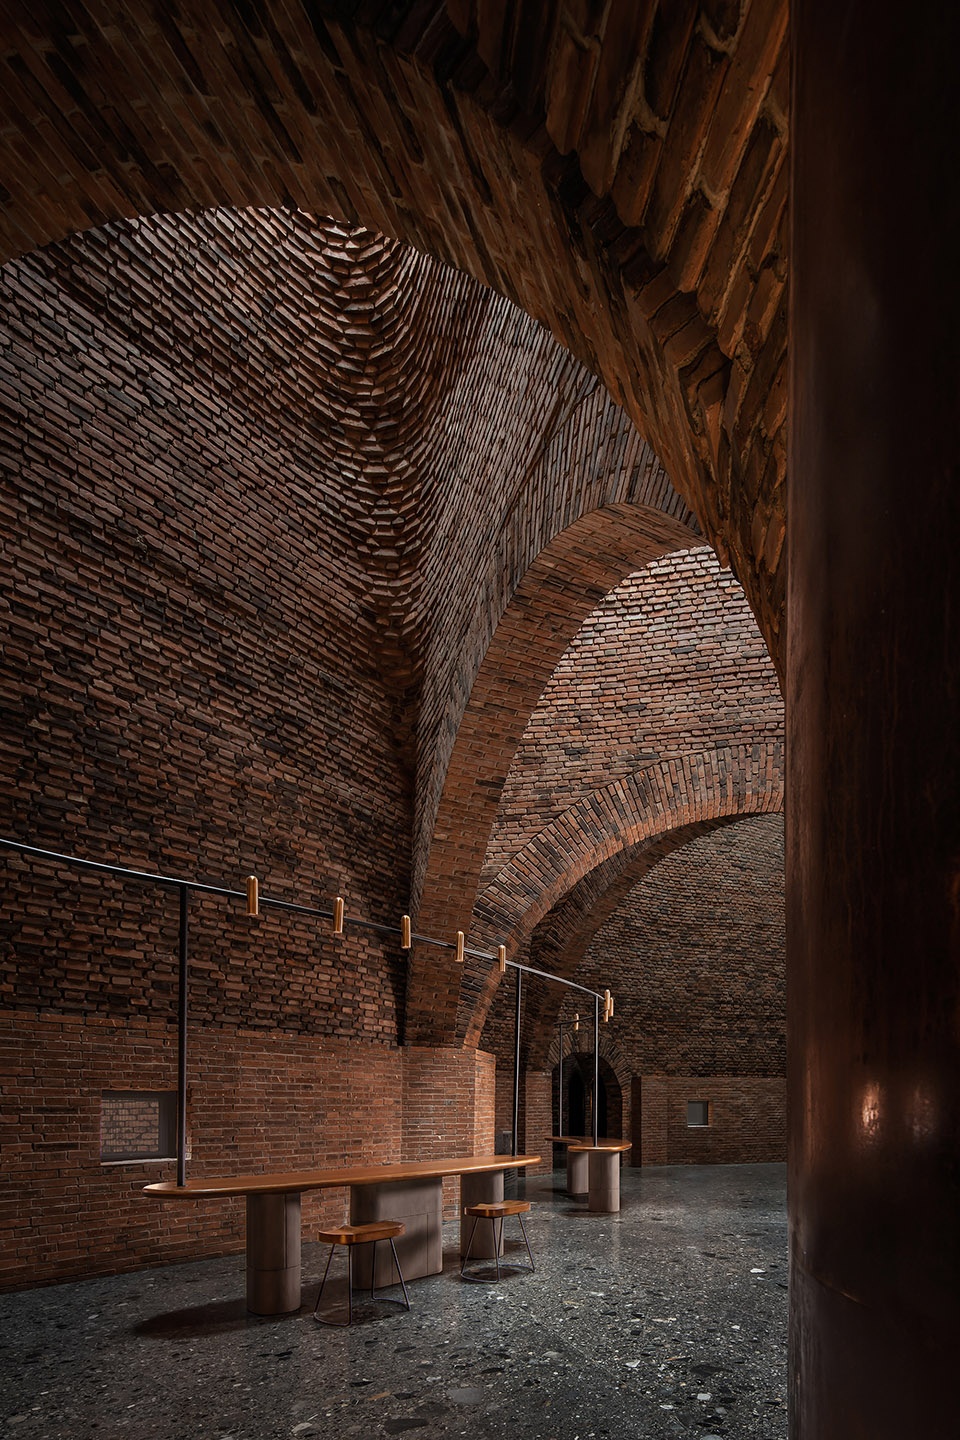
▼穹顶,the arches
©CCD香港郑中设计事务所
设计构思:「光,给予一切存在」
Design concept: light highlights the existence of all things
“氛围生于光,空间成与光,建筑述诸于光;我们的眼睛生来只看到阳光下的建筑,阳光和阴影揭露了这些造型,建筑是捕捉光的容器,就如同乐器如何捕捉音乐一样。”——柯布西耶
As Le Corbusier said, “Architecture is the masterly, correct and magnificent play of masses brought together in the light. Our eyes are made to see forms in light; light and shade reveal these forms. ”
▼吧台区,bar area
©CCD香港郑中设计事务所
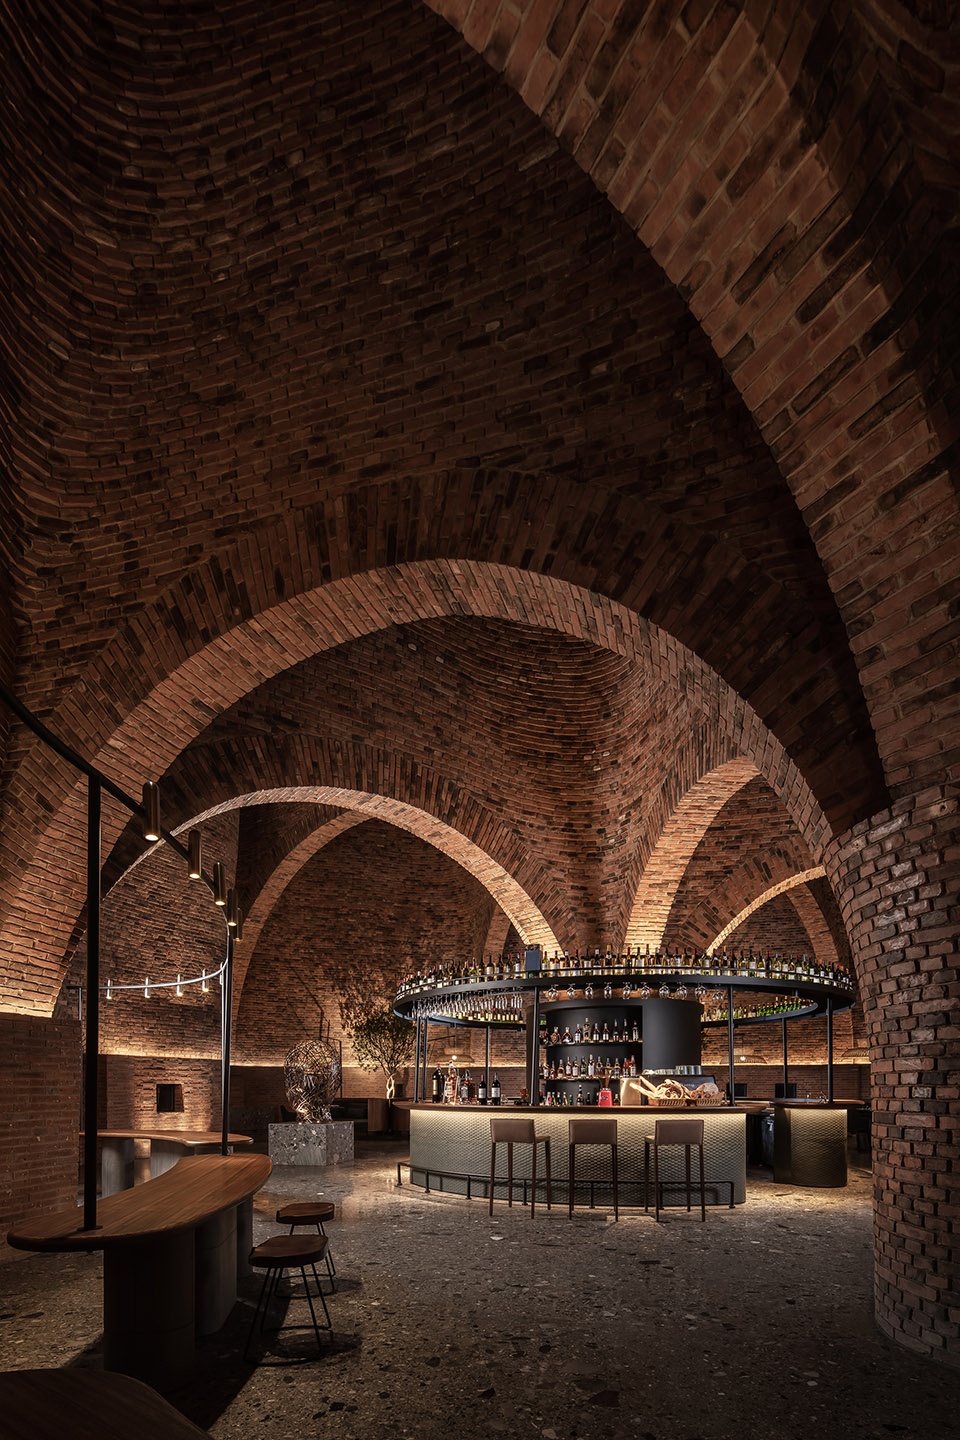
光,在半朵云中,是格外重要的存在。设计师引导光影,玩转光影,自然光被巧妙引入建筑之中,人在其中仍能感受到每时每分的自然光变化。
Light is an essential element in the space. CCD guides, plays with light, and cleverly brings it into the building, where guests can experience the change of light in every minute.
▼座位区,seating area ©CCD香港郑中设计事务所
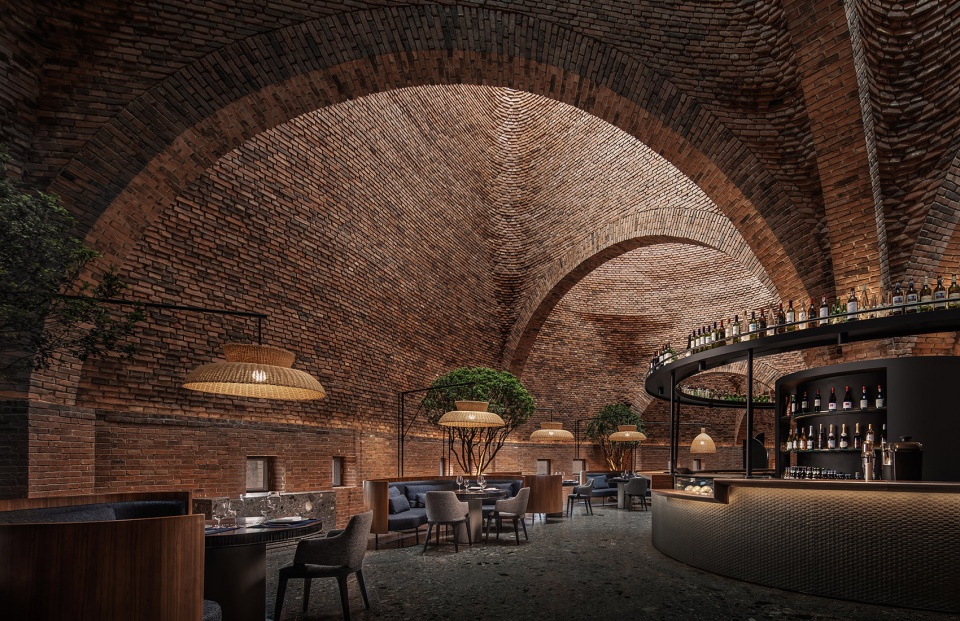
▼自然光被巧妙引入建筑之中
the design cleverly brings it into the building ©CCD香港郑中设计事务所
设计手法
Design approach
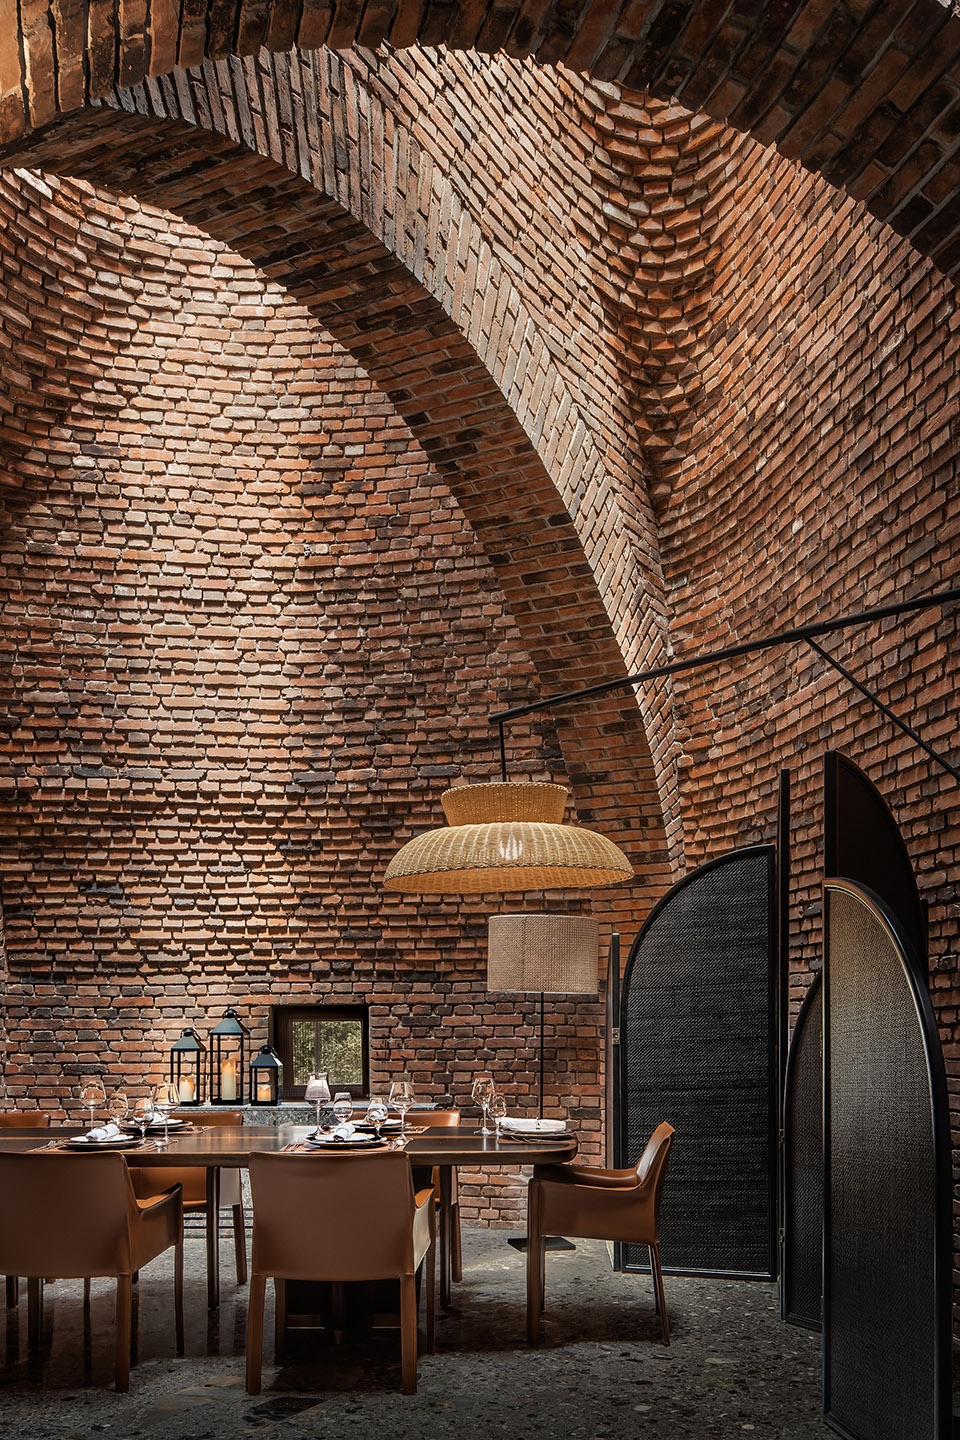
设计要素:因光而布置,所有设计都置身于建筑天窗底下,感受着光因时间的流逝,在建筑内部而有不同的体验。
All design elements are arranged based on light and under skylights. Natural light tells the passage of time throughout the day, and creates diversified spatial experiences.
▼所有设计都置身于建筑天窗底下 ©CCD香港郑中设计事务所
all design elements are arranged based on light and under skylights
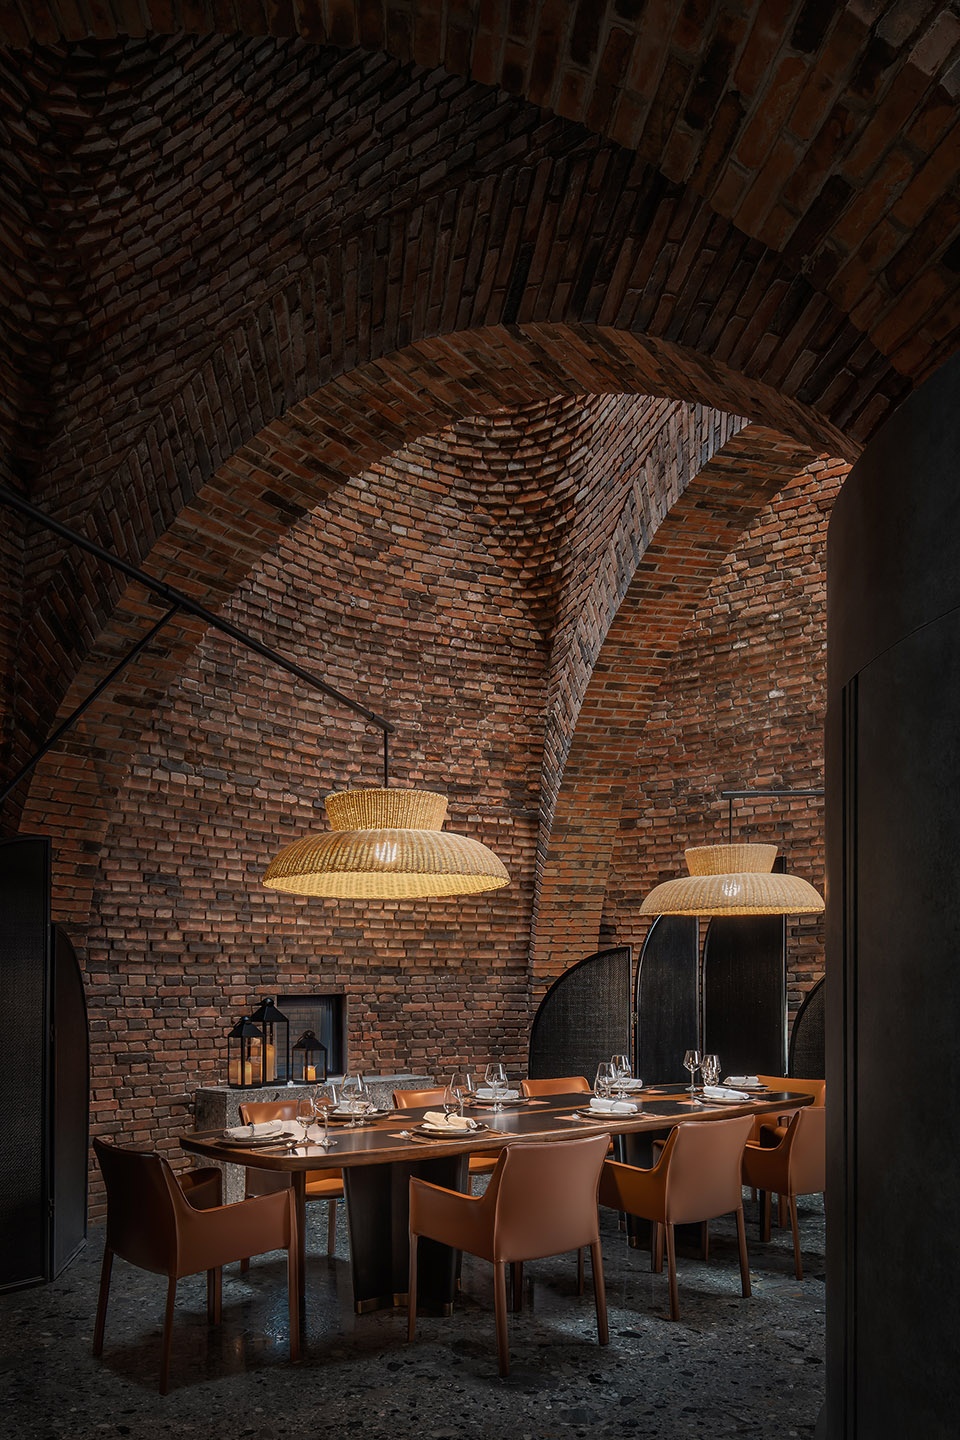
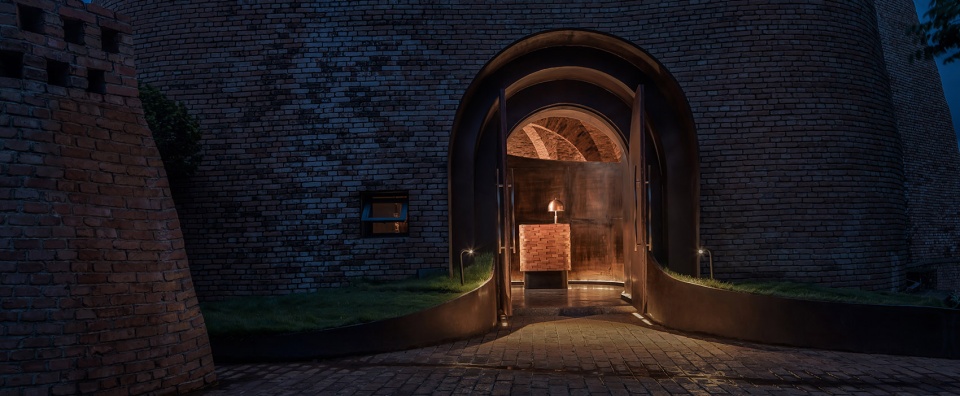
设计元素:提取建筑的弧形线条,应用到整体的空间。每一件物品都如艺术品存在。入口硬朗的钢板通过曲线的形式引导客户进入空间里面,也开始为质朴的空间注入艺术气息,引发想象。
CCD team extracts the curved lines of the building and applies them to the entire interior space. Every article in the space is an artwork. The curved steel panel at the entrance leads guests to enter the interior, while adding an artistic touch to the space and evoking imagination as well.
▼入口,entrance ©CCD香港郑中设计事务所
▼接待台,reception ©CCD香港郑中设计事务所
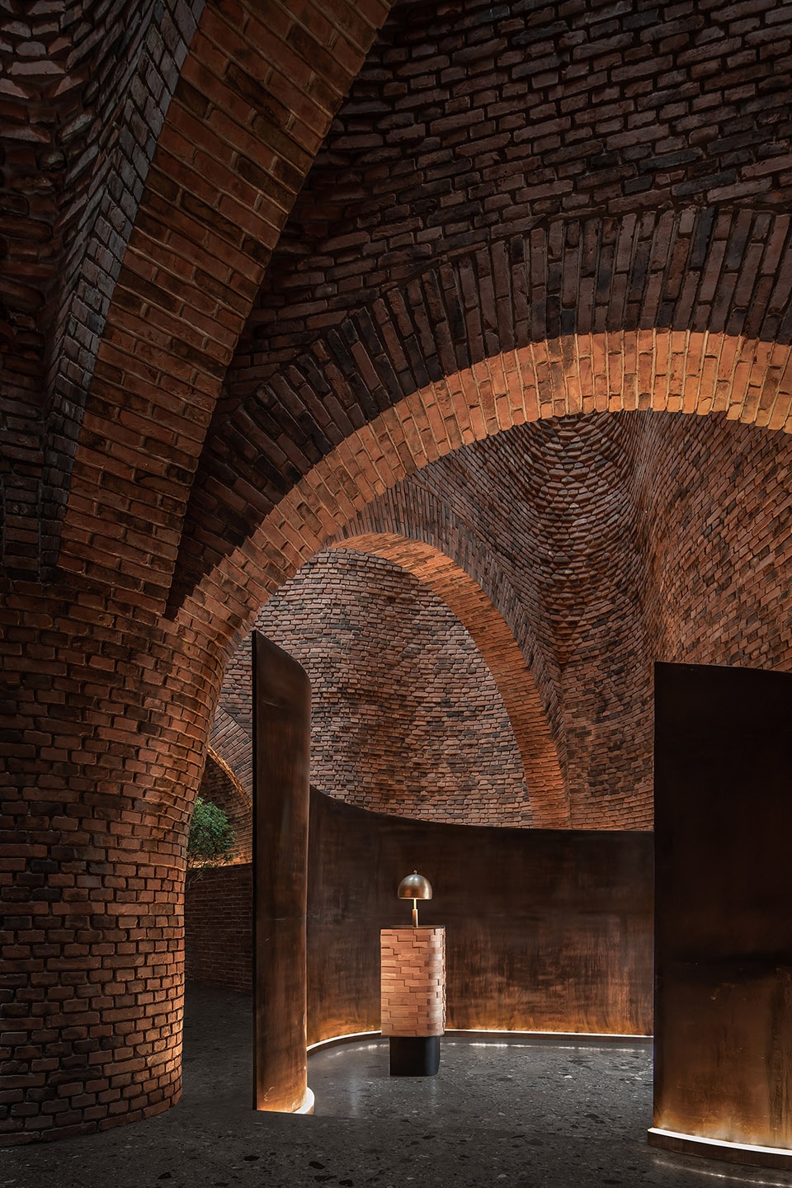
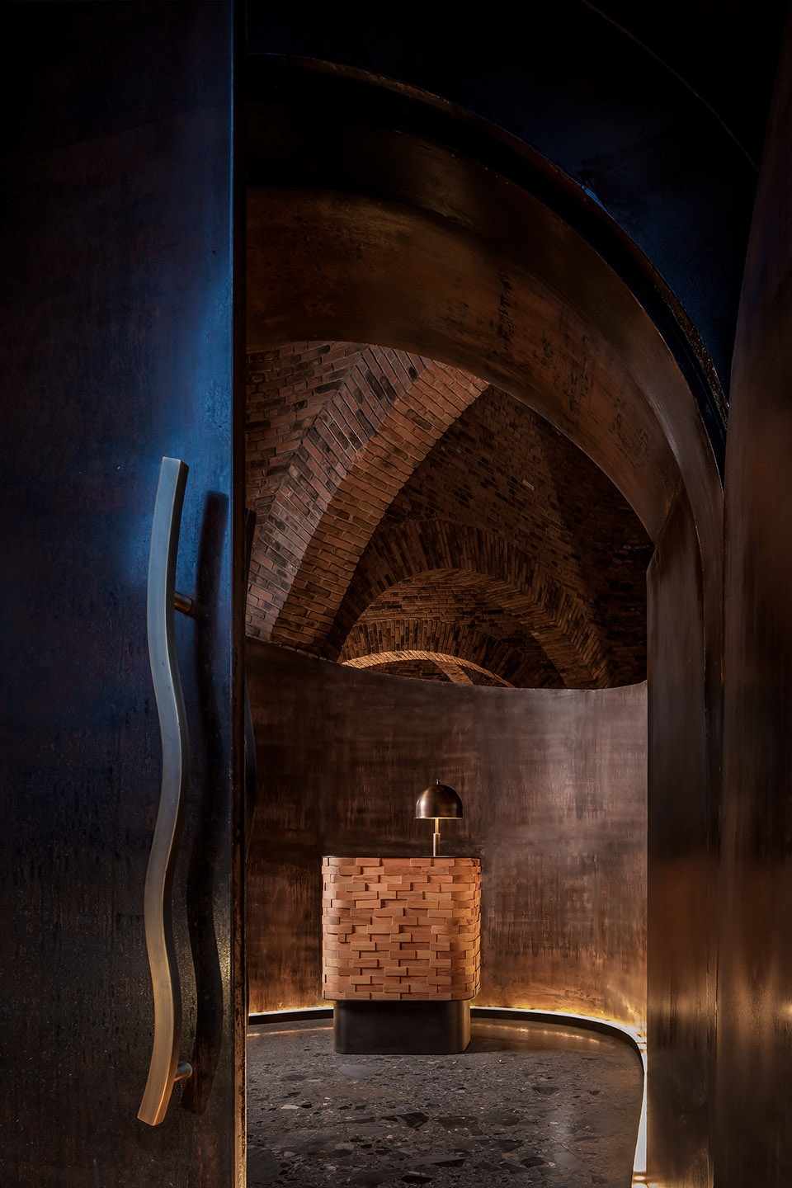
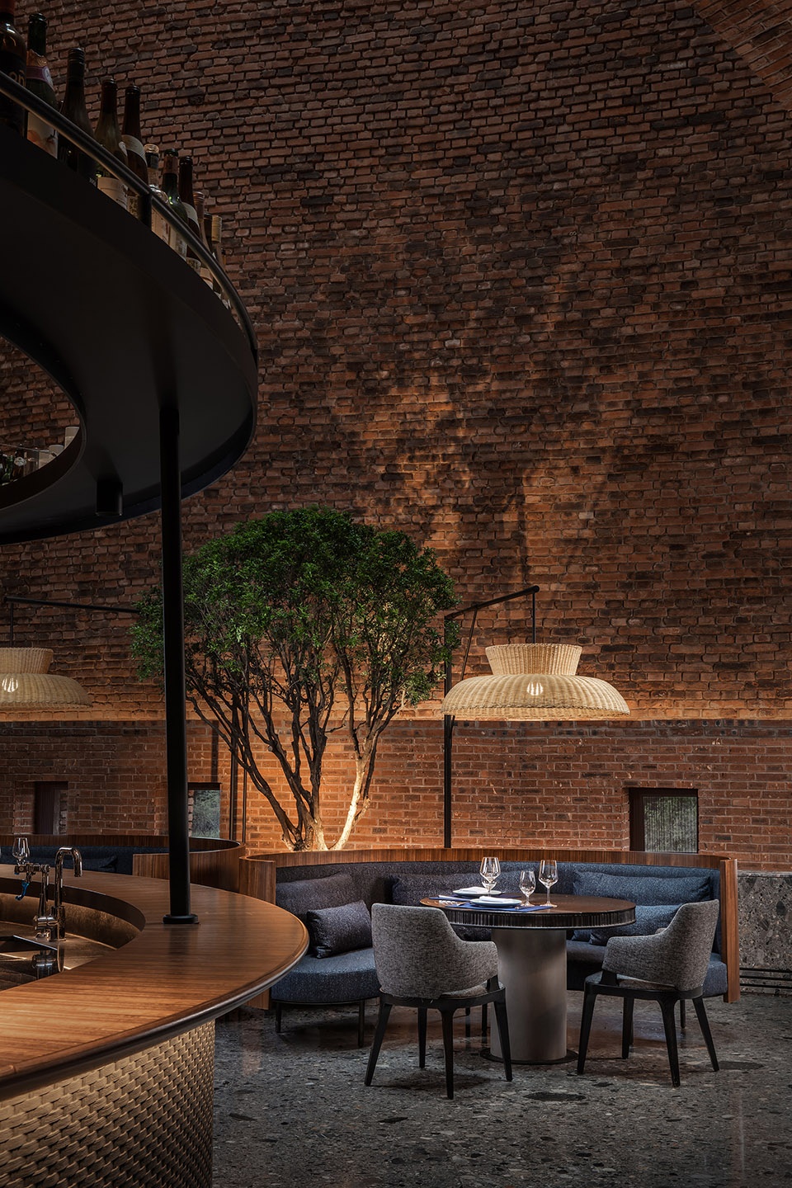
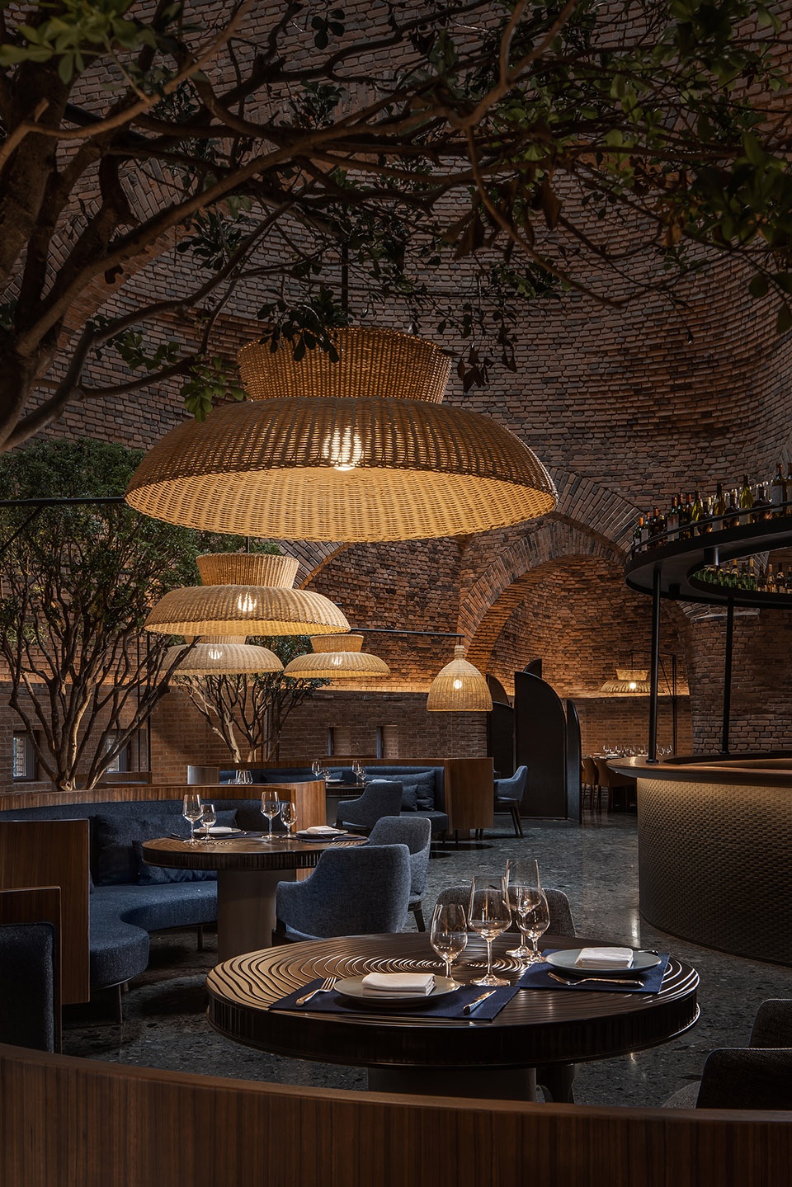
内部自然生长的绿植为就餐氛围更添生机,在自然光的折射下粗犷的红砖,搭配柔和灯光与极具品质感的家具配饰,共同营造了人与自然、与空间互动环境。让就餐成为一场撩拨视觉、味觉、听觉和触觉的体验 。
Besides, the thriving greenery inside enlivens the dining atmosphere. Natural light casts onto rough bricks, which are well matched with soft lighting and tasteful furnishings, together producing an environment that encourages guests to interact with space and nature. The overall interior design turns dining into fantastic multi-sensory experiences.
▼自然生长的绿植为就餐氛围更添生机 ©CCD香港郑中设计事务所
the thriving greenery inside enlivens the dining atmosphere
艺术品设计
Artwork design
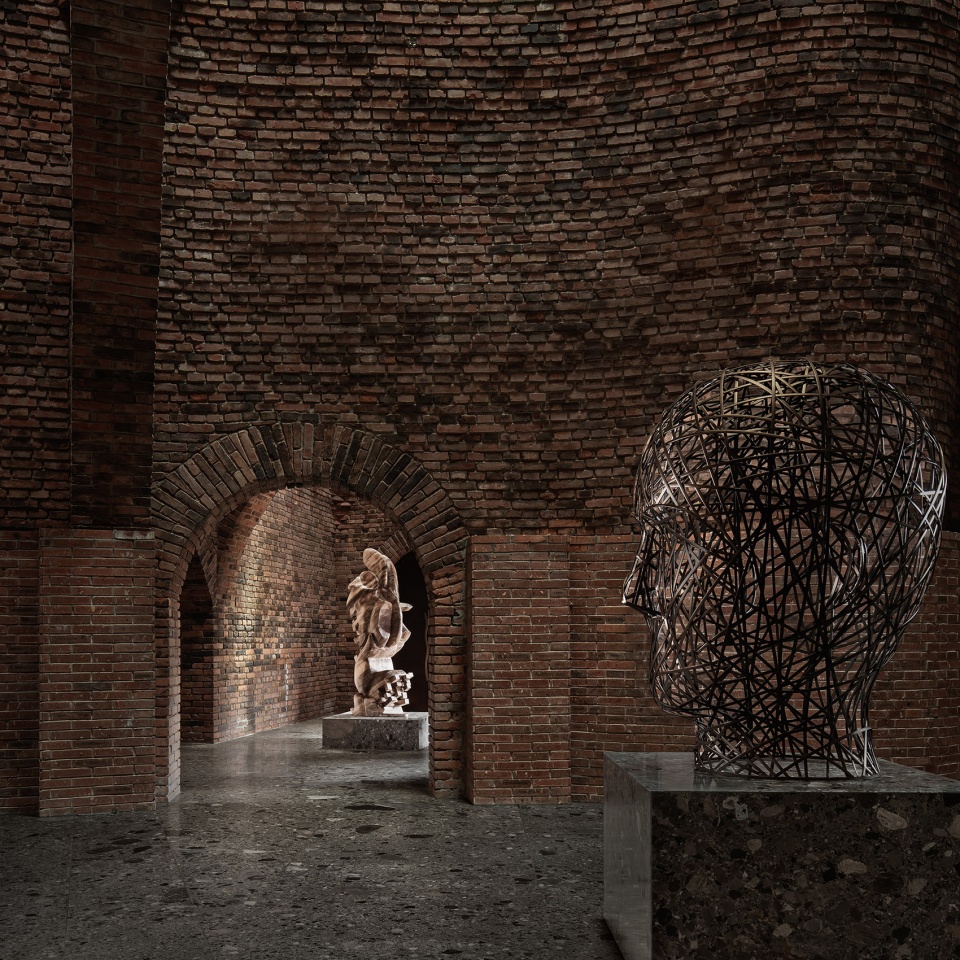
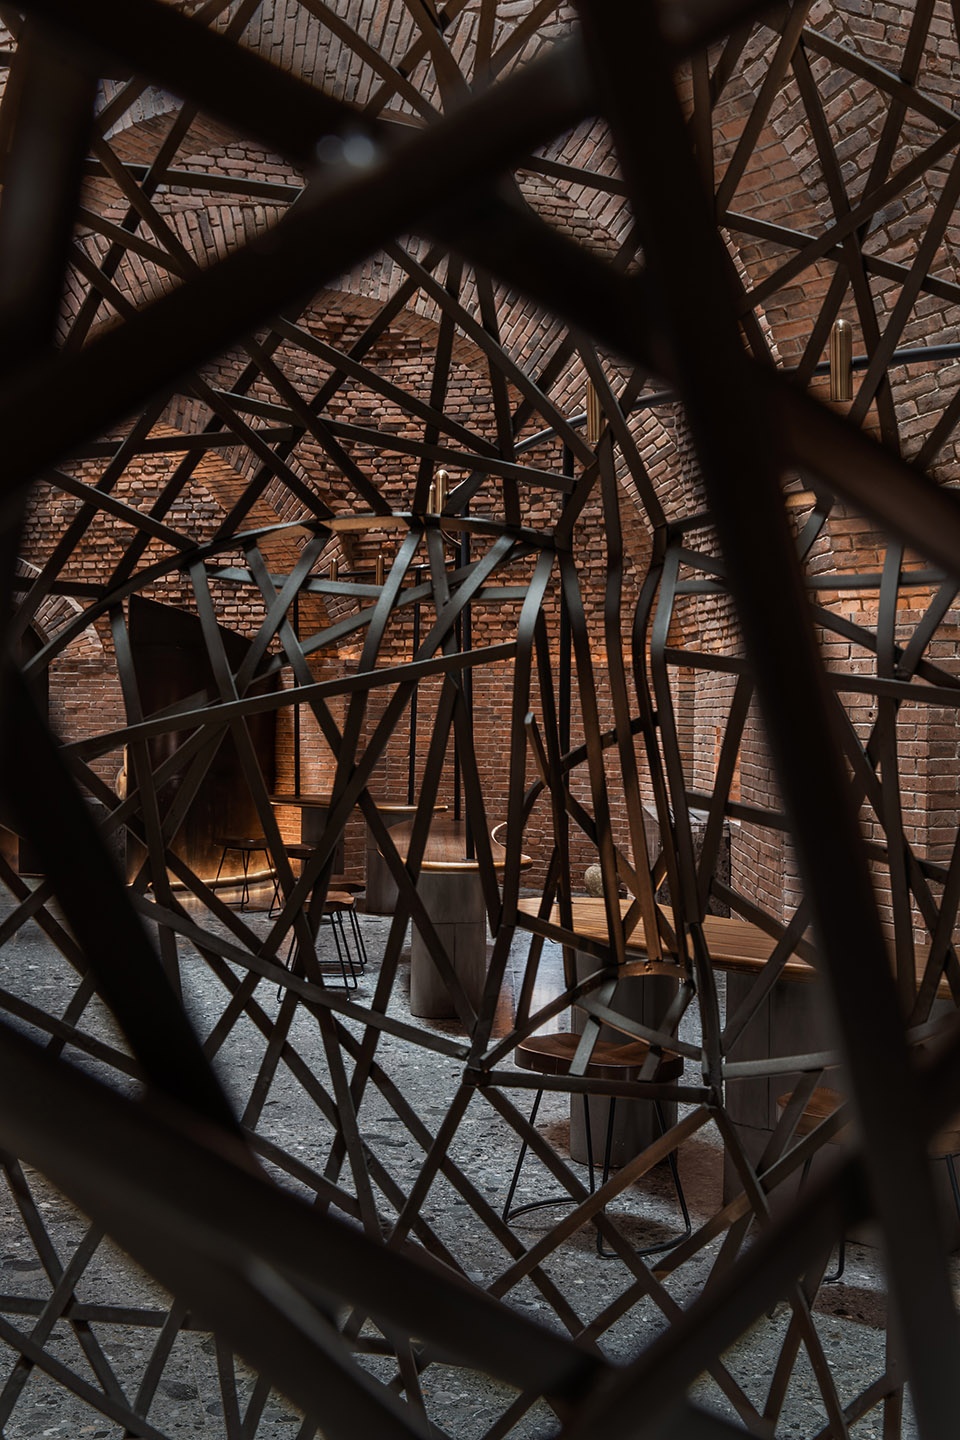
如像素化艺术雕塑,灵感来源自云南弥勒佛手;网状的头脑,象征着弥勒劳动人民的智慧;抽象的云雕塑,象征着无限组合可能。
The pixelated sculpture draws inspiration from the tourist attraction “Buddha Hand” in Mile City. The woven artwork looks likes a human head, which symbolizes the wisdom of local people. In addition, the abstract “cloud” sculpture implies infinite combinations and possibilities.
▼艺术雕塑,the sculpture works ©CCD香港郑中设计事务所
▼平面动图示意,Plan – gif ©CCD香港郑中设计事务所
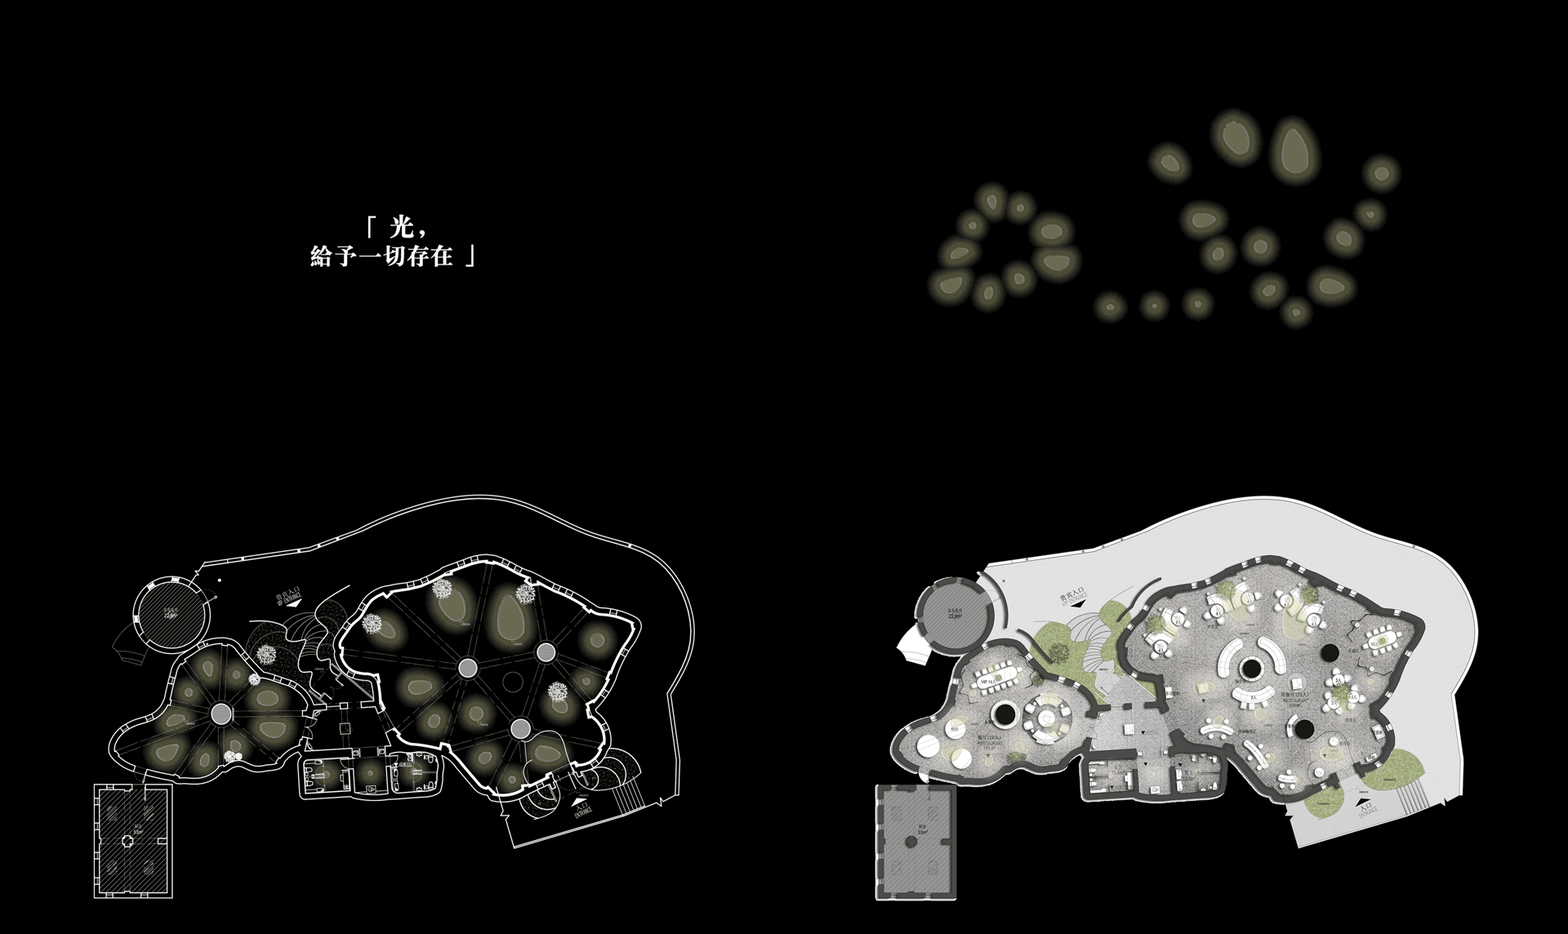
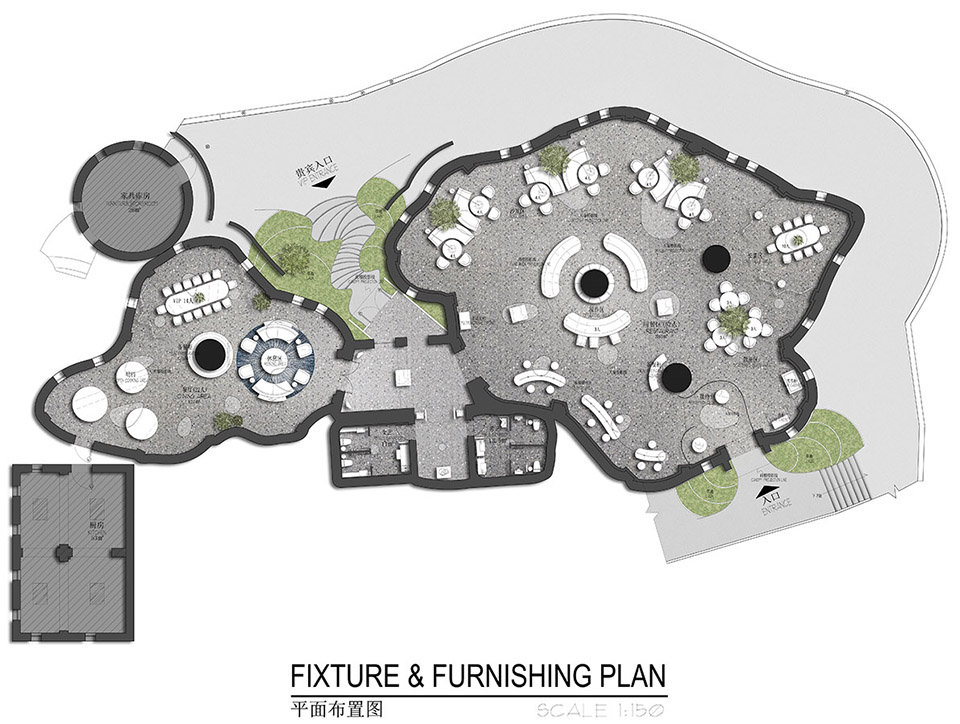
▼平面布置图,Plan ©CCD香港郑中设计事务所
项目名称:半朵云艺术家会客厅
项目地点:中国,弥勒
建筑设计:罗旭
室内设计/灯光设计/软装设计/艺术品设计:CCD香港郑中设计事务所
事务所网站:www.ccd.com.hk
项目面积:550平方米
完工时间:2019年12月
开业时间:2020年10月
Project information
Project name: 50% Cloud.Artists Lounge
Location: Mile City, Yunnan Province, China
Architect: Xu Luo
Interior design / Light design / Decoration design / Artwork design: CCD / Cheng Chung Design (HK)
CCD website: www.ccd.com.hk
Area: 550 m2
Completion time: December 2019
Opening time: October 2020
More:香港郑中设计事务所。更多关于他们:Cheng Chung Design, HK on gooood








一个想象当中的世界在现实中构建出来了
去过,外面真的很壮光,室内的光影设计的也很棒
高迪,自然生长很有灵动感
好有压迫感
咋看咋像一堆瓶子!!!
建筑很有特色,室内没跟上,掉链子
我觉得室内在如此有张力且有雕塑感墙的建筑内部,如果还要大加设计未免多余了!而这些软装的选配也很不错,个人感觉室内及建筑的感觉很棒
室内就两件雕塑,,,一个抄袭Tony Cragg,一个抄袭Jaume Plensa,,,,,
现在很缺少这样充满想象力的建筑,非常有意思。唯一的遗憾是室内,要是可以结合建筑的形式构成更立体,更有层次的空间就完美了。而不是只有一个外壳,里面就完全是平面,给人一种意犹未尽的感觉。
为什么一直强调引自然光进入室内,这个建筑没有天窗嘛?是内装凿的?
有种自然生长的感觉
看着像是真正砖的砌筑,好!
这个项目需要室内做啥呢,软装吗
本来还被惊艳到了,以为CCD突破了原有的行活风格,结果经验的是建筑本身…
同感
有点儿意思,感觉还蛮童话风的。
室内空间很惊艳,不过我还是要开玩笑的说一句:瓶瓶罐罐的聚会。哈哈哈哈哈
红砖版的贵州夜郎谷?
想当这样的业主,创造创作机遇比创造作品更快乐
这事务所脸皮好厚啊…..
ccd做的室内,罗大师做的建筑,这个谈不上脸皮厚吧?这个怎么解读?
+1
有幸去过!很有格调的建筑群落,再繁复变化的建筑,永远不如形态回归自然母体这样来的打动人心。。
所以这建筑是谁做的?
本土艺术家罗旭做的建筑方案,同济画的施工图,室内设计才是CCD
红土壤上的乌托邦名副其实!红砖材料的朴实无华却也给建筑带来了震撼的视觉感受,尤其是内自然采光配合植被的点缀很熟舒服!大爱红砖!
哦。。。白蚁窝一样的建筑。
好奇,这结构都是用红砖做的吗
是的!
有点古典气质迷踪
赞同!