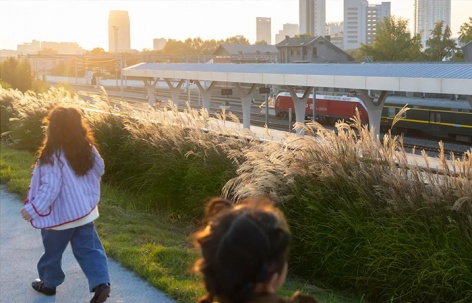
“该项目提供了一个全新的城市交通枢纽范式,自然环境在其中扮演着核心角色。通过将景观融入交通枢纽,不仅为城市塑造了全新的身份,也带来了显著的环境效益和对公众身心健康的积极影响。设计以充满惊喜且富有启发性的方式,将不同的功能和使用者紧密地联结在统一的景观体系中。”
– 2025年评审委员会“A new paradigm for urban transit centers where the natural environment plays a major role. Integrating landscape into this transit hub creates a new identity for the city as well as environmental benefits and health and wellness benefits for people. The design connects all of the different functions and their users within this landscape in exciting and unexpected ways.”
– 2025 Awards Jury
来自 ASLA 对 gooood的分享。更多关于:Z’scape on gooood
Jiaxing Station Park | Z’scape
点击查看嘉兴火车站项目 Link to Jiaxing Train Station by MAD
项目陈述
Project Statement
该项目以“自然中的车站”为愿景,将日益衰退的城市核心区中拥挤的地面空间,转化为一座郁郁葱葱、生机勃勃的城市公园,同时将多模式交通系统整体下沉至地下。通过在交通枢纽之上叠加绿色基础设施,该公园建立了一种面向未来的TODs新范式,为城市更新提供了创新路径。
曾经以机动车为主导的片区,如今被重塑为充满活力的公共领域,汇聚通勤者、游客以及多元化的城市社群。绿地覆盖率由原先的25%提升至73%,项目在生态层面取得了显著成效,能够有效缓解城市热岛效应、过滤雨水径流,并显著提升生物多样性。
Envisioned as “a station in nature,” the project has transformed the congested street level of declining urban core into a lush, vibrant park, while relocating multi-modal transit system underground. By integrating green infrastructure atop transport infrastructure, the park has established a new model for creating future Transit Oriented Districts (TODs) to promote innovative urban revitalization.
The once vehicle-centric district has been rejuvenated into a thriving public realm, alive with commuters, visitors and the city’s diverse communities. With green space increased from 25% to 73%, the project has boasted a significant ecological footprint, effectively reducing heat island effect, filtering stormwater and enhancing biodiversity.
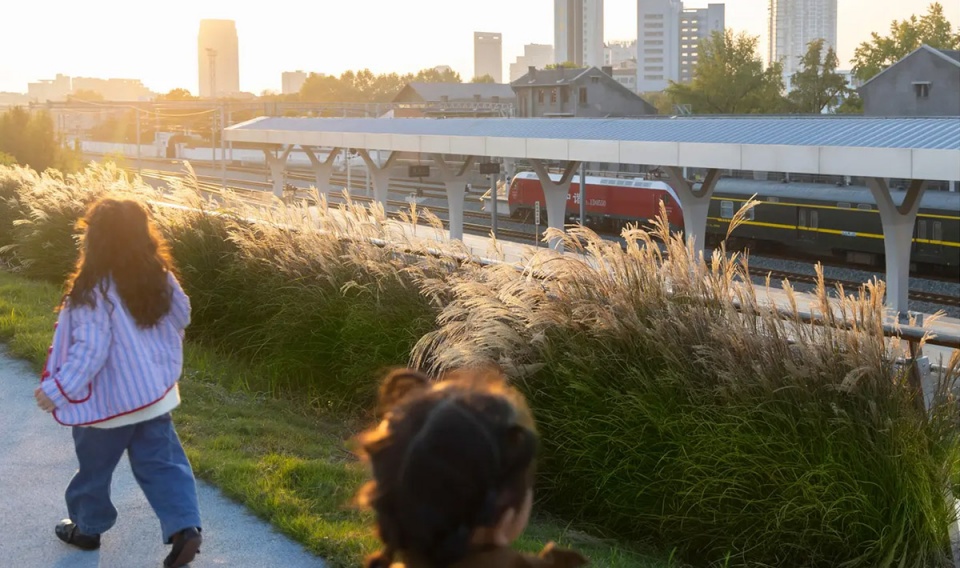
▲公园作为交通设施之上的高品质开放空间,为游客提供俯瞰繁忙列车站台的独特沉浸式体验。It serves as a high-quality open space above transit and offers visitors a unique and engaging experience of overlooking the bustling train platforms. © ChillShine
项目说明
PROJECT NARRATIVE
嘉兴火车站景观项目以“自然中的车站”为设计理念,被定位为城市肌理持续演变过程中的TODs(Transit Oriented Districts,即以交通为导向的区域)发展催化剂。过去数十年间,作为传统城市核心的嘉兴站区(约87.5英亩)长期面临城市衰退、步行性不足、交通拥堵严重、环境品质下降及空气质量不佳等问题。铁路与城东路将城市一分为二,切割了社区联系:北侧为无序的停车场,南侧则是逐渐衰败的工业用地。
通过多学科的紧密协作,项目实施了一项创新性设计策略:将拥挤的地面交通空间转化为高品质城市公园,同时将多模式交通系统整体下沉至地下。这一层次清晰、逻辑严谨的转变,在形式与功能上均高度成熟,体现了景观、建筑、城市设计与工程的无缝融合。
项目将绿地覆盖率从25%提升至73%,把原本冷漠、以硬质铺装为主的空间重塑为城市急需的公共公园。在地下结构条件的限制下,景观系统被组织为三个过渡性的区域:老人民公园的城市森林、北广场的林荫空间,以及南公园以多年生植物与草本植物为主的屋顶景观。
新增的1800余株树木不仅为繁忙的城市街道提供了遮荫与庇护,也有效缓解了城市热岛效应。景观系统全部采用本土植物,营造野生动物栖息地,显著改善周边社区的绿地品质并提升生态韧性。以多年生植物为主的屋顶公园孕育出多样化生态系统,吸引授粉昆虫,促进生物多样性发展。
南侧区域通过收集雨水与地表径流,将其储存在容量达14.3万加仑的蓄水池中,用于场地内景观灌溉;北侧滞留池在季风季节可储存高达52.8万加仑的雨水,服务于广场及周边区域。覆盖屋顶约2.1万平方英尺的光伏板系统用于发电,显著减少二氧化碳排放。
地面层的优化加强了社区的可达性,使公园成为以步行为导向的多模式活动区域,有机整合自行车道、慢跑道与公共交通系统。公园内设置了多样化、可灵活使用的公共空间,可承载市集、节庆等多种活动,既促进了区域经济活力,又增强了社区凝聚力。
公园中的公共与文化空间深深扎根于城市历史之中。林下空间为居民提供了参与太极、武术、歌唱、器乐演奏、围棋、象棋和地面书法等传统活动的场所,在炎热的夏季更体现出其重要性。林荫广场成为居民进行广场舞、节庆聚会以及学生参与英语角活动的热门场所。屋顶公园则成为全国首个可俯瞰繁忙列车站台的公共景观空间。
通过重新引入自然、营造高品质公共空间,该项目为衰退中的城市核心注入了新的生命力,使嘉兴成为一座更加宜居的城市。
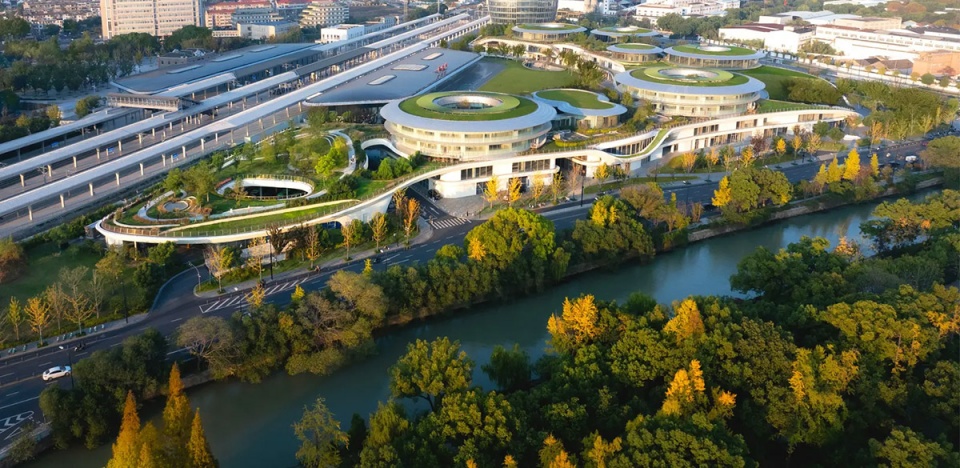
▲车站公园毗邻始建于公元833年的古城河道,在不断演变的城市肌理中重塑城市核心活力。Bordered by ancient city canals dating back to the year 833, the station park revitalizes the city’s heart in an ever-evolving urban fabric. © ChillShine
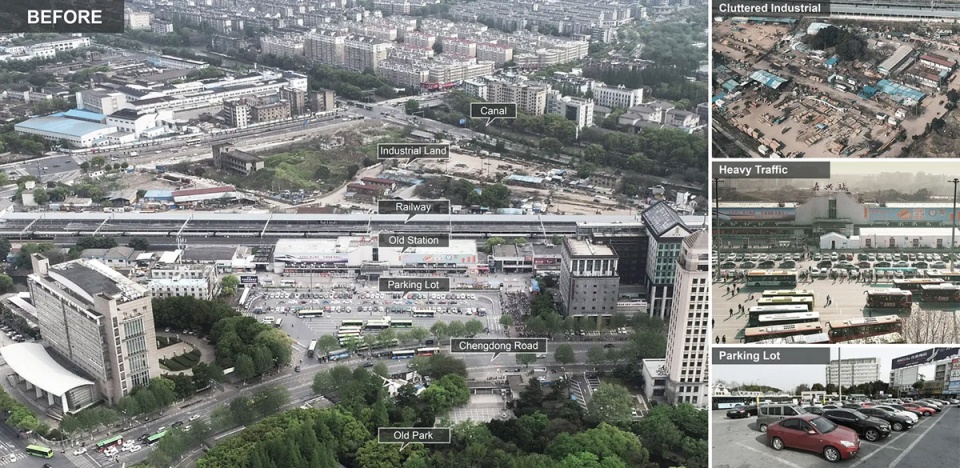
▲曾经的老城核心区长期面临城市衰退、步行性不足、交通拥堵严重、环境退化及空气质量不佳等问题。The old urban core had experienced long-term urban decay, low walkability, heavy traffic congestion, degraded environments, and poor air quality. © Z’scape
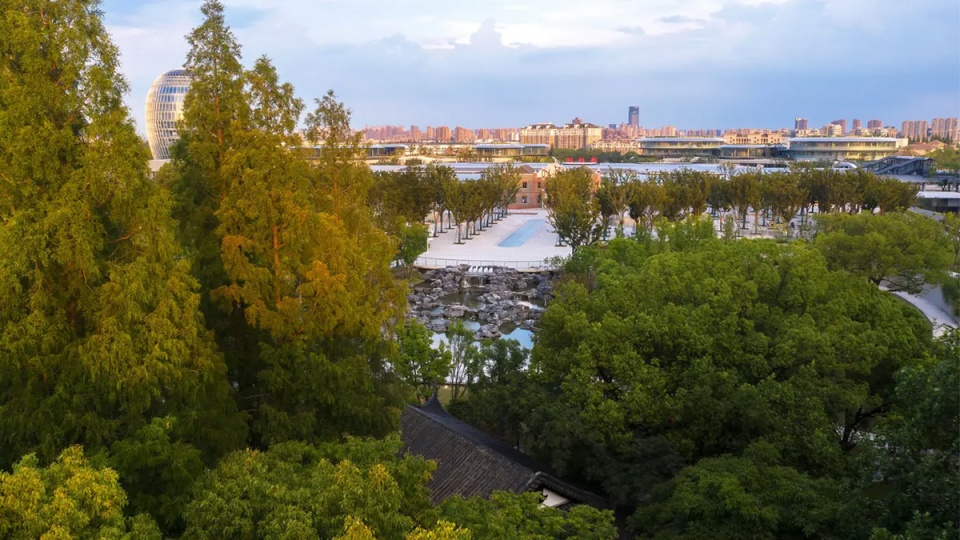
▲以“自然中的车站”为理念,公园重塑并引入超过30英亩的绿地空间,为周边社区提供丰富的公共设施。Conceived as “a station in nature,” the park brings back over 30 acres of green spaces and offers numerous amenities to neighborhoods. © Bing Lu
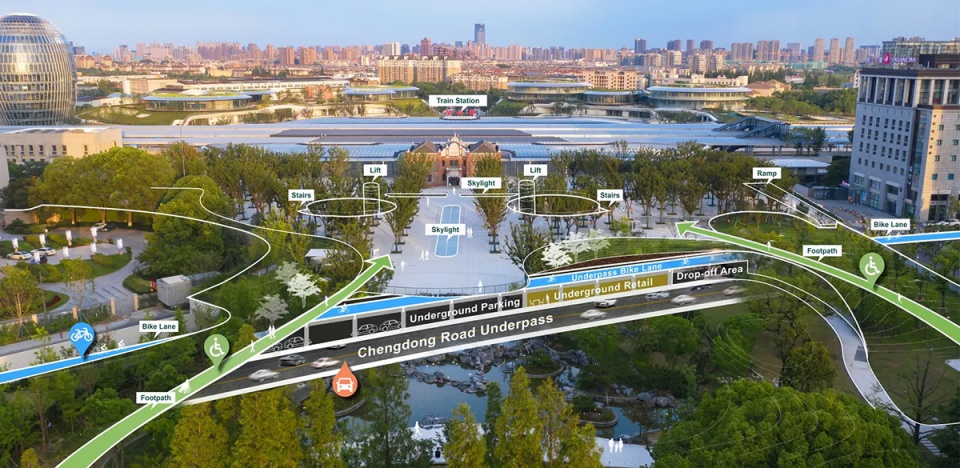
▲通过多学科协同,设计将交通基础设施整体下沉,为地面释放出宝贵的绿色公共领域。It is a significant multidisciplinary effort to relocate transport infrastructure underground, freeing up street-level space for a green public realm. © Z’scape
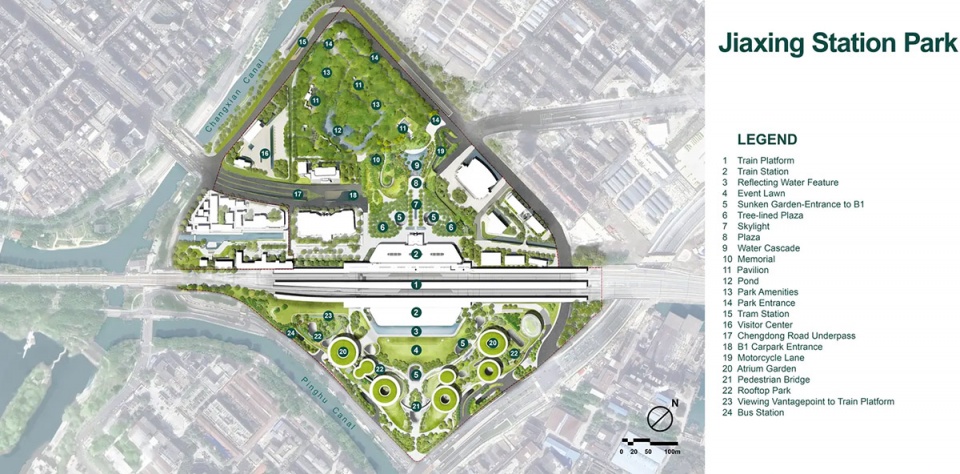
▲项目作为城市中心TODs的重要催化剂,将推动可持续增长,塑造宜居而充满活力的社区。It serves as a catalyst for Transit Oriented Districts (TODs) in the city center, fostering sustainable urban growth and vibrant, livable communities. © Z’scape
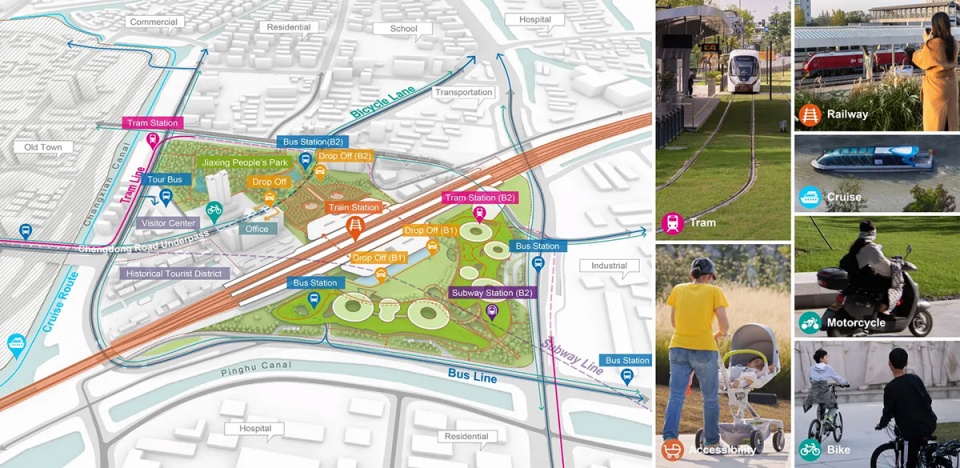
▲项目构建了一个多模式交通枢纽,水路、地面、地下与慢行系统在此交汇,形成充满活力的公共目的地。The project creates a multimodal nexus, including waterway, ground, underground, and active transit, converging into a dynamic public destination. © Z’scape
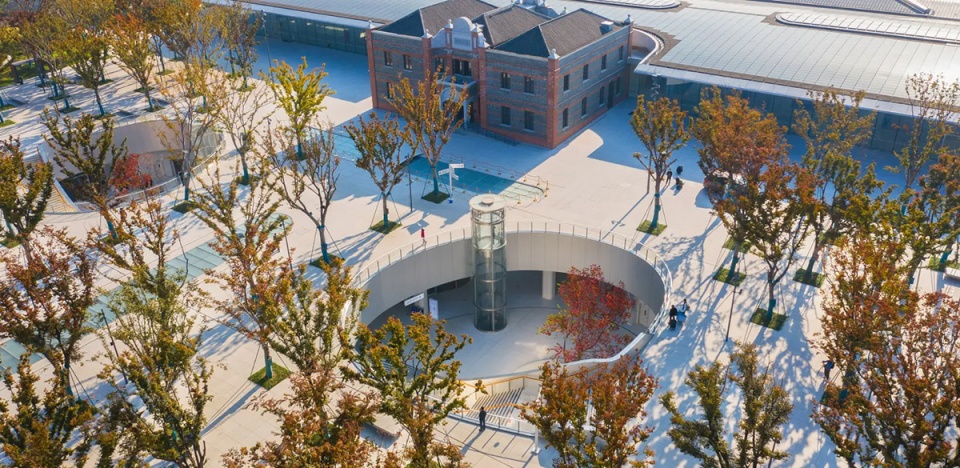
▲种植着成排榉树的广场,既是乘客出站后的友好门户,也是社区休闲的丰盈绿洲。A Zelkova-lined plaza serves as both a welcoming gateway for transit passengers emerging from underground and a leafy oasis for community recreation. © Bing Lu
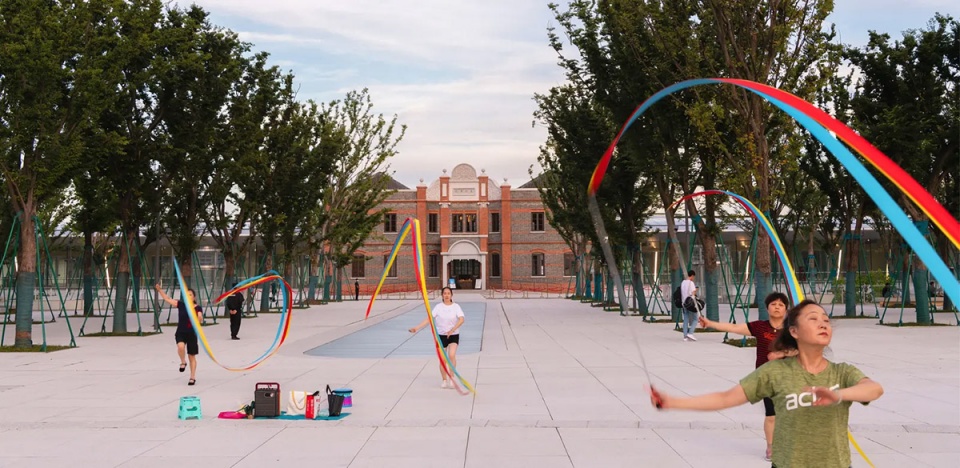
▲林荫广场成为居民进行广场舞、节庆集会及学生参与英语角活动的热门场所。The tree-canopied plaza is a favorite space for locals to engage in square dancing, festival gatherings and for students to join the English corner. © Bing Lu
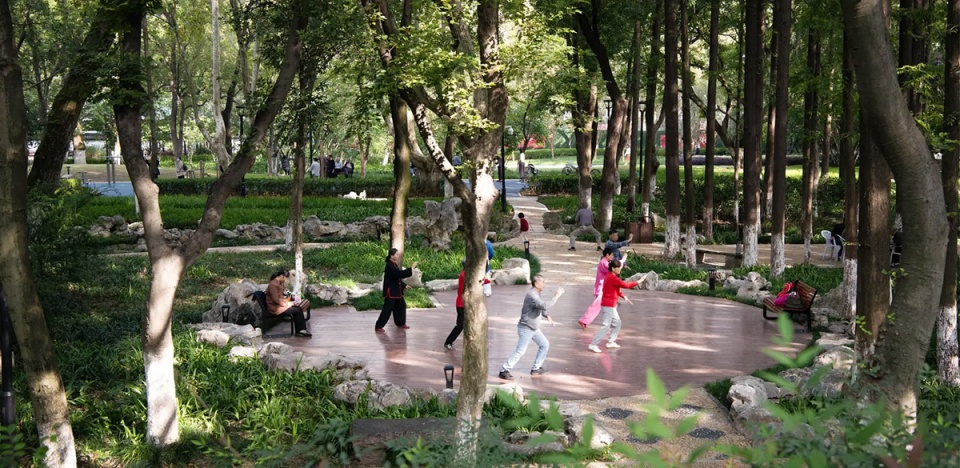
▲树荫下的开放空间作为活跃的社区核心,承载了各种各样的文化活动,包括太极拳和晨练健身等等。The shaded space serves as a vibrant community hub, hosting cultural activities ranging from daily tai chi sessions to morning fitness routines. © Bing Lu
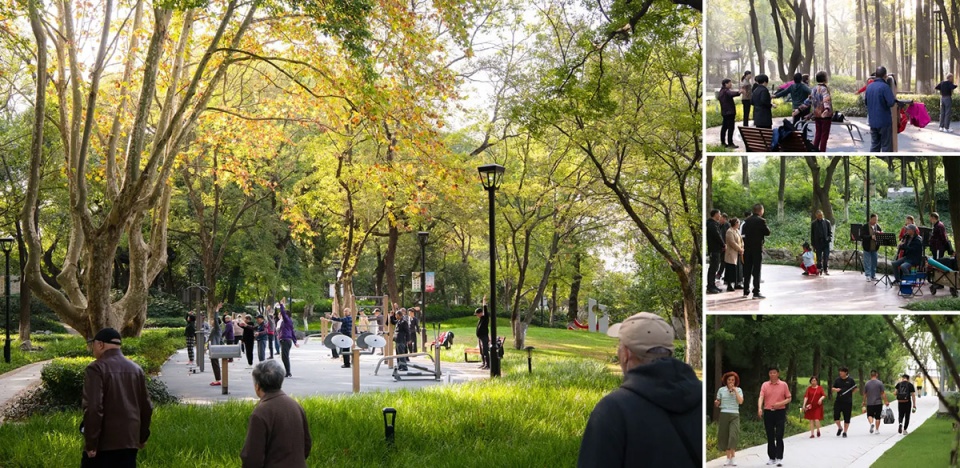
▲公园将社会活动空间编织进郁郁葱葱的景观之中,使城市中心成为社区聚集与城市探索者的吸引点。The park weaves social spaces into lush green landscapes, transforming the city center into a magnet for community gatherings and urban explorers. © Bing Lu
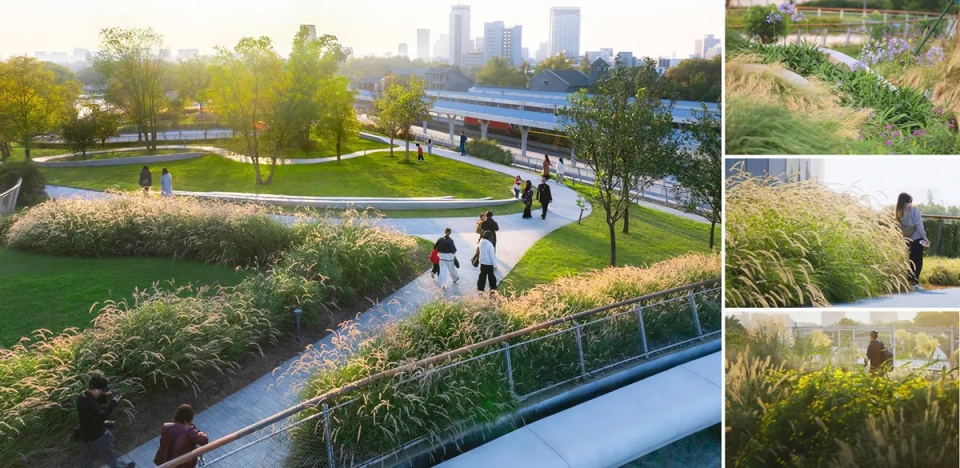
▲在屋顶公园,游客可体验以本土植物构建的活跃生态系统,提升生物多样性、吸引授粉昆虫并增强生态韧性。At the rooftop park, visitors enjoy a thriving community of native plants that enhances biodiversity, attracts pollinators, and ensures resilience. © Z’scape
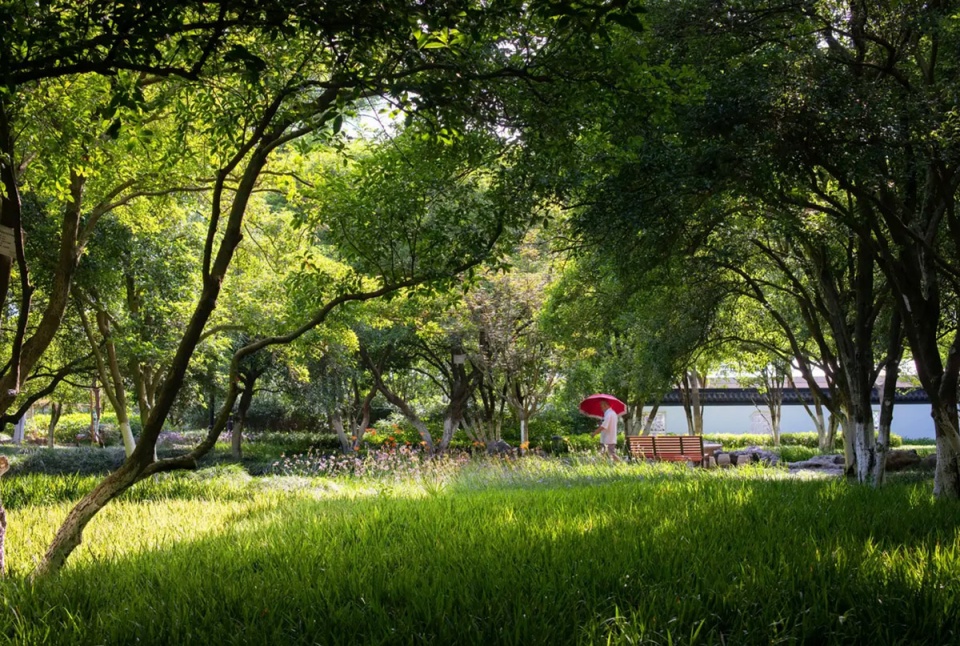
▲本土树木与多年生植物为野生动物提供重要栖息地,同时营造人与自然亲密互动的场所。Native trees and perennials provide vital habitat, fostering biodiversity while creating spaces for communities to connect with nature. © Bing Lu
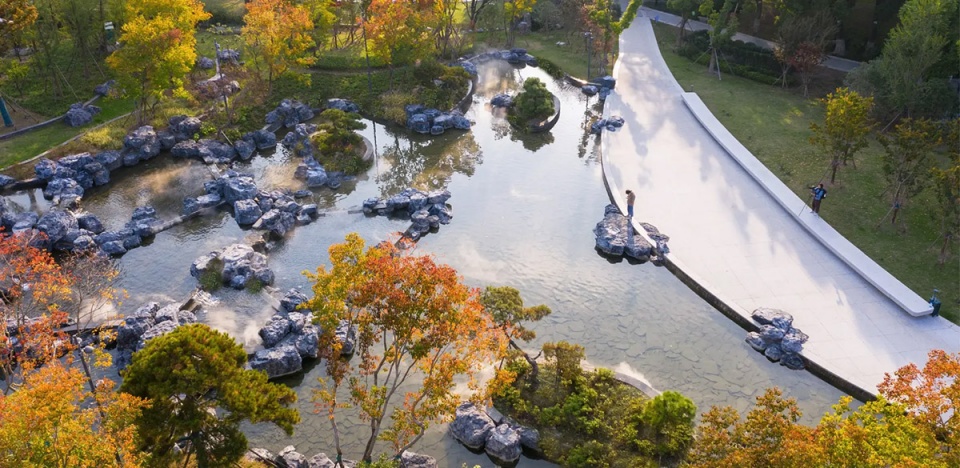
▲层叠而下的水景提供了远离城市喧嚣的休憩空间,在滨水林荫下形成宜人的避暑庇护所。The cascading waters offer tranquil respites from urban clamor, with shaded sanctuaries nestled along the water’s edge. © Bing Lu
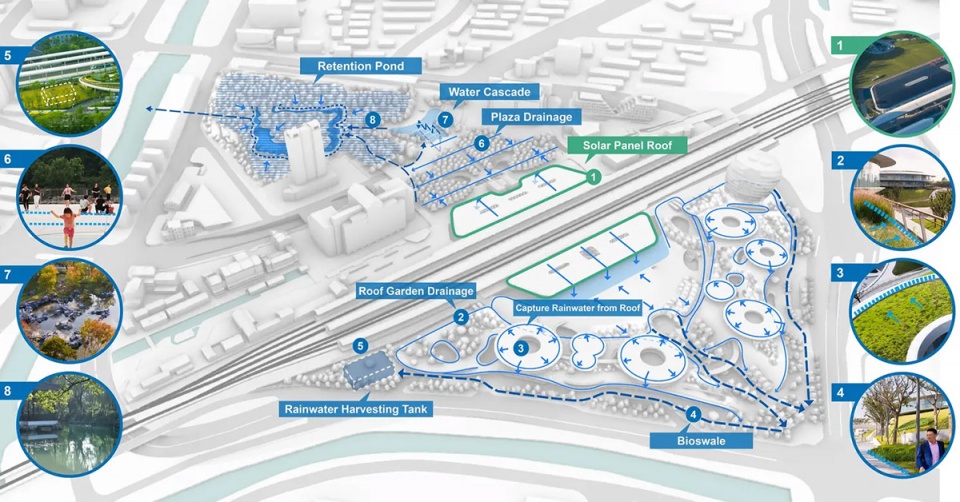
▲雨水被收集至14.3万加仑容量的蓄水池,用于景观灌溉;约2.1万平方英尺的光伏板每年的发电量可达110万千瓦时。Rainwater is collected in a 143,000-gallon tank for landscape irrigation while 21,500 sq. ft. solar panels generate 1.1 million kWh annually. © Z’scape
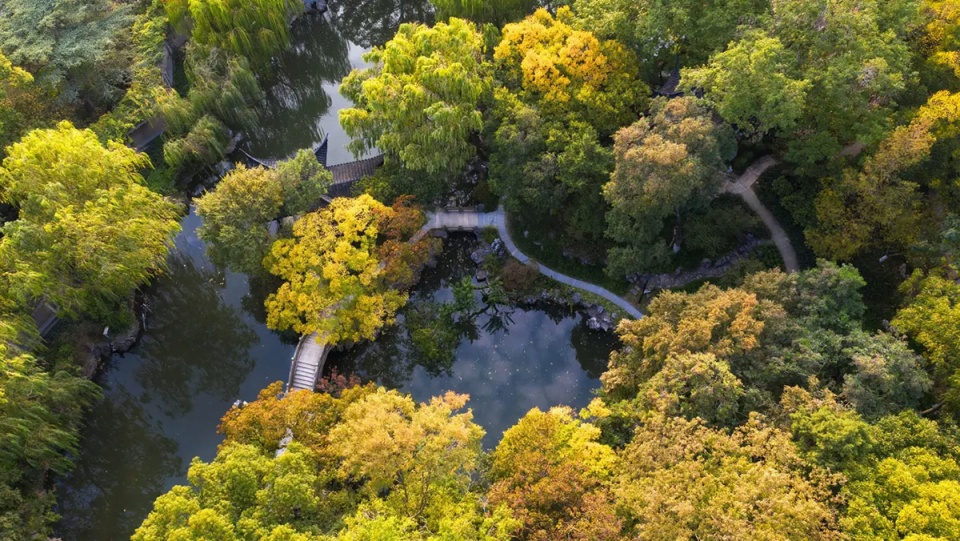
▲滞留池不仅有效缓解了季风性洪涝,还以其景观价值提升了社区整体的生活品质。Retention ponds not only serve to mitigate monsoon flooding but also offer aesthetic amenities that enhance the community’s quality of life. © Bing Lu
PROJECT NARRATIVE
Conceived as “a station in nature,” Jiaxing Station Park was established as a catalyst for Transit Oriented Districts (TODs) in the ever-evolving urban fabric. Over the past few decades, the Jiaxing station area, a traditional urban core of 87.5 acres, has experienced long-term urban decay, low walkability, heavy traffic congestion, degraded environments and poor air quality. The railway and Chengdong Road divide the city and cut through communities, with disorganized parking lots to the north and deteriorating industrial land to the south.
Through close multidisciplinary collaboration, an innovative design has been implemented, transforming the congested street level into a vibrant park and relocating the multi-modal transit system underground. This thoughtful and multi-layered transformation is elegant and highly functional, representing a seamlessly integrated work of landscape, architecture, urbanism, and engineering.
The project reimagined the unwelcoming, hardscape-dominated spaces into a much-needed park by increasing green space coverage from 25% to 73%. Given the constraints of the underground structure, the landscape design comprises three transitional parts: the urban forest of the old People’s Park, the tree-lined space of North Plaza, and the perennial and grass-dominated rooftop of South Park.
With more than 1800 new trees, the park not only provides shade and sanctuary from the bustling city streets, but also mitigates urban heat island effects. Introducing 100% new native plants, the landscape creates wildlife habitats, significantly improving neighborhood green spaces and promoting resilience. The perennial-dominated rooftop park fosters thriving ecosystems where biodiverse native plants attract pollinators.
In the south, rainwater and surface runoff are collected into a 143,000-gallon storage tank to support on-site landscape irrigation. In the north, retention ponds are capable of retaining up to 528,000-gallon of stormwater from the plaza and adjacent land during the monsoon season. Photovoltaic panels, covering 21,500 sq. ft. of the roof, generate electricity and significantly reduce carbon dioxide emissions.
Enhanced neighborhood access at street level enables the park to become a multi-modal area with a pedestrian-oriented emphasis, integrating transportation and recreation systems such as bike paths, jogging trails and public transit. The park features a diverse range of flexible, multi-functional spaces designed to accommodate various events and programs such as markets and festivals. These activities foster economic growth and cultivate a sense of community within the surrounding neighborhood.
The park showcases civic and cultural spaces deeply rooted in the city’s history. Abundant designed spaces beneath the woodland canopy offer neighbors the opportunity to engage in traditional activities such as Taiji, Kung Fu, singing, playing musical instruments, playing Go and Chinese chess, and writing calligraphy on the ground, especially during the hot summer months. The tree-lined plaza becomes a favorite space for locals to engage in square dancing, festival gatherings, as well as for students to join the English corner. The rooftop park is the first in the country to offer visitors a unique experience of overlooking the bustling train platform.
The park breathes new life into the declining city hub by bringing back nature and creating high-quality public spaces, making Jiaxing a more livable city.
More: ASLA ; Z’scape。更多关于:Z’scape on gooood









雅
必然获奖
DK
蛮大的