
感谢 Invisible Studio 予gooood分享以下内容。
Appreciation towards Invisible Studio for providing the following description:
该瑜伽室是Invisible Studio为萨默塞特Newt酒店设计的第三座建筑,对先前完成的健身房和蜜蜂之家(Beezantium)起到了补充作用。
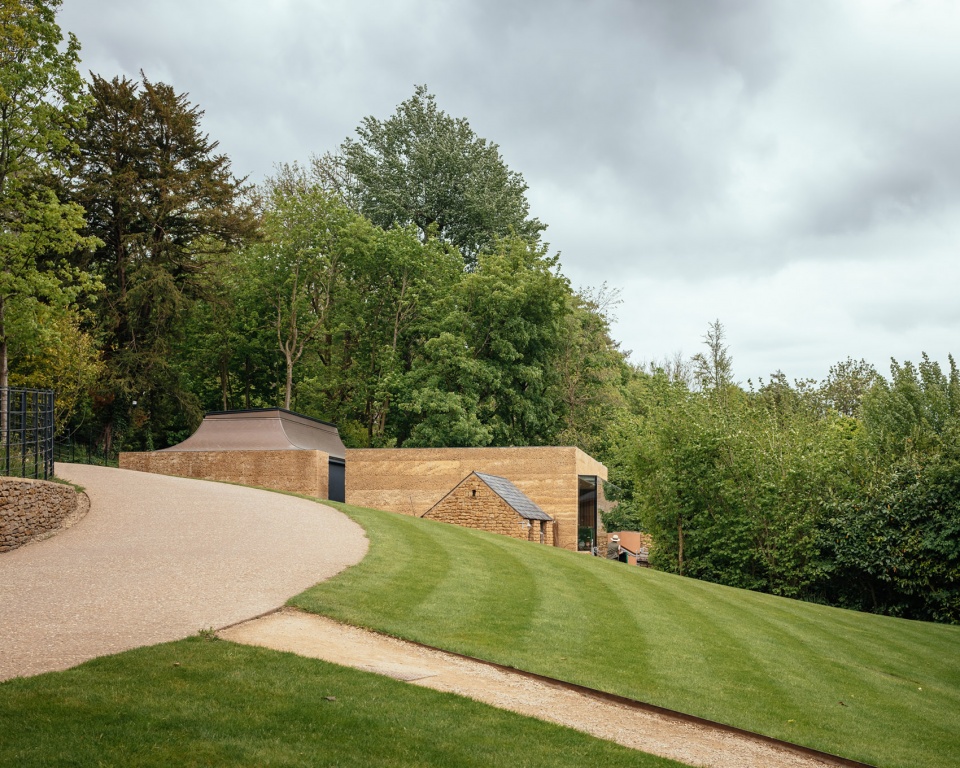
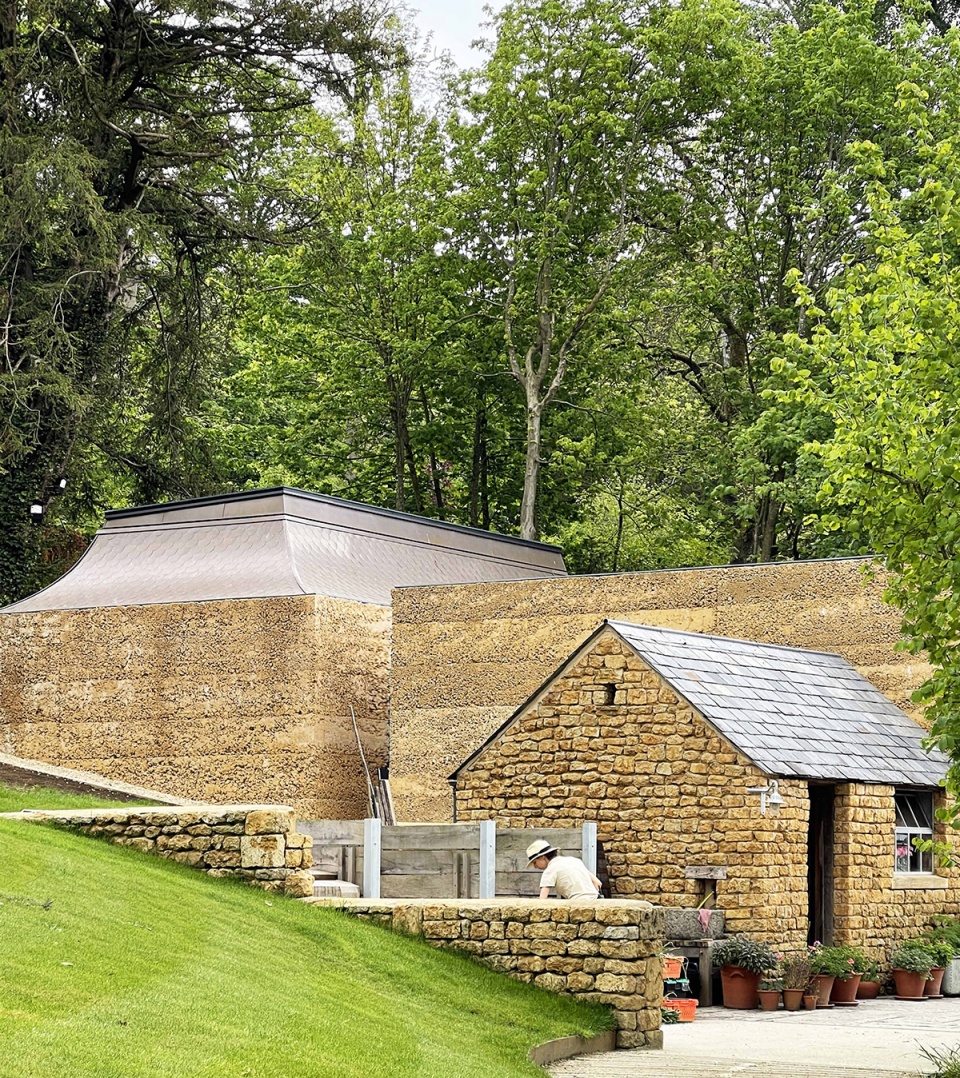
The new Yoga Studio at the Newt Hotel in Somerset is the third building at the Hotel completed by Invisible Studio and is a complementary building to both the Gym (Room in a Productive Garden) (to which it sits adjacent) and the Beezantium.
▼项目外观,Exterior view © Jim Stephenson
▼建筑外观,Exterior view © Invisible Studio
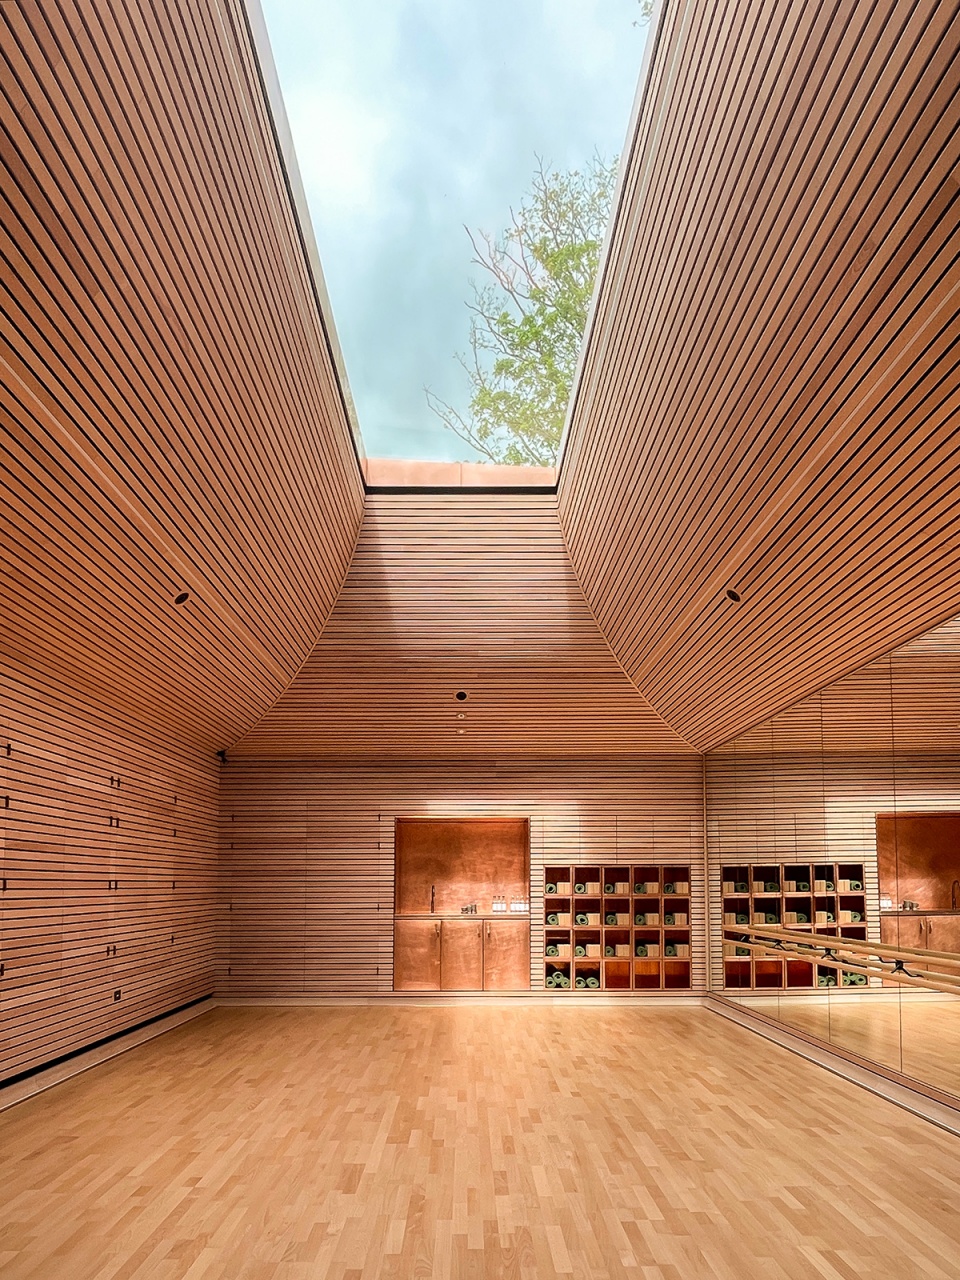
▼瑜伽室拥有一个11米高的巨大天窗 © Jim Stephenson
The Yoga Studio has a single view of the sky via its enormous 11m roof light
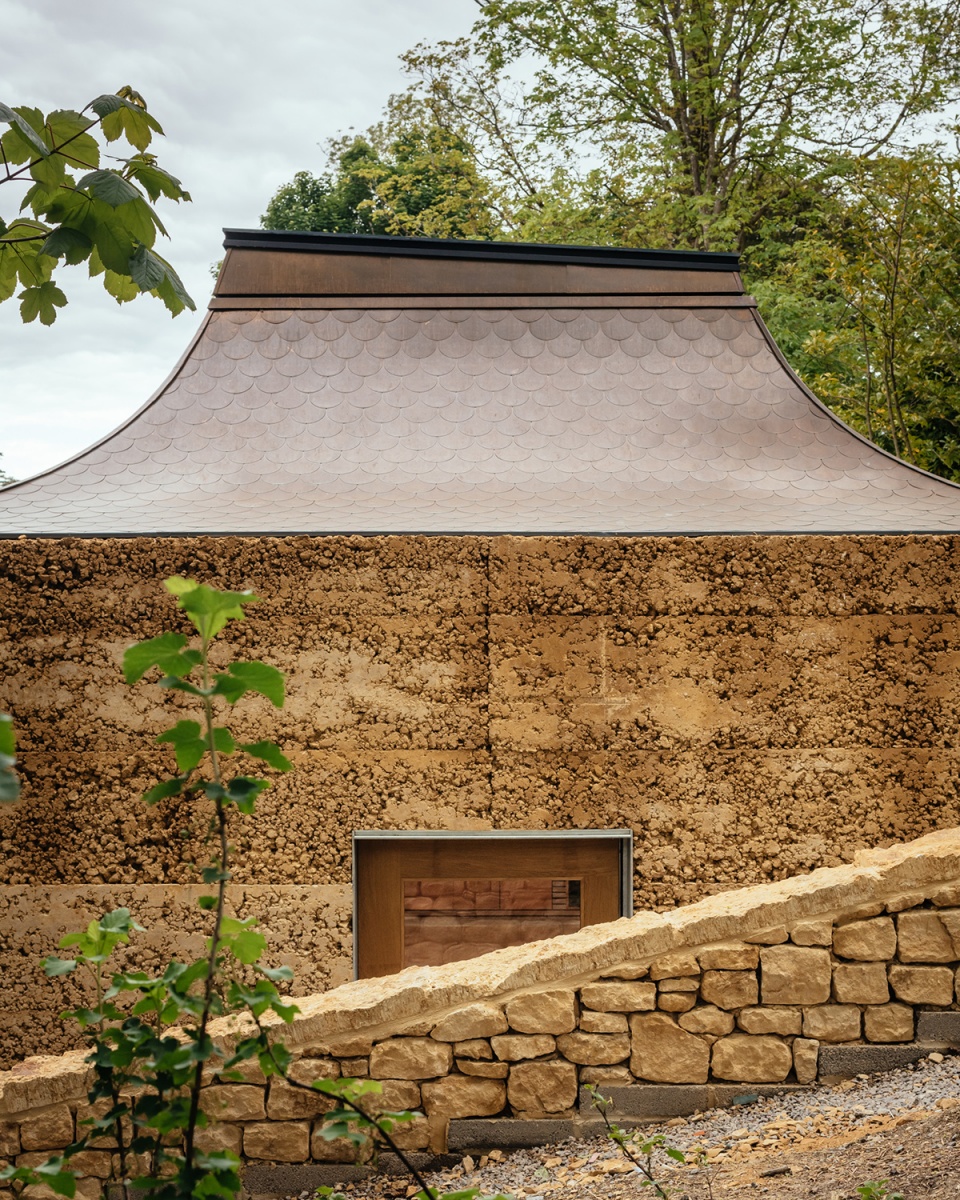
▼屋顶细节,Roof detailed view © Jim Stephenson
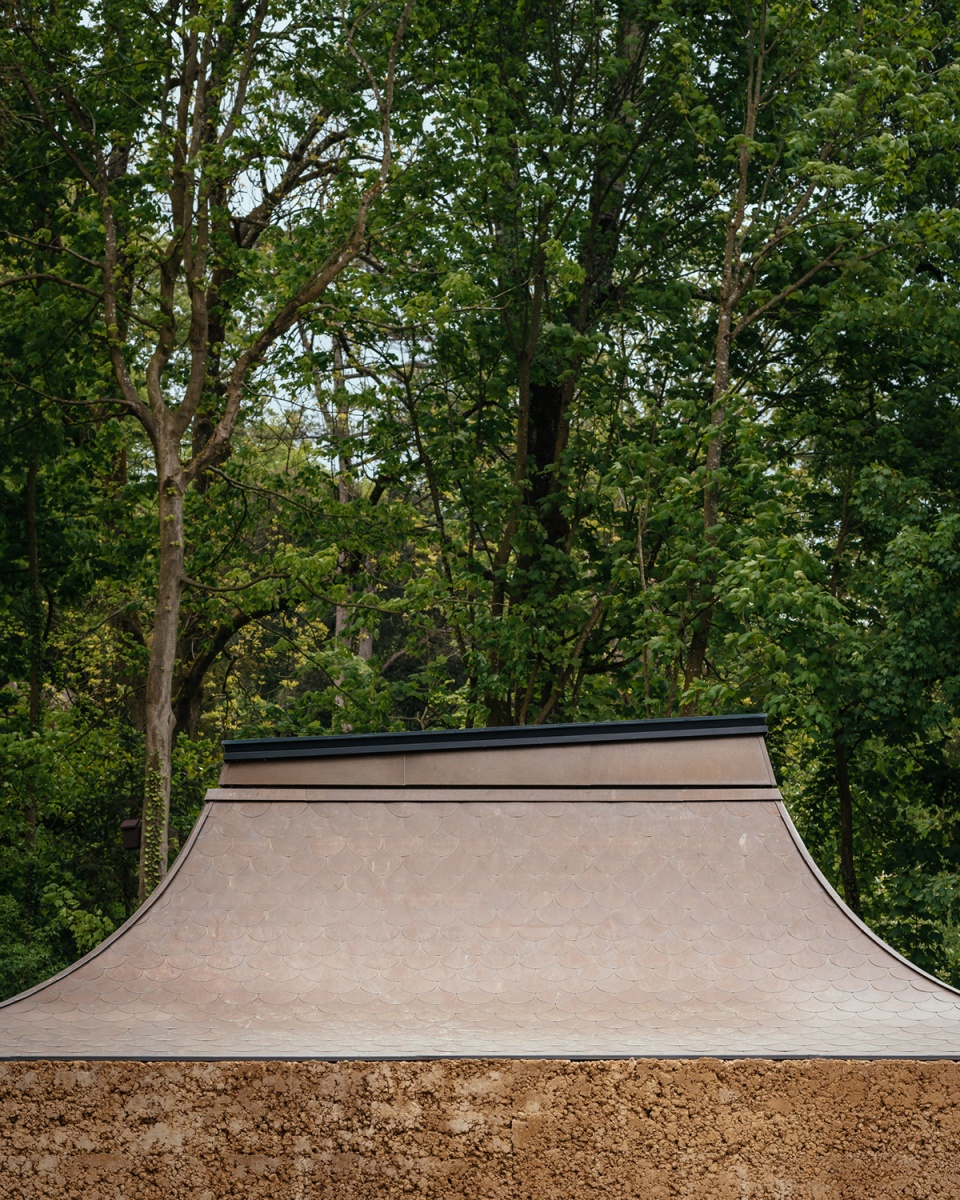
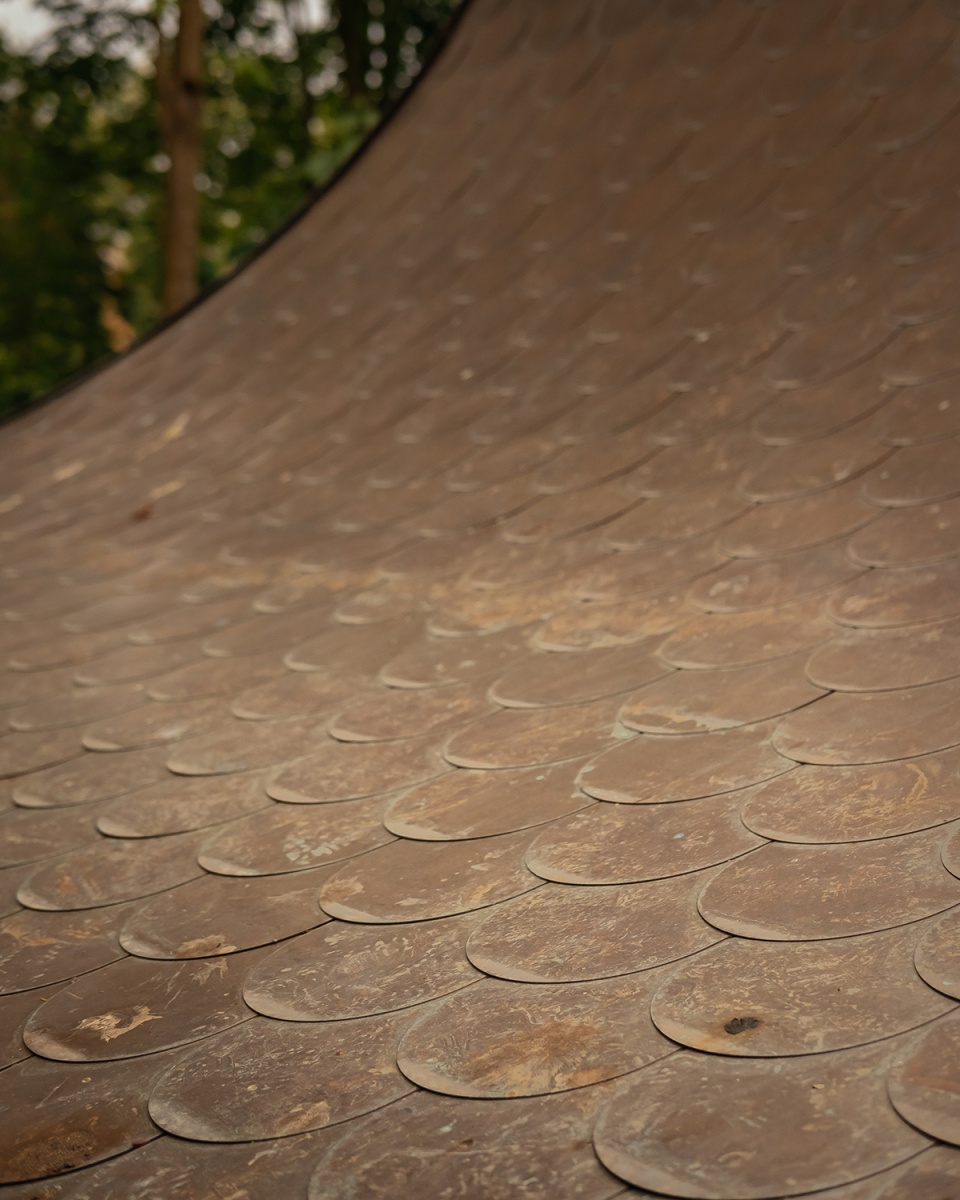
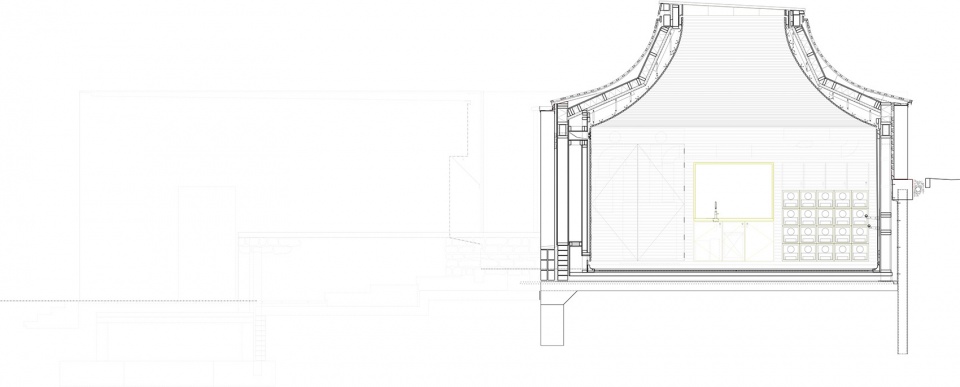
瑜伽室拥有一个11米高的巨大天窗,并且安装了隔热的双层玻璃,可以之间看见天空的景象。室内空间全部以山毛榉板条覆盖,营造出温暖且宁静的沉浸式氛围。
While the Gym had a single view of the vegetable garden via its enormous window, the Yoga Studio has a single view of the sky via its enormous 11m rooflight, made from a single insulated double-glazed unit. The yoga studio is lined entirely in beech slats, providing a warm and immersive sanctuary like space.
▼室内概览,Interior view © Invisible Studio
▼瑜伽空间,Yoga space © Jim Stephenson
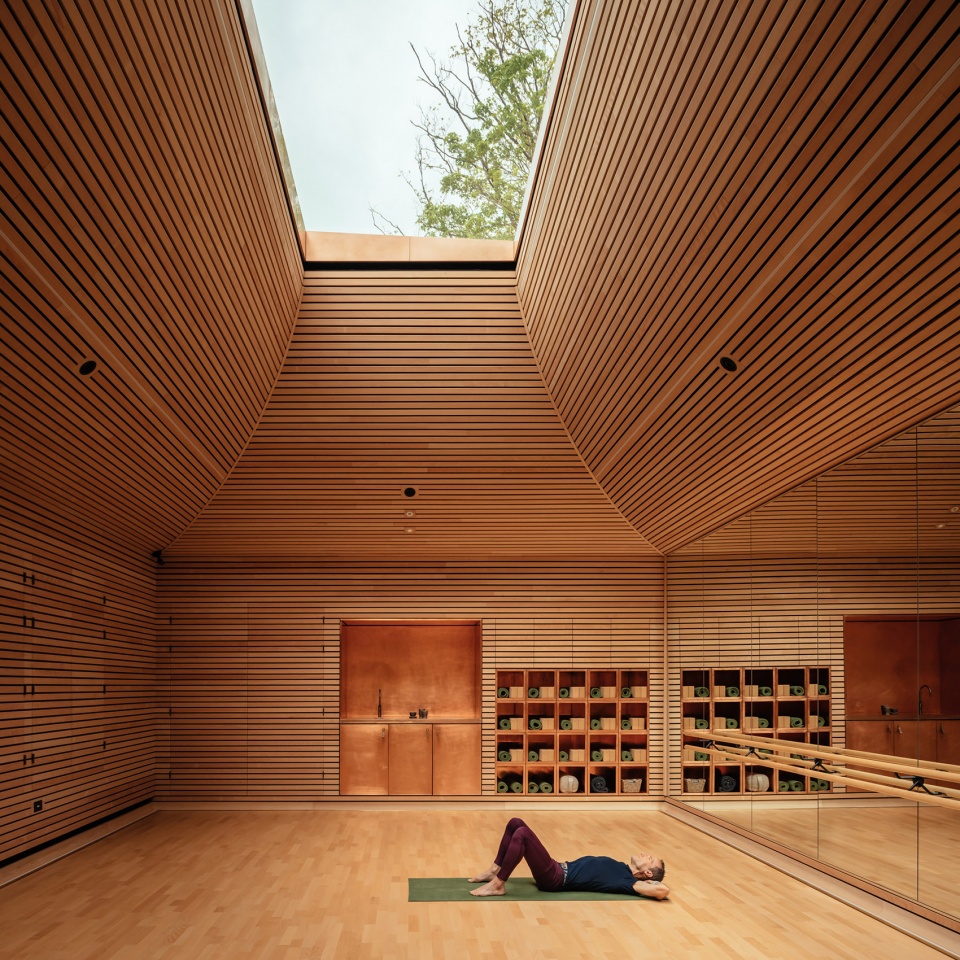
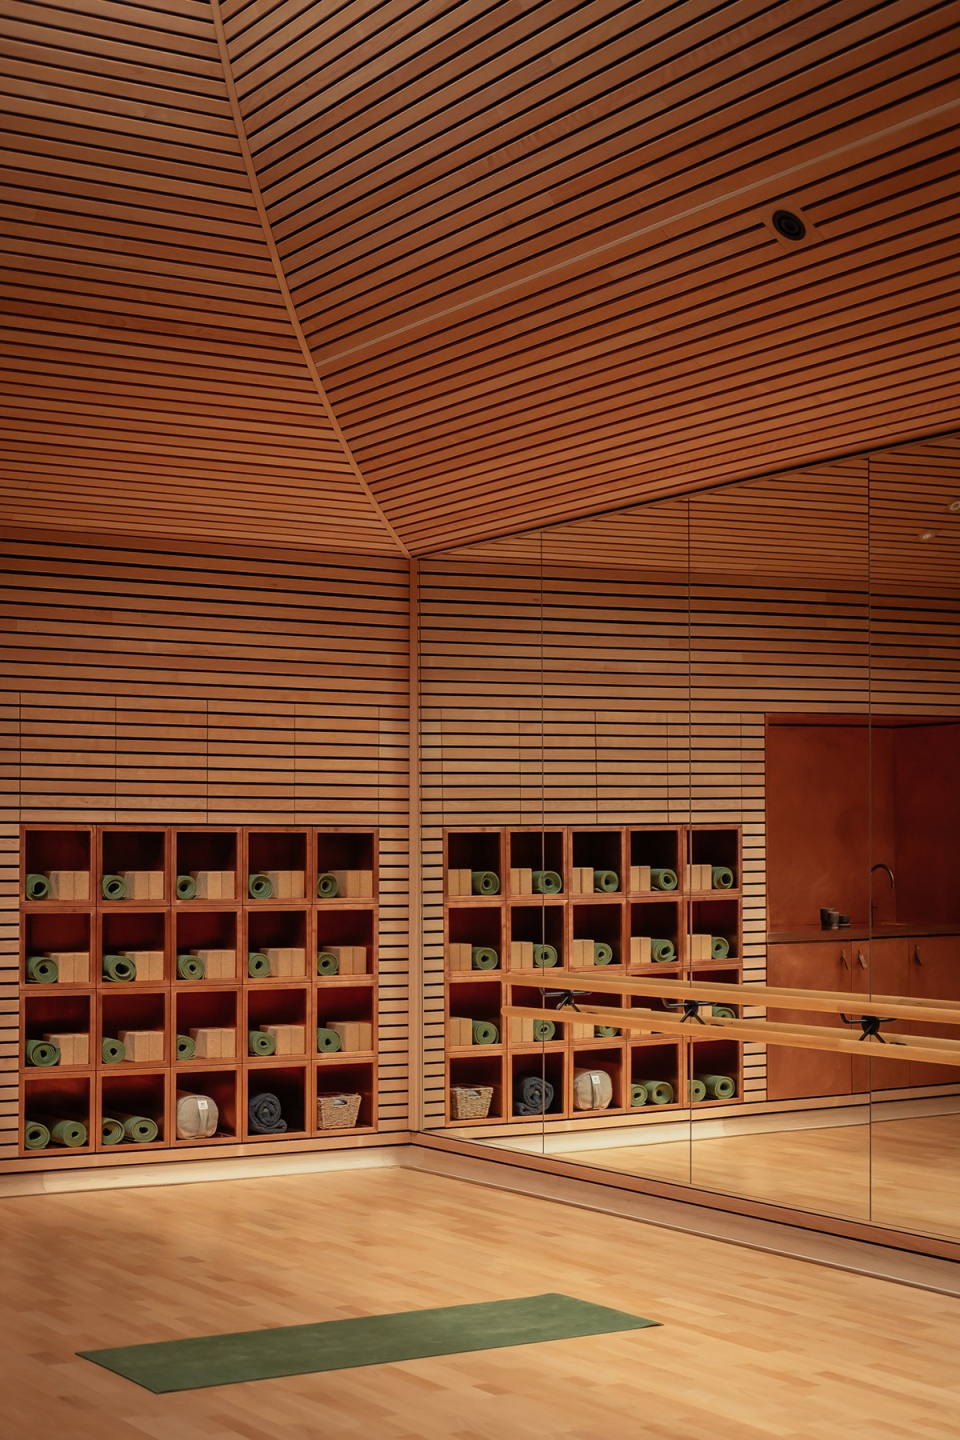
▼室内空间全部以山毛榉板条覆盖
The yoga studio is lined entirely in beech slats © Jim Stephenson
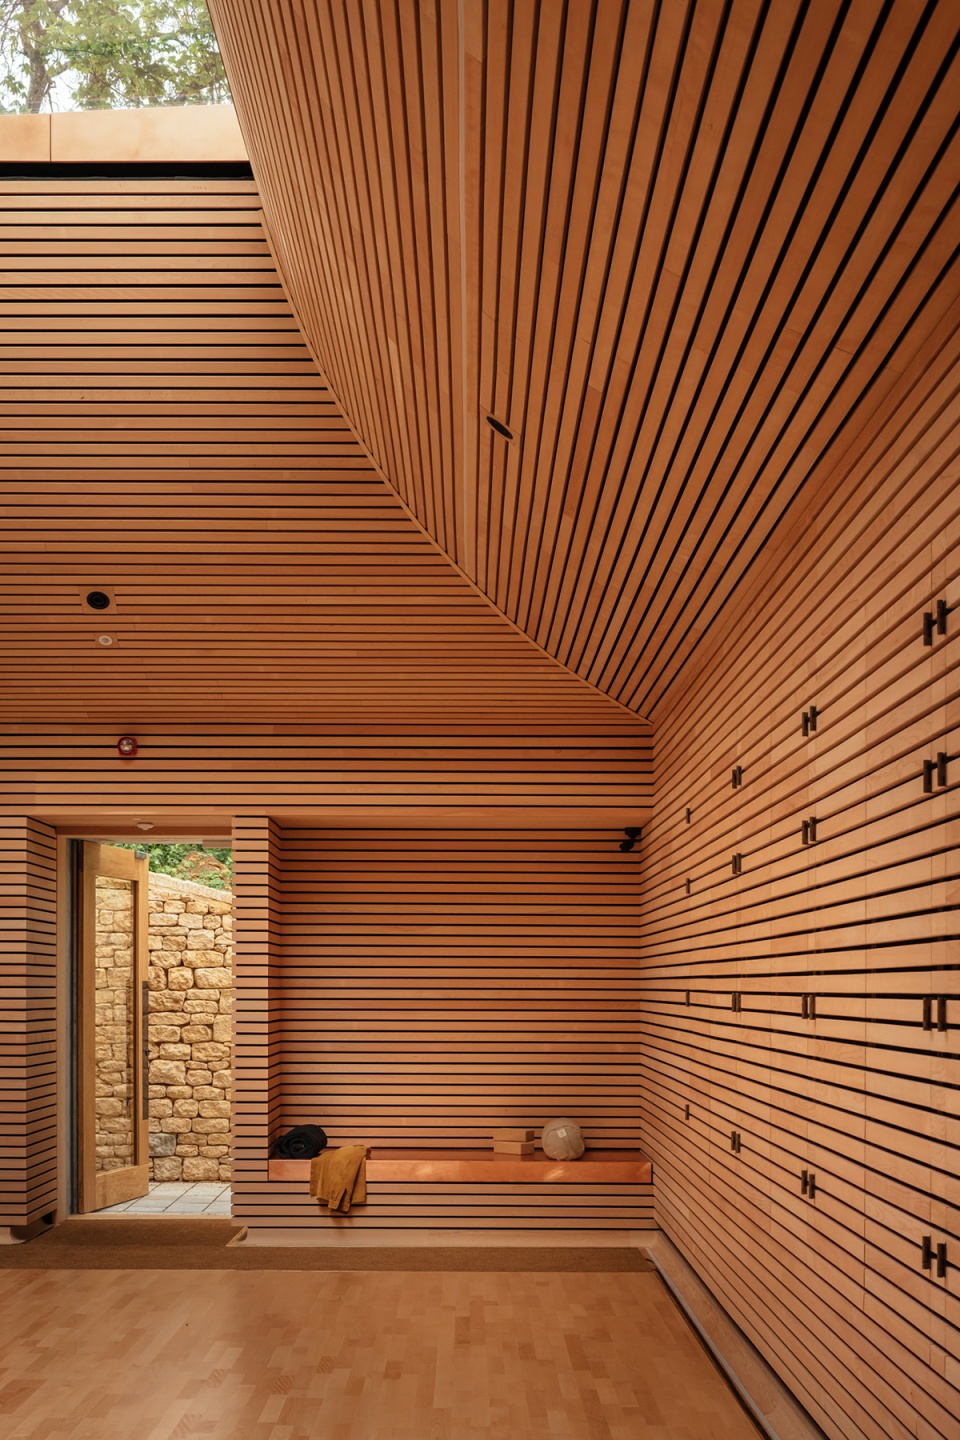
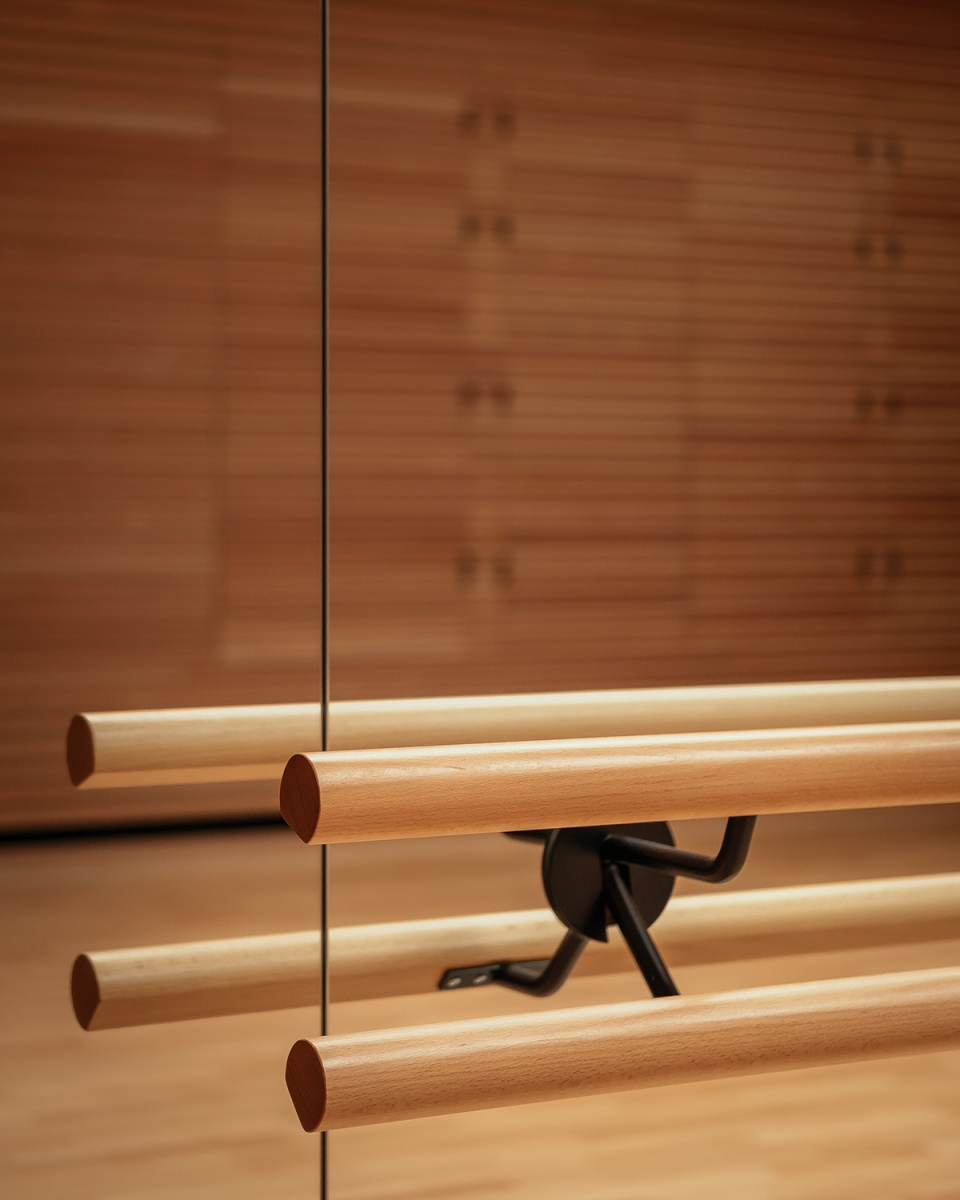
▼室内细节,Interior detailed view © Jim Stephenson
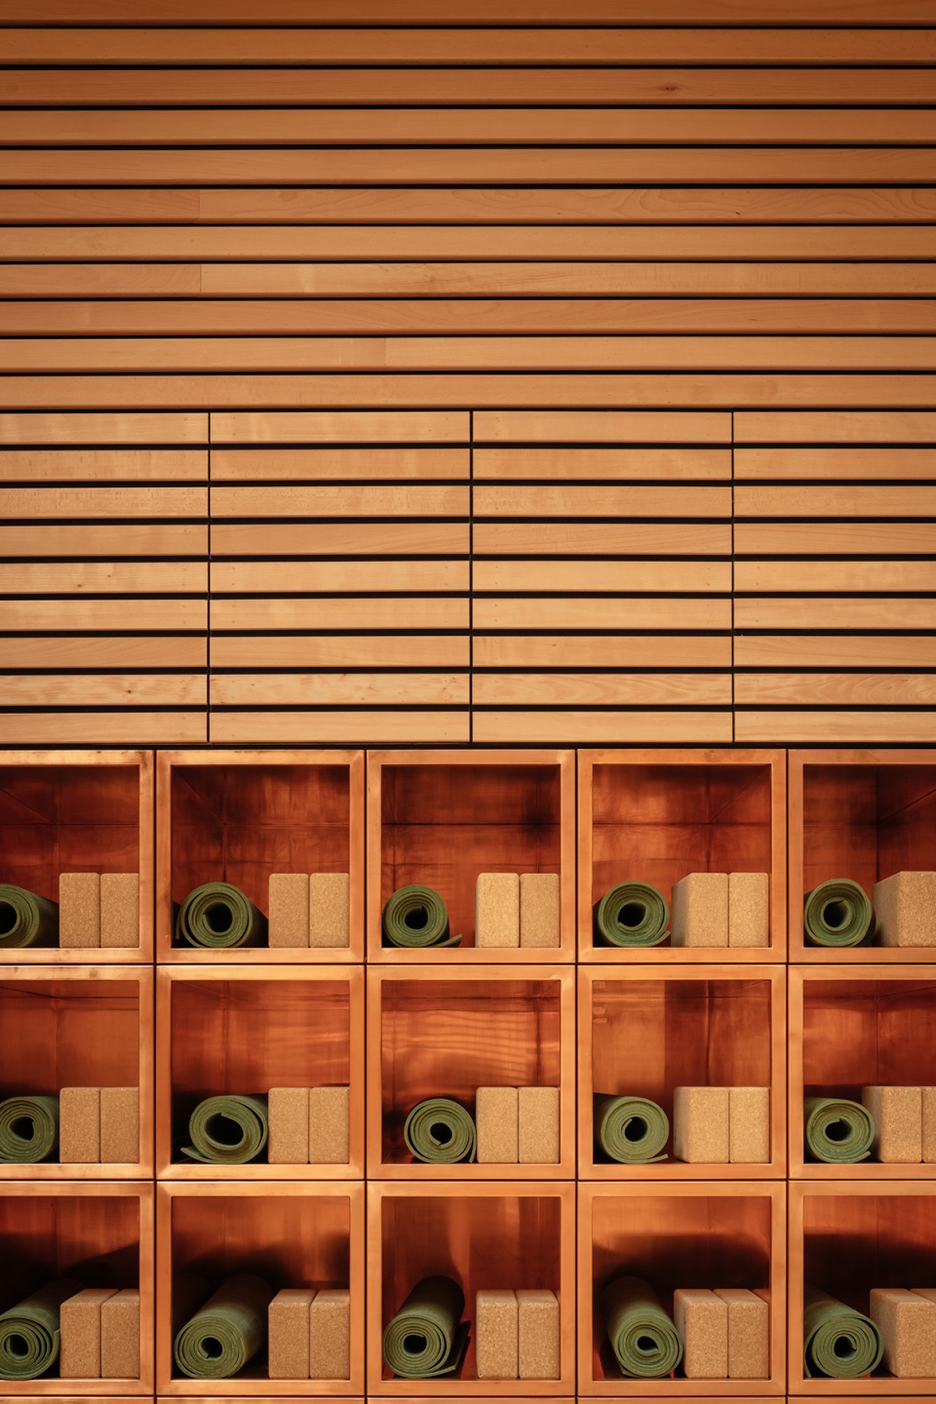
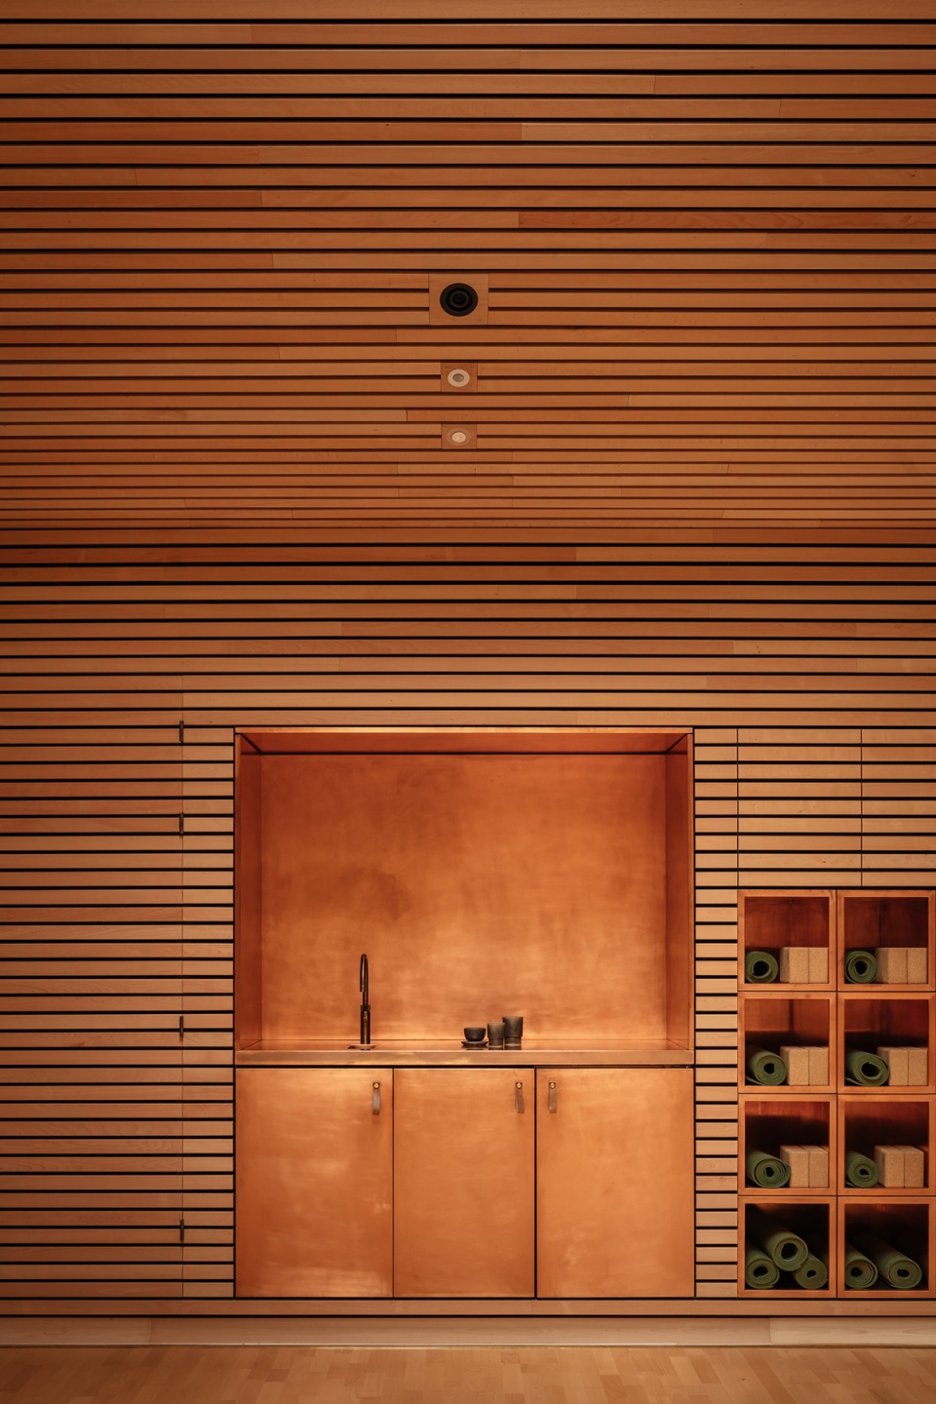
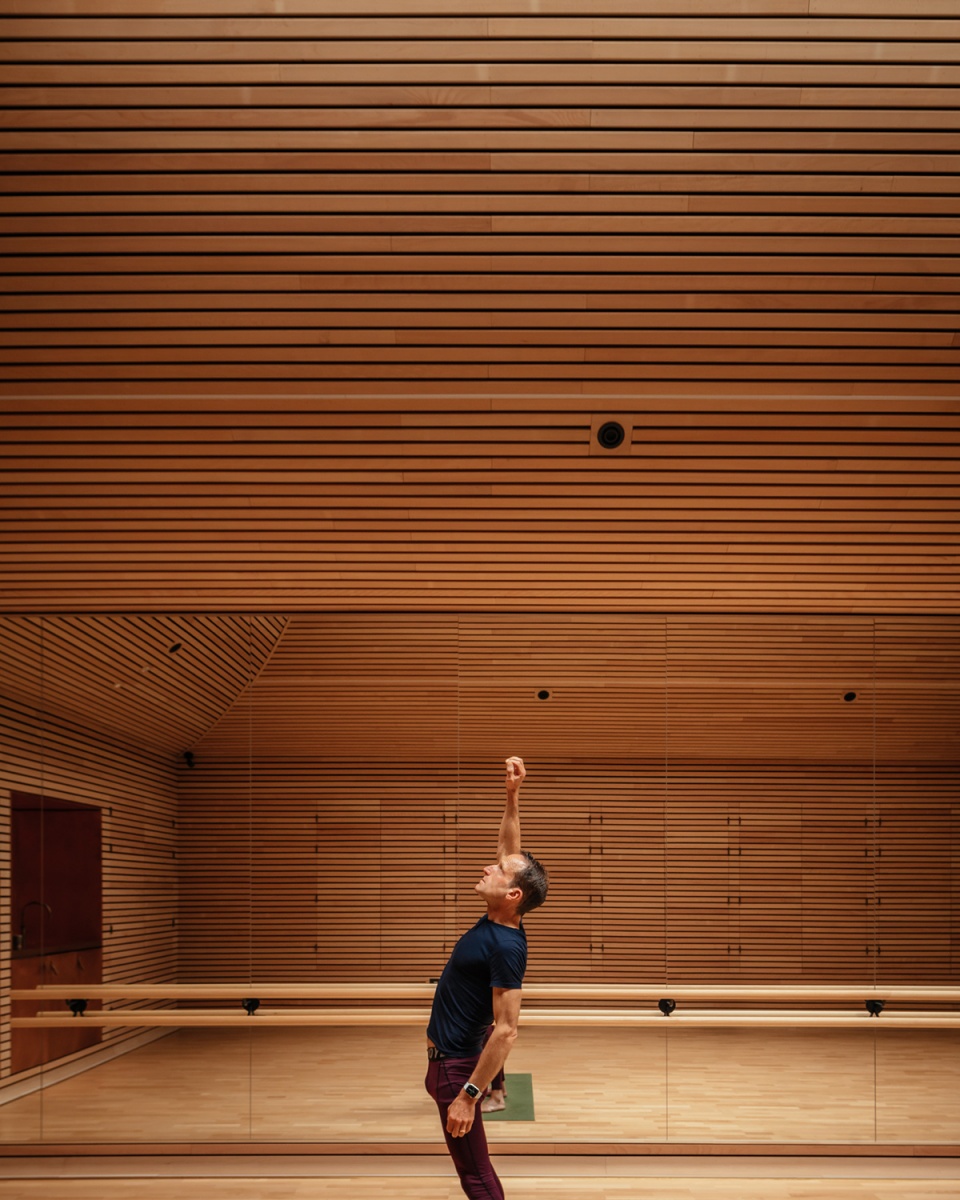
▼天窗细节,Roof light detailed view © Jim Stephenson
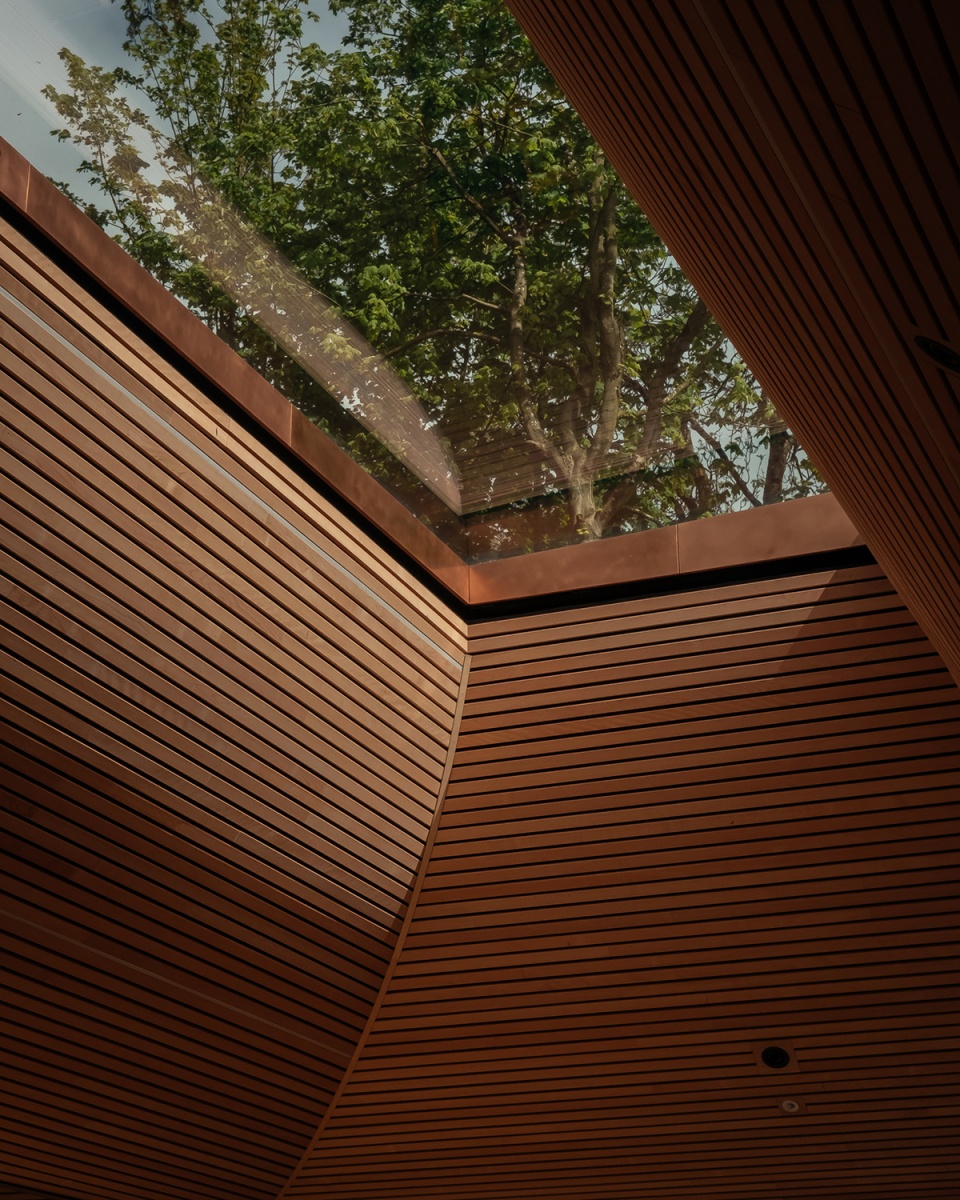
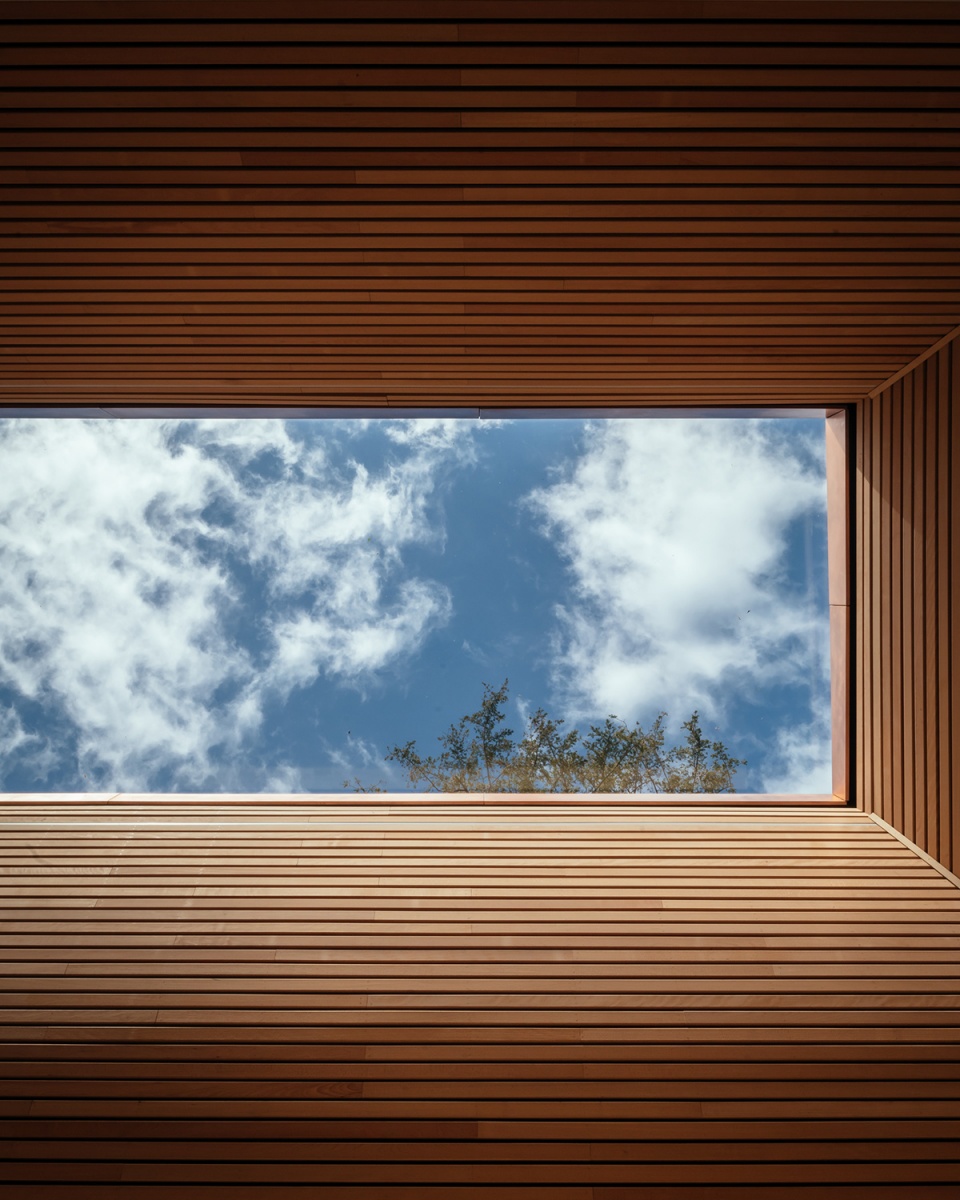
在酒店等待布展期间,需要建造一个拥有顶部照明的空间来进行即兴瑜伽课程,由此产生了这间新的瑜伽室。在材料上,新空间使用了与健身房相同的本地石灰石,并呈现出独特的红色调。铜元素的细部借鉴了蜜蜂之家的材料组合。
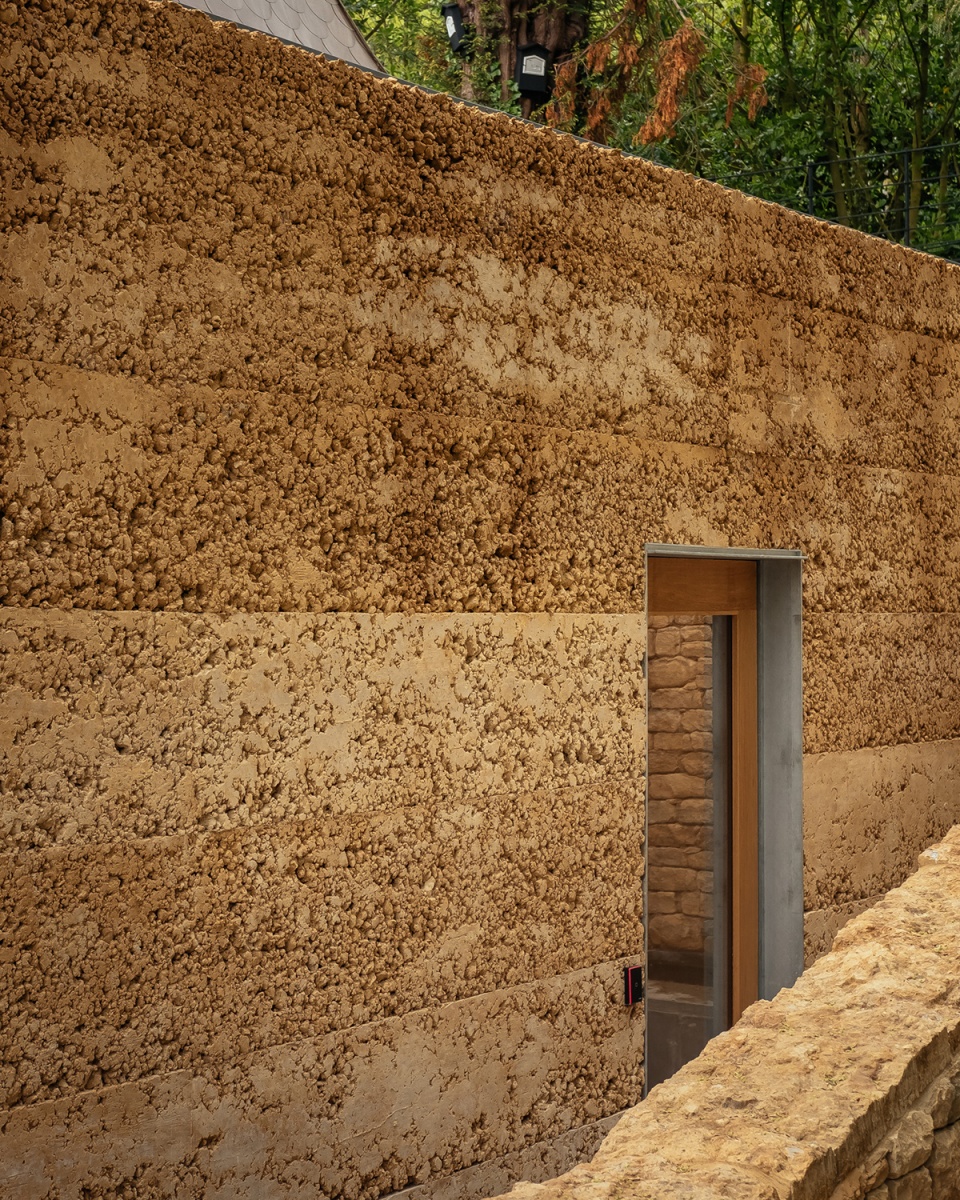
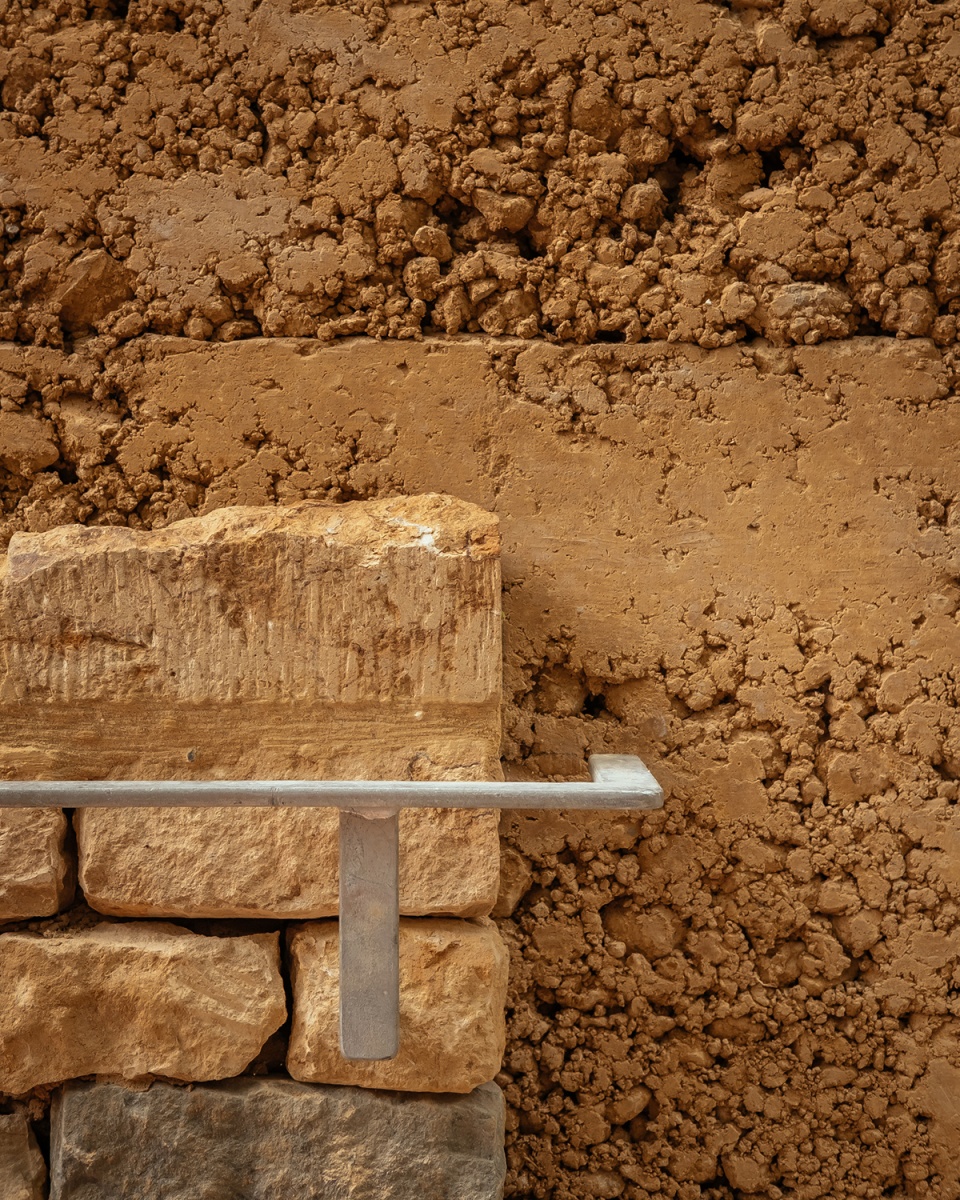
The need for the yoga studio grew out of carrying out informal and impromptu yoga classes in the Beezantium while the hotel was waiting for the exhibition fit out to be carried out, and the hotel asked for a similar top lit space, but located behind the Gym. The Yoga studio use same rammed stone as the Gym, made from local limestone that gives it its distinctive red colour. The copper detailing also borrows from the family of materials established by the Beezantium.
▼夯石立面,The rammed stone facade © Jim Stephenson
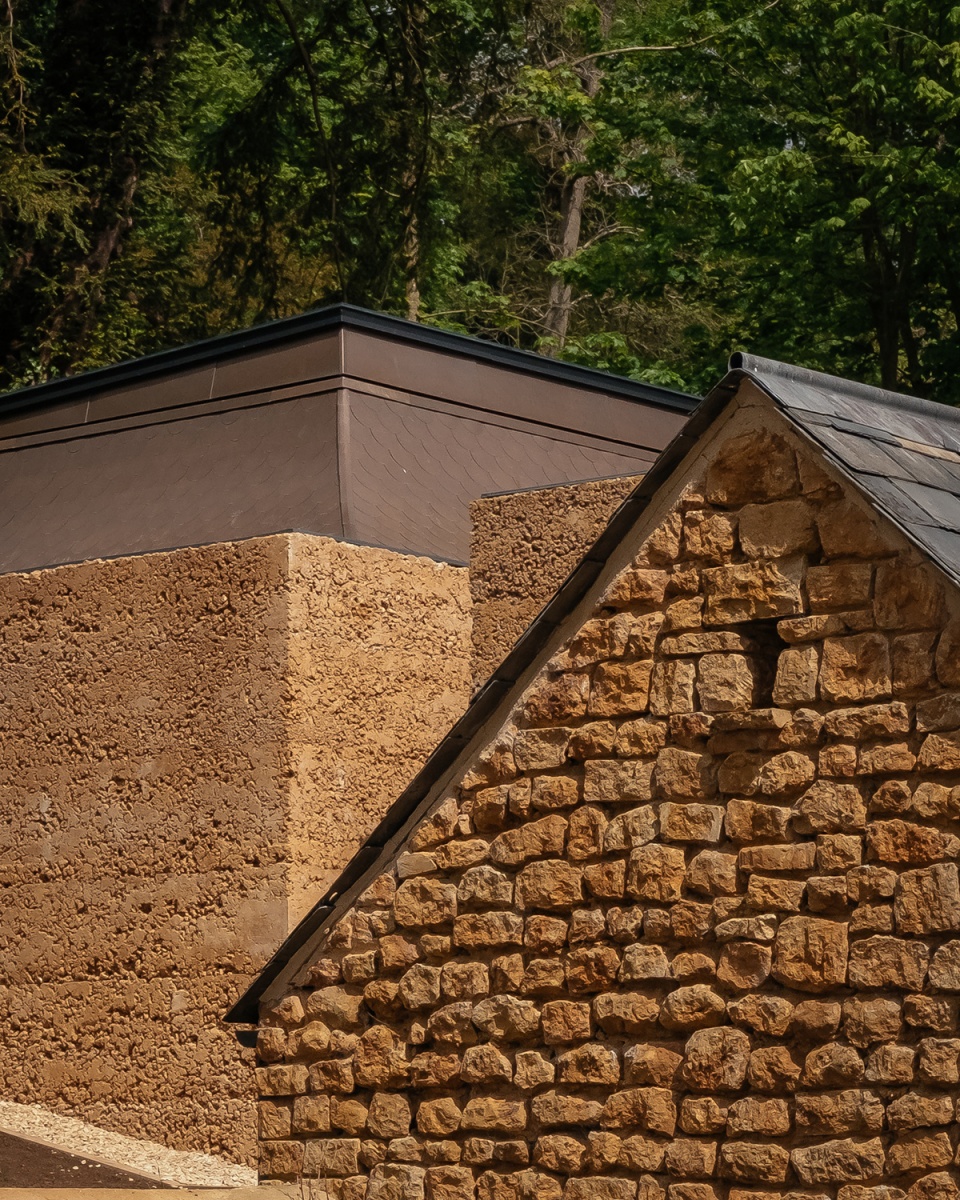
▼外观细节,Detailed view © Jim Stephenson
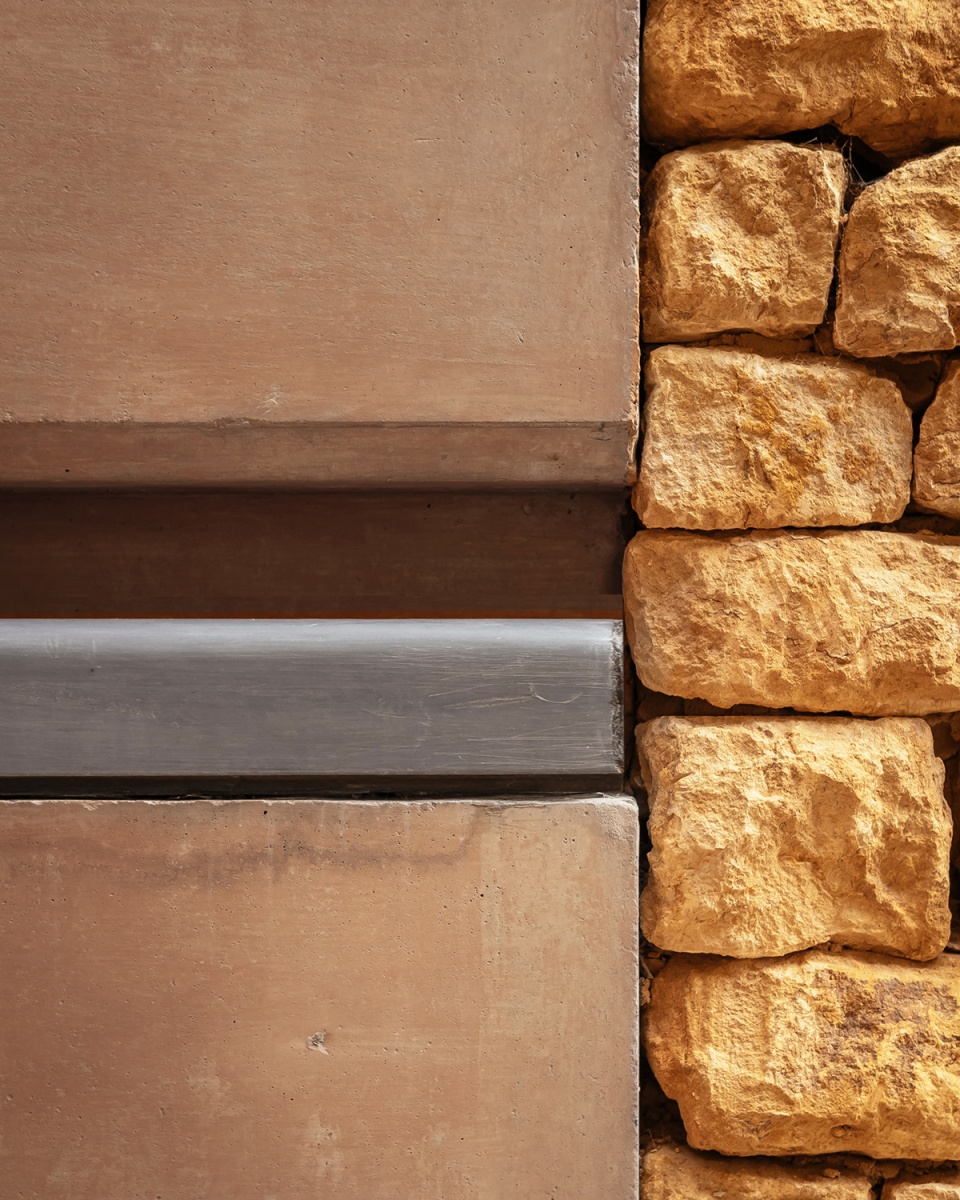
▼模型,Model © Invisible Studio
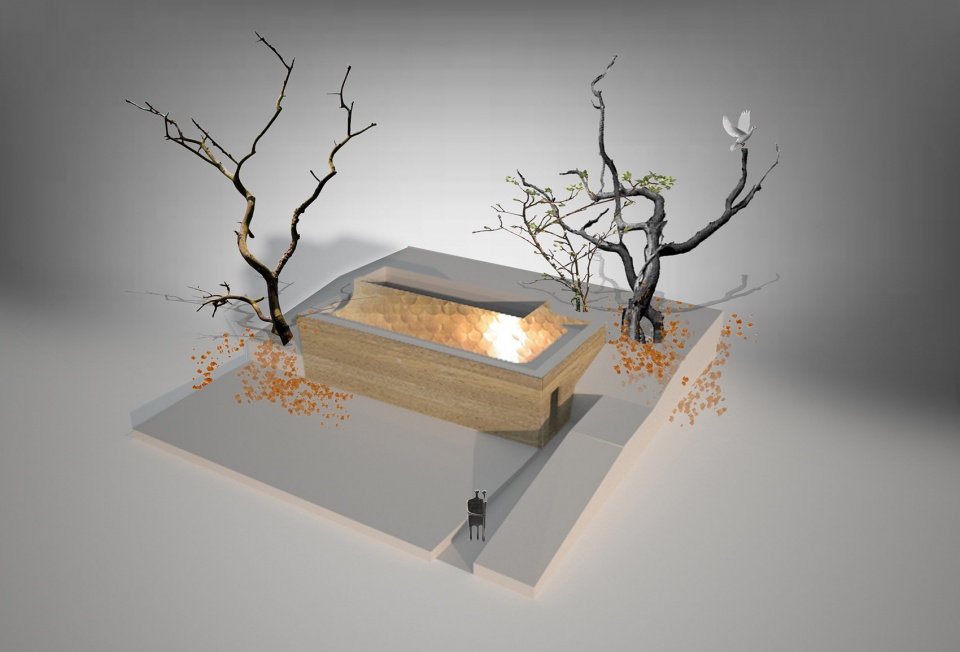
▼场地平面,Context plan © Invisible Studio
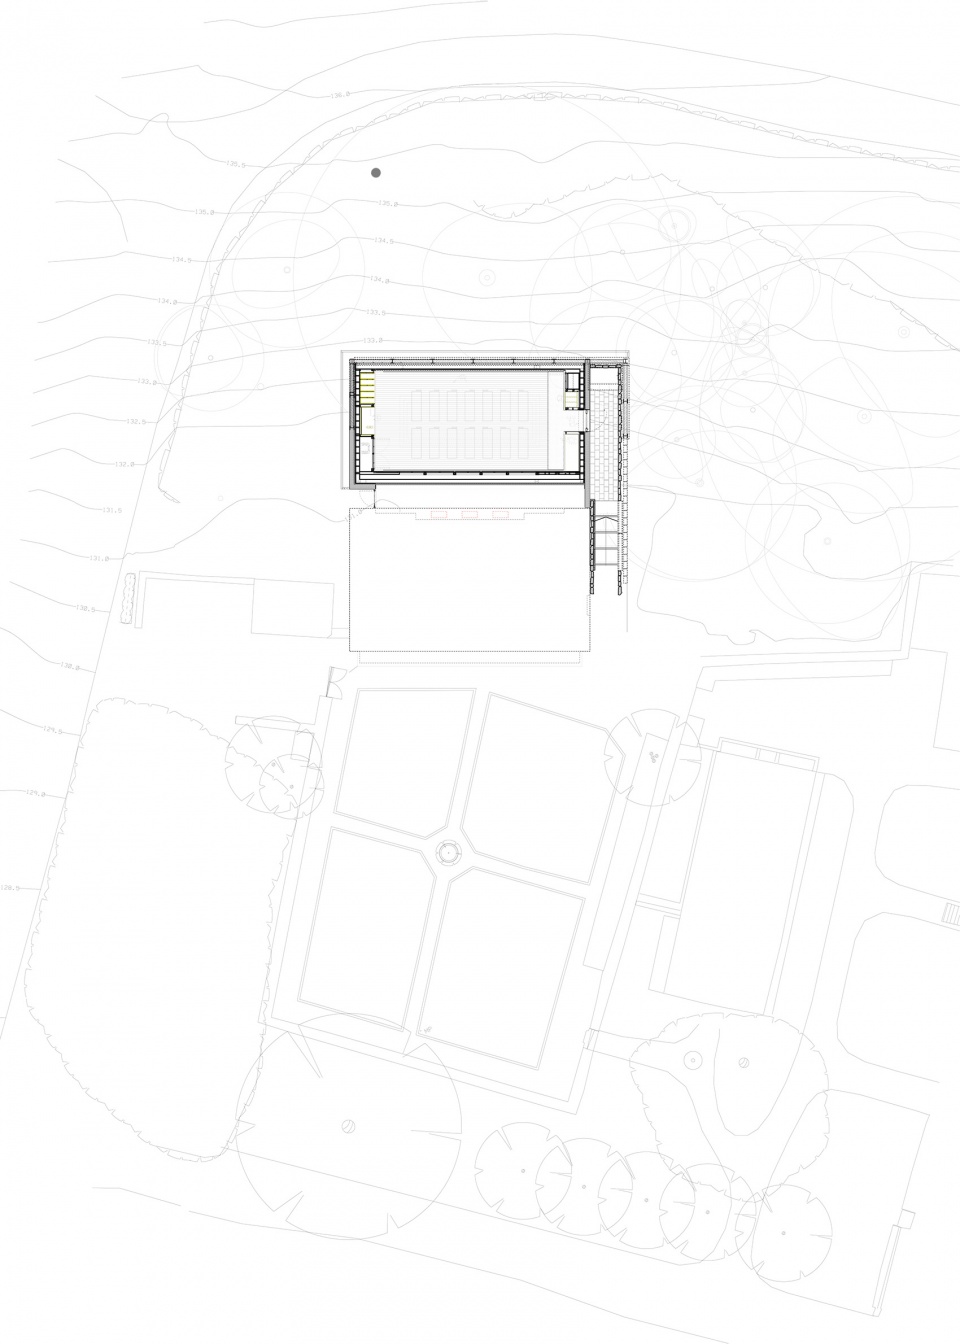
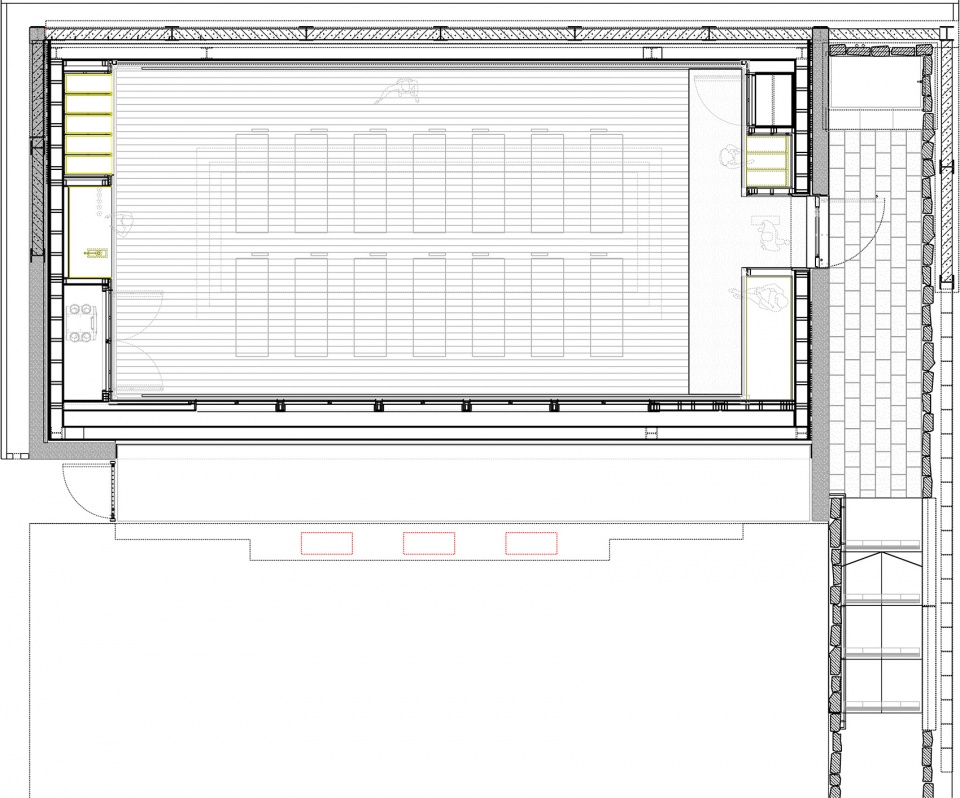
▼平面图,Plan © Invisible Studio
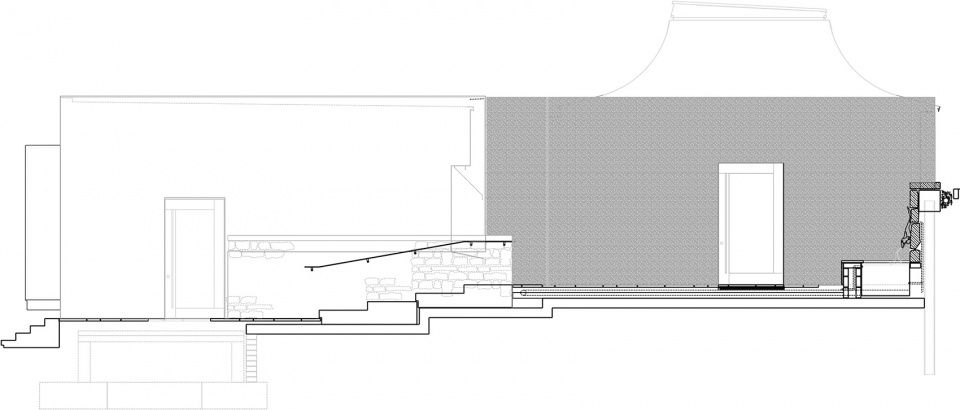
▼立面图,Elevation © Invisible Studio
▼剖面图,Section © Invisible Studio
Architects: Invisible Studio
Structural Engineers: Hydrock with GLASS Limited
M&E: E3
Planning Consultant: AZ Studio
More:Invisible Studio









天窗很容易有落叶和水渍
内部感觉不错,但是这造型有点。。。
巨大天窗不错