
感谢 Studio Bisig Rocchelli 予gooood分享以下内容。更多关于他们:Studio Bisig Rocchelli on gooood
Appreciations towards Studio Bisig Rocchelli for providing the following description:
这座老房子采用传统阿尔卑斯山区的交错木材建造技术(Strickbau)修建而成,当年瓦尔瑟人(Walser folk)在这座山上定居时便使用了这种工艺。房屋被划分为两个独立产权,多年来经过了多次修补和廉价翻新,导致原本简洁、直接的瓦尔瑟式平面布局已难以辨认。
This old house was built in the traditionally alpine technique of interwoven tree logs –strickbau – as the Walser folksettled on this mountain. The house is divided into two properties, it has been patched and cheaply renovated over the years, so that the original Walser foorplan -austere and straight forward- was no longer readable.
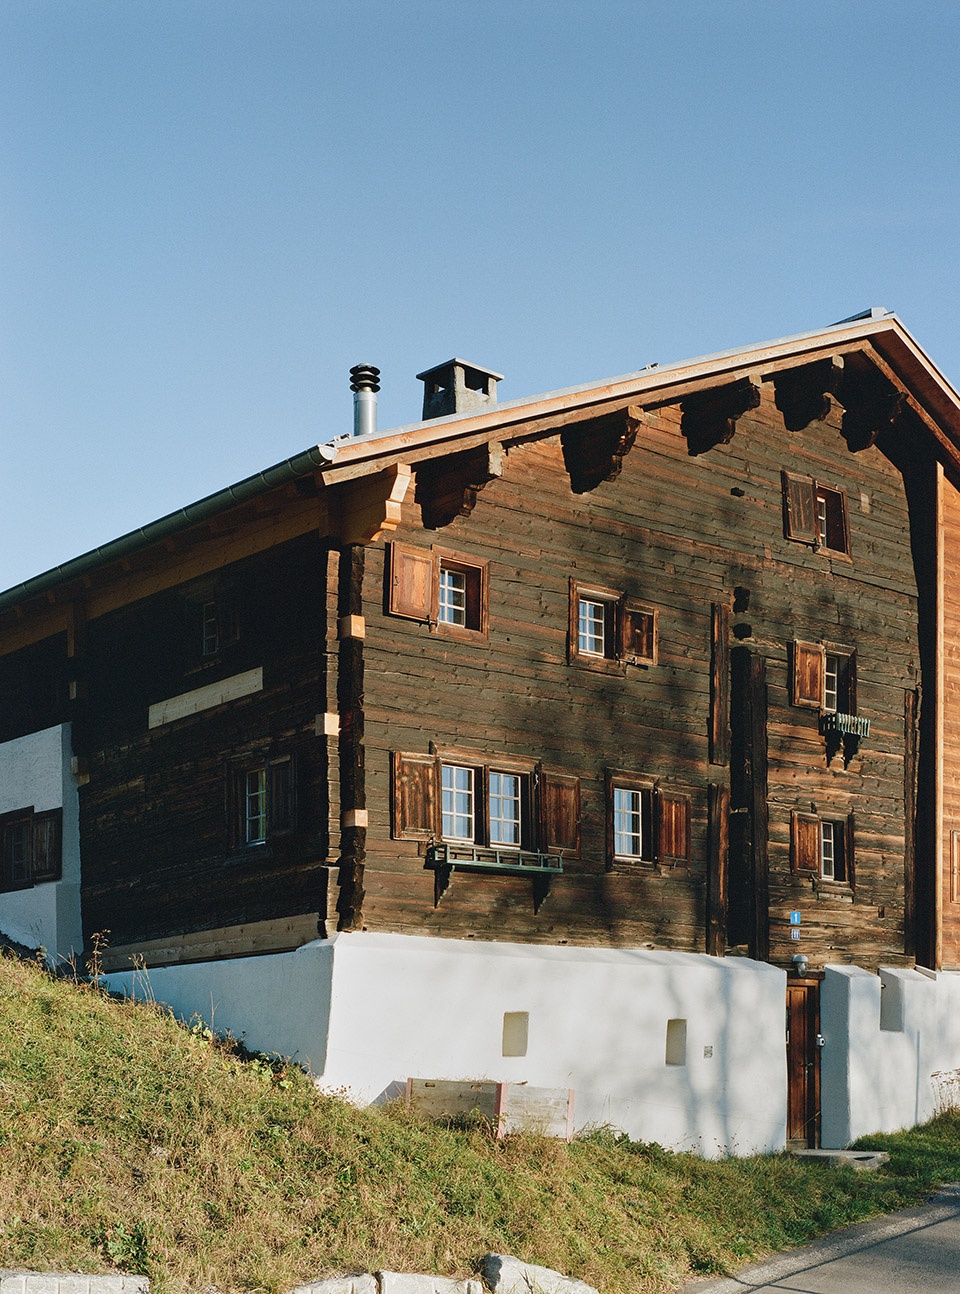
▼住宅外观,exterior of the residence ©Maurin Bisig
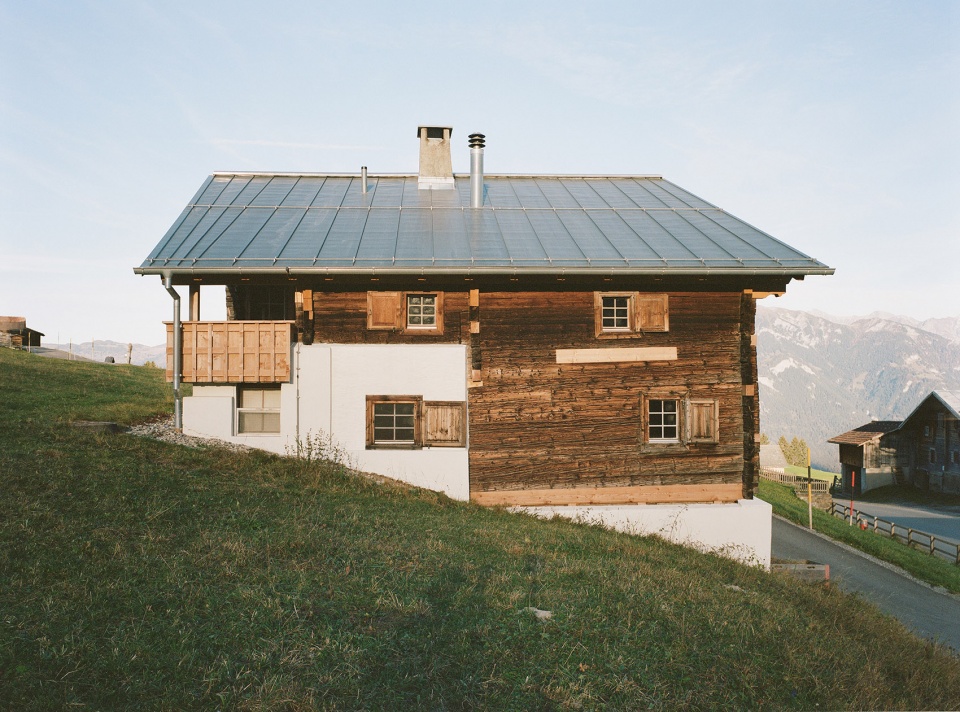
▼住宅外观,exterior of the residence ©Maurin Bisig
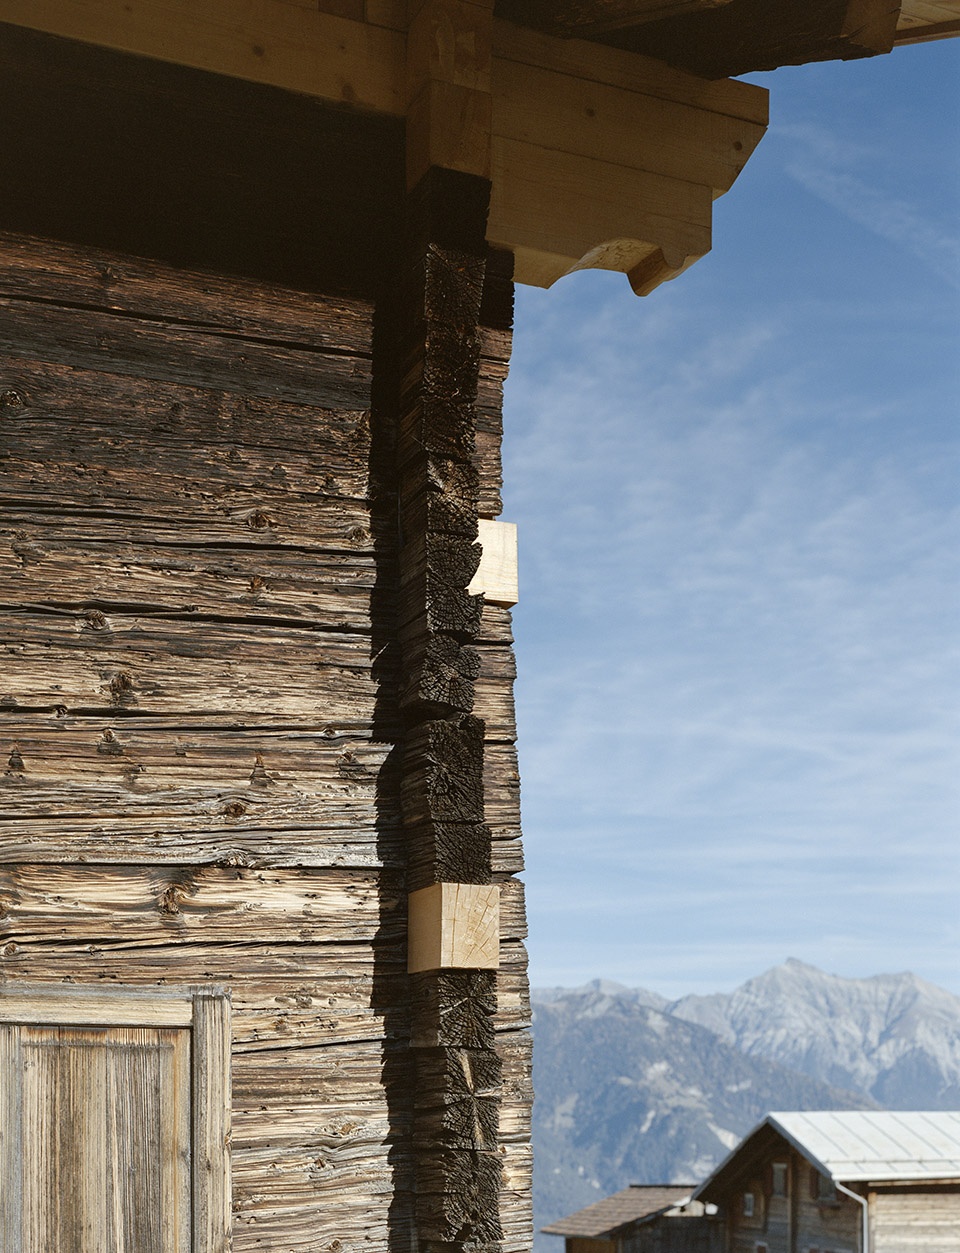
▼木材细部,timber detail ©Maurin Bisig
本次改造项目的目标是揭示这座老房子的原始结构:在清除掉大部分20世纪70、80年代遗留的痕迹和附加物后,建筑几何形态的纯粹感再次显现出来。
This project aimed to unveil the old structure of the house: once most of the traces and left over of the 70’s and 80’s were cleared out, the geometrical pureness of this construction became perceivable again.
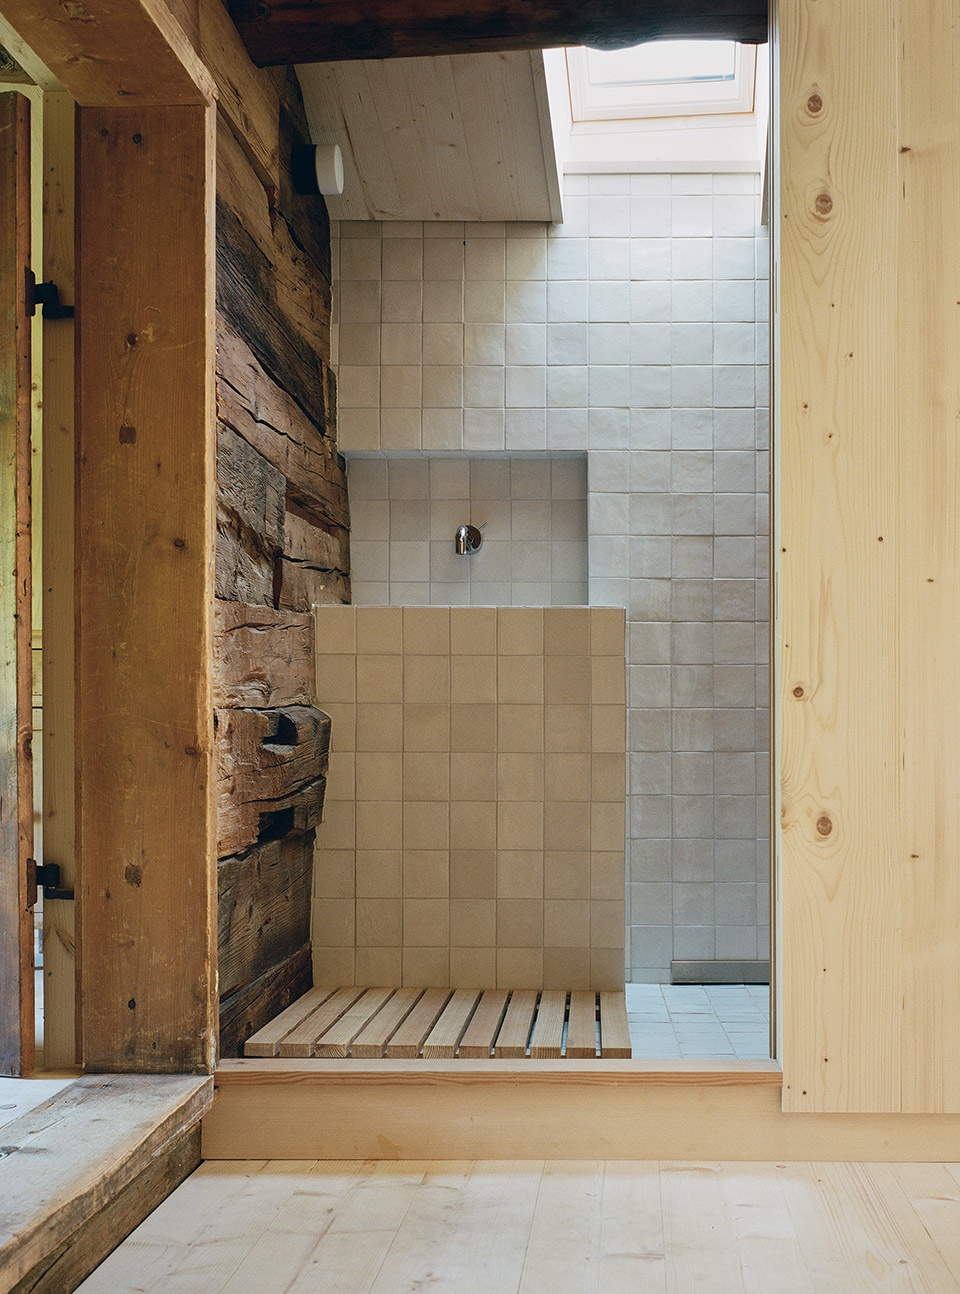
▼室内空间,interiors ©Maurin Bisig
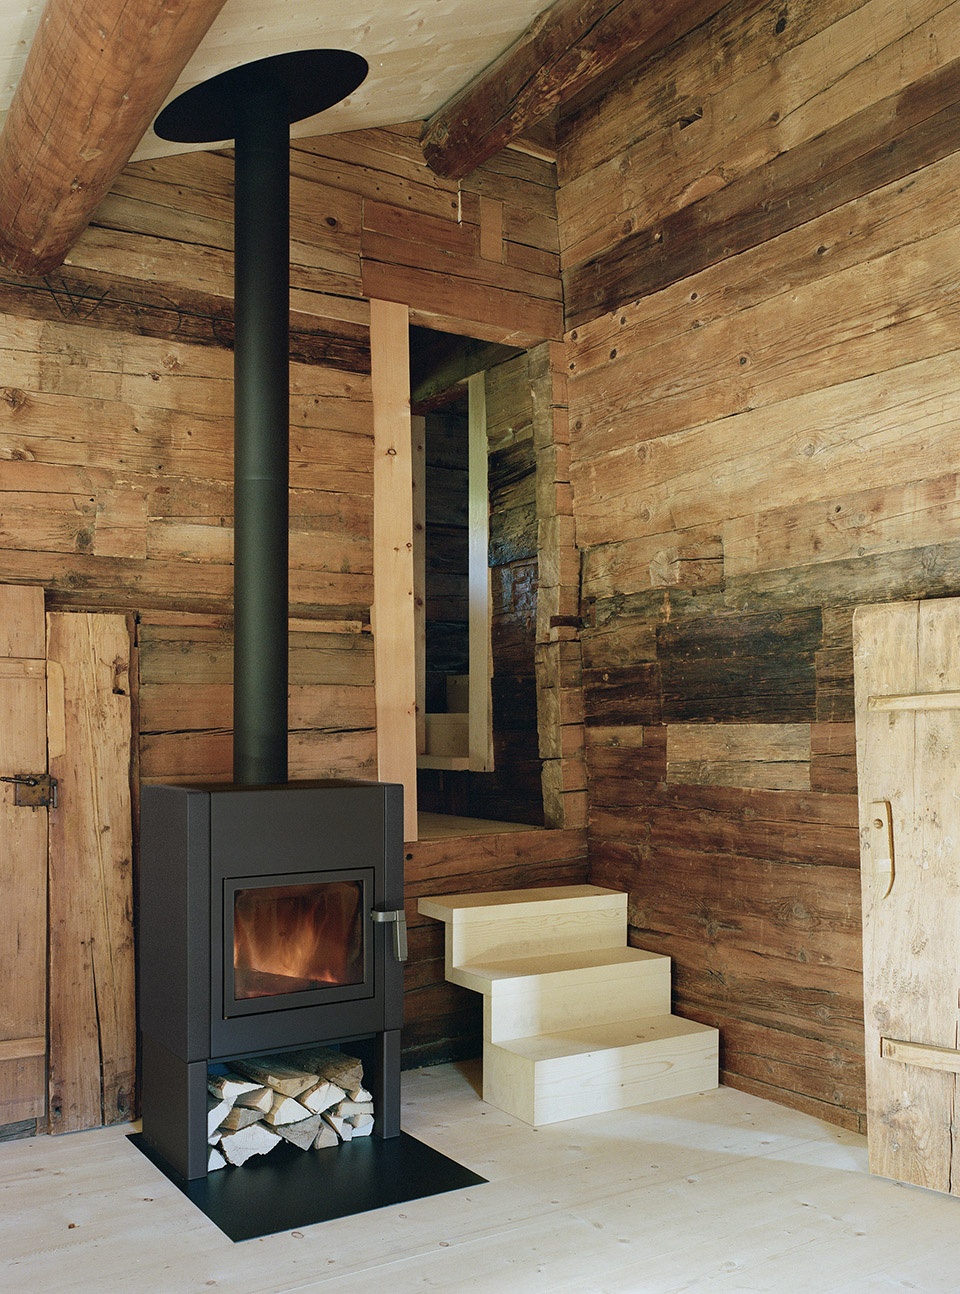
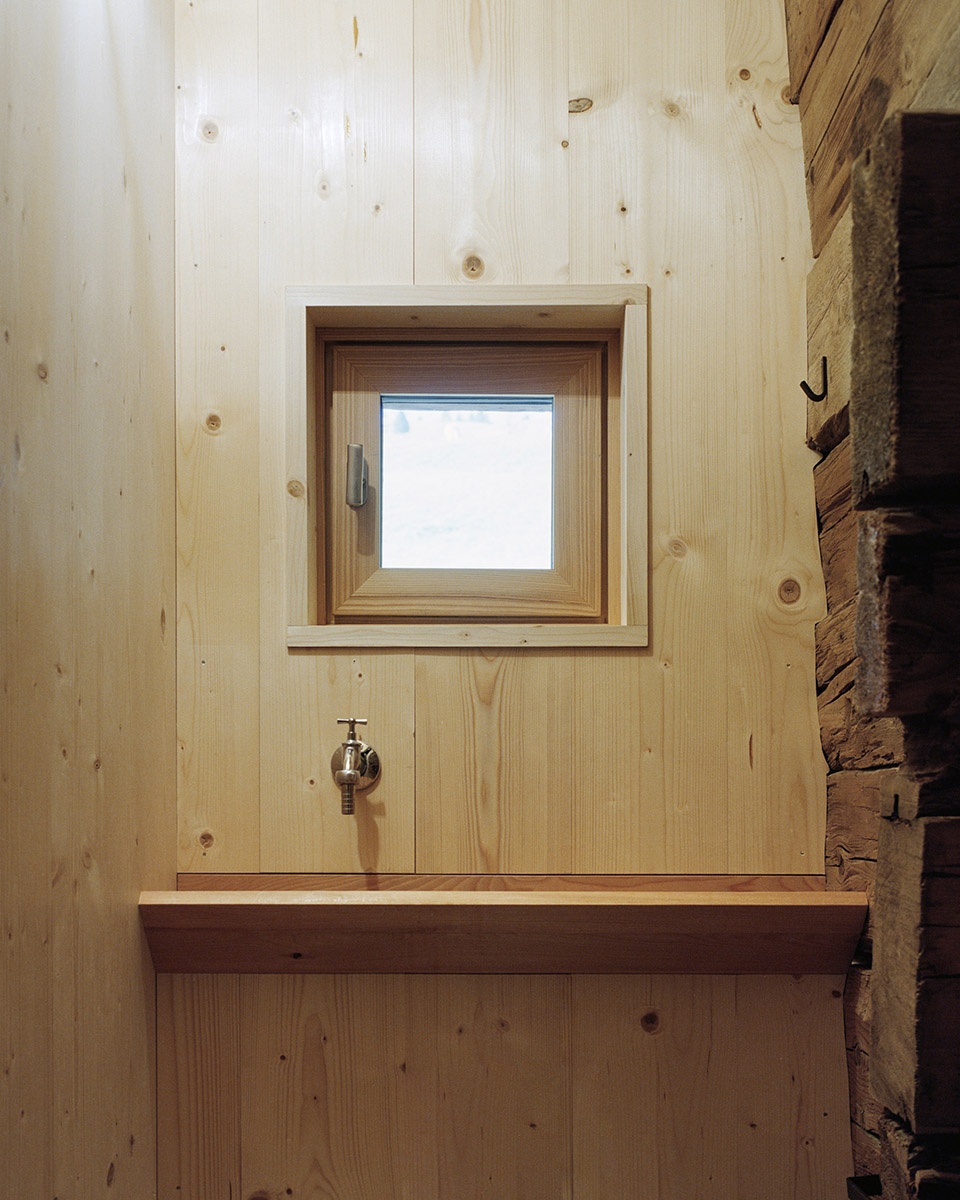
▼浴室,bathroom ©Maurin Bisig
▼阁楼,attic ©Maurin Bisig
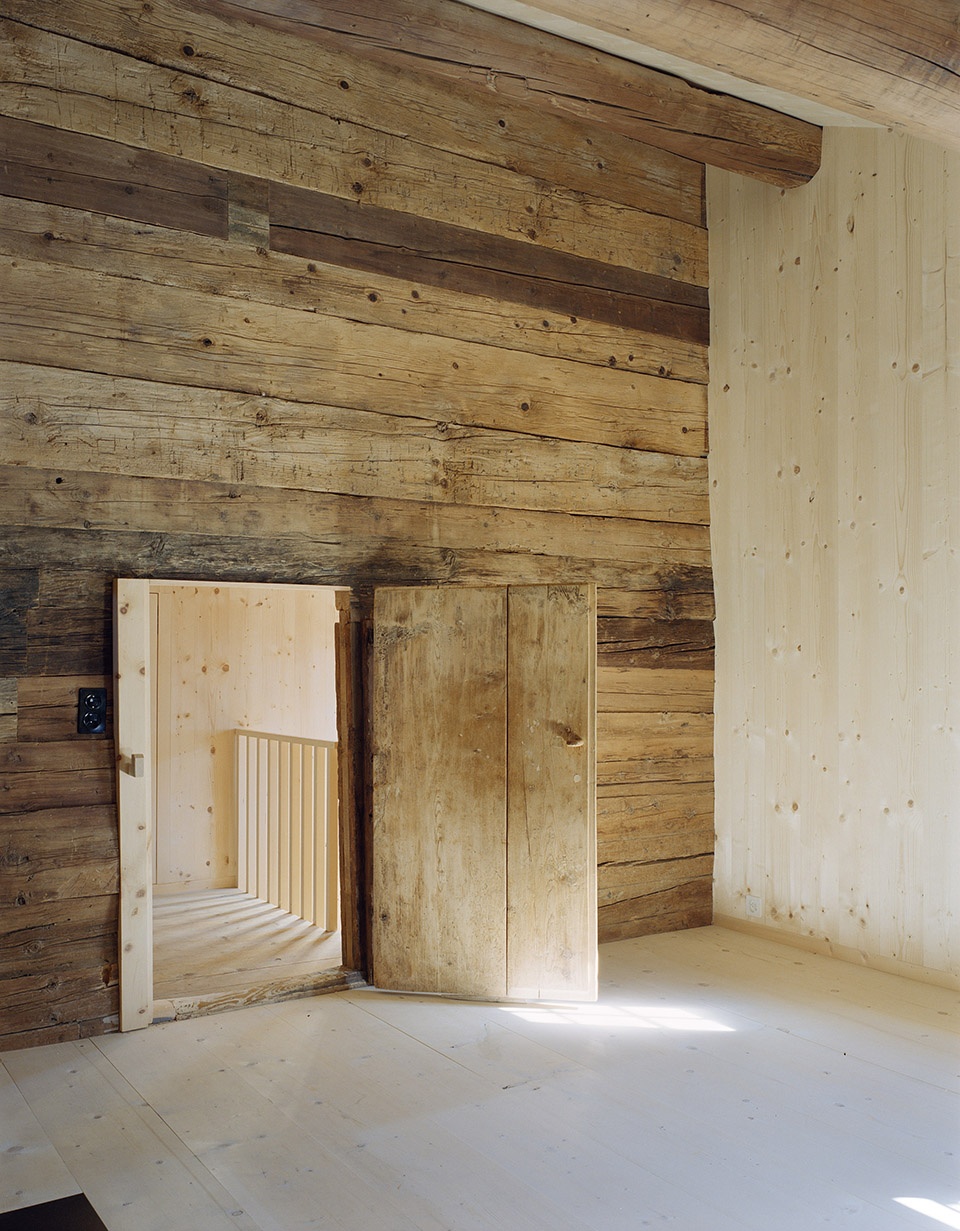
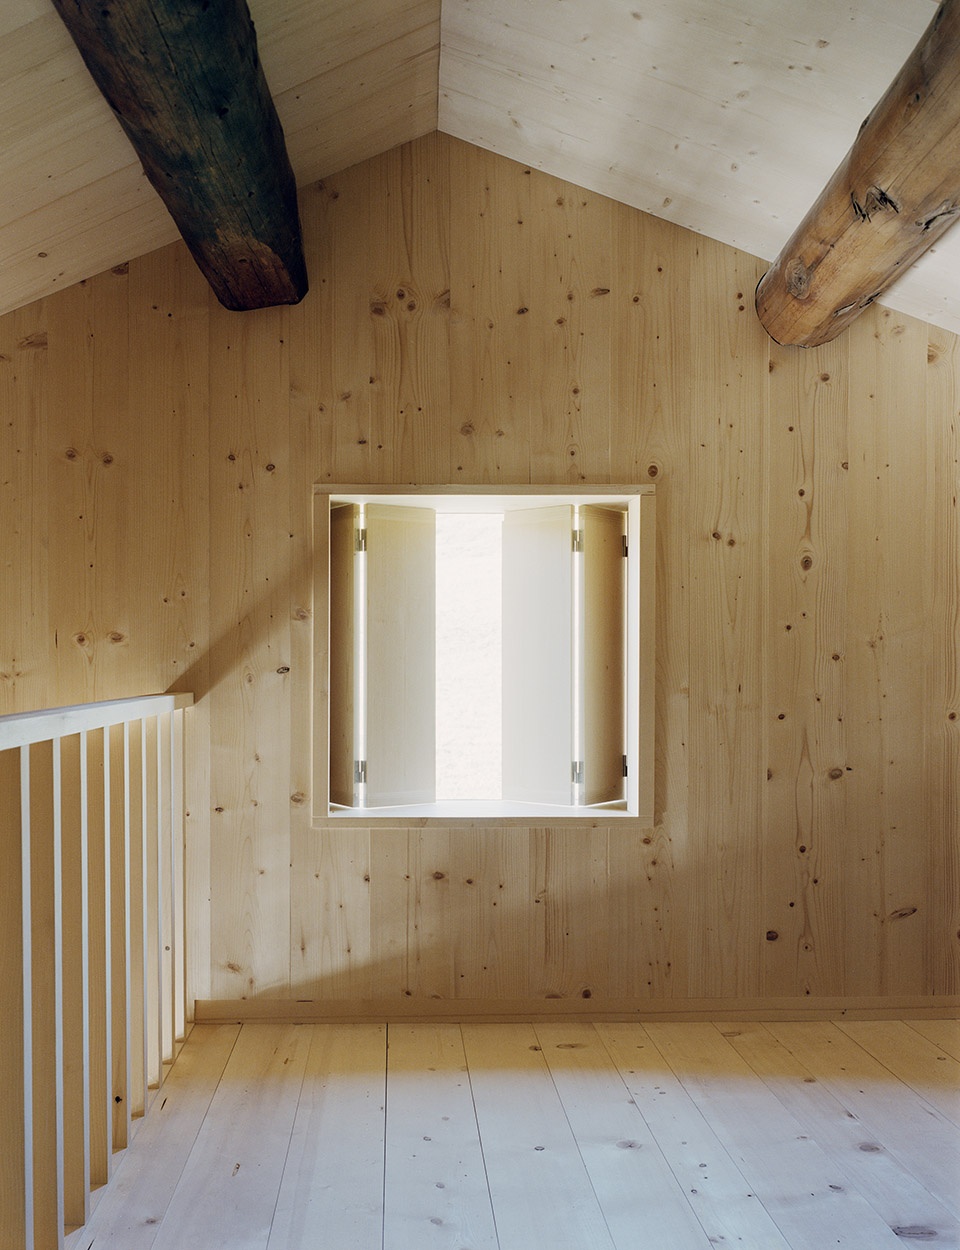
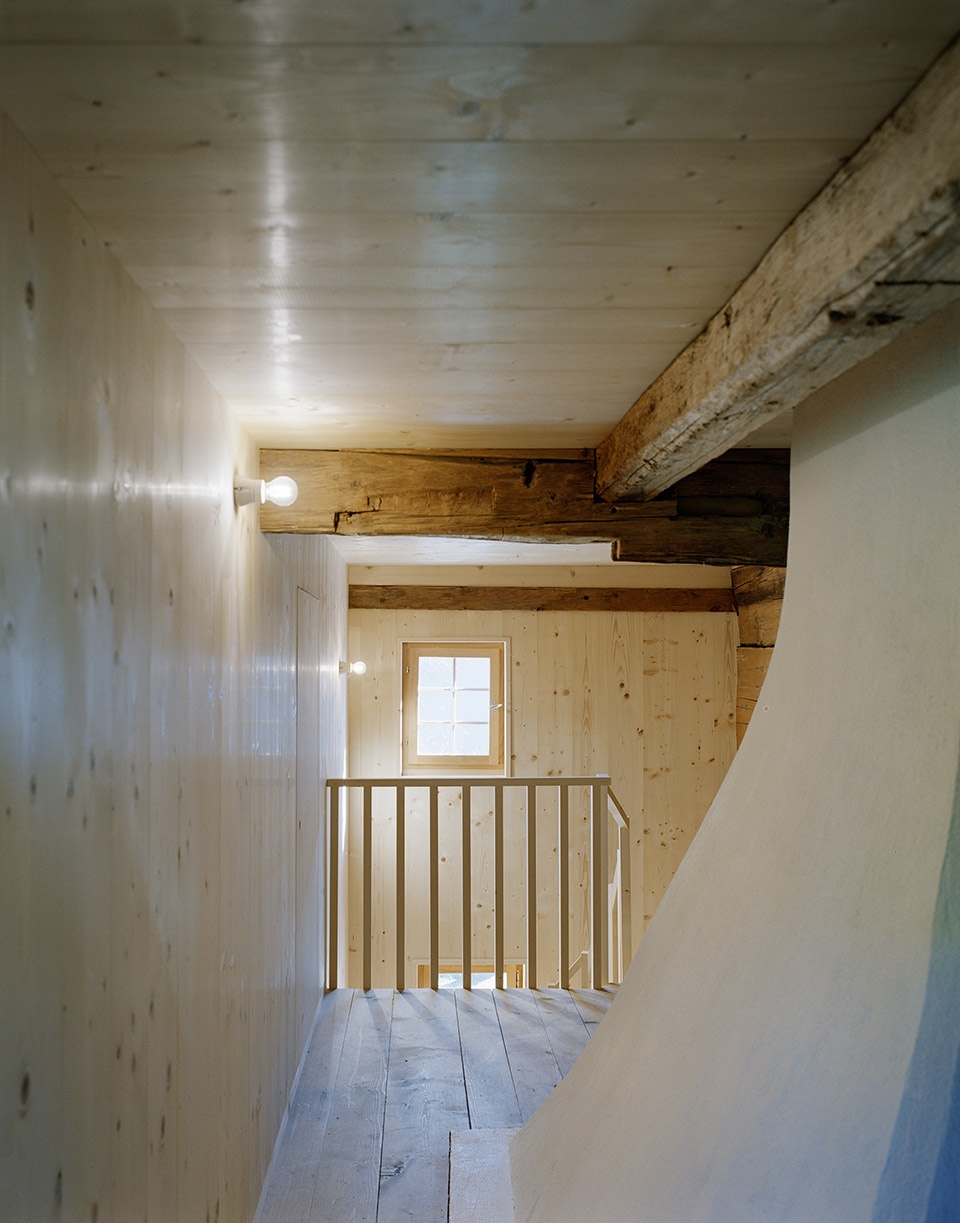
改造所用的新木材取自周边地区的森林,而一些古老的木构件(如老梁)则是从附近村庄收集后重新用于现场施工的。
The deployed timber comes from the forests of the surrounding region whereas several old wooden elements, suchas antique beams, have been collected in a village nearby and reused on site.
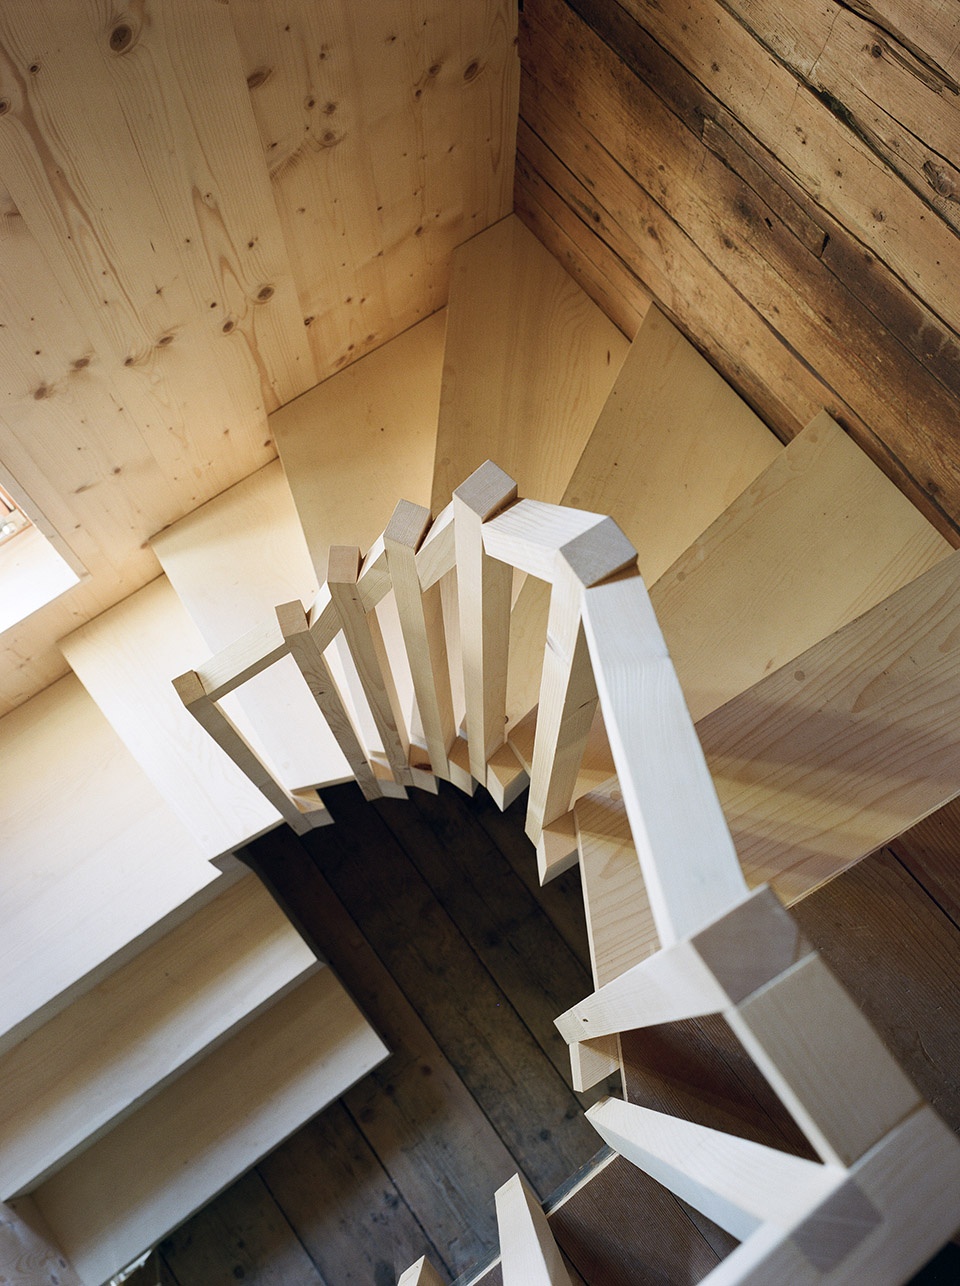
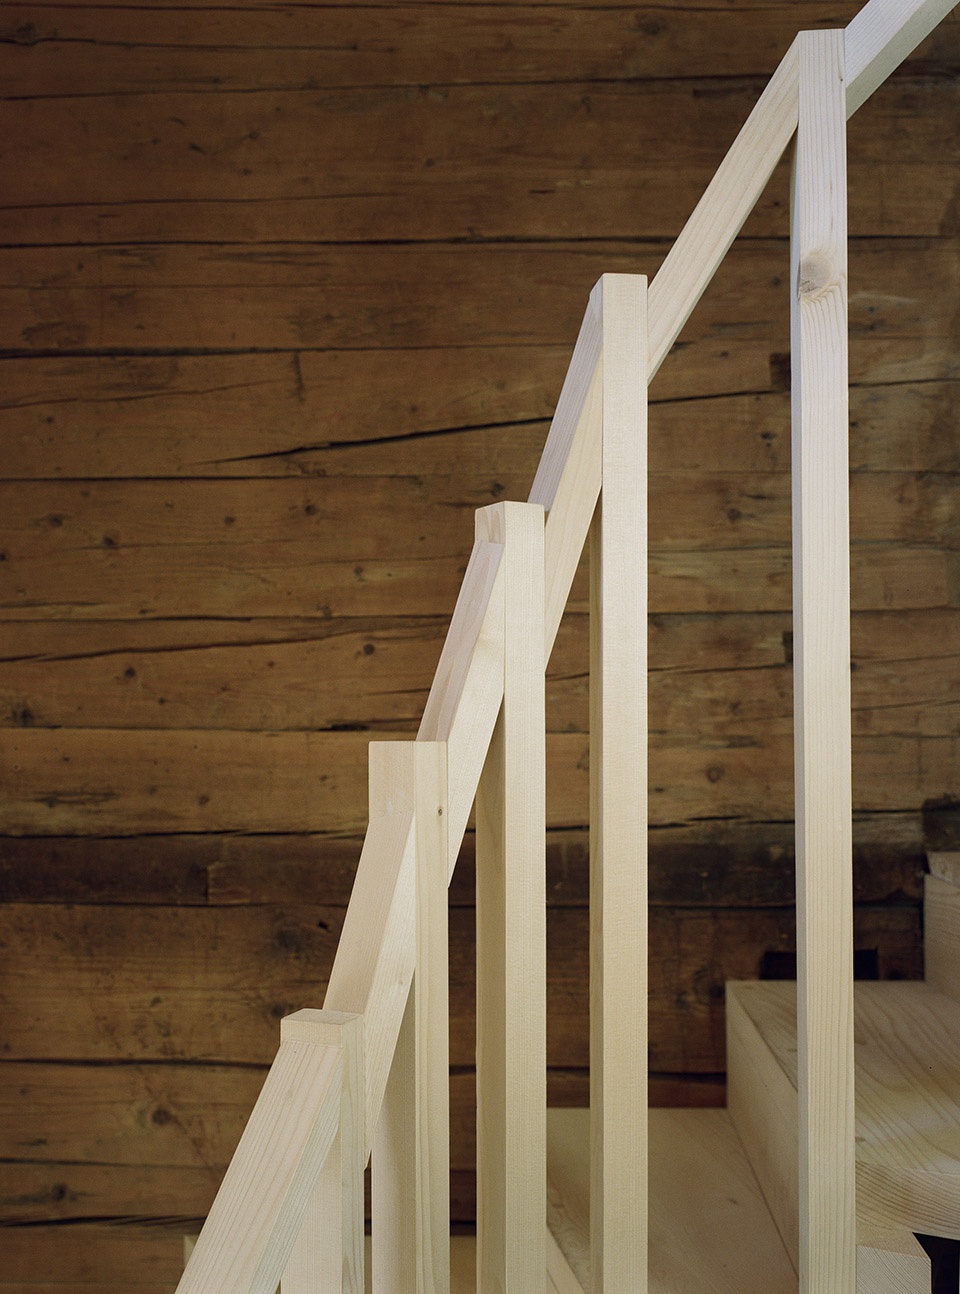
▼楼梯细部,staircase detail ©Maurin Bisig
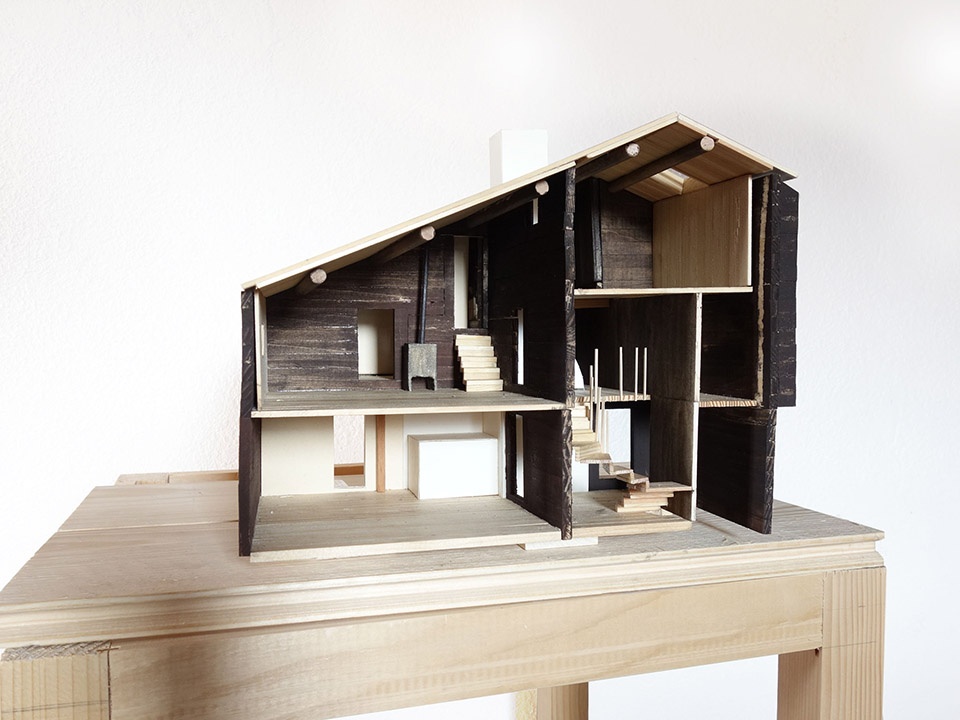
▼模型,model ©Studio Bisig Rocchelli
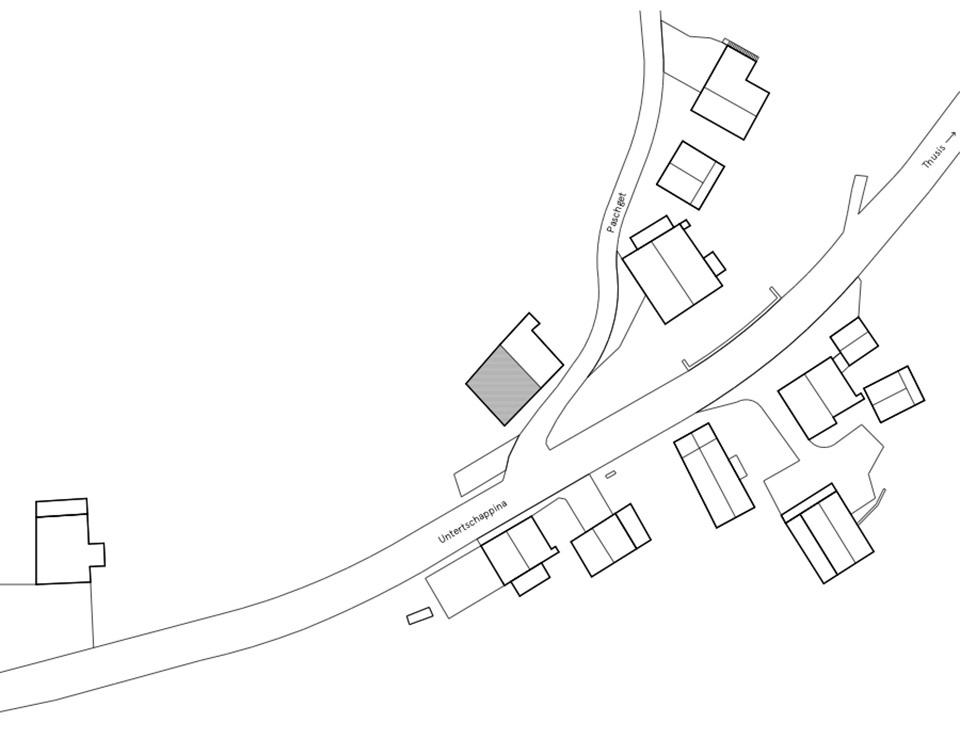
▼场地平面,site plan ©Studio Bisig Rocchelli
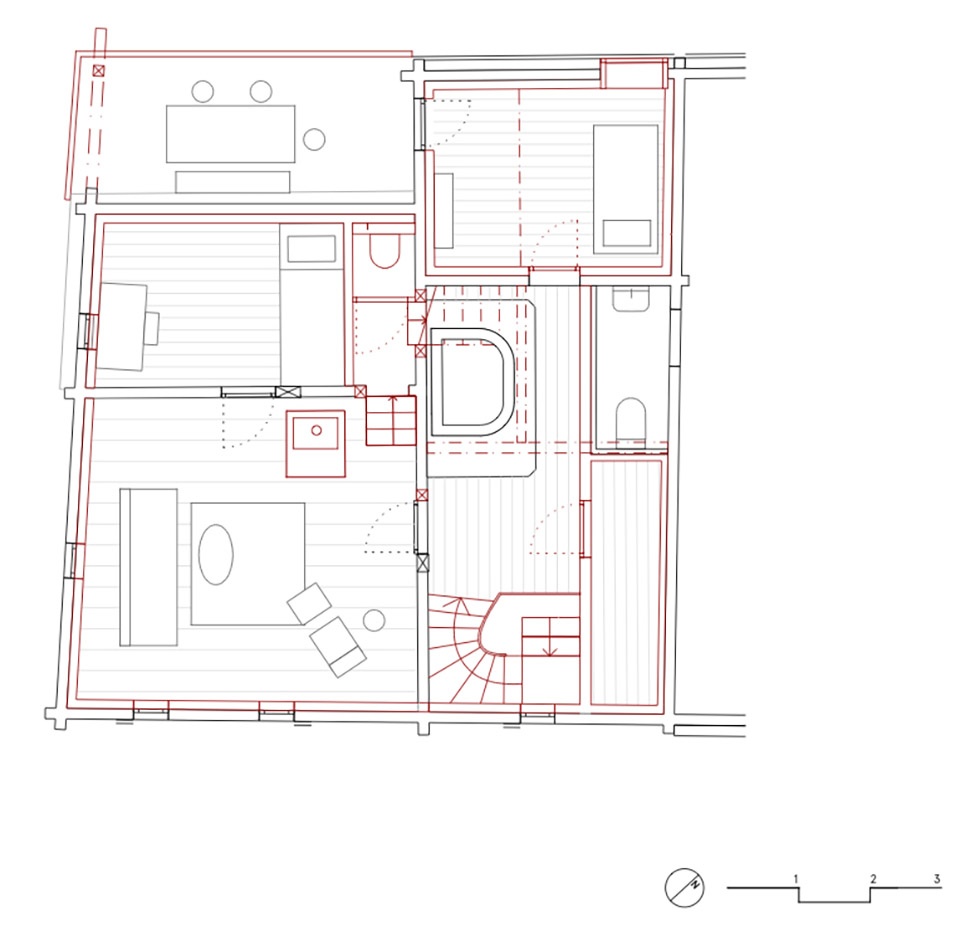
▼一层平面,ground floor plan ©Studio Bisig Rocchelli
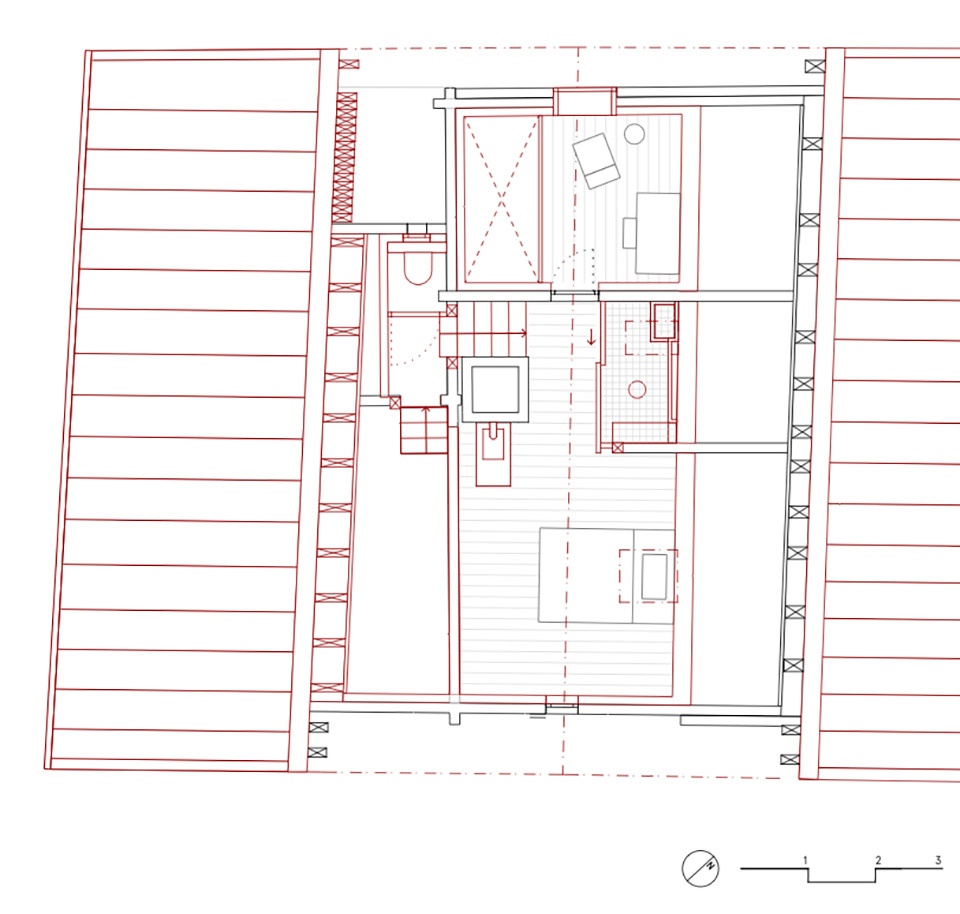
▼二层平面,first floor plan ©Studio Bisig Rocchelli
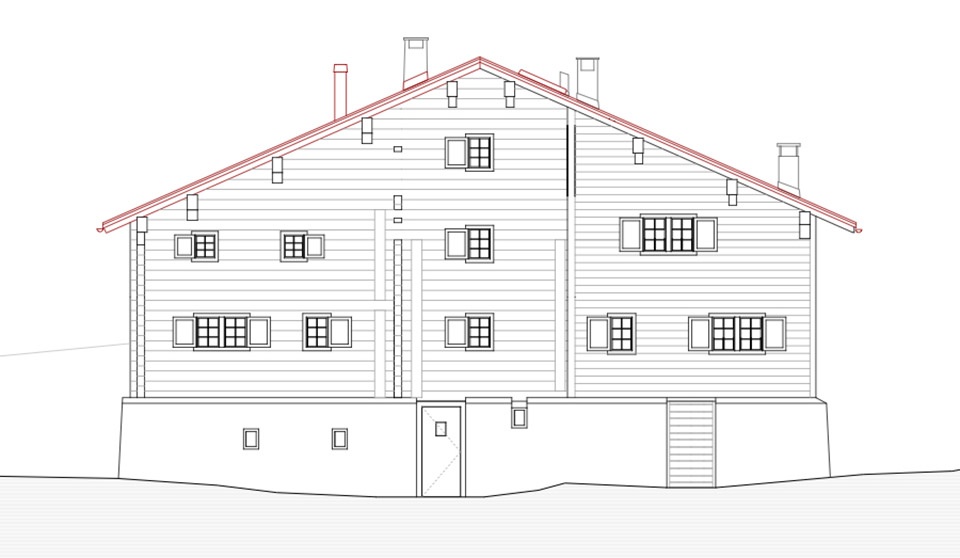
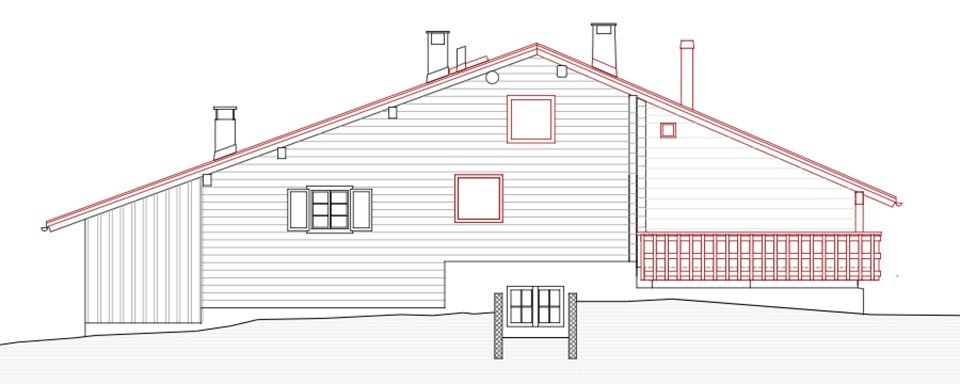
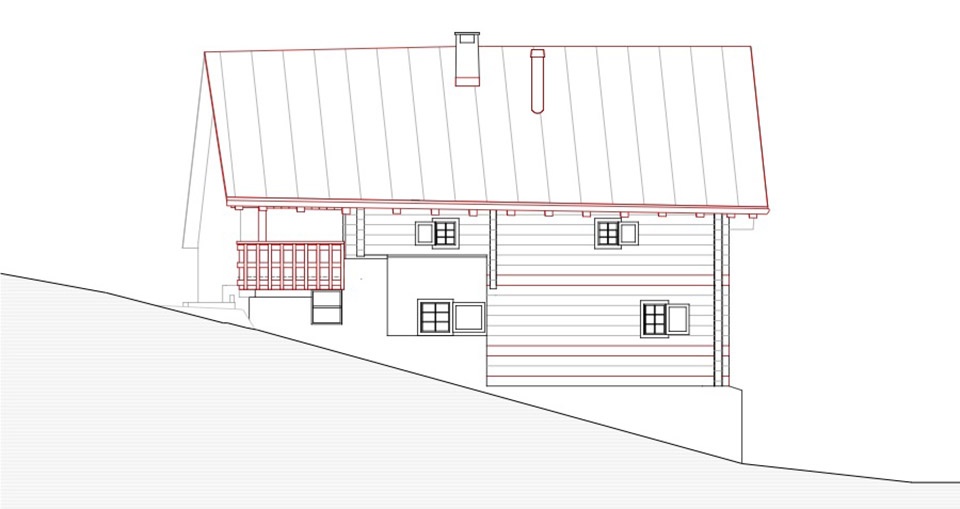
▼立面,elevation ©Studio Bisig Rocchelli
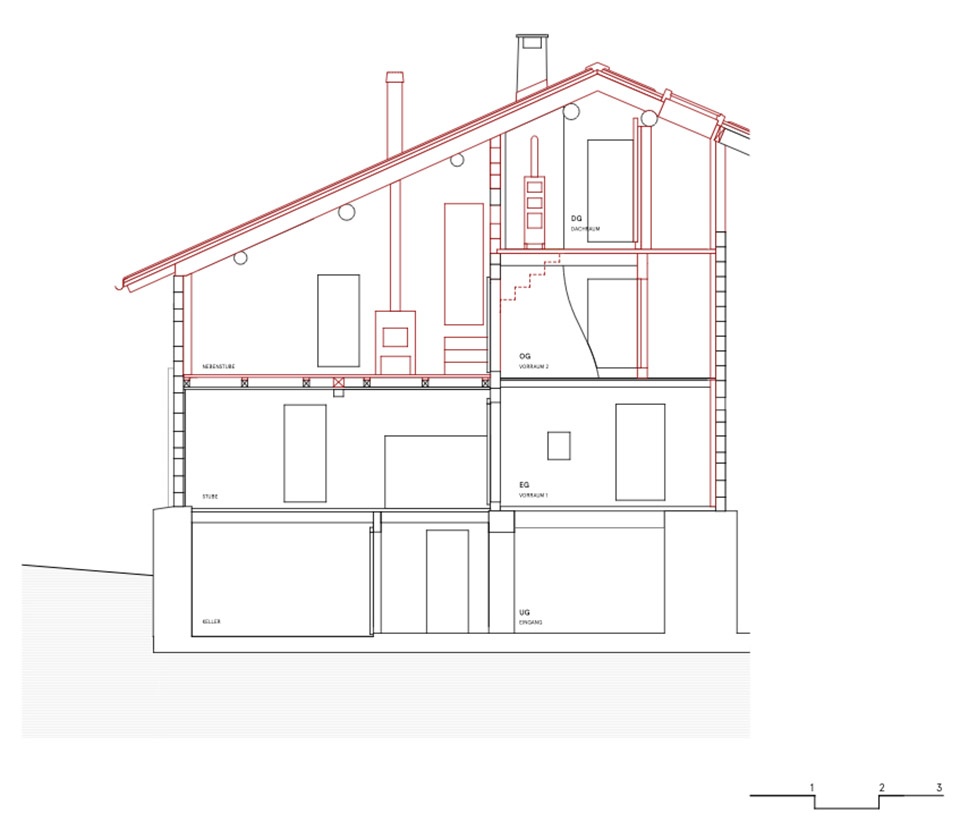
▼剖面,section ©Studio Bisig Rocchelli
Location: Tschappina, Switzerland
Status: Built
Dates: 2021-2024
Architects: Studio Bisig Rocchelli
Design Team: Fabian Bisig
Structural engineer: Walter Bieler AG
Timber construction: Mani Holzbau
Photo credits: Maurin Bisig
More: Studio Bisig Rocchelli 更多关于他们:Studio Bisig Rocchelli on gooood









依然是最喜欢看到的两人评论这一块
实木结构给人感觉有很强的包裹感,感觉自身在一个生命的内部
保留原始结构非常棒
DK
楼梯细部不错,阁楼蛮有意思