
感谢来自 深圳易加设计有限公司 对gooood的分享。更多请至:Eplus Group on gooood
Appreciation towards Eplus Group for providing the following description:
项目背景
Project background
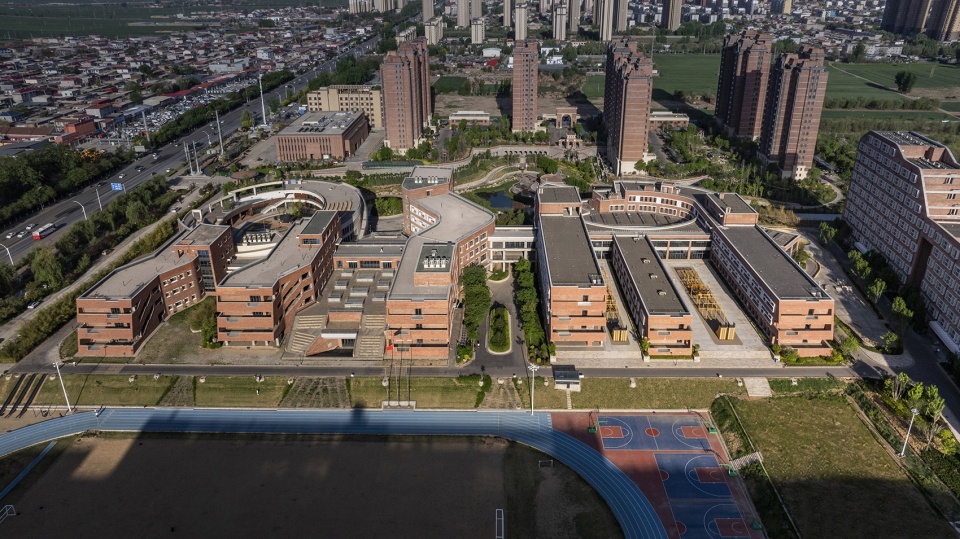
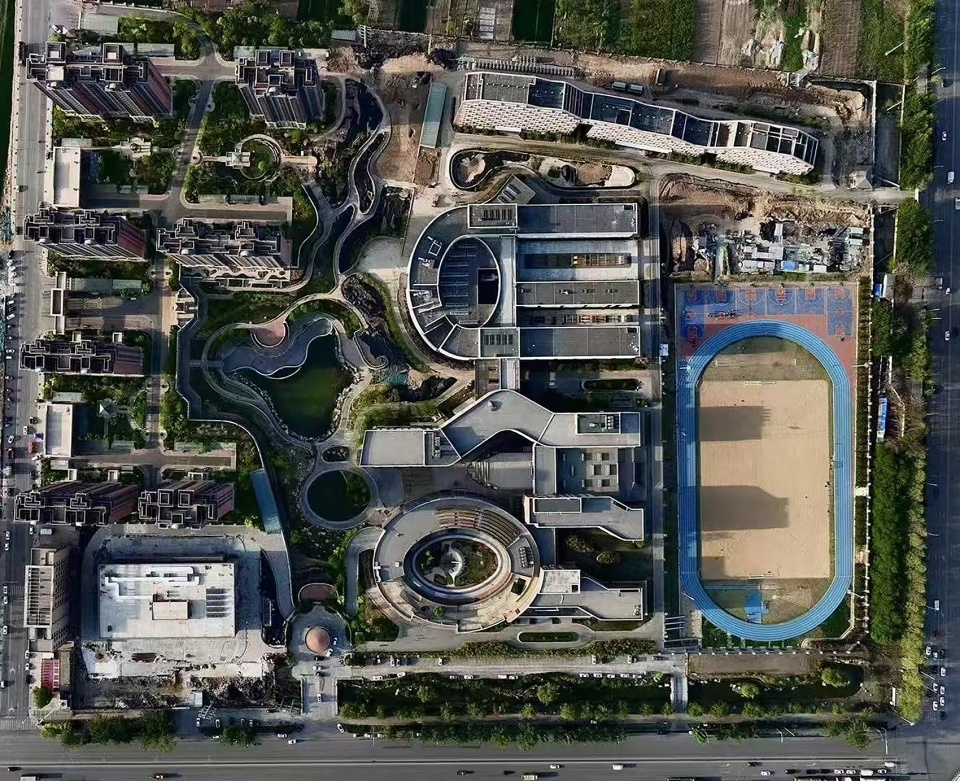
童泰国际学校位于河北省宁晋县, 由一家富有社会责任感的当地企业出资兴建, 包含从幼儿园至高中的全程教育设施,总建筑面积约6万平米。
Tongtai School is located in Ningjin County, Hebei Province.It was funded and built by a socially responsible local enterprise, and contains educational facilities from kindergarten and primary school to high school.The total floor area of the school is about 60,000 square meters.
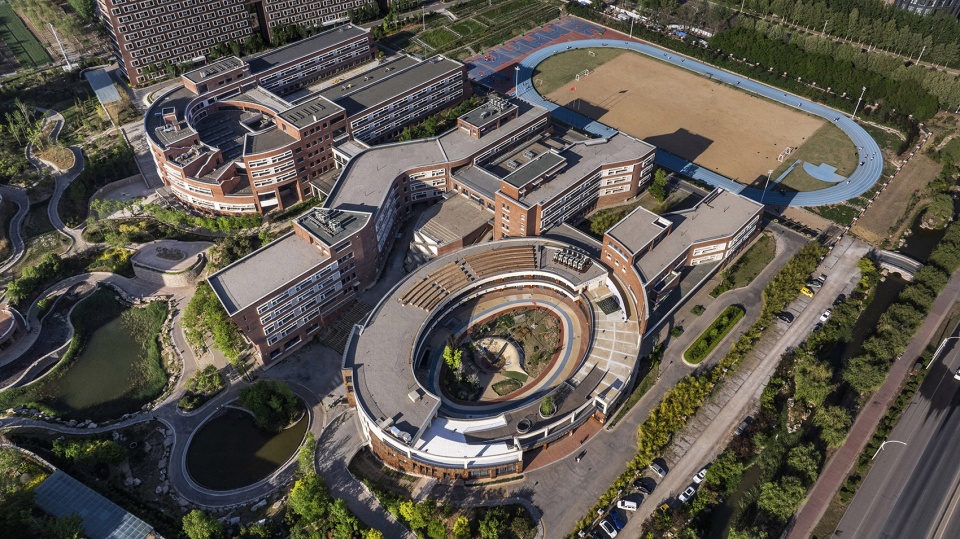
▼项目鸟瞰,aerial view of the project ©金伟琦
整体布局
Site planning
童泰学校总共72个班级,分期建设和共享配套设施的合理布局是整体校园规划着力解决的要点。根据建设分期按照由低龄至高龄教育的安排,各年级的单体布局也由此从南至北,从低龄到高龄组来布局。 其中12班幼儿园相对独立的布置在西南角,紧邻西侧生活配套区,为企业员工幼儿上学接送提供了便捷。
▼校园轴测,campus axonometric ©深圳易加-SZA设计
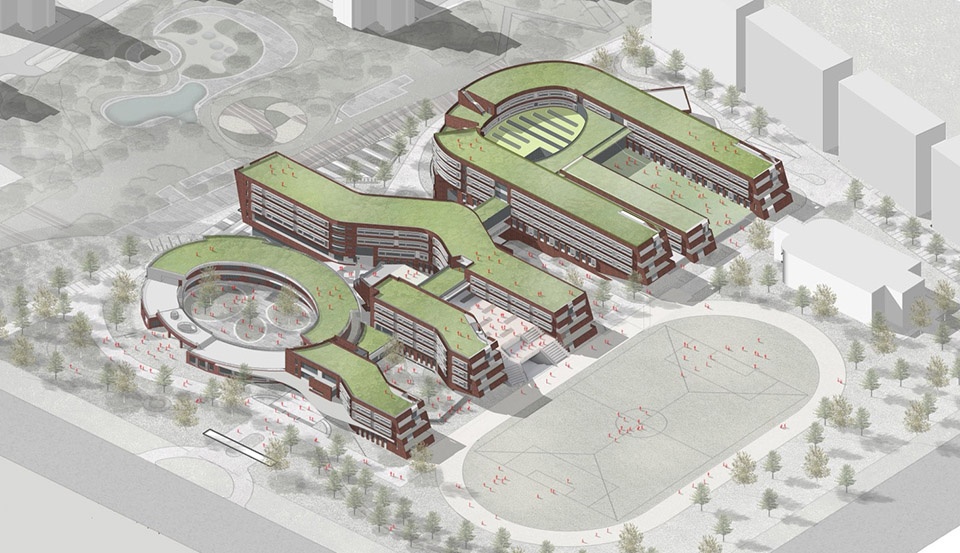
Tong Tai School has a total of 72 classes.The phased construction and reasonable layout of shared supporting facilities are the key points of the overall campus planning. According to the construction stages according to the arrangement of education from young to old age, the single layout of each grade from south to north, and from young to old age group to layout.Among them, 12 kindergartens are arranged in the southwest corner independently.It is close to the west living supporting area and provides convenient school transportation for employees.
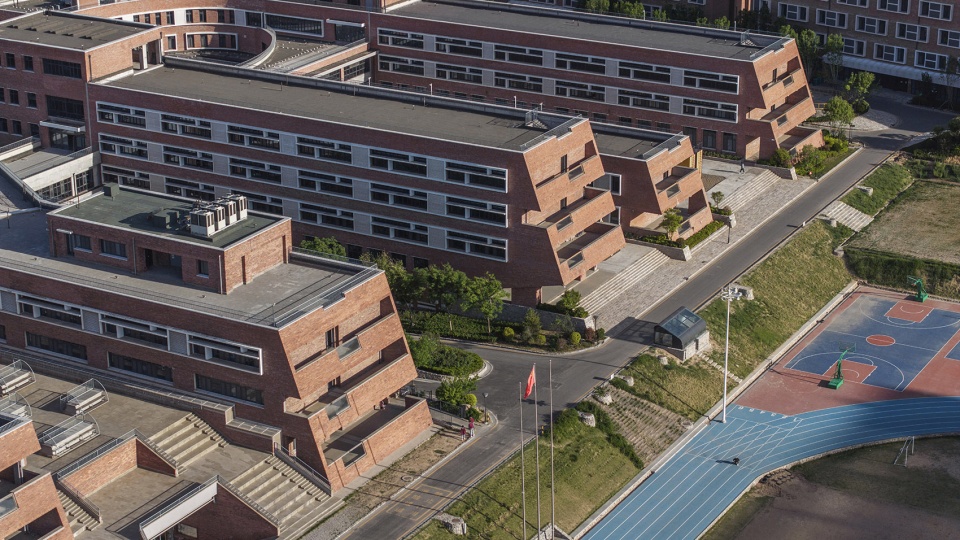
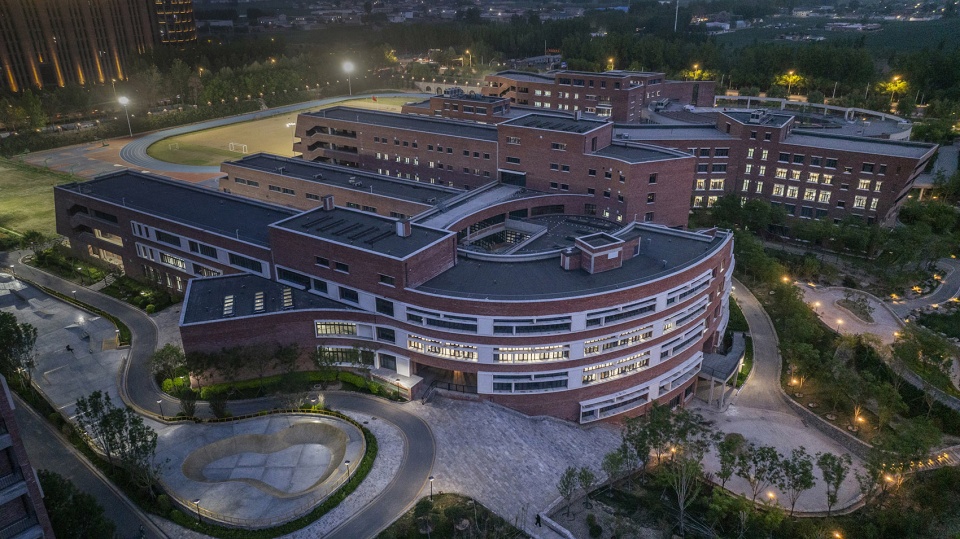
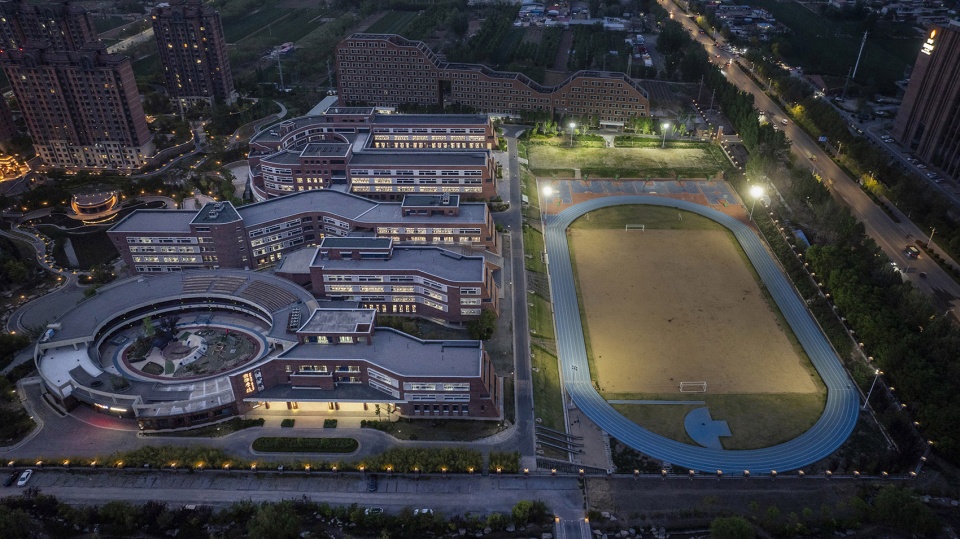
▼校园鸟瞰,aerial view of the campus ©金伟琦
在有限的资源内图书馆和艺术楼以及风雨操场作为全校共享配套设施,布置于不同教学部之间, 艺术楼,风雨操场,图书馆,多功能礼堂作为全龄段均可使用的配套设施布置在小学和中学之间。
As a shared facility for the whole school, the library, art building and playground are arranged among different teaching departments.As a supporting facility for all ages, the art building, wind and rain playground, library, and multi-purpose auditorium are located between the primary and secondary schools.
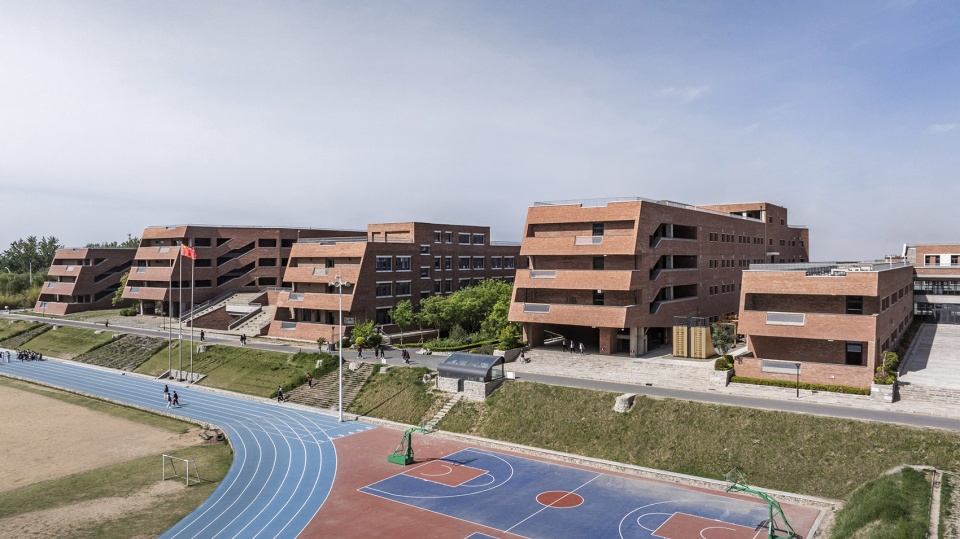
▼整体鸟瞰,aerial view of the campus ©金伟琦
场地策略与矿坑修复
Site strategy
学校西侧紧邻一座废弃砖窑遗留下来的矿坑,深达18米,占地面积超过1.5万平米。矿坑占据了学校场地西侧部分用地,对它的适度生态修复和正面合理利用是本次项目场地设计的重要着手点。而砖窑的历史印记也成为这个学校项目以及整体企业园区红砖建筑形象的渊源。
▼原始场地条件,original site condition ©王哲&深圳易加-SZA设计
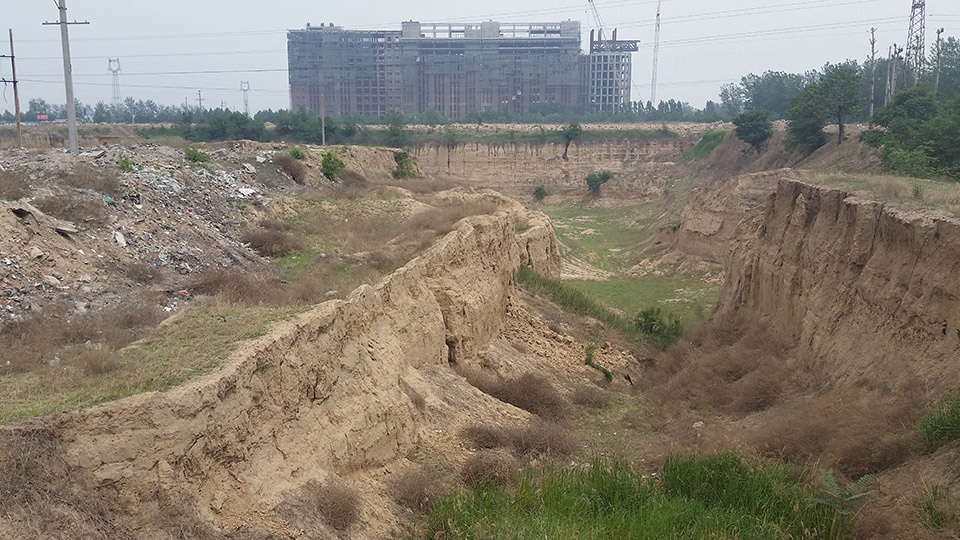
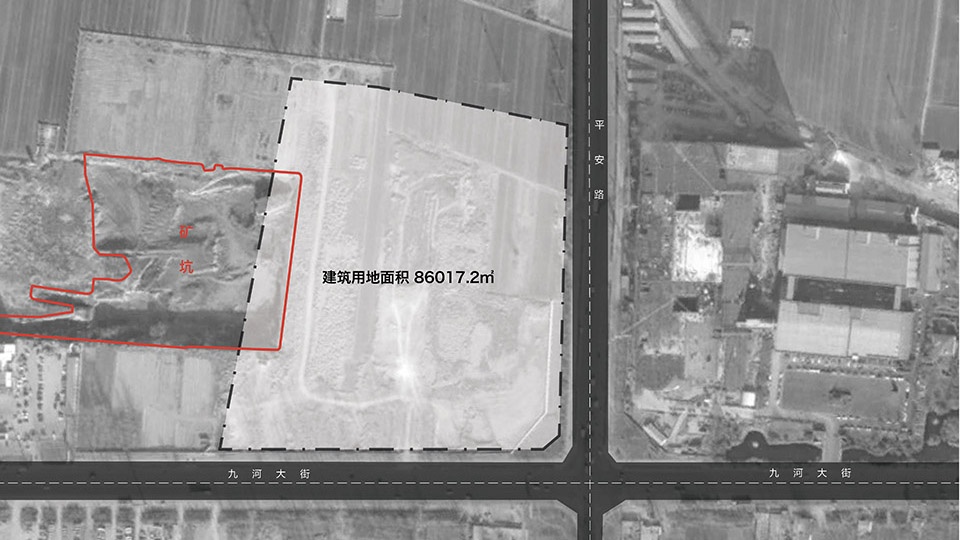
It is next to a mine left over from an abandoned brick kiln and is 18 metres deep, covering more than 15,000 square metres.The mine occupies part of the west side of the school site.This is an important starting point of the site design of this project for its moderate ecological restoration and positive rational utilization.The historical imprint of the kiln becomes the image of the red brick architecture of the school project and the overall enterprise park.
▼生态修复后的校园环境,campus environment after ecological restoration ©金伟琦
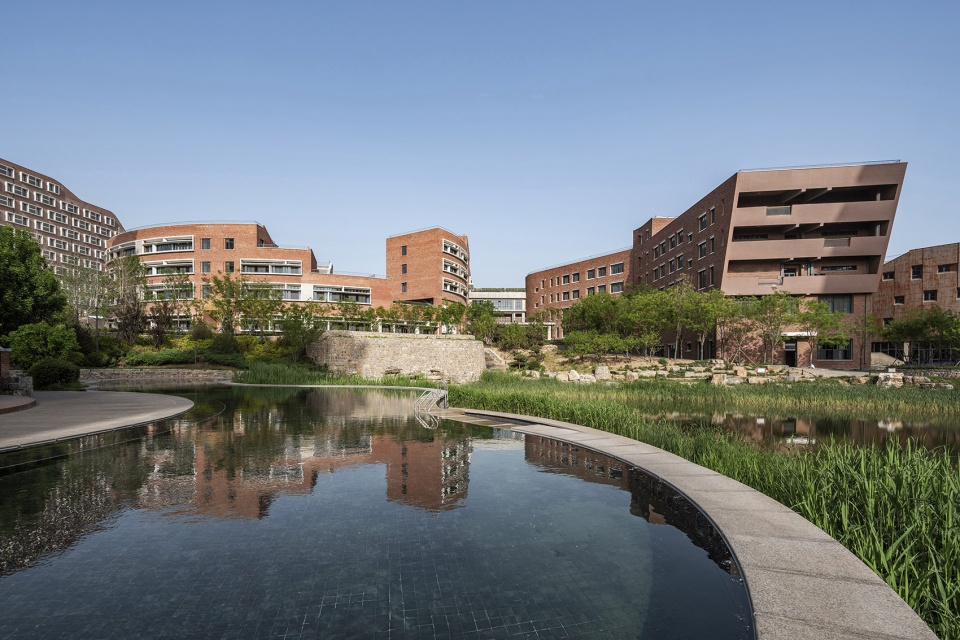
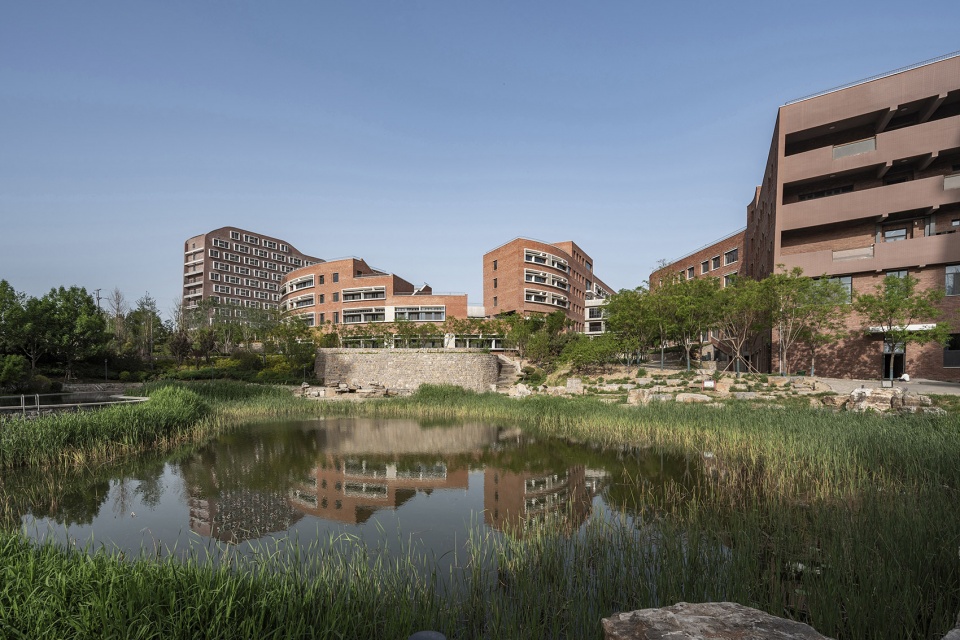
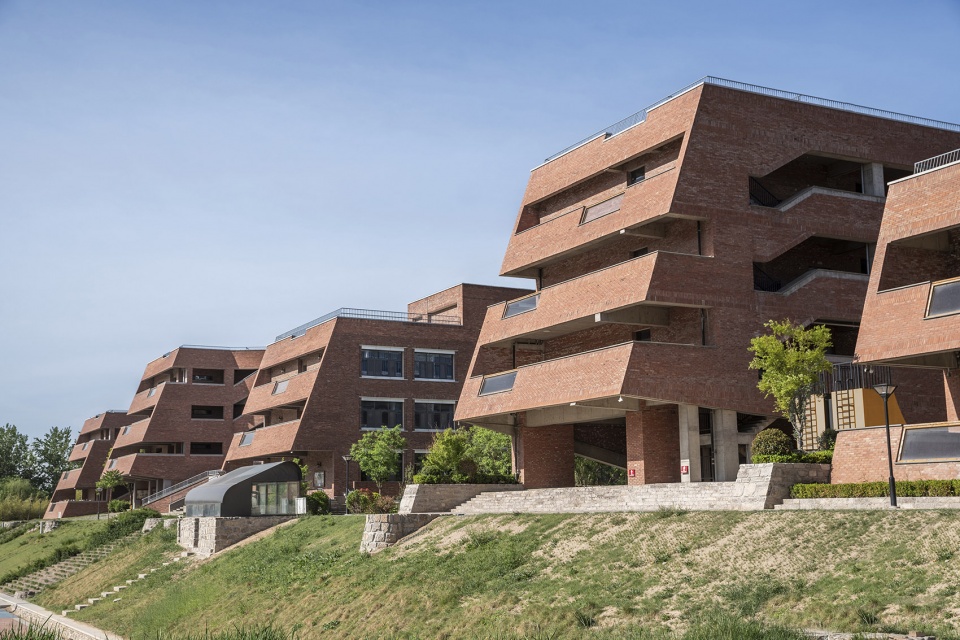
为达到最优的日照条件,每座建筑基本呈东西向展开,而建筑之间的半敞开庭院连接着东侧的运动场和西侧的“矿坑”公园。庭院在东西两侧依地势形成一层高差,半地下的风雨操场和报告厅利用高差可从东西两侧分别地上地下同时进入。教学楼的东侧端头布置层层退后的露台,可以作为操场的看台。
▼场地剖面,site section ©深圳易加-SZA设计
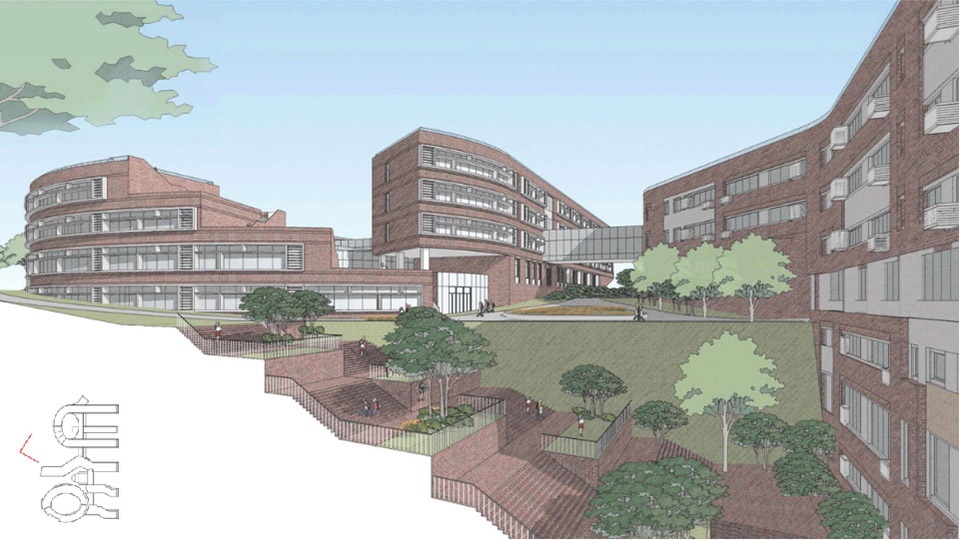
In order to achieve optimal sunlight conditions, each building has an east-west orientation.A half-open courtyard between the buildings connects the playing field on the east and the “mine” park on the west.The courtyard on the east and west sides according to the topography of the formation of the left and right height difference.The semi-underground wind and rain playground and lecture hall can be accessed from the east and west sides of the ground and underground.The east end of the teaching building is decorated with layers of back terraces, which can be used as the grandstand of the playground.
▼建筑基本呈东西向展开,each building has an east-west orientation ©金伟琦
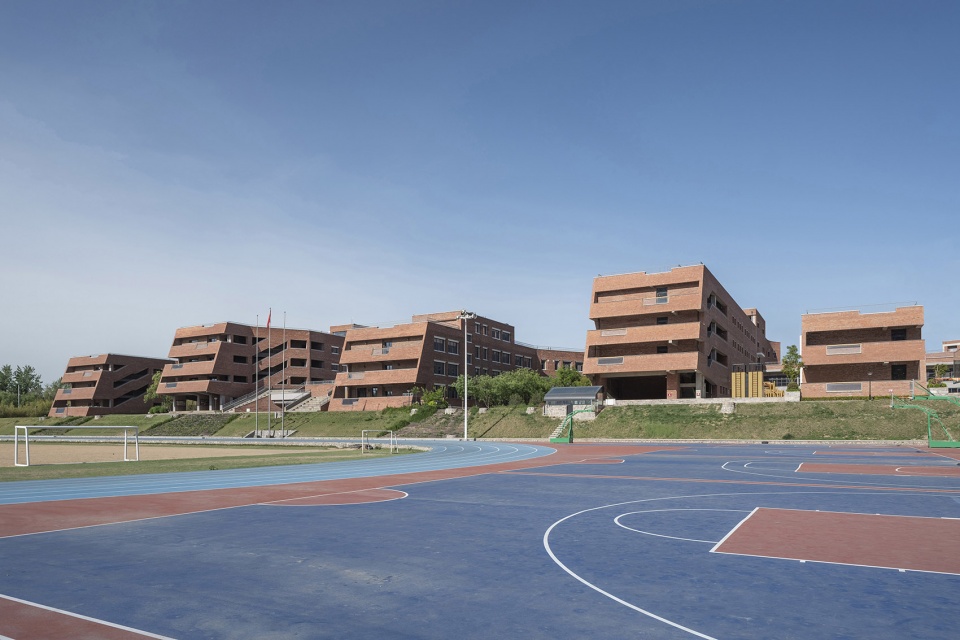
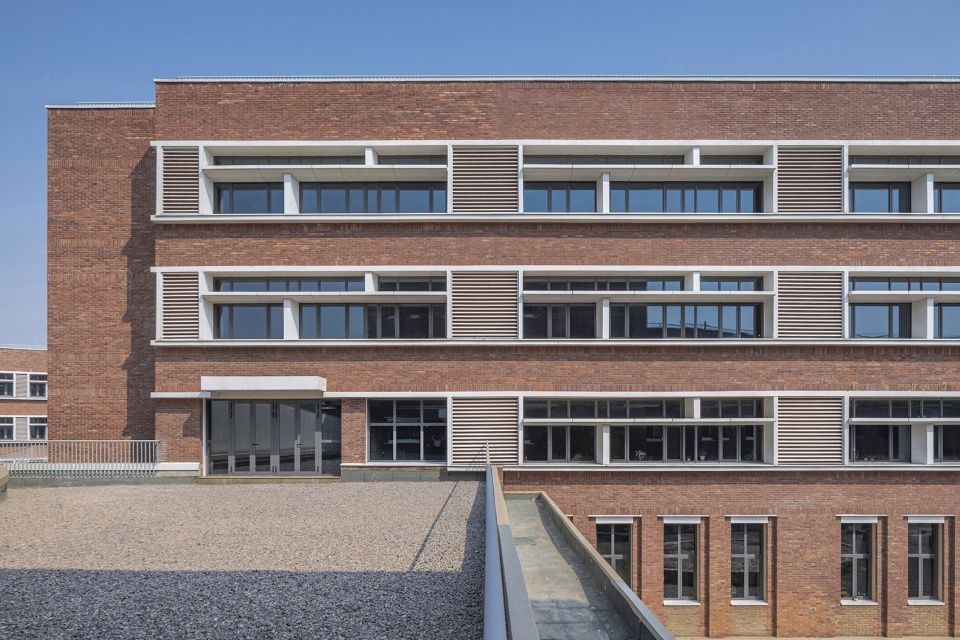
▼实现最优的日照条件,realization of optimal sunlight conditions ©金伟琦
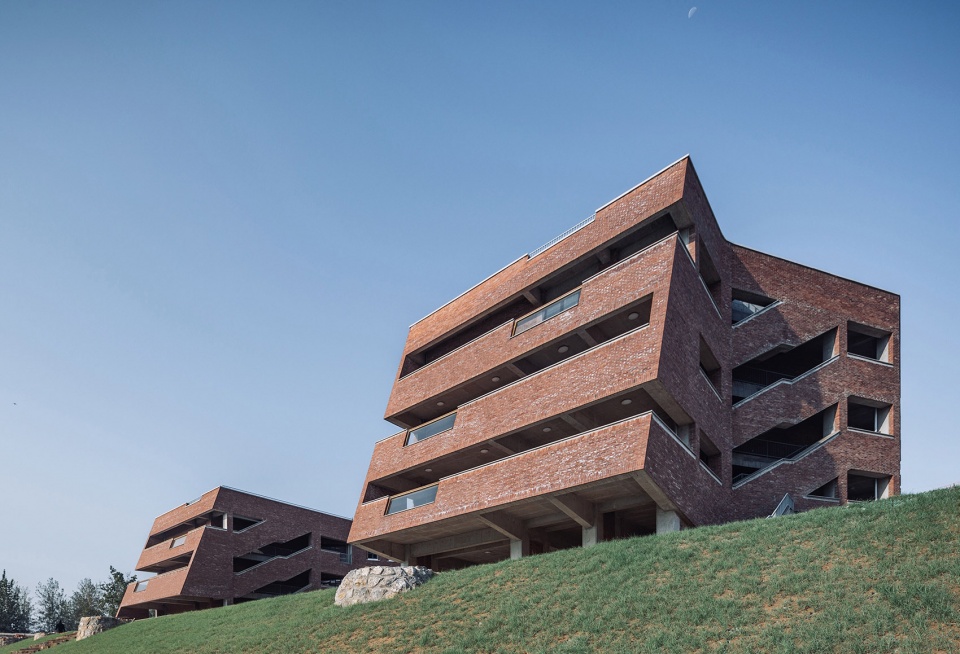
学校中心图书馆和艺术楼/劳作楼的西端向地下延伸至矿坑底,两侧的景观随着地势同样下探至坑底。除了教室的大面积采光窗,教学楼走廊两端都连接室外平台,为室内提供充分的自然通风,并提供观看操场体育比赛的户外看台。
The west end of the school centre library and arts/Works building extends underground to the bottom of the mine.The landscape on both sides also descends to the pit floor along with the terrain. In addition to the large skylight windows in the classroom, the corridors of the teaching building are connected to outdoor platforms at both ends, providing ample natural ventilation indoors and outdoor stands for watching sports games on the playground.
▼建筑及景观随地势向下延伸,Buildings and landscaping extend downward with the terrain ©金伟琦
▼建筑及景观随地势向下延伸,Buildings and landscaping extend downward with the terrain ©金伟琦
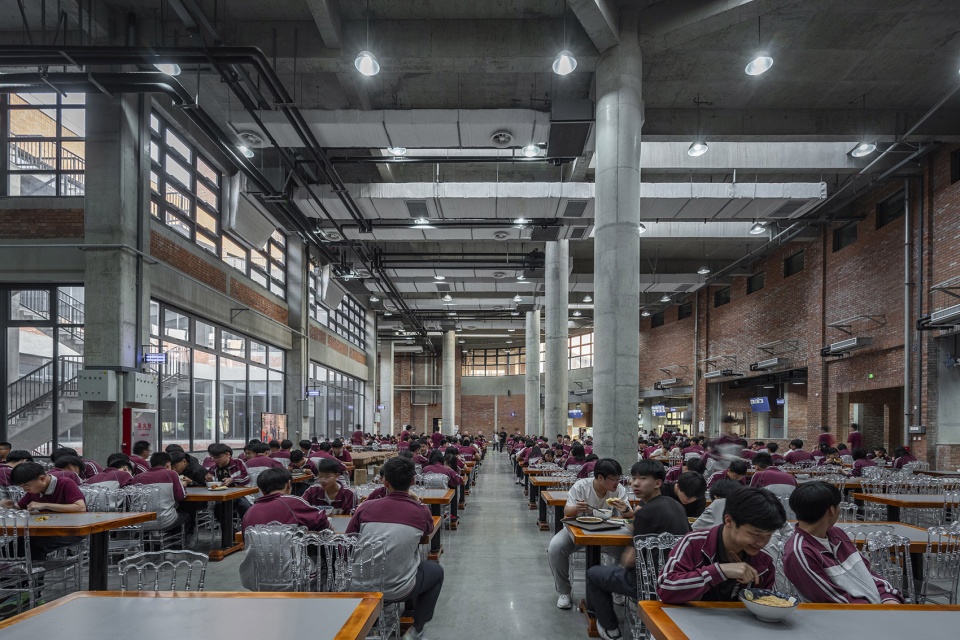
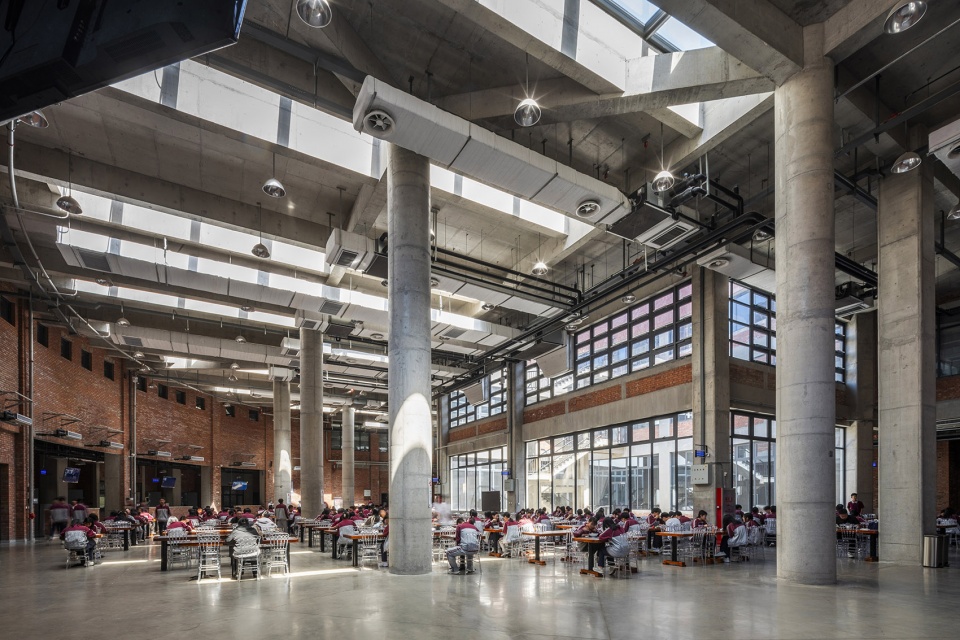
食堂利用矿坑的自然高差,大面积采光窗为负一层的食堂提供了充足的采光和自然通风。中午的阳光洒在温暖的红砖墙面上,为学生营造了一个愉悦的就餐环境。
The dining hall utilizes the natural height difference of the mine pit, and the large area of lighting windows provide sufficient lighting and natural ventilation for the cafeteria on the basement floor. The noon sun shines on the warm red brick walls, creating a pleasant dining environment for students.
▼红砖食堂,red brick dining hall ©金伟琦
▼采光窗为负一层的食堂提供了充足的采光和自然通风,the large area of lighting windows provide sufficient lighting and natural ventilation for the cafeteria ©金伟琦
红砖机理节能考量
Red brick materiality and thermal optimization
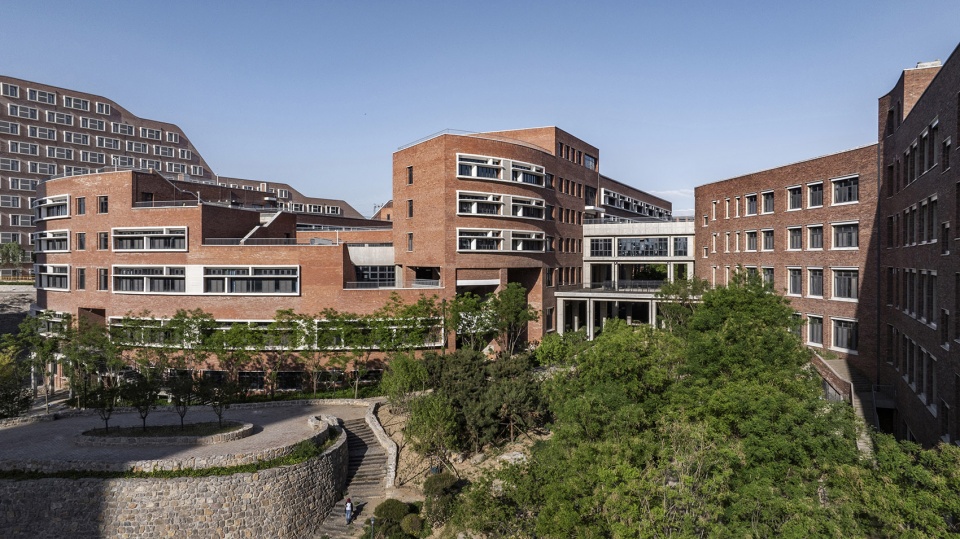
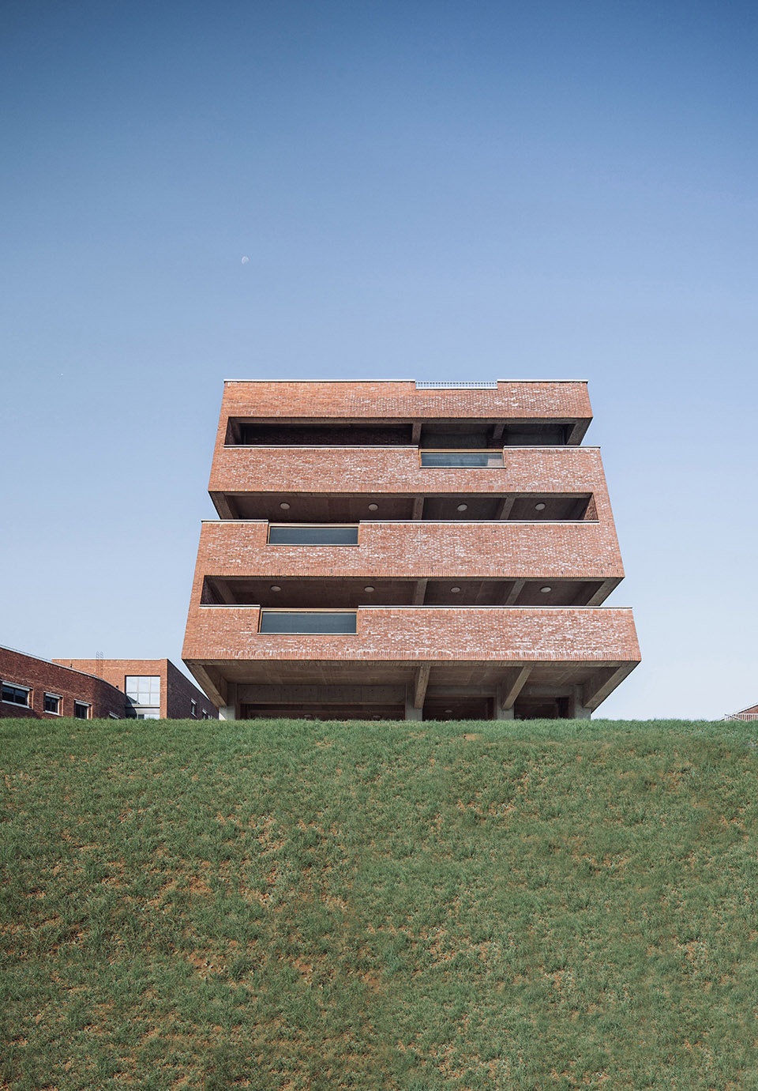
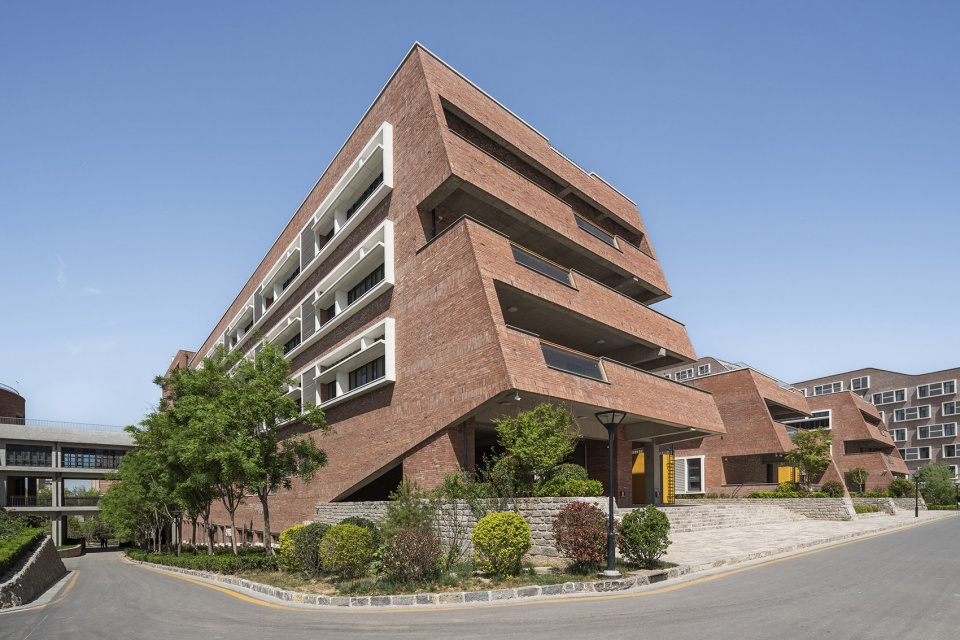
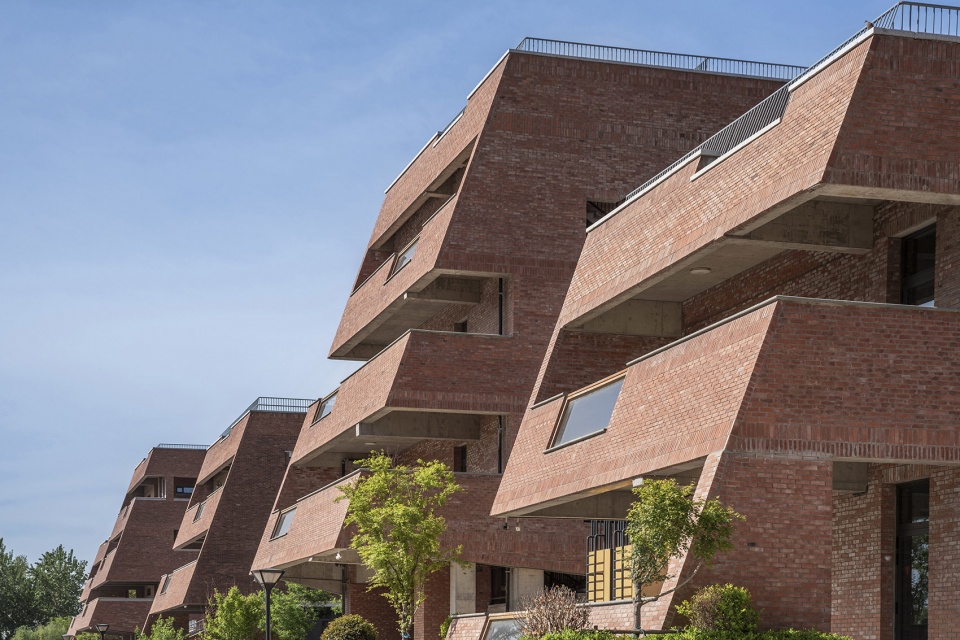
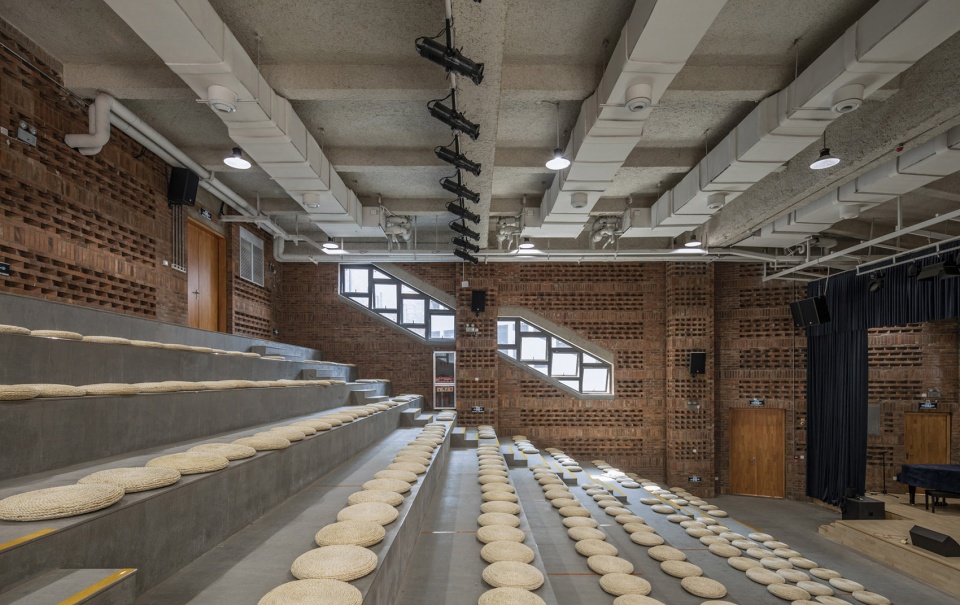
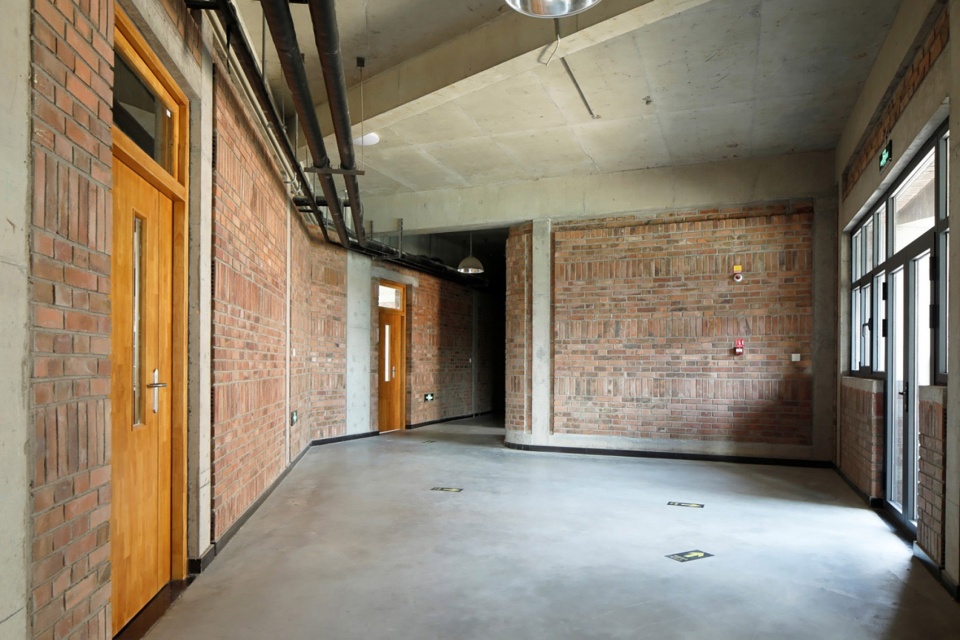
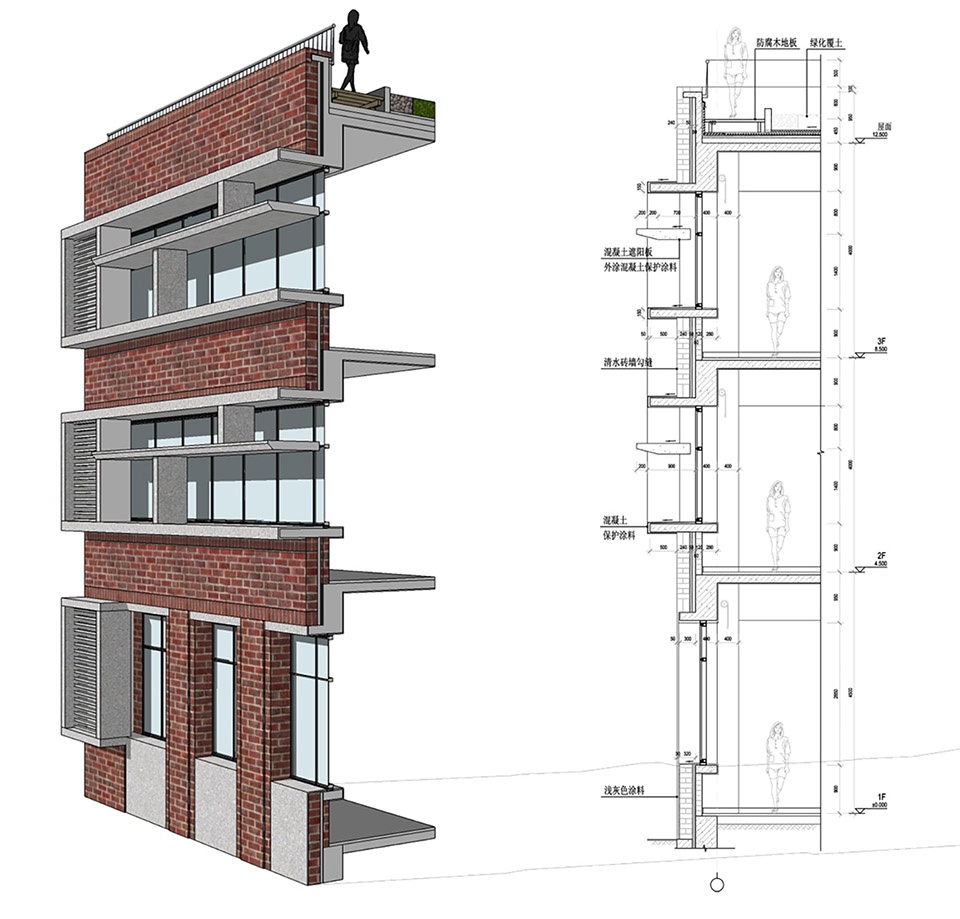
建筑立面和室内空间均采用了大面积的红砖砌块墙,成为特定场地在生命上的延续。夹芯砖墙为北方冬季寒冷气候提供双重保温,南立面窗套挑板把窗口深度实际增加到1米,同时增加了遮光板,不仅提供夏季遮阳,还极大的优化了室内自然采光效果。砖墙从室外延续至室内,为学校营造一个温暖而独特的公共空间。红砖以其质朴的材质和温暖的色调,能为建筑赋予独特的自然韵味。未经修饰的红砖墙面保留了砖块本身的肌理与色彩变化。
Extensive red brick block walls are used for both the facades and interior spaces.It becomes a continuation of the life of a particular site.Sandwich brick walls provide double insulation for the cold winter weather in the north.The window coverings on the south facade actually increase the window depth to 1 meter.It also added a light shield.This not only provides summer shading, but also greatly optimizes indoor natural lighting.Brick walls extend from the exterior to the interior, creating a warm and unique public space for the school. Red bricks, with their simple materials and warm tones, can give buildings a unique natural charm.
▼建筑立面采用了大面积的红砖砌块墙,Extensive red brick block walls are used for the facade ©金伟琦
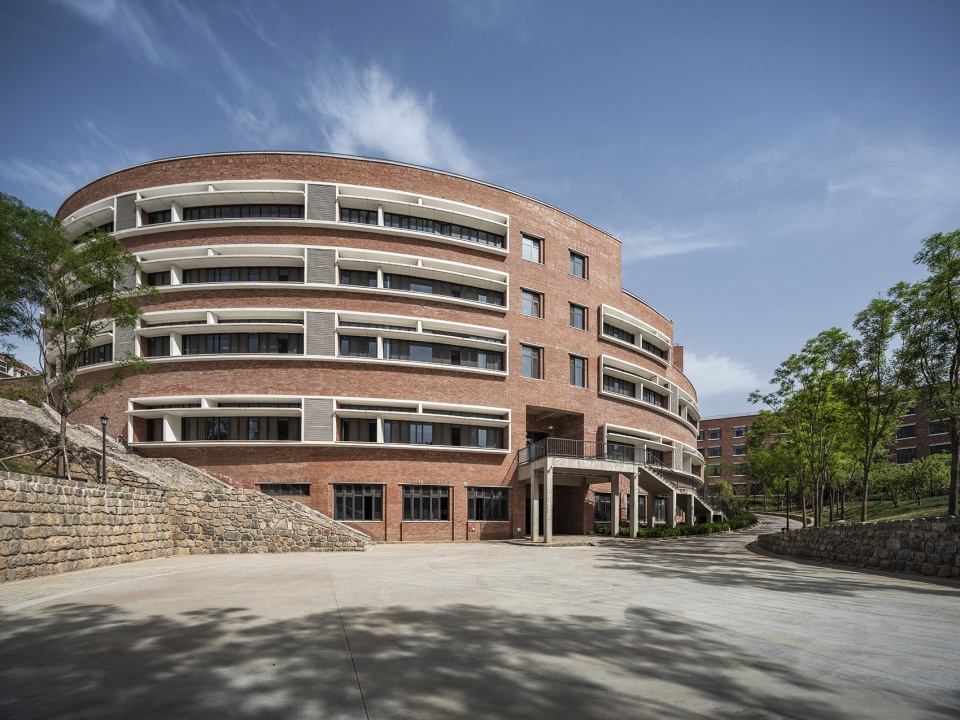
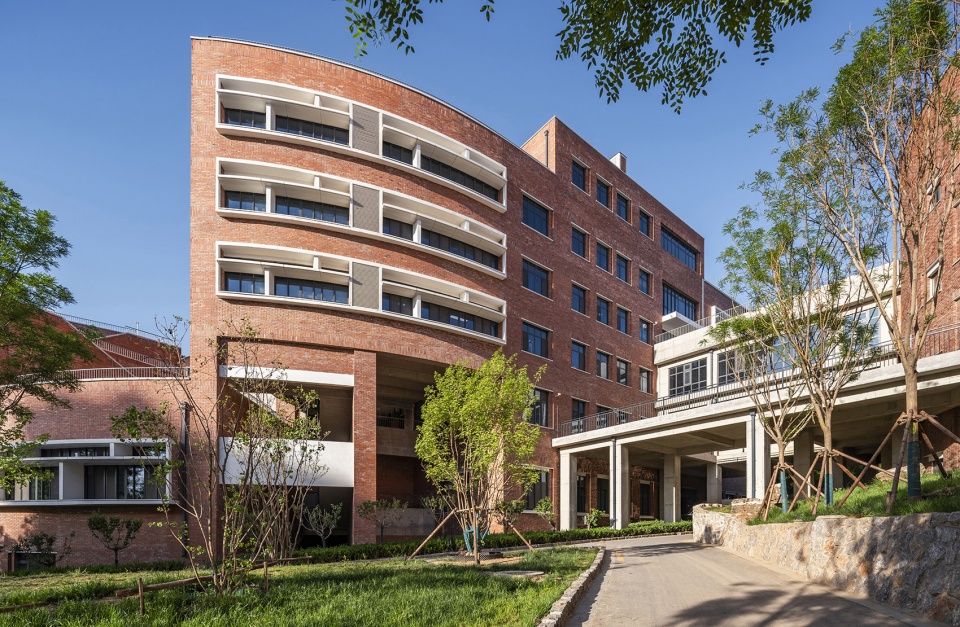
▼砖墙从室外延续至室内,Extensive red brick block walls are used for the facade ©金伟琦
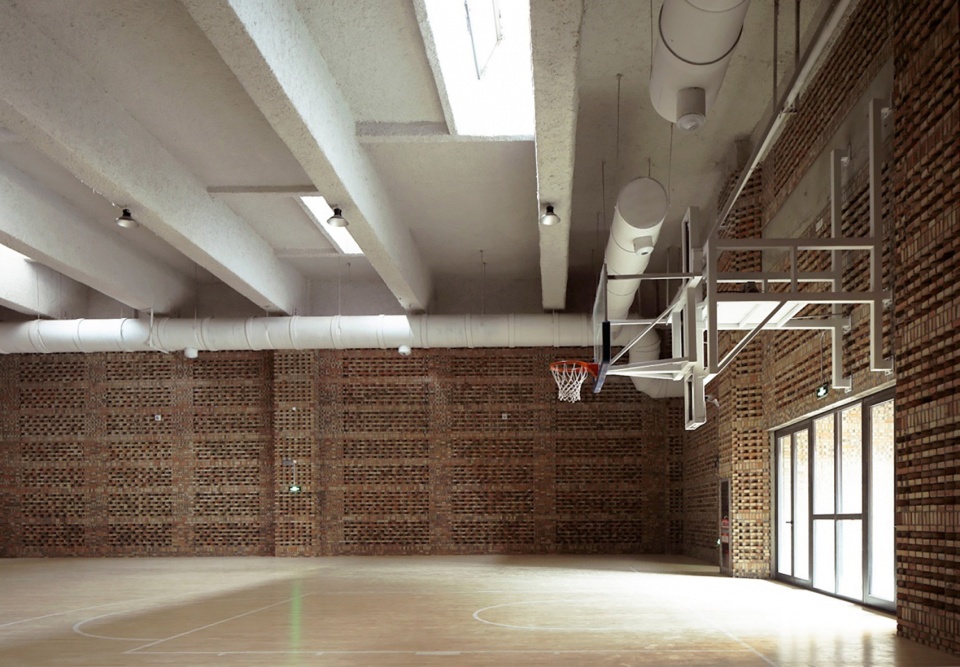
▼营造一个温暖而独特的公共空间,creating a warm and unique public space ©金伟琦
园中园
Kindergarten within the school campus
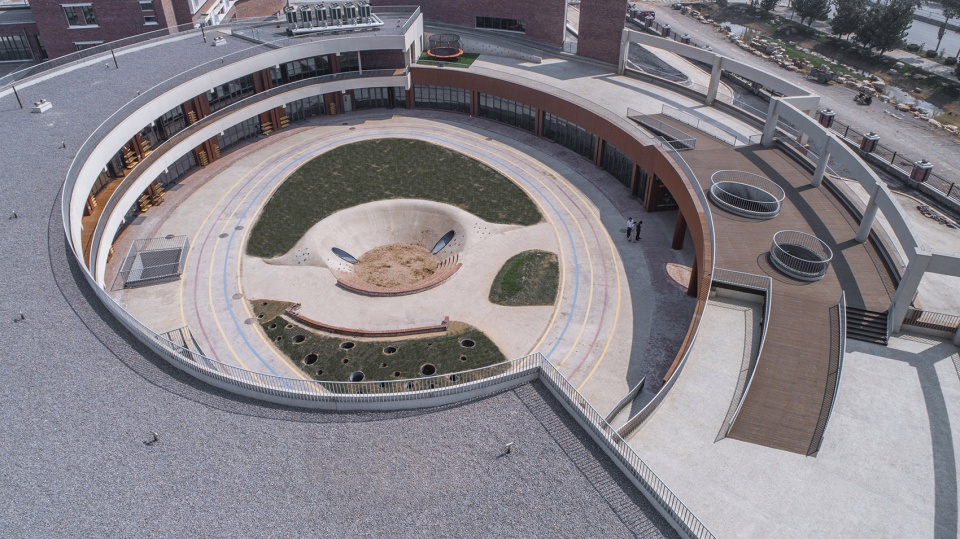
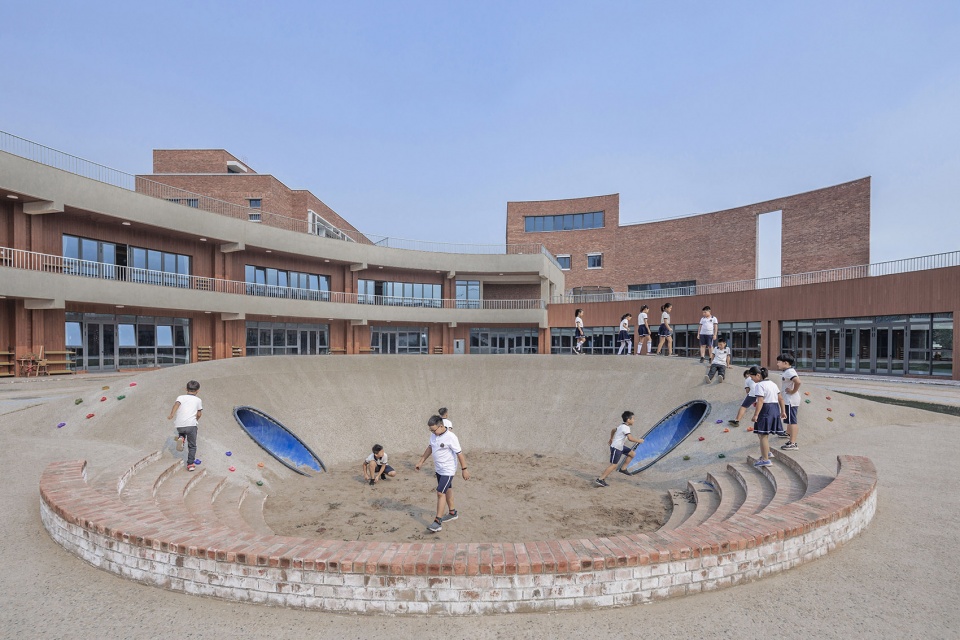
幼儿园布置在校区西南角,平面呈3/4环形。班级活动室分两层布置,中间围绕椭圆形活动场地。层高被尽量降低,以保证一层屋顶的活动平台和首层中心椭圆形的活动场地可以便捷连接。场地、屋顶活动平台和建筑立面都采用环保材料重竹挂板。恰当的尺度和颜色温暖的统一材料,给空间更强烈的归属感和安全感。
The kindergarten is located in the southwest corner of the campus.The class activity room is arranged on two floors.The center around the oval activity site.The height of the floor is reduced as much as possible to ensure a convenient connection between the activity platform on the first floor and the oval activity area in the center of the first floor.The venue, roof platform and building facade are all made of environmentally friendly material heavy bamboo panels.The appropriate scale and color of the warm uniform material gives the space a stronger sense of belonging and security.
▼围绕椭圆形活动场地,the oval activity area in the center ©金伟琦
▼夜景鸟瞰,aerial view at night ©金伟琦
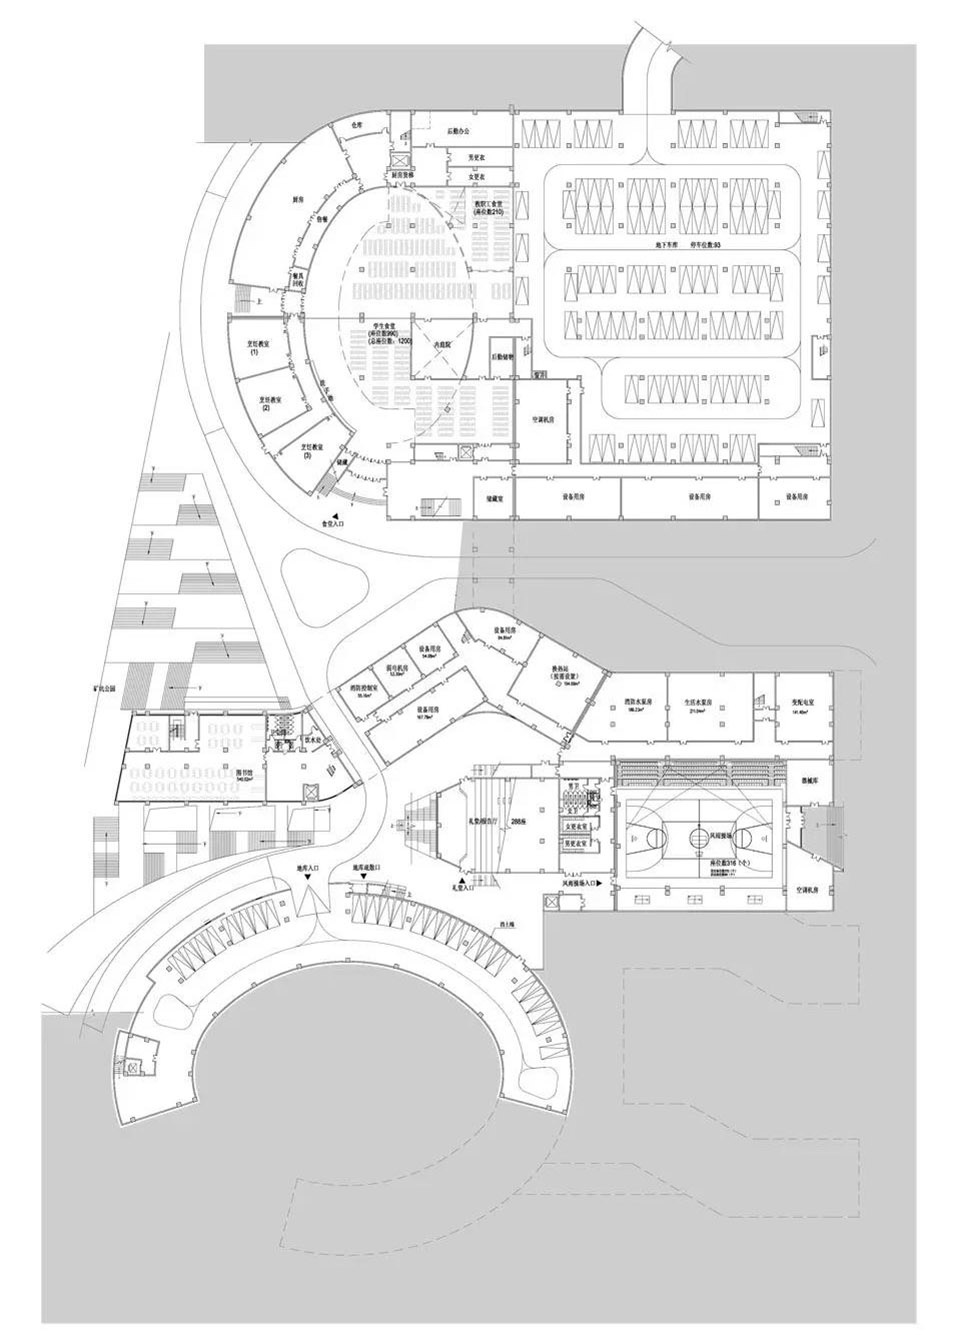
▼地下一层平面,basement plan ©深圳易加-SZA设计
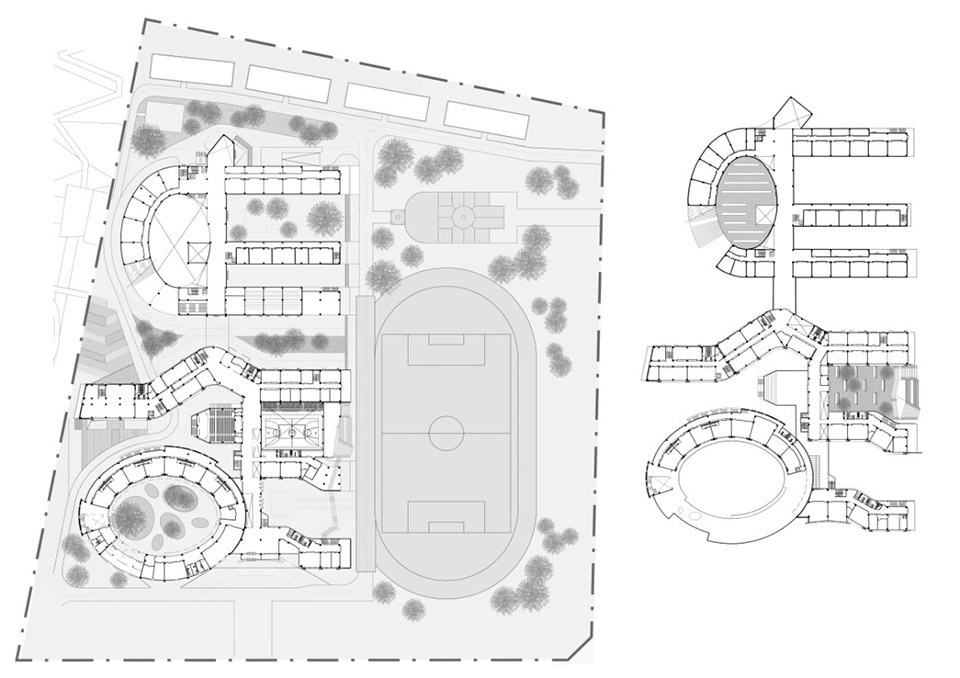
▼平面图,plan ©深圳易加-SZA设计
▼剖面图,section ©深圳易加-SZA设计

▼墙身细部,wall detail ©深圳易加-SZA设计
项目名称:童泰国际学校
项目类型:教育
设计方:深圳易加-SZA设计
联系邮箱:zhangxiaona@eplus.group
项目设计:2015年
完成年份:2025年
主创设计师:王哲
设计团队:时微, 温泽伟, 高会来, 韩琪, 李洪波, 刘梦辰, 张艳
项目地址:河北宁晋县
建筑面积:59560 ㎡
摄影版权:金伟琦, 王哲
施工图设计:北方工程设计研究院
客户:宁晋私立童泰学校
Project name:TONGTAI SCHOOL
Project type:Education
Design: E PLUS/SZA DESIGN
Contact e-mail: zhangxiaona@eplus.group
Design year:2015
Completion Year:2025
Leader designer: Wang Zhe
Team:Shi Wei,Wen Zewei,Gao Huilai,Han Qi,Li Hongbo,Liu Mengchen,Zhang Yan
Project location:Ningjin County, Hebei Province
Gross built area:59560 ㎡
Photo credit: Jin Weiqi,Wang Zhe
Partner:Construction Drawing Design:NORENDAR INTERNATIONAL LTD
Clients: Ningjin Private Tongtai School
More: Eplus Group,更多请至:Eplus Group on goooo









内部跟工厂一样灰扑扑的,小朋友心理会不会出问题
食堂室内吓到我了,坐牢的感觉
球场里做砖墙不做软包是想创死学生吗
好怪的形体
内部多少装修一下啊,看着像监狱一样
总感觉这个造型有什么隐喻
DK
整体感觉不错