
感谢 TOMO東木筑造予gooood分享以下内容。更多关于:TOMO東木筑造 on gooood。
Appreciation towards TOMO東木筑造 for providing the following description:
次时代-印象空间论
“Impression Space Theory” for next era
次时代引申为下一个时代,未来的时代。次时代与国际化,如影随形。细剖 TOMO 次时代的态度与做法,回应以“印象空间论” —— 东方的未来时代, TOMO 的次时代。TOMO 定义自己是次时代搬砖小人, 信仰设计,挖掘有趣,探索未知。这一次,TOMO 为自己实现了一个诗意的现实主义空间。
The next era is extended to the era of the future. The next era and internationalization go hand in hand. A detailed analysis of the attitudes and practices of TOMO’s next era, responding with “Impression Space Theory” —— The future era of the East, the next era of TOMO. TOMO, as a brick-moving villain in the next era, believes in design, excavate fun, explore the uncertainty. This time, TOMO realized a poetic realism space.
▼TOMO办公室正门,office entrance view © 覃昭量
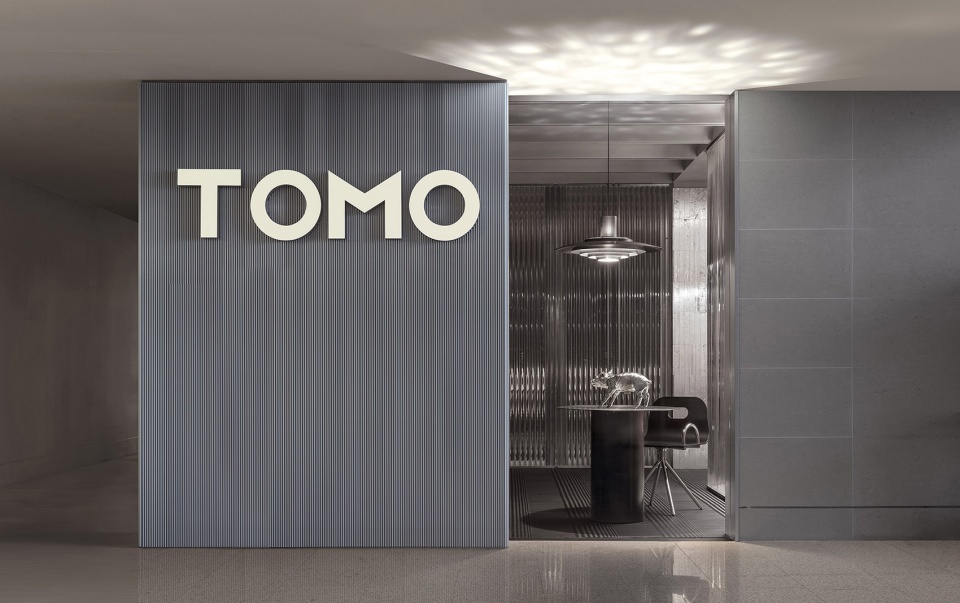
东方侘寂的诗意空间组成
Oriental Wabi-Sabi Space
侘寂,基于禅宗美学,源自一种对万物内里质朴美的感知,描绘一种心境创造某种氛围的状态。空间设计亦并非单纯的侘寂,而是保留东方的底色,在这个底色上再来作画。
Wabi-Sabi, based on Zen aesthetics, derived from a perception of the simplicity and beauty in everything, and describe a state of mind that creates a certain atmosphere. The space design is not simply wabi-sabi, but to retain the oriental background, and paint on this background again. In the space, a large amount of white space creates a simple surface.
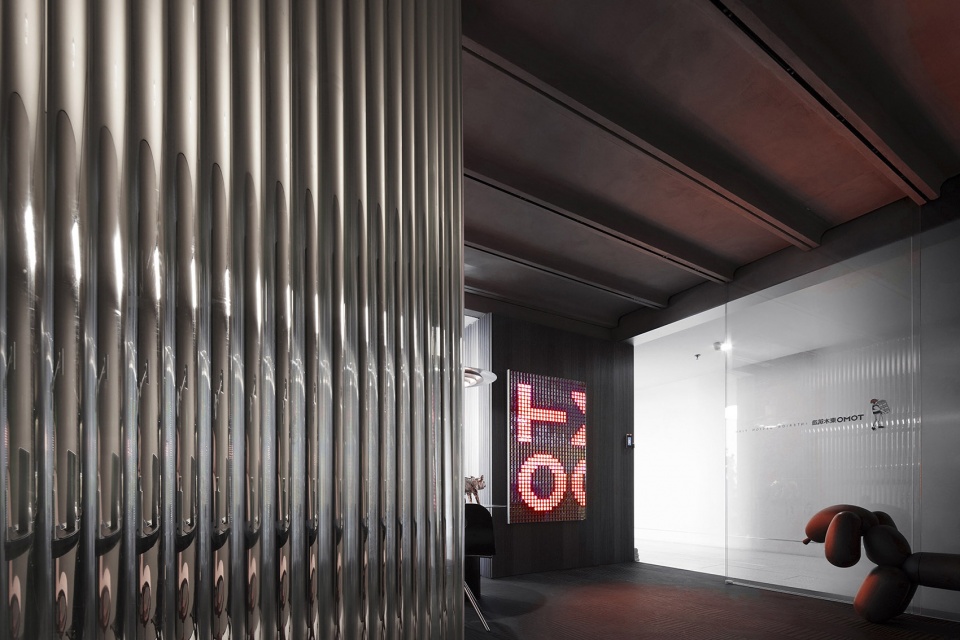
▼办公区入口,entrance area © 覃昭量
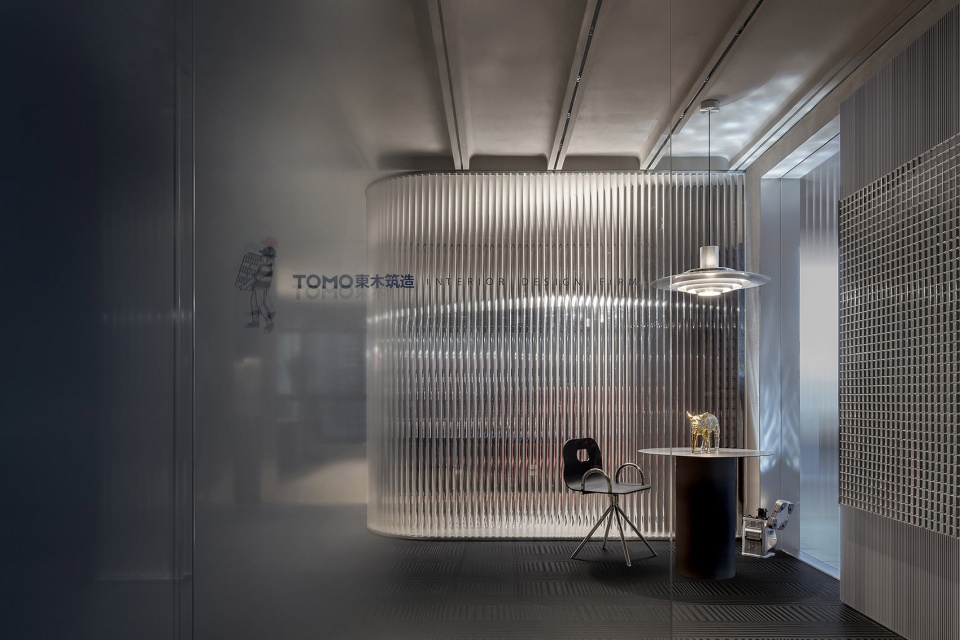
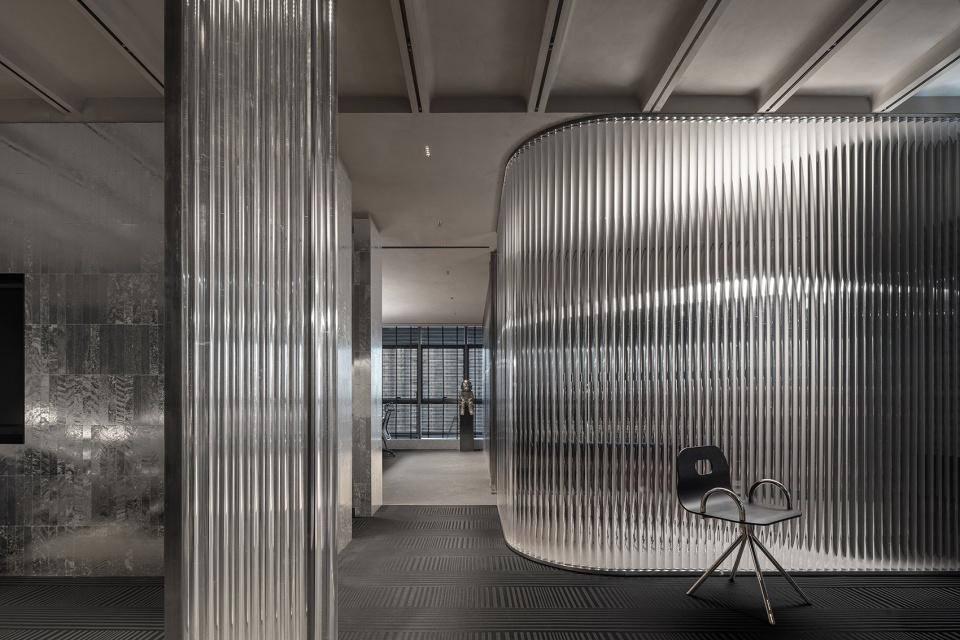
空间中,大量的留白创造了简约的空间表面。整体空间纯净整洁,强化人对空间框架和秩序的知觉,透明的光感材料的运用,去除繁杂,保留本真。无限明亮的事物诞生于无限的空间,形成无限变量的可能,东方诗意和新兴浪潮亦在此交融碰撞。由此,身体的感受和正在发生的存在,让理想生活的诗意在此间发生。
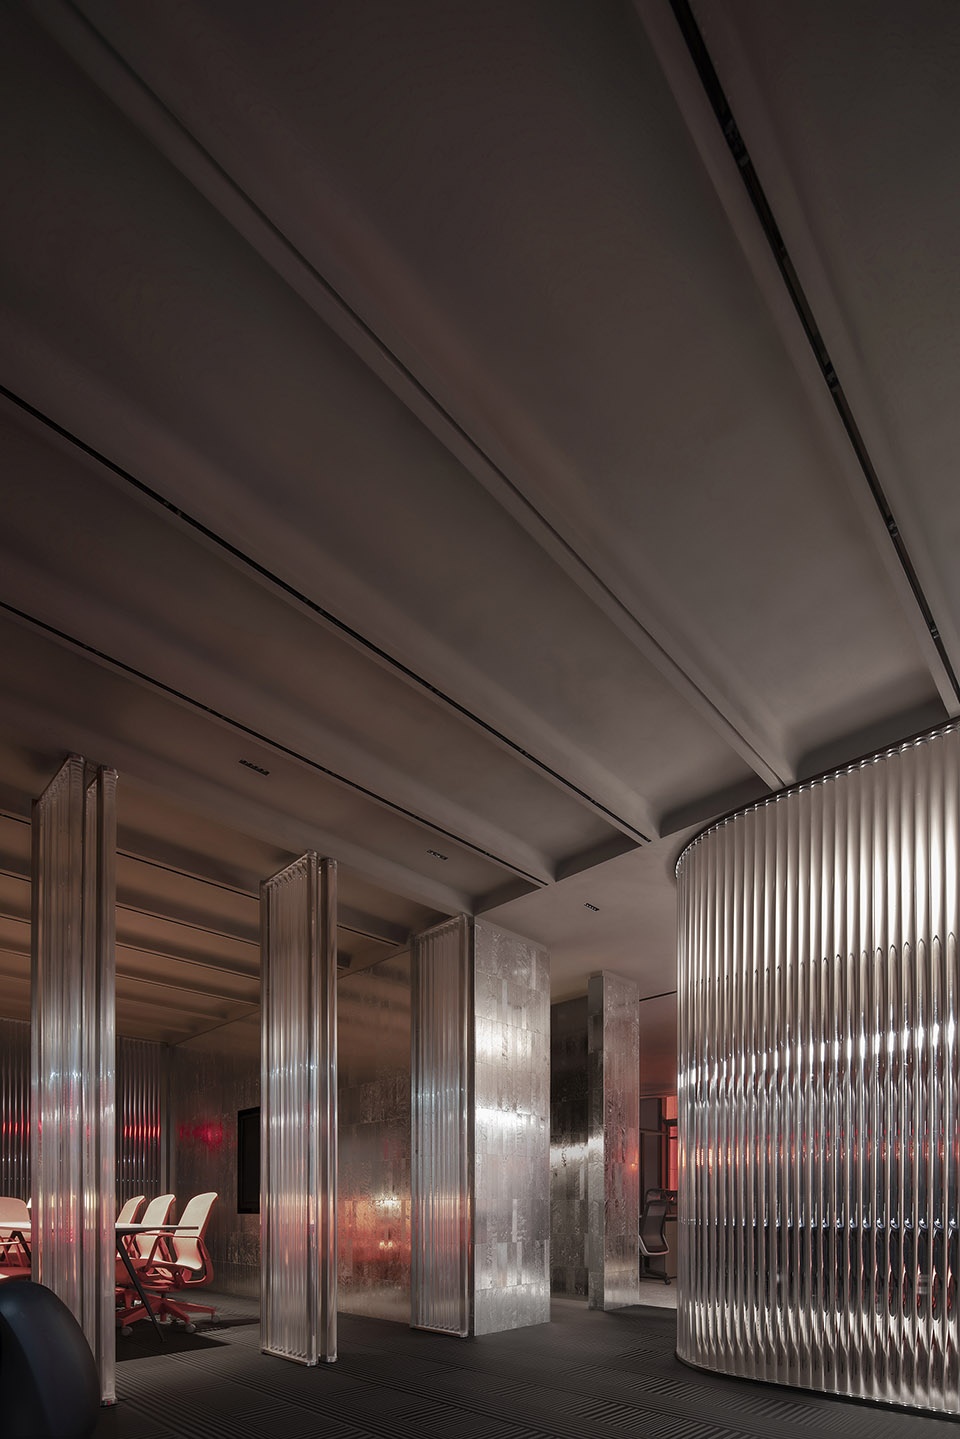
The overall space is pure and tidy, and strengthen people’s perception of spatial framework and order. The use of transparent light-sensitive materials removes complexity and retains the authenticity. Infinitely bright things are born in infinite space, forming the possibility of infinite variables. Eastern poetry and emerging waves also blend and collide here. From this, the physical sensations and the existence that is happening, let the poetry of ideal life happen here.
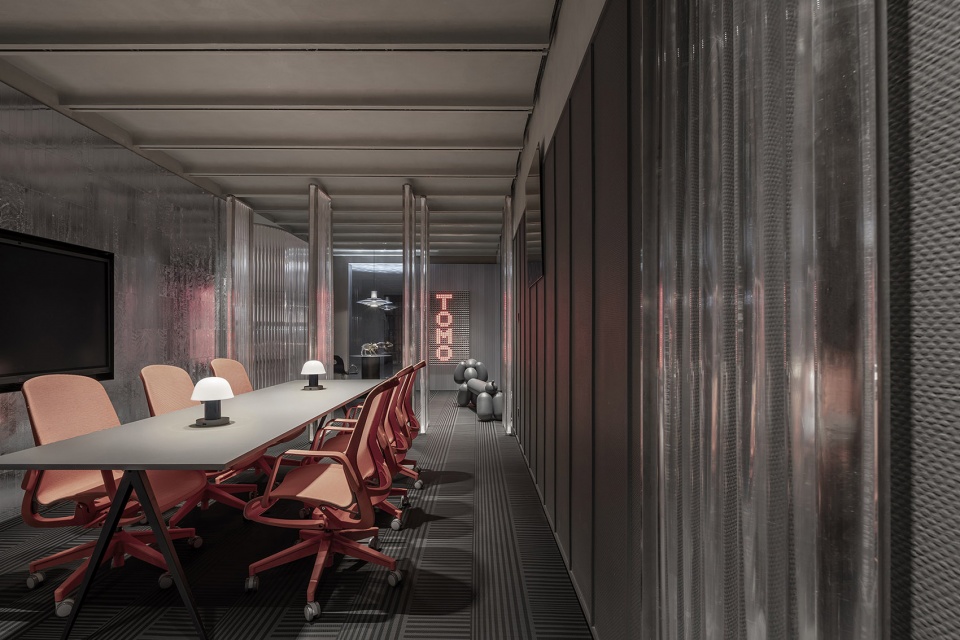
▼会议室,The meeting room © 覃昭量
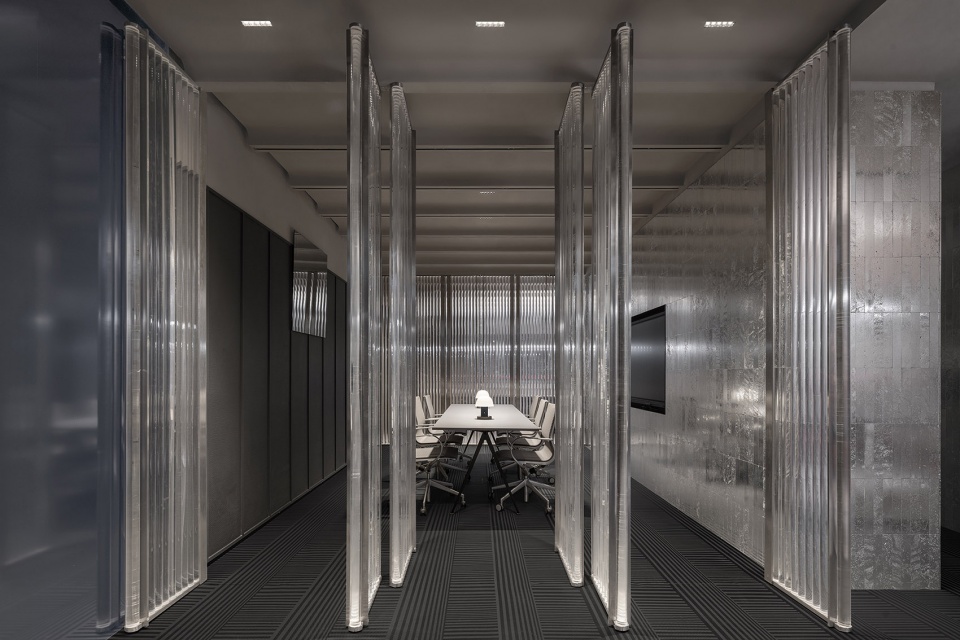
▼透明光感材料的运用,The use of transparent light-sensitive materials © 覃昭量
▼由会议室看入口区域,viewing the entrance area from the meeting room © 覃昭量
▼办公区入口, entrance of the working area © 覃昭量
意境未来的幻想空间氛围
Futuristic Fantasy Space
设计的过程就是探索空间中的趣味与未知。自然光影挪动与未来科技金属元素的碰撞,激发使用者与空间的无限互动和体验。在TOMO 空间,时间被煨煮成一种艺术,光影被赋予了一种韵律,任其自然发酵产生新的秩序,便能收获意想不到的美。复古意境与未来主义结合,构建人们曾经想象的“未来”,追寻那些看似不可能的未来空间体验。
The process of designing is to explore the fun and of the uncertainty space. The collision of natural light and shadow movement with the metal elements of future technology, stimulate the unlimited interaction and experience between users and the space. In TOMO office, time is simmered into an art, light and shadow give a rhythm. Let it naturally ferment to produce a new order. Then you can gain the unexpected beauty. The combination of retro artistic conception and futurism, builds the ‘future’ that people once imagined, pursues those seemingly impossible future spatial experiences.
▼公共办公区,Common office area © 覃昭量
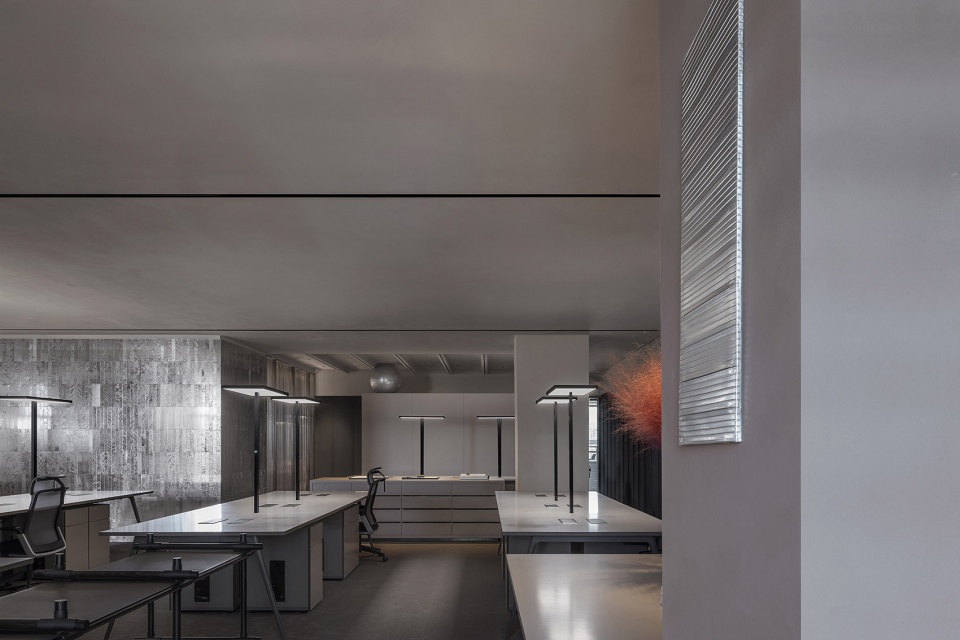
▼宽敞的工位,Spacious working tables © 覃昭量
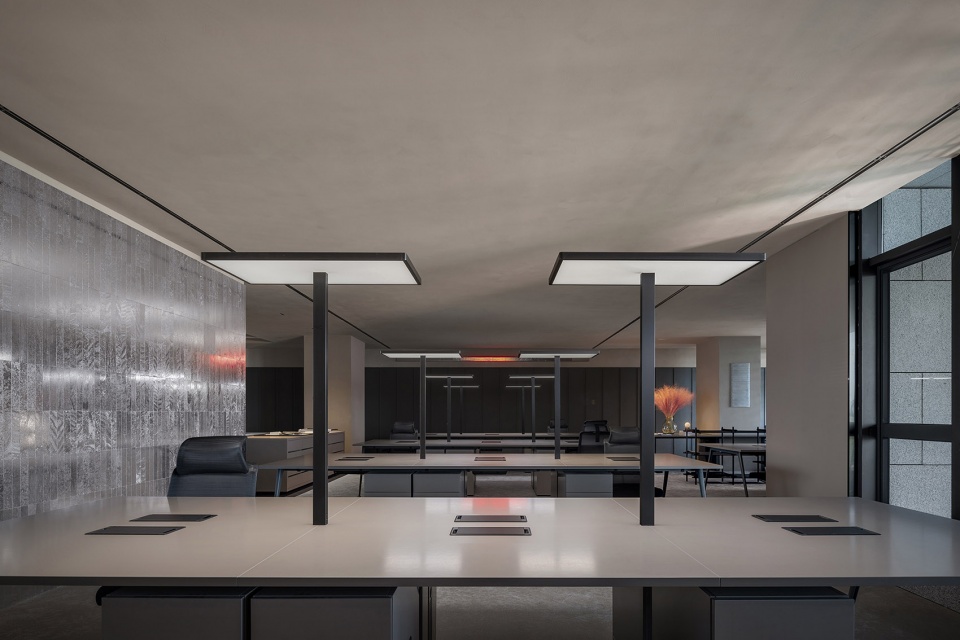
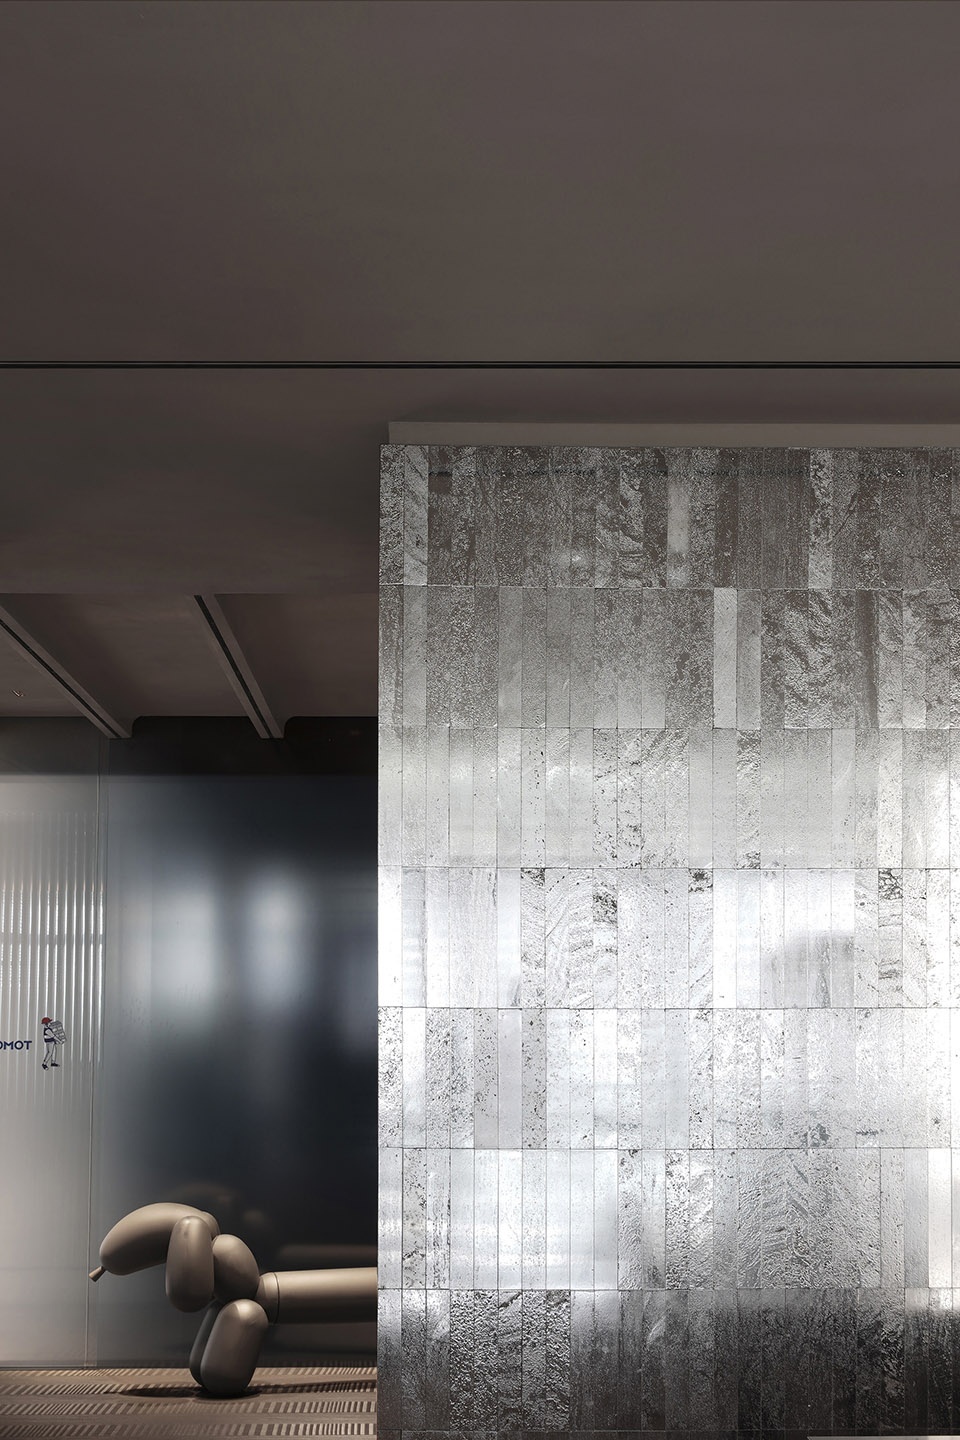
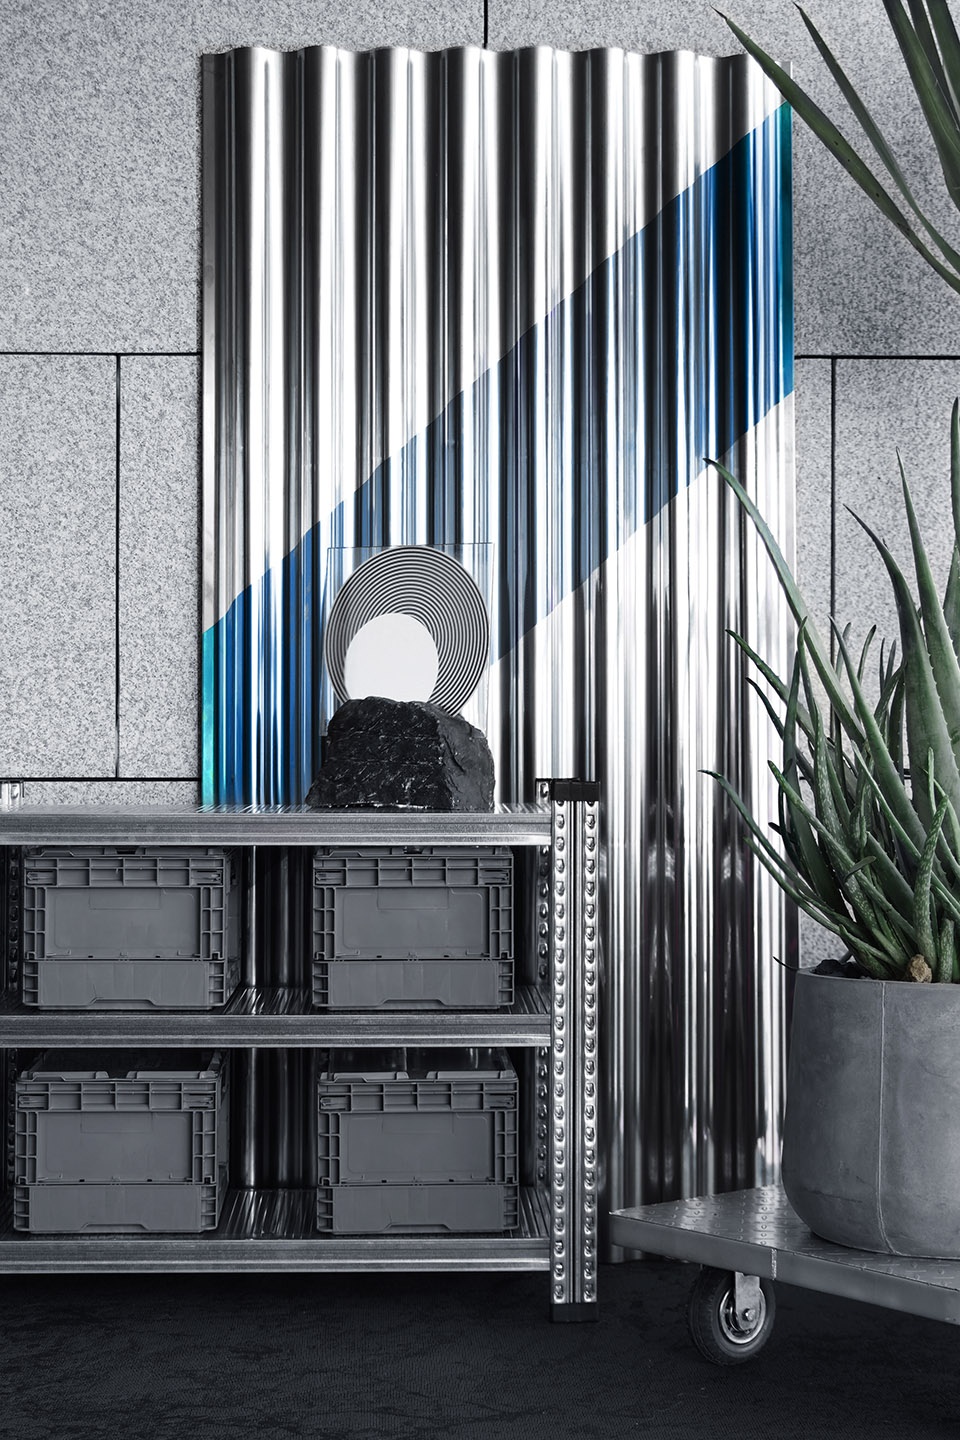
▼充满未来科技感的金属元素,Metallic elements full of futuristic technology © 覃昭量
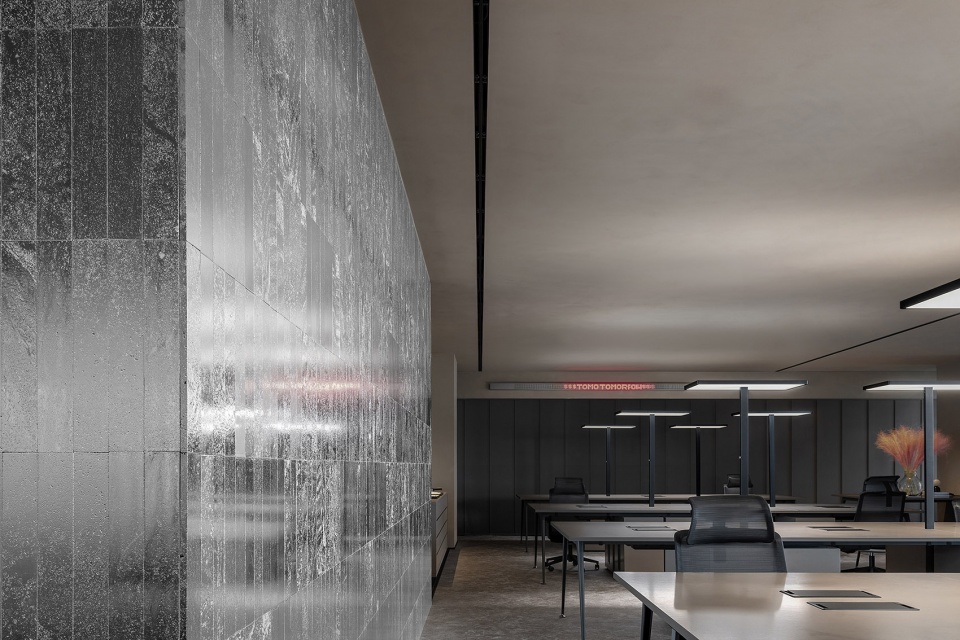
▼金属元素与透明材质并置,Juxtaposition of metallic elements with transparent materials © 覃昭量
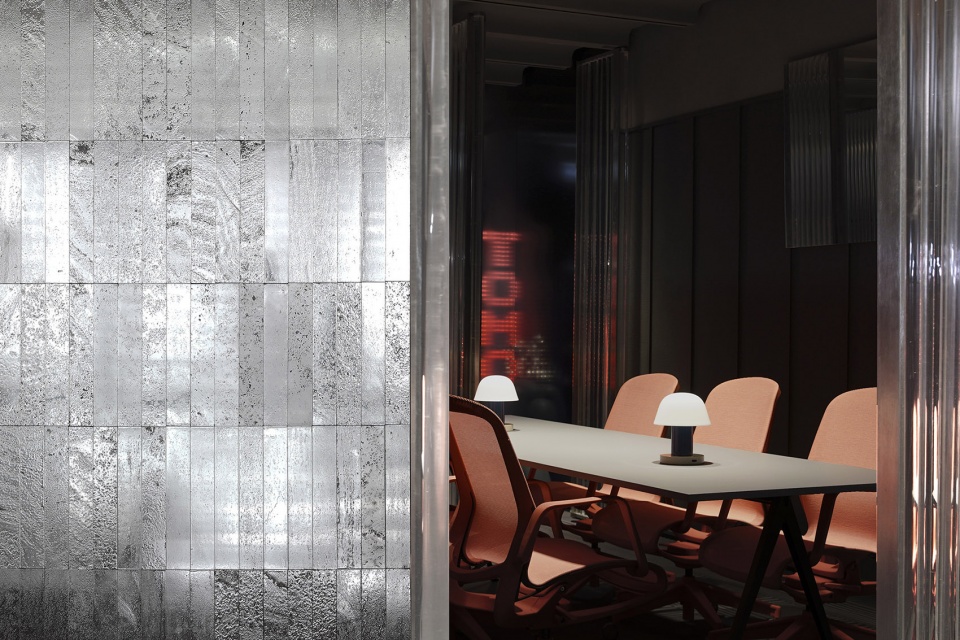
▼办公区细部,details of the working area © 覃昭量
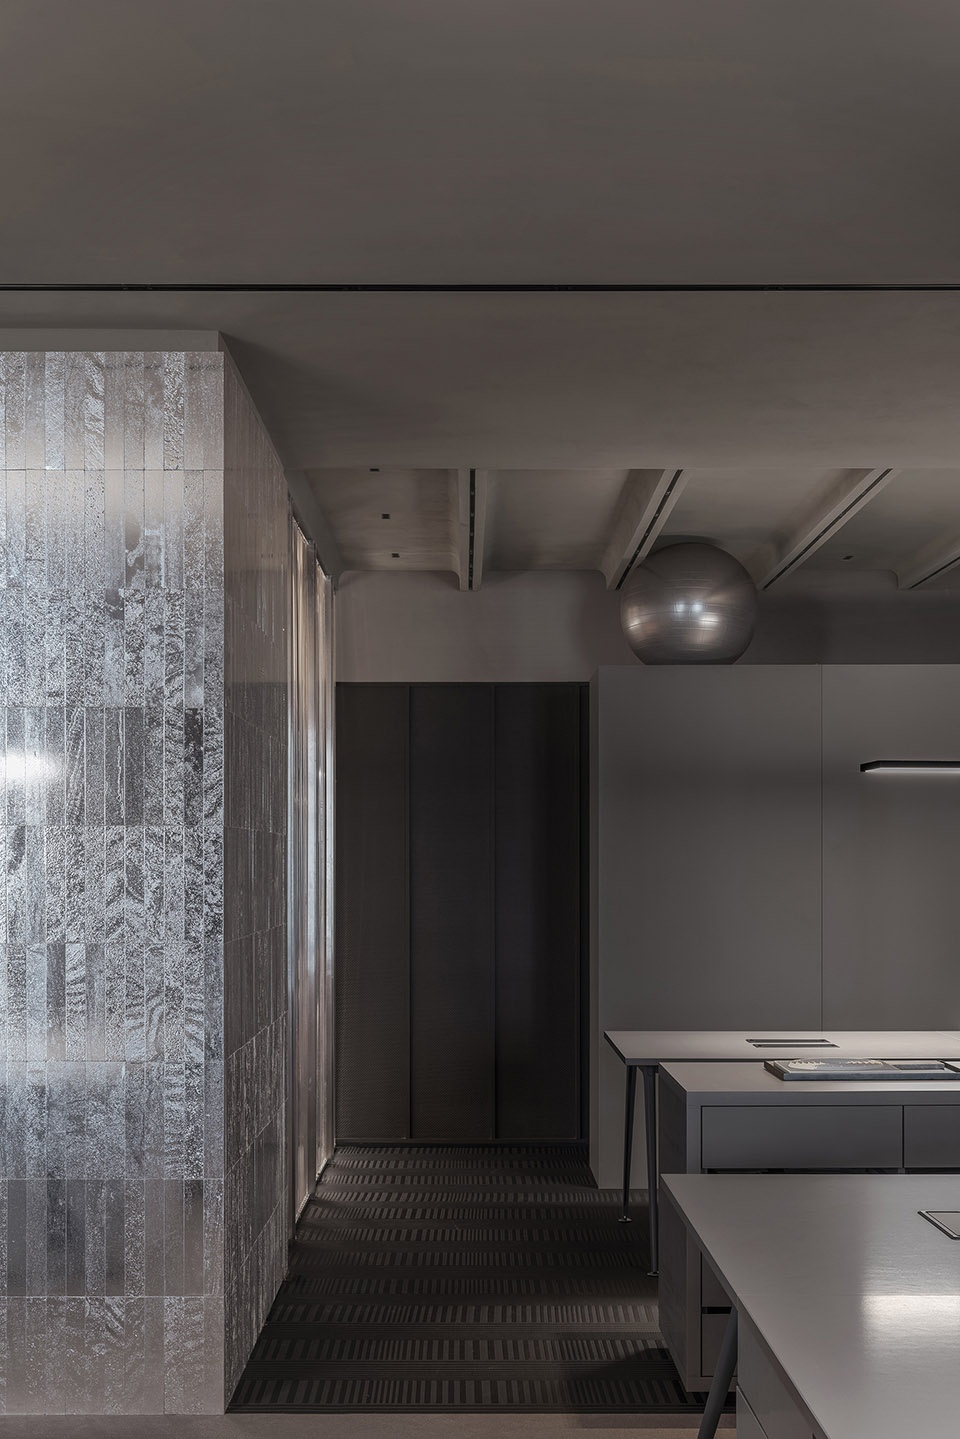
电子复古元素的架空
Electronic Art with Retro Elements
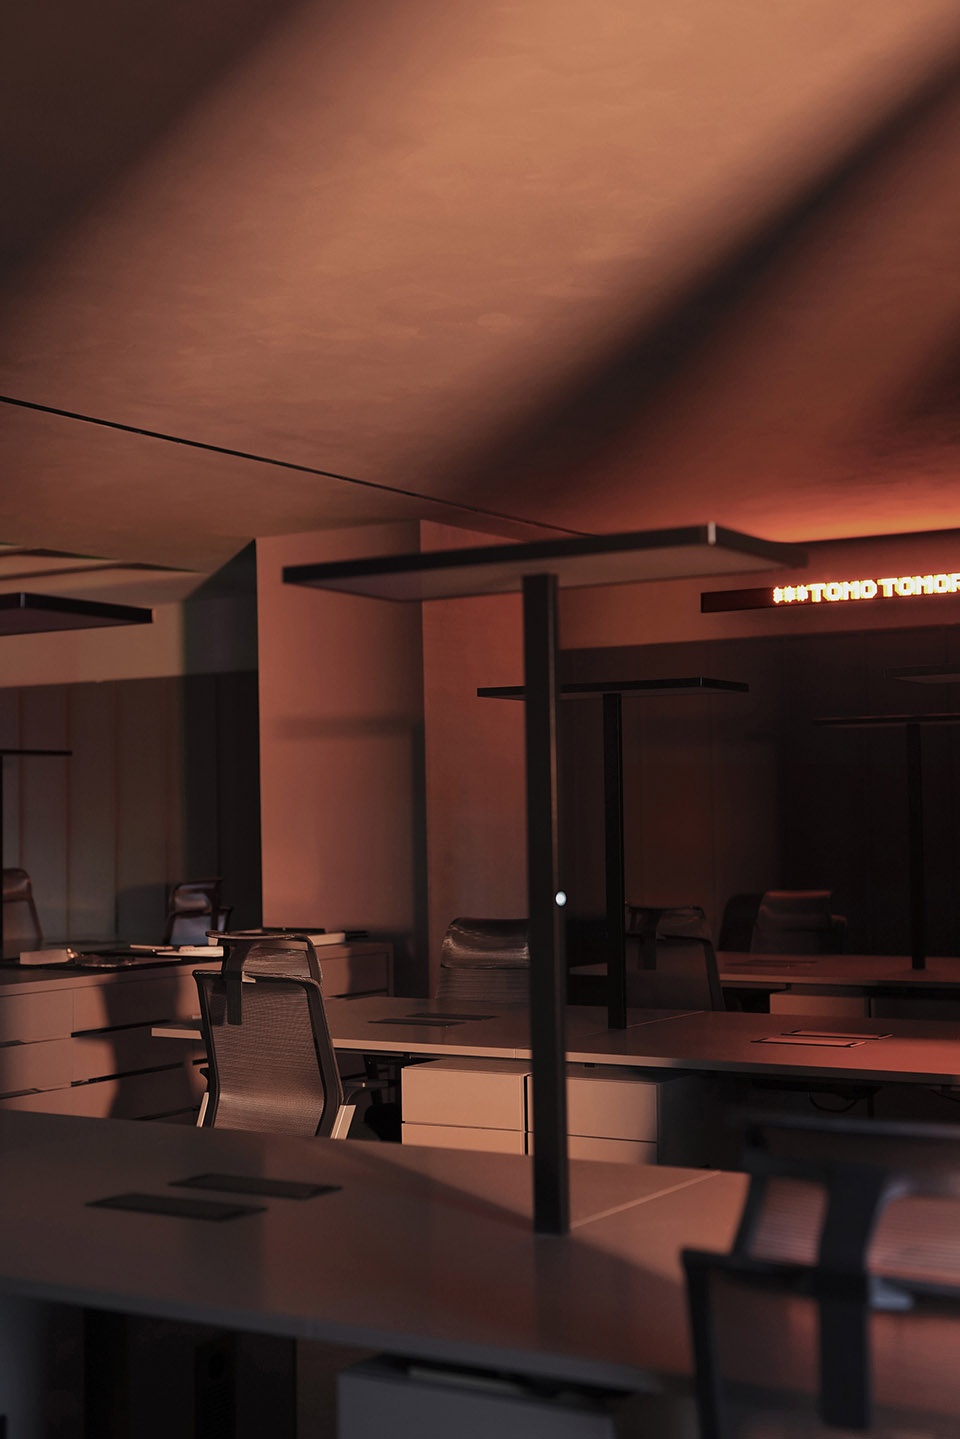
这是一个由视野和观念构成的艺术现场。我们用现代科技模拟出一个情境,模糊当下现实与虚拟世界之间的界限,无主与客,无内与外,无古与今。朋克的叛逆,新鲜的活力,释放无限可能,呈现万千变幻。由光影与演算构成的流动空间,洋溢着异次元电子的魔幻浪漫。在这个年轻人专属的精神领地,随时开启一次未来主义派对。
This is an art scene composed of vision and concepts. We use modern technology to simulate a situation, blur the boundaries between the current reality and the virtual world. There is no owner and guest, no inside and outside, no past and present. Punk’s rebellion, fresh vitality, unleash infinite possibilities and present thousands of changes. The flowing space composed of light and shadow and calculation, permeated with the magical romance of different-dimensional electronics. In this spiritual realm exclusive to young people, we start a futuristic party at any time.
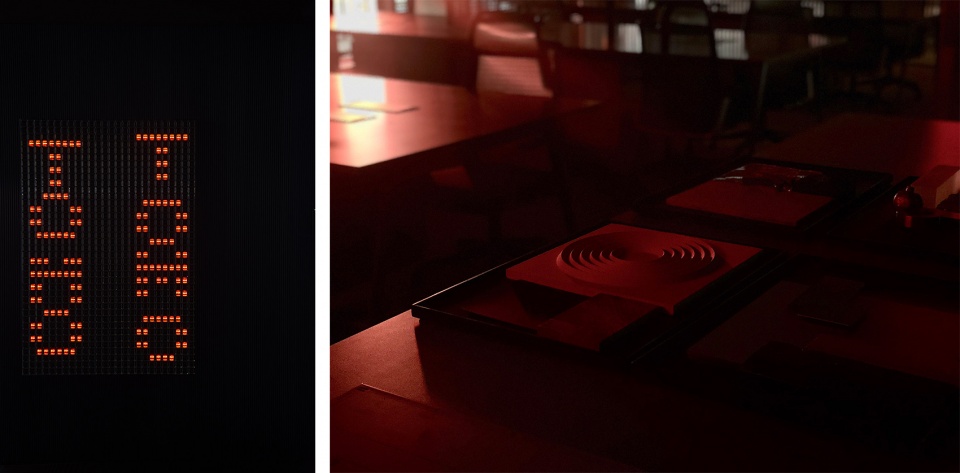
▼由光影与演算构成的流动空间,The flowing space composed of light and shadow and calculation © 覃昭量
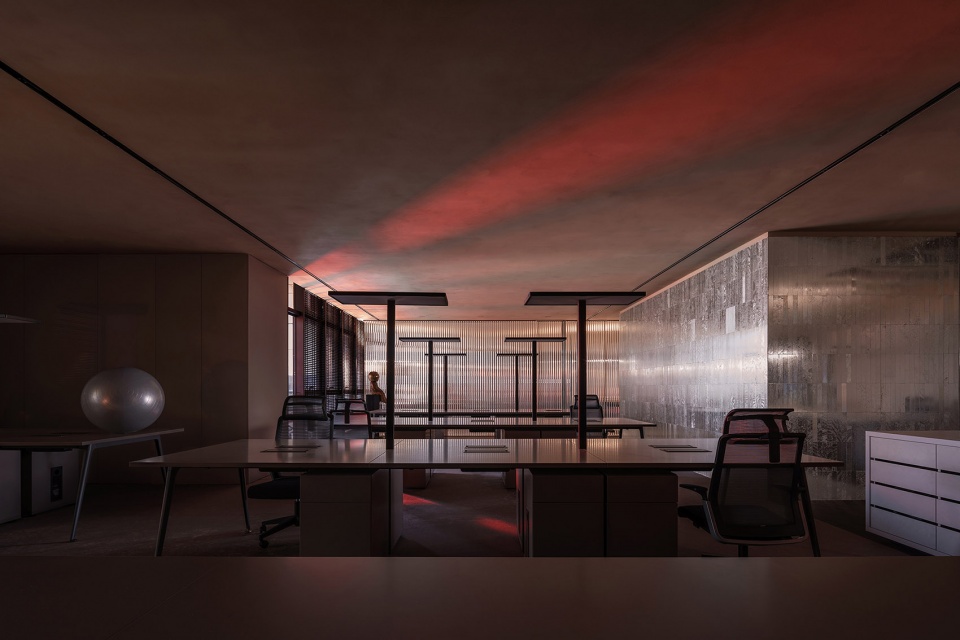
▼异次元电子的魔幻浪漫氛围,the magical romance of different-dimensional electronics © 覃昭量
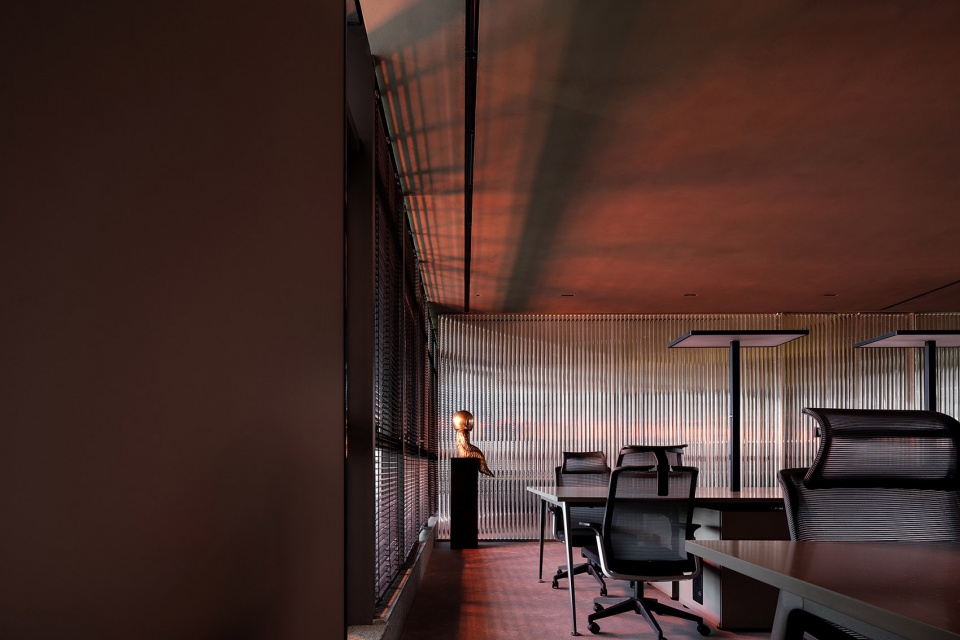
▼红色光影模糊了当下现实与虚拟世界之间的界限,Red light and shadows blur the line between reality and the virtual world © 覃昭量
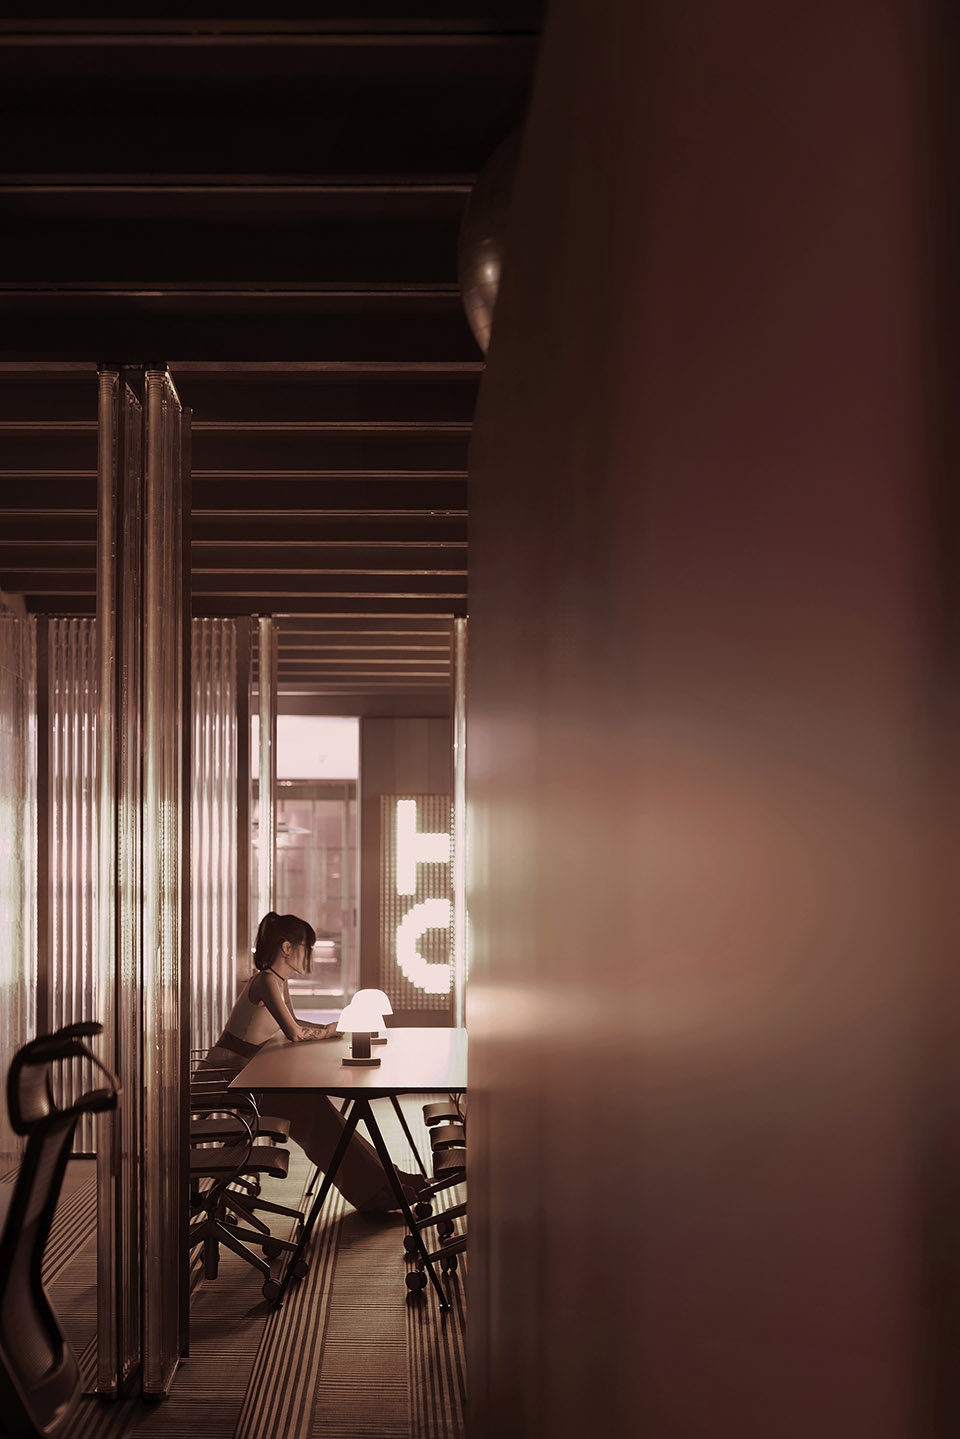
▼电子艺术元素与材料放置区,Electronic art elements and materials placement area © 覃昭量
独特趣味的空间表情虚构
Unique Fun Space Decorated
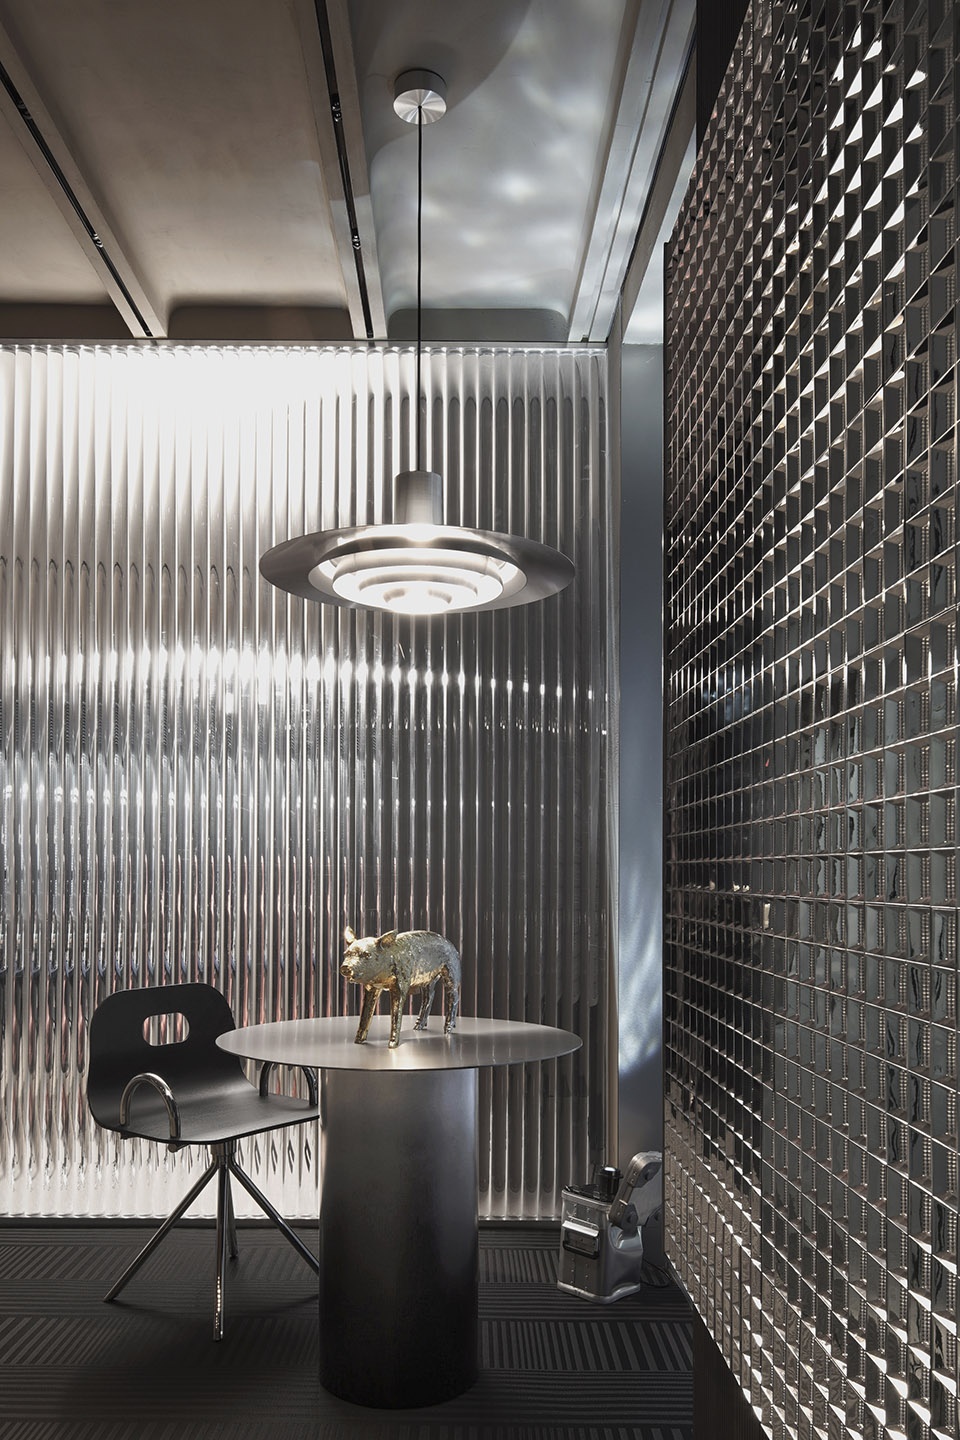
我们不去定义自己是艺术家或设计师,我们只是一个创作者。借物明志,以物映心。在造物中设置他者的位置,也讨论自己的处境,让平淡的日常充满乐趣。&Tradition 飞碟吊灯、Areaware 金银渐变猪、Fatboy 装置狗、Yan lei 谜底外星人……很多毫无关联的物件被置入进来。从非现实的错时空,从陌生化的怪诞,通向一种生活中少有的安静。
We don’t define ourselves as artists or designers. We are just a creator that borrow things to show our mind, and use things to reflect our heart. We set the position of the other in the creation, and also discuss our own situation. Let the ordinary daily life be full of fun. &Tradition, the UFO chandelier, Areaware, gold and silver gradient pig, Fatboy, the device dog, Yan lei, the alien… A lot of unrelated objects were put in. From the unrealistic wrong time and space and the grotesque of defamiliarization, it leads to a kind of quietness that is rare in life.
▼办公区入口处的&Tradition飞碟吊灯与Areaware 金银渐变猪,
&Tradition, the UFO chandelier, Areaware, gold and silver gradient pig at entrance area © 覃昭量
你想要的世界,一定会垂直投射到你的生活之中。每一天,都是有趣的开始;每一个项目,都是一场改变世界的新旅程。未来即来,欢迎登陆TOMO的次时代。
The world you want will be projected vertically into your life. Every day is the beginning of fun. Every item is a new journey that changes the world. The future is coming. Welcome to the next era of TOMO.
▼家具细部,details of furniture © 覃昭量
项目名称:东木筑造办公空间
项目地点:中国 深圳
项目面积:350m²
完成时间:2020
设计机构:东木筑造、TO Acc
主案设计:陈贤栋、肖菲、张耿宾
配饰设计:田雨鑫
协助设计:罗泽双、何婧
摄影师:覃昭量
工程技术顾问 : 逸成工程、爵典建设、世能空调、西顿照明
办公系统:穆森、美之高、偉卓工貿、HAY
主要材料:肌理涂料 布拉美迪 金属砖 铝板 华汇诚 渐变玻璃 庞玻 编织地毯 Wayflor 石材 海磊石材 面料窗帘 尚色家居
Project name:TOMO OFFICE
Design:TOMO INTERIOR DESIGN FIRM
Website:http://www.tomodesign.cn
Contact e-mail:tomo@tomodesign.info
Design year & Completion Year:interior design,electronic art installations 2020
Leader designer & Team:Uno Chan, Fei Xiao, Ben Zhang
Project location:1101A, Block C, Shenye Tairan Building, Shatou Street, Futian District, Shenzhen
Gross Built Area: 350㎡
Photo credits:TOMO DESIGN
Partners:TO Acc




金属质感把控得很好
对反光材料和透明材料的运用不错。照片拍的稍微暗黑了一点,估计实际用起来比照片好。
建议改成酒吧
确实,这样上班不得困死
办公室灯光有点昏暗啊!