非常感谢 ingenhoven architects 将以下内容授权 gooood 发行。更多请至:ingenhoven architects on gooood
Appreciation towards ingenhoven architects for providing the following description:
滨海盛景(Marina One)是ingenhoven建筑事务所迄今为止最大的建筑项目。该项目于2018年1月15日由新加坡总理李显龙与马来西亚首相纳吉布·敦·拉扎克共同揭幕。出席揭幕仪式的还有项目设计及规划公司的代表。
The Green Heart of Singapore Marina One officially opened Marina One in Singapore is to date the largest project by ingenhoven architects. The project was officially opened on 15th January 2018 by the Prime Minister of Singapore, Lee Hsien Loong and the Prime Minister of Malaysia, Dato’Sri Mohd Najib bin Tun Haji Abdul Razak. Representatives from the Project design and planning firms will be in attendance.

▼鸟瞰图,aerial
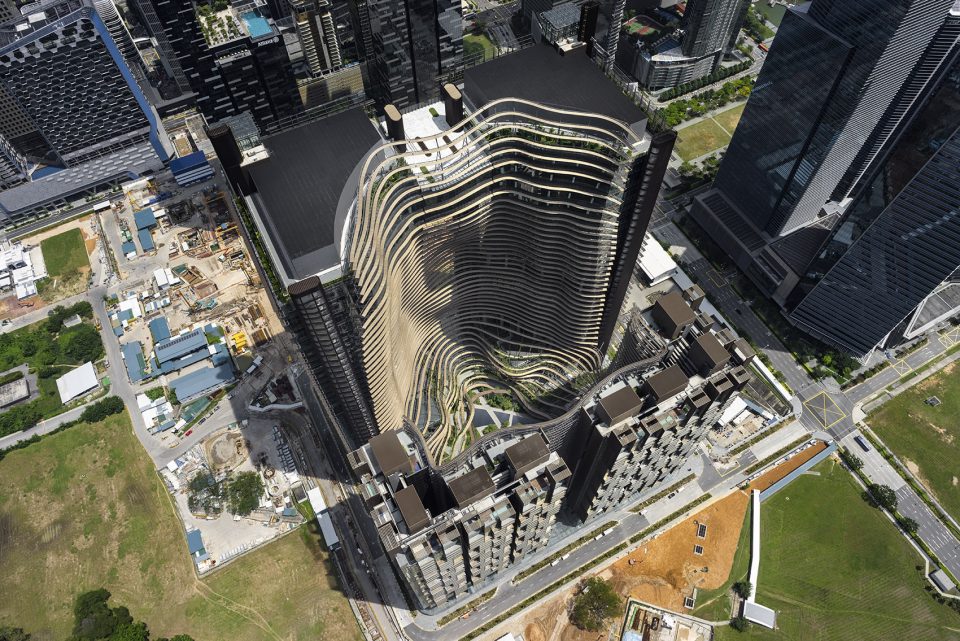
滨海盛景是一个国际化的居住和办公综合体,它的落成促进了各大城市,尤其是热带城市之间的良性交流,在人口增长和气候变化的背景下,这些城市面临着诸多挑战。这座高密度的多功能综合体占地40万平方米,由四座高层建筑组成,其内部包含一个扩展至多层的公共空间,即“绿色之心”。这座立体的绿洲反映出热带风情所具有的多样性特征。滨海盛景的四座高层建筑包含办公、住宅和零售等多种功能,并获得绿色建筑白金奖以及LEED的白金级认证。其中,两栋办公楼各自包含17.5万平方米的使用面积;两栋住宅楼则包含1042间公寓和套间,可供3000人居住。
As an international role model for living and working, Marina One makes an innovative contribution to the discourse on megacities, especially in tropical regions, which, in the context of increasing population and climate change, face enormous challenges. The high-density building complex with its mix of uses extends to over 400,000 square meters and, with its group of four high-rise buildings, defines the Green Heart—a public space extending over several stories. This three-dimensional green oasis reflects the diversity of tropical flora. Marina One comprises four high-rise buildings which accommodate office, residential and retail functions and have been rated under the Green Mark Platinum and LEED Platinum schemes. The two office towers each have a usable floor area of 175,000 square meters; the two residential towers provide 1,042 city apartments and penthouses for about 3,000 residents.
▼建筑外观,exterior
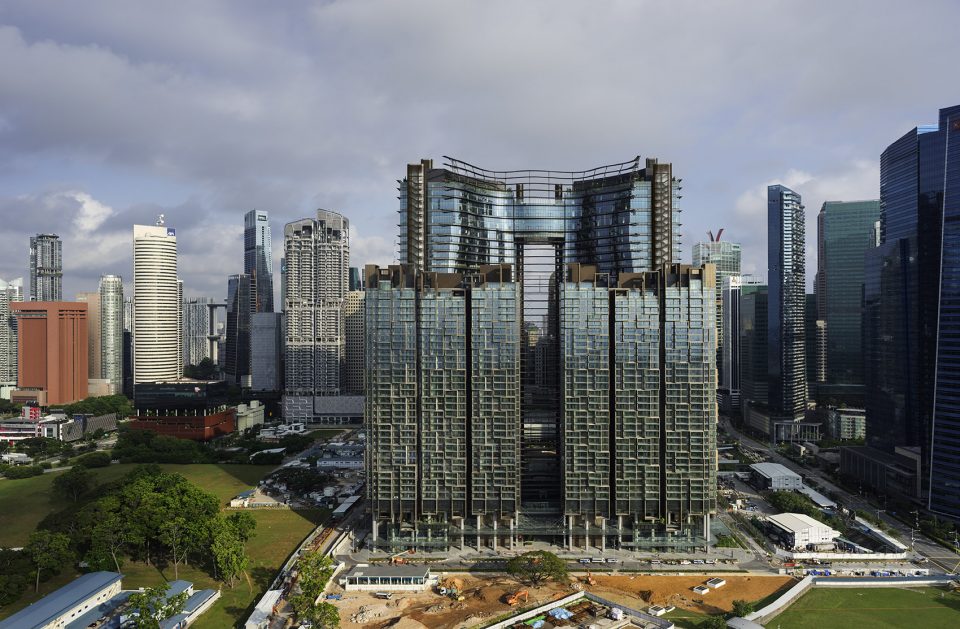
▼滨海盛景由四座高层建筑组成,Marina One consists of four high-rise buildings
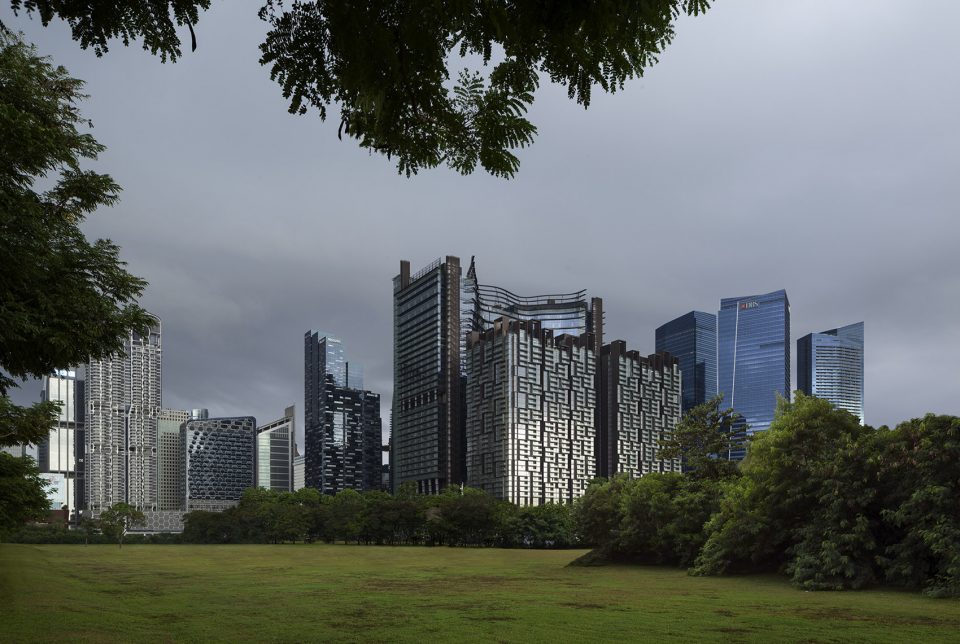
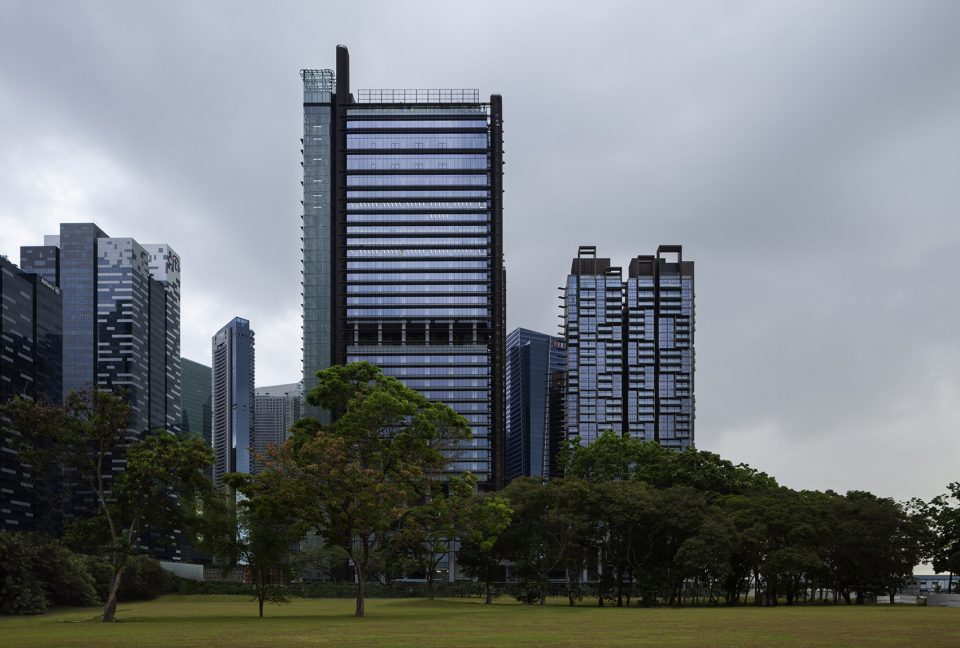
▼街道视角,street view
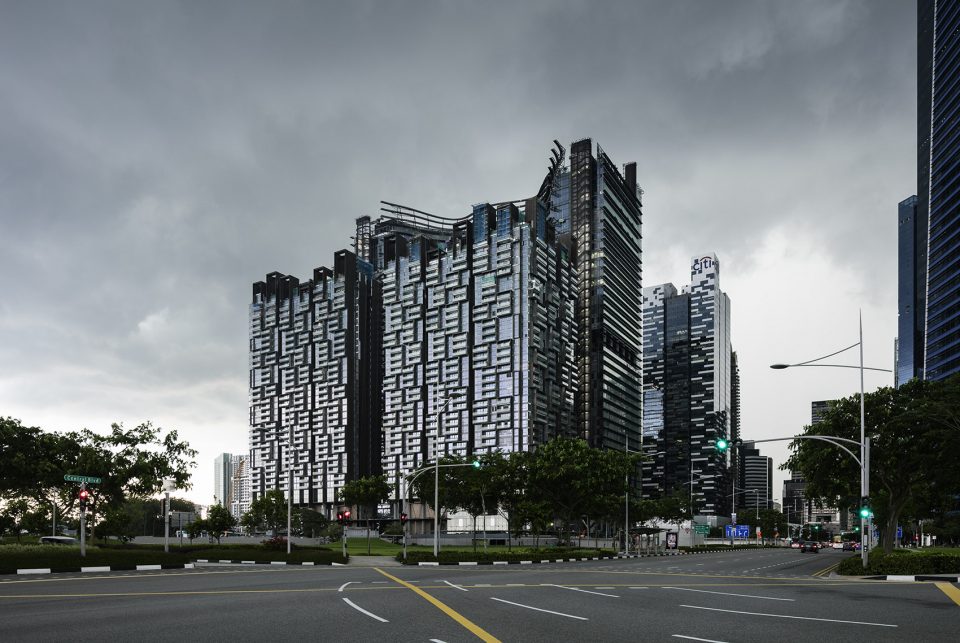
▼综合体近景,a close view of the complex
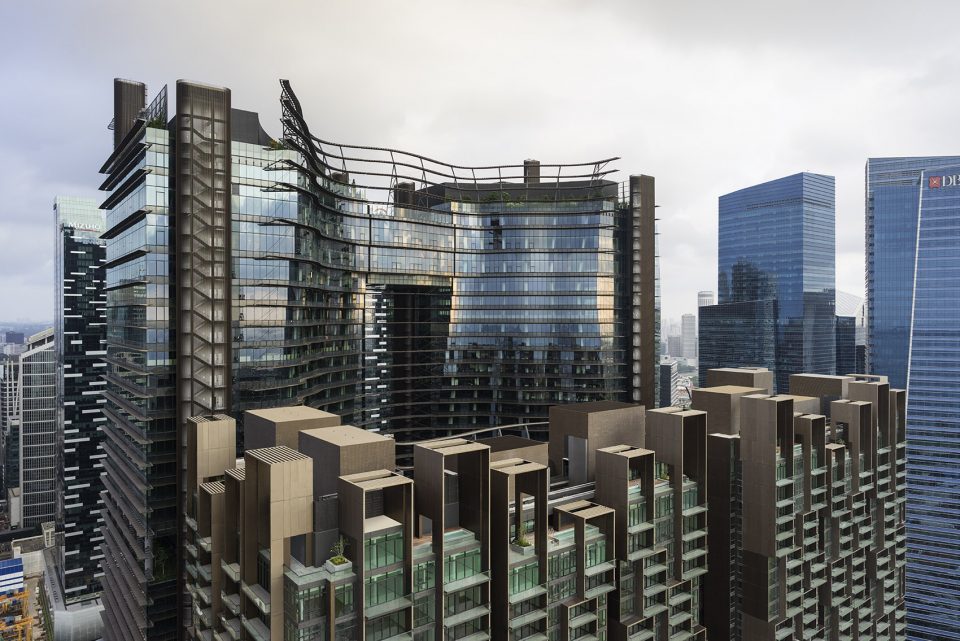
今天,全世界有超过50%的人居住在城市中,在接下来的30年内,这一数字将增至70%。到2050年,世界人口数量将增长到90亿-100亿。这意味着在人口密集的都市区域需要建造足够多的高层建筑才能够适应人口的变化。包含四座高层建筑的滨海盛景,其设计的核心在于塑造一个共享式的中央空间,也就是“绿色之心”。“绿色之心”由 ingenhoven建筑事务所与景观设计事务所Gustafson Porter + Bowman通力协作完成。作为新加坡滨海中央商务区内最大的公共景观区域,“绿色之心”使人们的生活更加接近自然,同时场地中的有效空间达到了原先的125%。
Today, more than 50 percent of the world’s population lives in cities. This number will increase to 70 percent in the next three decades. By 2050, the world’s population will increase to nine or ten billion. In urban agglomerations, this growth cannot be accommodated without high-rise buildings. The core concept for Marina One, which consists of a group of four high-rise buildings, is based on a shared central space—the Green Heart—which was designed by ingenhoven architects in close cooperation with landscape architects Gustafson Porter + Bowman. The interaction between the geometry of the buildings and the garden facilitates natural ventilation and generates an agreeable microclimate. The largest public landscaped area in the Marina Bay Central Business District of Singapore provides living space close to nature, the usable area of which is 125 percent of the original site surface area.
▼“绿色之心”在综合体的中央地带形成一个垂直的绿洲,the Green Heart forms a three-dimensional green oasis in the central space
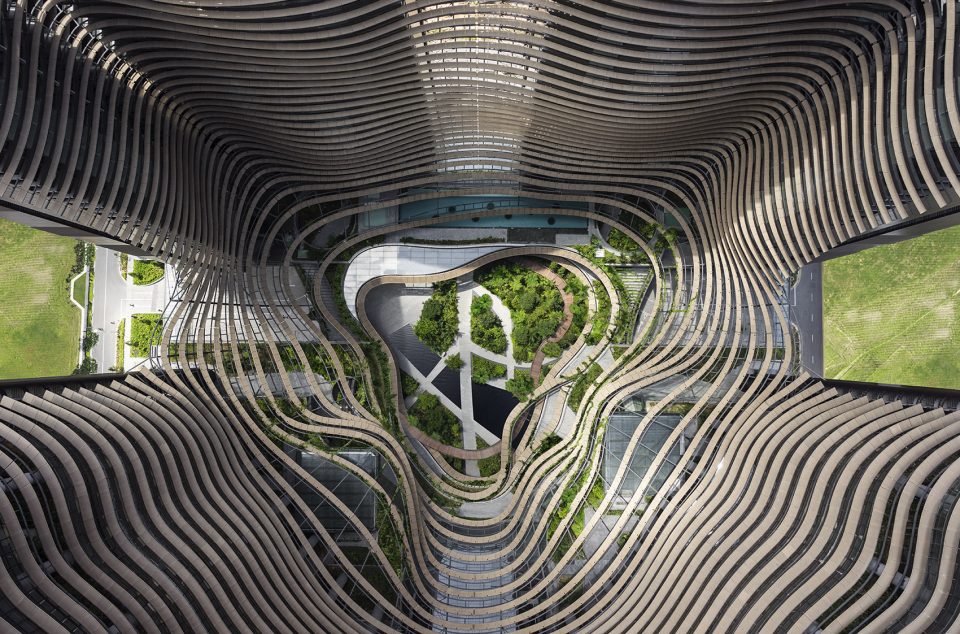
▼多层次的立体效果,the green center with its multi-story gardens
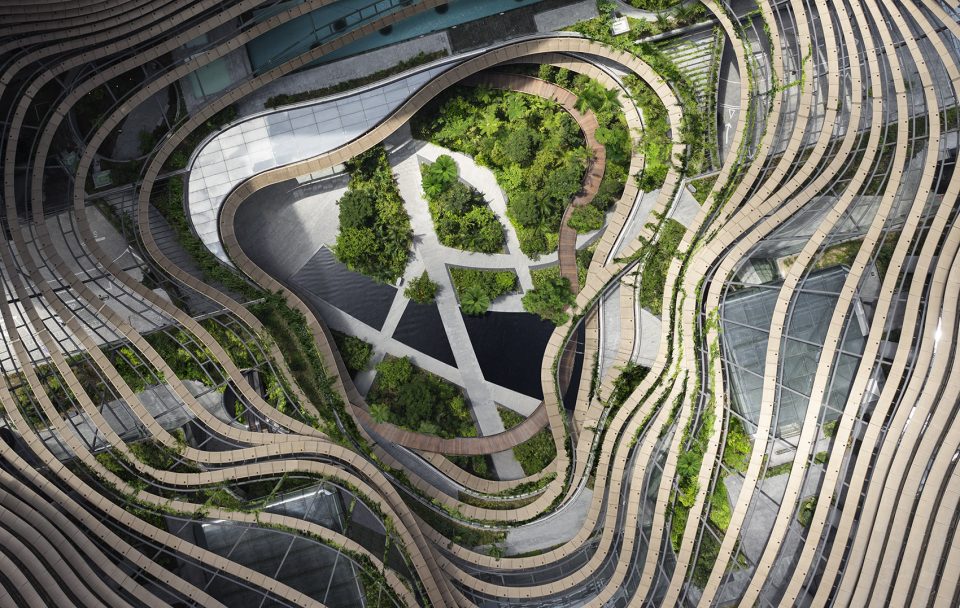
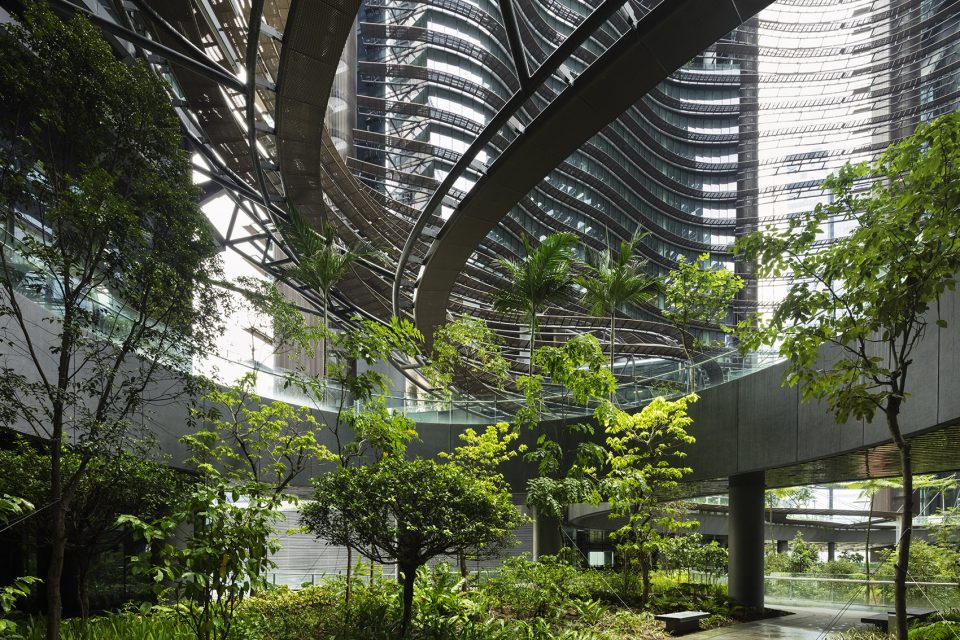
标志性的百叶窗为综合体带来了动态的外观,大面积的绿化区在改善微气候的同时还增加了生物多样性。以亚洲常见的水稻梯田为灵感,由四栋建筑围合起来的中央地带呈现出多层次的立体效果,展现出热带风情的多样性,营造出一个全新的生态。“绿色之心”种植着超过350种不同的树木和植物,包括700棵树,以及3万7千平方米的景观区域。另外还有多种类型的动物在此栖居。参照热带雨林中自然气候的垂直分层,景观设计师模拟出了一个绿色的山谷,使其气候根据层级发生变化。建筑中的餐厅、咖啡厅、健身俱乐部、游泳池、超市、美食街以及位于户外平台的各种活动区域不仅仅服务于居民和办公人员,更提供了社交与互动的场所。
The organic shape of the building complex with its iconic louvres, and the generous planting, contribute to an improvement of the microclimate and increase biodiversity. Inspired by Asian paddy field terraces, the green center formed by the four towers—with its multi-story three-dimensional gardens—reflects the diversity of tropical flora and creates a new habitat. This Green Heart comprises over 350 different types of trees and plants, including 700 trees, on a landscaped area of 37,000 square meters. Various types of animal become part of this biological diversity. Inspired by the natural climate changes at the different vertical levels of a rainforest, the landscape architecture mimics a green valley with its variations in climate according to level. Restaurants and cafés, retail areas, a fitness club, pool, supermarket, food court, and event areas on the different open terraces not only provide products and services to the residents, office workers, and visitors—they also create a place for social interaction.
▼“绿色之心”种植着超过350种不同的树木和植物,the Green Heart comprises over 350 different types of trees and plants
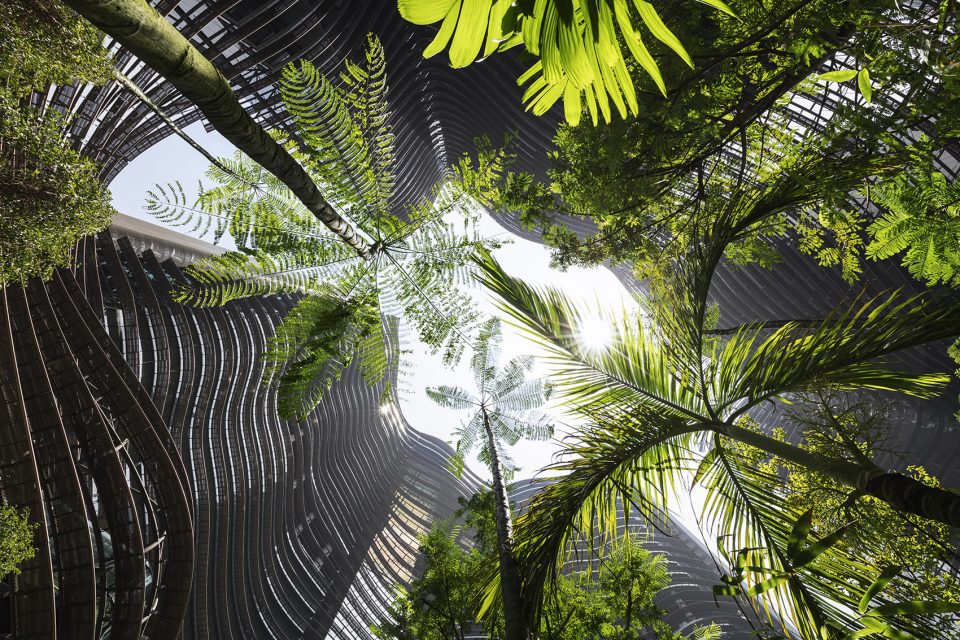
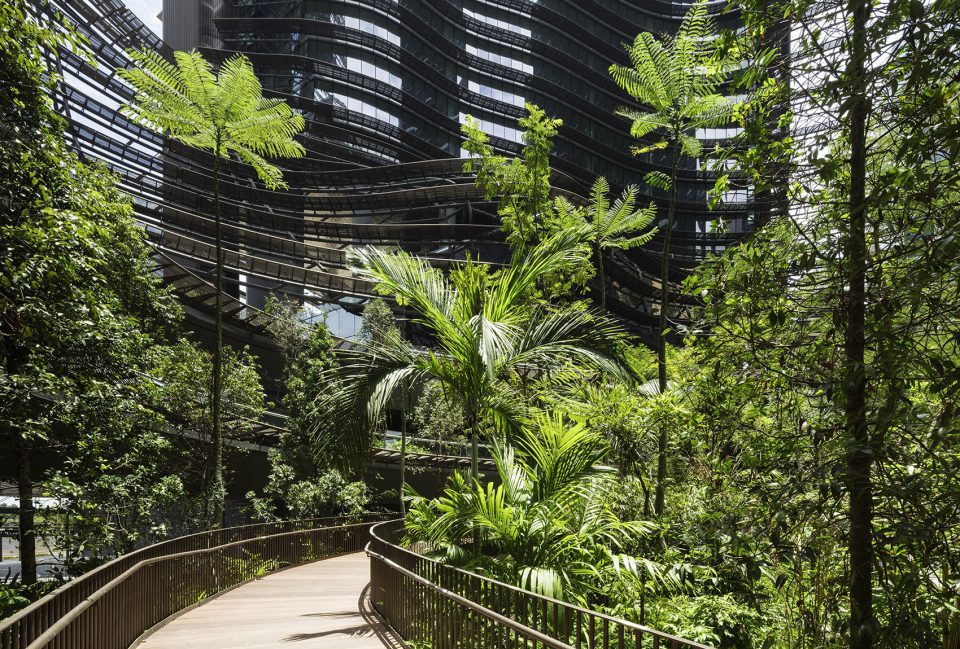
▼设计参照了热带雨林中自然气候的垂直分层,the landscape design was inspired by the natural climate changes at the different vertical levels of a rainforest
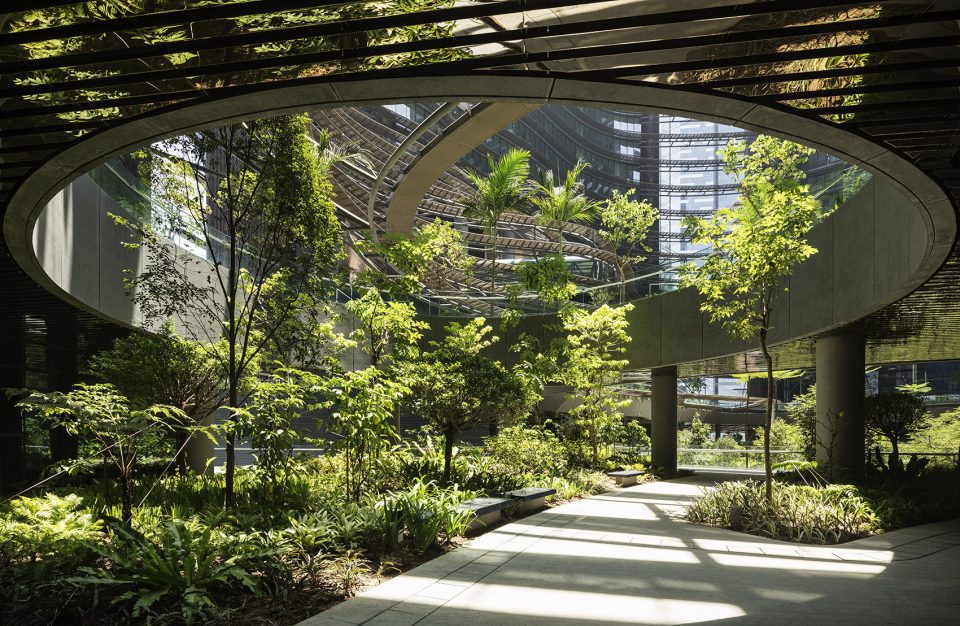
紧凑而高效的布局通过节能通风系统、高性能的外部遮阳设备以及能够降低辐射的玻璃窗得到进一步完善。大楼与新加坡六条地铁线中的四条线路直接相连,加上便捷的公交站、自行车停放设施和电动汽车充电站,私人交通工具的废弃排放量被大幅降低。建筑立面和室内空间皆选用了平静而质朴的古铜色,带来一种和谐舒适的氛围。
The compact and efficient layout design is complemented by energy-saving ventilation systems, highly effective external solar screening devices, and glazing that reduces solar radiation into the building. Direct connections to four of Singapore’s six mass rapid transport lines, bus stops, bicycle parking facilities, and electro-mobile charging stations ensure that exhaust emissions caused by private transport are significantly reduced. The color scheme of the interior and the building facade features calm and earthy bronze shades in order to support the harmonious atmosphere.
▼建筑立面呈现出平静而质朴的古铜色, the color scheme of the building facade features calm and earthy bronze shades
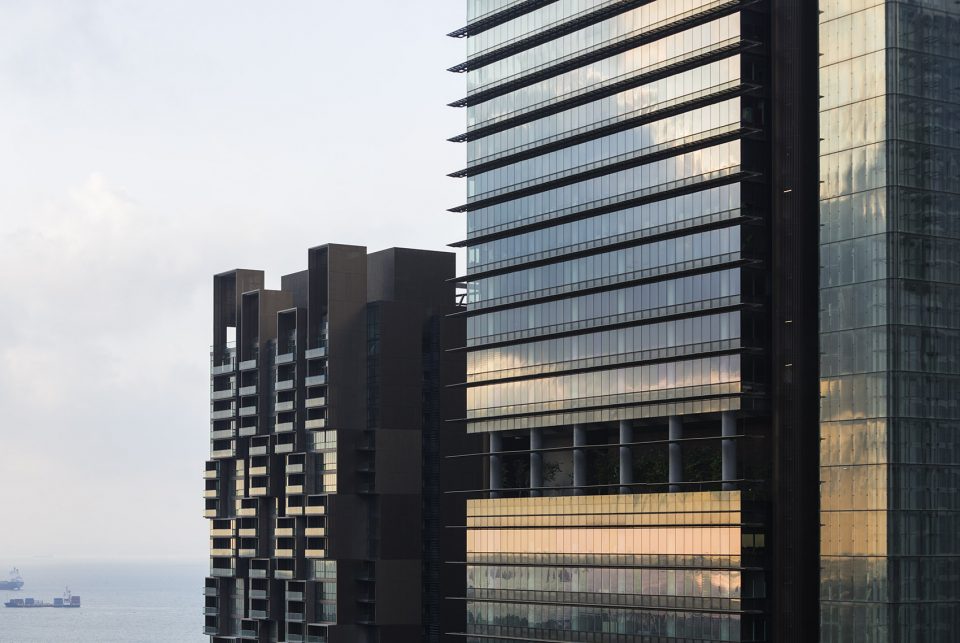
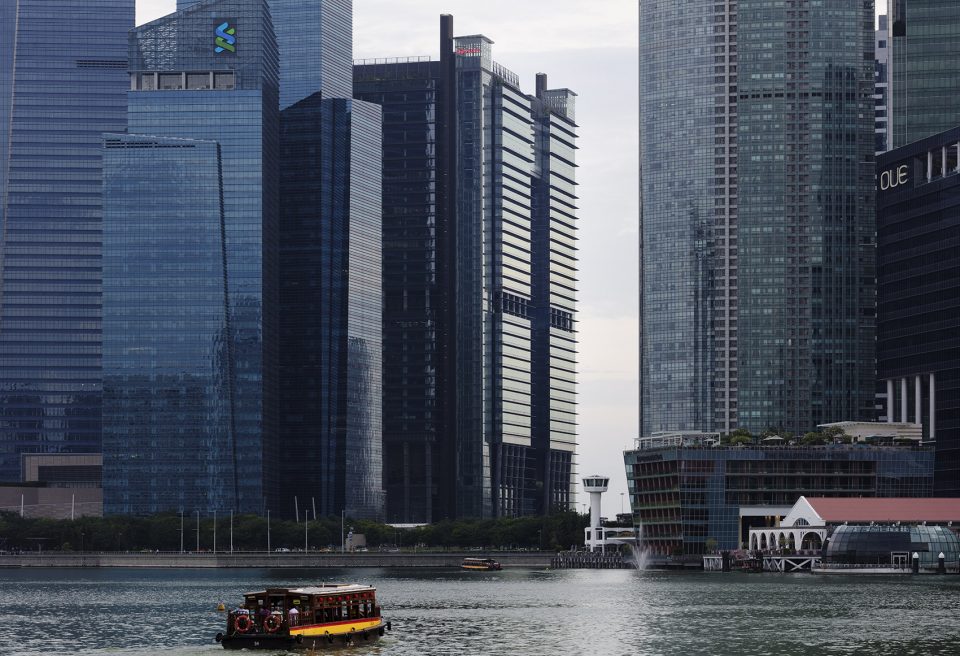
▼海滨视角,Marina Way and straits view
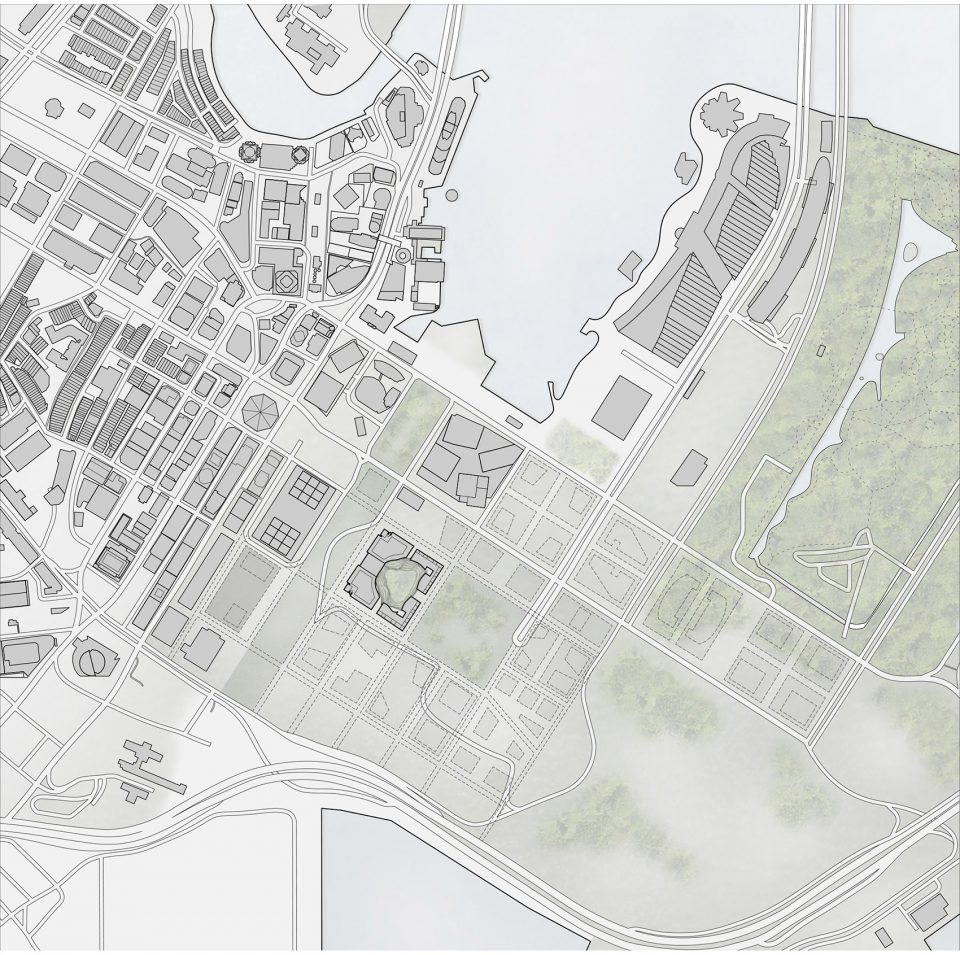
▼场地平面图,site plan
▼一层平面图,plan level 1
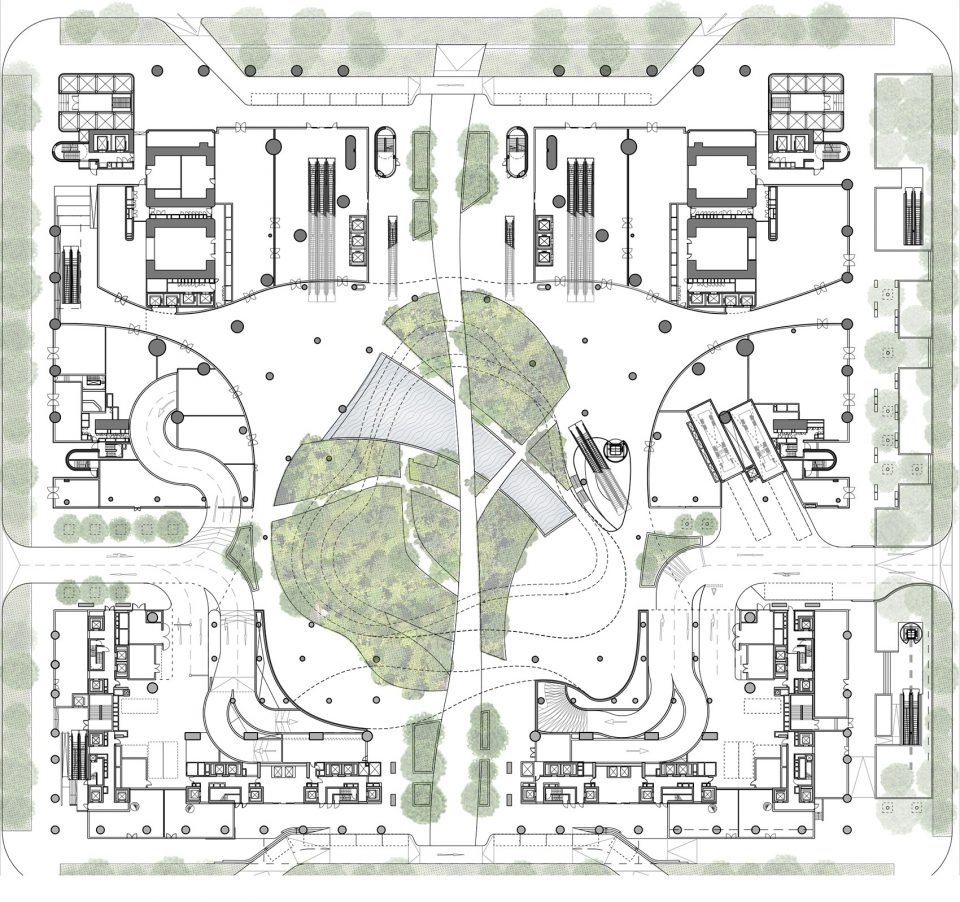
▼二层平面图,plan level 2
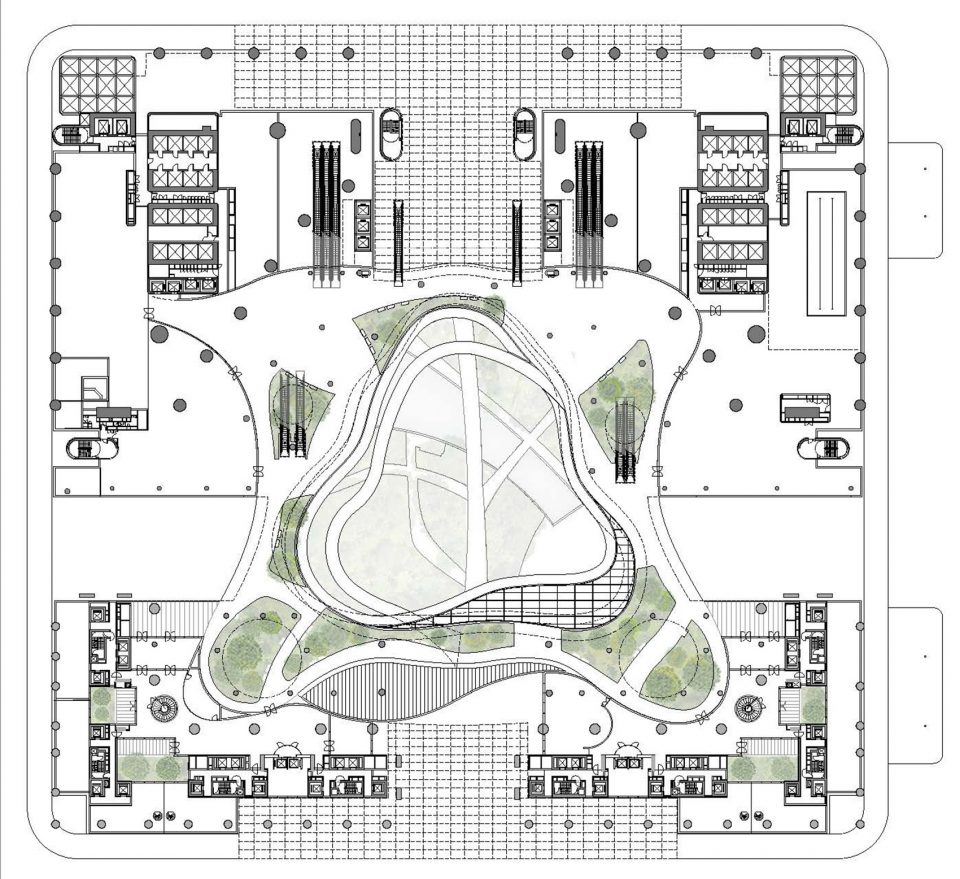
▼三层平面图,plan level 3
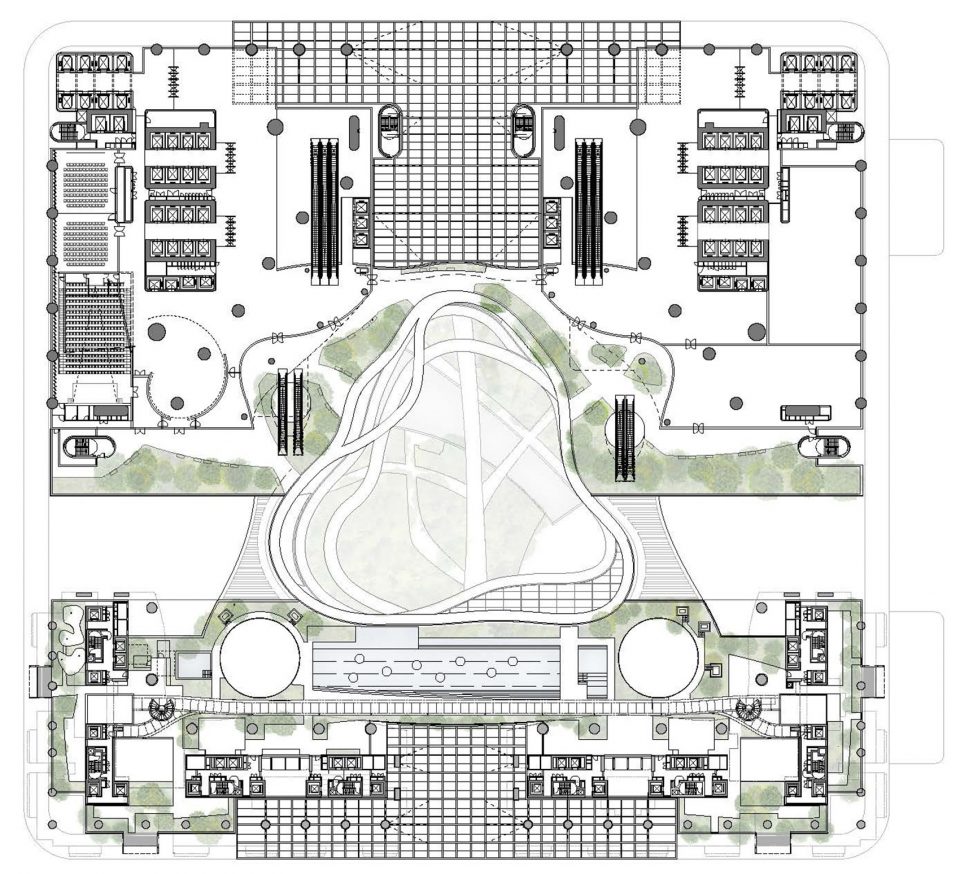
▼标准层平面图,typical plan
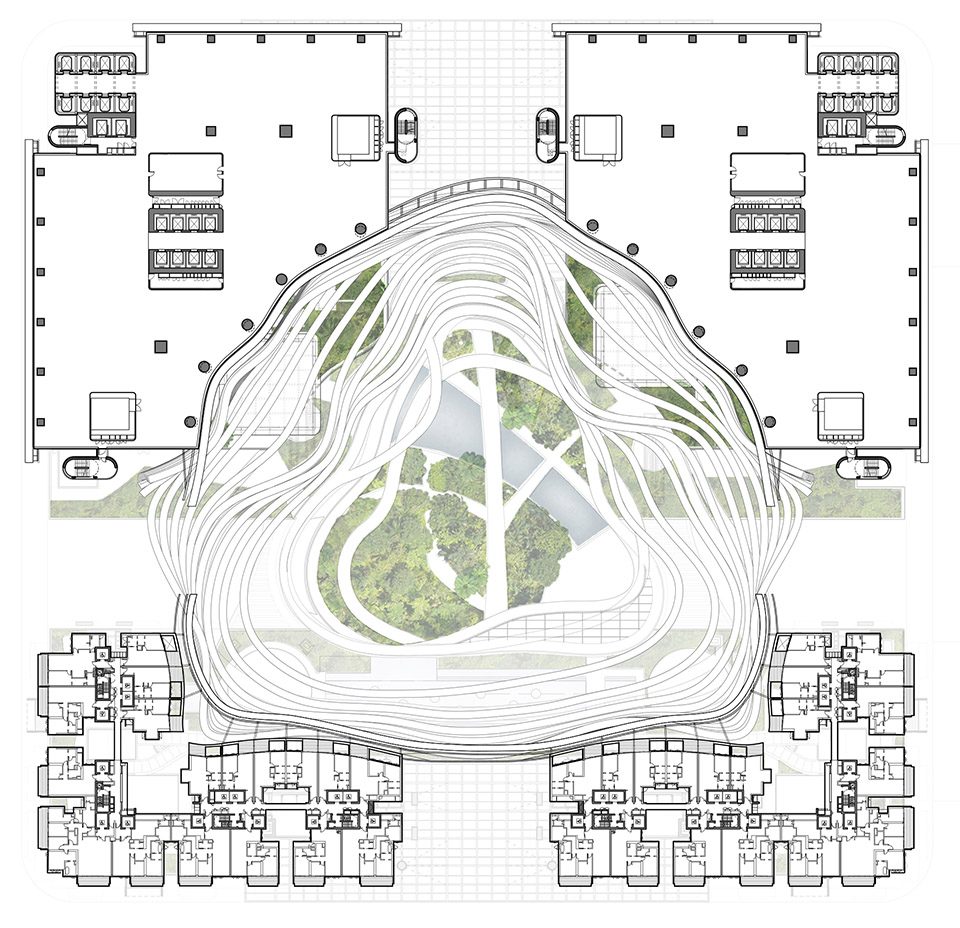
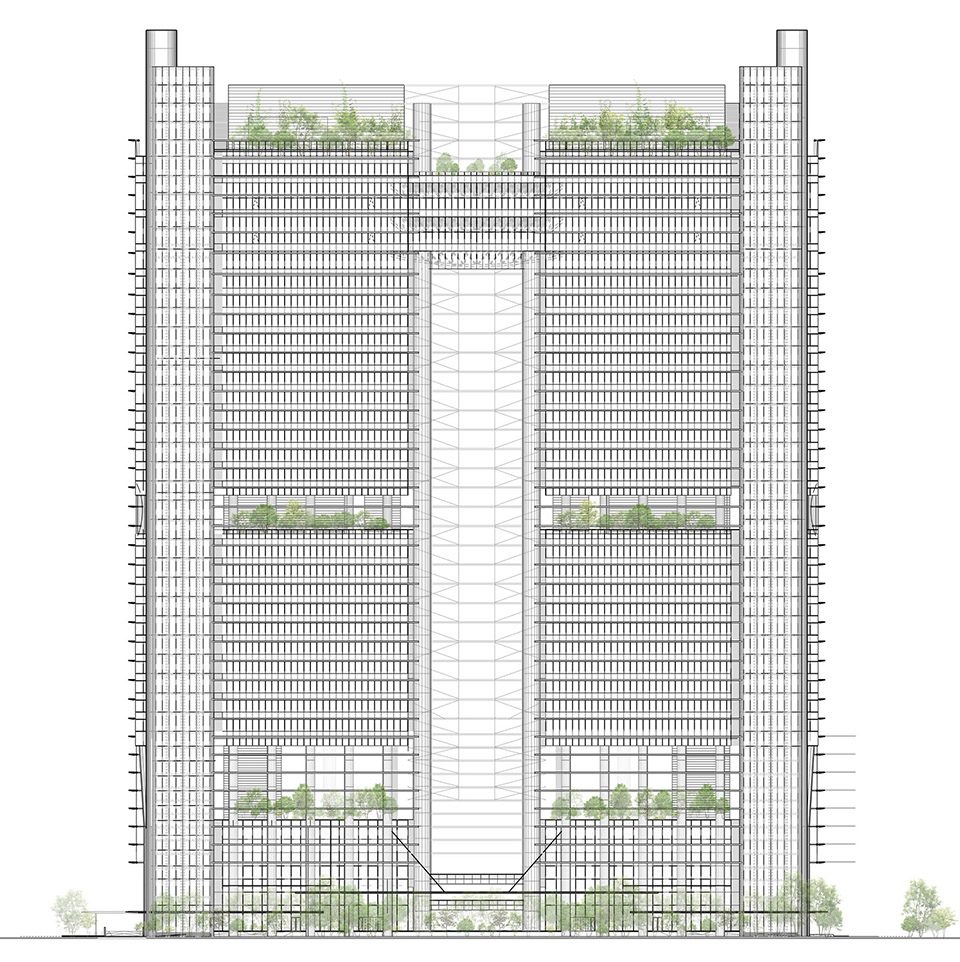
▼办公楼立面图,office building elevation
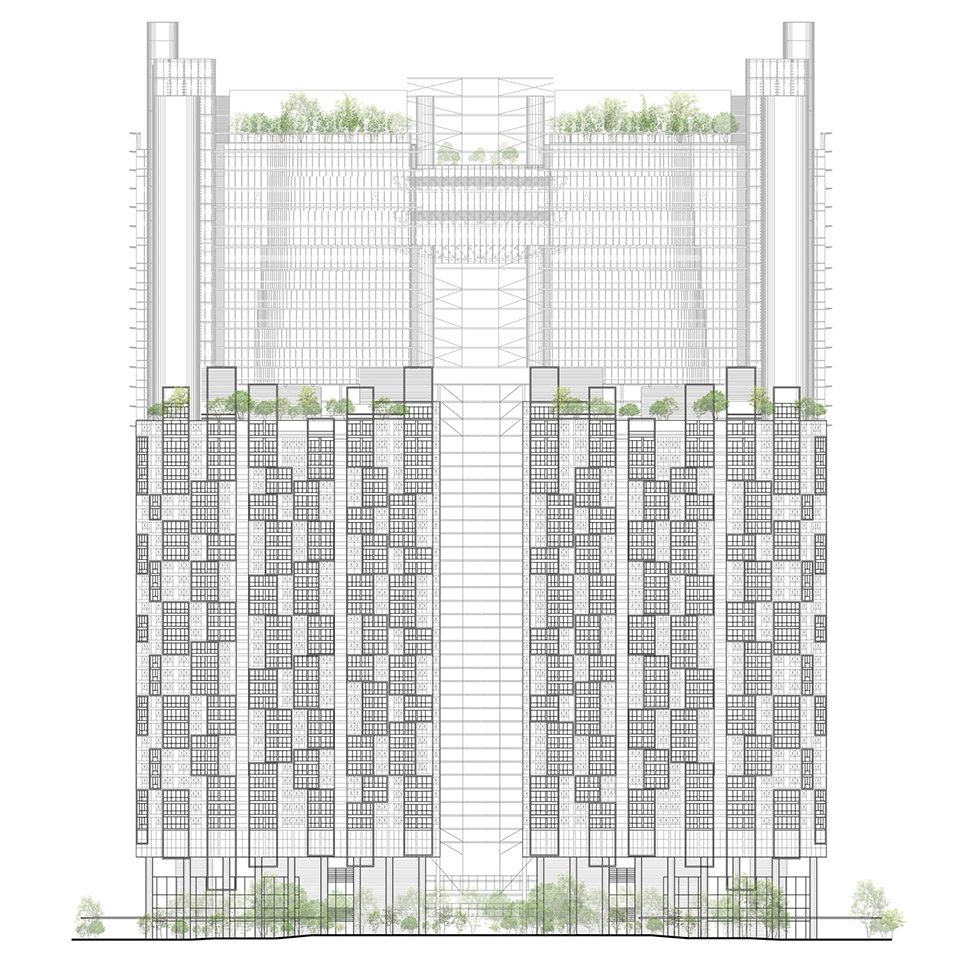
▼住宅楼立面图,residential building elevation
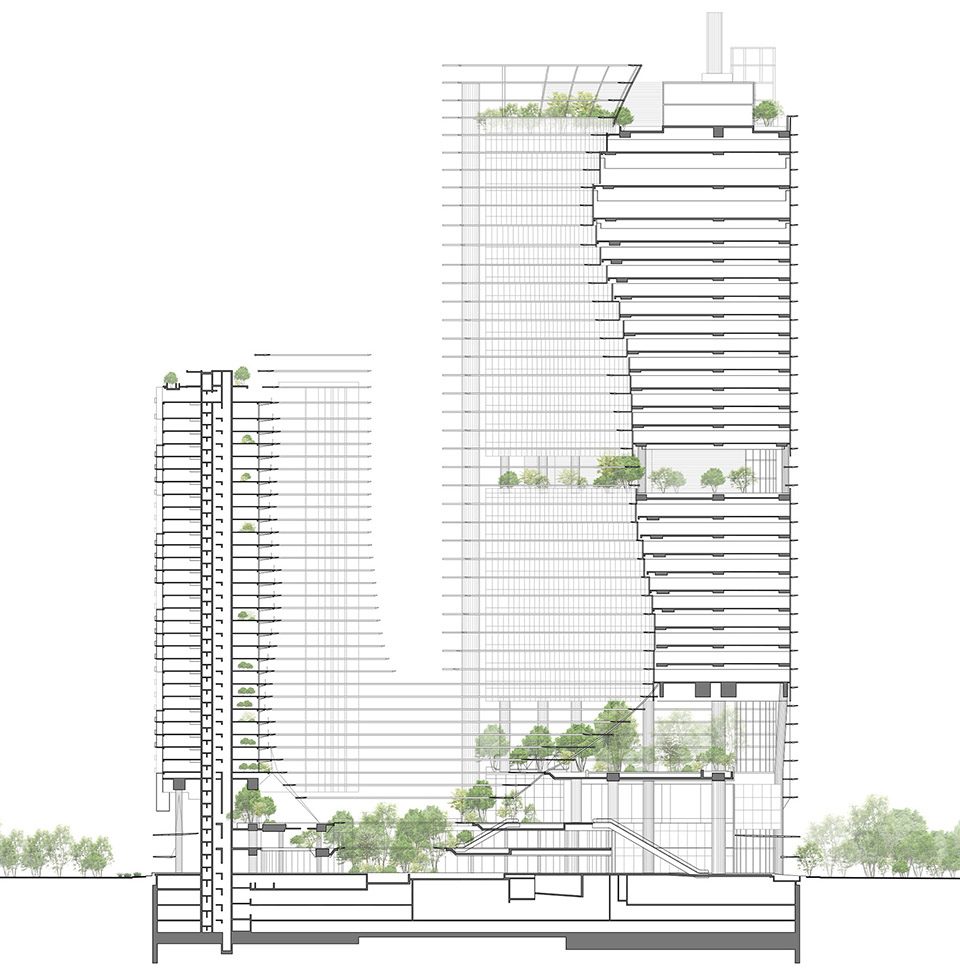
▼剖面图,section
Client: M+S Pte Ltd. Singapore, a company owned by Khazanah Nasional Berhad, Kuala Lumpur, Malaysia and Temasek Holdings, Singapore
Project Management: UEM Sunrise Berhad, Malaysia / Mapletree Investments Pte Ltd., Singapore
Design architect: ingenhoven architects, Düsseldorf, Germany / ingenhoven LLP, Singapore
Project architect: architects61, Singapore
Landscape Architecture: Gustafson Porter + Bowman, London, UK
Local Landscape Consultant: ICN Design International Pte Ltd , Singapore
Structural and M&E Engineers: BECA Carter Hollings & Ferner, Singapore
Facade consultant: Arup, Singapore
Lighting consultant: Arup, Singapore
Residential Interior Designer: Axis ID, Singapore
Quantity Surveyor: Langdon & Seah, Singapore
Main contractor: Joint venture company by Hyundai Engineering & Construction and GS Engineering & Construction
Piling contractor: Sambo E & C, Singapore
Execution: 2011–2017
Build Area: 400,000 sqm
Retail: 18,382,10 sqm
Office: 226,165 sqm
Residential: 114, 235 sqm / 1,042 Wohnungen
Site Area: 26,200 sqm
Height Of ce Building: each 200 m
Height Residential Building: each 139 m
Green Building Certi cates: LEED Platinum, Green Mark Platinum
Green area: 37,000 sqm
Number of plant species: 350
Photo©HG Esch
More: ingenhoven architects,更多请至:ingenhoven architects on gooood









骚得很
建筑单体的设计无论是造型还是其他,复杂度和美感都很好,但三栋围蔽起来给人感觉还是压抑了
西部世界取景了
从开始接触设计到现在,思维上的转变还是很大的,知道了设计不只是要从景观的角度去思考,更重要的是理念上的深入。
这是我们老师最喜欢的风格惹
一群傻逼在那装你麻痹会玩的在那提一些弱智问题
哈哈哈哈哈 说得好
nice
感觉采光有点差,不通风 植物会烂掉了吧。
中庭的植物配置好简单,还说用了350种植物,都没看出效果
今天去了现场,云比较多,没有直射阳光,中庭的视觉体验比照片差挺多的。不过站在中庭从某些角度看那些水平飘带真的很像没拆掉的脚手架(捂脸)还有就是不知道那些飘带除了形式上还有没有别的作用。
因为ground cover 的种类有很多
立面看了觉得很压抑
综合异型、重叠、柔曲、垂直绿化,这就是Singapore这些年不断最求的
新加坡在杀马特的道路上越走越远。
链接 http://www.gooood.hk/heartbeatbedok-by-ongong-pte-ltd.htm
风大的时候不会有问题吗【愁苦】
就像一艘密闭的太空飞船,然后一层层的甲板被异形的血液腐蚀出一个大洞。
这个项目在国内 绝对被喷惨了
没有考虑过城市通风吧,围得严严实实
中心好看,外立面好丑,有上世纪住宅的感觉
我隐约看到了环形钢轨,上面装个过山车,就能嗨了。环建筑螺旋过山车。速度慢点就可以了。
好玩,好像是山崖上开凿的一样