
来自Toledano +Architects对gooood的分享。更多请至:Toledano +Architects on gooood
Appreciation towards Toledano +Architects for providing the following description:
设计师将这套复式阁楼公寓及其屋顶露台进行了一番设计和改造。该项目最主要的挑战在于既要保证父母和孩子私人区域的私密性,又要打造宽敞的、模数化的起居空间,让家人更多地聚集在一起,同时充分利用东侧的自然光照。
This Duplex Penthouse apartment and its surrounding Roof terrace were completely renovated. The main challenge was to combine privacy between quiet parents and children areas and big spacious and modular living spaces that would encourage get togethers and would play with the powerful middle eastern light.
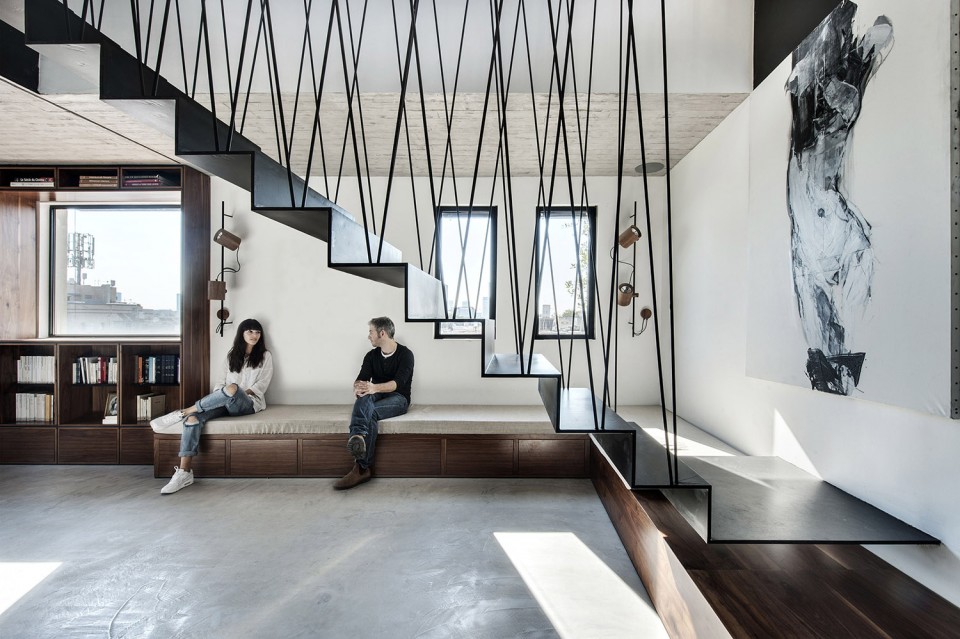
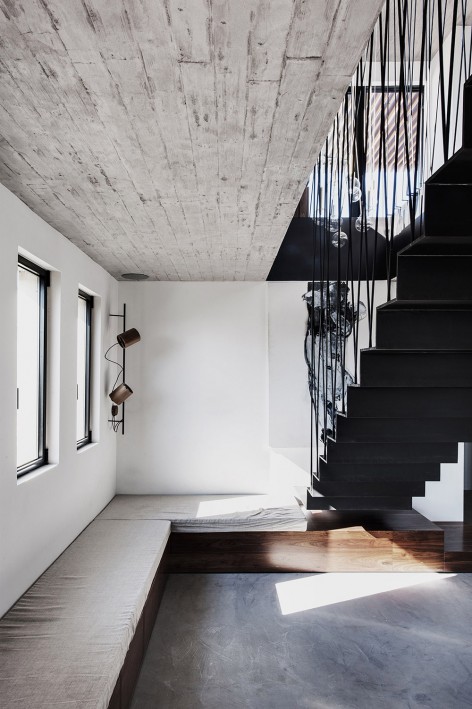
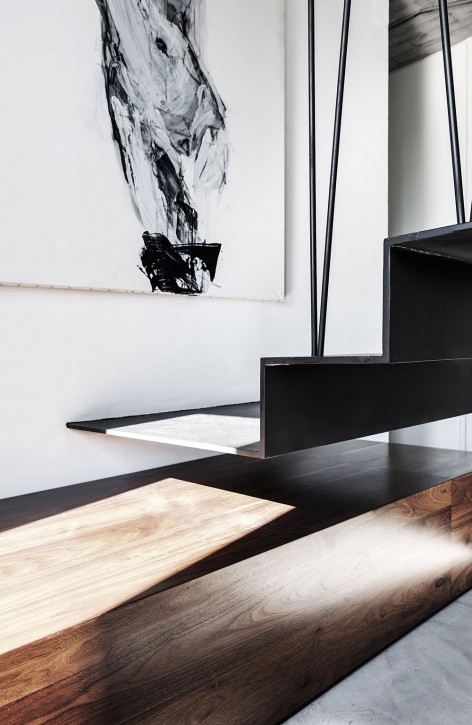
整座房屋内的设计非常模数化,包括推拉门、隐蔽在书案后的吧台、可折叠/延展的金属餐桌、可以以两种不同方式开启的门等等,这种设计赋予空间多样性的功能组合,根据一天中时间的不同或者场合的不同来随意变更。木材、混凝土、黑色钢板搭配使用,营造出现代又温馨的空间。悬挂的金属楼梯连通上下楼的空间,穿过钢索的光线为室内带来线性的不断变换着的光影,构成了空间中心的一幅抽象画。视线可以穿过楼梯的吊索看到所有开放的区域。
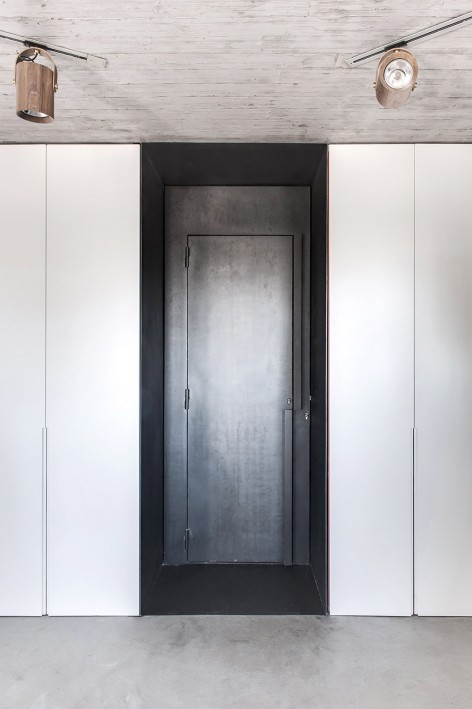
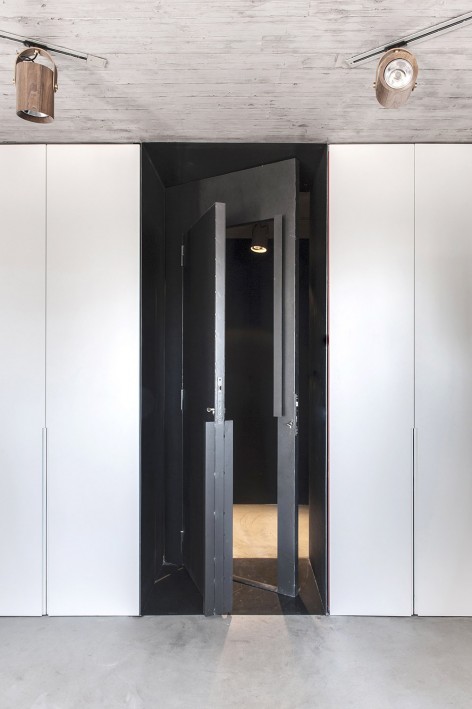
The whole house is very modular with sliding doors, a hidden bar in the book case, a folding, extending metal table, a Front entrance door opening in two different ways and so on, providing every space with several functions according to the time of the day or the occasion. The use of wood, concrete and black metal was chosen in order to create a contemporary yet warm space. The hanging metal stairs articulate all the space creating graphic linear shadows thanks to the strong and changing natural light and to the crossed metal strings. They are composed like a painting in the center of the space and allow views between all the open areas.
▽ 门厅和起居室,the entrance hall and the living room
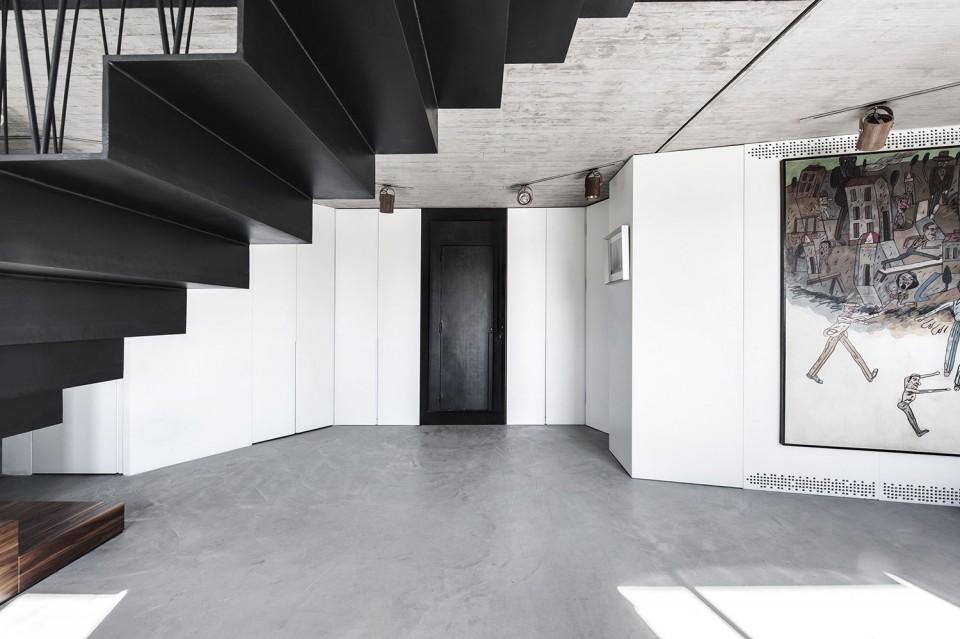
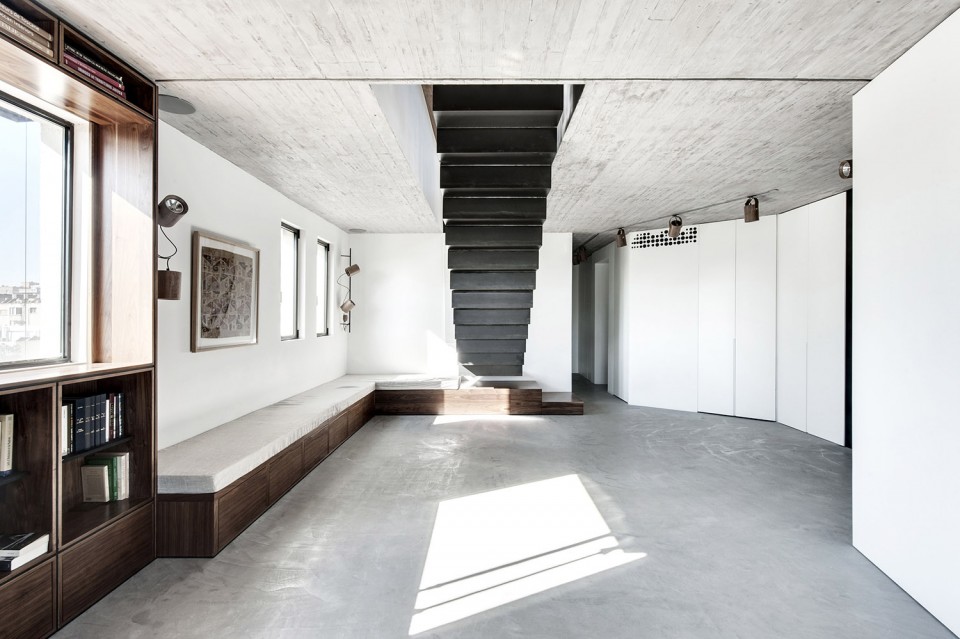
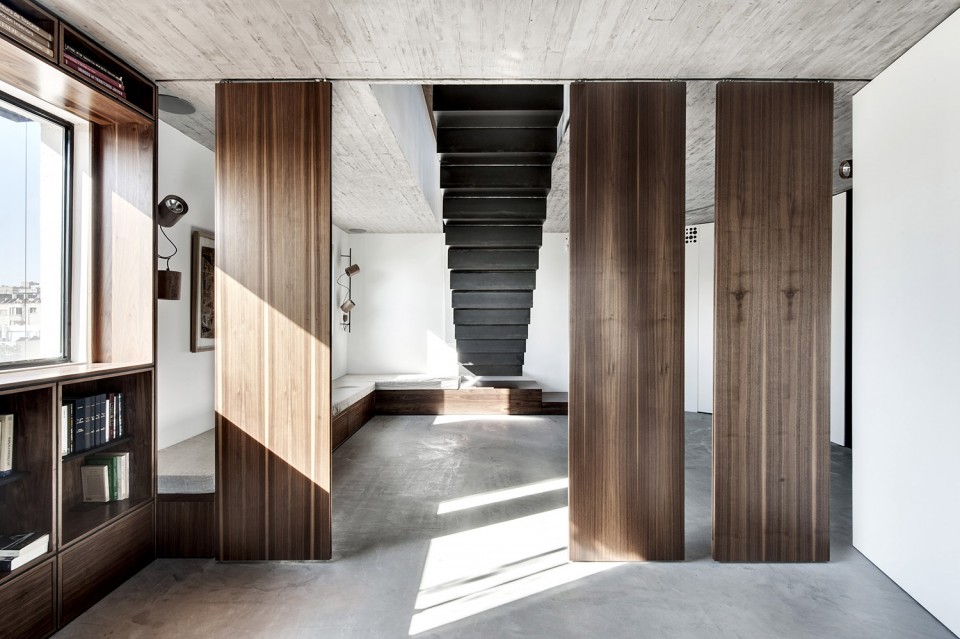
▽ 起居室一角&楼梯细部,a corner of the living room & detail of the staircase
▽ 可以用两种方式打开的门,the entrance door can be opened in two different ways
▽ 厨房和餐厅,kitchen and dining area
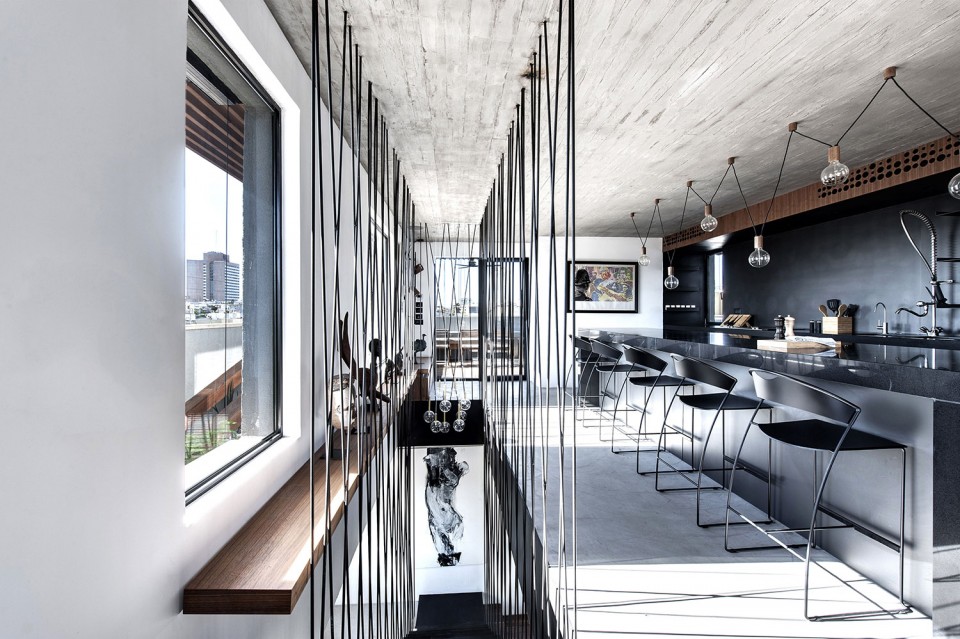
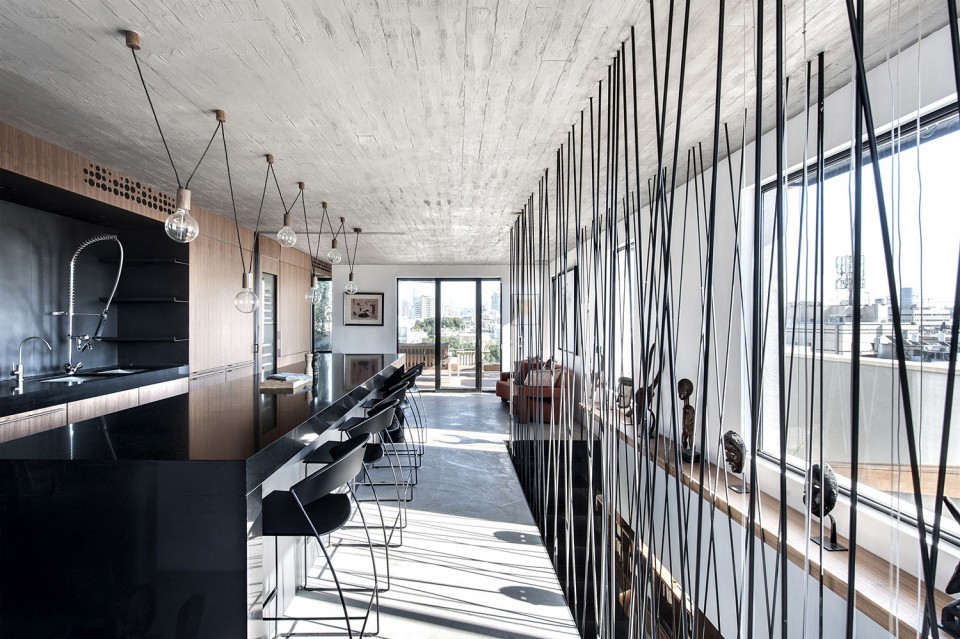
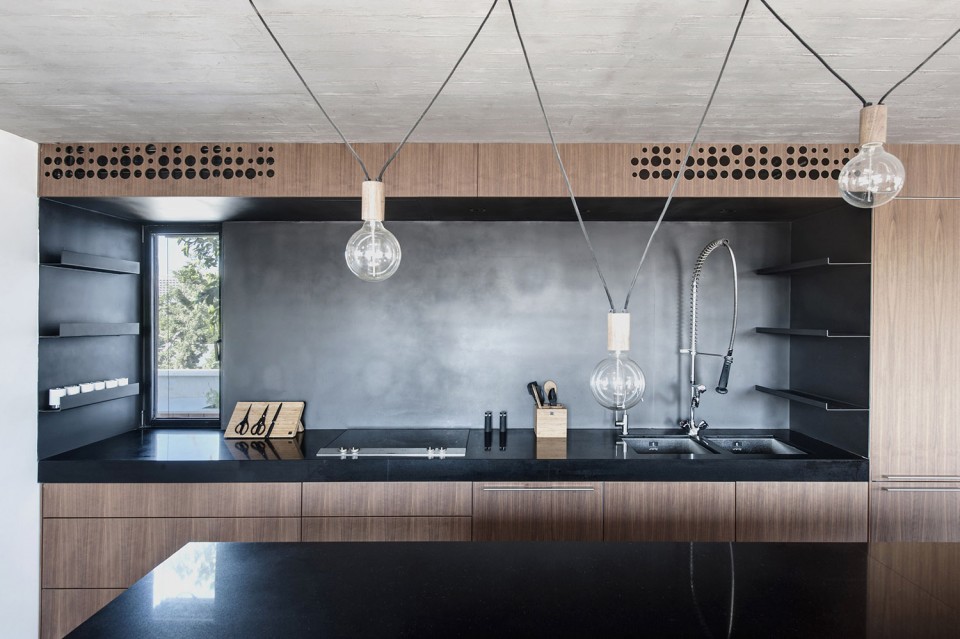
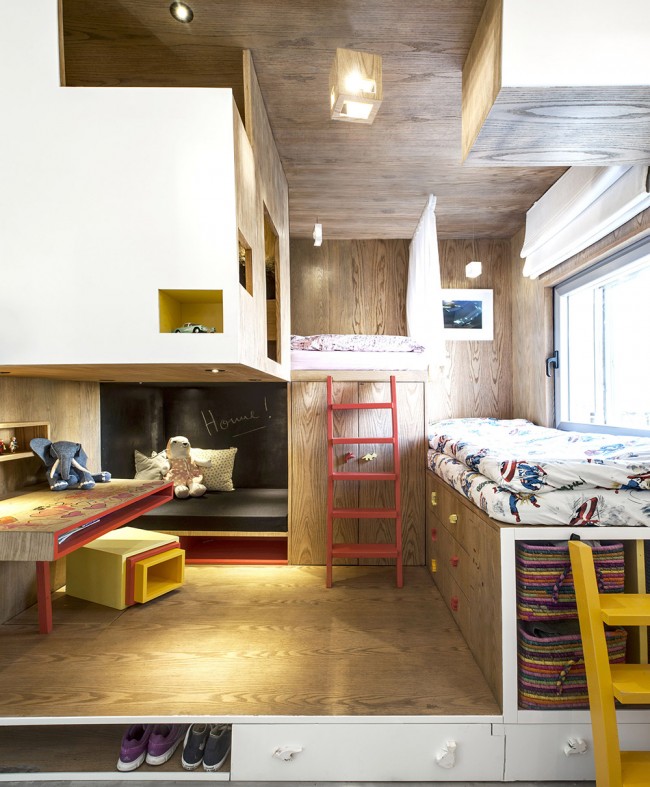
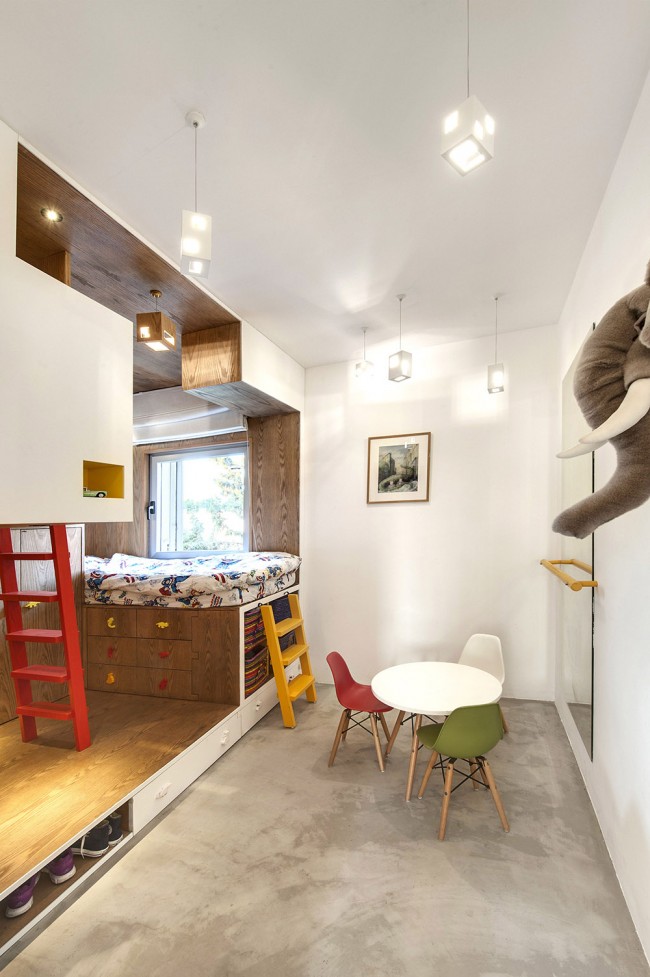
业主想为孩子们营造别致又有趣的空间。设计师为了激发孩子们的创造力,将儿童房打造成了游乐场,将书桌、黑板、书架、床、柜子、橱子、激光切割的地图甚至练习舞蹈的空间统统整合了进去。房间内使用的木材和色调与其他房间不同,显得更加活泼和柔和。
The clients, a family with chidren, wanted a chic and playful place at the same time.As a result, the kids room was designed like a playground, integrating a desk, a blackboard, book shelves, beds, a wood cabin with laser cut maps on the wall, a dance bar, closets and so on in order to encourage creativity.They have their own wood and color house inside the family house.
▽ 儿童房间,children’s room
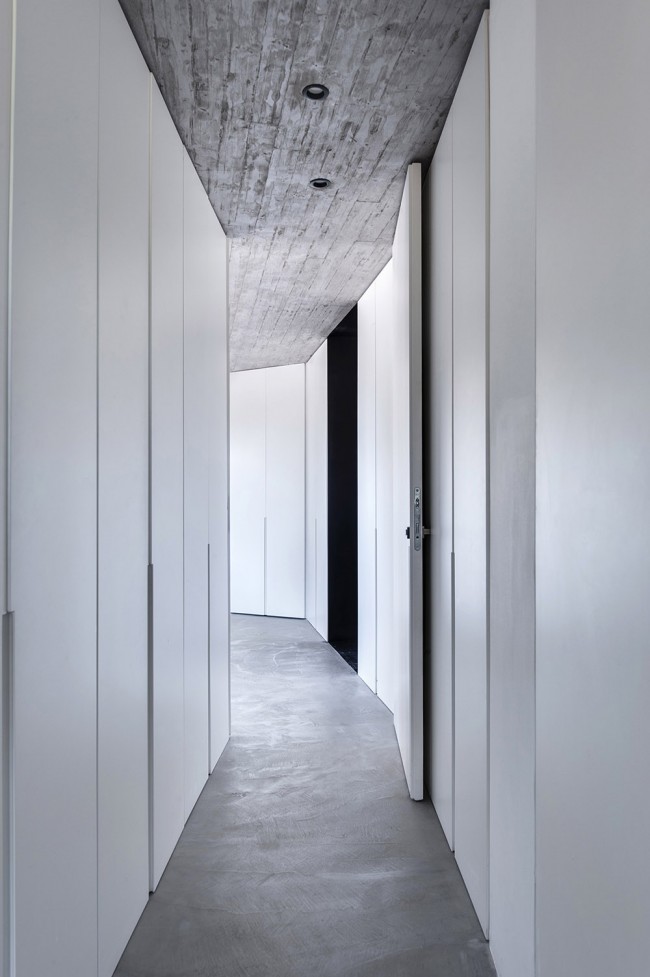
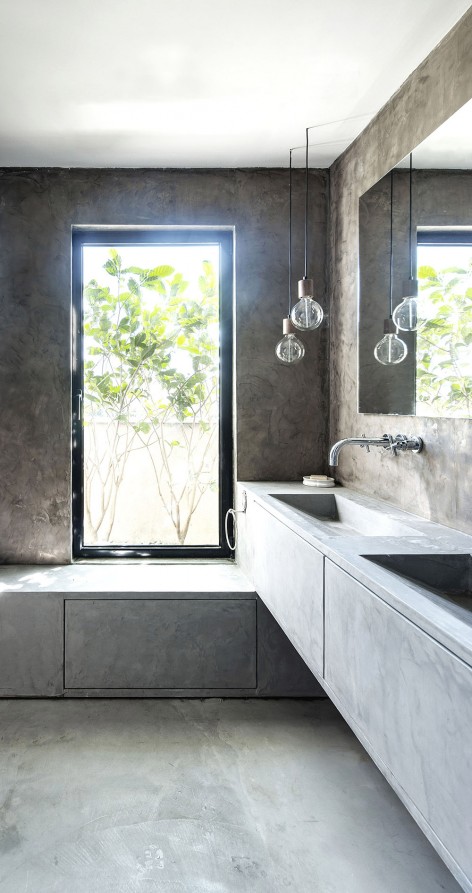
设计师在设计业主夫妇的房间时又使用了另一套全新的建筑语言,将这一区域同其他区域分割开来。纯白色的进入式壁橱、素混凝土浴室和主卧室营造出沉静、朴素的气质。
On the other hand, the parents have their master suite, with a completely different architectural language, separated from the rest of the duplex and that includes a minimal and immaculate white walk-in closet, a fully beton covered bathroom and a master bedroom.
▽ 主卧室的进入式壁橱和浴室,the walk-in closet and bathroom
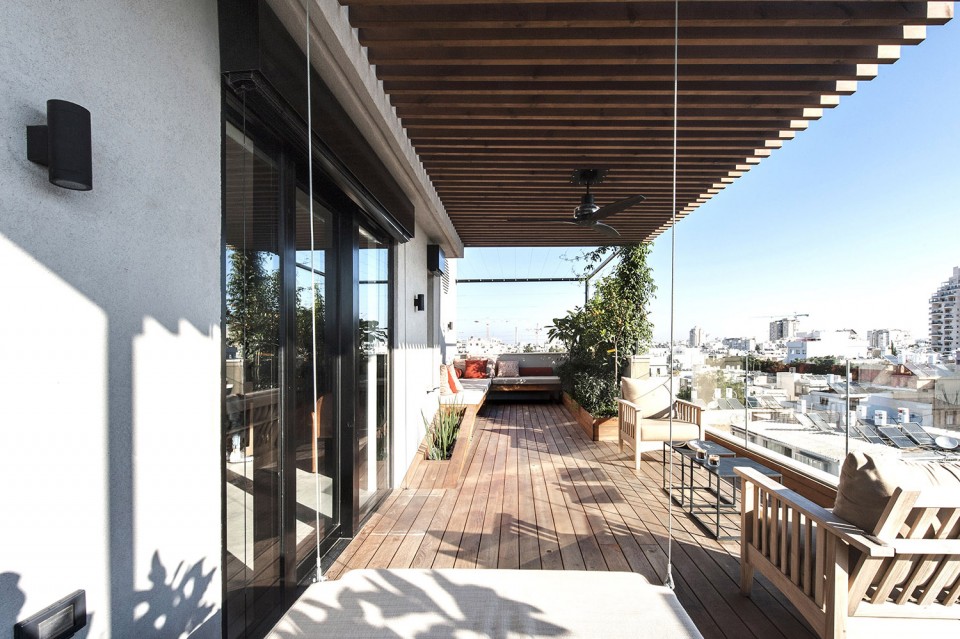
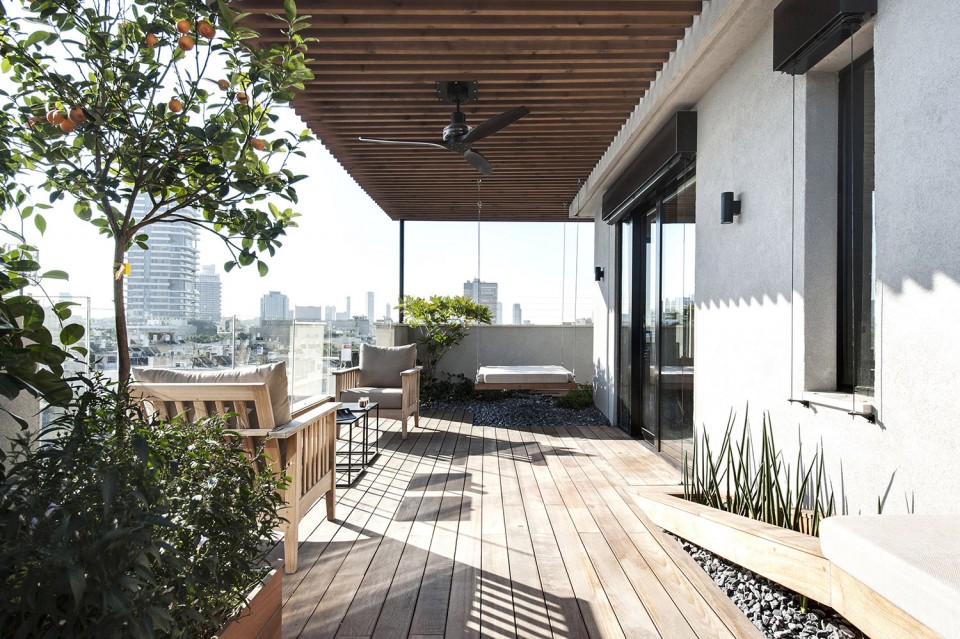
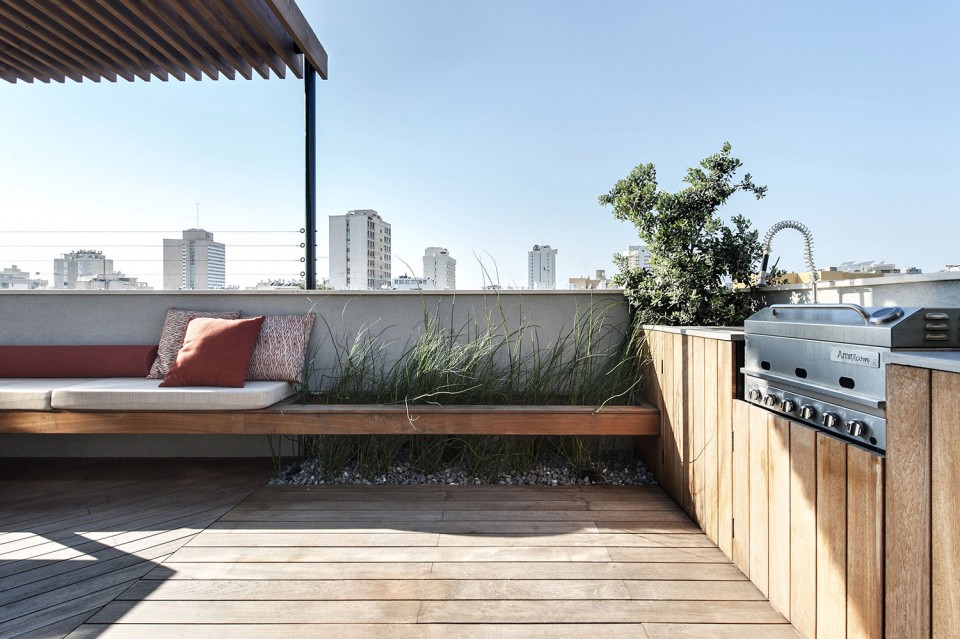
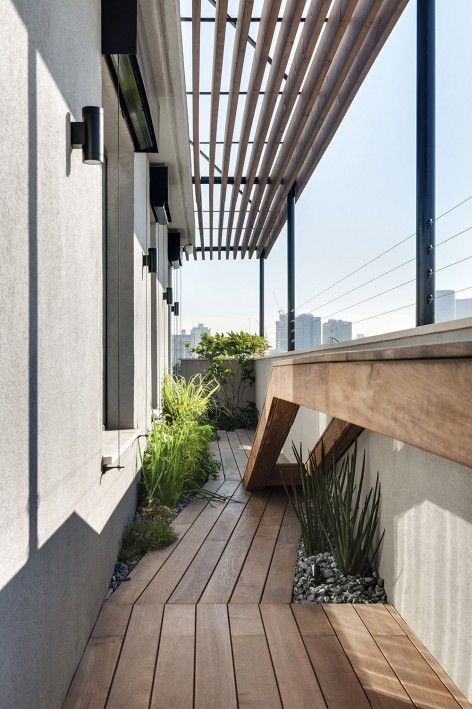
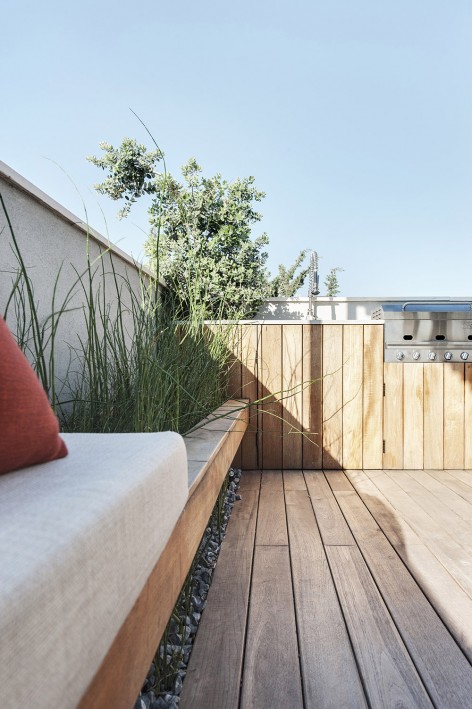
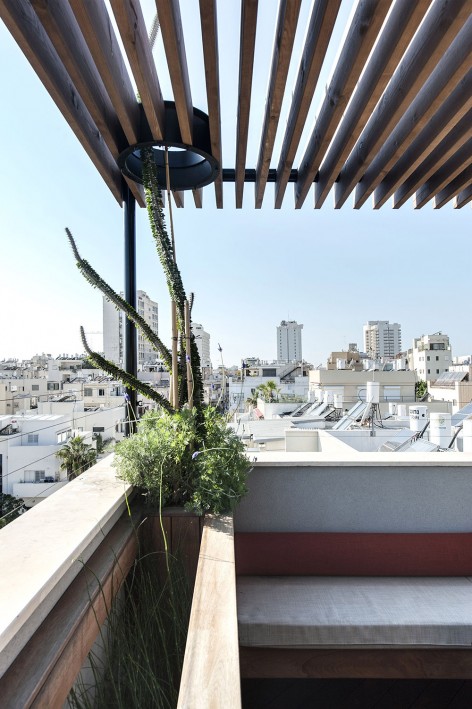
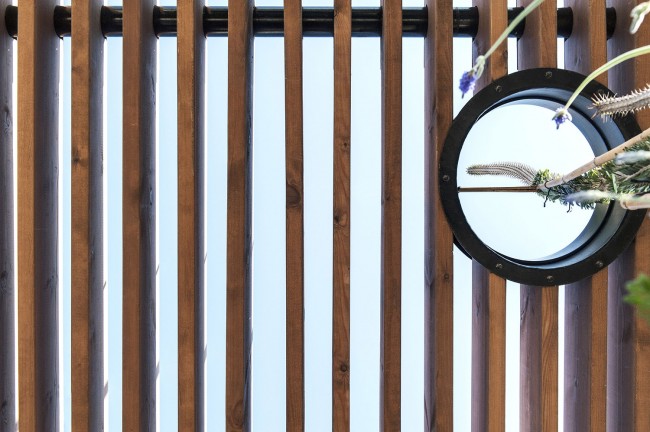
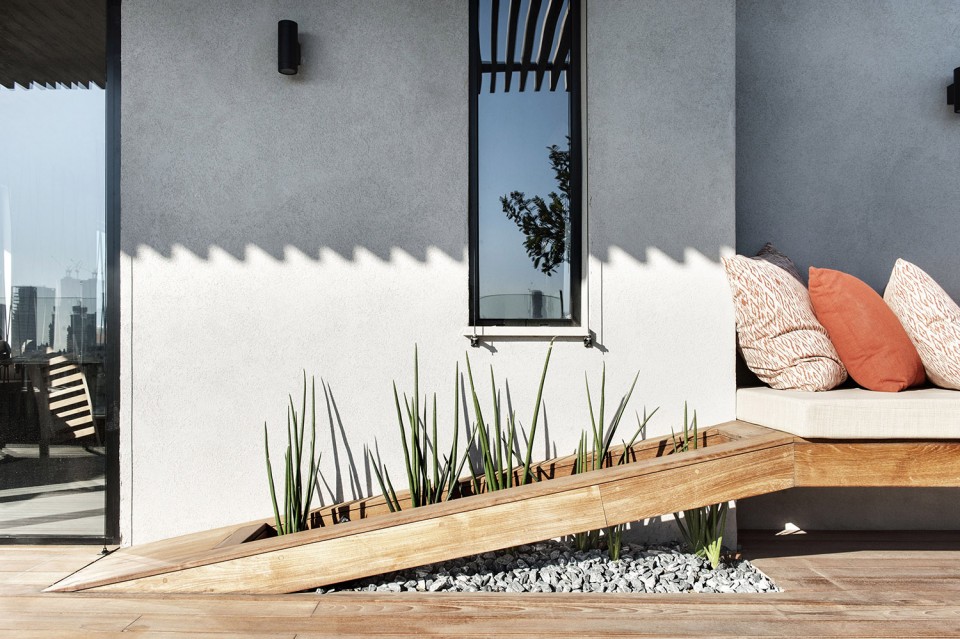
在Tel aviv,一年中有9-10个月可以进行舒适地室外活动。设计师的理念是将空间的边界抹去,让室内和室外更加接近。因此,室外设计是室内风格的延续,露台上搭建有木制的棚架,还种植了很多植物。棚架将Tel aviv的天际线框成一幅宽幅的画面,玻璃栏杆让这幅画面更加完整,不会被打断。起伏转折的柚木板,打造出长凳、花池、室外厨房、秋千和吧台,仿佛可以无限地延展下去。
The exterior was designed as the extension of the interior with a big wood pergola all over it and lots of plants, since in Tel aviv, the weather allows to use it more than 9-10 months a year.T he wide wood pergola creates a frame to the skyline of Tel Aviv and the glass handrails integrate the view as part of the apartment .The idea is to erase boundaries. The inside becomes closer to the outside and the outside penetrates the inside space. Teak wood was used to create lines that never end, changing direction and going up and down to become benches, plant containers, an outdoor kitchen, a swing or a bar.
▽ 阳台,terrace
▽ 室外厨房,the outdoor kitchen
▽ 细节,details
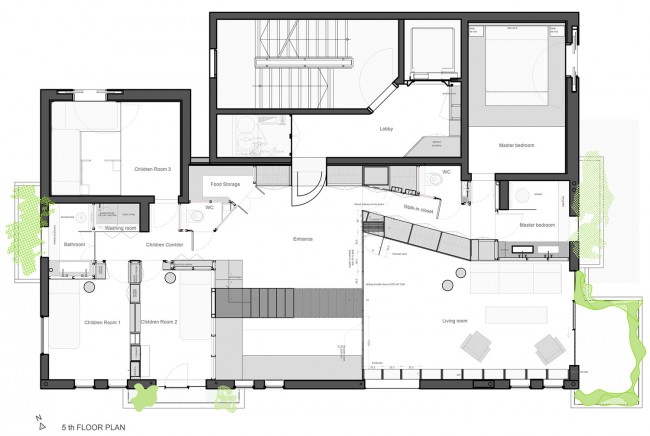
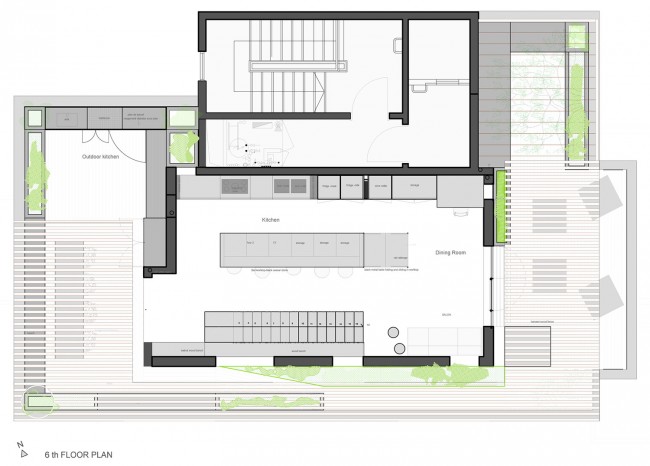
▽ 平面图,plans
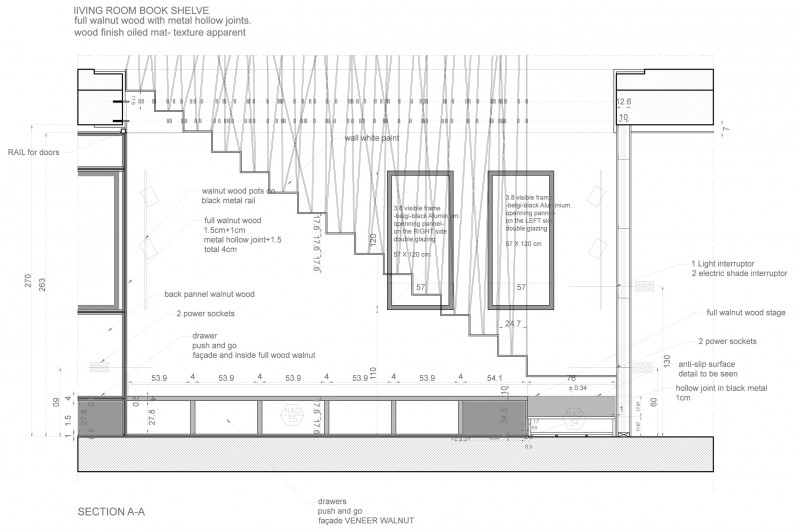
▽ 楼梯大样,drawing of staircase
Architect : Toledano +Architects
Location : Tel Aviv-Yaffo, Israel
Year :2015
Status : Built
Budget : 400 000 euros
Area : 160 sqm inside + 80 sqm outside
Photography : Oded Smadar
Drawings: Toledano +Architects
English Text: Toledano +Architects
Chinese Text: gooood
MORE: Toledano +Architects,更多请至:Toledano +Architects on gooood









那个有两种开启方式的门不错~
除掉建筑本身之外,装饰也挺好的,很喜欢楼梯入口背面的那幅画,很有味
好心水啊
好喜欢阳台
空间和色彩恰到好处,花园的设计植物与沙发的细节相连太棒了。