
感谢 中国建筑设计研究院有限公司 予gooood分享以下内容。更多关于他们:China Architecture Design and Research Group on gooood
Appreciation towards China Architecture Design and Research Group for providing the following description:
城北的拱辰门,
因始于唐,土制,后毁于乱…
宋代,“以竹木为栅”,逐衰…
元代,至正十七年,筑土城、修六门…
明代,弘治四年,砖石砌筑拱极门,后更名拱辰门……
近代拆毁,2019年,复建城墙……
Gongchen Gate, situated in the northern part of Kunshan, has a long-standing history: Its origins date back to the Tang Dynasty, when it was constructed of rammed earth, only to be destroyed amid turbulent times later. During the Song Dynasty, it existed as “a fence made of bamboo and wood” and gradually fell into disrepair. In the Yuan Dynasty, specifically in the 17th year of the Zhizheng era (1357 AD), an earthen city wall was constructed, along with six city gates.In the Ming Dynasty, in the 4th year of the Hongzhi era (1491 AD), the gate was built using bricks and stones. Initially named Gongji Gate, it was later renamed Gongchen Gate. In modern times, it was demolished. However, in 2019, the section of the city wall where the gate once stood was reconstructed.
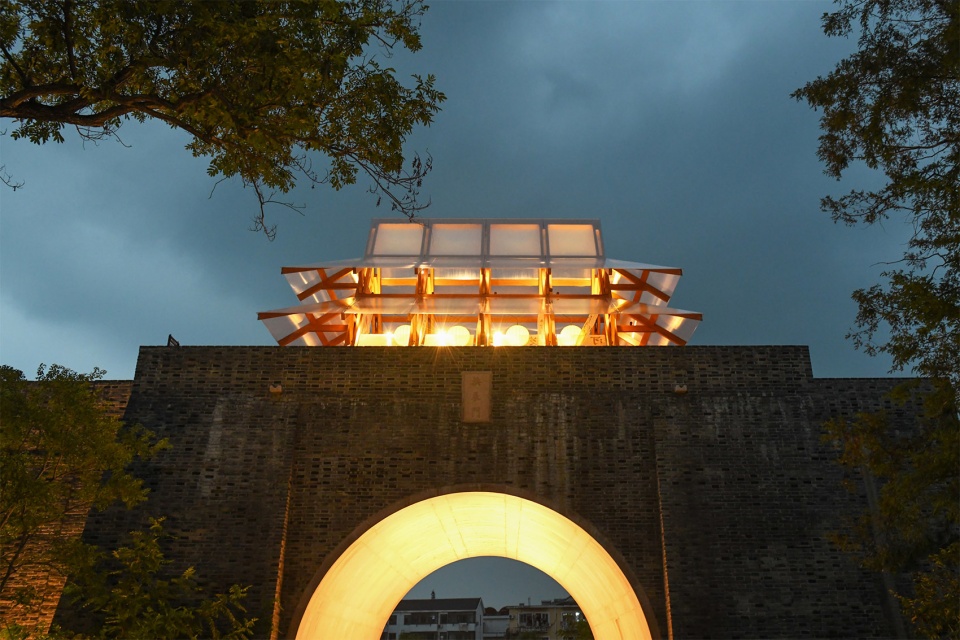
▼从城门下仰望装置,Looking up at the installation from under the gate © 向刚
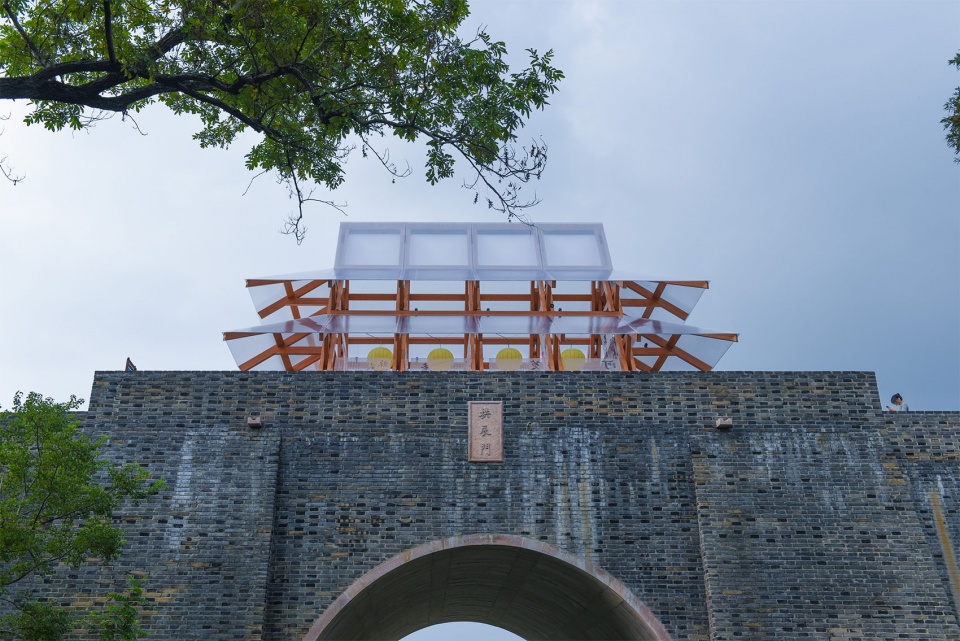
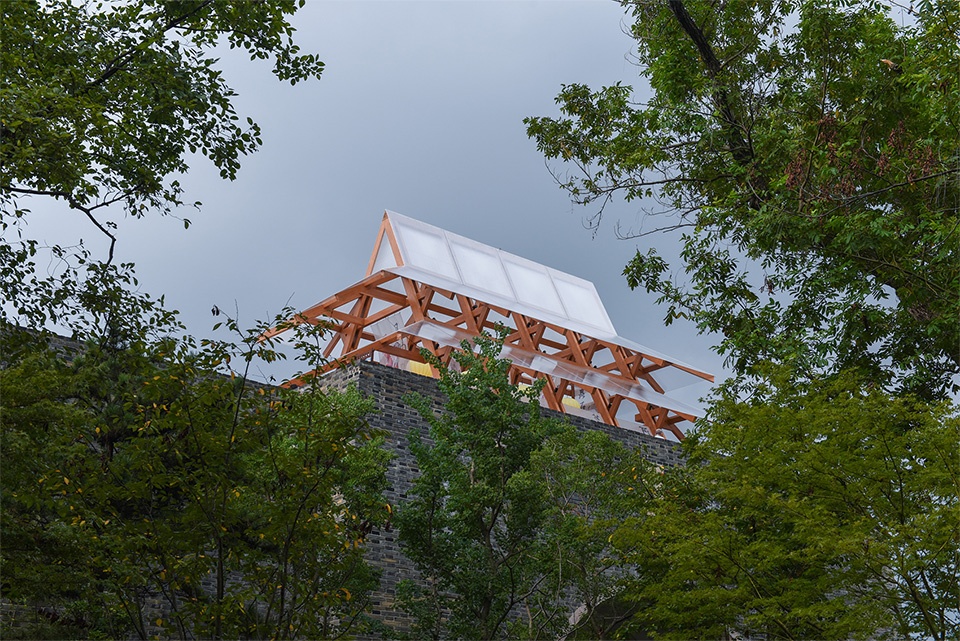
历史上的拱辰门,建了拆,拆了再建……如果再造拱辰门,并无法考究其样式,原本就因时而不同,很多年代或许就是虚无,如此,不如造一座记忆中的拱辰门。
▼设计概念图,Design concept © 一脉设计研究中心
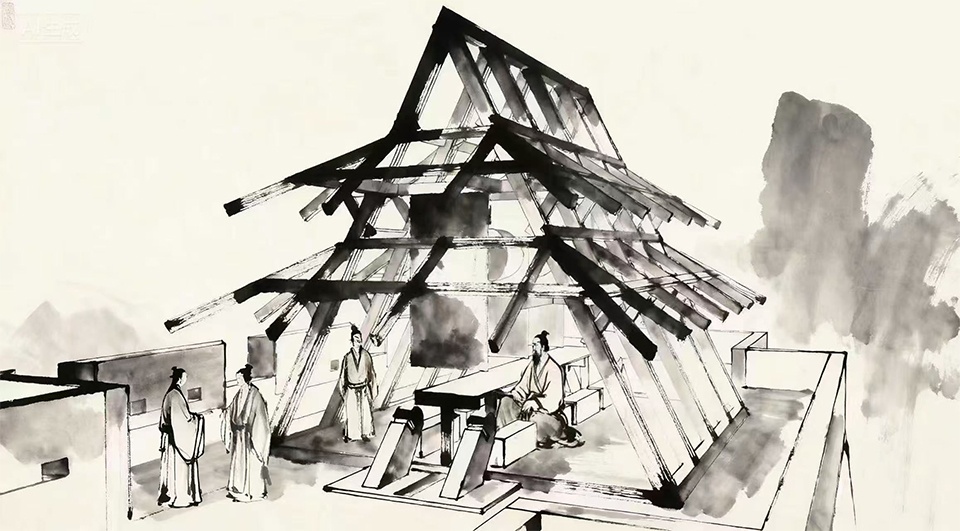
Throughout its history, Gongchen Gate has experienced repeated cycles of construction and demolition. If we were to reconstruct Gongchen Gate once again, it would be impossible to verify its exact original appearance. After all, its design evolved with the times, and for many historical periods, there are practically no records documenting its specific form. Therefore, it would be more appropriate to create a “Gongchen Gate in Memory” instead.
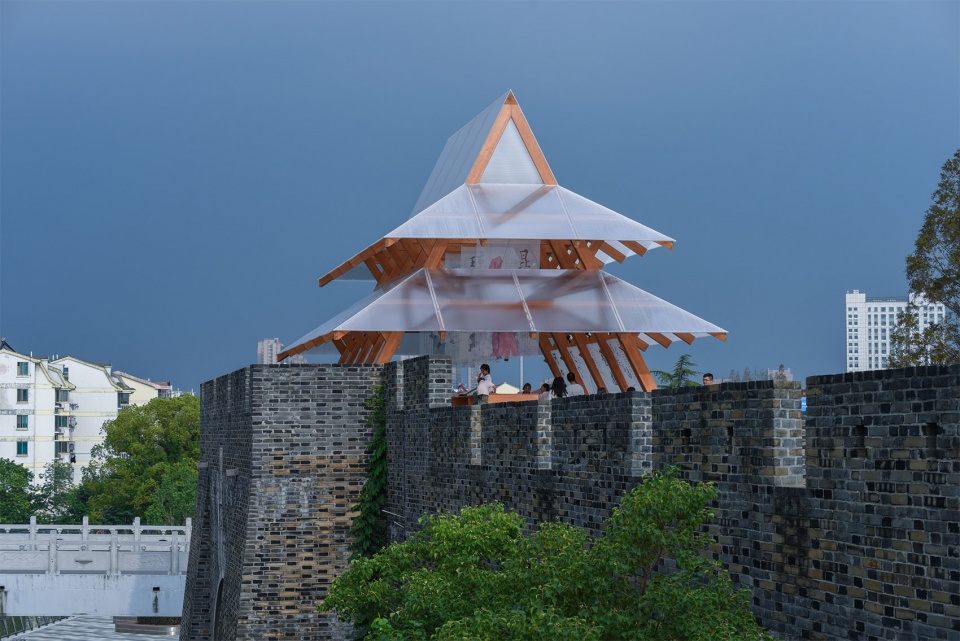
▼城墙上看装置,Look up at the installation from the city wall © 向刚
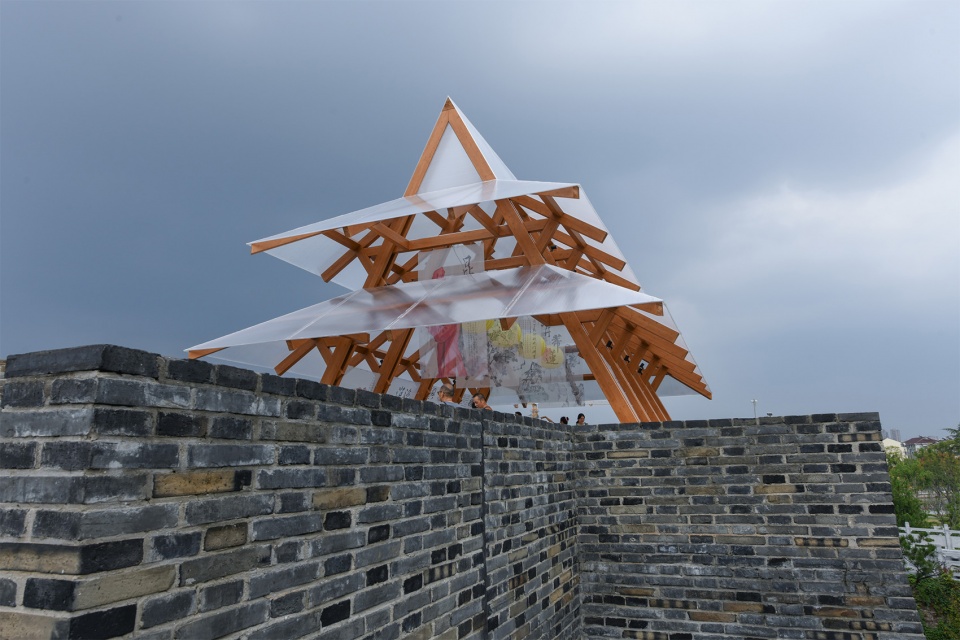
▼从坡道向上看装置,Look up at the installation from the ramp © 向刚
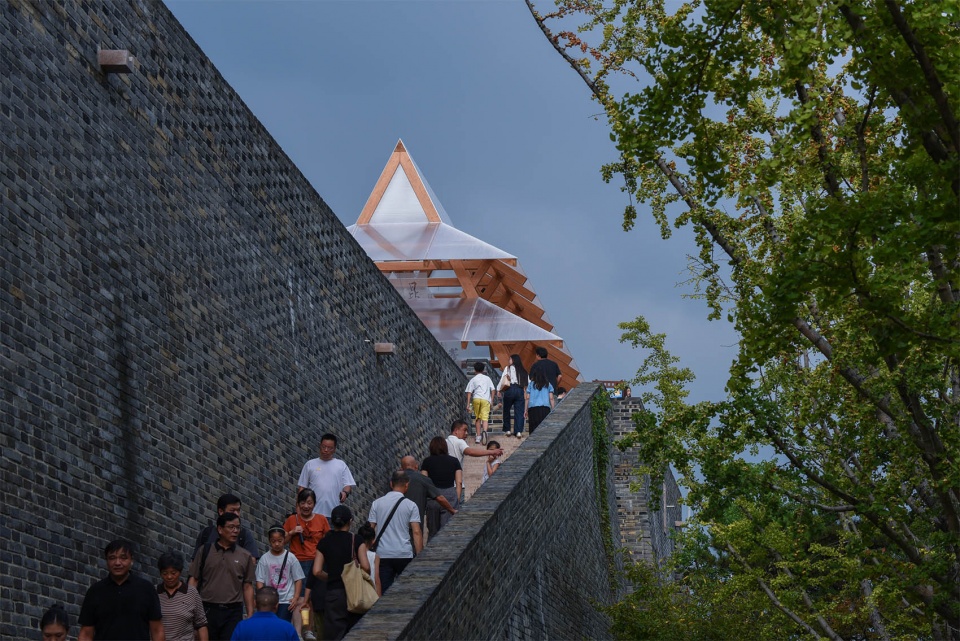
记忆中的拱辰门,样子何如?首先,应该是:模糊。在历代书生的心中,拱辰门寓意环绕如拱,辰星璀璨,也就是在拱门之上,有一团璀璨的辰星,如梦缥缈。拱辰门在人们的记忆中不断地被神化、美化,如同仙境,在云雾缭绕间成为寄托思乡之情的空中楼阁。于是,拱辰门是白的、透明的、璀璨的、缥缈的……
▼形态分析图,Morphological analysis © 一脉设计研究中心
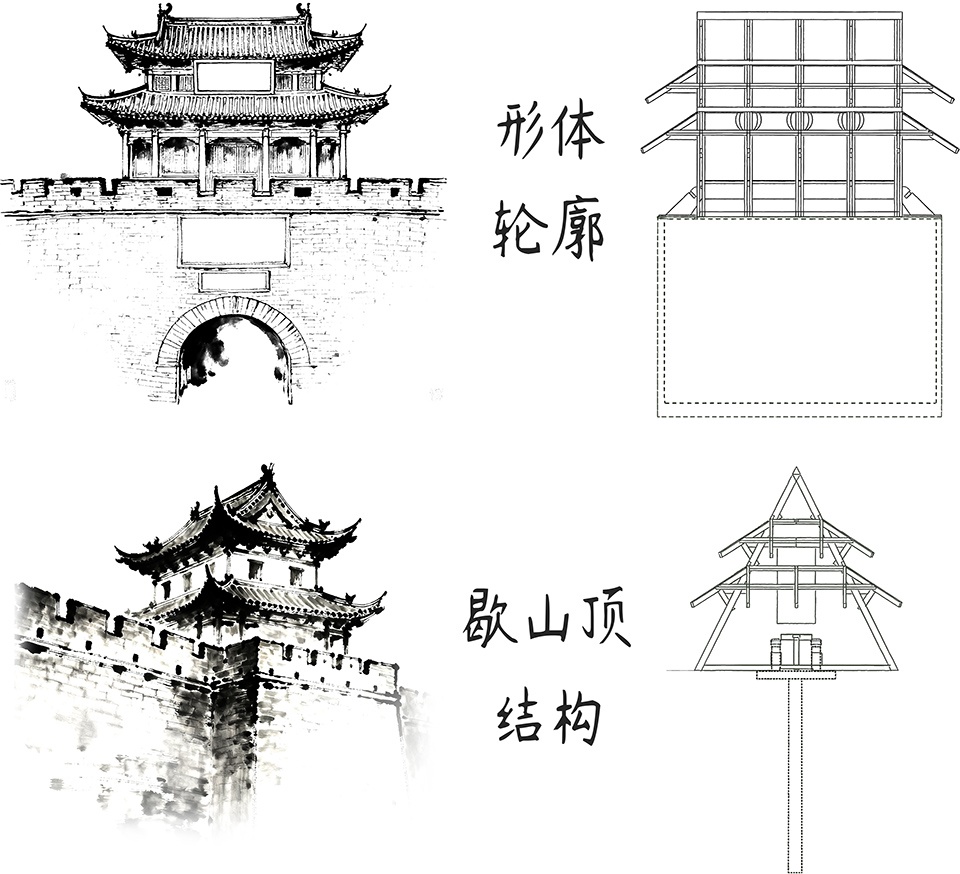
What would this “Gongchen Gate in Memory” look like? First and foremost, it should embody a sense of vagueness. Among scholars across the ages, Gongchen Gate carries the implied meaning of “surrounding like an arch, with bright stars”. In other words, above the archway, there would be a cluster of glowing stars, as ethereal as a dream. Over time, Gongchen Gate has been continuously deified and glorified in people’s memories. It resembles a fairyland—shrouded in mist and clouds—transforming into a “castle in the air” that embodies people’s nostalgia for their hometown. Thus, the “Gongchen Gate in Memory” should be white, transparent, radiant, and ethereal.
▼木格栅的序列感,The sequential sense of wooden grilles © 向刚
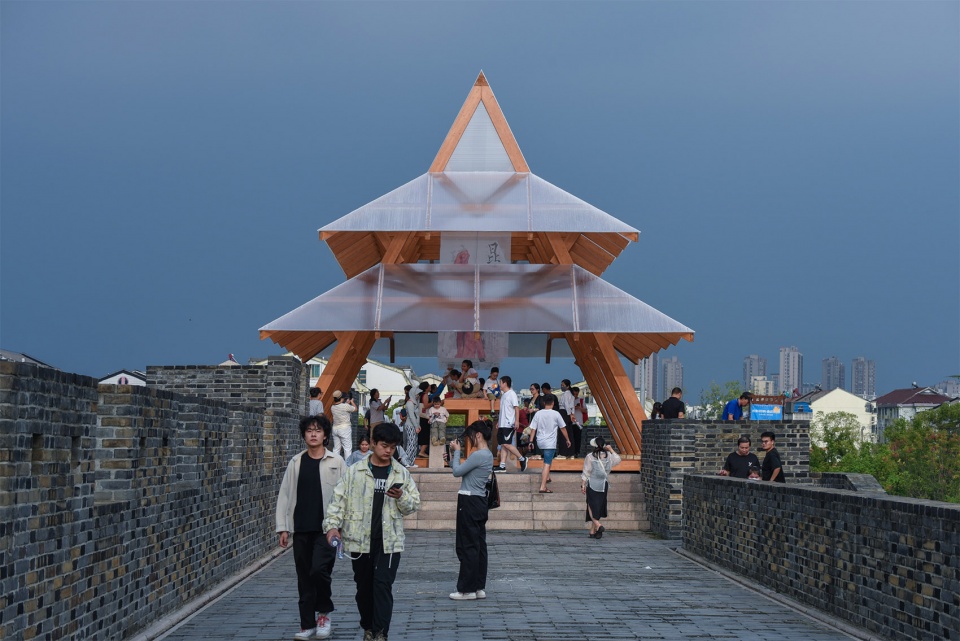
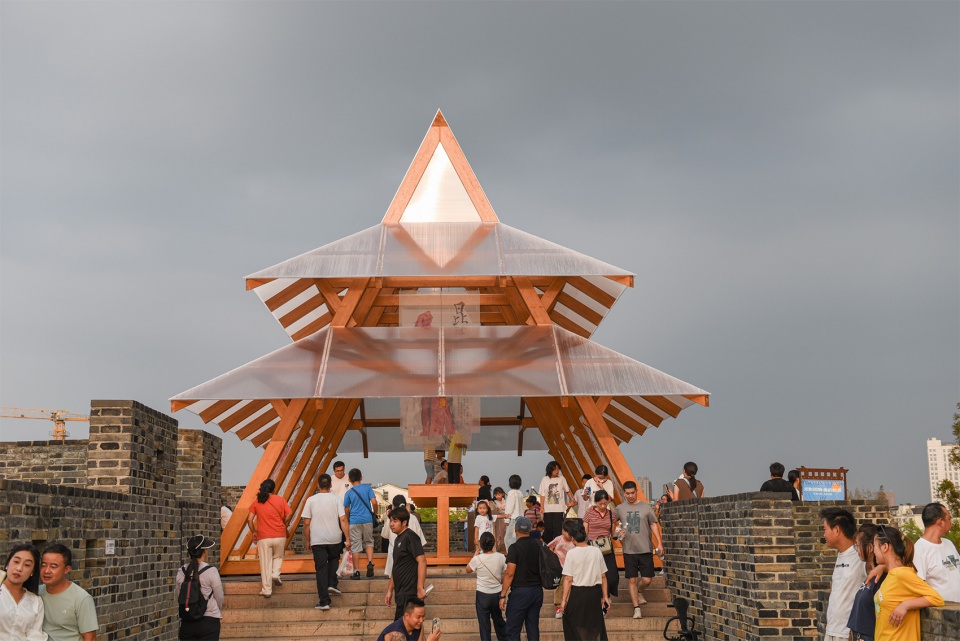
其次,应该是:木栅。除了土、砖,历史上唯一的文字描述就是这两个字。中国建筑源于土木,因此,记忆中的拱辰门应该是一种坚固的木栅!可以阻挡敌人、可以守护昆山,可以给一方百姓安宁。于是,拱辰门是木的、格栅的、序列的、坚固的……
Second, it should feature wooden palisade. Beyond earth and bricks, the only written description of Gongchen Gate in historical records mentions these two words: “wooden palisade”. Chinese architecture originated from the use of earth and wood; therefore, the “Gongchen Gate in Memory” ought to be a solid structure with wooden palisade. It should be capable of warding off enemies, defending Kunshan, and bringing peace to the local people. Hence, this “Memorial Gate” should be crafted from wood, with grid-like palisade, an orderly structure, and firm stability.
▼装置夜景,The night view of the installation © 向刚
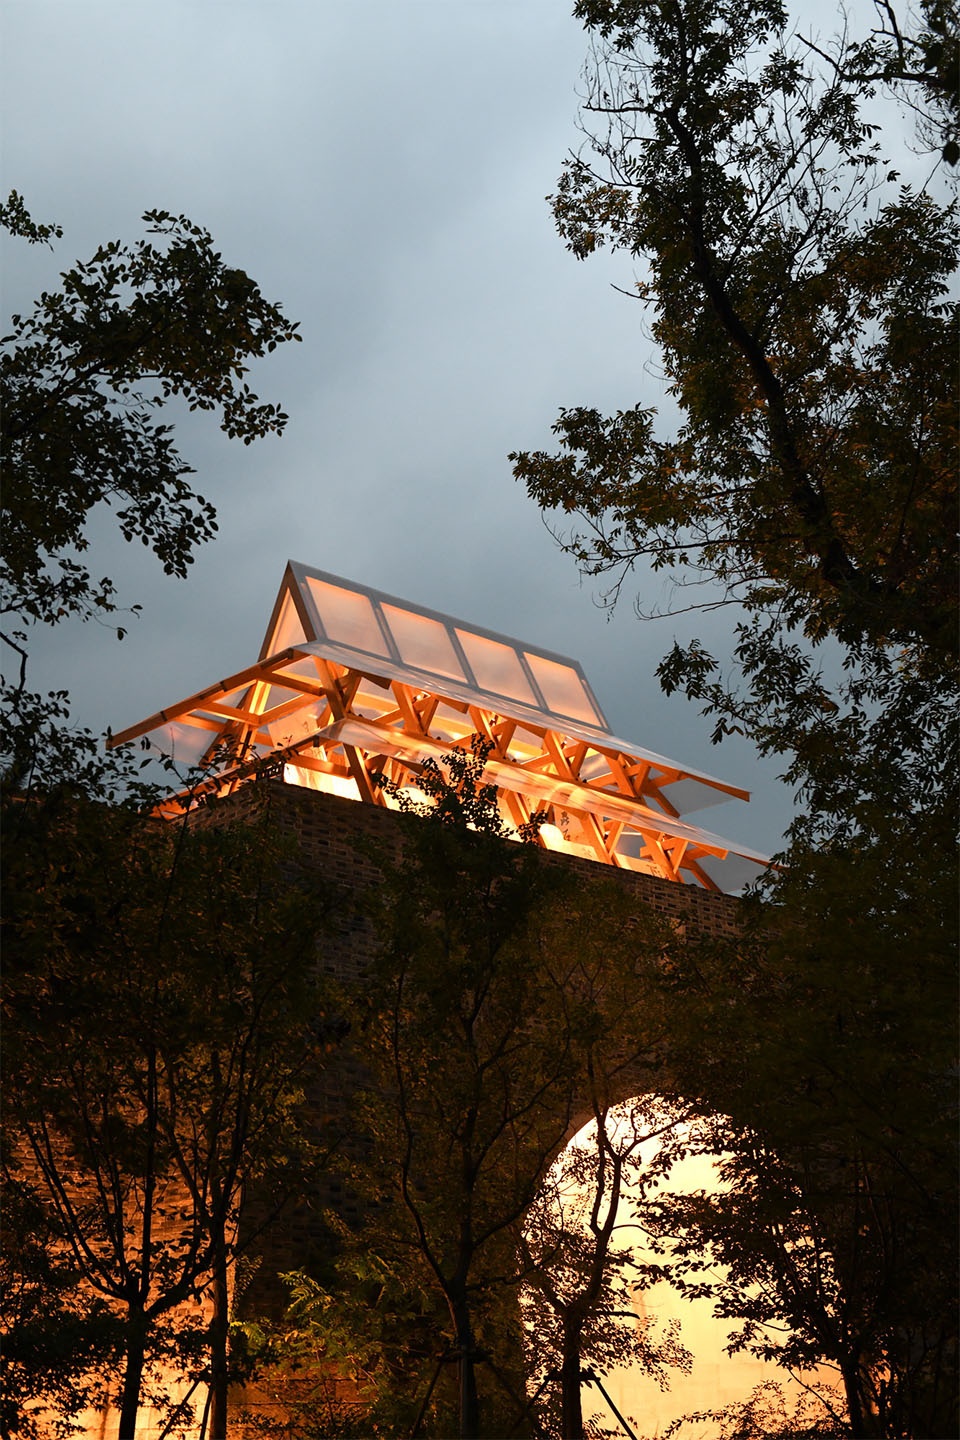
▼璀璨的装置,A brilliant installation © 向刚
最后:应该是:水闸。拱辰门是一座水门,是船只进城通过的城门。这一点是不多见的。所以,记忆中的拱辰门一定要表达出水门,与传统城门相比,除了下面是水路,另外就是开门不同,不是城门而是水闸。复建的水门在城墙上有所表示,却并不显著。因此,我们要表达的拱辰门,重点在于凸出水闸门的位置和功能……于是,拱辰门是亮的、铭记的、强调的、突出的……
Third, it should function as a sluice gate. Gongchen Gate was a water gate, serving as an entry point for ships to enter the city—a feature that is quite rare among ancient city gates. Therefore, the “Gongchen Gate in Memory” must reflect its function as a water gate. Unlike traditional city gates, it not only has a waterway beneath it but also differs in its “opening mechanism”: instead of operating as a regular city gate, it functions as a sluice gate. In previous reconstruction projects, the water gate feature was marked on the city wall but not prominently highlighted. Thus, the key focus of our design for Gongchen Gate is to emphasize the location and function of the sluice gate. As a result, this “Memorial Gate” should be bright (to stand out), memorable, emphasized, and prominent.
▼节庆期间的装置灯光,Installation lights during festivals © 向刚
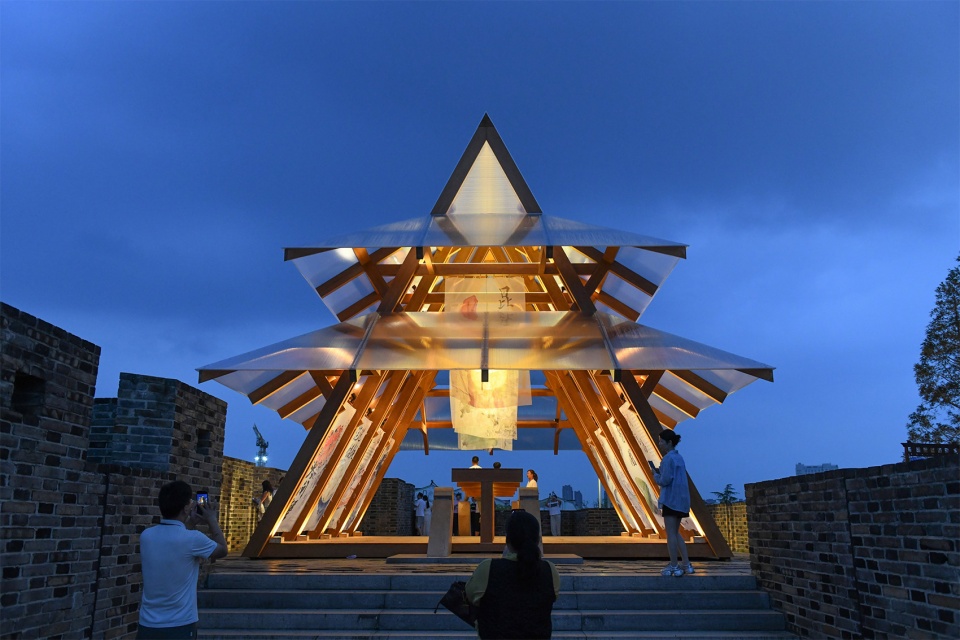
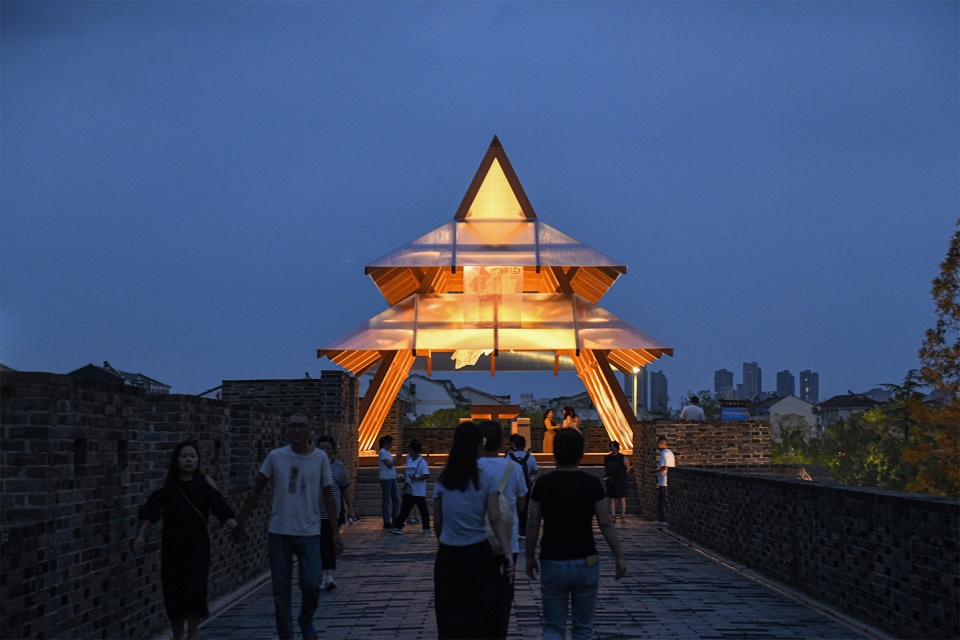
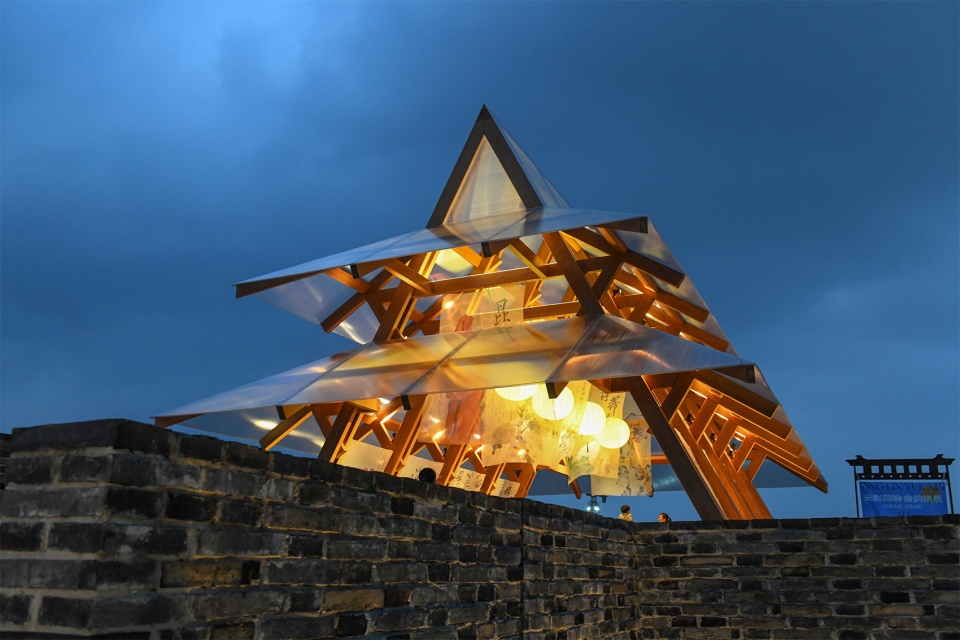
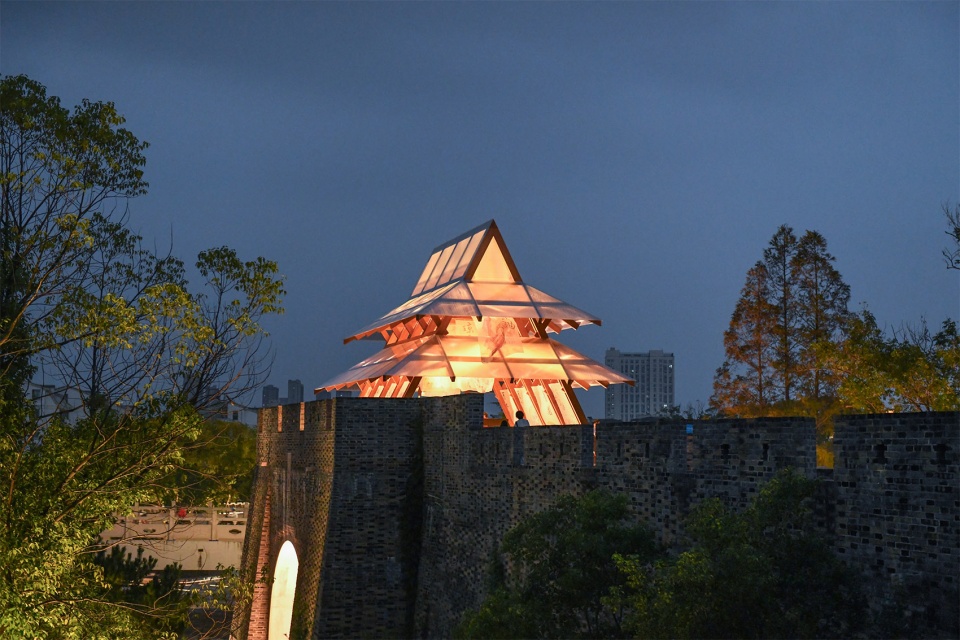
基于上述三点,拱辰门用木材、白色透明阳光板、白色素纱三种材料搭建而成,配合以灯光。
▼装置爆炸图,Explosion diagram of the installation © 一脉设计研究中心
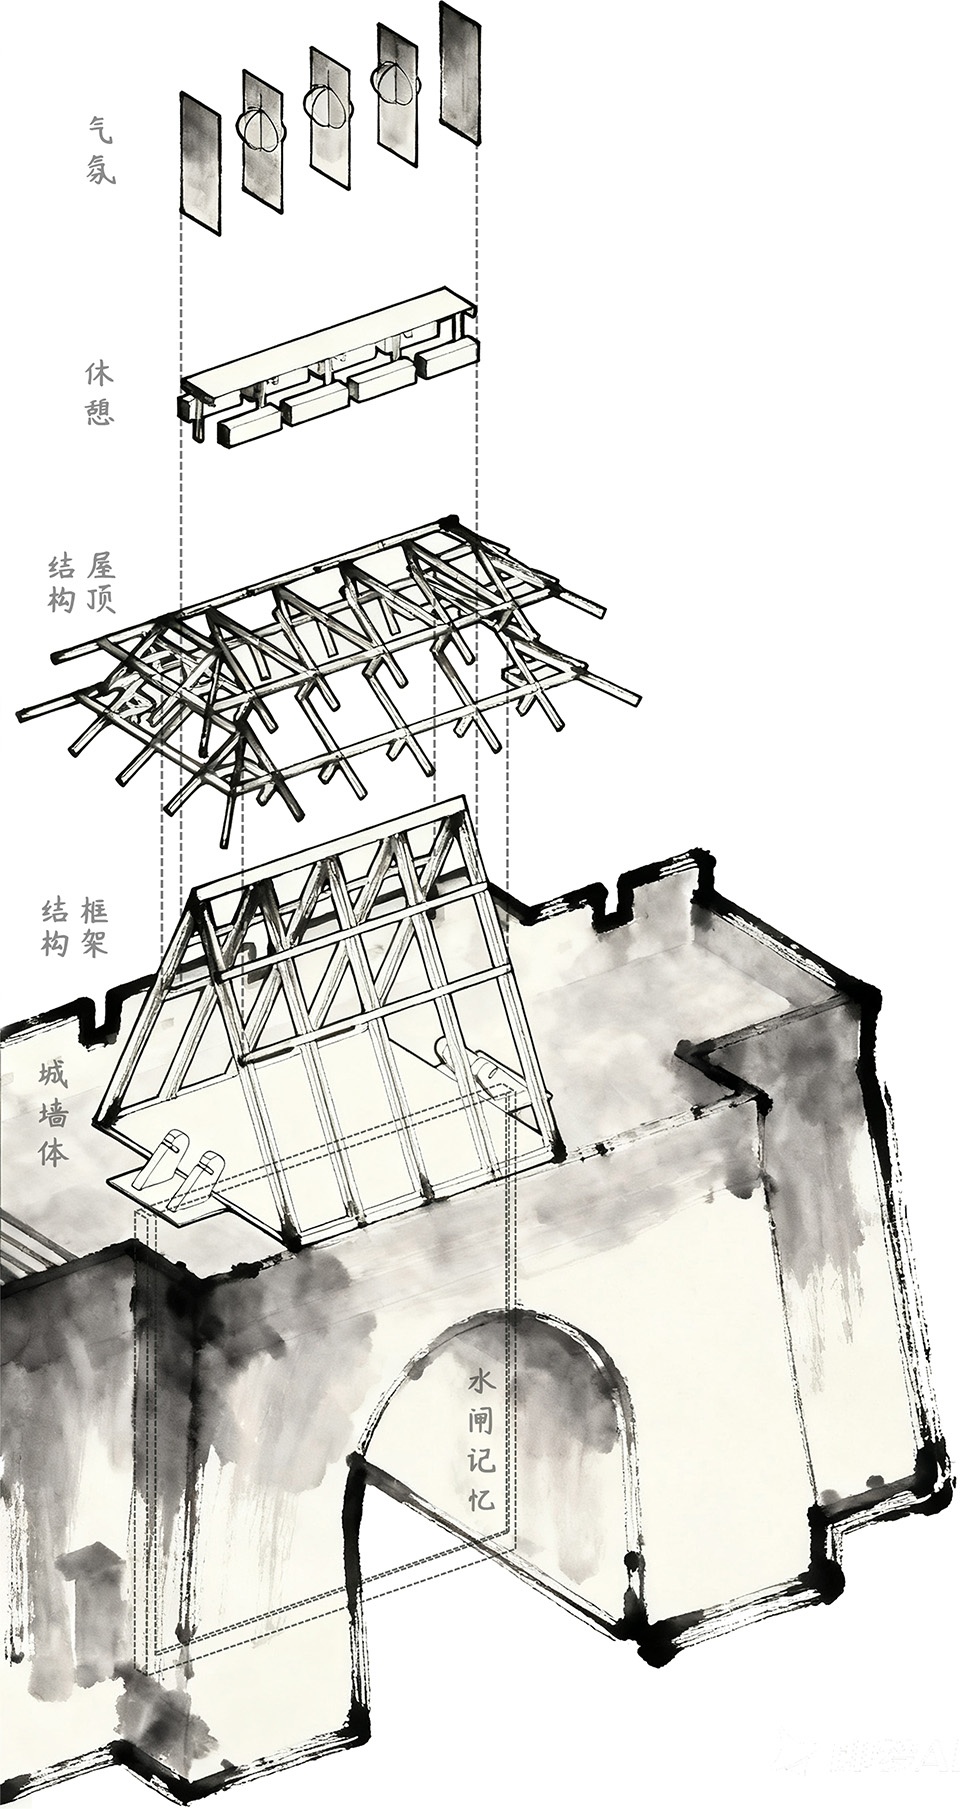
Based on the three aforementioned points, Gongchen Gate is constructed using three materials—wood, white transparent polycarbonate panels, and white plain gauze—supplemented by lighting.
▼装置细部,Installation details © 向刚
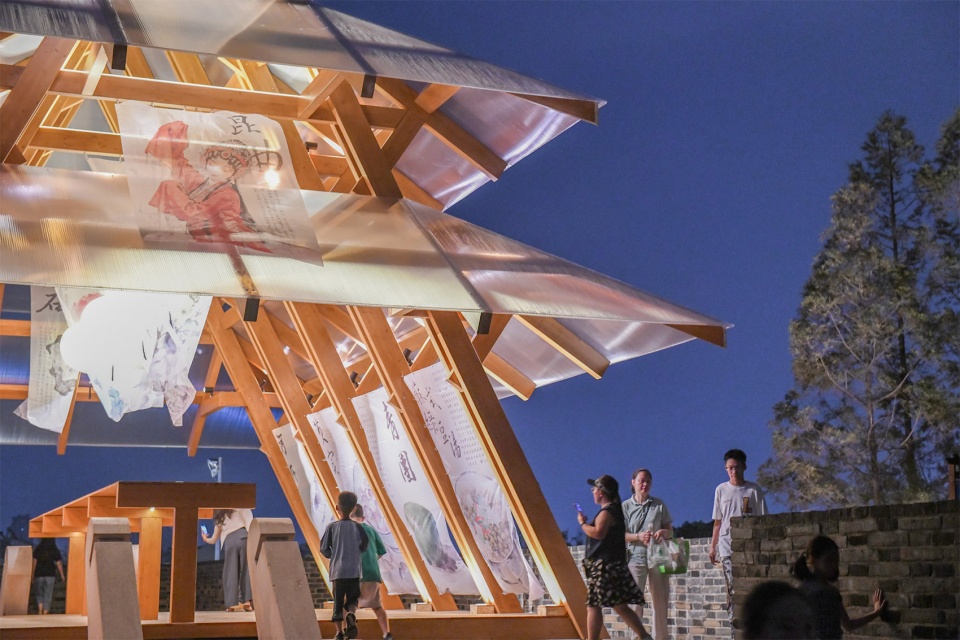
木材以三角形为最坚固,共五榀,双木做榀,中夹檩,生成重檐。阳光板以竖纹为最融合,似瓦垄,两米一片,卡槽接,密封防水。白色素纱以虚为最唯美,如窗纱,相对四幅,环拉结,随风飘摇。灯光以木节点为最戏剧,彰构造,双木中亮,内透光,光影成辉。
Wood: For wooden components, the triangular structure offers the greatest stability. There are five sets of wooden frames in total; each set consists of two timbers forming a structural unit, with purlins sandwiched between them, creating a double-eaved structure. Polycarbonate panels: Vertical stripes on the panels blend best with the overall design, resembling traditional tile ridges. Each panel is 2 meters long and connected via card slots to ensure sealing and waterproofing. White plain gauze: The translucent, ethereal quality of the gauze is the most aesthetically pleasing, similar to window screens. Four panels of gauze are arranged around the gate, connected by ties, and they flutter gently in the wind. Lighting: Installing lights at the wooden joints creates the most dramatic effect, highlighting the structural details. Lights are placed between the two timbers of each structural unit and emit light from within, producing a brilliant interplay of light and shadow.
▼光影成辉,A brilliant interplay of light and shadow © 向刚
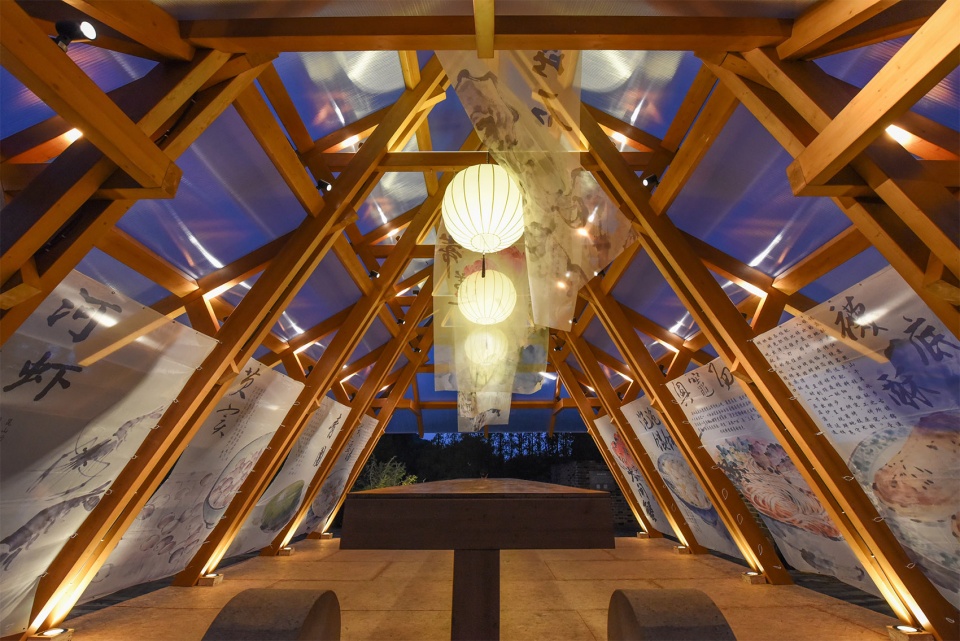
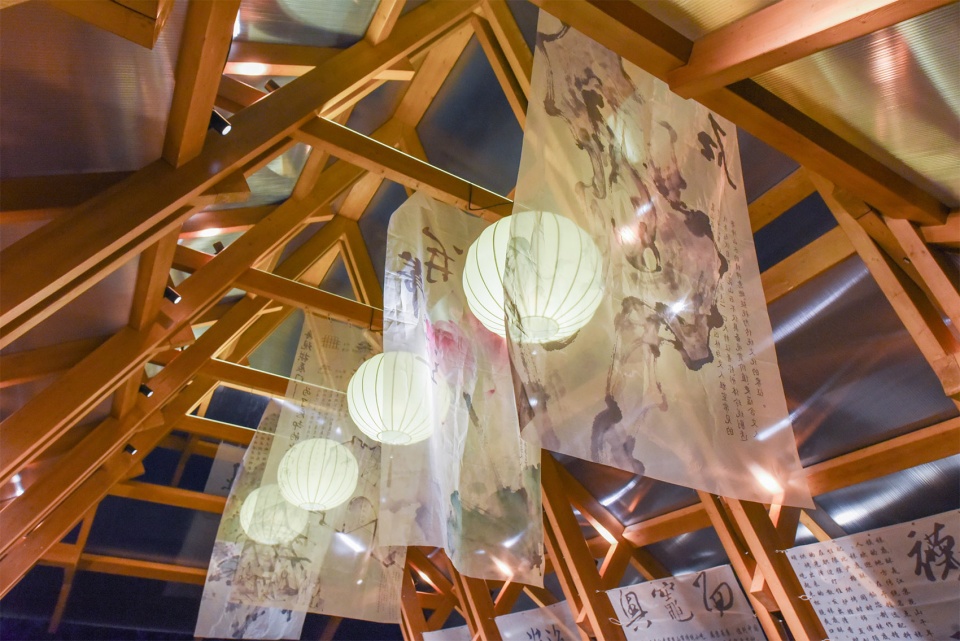
拱辰门多次拆建,中国大多数古建筑亦如此,与其复某一时期的古,不如表达今天的木构技术、阳光板锁边、素纱彩色打印和灯光塑性技术。其实其历史亦是如此,从土到木、到砖,都是时代建筑材料的渐进发展,这便是拱辰门的当代表达。
Gongchen Gate has undergone repeated demolition and reconstruction, and this is true for most ancient Chinese buildings. Rather than restoring it to the style of a specific historical period, it is better to showcase contemporary wooden structure technology, polycarbonate panel edge-locking techniques, colored printing on plain gauze, and lighting shaping technology. In fact, the history of Gongchen Gate itself reflects the progressive development of building materials across different eras—from earth to wood, and then to bricks. This is precisely the “contemporary expression” of Gongchen Gate.
▼装置内部空间细部,Internal space details of the installation © 向刚
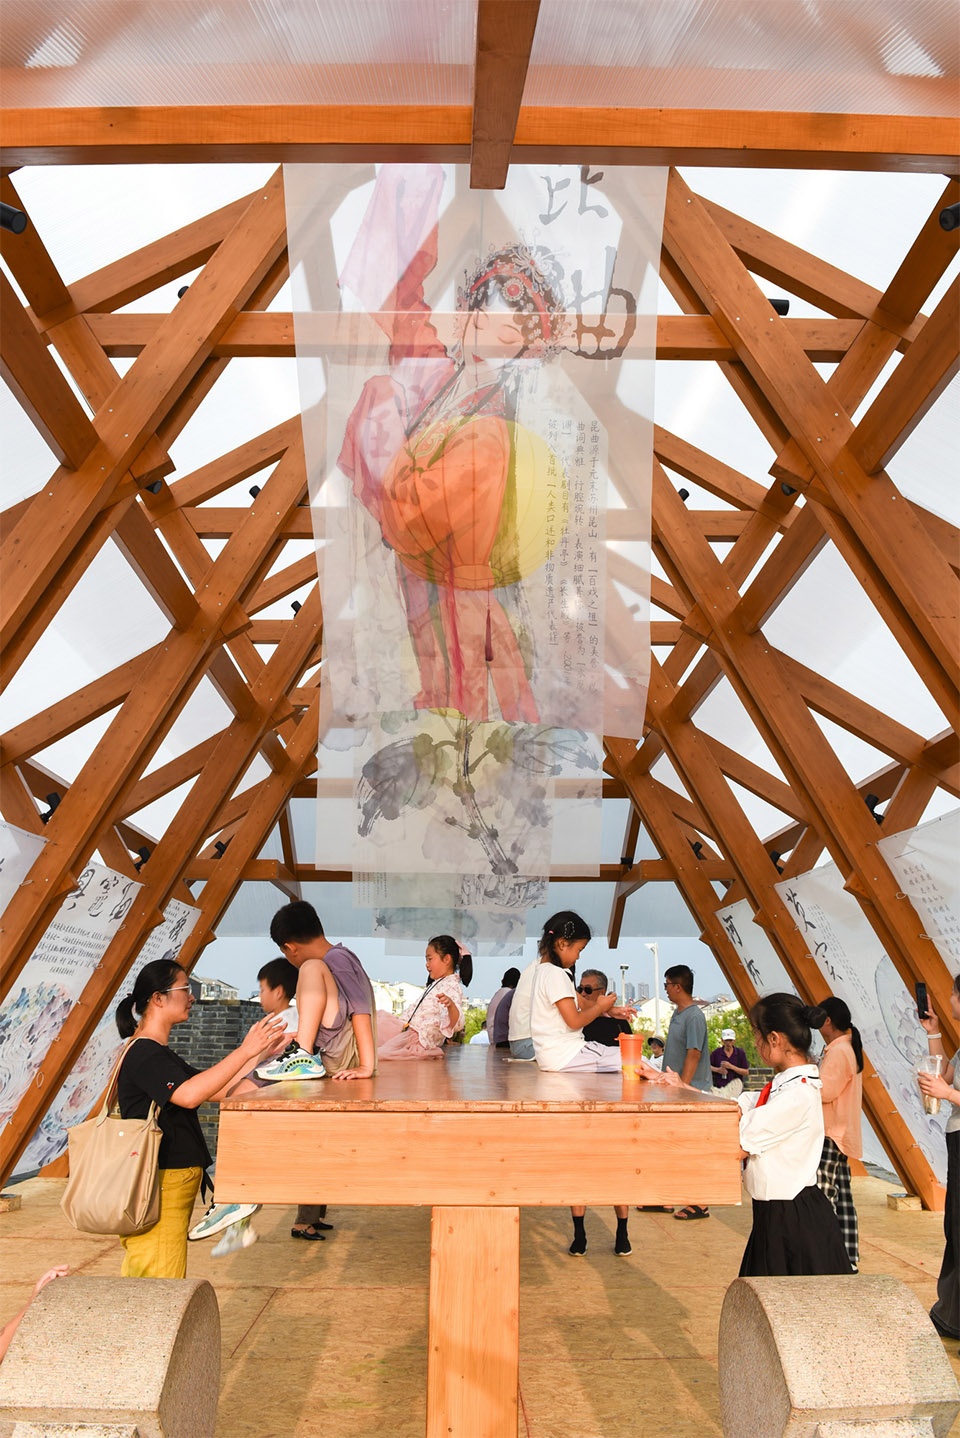
拱辰门每次拆建,历史上都是因为被需要而建,不被需要而毁。很实用的农耕文明建筑使用哲学,因此,这次搭建也希望用最简单的逻辑去满足最基本的需求,提供一个白天可停留、晚上可以亮的场所,这个场所仅仅用来标记这里有个水站。
Throughout history, every construction of Gongchen Gate was driven by practical needs, and every demolition occurred when it was no longer useful. This embodies the practical philosophy of architectural use in agrarian civilizations. Therefore, this reconstruction also aims to meet the most basic needs with the simplest logic: to create a space that can be used for rest during the day and illuminated at night. This space serves merely as a marker indicating the location of a water station here.
▼拱辰门与城市,Gongchen Gate and the city © 向刚
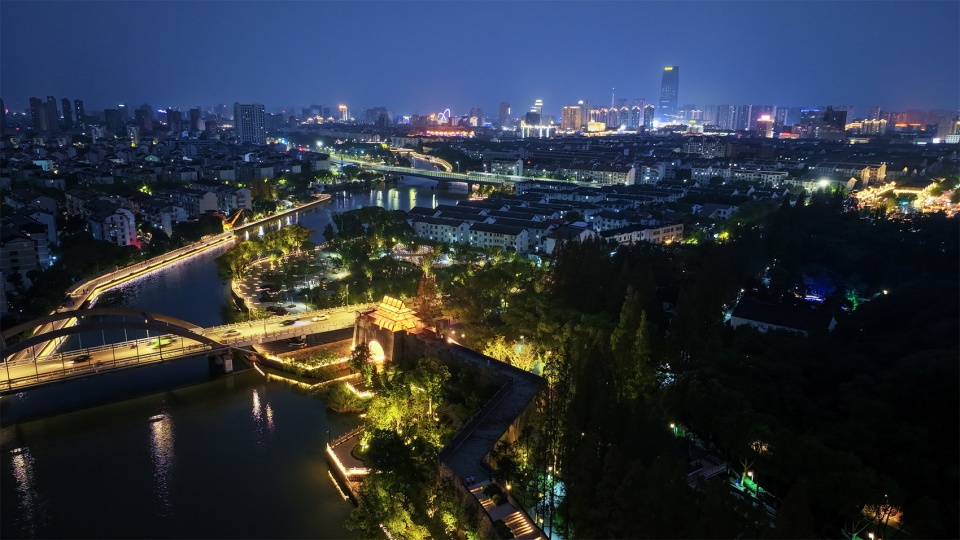
拱辰门本次拆建,是对建筑材料和装配方式的理解。中国的建筑都是装配式的、可拆卸可替换可消解的,历史上任何一个时期的建筑都可以回归大地。这是中国用土木而不用混凝土和石灰的初衷,传统的木材和现代的阳光板都是可以回收的,素纱和灯具都是可以随时替换的,这四件东西描述了这次复建的可逆性、灵活性和实用性,仅此而已。
This reconstruction of Gongchen Gate also represents an understanding of building materials and assembly methods. Traditional Chinese architecture is characterized by prefabrication—it is detachable, replaceable, and decomposable, and buildings from any historical period can eventually “return to the earth”. This is the original intention behind the use of earth and wood in traditional Chinese architecture instead of concrete and lime. Both traditional wood and contemporary polycarbonate panels are recyclable; the plain gauze and lighting fixtures can be replaced at any time. These four elements (wood, polycarbonate panels, gauze, and lighting) embody the reversibility, flexibility, and practicality of this reconstruction—nothing more, nothing less.
▼水上拱辰门,The Gongchen Gate on the water © 向刚
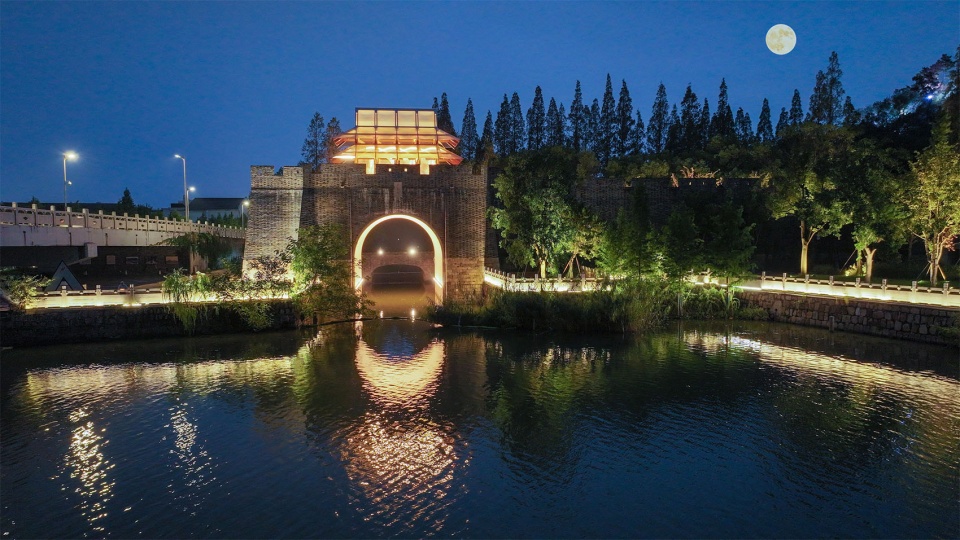
仅以此次搭建,表达更多对于拘泥复古、建筑保护、历史传承的更多思考……
This reconstruction is intended to inspire more reflections on rigid restoration of ancient styles, architectural conservation, and the inheritance of history.
▼夜景鸟瞰,Bird ‘s-eye view of the night view © 向刚
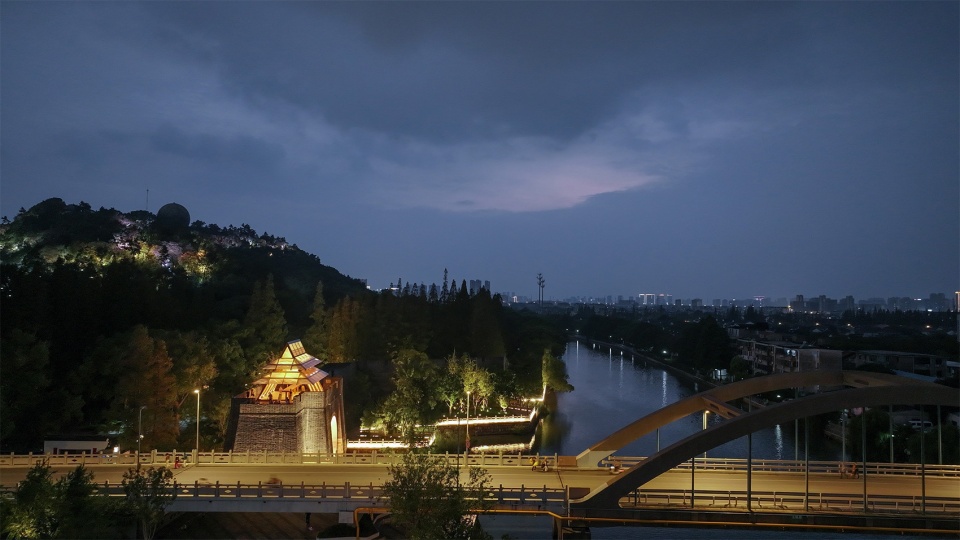
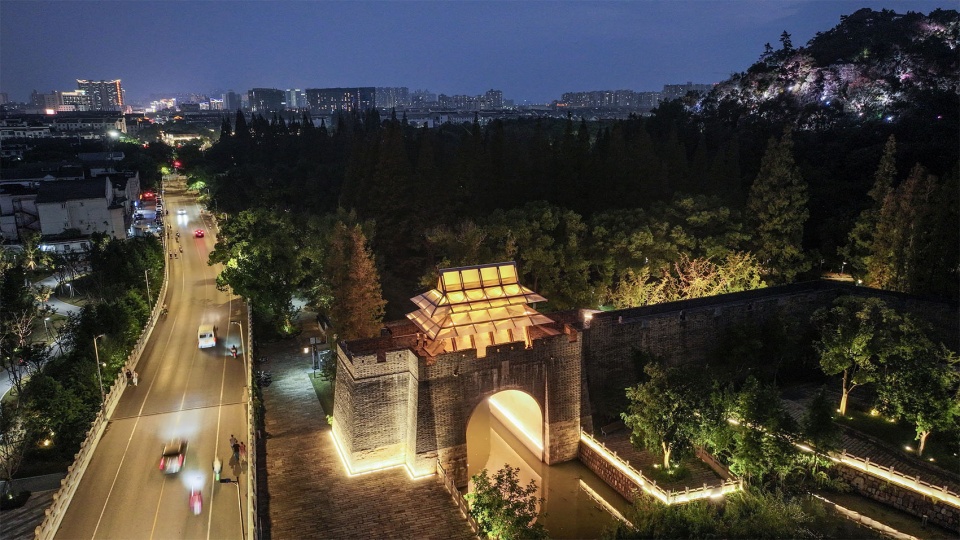
项目位置:昆山市亭林园北门
项目性质:艺术搭建
建设规模:40㎡
搭建时间:2025年9月25日-30日
项目业主:昆山城市建设投资发展集团有限公司
设计单位:中国建筑设计研究院有限公司 一脉设计研究中心
设计团队:郭海鞍、向刚、夏彦文
参与同学:崔舒涵、郭胜勇、申安祁、乔竞欧、成礼善
合作单位:
苏州木上盛居木结构科技有限公司
苏州金典铭筑建设工程有限公司
北京宁之境照明设计有限责任公司
Project Information
Project Location: North Gate of Tinglin Garden, Kunshan City
Project Nature: Art Installation
Construction Scale: 40 square meters
Construction Period: September 25-30, 2025
Client: Kunshan City Construction Investment&Development Group Co., Ltd.
Design Unit: IAI D-R-C, China Architecture Design and Research Group
Design Team: Guo Haian, Xiang Gang, Xia Yanwen
Student Participants: Cui Shuhan, Guo Shengyong, Shen Anqi, Qiao Jing’ou, Cheng Lishan
Cooperative Units:
Suzhou Mushang Shengju Wood Structure Technology co. , ltd.
Suzhou Jindian Mingzhu Construction Engineering Co., Ltd.
Beijing Ningzhijing Lighting Design Co., Ltd.
More: 中国建筑设计研究院有限公司。更多关于:China Architecture Design and Research Group on gooood









突兀
DK
有意思啊这装置,跟欧洲那个幽灵装置有得一拼了,都是虚形承实神
双节临时装置—— “抗倭亭” 复原记
甲方为迎接国庆中秋双节,在到不足一个月的紧急周期,请设计师完成临时装置的设计、制作与安装。面对这一时间紧、意义重的挑战,设计师第一时间深入挖掘昆山抗倭历史脉络,翻阅大量地方史志、抗倭史料及古建筑图谱,最终决定在拱辰门顶部,创新性采用装配式钢木结构 —— 既适配临时搭建的高效需求,又最大程度还原传统建筑肌理,快速构筑起一座形制规整、栩栩如生的 “抗倭亭”。
这座 “抗倭亭” 承载着昆山一段厚重的民族记忆,其历史价值远超建筑本身:明代时,为抵御倭寇袭扰、守护城垣百姓,先民们始建此亭,使其成为当时城防体系中兼具瞭望、警戒功能的精神地标;此后数百年间,即便历经战乱更迭,各朝先贤始终珍视这份 “守护之责”,多次对亭子修缮加固,让它始终矗立在拱辰门巅;直至抗日战争时期,侵华日军为摧毁当地民众的抵抗意志,将这座凝聚着民族气节的建筑拆毁 —— 这道 “消失的亭影”,也成了昆山人心中难以磨灭的历史伤疤,如今知晓这段往事的人已寥寥无几。
尤为特殊的是,设计师特意将复原装置选址于拱辰门制高点,以近乎 1:1 的比例还原 “抗倭亭” 的历史形制。当这座 “重生” 的亭子再度屹立于昆山高处,仿佛跨越数个世纪的时光:它静静俯瞰着脚下的古城 —— 曾经需要它奋力守护的家园,如今已是街巷车水马龙、楼宇鳞次栉比,百姓在双节的氛围里安居乐业,一派国泰民安的繁荣景象。
这份 “历史与当下” 的隔空对话,远比单纯的装饰更有力量:它不仅唤醒了渐被淡忘的抗倭记忆,让年轻一代得以触摸家乡的英雄过往;更在国庆中秋双节的特殊节点,成为一堂生动的爱国主义教育课 —— 人们在仰望亭影时,既能读懂先辈 “保家卫国” 的赤诚,也能更深刻地理解 “国泰民安” 的珍贵,让家国情怀在历史与现实的交融中自然流淌。
尺度感与城墙失衡了
最不能接受是4个开间。中轴线上正对一颗斜柱。对传统的一知半解。貌似理解了传统的矫情的创新,但十分简陋且廉价,万不敢苟同。
第一四个开间从古建形制来说确实不妥,但是作为临时构筑物无所谓,这么纤细的柱子根本构不成对中轴的影响;第二这是一个临时构筑物,政府项目时间又紧,简陋廉价很正常,但是在工期造价甲方要求的各个条件下,已经做的足够好了,别站着说话不腰疼。
这个材质配搭挺好,但我觉得三角形这个主体框架貌似缺乏历史原型考据了,显得有点格格不入,不太符合“历史城市景观”的价值感。虽然城墙下面往上看是能感受到原来的形体的,但从侧面看就觉得很奇怪。我宁愿还是遵从古典塔楼的形制:底下是矩形,顶部三角形,两层挑檐,而不会选择一个现代极简的三角形。另外,那些半透明的画真的很廉价,让整个东西像学生作品一样……
工期造价甲方要求的各个条件下,还要啥自行车?
可以理解,看甲方要求了,古建筑造假不菲,很多砖瓦都没有货源,加上那些高级工艺的师傅相当难请,有钱人家还不一定有空。都去搞考古修复去了。如果要复古还原代价还是有点大的。造价起码1000起步
夜景不错
草率了草率了,实体搭建不要乱放位置
别人问起
你就说是个灯
你要是说
是个别的什么
大家跟你
都会有点尴尬
简直是可笑,美其名为文化延续,但这真的是在对古建筑文化进行保护吗,现代化极简化处理并非不可,但这个项目只体现出了嫌研究古建结构麻烦而偷工耍滑的极简化处理,美其名为记忆中的拱辰门,完全是在摧毁古建极繁的艺术,还好只是个艺术装置
不会呀,我跟你说的是两个概念,繁琐没必要的部分确实是需要简化,但中国古建传承本身就是一件很重要的事,很多人都说中国城市建设没有中国本身的感觉,就是因为在传统建筑上的图省事偷奸耍滑,一味仿西极简现代化的结果,这方面就真的做的不如日本,工匠设计内容是完全没有的,建仿古跟这种为了省成本简化而简化的设计完全是两种概念
建访古的你肯定也是第一个跳起来骂的
因吹斯听