
海外存知己,天涯若比邻。
在海外专辑分享海外华人的故事。希望这份分享可以让世界更加海阔天空。
第一百四十四期为您介绍的是毕业于密歇根大学安娜堡分校和哥伦比亚大学GSAPP,现工作于Fogarty Finger的高依伊
A bosom friend afar brings distant land near. The Oversea album shares the lives of Chinese living abroad with all.
The No.144 episode features Yiyi Gao who graduated from University of Michigan-Ann Arbor, Columbia GSAPP and is now working for Fogarty Finger
为什么出国?
Why go abroad?
最初是随家人去新西兰读高中,之后选择自己来到美国,还是希望在一个全新的环境中生活,体验更为多元丰富的文化,并培养独立思考的能力。
I first went to New Zealand with my family for high school and later chose to move to the United States on my own. I wanted to live in a completely new environment, experience diverse and rich cultures, and become an independent thinker.
在国外遇到了什么让你印象最深刻的事情?
What impressed you the most when you are abroad?
在哥大上学期间和导师 David Gissen前往维也纳进行城市调研与设计,他是一位研究建筑与残障学的学者。我们在当地考察了一处缺乏无障碍设施的运动场,并向市政厅做了调研汇报,收获了很多富有启发的反馈。但更令我印象深刻的是在维也纳郊区参观由奥地利建筑师兼城市规划师奥托·瓦格纳设计的医院。二战期间,这里实施清除了大批被定义为精神障碍的人群及残障儿童。这让我切身体会到建筑不仅是空间载体,更是承载伦理与历史记忆的警示场所,设计师也应时刻警惕自身扮演的社会角色和责任。
While studying at Columbia, I joined Professor David Gissen, an architectural scholar focused on disability studies, for an urban research and design trip to Vienna. We investigated a sports field lacking accessibility and presented our findings to the city hall, receiving lots of insightful feedback. Even more striking was our visit to the Otto-Wagner-Spital on the outskirts of Vienna, designed by the Austrian architect and urban planner Otto Wagner. During World War II, this site became one of the sites where programs targeting people defined with mental disabilities and disabled children were carried out. The experience emphasized that architecture is not only a spatial medium but also a site of ethical and historical remembrance, reminding designers to remain constantly aware of their stance on social responsibility.
最想念祖国的什么?
What do you miss the most about China?
我最怀念的是记忆中的老武汉,炎热多雨又漫长的夏日,人们坐在路边的塑料小板凳上吃小龙虾,下雨后狭窄的老街反射着霓虹灯和理发店门口的旋转条。如今的城市里当然也能找到类似的场景,但在海外无限接近小时候向往的生活后,却又怀念那个时候对未来的憧憬。就像现在很多人会集体追忆千禧年代,是一种交杂着想念和被美化回忆的怀旧心理吧。
What I miss the most is the old Wuhan of my memories: those hot, rainy, endless summers when people sat on little plastic stools along the street eating crayfish, and the narrow lanes after a downpour shimmered with neon lights and the spinning poles outside barbershops.
Of course, today’s city still offers scenes like that, but after living abroad in a way that nearly fulfills the life I once dreamed of, I find myself longing for that earlier time- when the future still felt full of possibility. It’s a bit like the collective nostalgia many people now feel for the early 2000s: a yearning dressed up by both nostalgic feelings and memories that time has gently embellished.
你会回国么,为什么?
Will you come back? Why?
虽然我在国外已经很长时间,但几乎每年都会回国探望亲人朋友。很难确定未来长期定居的地方,也取决于我希望在哪些地方尝试新的项目、积累经验,但我一定会长期保持与家乡的紧密联系。
Although I have been abroad for a long time, I return home almost every year to visit family and friends. It’s still uncertain where I might settle permanently in the future, as it depends on where I hope to pursue new projects and gain experience, but I am certain that I will maintain a close and lasting connection with my hometown.
出国后在不同的背景下再看中国是否看得更清晰,有哪些感触?
Is it more distinct to view China in a different environment after going abroad? Any thought?
一定会有一个不同的视角,不一定会变得更清晰,但拥抱这种新的视角本身就是一件有趣的事情。
I definitely view China from a different perspective; it’s not necessarily with more clarity, but embracing this new perspective is interesting in itself.
你的学校有哪些教育特点?
What are the educational characteristics of your school?
我是从本科的艺术专业转入建筑领域。哥伦比亚大学GSAPP非常欢迎和鼓励具有多元背景的学生探索建筑学,并提供了完善的系统课程支持。在哥大学习后,我发现建筑学与纯艺术专业之间存在比我想象中更多的共通点,例如强烈的社会批判性:以全新的思维方式挑战社会结构和制度,并通过建筑设计传达情绪、态度和立场。与此同时,我们也有构造与技术类课程来支撑理论研究。
I transitioned from a fine arts background to architecture. Columbia GSAPP is very welcoming and encourages students from diverse backgrounds to explore architecture, providing strong systematic coursework to support this exploration. After studying there, I realized that architecture shares more in common with fine art than I had imagined – for instance, a strong sense of social critique: challenging social structures and systems with innovative and critical thinking, and conveying emotions, attitudes, and stances through architectural design. At the same time, we also had construction and technical courses to support theoretical research.
你现在工作公司的特色和有趣的地方?
What are the characteristics and interesting points of your firm?
我目前在纽约的 Fogarty Finger 事务所从事商业室内建筑设计,参与了包括 Penn 2、343 Madison 等位于纽约商业核心地段的商业开发项目。在创造商业价值的同时,我们事务所注重将美学思考融入空间设计,每个项目不仅满足市场需求,也追求从细节到整体的艺术感和空间体验。我非常喜欢工作中每一个项目从材料选择到设计语言的反复推敲,以及在工地上亲自把控施工细节的过程。
I’m currently working in New York at Fogarty Finger, focusing on commercial interior architecture. I’ve contributed to major developments such as Penn 2 and 343 Madison, both at the core of the city’s business district.
While creating commercial value, our firm places equal emphasis on weaving aesthetic thinking into spatial design, so each project not only meets market demands but also aspires to a refined sense of artistry and spatial experience, from the smallest detail to the overall concept. I especially enjoy the iterative process of refining materials and design language, as well as personally overseeing construction on-site to ensure every detail is executed to the highest standard.
最喜欢的艺术家(绘画音乐电影等广泛范围)是谁?给你创作带来了什么影响?
Who is your favorite artist (in wider range such as art, music, movie)? What is the influence?
我有很多喜欢的艺术家,但对我影响最大的还是从童年起就非常喜爱的宫崎骏。他的许多作品展现了自然的残酷与强大力量。我也非常喜欢他对‘照叶树林文化论’的理解,以及对自身民族精神的反思。宫崎骏通过这种跨越国界和民族、与自然形成深层联系的理念,探寻自我和解。可以说他的作品奠定了我的自然美学,并在建筑设计中影响我如何理解气候、时间、景观,重新思考人类营造的场所与自然之间的关系。
I admire many artists, but the one who has influenced me most since childhood is Hayao Miyazaki. Many of his works depict the cruelty and immense power of nature. I also greatly appreciate his interpretation of the ‘cultural studies of the Laurel forest’ concept and his reflection on his own cultural heritage. Through this idea – establishing deep connections with nature that transcend borders and nations – Miyazaki explores reconciliation with himself. His works have deeply shaped my nature aesthetics and influenced how I approach architecture, helping me understand climate, time, and landscape, and rethink the relationship between human-made spaces and the natural world.
觉得自己的作品集有哪些迷人的特质?
What fascinates viewers the most in your portfolio in your opinion?
就像我之前提到的,宫崎骏的作品影响了我的自然美学,我希望自己的作品也能体现这一特质。我希望让建筑成为诗意的语言去探索人与自然的关系,让人能够感受到时间、温度、风和光影,同时兼具设计者强烈的自我表达和独特的批判性。
As I mentioned earlier, Hayao Miyazaki’s work has shaped my nature aesthetics, and I hope to reflect this in my own portfolio. My work seeks to explore the relationship between humans and nature with a poetic language, allowing a sense of time, temperature, wind, and light, while also conveying a strong personal expression and offering a unique lens of critical thinking.
什么时候开始看谷德网的?欢迎你提出建议哦,谢谢。
When did you start to follow gooood? Any suggestions?
我在还没有正式学习建筑之前就开始关注谷德网,可以说它影响了我对建筑的兴趣,并最终引导我选择了这条道路。我非常感谢谷德长期提供这样一个平台,让建筑人有机会展示作品并交流想法。
I started following Gooood before I formally studied architecture. It shaped my interest in the field and ultimately guided me to pursue this path. I am very grateful to Gooood for continuously providing a platform where outstanding architects can showcase their work and exchange ideas.
W O R K
01.
世界的词语是森林
The Word for World is Forest
受厄休拉·勒古恩科幻小说《世界的词语是森林》的启发,该项目构想了巴西 Shukuvena的未来社区。在这里,建筑形态与雨林生态深度共生。面对因伐木与掠夺性基础设施导致的毁林危机,设计提出一种以榕树根培育的“生长型建筑”。这些生长中的结构承载文化、精神与生态意义,为掠夺式发展的模式提供了另一种可能。
Inspired by Ursula K. Le Guin’s science fiction, The Word for World Is Forest envisions a future community in Shukuvena, Brazil, where architectural form and rainforest ecology exist in deep symbiosis. In response to deforestation caused by logging and extractive infrastructure, the design proposes growth-based architecture cultivated from the aerial roots of native rubber fig trees. These continually growing structures carry cultural, spiritual, and ecological meaning, offering an alternative to development models built on depletion.
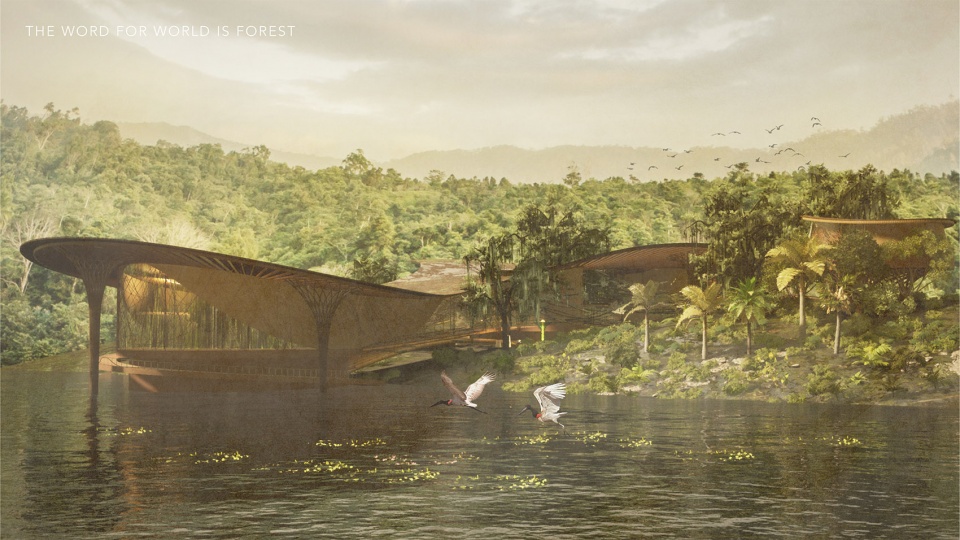
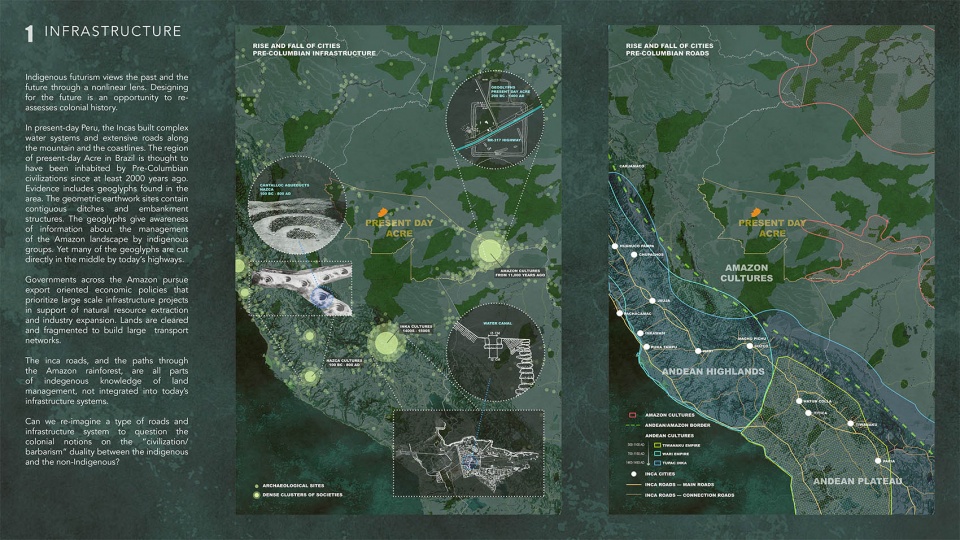
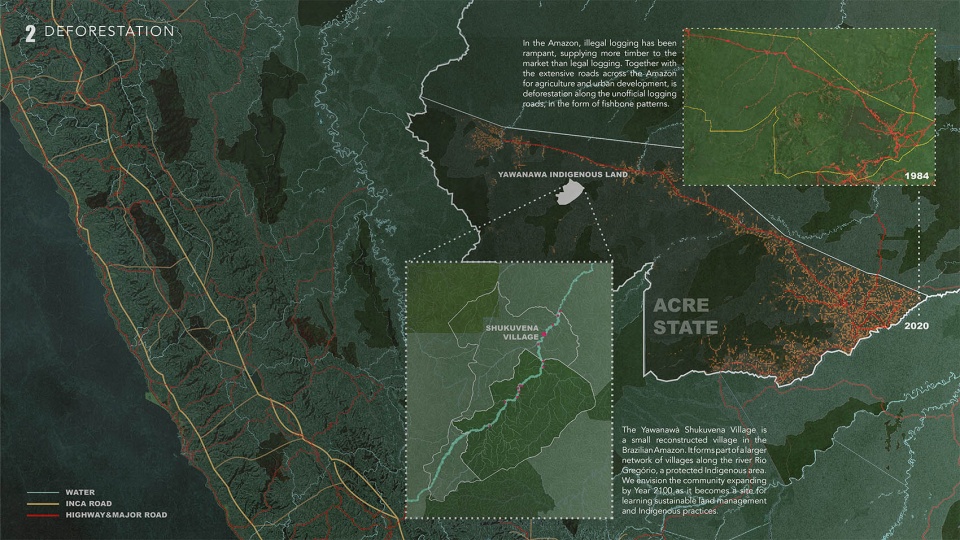
几个世纪以来,殖民化与城市扩张不断侵蚀着前哥伦布时期的亚马逊森林管理传统,逐步剥夺了原住民对雨林的治理权。如今,非法伐木与各类建设仍在持续威胁巴西亚马逊的 Shukuvena村。以 2180 年为愿景的这一设计,为重新找回与森林共生的前殖民时代生活方式提供了契机。
For centuries, colonization and urban expansion have eroded pre-Columbian practices of Amazon forest management and stripped indigenous peoples of their authority over the land. Illegal logging and construction continue to threaten Shukuvena, a Yawanawá village in the Brazilian Amazon. Looking toward the year 2180, the project seeks to revive pre-colonial ways of living within the forest.
与其砍伐树木修路并进一步割裂森林,不如让树木本身成为基础设施的一部分。项目设想通过训练橡胶榕的气生根,形成持续生长的活体桥,与这些生长的建筑相伴,藻类池和鱼类排泄物提供养分的共生系统构建起再生闭环网络,实现肥料生产、碳汇以及生物油收集,构建出互联的生态基础设施。
Instead of cutting trees to carve roads that fragment the ecosystem, the proposal lets trees themselves become infrastructure. The aerial roots of rubber fig trees are trained to form ever-growing “living bridges,” while algae ponds and aquaponic systems powered by nutrient-rich fish waste create a regenerative, closed-loop network for fertilizer production, carbon capture, and bio-oil harvesting.
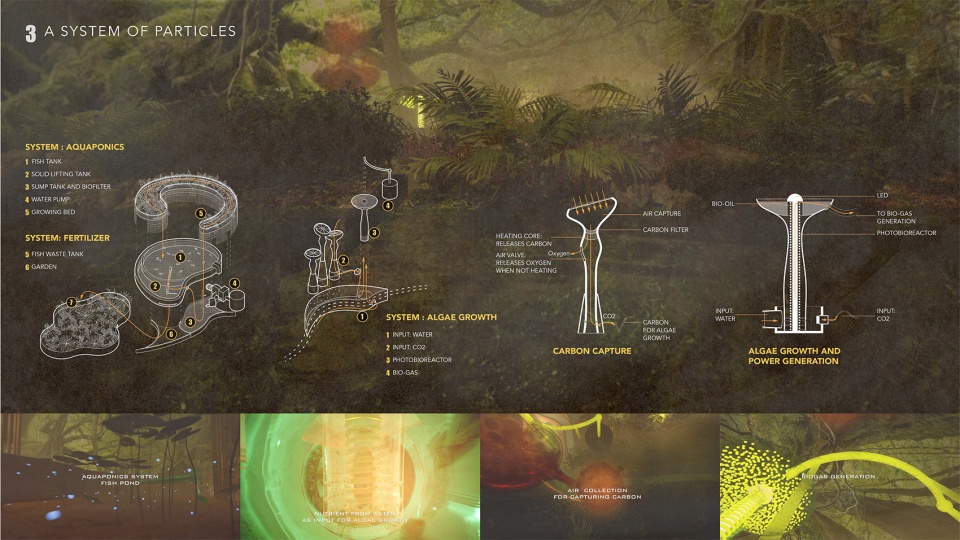
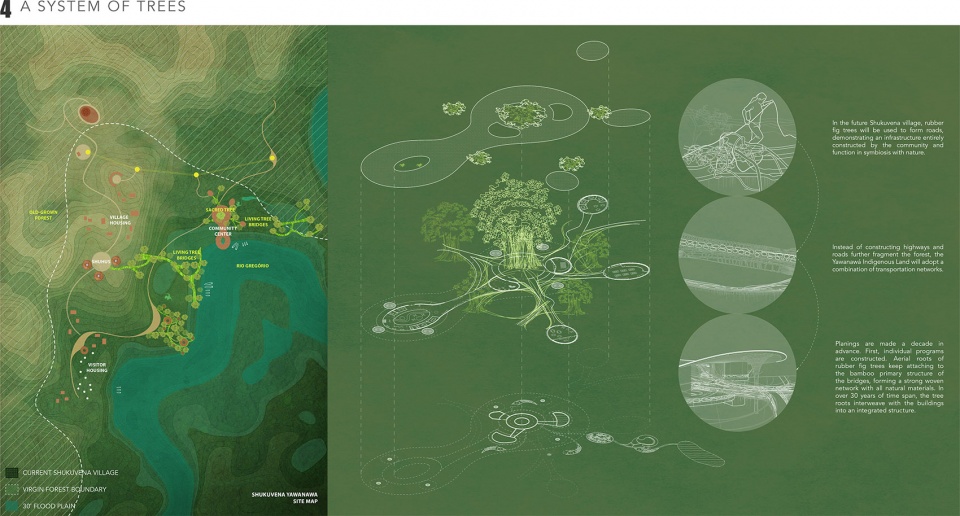
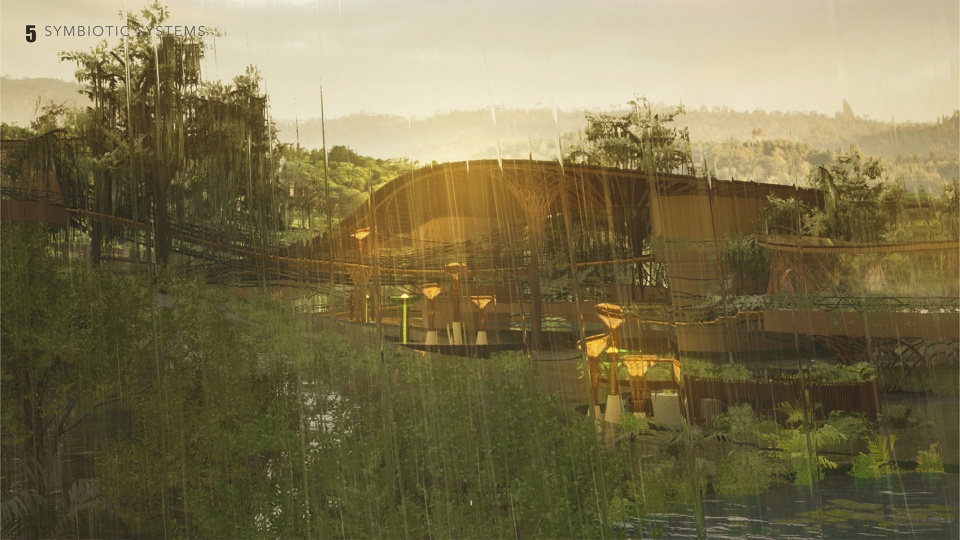
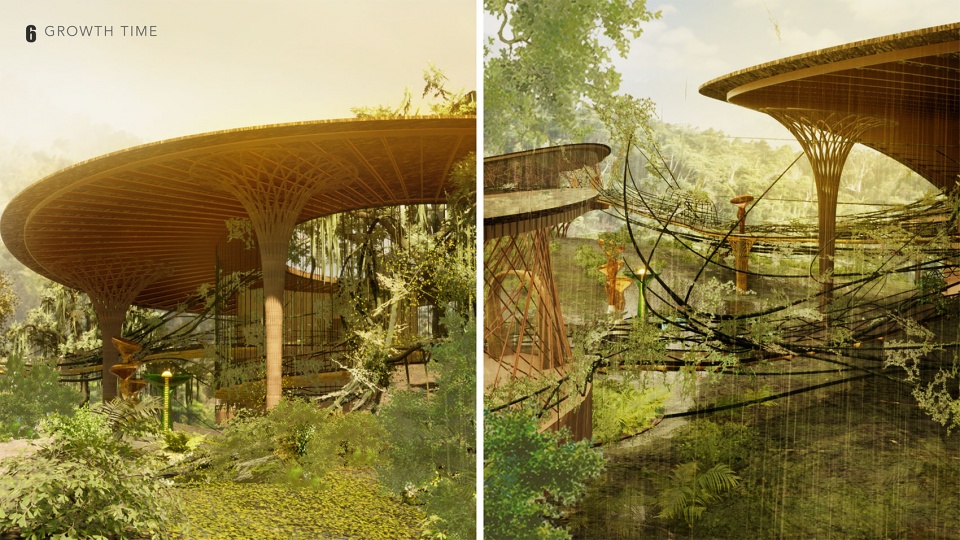
这个由当地社区亲手建造与维护的未来村落,会成为一种全新的雨林景观,与自然环境真正共生。这个推想的未来重新确立了原住民对森林的守护权,将雨林视为一个自主的生态系统。在这里,建筑不是强加于土地之上,而是从土地中生长,成为一个由森林与原住民社区共同拥有、完整自足的环境。
Entirely built and maintained by the local community, this speculative future establishes an interconnected ecological infrastructure and a new rainforest landscape in true symbiosis with nature. It re-centers indigenous stewardship and recognizes the rainforest as a sovereign ecosystem. Here, architecture is not imposed upon the land but grows from it – a self-sustaining environment co-owned by the forest and its people.
02.
归土
Earthward
“归土”是一座为临终者打造的安宁疗护中心,将生命的最后篇章诠释为归返,而非离别。项目把临终关怀与陶土艺术疗愈相结合,通过医疗照护与制陶的触觉体验,为患者及其家属提供身心支持。
Earthward, a hospice for the terminally ill, reimagines the final chapter of life not as a departure but as a return. Merging hospice care with clay-based art therapy, the project supports patients and their families through both medical treatment and the healing, sensory act of working with clay.
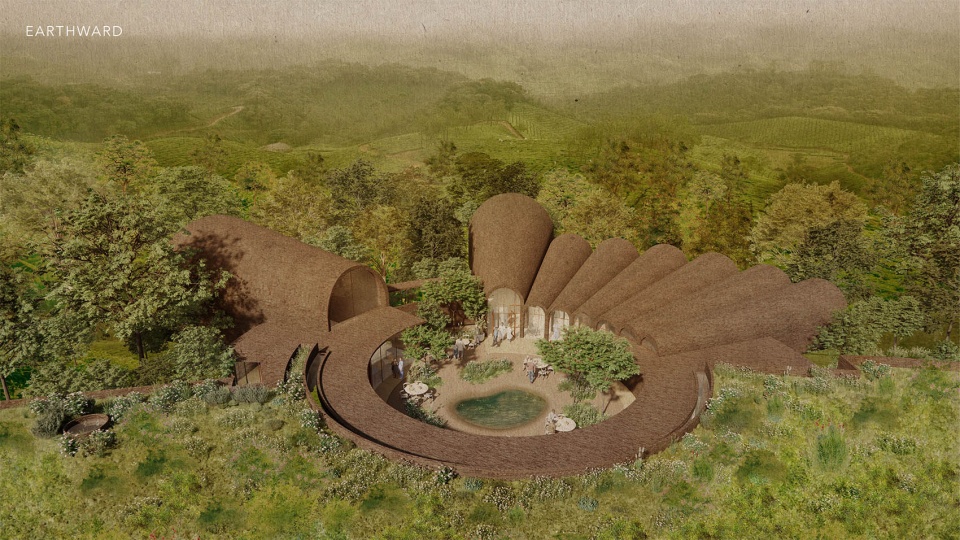
基地位于一座因气候与自然环境而闻名的山地疗养胜地,毗邻一座拥有千年陶艺传统的古镇。建筑灵感源于土地的物质与象征意义:陶土不仅是疗愈与表达的媒介,其温润的触感亦象征着自然与生命的循环。建筑形态取意于传统陶窑的砖砌拱顶,主要结构采用当地取材的陶土,既致敬当地的手工艺传统,又引领访客踏上触觉的探索旅程。整体建筑嵌入地形,与大地的表层和土壤之间形成一处边界。
Situated on a mountain long known for retreats and sanatoriums, the hospice stands at the edge of an ancient town with an over a-thousand-year-old ceramic tradition. The architecture draws from the land’s material and symbolic power: clay becomes a medium of healing and expression. Its tactile warmth fosters connection and echoes the continuous cycles of nature and life. The building form takes inspiration from the brick vaults of traditional pottery kilns. Locally sourced clay—sustainable and durable – serves as the primary building material, honoring the region’s artisanal heritage and inviting visitors on a tactile journey. Embedded in the terrain, the hospice forms a threshold between surface and soil.
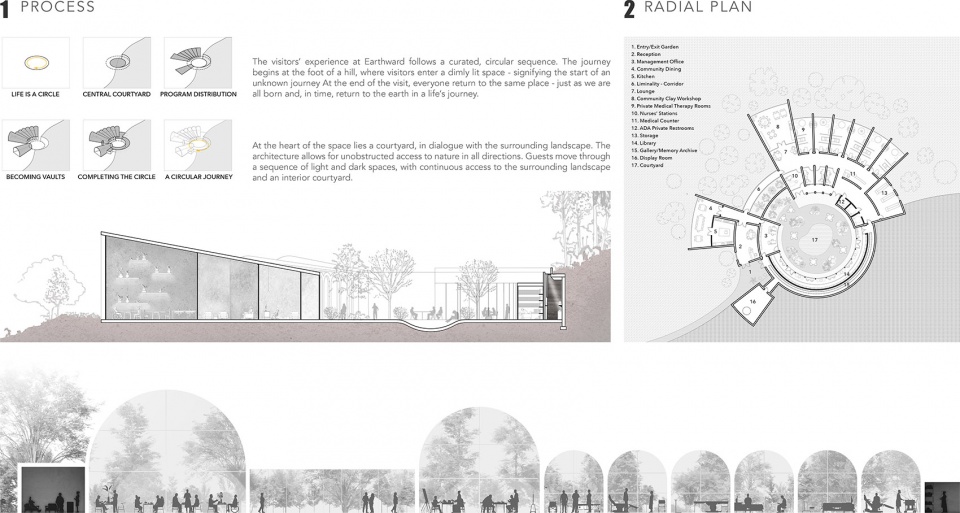
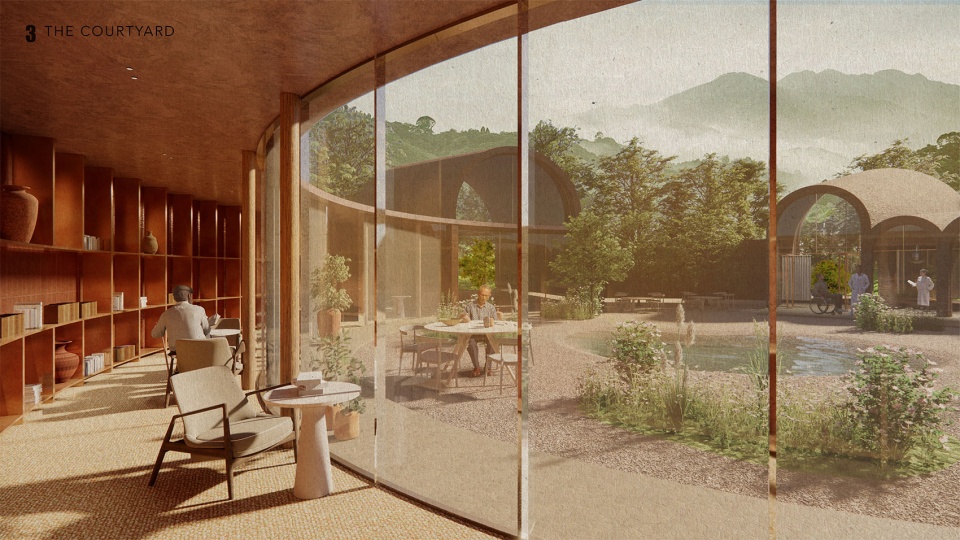
地面之上,大型拱顶容纳集体活动;小型拱顶则提供私密的医疗护理空间、护士站与办公室。患者、家属、艺术家与陶艺治疗师可在制陶工坊共同创作。面向庭院与小池的图书馆,为阅读与私密交流提供静谧的避所;一条通透的玻璃廊道浸入周围自然,象征着生命与死亡之间的过渡仪式。
Above ground, large vaulted spaces host collective activities, while smaller vaults provide intimate rooms for medical care, nurses’ stations, and offices. Patients, families, artists, and art therapists gather in the pottery workshop. Facing a courtyard garden and pond, a library offers a quiet refuge for reading and informal consultations. A glazed corridor – immersed in nature – acts as a contemplative passage, symbolizing liminality, the transition between life and death.
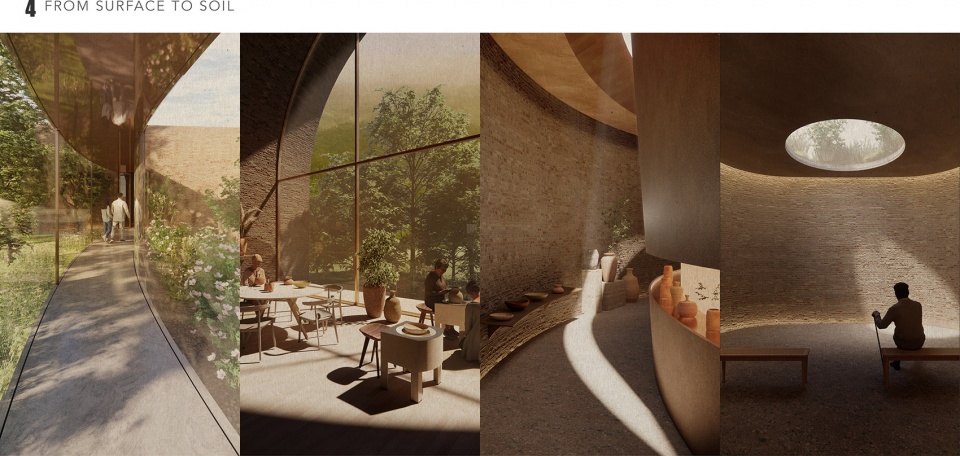
地面之下,旅程在下沉式的陶艺展示与冥想空间达到终点。被泥土环抱,来访者在静谧中自我反思,完成“终点即起点”的空间轮回。陶艺廊同时作为记忆档案馆,展示所有来访者的陶瓷作品,让生命以艺术的形式延续。
Below ground, the journey concludes in a sunken pottery gallery and meditation hall. Surrounded by earth, visitors encounter stillness and self-reflection, completing a spatial circle where the end becomes a beginning. The gallery also serves as a memory archive, displaying ceramic works created by patients and visitors, preserving their presence through art.
03.
Idlewild: 从浪漫主义避暑地到工厂
Idlewild: From Romantized Retreat to Factory
“这片小小的领地位于哈德逊河西岸的一个台地上,在此河水汇入穆德纳小溪。其多变的地形与高大的林木,似乎天生就是绅士乡间别墅的理想之地。”
—— 纳撒尼尔·帕克·威利斯《Idlewild的野外》“This little domain lay upon a shelf or terrace on the western bank of the Hudson, at the point where its waters received the slender tribute of Moodna Creek. The location seemed destined by nature for a gentleman’s country seat, from its variety of surface and its noble timber.”
— Nathaniel Parker Willis, Out-Doors at Idlewild
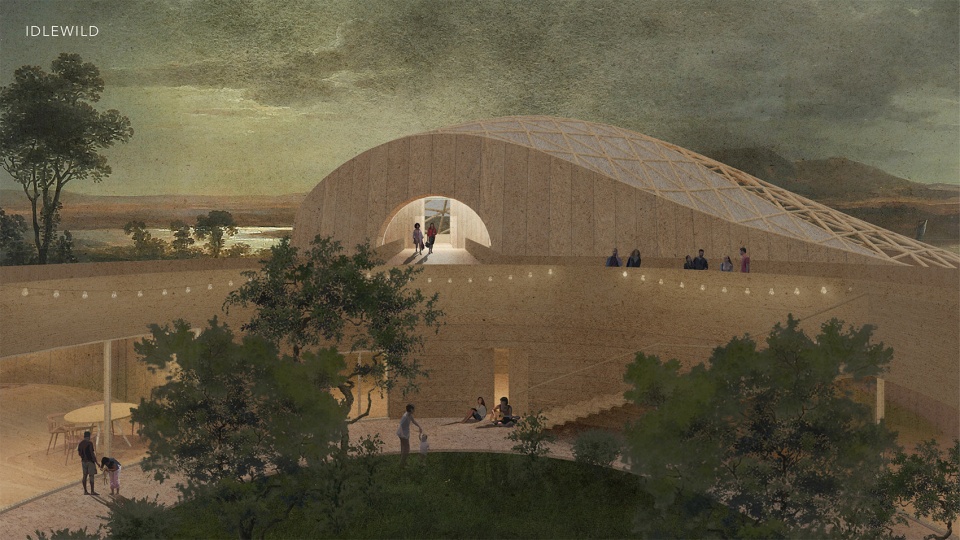
几个世纪以来,人们沿哈德逊河进入森林,将此作为远离城市的疗愈之旅。哈德逊河画派的画家与作家用浪漫化的笔触描绘这片美洲风景,塑造了上层阶级享受自然的理想图景。然而,这些田园叙事中缺失的,是顺流而下的劳动力迁徙- 伐木、运输,以及哈德逊河谷悠久的木材产业。森林作为疗愈之地的声誉,长期仅属于能够享受这一特权的人。
For centuries, people have retreated into the forests along the Hudson River. The journey upriver was celebrated by the Hudson River School painters and writers, whose romantic depictions of the American landscape defined a bourgeois ideal of nature as a place of leisure and healing. Missing from these idyllic narratives, however, is the movement of labor downriver – the histories of logging, hauling, and the lumber industry that shaped the Hudson Valley. The forests’ reputation as restorative landscapes was historically reserved for those who could afford such privilege.
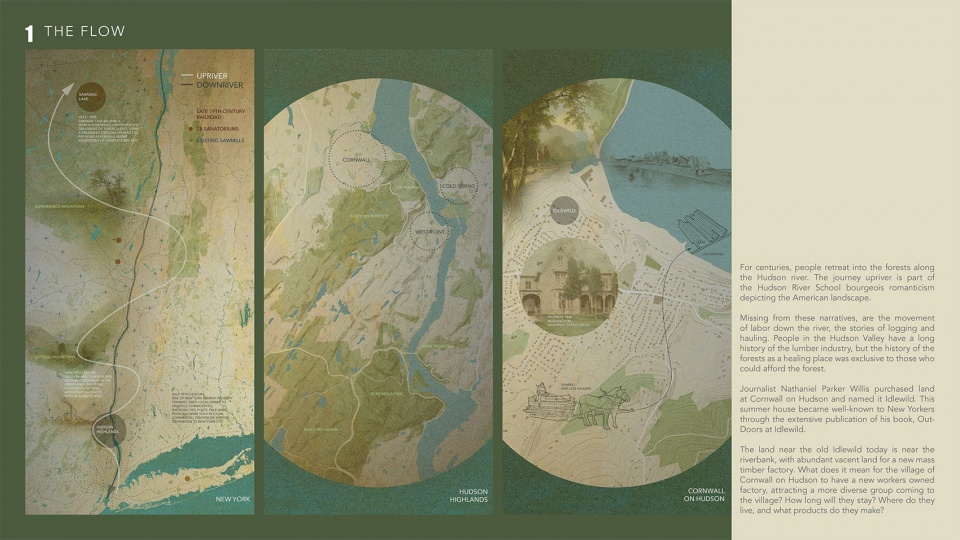
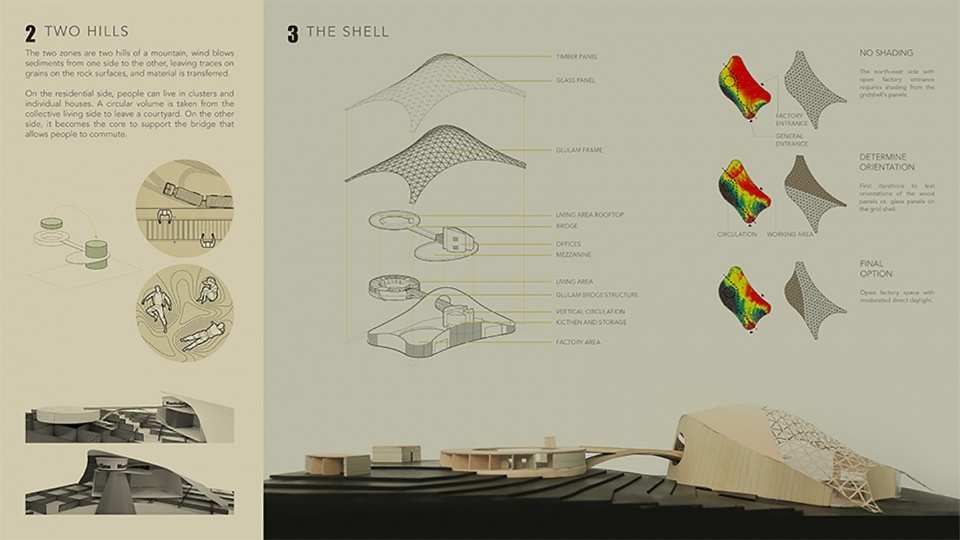
19 世纪中叶,记者纳撒尼尔·帕克·威利斯在康沃尔小镇购地,并将其命名为Idlewild。他在此建造的避暑别墅因著作《Idlewild的野外》而广为纽约人熟知。如今,原有的别墅早已不存,但那片哈德逊河与穆德纳溪交汇的土地依旧静候。这里的大片空地如今被设想为工人共有的工程木材制造基地 – 一个崭新的Idlewild。
In the mid-19th century, journalist Nathaniel Parker Willis purchased land at Cornwall-on-Hudson and named it Idlewild. His summer house became widely known through his book Out-Doors at Idlewild, which chronicled this romanticized rural life. Today, the original summer house no longer exists, but the landscape remains: the western bank of the Hudson where the Moodna Creek flows into the river. Nearby lies abundant vacant land, now envisioned as the site of a worker-owned mass timber manufacturing facility – the new Idlewild.
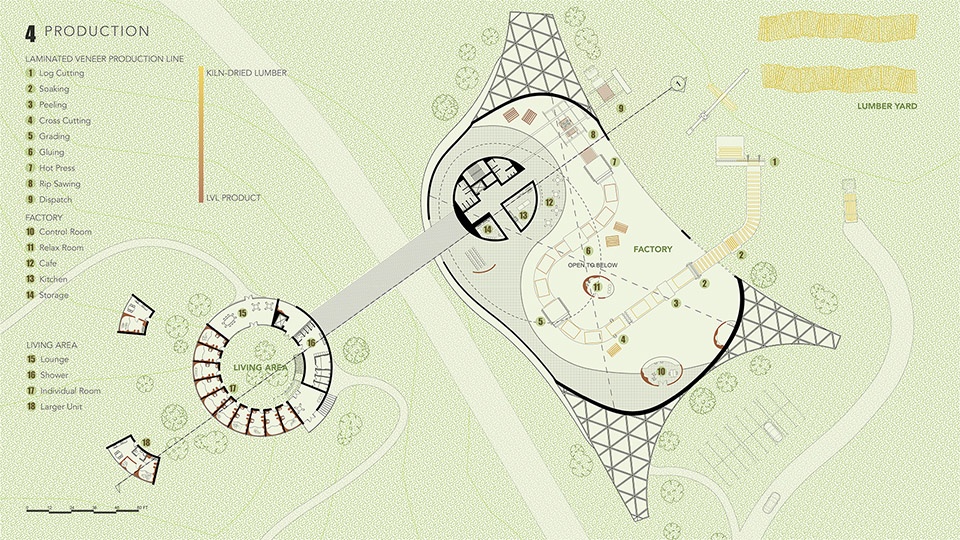
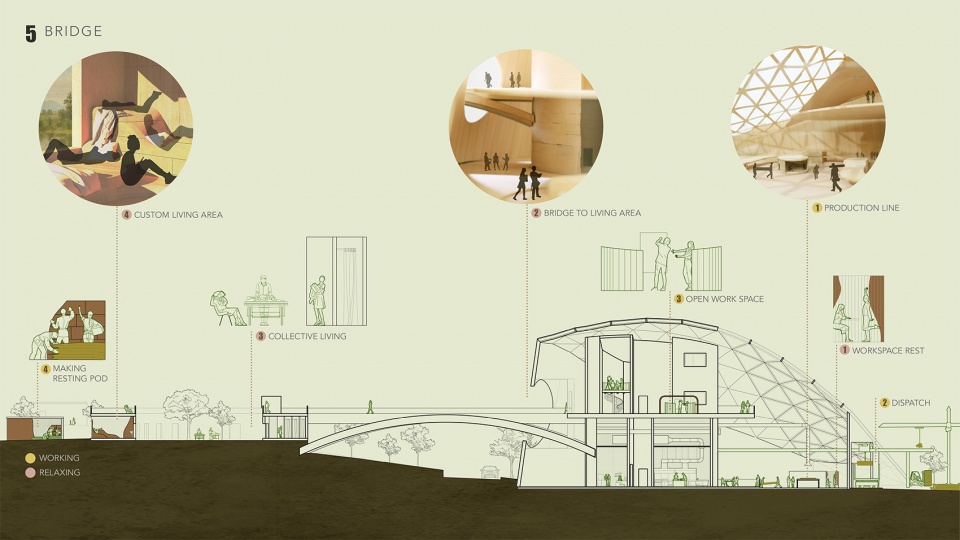
新的Idlewild重塑了“夏季避暑地”的概念。借助多样的地形与创新的木材加工,它将疗愈性的度假功能与高风险、劳动密集的工作场景融合,构建出一个由人造木景观嵌入自然的全新场所,为林业与木材生产工人提供工作与休憩的新模式。
This new Idlewild transforms the idea of the summer retreat. With its varied topography and innovative timber production, it merges the summer house’s role as a place of healing with the realities of a dangerous, labor-intensive workplace. As a manmade mass-timber landscape embedded within the natural one, it proposes new ways of working and relaxing for people in forestry and lumber production.
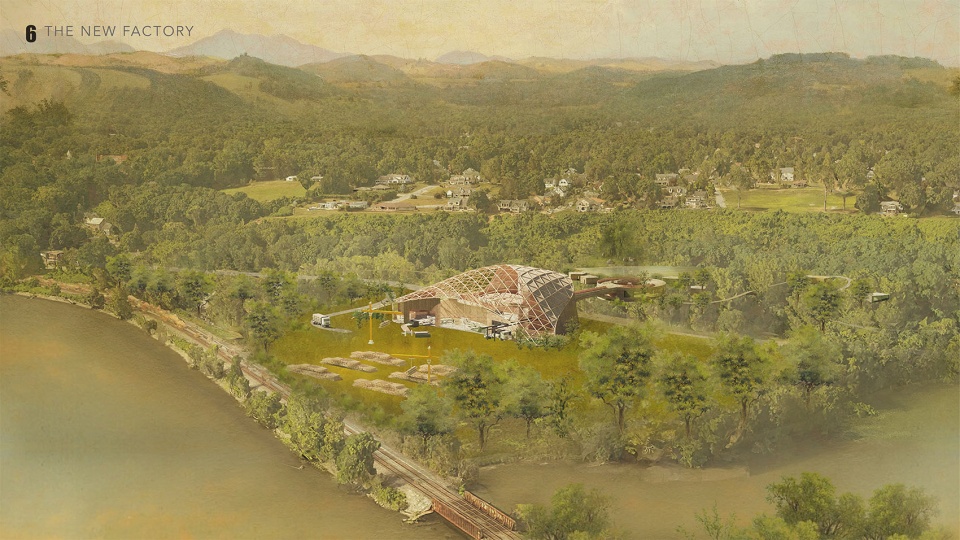
邻近的康沃尔小镇紧靠黑岩森林,2019 年人口不足 3,000 人,其中白人比例高达 96.63%,三十年来几乎未有变化。新工厂及其配套住宅的落成,将形成一个工人社区,为小镇带来更加多元的人口结构,并引发一系列值得思考的问题:对康沃尔小镇而言,拥有一家工人共有的工厂意味着什么?谁会来到这里,他们会停留多久,又将生产怎样的木材产品?
The village of Cornwall-on-Hudson, adjacent to Black Rock Forest, had a population of fewer than 3,000 in 2019, 96.63% of whom were white – a demographic that has remained stable for decades. The new factory and its associated residences establish a workers’ community, bringing a more diverse population to the village and raising critical questions: What does it mean for Cornwall-on-Hudson to host a worker-owned industry? Who will come, how long will they stay, and what products will they create?
04.
PostSportsplatz 改造项目
Postsportsplatz Reimagined
PostSports 最初成立于 20 世纪 10 年代,是奥地利邮政与电报局员工的体育俱乐部。俱乐部在 20 世纪 70 年代迅速发展并扩建,迁至位于维也纳第十七区 Hernals 的现址。如今,PostSportsplatz 仍是服务维也纳及周边社区的活力运动与健身中心。
PostSports was founded in the 1910s as a sports club for employees of the Austrian Post and Telegraph. The club quickly gained popularity, expanded in the 1970s, and relocated to its current site in Vienna’s 17th-district Hernals. Today, PostSportsplatz remains a vibrant sports and fitness center serving the Vienna community and beyond.
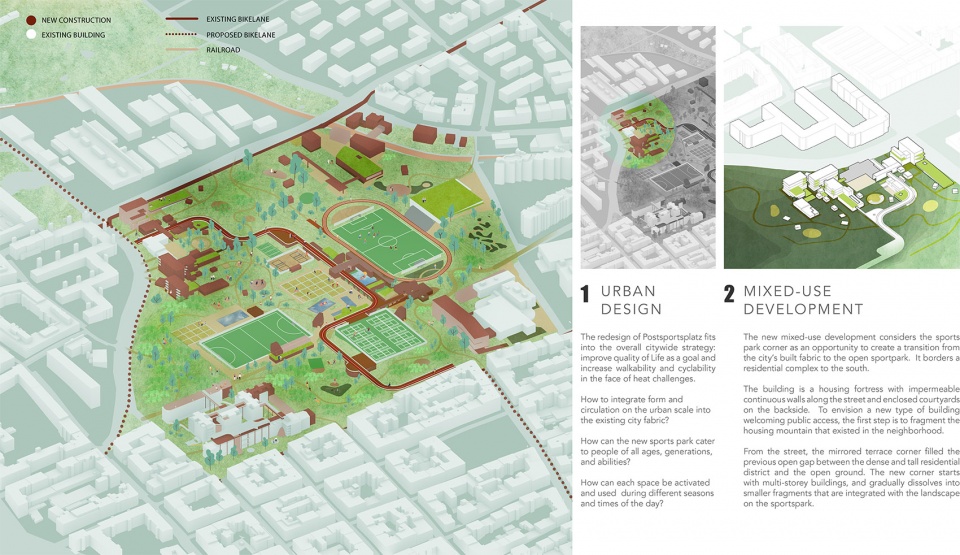
尽管基地位于多元社区的核心地带,现有场地使用却未能体现这一优势,仍以网球、跑道、曲棍球等单一且高强度的运动为主。项目旨在重新设计 PostSportsplatz,以吸引更广泛的受众并满足多世代的需求,同时契合维也纳提升生活品质、提升步行与骑行友好度的整体战略。设计方案在维也纳市政厅的展示获得肯定,他们认同团队的场地分析,并建议进一步强化开放性与可达性。
Although the site lies at the heart of a lively neighborhood, its current program does not reflect this context. It is largely dedicated to single-use, high-impact sports such as tennis, a running track, and hockey. This presents an opportunity to redesign PostSportsplatz for a broader audience and for multigenerational use. The proposal aligns with Vienna’s citywide strategy to improve quality of life and to promote walkability and cycling. Presented at Vienna City Hall, the proposal was well received. Officials agreed with the team’s site analysis and encouraged an even greater sense of openness and accessibility.
在更细致的角度上,方案将运动公园西南角视为城市建筑与开放景观的过渡地带。南侧邻近的住宅区由连续的街墙和封闭的内院构成,犹如一座“住宅堡垒”。为打破这种不可渗透的边界,新方案将周边的住房体块拆解为尺度宜人的片段。沿街的镜面露台填补了高密住宅区与开放场地之间的空隙,角落处的多层建筑逐渐过渡、消融,最终与运动公园的自然景观相融合。
Zooming in on the southwest corner, the design treats the edge of the sports park as a transition between the dense residential fabric and the open landscape. The neighboring housing block to the south is a “fortress” of continuous street walls and enclosed courtyards. To counter this impermeable edge, the new scheme breaks down the existing housing mass into smaller, welcoming fragments. From the street, a mirrored terrace corner fills the former gap between the tall residential district and the open ground. Multi-storey volumes at the corner gradually dissolve into lower, landscape-integrated forms as they meet the sports park.
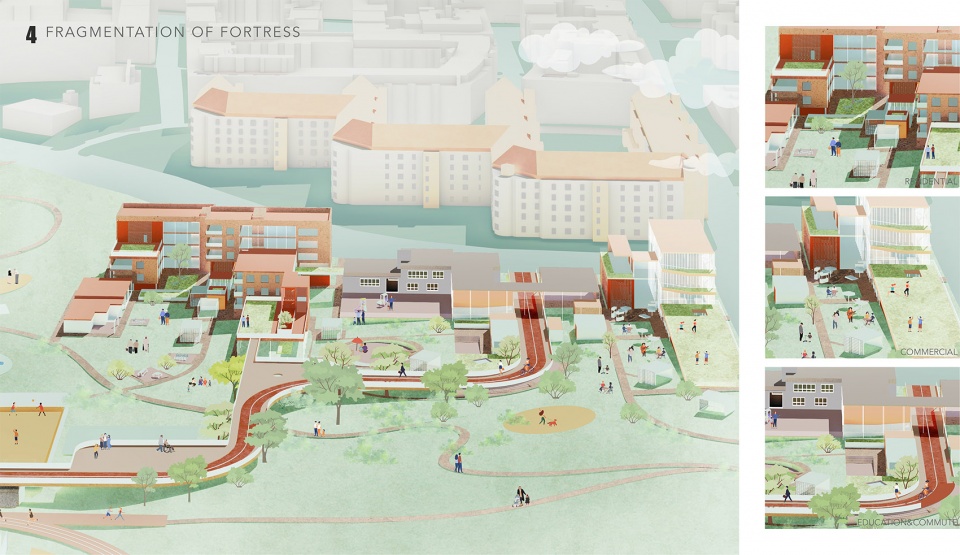
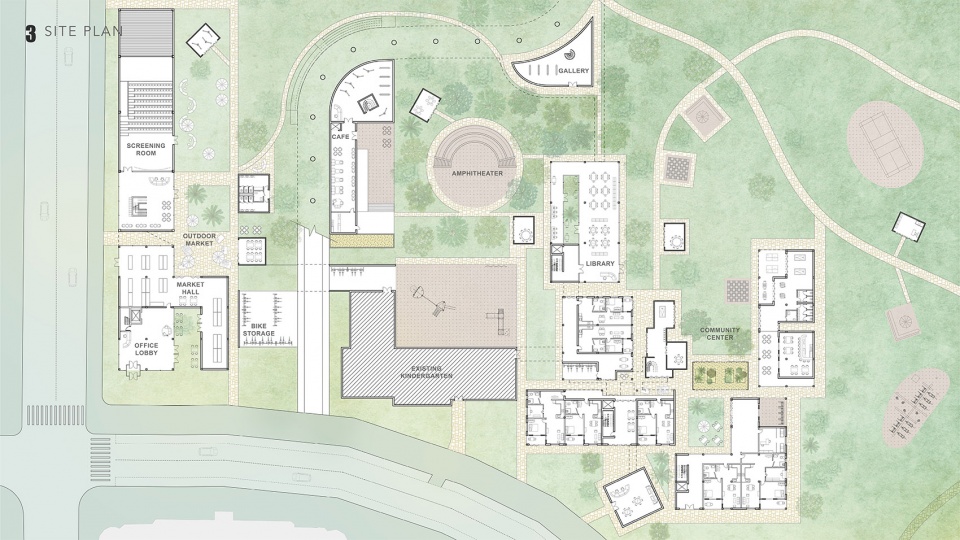
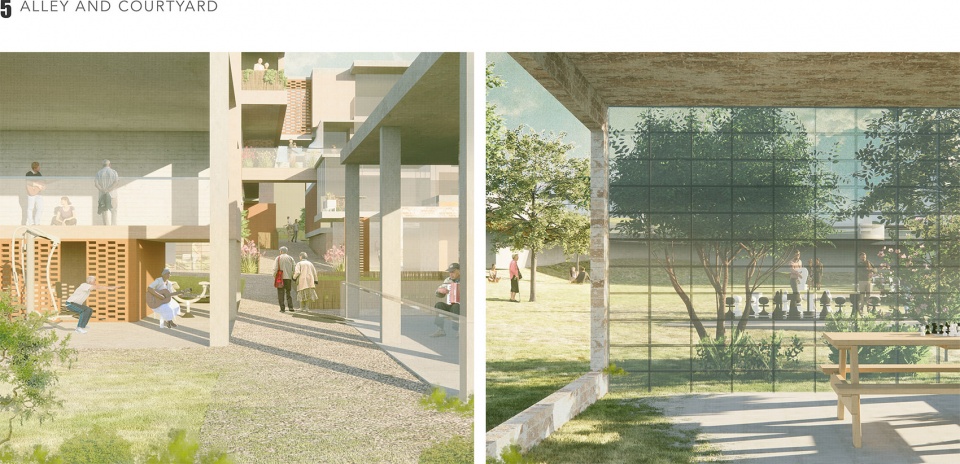
不同于强调隐私与单一出入口控制的封闭住宅综合体,新的设计中引入了兼具住宅与公共功能的多元业态。新建的老年住宅将场地从高强度的体育俱乐部转变为鼓励多代共融的生活社区。建筑之间的狭窄巷道形成小尺度而有遮荫的通行空间,一层则结合了开放与封闭的多样形式,可供全年使用。原本专属于住宅的庭院被拆解为多样化的社区共享空间,并与运动公园的设施直接相连。庭院中点缀的小亭为居民与来访者共同使用,作为灵活多用的场所,可用于聚会、工作坊或休憩,而不仅限于体育活动。
Instead of a single-use housing complex with strict privacy and controlled access, the new development introduces a rich mix of residential and public programs. New senior housing transforms the site from a high-impact sports club into a place that supports multigenerational living. Narrow alleys between buildings create intimate, shaded passages, while a mix of open-air and enclosed ground-floor spaces ensures year-round usability. Courtyards that once belonged solely to the residential block are now fragmented into a variety of shared community spaces, directly linked to the sports park facilities. Scattered throughout these courtyards, small pavilions serve as flexible, multipurpose venues – open to both residents and visitors – providing spaces for gathering, workshops, or quiet respite beyond strictly athletic activities.
在海外时间:2012-至今
在海外地点:奥克兰(新西兰)– 密歇根 – 纽约
姓名:高依伊
籍贯:武汉
学校: 密歇根大学安娜堡分校, 哥伦比亚大学GSAPP
工作单位:Fogarty Finger
联系方式:yeeyore11@gmail.com
When: 2012-Present
Where: Auckland (New Zealand) – Michigan – New York
Name: Yiyi Gao
Hometown: Wuhan
School: University of Michigan-Ann Arbor, Columbia GSAPP
Office: Fogarty Finger
Contact: yeeyore11@gmail.com








好清新的制图风格
DK
兰州彭家坪都市文化休闲公园
优秀