
海外存知己,天涯若比邻。
在海外专辑分享海外华人的故事。希望这份分享可以让世界更加海阔天空。
第一百一十四期为您介绍的是毕业于加州大学伯克利分校和哈佛大学GSD的杨骏康。
A bosom friend afar brings distant land near. The Oversea album shares the lives of Chinese living abroad with all. The No.114 episode features Jonathan Yeung who graduated from University of California – Berkeley and Harvard Graduate School of Design.
为什么出国?
Why going abroad?
出国的初心是很单纯的想要更深入地扩展自己对这世界的认知和理解。出了国之后,一路上都遇到大大小小不同程度令到我大开眼界的人和事。渐渐地这种经验变成了想要把自己沉醉在不同文化和城市的交替之中的一种欲望,希望能够继续开阔自己的见识,也造就了我在不同城市的学术交流和实习经验。
It started with a simple desire to gain a deeper understanding of the world that I live in. After experiencing some mind-opening journeys along the way, it gradually became a desire to submerge myself into different cultural destinations to help formulate an inner-self, balanced worldview. This ultimately led to a series of semesters abroad and spending months of internships at different cities every time.
在国外遇到了什么让你印象最深刻的事情?
What impressed you the most when you are abroad?
在墨西哥游学的时候一程十来个小时的拥挤小巴士上,当时所有同学都晕得很因为车一直在走山路。有一个很深刻的画面——老师把浓缩咖啡的纸杯从车头传到车后,给要吐的同学使用,说用来装上呕吐物。认真的在电脑上工作跟晕车的美国学生成了非常鲜明的对比。我们看到这个画面都无奈的只能捧腹大笑。
The scene of a paper espresso cup being passed down the van aisle from our guide to one of our classmates to be used as a vessel to catch his vomit during A 10-hr van-trip in Mexico. It was wild. Everyone in the van could not properly comprehend or react to the situation but only burst out laughing during that exact moment.
最想念祖国的什么?
What do you miss the most about China?
一觉醒来下楼就有的粢飯和豆浆,走到大街小巷都有的牛腩面和冻柠茶。当然不少得高效率的公共交通系统和配套,还有随处可见的在商场里的公共洗手间。
Honestly mainly the food – sticky rice sandwiches and soy bean milk, beef tripe noodle and iced-cold lemon tea. Also, the efficiency of public transport, and the wide availability of public toilets within malls wherever you go – they are pretty difficult to come by in the US.
你会回国吗?为什么?
Will you come back? Why?
虽然暂时没有什么实际的计划,但我觉得会。未来几年内等到适合的机会就会回国。在海外不同城市的经历让我了解到自己其实并没有对哪一个城市有强烈的归属感(包括香港在内)。大部分的城市我都喜欢也都讨厌,觉得会回去的原因是单纯觉得过去十年都花在自己身上,去海外读书,工作,见识。感觉差不多是时候回国多陪陪家人了。
I think so, eventually. I am actually not particularly attracted to any specific city throughout my journey –I love, and equally hate every city I’ve been to, so I don’t really see myself ever being strongly fixated to a certain city from this perspective. However, after 10+ years abroad, I do want to spend some time with my family.
出国后在不同的背景下再看中国是否看得更清晰,有哪些感触?
Is it more distinct to view China in a different environment after going abroad? Any thought?
感觉我不会形容为清晰,但我觉得出国后的观点会变得更综合和更能够取得平衡。出国的体验能够带来的是一种更全面的考虑,迫使你从不同的出发点去考虑一件事情。从这方面来说,我只是感慨地想象如果亚洲的大家都可以在不太耽误社会整体的经济利益上生活的轻柔一点来取得比较平衡的生活……会多好。
Rather than describing it as a clearer perspective, I would describe it as a more balanced and comprehensive understanding. Clarity implies a scale of better and worse, and I don’t think that is an accurate description. I mainly feel that our society back home perhaps may benefit from a gentler outlook in life, without compromising the need for productivity and economic development.
你的学校有哪些教育特点?
What are the educational characteristics of your school?
我很感激我有这个机会在这两所我能够感到骄傲的学校里学习。两家学校在学术上都非常优秀,但是他们其实蛮多不同的特性:一所在西岸北部,公立。另一所在东岸北部,私立。
伯克莱对我来说永远都会像是培养我兴趣的后花园。她是我在学术初期允许我沉醉在数百本建筑期刊里寻找自己,然后凌晨三四点跟同学们天马行空的聊大家对于空间的理解。我在这个环境被挑战,被批评,被鼓励 – 是一个到现在我还是觉得非常阔达,平等,和充满尊重的一个地方。
哈佛的特点是他把我培养出来的兴趣,天马行空的想法都拉回到适当的景况里。他教会我的更多的是传承,规范,和观点与角度的影响。伯克莱成就了我对空间单纯的感知和热诚,哈佛就是令我理解到这些空间背后的环境因素的重要性。
这当然只是我个人的体会——伯克莱把我送到宇宙里开阔了我的眼界和热诚,哈佛是把地心重力重新带回到我的世界里来迫使我把抽象的理解具现象化。
I am grateful to have the privilege to receive education on two schools that I can be proud of. While both schools excel in academic, they actually exhibit quite different characteristics: one’s in West Coast & public, one’s in East Coast & private.
Berkeley to me, will forever feel like a home playground of sort– it is after all where I first encountered hundreds of architectural publications and was inspired to talk about space for hours with my roommates. I was challenged, encouraged, constructively criticized, motivated, in a surrounding that gives off a very liberal, equal, and respectful vibe.
Harvard for me, situates those pure passion and observation in our societal timeline. It teaches me about personas, legacies, cannons. If Berkeley has formulated my pure appreciate towards abstract spaces and architectural design, Harvard inspired me to acknowledge the persona and societal context that enabled such architecture.
It may be weird and unique to my experience – but Berkeley pushed me to outer space and Harvard kicked in hard with heavy gravity to ground myself with reality’s perspective.
最喜欢的艺术家(绘画音乐电影等广泛范围)是谁?给你创作带来了什么影响?
Who is your favorite artist (in wider range such as art, music, movie)? What is the influence?
原研哉是我对设计的书中启蒙老师。我觉得他的设计原则很清晰也很温柔和敏感。最后实现的作品永远看起来是简单和容易接受的。可是这看似轻松的结果都归功于他背后对生活不懈的研究和想要输出的的态度和想法。
Kenya Hara – can almost be my inspiration to design. His clarity in his design principle and approach is admirably sharp. He has the ability to transform his designs as if to the highest quality of water – while there may not be a lot that understands the effort behind the seemingly minimalist pursuit but for those who values it they would all understand high-quality water is extremely rare and difficult to come by.
觉得自己的作品集有哪些迷人的特质?
What fascinates viewers the most in your portfolio in your opinion?
我一直希望自己的作品是由连贯性的,从研究,概念,到实践。虽然每个项目都完成度不一样,希望观众可以看到每个设计的成品并理解每他们是怎么从一个想法演变出来的。
I always strive to complete projects thoroughly – from research, concept, development, to execution – Although different projects terminate at different levels of execution, I would be glad if my work come through to audiences as design proposals that are thorough and thoughtful.
什么时候开始看谷德网的?欢迎你提出建议哦,谢谢。
When did you start to follow gooood? Any suggestions?
我是从2020 开始留意的, 很喜欢gooood广泛的涉猎在各国深究的人才咨询和访问。谢谢你们给设计师们一个机会表达各自对设计的独特理解,也成就了一个可以互相学习和进步的平台。
Around 2020 – I really enjoy the wide variety of content and different interviews to different level / stages of designers – a great hub for designers talking to each other and sharing their unique perspective at the same time promoting architectural design as a discipline.
W O R K
01.
无功能空间-01:住
Functionless-01: Living
Advised by Oana Stănescu
M.Arch Thesis, Fall 2019
*Honorable Mention, Home Competition 2021
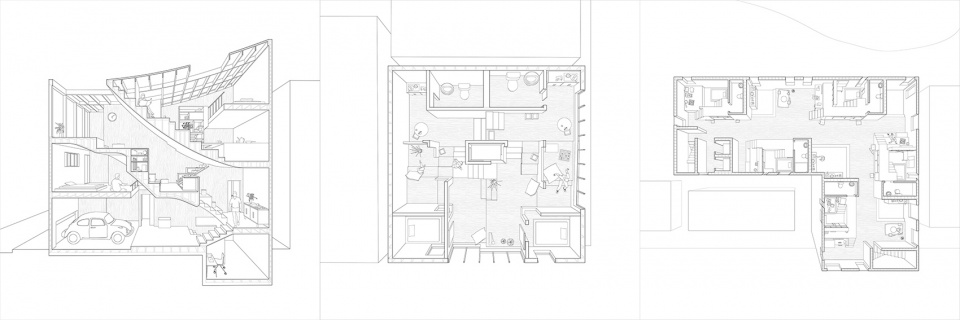
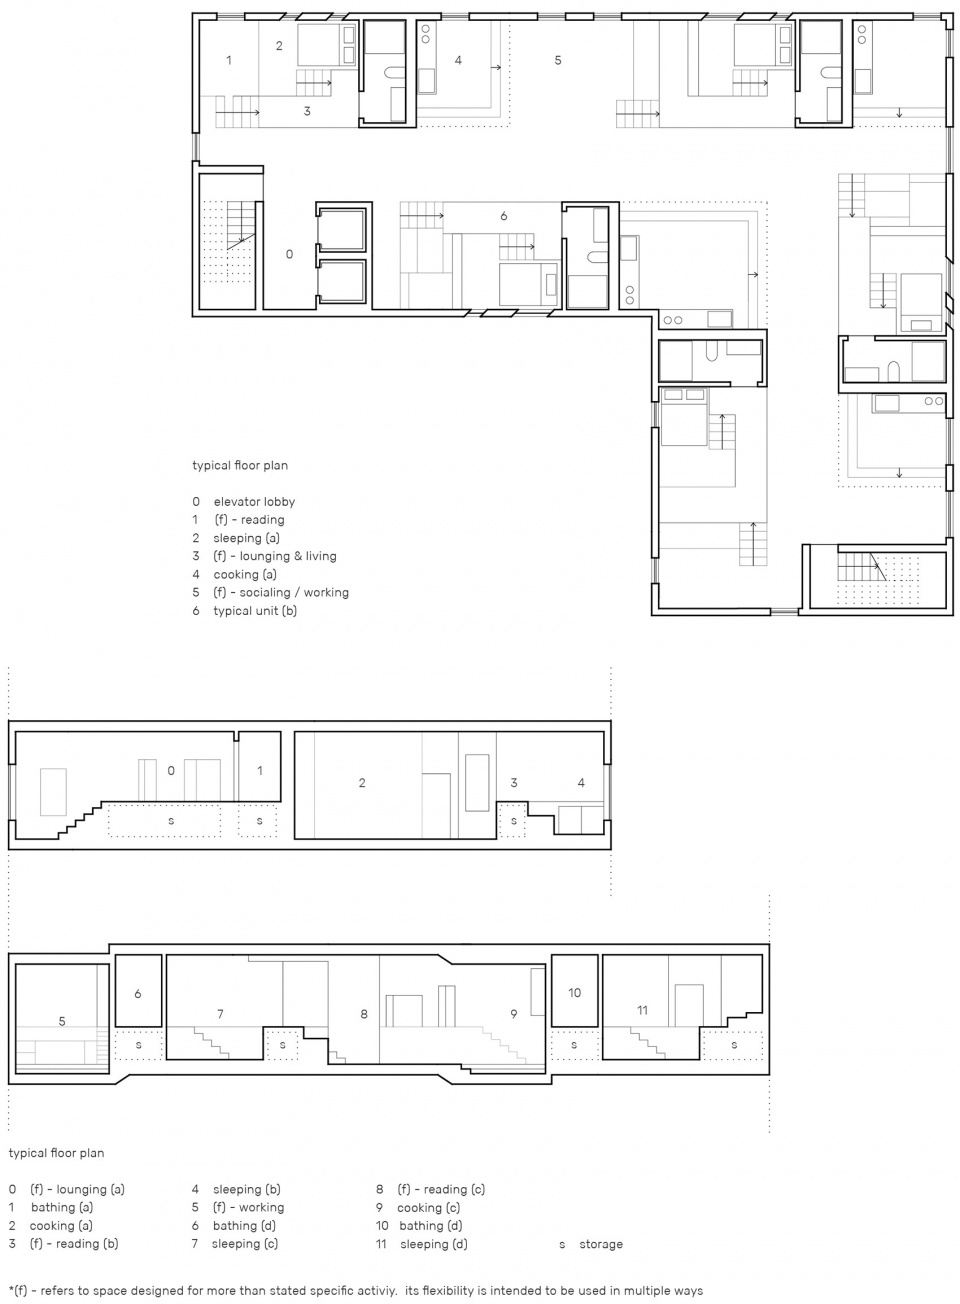
这项目的理论研究始于对空间纯度的着谜。 它的前提在研究空间如何在没有任何预定活动规划的情况下影响用户。如果我们一个空间没有固定的功能会对使用者带来什么影响?
由先例开始探索, 收纳并分析了各种包含没有特定功能的空间区域。为了运用不同方式来表达空间的存在和特质,精简的单线图成为了表达这些无功能空间新图样。这些图样把空间加以简化,不靠记录墙壁和间隔,只靠使用者的动线来定义空间。
The thesis began as a deeply-rooted interest in the purity of space. Its premise was set out to investigate on how space may influence users without any pre-determined program. A simple question – what happens when we don’t put space to work (space without functions)? – sets off the thesis journey.
Initial research on precedents were conducted. Projects that contain an area of space without function were analyzed and collected into a small booklet. As a method of abstraction and distillation, single line diagrams were produced to make clear of what is left of space, if void of program. In these diagrams, when spaces are no longer represented by walls and partitions, users’ movements and footpaths remain clear.
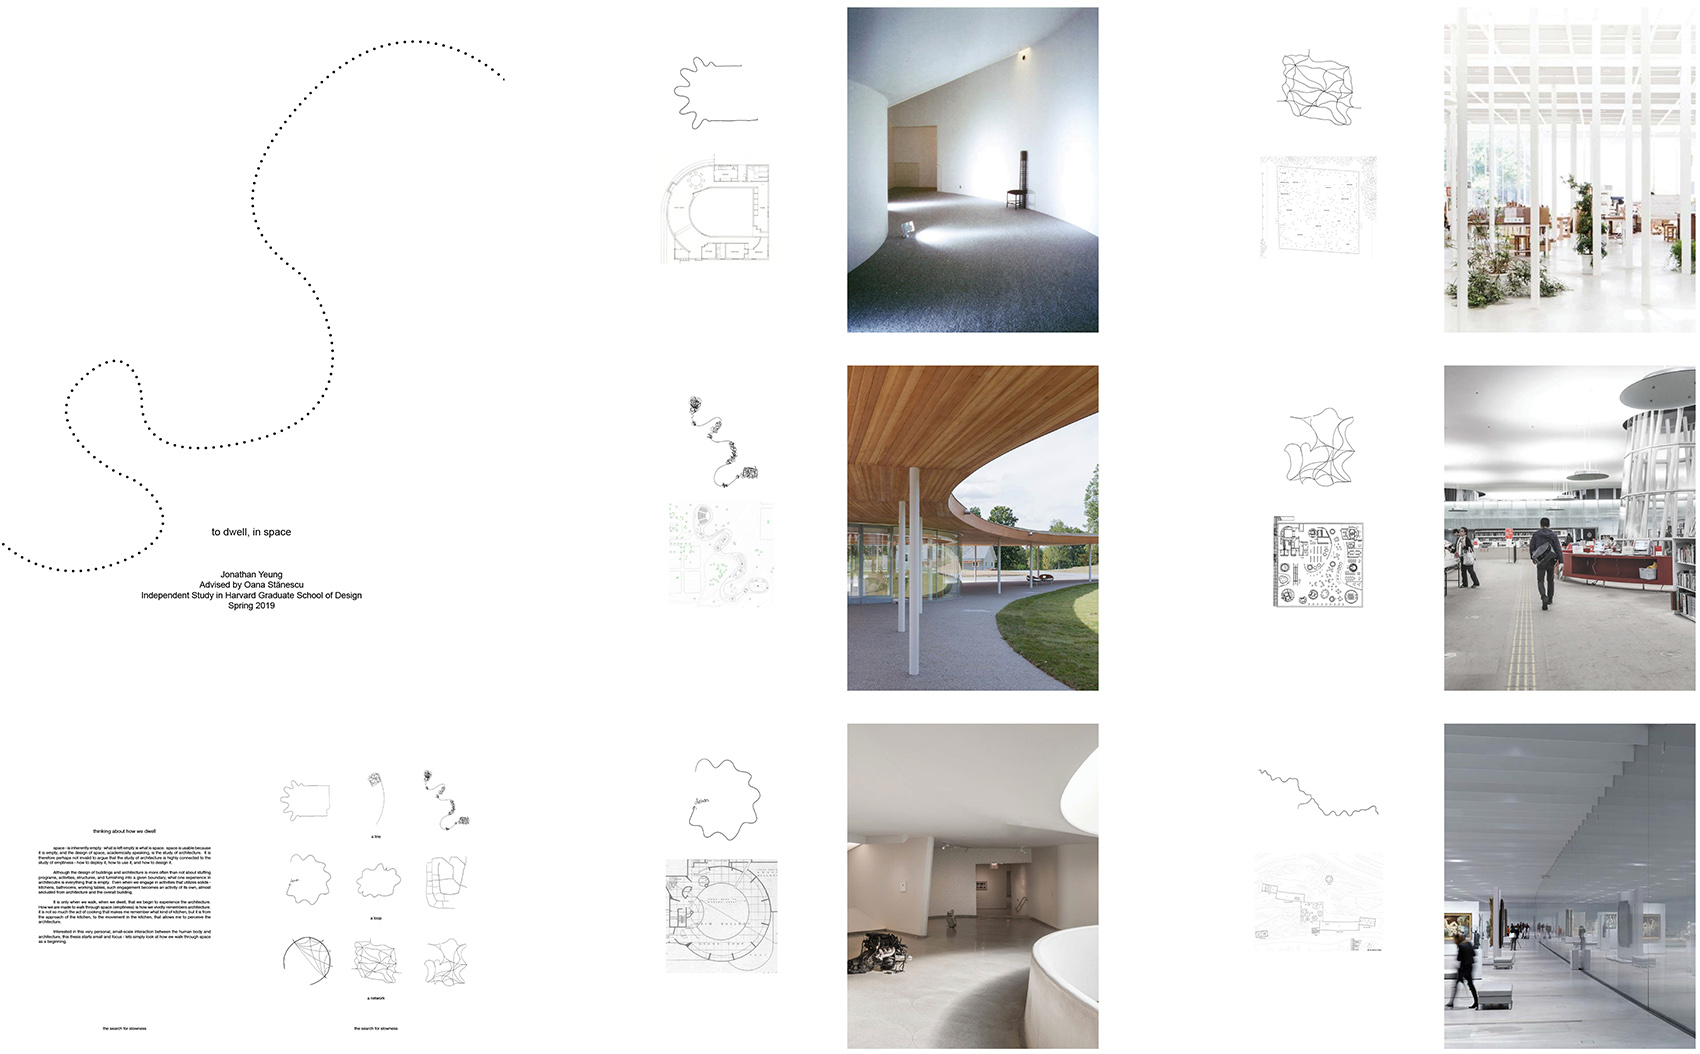
当空间只是从人的动态中表现,空间的流动性变得十分重要。 通过拥有流动的间隙,空间可以激发大家各种的空间或区域探索,也促进了人与人之间插身而过和微妙互动。
“无功能空间”核心的概念便是从这些探索而厘定的。大概就是为了从活动定义空间的枷锁释放出流动空间的设计,同时希望从新把焦点转回空间的原力:是在于空间的表现(启发不同的活动,影响使用者的步伐或者动向等等)而不在于它的预设功能。
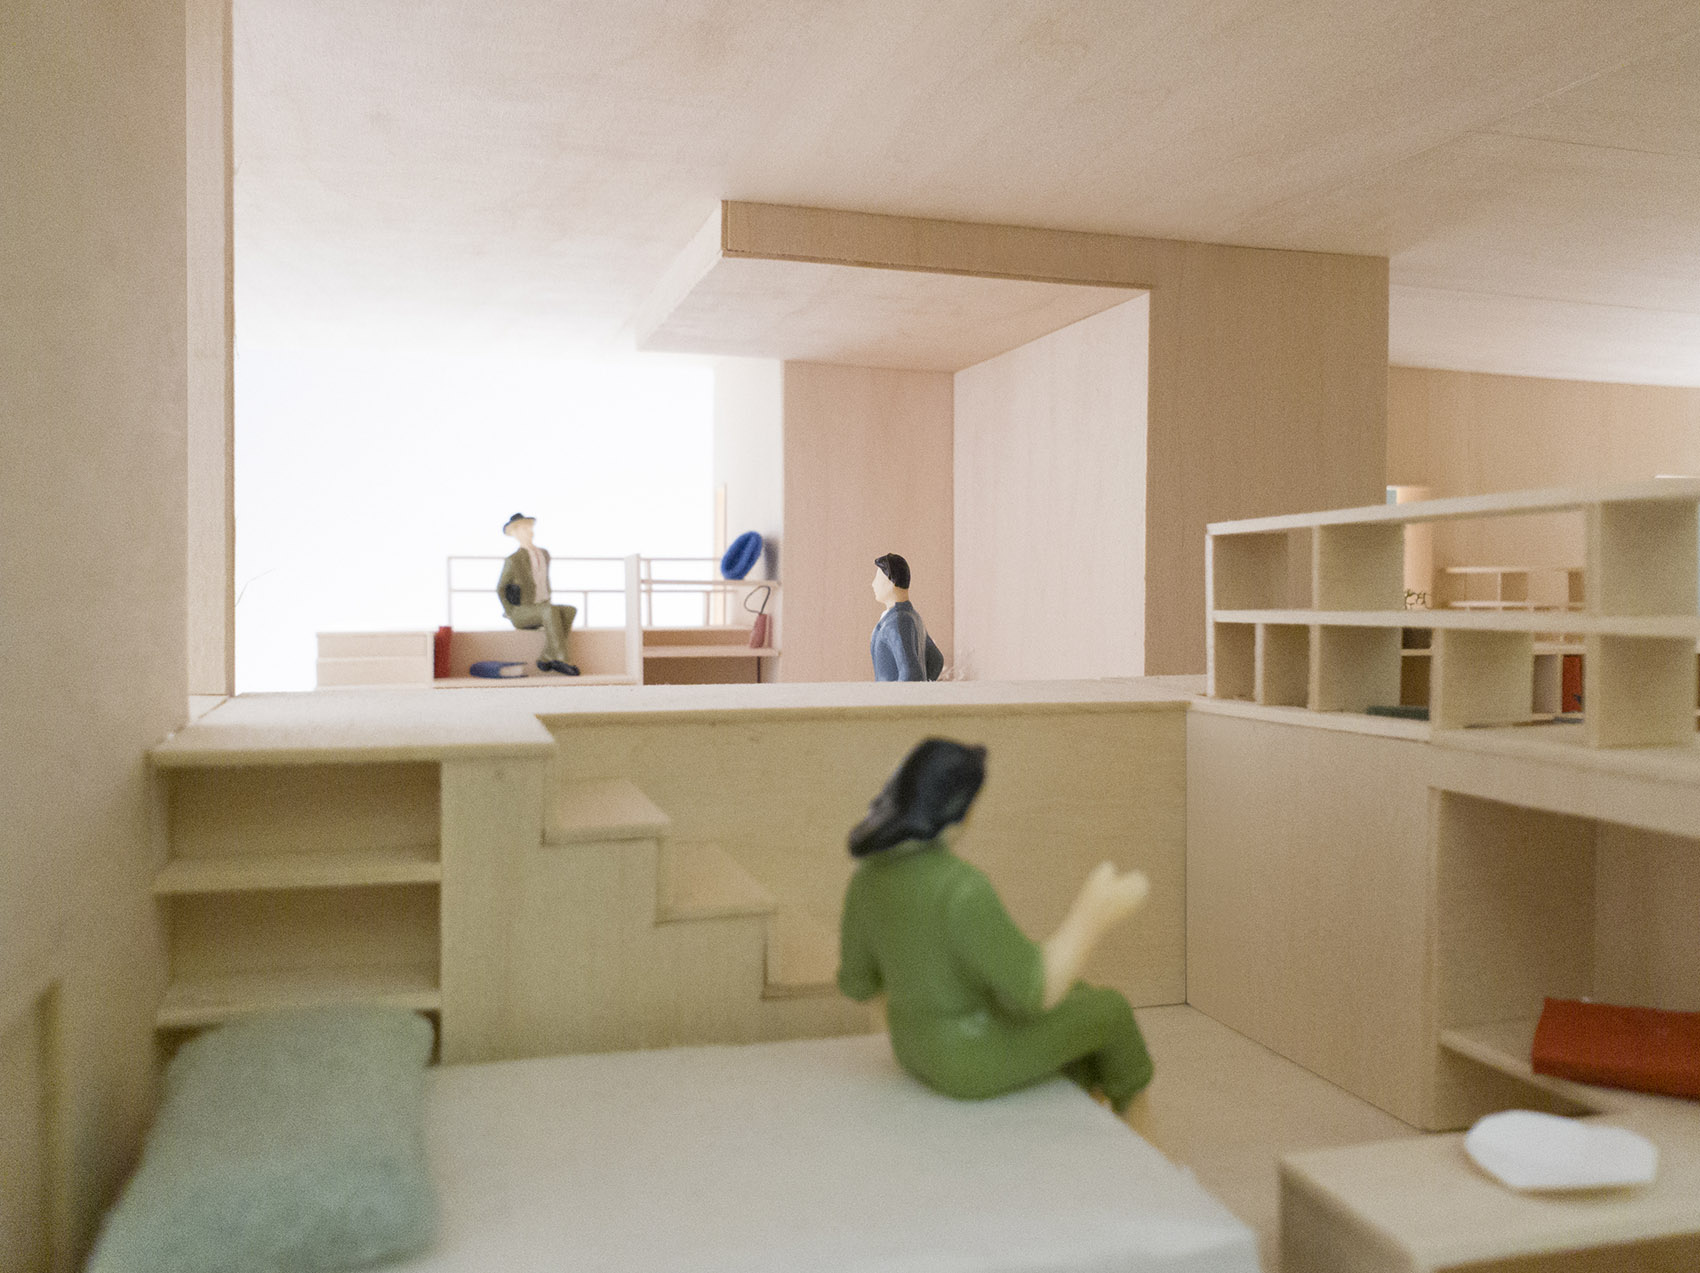
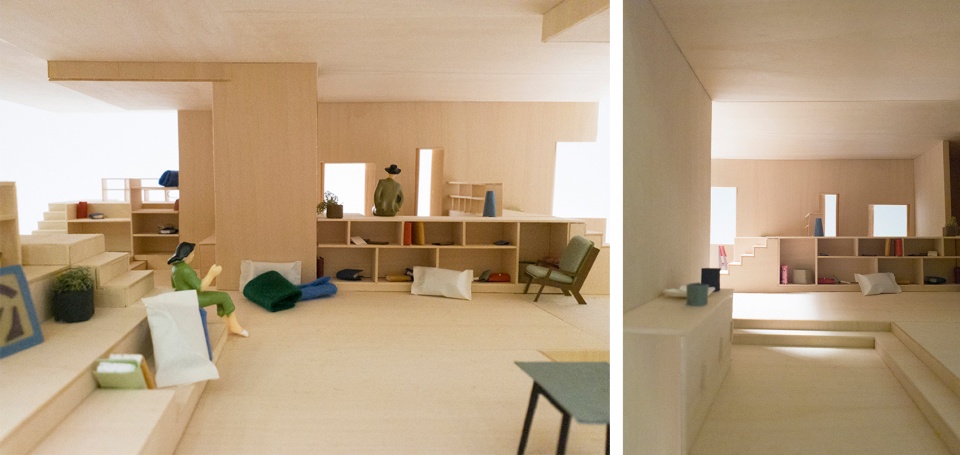
项目实体的提案是研究我们日常生活中的“无功能空间“。 在典型的生活布置里,起居室是最接近没有专用功能的固有房间。 然而,在大多数的情况下,客厅被设计成一个平庸的大房间。 它提供了最小的空间流动性或体验。
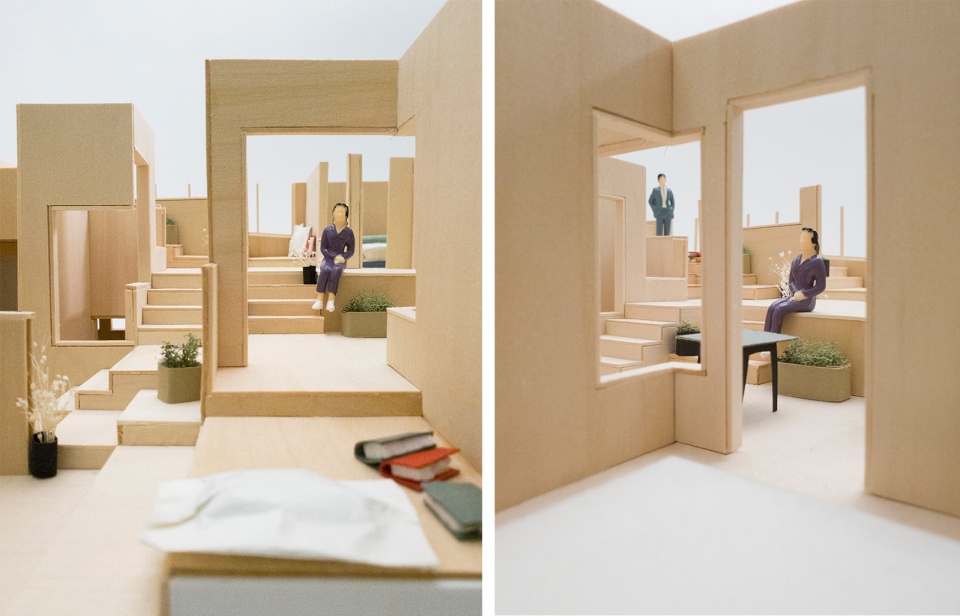
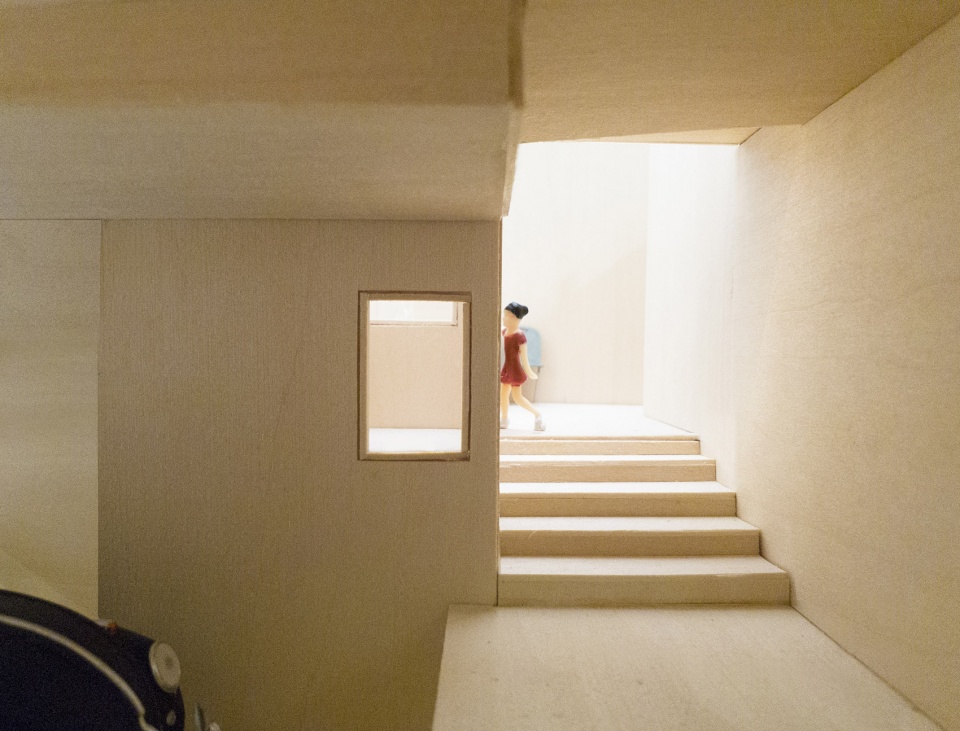
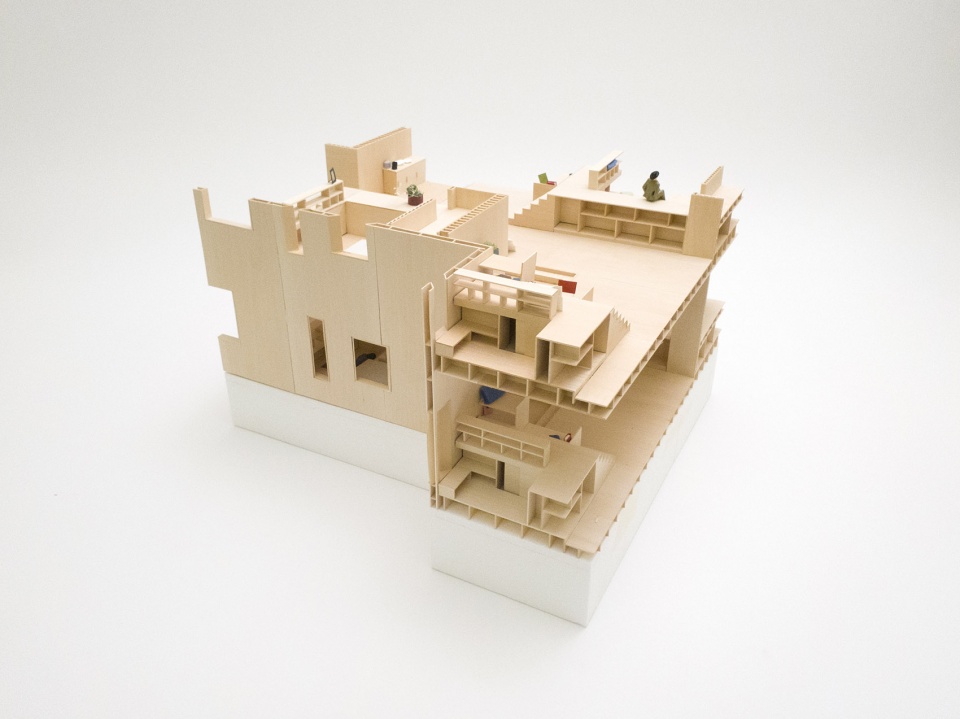
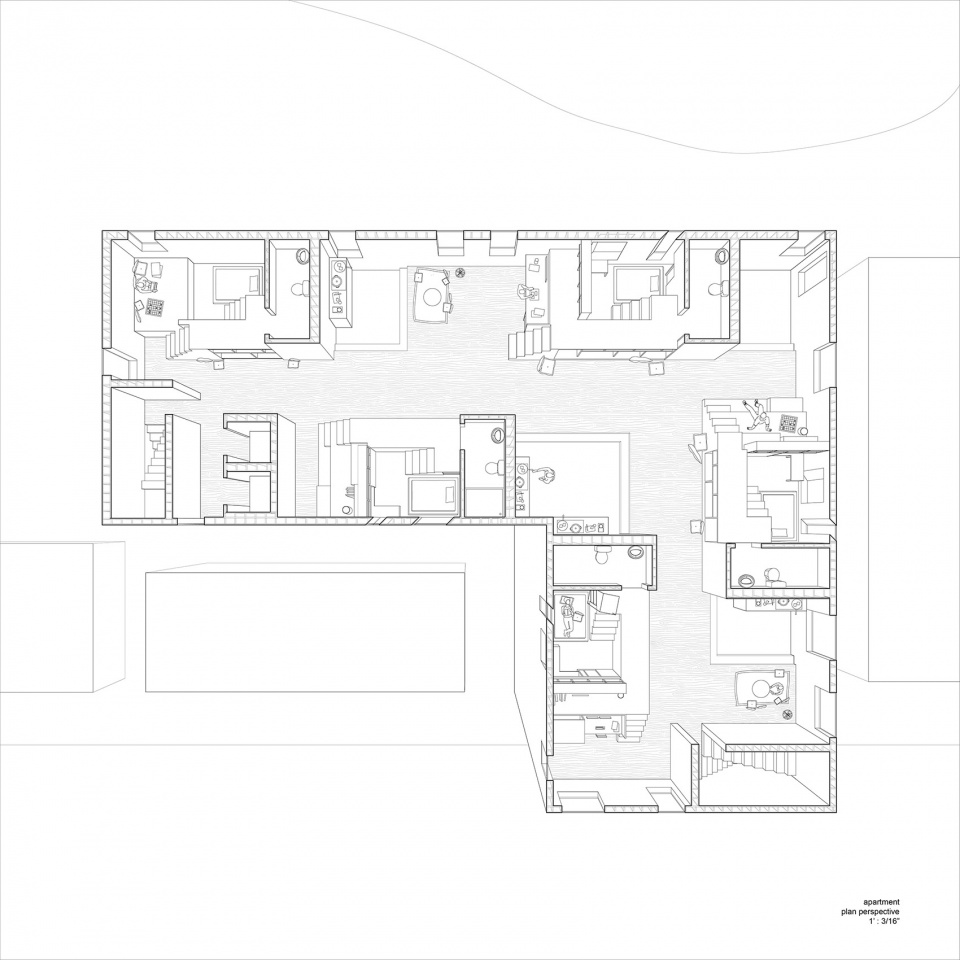
“无功能01:住” 想要重新定义我们对于“客厅“的空间表现(“01”是希望这项目只是我职业生涯中对于同类型空间的第一个探索)。这个项目研究了三种典型的共享生活:联排房子、独立房屋,和公寓 ..
When space is distilled to human movements, spatial fluidity becomes one of the dominant ingredients for a well-designed space. By having fluid space, various patterns of human travels and explorations are encouraged. In turn inspiring passive human interactions as one slips past another.
As a result, “functionless” space was coined as a concept of interest, where the power of space is expressive (affecting movement, pace, and to inspire ways of using) rather than didactic (establishing programs to enforce uses).
The thesis project focuses on studying “functionless” space in our day-to-day living conditions. For our typical living arrangement, The living room is often designed without dedicated function. However, they usually are also just banal large rooms that encourage little spatial fluidity or experience, regardless of the housing typology.
“Functionless 01: Living” proposes to turn our typical living room into functionless space. (“01” describes this as hopefully the first to many more explorations for other types of space further into my career.) This project explores 3 typical co-living typologies: the townhouse, the house, and the apartment.
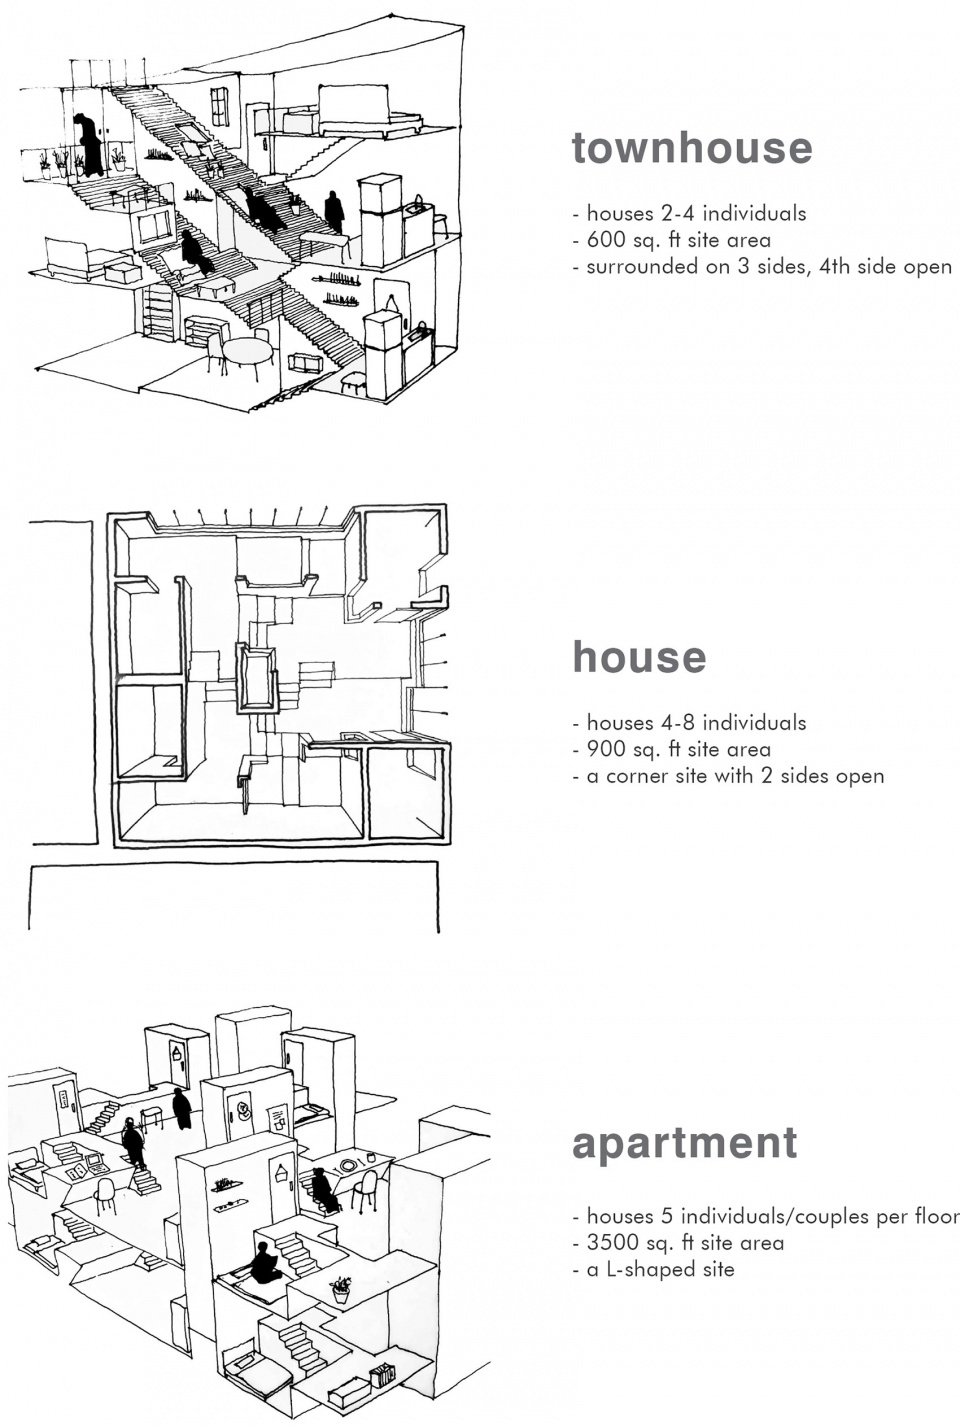
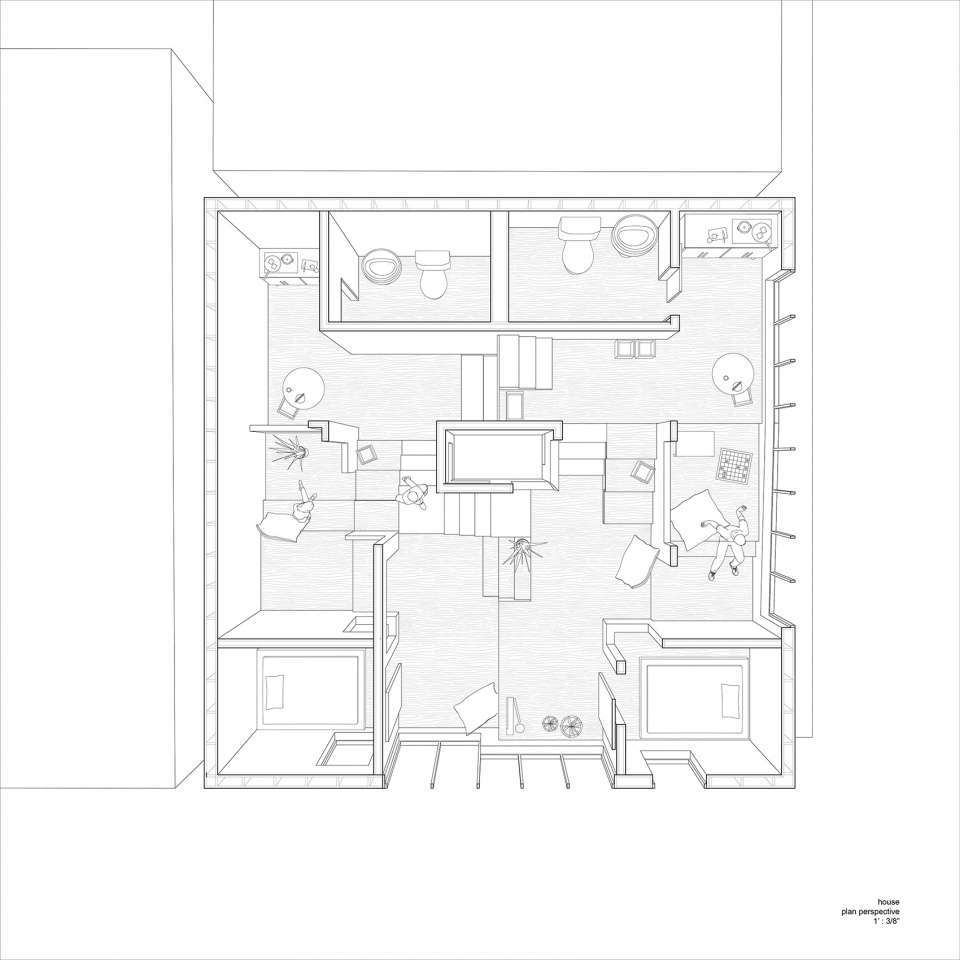
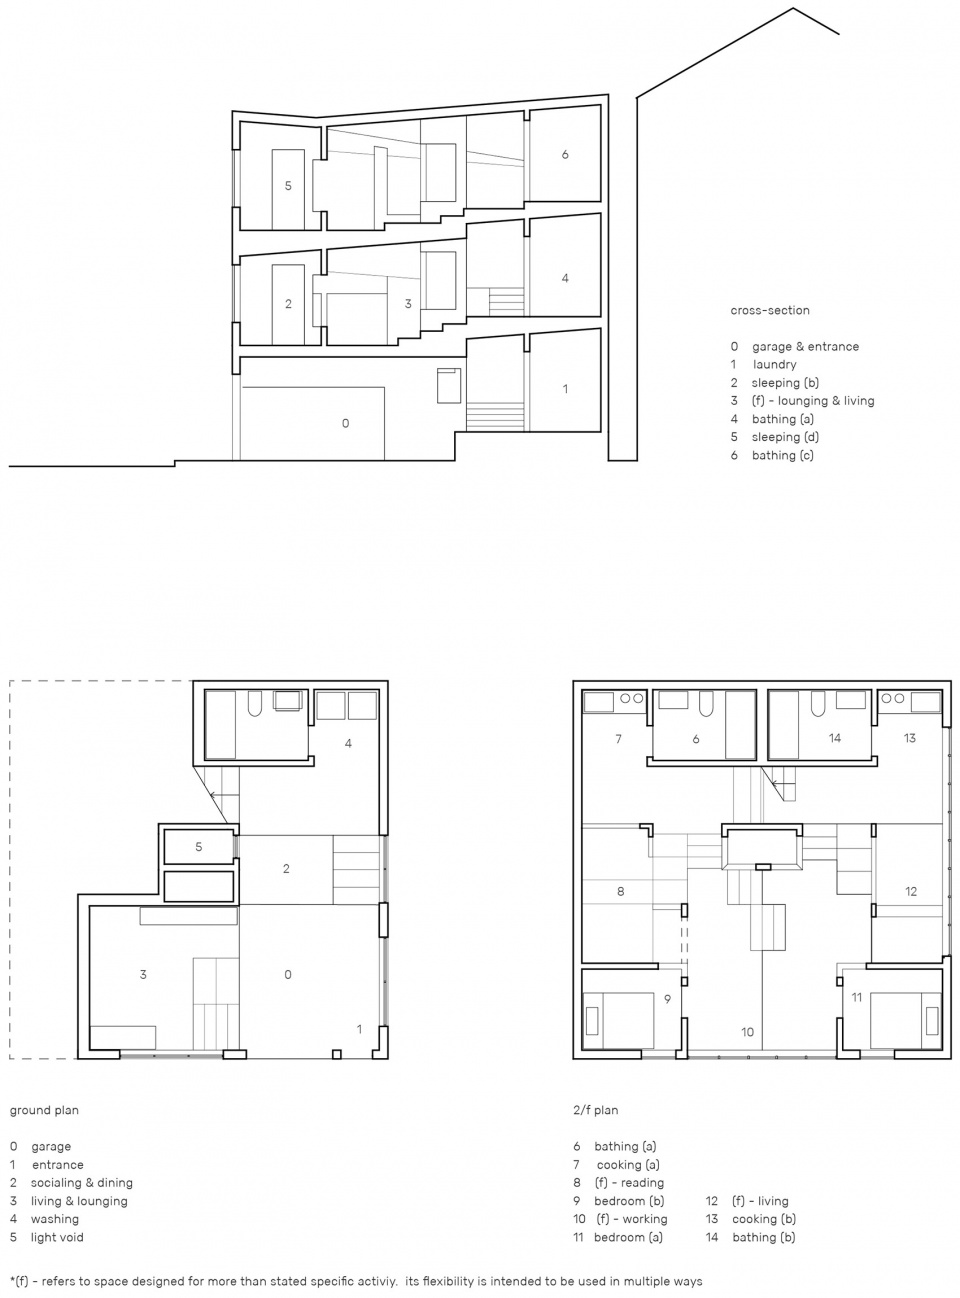
方案从典型的生活场景中取出最大的房间(客厅)让居住环境可以腾出更多空间进行探索。 相反,卧室和浴室等功能性房间会进行保存和精化。 一开始先从草图里研究,如何让空间流动性最大化,鼓励住户之间的间接互动和感受无形空间的自由度。
Square footages are freed up for exploration when the largest room is removed from typical living scenario. Functional rooms such as bedrooms and bathrooms, on the contrary, are preserving and made efficient. Initial diagrams were produced to provoke ways in which flow of space may be maximized for passive human interactions to be encouraged.
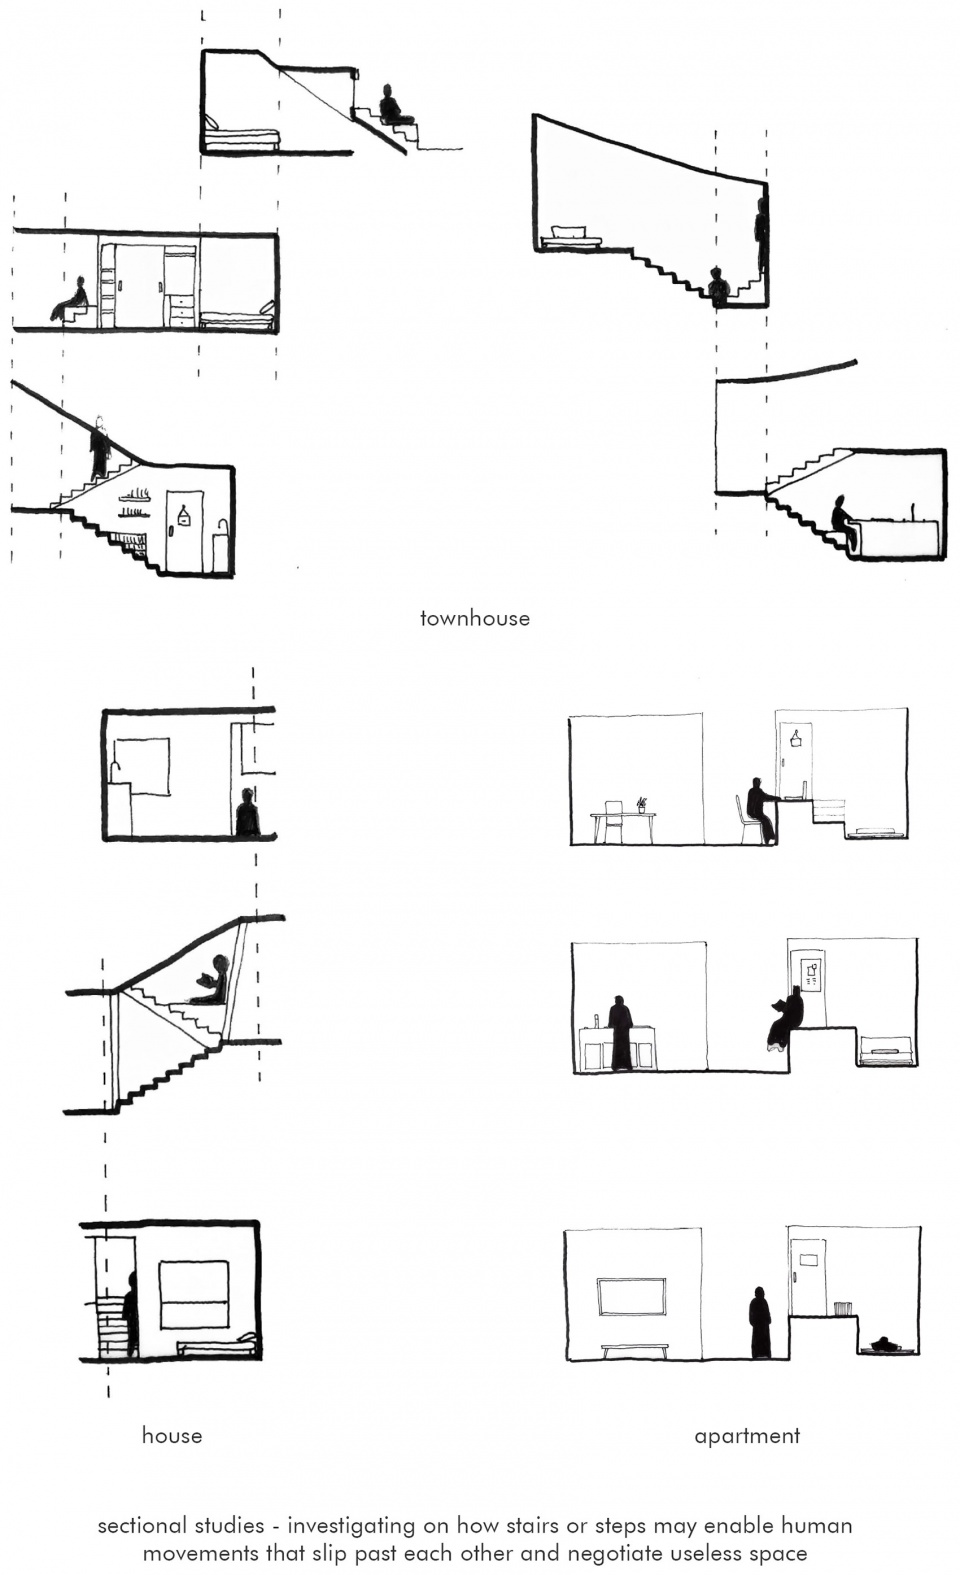
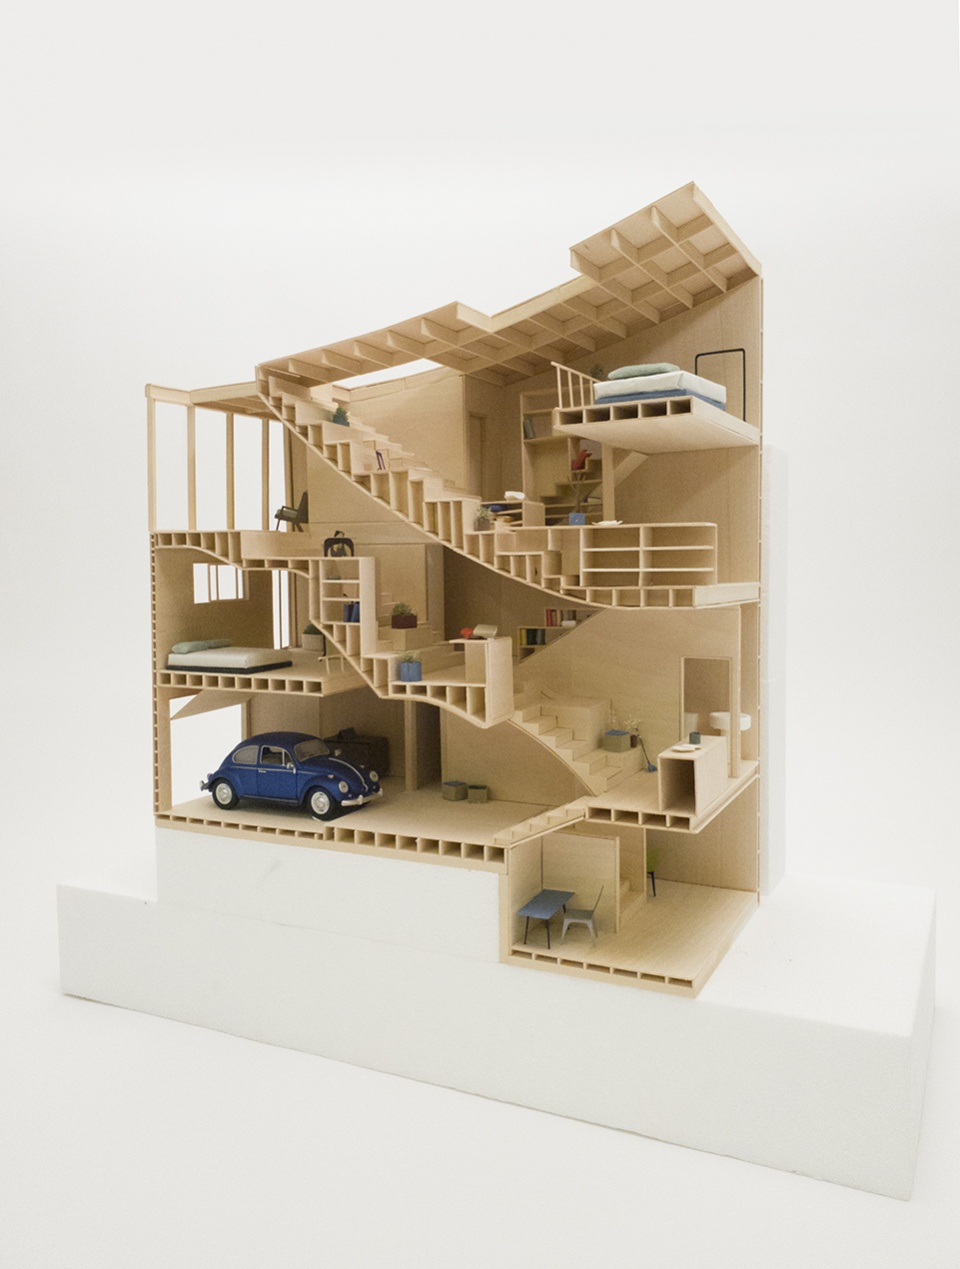
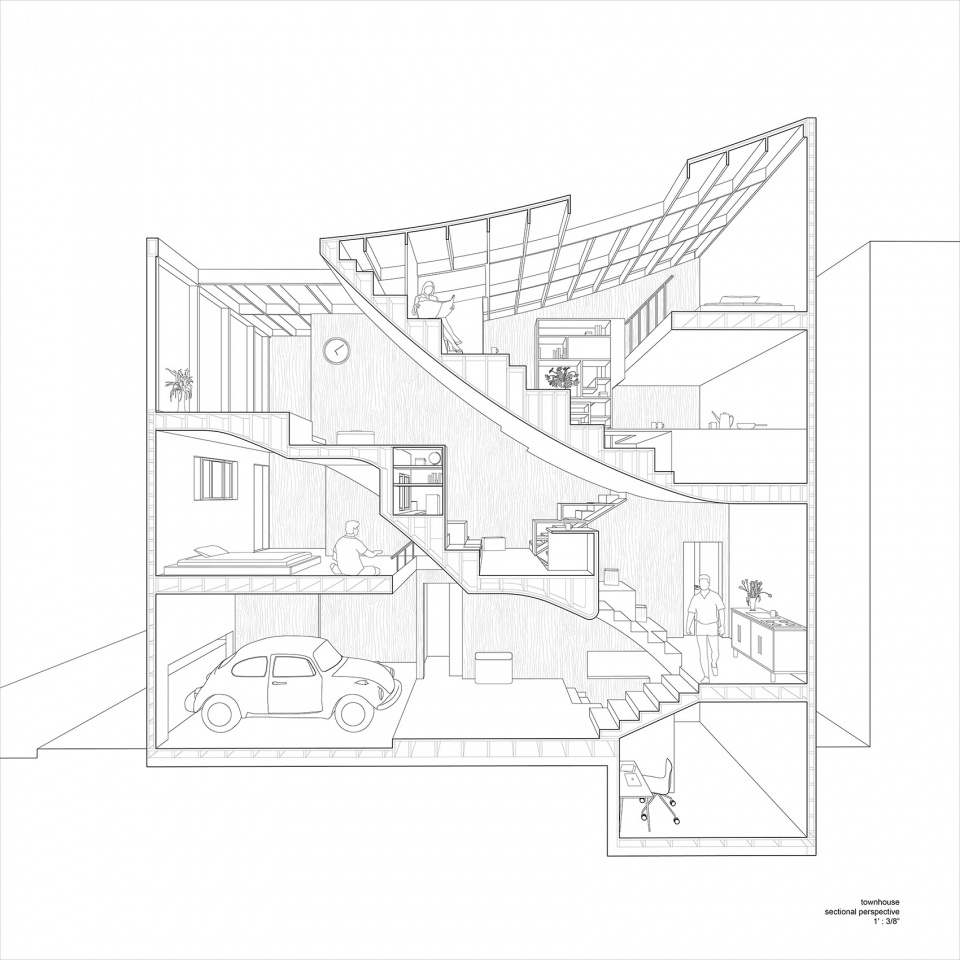
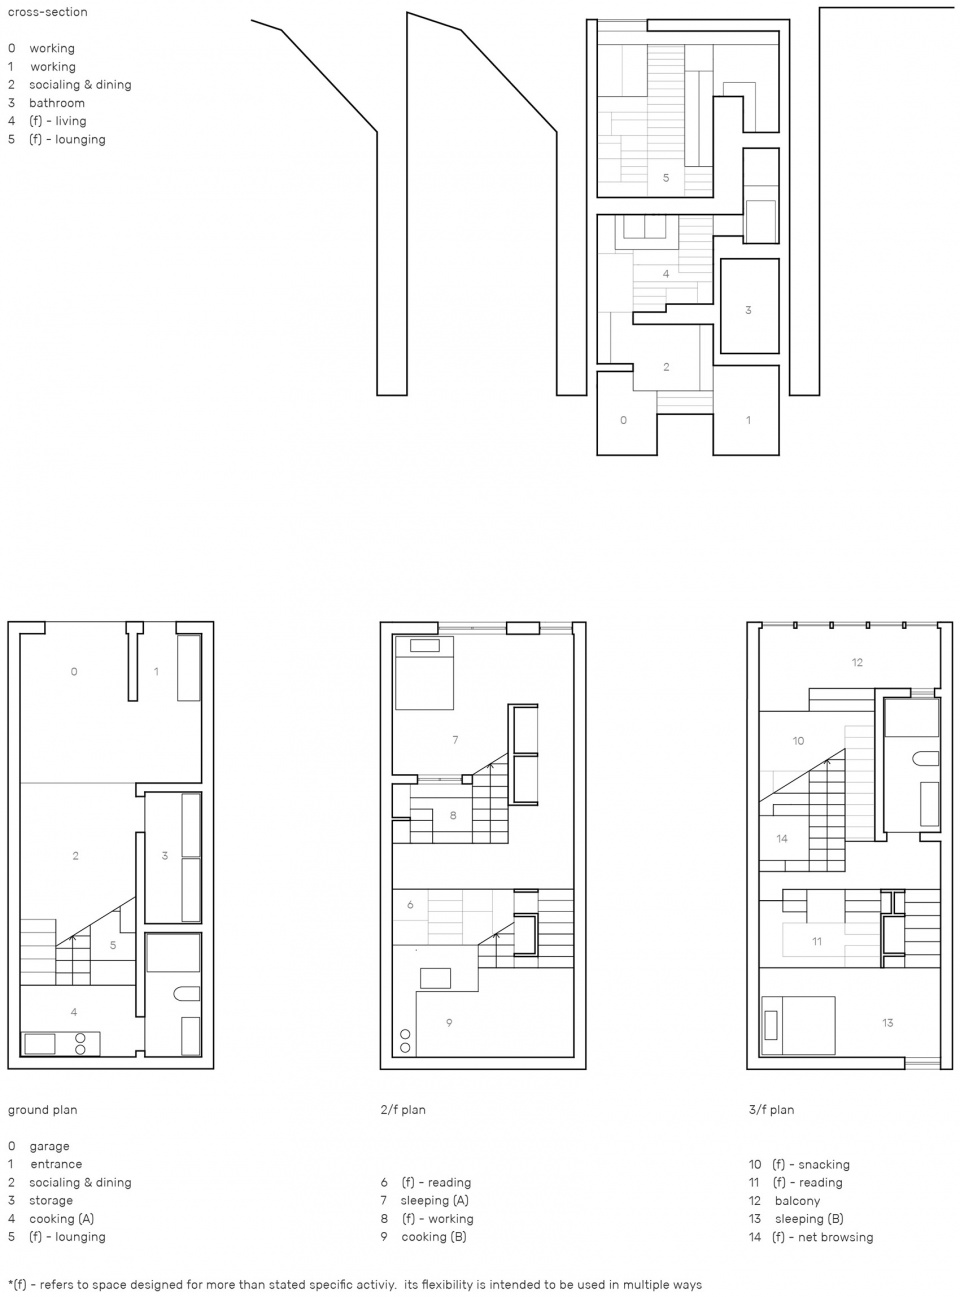
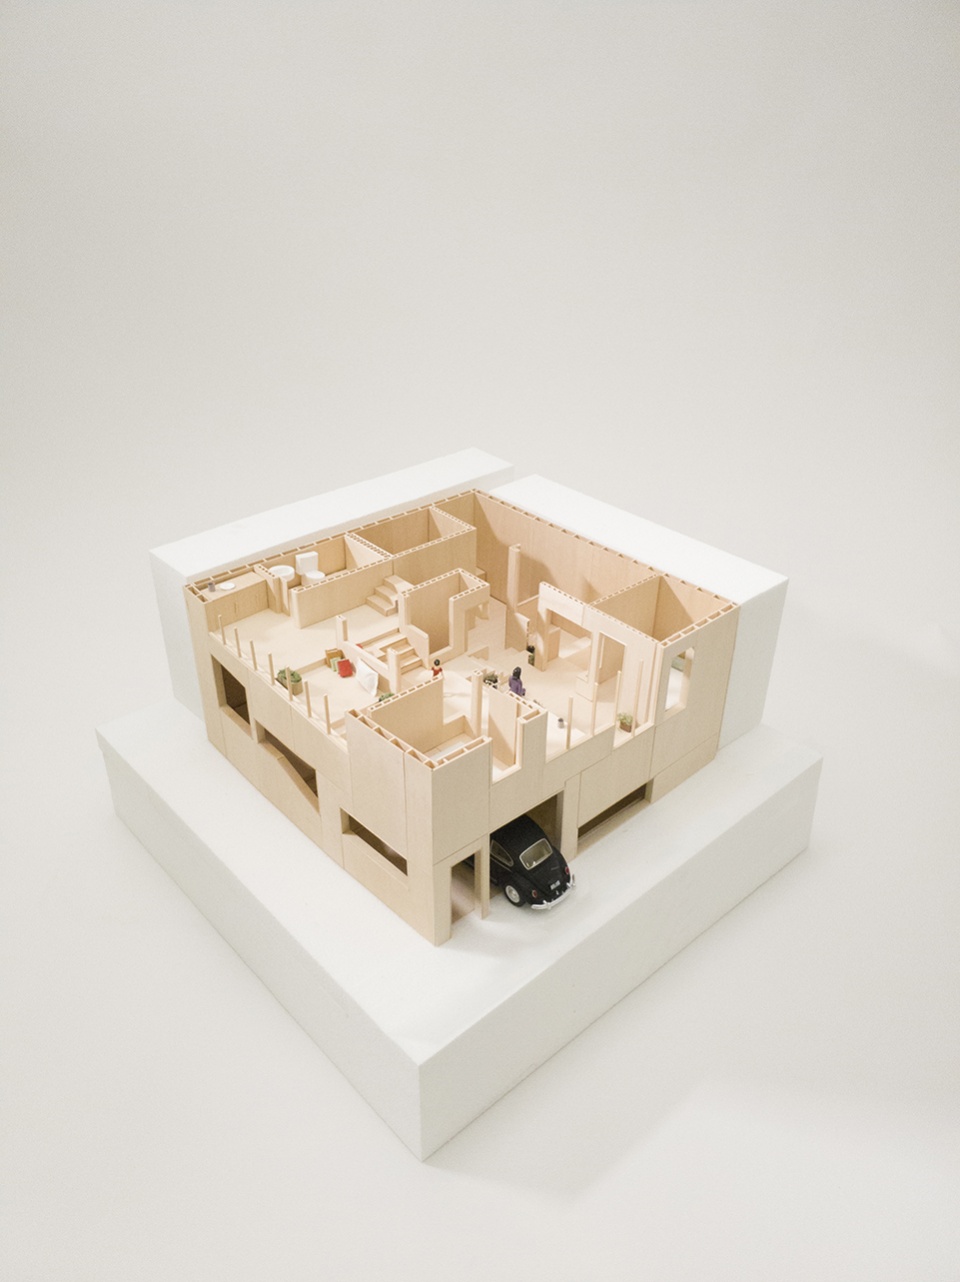
“无功能01:住” 不是一个封闭的房间,而是一个有意识地缺乏定义的空间。 它被设计成一个功能房间之间的粘合剂,也是一个无定形的实体,鼓励居住者多样的和自主的使用。
“Functionless – 01 Living” is not a room, but it is space that lacks programmatic definition consciously. It is designed to be an amorphous entity that flows through floors and stitches together functional rooms while encouraging short-duration usages as occupants see fit.
01. 联排房子 | Townhouse
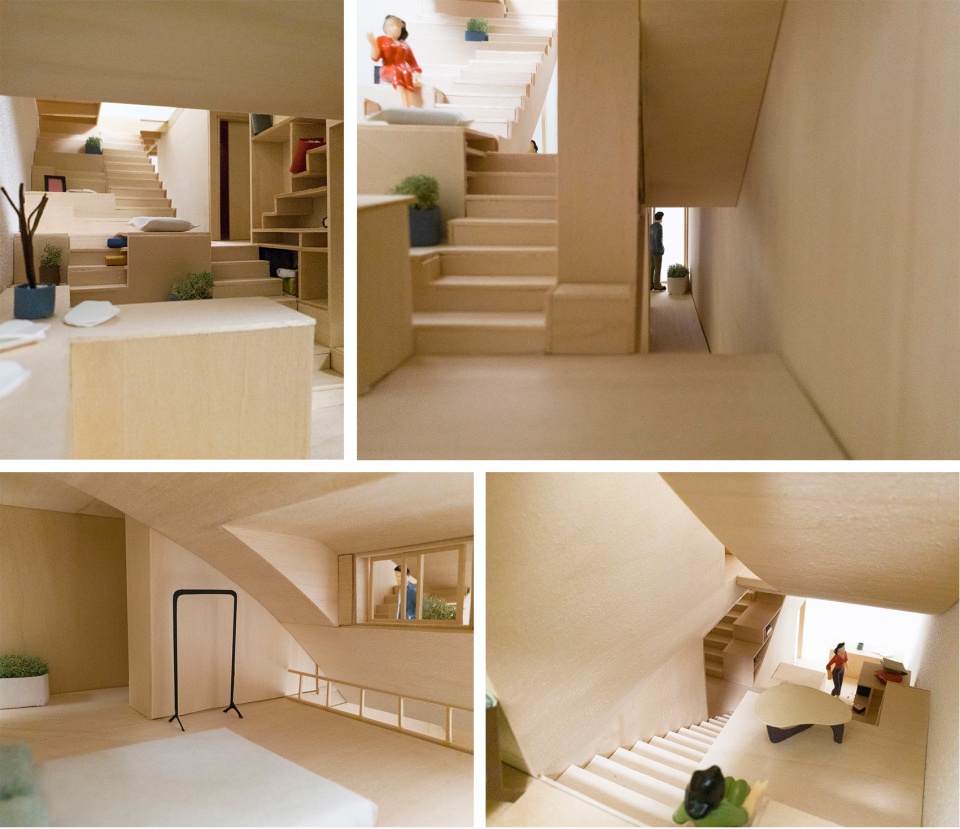
02. 独立房屋 | House
03. 公寓 | Apartment
02.
香川县立市集
Kagawa Market
Led by Toshiko Mori, Spring 2019
(published on Koozarch)
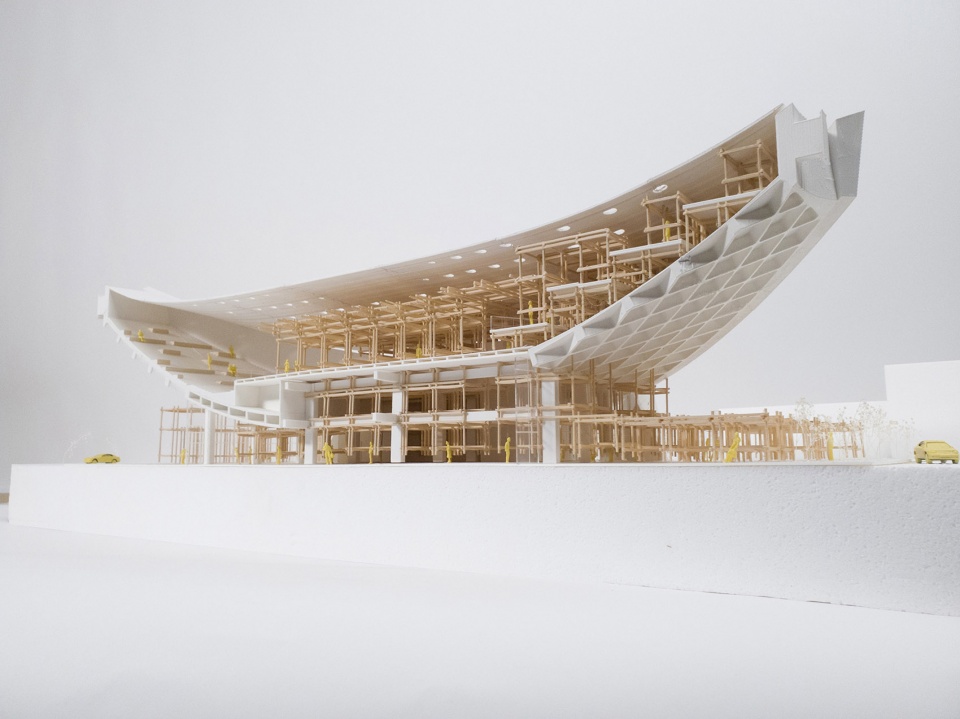
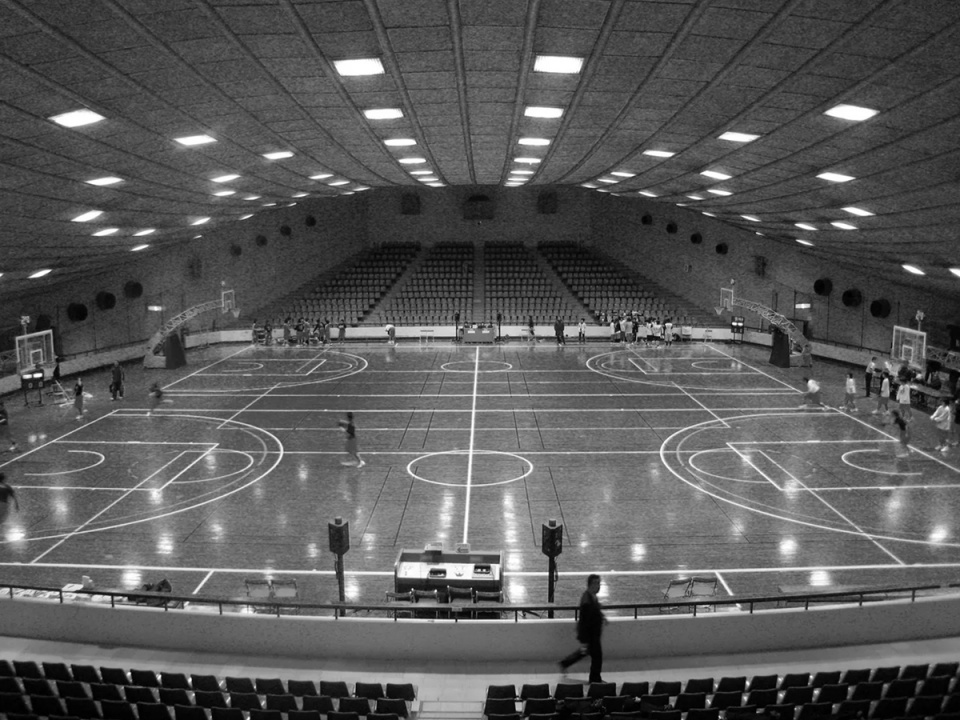
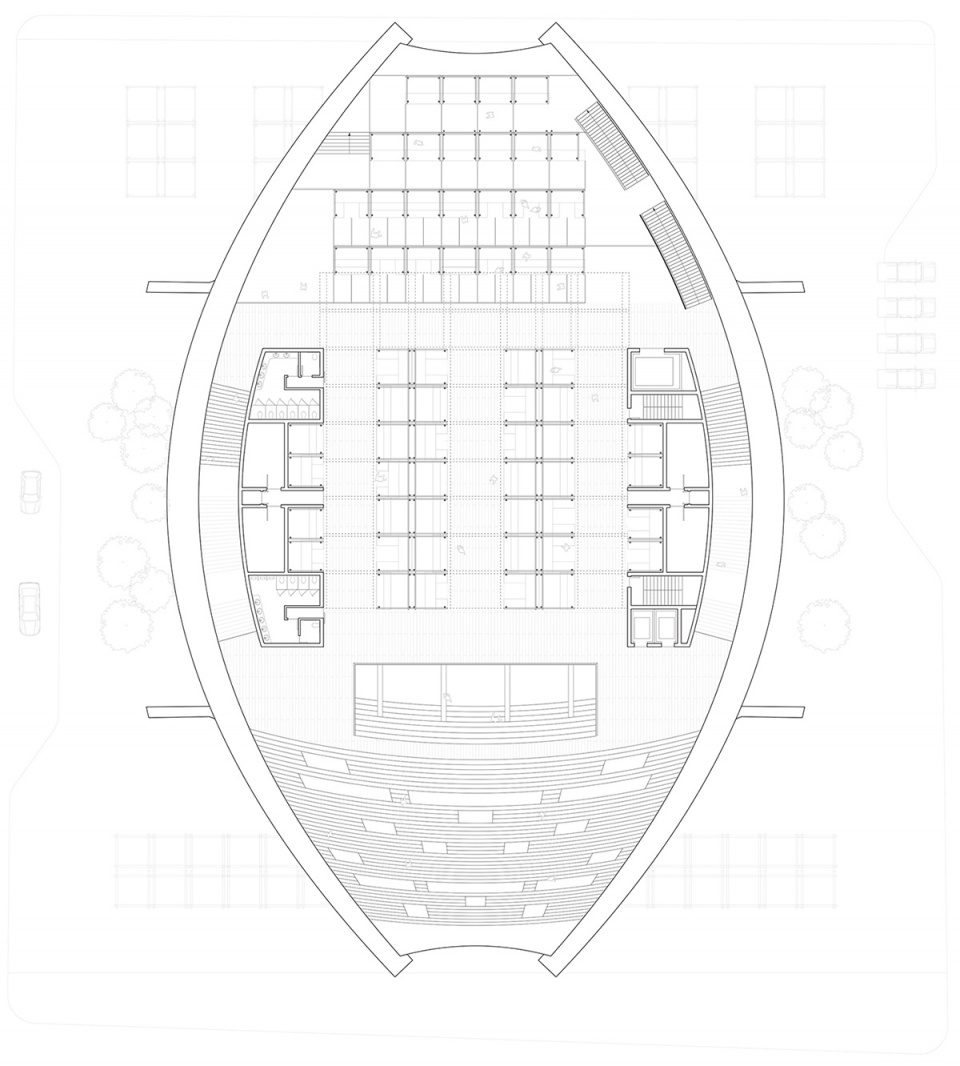
该项目重新利用由丹下健三在日本香川县设计被长期废弃的标志性建筑。 香川县立体育馆过去曾是一个蓬勃发展的体育馆,但后来因日久失修而被淘汰。它是在半个世纪前为各种室内体育赛事而设计的,但不断演变的体育标准和球场要求让这座旧建筑对于某些现在的赛事来说过于狭窄。
The project began with a premise to adaptively reuse the long abandoned iconic structure designed by Kenzo Tange in Kagawa, Japan. The Kagawa Prefectural Gymnasium was once a thriving sports hall in the past, but has since retired due to maintenance issues. Additionally, while it was designed to cater various indoor sporting events some half a century ago, our evolving sports standards and court requirements renders the old building too compact for certain events – making it a less than ideal sporting destination.
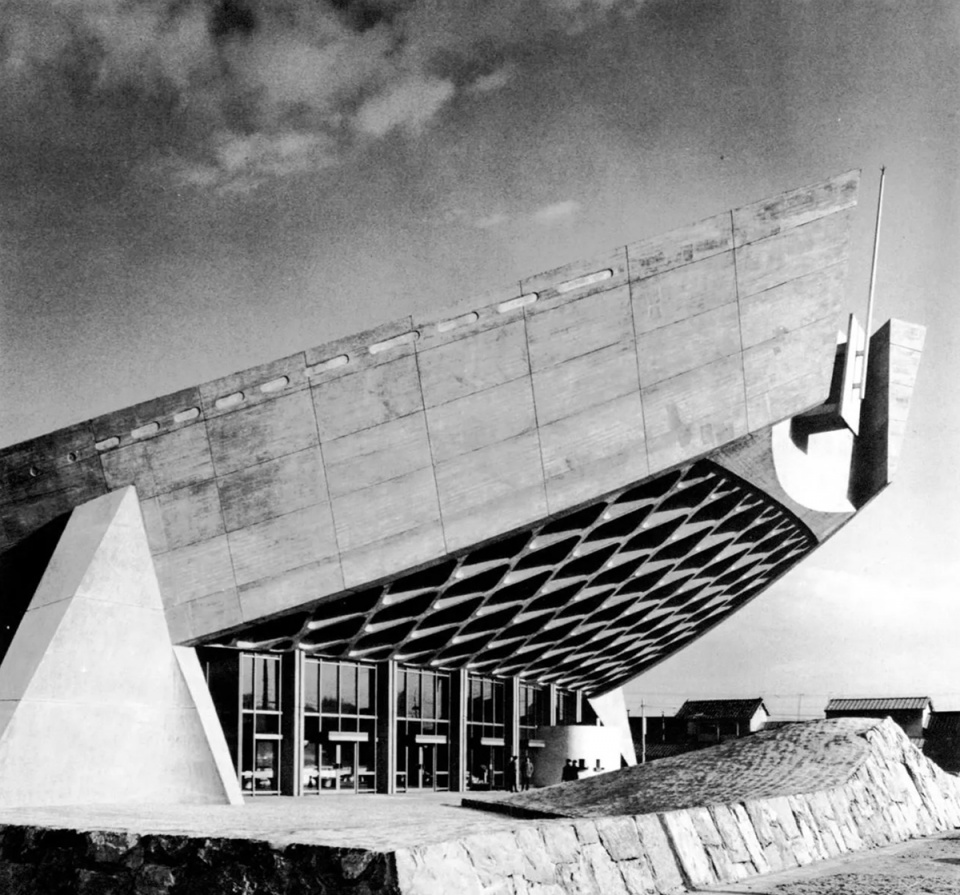
这方案灵活地利用其大型开放空间的建筑性质。为了满足邻近社区对开放公共空间日益增长的需求为目的,从而提出了利用香川县立体育馆做社区市场。
The proposal therefore identified a program that may flexibility utilize its big open space’s nature of the building while satisfying a growing need for open public space within the neighboring community – a community market hall.
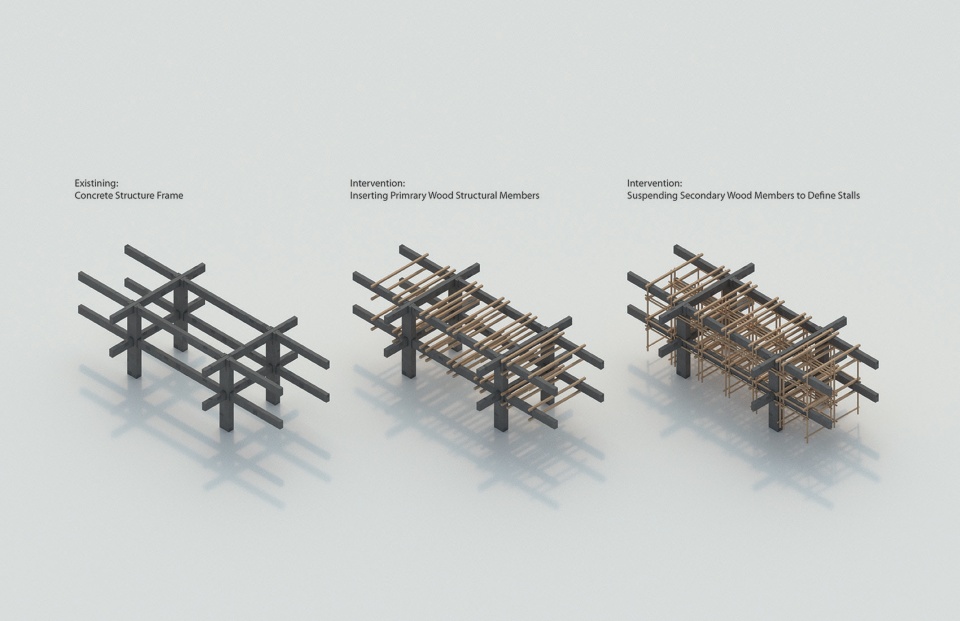
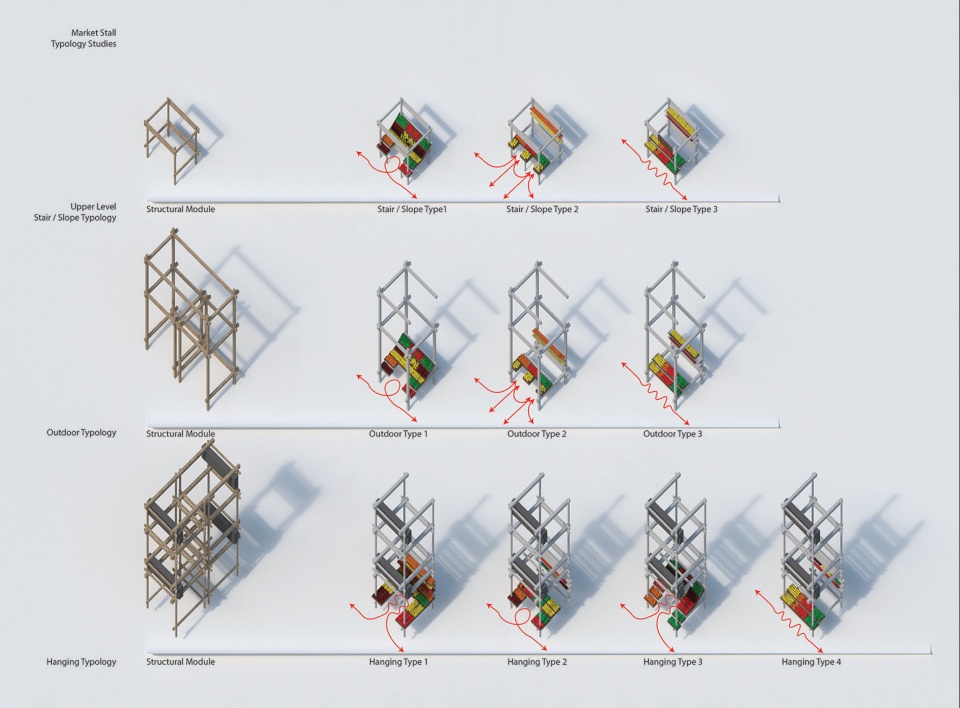
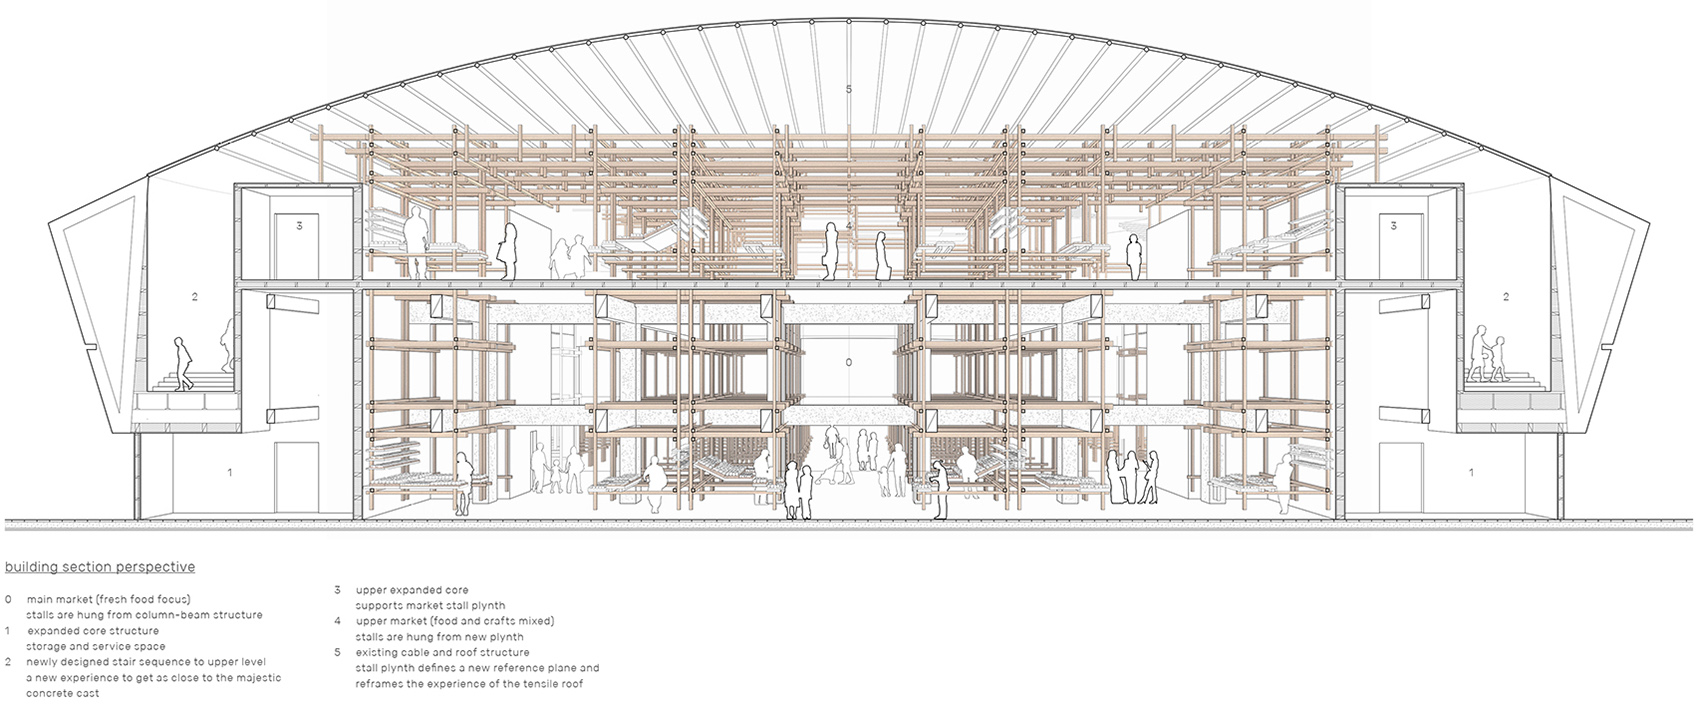
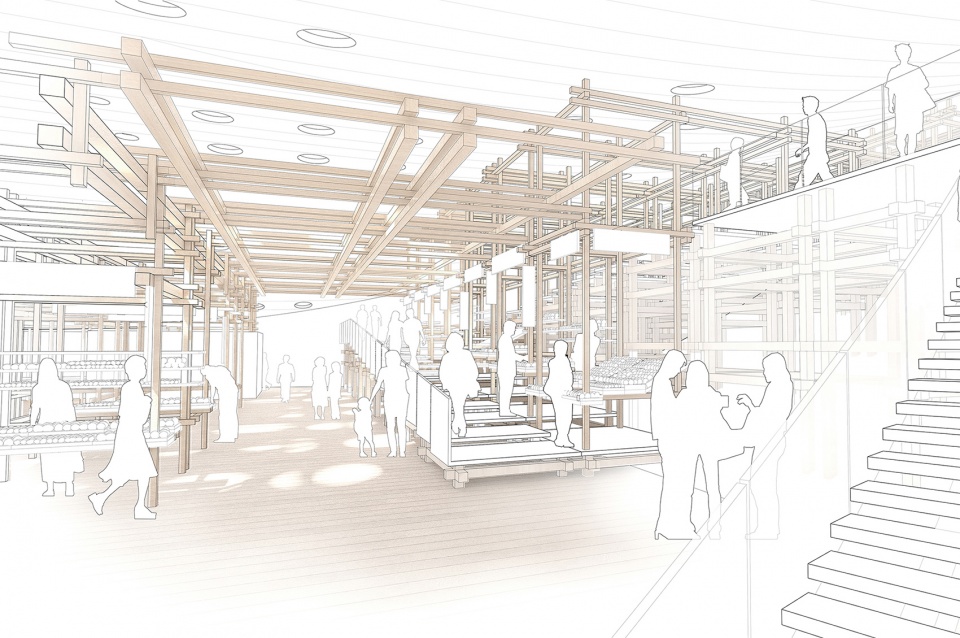
新的设计措施从原有的混凝土结构中悬挂了连锁木构件。这些悬挂的木构件介分了原来的大空间和建立市场摊位的模块。因为悬挂的关系,所以项目几乎无需添加任何新的墙壁或接触地板,导致大部分原始结构不但能得以保持原本的形态,还能够裸露出来让大家欣赏。 这也使得空间细分的新结构能够通过漂浮保持轻盈感和空间连通性。
The new intervention suspends interlocking wood members from existing concrete structures, defining spaces and market stalls without the need of adding any new walls or ever touching and interrupting the floor – keeping much of the original structure intact. This also enables the spatially subdividing intervention to maintain a sense of lightness and spatial connectivity through floating.
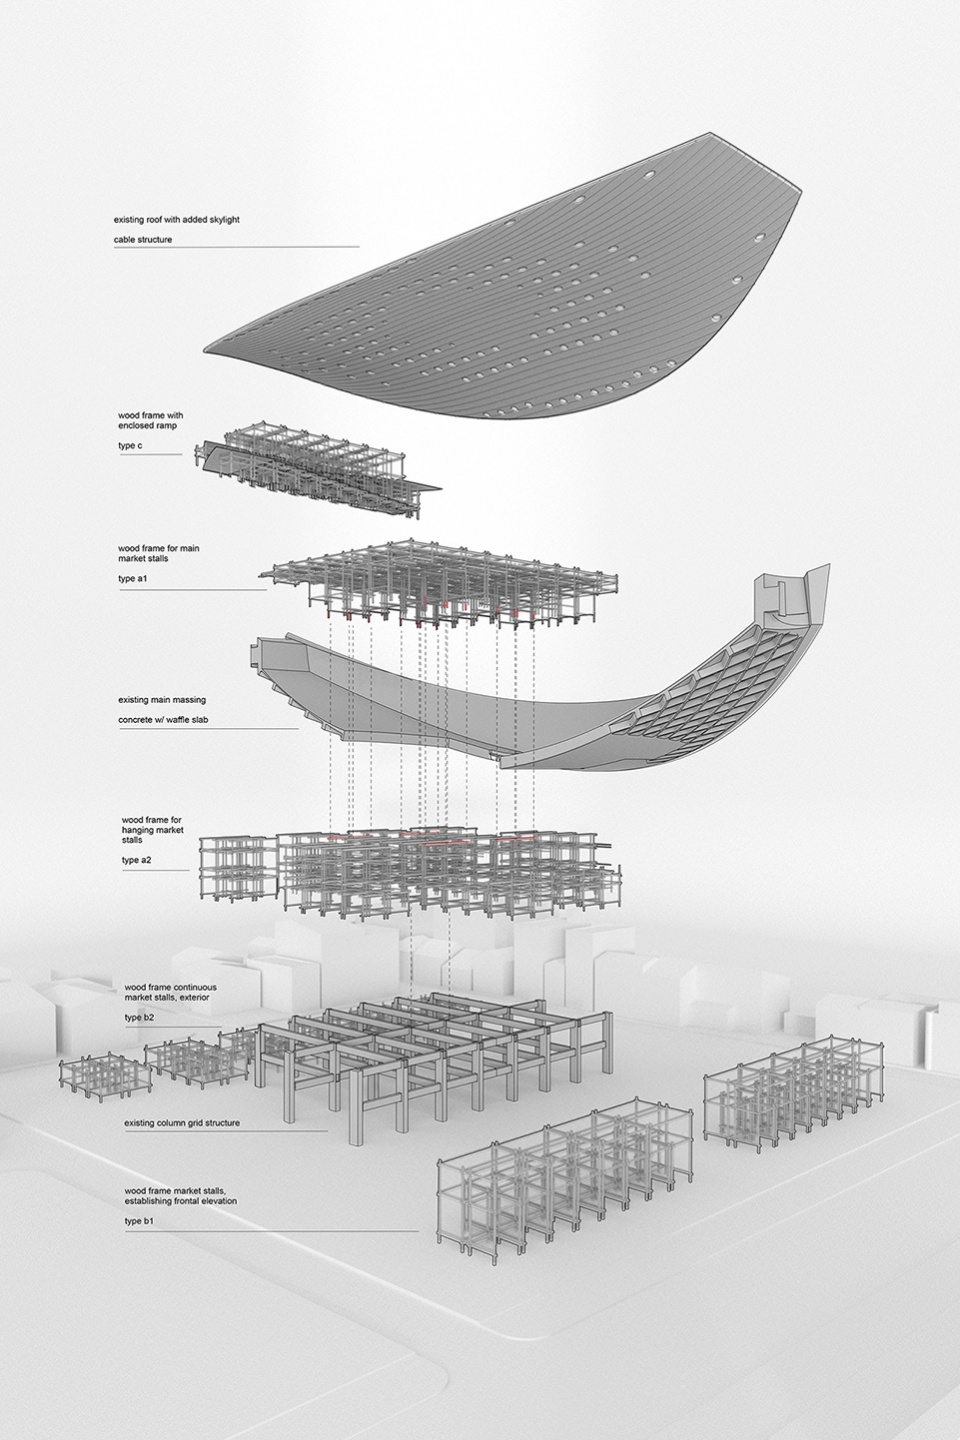

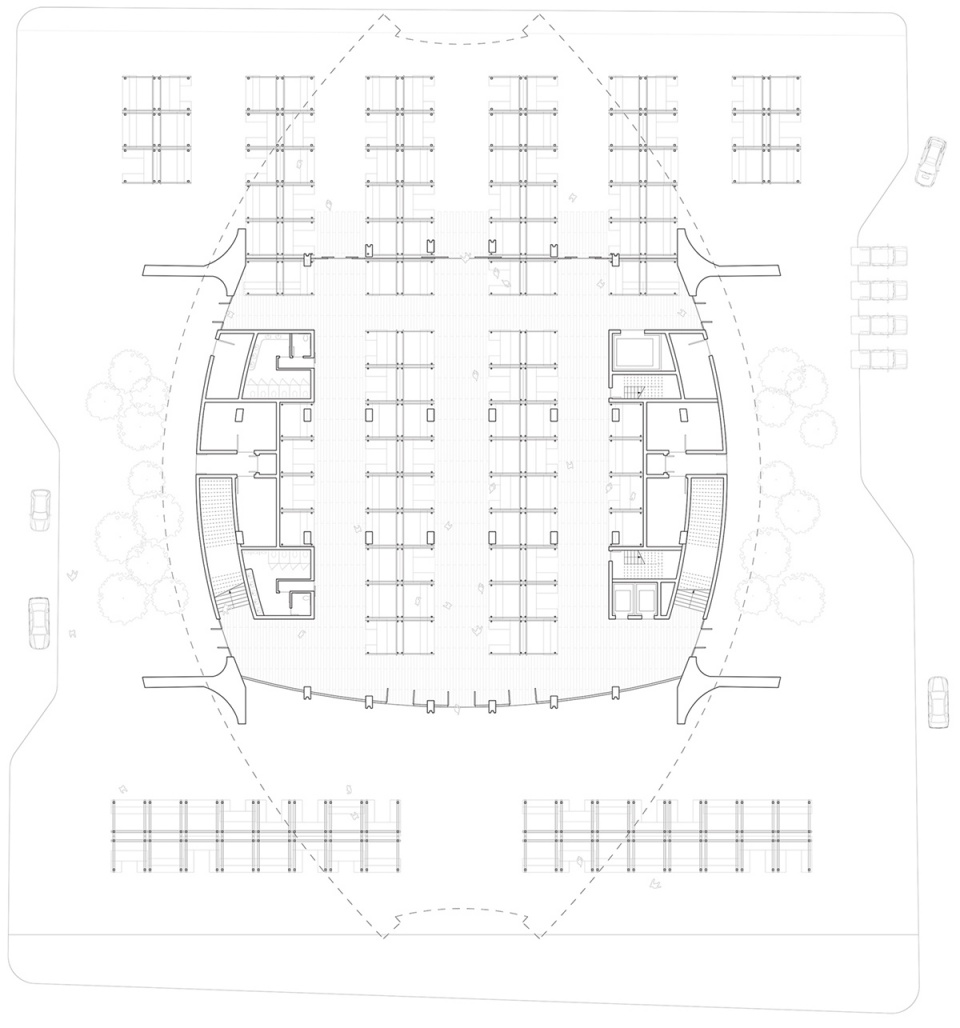
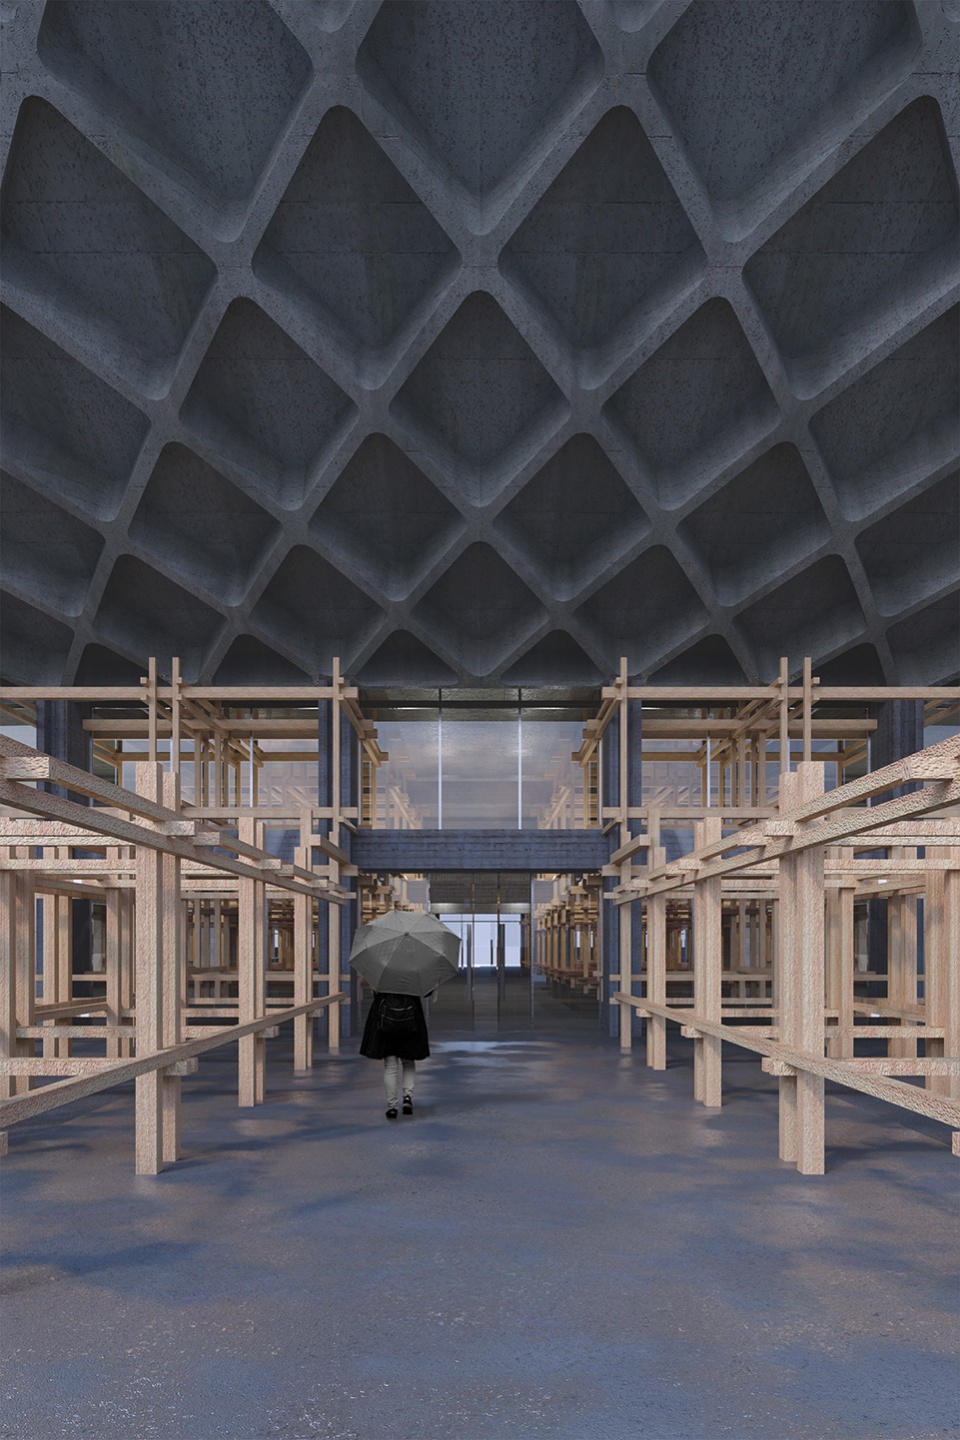
一整排临时摊位建立了市场的正面和入口。 这些临时摊位在设计上保持低调,在不大幅度干预户外空间感的情况下实现空间划分, 让体育馆的进口的完整体验得到保留和尊重。
A row of temporary stalls establishes the frontality of the project and frames the entrance. Intentionally mute in their design, these temporary stalls act at a mere introduction to the market. Achieving spatial demarcation without interrupting Tange’s majestic spatial entrance. The full experience of walking under the original concrete shell structure and it’s belly is maintained respectfully.
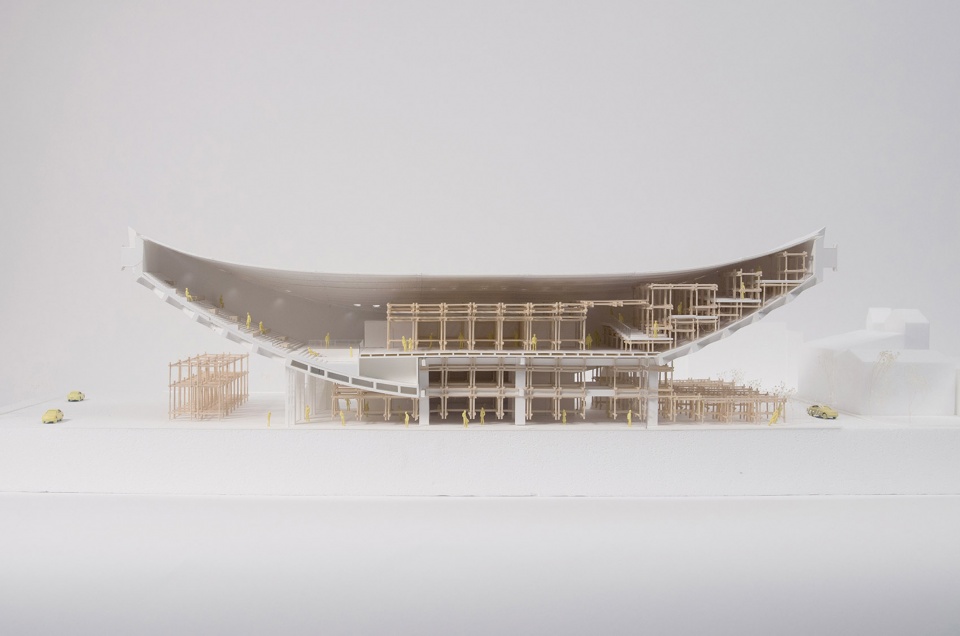
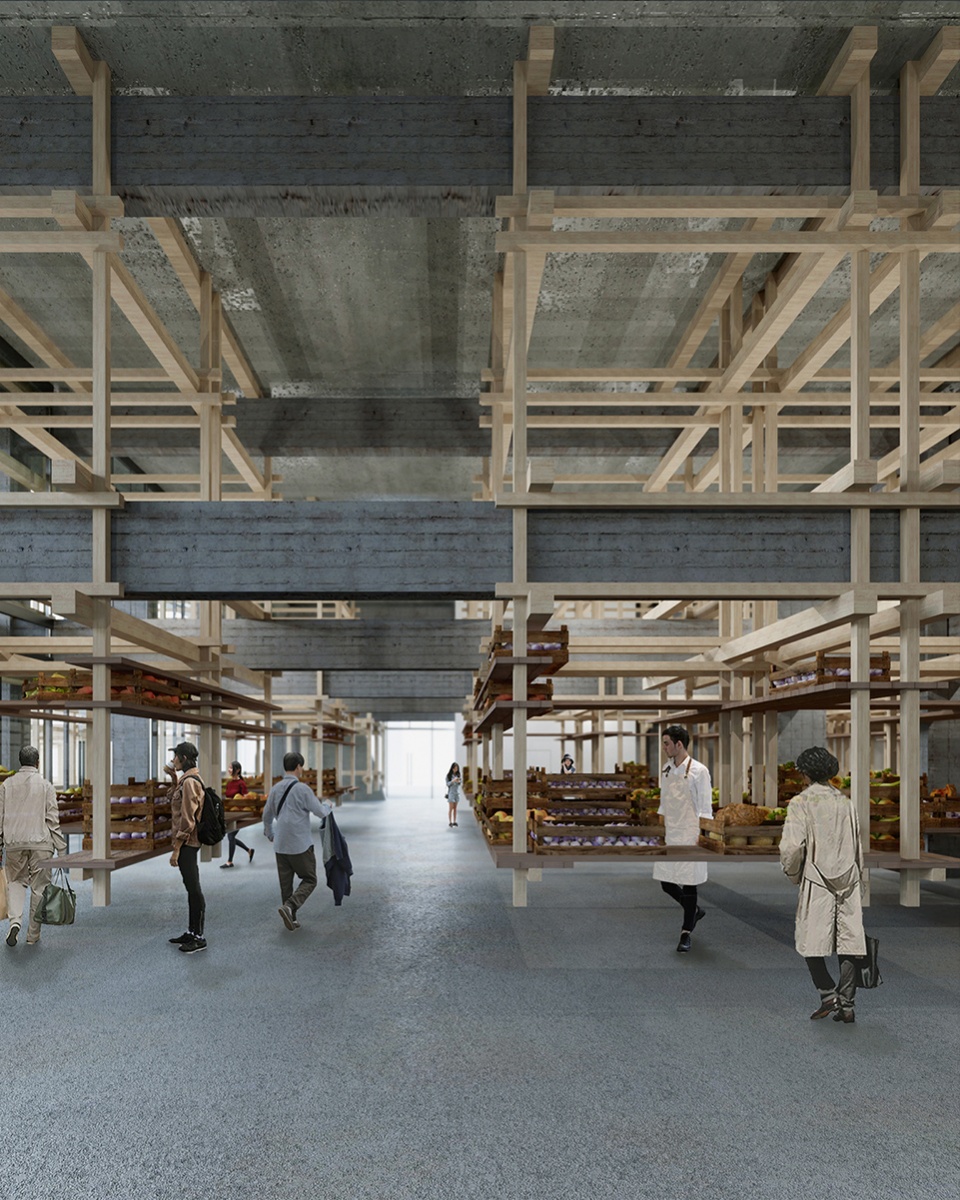
建筑的第二层里,木结构与现有建筑的相互作用有所改变。 为了保留运动场的大空间跨度,二层的木制摊位选择了运用一个与地面并行的木制空间框架悬挂在两侧的新设备核心上。这并行的空间框架也同时与天花建立了一个强烈对比,令到使用者更能够欣赏丹下健三原来的戏剧性屋顶形状。
On the second level, the wooden structure interacts with the existing building differently. Preserving the intention of creating a sports playing field with big open span, the wooden stalls on the second level is suspended from the two new cores at the sides. Through the creation of a structural datum, stalls continue to float while also acting as a point of static reference in order to appreciate the dramatic shape of the tensioned roof created by Tange.
最后,方案中和运动场原始结构中交错的木造结合系统是向丹下健三默默的致敬,特意参考了他在早期职业生涯中对木造结构的贡献。
The use of a wooden-joint system that weaves into Tange’s original structure was intended to pay an indirect tribute to Tange’s rooted interest in wooden structures during his early career.
03.
艺·云·坛
Boston Cloud Forum
Led by Belinda Tato, Fall 17
*published & exhibited in Platform 11 by Harvard GSD
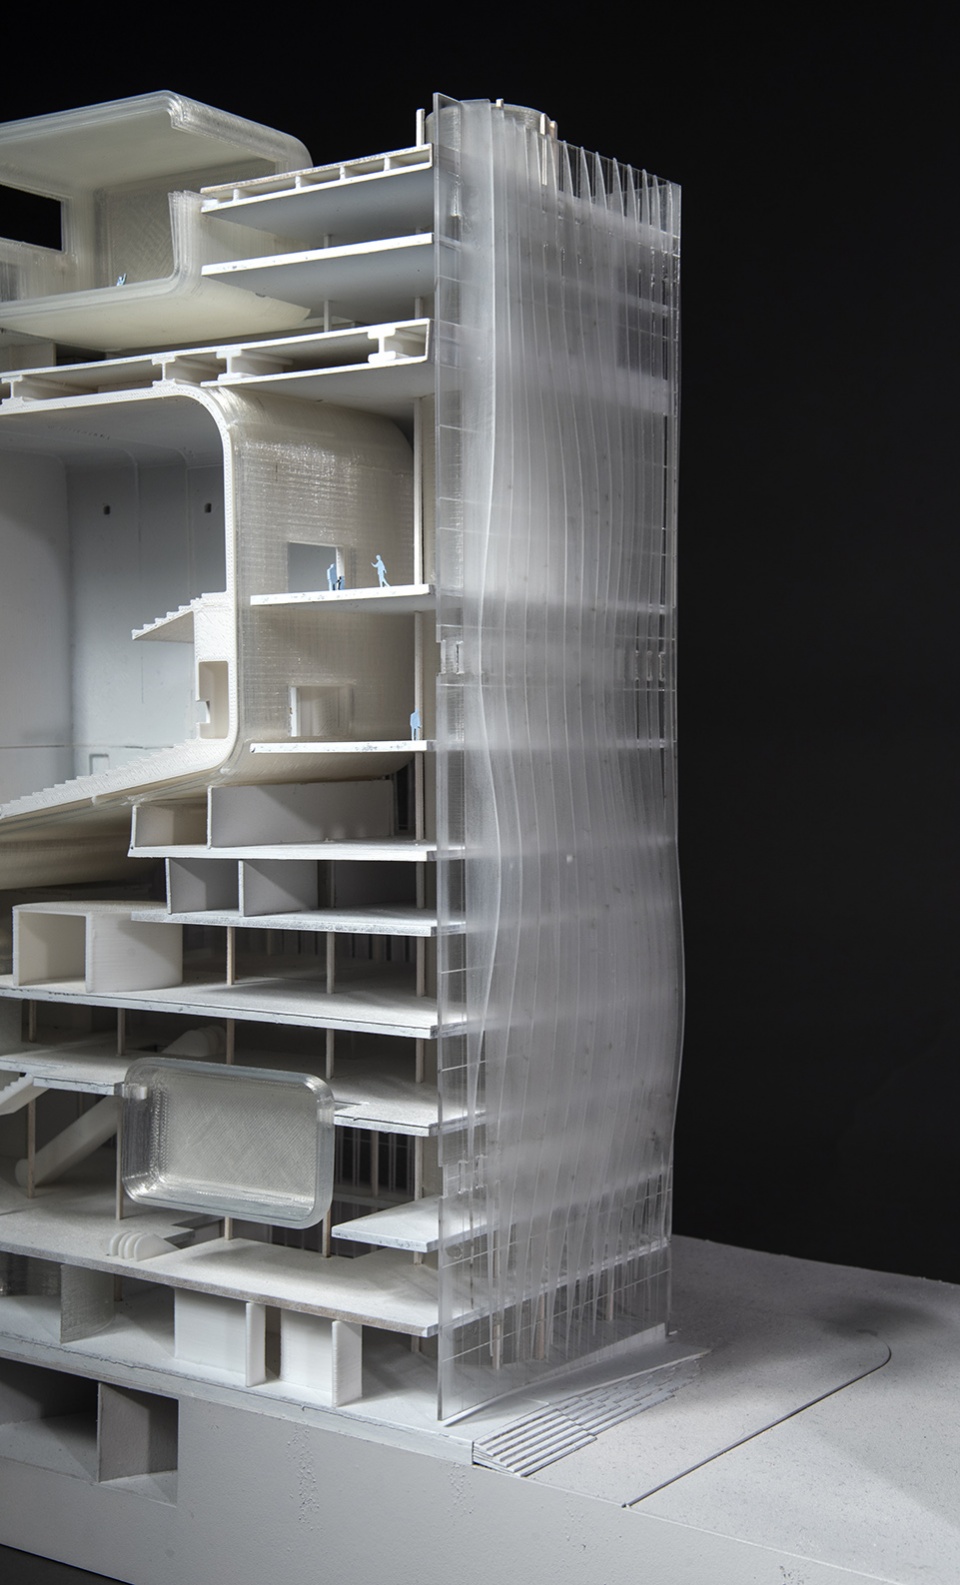
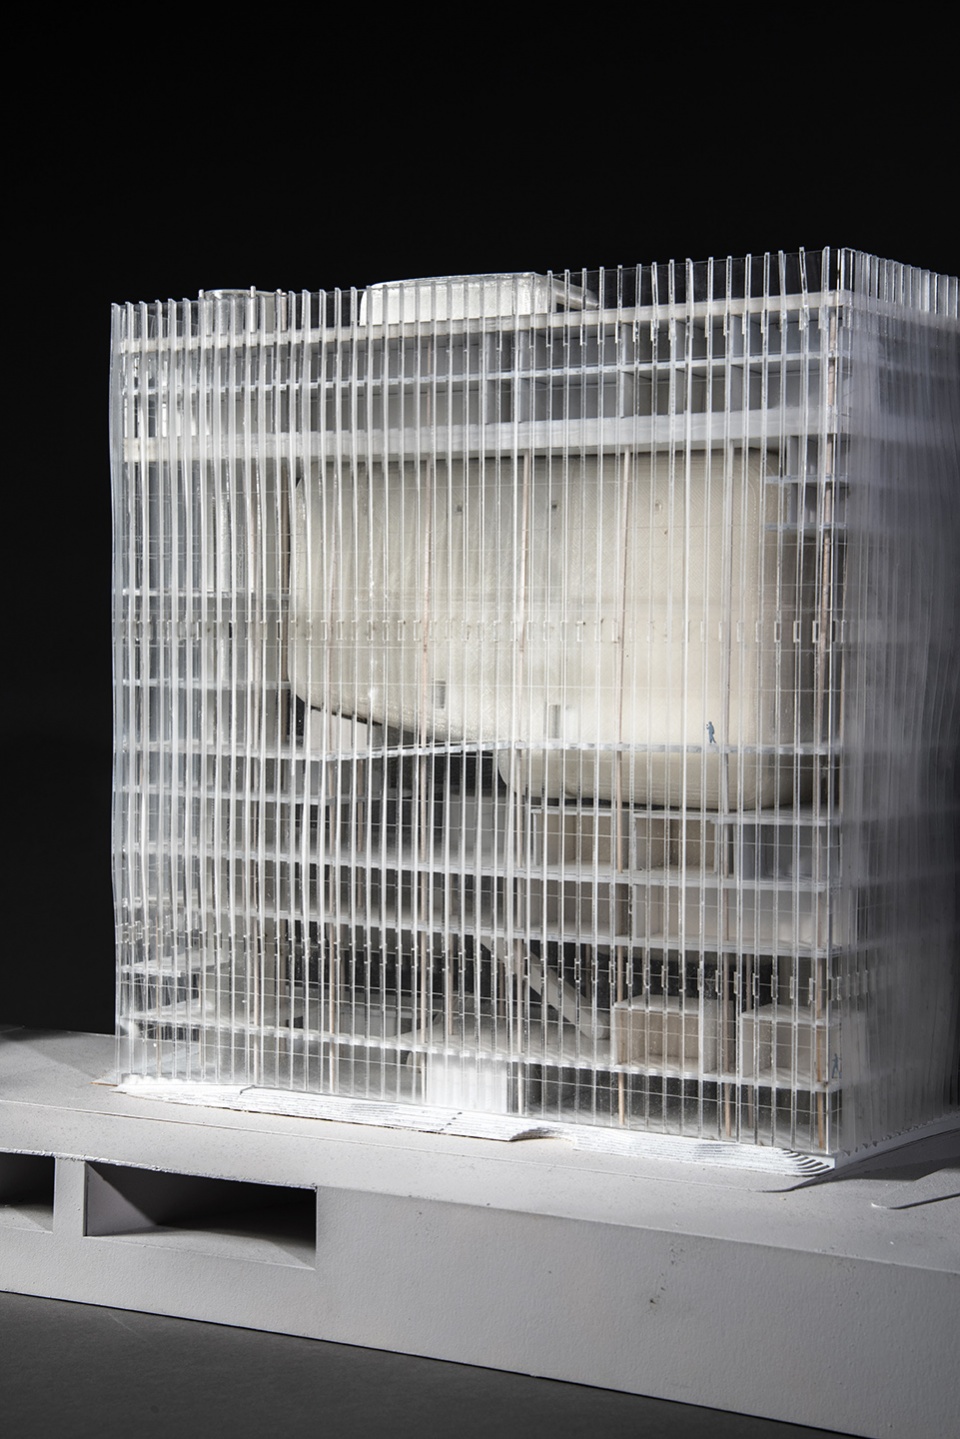
【艺·云·坛】是一个多用途项目,位于波士顿I-90 高速公路上方,设法运用高速的空中拥有权利而发掘出新的可建地段。这提案挑战了建筑物漂浮在高速公路上方时应如何响应其十字交错的环境。建筑里设有了波士顿歌集团、伯克利音乐学院的空间和一些公共练习室。这项目以同时容纳表演、学习、和练习空间为目标,去创建一个共融的艺术空间论坛。
The Boston Cloud Forum is a mixed-use project that proposes to take advantage of air rights parcels above the I-90 highway at a prominent urban intersection in Boston. Contextually, the proposal challenges how a building should respond to its environment as it floats above the highway. Programmatically, it strives to accommodate performance & artists’ space in order to create a forum-like community. The building houses the Boston Lyric Opera, Berklee School of Music, and publicly available practice studios.
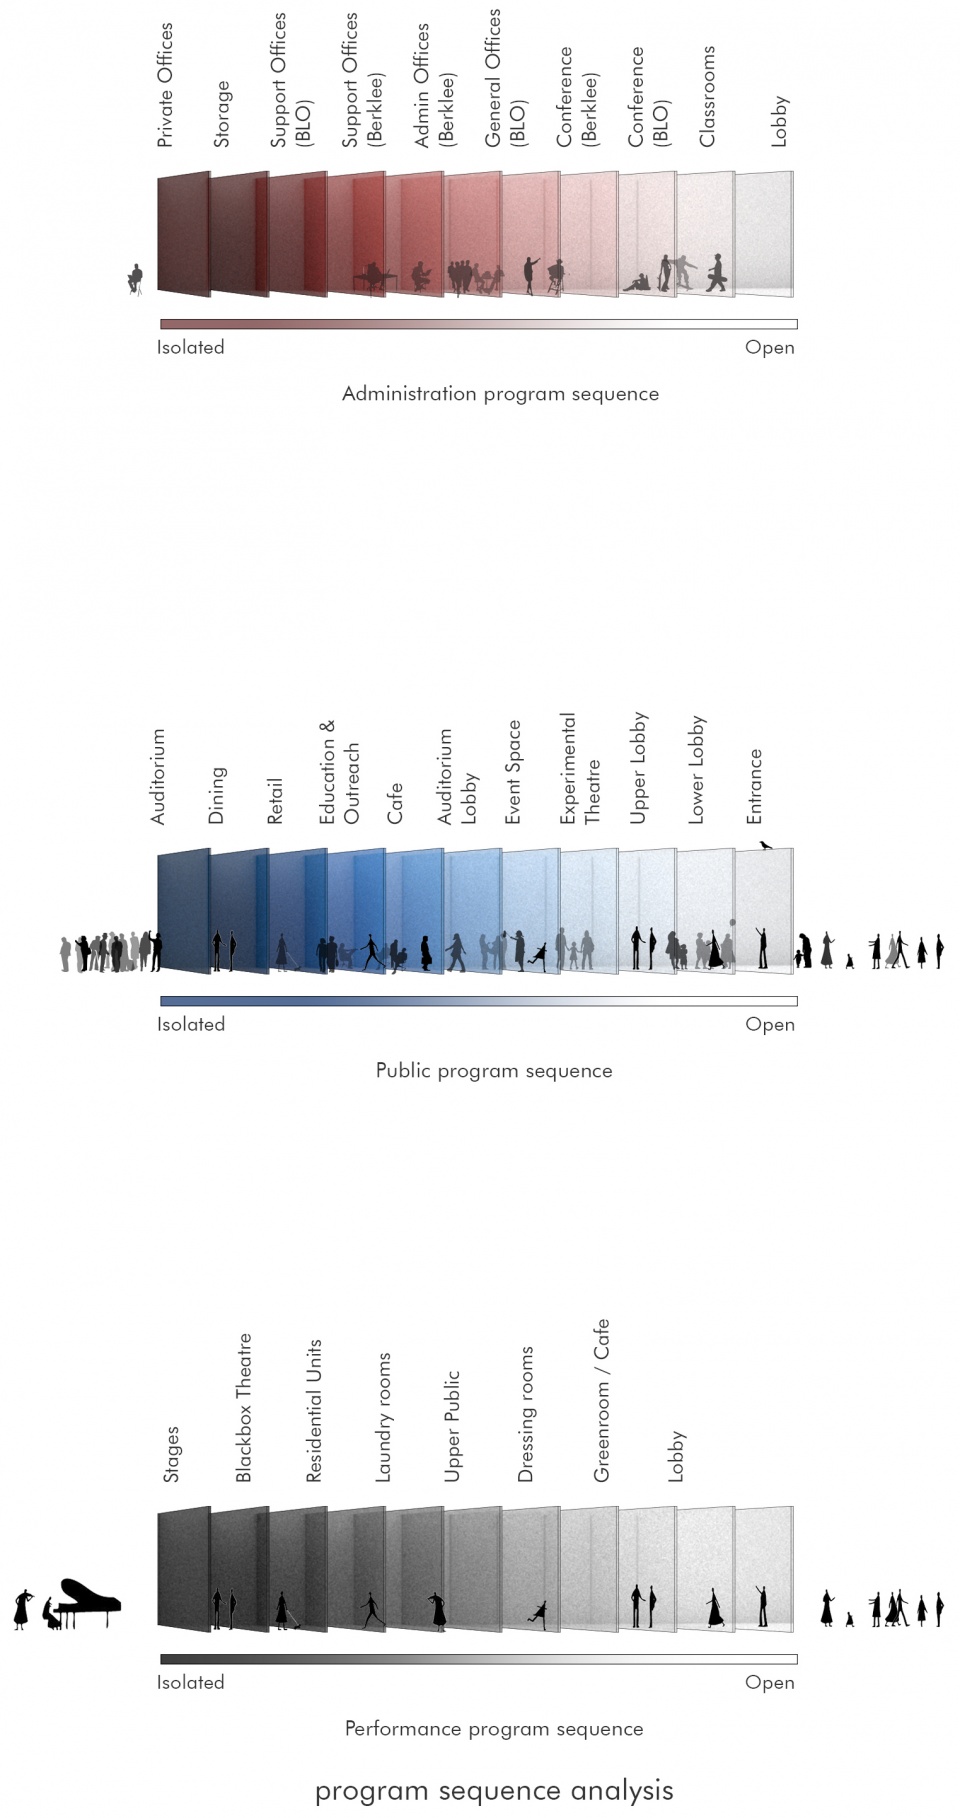
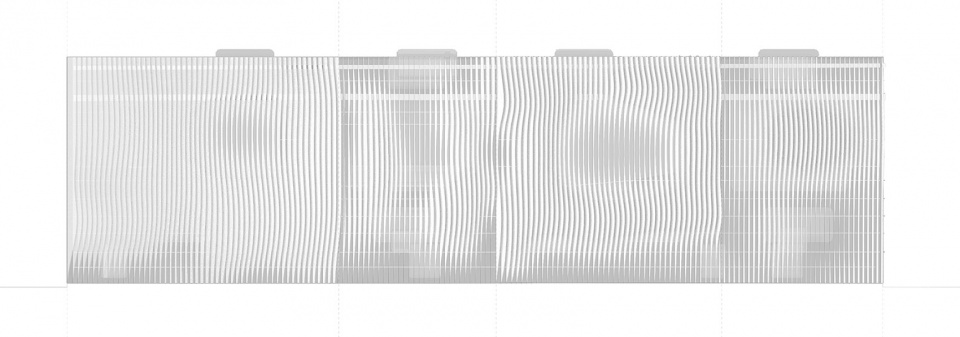
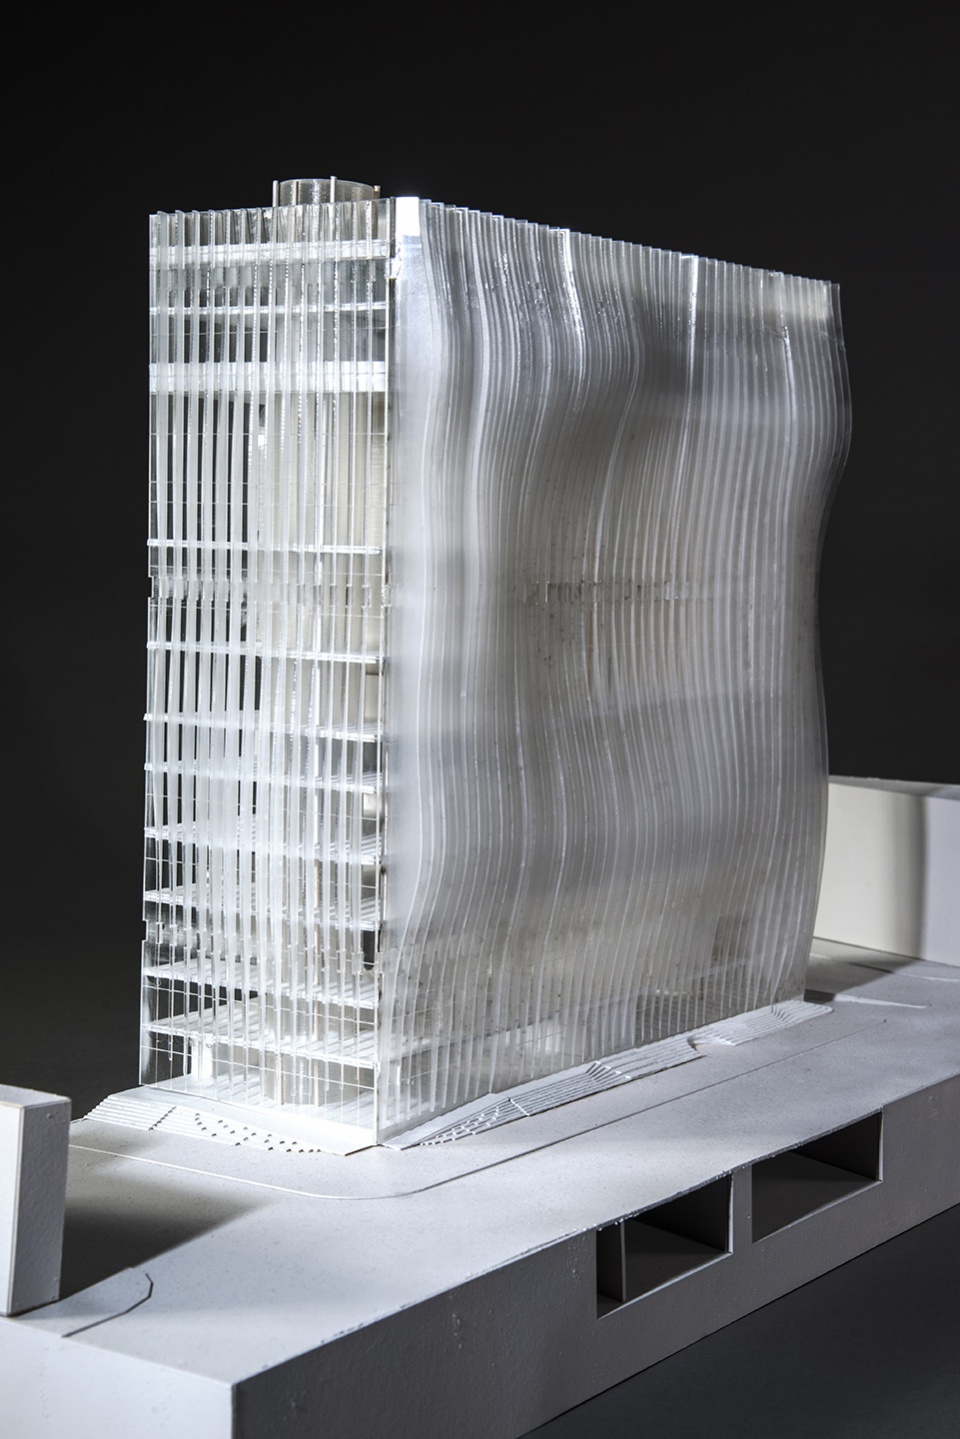
【艺·云·坛】的目标是从各个维度探讨“朦胧”这个概念。 这些活动空间怎么样可以建设性地相互渗透并促进有成效的交流? 这座建筑如何实现模糊的外观,以软化其在邻近城市环境中突出的存在? 这项目便是从这一系列灵感图和模型中开始探索这些想法。
The Cloud Forum specifically explores the concept of “blurring” in all dimensions. To what extent can the activities be designed to constructively spill into each other and promote productive exchanges? How may the building achieve a blurred appearance to soften its prominent existence within its neighboring urban context? The project began with a series of provocation diagrams and models to explore on these ideas.
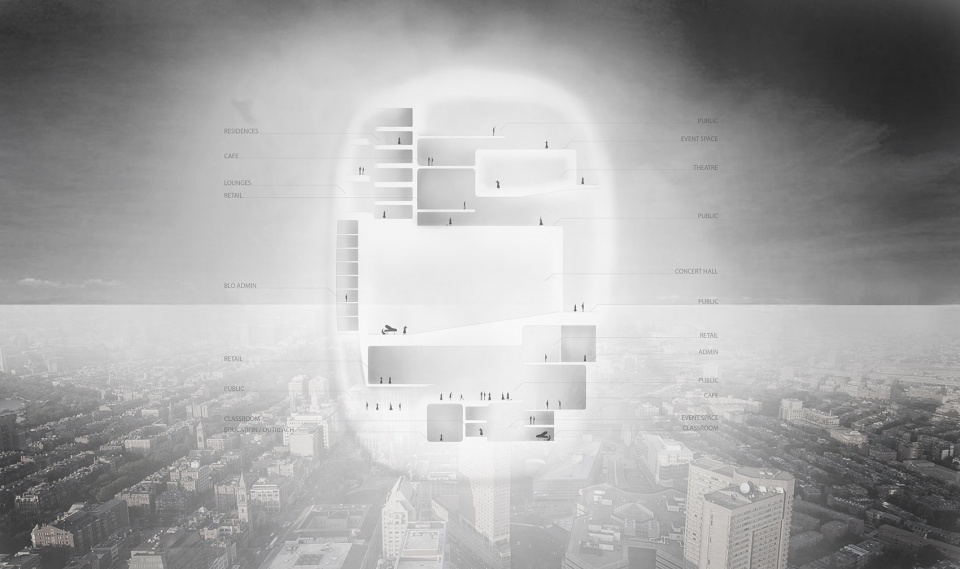
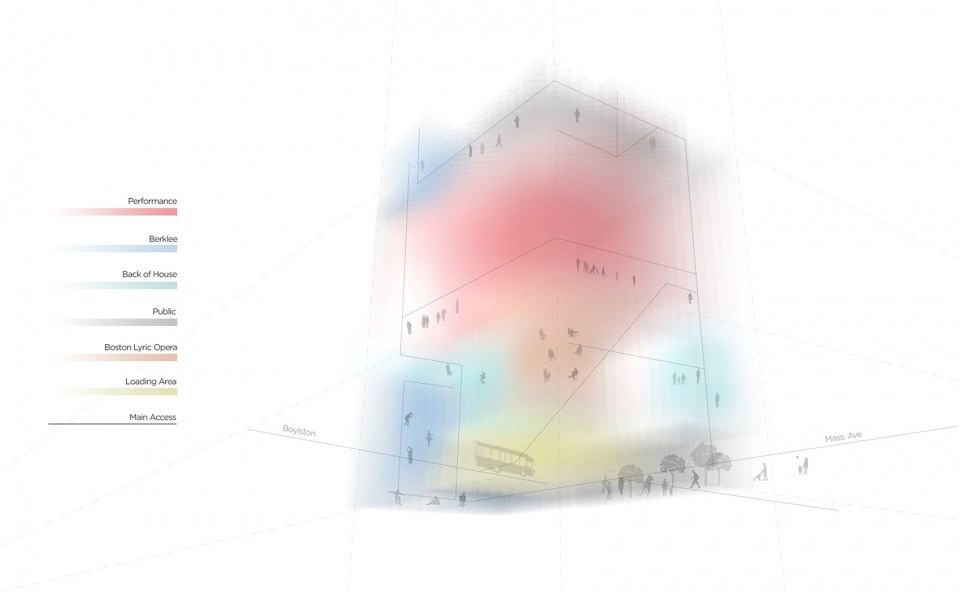

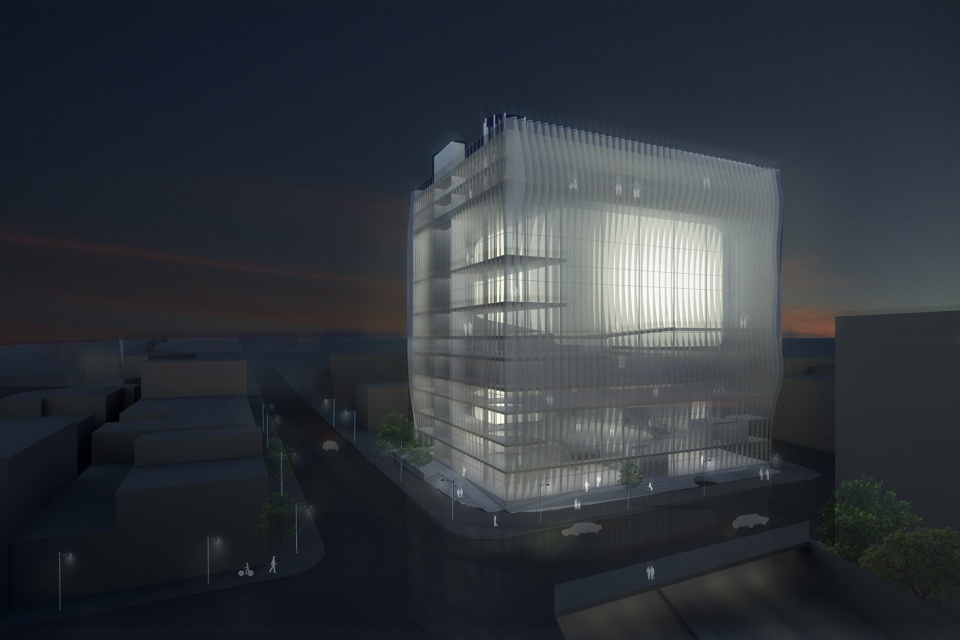
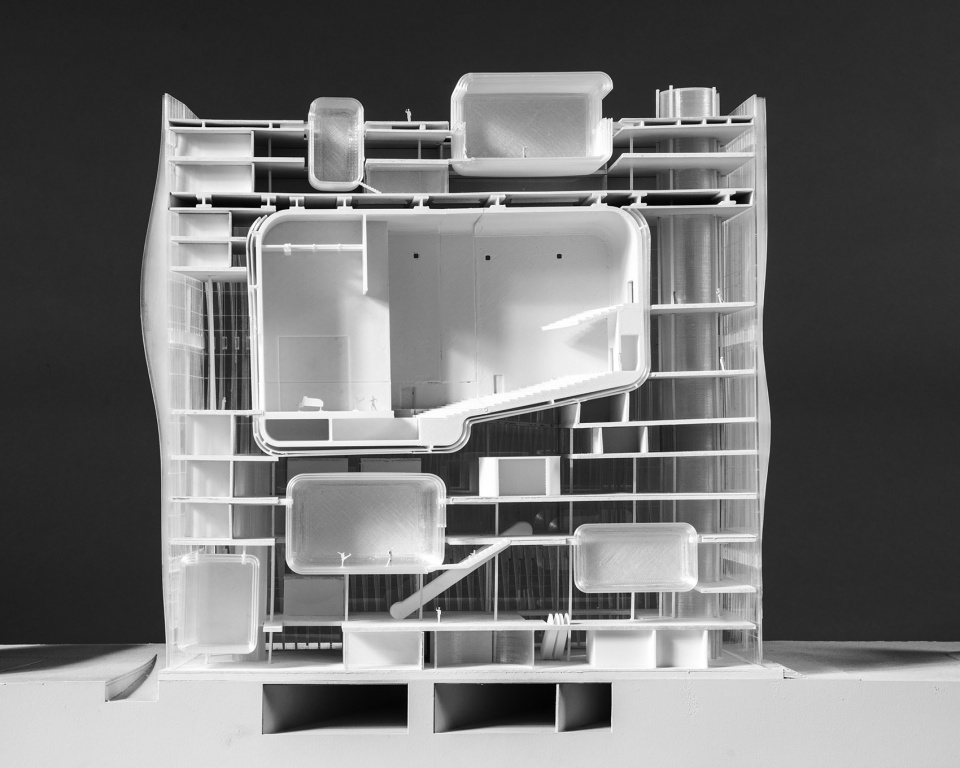
鉴于其地理位置,建筑结构始终成为了设计概念的特征和亮点。虽然项目的地基以典型的结构基座实现了高速公路上方的建筑地面,但封闭的大型表演空间却刻意的反向设计,使用悬挂的方式。 交响乐厅、剧院和演奏厅这些典型的黑盒项目通常会形成庞大的尺寸,重量和空间隔绝。 为了挑战这固有想法,【艺·云·坛】中的所有大型空间都是悬挂的,让大部分盒子的下腹部都保持空旷而且流动的空间。这设计除了促进空间相互渗透,还与方案如何使用地面上空权利互相呼应。
Given its parcel location, the structural system was always going to be an opportunity and highlight of the project. Although a typical structural plinth was executed to achieve an urban ground above the highway, closed box-like large performance spaces were designed differently. They are all suspended from above. Symphony halls, theatres, and recital halls are typical black-box programs that usually contribute a lot of size, weight, and spatial separation to projects. To question this norm, all such space in Boston Cloud Forum “floats” – they are always only suspended from above and leaving much of the boxes’ underbelly clear. By making such large objects float, clear spans of open space may be achieved beneath, which fittingly echoes how the project uses air rights parcels.
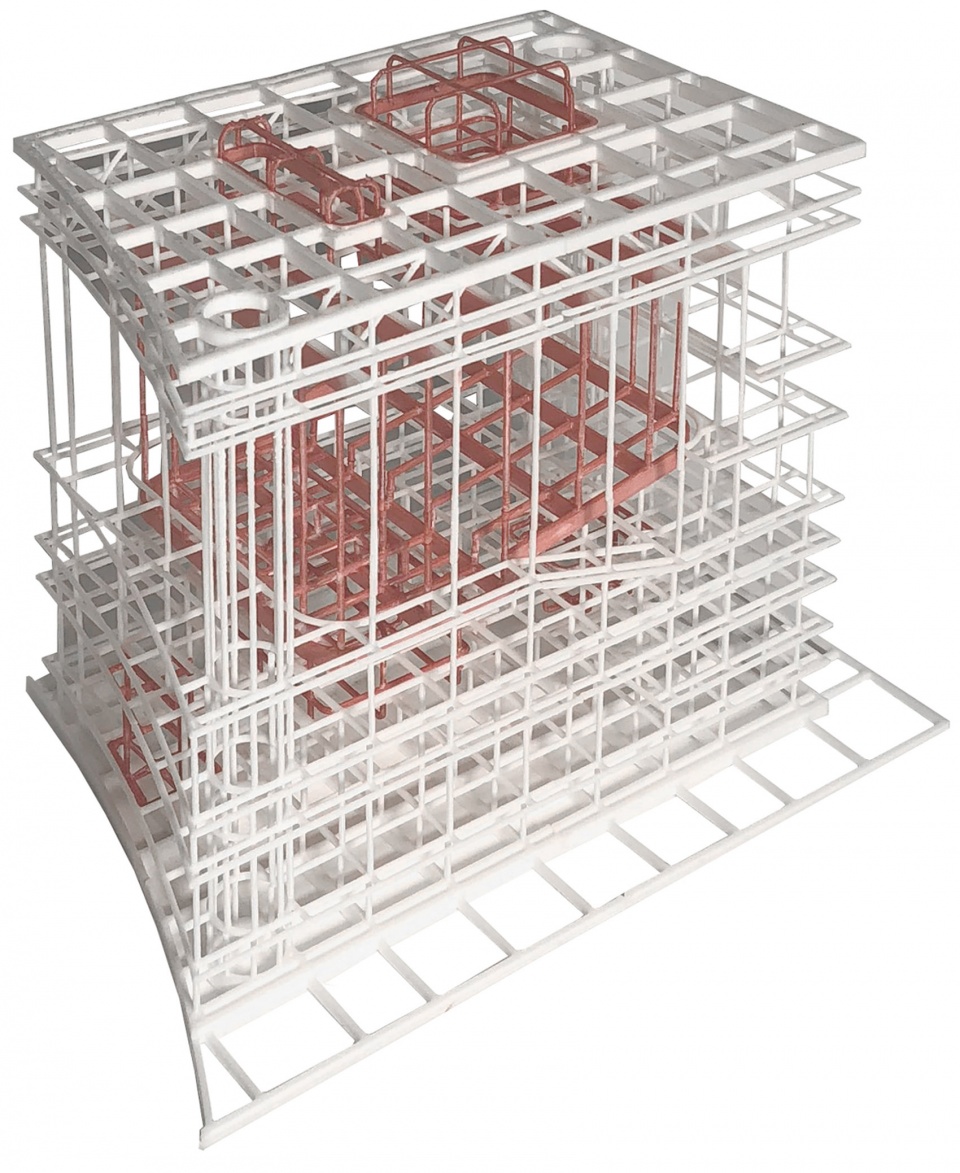
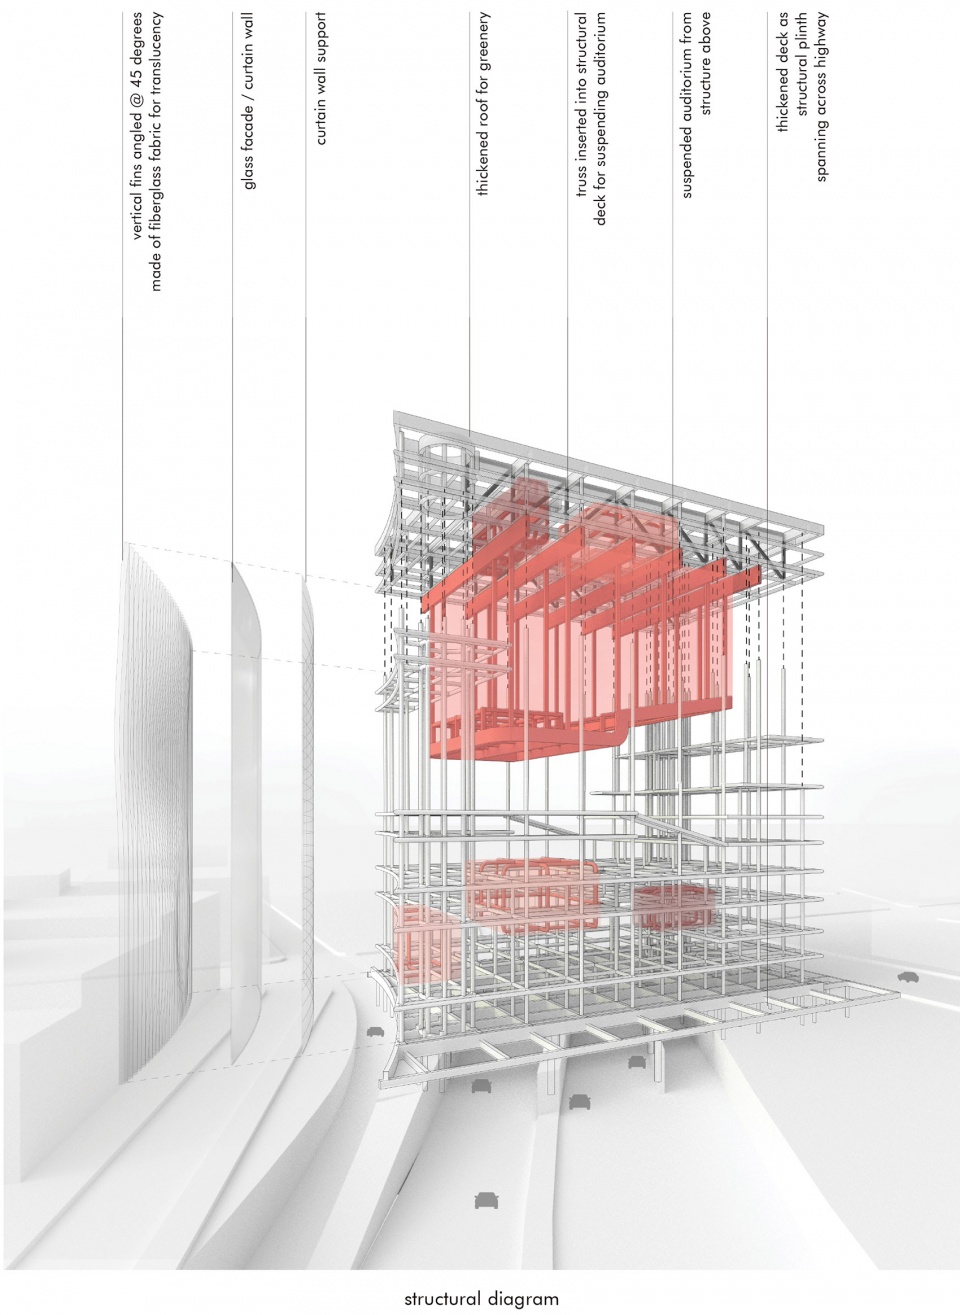
表演空间的大黑盒子因为悬挂的关系从地板上分离了,实现了刨面关系的独立,也中断了地板的典型横向排列,进一步鼓励各种艺术活动和楼层之间的交流。 本质上分隔空间的黑盒在【艺·云·坛】种反而造就了空间之间的开放,避免了狭窄的空间分区。
By disengaging these big black boxes from floor plates – they achieve sectional independence. The boxes thus also begin to blur the typical pancake arrangement of floorplates, creating compelling disruptions that further encourages indirect exchanges between various programs and floors. Black boxes that typically separates space are now designed to liberate any confined divisions within the Boston Cloud Forum.
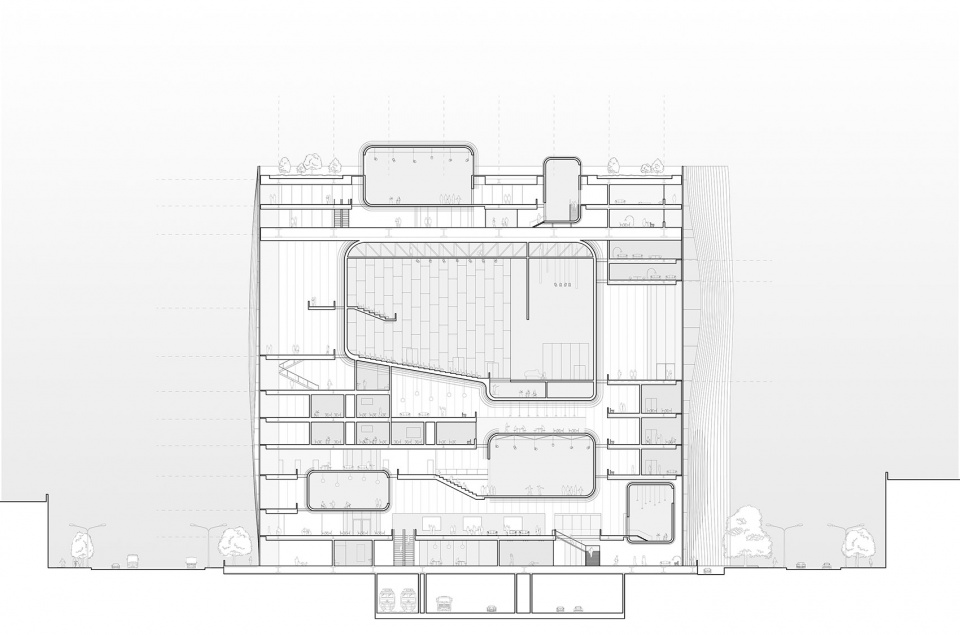
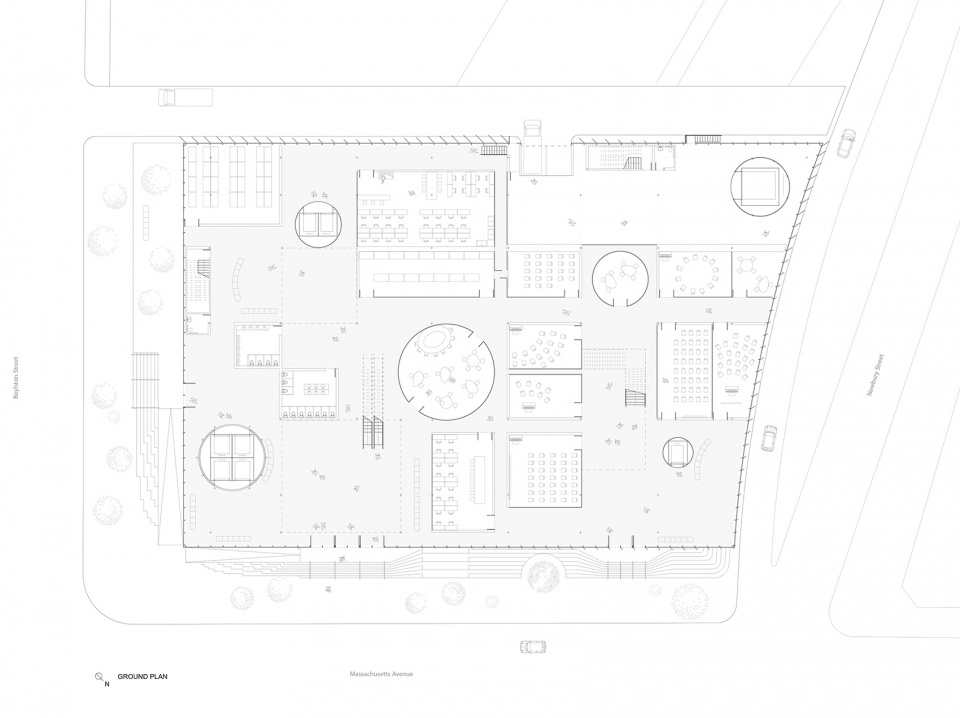
其余体积较小的活动空间就选用了开放式平面图。 为了增加混合用途项目的公共性,餐饮、休息、休闲培训等公共设备都扩展到开放的空间。
Remaining smaller program items were satisfied using an open plan strategy. Determined to turn the mixed-use project into a communal one, programs that may be flexible, such as dining, resting, casual training, etc, are designed to spill into open spaces.
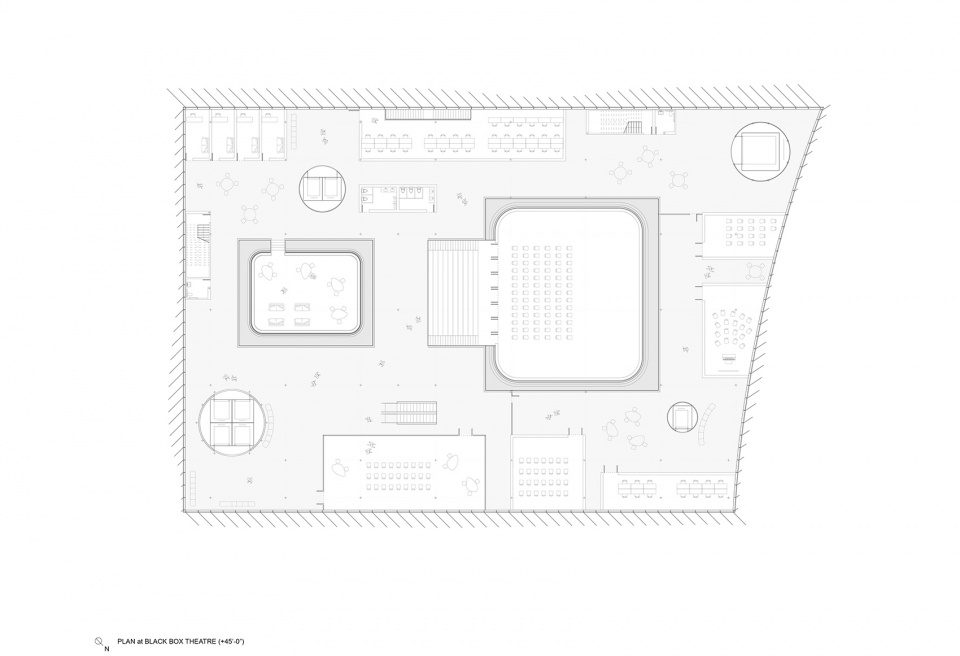
在晚上,悬挂着的表演空间盒子可以便像个漂浮在空中的灯笼一样,也可以根据表演主题进行电子编程而点亮。 此外,发光的盒子刻意的从外墙后退进内部空间,使得照明效果避免过于突出影响现有城市面貌。从散发着出柔和的灯光,这项目展现了在波士顿 I-90 高速公路上方不可错过的存在。 像云,不分昼夜的充当表演者与城市交流的地标。
At night, the performance spaces’ box shells may be programmed electronically to light-up according to performance themes. As they suspend in air, they appear like floating lanterns. Furthermore, lighting effects are deliberately receded from the façade. This prevents itself from being protrusive to the existing urban fabric, while giving-off a mild glow to declare its unmissable existence above the I-90 highway in Boston. Like a cloud, both day and night, while acting as a forum of exchange between artists and residents.
04.
屋 =/= 家
Homes without Houses
Led by Tatiana Bilbao & Iwan Baan, Fall 18
*published in The House: The Waken Desire by Harvard GSD
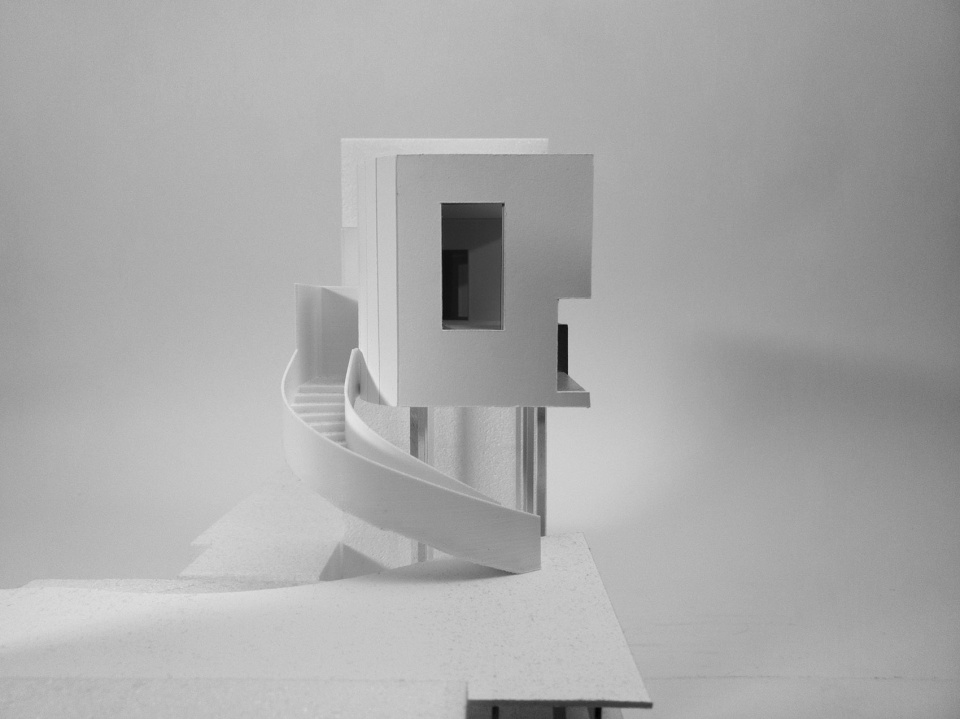
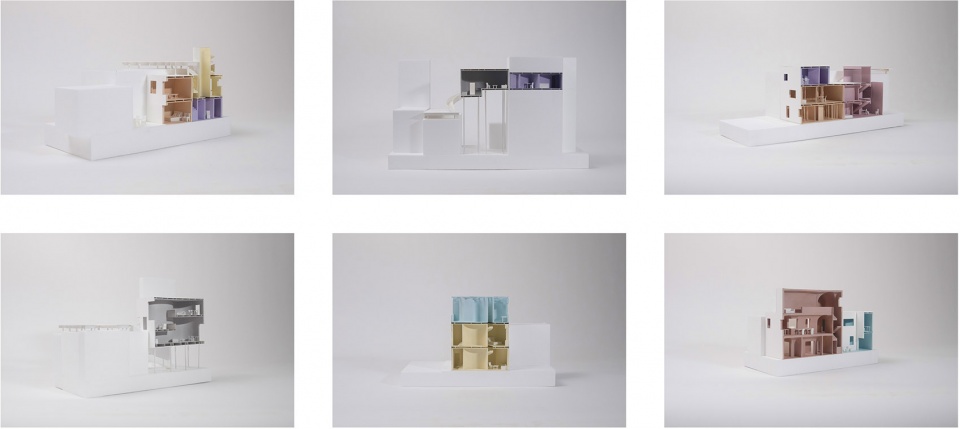
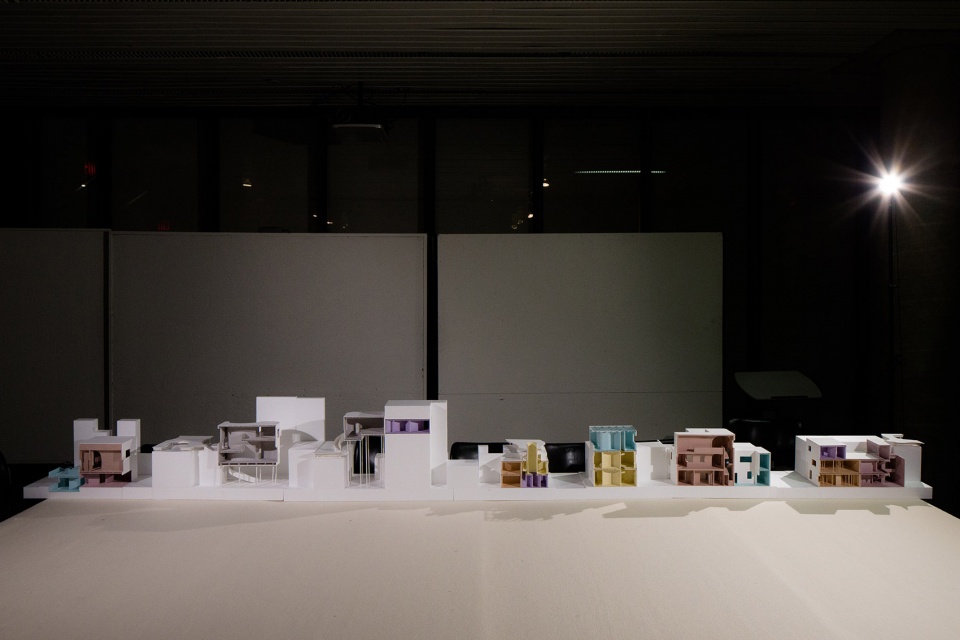
“屋=/=家“ 是一个实验项目,尝试寻找在城市间隙中生活的新居住模式。设定在墨西哥城,。 它质疑现有单独房屋或公寓缺乏对家庭和社区的联系。方案提倡让屋内的房间分割成独立的建筑物,而房间之间的连接成为半室外的社区生活空间,希望把户外的城市肌理充分利用成为另一种“家”的体验。
“屋=/=家”是一个实验项目,尝试寻找在城市间隙中生活的新居住模式。项目始于走访所在的城市-墨西哥城-而尝试理解当地的文化和空间特点。透过制作照片和文章来记录城市、人、与空间相互的作用。 结果发现居民使用街道和市政空间的方式非常不同,社区里平凡的开放空间比大型公共空间更为重要。每个街道的凹陷和口袋都是当地人家的延伸。
Homes without houses is a project that fosters the possibility of living in-between existing urban fabrics in Mexico City. Refusing to accept the norm that a proper home often equates to a spatially insulated house within the city, the project proposes to separate rooms typically within a house into different buildings. The connective tissue between these separated rooms then evolves to become indoor-outdoor communal living spaces. The outdoor city fabric is therefore partially reclaimed for citizen’s domesticity, providing an alternative experience of “a home”
Homes without houses is a project that fosters the possibility of living in-between existing urban fabrics in Mexico City. The project began with a studio visit to Mexico City. Photo-essays were produced in order to document unique human-spatial interactions within the city’s fabric. Streets & Civic spaces were observed to be utilized very differently. More so than public, these spaces felt like pockets of community spaces that serve as an extension of their homes.
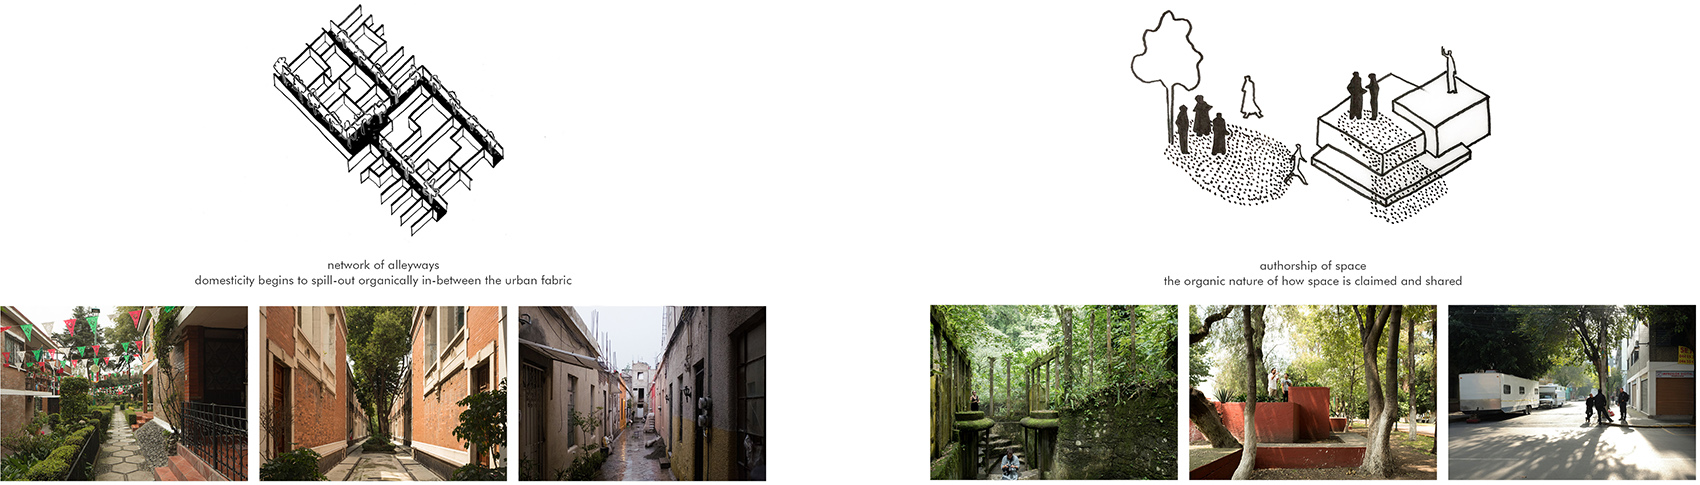
设计方案特别受到墨西哥城如此丰富的空间变化和使用方法的启发。 为了增强这种空间元素,制作照片重新解剖和链接社区中的空隙。
The project was specifically drawn and inspired by such richness of spatial variation and utilization found in Mexico City. Provocative photo-collages were created as a pursuit of enhancing this spatial element.
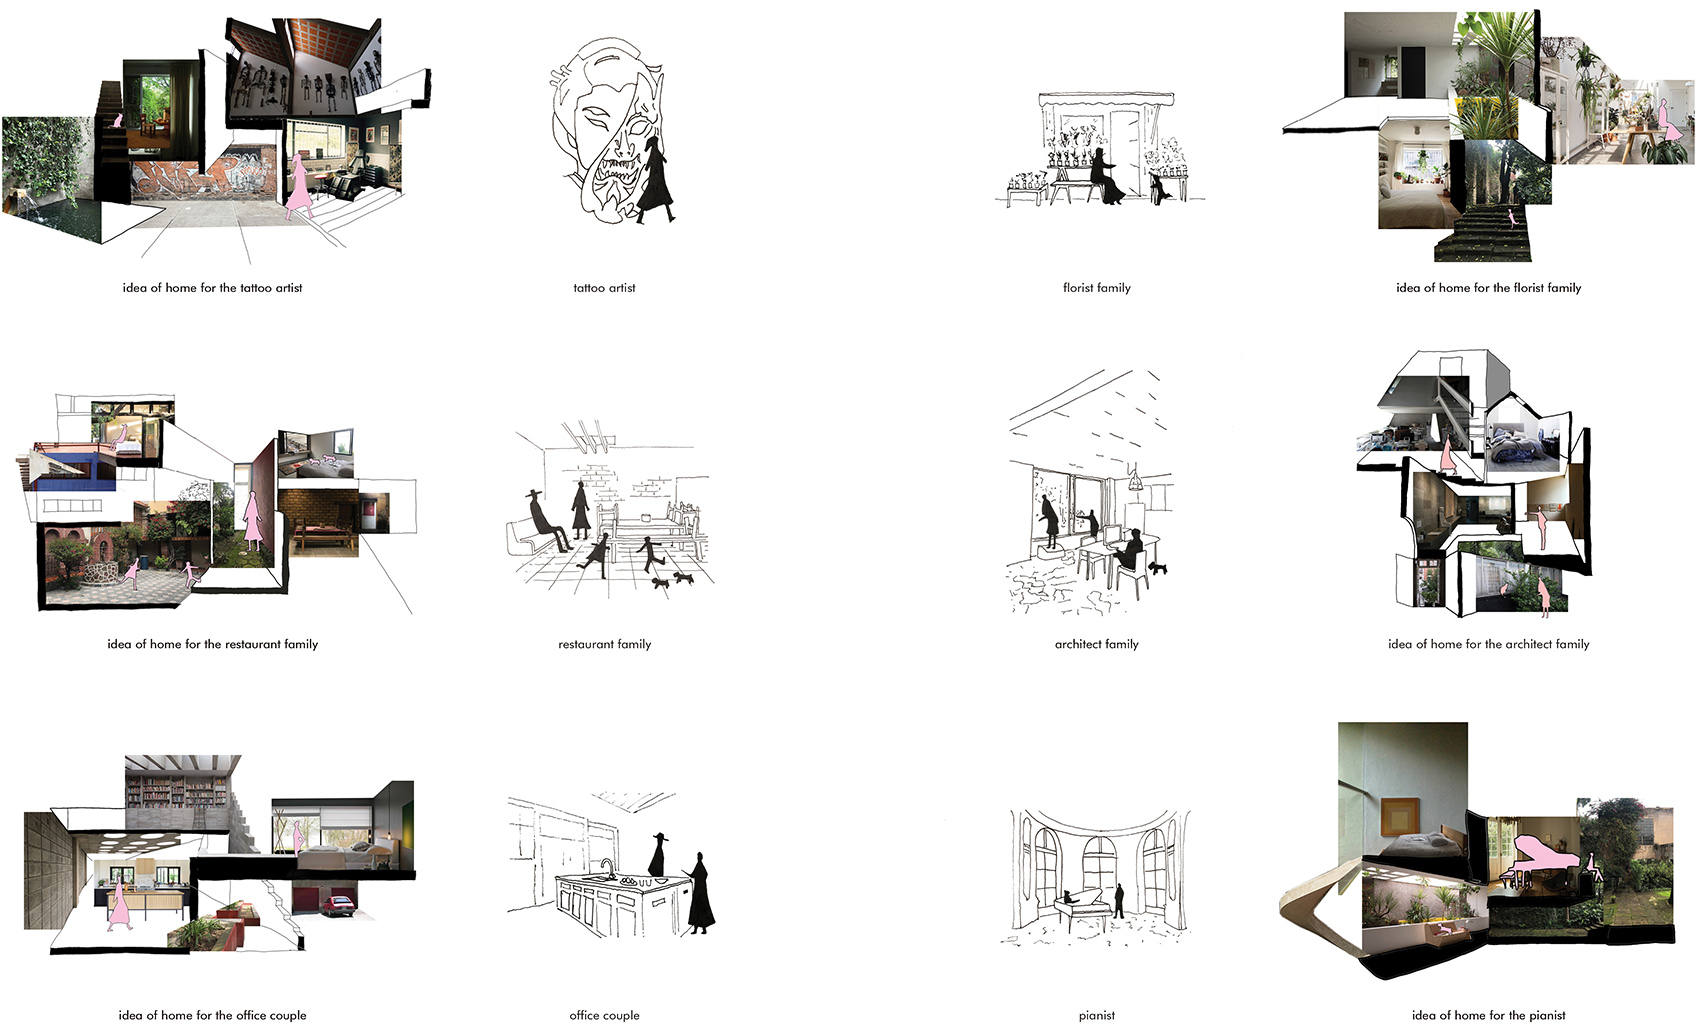
“屋=/=家”的概念是在完成上述研究后为了改善现有的单独房屋缺少对家庭和社区的联系而诞生的。
因此,拟议的设计研究了每个人在自己封闭的家或公寓之外生活的可能性。 各种的研究图和场地模型模拟着如何将房间分散到附近的不同建筑物中,同时为居住者保持一个融洽而丰富的家庭和社区生活。
Upon completing the above initial research phase of the project, homes without houses as a concept was developed – it was initiated as a project refusing to accept the norm that a proper home often equates to a spatially insulated house within cities.
The proposed design therefore investigates the possibility of living beyond everyone’s own enclosed home or apartments. Study diagrams and site models were produced to investigate how rooms may be scattered into different buildings within the neighborhood while maintaining a sensible yet enriching programmatic sequence for various occupants.
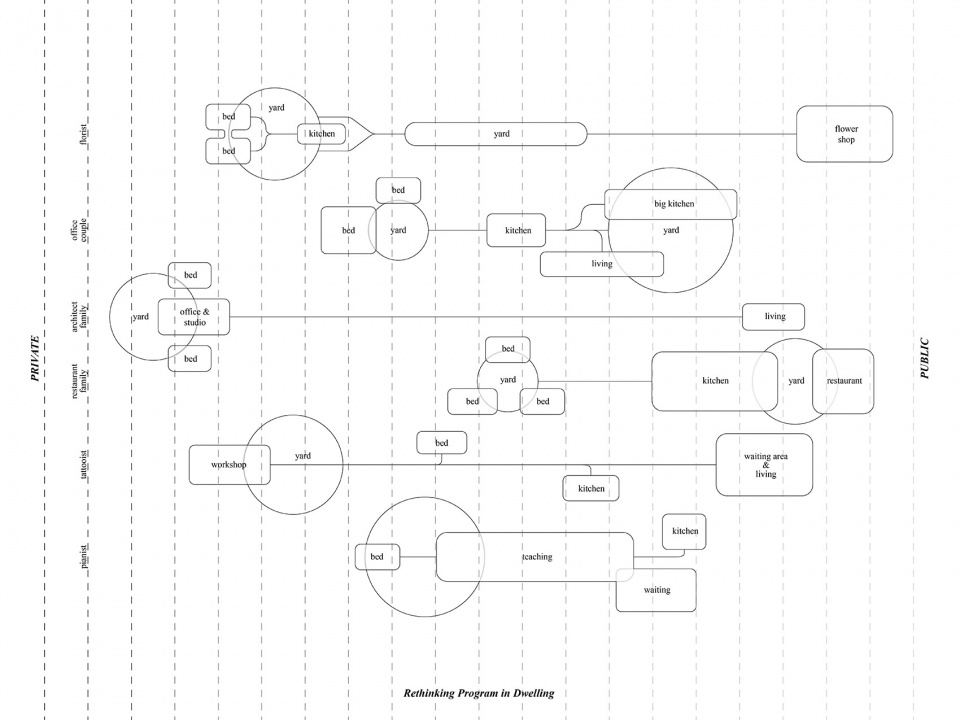
社区内分散的房间鼓励居民穿越街道,所以从一个房间到另一个房间的体验变得更为重要。设计特意地把房间连接在一起的室外空间演变成半室外的公共生活空间。
Scattered rooms within the immediate neighborhood encourages inhabitants to travel through streets. The experience of getting from one room to another becomes an ever-more important one. As such, connective tissues webbing together a network of rooms were designed. These tissues between separated rooms then evolves to become indoor-outdoor communal living spaces.
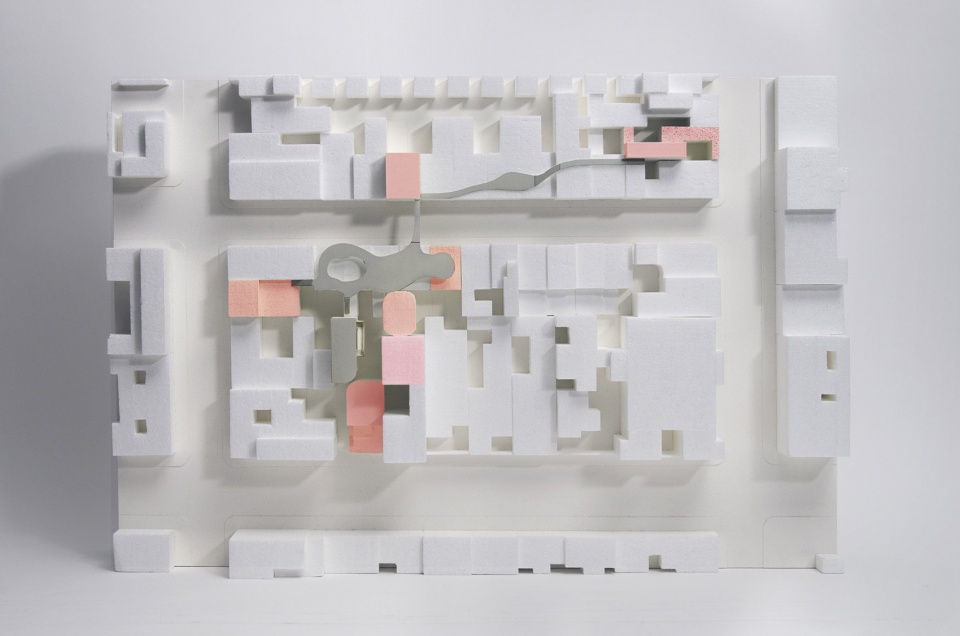

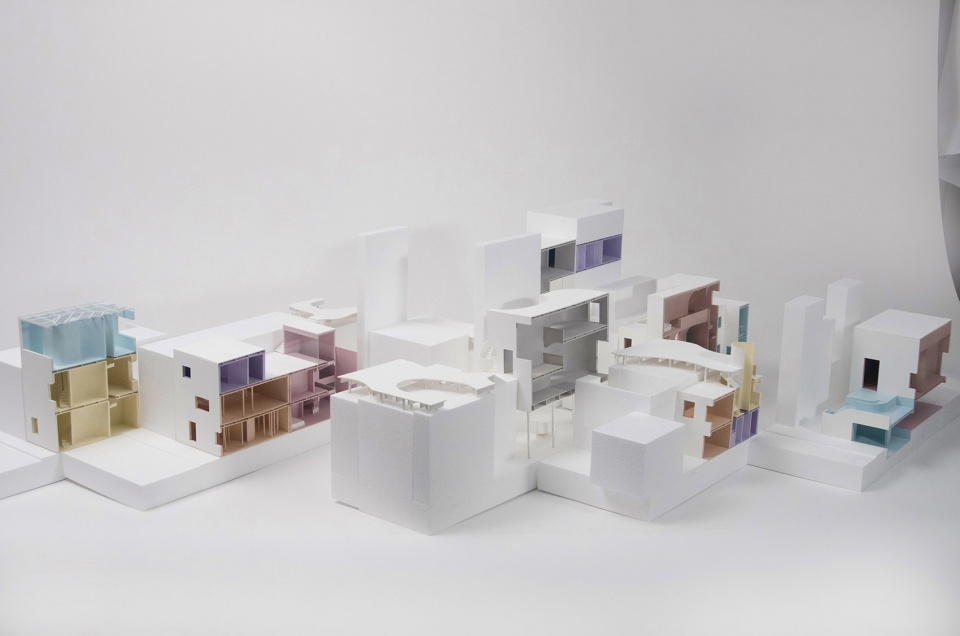
“屋=/=家”利用现有的城市布局,间接的为居民提供了更多互动和相聚的机会,也把户外的城市间隙空间充分利用成为另一种“家”的体验。
Homes without houses takes advantage of existing urbanscapes and provides opportunities for indirect human interactions. The outdoor city fabric is partially reclaimed for citizen’s domesticity, providing an alternative experience of “a home”.
*每一个不同的颜色代表一个家庭所拥有的房间。Each color represents a family/occupants’ rooms.
05.
海港电影制片厂
Seaport Film Studio
Led by Zeina Koreitem, Spring 17
*exhibited in Platform 10 by Harvard GSD
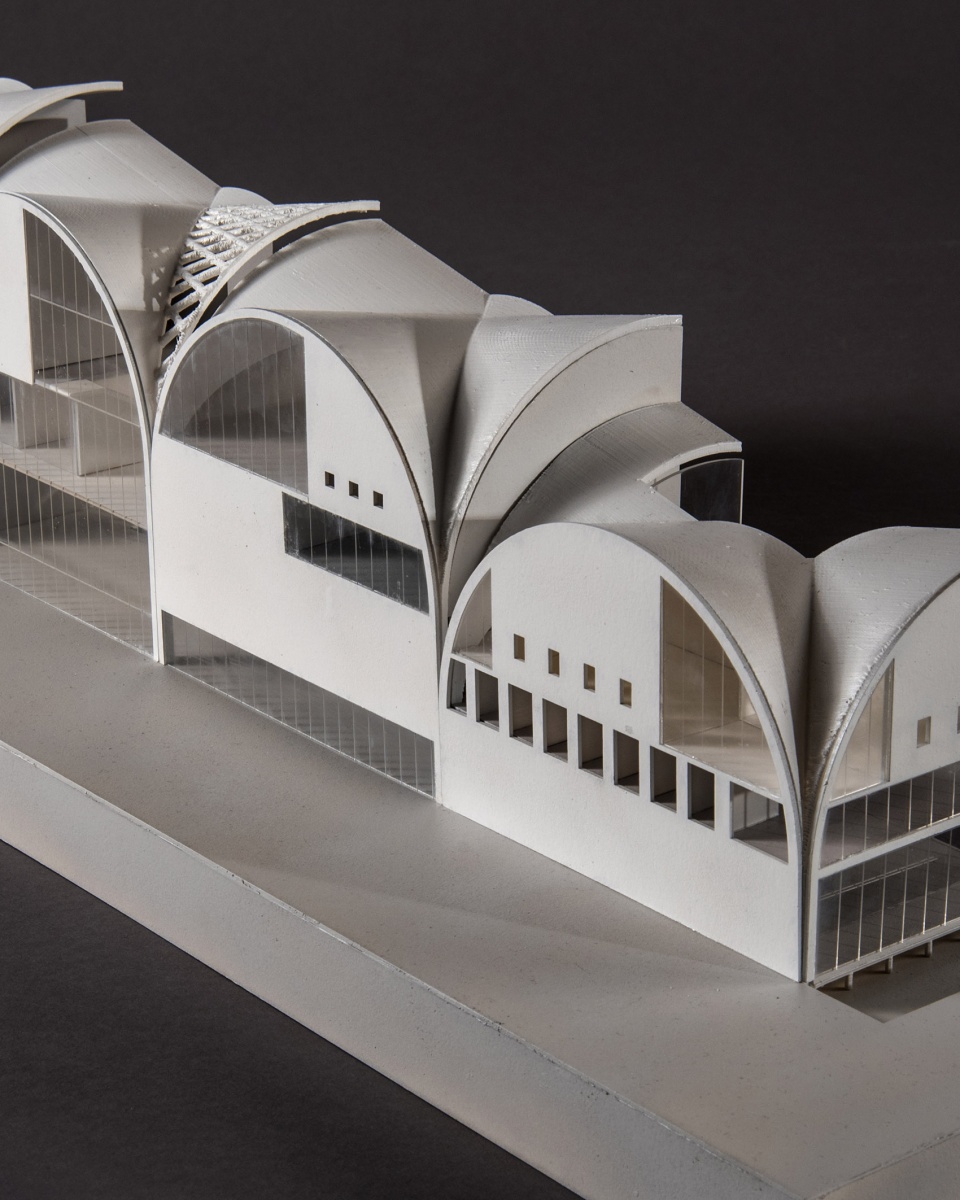
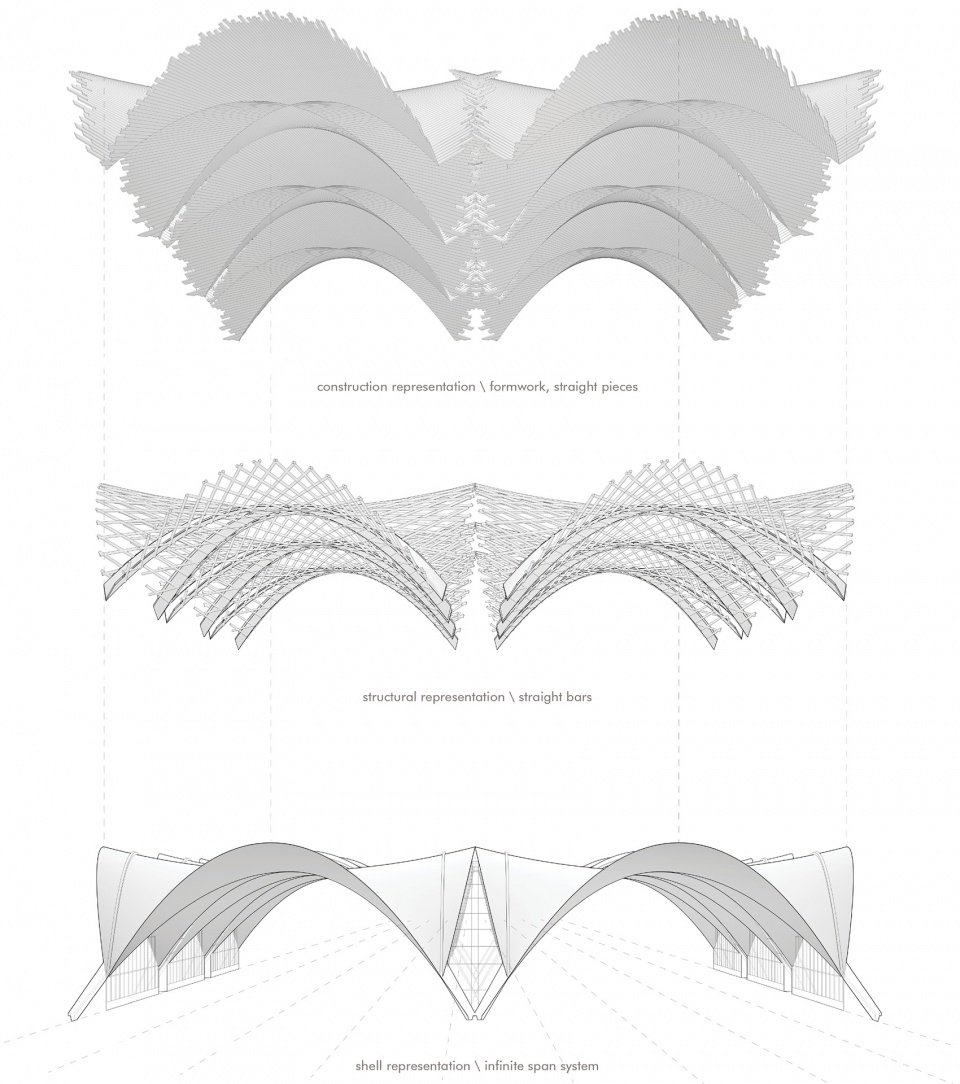
提出的设计是位于波士顿海港地区附近,新设立的一家电影制片厂。电影制片厂所需的大跨度结构是以坎德拉的百加得装瓶厂作为原型。 坎德拉通过抛物线形状的混凝土外壳实现了长跨度。 基于美观和几何的限制,这个方案在原型上做了轻微的修改。 为了增加高度限制,现结构不使用抛物线形状,而是使用锥形交叉拱顶让更多的楼层可以收纳在拱形屋顶下方。
The project began as a proposition for a film studio located near the Seaport area of Boston. As part of the premise of the project, the long-span structural system required of film studios was developed through case-studying selected precedents. In this case, it was the Bacardi Bottling Plant by Candela. Candela achieves long span with concrete shell structure that is made from a parabolic shape. Recognizing the beauty but also the limit of the geometry, this project did a slight modification. Rather than using parabolic shapes, Conic Cross-vaults (groin vaults) were used instead. This liberates the structural system from its height limit, in which multiple stories may situate beneath each modularly vaulted roof that lands on 4 corners.
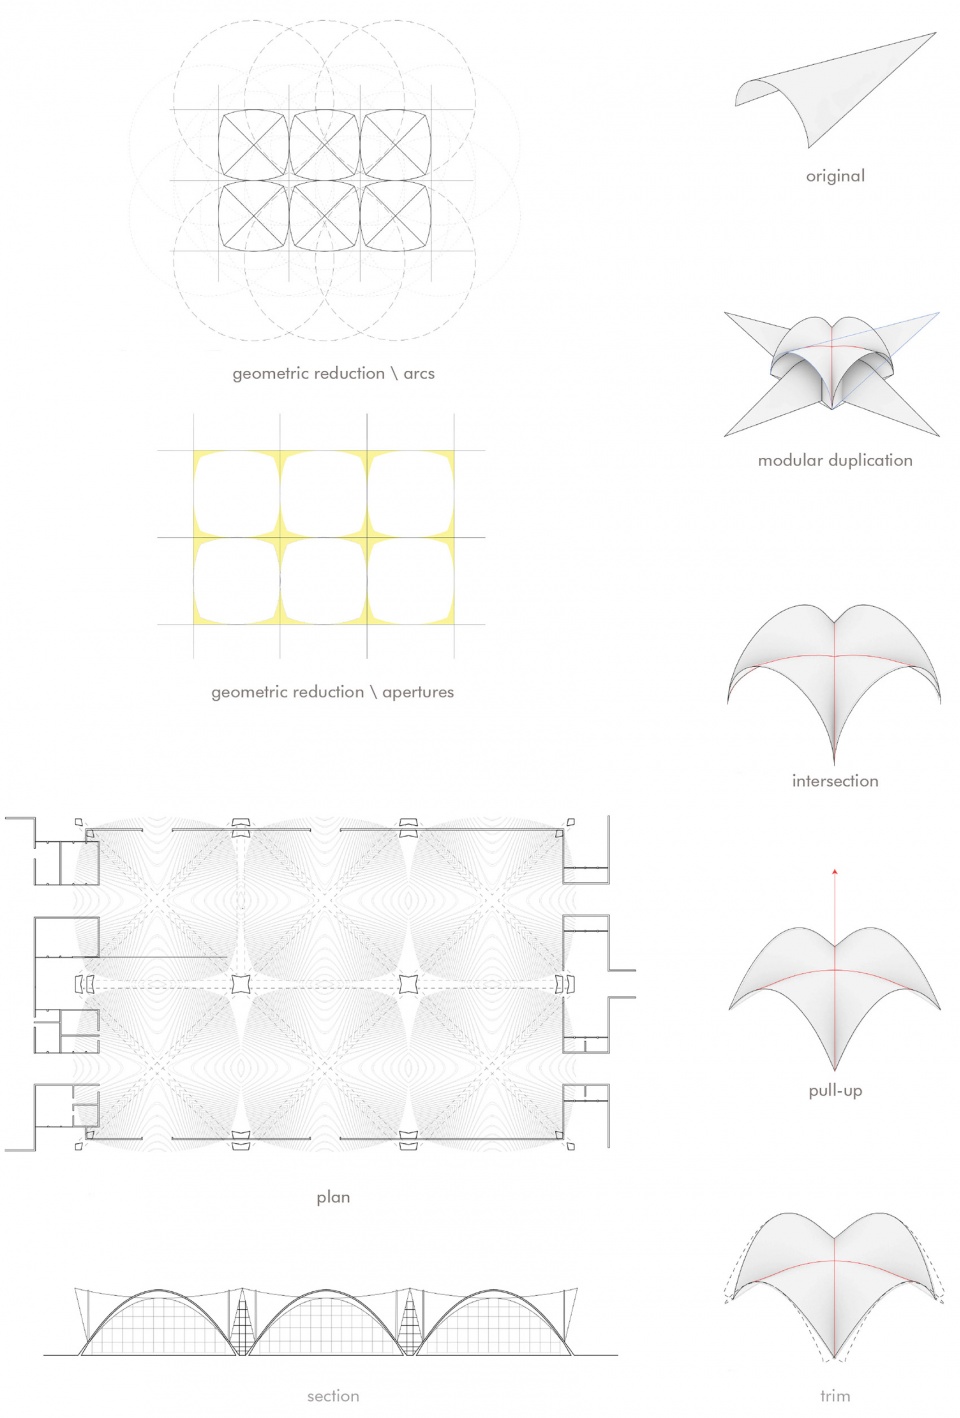
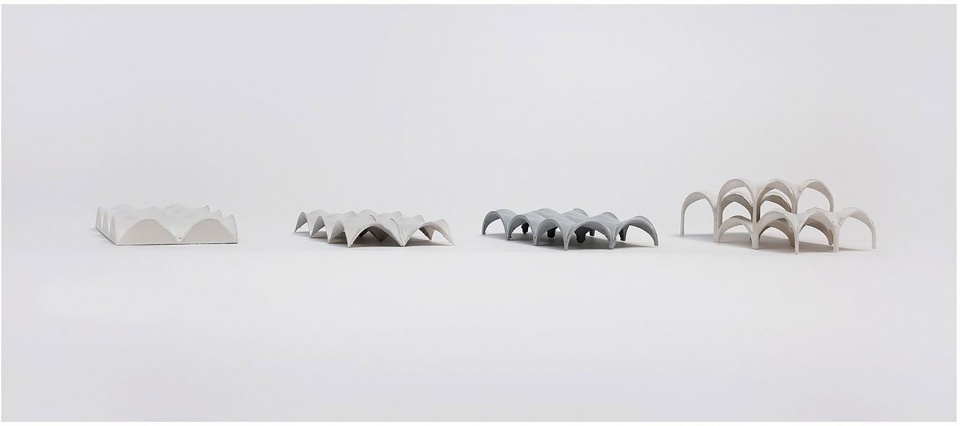
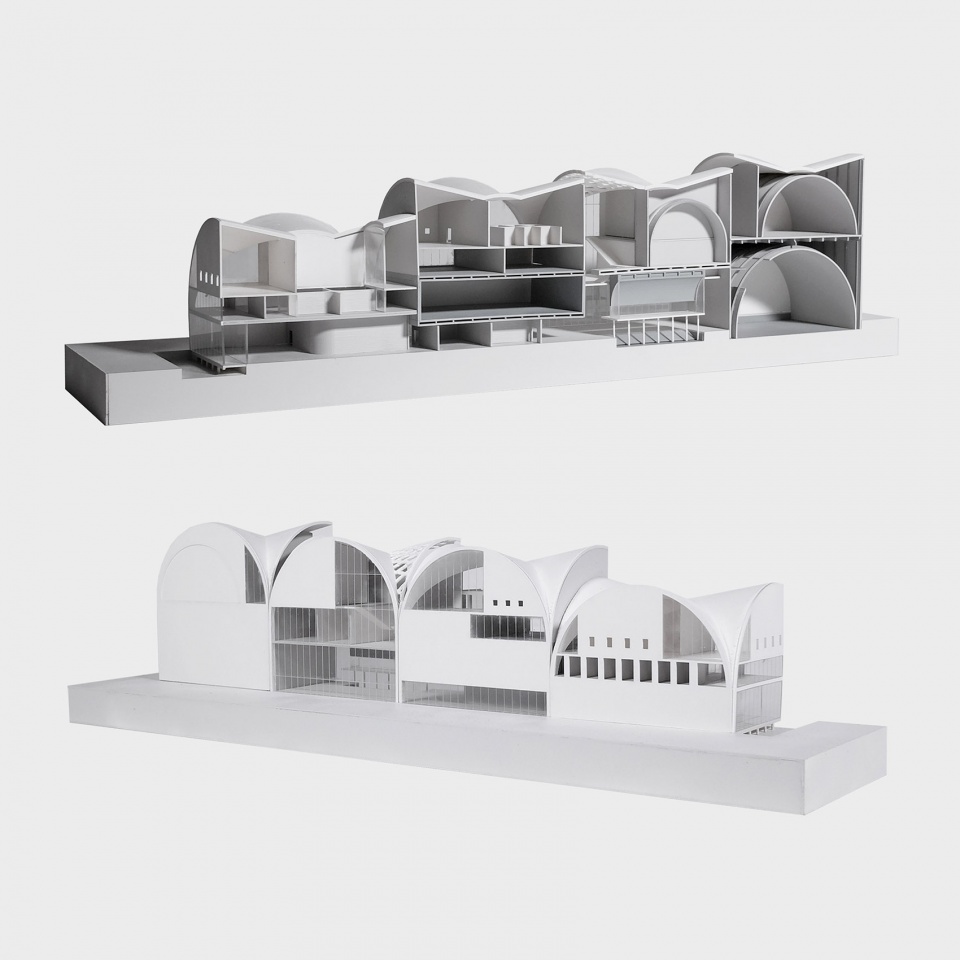
通过使用锥形交叉拱顶,项目的屋顶基准不再局限于相同的平面高度。 海港电影制片厂响应独特的海滨场地条件,也实现了建筑高度和跨度的挑战。
With the use of conic cross-vaults, the project’s roof datum is no longer limited to the same planar height. Therefore, Seaport Film Studio achieves a gradual shifts in building height, responding to the unique sea-side site condition.
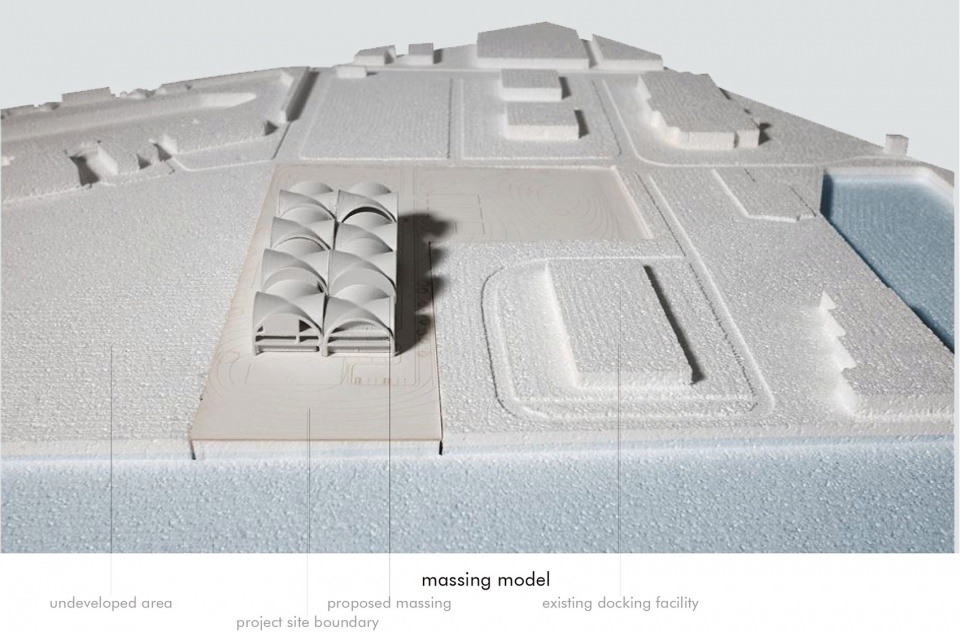
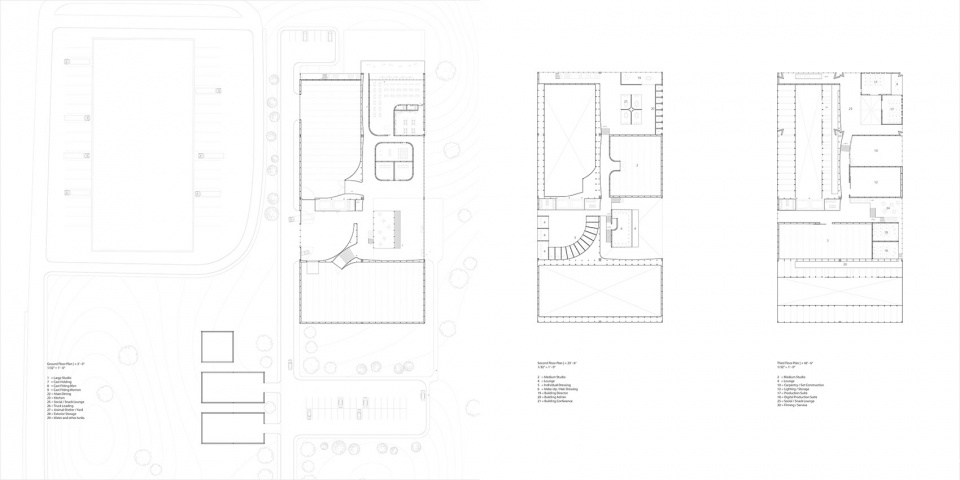
该项目利用了楼板和结构的独立性,并通过楼板错位追求多样化的空间规划和增加不同使用空间的穿插和沟通。 例如,后台拍摄空间可以安插在电影制片厂的桶形拱顶内。
The project takes advantage of the sectional liberation from the structural system, and pursues mis-aligned floor plates that allows for more diverse programmatic needs. Of course, this also enables a lot of spatial opportunities through sectional incisions. For example, back-of-house filming spaces were able to be inserted within the barrel vaults of film studios.
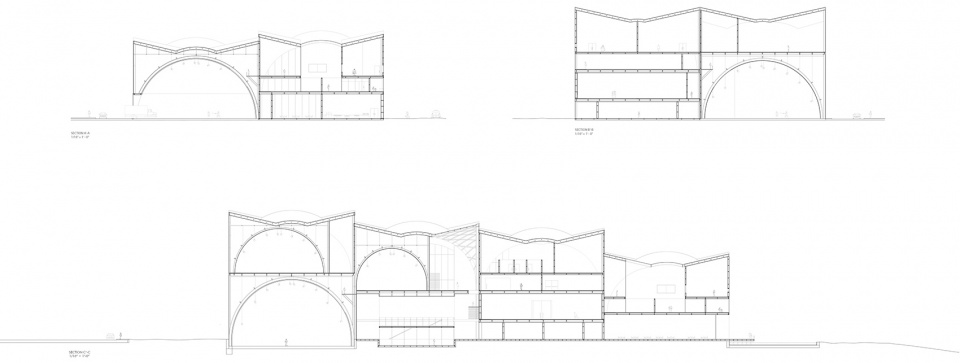
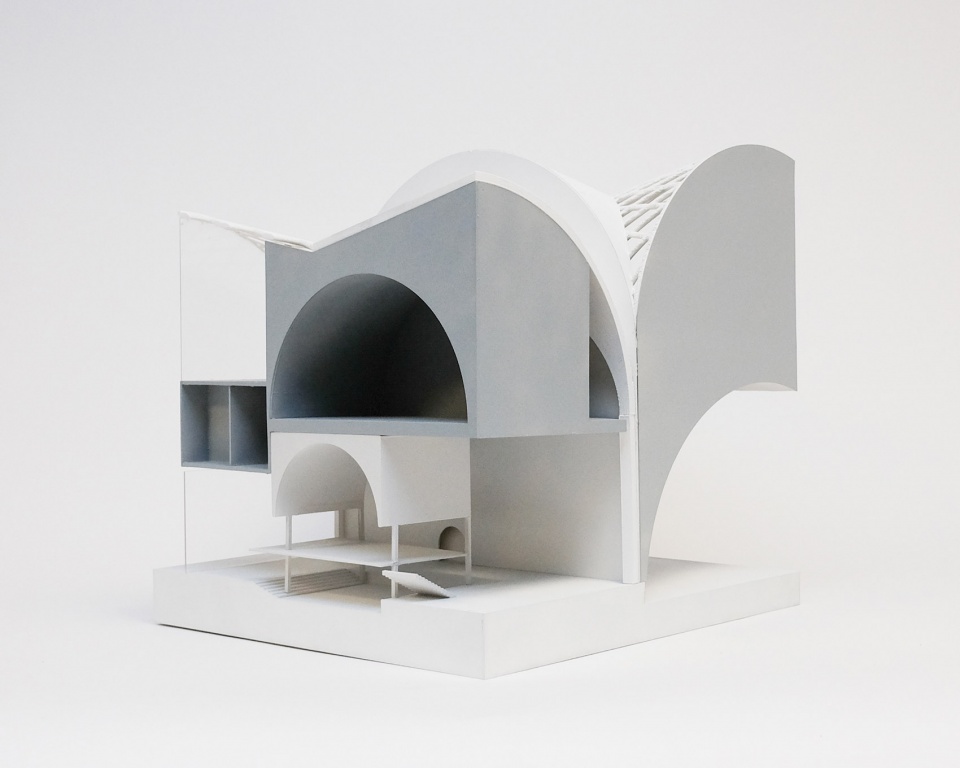
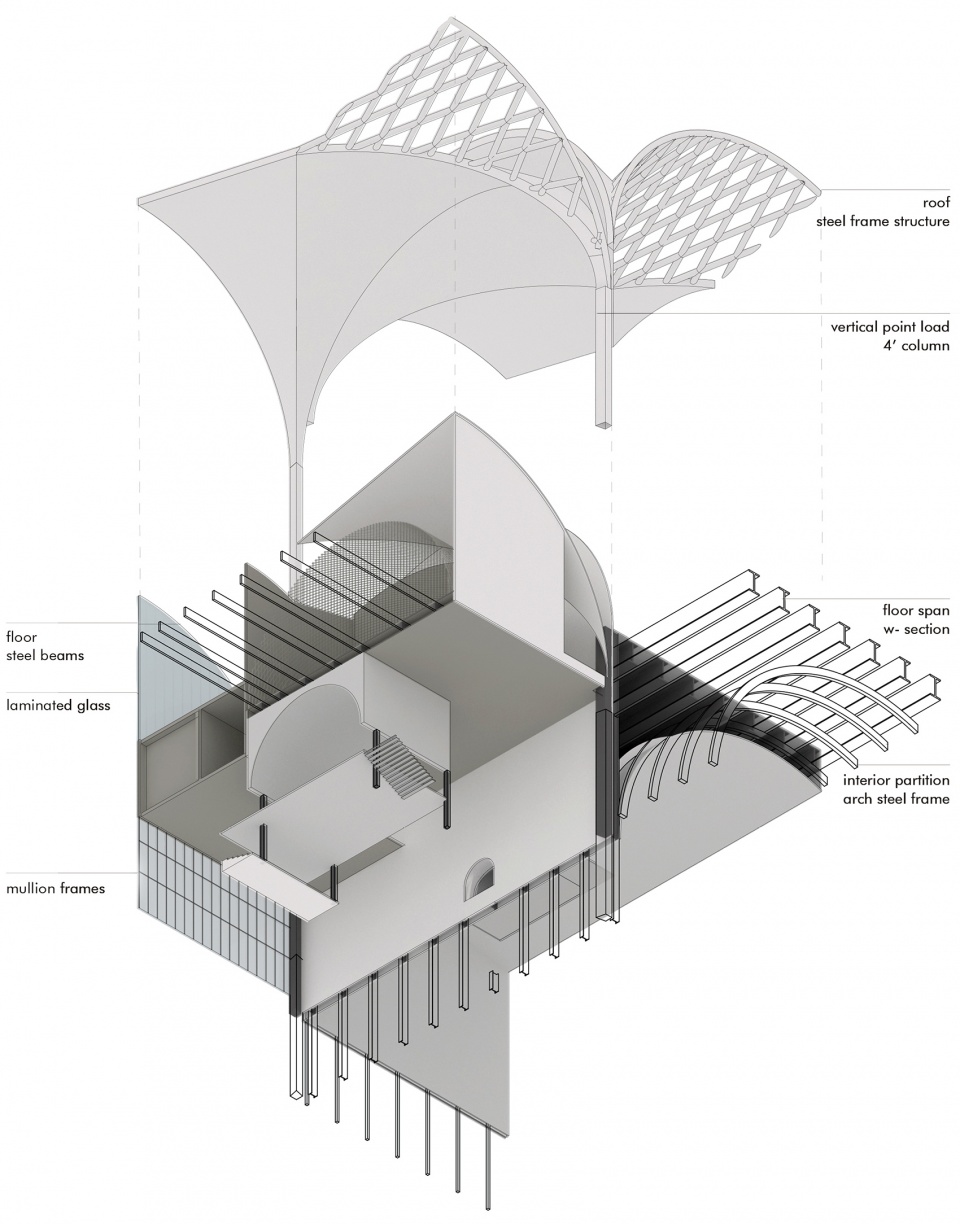
海港电影制片厂探索实体和空间之间的联系。 圆锥形交叉拱顶、圆锥形桶形拱顶和横向地板三种构造让几何空间灵活地适应各种标配和需求。 锥形交叉拱顶成为横跨整体的屋顶,而锥形桶形拱顶重新分配内部组织,让空间产生不一样的层次、结构、和邻里关系。
Seaport Film Studio explores the relationship between different tectonic languages; both the poche and the space. The use of conic cross-vaults, conic barrel-vaults, and rectilinear spaces intermixed together allows the spatial geometrical system flexibly adapts to scalar and programmatic needs. The conic cross-vault becomes the overarching roof that organizes the massing, while the conic barrel-vault disrupts and redistributes the interior organization to create differences in spatial hierarchy, variations in quality of space, and organization in program uses.
06.
“房间” – 洛杉矶的社区房屋
“rooms” – community housing in LA
Led by Jeannette Kuo, Spring 2018
partnered project with Siyuan Xi
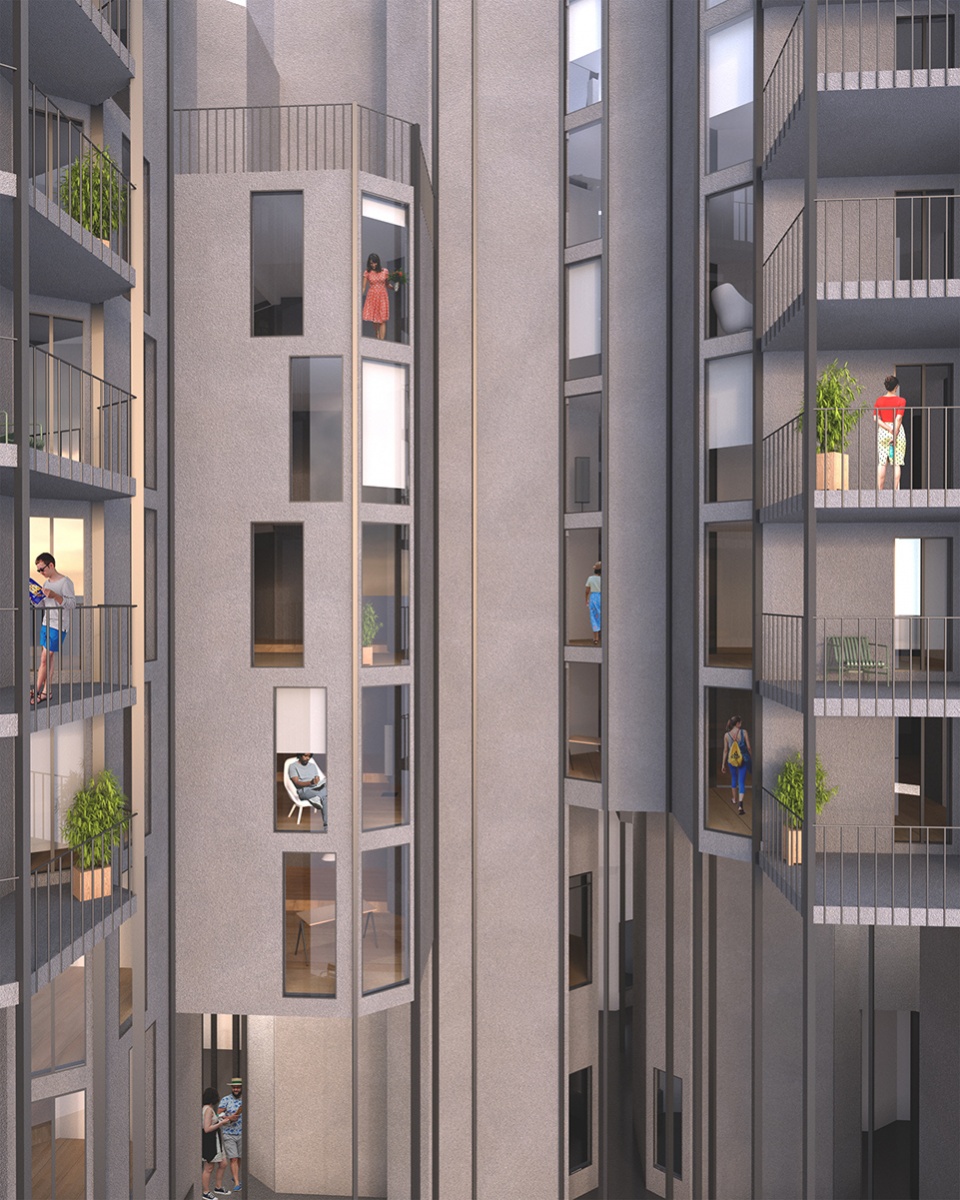
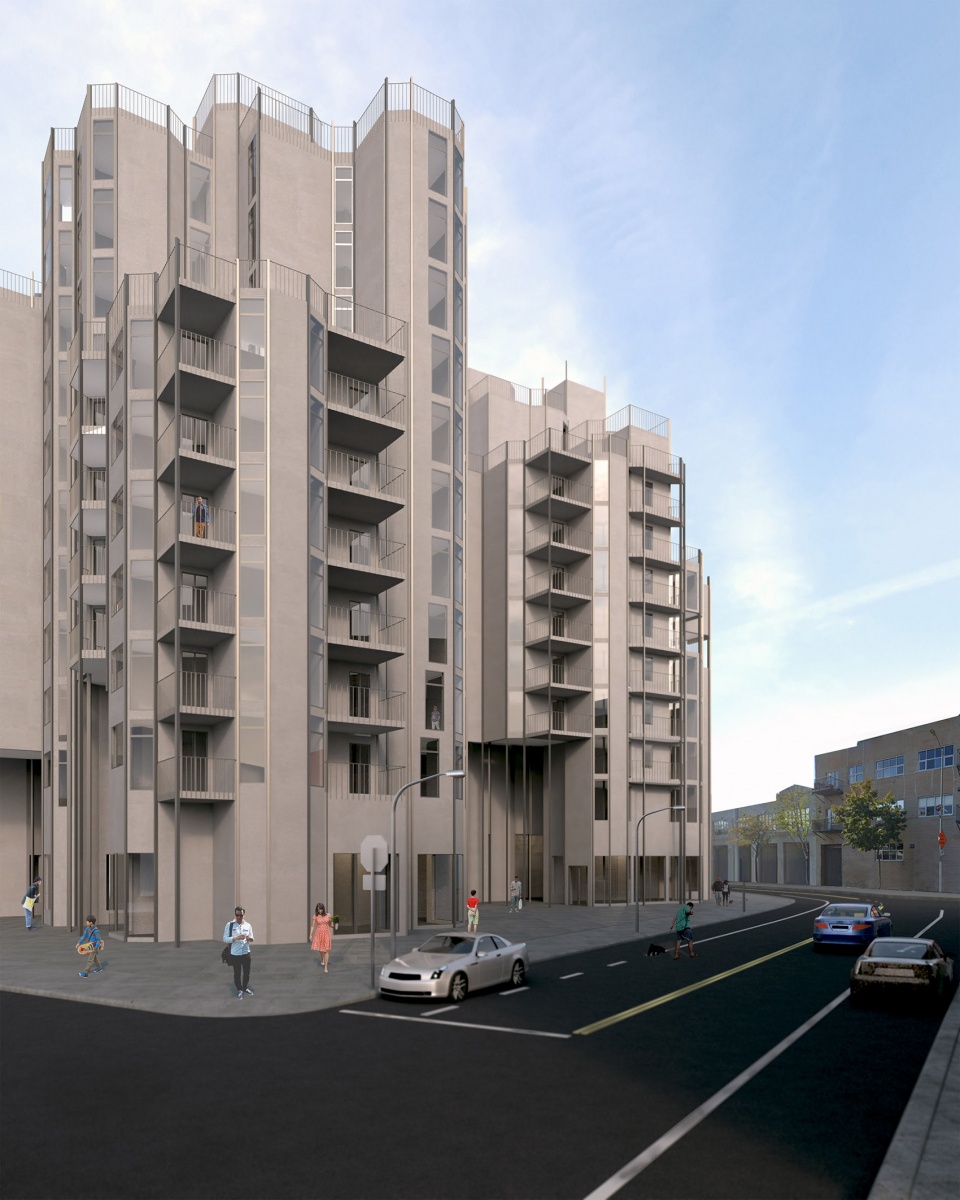
“房间”方案的目的是要缓和洛杉矶市中心高密度社区房屋和个人主义上需求之间的不相容性。 为了在这矛盾中进行协商,项目提出一系列的城市形态和独特的空间布局。
The project, ‘rooms’, focuses on addressing the incompatibility between high density communal housing and the needs for flexibility and individuality within downtown LA. A unique urban form and spatial sequencing of rooms were proposed to negotiate between these two dualities.
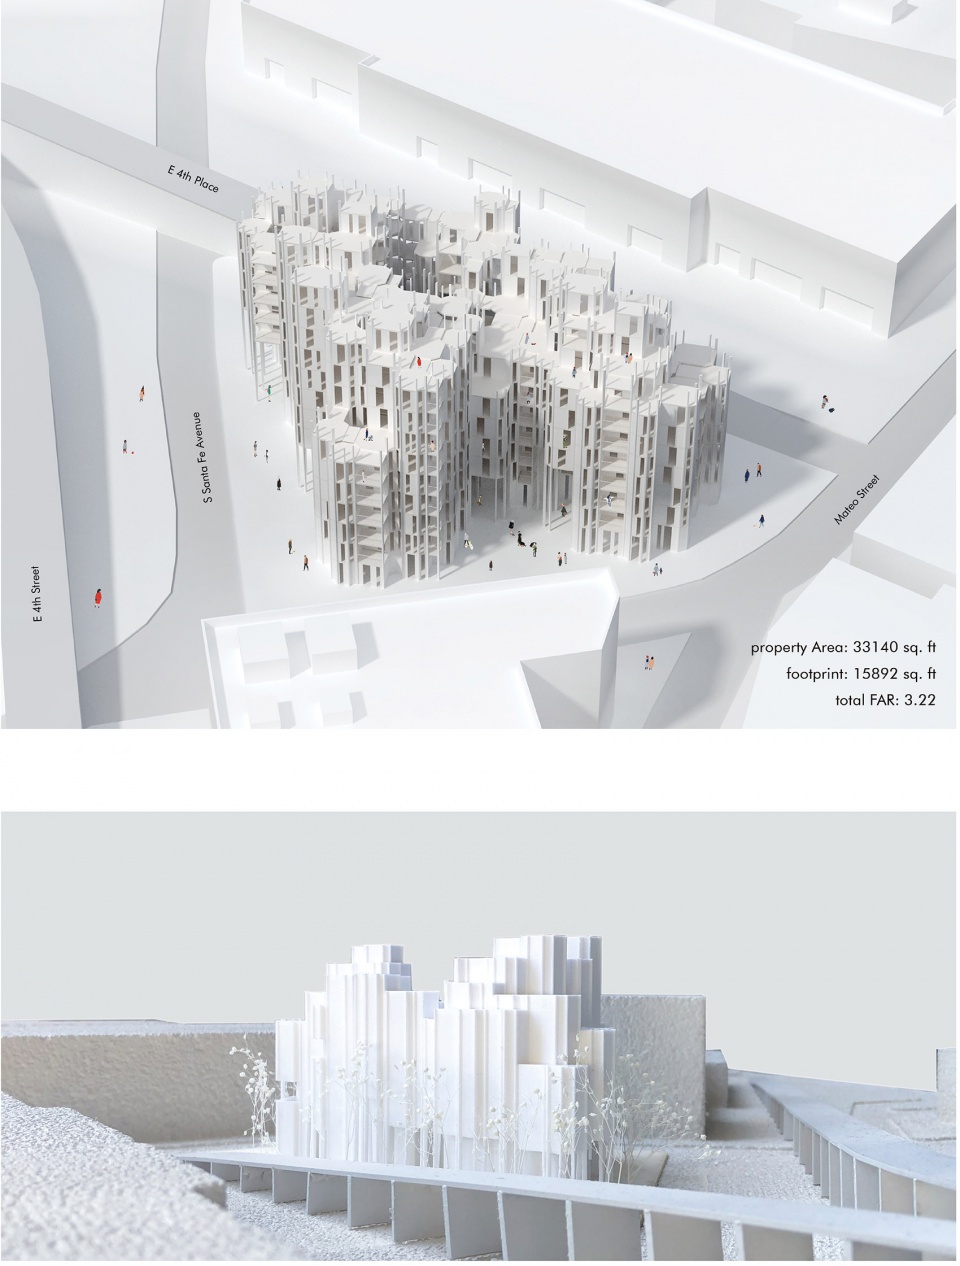
典型的矩形房间布局限制房间之间的移动于几何平面上,所以在一个平面图的任何房间只能邻接另外四个个房间(矩形的四边)。 为了开发一个更灵活的系统,“房间”项目探索八角形房间作为大框架的可能性。在允许房间之间的连接发生在几何的角和边的情况下,八边形的网格让一个房间可以同时连接多达八个空间。
Typical room configurations as rectangles requires movement between rooms to happen on the planes of the geometry. This creates a limitation in which any given room in a homogenized grid could only be connected to 4 other rooms (the 4 sides of the rectangle). Determined to explore on the potential of a more flexible system, the project “rooms” makes use of octagonal rooms, which allows connection to rooms to happen both corner-to-corner or face-to-face. As such, this specific octagonal grid that was developed allows a room to flexibly connect to as much as 8 other rooms, if desired.
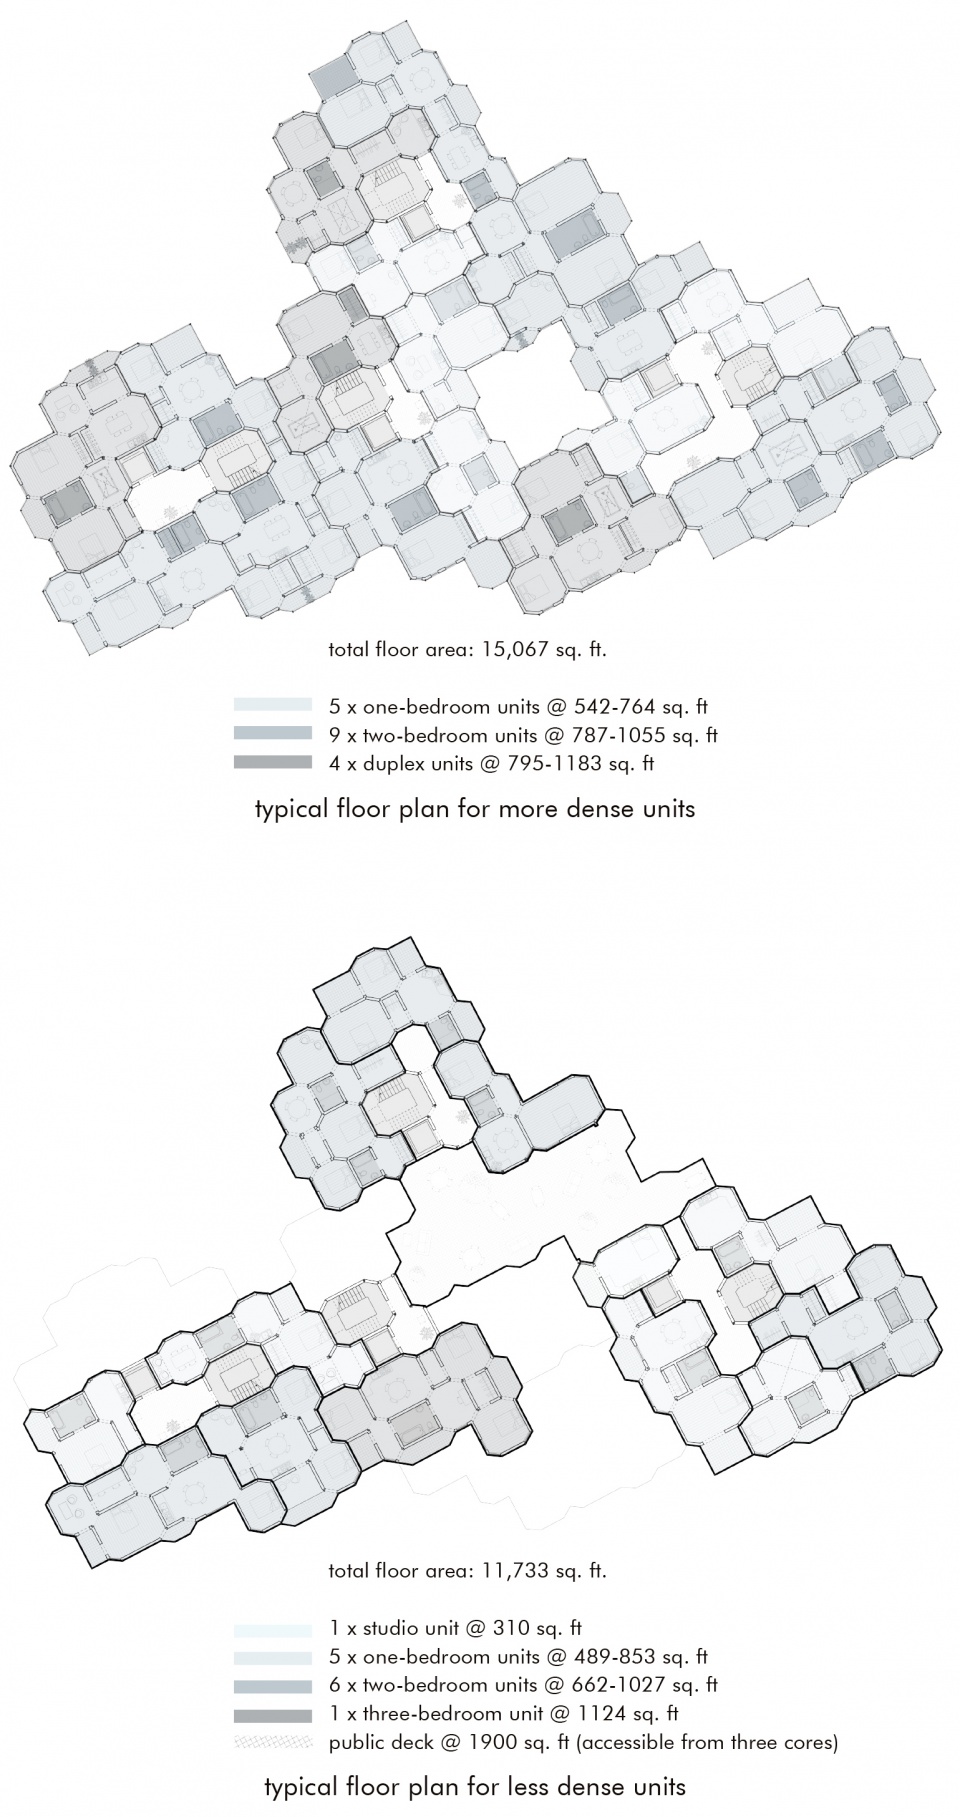
每个单位的平面图从都是从这个最初的“房间”布局演变而来的。八角房间之间的聚集和链接在不用走廊的前提下开发了多种公寓类型。这是为了满足在高密度房屋里缺乏的可个性化和可配置性的强烈需求。
Unit plans were developed from this initial “rooms” system, flexibly responding to massing intention of the exterior as corridors were mostly eliminated. A variety of apartment types, together with an added layer of flexible configuration within each apartment is developed. The project was therefore proposed as an attempt to satisfy the intense need for individuality and configurability that is often lacking in high-density housing situations.
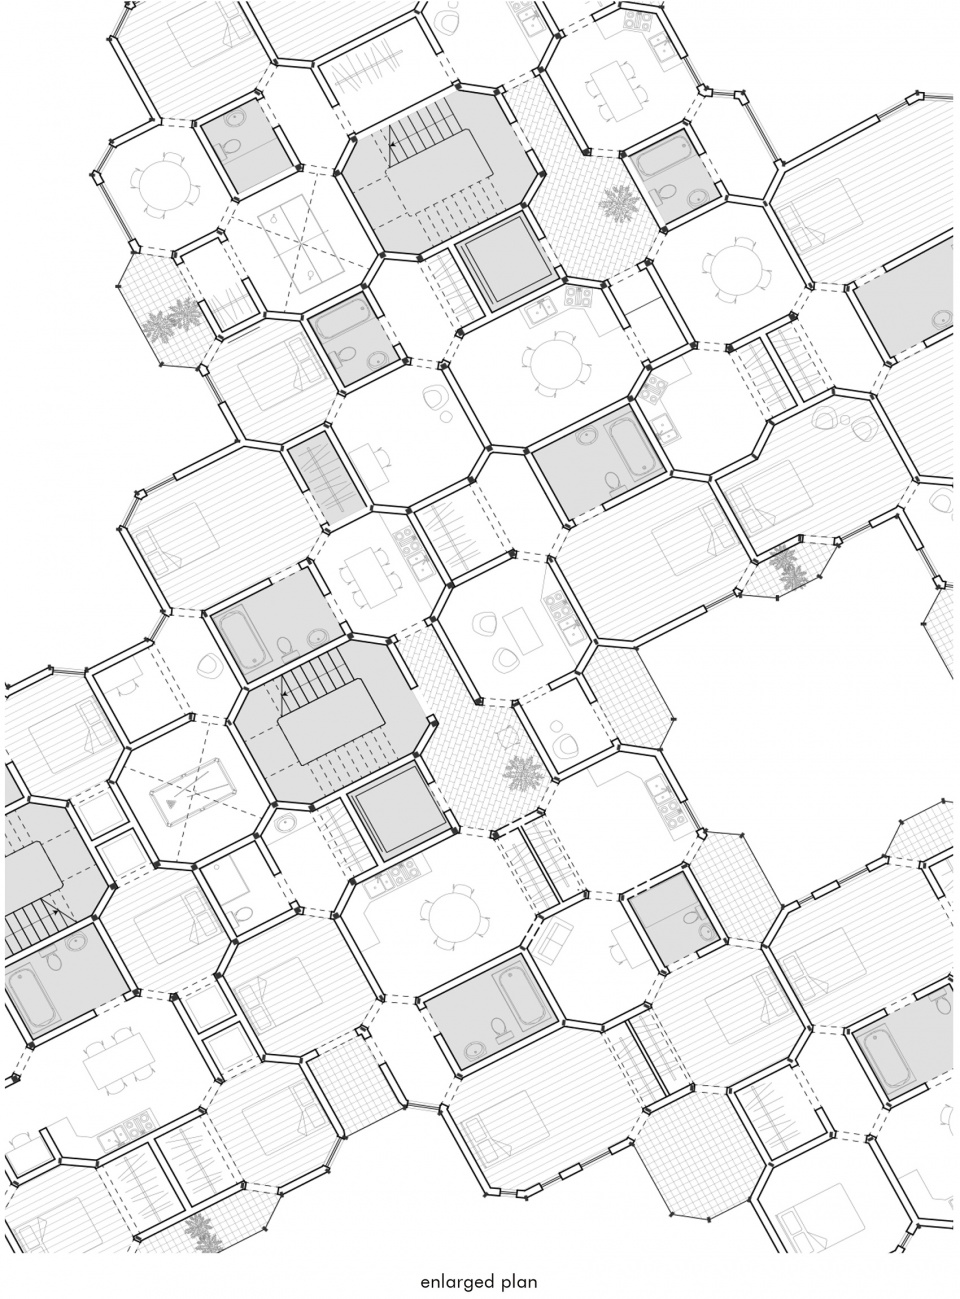
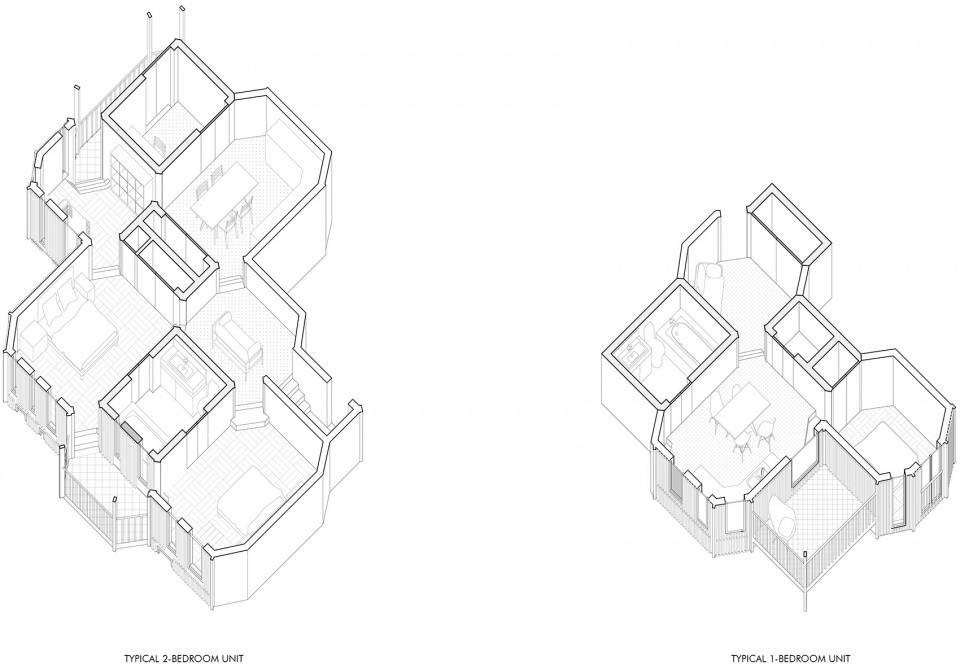
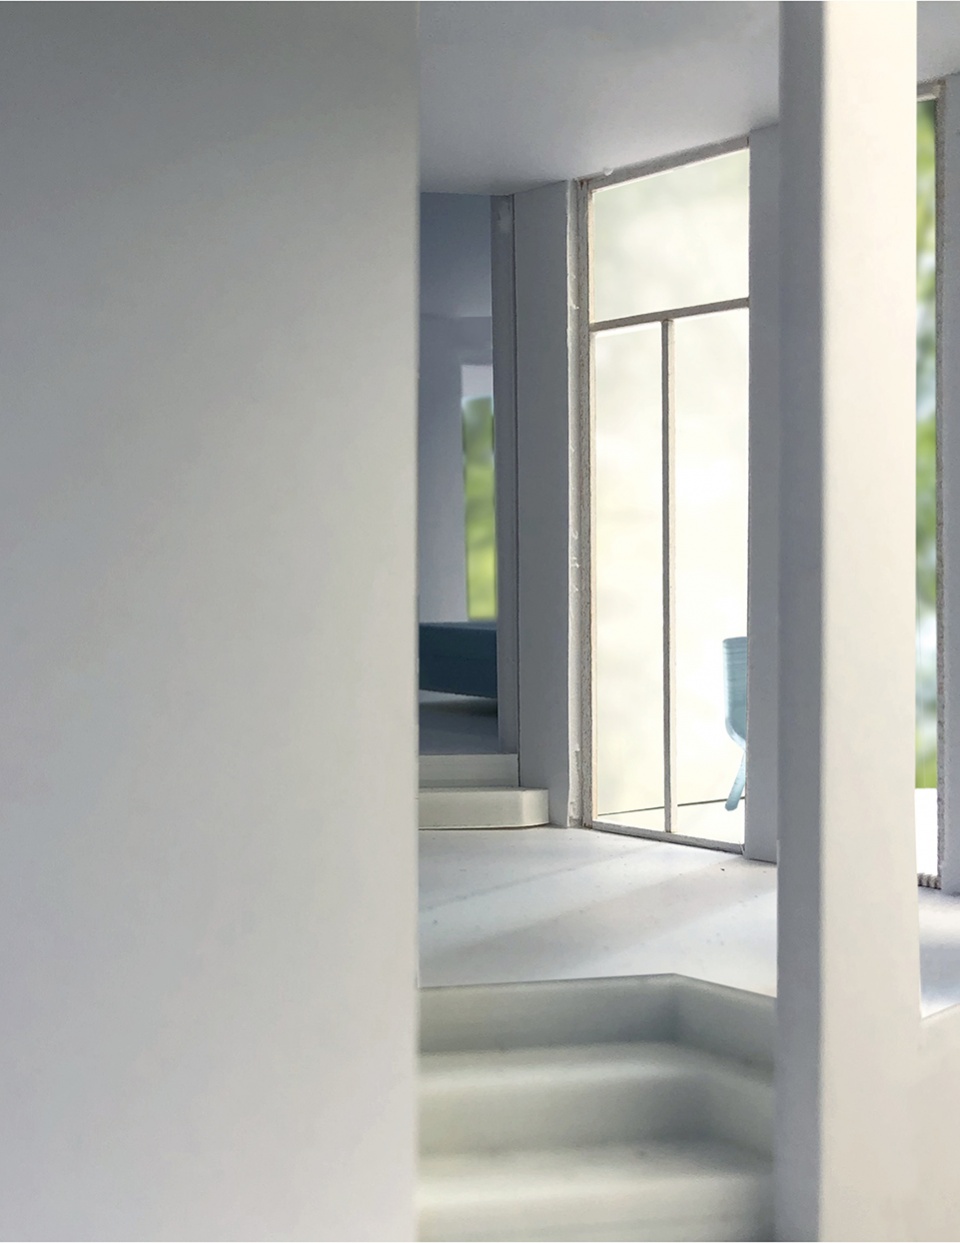
“房间”方案进一步的推动这概念。它非常巧妙地挪动每个房间的楼层高度,建立楼层之间的截面差异以使空间产生变化。 最后的设计不是在平面上为两居室提供典型的方形平面图,而是试图在平面和剖面上提供多样化的空间体验。
“Rooms” was designed to push the concept further – individualizing each room’s finished floor height very subtly, establishing sectional differences between rooms to diversify the space. Instead of providing typical eye-glass like square plans on a flat floor for a 2-bedroom, “rooms” tries to provide the diverse spatial experiences both in plan and in section.
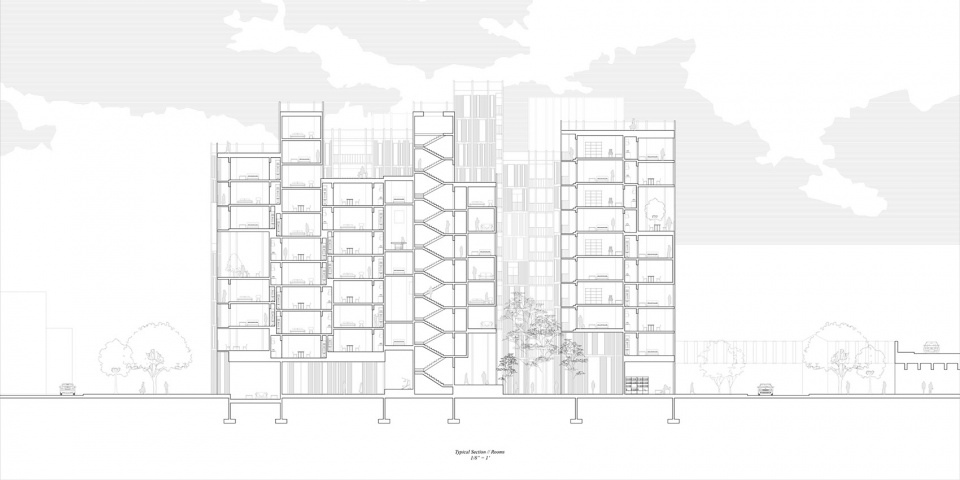
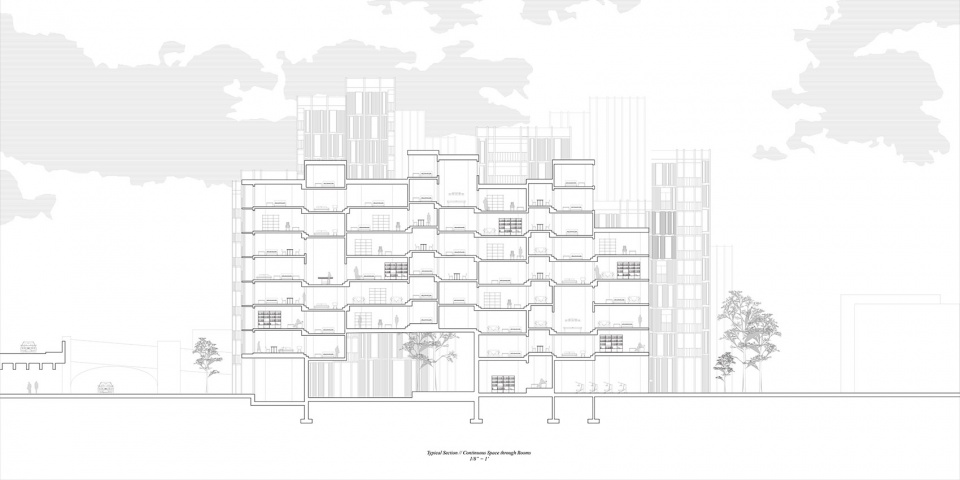
这设计方案希望社区房屋的每个单位也可能拥有个人特质和不同空间的选择。并不是像在美国普遍的的矩形公寓一般,只能提供不变和僵硬系统化的房屋方案。
Afterall, other than the already very refined type of box-like apartments that is spreading across the US, “rooms” believe collective housing may be interesting too – and that not everyone prefers to be homogenized within typical housing plans.
07.
阳台 – 洛杉矶的四户房
The new deck – a fourplex proposal in LA
Competition entry
partnered project with Wingyee Yuen
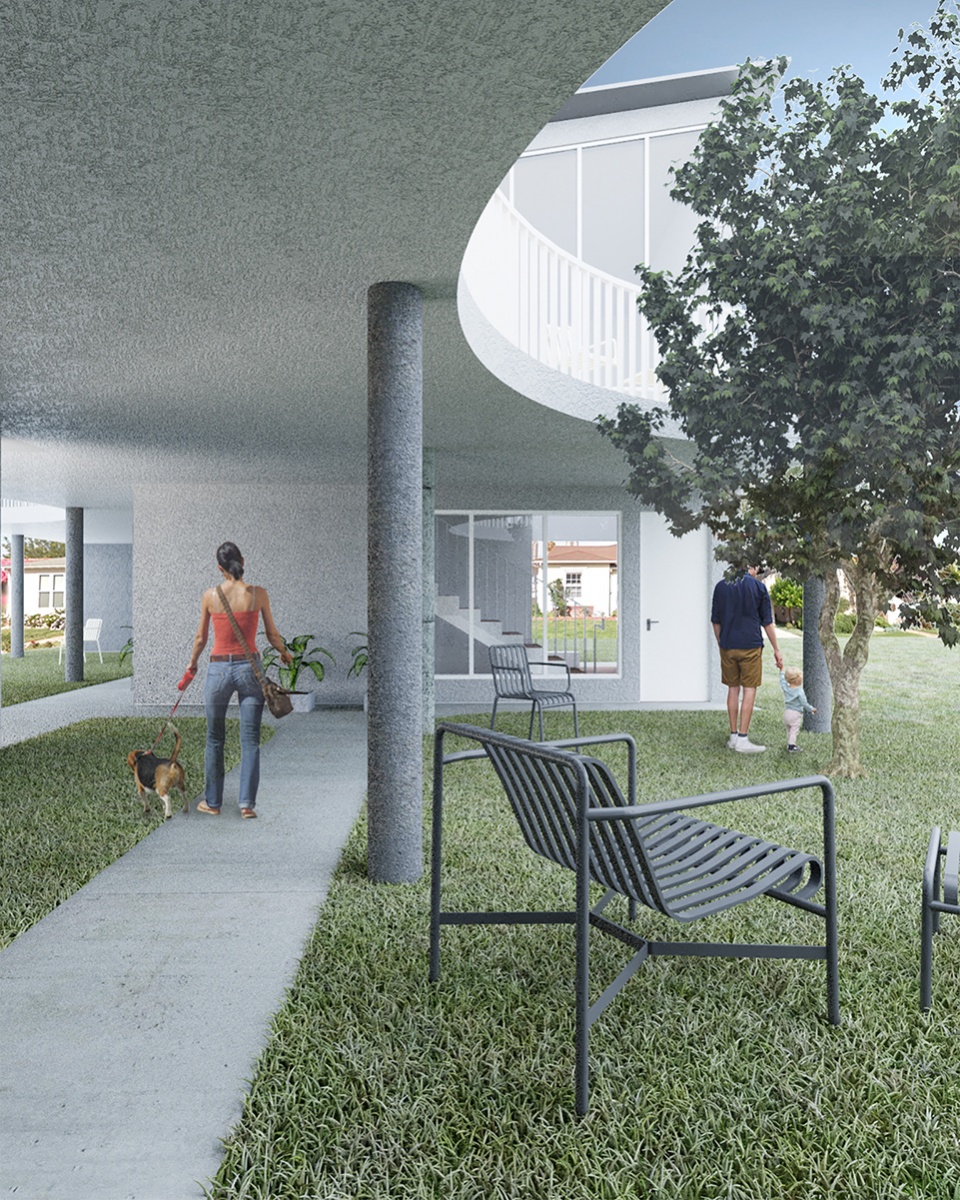
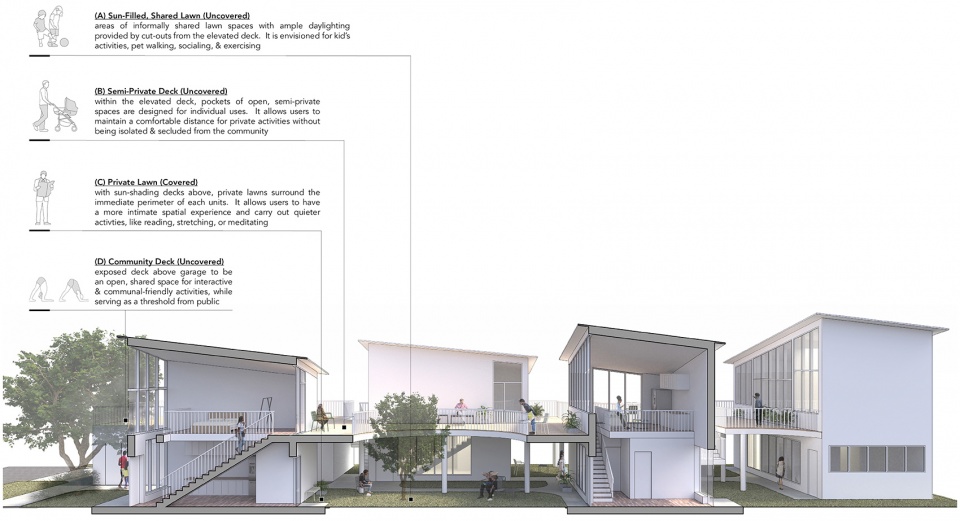
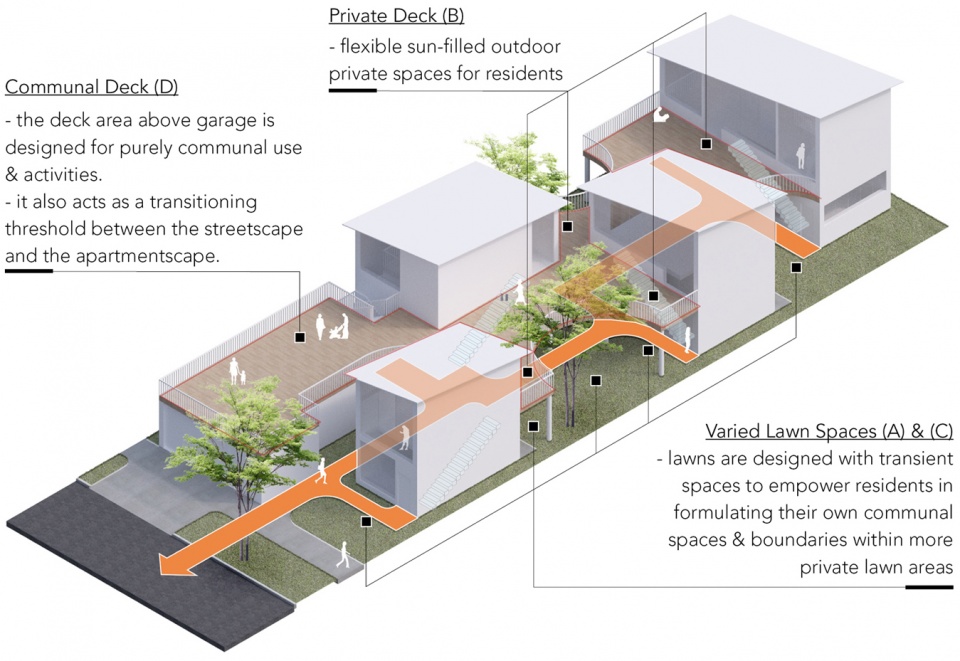
“阳台” 是一个竞赛项目。它提出的设计将多户住宅的理念纳入典型的洛杉矶单户住宅地皮。 该提案侧重于隐私和公共生活之间平衡的重要性,把四个紧凑而独立的住宅结构缝合在一起形成一个具有流动性形状的甲板。
The New Deck was a competition entry to propose design ideas for ways to incorporate multi-family housing solutions within a typical Los Angeles single family lot. The proposal focuses on the importance of balance between privacy and communal living. As such, the proposal stitches four compact and separate residential structures together in a buoyantly-shaped connective deck.
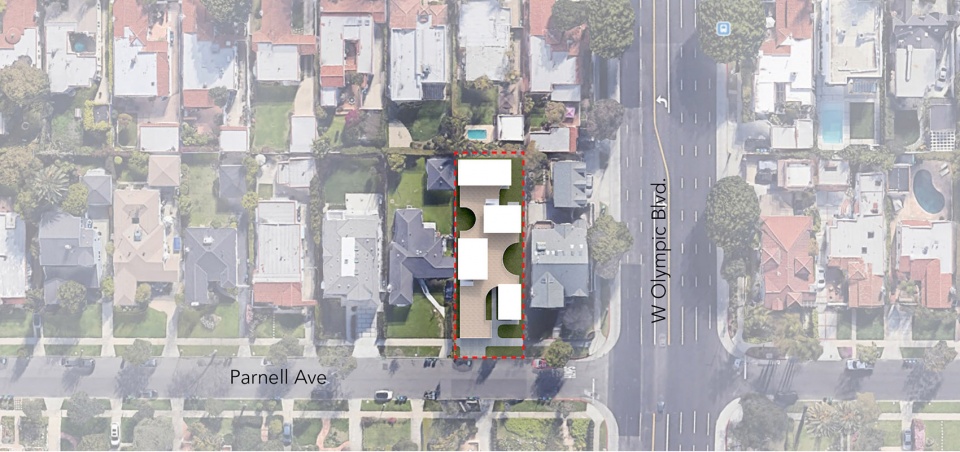
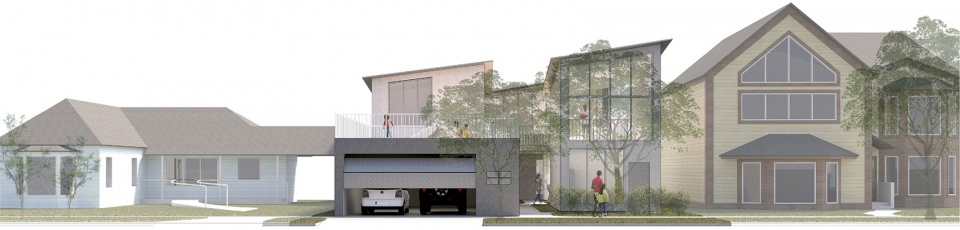
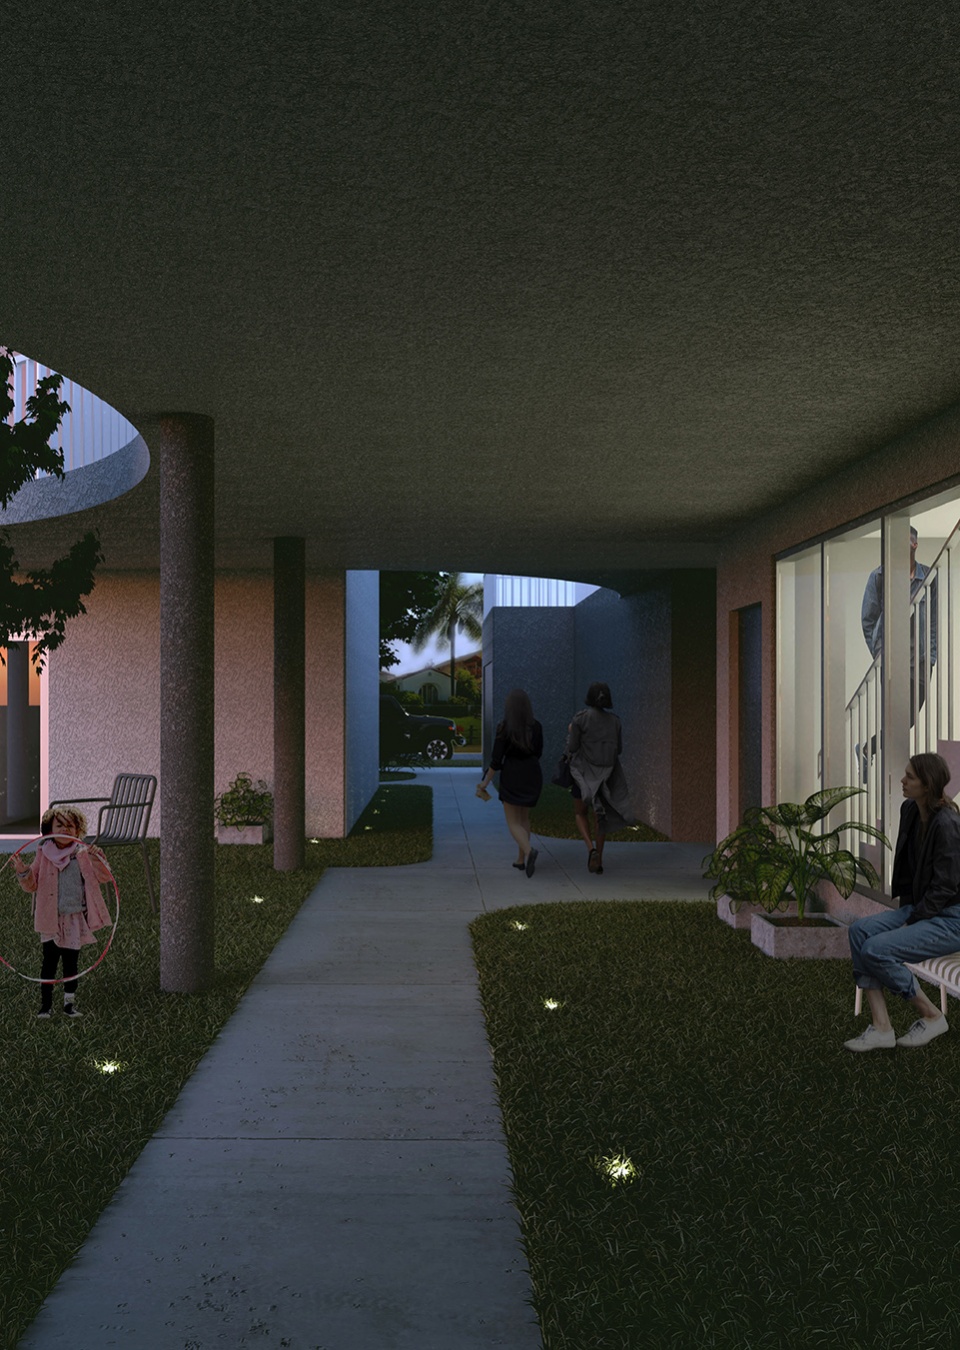
“阳台”相信提供多样空间和不过度定义它们的重要性。 一系列的私人、半私人、半公共、共享和公共空间融入在相连的四户方案中成为一个和谐的社区。
The New Deck believes in the provision of spatial variety without over-defining them. A range of private, semi-private, semi-public, shared, and communal spaces are designed into the fourplex proposal, aiming to foster a community that may harmoniously settle within.
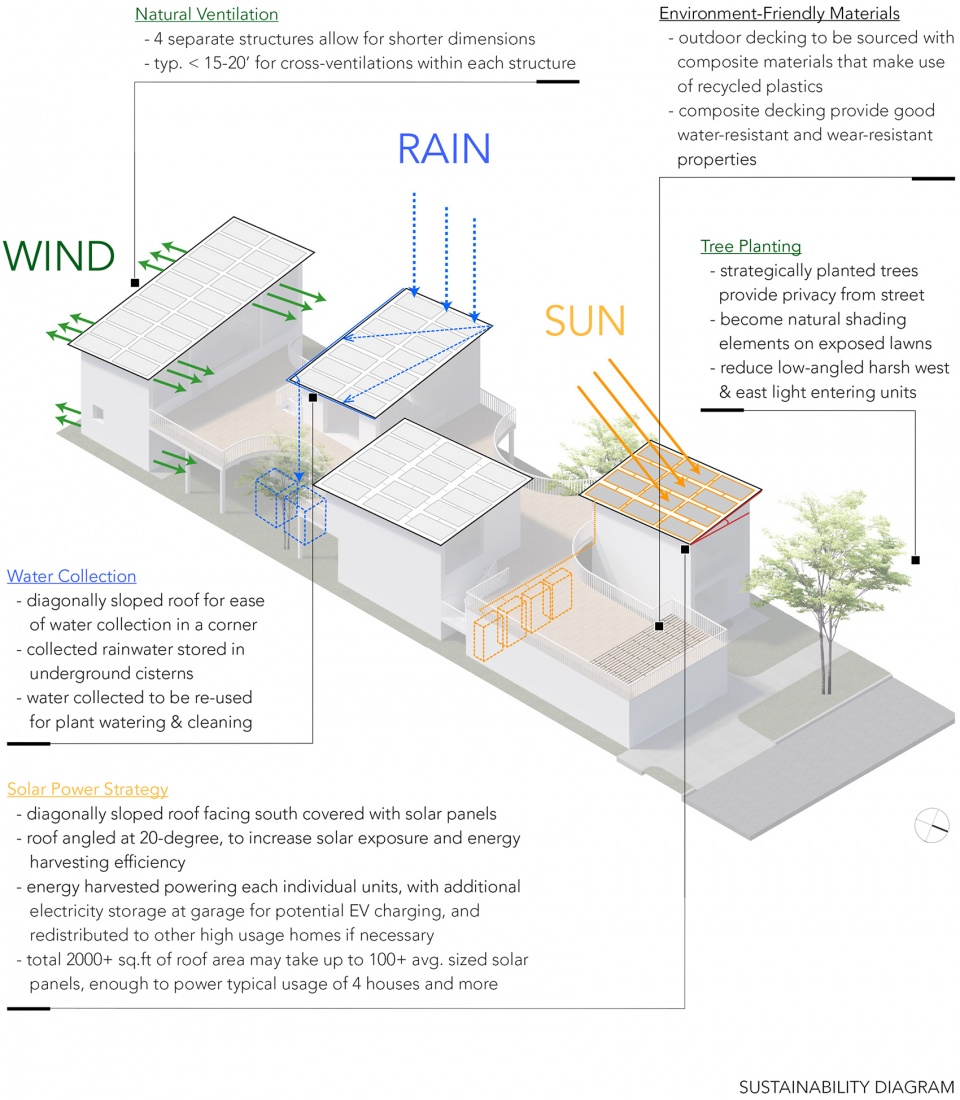
可持续发展是新建提案的重要部分。新甲板对环境影响经过仔细考虑,引入低成本的可持续策划,提出了交叉通风、雨水循环和太阳能储存等环保功能。
Sustainability being a big part of any new built proposal, The New Deck’s environmental impact was carefully considered in order to introduce viable and low-cost sustainability strategies. Through careful design proportions and architectural details, sustainable principles such as cross-ventilation, rain-water cycling, and solar-power storage were proposed.
经过严格研究和设计,最终的甲板形状拥有不同大小的切口让阳光穿透到地面,同时也增加了每个家庭户外的可用面积,减少拥挤的问题。
Rigorously studied and designed, the resultant deck-shape contains strategic cut-outs that allows for sunlight to come through. At the same time, the presence of the deck increases the amount of sheer square footage that is available to each family.
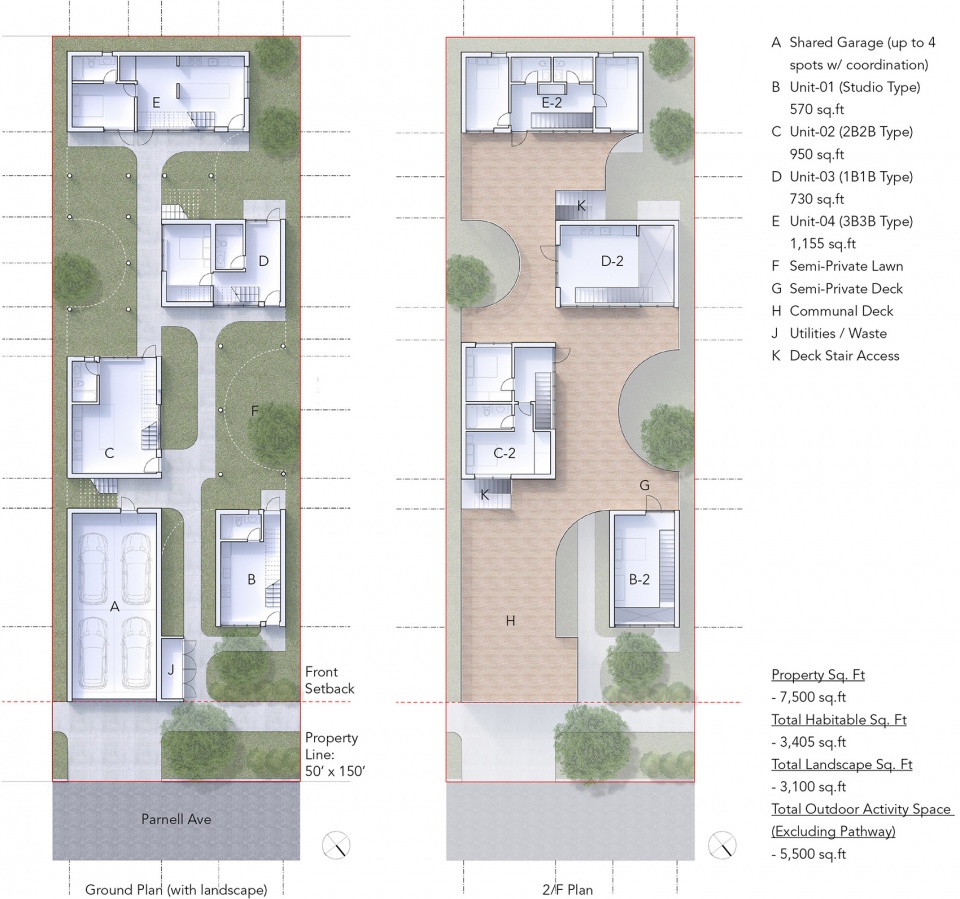
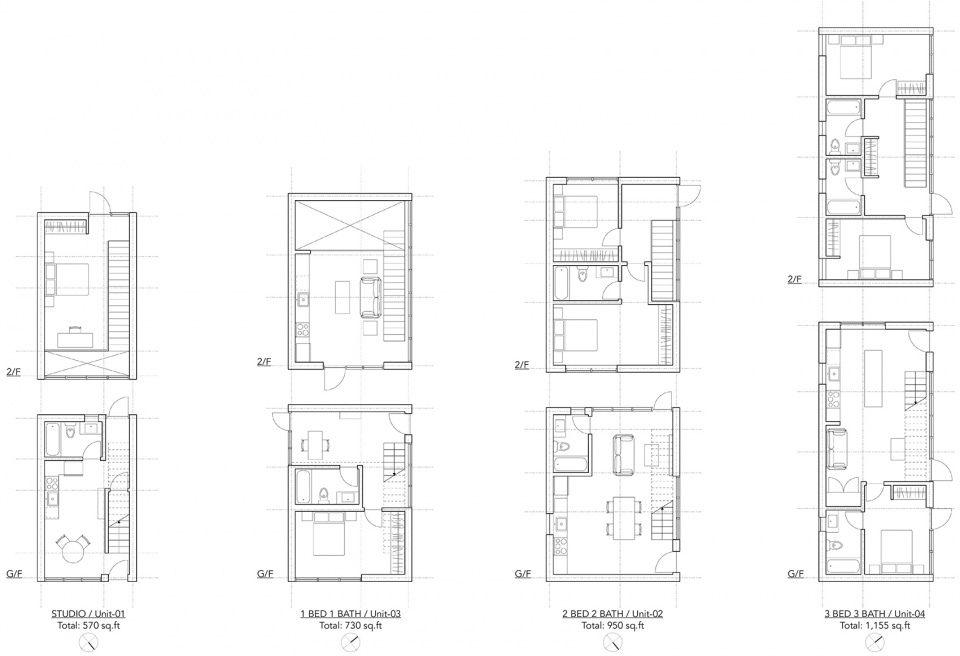
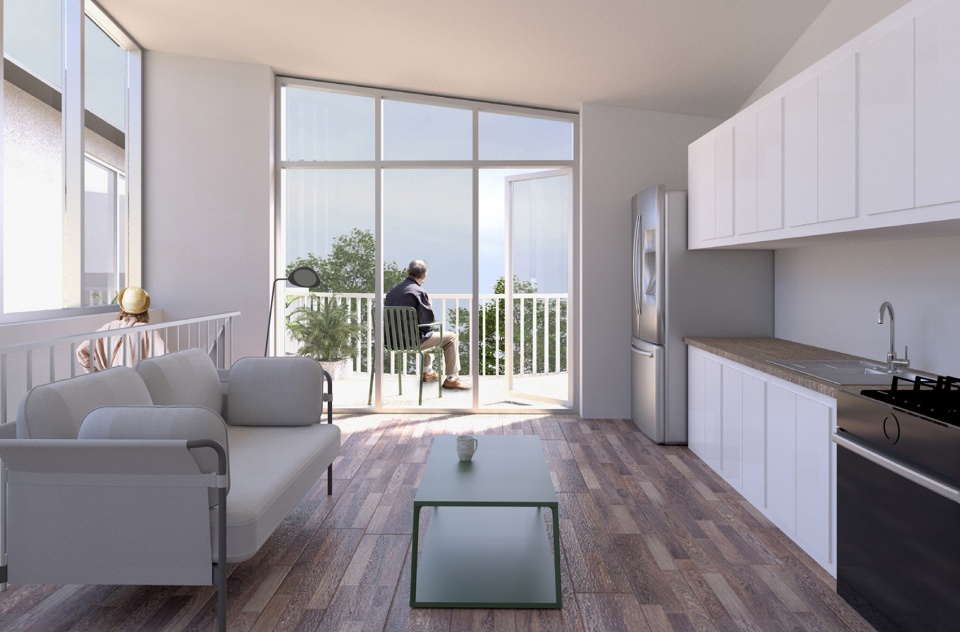
独特的设计希望能够在洛杉矶的生活方式上作出提议和改变。“阳台” 提出的低碳一建四户方案希望能重新定义洛杉矶的社区和家庭生活形态。
Respecting the charming paradox that defines the unique life in LA and adaptably striving to be a low-carbon fourplex proposal, The New Deck hopes to help rethink LA’s next communal living standards.
其他曾经参与的项目:
Professional Projects, contributed as a team member:
Brooklyn Public Library (Toshiko Mori Architect)
https://architizer.com/blog/projects/brooklyn-public-library-central-branch-renovation/
Crystal Forest (teamLab)
https://www.gooood.cn/crystal-forest-personalized-city-planed-by-teamlab-architects-shenzhen-centralcon-group-shenzhen-china.htm
Universidad de Lima Recreation, Wellness, and Student Life Center (Sasaki)
https://www.sasaki.com/projects/universidad-de-lima-recreation-wellness-and-student-life-center/
在海外时间:2012至今(2022)
在海外地点:三藩市,剑桥(英国),京都,东京,波士顿,洛杉矶,纽约市
姓名:杨骏康
籍贯:中国香港
学校:加州大学-伯克利,剑桥大学(一个学期),同志社大学(一个学期),哈佛大学
工作单位:Sidell Parkavan Architects, teamLab, Sasaki, Michael Maltzan Architecture, Toshiko Mori Architect (current)
联系方式:jyeung.th@gmail.com
When: 2012 – Present (2022)
Where: San Francisco, Cambridge (UK), Kyoto, Tokyo, Boston, Los Angeles, New York City
Name: Jonathan Yeung T H
School: University of California – Berkeley, Cambridge University (Semester), Doshisha University (Semester), Harvard Graduate School of Design
Company: Sidell Parkavan Architects, teamLab, Sasaki, Michael Maltzan Architecture, Toshiko Mori Architect (current)
Contact: jyeung.th@gmail.com








啊啊啊啊啊啊,好喜欢这空间的设计,特别是第一个;还有那个剖面模型真的令人印象深刻!太棒了!
能落地的创意思考,找到了sweet spot
是我见过比较切合实际又有思考的国外作品集了~
如何舒服的居住,大概过段时间都会被重新提起
总有一天摔骨折的业主会来告他
这种方案太秀了。入校从教吧,好好给我国培养些优秀人才。
国内大部分城市都讨厌?讨厌?!
人家没提国内吧?
擅长参数化
水平不错
台阶痴汗,搭棚大师,拱顶狂魔,自走分形ai,无门派嫡传弟子——-槽点成就白金了属于(*/ω\*)
很优秀!无功能空间-01中剖立面透视图中的车库门高度好像矮了那么一点点,甲壳虫感觉会被削顶
模型和图纸表达太棒了!