
感谢 同济大学建筑设计研究院 对gooood的分享。更多关于:TJAD on gooood
Appreciation towards TJAD for providing the following description:
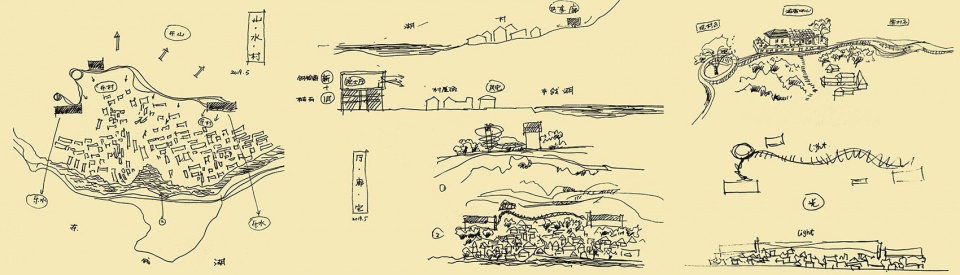
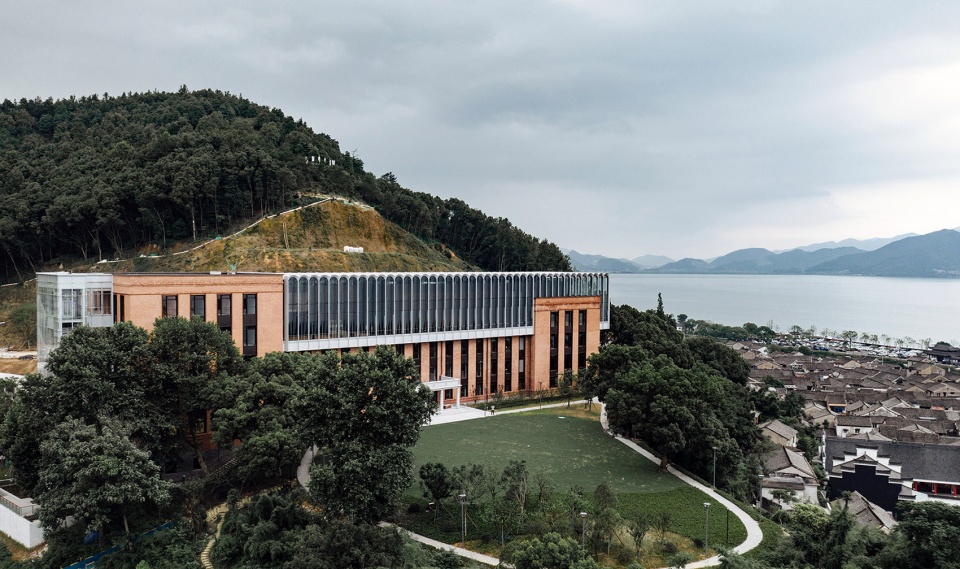
宁波院士中心选址于历史悠久、风景秀美的东钱湖西畔陶公山南麓,背山面湖,视野开阔,毗邻陶公村、建设村、利民村三个历史文化名村,用地格局得天独厚。项目利用历史名校原宁波师范学院旧址的建筑空间改扩建而成,以“山·水·村”“厅·廊·宅”为理念,将自然景观与人文艺术完美融合,打造一座满足院士科研创新、交流研讨等多种功能使用,高品质、高标准、高定位的国际一流院士中心。它将成为带动整个东钱湖地区,乃至宁波市科技、文化、经济发展的引爆点。
▼南向总体鸟瞰 ©尹明摄影
Aerial view from south
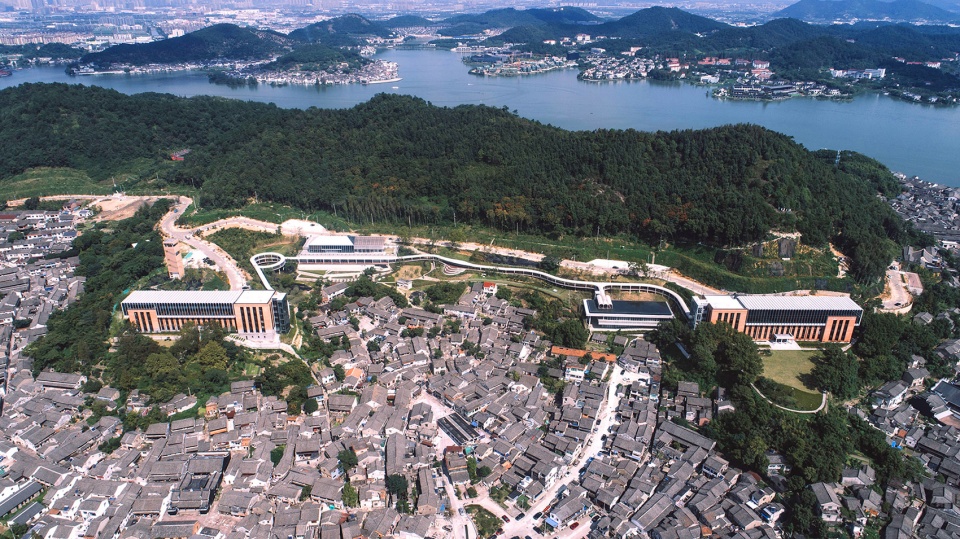
Ningbo Academician Center is located at the southern foot of Taogong Mountain on the west bank of Dongqian Lake with a long history and beautiful scenery. The project was built by renovating and expanding the building space of the former site of the former Ningbo Normal University, a famous historical school. With the concepts of “mountain, water, village” and “hall, corridor and house”, it perfectly integrates natural landscapes with humanities and arts to create a building that meets the needs of academicians for scientific research and innovation. It is a world-class academician center with high quality, high standard and high positioning. It will become a tipping point for the development of science, technology, culture and economy in the entire Dongqian Lake area and even Ningbo.
▼手绘概念草图 ©TJAD
Hand drawn concept sketch
1
文化场所更新
Cultural venue update
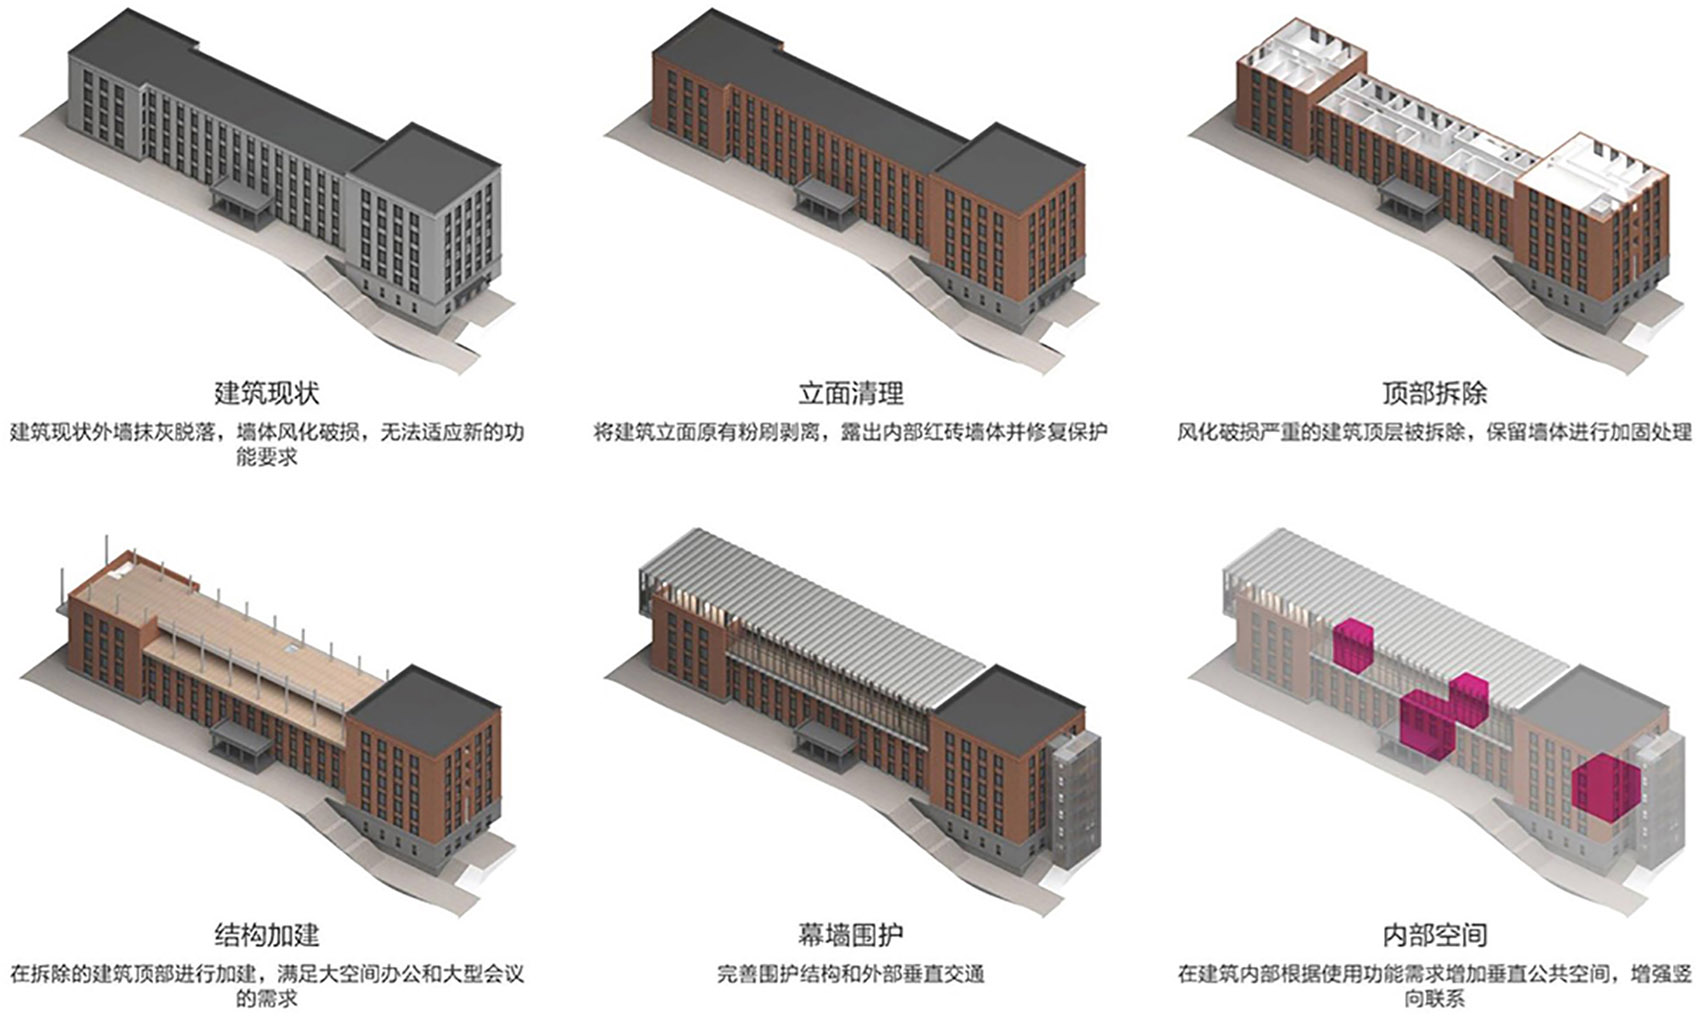
设计延续学校旧址格局与山水环境和谐有机的关系进行空间建构。四栋主体建筑沿山林带状展开,两端东西主楼,中部访客中心和陶公讲堂,通过景观连廊和景观塔串联,在此可览尽湖光山色。东、西主楼分居两端高地,改建自原教学大楼。设计保留了1~3层的原始结构,并进行加固改造,将原始建筑中风化、破损严重的顶层拆除,新建4层、5层,并加建端部景观楼电梯。新旧空间与形体通过格局和韵律的对话让建筑重生。
The design continues the harmonious and organic relationship between the old school site pattern and the landscape environment for spatial construction. The four main buildings are spread out along the mountain and forest belt. The east and west main buildings at both ends, the visitor center and Taogong lecture hall in the middle are connected by landscape corridors and landscape towers, where you can see the lakes and mountains. The east and west main buildings are separated from the high ground at both ends, and were rebuilt from the original teaching building. The design retains the original structure of the 1st to 3rd floors, and carries out reinforcement and transformation. The weathered and severely damaged top floor of the original building is demolished, and 4th and 5th floors are built, and an elevator at the end of the landscape building is added. The old and new spaces and forms regenerate the building through the dialogue of pattern and rhythm.
▼总平面图,Site plan ©TJAD
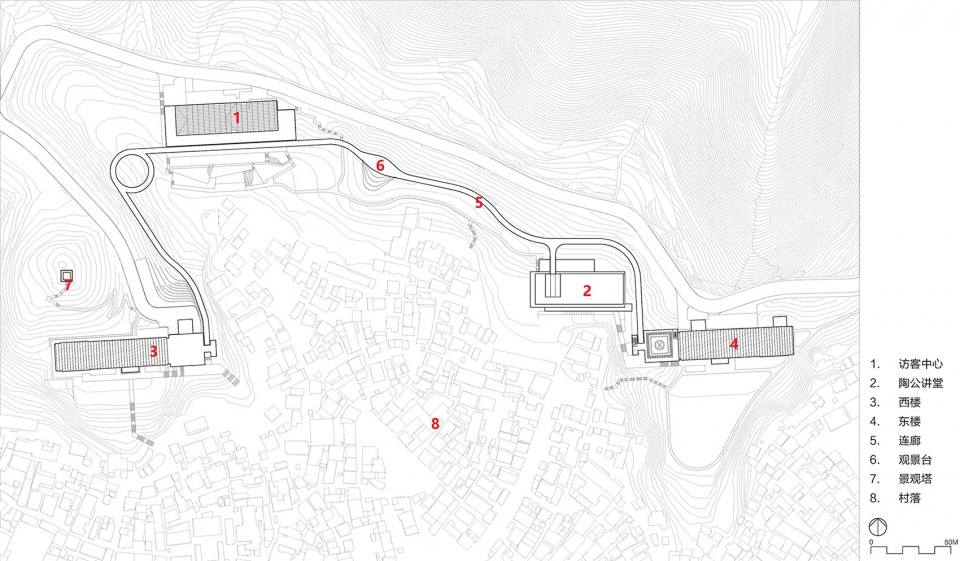
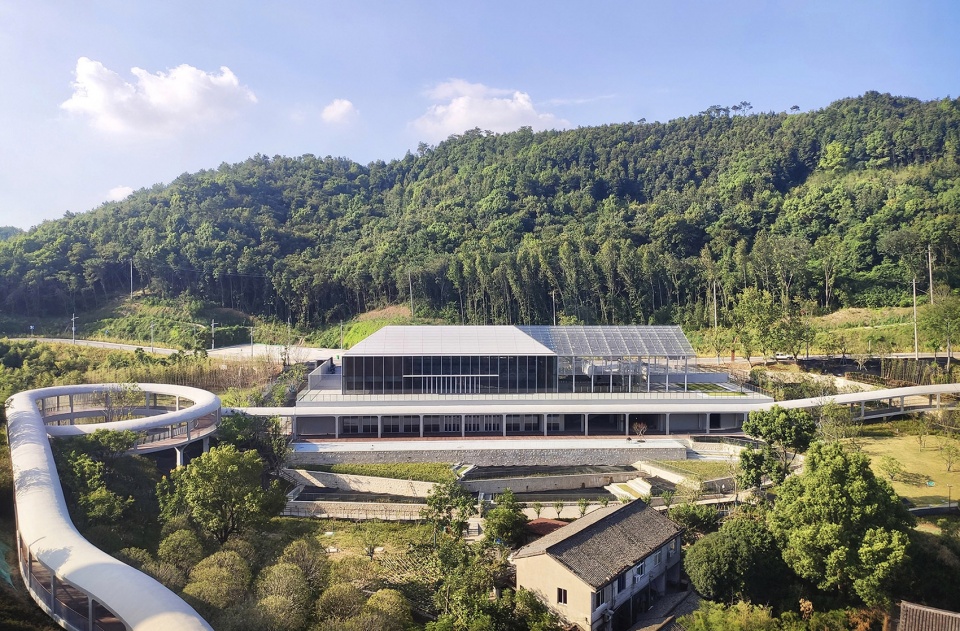
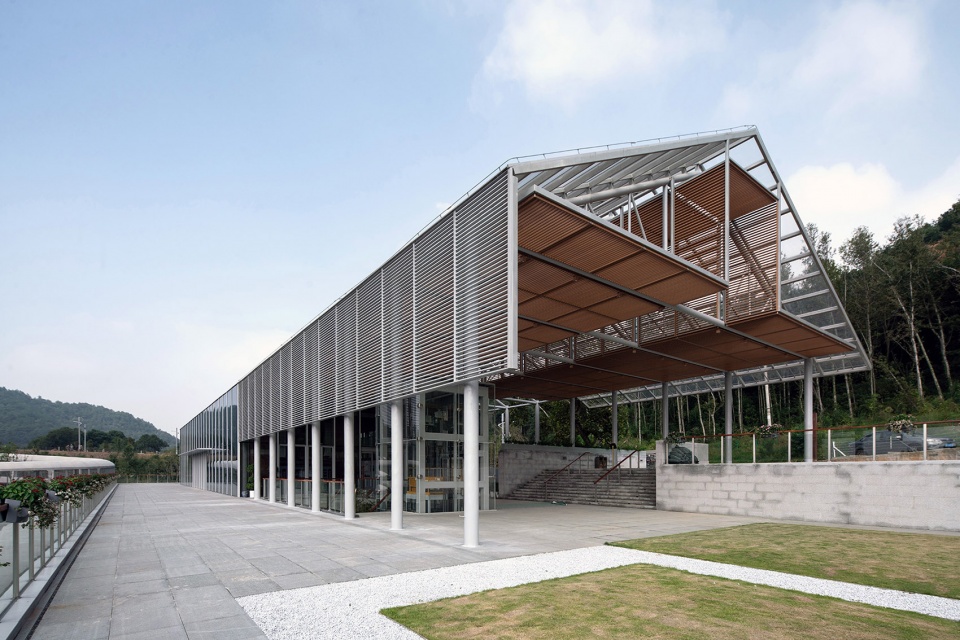
新的建筑依循新的社会身份进行空间再造:依照原食堂与村落建筑同构的坡顶形体和旧址空间格局,新建访客中心;保留原宿舍背山面村的地景互动关系,新建大师讲堂;还原老水塔空间地标属性,新建等体量观景塔;在原林间小径路线上新建架空廊桥,延续山林路径的生态纽带属性。
The new building follows the new social identity for spatial reconstruction: a visitor center is built according to the sloping top shape and the spatial pattern of the old site that are isomorphic between the original canteen and the village building; the interactive relationship between the landscape of the original dormitory and the village on the back of the mountain is preserved, and the master lecture hall is built; restoration The old water tower is a spatial landmark, and a new observation tower of equal volume is built; an overhead covered bridge is built on the original forest path route to continue the ecological bond attribute of the mountain forest path.
▼西楼东南向村景 ©尹明摄影
Village view from the southeast of the west building
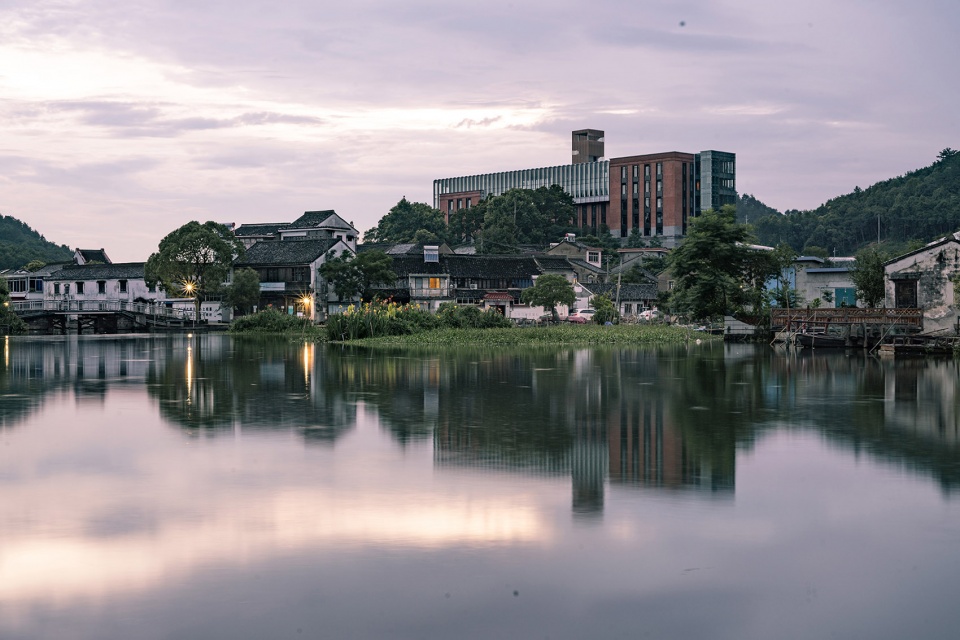
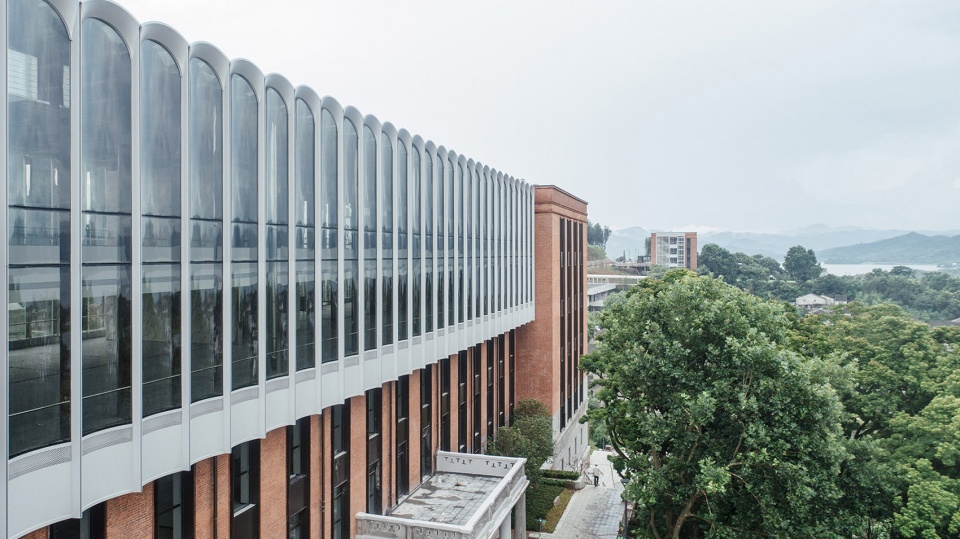
文化场所的重生还得益于建筑形式语言的呈现。东、西楼老建筑中大量采用的预制肋拱混凝土楼板,具有极强的时代特征和秩序韵律;而俯瞰历史村落中屋面瓦片形成的连续弧形与预制肋拱楼板,具有异曲同工的节奏美感;曲折连绵的远山轮廓和波光粼粼的东钱湖面的抽象特征,都与连续拱形具有几何形态的呼应和意境的高度统一,并且拱形也具有强烈的结构理性特质。因此,设计将这一最具场所记忆的连续拱形进行提炼与重构,作为形态和立面营造的形式母题。
The rebirth of cultural places also benefits from the presentation of architectural formal language. The prefabricated rib-arched concrete floors widely used in the old buildings of the east and west buildings have strong characteristics of the times and the rhythm of order; while the continuous arcs and prefabricated rib-arched floors formed by roof tiles overlooking the historical village have the same rhythmic beauty. The abstract features of the zigzag and continuous outlines of distant mountains and the shimmering Dongqian Lake all echo the geometric shape of the continuous arch and are highly unified in the artistic conception, and the arch also has a strong structural rationality. Therefore, the design refines and reconstructs the continuous arch with the most memory of the place, as a formal motif for the creation of form and façade.
▼东楼西南向鸟瞰 ©尹明摄影
Southwest Aerial View of East Building
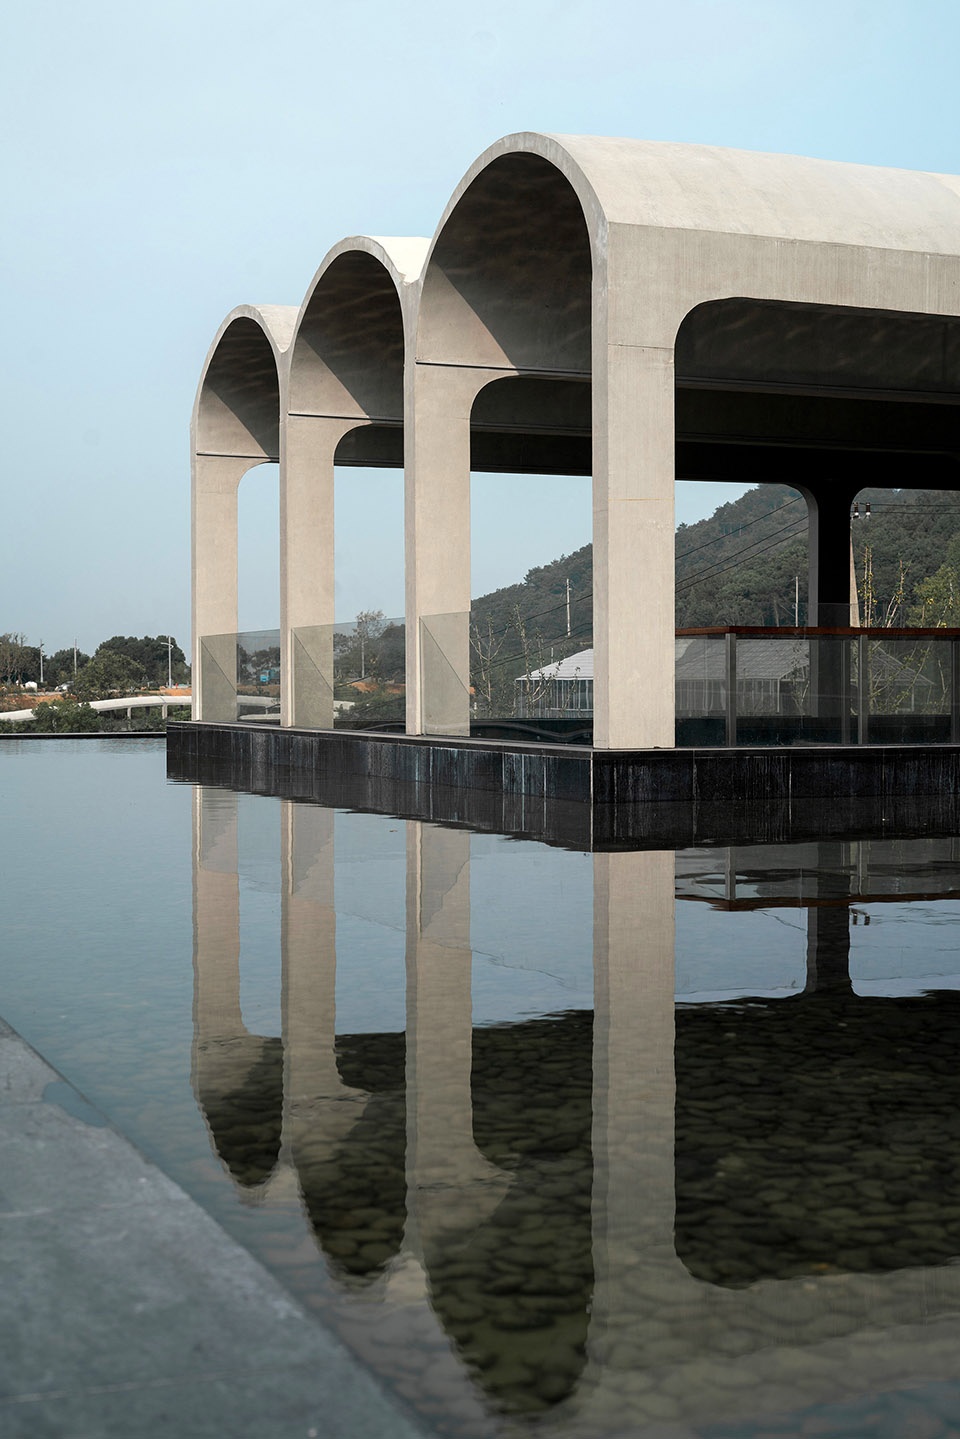
设计在东、西楼的1~3层保留了原始结构的连续弧线预制肋拱楼板,与加固构件一同暴露在空间中,还原室内空间的韵味,并展现现代工艺美感。新建部分通过全新的混凝土连续拱形顶部结构和弧形立面玻璃幕墙,打造独特的室内外空间效果。景观连廊采用更具雕塑性的单拱截面元素,延续建筑的原型母题。
The design retains the continuous arc prefabricated rib-arch floor slabs of the original structure on the 1st to 3rd floors of the east and west buildings, which are exposed in the space together with the reinforcement members, restoring the charm of the interior space and showing the beauty of modern craftsmanship. The new part creates a unique indoor and outdoor space effect through a new concrete continuous vaulted top structure and curved facade glass curtain wall. The landscape corridor adopts a more sculptural single-arch section element, continuing the archetypal motif of the building.
▼西楼南立面弧形玻璃细节 ©尹明摄影
Curved glass details of the south facade of the west building
2
自然生态更新
Natural ecological renewal
设计强调对地形和地貌的环境适应性处理:整饬地形植被,提升景观融合,缝合空间肌理,优化交通系统,延续山、水、村和谐共生。地形的核心是空间关系。保持和恢复原建筑群体各自的位置、体量、特征,顺山势建立组团空间生长逻辑,与山体、村落、水域在基底和天际线两个水平线保持协调。利用山体及建筑原始格局的竖向关系,解决建筑新的出入口、观景平台,以及与村落的空间衔接。地貌的关键要素是保持和优化山体植被的密度、高度、种类,以及气流、水流和动植物的生态路径。设计在修整场地关系的同时,有效地保留了大量珍贵而有意境的古树、竹林,并通过架空的景观廊道处理自然景观,留出山体泄洪走廊,以及村民生活中习惯用得上、下山步行通道。
The design emphasizes the environmental adaptability of topography and landforms: arranging topography and vegetation, enhancing landscape integration, stitching spatial texture, optimizing traffic system, and continuing the harmonious coexistence of mountains, water and villages. The core of the terrain is the spatial relationship. Maintain and restore the respective positions, volumes, and characteristics of the original building groups, establish a group space growth logic along the mountain, and maintain coordination with the mountains, villages, and waters at the base and the skyline. Using the vertical relationship between the mountain and the original pattern of the building, the new entrance and exit of the building, the viewing platform, and the spatial connection with the village are solved. The key elements of the landscape are maintaining and optimizing the density, height, and variety of vegetation on the mountain, as well as the ecological paths of air currents, water flow, and flora and fauna. While repairing the site relationship, the design effectively retains a large number of precious and artistic ancient trees and bamboo forests, and handles the natural landscape through overhead landscape corridors, leaving a mountain flood discharge corridor, and villagers are used to going up and down the mountain in their lives. Pedestrian passage.
▼访客中心南向日景 ©尹明摄影
Visitor Center South Facing Sun View
▼访客中心东南向主入口 ©尹明摄影
Main entrance to the southeast of the visitor center
3
功能业态更新
Functional business update
五大功能区构成了符合可持续运营的经济、社会适应性要求的复合文化建筑群落。西楼位置独立、安静,被作为设计研发楼,主要用于团队研发、院士成果展示、院士团队驻留工作、成果转化研发推介、相关核心团队联络挂牌等系统功能,可满足院士团队的长期研发工作需求。东楼紧邻道路,由于其前区草坪活动场地开阔,被作为学术综合楼,主要用于交流展示空间、院士会议中心、城市智慧中心、运维团队后勤办公会务配套等功能板块,并预留直升机交通,可举行院士论坛、行业学术分论坛、研发企业年会论坛、院士成果展示、智慧城市管理展示、室外大草坪庆典等多种类型、规格的学术交流活动。
The five functional areas constitute a complex cultural building community that meets the economic and social adaptability requirements of sustainable operation. The West Building is located in an independent and quiet location. It is used as a design and development building. It is mainly used for system functions such as team research and development, academician achievement display, academician team residency work, achievement transformation research and development promotion, and related core team contact and listing, which can meet the long-term research and development of the academician team. Work demands. The east building is close to the road. Due to the open lawn activity area in the front area, it is used as an academic complex building, mainly used for exchange and exhibition space, academician conference center, urban wisdom center, operation and maintenance team logistics office meeting support and other functional areas, and helicopters are reserved. Traffic, academic exchange activities of various types and specifications can be held, such as academician forum, industry academic sub-forum, R&D enterprise annual meeting forum, academician achievement display, smart city management display, outdoor lawn celebration and so on.
▼东西楼改扩建步骤分析图
Analysis diagram of the reconstruction and expansion steps of the east and west buildings
访客中心作为院士中心的对外窗口,提供钱湖访客驿站、重要活动发布、系列文化展示、院士风采活动展、餐饮配套服务等功能。大师讲堂将是院士中心与村落文化对话的特殊场所,设计了两层的开放式多功能厅,可举行院士大师对外讲座交流、对外开放庆典活动、村落会议集会等。架空廊桥和观景塔既是建筑群的连接纽带,也为院士休闲健身、游客观光参观提供了独特的人文与自然体验场所。
As the external window of the Academician Center, the Visitor Center provides functions such as Qianhu Visitor Station, important event announcements, series of cultural displays, academician style activity exhibitions, and catering supporting services. The master lecture hall will be a special place for the dialogue between the academician center and the village culture. A two-story open multi-functional hall is designed, which can hold the academician master’s external lectures and exchanges, opening celebrations, and village meetings and gatherings. The overhead covered bridge and the viewing tower are not only the connecting link of the building complex, but also provide a unique place for academicians to relax and exercise and tourists to visit and visit.
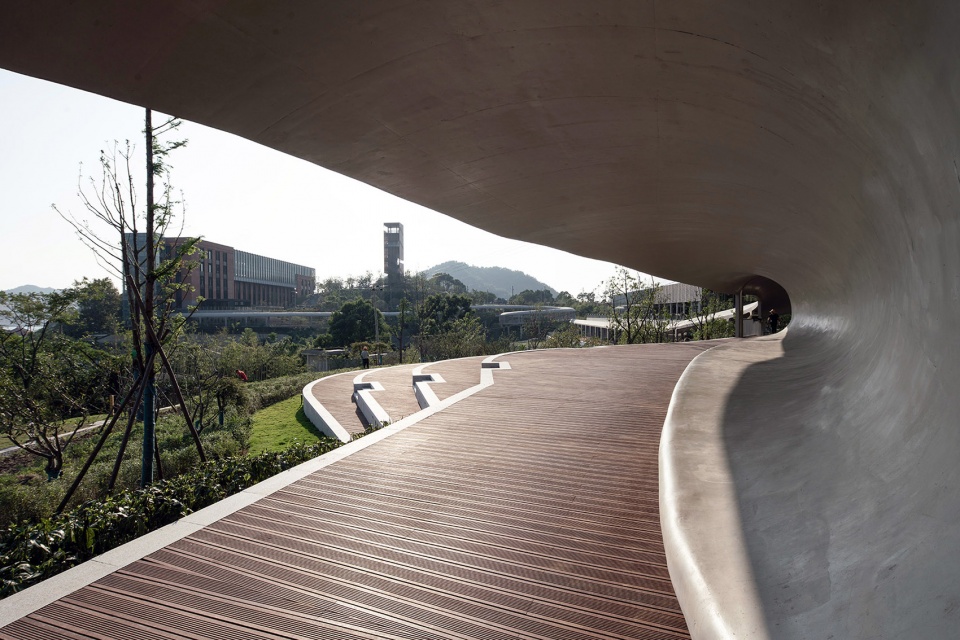
▼景观廊桥网红打卡点之挑檐观村 ©尹明摄影
Landscape Covered Bridge Internet Celebrity Check-in Point
4
乡村旅游更新
Rural tourism update
设计重塑了山、水、村、校整体聚落空间结构和场所精神,并与历史名村、陶公岛景区形成区域联动运营、功能互补、设施共享,在依托宁波院士集群打造产业智慧和创新高地的同时,也成为区域文化旅游新的核心景点,形成了助力乡村振兴转型和升级的新触媒。一些细节可以反映设计的生命力:创作中“刻意”打造的空间节点,如塔顶茶室、环形连廊、挑檐观村、水中望湖等,在运营之后确实达到了预期的效果。而更有意思的是,更多意想不到的“网红打卡点”被使用者、来访者和旅游者不断发掘出来,院士中心逐渐成为东钱湖新的文旅地标。这片沉睡了数十载的校园正在慢慢地被激活,设计最终通过空间活力和良性运营回归到城乡生活之中。宁波院士中心项目是一个既有建筑改造、记忆空间再造和新旧融合再生的集合,将智创平台与山水文旅、乡村振兴相融合,实现了面向未来持续发展的空间再生。
The design reshapes the overall settlement space structure and place spirit of mountains, water, villages and schools, and forms regional linkage operation, functional complementarity, and facility sharing with historical villages and Taogong Island scenic spots. Relying on Ningbo academician cluster to create industrial wisdom and innovation At the same time, it has also become a new core scenic spot for regional cultural tourism, forming a new catalyst for rural revitalization, transformation and upgrading. Some details can reflect the vitality of the design: the space nodes “deliberately” created in the creation, such as the tea room on the top of the tower, the circular corridor, the overhanging view of the village, and the view of the lake in the water, have indeed achieved the expected effect after operation. What’s more interesting is that more unexpected “Internet celebrity check-in points” have been continuously discovered by users, visitors and tourists, and the Academician Center has gradually become a new cultural tourism landmark in Dongqian Lake. This campus, which has been dormant for decades, is slowly being activated, and the design finally returns to urban and rural life through spatial vitality and benign operation. The Ningbo Academician Center project is a collection of existing building renovation, memory space reconstruction and new and old fusion regeneration. It integrates the intellectual creation platform with landscape cultural tourism and rural revitalization, and realizes space regeneration for future sustainable development.
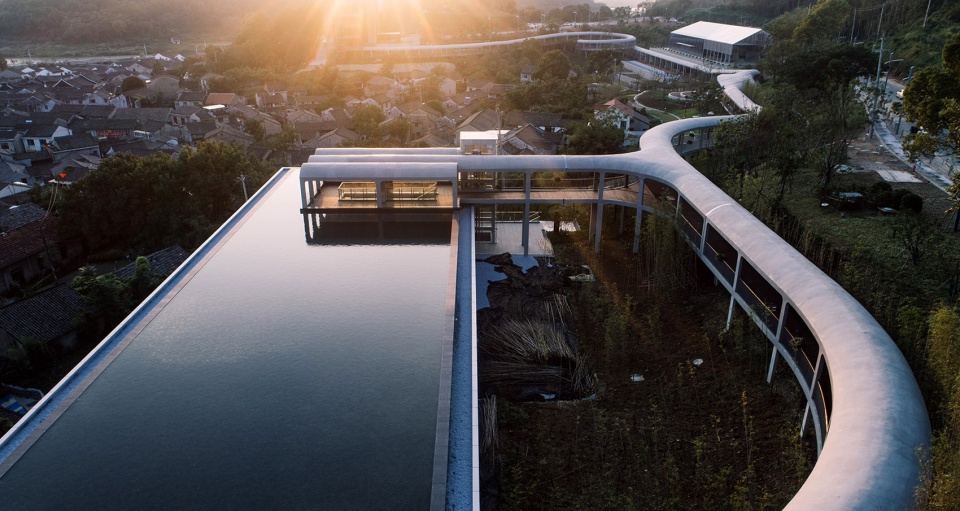
▼陶公讲堂东向俯瞰 ©尹明摄影
East view of Tao Gong Lecture Hall
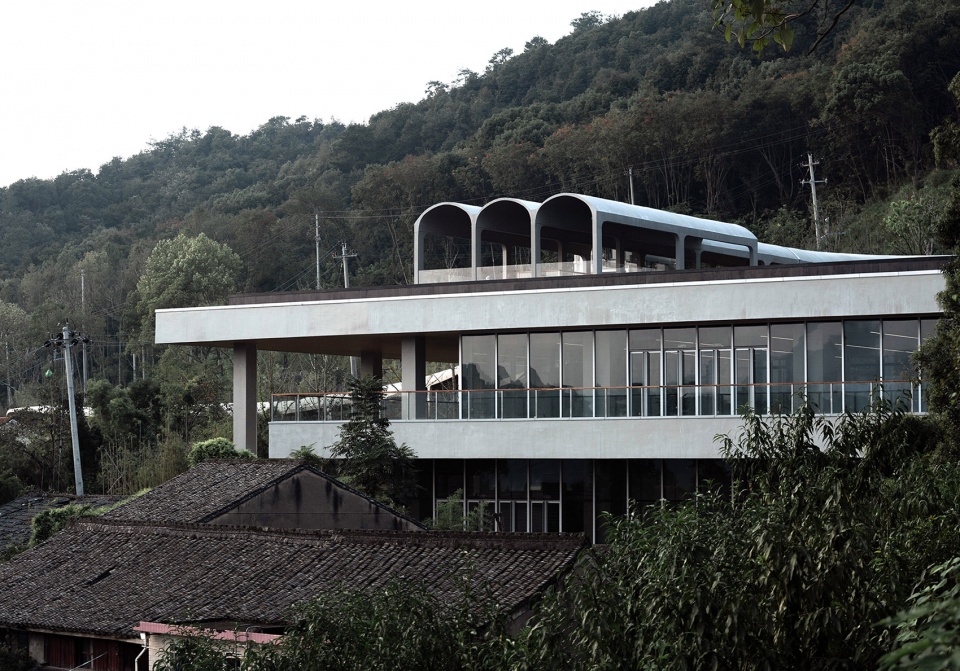
▼陶公讲堂多功能空间村中近景 ©尹明摄影
A close-up view of the multi-functional space of Taogong Lecture Hall in the village
▼景观廊桥端部连续拱顶 ©尹明摄影
The continuous vault at the end of the landscape covered bridge
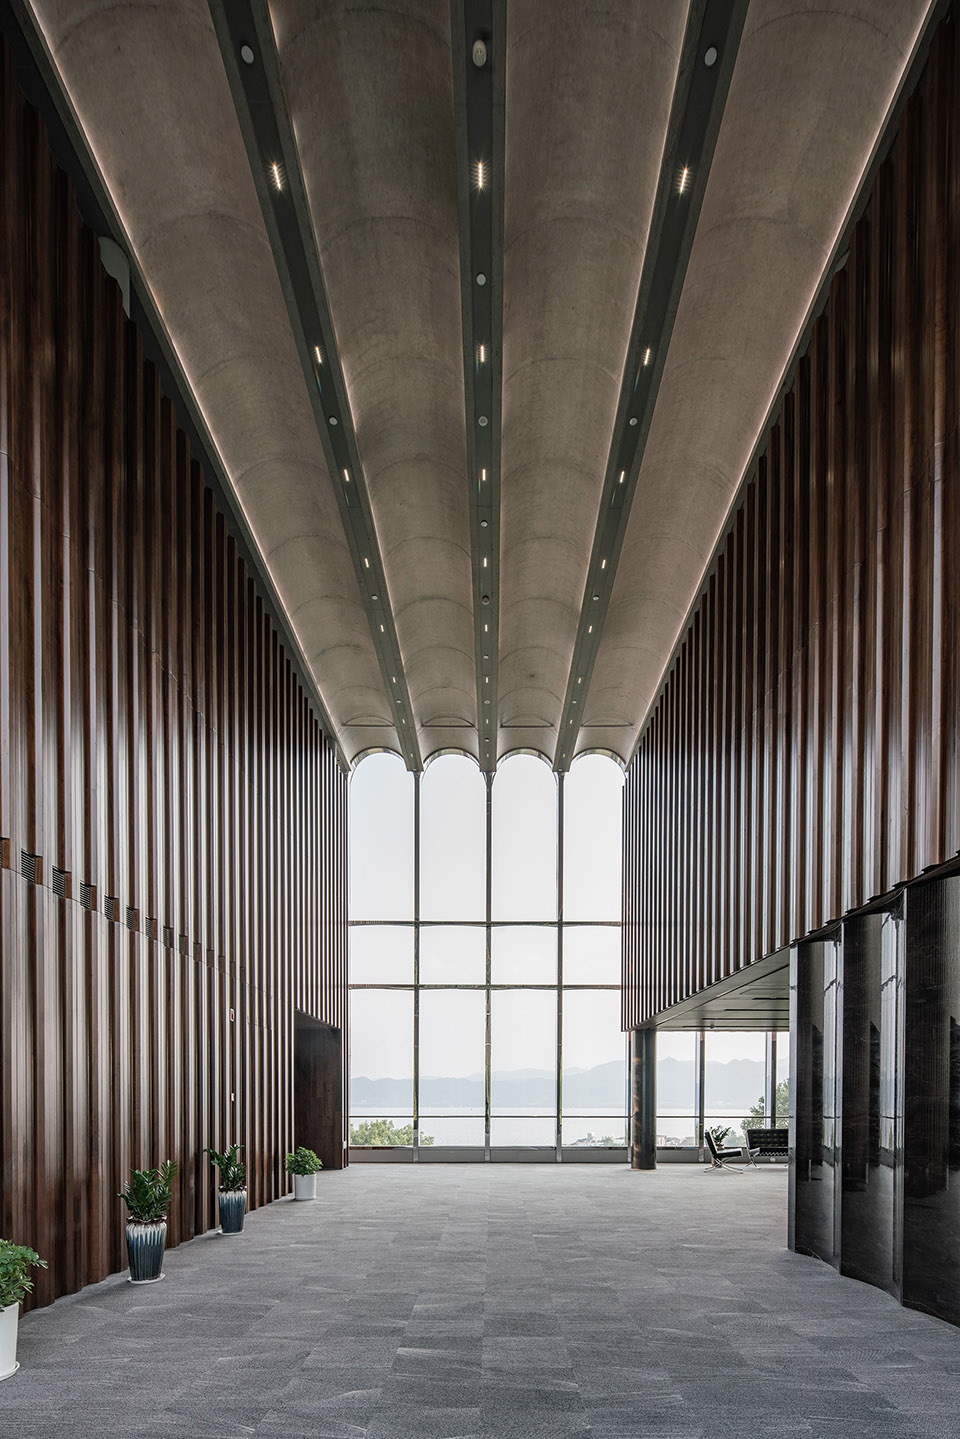
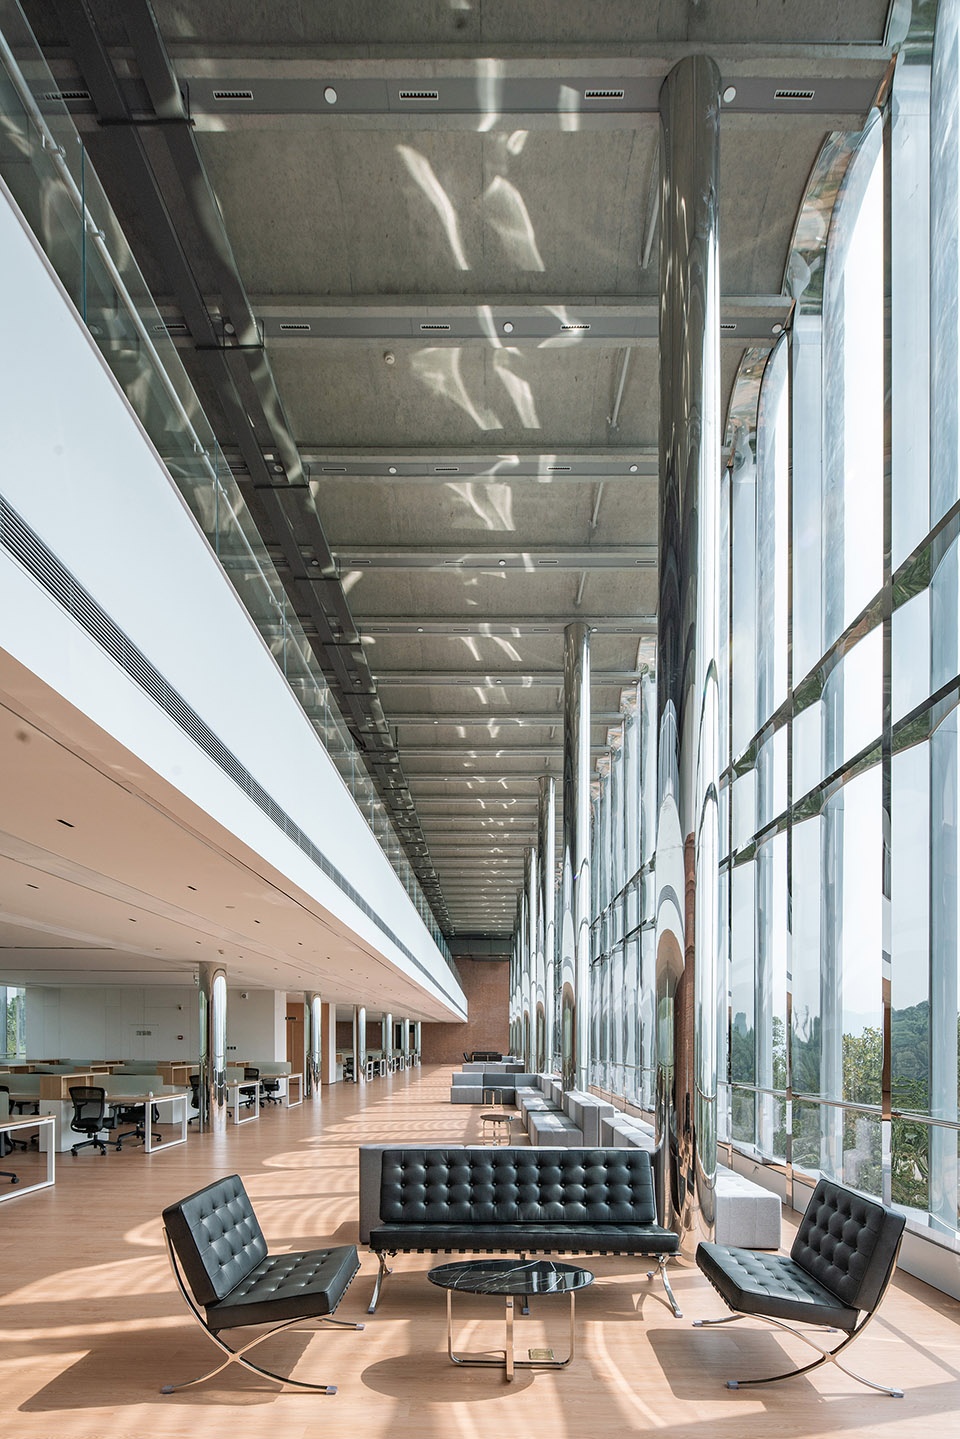
▼东楼四层会议中心休息区 ©尹明摄影
The rest area of the conference center on the fourth floor of the east building
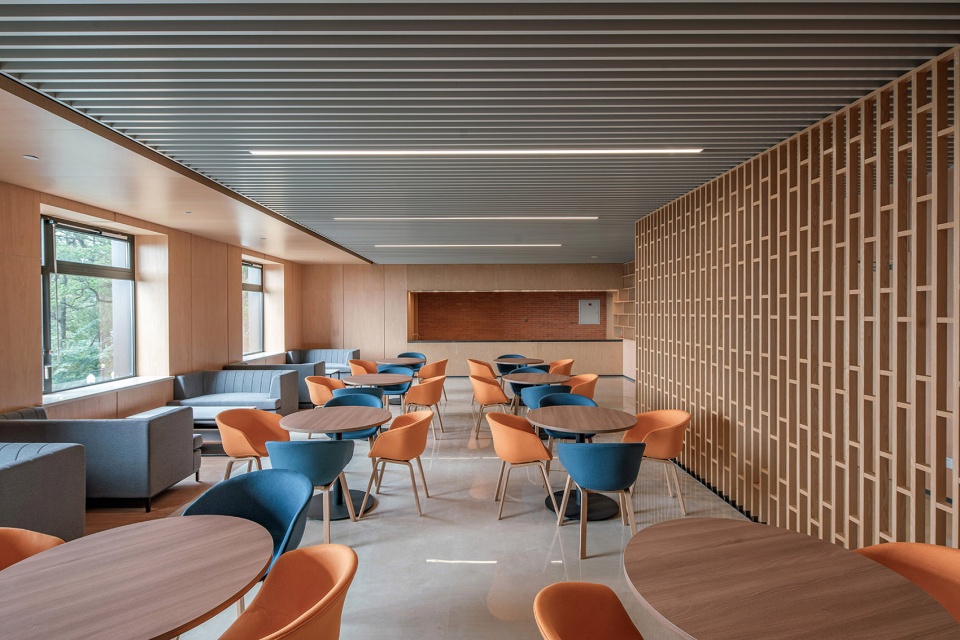
▼西楼一层咖啡厅 ©尹明摄影
Cafe on the first floor of the west building
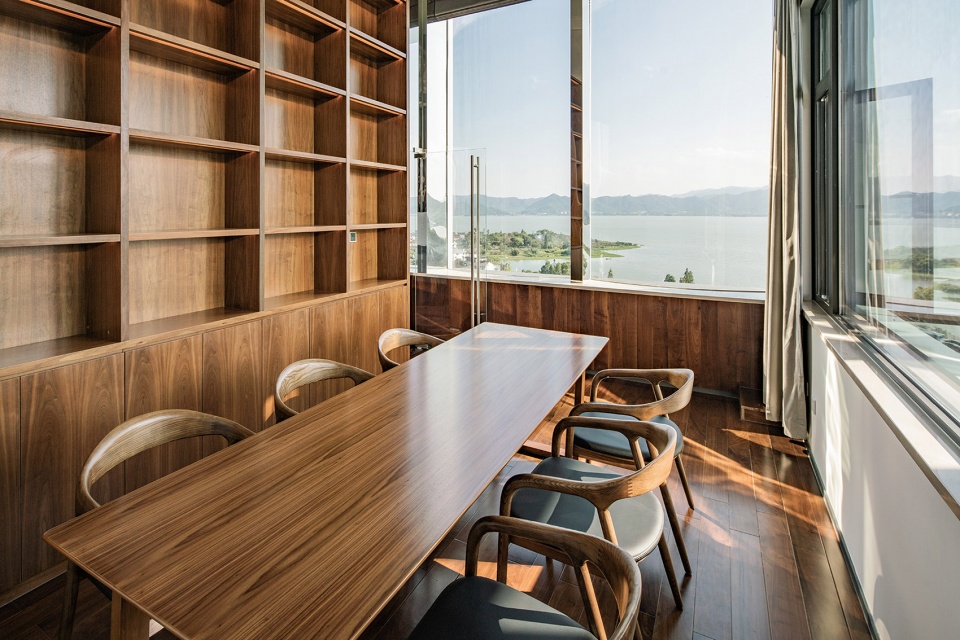
▼西楼五层院士书房 ©尹明摄影
Academician’s study on the fifth floor of the West Building
▼西楼四层共享空间 ©尹明摄影
Shared space on the fourth floor of the west building
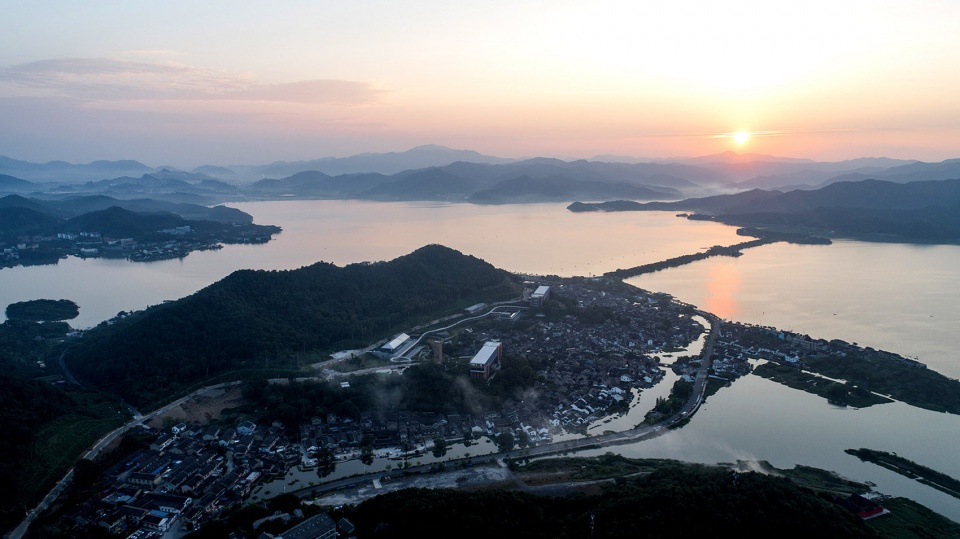
▼晨曦中的项目远景鸟瞰 ©尹明摄影
distanced aerial view of the project in the morning sun
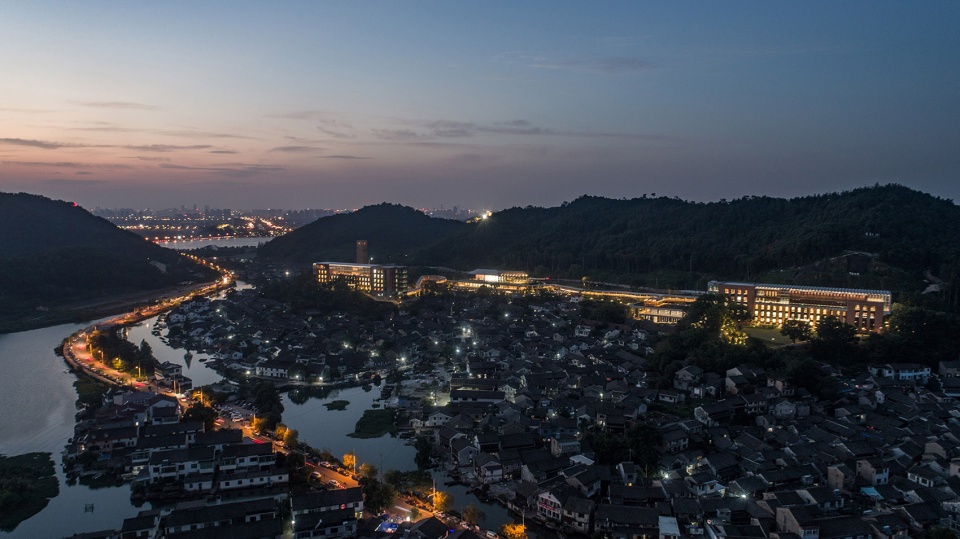
▼夜幕下的院士中心 ©尹明摄影
aerial view of the academician center in the night
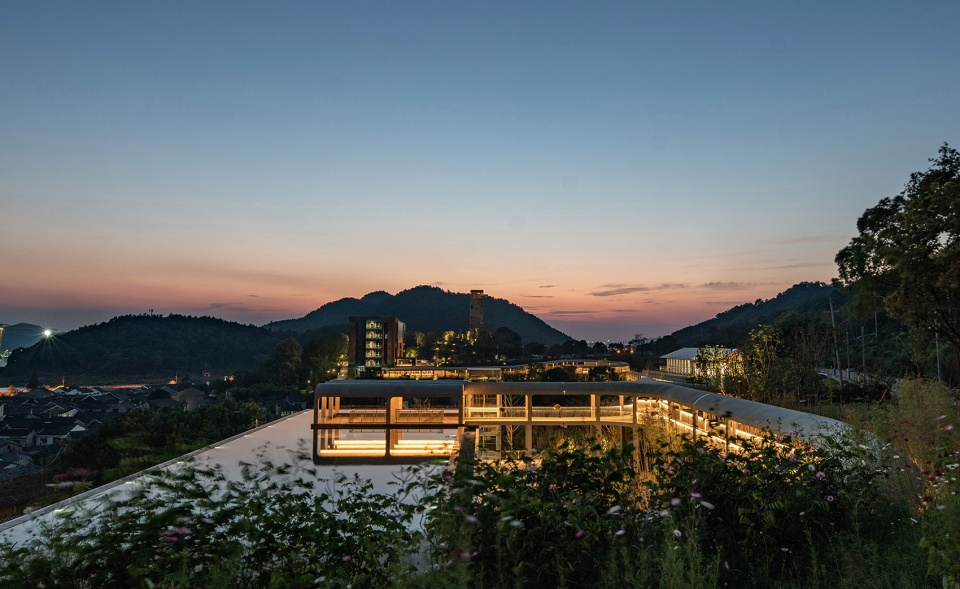
▼黄昏的建筑群 ©尹明摄影
buildings in the dusk
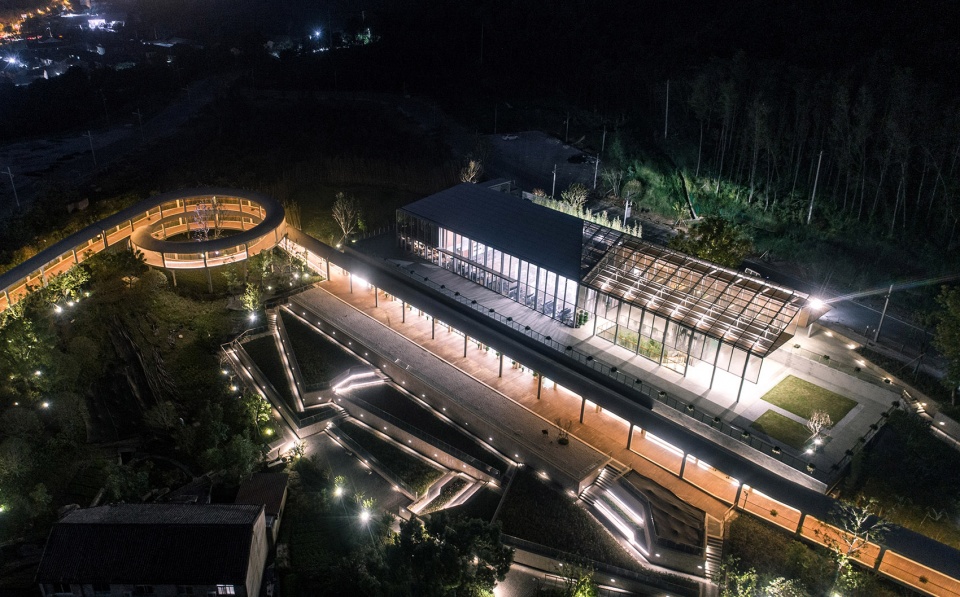
▼访客中心区建筑及环境夜景鸟瞰 ©尹明摄影
aerial view in the night of the visitor center and the surroundings
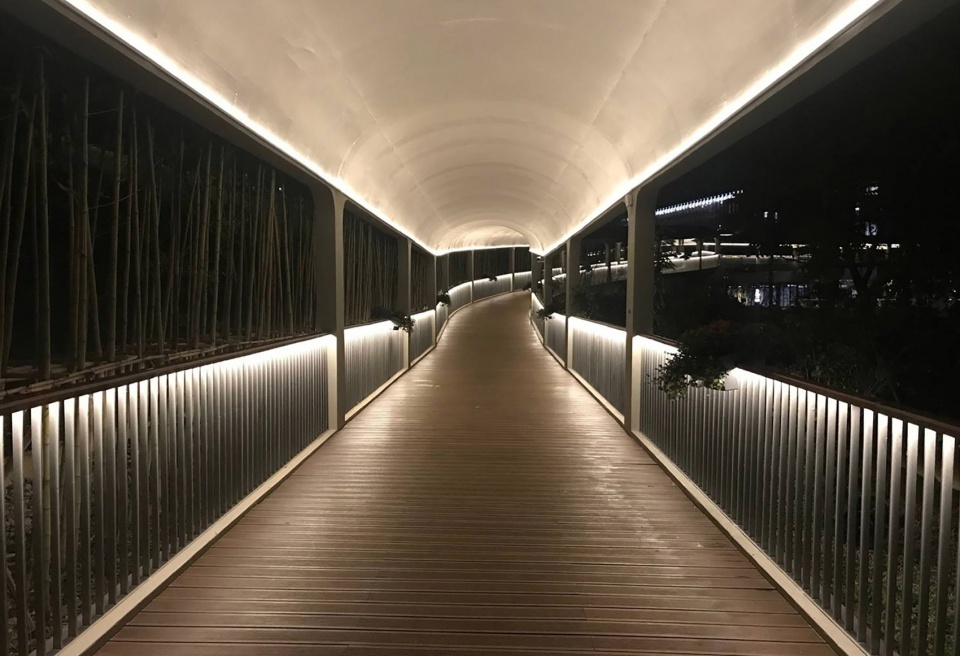
▼景观连廊夜景 ©尹明摄影
night view of the landscape corridor
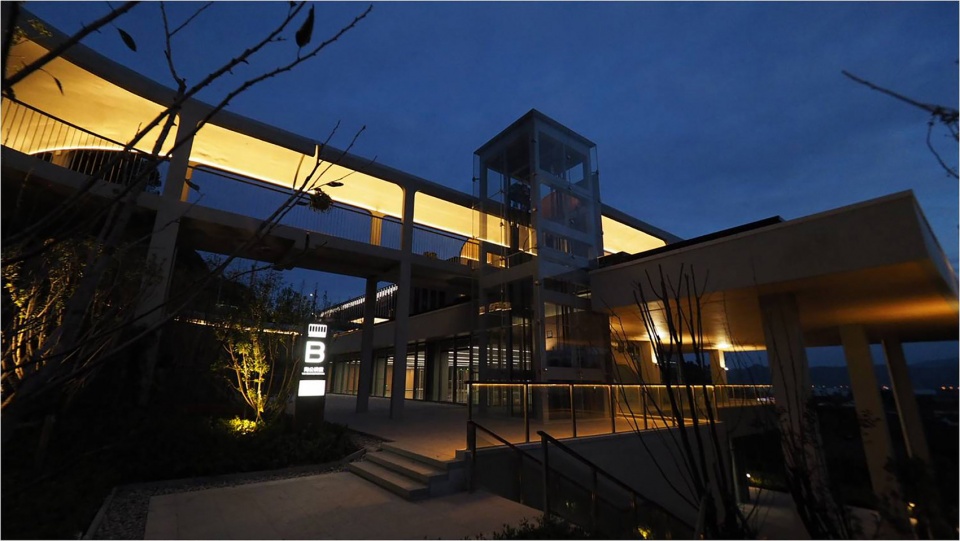
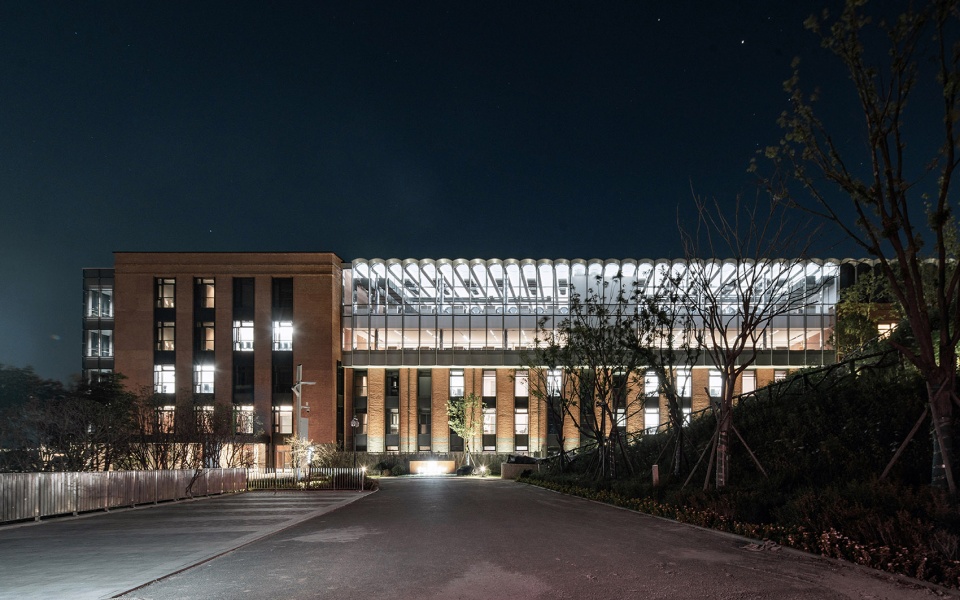
▼西楼北向夜景 ©尹明摄影
night view to the western building from the north
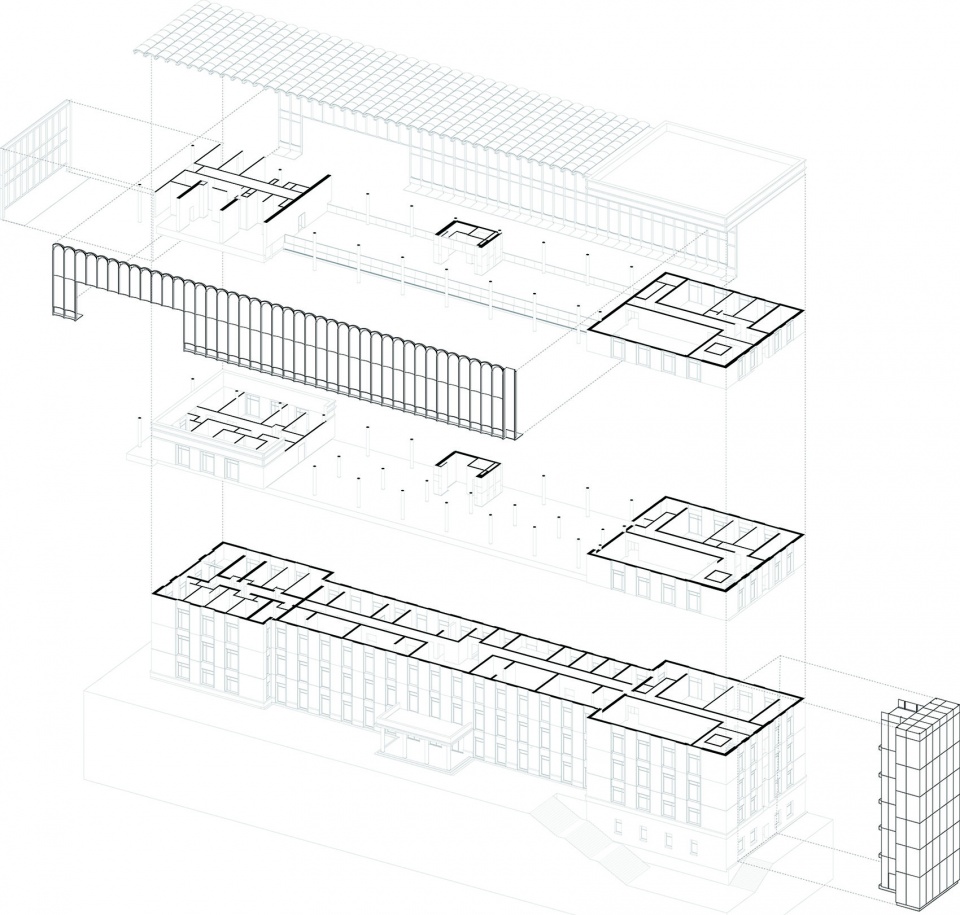
▼西楼改造技术要点轴测解析图 ©TJAD
Axonometric analysis diagram of the technical points of the reconstruction of the west building
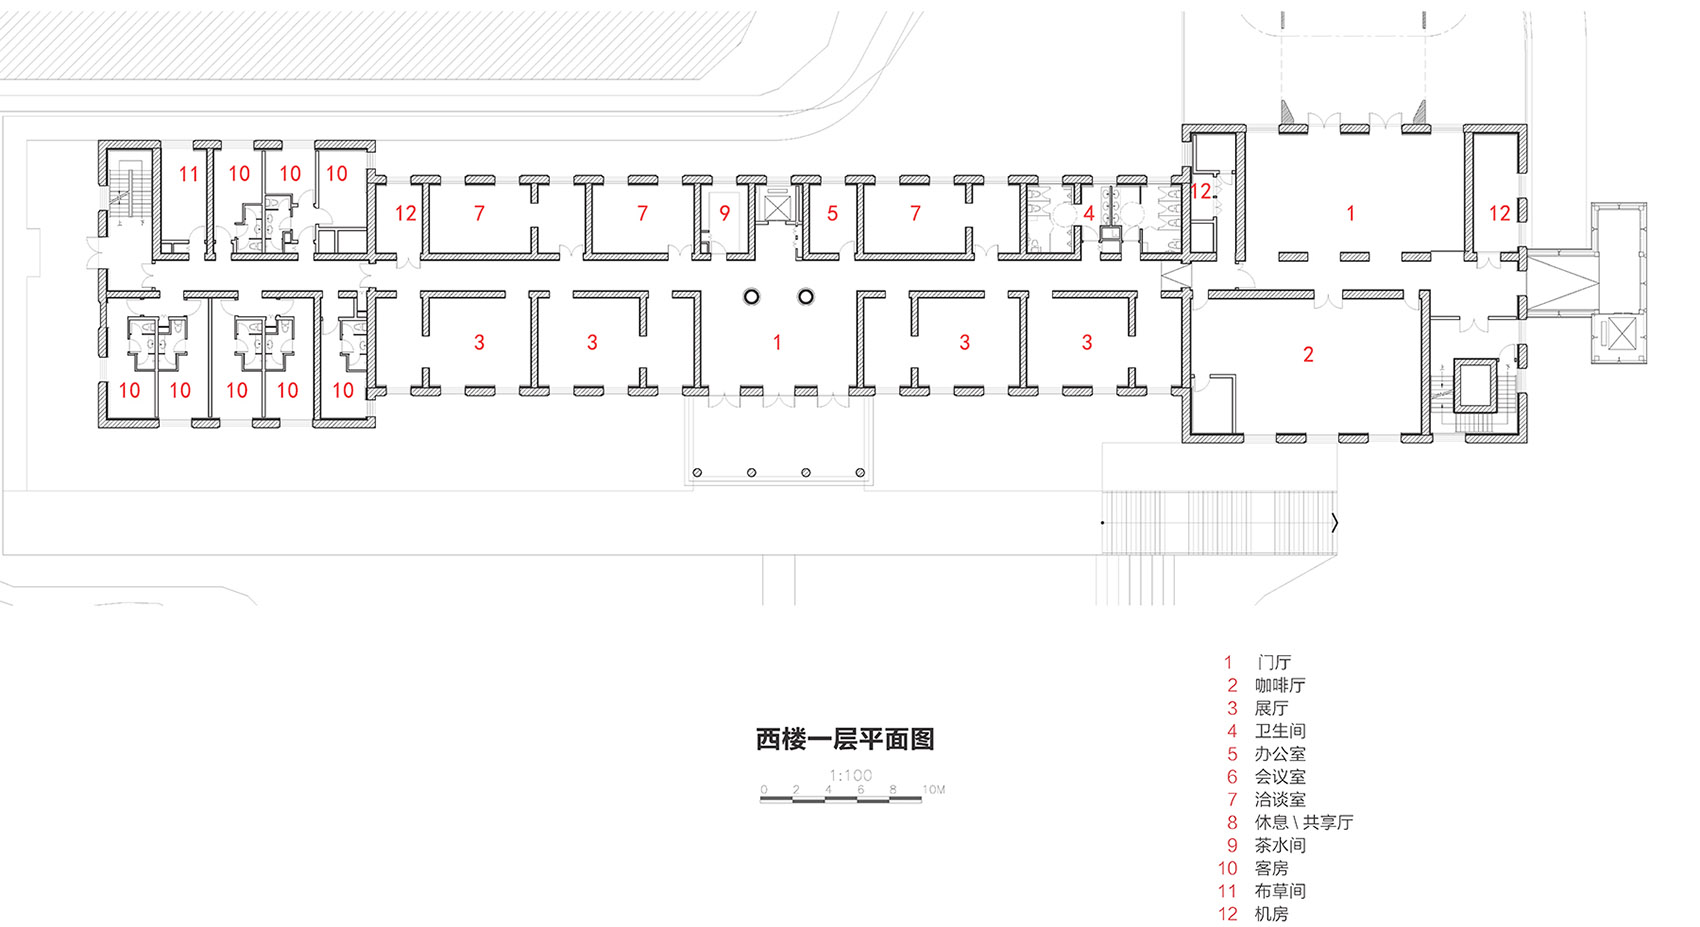
▼西楼1层平面图 ©TJAD
West Building 1st Floor Plan
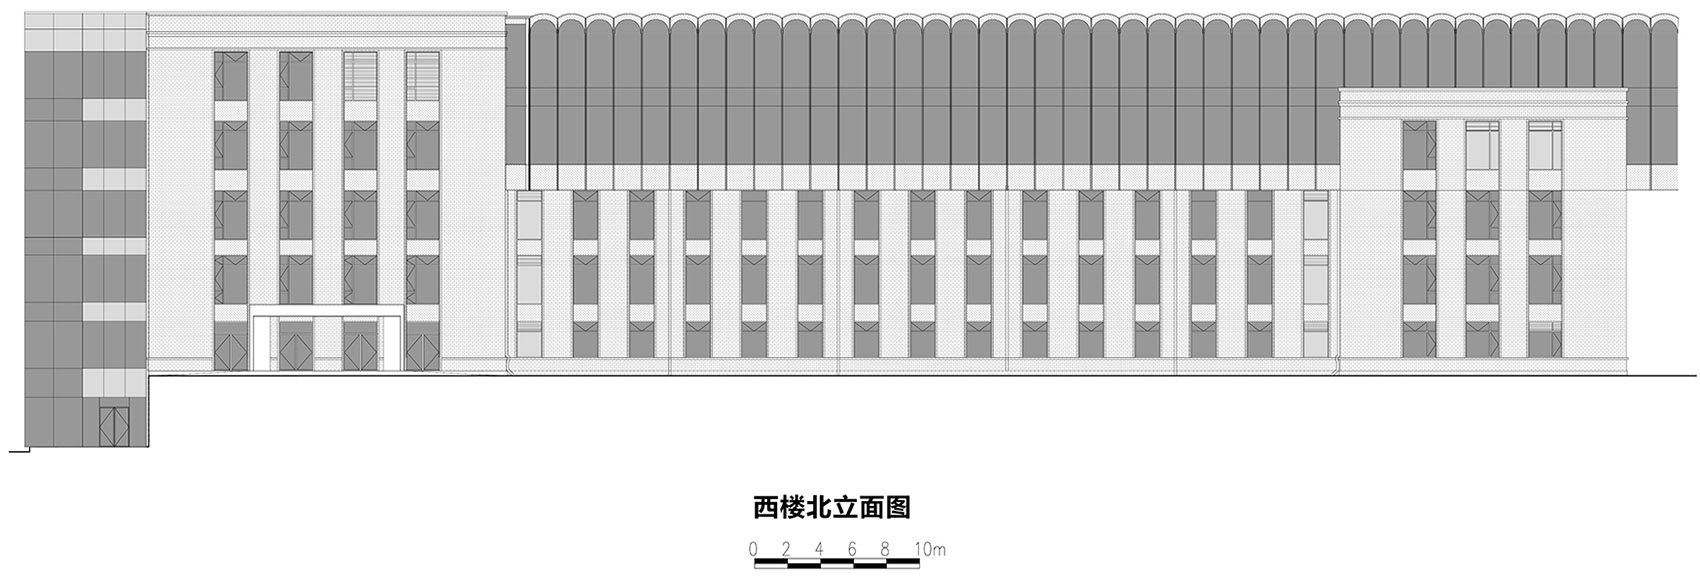
▼西楼北立面图 ©TJAD
West Building North Elevation
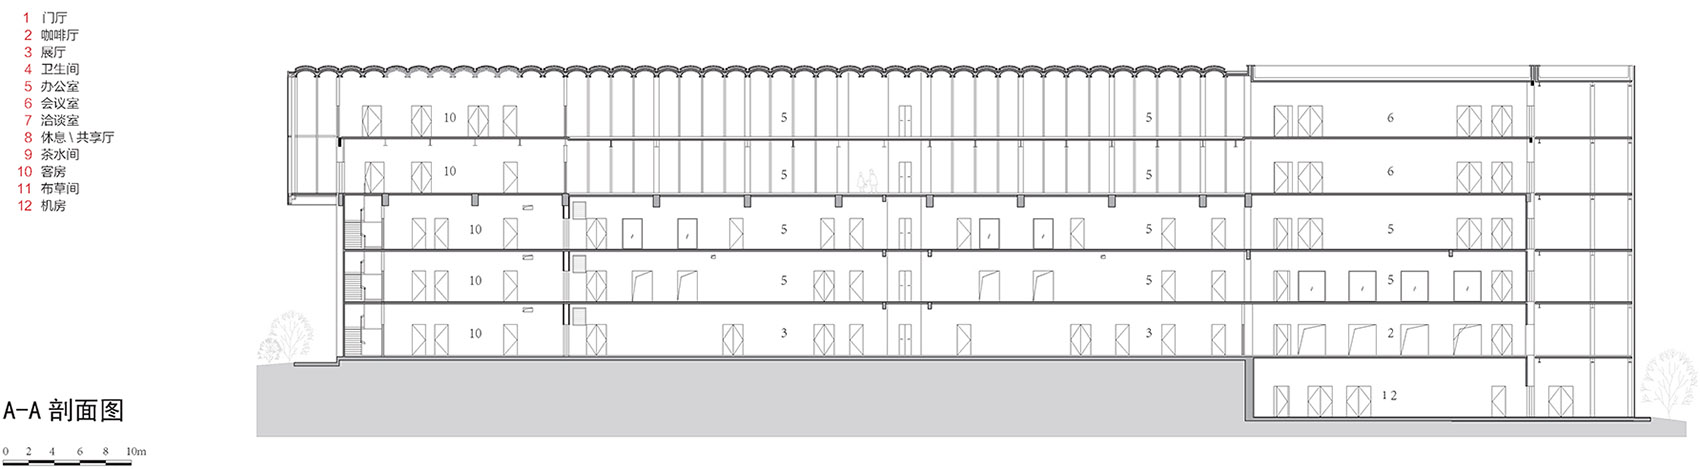
▼西楼横剖面图 ©TJAD
The cross section of West Building
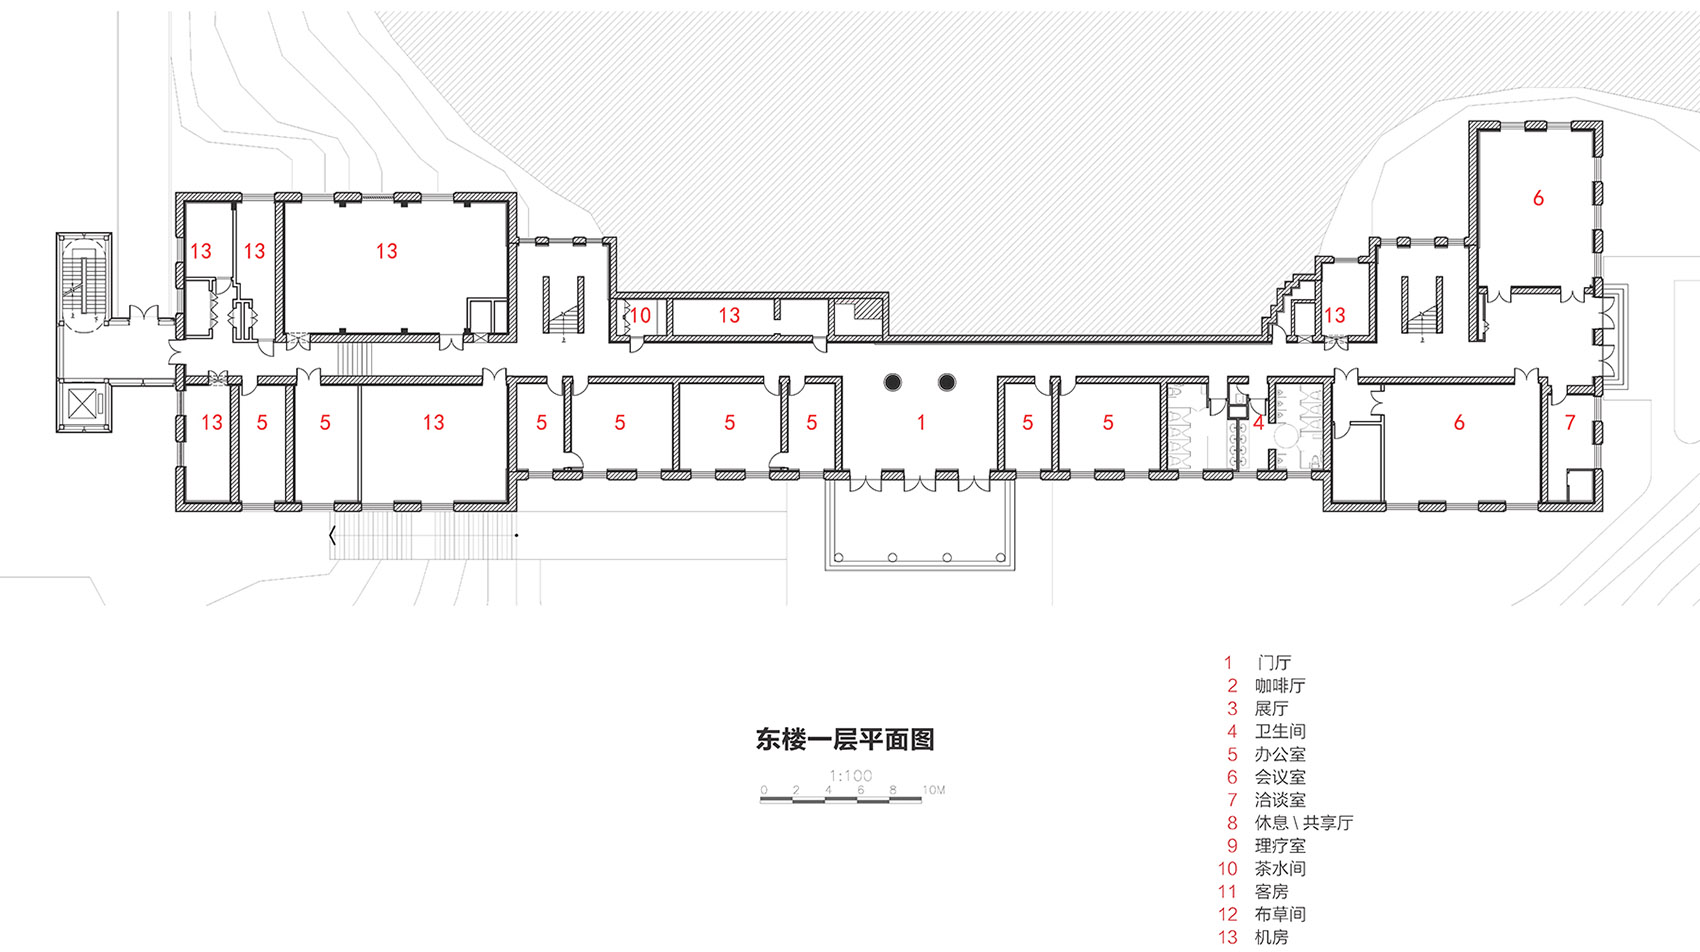
▼东楼1层平面图 ©TJAD
East Building 1st Floor Plan
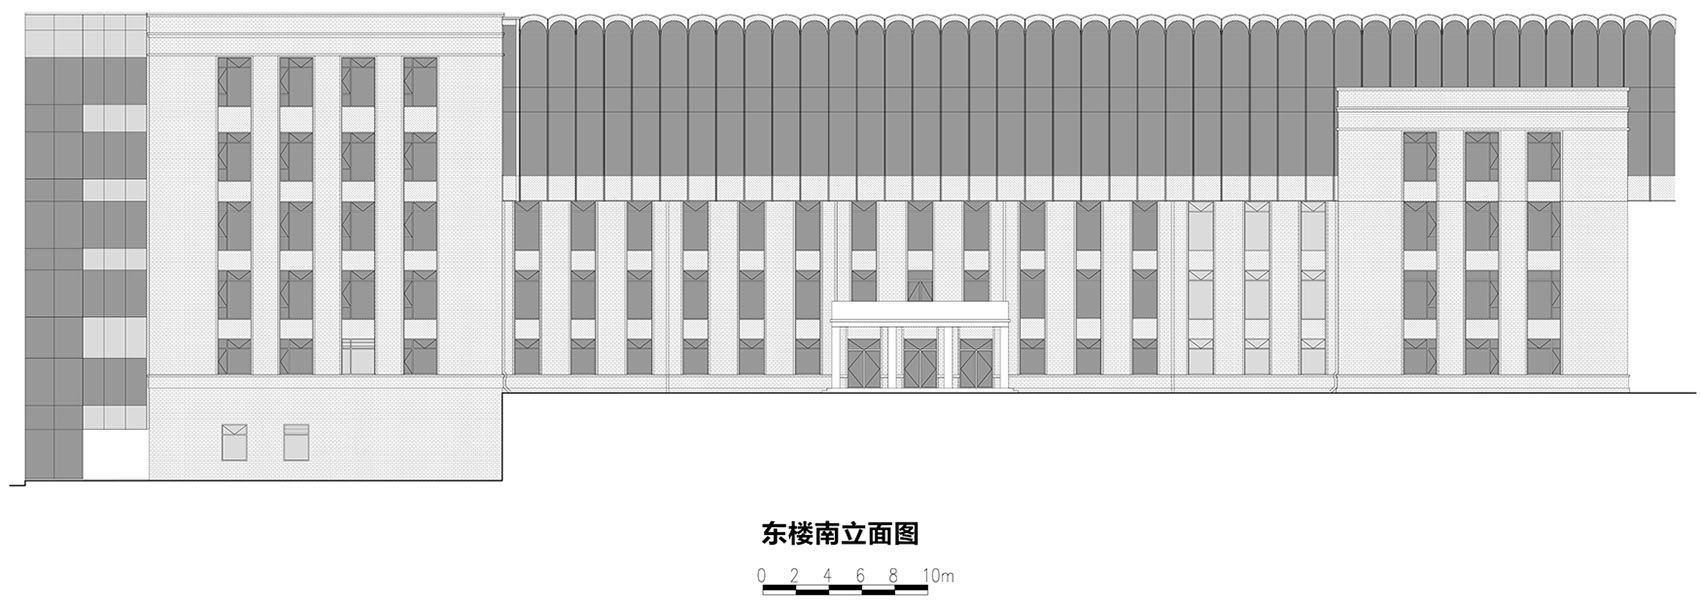
▼东楼南立面图 ©TJAD
East Building South Elevation
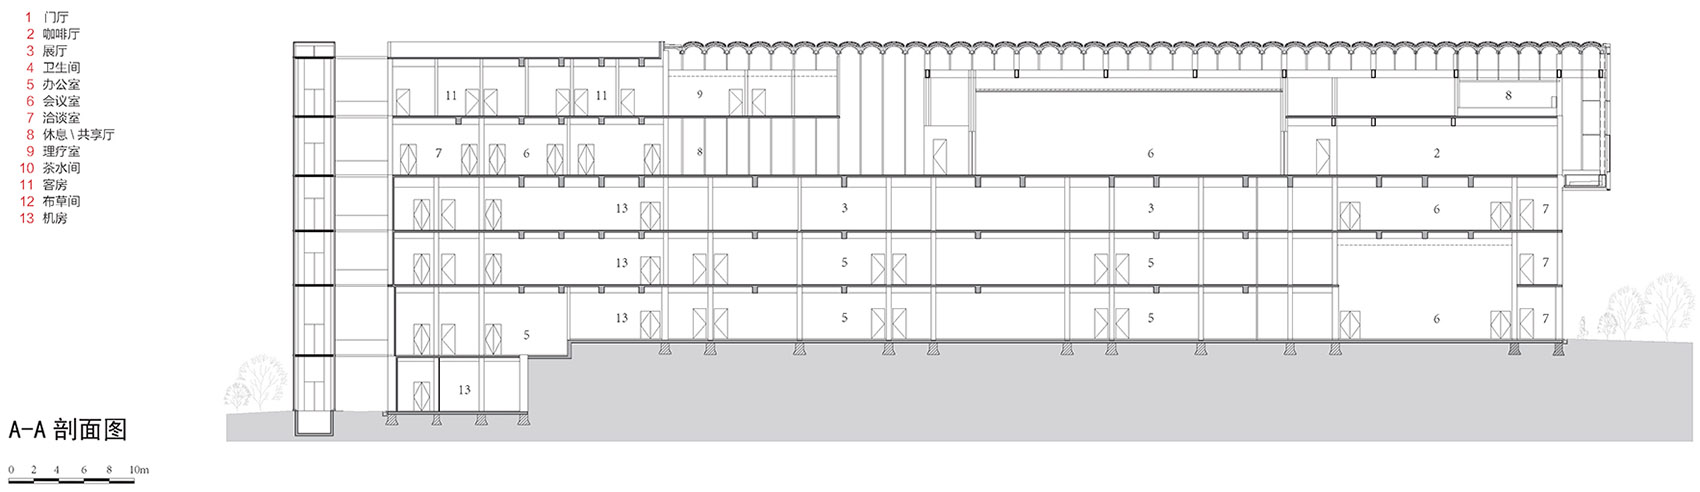
▼东楼横剖面图 ©TJAD
The Cross Section of East Building
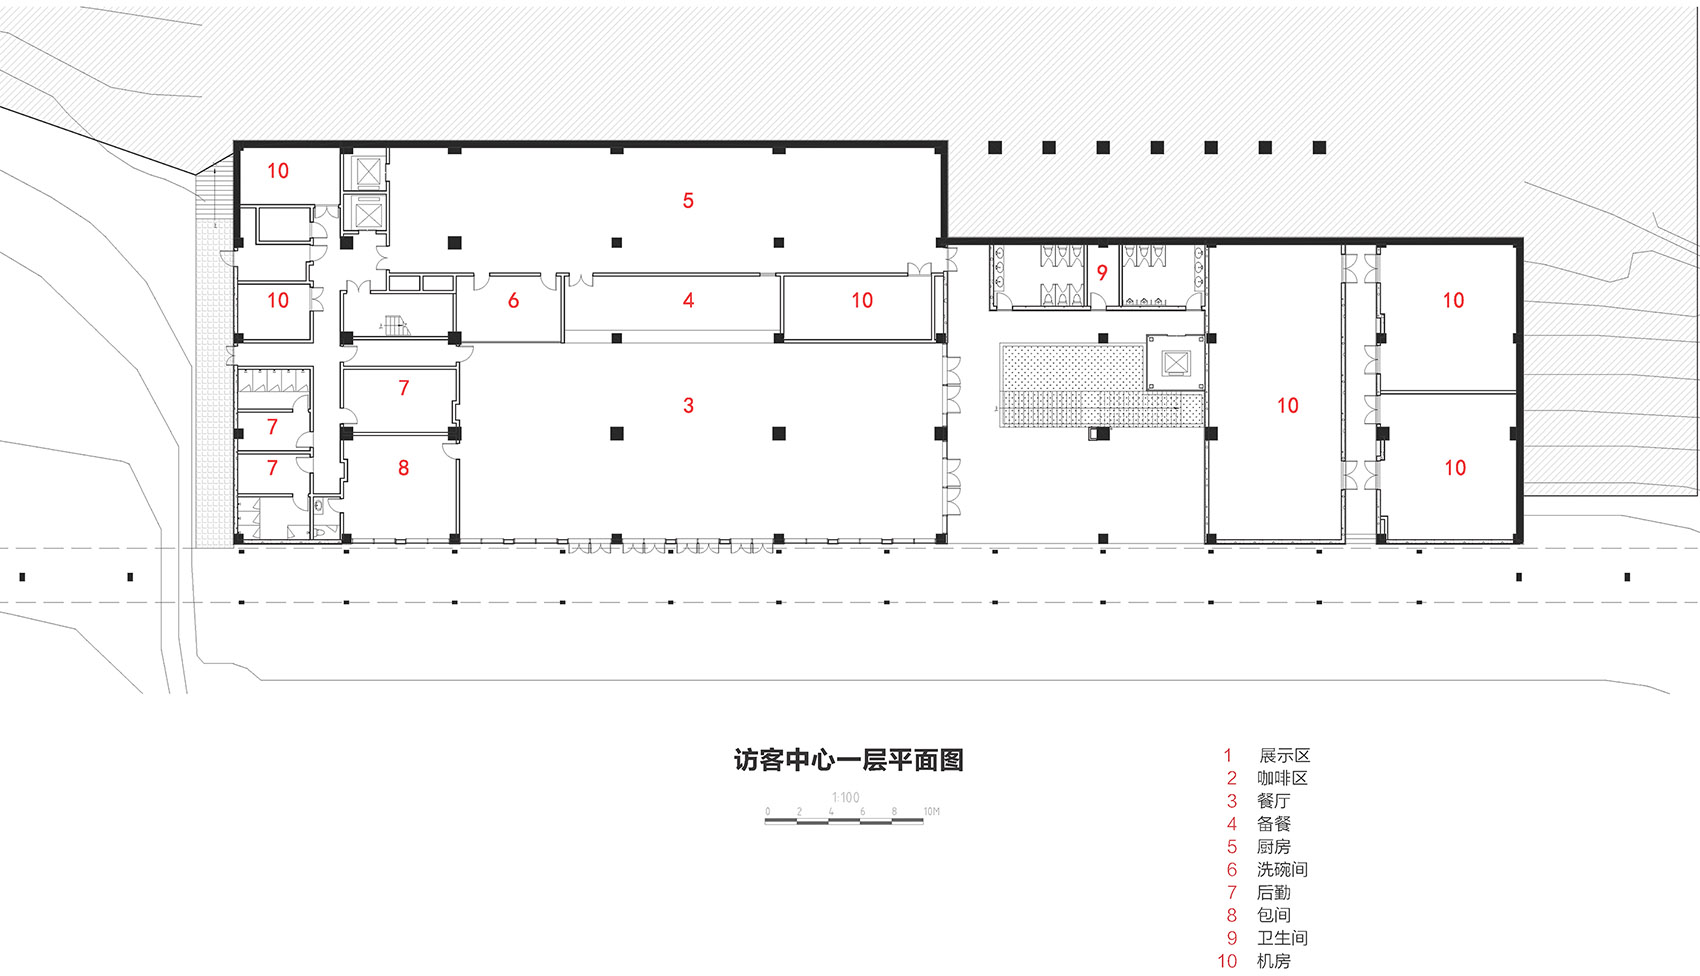
▼访客中心1层平面图 ©TJAD
Visitor Center 1st Floor Plan
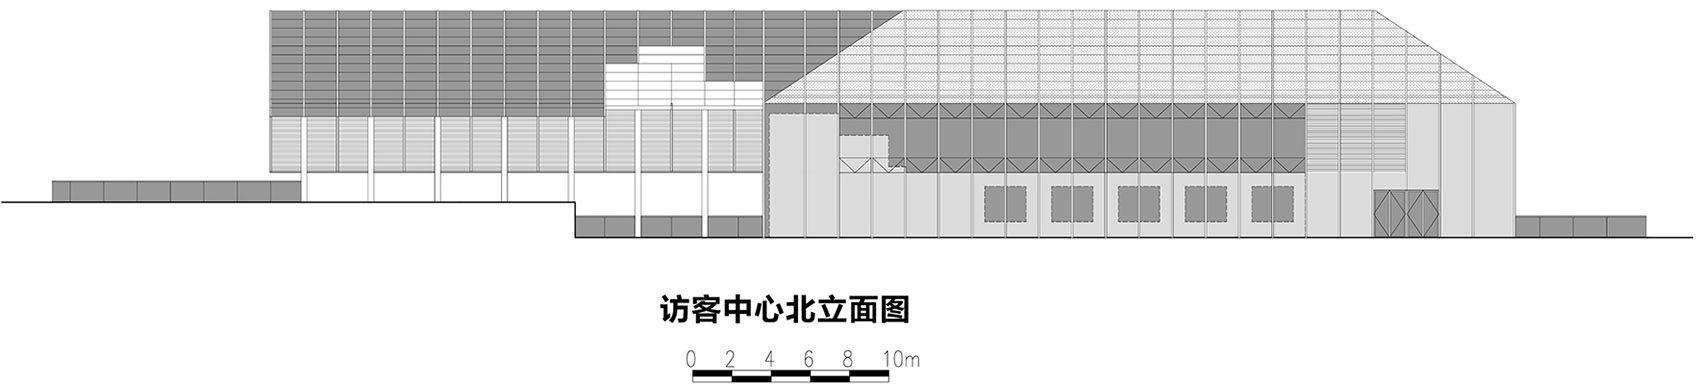
▼访客中心北立面图 ©TJAD
Visitor Center North Elevation
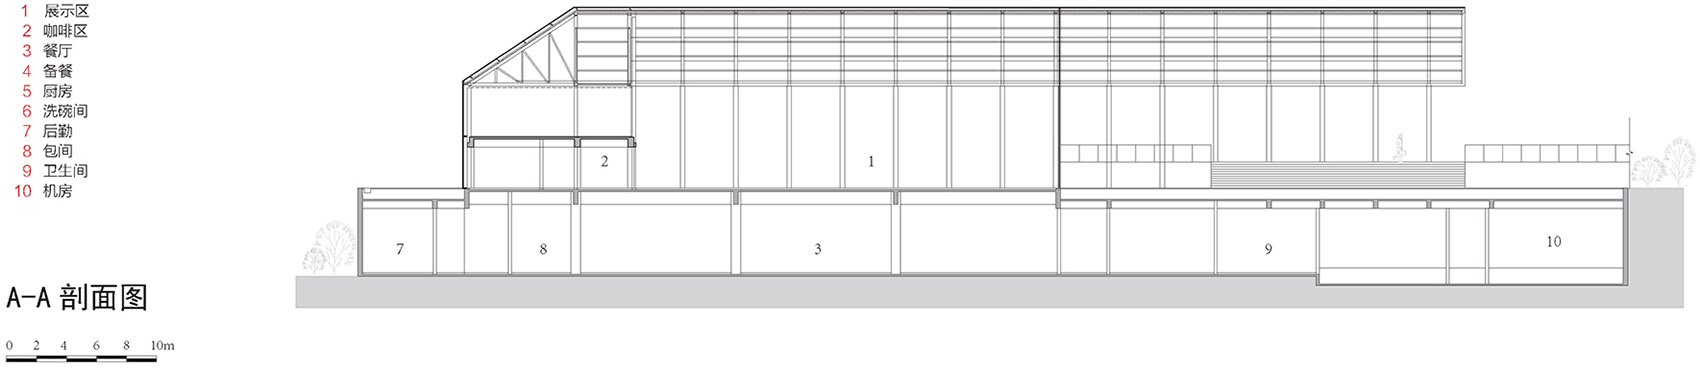
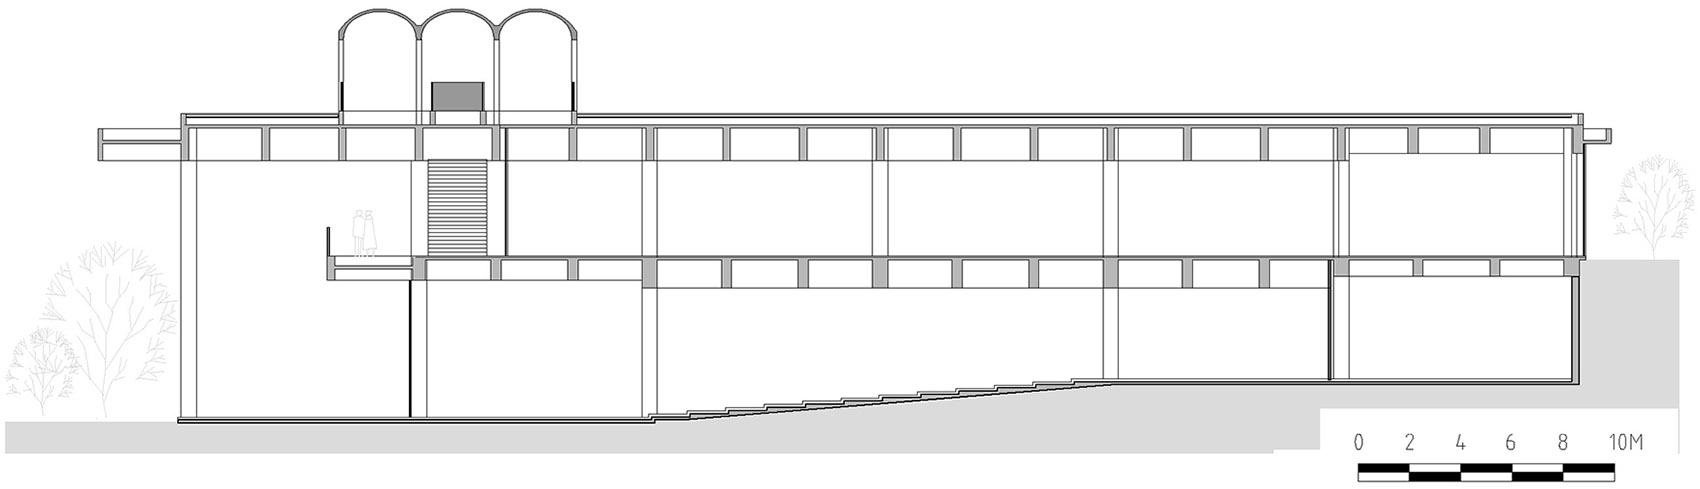
▼访客中心剖面图
The section of Visitor Center
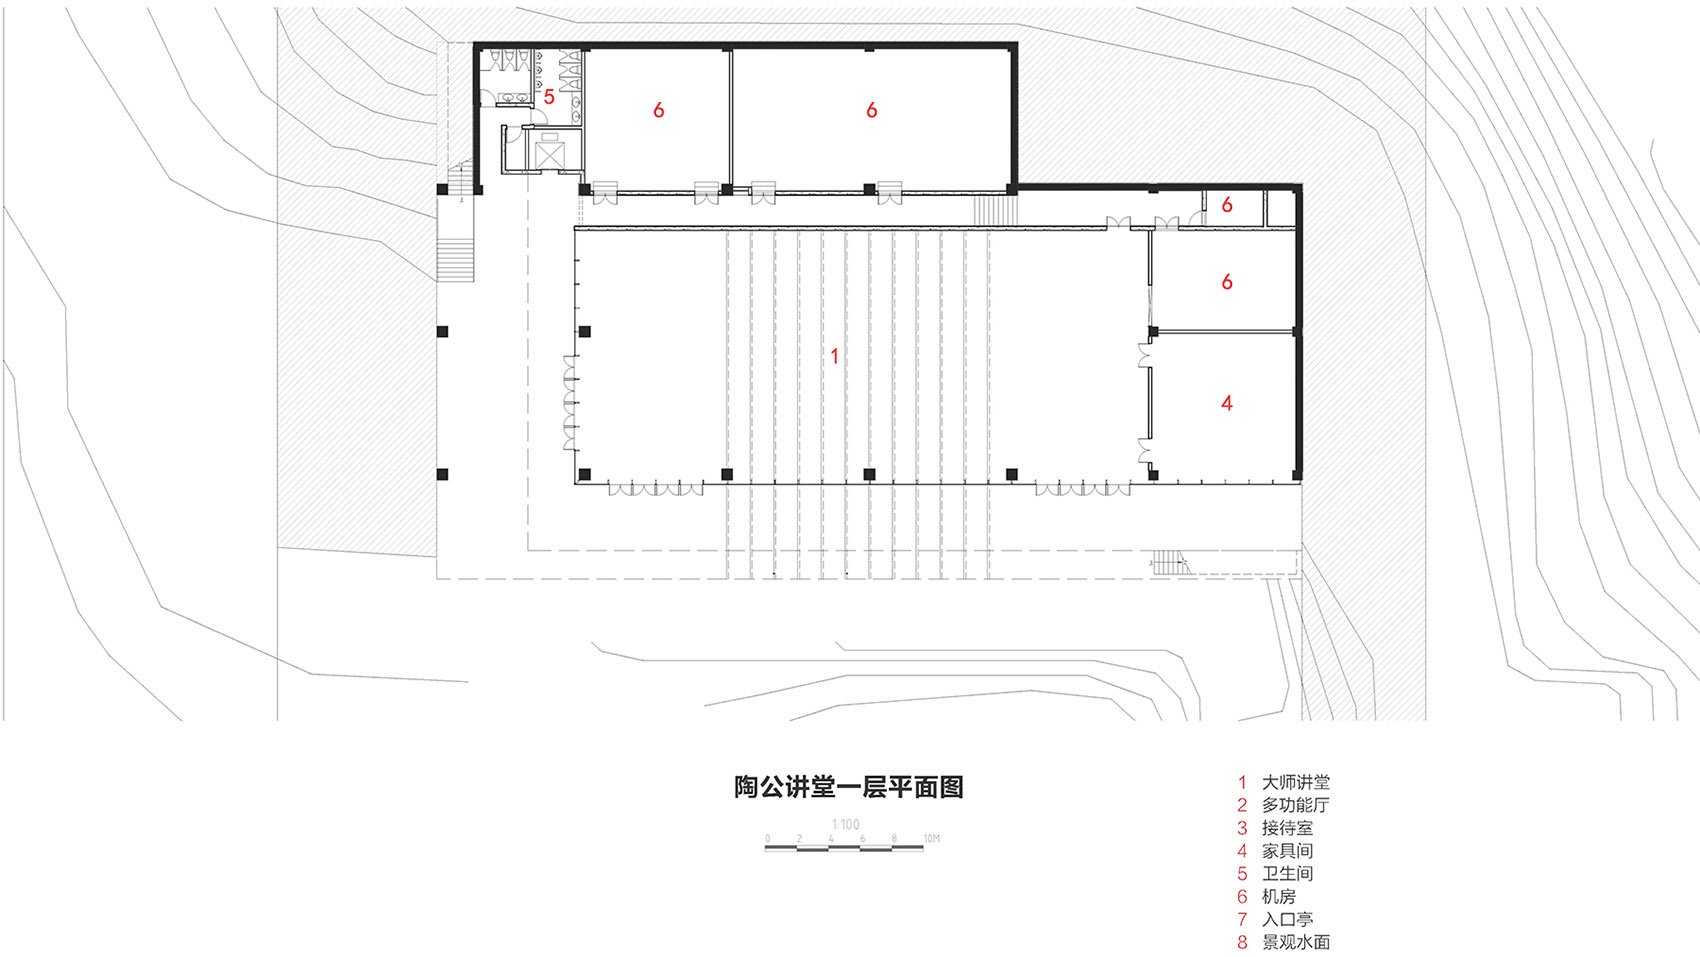
▼陶公讲堂1层平面 ©TJAD
Taogong Lecture Hall 1st Floor Plan
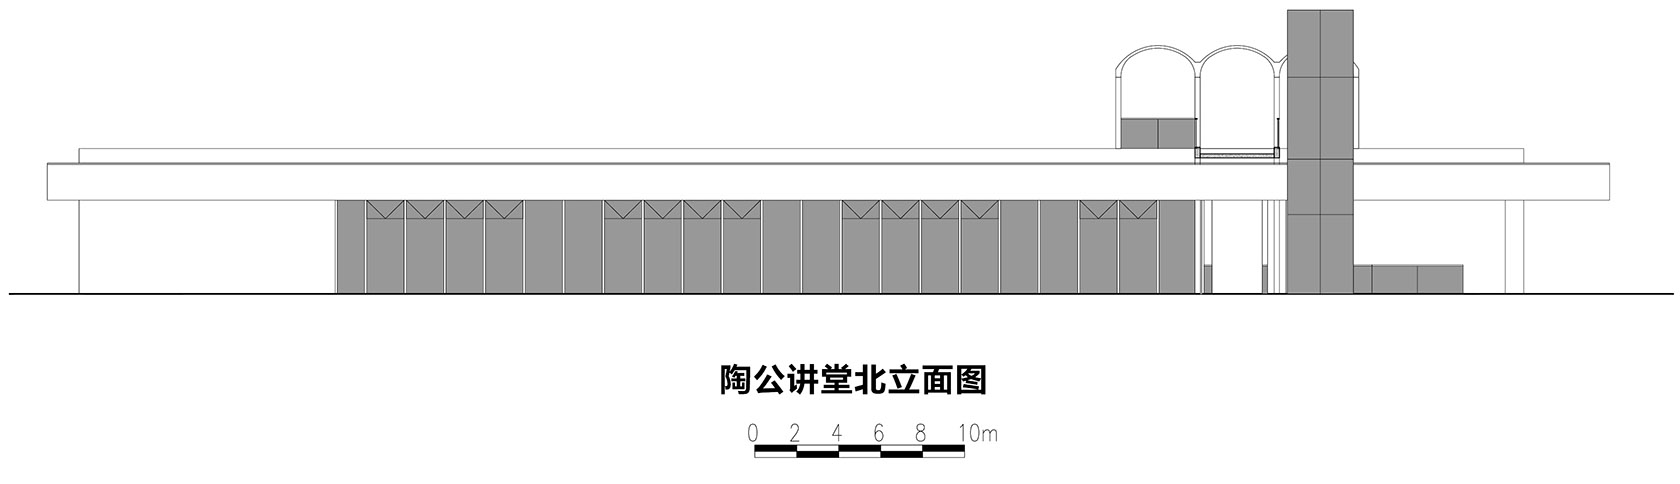
▼陶公讲堂北立面图
Taogong Lecture Hall North Elevation
▼陶公讲堂剖面图
The section of Taogong Lecture Hall
项目名称:宁波院士中心
项目类型:改扩建
设计方:同济大学建筑设计研究院(集团)有限公司
公司网站:http://www.tjad.cn/
联系邮箱:mh@tjad.cn
项目设计:2019
完成年份:2020
设计团队:主创建筑师:吴志强,邹子敬,设计团队:陈康诠,赖君恒,马天冬,马忠,刘培培,赵昕未,高蟒,杨竞,韩佩菁,吕梦菡,刘聪,赵明哲
照明:林怡,郭菲
项目地址:浙江省宁波市鄞州区
建筑面积:24055㎡
摄影版权:尹明
客户:宁波东钱湖文化旅游发展集团有限公司
材料:混凝土,砌体砖,钢材
Project name: Ningbo Academician Center
Project type: Reconstruction
Design: Tongji Architectural Design (Group) Co., Ltd. (TJAD)
Website: http://www.tjad.cn/
Contact e-mail: mh@tjad.cn
Design year: 2019
Completion Year: 2020
Leader designer & Team: Principal architects: Wu Zhiqiang, Zou Zijing Complete list of design teams: Chen Kangquan, Lai Junheng, Ma Tiandong, Ma Zhong, Liu Peipei, Zhao Xinwei, Gao Mang, Yang Jing, Han Peijing, Lyu Menghan, Liu Cong, Zhao Mingzhe
Lighting design: Lin Yi, Duo Fei
Project location: Yinzhou District, Ningbo City, Zhejiang Province
Gross built area: 24055㎡
Photo credit: Yin Ming
Clients: Ningbo Dongqian Lake Cultural Tourism Development Group Co., Ltd.
Marterials: Concrete, Masonry Bricks, Steel
More: 同济大学建筑设计研究院 。更多关于:TJAD on gooood








还是挺优雅的,有学术感
互相之间离这么远会不会把院士累死,感觉环境设计有点大而无当
大学教材《城市规划原理(第四版)》的主编——吴志强院士设计的。
高高俯视着芸芸众生
普通而自信的大师作品,,,
在改造后还没实地看过,但从图片看,印象里原来面向湖面的建筑所发出的非常大气、静默、朴素的略带苏联式的场所感,被自作聪明地转变成一种英国工厂式建筑,盒子粗暴且多余,颇为遗憾!
比起成熟却无趣的中年人,年轻人至少有些期待。
连廊不错
哥你英语不及格啊?sleep怎么修饰bear?请改用sleepy
再见“密斯凡德罗椅”
sleep作名词不做形容词也可以
亲和又大气的设计
水面的那张人视点看出,在错误的基础上修饰错误,没有必要,还不如拆了重建