非常感谢 华南理工大学建筑设计研究院 予gooood分享以下内容。更多关于他们:Architectural Design & Research Institute of SCUT on gooood.
Appreciations towards Architectural Design & Research Institute of SCUT for providing the following description:
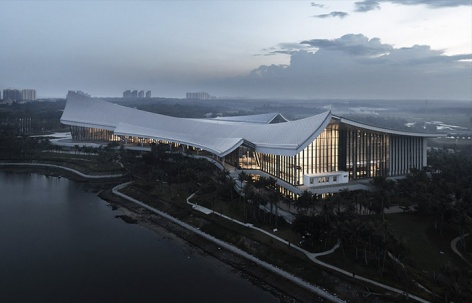
中国海南琼海,南海之滨有一座千年渔港——潭门,这里的渔民世代耕守着自己的母亲海。如今,在海港和渔村之间,在阡陌纵横、河网密布的村野之中,伫立起一座渔民们所称之的奇殿,迎来了跨越数百年的相逢。
There is a millennium fishing port i.e. Tanmen on the coast of the South China Sea in Qionghai, Hainan, China, where the fishermen have been guarding their mother sea for generations. Nowadays, between the seaport and fishing villages, among the villages and rivers, there is a magic temple called by the fishermen, which ushered in a meeting that spans hundreds of years.
▼海上奇殿,a magic temple ©姚力
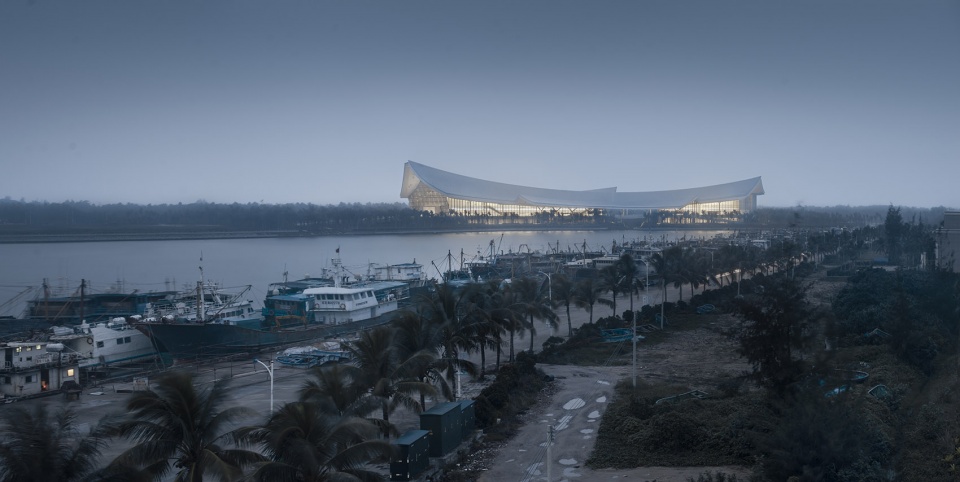
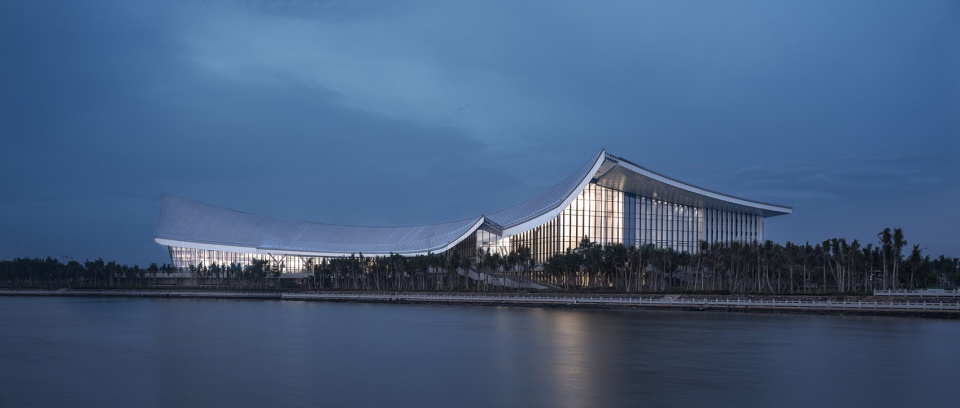
▼薄暮中的南海博物馆,Museum Of The South China Sea in the twilight ©姚力
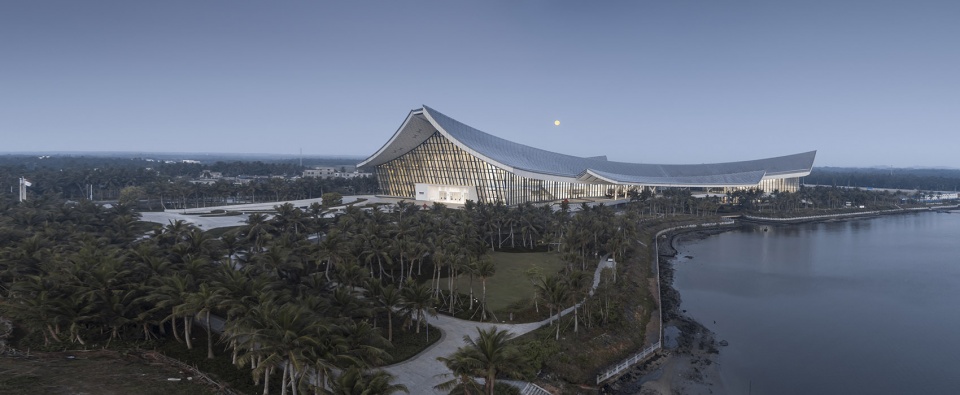
她是一艘海上的“航船”、是一座原住民的“大房子”,她是一张撒开的网,也是层层的惊涛拍浪。她时而像匍匐在大地,时而像浮在空中,伴随着椰风海韵,默然不动,宛如神奏。
She is a “ship” on the sea, a “big house” of an aboriginal, she is a spread of the net, but also a layer of waves. She sometimes squats on the earth, and sometimes floats in the air, accompanied by the coconut wind and sea melody, silently, like a god.
▼海港与渔村之间的博物馆,the museum is located between the seaport and fishing villages ©姚力
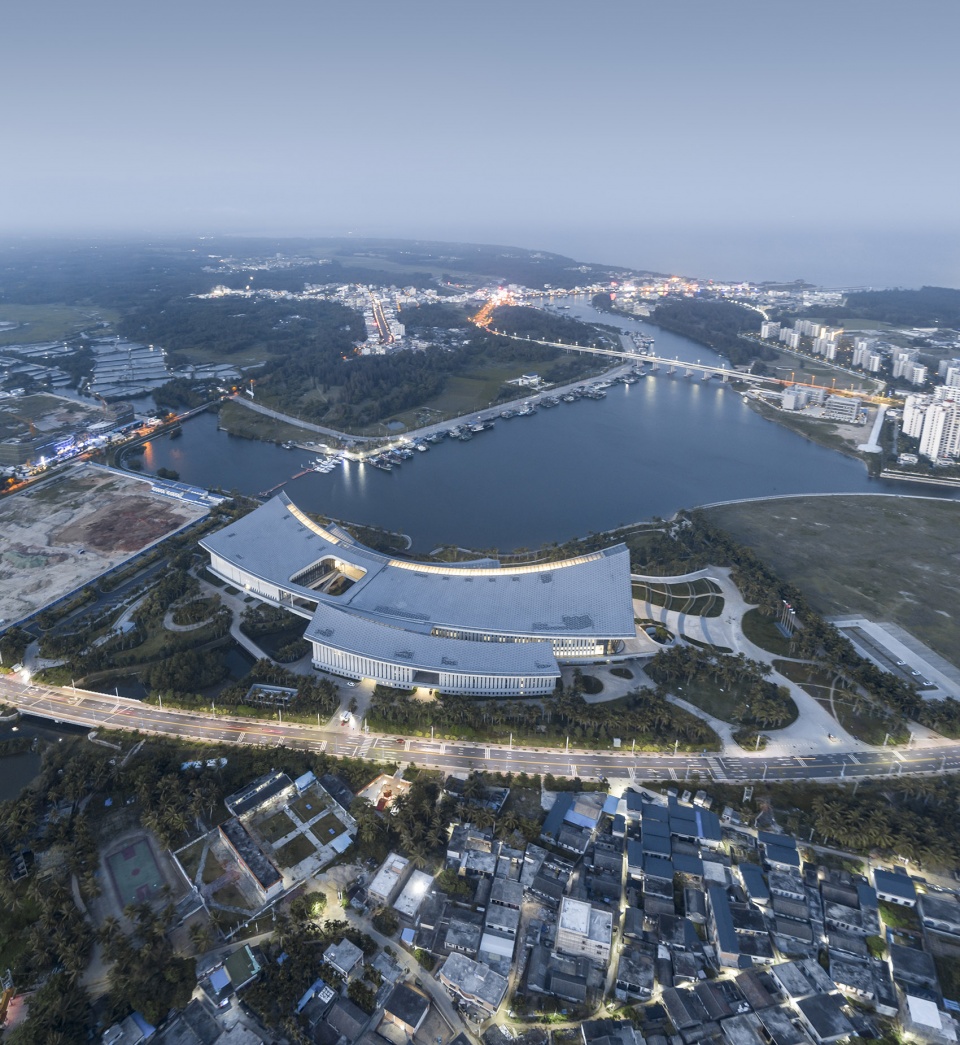
清晨,在朝露中洗净的身躯熠熠发光,与周遭广袤的田野、星罗棋布的河泊、群群簇簇的村落沐浴于同一片曙光。
傍晚,她退到薄暮之中,面对不远处喧闹的渔港,她沉默地张望,静静的守候,只有流溢出的灯火与这繁华盛世仿佛在唱和。
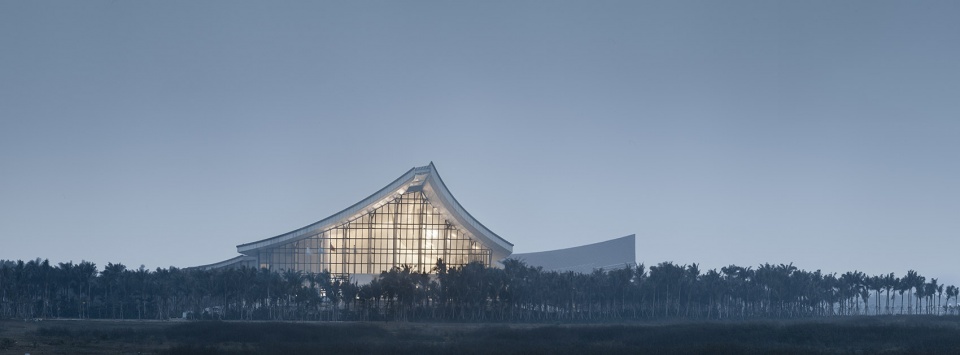
远眺,她探出林梢,偶露出优雅的身段。近观,无需华丽的衣裳,也不掩其绰约的风姿。
In the morning, the body washed in the dew glows brightly, and is bathed in the same light with the vast fields, the scattered rivers, and the clusters of villages.
In the evening, she retreats to the dusk, facing the noisy fishing port not far away; she looks at it silently, waiting quietly, only the overflowing lights and the bustling prosperity seemed to sing.
Looking far into the distance, she sticks in the forest tip and shows her graceful figure. Closely looking, although there are not gorgeous clothes, the graceful posture cannot be covered.
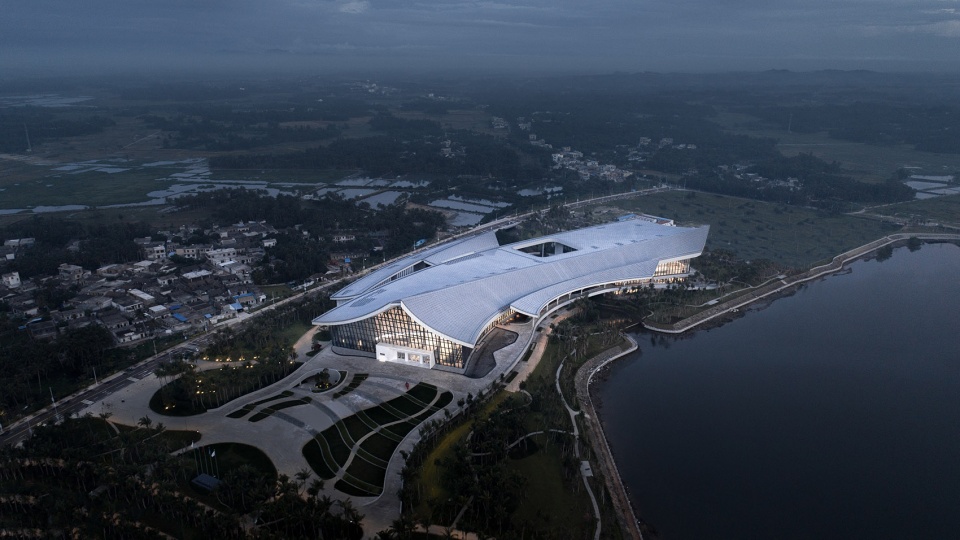
▼清晨鸟瞰,aerial in the morning ©战长恒
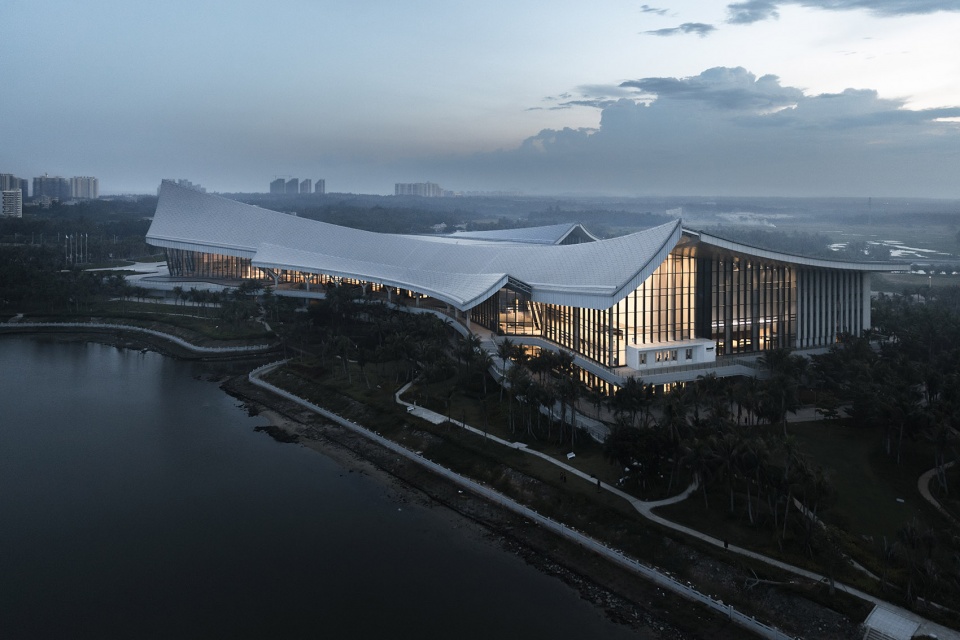
▼温暖,warmness ©战长恒
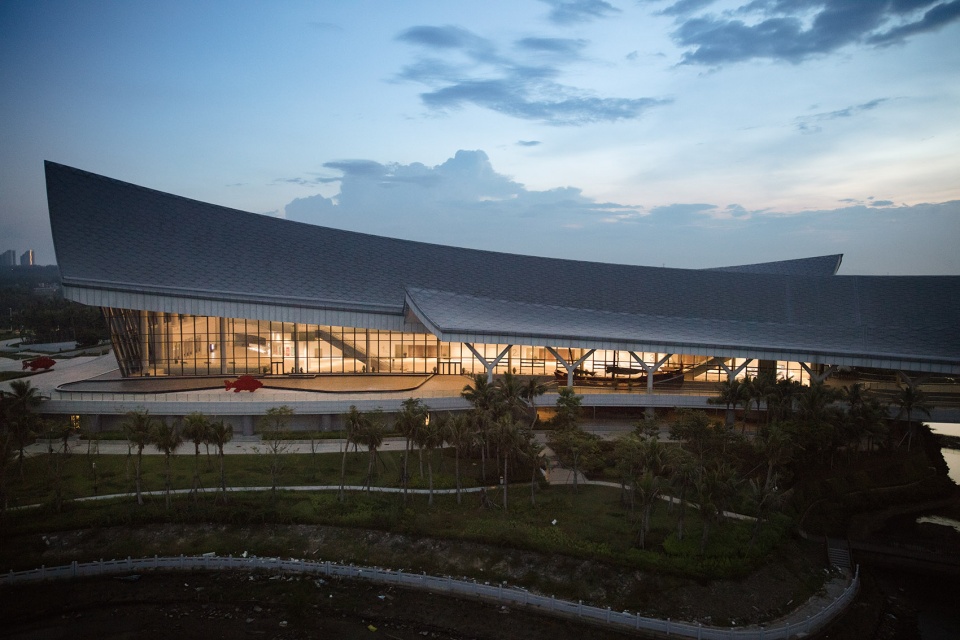
▼漂浮的博物馆,the floating volume ©战长恒
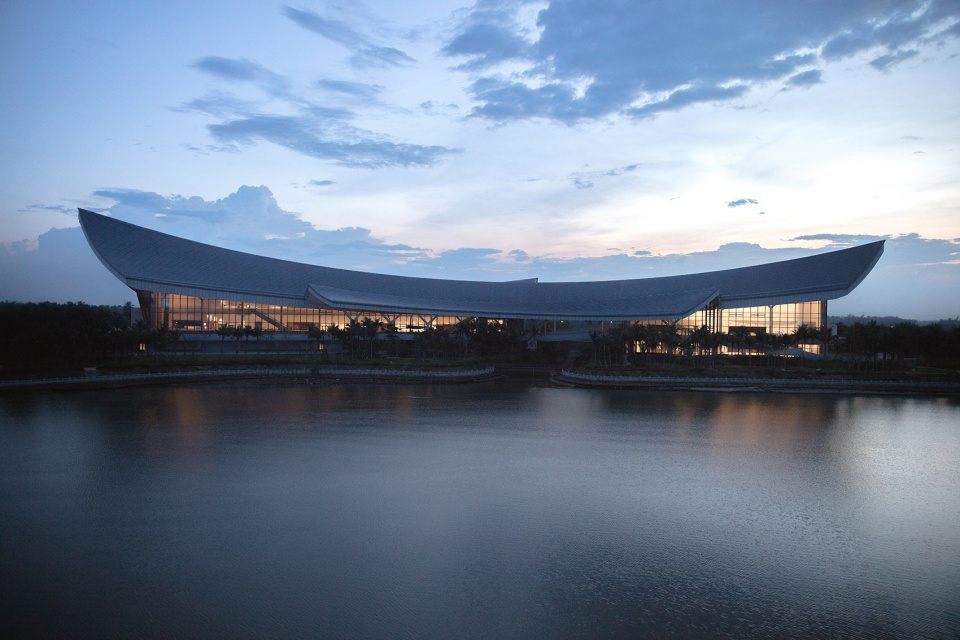
▼探出林梢,偶露峥嵘, sticking in the forest tip ©姚力
中国(海南)南海博物馆,一座巨大的国家级文化殿堂,用一气呵成、起伏有致的姿态戏剧性地融入到乡野质朴的热带海滨,这种巨大的冲突感被顺应岸线的优雅形体曲线、大落差全覆盖的双坡屋顶、丰富的檐廊空间所一一化解,配合上丰茂的热带植物、开阔的海面以及迎面袭来的海风,呈现出和而不同,不同而又协调的景象。
CHINA(HAINAN)MUSEUM OF THE SOUTH CHINA SEA, a huge national-level cultural hall, is dramatically integrated into the rustic and tropical beaches in a wild and undulating manner. This huge sense of conflict is conformed to the graceful curves and gaps of the shoreline. The fully covered double-sloping roof and the rich porch space are all resolved, with the tropical plants, the open sea and the incoming sea breeze, showing harmony in diversity and difference with harmony.
▼临海侧檐廊空间,the porch space facing the sea ©战长恒

▼门厅外临海侧平台,view to the lobby from the terrace ©战长恒
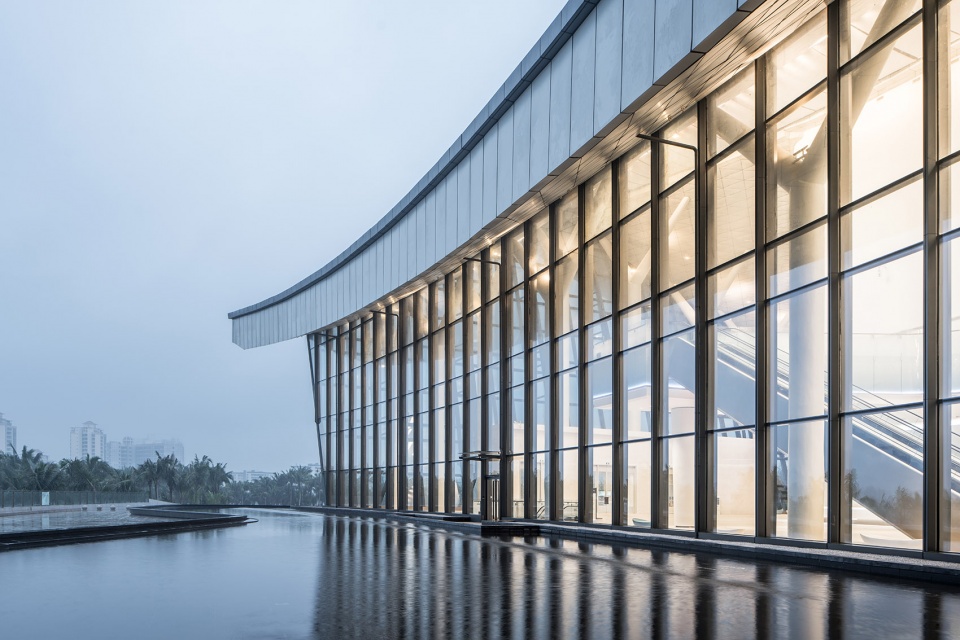
▼伸向海面的触角,the tentacle stretching to the sea ©姚力
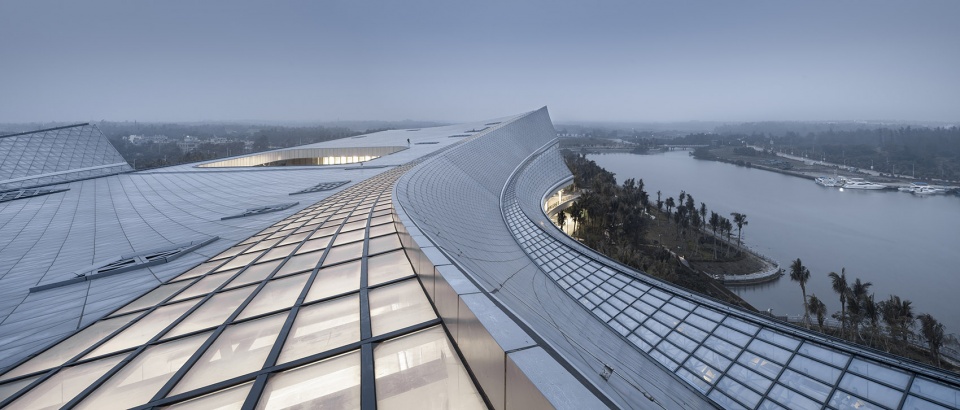
建筑形体在遇到场地内横贯的一段红树林湿地时,采取了连廊和屋顶双层最大达60余米的高跨方式,寻找到建筑与环境的双赢,获得了难得的半室外景观空间和新奇的视角。
When the building shape encounters the mangrove wetland across the site, It adopts the double-span and high-span of the corridor and the roof which more than 60 meters to find a win-win situation between the building and the environment, obtaining a rare semi-outdoor landscape space and novel perspective.
▼红树林上空的回廊,the elevated corridor ©姚力
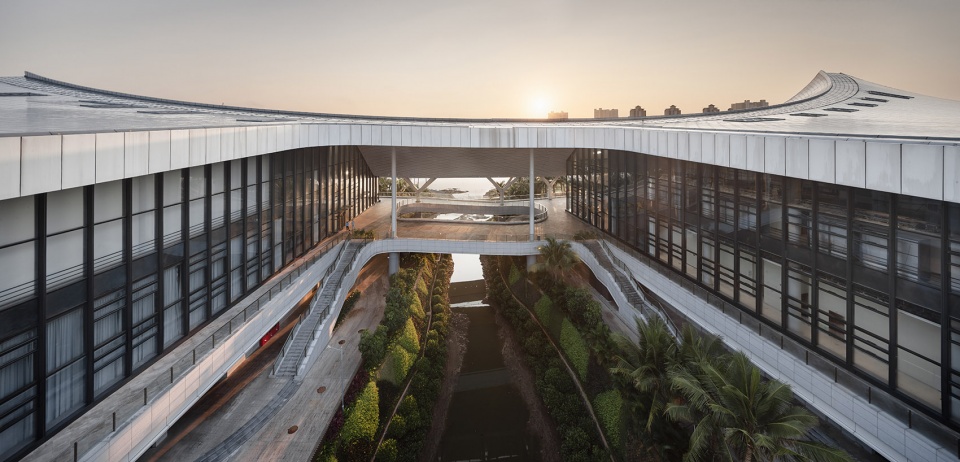
▼飞跨红树林, spanning over the mangrove wetland
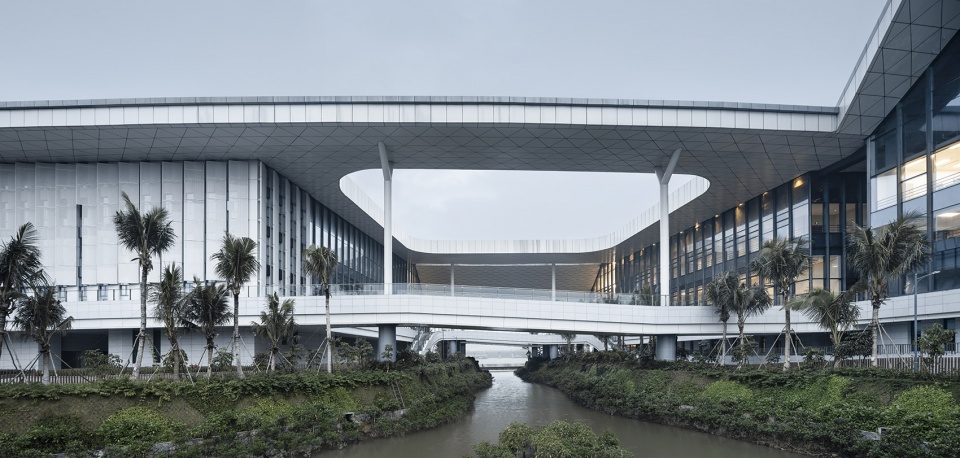
▼博物馆与海岸、红树林,the museum, the shore and the mangrove ©姚力
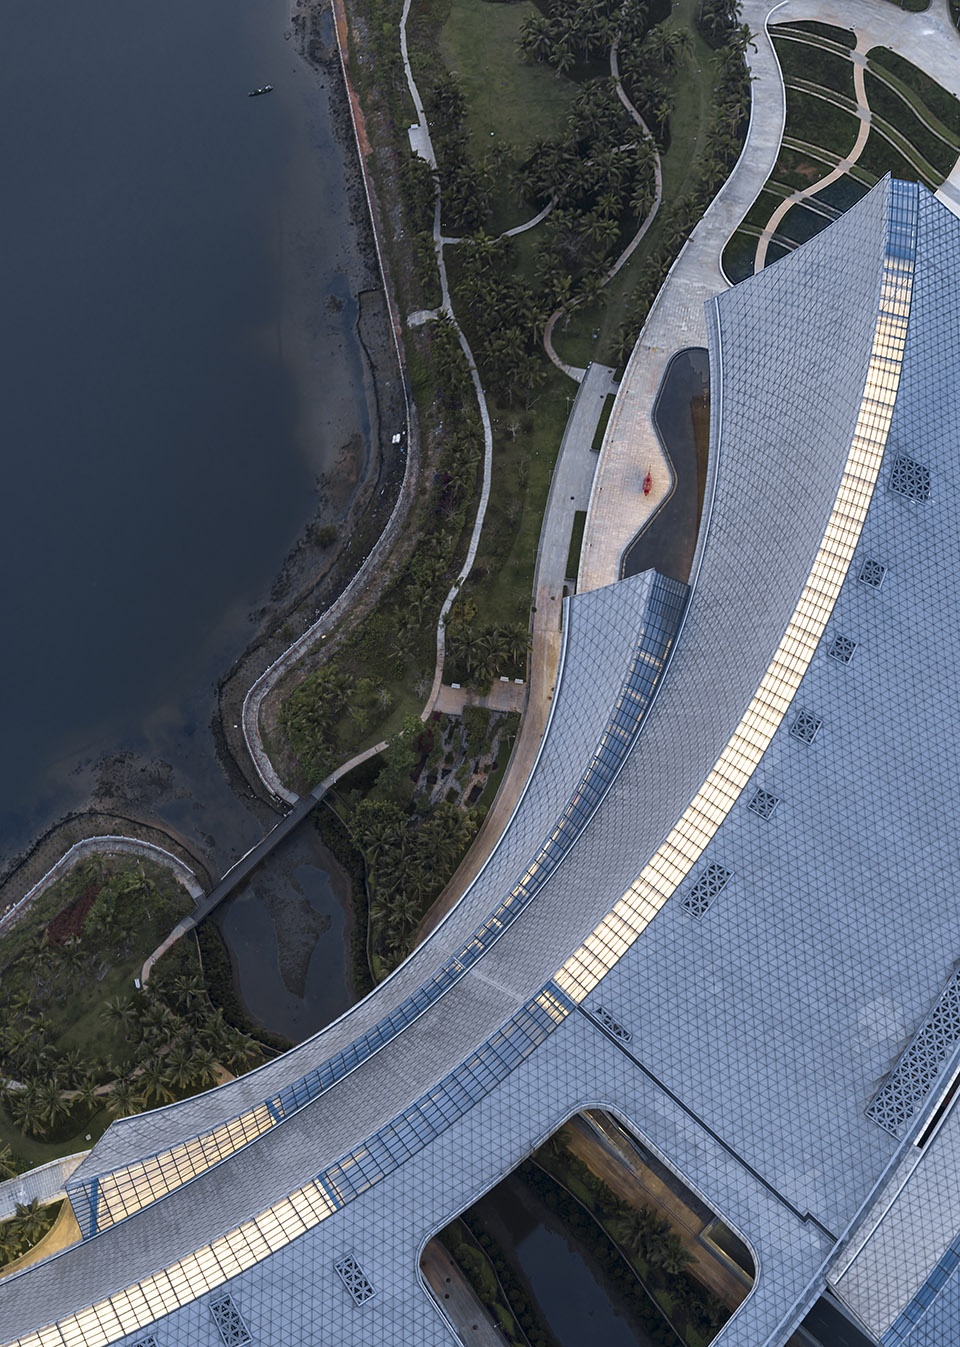
面对得天独厚的滨海景观,博物馆中设置了沿南北向伸展并与海面平行的观海长廊,成为景观和展厅之间的中介,营造了一个开放、明亮、气韵流动、令人印象深刻、轻松愉悦的空间。
Facing the unique coastal landscape, the museum has a sea-view corridor extending north-south and parallel with the sea surface, which becomes an intermediary between the landscape and the exhibition hall, creating an open, bright, flowing, impressive, relaxing and pleasant atmosphere and space.
▼室内门厅,lobby ©姚力
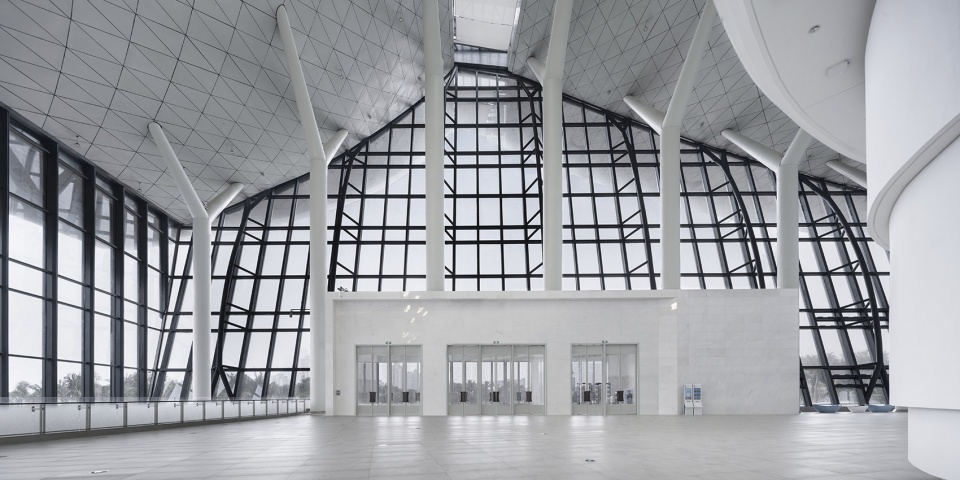
▼北区室内大堂,lobby of the north wing ©姚力
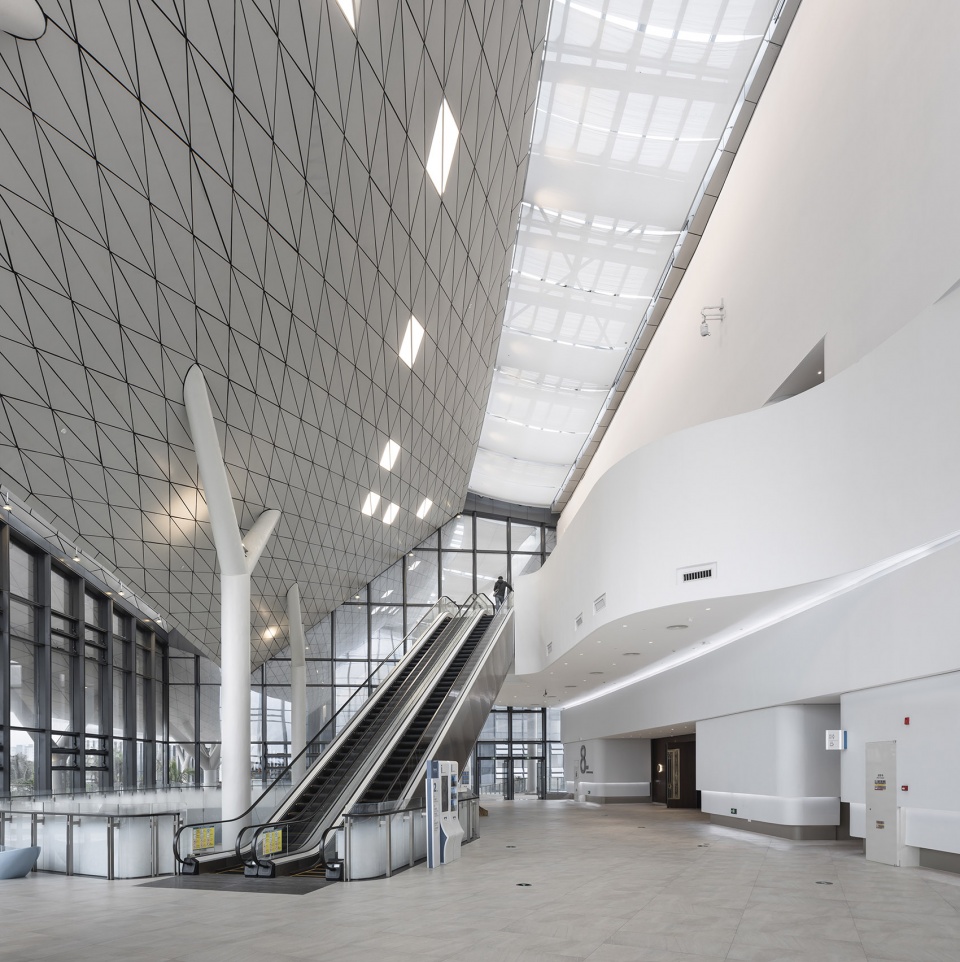
▼观海长廊,sea-view corridor ©姚力
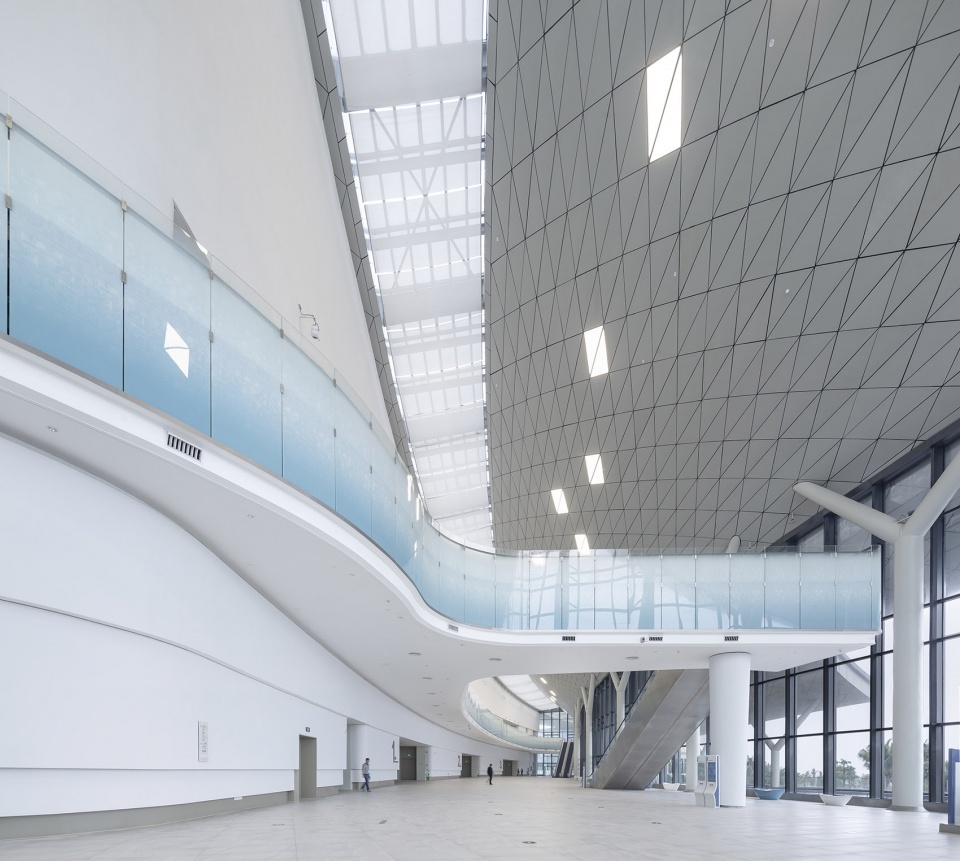
▼二层视角长廊,view from the upper floor ©姚力
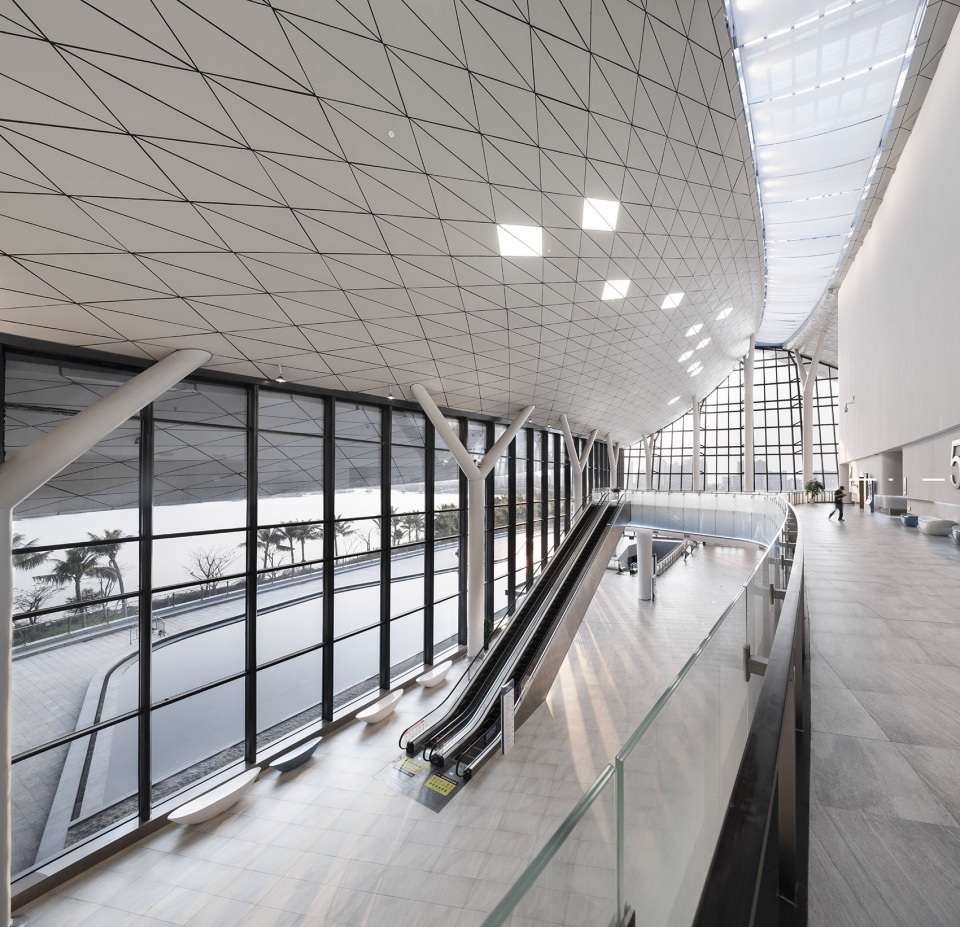
观海长廊外的沿海一侧,还有一个屋顶平台、连廊、楼梯和半室外展厅组成的系统,成为外部公共性的空间和位置绝佳的室外展场,也使得观海长廊的视野中增添了人文的价值。
On the coastal side of the sea promenade, there is also a system consisting of a roof terrace, a corridor, a staircase and a semi-outdoor exhibition hall. It becomes an external public space and an excellent outdoor exhibition venue, which also add the value of humanity into the sea promenade.
▼临海侧檐廊空间,roof terrace and corridor ©姚力
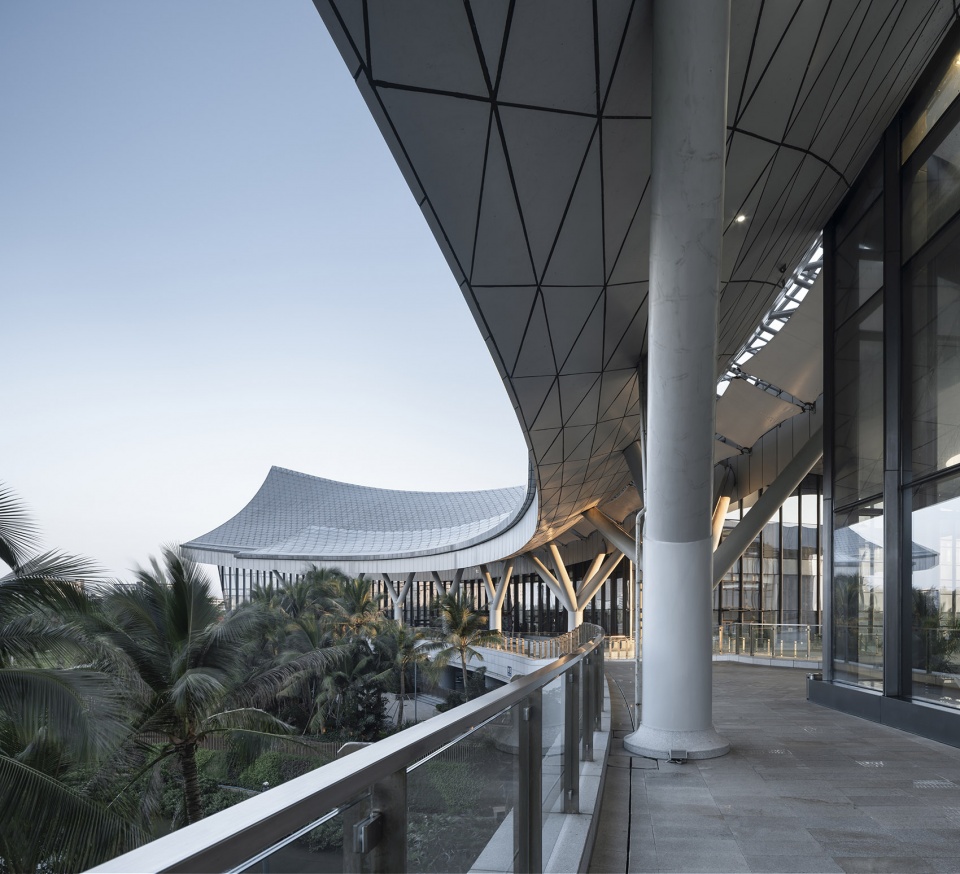
中国(海南)南海博物馆在不同侧面都呈现出多元甚至对立的特征,宏大与微观、主角与背景、现代与乡土、纯净与混杂……但能奇妙地融合到这座渔港小镇,成为一个多重可能的空间,在光影流逝中呈现出一些温暖、动人的特质。
CHINA(HAINAN)MUSEUM OF THE SOUTH CHINA SEA presents diverse and even opposite features on different sides, grand and micro, protagonist and background, modern and local, pure and mixed… but can be wonderfully integrated into this fishing port town, becoming a multiple spaces, showing some warm and moving qualities in the passage of light and shadow.
▼沉默的张望,静静的守候,gazing and waiting in silence ©姚力
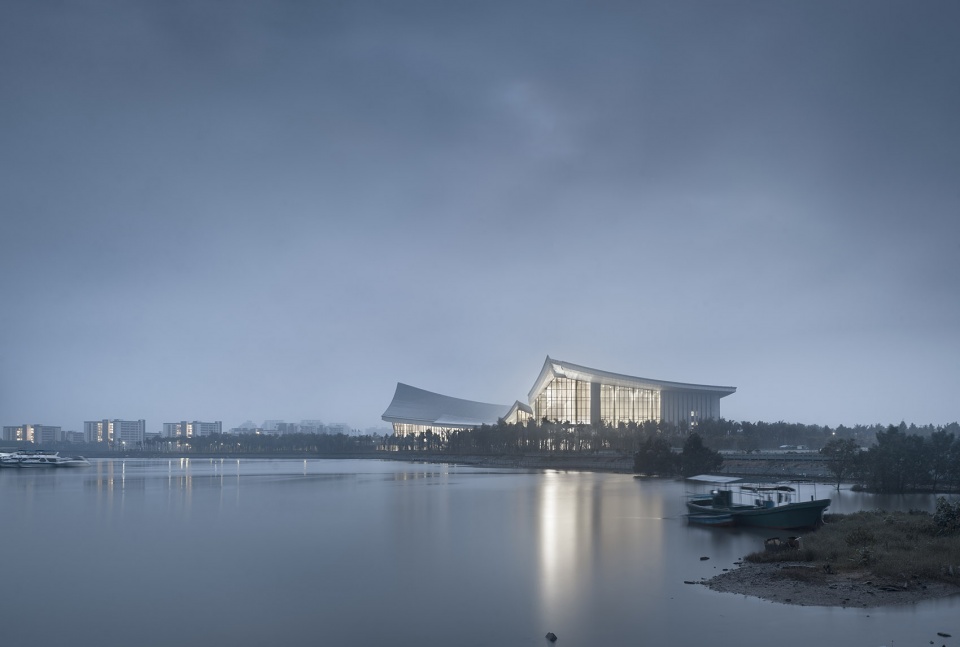
▼海港与博物馆,view from the coast ©战长恒
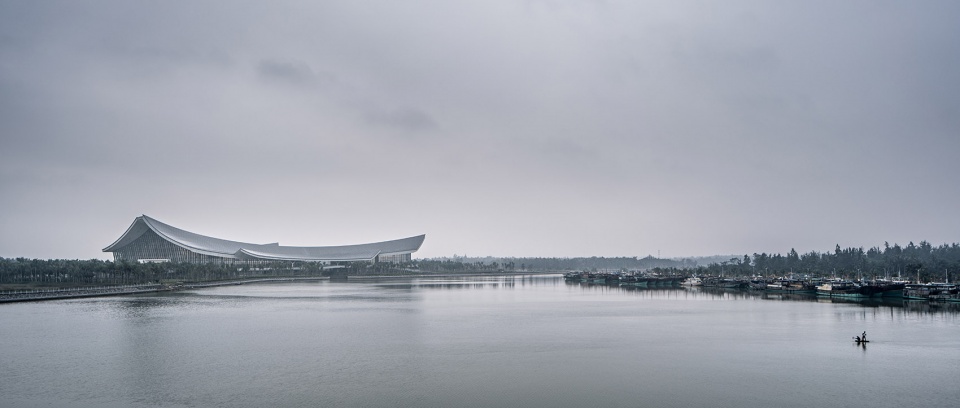
随海风的侵蚀,任时间的冲刷,历经风雨沧桑,是她不断成熟、与环境共生的最好方式。
With the erosion of the sea breeze and the rush of time, going through the vicissitudes of life, CHINA(HAINAN)MUSEUM OF THE SOUTH CHINA SEA matures and coexists with the environment.
▼渔港远眺,a distant view by night ©战长恒
▼夜景鸟瞰,aerial view by night ©战长恒
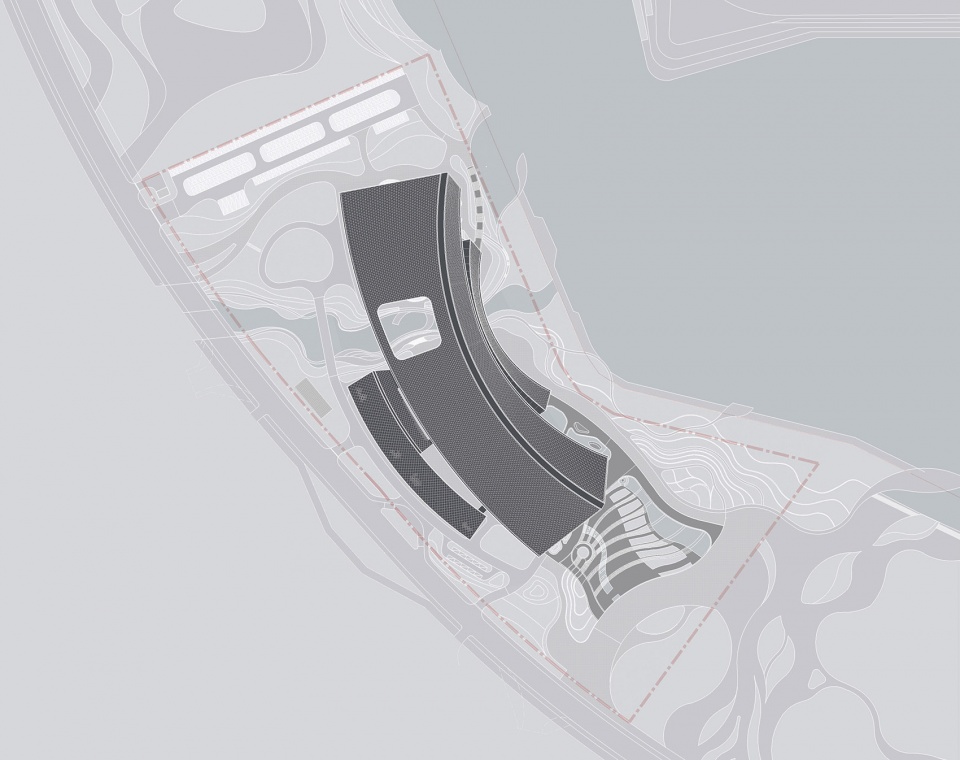
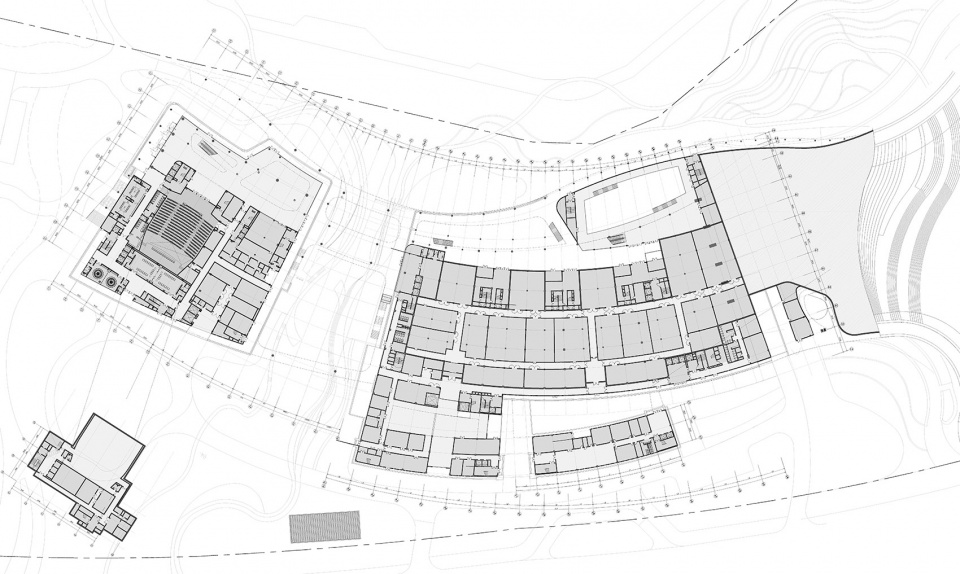
▼总平面图,site plan
▼首层平面图,ground floor plan
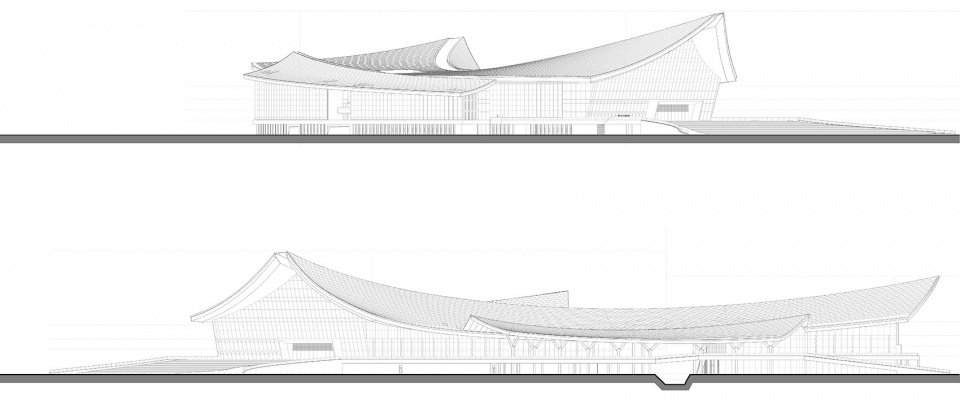
▼立面图,elevations
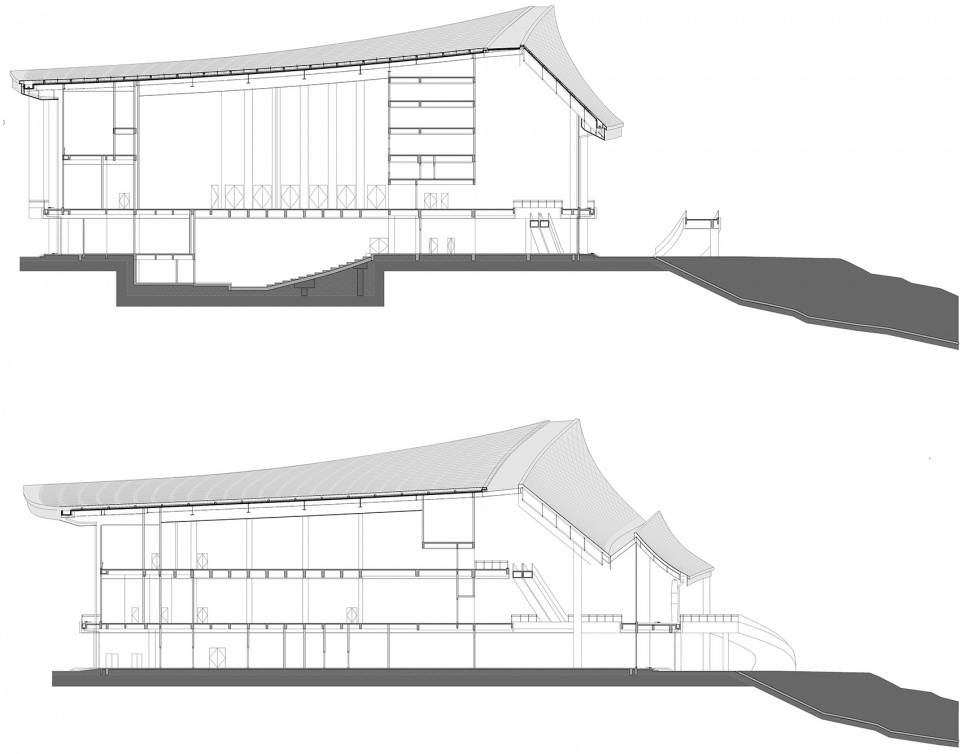
▼剖面图,sections
项目名称: 中国(海南)南海博物馆
CHINA(HAINAN)MUSEUM OF THE SOUTH CHINA SEA
项目类型:建筑
项目地点:海南省琼海市潭门镇中心渔港/Central Fishing Port,Tanmen town,Qionghai City, Hainan Province
设计单位:华南理工大学建筑设计研究院有限公司/ Architectural Design Research Institute of SCUT Co., Ltd
事务所网站: http://www.scutad.com.cn/
合作单位:
室内设计/广州市城市组设计有限公司/CITYGROUP
景观/广州普邦园林股份有限公司/PB HOLDINS
主创建筑师: 何镜堂 郭卫宏 向科
建筑设计团队:何镜堂 郭卫宏 向科 何炽立 刘涛 梁玮健 黄翰星 苏朝浩 许喆 徐文娜 谢敏奇 黄文耀 马辰龙 王明月 熊涛 朱嘉威 郑旭光 王明月 陈梦君 张逸群 曾健全 姚逊 等
业主:中国(海南)南海博物馆/ CHINA(HAINAN)MUSEUM OF THE SOUTH CHINA SEA
造价:124978.07万元
建成状态:建成
设计时间(起迄年月):2015.08 – 2016.08
建设时间(起迄年月):2016.08 – 2017.05
用地面积(平方米):100196
建筑面积(平方米):70593
其他参与者,包括但不限于:
规划:何镜堂 郭卫宏 向科 姜洪庆 何炽立 刘涛 梁玮健 黄翰星 周可斌 王明月 陈梦君 等
结构:方小丹 丁少润 王帆 等
空调:林小海 杜智恒 等
给排水:岑洪金 关宝玲 陈燕桃 等
电气:俞洋 过仕佳 陈华坚 等
智能化:耿望阳 范细妹 黄光伟 等
节能:胡文斌 陈卓伦 等
管线综合:何耀炳
BIM:王朔 杨宁涛 等
景观:广州普邦园林股份有限公司+晏忠 伍朝晖(华南理工大学建筑设计研究院有限公司)等
室内:广州市城市组设计有限公司
幕墙咨询:金刚幕墙集团有限公司/Golden Curtain Wall Group Co., Ltd.
施工:海南建设工程股份有限公司/Hainan Construction Engineering Co., Ltd.
摄影师:姚力,战长恒
More:华南理工大学建筑设计研究院。更多关于:Architectural Design & Research Institute of SCUT on gooood









这。。。本人大二客运站设计居然在此撞脸。。。。。。
我也是哈哈哈
人视图正面和侧面像巨大的棺材、其他还好!国内这种建筑还不少,不知道设计师怎么想的 ?
作为建筑师很喜欢这个方案,不过作为海南人有个小问题,琼海真的撑得起这种体量的博物馆吗..
今天刚在琼海溜达了一圈,发现该馆离博鳌亚洲论坛会址很近。所以建筑做得这么大的原因一是明示南海主权问题,二是对外宣传、展示的需要😳
哈哈哈 同为海南人的我 而且这还是在琼海,我也觉得体量太大了,大概最后有种荒废感。。 这很中国 所有博物馆科学馆都这样大
不看名字,以为是航站楼
建筑的设计非常棒,只是觉得红树林那里还真是有“妥协”的痕迹,开的洞口似乎略显生硬,然后室内有点可惜了。
室内参观动线不够好,公区的设计也差了些,显得很空
跟场地结合得很好,灵动而不轻佻
为何我看到建筑内部时觉得做的很不好?
很舒展的美感
当初玩犀牛的那群人都长大了,泪目
完整的工程名称应为“中国(海南)南海博物馆” :)
似大屋顶的感觉很棒
大屋顶确实还挺震撼的
风格非常的何院士了
建筑形体即便遇到横贯场地的红树林湿地时也未妥协。
“即使……也……”还能这么用,长见识了
是啊,这样处理方式都描述得如此理所当然,看得眉头都皱起来了。这个文案的水平。。。
不好意思,这个表述确实会引起歧义。因为从大段文字中删减而来,上下文信息简略后会令人产生不同理解。
作为设计师,可以补充说明一下文中红树林的问题,尽管这是一个需要大篇笔墨、可以专题讨论的问题。
1、场地上的红树林湿地是上游渔民在挖掘鱼塘时自发形成的排水通道,没有纳入当地的水务系统,在前期评估和划定红线时,将其一并划入了建设用地。
2、由于场地东西方向用地狭窄,因历史原因遗留的红树林又处在场地较为核心的位置横贯而过,避无可避。
3、设计师和业主经过多方探讨和方案比选,最终决定保留红树林,因此建筑采取了双层高跨的方式,在红树林区域仅做空中连廊,最大跨度达到60多米。尽可能减少对红树林的影响。
4、在工程后期,水务部门在研究工程措施和查看现场状况后,干脆将其纳入到当地的防洪系统。因此又按防洪要求对局部进行了拓宽和加固。
因此,设计师和业主并非是不假思索、理所当然的处理……(文案也确实要调整)
感谢设计师现身说法详尽负责的解释,相信建筑师是充分考虑过场地问题的。我们有时在工作之余在谷德上冷嘲热讽几句,并非出于恶意,也请见谅。
回到设计上。其实还有想探讨的,在这个巨构屋顶形式面前,所有的树木和地表生态的尺度都显得太小了,挑空连廊的跨度和屋顶下的空间尺度,也感觉不到和红树林的有效对话。当然不完全是建筑师的问题。另外博物馆最值得探讨的展示空间也没有充分的表达,平面也看不出针对陈列展品的设计,推测这个项目在业主那里的需求定位就是地标性的(或许带一点任务性),在这种相对粗放的需求定位下,建筑师要从宏观到微观面面俱到确实不容易。
我是吃瓜的旁观者,想请教下,请不啬解答,理解不对请包涵:
1、“在这个巨构屋顶形式面前,所有的树木和地表生态的尺度都显得太小了,挑空连廊的跨度和屋顶下的空间尺度,也感
觉不到和红树林的有效对话。”意思是建筑与环境比例失衡,建筑显得太巨大,相容性小,如果需要“有效对话”,该如何调整?
2、当功能性和地标性或任务性产生冲突,是改优先考虑哪点?是否可以模棱两可,含糊通用设计?
身为旁观者,想说原方案以上的点都基本考虑到,但就是因为后面推测基本对了这是比较可惜的