
感谢 启易设计(联系邮箱:139988220@qq.com)予gooood分享以下内容。 更多关于他们,请至:Keyee Interior Design on gooood
Appreciations towards Keyee Interior Design (contact: 139988220@qq.com) for providing the following description:
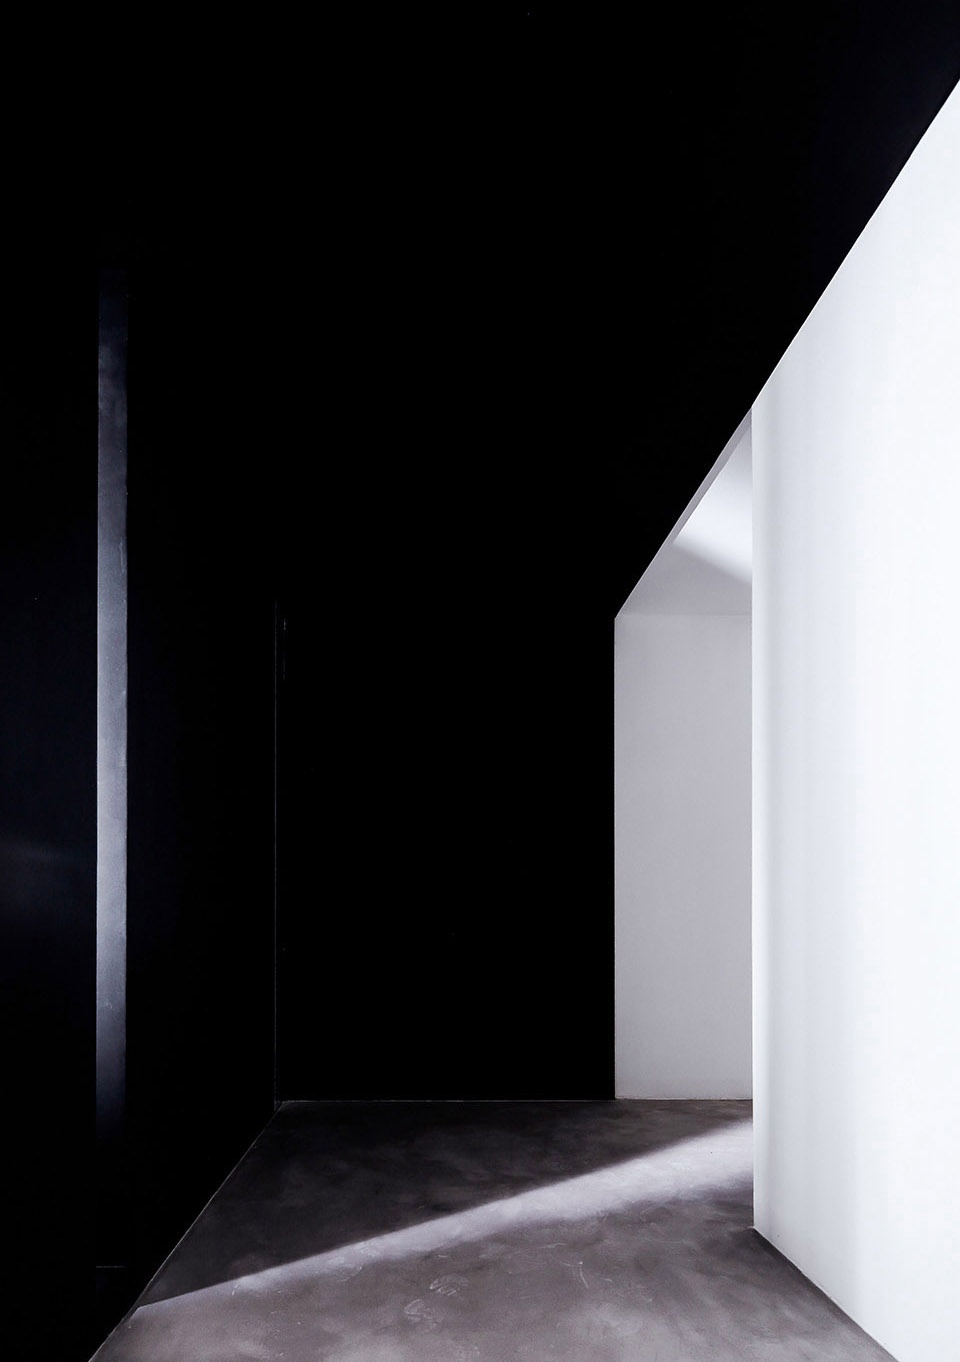
邀请光来做客,平衡黑白,恣意于这片纯粹。
We invite light to be a guest to balance black and white ,indulging in this purity.
▼室内空间概览,overall view of the interior space ©INGALLERY 从林
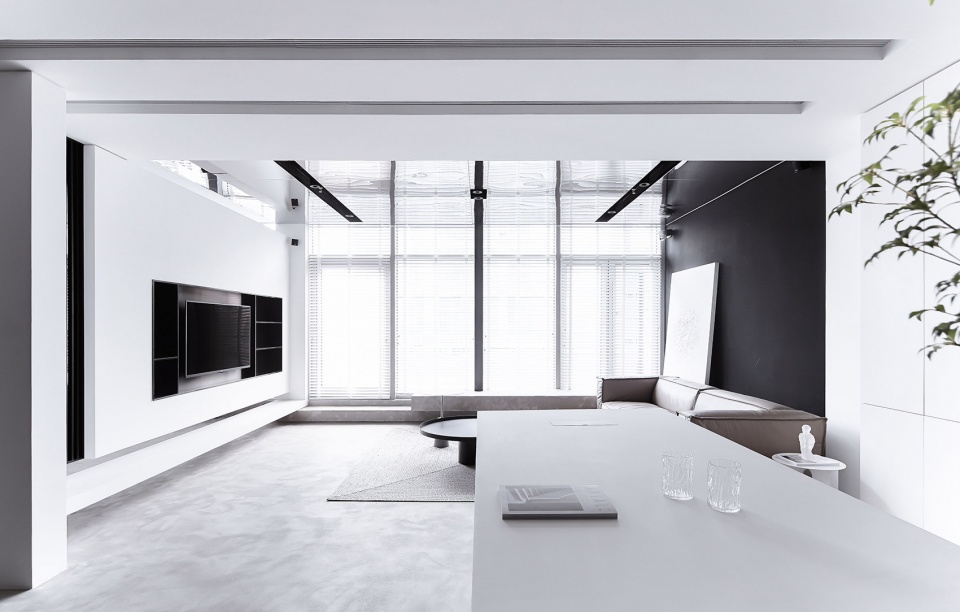
“因为真理是灿烂的,只要有一个缝隙,就能照亮整个田野。”—— 赫尔岑
“Because truth is brilliant, as long as there is a gap, it can illuminate the whole field.” —— herzen
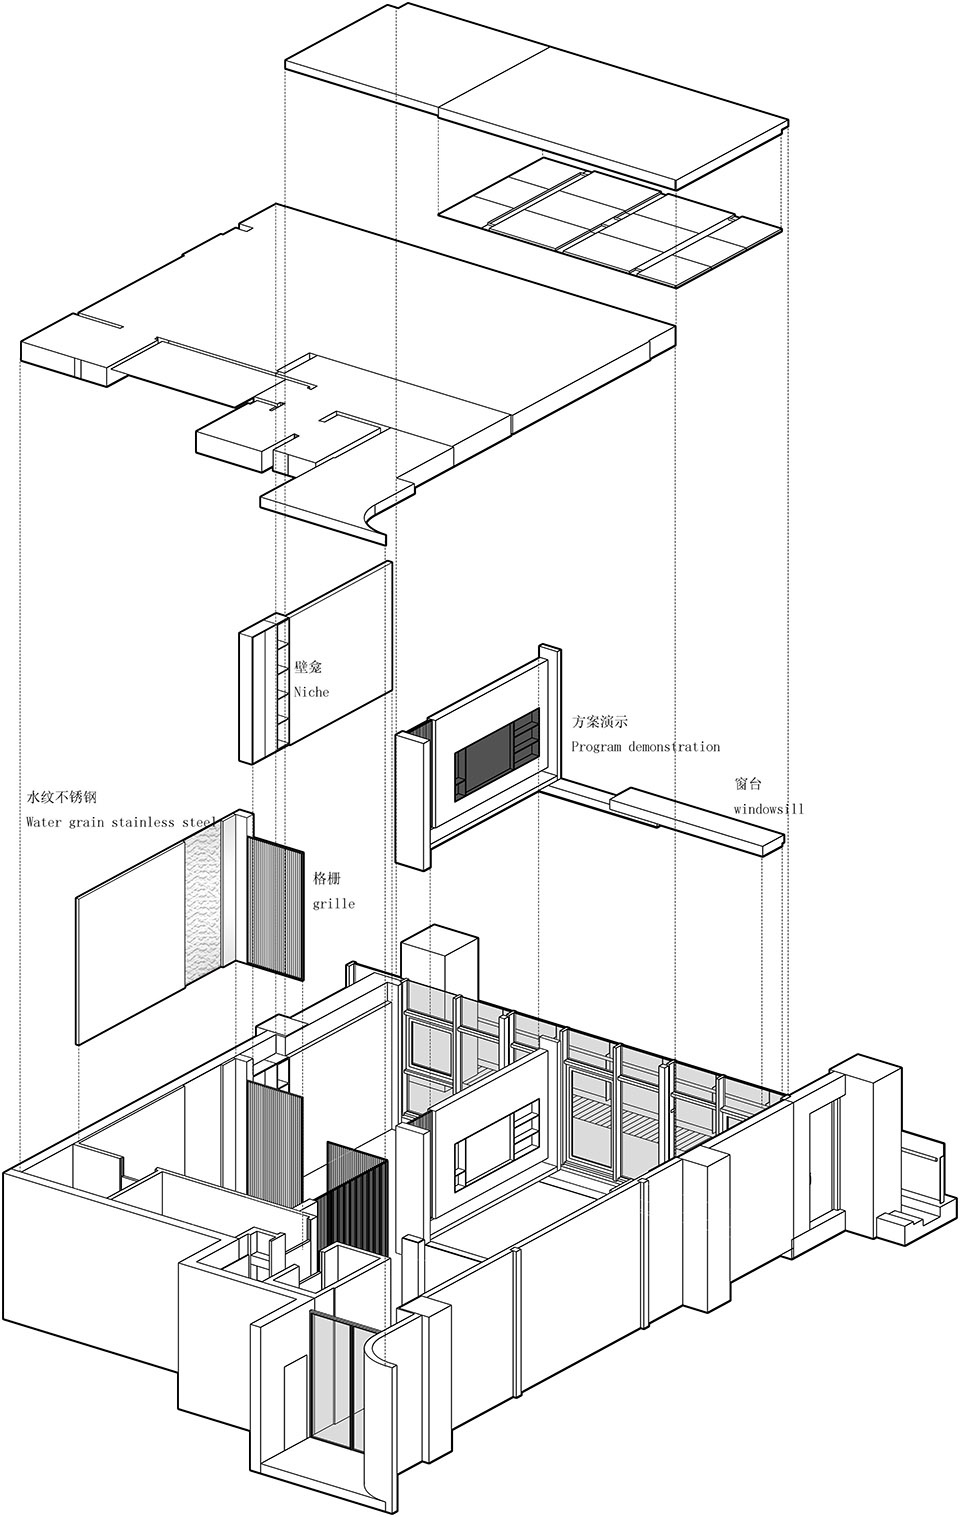
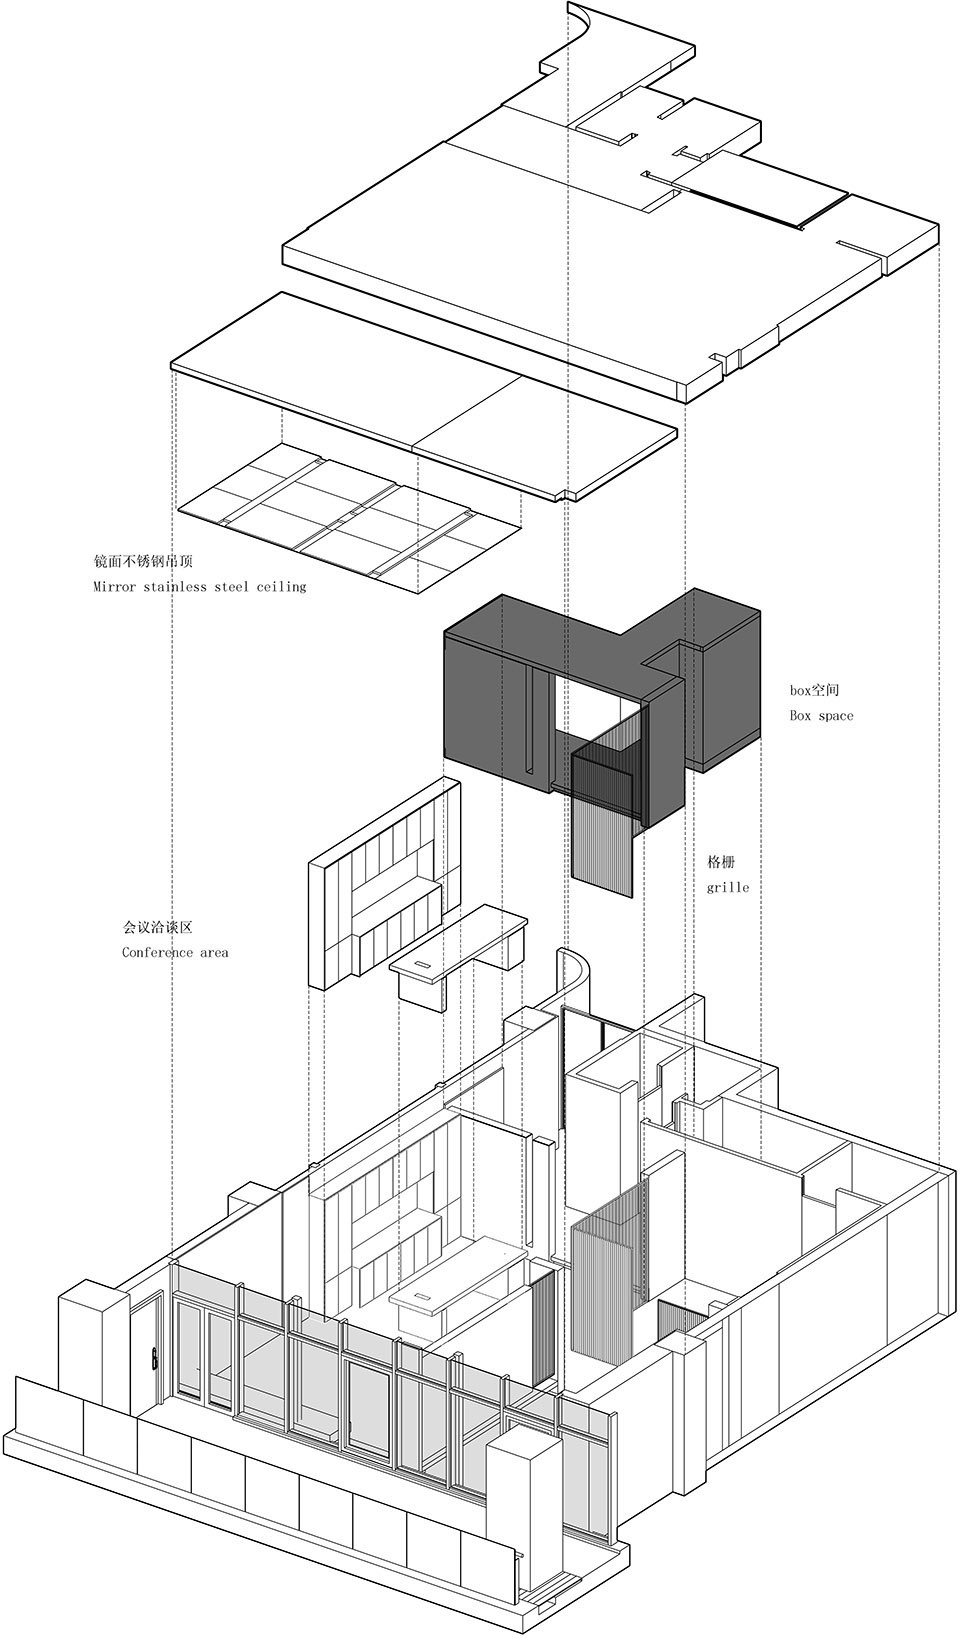
▼轴测分析图,Axonometric analysis chart ©Keyee Interior Design
在灰度和质感间制造细微差别。平衡中的变化,漫不经心的闲适。但所有的变化都没有偏离这个空间最根本的使命。
We create subtle differences between gray scale and texture. We have changes in balance and casual leisure. However, all changes have not deviated from the most fundamental mission of this space.
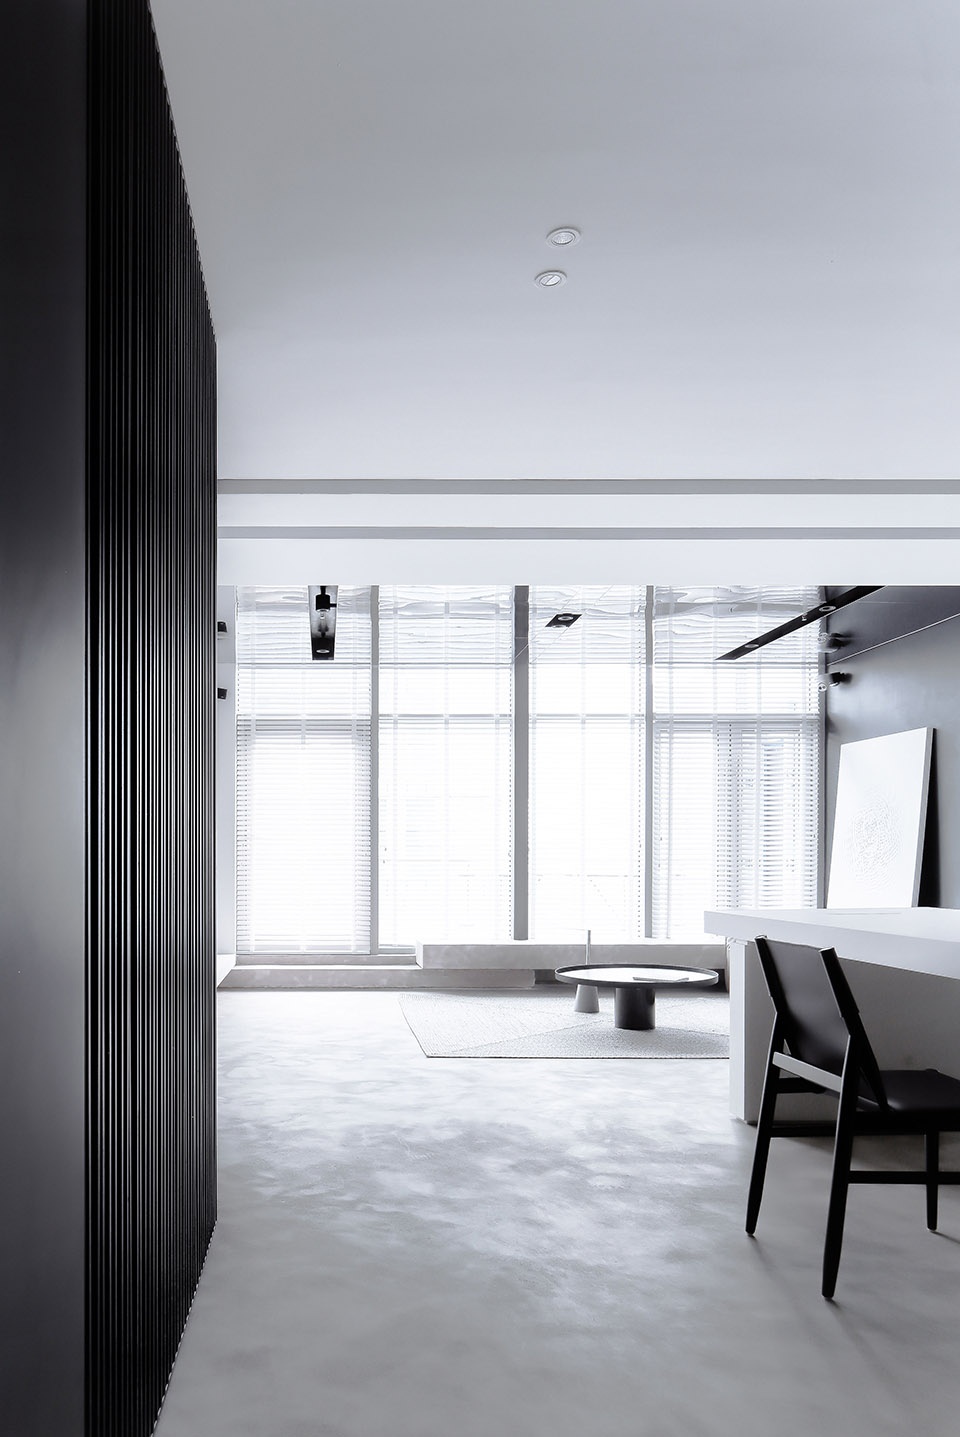
▼从入口看向室内,view to the interior from the entrance ©INGALLERY 从林
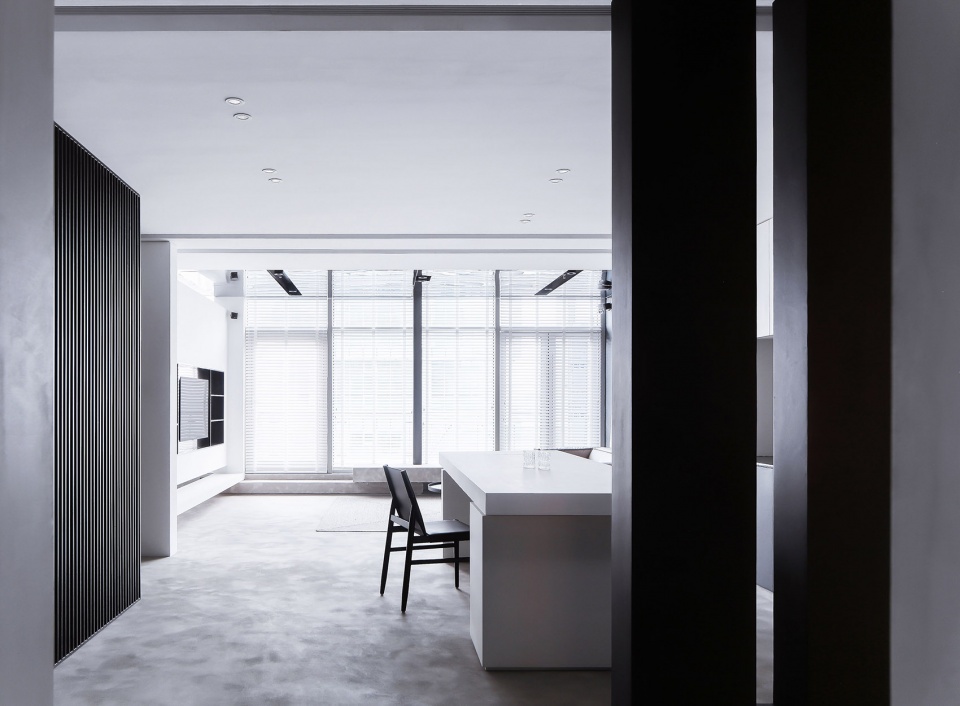
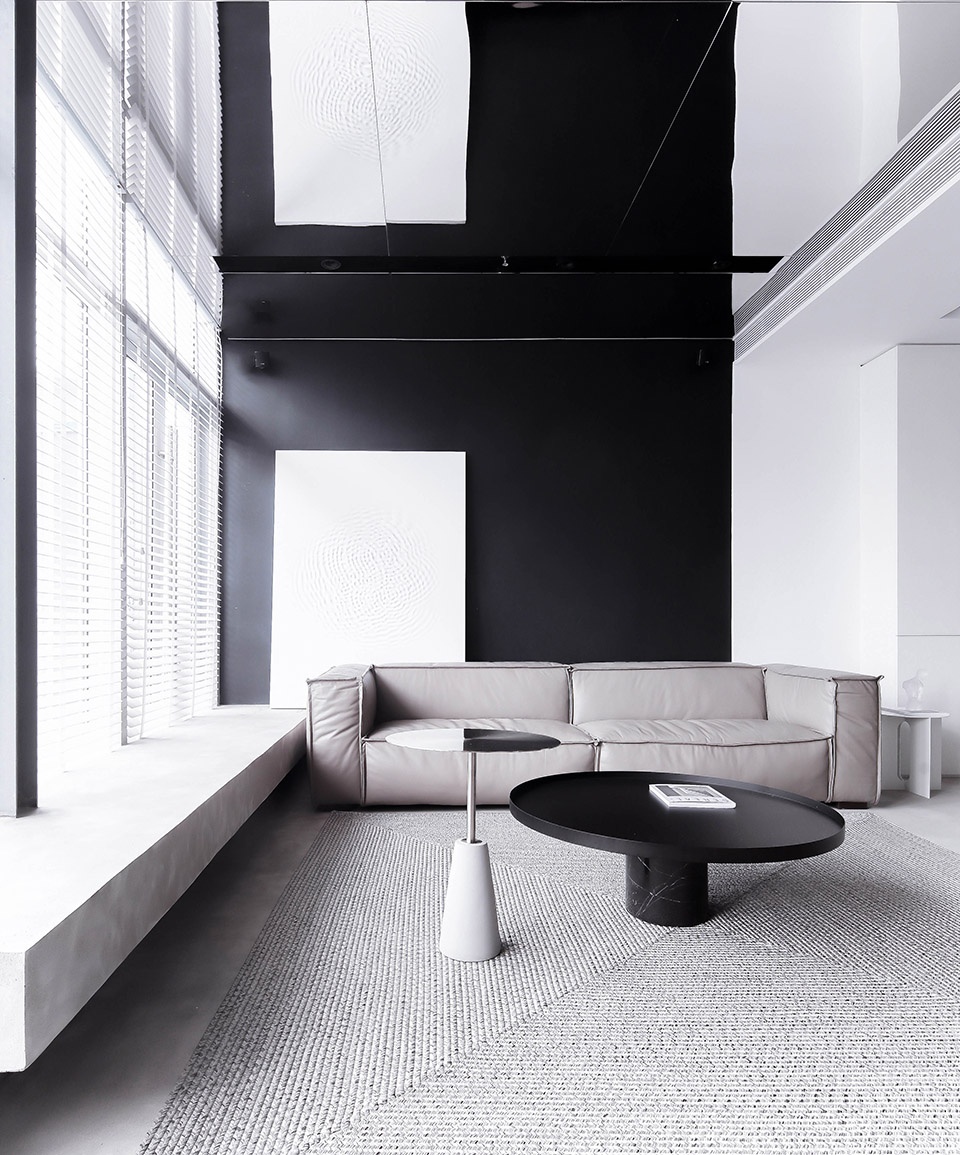
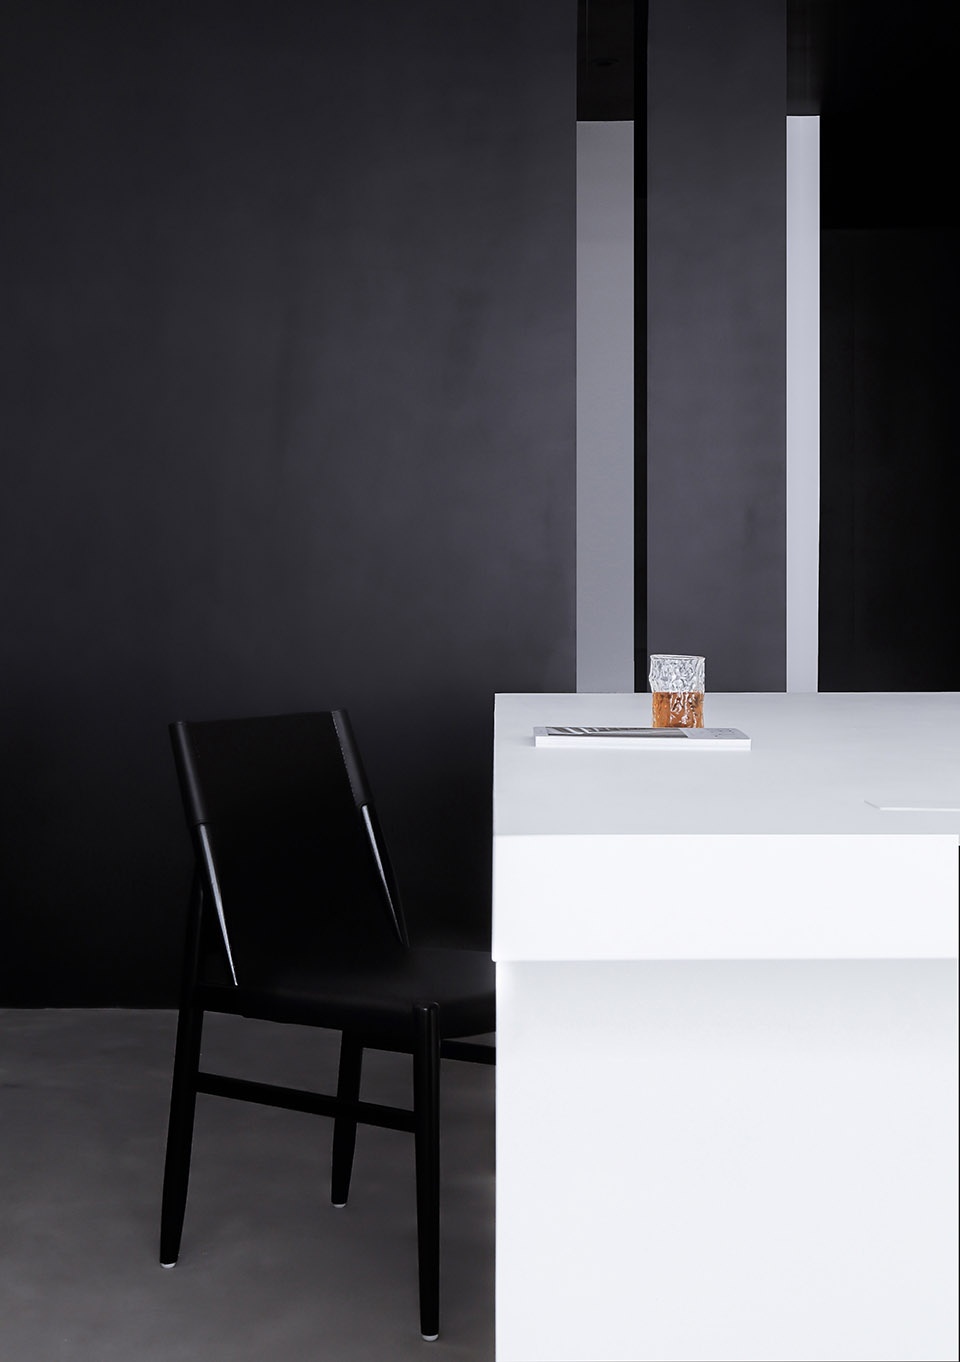
▼洽谈区空间以黑白为主色调,negotiation area in black and white tone ©INGALLERY 从林
▼材料质感和颜色在平衡中体现差异,space balanced with changes in materials and colors ©INGALLERY 从林
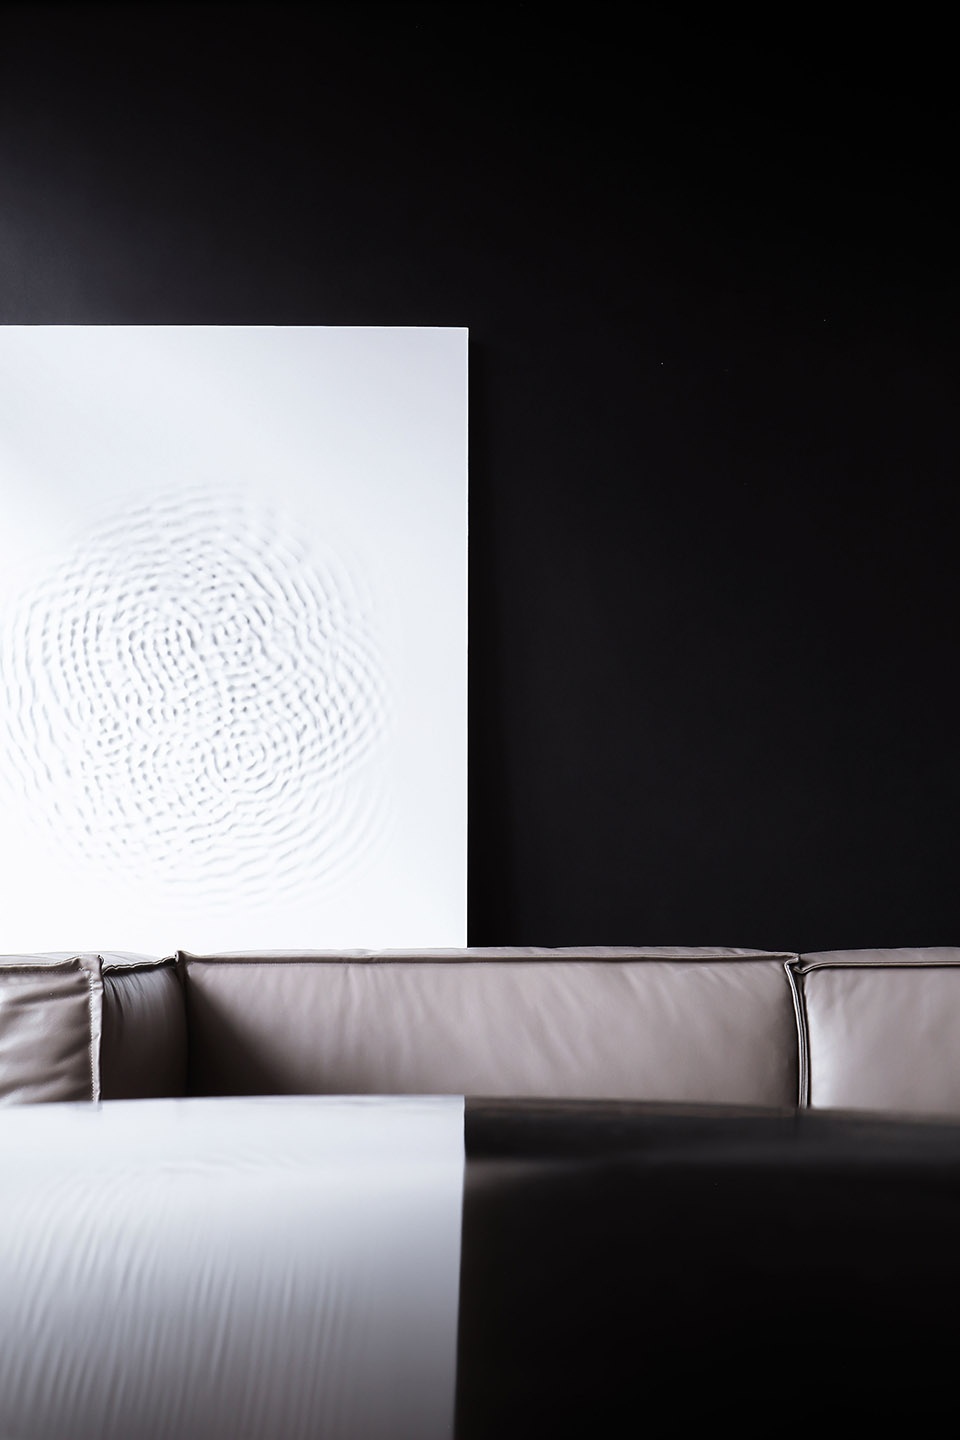
▼洽谈区细部,details of the negotiation area ©INGALLERY 从林
我们眺望窗外无边无际的海,海面上满是白色光斑和绿色倒影。
We look out of the window at the boundless sea. The sea is full of white spots and green reflections.
▼黑色盒子后的茶水间,pantry behind the black box ©INGALLERY 从林
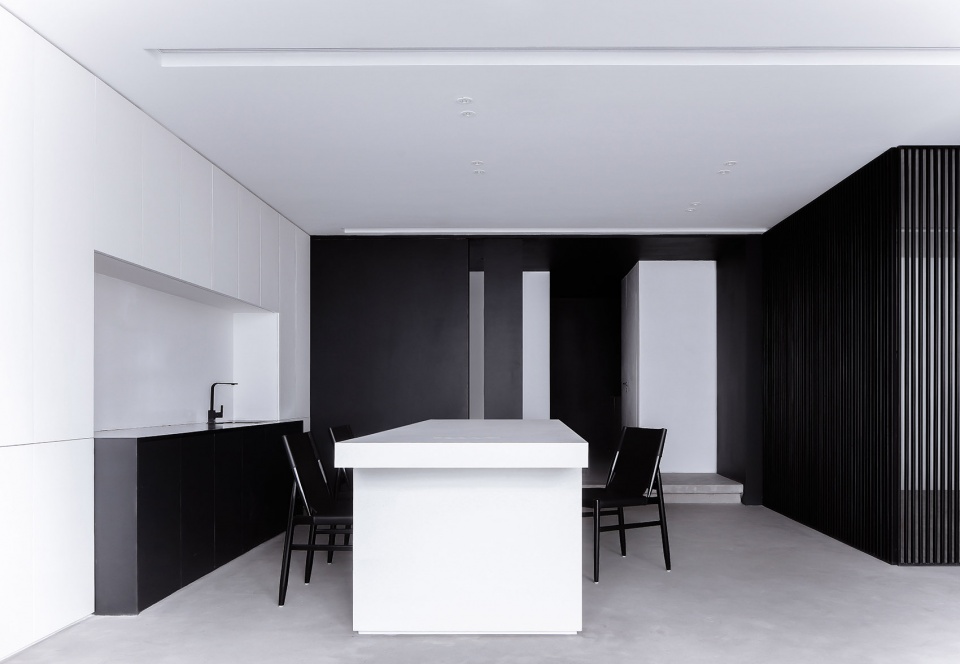
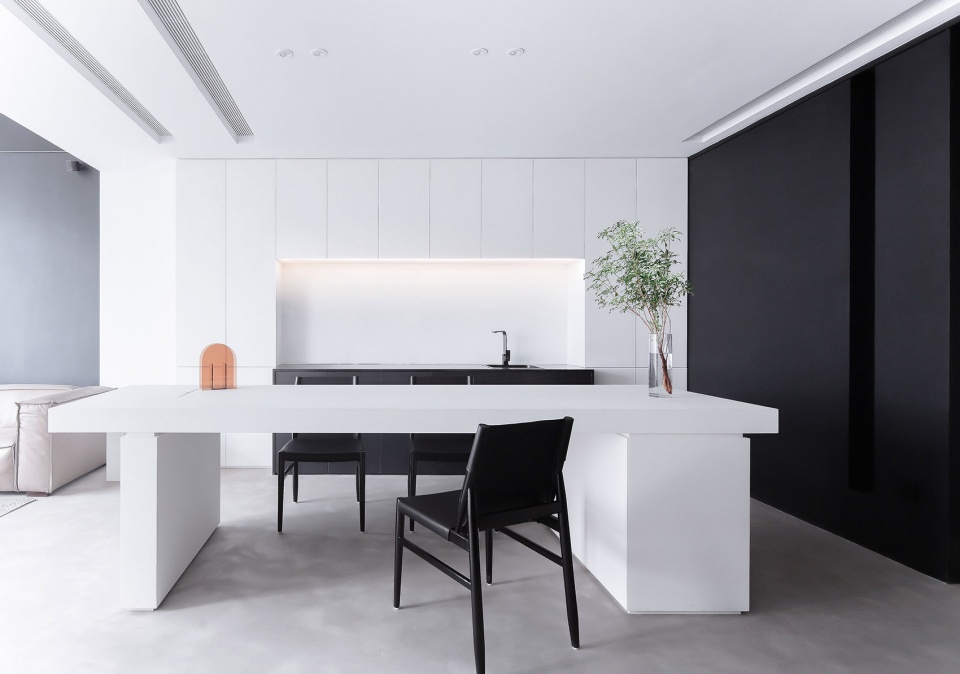
▼茶水间也采用黑白配色,搭配绿色植物,pantry in black and white tone with green plants ©INGALLERY 从林
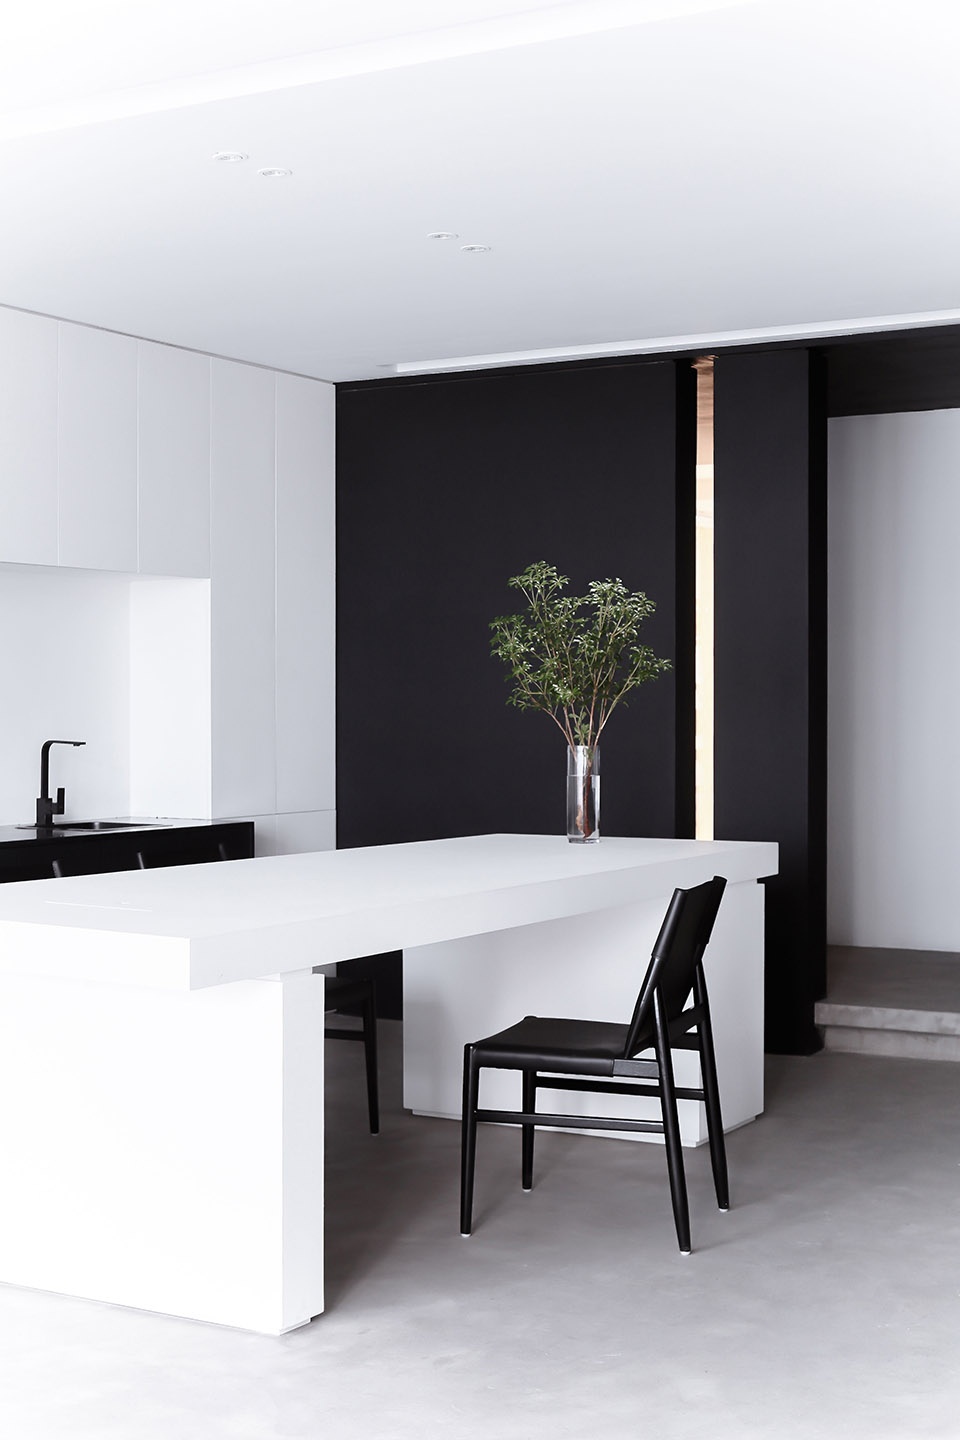
▼格栅分隔空间,space defined by grills ©INGALLERY 从林
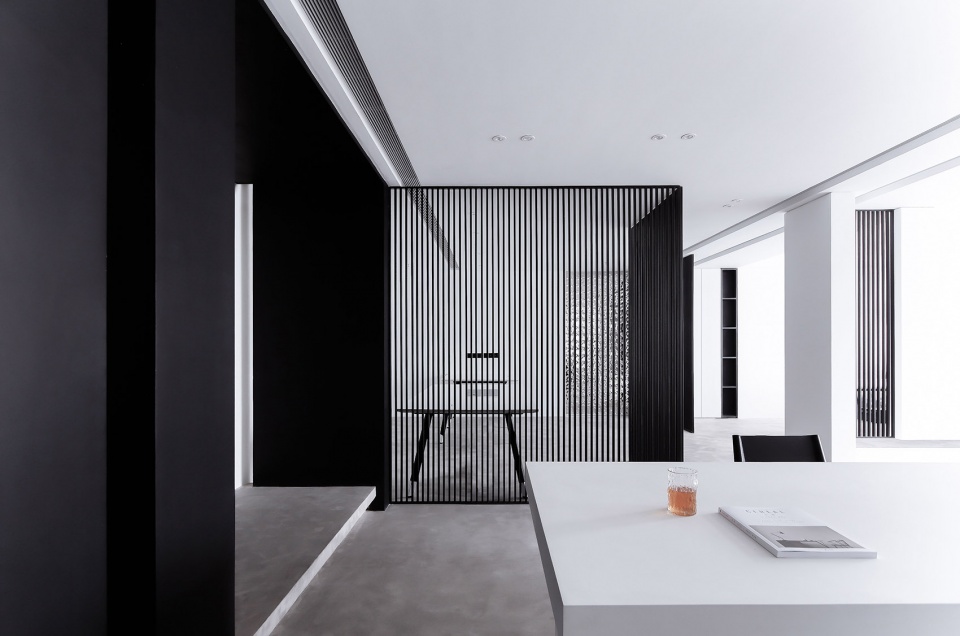
▼植物映衬在简洁的空间中,plants enrich the simple space ©INGALLERY 从林
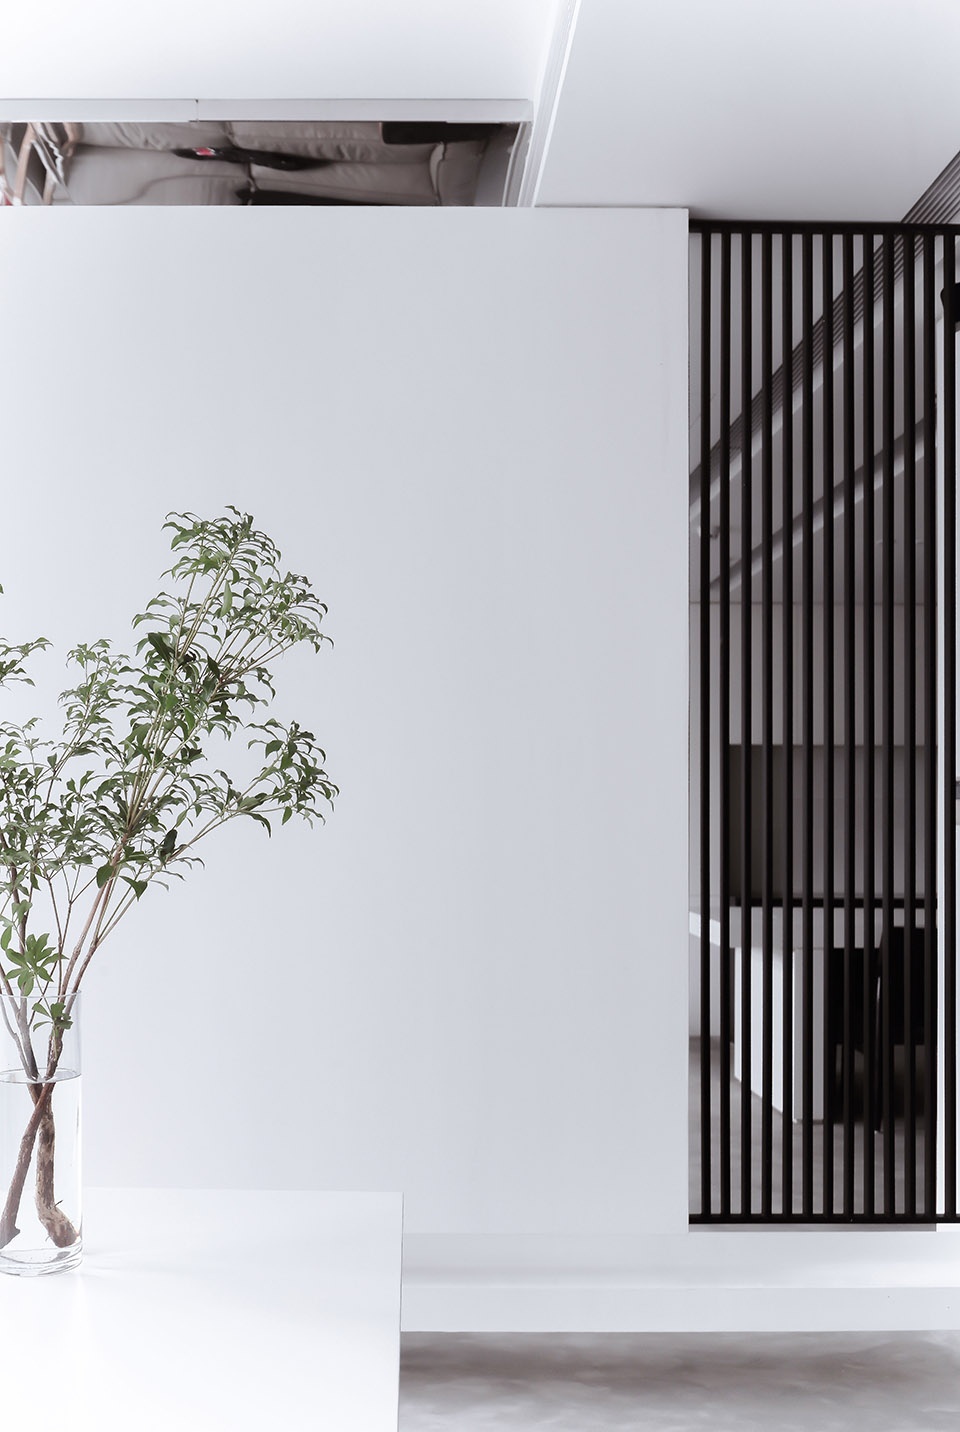
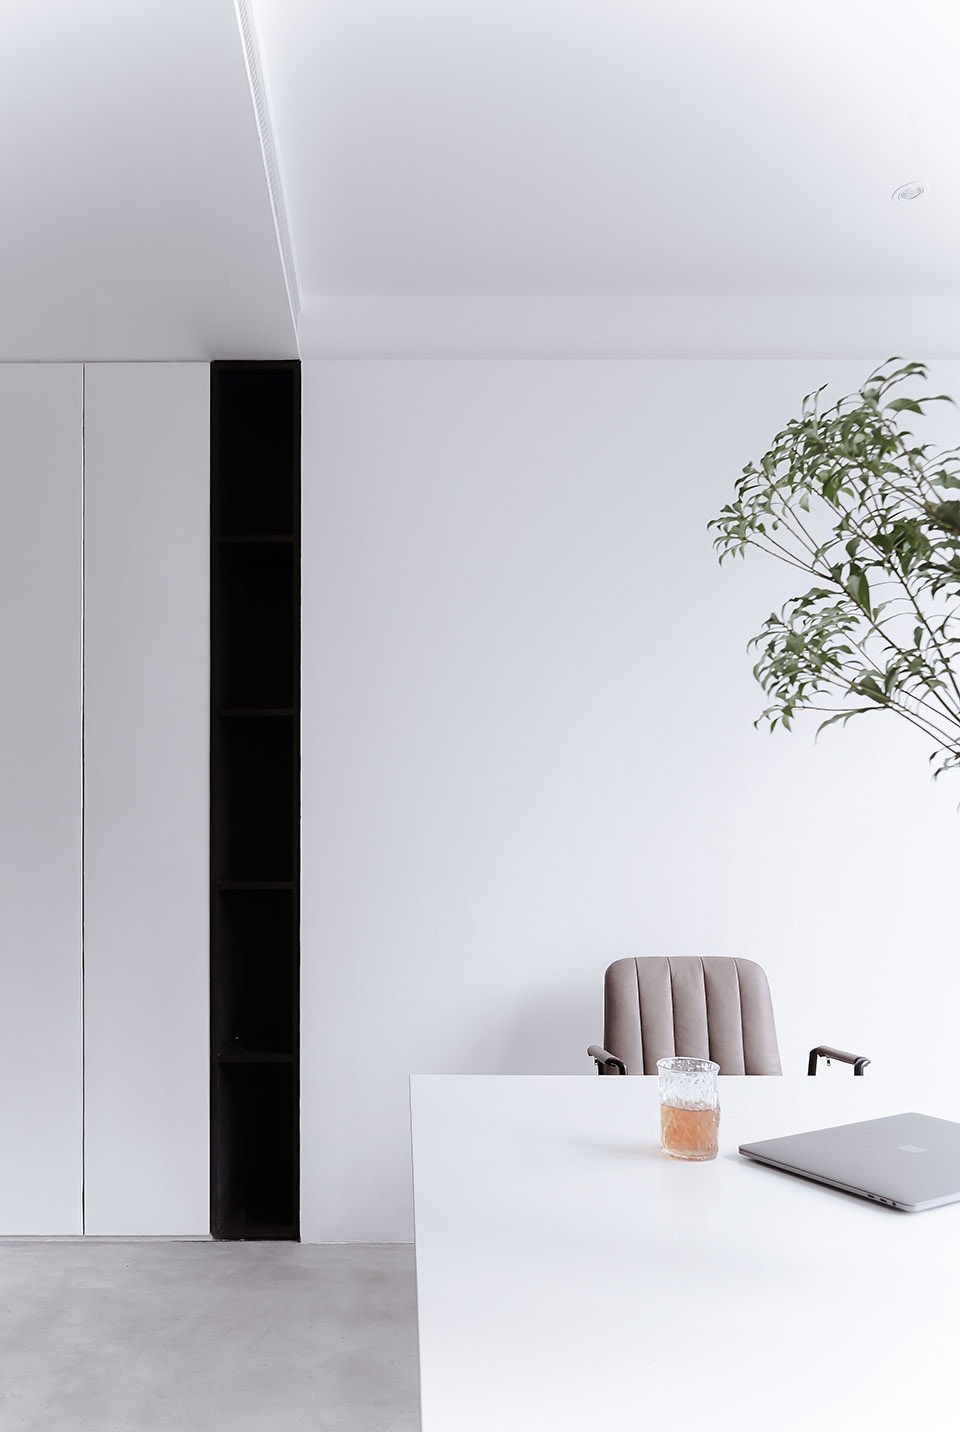
舍弃多余,打造一个宁静的满足基本所需的空间。
We discard the surplus and create a quiet space to meet the basic needs.
▼简洁的空间细部,details with simplicity ©INGALLERY 从林
项目地址: 中国 南京
项目完成:2019年12月
空间设计:启易设计
联系邮箱:139988220@qq.com
微信公众号:KEYEE_DESIGN
面积:157 m²
主创设计:李启明 戴小雪
摄影:INGALLERY 从林
后期:NL
材料:质感材料,镜面不锈钢,金属,涂料
Location: Nanjing,China
Project Complete: Dec.2019
Space Design: Keyee Interior Design
Contact e-mail: 139988220@qq.com
WeChat: KEYEE_DESIGN
Design in Charge: Qiming Li Xiaoxue Dai
Area: 157m²
Photographer: Lin cong
Post production of pictures:NL
Materials: texture material, mirrored stainless steel, metal, painting
More: Keyee Interior Design(Contact:139988220@qq.com),Keyee Interior Design on gooood







哇啊哦
简约、纯粹、有舍得之感
抱歉,是待不住这样的环境,输入错误
欣赏不了。。。我是住不了这样的环境。。。