
非常感谢Iñigo Beguiristain将项目介绍和项目图片授权gooood发行。更多请至:Iñigo Beguiristain on gooood
Appreciation towards Iñigo Beguiristain for providing the following description:
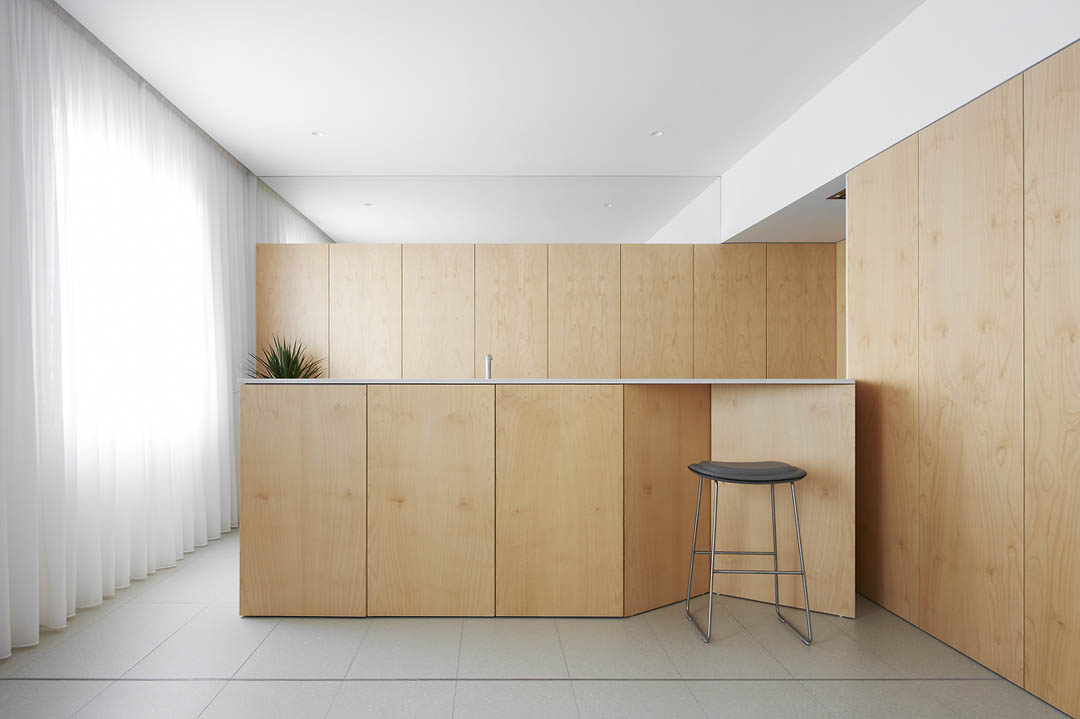
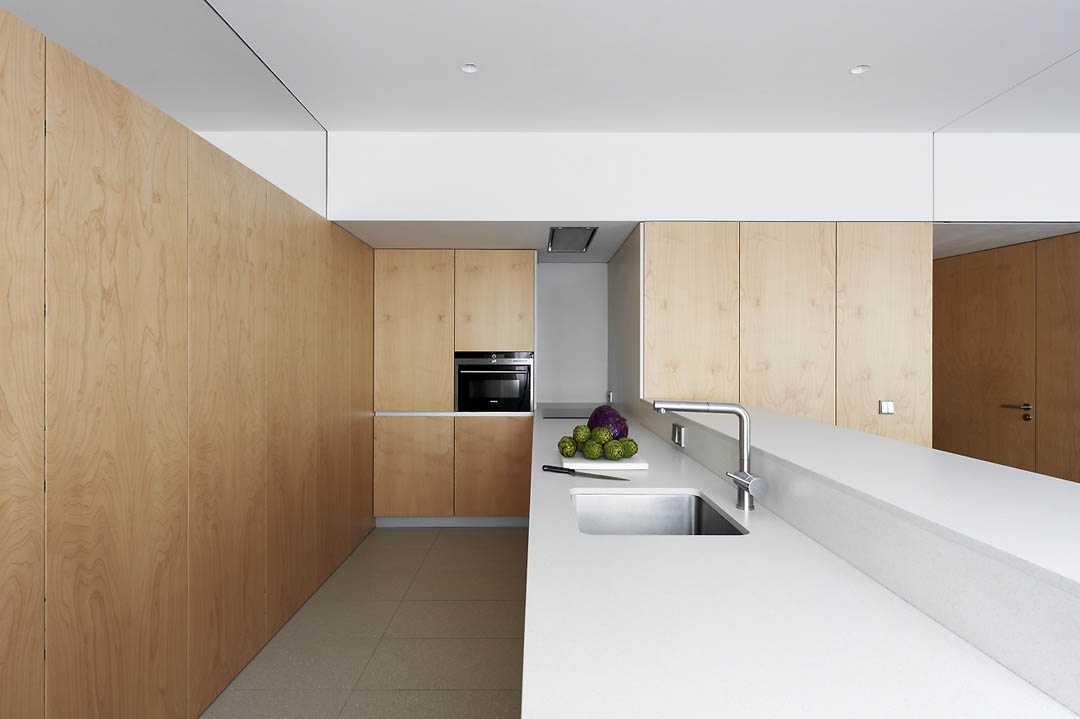
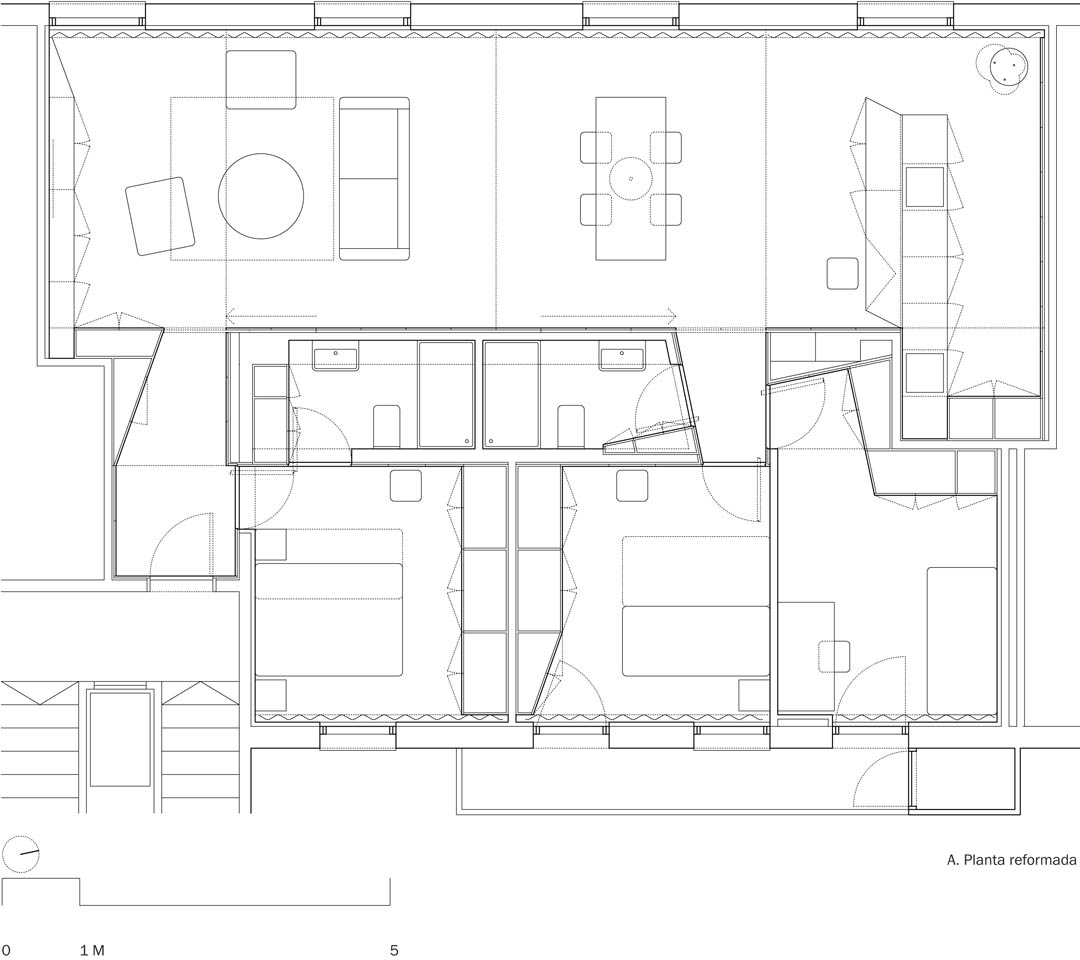
这套翻新公寓的项目有96平米,三间卧室,两间卫生间,一个厨房,餐厅和客厅。将以前四个卧室的位置变成一个开放的起居用餐和烹调空间,占用原来走廊的位置多设置出2间卫生间。公私区域因此被明确的一分为二。
The aim was to distribute on a 96 square meters flat a standard housing program: three double bedrooms and two bathrooms.A unique and continuous space is proposed, in replacement of the four units that were previously occupying the rooms of the street façade. In addition, twelve square meters are gained fitting out two bathrooms instead of the original corridor.
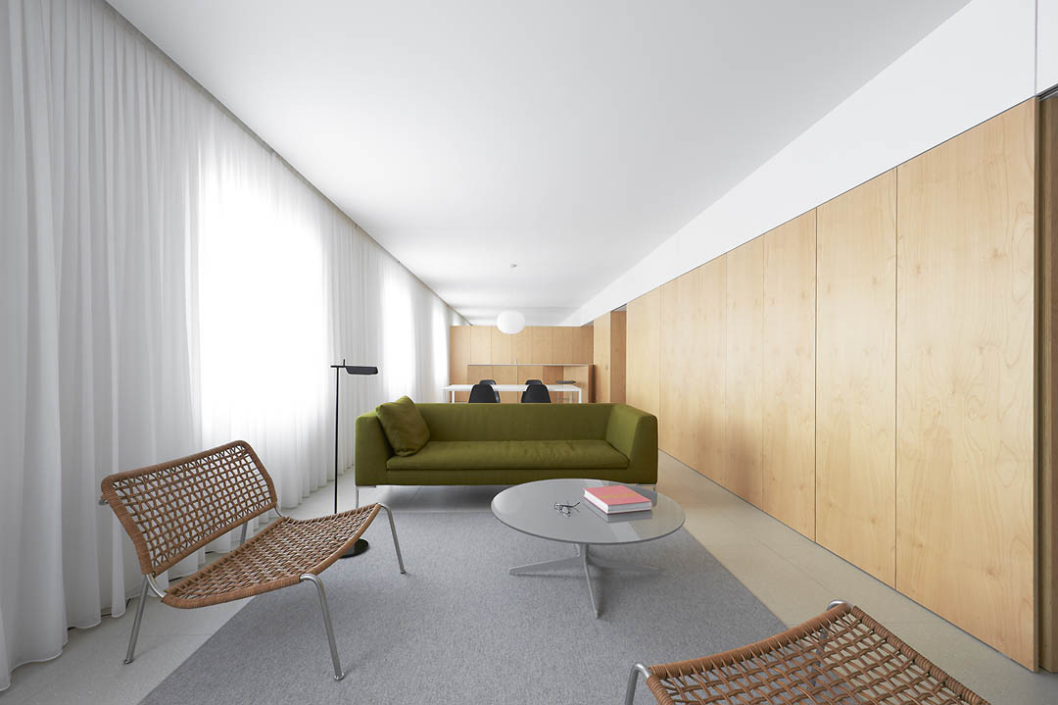
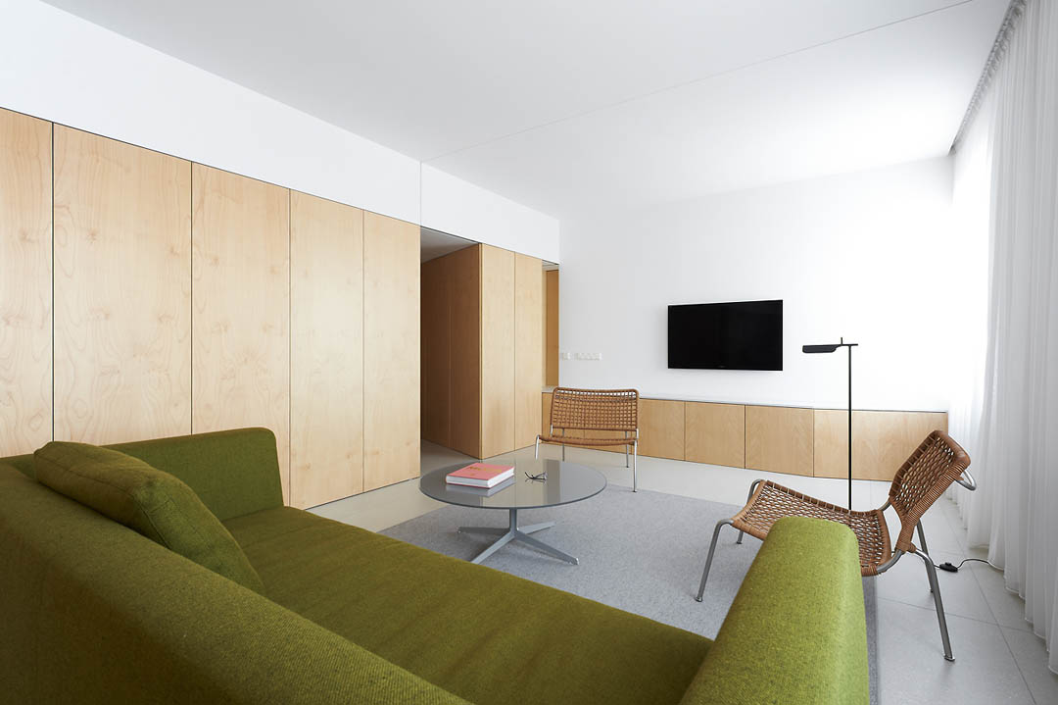
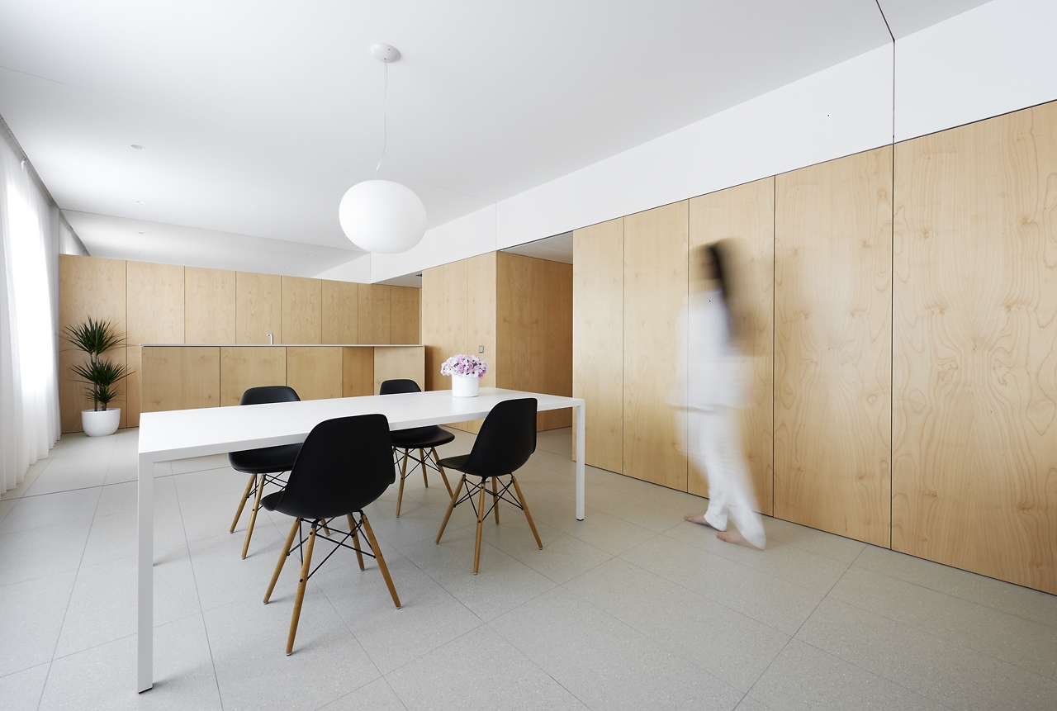
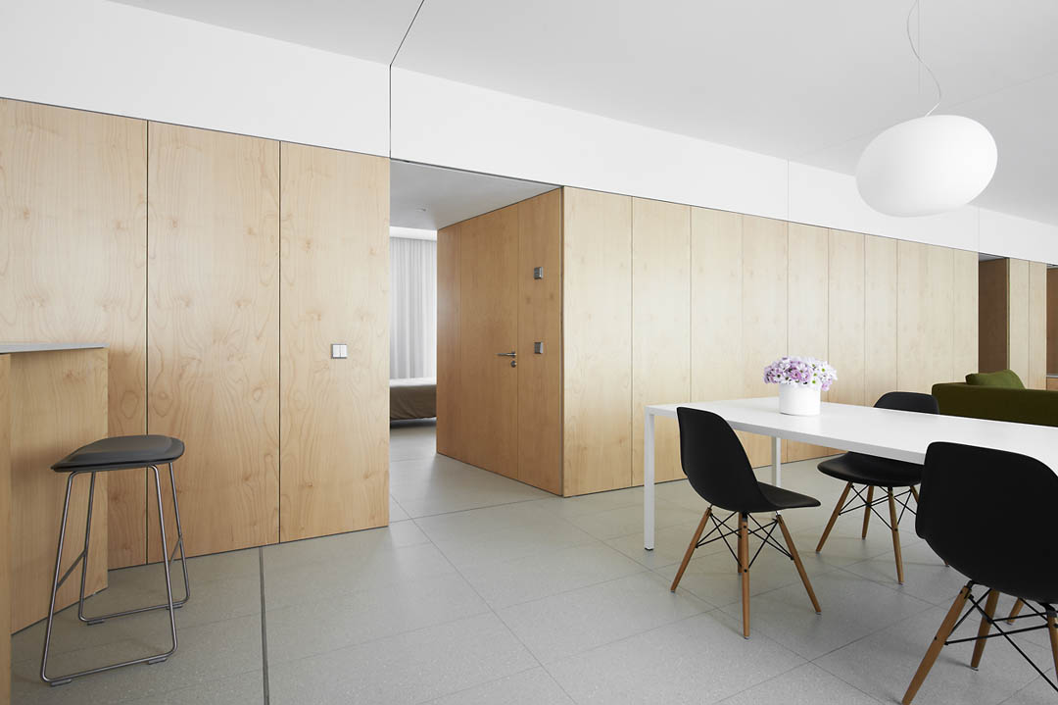
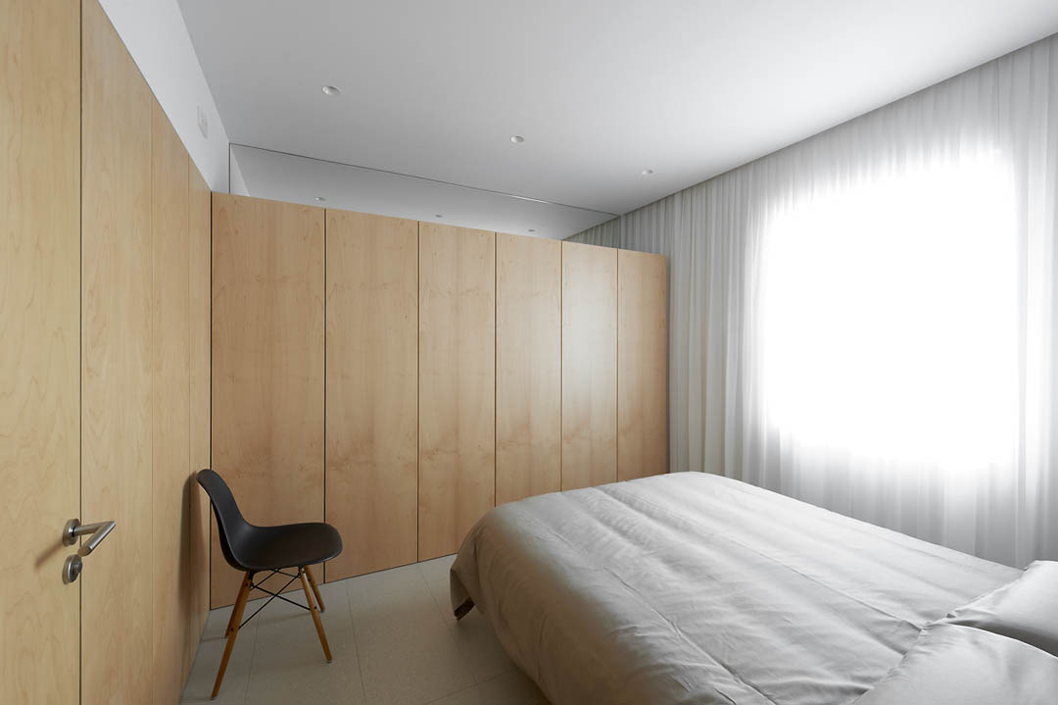
开放的生活空间沿窗的那面设置了整面的窗帘,形成一片光墙;临卧室的一面设置了一整面的木墙,通向卧室的门和入口的门都巧妙的与木墙结合,达到完整统一的视觉体验。木墙的要素也运用在内部家具和卧室墙面上。此外家具木立柜没有碰到天花,而是留出一段距离安装上镜子。镜子的反射让空间仿佛变大了。巧妙整体的构思,温馨洁净的改建。

Starting from the recognition of the original structural diagram –a portico with central edge beam and a perimeter load-bearing walls–, a single gesture divides the public area from the private ones and resolves all the demands of the ever complex domesticprogram.A unique continuous partition arranges each one of the premises. The external façades are completely dressed with curtains in order to reveal their identity, extending and abstracting the perception of the windows.
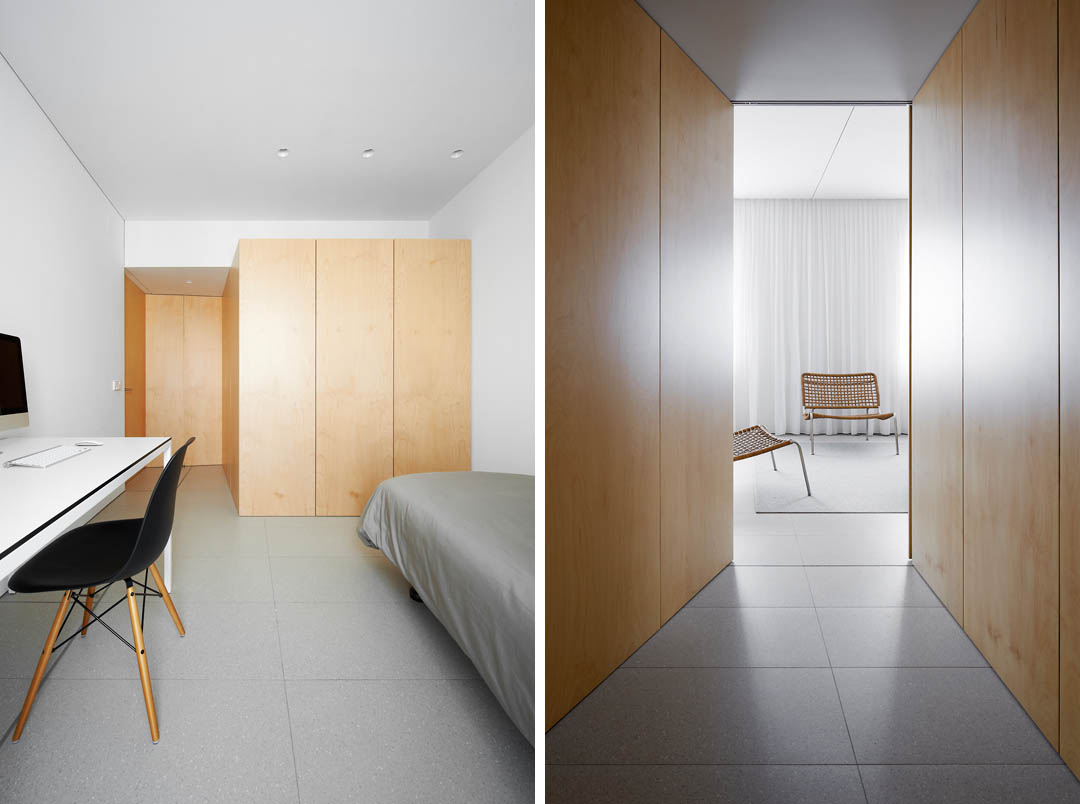
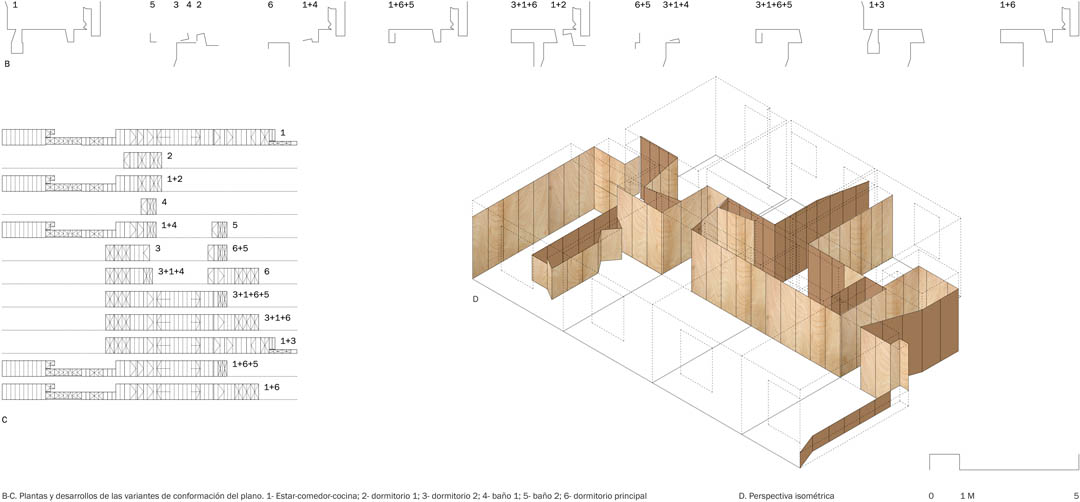
The pivotal doors are the main issue. While closed, they guarantee the continuity of the partitions on both sides. Being opened, they dissociate themselves from the partition,interrupting the original continuity in order to generate a new one, so that the connected rooms become one single space.The geometry and the diversity of configurations, together with the continuous movement of the sliding doors and wardrobe doors, give shape to the illusion of a tentacular organism.
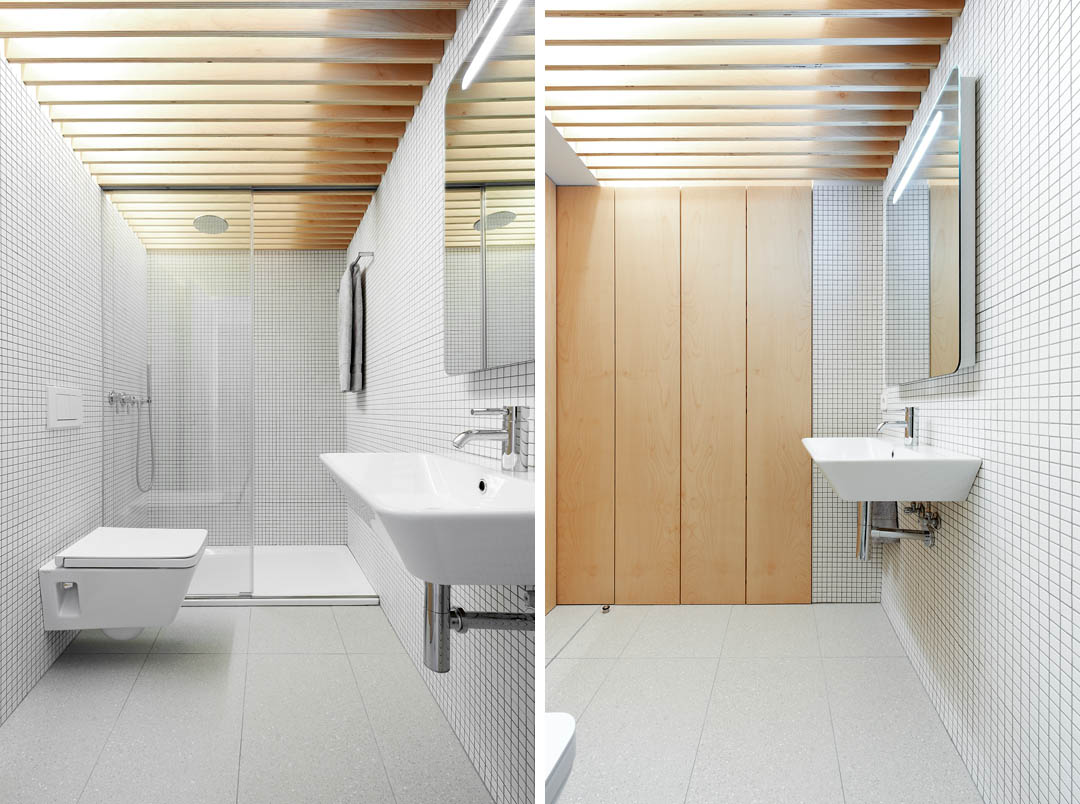
The existence of a cross expansion joint inspires a noticeable modulation that articulates the plan and conceals the position of the mirrors. Strategically set out in order to avoid reflection and the suspicion of the attentive observer, there is a plentiful supply of them in order to increase the spaciousness. The flaring of the plan and the narrowing of the section of the thresholds preceding the main space pursue the same objective.

Architect:
Iñigo Beguiristáin
Photography:
Iñaki Bergera
www.bergeraphoto.com
MORE: Iñigo Beguiristain,更多请至:Iñigo Beguiristain on gooood









感觉地板有点太冰冷~
很美! 但是感觉有点像座迷宫。。
很有工业设计的美感。要是是办公的话更加好!
几处门和收纳柜的结合蛮费心思,会不会有点“挤”的感觉?
大爱!
又现干净的摆拍,缺少居家凌乱的温馨感,不是我邪恶但总感觉卧室有停尸检的冰冷感。厨房根本没法烹饪热食。不过光脚板的媚影看的出国外空气真的非常干净,但极简做的很成功
为什么看不到承重柱??
这····真的不是渲染出来的?!
很简约的设计,感觉比较冷,缺少跳跃的色彩的艺术品点缀;或许业主喜欢这样的风格。
更像个办公室,没家的感觉!
灰色硬质地面对比木质墙面,看上去很干净,实际会比较冷,不适合居家
略压抑啊不过储物空间很多很实用。。