非常感谢 家琨建筑设计事务所予gooood分享以下内容。更多关于他们:Jiakun Architects on gooood
Appreciation towards Jiakun Architects for providing the following description:
项目背景
Background

杭州钢铁厂建设于20世纪50年代,是浙江省建立的第一座钢铁厂,生产运营近60 年后,于2015 年正式关停。杭钢曾是杭州人民的骄傲,“大运河杭钢公园”期望成为不可复制的文化地标。
The Hangzhou Steelworks Plant was established in the 1950s, serving as the first steel plant built in Zhejiang Province. After nearly 60 years of production and operation, it was officially shut down in 2015. Hangzhou steelworks was once a source of pride for the residents of Hangzhou, and the ” Hangzhou Steelworks park ” aims to become an irreplaceable cultural landmark.
▼项目概览,preview ©文沛
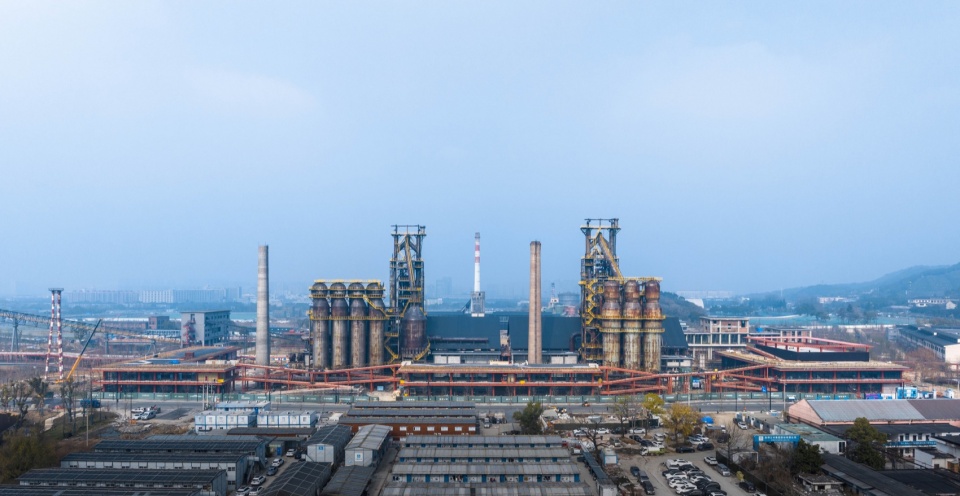
▼项目现状实景(在建) ,Project status (under construction) ©文沛
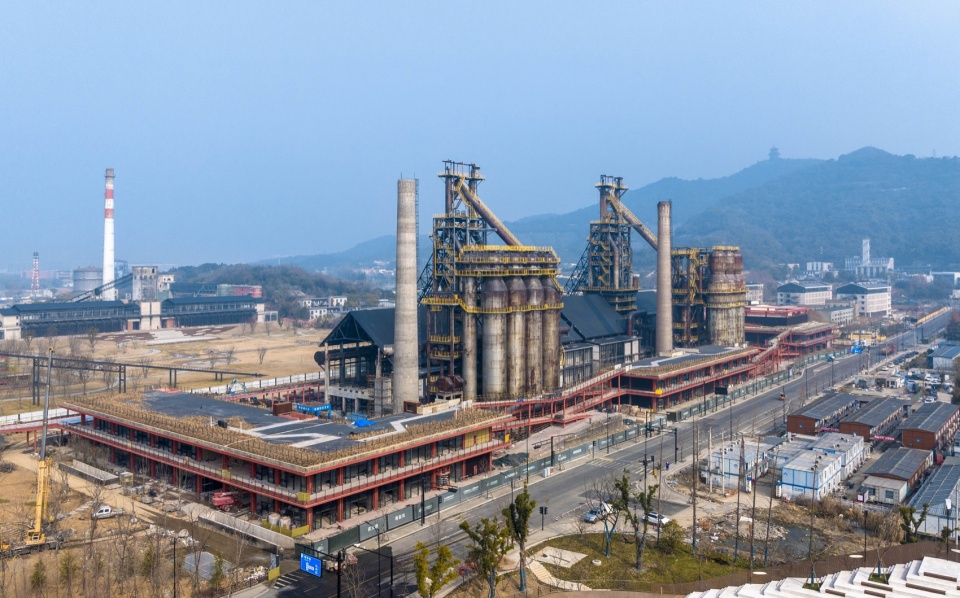
设计理念
Concept
“珍视杭钢历史 呵护时间痕迹 谦逊衬托遗存 山水之间造园”
杭钢的改造设计希望能够充分发扬场地特性,在创新性保留工业遗存的同时,呼应并尊重江南的地域性特征。
“Treasure steelworks history, preserve time-worn traces, humbly accentuate remains, gardening amidst nature.” The redesign of Hangzhou Steelworks aims to fully leverage the site’s characteristics, innovatively preserving industrial relics while harmonizing with and respecting the regional features of Jiangnan.
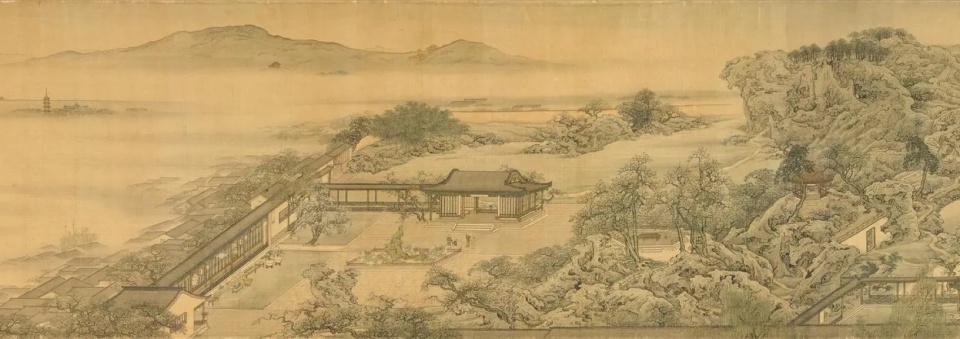
▼杭州地处江南,具有源远流长的园林脉络 【清】 袁江《别苑观览图》局部,Hangzhou is located in the south of the Yangtze River, with a long history of garden context [Qing] Yuan Jiang’s “Garden View Map” part
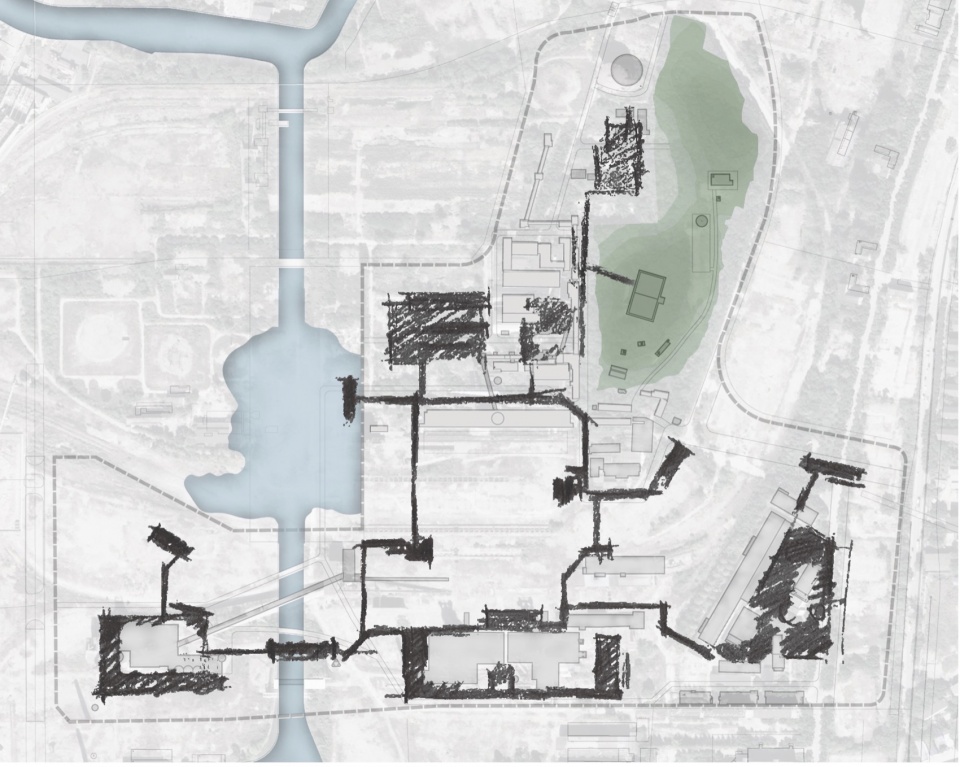
▼分析草图,analysis sketches ©家琨建筑
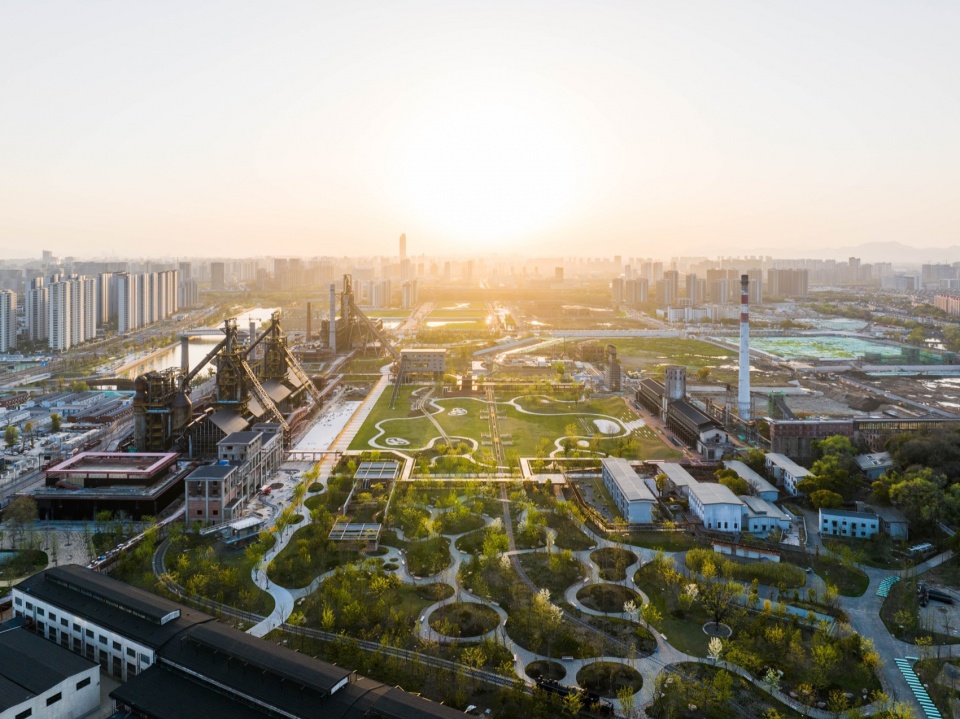
▼园区整体鸟瞰,aerial view of the park ©文沛
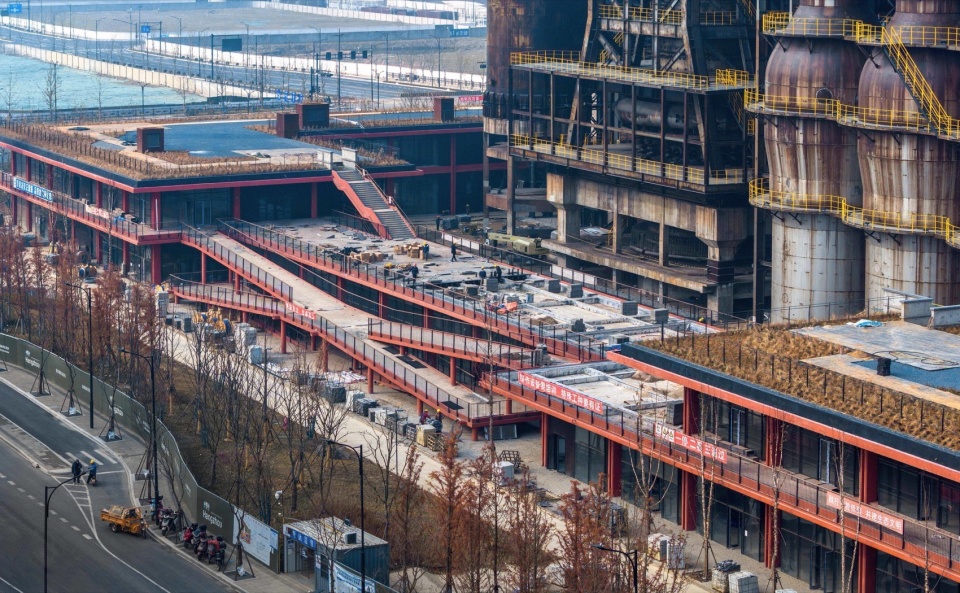
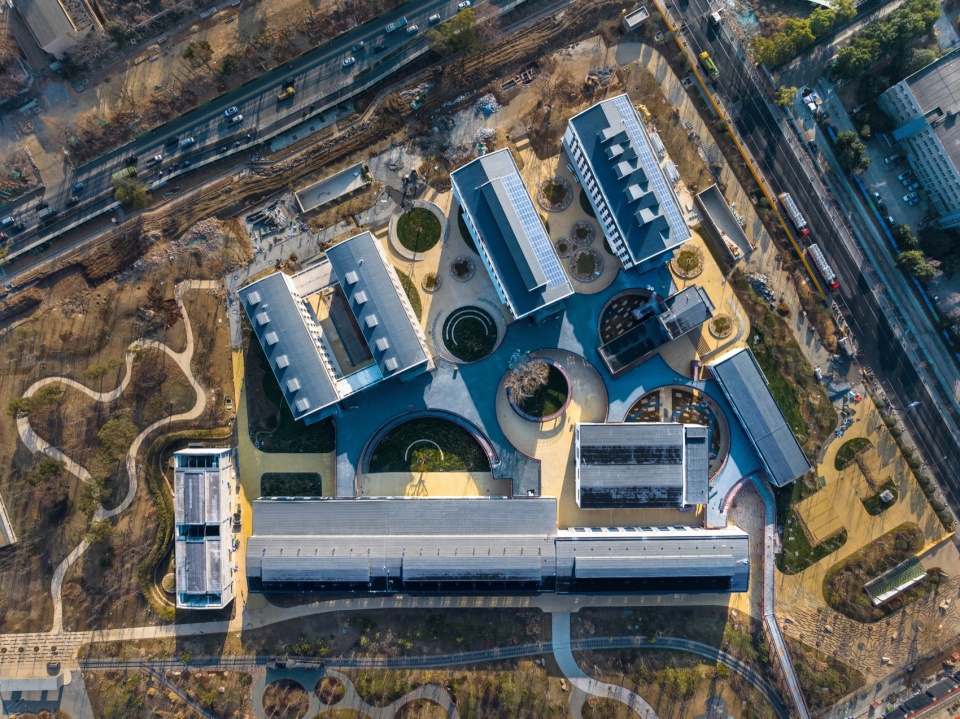
▼局部顶视图,top view ©文沛
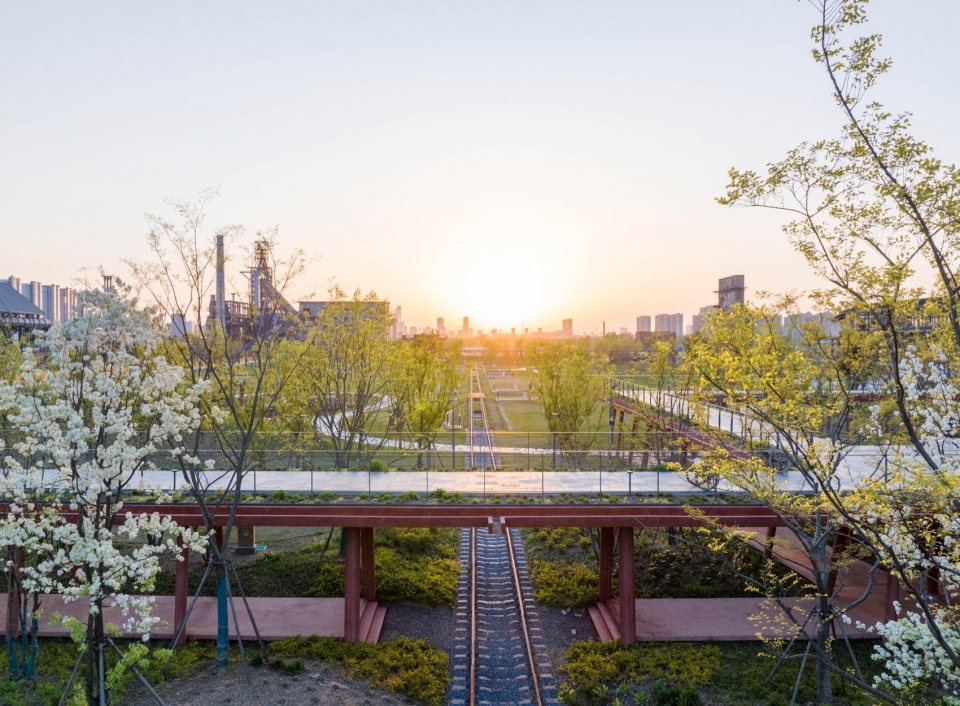
▼廊桥,bridge ©文沛
场地现状
Site Status
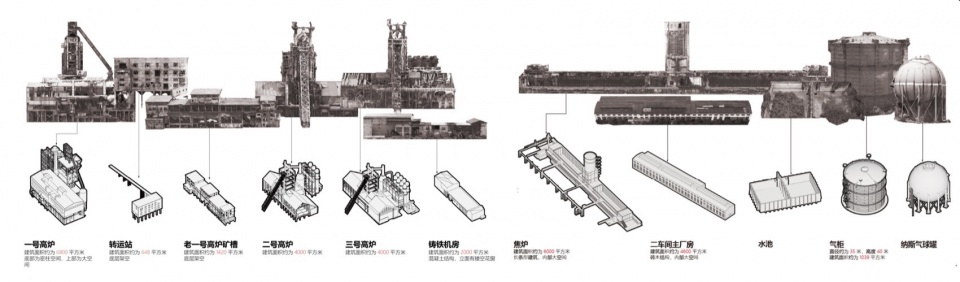
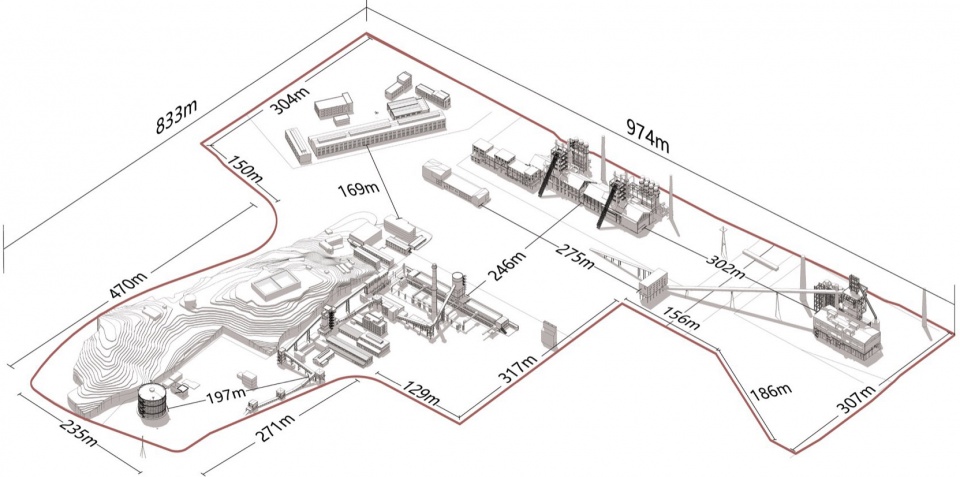
杭钢片区规划用地面积约44.3 万平方米,场地内工业遗存类型丰富,但同时也存在遗存建筑分布零散、场地空旷缺乏游览趣味、遗存建筑空间不满足功能需求等问题。
▼遗存类型丰富,types of remains ©家琨建筑
▼遗存分布零散,scattered remains ©家琨建筑
▼遗存现状,original state of the remains ©家琨建筑
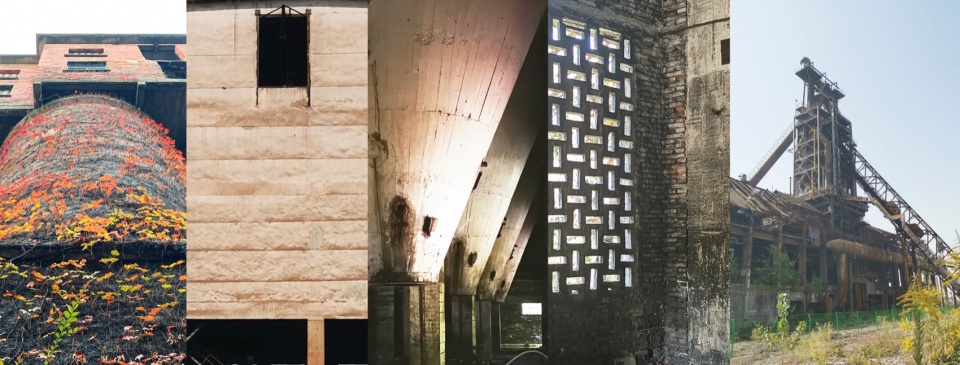
The planned land area of the Hangzhou Steelworks park is approximately 443,000 square meters. The site features a rich variety of industrial relics, but it also suffers from issues such as scattered distribution of relic buildings, lack of interesting attractions, and insufficient functional space for relic buildings.
▼保留的工业遗存,Preserved industrial remains ©文沛
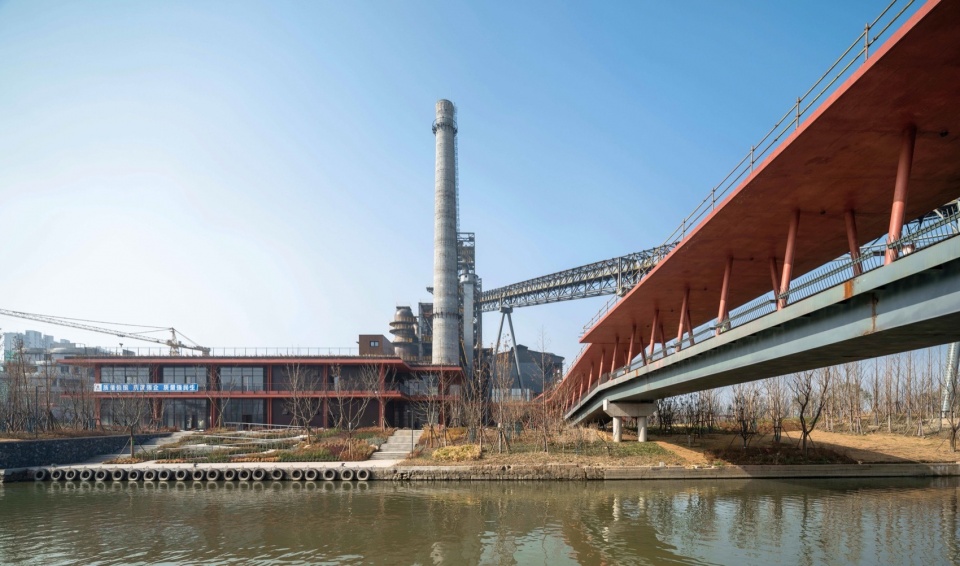
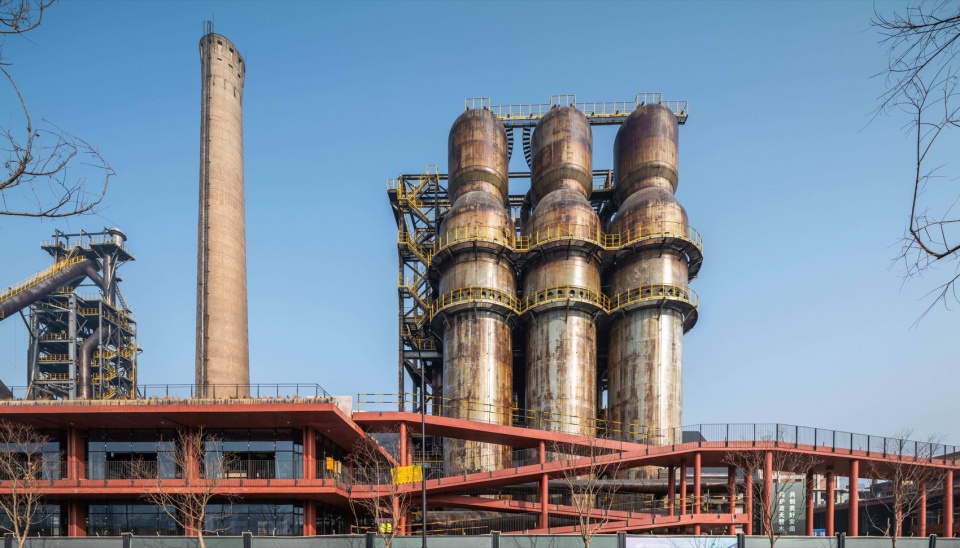
▼远观,views at distance ©文沛
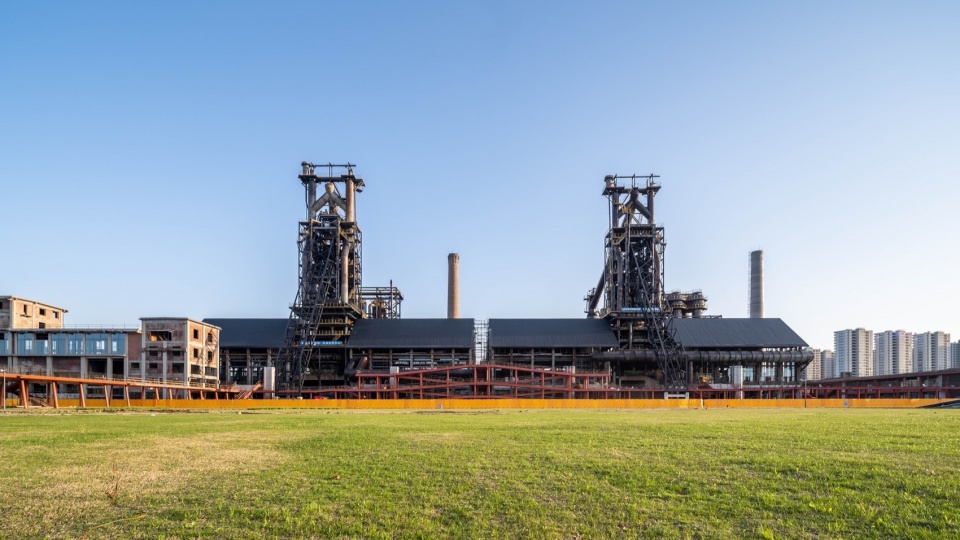
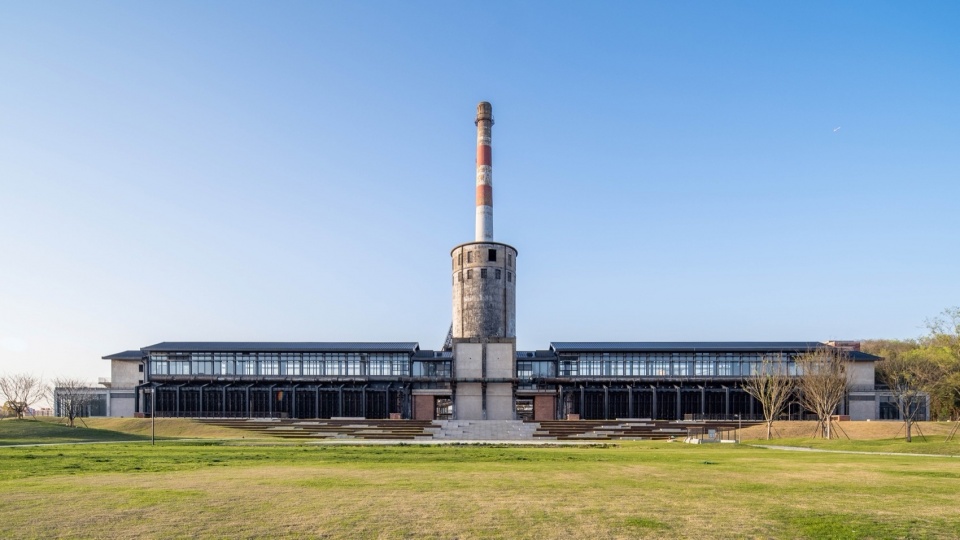
设计策略
Strategy
针对场地问题,设计建立了一个与遗存建筑相得益彰的“新系统”。
In response to the site’s issues, the design has established a “new system” that complements the existing relic buildings.
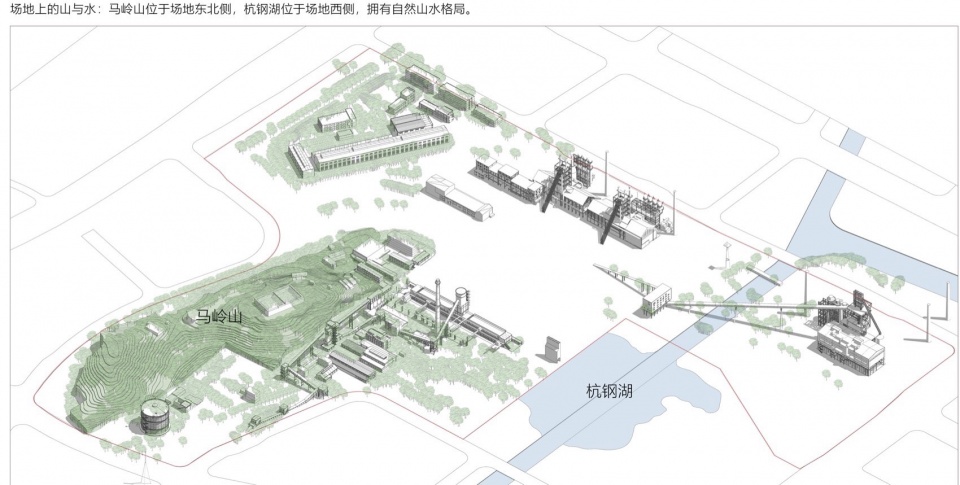
▼分析图-马岭山位于场地东北侧,杭钢湖位于场地西侧,拥有自然山水格局,analysis diagram ©家琨建筑
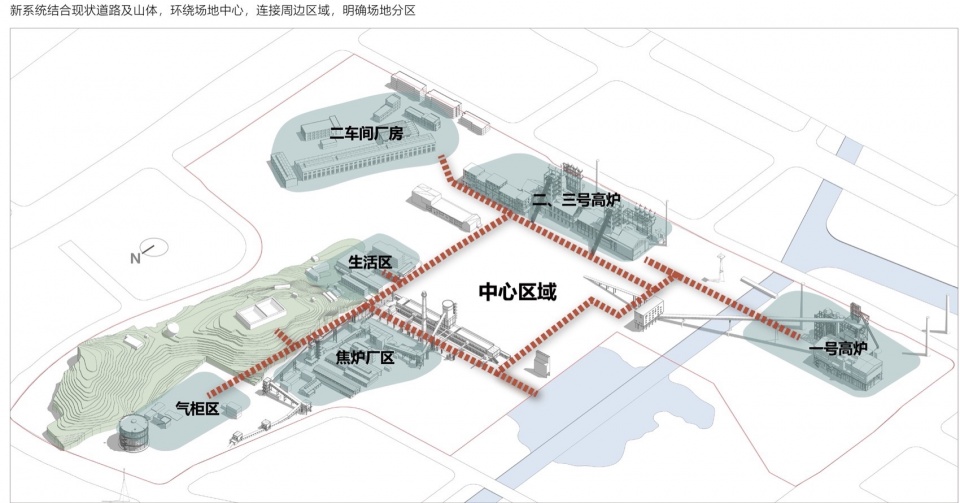
▼分析图-结合现状道路及山体,环绕场地中心,连接周边区域,明确场地分区,analysis diagram ©家琨建筑
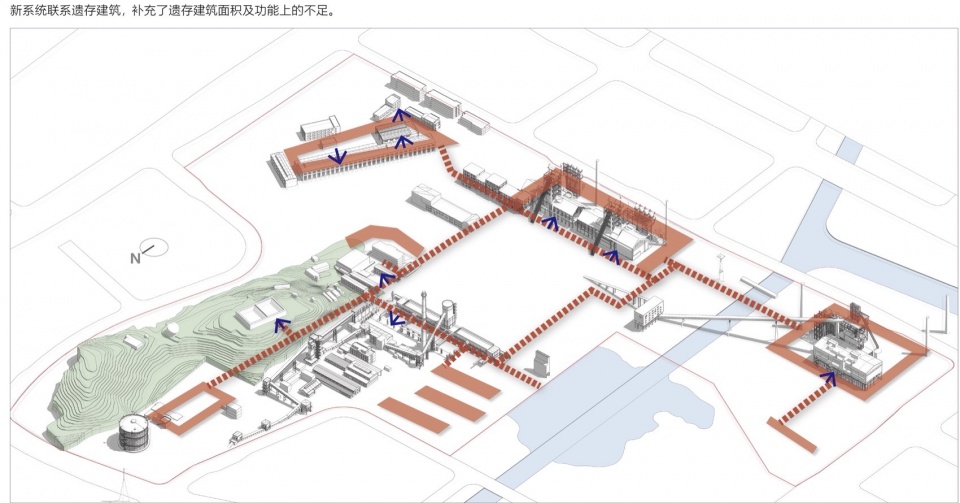
▼分析图-新系统联系遗存建筑,补充了遗存建筑面积及功能上的不足,analysis diagram ©家琨建筑
▼分析图-新系统是一条趣味路线,在较长的线性系统中组织增加节点,analysis diagram ©家琨建筑
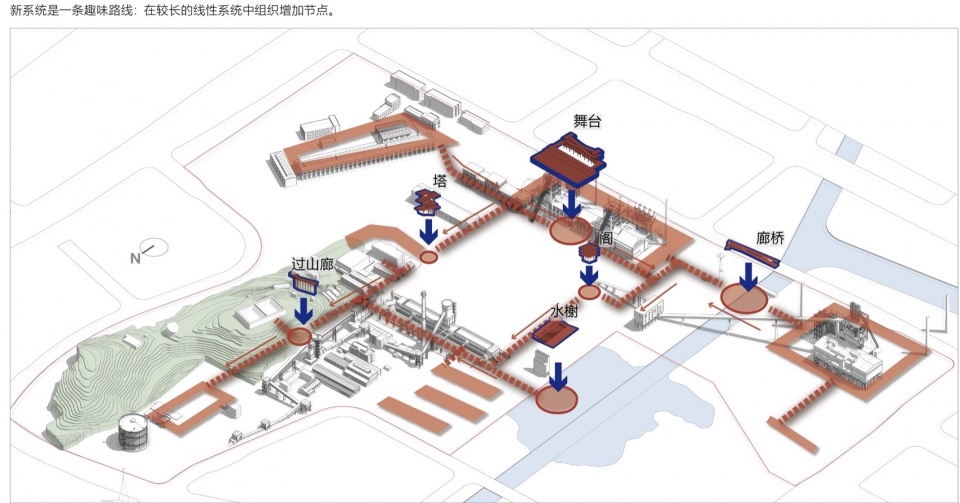
新系统环绕场地中心,明确场地分区,组织空间结构,功能上补充遗存面积的不足,联系激活遗存建筑。新系统也是一条趣味路线,在较长的线性系统中组织增加节点,提升游览的趣味性。
The new system surrounds the central area of the site, clearly delineating zones and organizing spatial structures. It addresses the insufficient area of the relics functionally, while activating and connecting the relic buildings. Furthermore, the new system serves as an engaging route, incorporating additional nodes along the linear system to enhance the interest of the tour experience.
▼架高廊桥,elevated bridge ©文沛
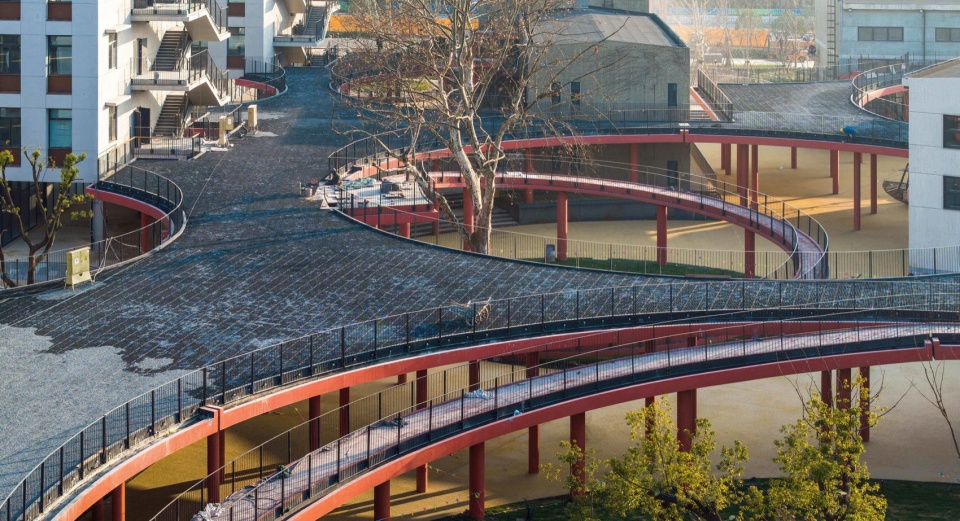
▼红色元素,red elements ©文沛
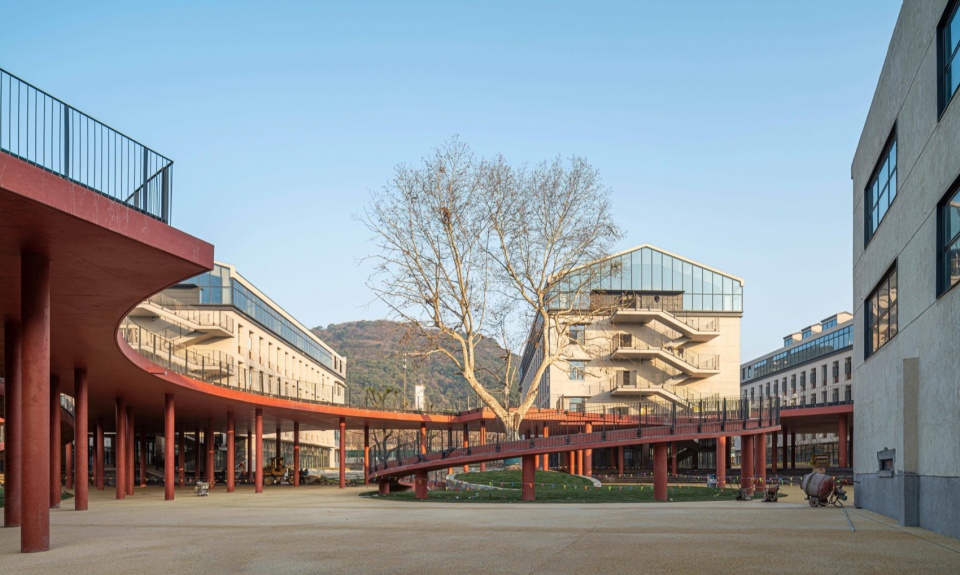
▼遗存建筑的形式已经完美自洽,the form of the relic buildings is already perfectly self-consistent ©文沛
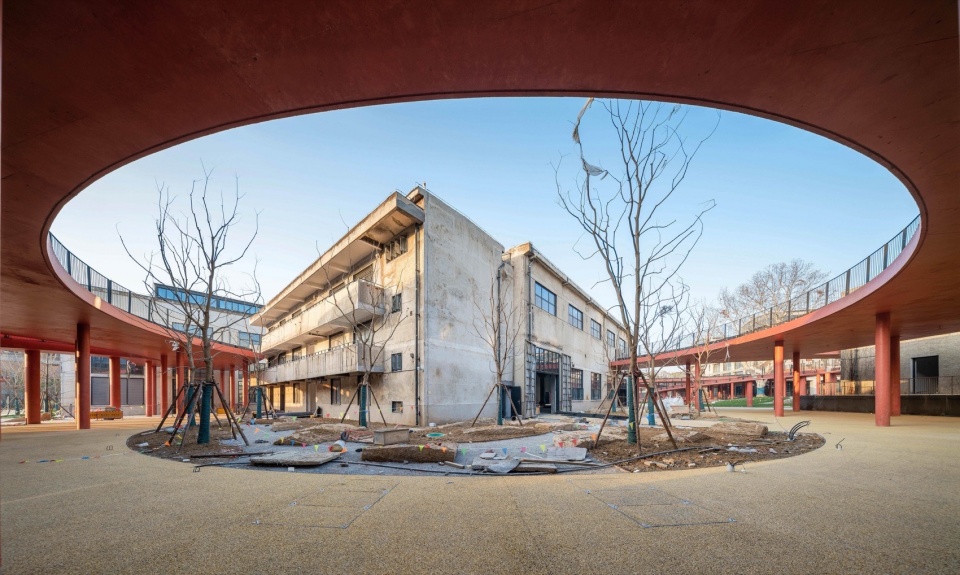
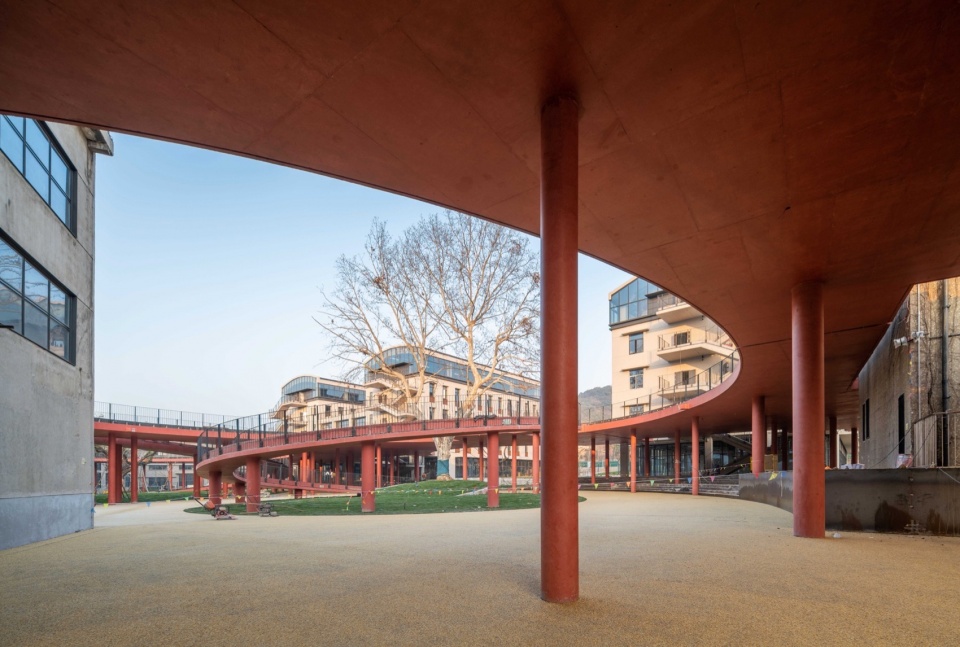
▼拱廊,archess ©文沛
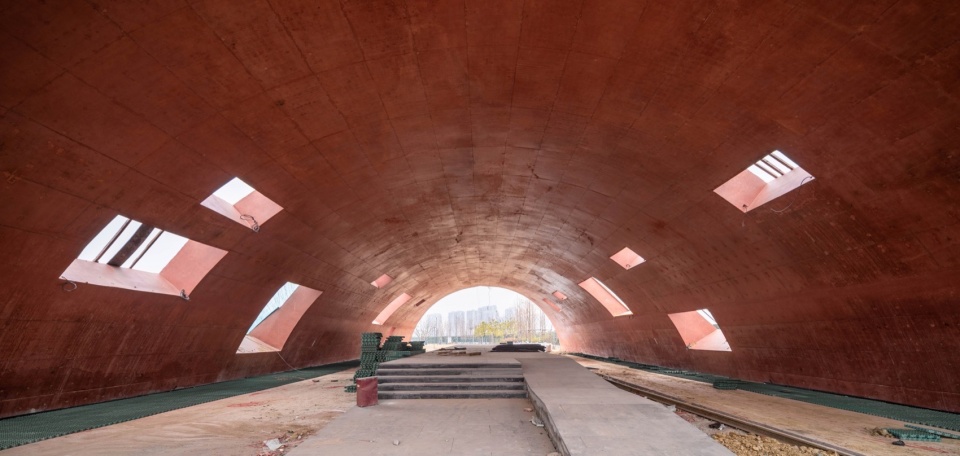
设计尊重杭州地域特征,充分利用场地山水资源,“蹑山腰,落水面,任高低曲折,自然断续蜿蜒”,在马岭山和杭钢湖之间形成曲折且富有变化的当代活力园林。
The design respects the regional characteristics of Hangzhou and maximizes the use of the site’s natural resources. “Following the mountainsides, descending to the water’s edge, embracing the natural undulations and twists” it creates a contemporary, dynamic garden landscape that winds its way between Maling mountain and Hangzhou steelworks Lake, featuring intricate and varied contours.
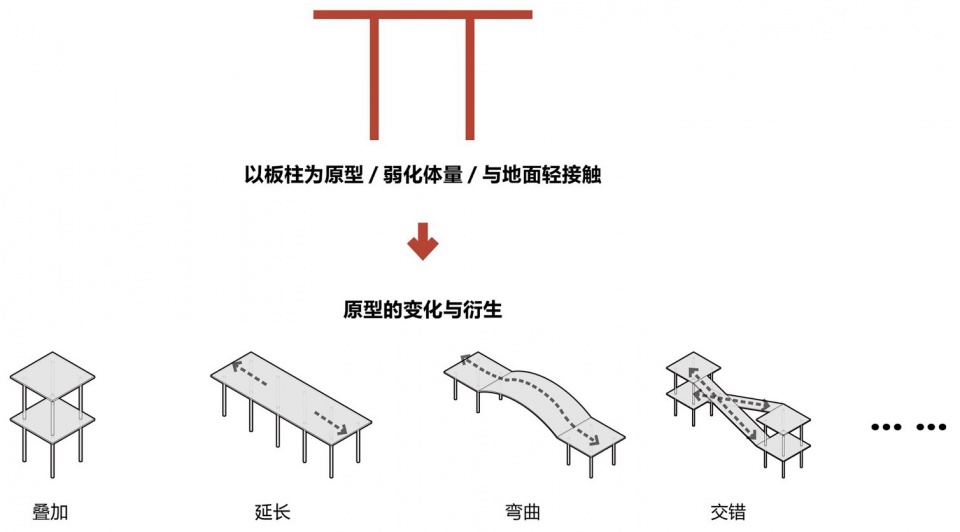
▼板柱系统原型及衍生,Prototype and derivation of plate-column system ©家琨建筑
▼衍生节点 — 廊/ 塔/ 阁/ 桥/ 台,Derivative node – gallery/tower/pavilion/bridge/platform ©家琨建筑
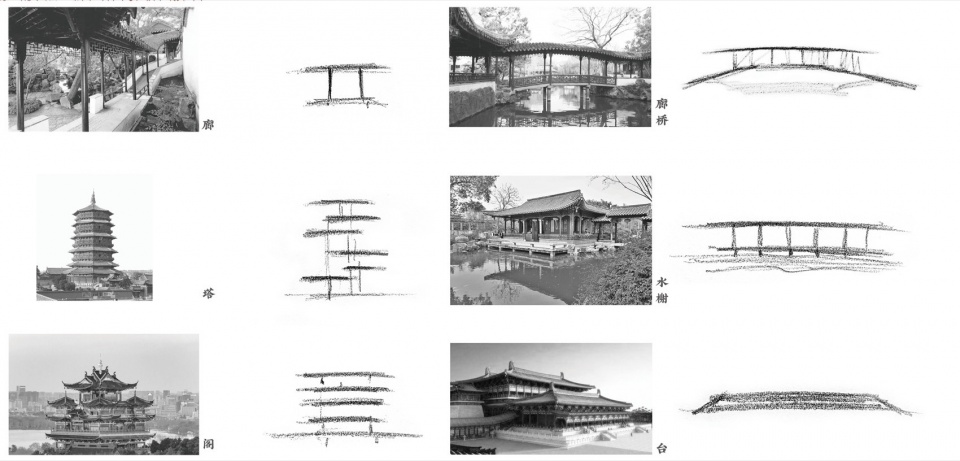
新系统以“板柱”为基本原型,尽可能弱化体量,衍生形成园林要素。
The new system takes “column and slab” as its basic prototype, aiming to minimize volume as much as possible and derive garden elements from it.
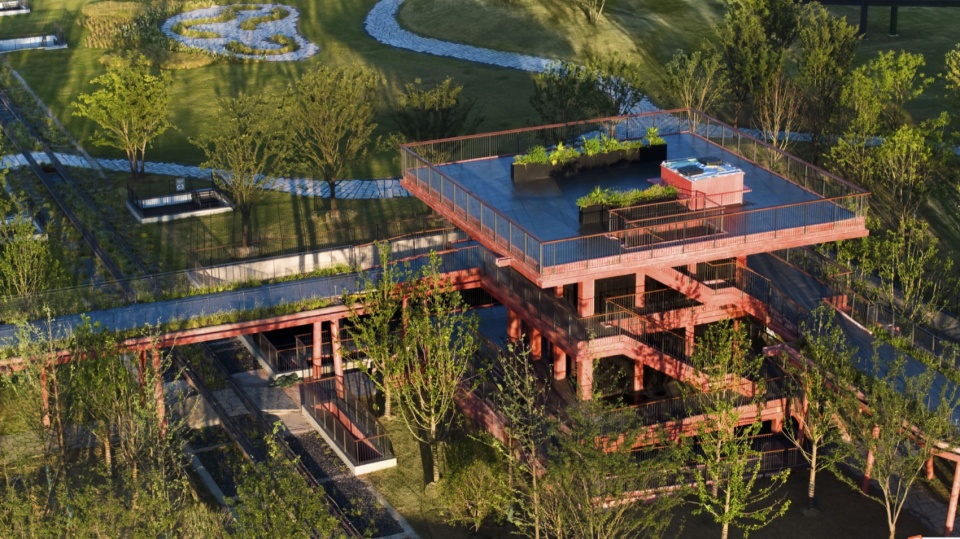
▼鸟瞰,aerial view ©文沛
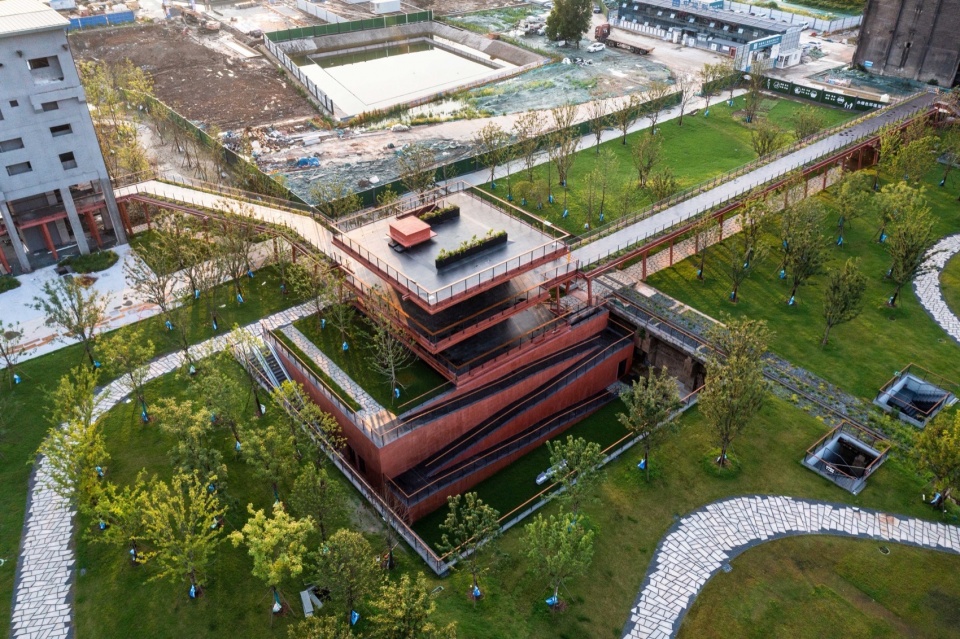
▼板柱系统原型的叠加,superposition of prototype plate-column system ©杭州运河辰祥工业遗址综合保护开发有限公司
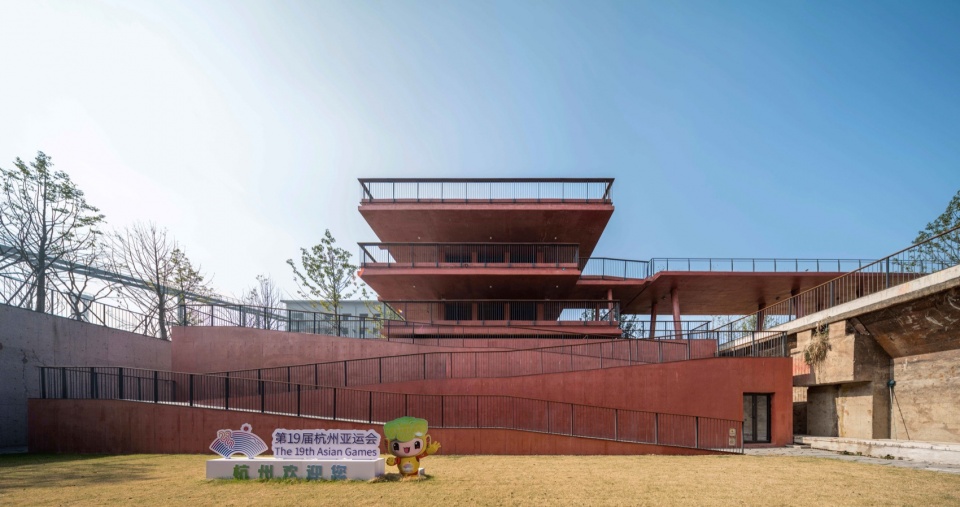
▼建筑立面,facade ©文沛
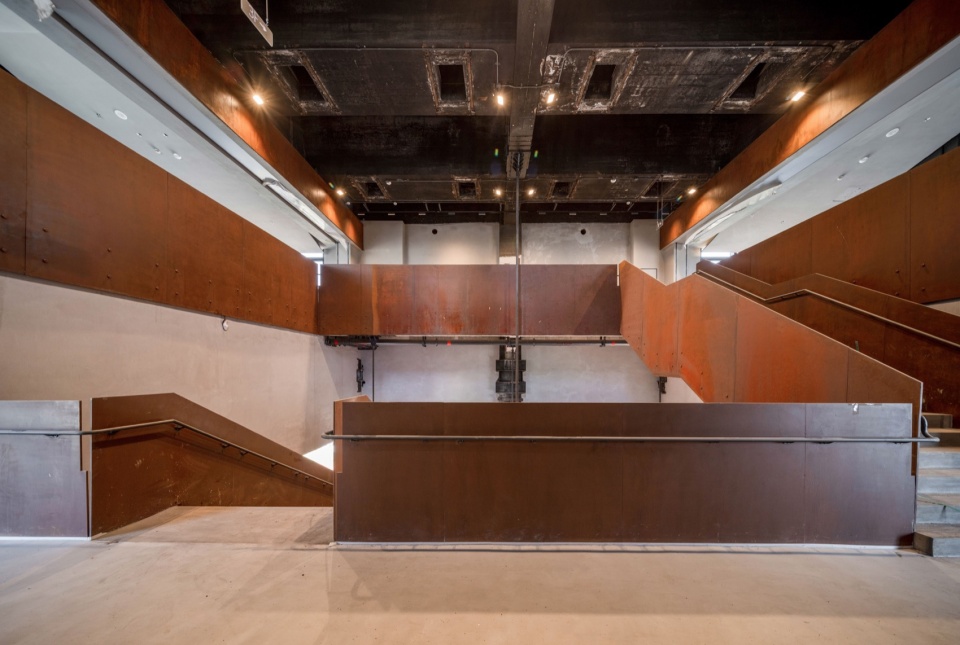
▼内部视角,interior view ©文沛
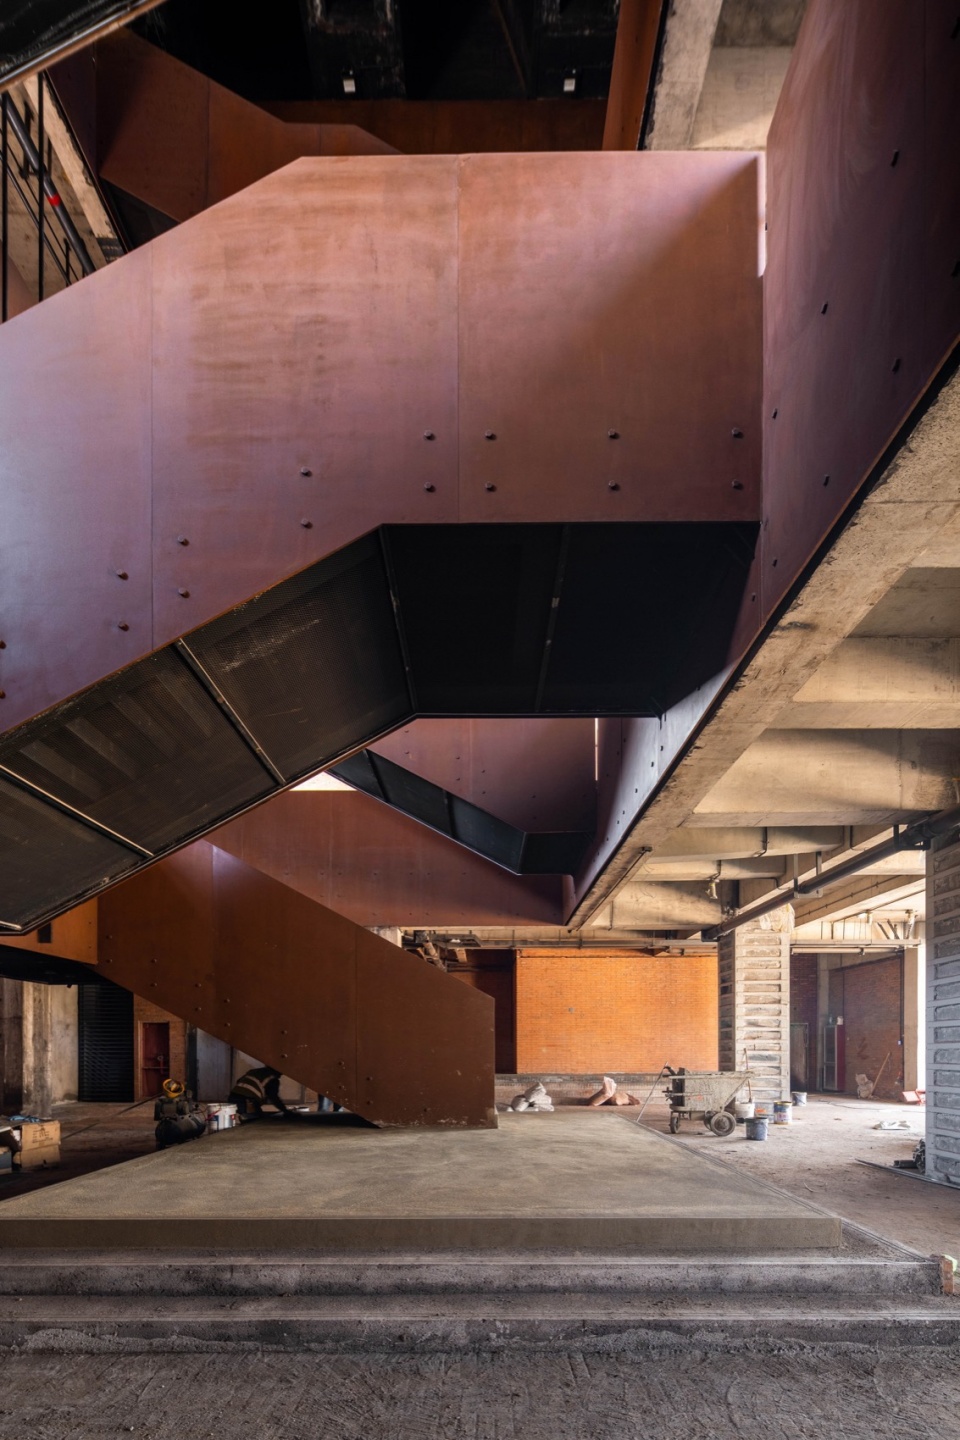
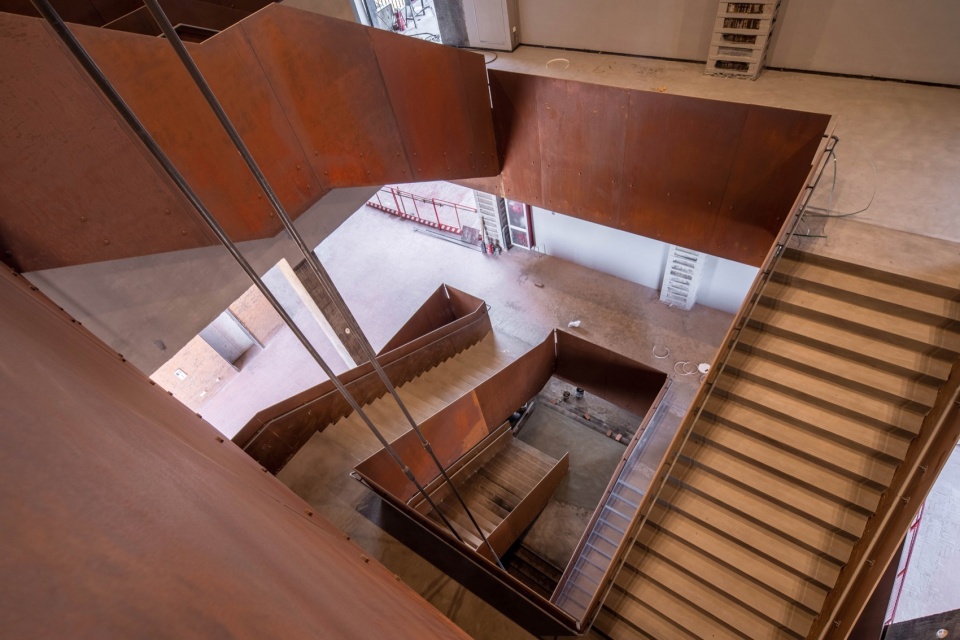
▼楼梯,staircase ©文沛
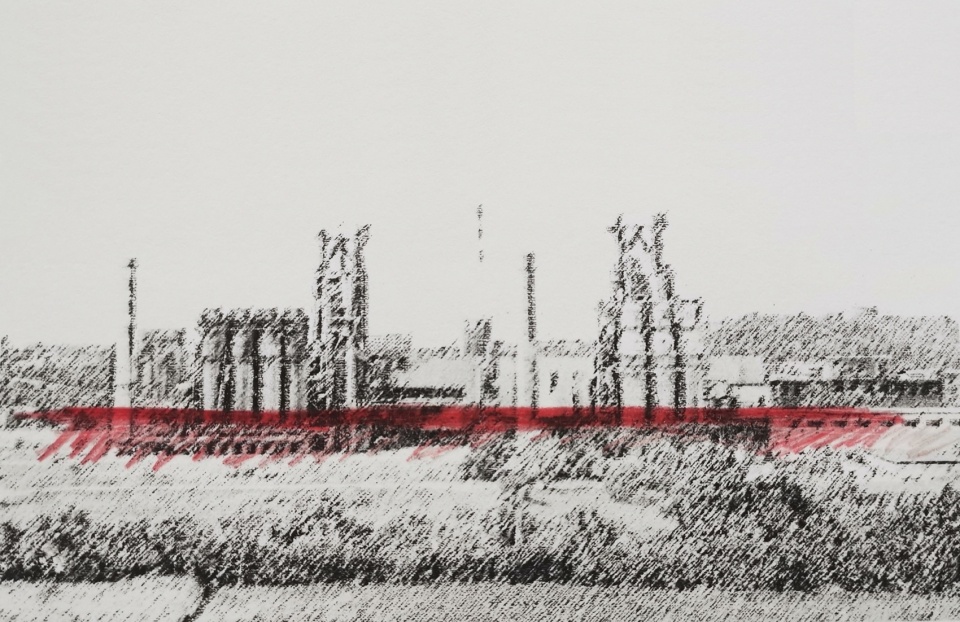
遗存建筑的形式已经完美自洽,新系统应以极其谦逊的姿态与遗存建筑并置。
The form of the relic buildings is already perfectly self-consistent. The new system should be juxtaposed with the relic buildings in an extremely humble manner.
▼“展台”般的新建筑衬托出工业遗存复杂高耸,The “booth” -like new buildings set off the complex and towering industrial heritage ©家琨建筑
新体系以板柱为基本元素,以平远为形式特征,以锈红混凝土为基本材质,力求以适度的分寸融入遗存建筑. 其形态对高耸而复杂的工业遗存是一 种对比和衬托,而色彩和气质上则是一种呼应。
The new system is based on the basic elements of column and slab, with flatness as its formal characteristic, and rust-red concrete as its basic material. It strives to blend moderately with the relic buildings. Its form contrasts with the towering and complex industrial relics, while its color and temperament echo them.
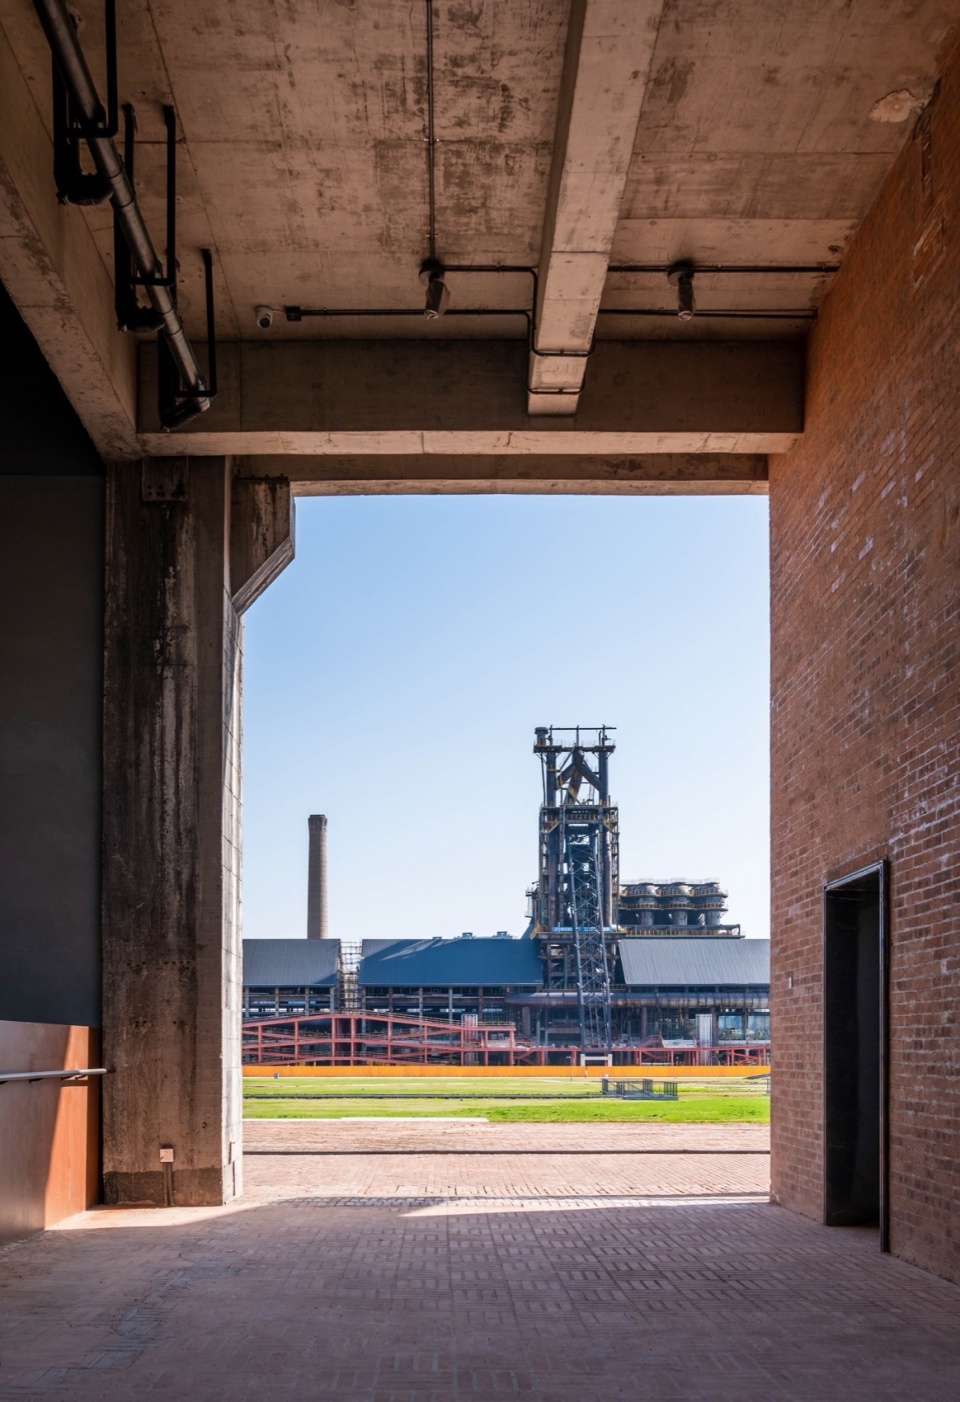
▼框景,frame view ©文沛
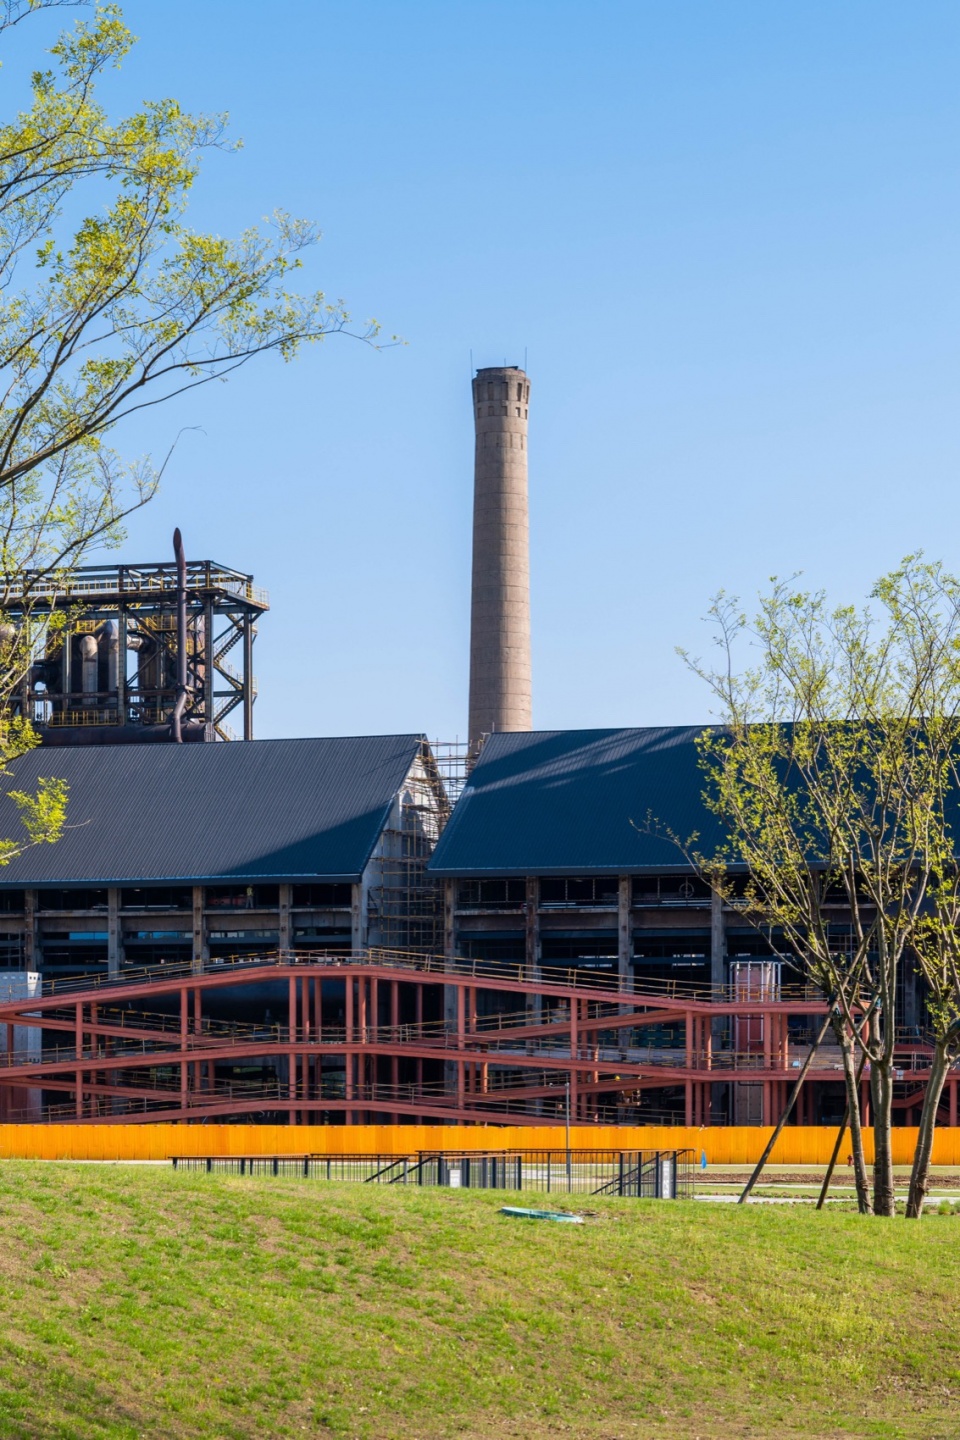
▼新旧融合,old and new ©文沛
▼廊桥,bridges ©家琨建筑
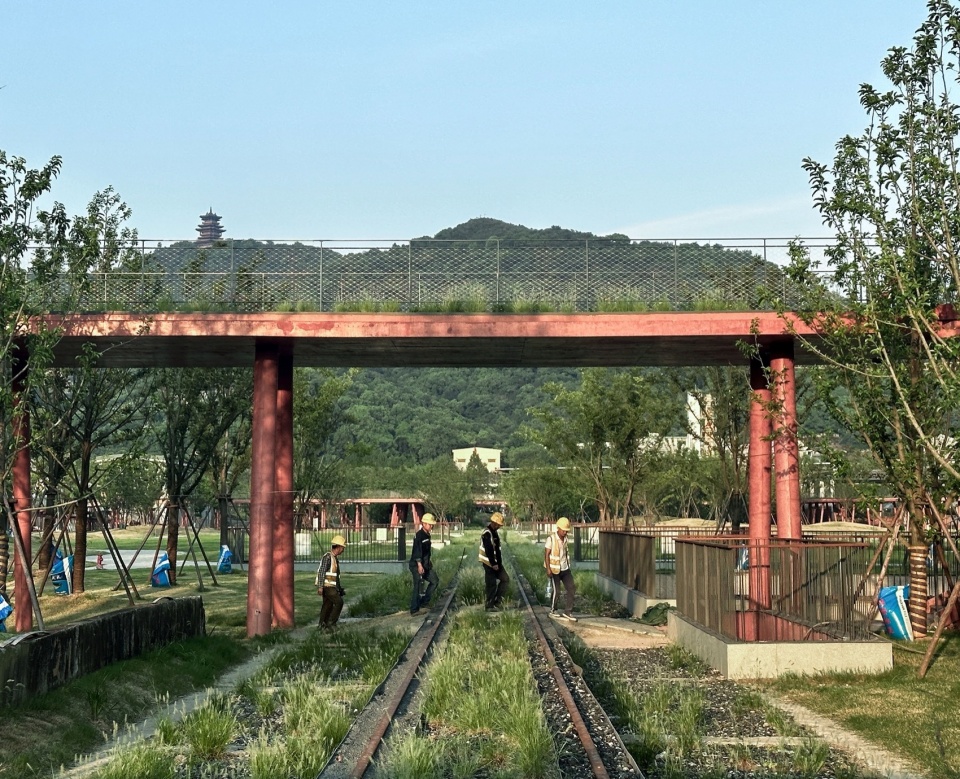
▼廊架,bridge ©家琨建筑
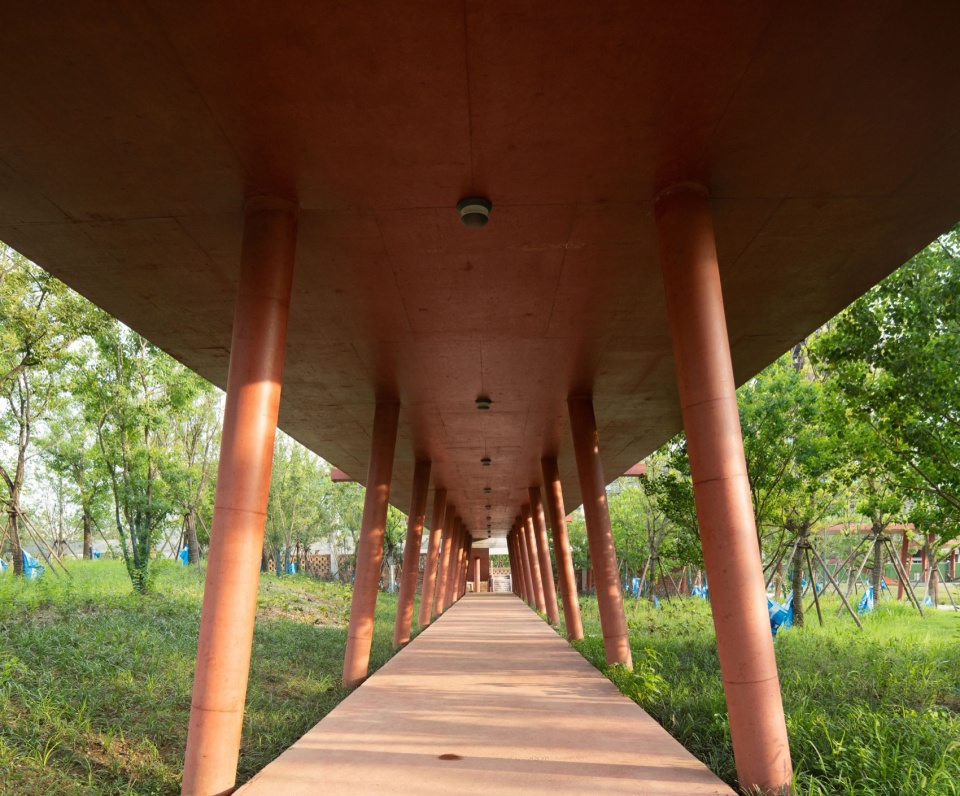
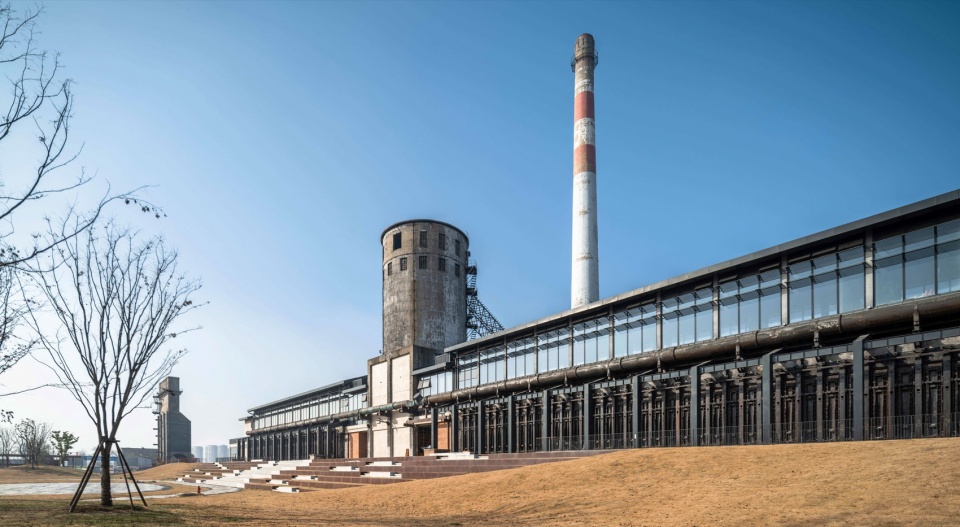
如果说遗存建筑是控制全局的“展品”,新建建筑则是衬托展品的“展台”。
If the relic buildings are the “exhibits” controlling the overall situation, then the new buildings are the “platforms” that set off the exhibits.
▼遗存建筑成为“展品”,the relic buildings become the “exhibits” ©文沛
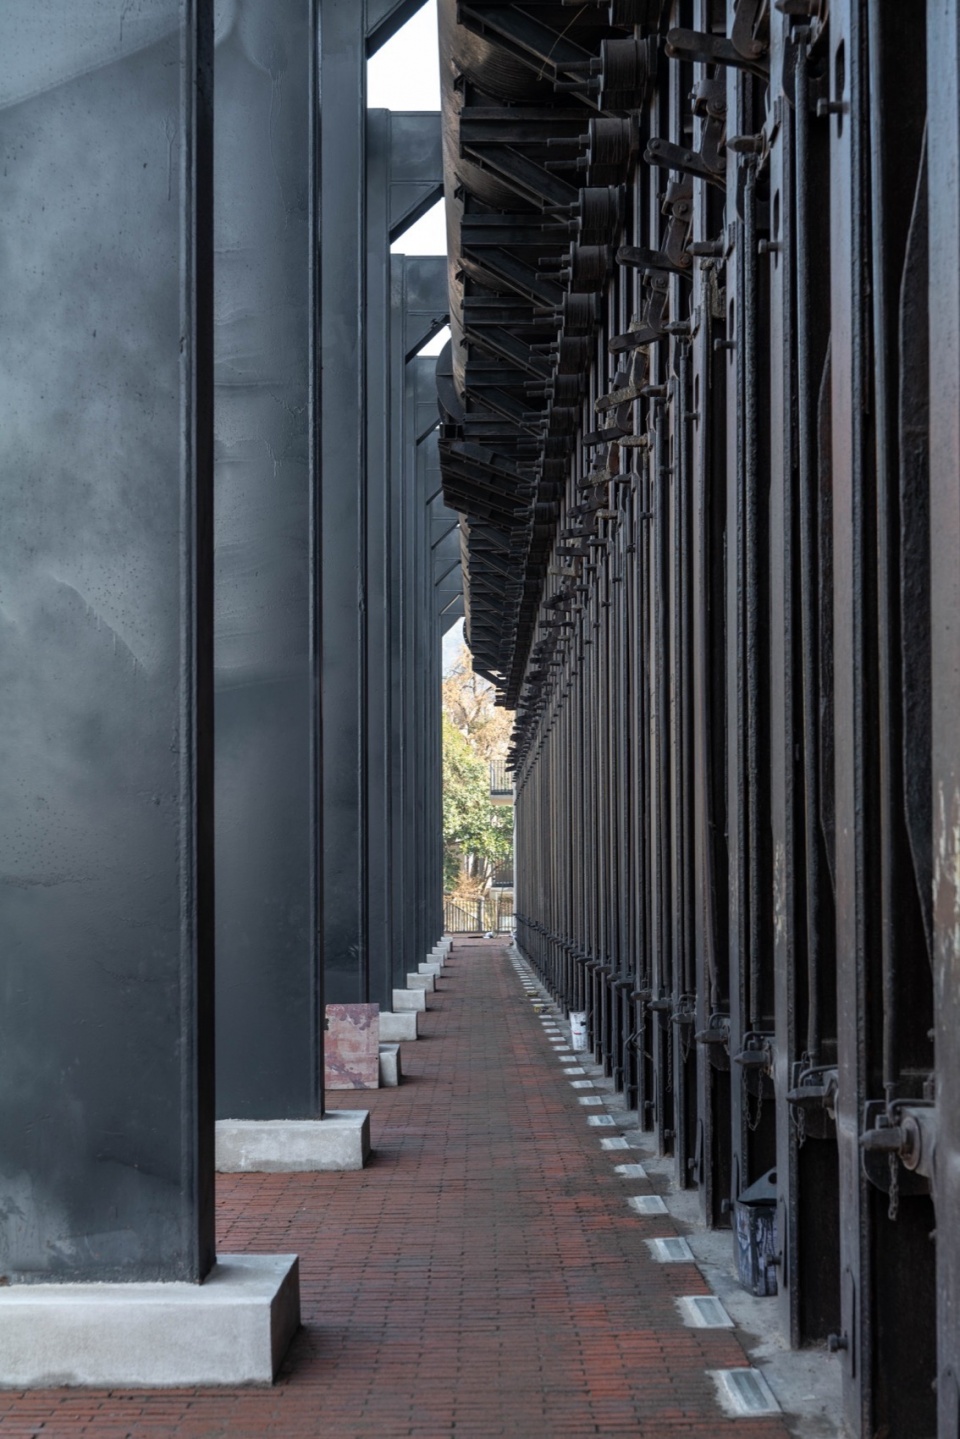
▼细部,details ©文沛
▼室内视角,interior views ©文沛
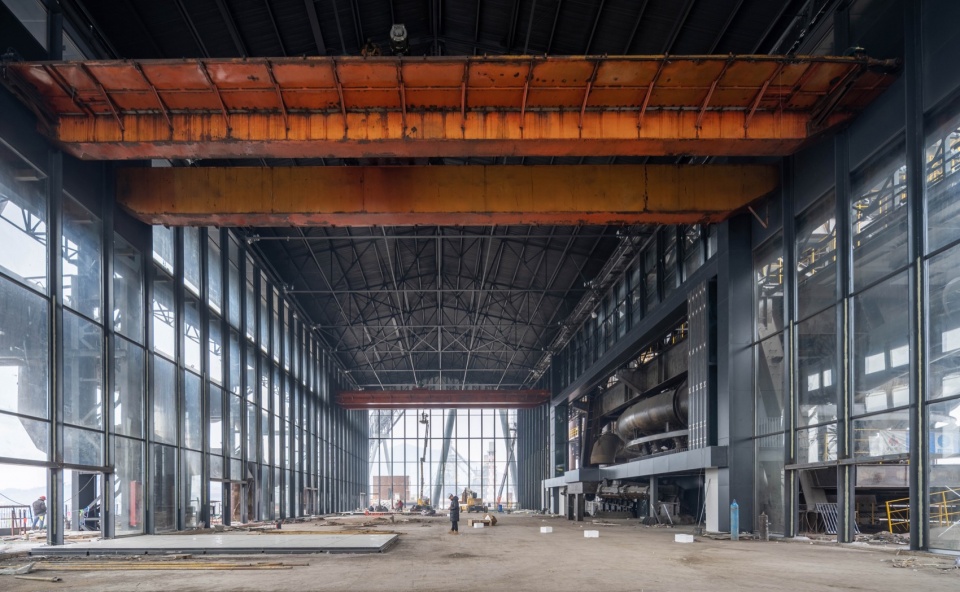
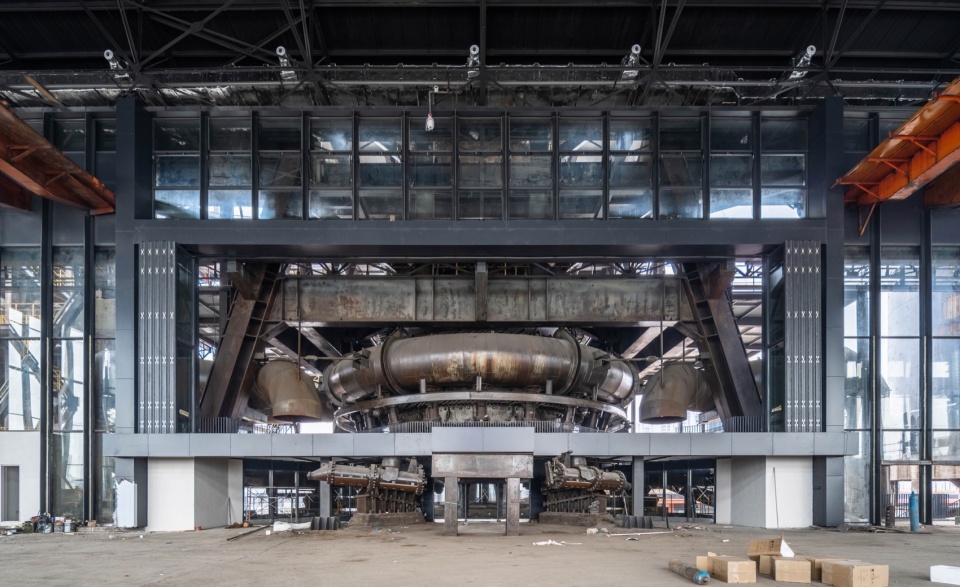
▼新系统应以极其谦逊的姿态与遗存建筑并置,the new system should be juxtaposed with the relic buildings in an extremely humble manner ©杭州运河辰祥工业遗址综合保护开发有限公司
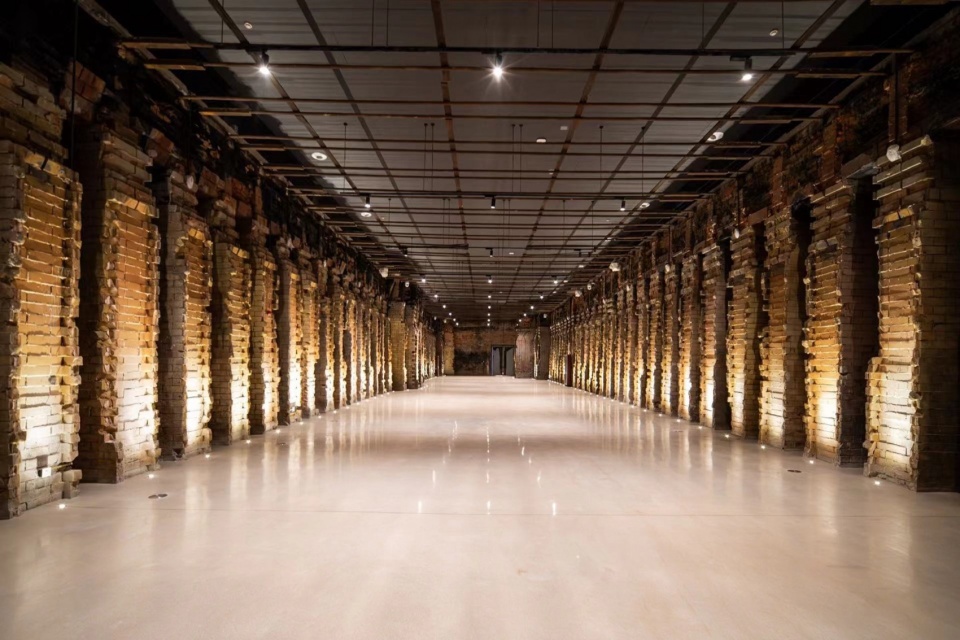
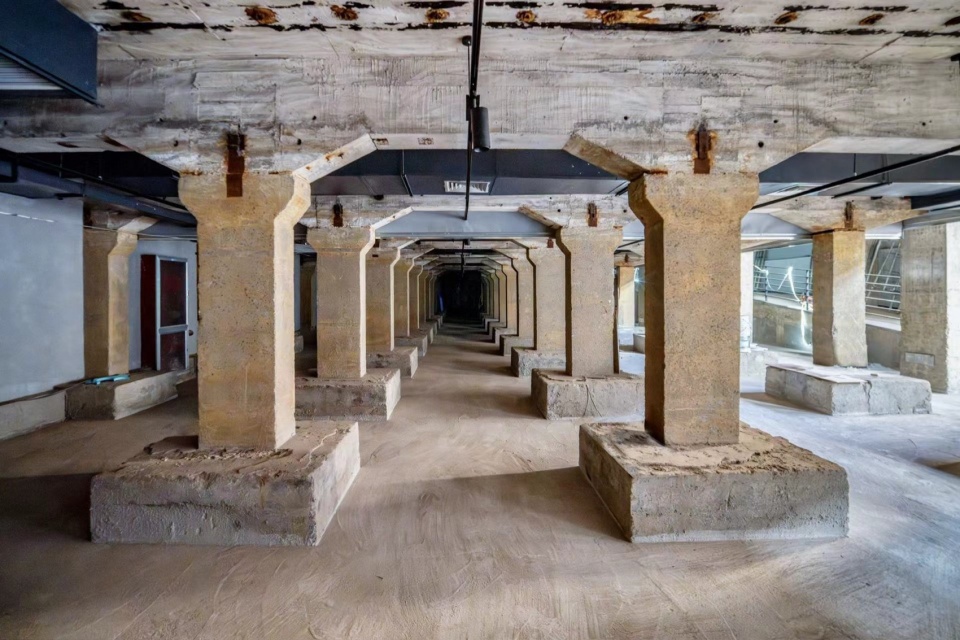
▼旧结构与新设备的融合,fusion of old structures and new equipment ©杭州运河辰祥工业遗址综合保护开发有限公司
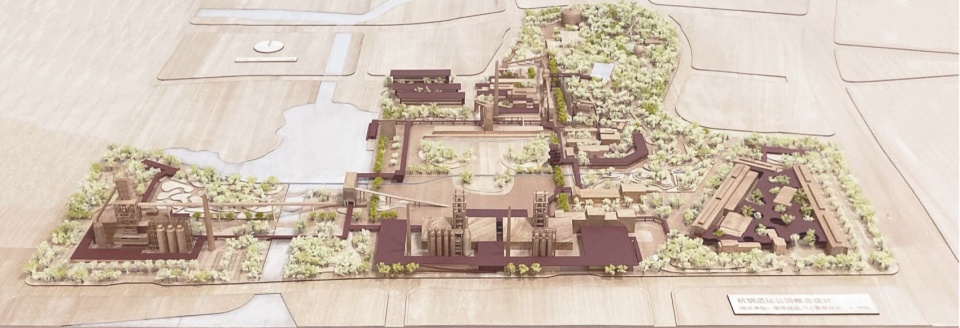
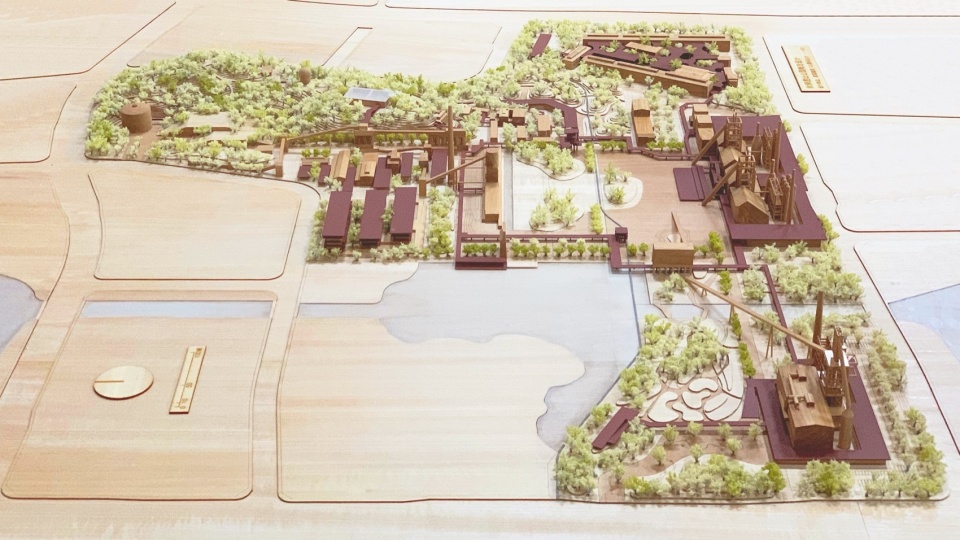
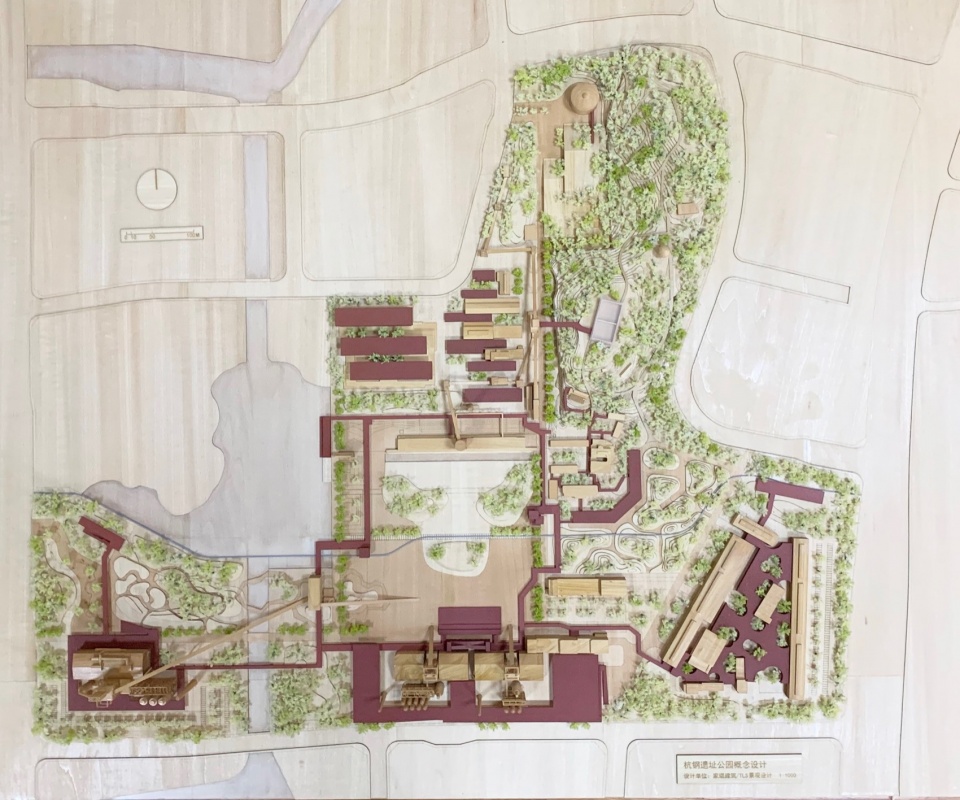
▼模型,model ©家琨建筑
项目名称:大运河杭钢公园
项目地点:杭州市拱墅区
设计时间:2020—2023 年
建设时间:2021—2027 年
总用地面积:约443,800平方米
总建筑面积:约207,300平方米
业主单位:杭州运河辰祥工业遗址综合保护开发有限公司
建筑方案设计:成都市家琨建筑设计事务所
建筑方案总负责人:刘家琨
景观方案及扩初设计:美国TLS景观设计事务所(TLS Landscape Architecture)
合作设计单位:
浙江大学建筑设计研究院有限公司
汉嘉设计集团股份有限公司
摄影:文沛 家琨建筑
Project Name: Hangzhou Steelworks Park
Location: Gongshu District, Hangzhou City
Design Period: 2020—2023
Construction Period: 2021—2027
Site Area: Approximately 443,800 ㎡
Building Area: Approximately 207,300 ㎡
Client: Hangzhou Canal Chengxiang Industrial Heritage Comprehensive Protection and Development Co., Ltd.
Architectural Design: Jiakun Architects
Principal Architect: Liu Jiakun
Landscape and C&P Design: TLS Landscape Architecture
Collaborators: The Architectural Design & Research Institute of Zhejiang University Co., Ltd. Hanjia Design Group Co., Ltd.
Photography: Wen Pei, Jiakun Architects
More:家琨建筑设计事务所。更多关于他们:Jiakun Architects on gooood









在现场感受了一番很不错的设计,城市居民挺多的互动性还可以。2024 12 17
互动感不足,景观和建筑没有联系,旧工厂还是静静的摆在那里
DK
你是通过几张图片得出的结论吗?
挺不错的啊 看不懂风评为什么跟西村差这么多
大尺度处理好宏伟,喜欢
园林的现代性我感受到了
这些金属罐体锈迹斑斑满是油污的样子,应该刷一下吧。设计文案说的亮点都是“趣味”游览线系统和补充的节点,说实在话,文案里没有介绍人在这么大的场地能停留下来做哪些具体活动,作为背景工业遗存又只是简单的保留,单纯游览会感觉这个游线很乏味,缺乏想象力。
啊?
非常喜欢的一个本土建筑师,这个项目有一些西村大院的影子,但这个位置跟西村比不了。期待以后有关于这种大型厂房改造与运营相关的讲座。
马岩松的胡同幼儿园高技化以外,无他
我去补充些老师的资料,评论区的大佬都认识
我凑,原来西村大院就是刘大师设计的,当初在B站上听过一个人详细的讲过这个案例,很不错的一个建筑体
有点一般啊……尤其是看完才发现是刘家琨的,那更是有点失望
好普通
对这种大尺度场景的驾驭刘家琨确实很擅长,可以看到西村大院的影子。创作真的是件很难的事情,首先要有大量的积累与思考,在此基础上有了自我的觉醒,然后产生一种独具个人特色的建筑语汇,之后要么自我涅槃,要么看这个语汇的生命力。琨叔还是很厉害的,从这个专业启蒙,一直到现在都是我最喜欢的本土建筑师之一,这次一样没让人失望
挺不错的,红色那栋新建建筑,感觉跟琨叔过往在山崖边上的项目很类似
爱过琨叔 爱过踢爱咯诶思 爱过妈的 爱过诶思怕可思丢丢 爱过杭钢 期待全部建成
爱过就是一生一世。
琨叔咋这么着急忙慌的就宣发了,围挡都来不及拆
大概昆叔负责的部分已经建完了
牛逼
刘家琨可以的
相当不错的改造与融合
必去
家琨出品真是从不让我失望~
咦?!