感谢 衡建筑 予gooood分享以下内容。更多关于他们:Modum Atelier on gooood。
Appreciation towards Modum Atelier for providing the following description:
当下商业空间的设计场景总是不可预见的,无论是复杂的场地或是独特的运营策略,要求设计者常常在多重诉求叠加下的相互掣肘中求“多重解”。同一个空间内,要兼容两个定位迥异的餐饮品牌;双店共用后厨,带来了复杂的机电排管问题;在物业要求与造价控制的双重限制下,外立面改造还需为两个品牌确立清晰的边界。这些条件既苛刻,但在对其一一回应中,品牌叙事也逐步建立。
The design scenarios in contemporary commercial spaces are often unpredictable. Whether dealing with complex site conditions or unique operational strategies, designers are frequently required to find “multiple solutions” amidst the interplay of overlapping demands. In this project, two distinct dining brands had to coexist within a single space. The shared kitchen between the two brought complex MEP (Mechanical, Electrical, and Plumbing) challenges. Furthermore, under the dual constraints of property management regulations and budget control, the facade renovation needed to establish clear boundaries for both brands. While these conditions were stringent, the brand narrative gradually emerged through the thoughtful resolution of each challenge.
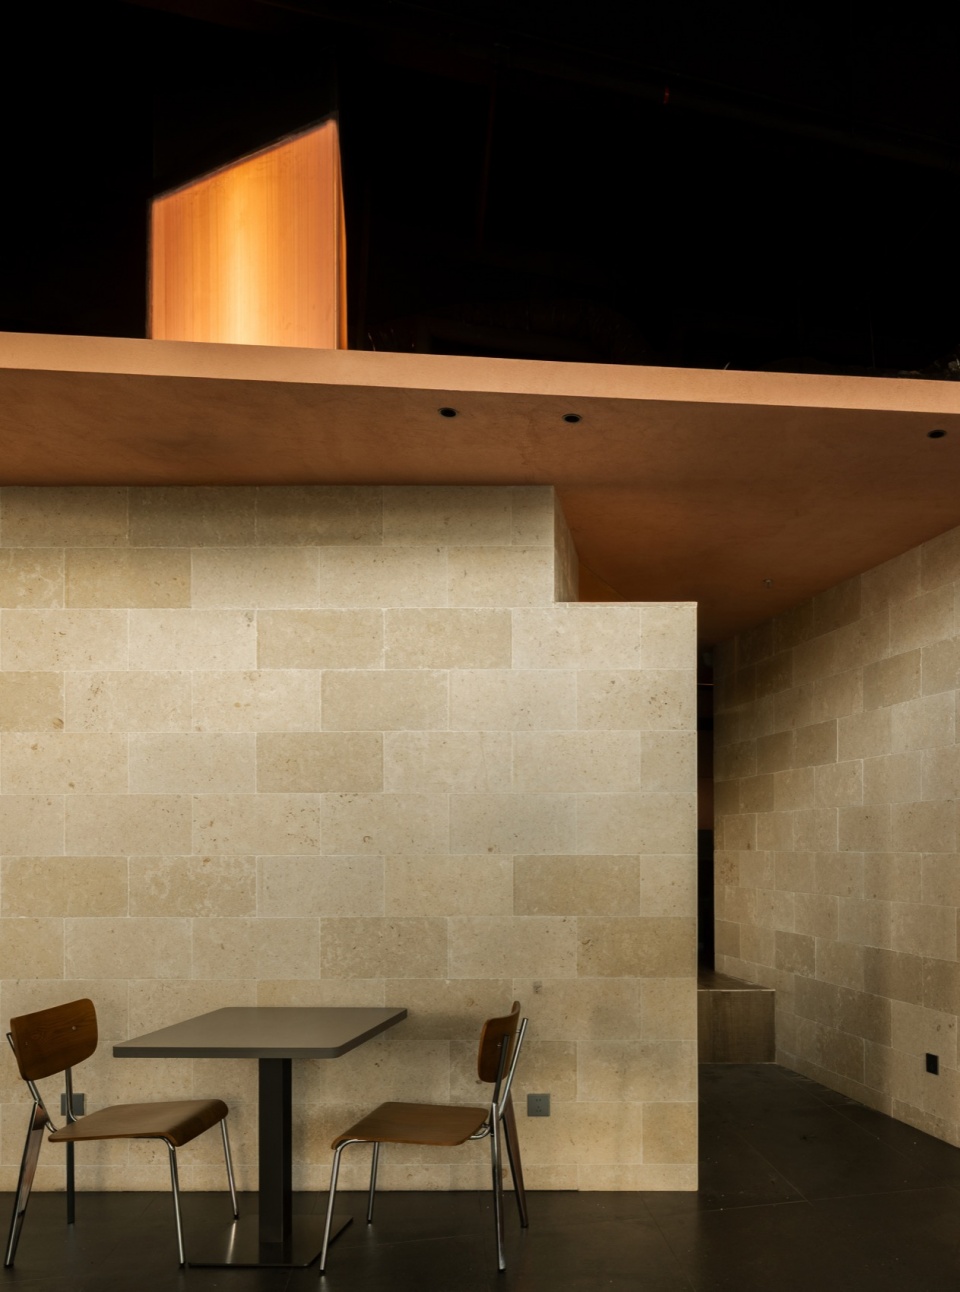
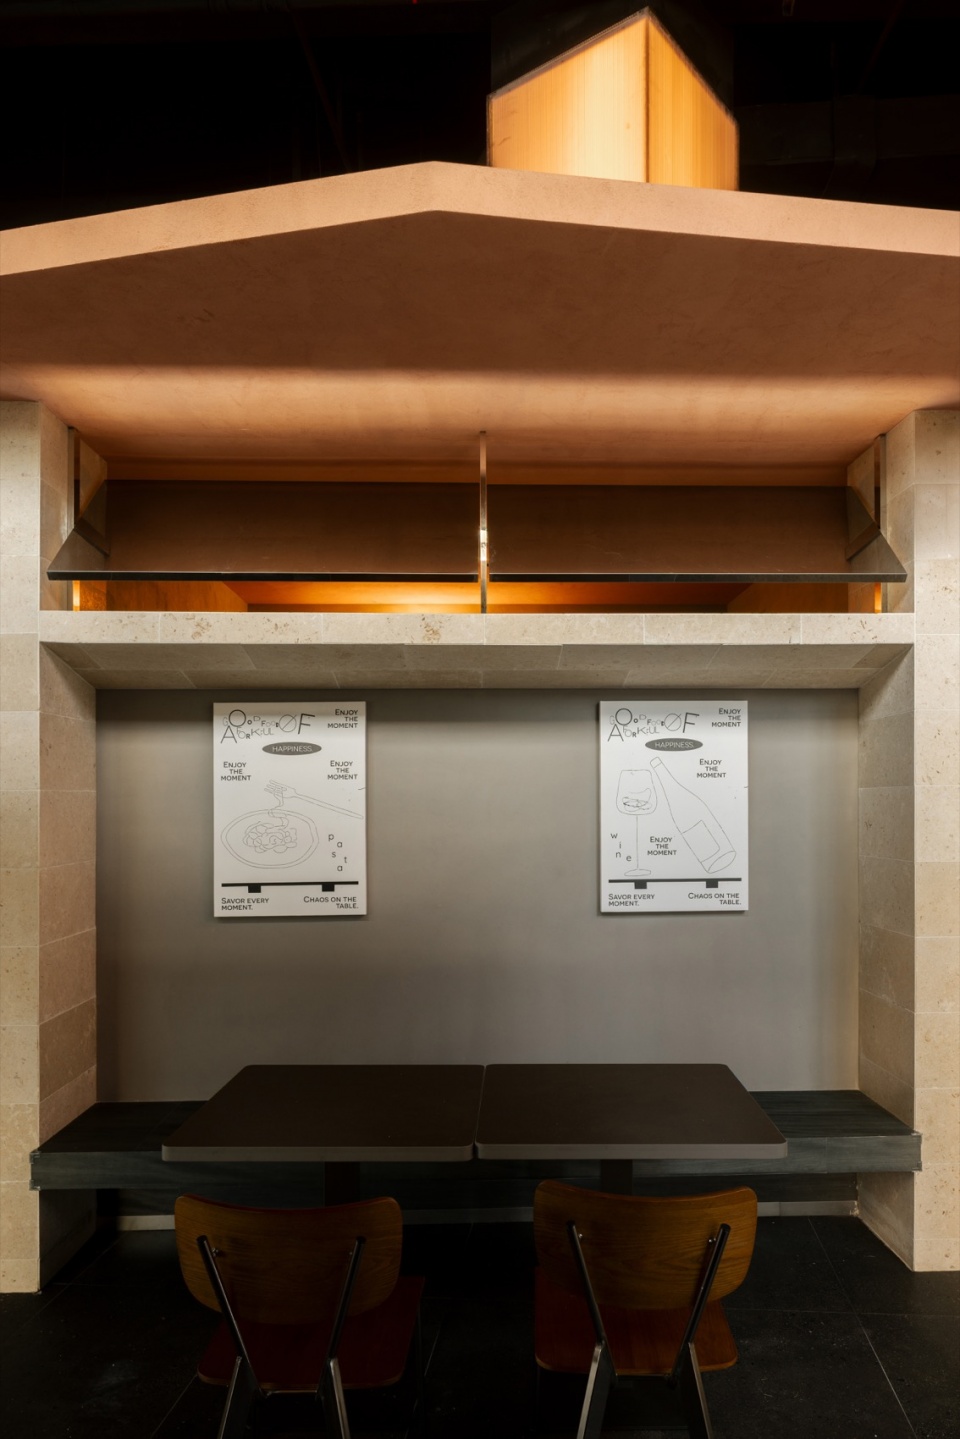
▼往遠Go Far餐区, Go Far Bistro dining area © 刘国威
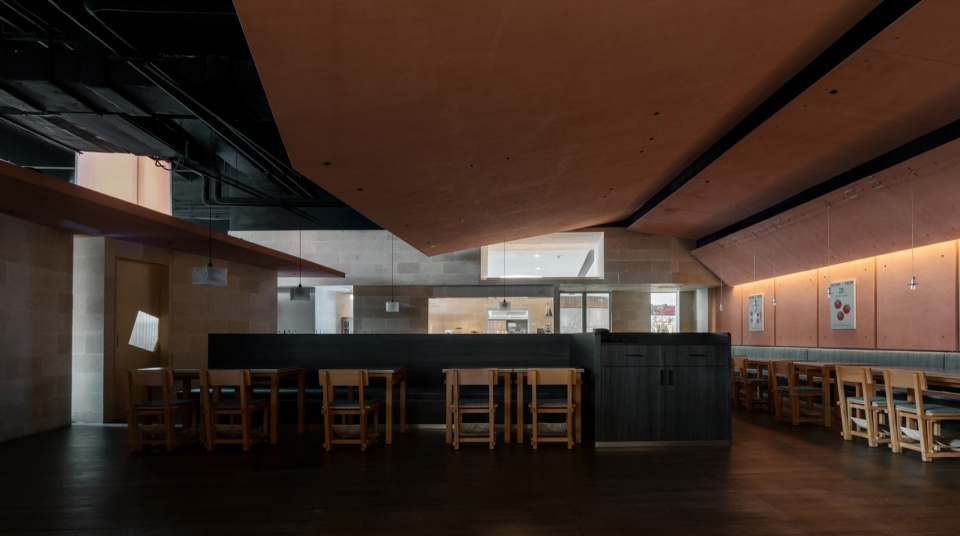
▼一楼半餐区, Knockup Bistro dining area © 刘国威
一、置入 “小房子”
1. Inserting the “Little Houses”
项目场地在商场一楼内街的远端区域,远离外街。店铺平面狭长,立面L形幕墙使室内两向采光。往遠Go Far与一楼半,这两个气质迥异的餐饮品牌,需要同时落位于此。往遠Go Far的空间诉求较为明确:延续首店,以“去山野化”的现代建筑语言,营造关于云贵的诗意想象;Bistro的业态属性,天然需要一种内向包裹、沉浸私密的氛围。而一楼半是西餐品牌,主打全时段运营,提供Brunch与下午茶,它需要的是通透开敞、向外打开的就餐环境。
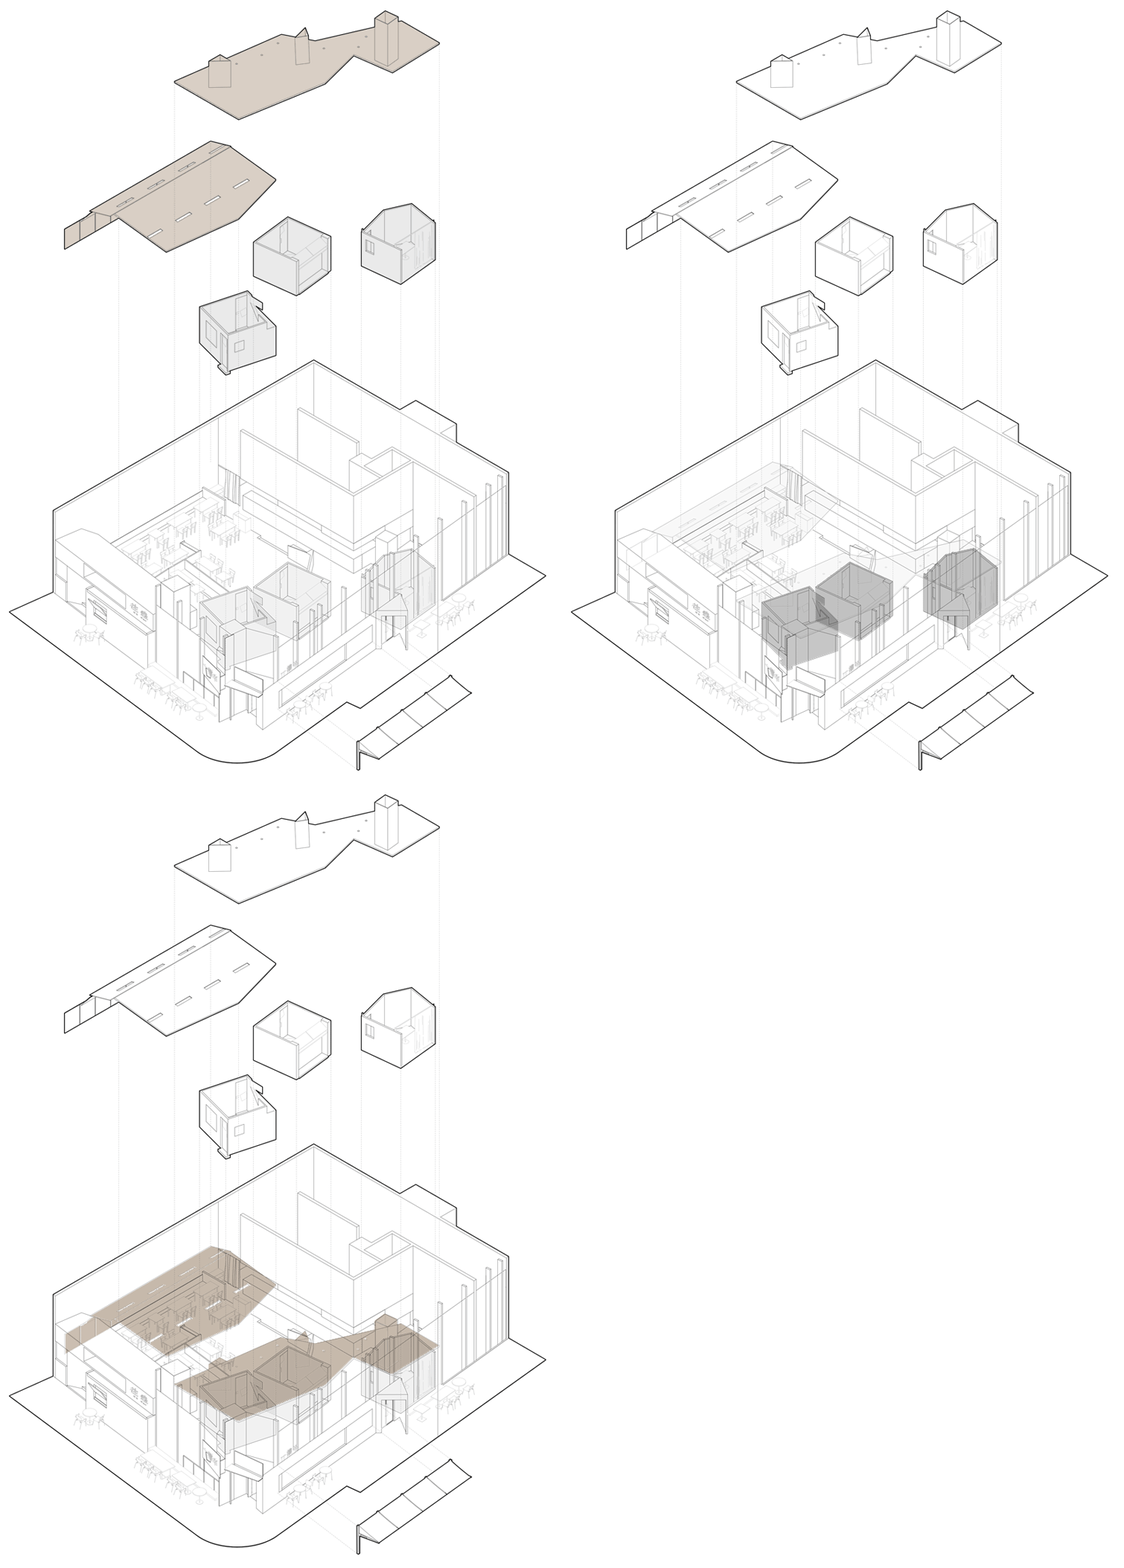
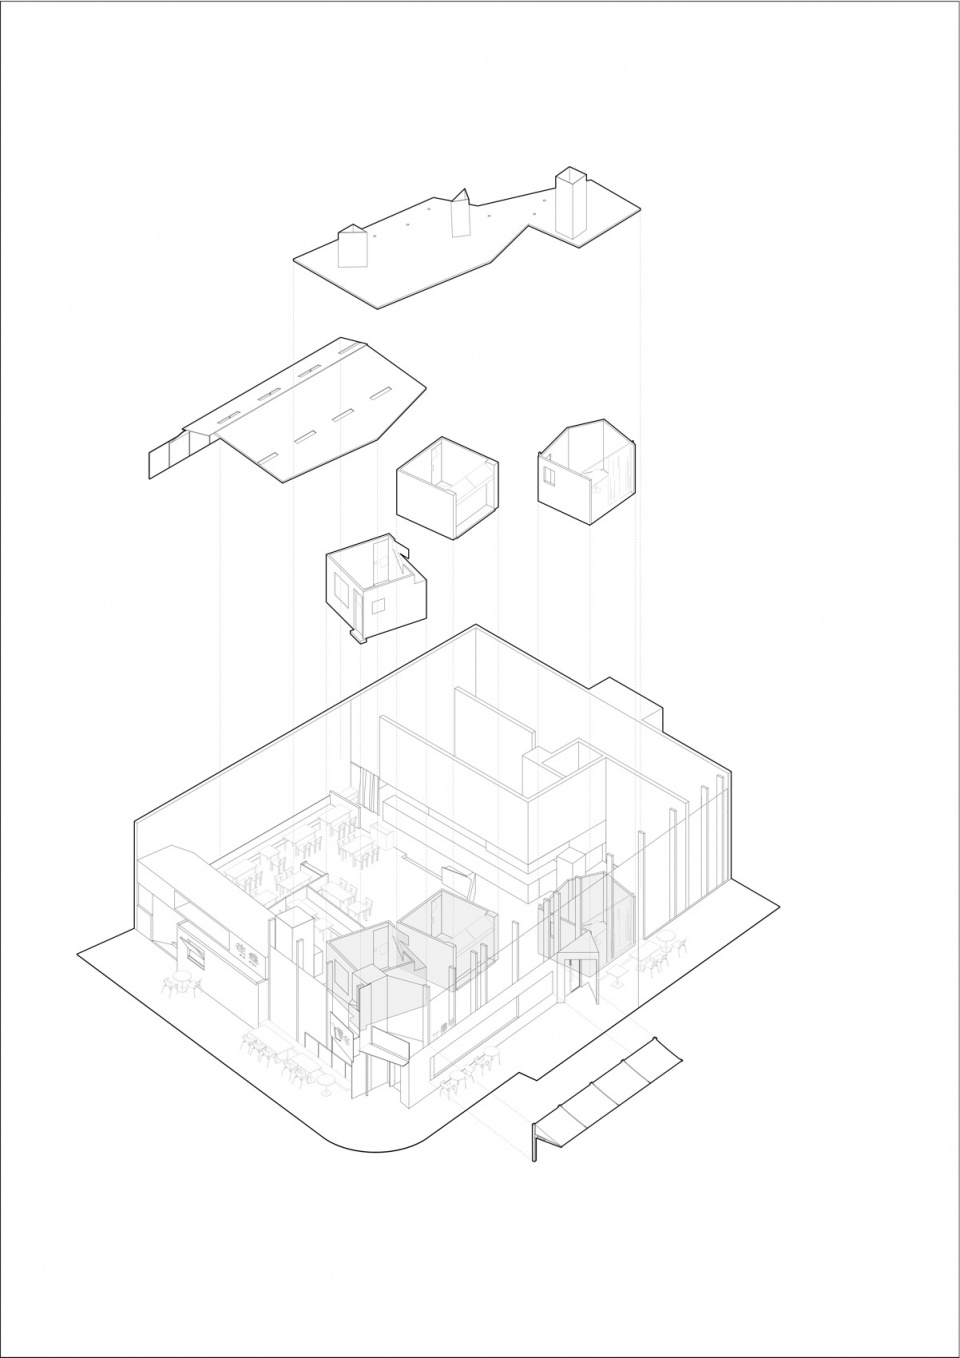
▼轴测图,axonometric diagram © 衡建筑
The site is located at the far end of a first-floor interior street in a shopping mall, away from the main exterior street. The shop has a long, narrow floor plan, and its L-shaped curtain wall allows natural light to enter from two directions. Two distinct dining brands—Go Far Yungui Bistro and Knockup Bistro—were required to share this space. Go Far Yungui Bistro has a clear spatial demand: continuing the design language of its first location, using a “de-wilderness” modern architectural language to evoke a poetic imagination of Yunnan and Guizhou. As a bistro, it naturally requires an inward-facing, enveloping, and intimate atmosphere. In contrast, Knockup Bistro is a Western restaurant focusing on all-day dining, including brunch and afternoon tea, requiring a transparent, open, and outward-facing environment.
▼一楼半餐区, Knockup Bistro dining area © 刘国威
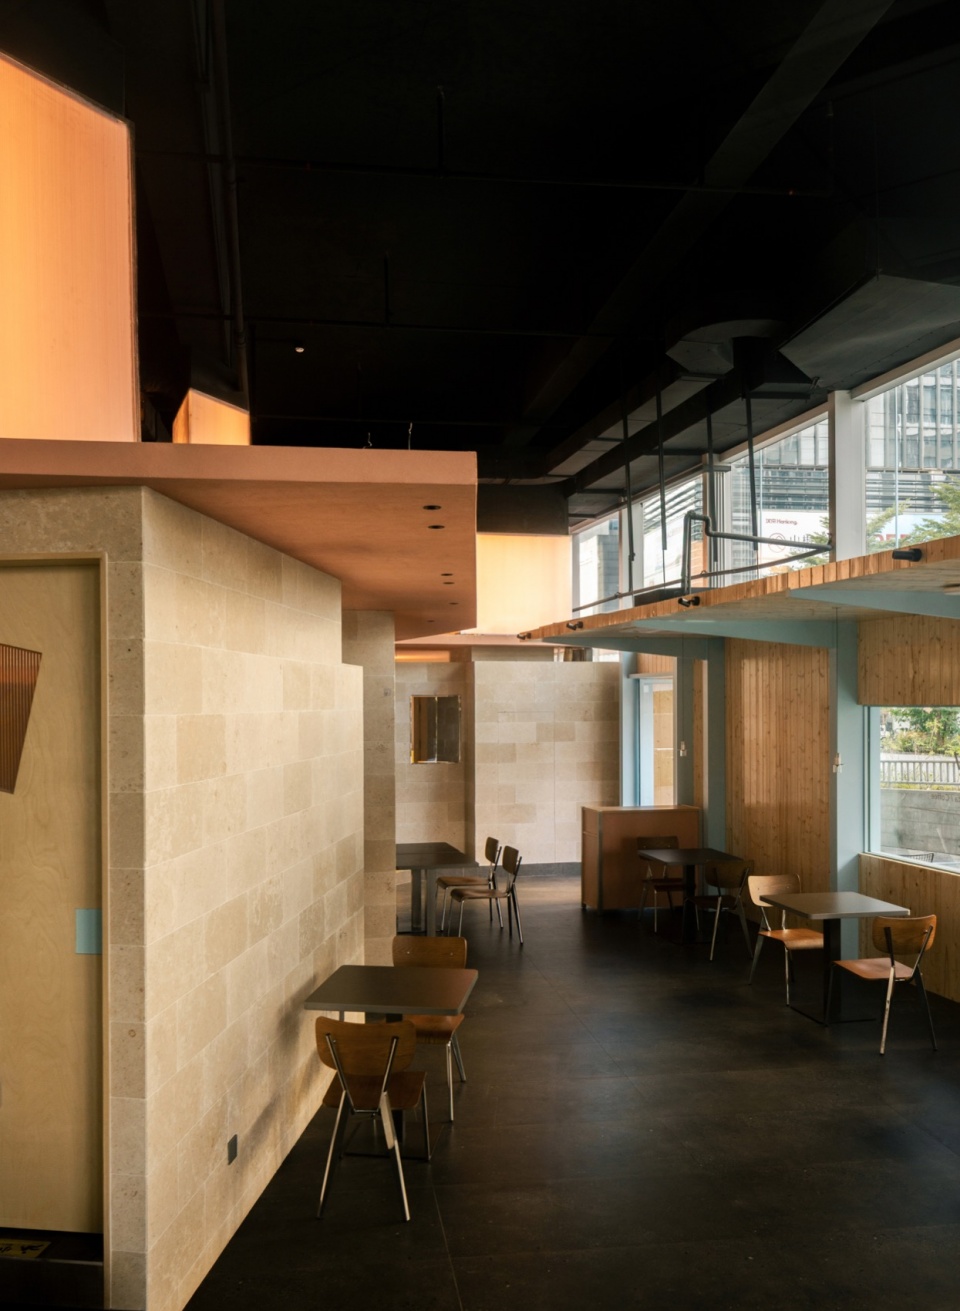
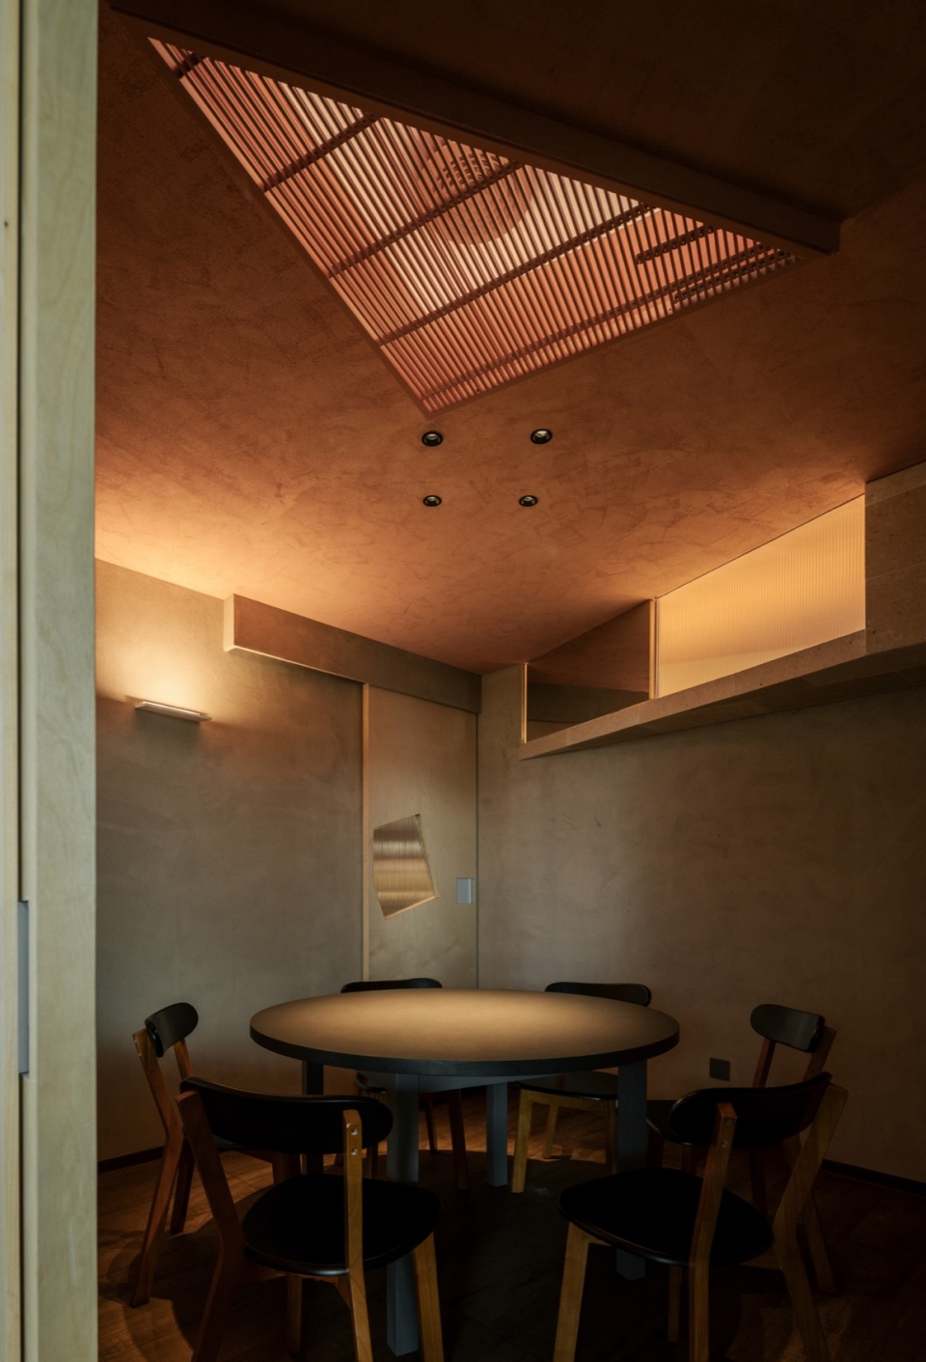
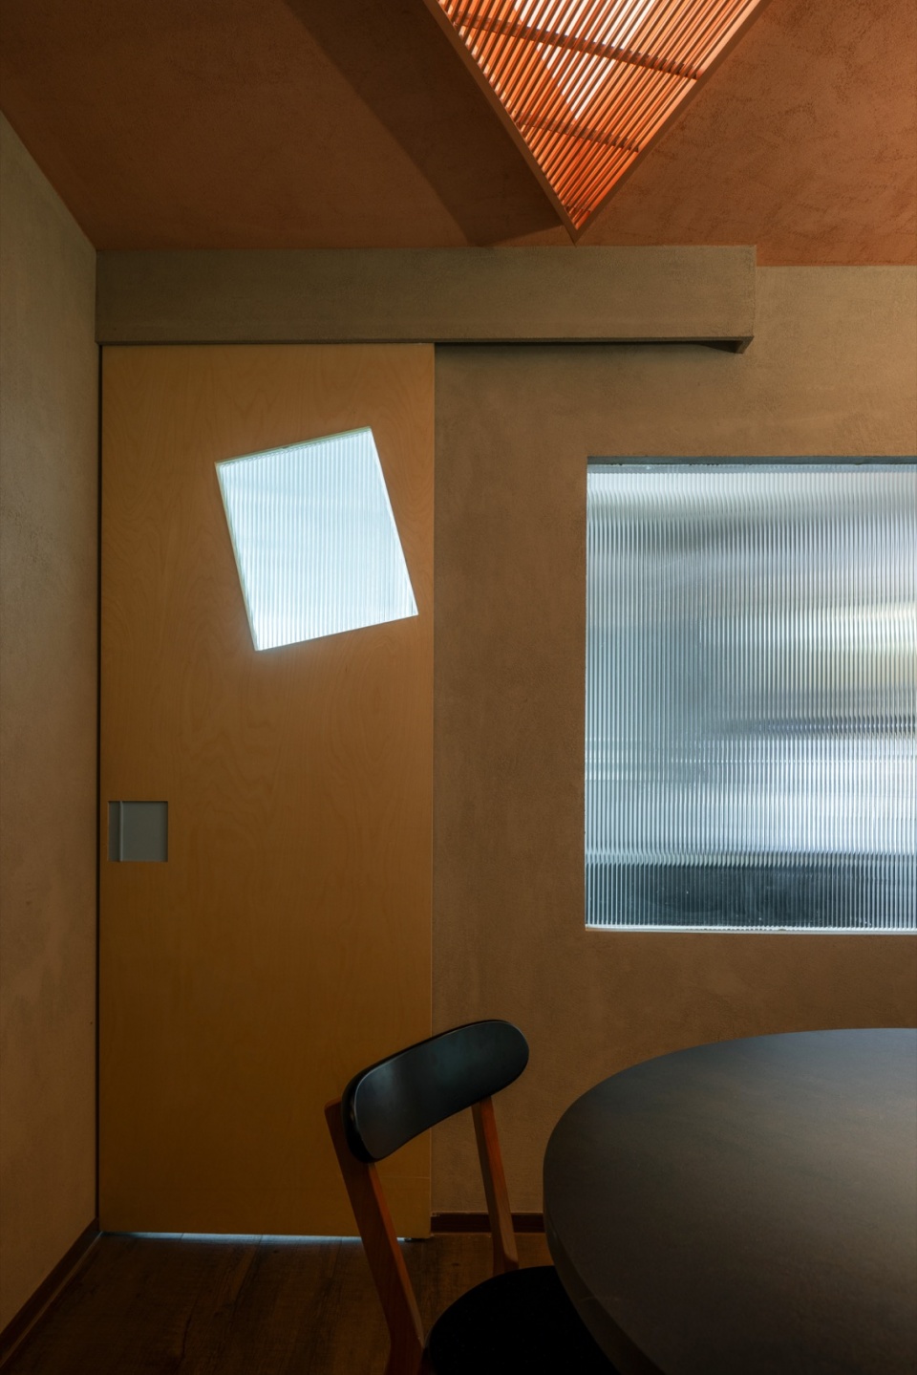
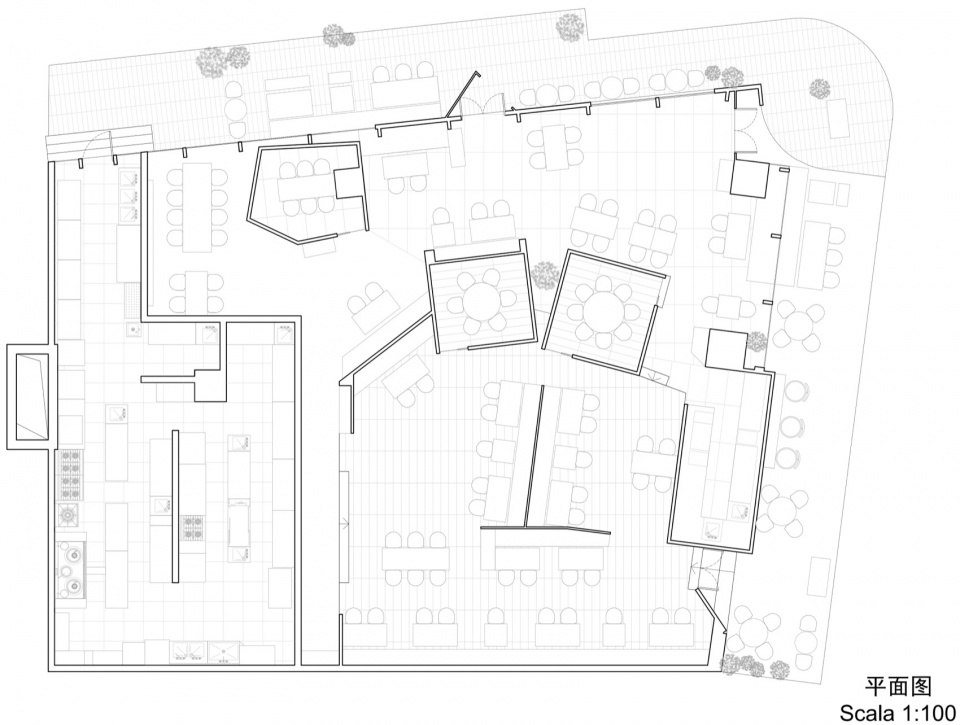
设计顺应这两种倾向,划定出大致分区。在结合部置入了三个“小房子”,作为空间中的分隔。原先长向而略显单调的面宽,被连廊重新整理,反倒生出一种游走于街巷的趣味。这三个新置入的体量,被使用为餐厅的包厢,能承担聚餐的需求。高窗、旋转镜面与阳光板被置入其中,利用反射与透视制造视觉错位,打破了包厢封闭空间的沉闷。其中一个包厢设有不同朝向的开门,可灵活服务于两家餐厅,成为共享的过渡。而作为边界的外墙,配合设计处理,则为“一楼半”创造出街巷外摆般的空间感受。
The design responds to these two tendencies by establishing distinct zones. Three “little houses” were inserted at the intersection to serve as spatial dividers. The originally elongated and monotonous frontage was reorganized by a corridor, creating an intriguing experience of wandering through an alleyway. These newly inserted volumes function as private dining rooms to accommodate group gatherings. High windows, rotating mirrors, and polycarbonate sheets are integrated into them, utilizing reflection and transparency to create visual dislocations that break the dullness of enclosed spaces. One private room features doors facing different directions, allowing it to flexibly serve both restaurants as a shared transitional space. Meanwhile, the exterior boundary wall, through specific design treatments, creates an alleyway-like outdoor seating experience for Knockup Bistro.
▼檐下餐区, Under-eaves dining area © 刘国威
▼包厢01, Private room 01 © 刘国威
二、造 “光柱” ,搭 “折板”
2. Crafting “Light Columns” and “Folded Plates”
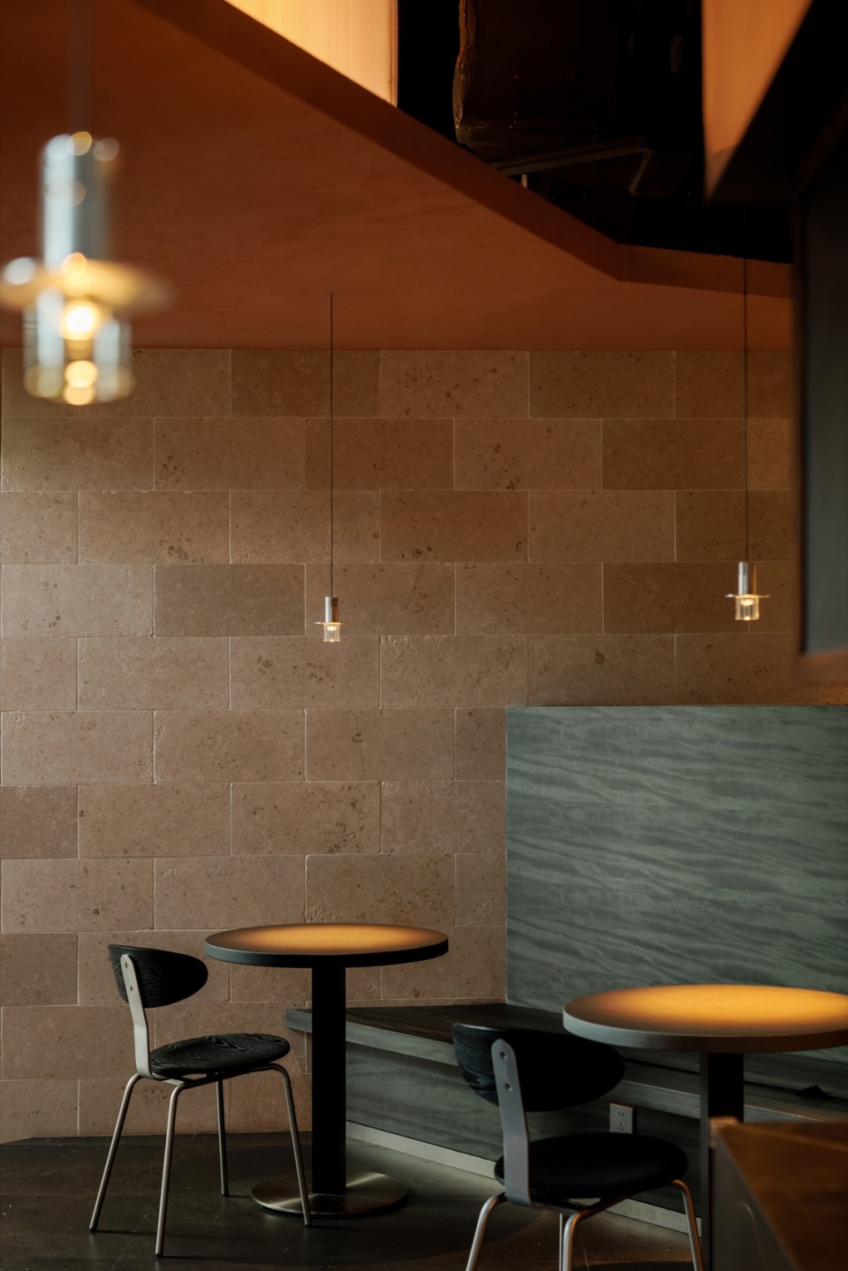
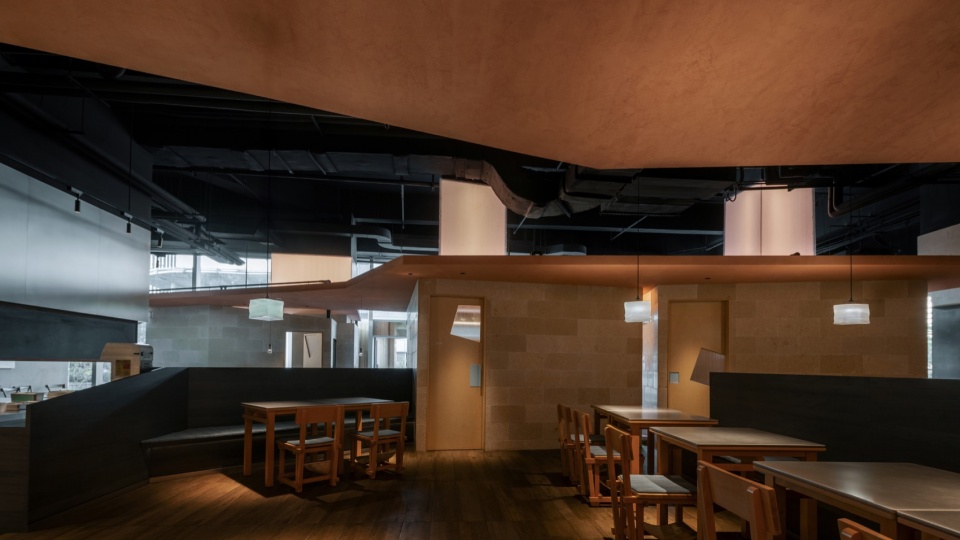
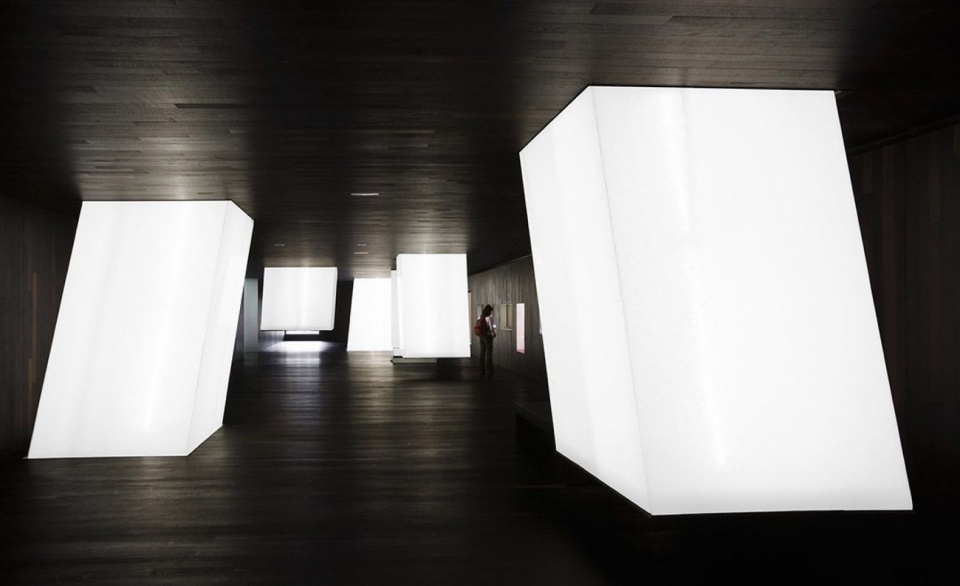
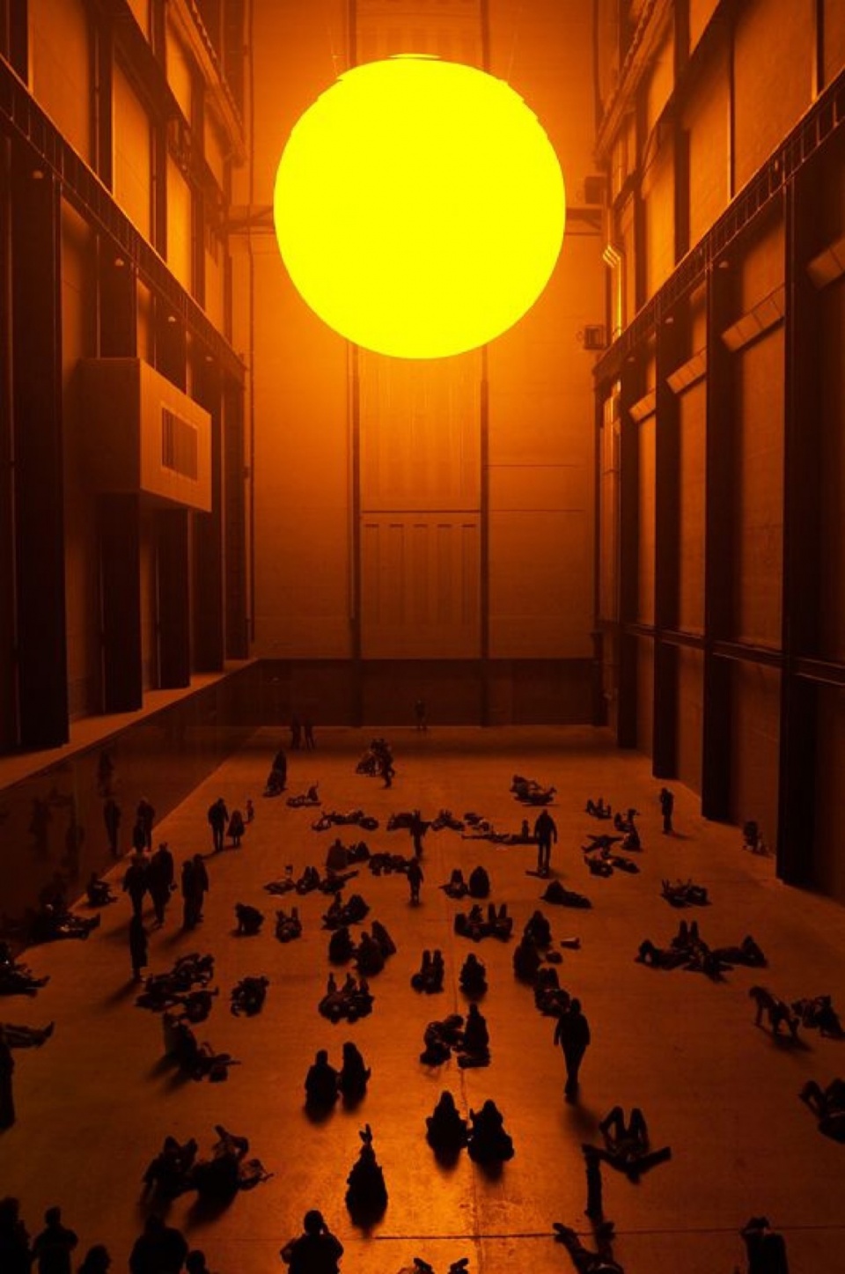
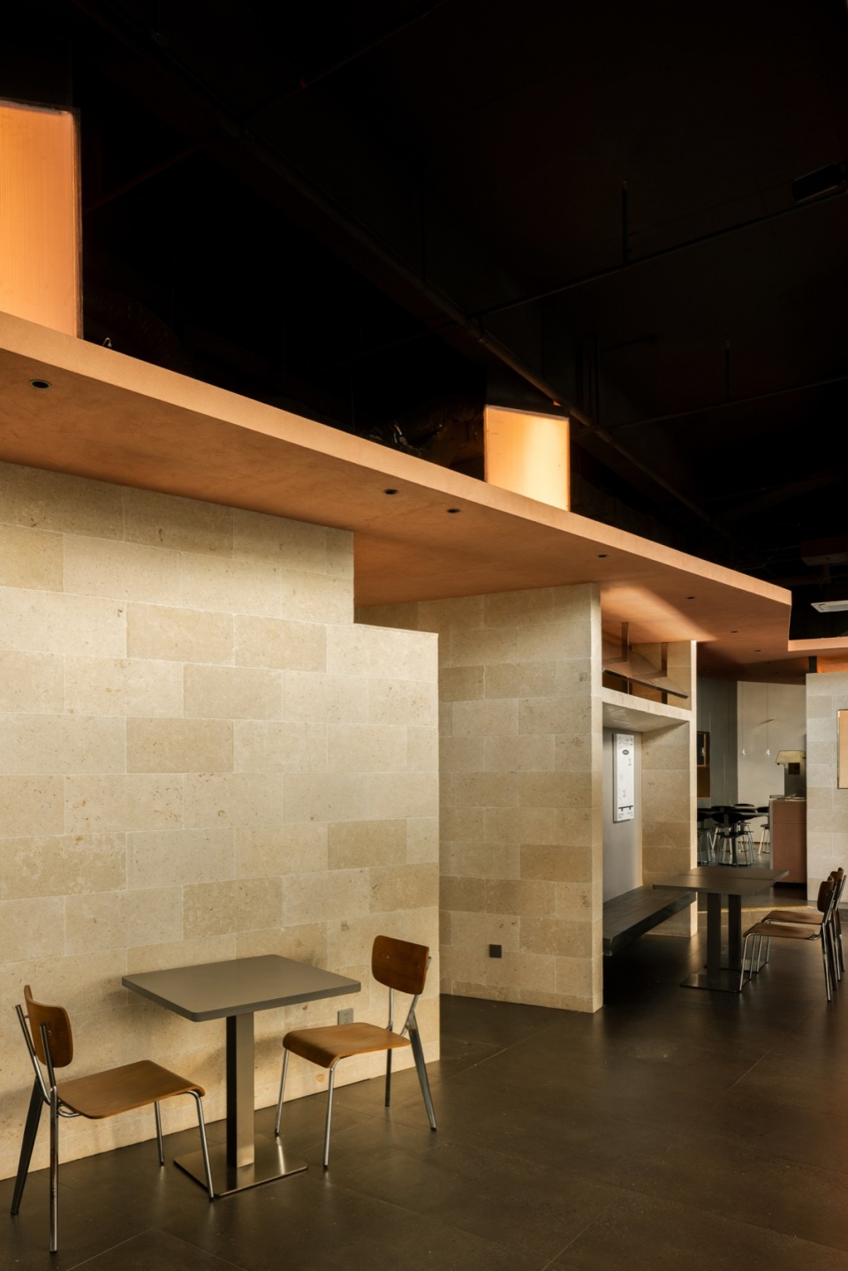
往遠Go Far的一店拥有顶楼的外摆区,落日时夕阳笼罩的光影氛围,是品牌希望传递并延续的松弛感受。如何在受限的室内继续制造出“落日”的意象?设计研究了建筑师 Francisco Mangado 对雕塑化的体积光手法,将难以规避的包房竖向空调管道包裹成“发光柱”,犹如小房子的发光烟囱,用人造光束穿透楼板照进室内,以此复现落日氛围的空间叙事。正如 Olafur Eliasson 在《气象计划》(The Weather Project)中用一轮人造太阳唤起奇妙的集体情感连接,设计也希望借助这些光柱,让客人们能在同一个“夕阳”下,共享一段松弛的用餐时光。
The first location of Go Far Yungui Bistro features a rooftop outdoor terrace, where the lighting atmosphere of the sunset embodies the relaxed feeling the brand wishes to convey. How could this imagery of a “sunset” be recreated within a constrained indoor environment? The design studied the sculptural volumetric lighting techniques of architect Francisco Mangado. Unavoidable vertical air conditioning pipes for the private rooms were wrapped into “luminous columns,” resembling glowing chimneys. Artificial light beams pierce through the floor slab into the interior, recreating the spatial narrative of a sunset. Just as Olafur Eliasson used an artificial sun in The Weather Project to evoke a profound collective emotional connection, this design aims to use these light columns to allow guests to share a relaxed dining moment under the same “sunset.”
▼往遠Go Far餐区, Go Far Bistro dining area © 刘国威
▼维多利亚阿拉瓦考古博物馆,西班牙,
Archaeological Museum of Álava, Spain — Francisco Mangado © 网络来源
▼气象计划, The weather project, Studio Olafur Eliasson © 网络来源
另一方面,双店共用厨房,意味着排烟设备的尺寸直接加倍。管线裸露带来的视觉杂乱是一重问题,设备体量对空间的压迫感则是更深一层的困扰。而受限于成本与层高,大规模吊顶并不可行。
On the other hand, the shared kitchen meant that the size of the exhaust equipment was effectively doubled. The visual clutter caused by exposed pipes was one issue, while the spatial oppression from the massive equipment volume was a deeper concern. Given budget and ceiling height limitations, a large-scale suspended ceiling was not feasible.
▼往遠Go Far餐区, Go Far Bistro dining area © 刘国威
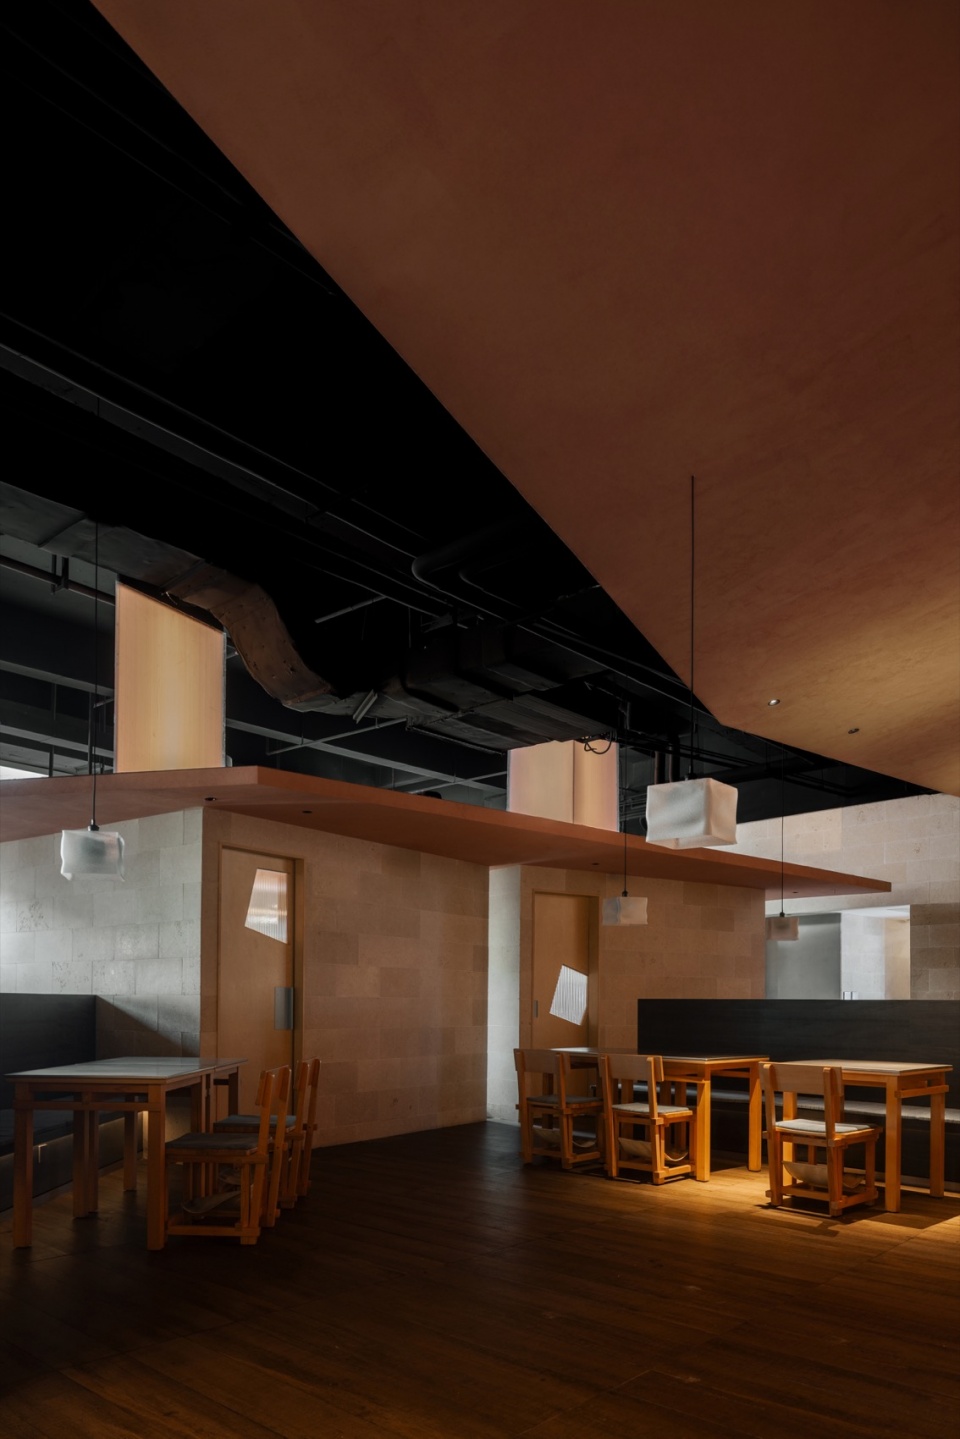
▼包厢立面, Private room elevation © 刘国威
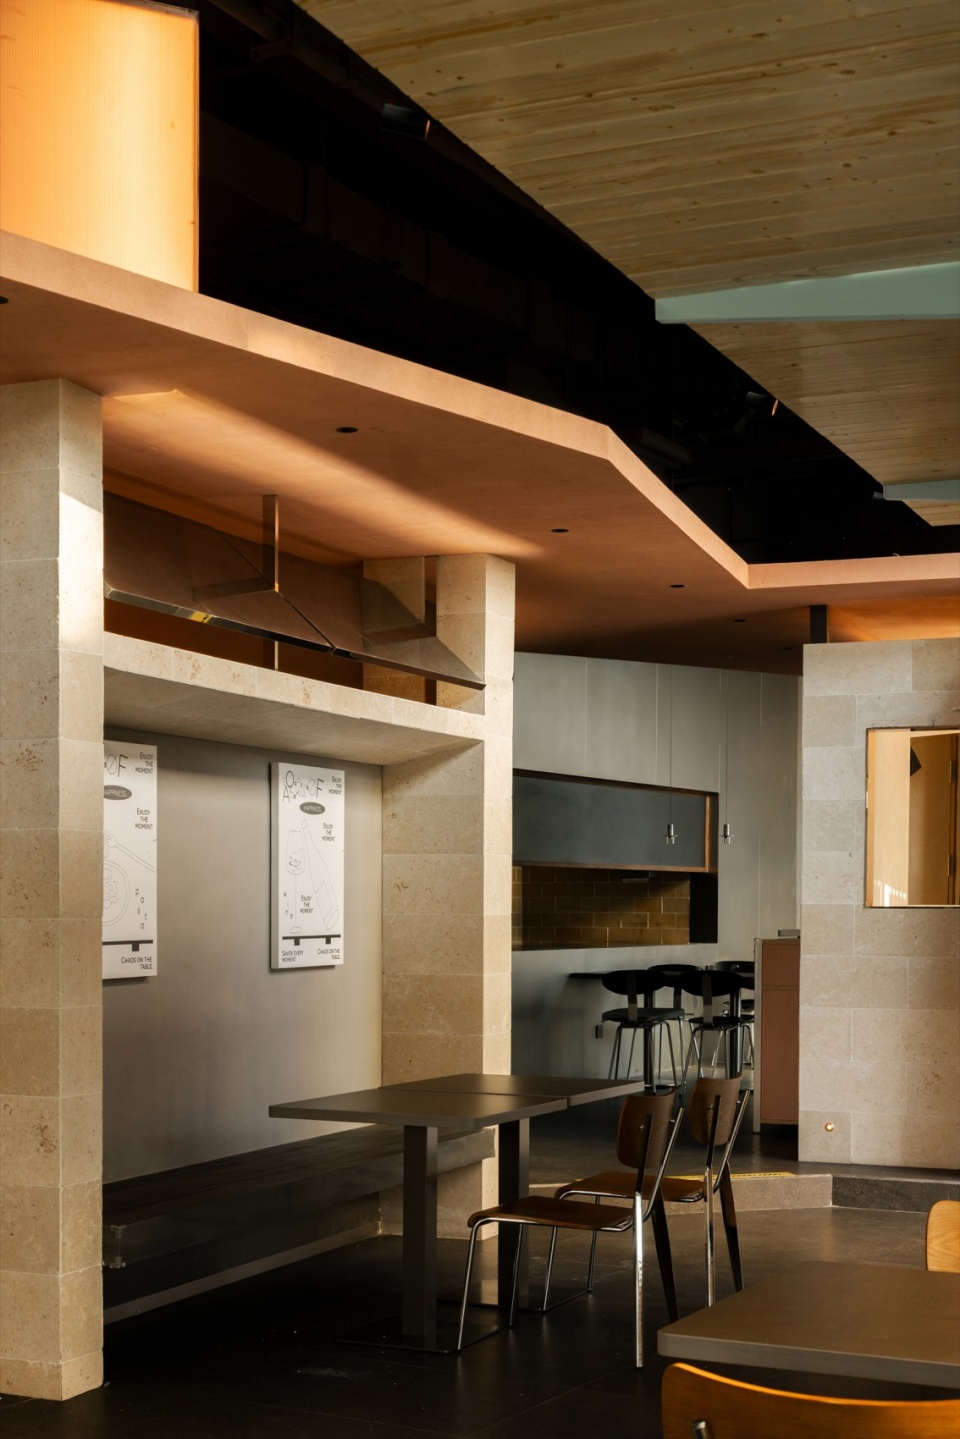
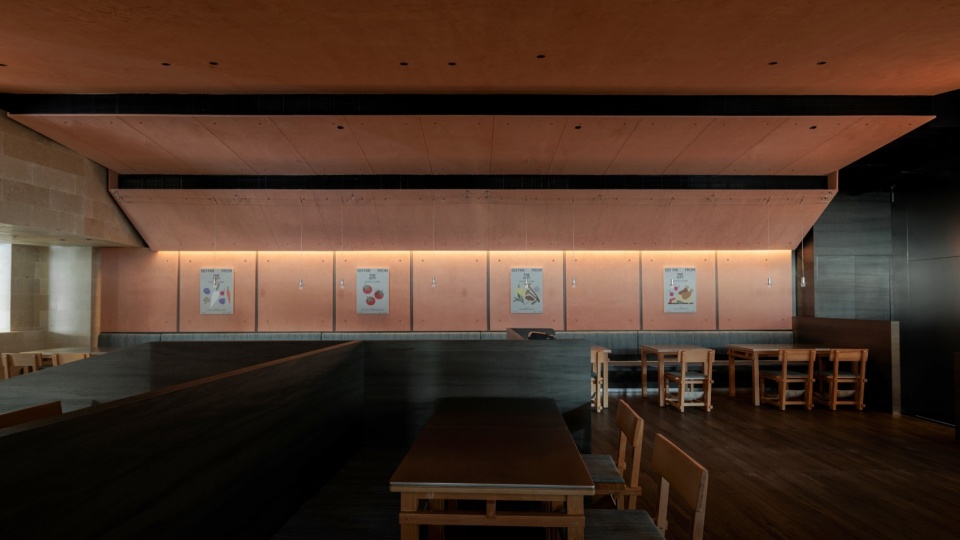
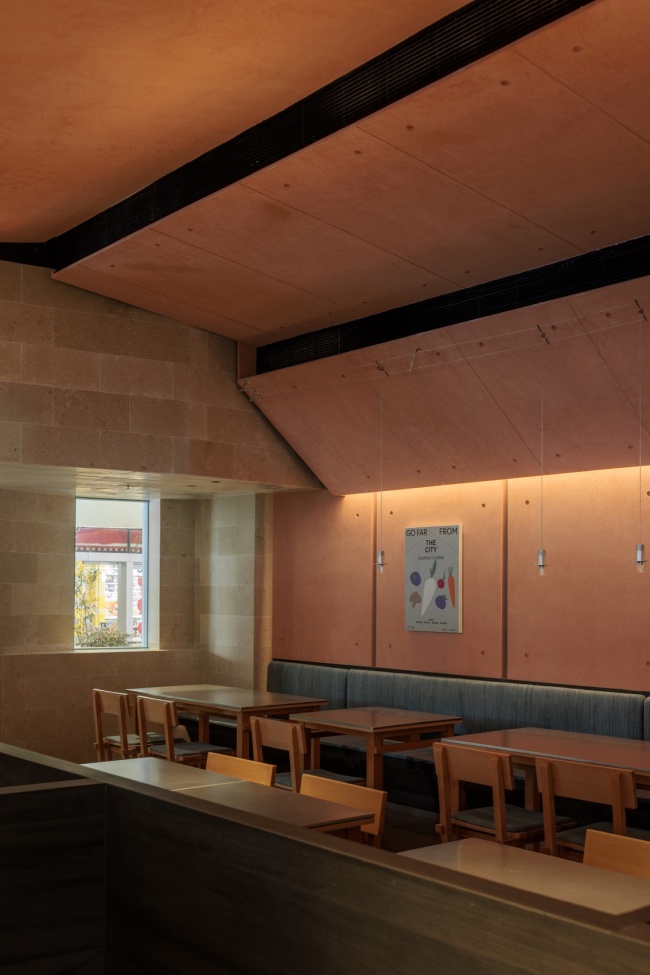
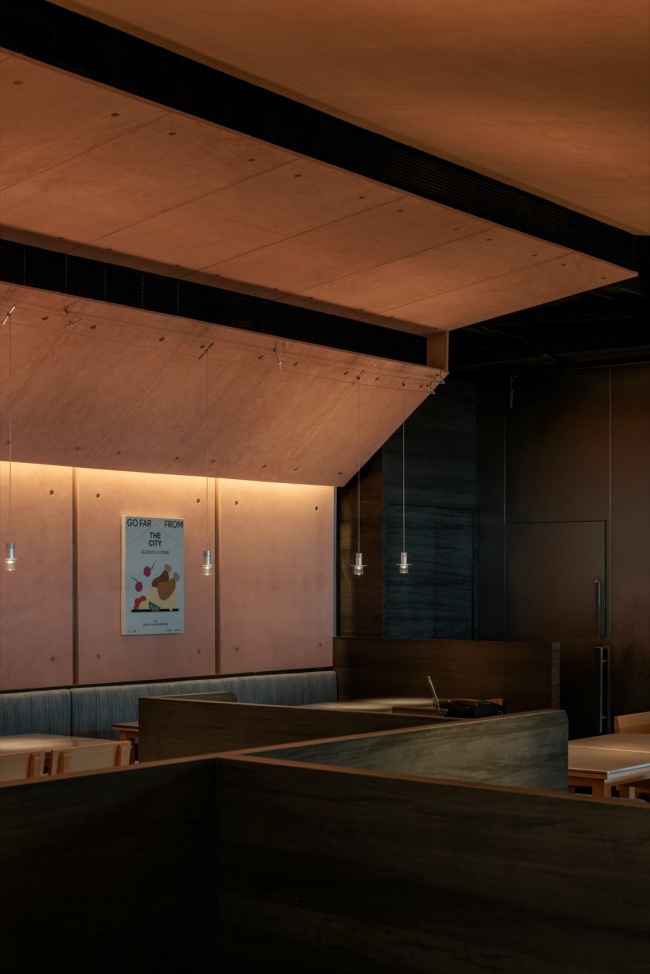
于是,设计沿用了往遠Go Far一店的“折板天花”的设计语言。既遮挡了设备管线,在形式上回应了对贵州传统民居“石板当瓦盖”的风貌特点。此外,考虑到空间深处缺乏足够的自然光,折板的材料由一店如瀑萦回的森绿色转变为粉色混凝土。跳脱的色彩化解了空间的封闭和压抑,也为厚重的“石板”意象创造出更轻盈漂浮的体感。
Therefore, the design adopted the “folded plate ceiling” language from the first Go Far Yungui Bistro location. This not only conceals the MEP pipes but also formally echoes the traditional Guizhou vernacular architecture of “using stone slates as roof tiles.” Additionally, considering the lack of natural light deep within the space, the material of the folded plates shifted from the cascading forest green of the first store to pink concrete. This vibrant color alleviates the spatial enclosure and oppression, creating a lighter, floating sensation for the heavy “stone slab” imagery.
▼往遠Go Far折板吊顶, Folded plate ceiling of Go Far Bistro © 刘国威
三、穿上 “新外衣”
3. Dressing in a “New Coat”
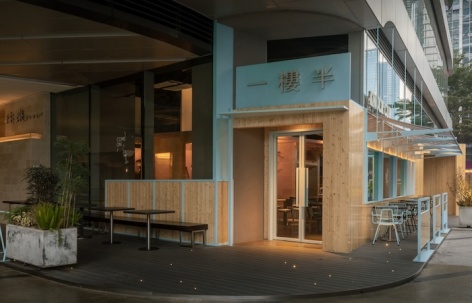
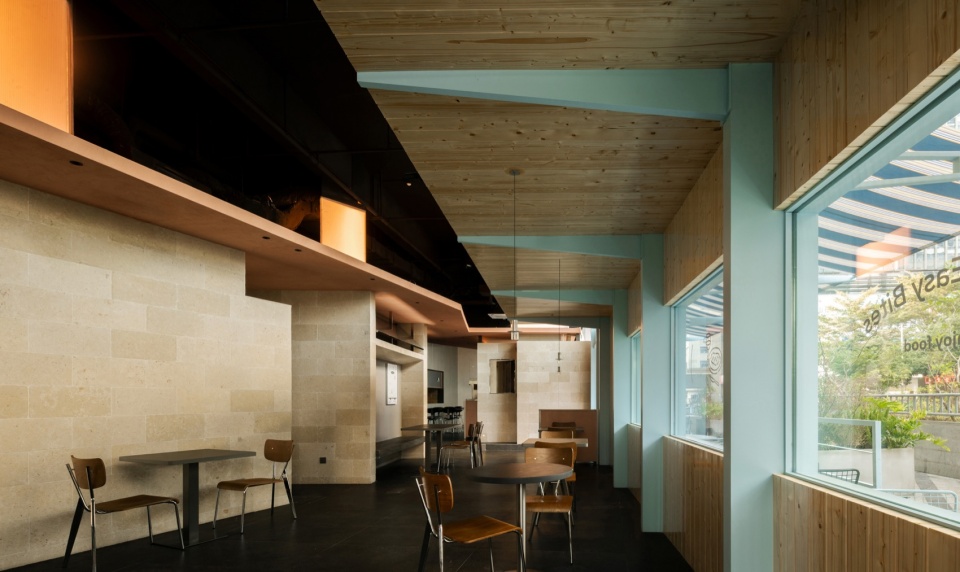
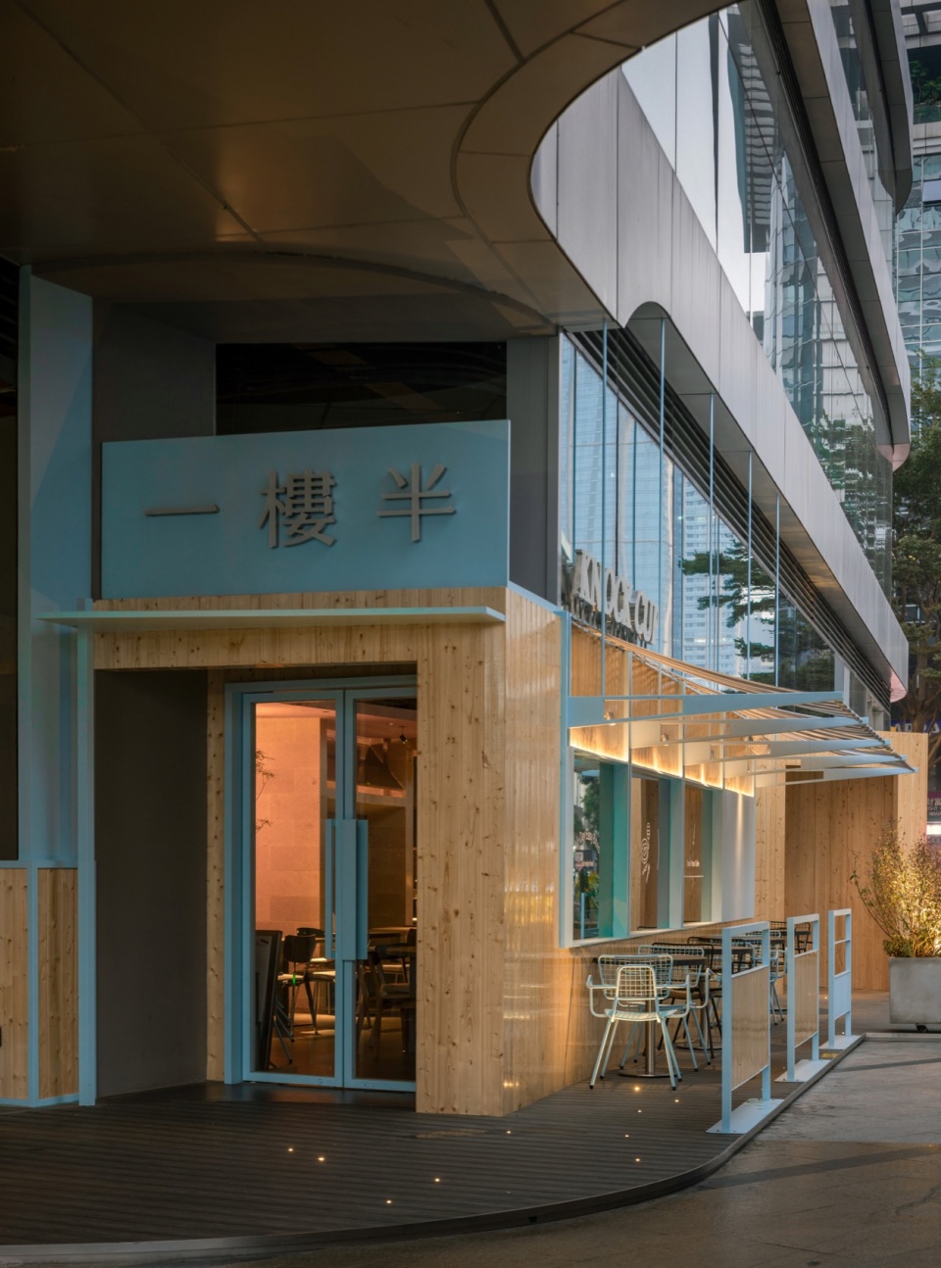
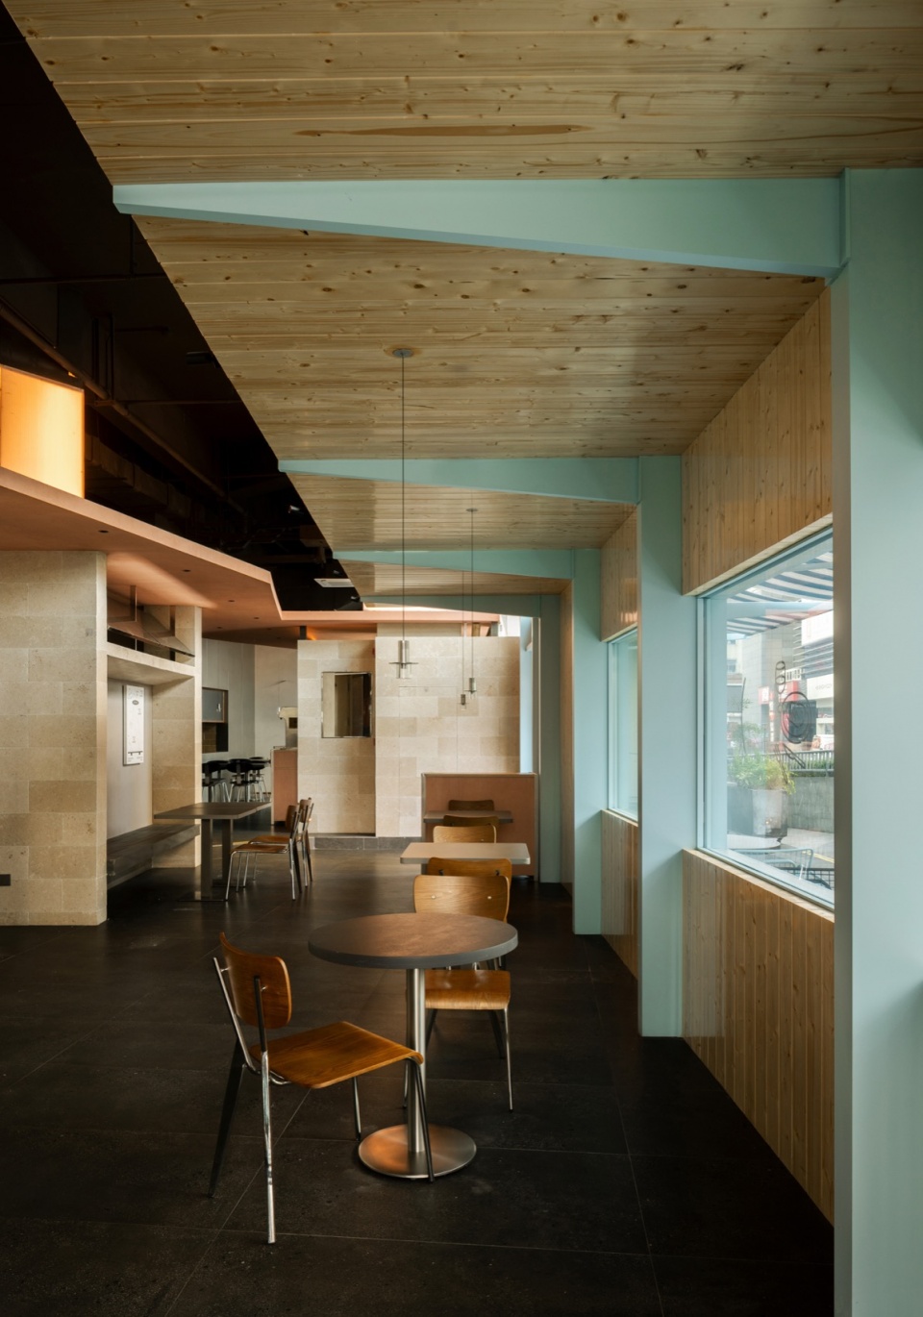
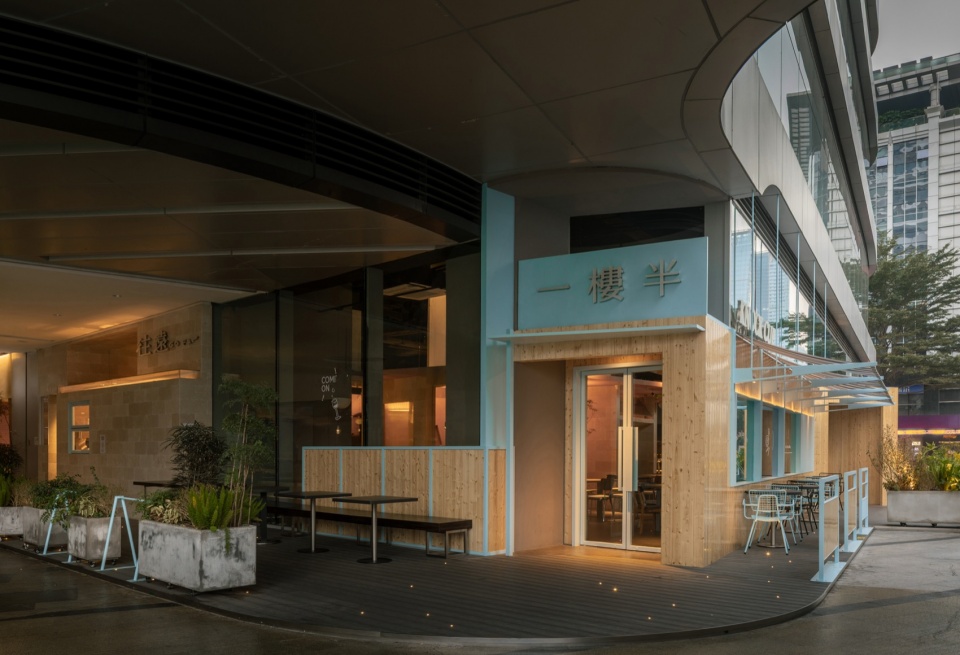
外立面的处理,同样受制于物业管控与造价。在无法拆改原有幕墙的前提下,设计选择给建筑“穿上一件新外衣”——直接在幕墙内外两侧加装材质。新植入的饰面,也成为区分两个品牌的实体界面。往遠Go Far的立面延用了室内材料,以莱姆石营造出敦厚温润的“石房子”;一楼半则大面积使用木板,构筑出一个具有透气呼吸感的“小木屋”。
The treatment of the exterior facade was similarly constrained by property management regulations and budget. Without the ability to alter the original curtain wall, the design chose to “dress the building in a new coat” by adding material layers directly to both the interior and exterior sides of the existing facade. These newly introduced surfaces also serve as the physical interface distinguishing the two brands. The facade for Go Far Yungui Bistro extends the interior materials, using limestone to create a solid and warm “stone house.” Knockup Bistro, on the other hand, extensively uses wood panels to construct a “little wooden house” with a breathable, airy texture.
▼一楼半外立面, Exterior facade of Knockup Bistro © 刘国威
▼一楼半外立面, Exterior facade of Knockup Bistro © 刘国威
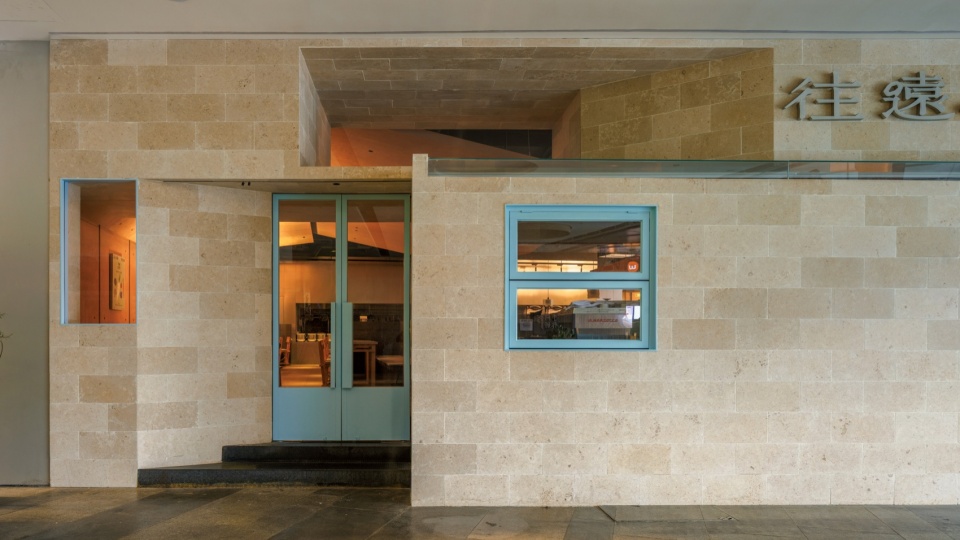
同时,设计选取了海盐感的浅蓝色门窗五金构件,嵌合于石与木之间。清新的色彩不仅在视觉上将两个品牌巧妙地重新统一,更增添了几分人造物与自然物结合的野趣。
Simultaneously, sea-salt-inspired light blue door and window hardware was selected to nestle between the stone and wood. This fresh color not only subtly unifies the two brands visually but also adds a touch of rustic charm, blending the artificial with the natural.
▼一楼半临窗餐区, Window-side dining area of Knockup Bistro © 刘国威
▼一楼半包厢立面, Private room elevation of Knockup Bistro © 刘国威
▼一楼半檐下餐区, Under-eaves dining area of Knockup Bistro © 刘国威
▼往遠Go Far&一楼半外立面, Exterior facade of Go Far Bistro and Knockup Bistr © 刘国威
四、结语
4. Conclusion
这个项目的价值,或许不在于提出什么新的概念,而在于呈现一种以问题为导向的工作方法。当现实的制约被一一回应,设计的有效性,便自然浮现。
The value of this project perhaps does not lie in proposing a novel concept, but in demonstrating a problem-oriented design methodology. When practical constraints are addressed one by one, the effectiveness of the design naturally emerges.
▼平面,floor plan © 衡建筑
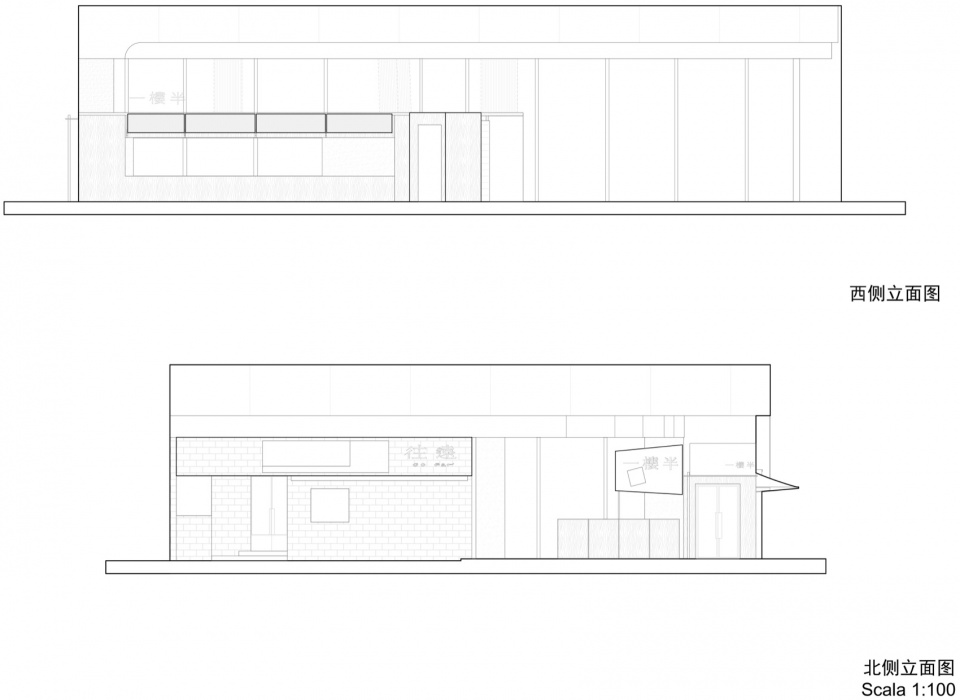
▼立面图,elevation © 衡建筑
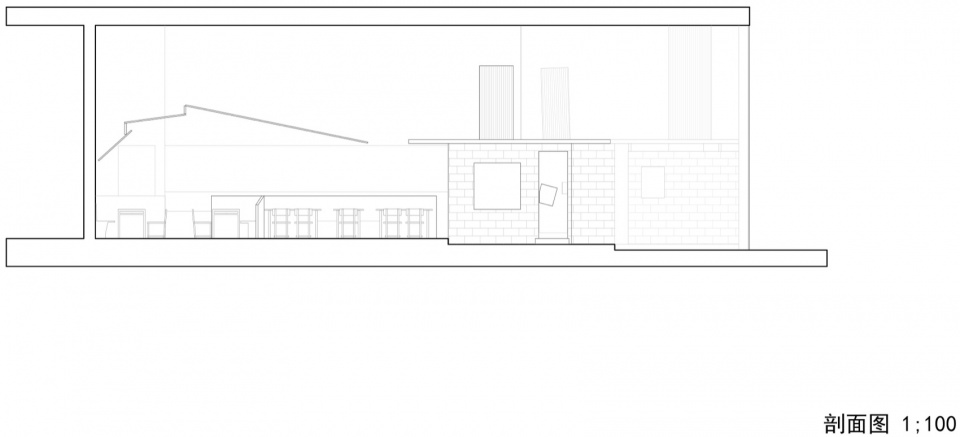
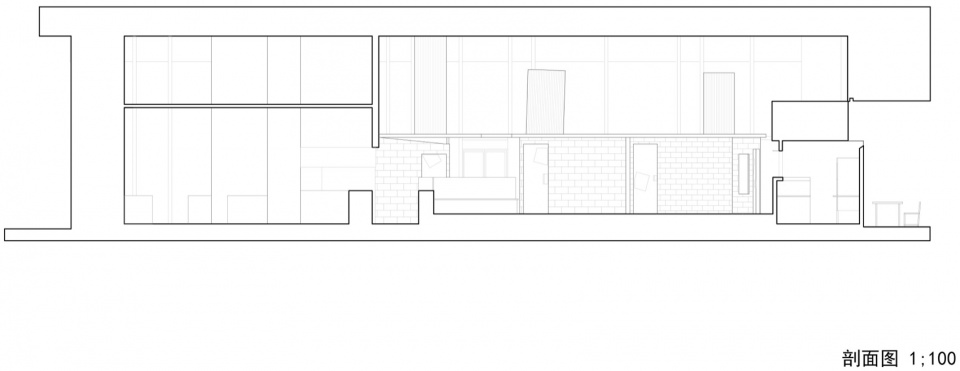
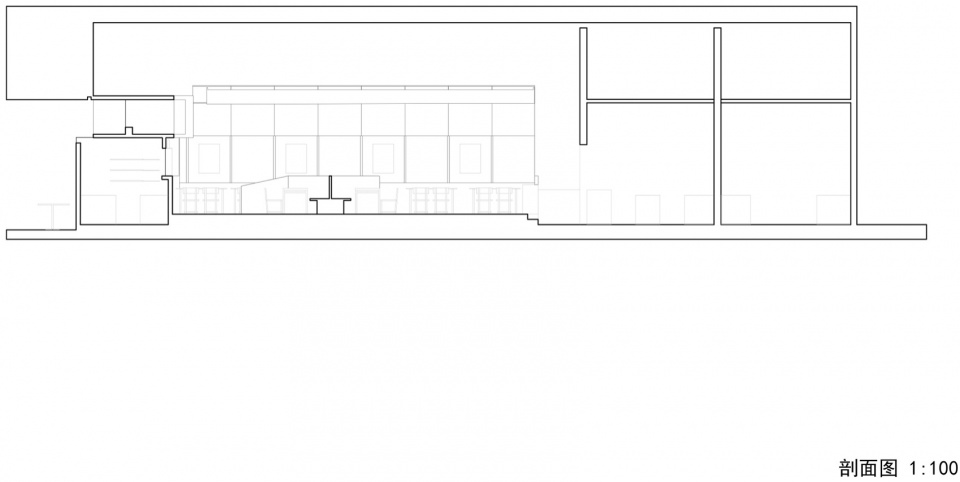
▼剖面,section © 衡建筑
▼轴测图,axonometric diagram © 衡建筑
项目名称: 往遠Go Far&一楼半 餐厅
项目地点:深圳
项目完成年份:2025年11月
建筑面积:320㎡
业主::深圳碰杯餐饮管理有限公司
建筑设计/室内设计/景观设计/公司/机构/单位: 衡建筑
主创设计师:周睿哲 杨竣博
设计团队: 周睿哲 杨竣博 李鑫儿 黄星
摄影师:刘国威
Project Name: Go Far bistro & Knockup bistro
Project Location: Shenzhen
Completion Year:November 2025
Gross Built Area: 320 m²
Clients:Shenzhen Knockup Pengbei Catering Management Co., Ltd.
Design Firm:Modum Atelier
Lead Architects: Zhou Ruizhe,Yang Junbo
Design Team: Zhou Ruizhe, Yang Junbo, Li Xiner, Huang Xing
Photographer: Liu Guowei
More:Modum Atelier . 更多关于他们:Modum Atelier on gooood








暗