非常感谢 ŠA Atelier 予gooood分享以下内容。更多关于他们请至:ŠA Atelier on gooood
Appreciations towards ŠA Atelier for providing the following description:
这个项目是一个年轻家庭的公寓室内设计。公寓位于老城区挨近火车站的位置,所在的建筑建于1862年,是资产阶级鼎盛时期的产物,有着独特的魅力,外立面装饰富丽堂皇。156年过去,该建筑已经不再承载建造时的用途,也已经易主。现在这栋建筑已经破败,周围有很多无家可归的人和罪犯。
A young family apartment in the Old Town, near the train station takes place in the house built in 1862 with its glamor and magnificence that marked the peak of the bourgeoisie times. Over the course of 156 years, the building has changed its purpose and landlords. Until today, the building has become tired and surrounded by homeless and criminals.
▼建筑外立面,building facade

这次设计的目标是将公寓从之前压抑的氛围中解放出来。我们设计了一个仿佛贯穿整个公寓的新空间,可以看到空间的多样性和整个公寓的深度。墙面上原有的门窗重新设计以适应现代的家庭生活,但同时也保留了原始结构的痕迹。
The interior design of the apartment was aimed at releasing its space from the past oppressive stage. A new space is created as if it flows through the entire apartment, revealing the prospect of multiplicity and the depth of the premises. The openings in the old walls are cut in such a way that the new space is adapted to the modern family life, but at the same time leaving a mark of the old structure of the plan.
▼概览,overview

▼厨房和隔墙上夹层,kitchen and entresol on the top of partition

▼客厅,living room

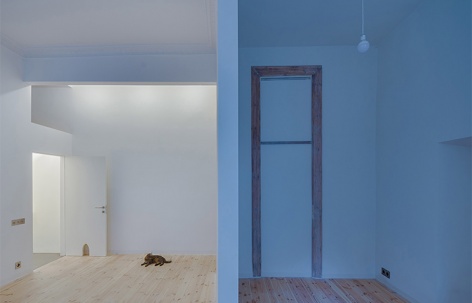
▼门上为宠物设计了一个小洞,the door for bathroom has a hole for pets


公寓中只设计了一个新的隔墙,同时作衣柜和建筑管线收纳柜使用。隔墙一边是厨房,另一边是浴室,在隔墙上面有夹层,可以用作大型物品储存空间。公寓内只有一扇门通往浴室,门上为宠物设计了一个小洞。浴室设计得比较抽象,从表面上很难看出功能性,所有的设施是整合起来的,洗手池位于之前窗户的窗台位置。站在浴室喷头下,通过浴室打开的门可以看到整个公寓,尽头是一面镜子,令空间看起来更长。
Only one new partition is designed in the apartment, which is at the same time a wardrobe and an engineering communications collector. On the one side it holds kitchen, on the other side it serves the needs of the bathroom, and on the top it supports entresol for larger things to store. Inside the apartment there is only one door for bathroom which has a hole for pets. The bathroom is abstract, its image almost does not give out the function. All accessories are integrated, the sink is located in the niche of the former window. While standing in the shower, through the open door, you can see the entire length of the apartment, at the end of which the view is extended by a mirror.
▼通过浴室打开的门可以看到整个公寓,through the open door, you can see the entire length of the apartment

▼卫生间,bathroom

所有原生态的装修都保留了下来:镶木地板,天花板装饰,门的框架结构。家具、灯具和开关都由住户自己制作。
All original authentic decorations have been preserved: panel parquet, ceiling decoration, door frames. Furniture, lamps and switches were made by the residents themselves.
▼卧室,bedroom

整个项目标志着户主在这栋建筑中的生活进入了一个崭新、明亮的阶段,这个年轻家庭的新生活就从这里开始了。
The implemented project marks a new and bright stage in the whole building life, along with the young families that are starting up there.
▼平面,plan

Project: Young family apartment
Architects: ŠA atelier (Šarkauskai architecture atelier)
Project year: 2017
Area: 85 sq.m
Location: Sodų st. Vilnius old town, Lithuania.
Photographer: Norbert Tukaj http://www.tukaj.lt/
More:ŠA Atelier。更多关于他们请至:ŠA Atelier on gooood









喜欢