非常感谢 峻佳设计 予gooood分享以下内容。更多请至:KarvOne on gooood
Appreciations towards KarvOne for providing the following description:
城市是一本打开的书,从中可以看到它的抱负。文化空间则是一座城市充满无限蕴藉的留白,正是“空间”的设计使得建筑更有意义。在成都这个兼具商业感与人文精神的城市,以IFS国际金融中心地标所指引的城市新未来为参照,峻佳设计的新作言几又IFS旗舰店,用4000多平米的天地,以“未来”设计主题呼应品牌传达生活可能的精神,以“造梦空间”呼应城市新公共生活的可能。
Every city is an inviting book, waiting for you to discover and create its stories.Cultural centers are then the blank page between chapters, and ‘the space’ creates a point that triggers you to reflect. The same principal applies in building designs.The spirit of the city Chengdu is a mixture of economy and historical culture, and the landmark building IFS Centre sets the tone for the future development for the city. The new 4000 sqm Yan You Ji flagship store at IFS Centre communicates its brand philosophy through the “Dream Making Factory” for the modern generation created by KARV One.
▼室内整体效果图,the panorama
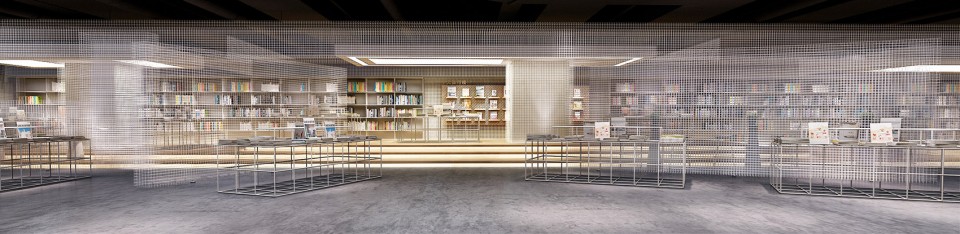
于时间里,每个人都在走向未来的旅程中。从言几又的“诗巷”到“星空”,再到”造梦空间”,峻佳设计扮演的角色都是城市造梦者,致力于对全新空间体验的探索,尝试新的场景在商业空间运用的可能性。穿梭其中的人潮,将很难界定自己所处的是一处公共空间还是商业空间,这就是新文创空间的魅力所在。而创造这种魔法的,就是设计师。
Life is a one-way journey to the future.From “Poetic Lane” to “Starry Sky”, KARV One has created scenes for the city. With “Dream Making Factory”, KARV One the ‘dream maker’ intended to explore the possibility of a whole new concept that is unique and flexible yet at the same time still fits a commercial set up. The definition of a public space and a commercial space is artistically blurred out – it is between the two, but also much more than that.
▼充满质感的读书体验,a better reading experience
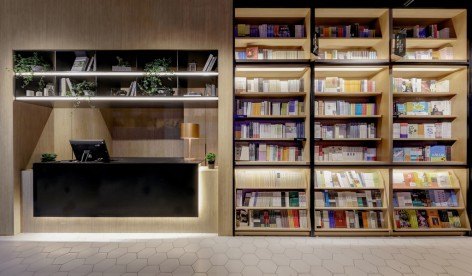
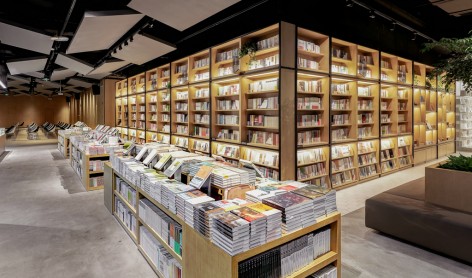
入梦|探索式体验空间 Space 1: Falling:Explore to experience
旗舰店意味着更复合的业态空间和更高品质的设计表达。“传达生活可能”,是言几又一贯的品牌精神,峻佳设计以书籍为线索,契合“未来”主题,将探索性的设计表达贯穿9大业态,即书/产品/咖啡/餐厅/美发/演讲/儿童/超市/手工体验不同空间的集合。
Flagship store often showcases a higher standard design and space usage. In order to communicate the key concept “possibilities in life” behind the brand Yan You Ji, KARV One used books as a clue to tie the 9 uses of the space together – the future stores will allow customers to explore books, products, café, restaurant, salon, presentation, kids, supermarket and crafts in one environment.
▼主要读书区突出“传达生活可能”主题,the concept of “possibilities in life”
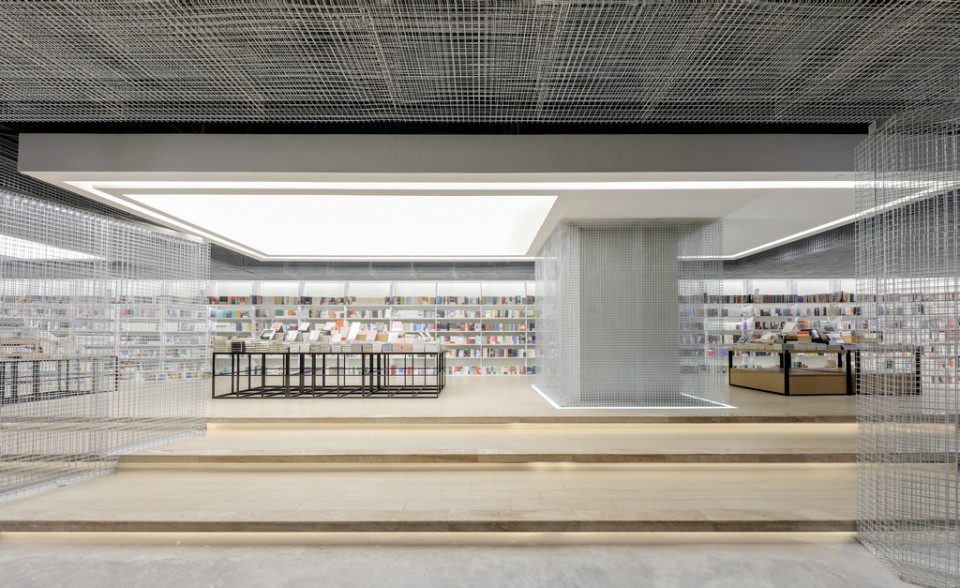
一直以来,空间设计都是建筑的配角,而峻佳设计反其道而行之,将建筑巧妙地搬进了空间之内,才有了特色书区这种突破常规的表达。
Spatial design has long been underrated and sometimes neglected as part of the building design. In fact, clever spatial design will complement the architecture and that is one of KARV One Studio’s specialties. The Special Book Zone demonstrates the unusual approach of “bringing the exterior inside”.
▼特色书区展现突破常规的表达,the Special Book Zone demonstrates the unusual approach
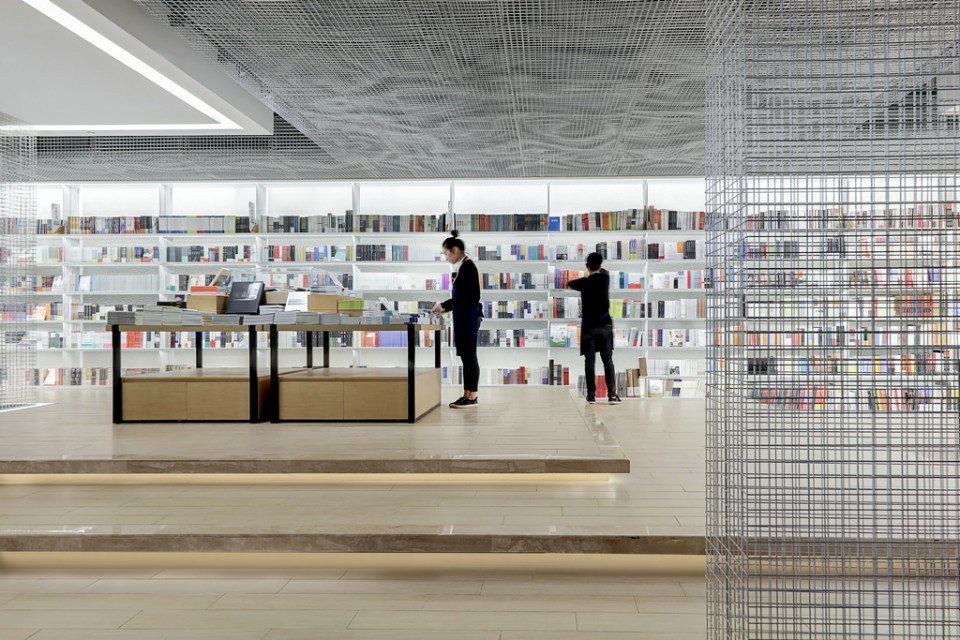
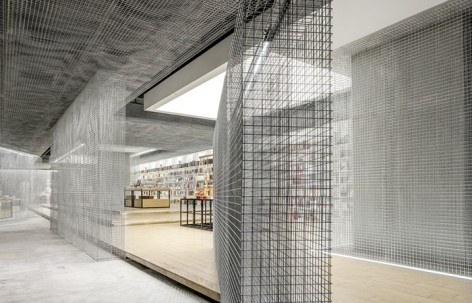
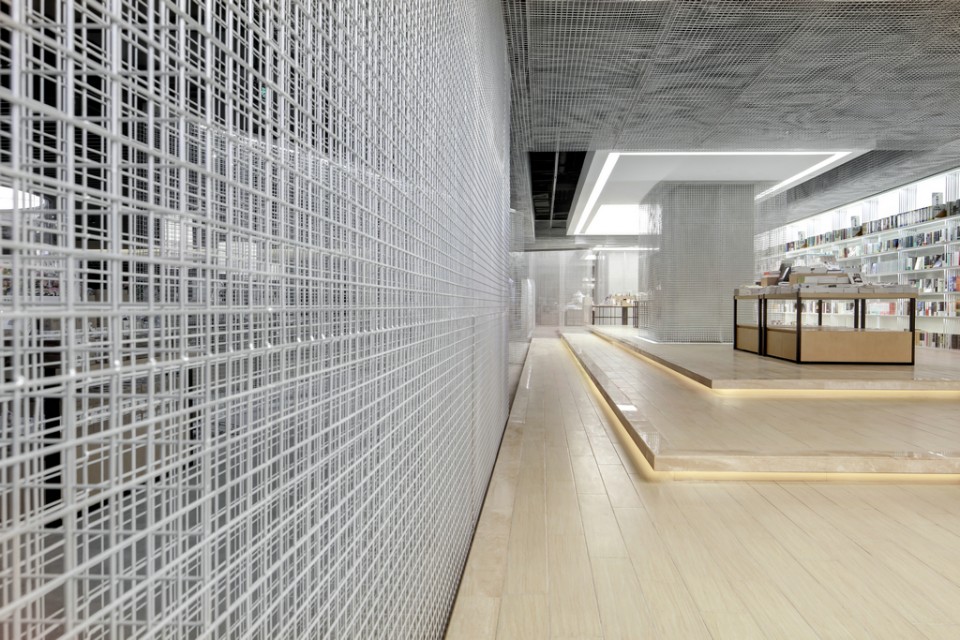
几何的空间架构,贯穿书区的铁网,虚实相生,成为这个未来世界之中的有力支撑。而这也是设计方和品牌方,希望共同表达的精神,未来的无限可能。
The space creates a futuristic illusion through geometric frames and the iron mesh throughout the entire area. The members suggest force and support, they are solid in presence yet inspirational in forms, and together they encourage the individuals that experience the space to explore the endless possibilities in life.
▼贯穿书区的铁网,the iron mesh throughout the entire area
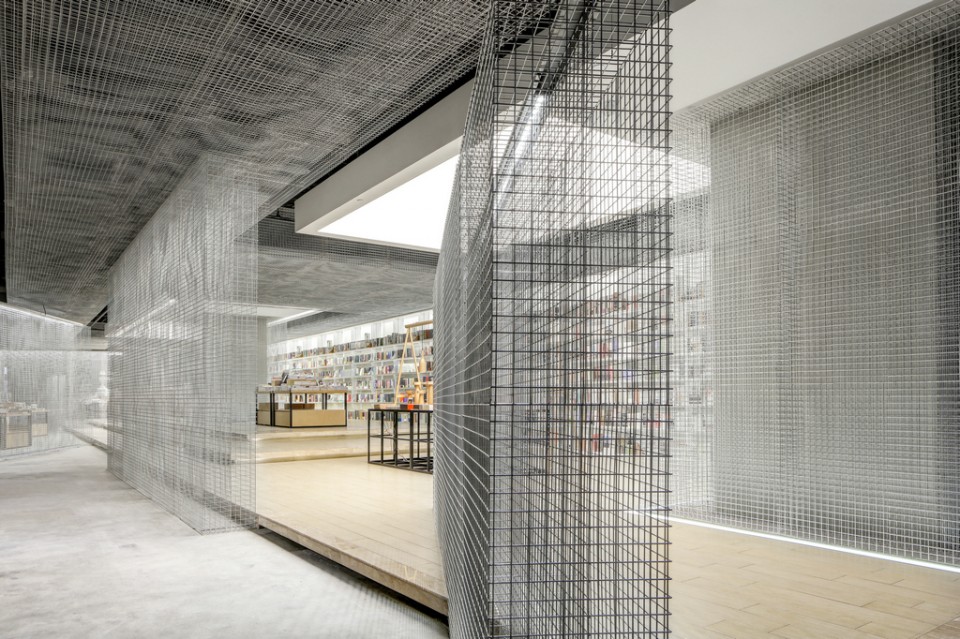
▼铁网虚实相生,成为这个未来世界之中的有力支撑,the members suggest force and support and are solid in presence yet inspirational in forms
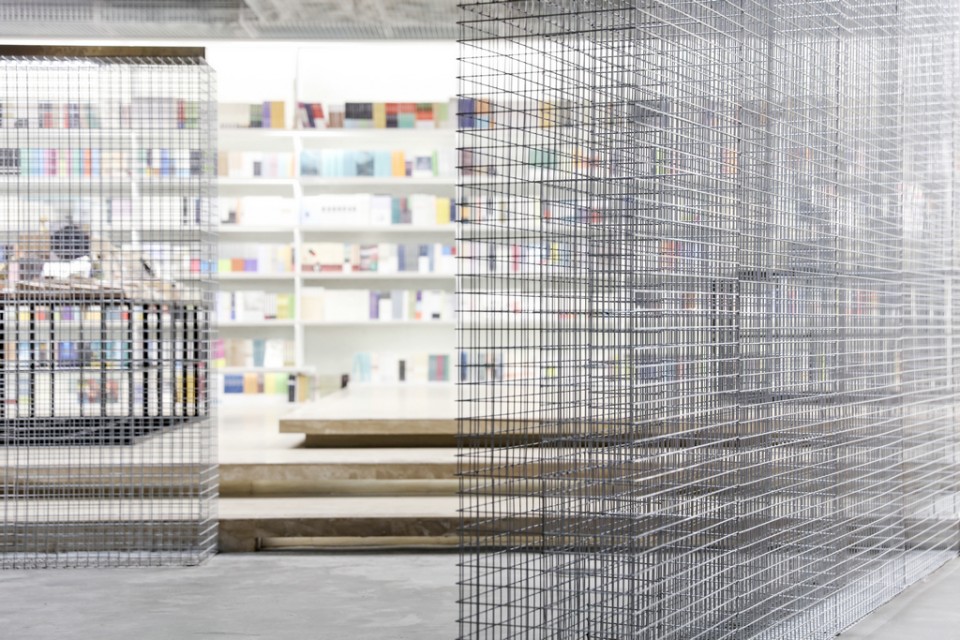
▼几何构造展现设计方和品牌方精神,geometric frames express the true concept of both designers and clients
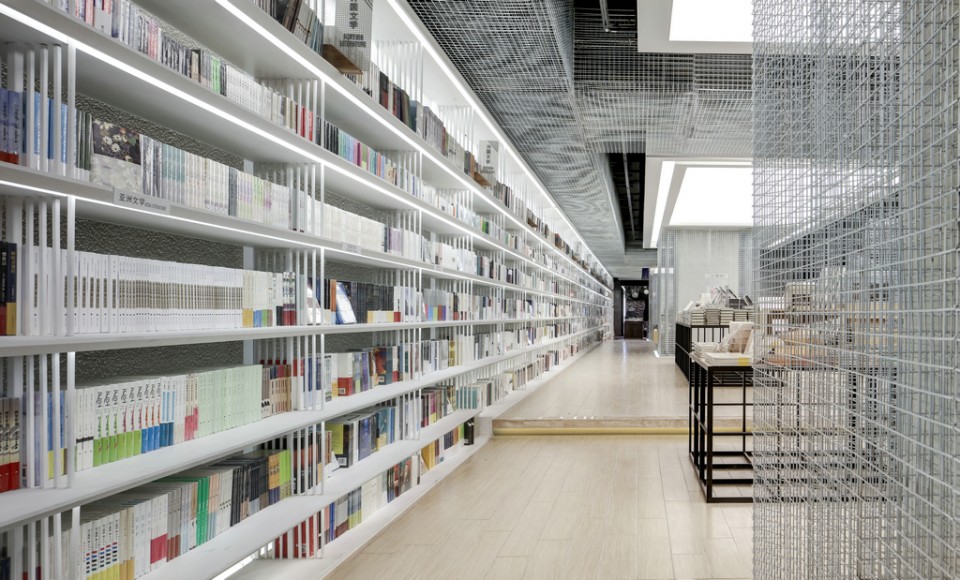
▼虚实构造展现无限可能,the structure explore the endless possibilities in life
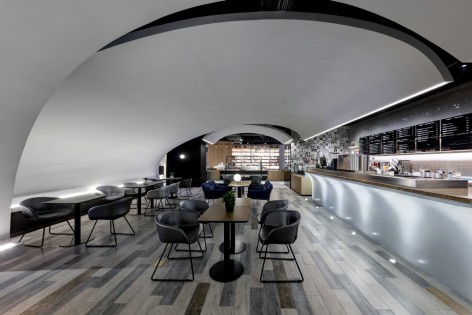
梦境|太空咖啡馆 Space 2: Dream:A coffee shop in the time-travelling tunnel
未来是怎样的?想象力与可能性,还有远方广袤的天地。人类追随着未来的脚步不断向外太空探索,以此为灵感,峻佳设计将“未来”主题聚焦到富有科幻元素的空间设计上。
Has one ever wondered about the future? The future cannot be predicted, but imagination is limitless. KARV One Studio used the outer space exploration theme and created a science-fictional and innovative space design.
▼孤线划破整个长空间带来的压抑与拘束,the arcs were used to soften the edges up
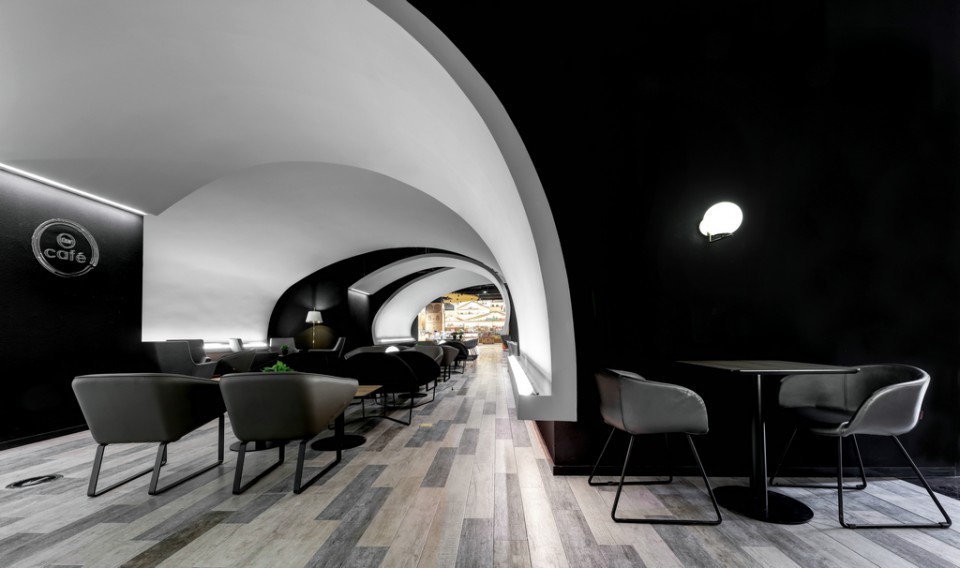
这种仿佛身处宇宙之中的体验,来自只有30多米的狭长空间。这是店内唯一的咖啡厅,峻佳以“太空舱”为灵感,用孤线去划破整个长空间带来的压抑与拘束,充分因地制宜,黑与白的色调,冷静而深邃,为来者提供休憩的空间与思考的余地。咖啡厅旁是三个不同的书区,也有发廊,在里面可以左右穿梭。有机结合不同业态空间,同时又加强了空间体验感。
The only café in the store measures 30 meter long in length. The narrow and isolated space seems like if you were in a tight spaceship. The black and white colour tones create a deep and cool sense of the space, the arcs were used to soften the edges up. The space capsule like scenario wants to send you away to an unknown place so you can focus on your very own thoughts.Right next the café are three different Book Zones as well as a hair salon. Customers are can shift around services freely and remain within the same environment still.
▼太空舱作为咖啡馆的设计灵感,a spaceship-like coffee shop
追梦|置身于太空舱漫游书海 Space 3: Chasing:In the sea of books
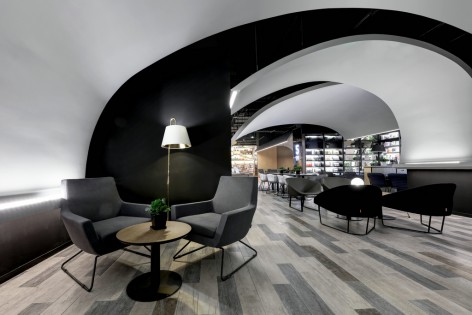
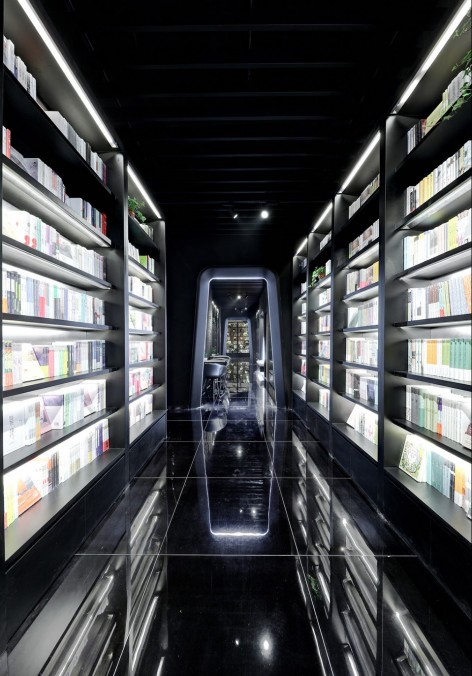
由书籍所承载的文化本身就代表着一段走向未来的旅程,咖啡厅旁走道相对狭小的空间,以富有想象力的“太空舱”元素设计为特色书区,行走于其间,如太空舱带你遨游广袤书海,远征未来的文明。
The written words are little carriers of history and culture. The space capsule-like special book zone takes you on a journey to explore the future of mankind – a future that each one of us is creating today.
▼狭窄的空间,全黑的空间背景,limiting the space and painting the entire background black
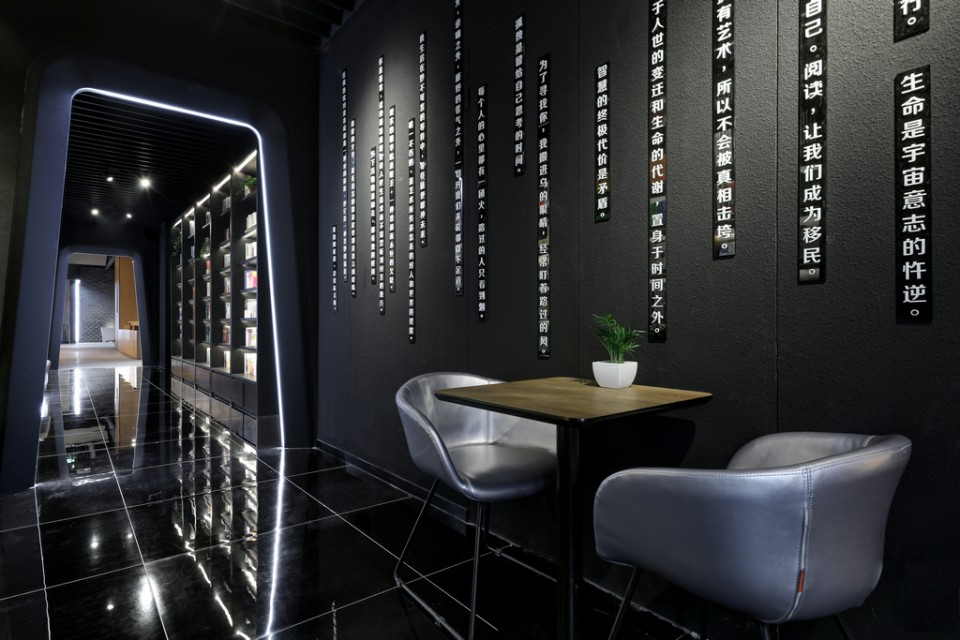
通过对空间的某种“限制”来实现另一种“放大”,狭窄的空间,全黑的空间背景,反而更能激发置身于其中的人的想象力。反光的地面,映射着灯光与书柜,造型奇幻,似身处宇宙之中。
Contrast is also used to stimulate customers. By limiting the space and painting the entire background black, the light bounces off the floor and reflects on the bookshelves. The experience is so strange and surreal, but it also unleashes the imagination from your inner space.
▼反光的地面,映射着灯光与书柜,the light bounces off the floor and reflects on the bookshelves
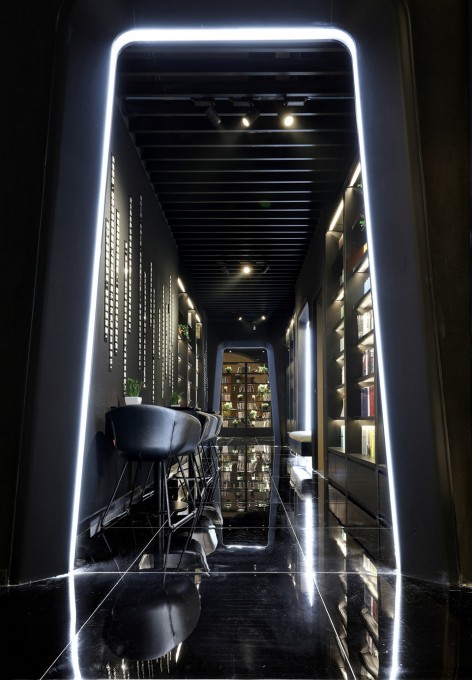
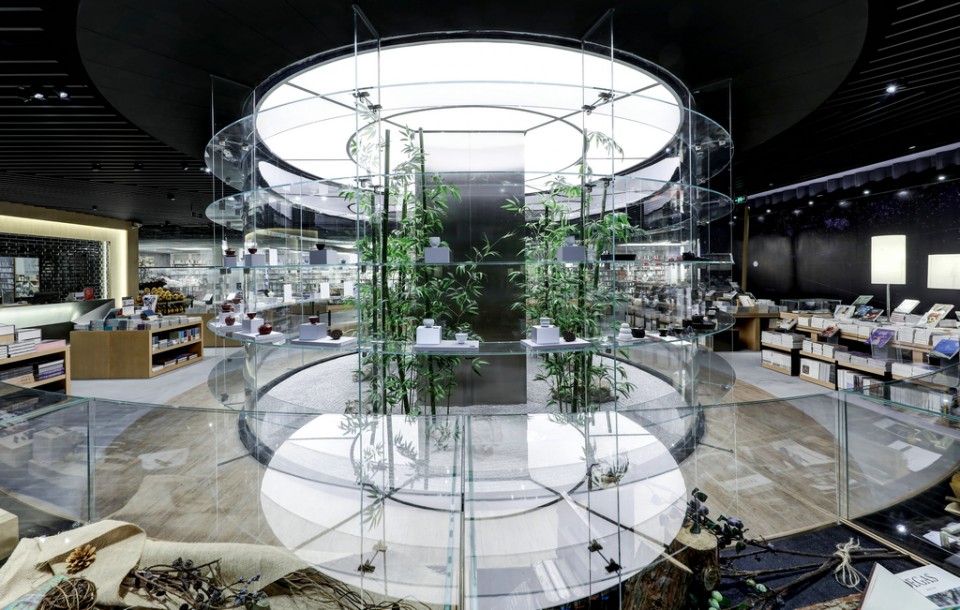
抬眼可及的位置,是以玻璃环绕而成的绿植岛屿,透明而独立。这座秘密花园,和四方书物一起传递着诗与远方的存在。
Within your sight, there is a glass box with a green island center. The secrete garden of knowledge is feeding on the books surrounding it.
▼玻璃环绕而成的绿植岛屿透明而独立,a glass box with a green island cente
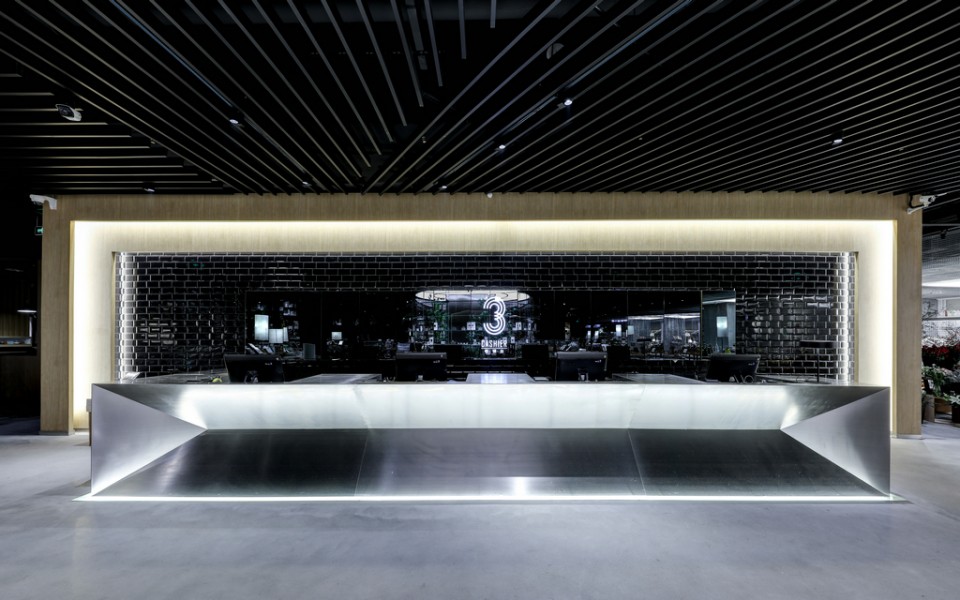
通过丰富的想象,艺术化的表达,材料娴熟的运用,空间尺度的精准拿捏,色彩质地的细微感知……峻佳设计打破原有钢筋混凝土的僵硬,重塑人们对空间的理解,生成超越现实的想象。
Knowing the nature of the material is the first rule to play it well, when a material is used outside its usual application, form, colour and texture, even reinforced concrete which is known for its rigidness can be artistically created into a piece of feature that extends your thought into that unknown place.
▼如太空飞船的收银区,a spaceship like cashier desk
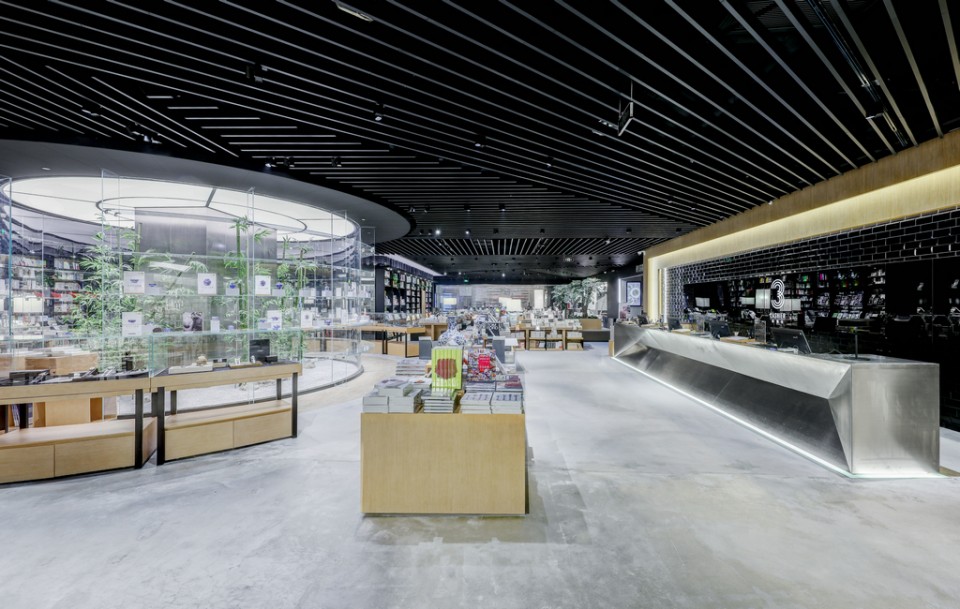
▼空间设计充满想象,full of imagination
造梦|童话感的儿童区 Space 4: Building:Castle from the tales

孩子代表着新生,美好的愿望,他们也是成长中的未来一代,在这一区域,“未来”更多表现在通过空间设计激发孩子的想象力和好奇心,以童话感、可爱又多元的视觉元素,调动起孩子与空间的互动。
We were all young once, filled with good wishes and full of energy. Youths are the group that will be creating the future of this society one day. To attract and interact to the youngsters, the kid area implemented more visual elements from cartoons and kid’s tales.
▼童话般的儿童读书区,Castle from the tales
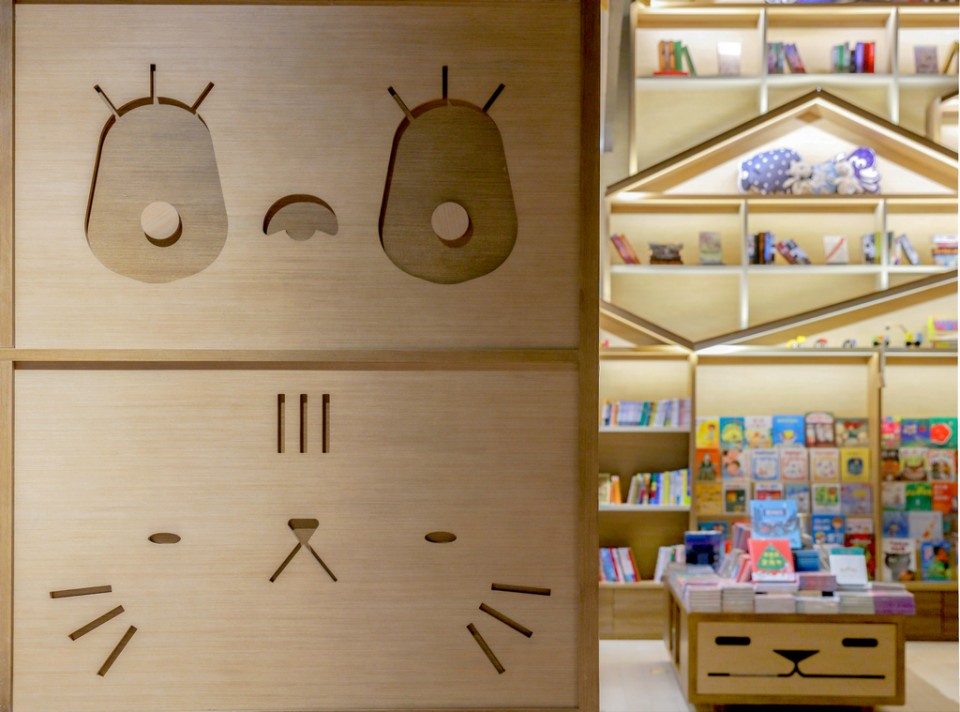
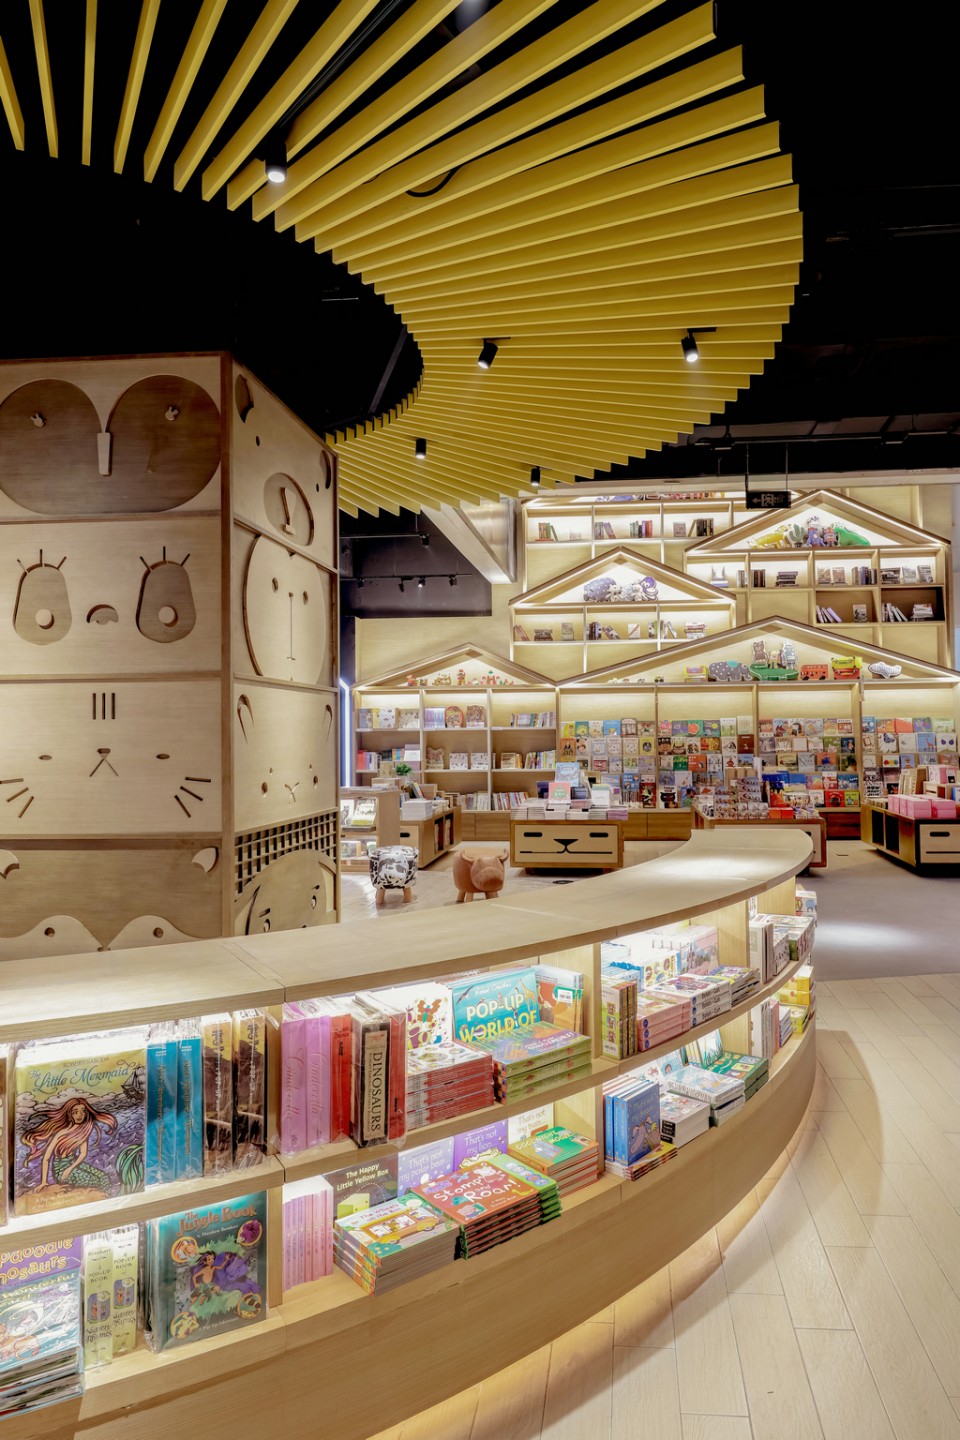
以儿童的天性为出发点,峻佳做了别致的动物概念设计。从童话世界汲取设计灵感,把儿童区域打造成一个富有梦幻色彩的“移动城堡”。高低起伏的儿童柜,既萌又新鲜的各式动物纹样,做回孩子,才会有无限想象的可能。
In order to appeal to kids, you have to think like one. KARV One wanted created a space that featured a range of cute animal elements in a dynamic space to draw the kids’ attention. The pastel colours and well-propotioned book shelves becomes a “moving castle”.
▼别致的动物概念设计,a space that featured a range of cute animal elements
有趣是一个设计者应有的品味。在“星空”的对面,是十米高的[堡垒],灵感正是来自宫崎骏的《哈尔的移动城堡》,富有梦幻感的建筑,与对面的星空墙相映影成趣,充满梦幻和童话色彩。
Indeed, the main feature of the kid’s area is inspired by “Howl’s Moving Castle” by Hayao Miyazaki. The 10 meter high blockhouse-like wall shelf is from one’s fantasy, it is directly opposite the “starry sky” which makes it even more dream-like.
▼高低起伏的儿童柜,shelves are in multi heights
启梦|活动演讲区 Space 5: Sailing:Thoughts pool
未来是多种可能性,演讲活动区作为一个空间,更讲求人与人之间的交流互动,它是多元思想和声音交织的场所,在“未来”设计上更重视空间的独立性与空间内交流的便携性。
The future is full of possibilities, and to discover those possibilities, communication of ideas is very important. The presentation area is an open space that is easy to access and provides you the platform to exchange and absorb different viewpoints and voices.
▼演讲活动区讲求人与人之间的交流互动,communication of ideas is very important in the thoughts pool
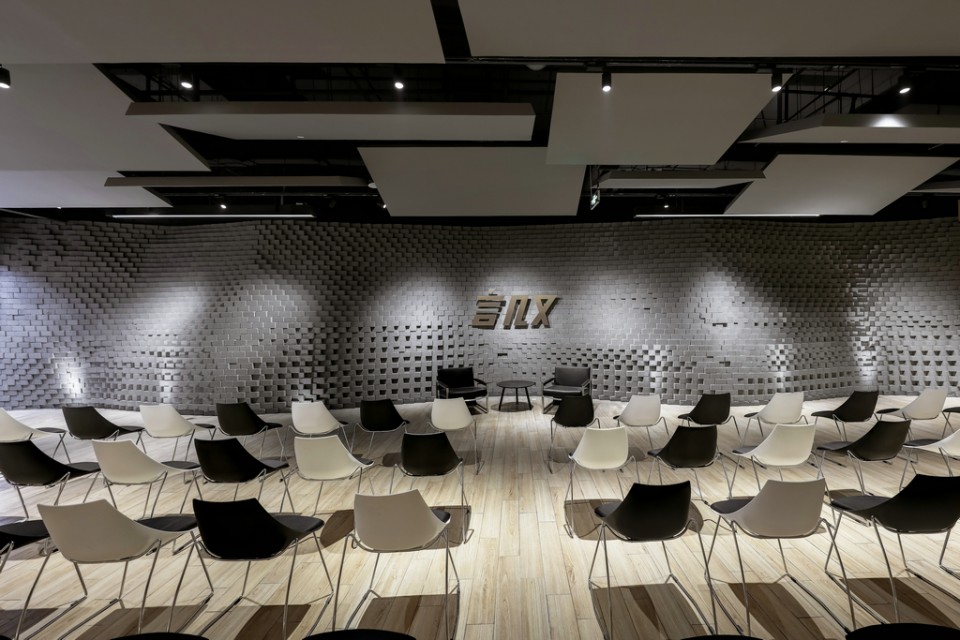
利用几何与流线形成平衡,通过书架隔断突出独立性,满足演讲区域的功能需要,这里将诞生无数种思想的声音。
The wavy walls create a movement in silence. The bookshelves separate the space into a more private compartment as a pool of thoughts.
▼演讲空间独立,separated from other places
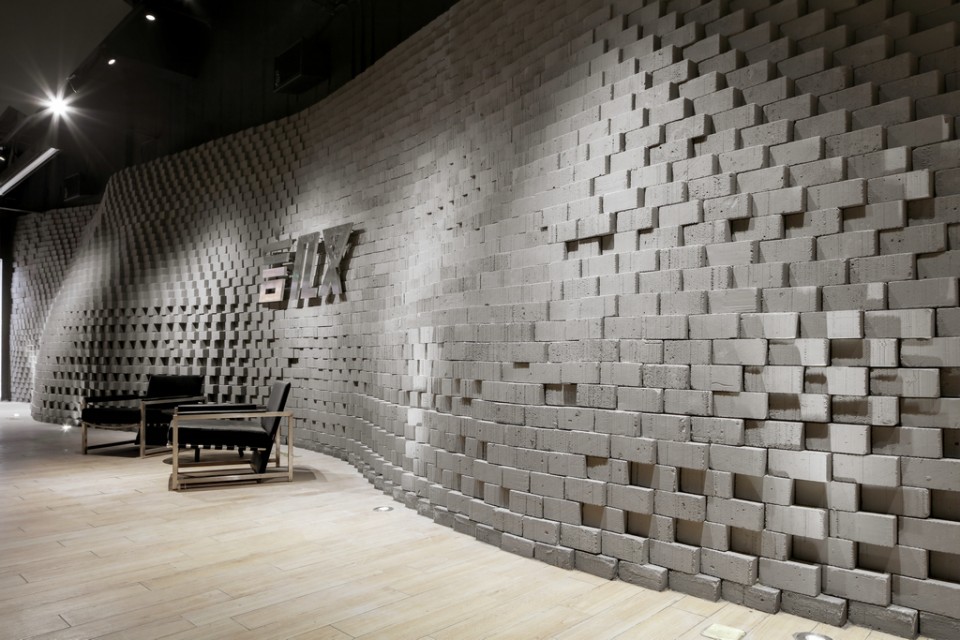
▼几何流线的平稳造型,the wavy walls create a movement in silence
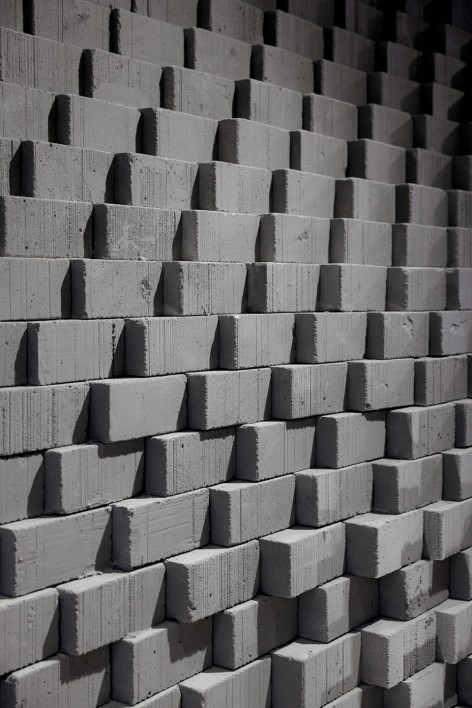
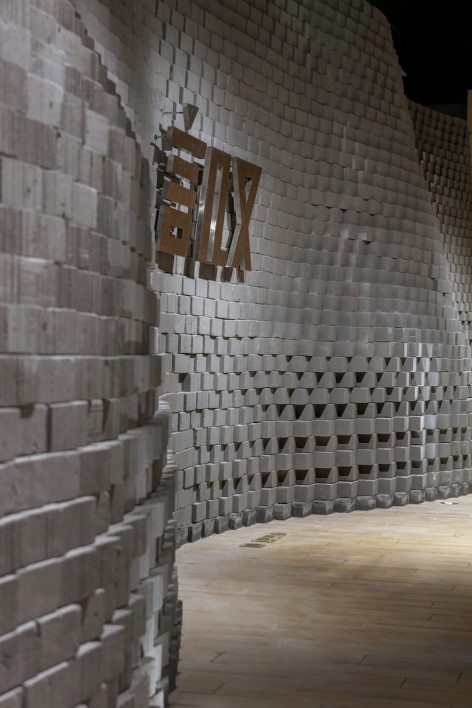
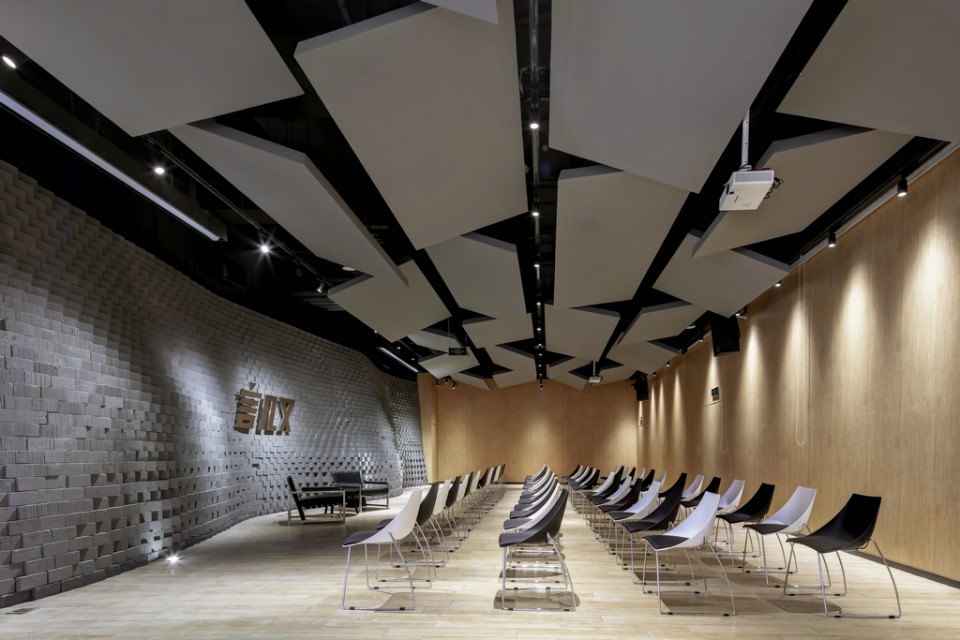
数码化视觉天花,动感地释放出来。原始砖块,天然质朴又蕴含厚重的力量。
The digitalized ceiling panels draw your focal point to the beyond. Pieces of blocks of brick represent the weight and power of ideas.
▼数码化视觉天花,the digitalized ceiling panels
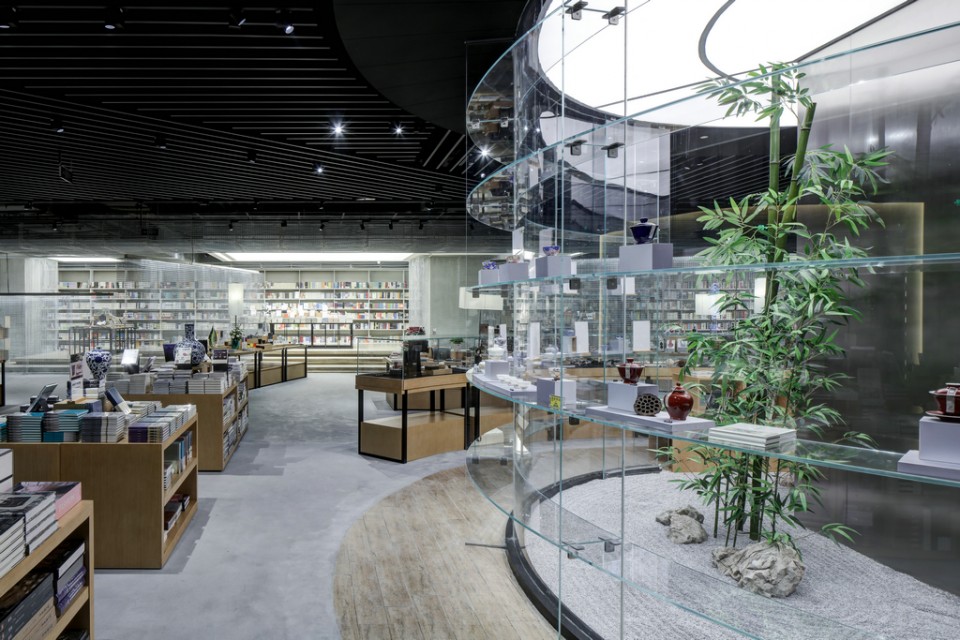
正如建筑追求对力与美的平衡表达,商业空间必然要追求设计感与品牌需求的平衡,从“场景实验”到“探索未来”,峻佳设计开出了一个关于“未来”的方程式,也等待人们去亲身体验给出他们自己的答案。
Excellent architecture design is finding the balance between engineering and aesthetics. The same principal applies when demonstrating a brand concept in a commercial environment. Yan Ji You IFS flagship store is the formula that KARV One developed for you to experience and explore your possibilities for your future.
▼一个关于“未来”的方程式,the formula that KARV One developed for you to experience and explore your possibilities for your future
项目地址:成都市锦江区红星路3段1号IFS国际金融中心LG223
项目面积:4082平方米
设计主创:陈峻佳(Kyle Chan)
服务内容:空间/标识系统/灯光设计
施工方:四川省民利建筑装饰设计工程有限公司
业态类型:书/产品/咖啡/餐厅/美发/演讲/儿童/超市/手工体验
主要材料:铁网,木,木地砖,木纹贴,轻砖
摄影师:Dick
More:KarvOne,更多请至:KarvOne on gooood








挺有意思的啊,有机会一定去
看完之后跟人的感觉是重新定义三观.
作为成都的表示去过很多次,和方所都做的很棒。书店以后都是这种复合业态的。
只有我觉得空间压抑吗 是层高的问题吗 还是繁琐的装饰性 闹 有静下来的空间才有静下来的心 主题不明确 空间不纯粹 感觉个人 主义太强
纷繁的背后,到底是书成了主角还是空间的花哨成了主角。在这样的空间中,很难想象人是否会在这样的环境中产生对书籍肃然起敬的敬畏感
为什么对书籍一定要是肃然起敬的敬畏感?书籍不应该更多是拿在手上阅读而不是供在神坛吗?
多元化的产品理念所带来的其实是一个以书为噱头的交流场所,将其看成一个更接地气的会所可能更为合适,因为书店总体来说是一个既能接纳普通平民也能容纳高端商务人士的场所,既能提供一定的高水平服务也能通过书籍吸引部分平民看客。书店的静与人流保障了店铺一定的热闹氛围,同时所提供的较高消费服务以及精致的装修让其不会沦为普通的书店。满足了中国人的“性格”的同时也体现了部分作为IFS旗舰店的核心理念…
当资本家将资本消费的理念运用到书籍上时,所带来的后果就是一般人都买不起书了,比如方所·····
摄影师的名字笑到我了
这样都能发现,牛逼
讥(ji)?
兄弟,这么多的文章内容都掩盖不了摄影师的名字,很强!
大DICK呀大DICK
细心的你