非常感谢 Emmi Keskisarja, Architect 予gooood分享以下内容。更多请至:Emmi Keskisarja, Architect on gooood
Appreciation towards Emmi Keskisarja, Architect for providing the following description:

Y是对时间和空间的表达,也是对木材的创造性使用装置。Niemelä Tenant Farm是芬兰当地传统建筑示例,它由13栋建筑组成,并于1909年从芬兰中心移至博物馆岛。Y装置作为一件临时展品,形成了全新的公共空间,人与动物都可以栖息于此。该装置的摆放,放慢了人在该博物馆岛的脚步,如同时光穿梭般,吸引人停留观望,展开无限遐想。
Y is an equation of temporality, time and provocative use of wood in the museum milieu. Niemelä Tenant Farm is an example of traditional Finnish vernacular architecture consisting of 13 buildings, brought to the museum island in 1909 from central Finland. The temporary piece forms a new social courtyard at the tenant farm entrance, as an addition to the existing courtyards for animals and humans. The installation seeks to encourage the visitors stay longer in the Niemelä by altering the familiar and permanent museum environment. Y provides a hypnotic meditation spot from where to reflect on the changing state of time.
▼Y装置, installation Y
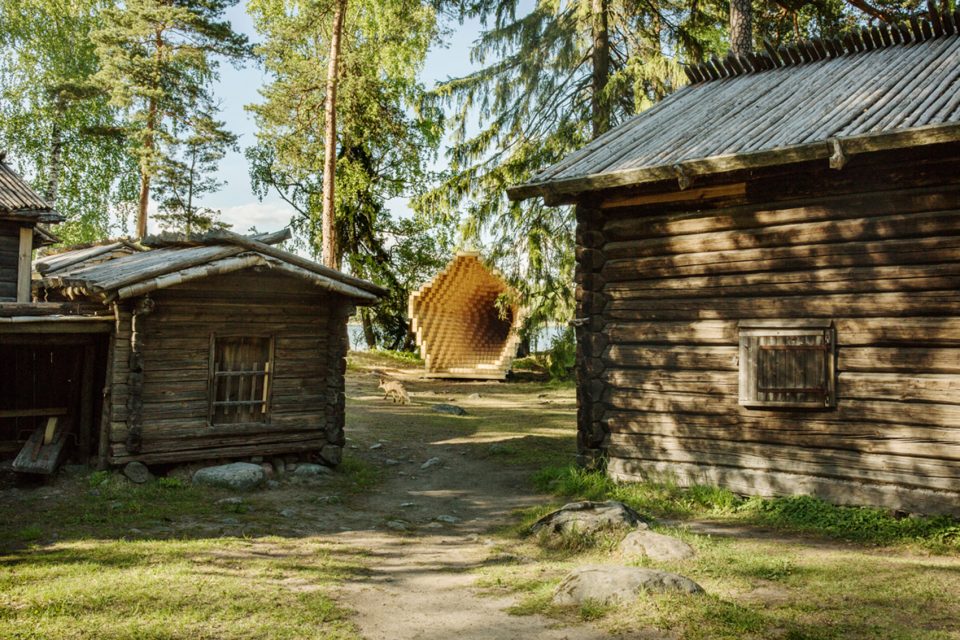
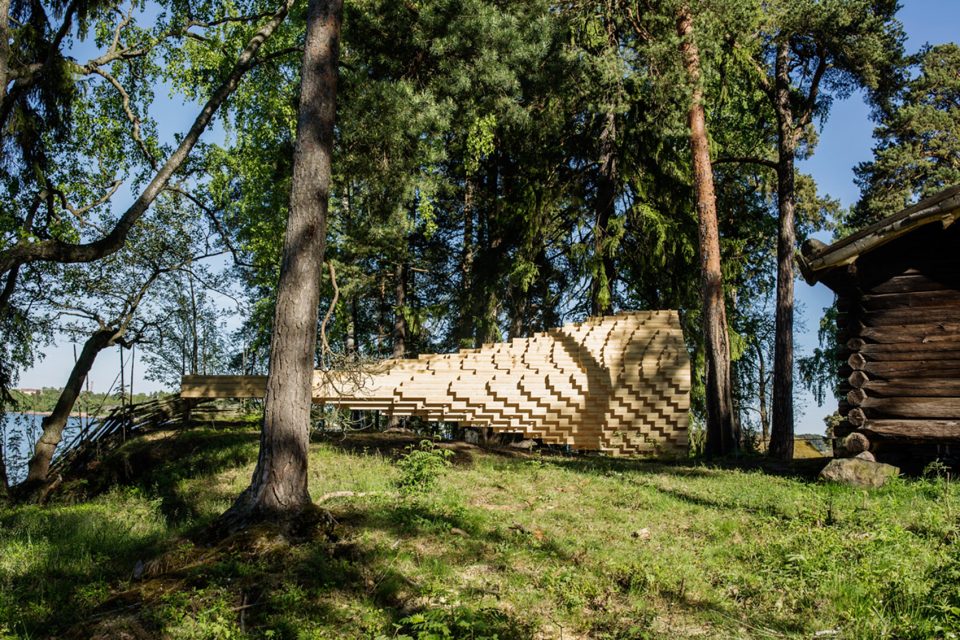
传承是知识与技能的传播与延续,是新与旧的连接与更替。Y在数学中代表未知,该装置引用Y符号预示着北欧建筑未知的发展方向。在博物馆岛,Y代表了时光的变幻。
Tradition is born out of continuation and the sharing of knowledge and skills – the conjunction of new and old. As Y is the mathematical symbol for the unknown, the installation Y points to the future and the possible outcomes of Nordic built heritage. In Niemelä, Y is a variable within the parameter of time.
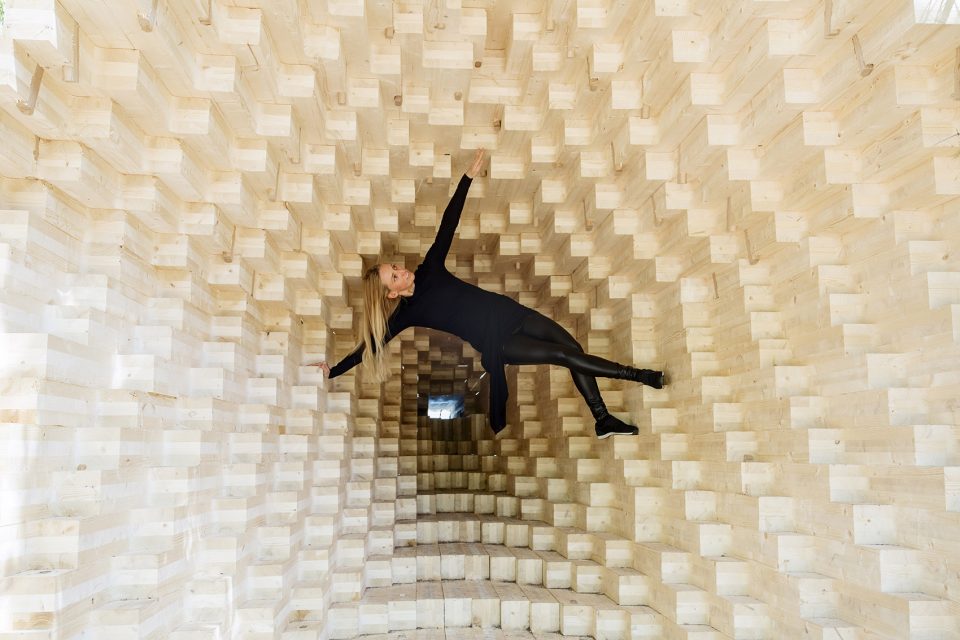
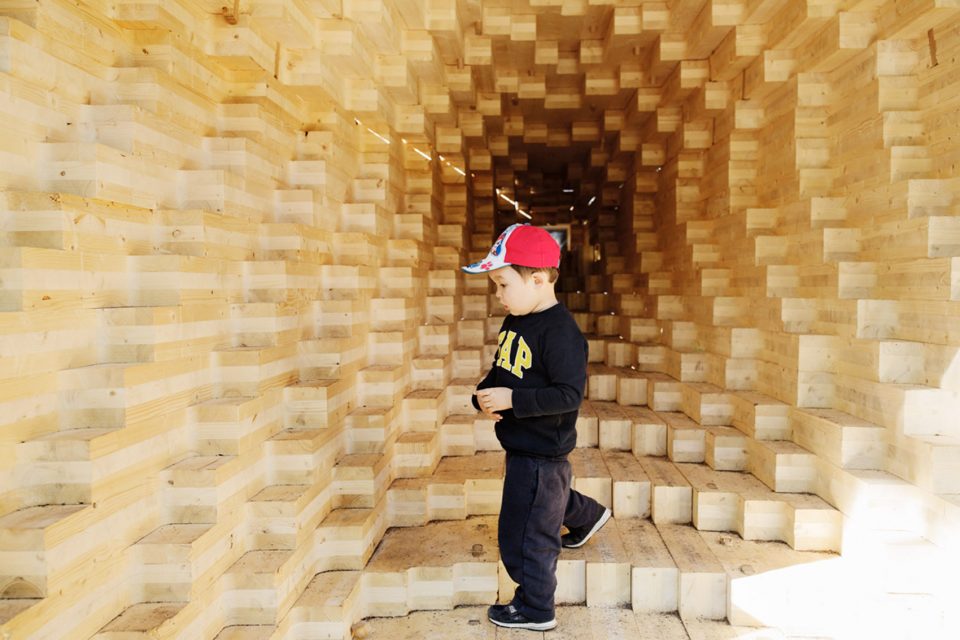
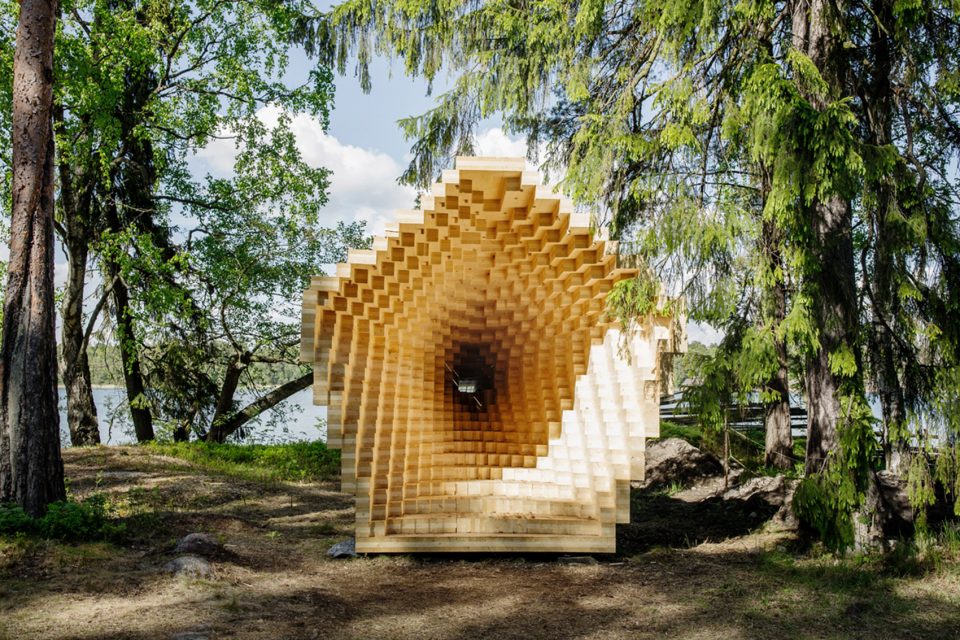
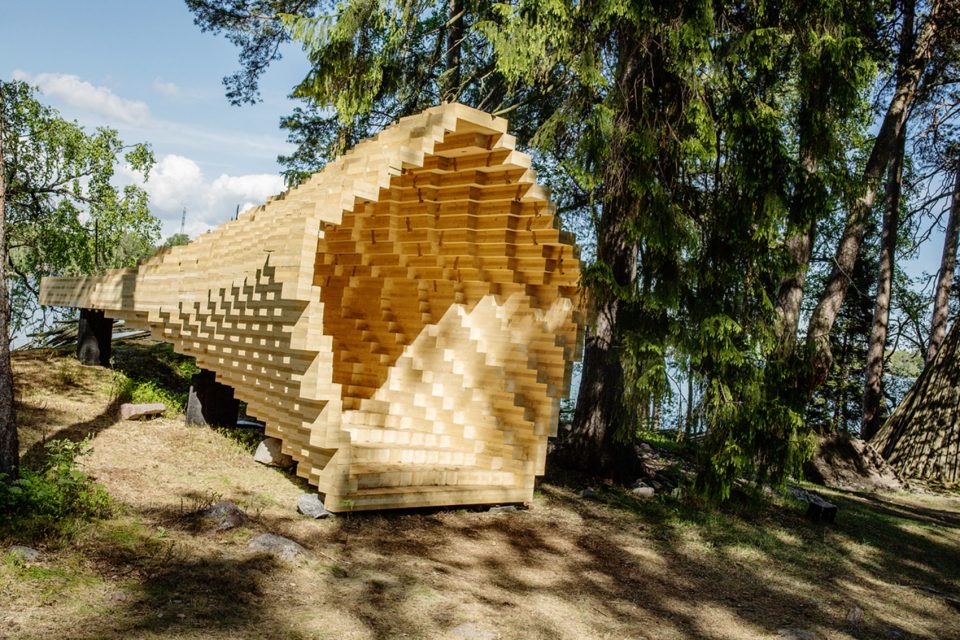
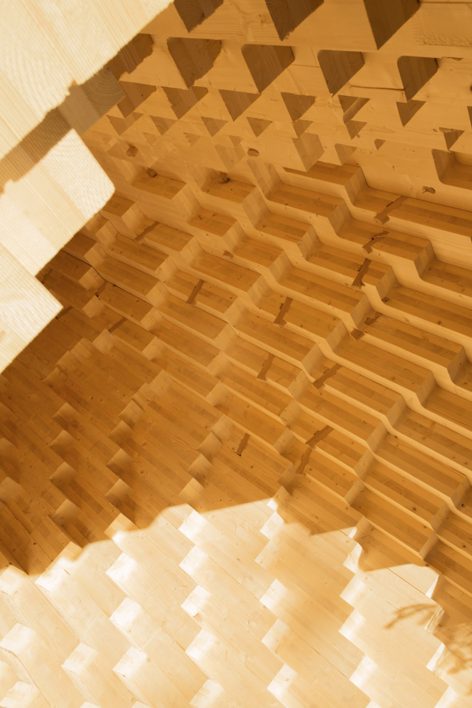
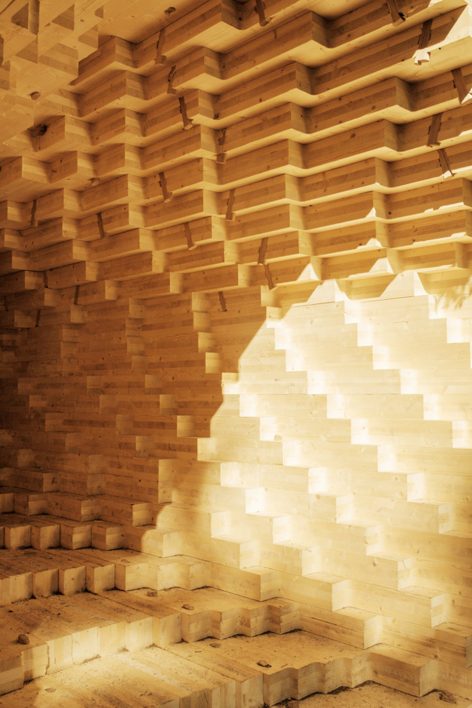
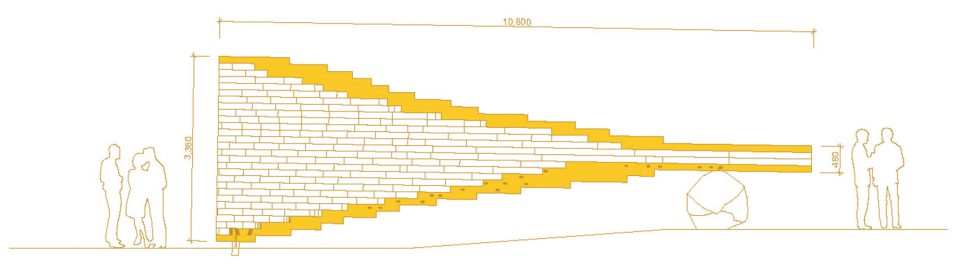
Y装置的设计结合了数字化装配与建造技术,发掘了木材在当代建造中的更多可能性。它实现了建筑师与木工,传统工艺与数字化设计的多样合作形式。Y由568根水平预置CLT木材穿插而成。
Y combines digital fabrication with handcraft, inspiring and revealing the possibilities of wood in modern construction. It encourages cross-border collaboration between architects and carpenters, as well as the combination of traditional working methods of fine carpenters with digital design and production. Y is built with horizontal prefabricated CLT-elements interlocked by 568 timber wedges and is itself like a large wooden joint made of CLT.
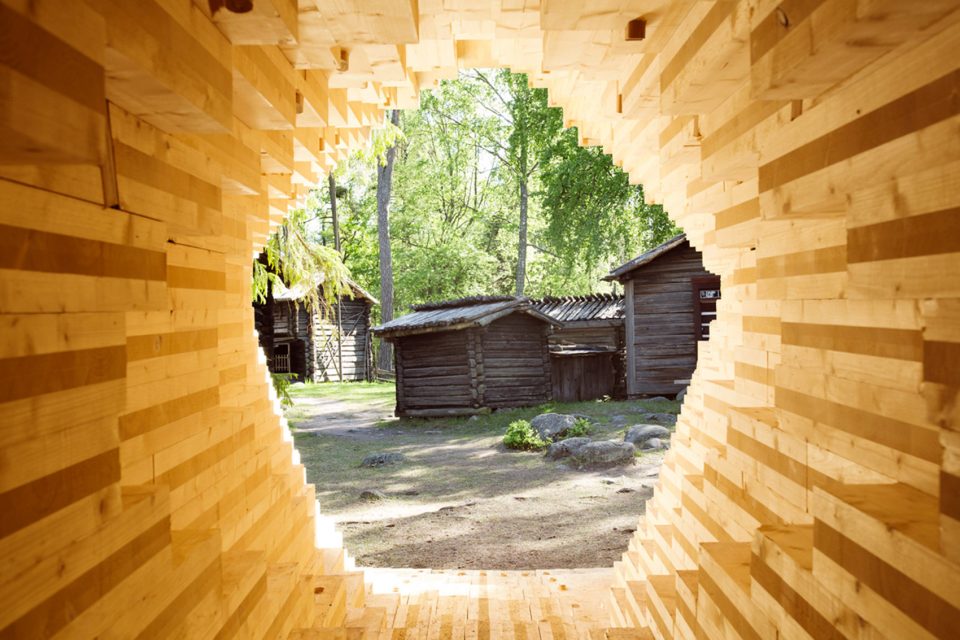
▼细节图,detail
▼分析图,analysis map
Y-team:
Design firm: &’ [Emmi Keskisarja & Janne Teräsvirta & Company Architects], Tommi Alatalo, Antrei Hartikainen, Kaleidoscope
Nordic AS, Irmelin Rose Fisch Vågen
Design development and Detail project :
Head architects and Structural design: Emmi Keskisarja, Janne Teräsvirta, Tommi Alatalo, Antrei Hartikainen
Assistant architects: Silje Klepsvik, Miia-Liina Tommila
Project initiation and Concept development: Emmi Keskisarja, Silje Klepsvik, Miia-Liina Tommila, Irmelin Rose Fisch Vågen, Tone Berge, Janne Teräsvirta
Project administration: Emmi Keskisarja, Miia-Liina Tommila
Collaborators:
Contractor: Hienopuuseppä Heikki Paso Oy, Illustration: Vegard Aarseth, Laser-scanning: PhD Jorge Garcia
Fernandez, CLT-element production: Hoisko CLT, Prototyping: LK-taivute
Supporters: Finnish Cultural Foundation, Arts Promotion Centre Finland, Alfred Kordelin Foundation, Asko Foundation, Greta and William Lehtinen Foundation, Norwegian-Finnish Cultural Foundation, Norwegian Foreign Ministry, Fiskarin Laatupuu
English text: Emmi Keskisarja
Chinese text: gooood editor Lu Lu
More: Emmi Keskisarja, Architect,更多请至:Emmi Keskisarja, Architect on gooood









穿山甲
远看像马塞克。。。
像哆啦A梦的变小变大的那个通道
MineCraft
+1