非常感谢 Studio Saxe 予gooood分享以下内容。更多请至:Studio Saxe on gooood
Appreciation towards Studio Saxe for providing the following description:
拉美建筑师事务所 Studio Saxe在哥斯达黎加的一片热带雨林中设计了一个度假酒店。这个名为Nalu的酒店由几栋散落的林中别墅和隐藏于绿荫中的瑜伽馆组成。它继承了事务所长期以来坚持的理念:将当代设计本土手工艺相结合,并且创造一个与自然环境相融合的建筑。
Studio Saxe has completed a boutique hotel and yoga studio set into the tropical landscape of Nosara, Costa Rica. The project is another in a long line of sustainable buildings from the practice that blend contemporary design with local craftsmanship, embracing the natural environment that surrounds and frames the architecture.
▼度假酒店位于热带雨林中,the boutique hotel is set in a tropical landscape ©Image courtesy Andres Garcia Lachner
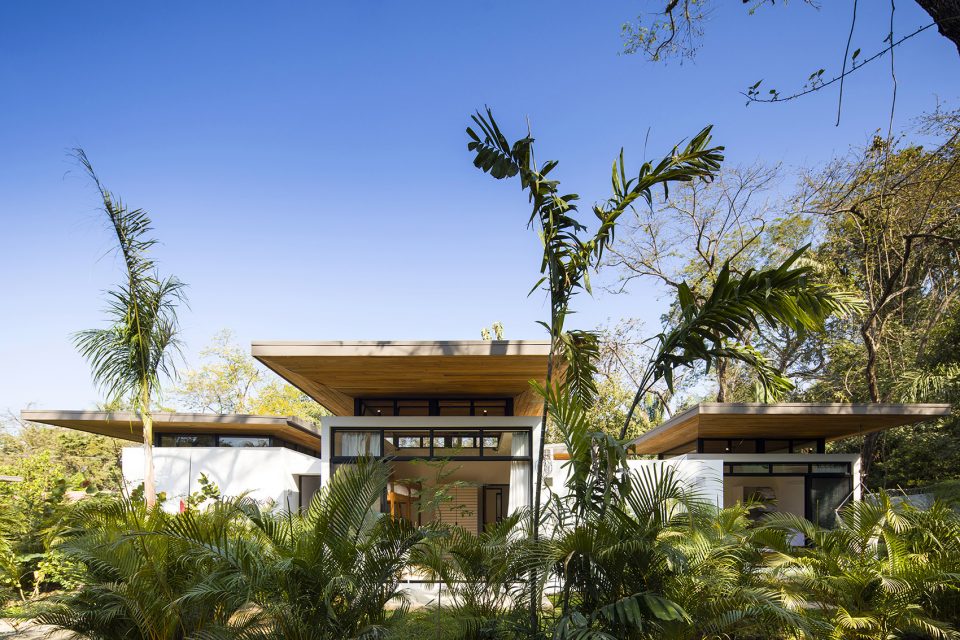
“Nalu酒店代表着一种简约的、谦逊的现代的热带建筑设计。它迅速的变成附近最受欢迎的地方,这表明人们渴望找到一个可以亲近自然的地方,同时又有舒适而现代的生活条件。”
“Our project Nalu represents the power of simple, low-key, modern tropical architecture. It has quickly become a town favourite, which shows that there is a real desire to occupy spaces that bring people closer to nature, while addressing the needs of contemporary life.”
— 建筑师 Benjamin Garcia Saxe
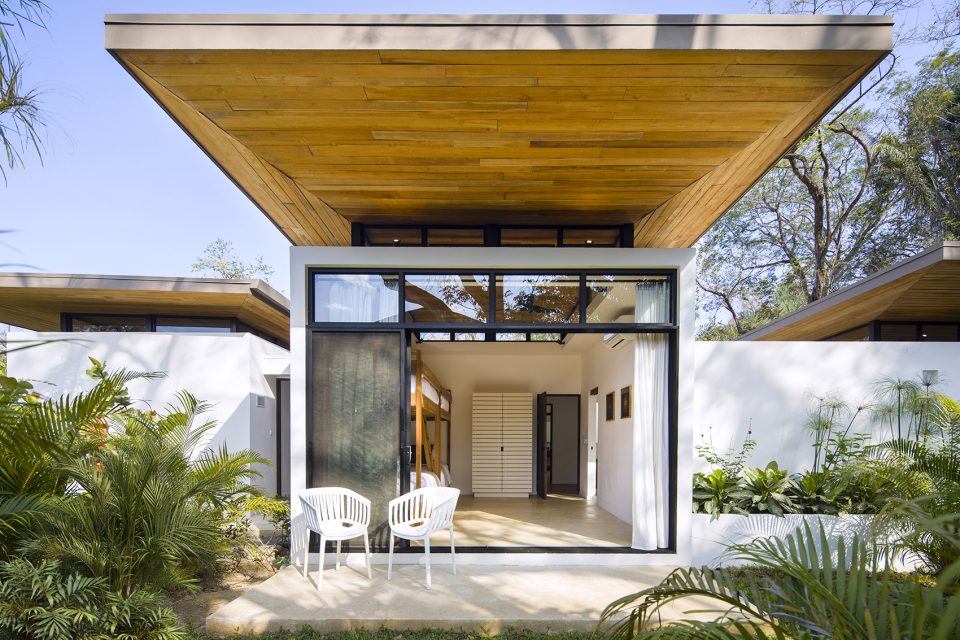
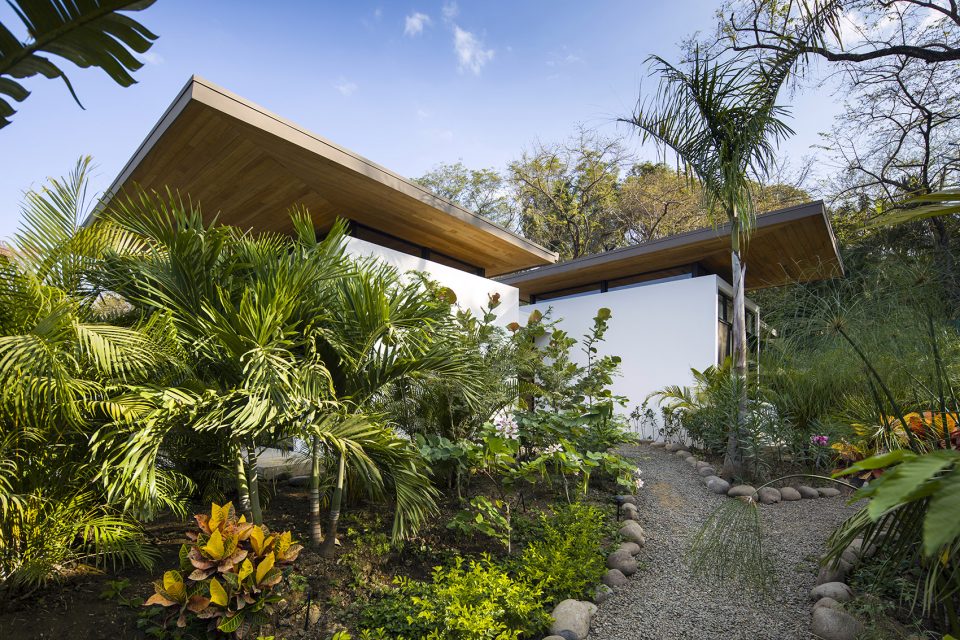
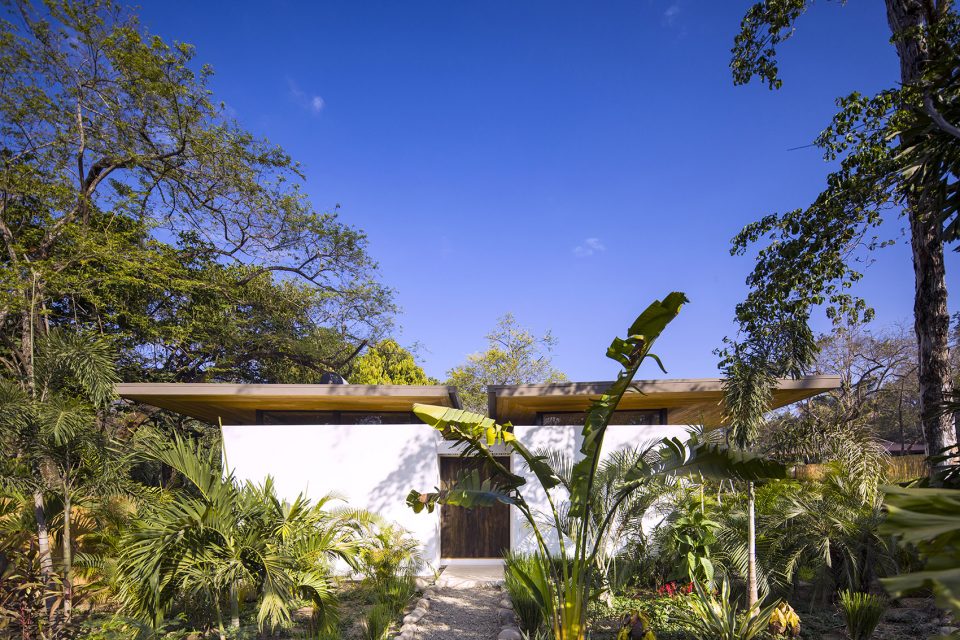
▼每一栋别墅都被美景环绕,而又相互保持距离,each pavilion enjoys spectacular view and privacy ©Image courtesy Andres Garcia Lachner
▼带有游泳池的私家庭院,private garden with swimming pool ©Image courtesy Andres Garcia Lachner
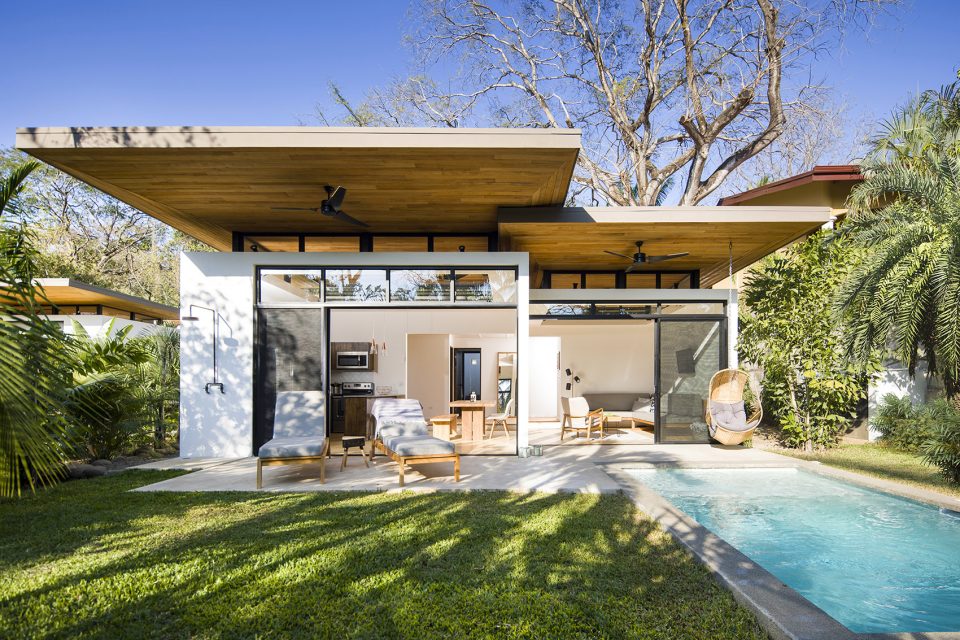
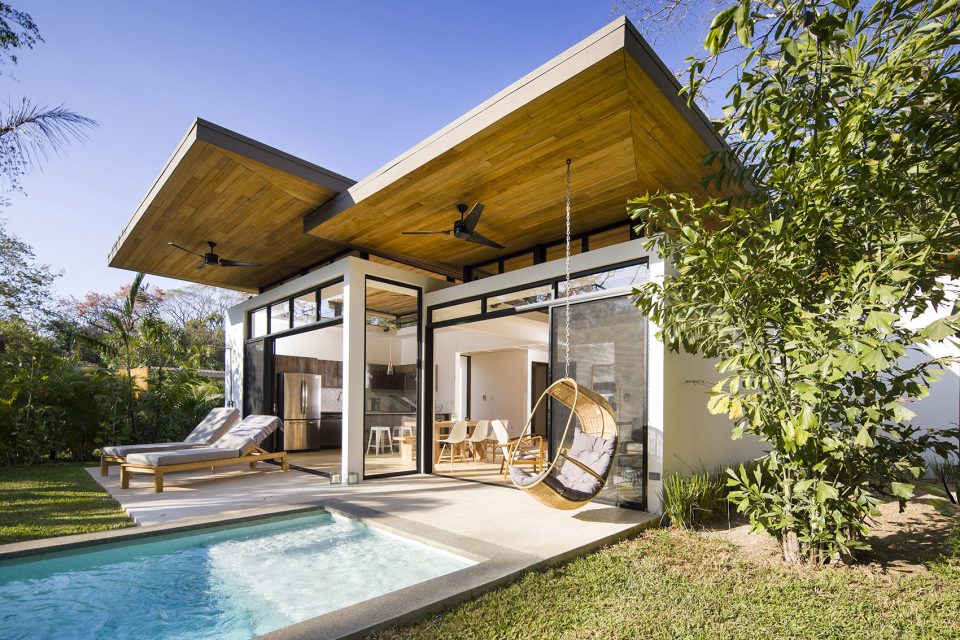
近年来,Nosara已经成为世界知名的疗养和冲浪胜地。业主Nalu-Nosara, Nomel and Mariya Libid酒店希望将本项目打造一个极具吸引力的度假项目。瑜伽馆成为了一个尤其吸引人的场所——它的周围都被茂密的植物所环绕,环境清幽,人们在这里可以享受彻底的放松。

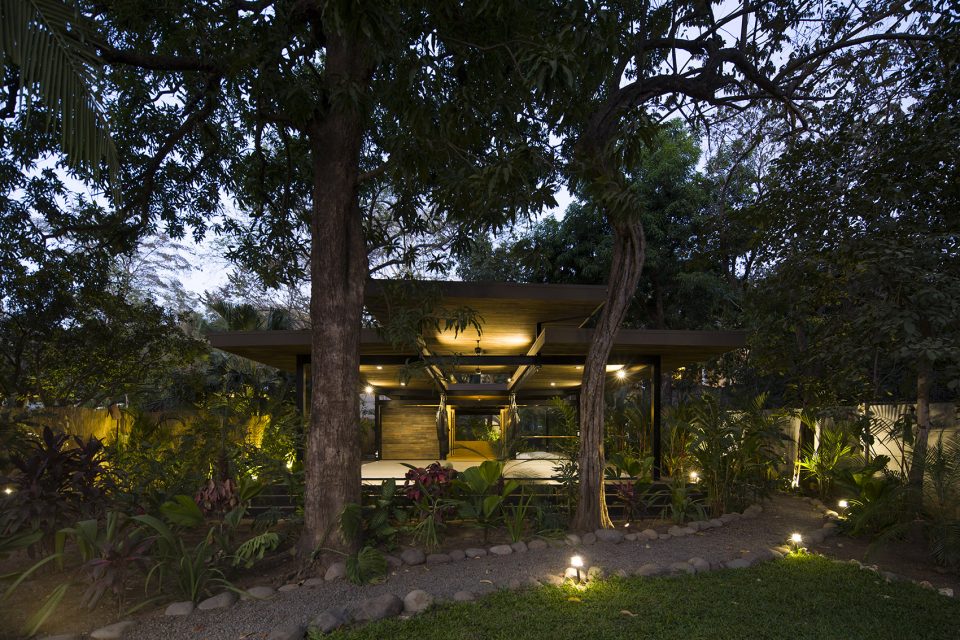
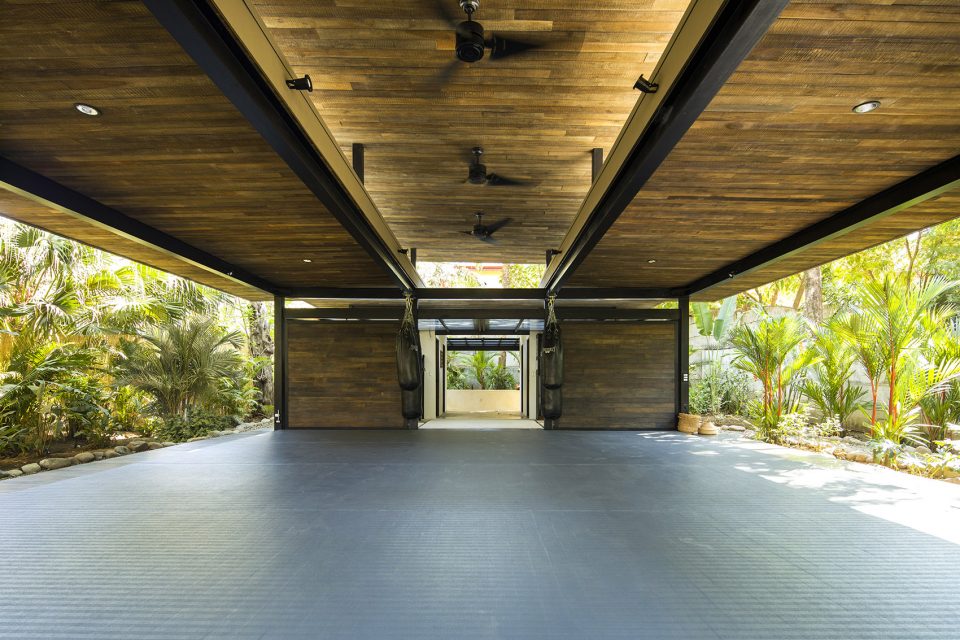
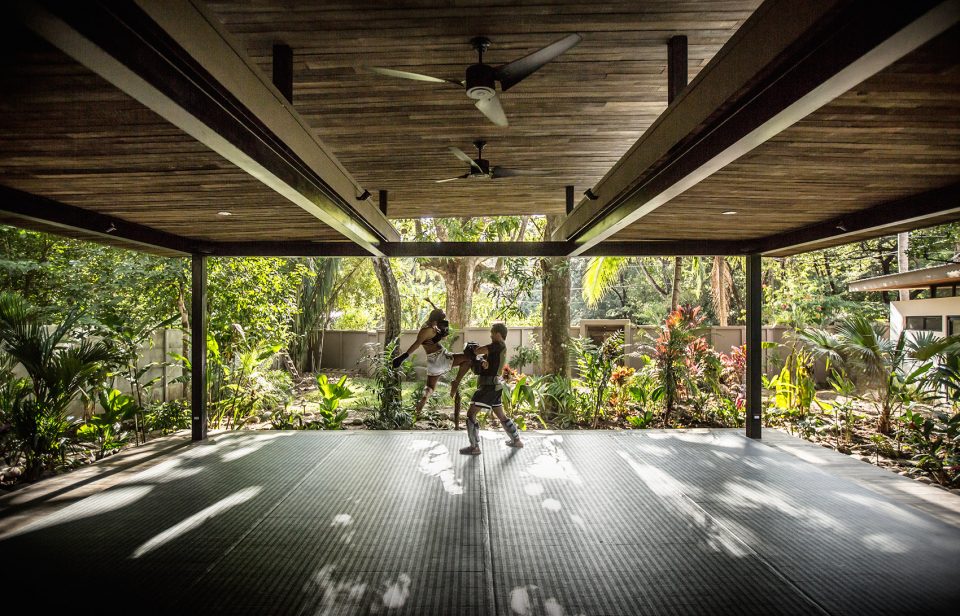
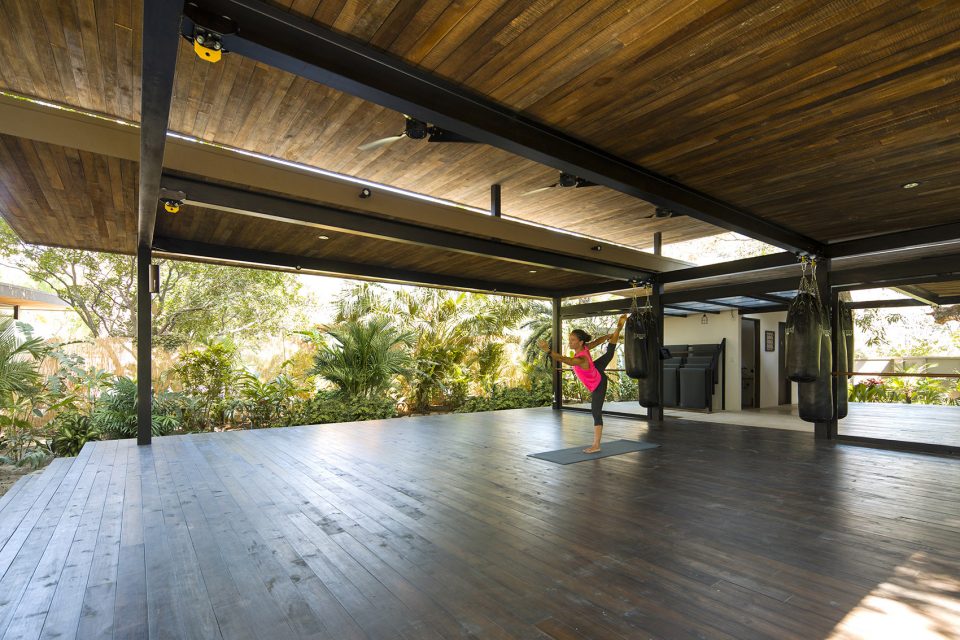
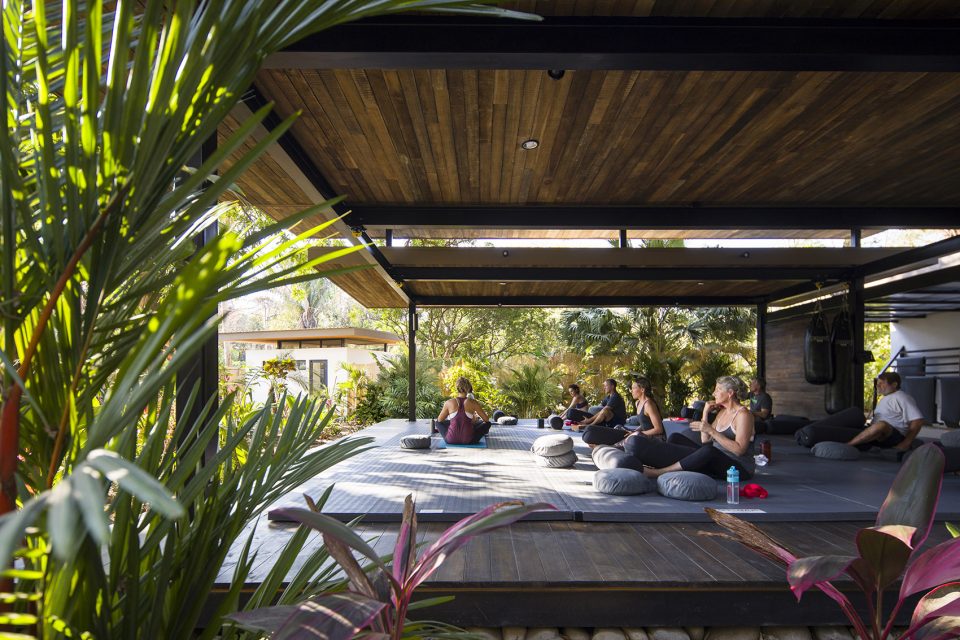
Nosara has become a destination for visitors from around the world for health, wellness and surfing and so the owners of Hotel Nalu-Nosara, Nomel and Mariya Libid, wanted a design that reflects the attitude of their guests. The yoga studio, which has also become incredibly popular as a multipurpose gym space, is enveloped by lush vegetation on all sides and therefore becomes a jungle retreat for exercise and relaxation.
▼客人们可以在丛林之中运动或是冥想,guests can exercise or relax, surrounded by the jungle ©Image courtesy Andres Garcia Lachner
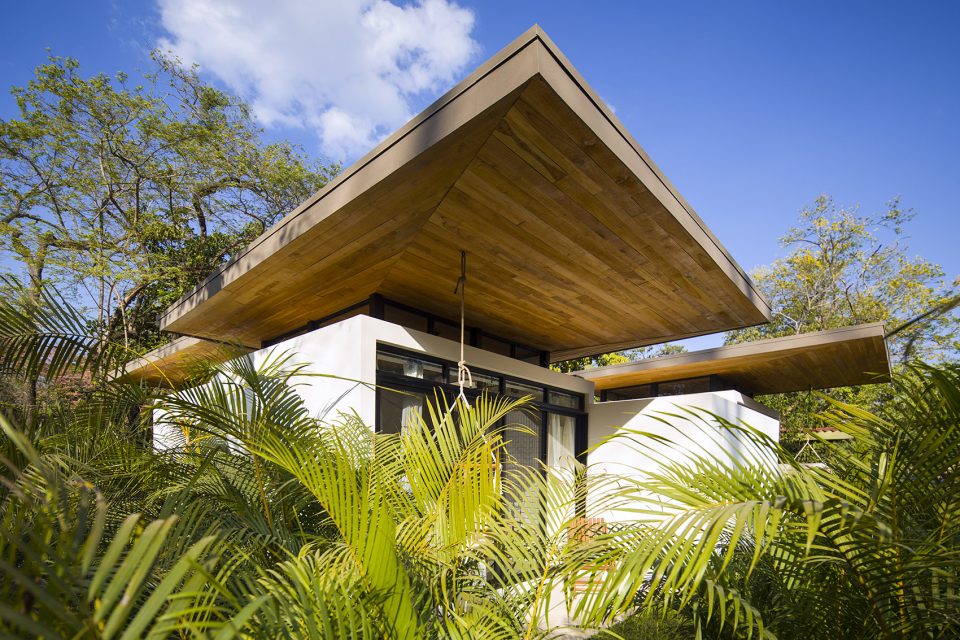
酒店的房间都是独立的凉亭式别墅,离海边只有步行的距离。通过拆分传统的单体式酒店,建筑师可以将建筑分布在丛林中,从而创造完全投入自然的私密空间。每一栋别墅的位置都经过了一丝不苟的风向和日照计算,同时确保每一个房间都有开阔的景观视野。重叠的木屋顶悬挑出墙面,宽阔的屋檐抵御着炎炎的烈日。这些木屋顶是由回收的柚木板手工拼接而成的,因而接缝有些凹凸不平,从而将手工艺带入了现代建筑中来。内部的房间通过走廊连接。走廊的顶部覆盖着凉棚,既遮盖了阳光,又将周围的景色引进房间里来。
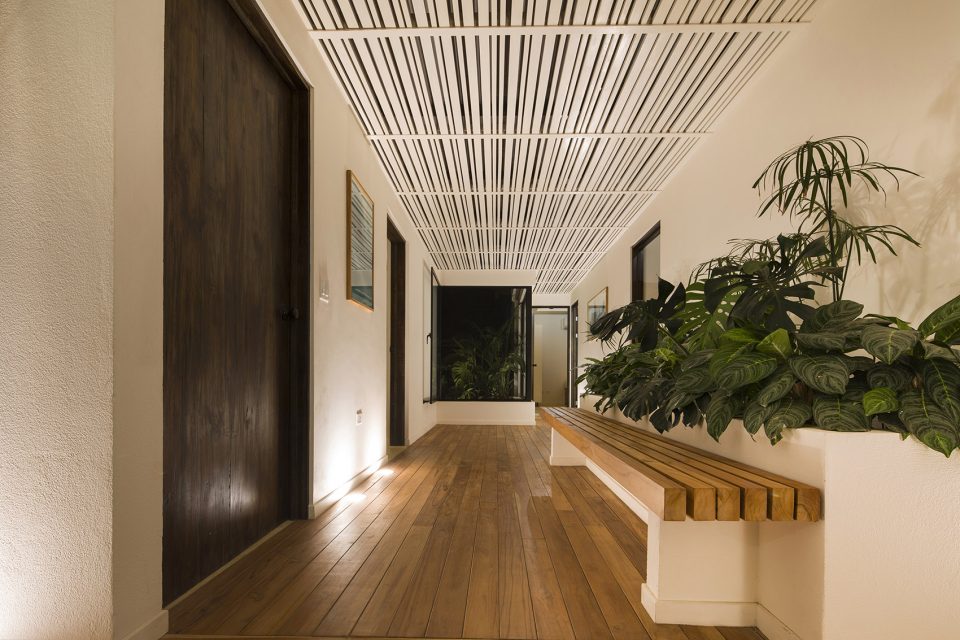
Guests at the hotel are provided with individual pavilion ‘homes’ rather than rooms, located just a few minutes walk from the ocean. By breaking up the mass of the traditionally monolithic hotel, the architects were able to scatter living spaces amongst the trees and create a sense of privacy while surrounded by the natural world. Each pavilion has been carefully positioned following meticulous research into wind and sun patterns, while ensuring they are all provided with an individual view out to the landscape. Overlapping timber roofs project out over each pavilion providing shade from the intense equatorial sun. These roofs are made of recycled Teak planks, creating uneven patterns that further emphasise this tension between local craftsmanship and modern design. Rooms are connected via corridors that filter dappled sunlight down from the pergola roofs above and frame more views out the lush surroundings.
▼凉廊连接着不同的房间,corridor with pergola roofs ©Image courtesy Andres Garcia Lachner
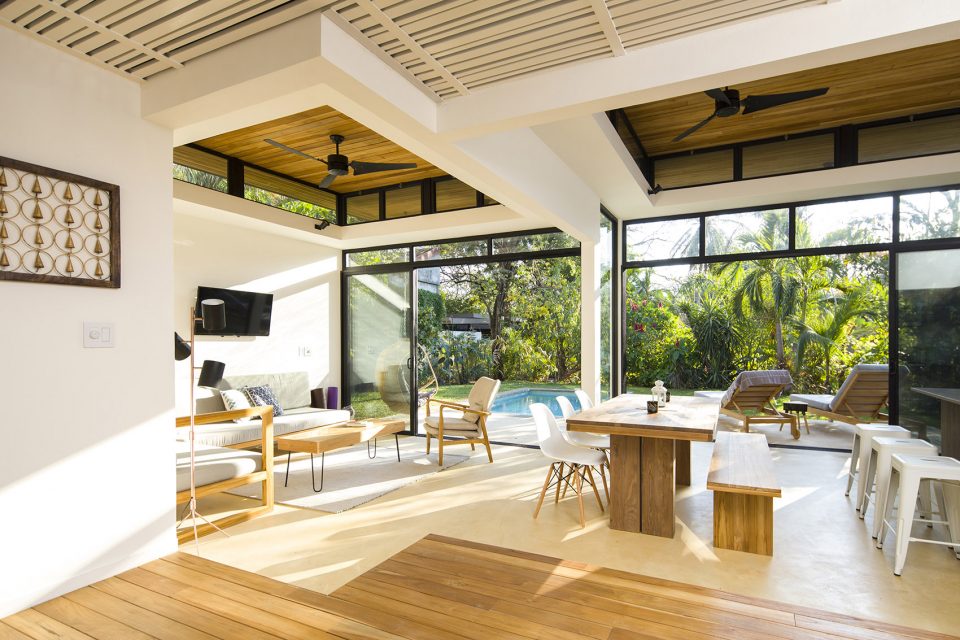
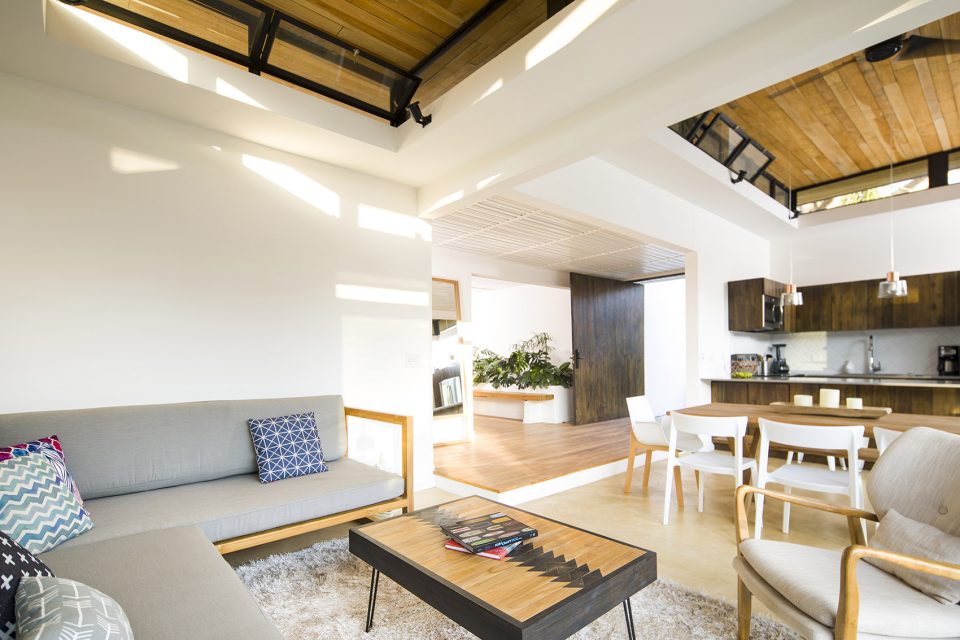
▼面向院子的起居室,living room ©Image courtesy Andres Garcia Lachner
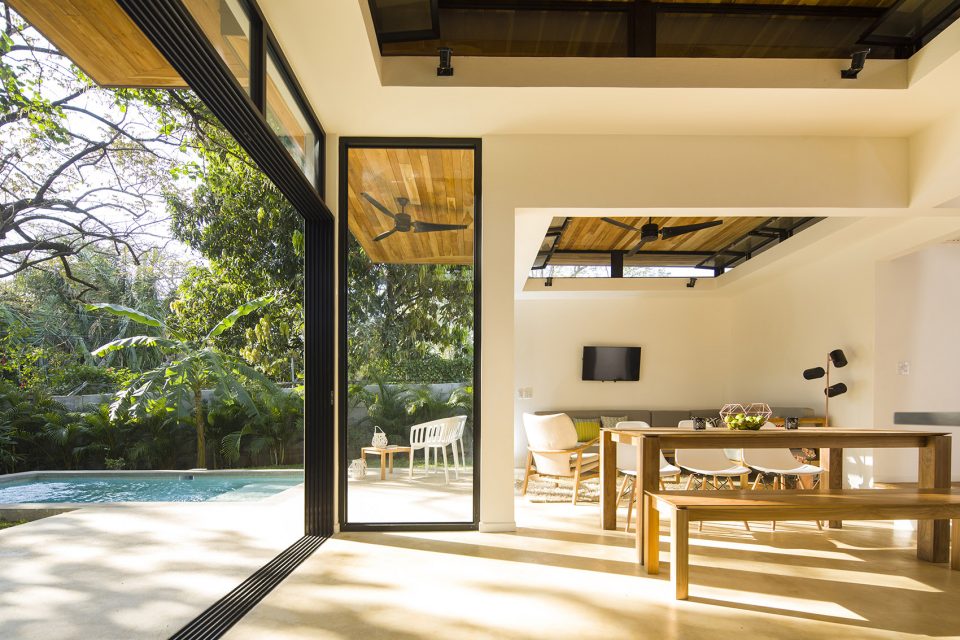
▼卧室,bedroom ©Image courtesy Andres Garcia Lachner
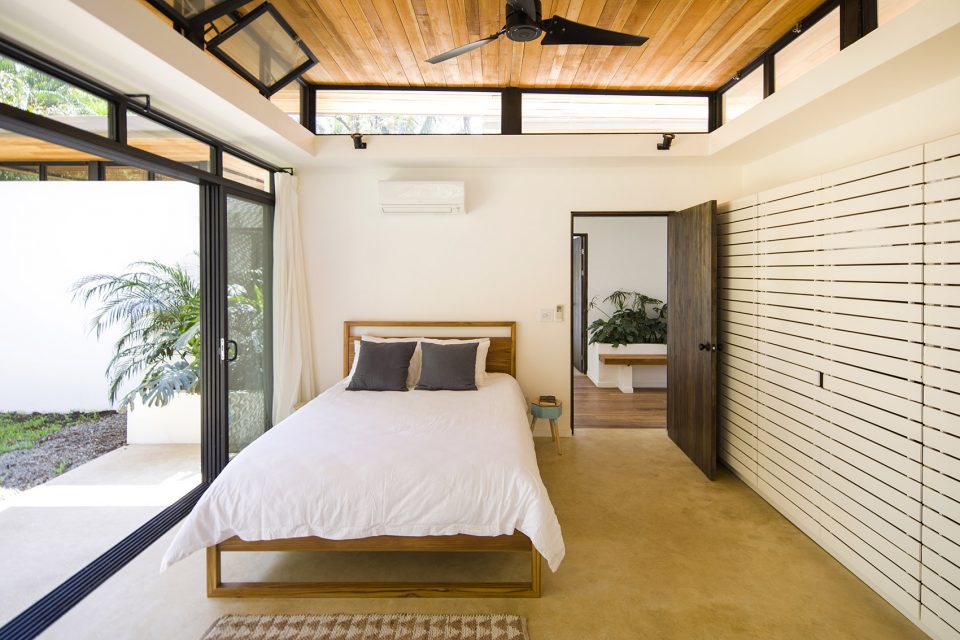
▼洗手间,washroom ©Image courtesy Andres Garcia Lachner
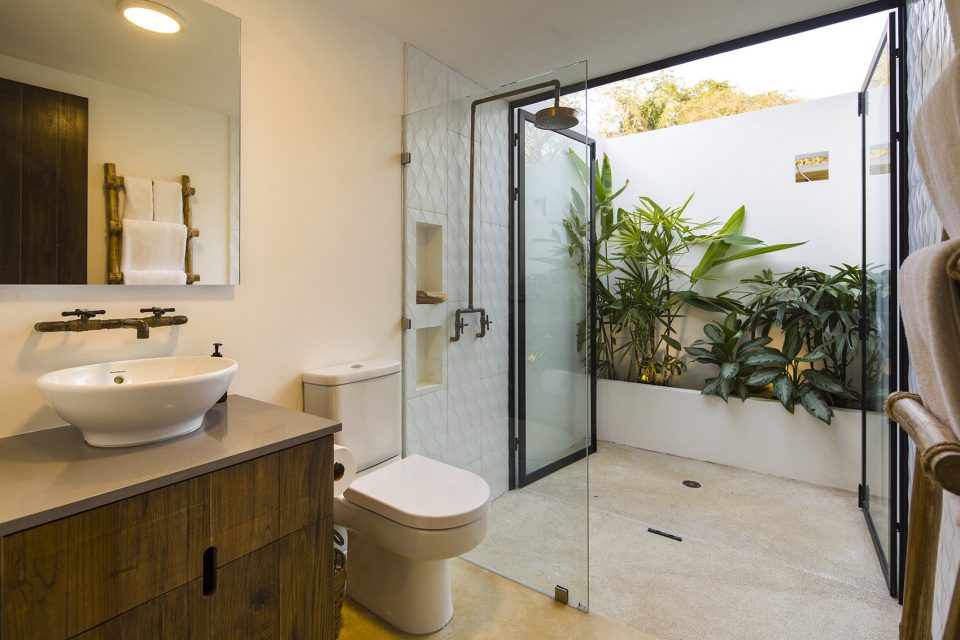
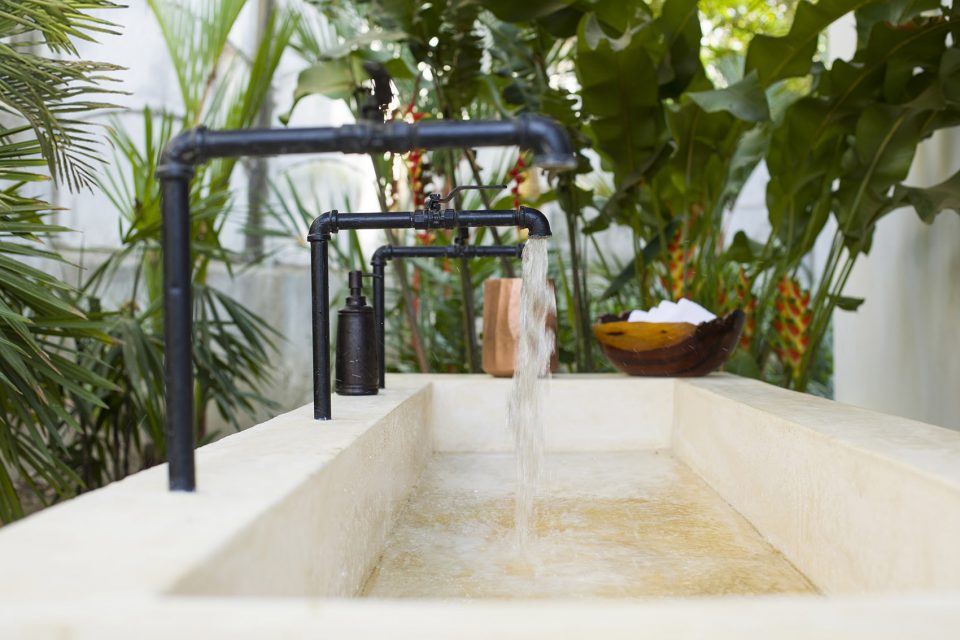
▼位于室外的洗漱台,the washstand ©Image courtesy Andres Garcia Lachner
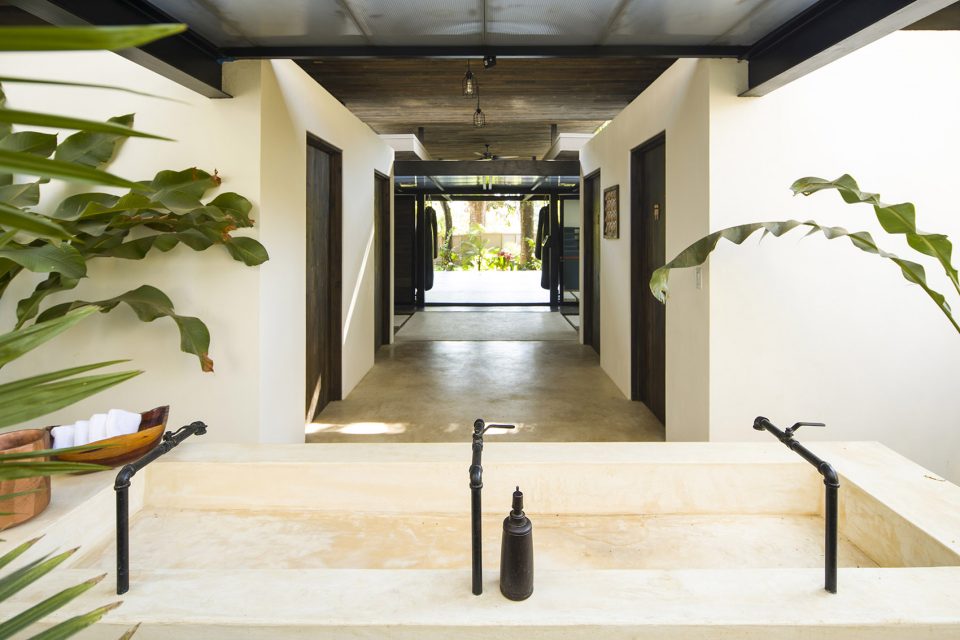
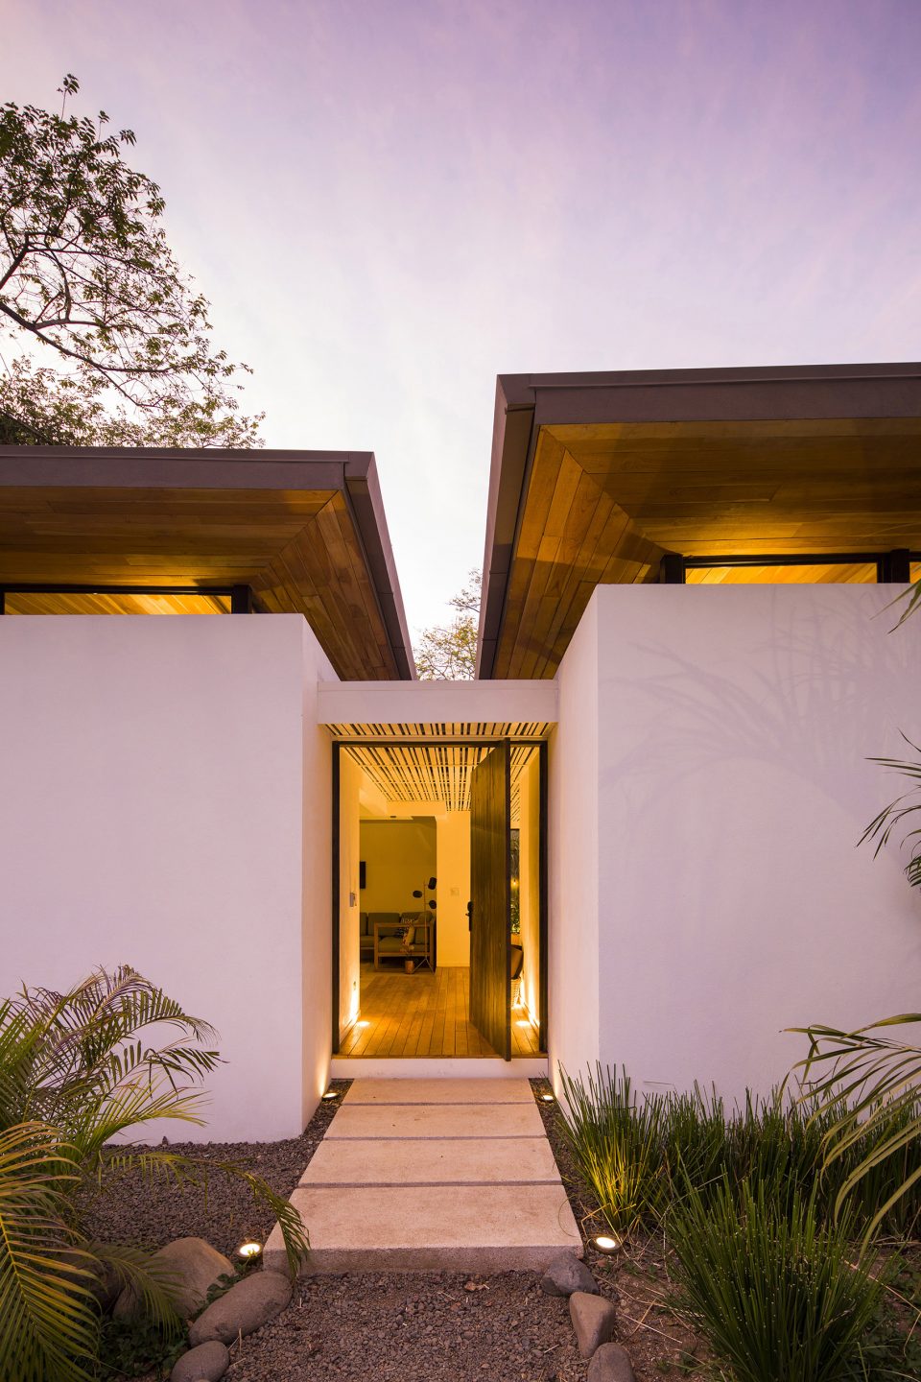
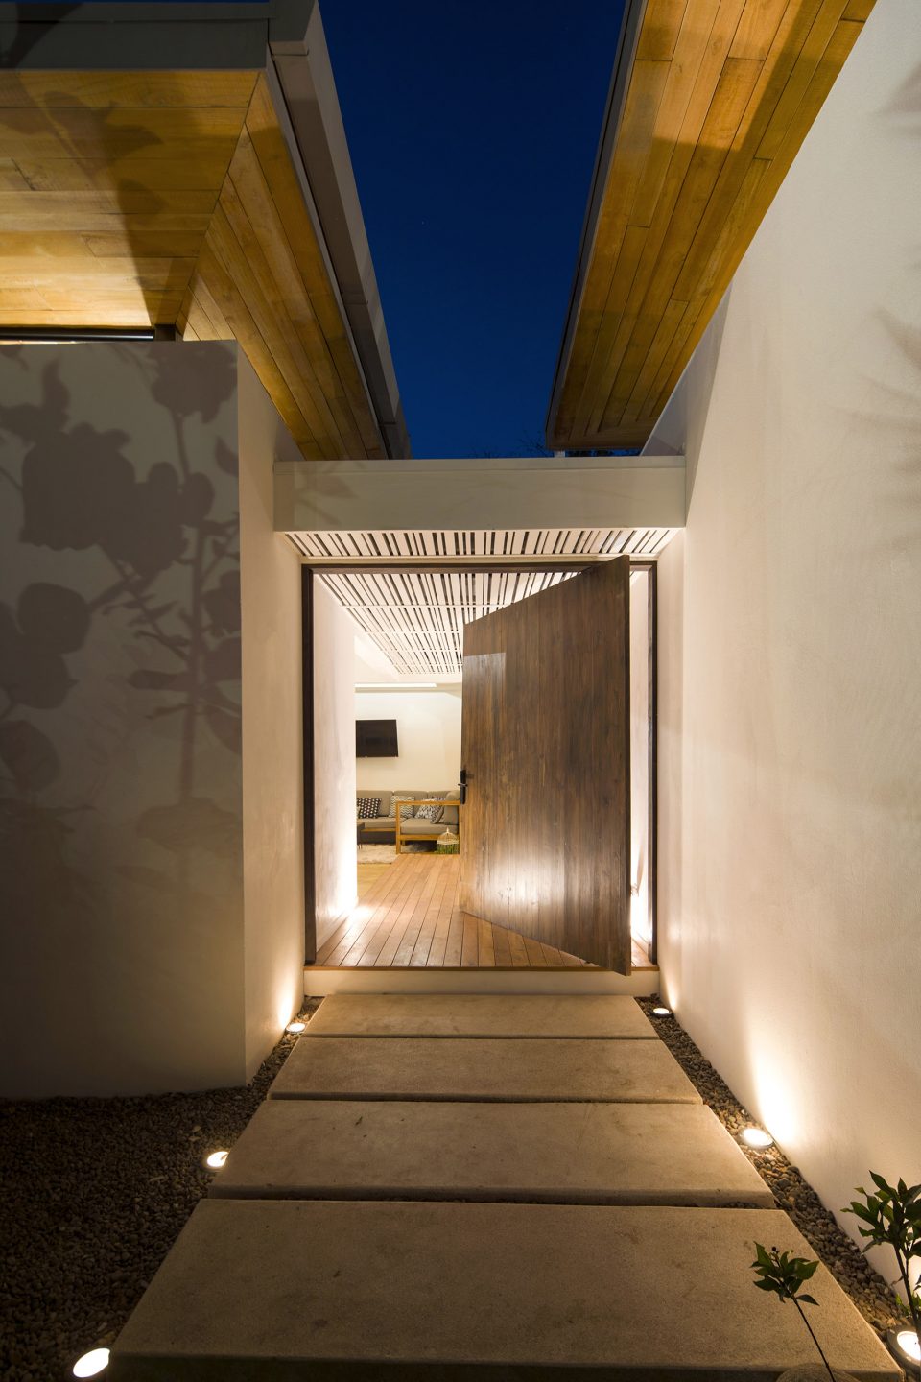
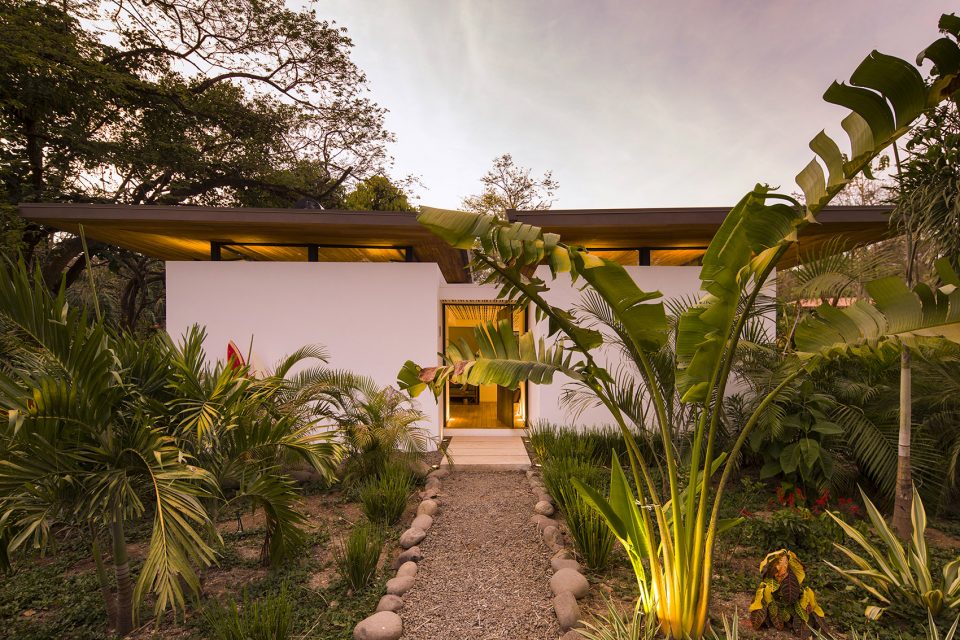
▼夜景,night view ©Image courtesy Studio Saxe
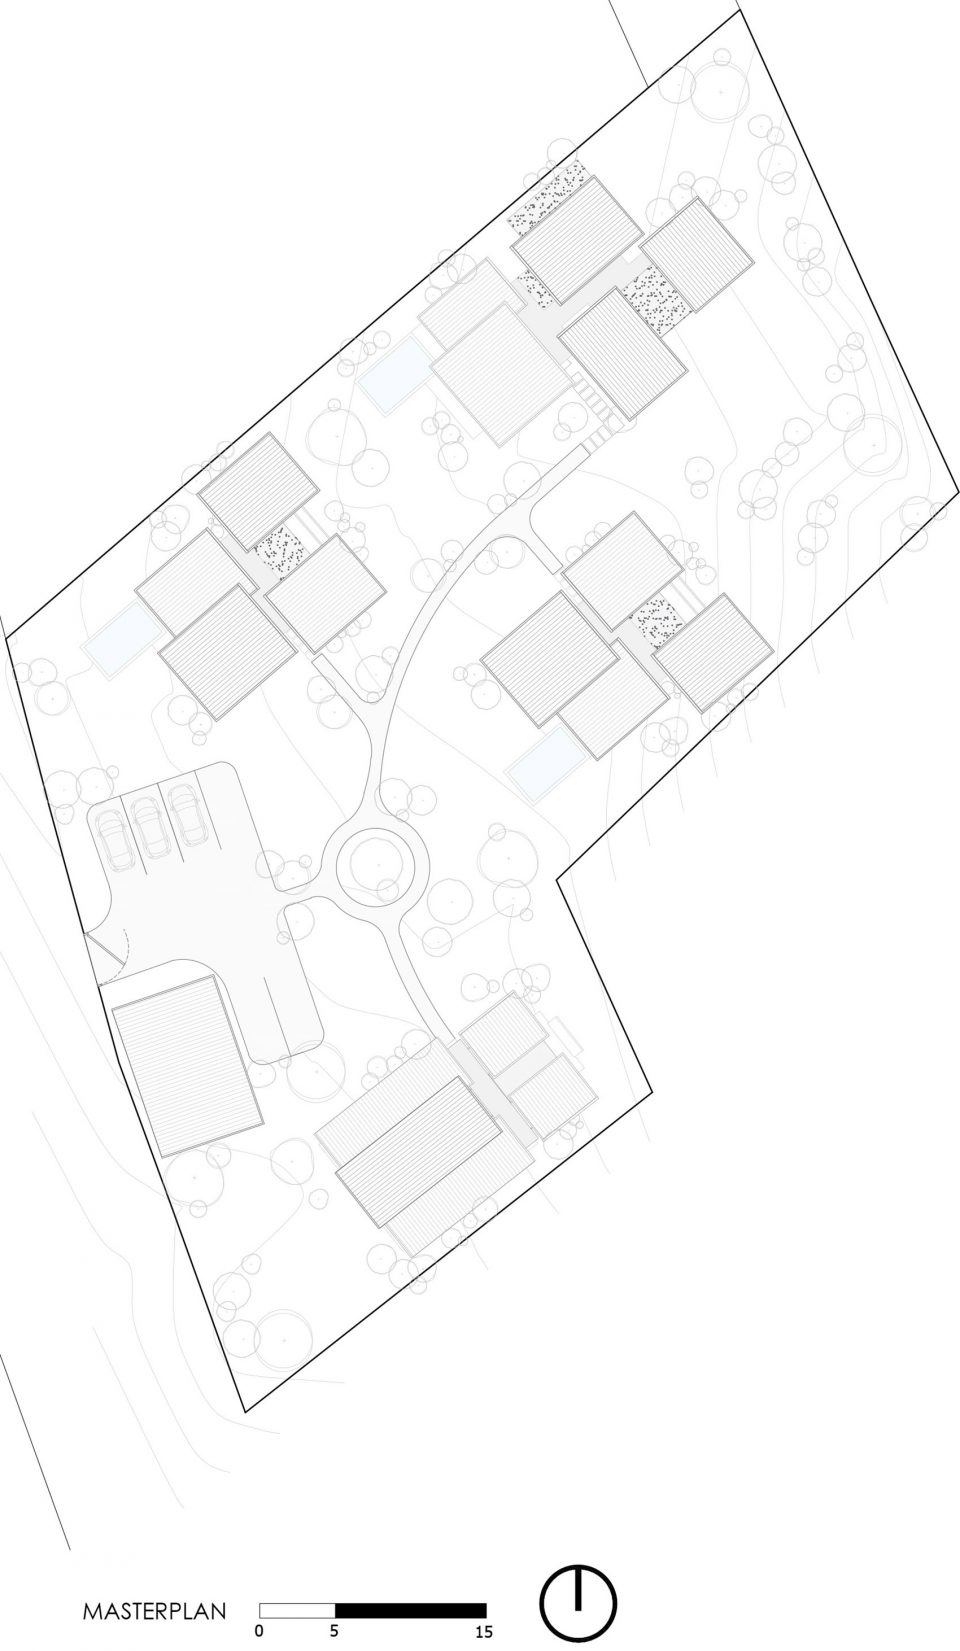
▼总平面图,site
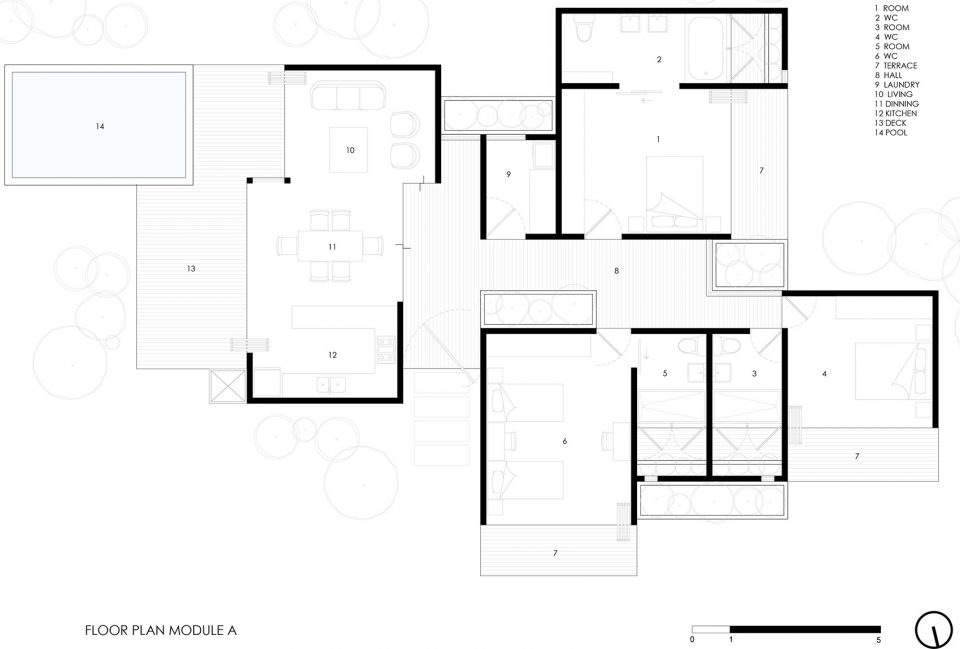
▼A户型平面图,Module A plan
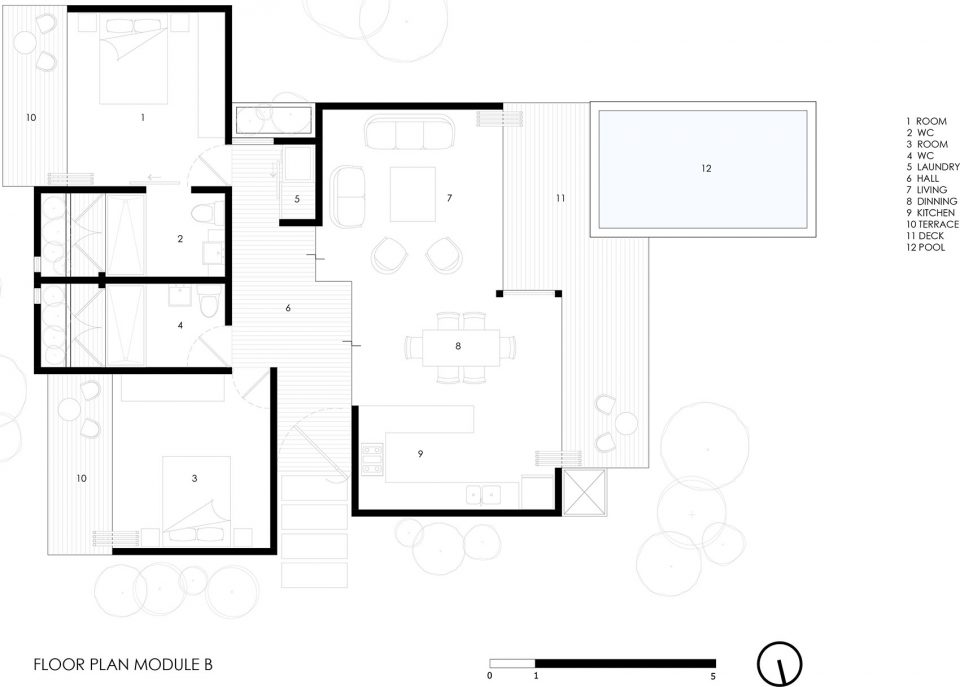
▼B户型平面图,Module B plan
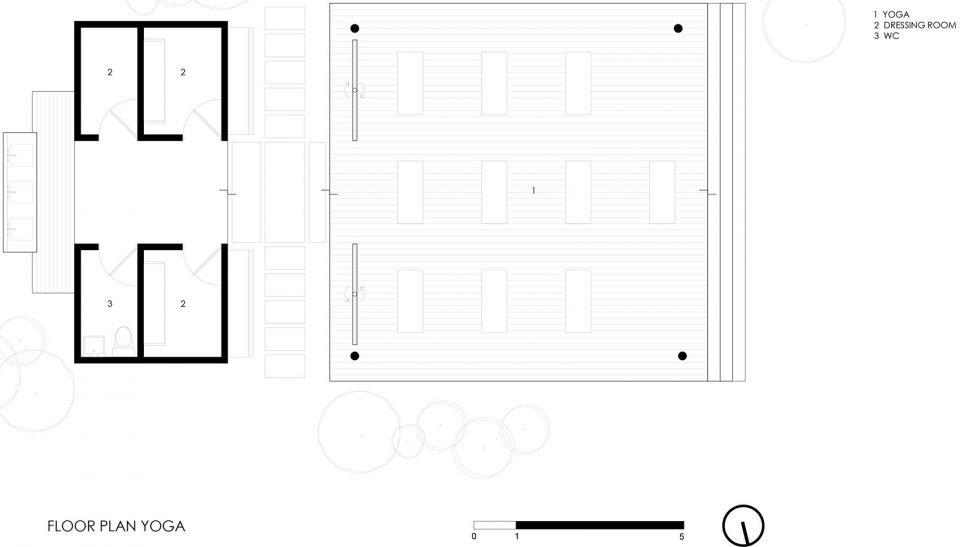
▼瑜伽馆平面图,yoga plan
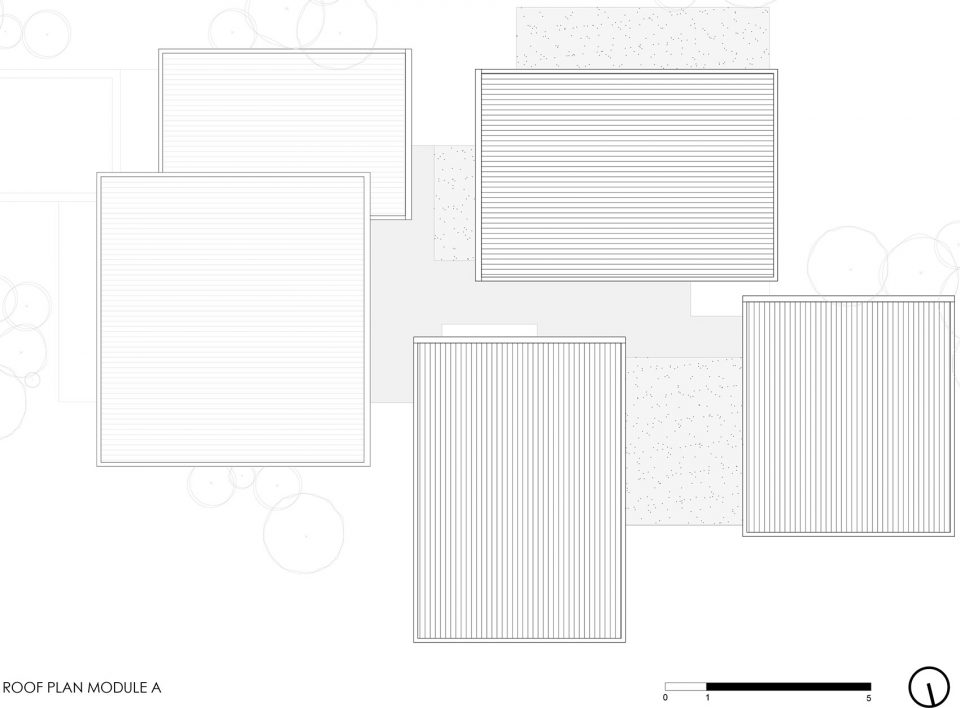
▼A户型屋顶平面图,Module A roof plan
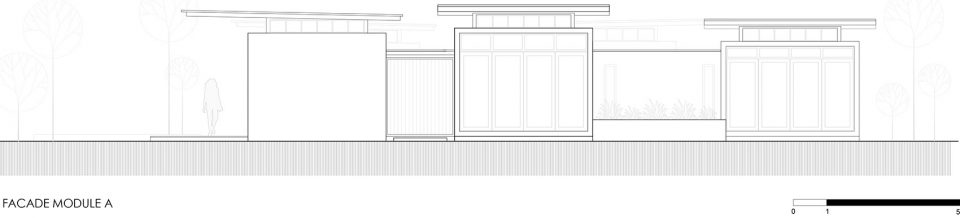
▼A户型立面图,Module A elevations
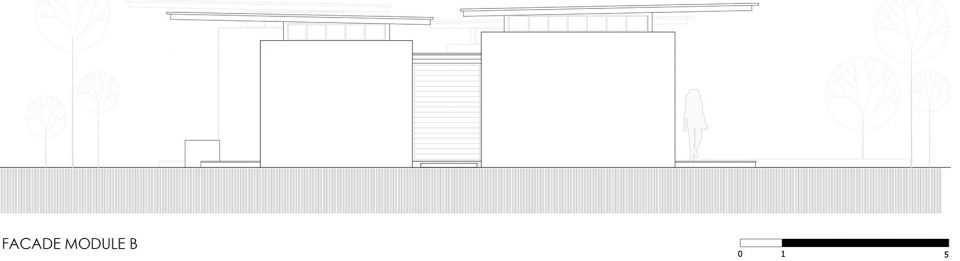
▼B户型立面图,Module B elevations
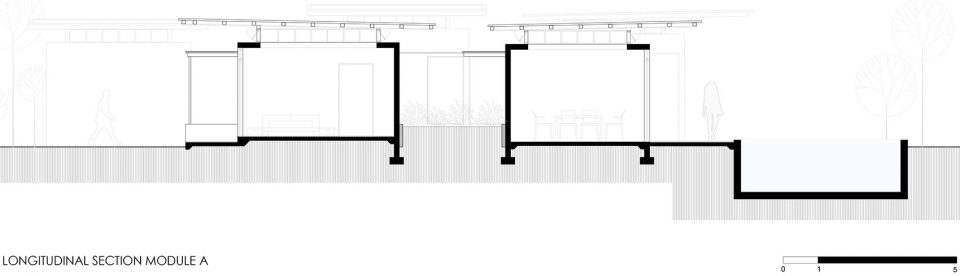
▼A户型剖面图,Module A sections
▼B户型剖面图,Module B sections
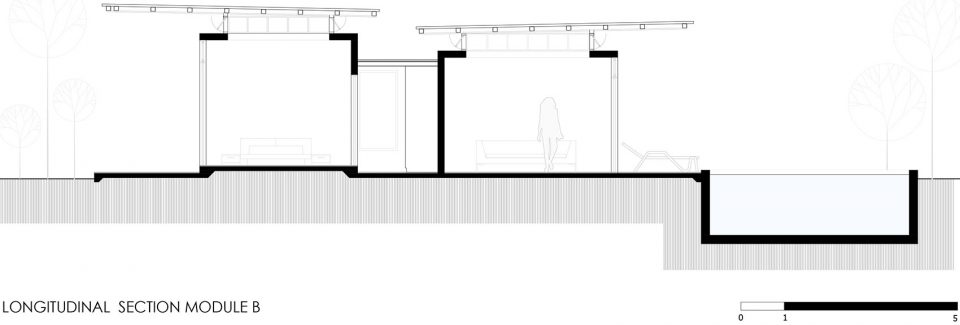
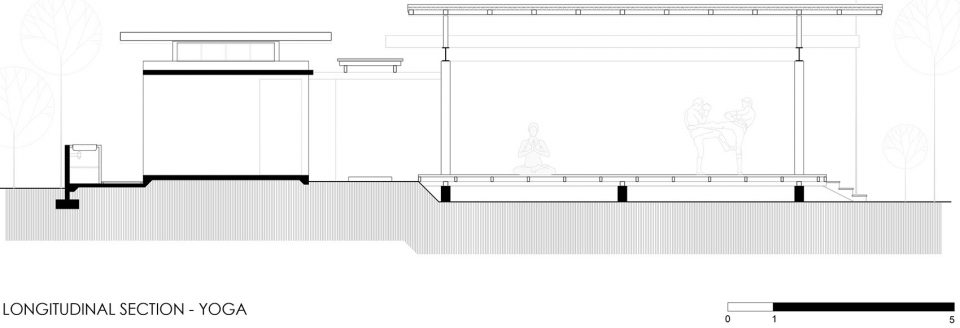
▼瑜伽馆剖面图,yoga plan
Location: Nosara, Guanacaste
Date of completion: 2017
Client: Nalu Nosara
Area: Approx: 656 m2
Architecture Team: Studio Saxe
Design Director: Benjamin Garcia Saxe
Project Architect: Alejandro Gonzalez & Cesar Coto Project Coordinator: Laura Morelli
Construction Documentation: Roger Navarro Structural Engineer: Sotela Alfaro Ltda. Electromechanical Engineer: Dynamo Studio Builder: Construction PROS
More: Studio Saxe,更多请至:Studio Saxe on gooood









跟国内的作品相比,相对不错了!
吊扇装的不错
挺好的空间