感谢 HIBINOSEKKEI + Youji no Shiro + KIDS DESIGN LABO 予gooood分享以下内容。更多关于:Youji no Shiro on gooood.
Appreciation towards HIBINOSEKKEI + Youji no Shiro + KIDS DESIGN LABO for providing the following description:
该项目是对广州市7层楼老旧建筑的改造,建筑前身为成人职业学校,已荒废多年。幼儿园所在的海珠区是广州的历史文化氛围较为浓厚的老城区,对市民来说充满亲切感。穿过大马路,再走一段比较窄的小路,就能发现隐藏在茂密榕树群内的幼儿园建筑。设计师结合如此丰富的自然条件、业主重视艺术及美学教育的理念,创作了“万物都能成为孩子们的艺术灵感来源”的设计概念。
▼项目视频,Video
This project is to convert an old 7-story adult vocational school building into a kindergarten in Guangzhou. Haizhu District, where the kindergarten is located, has a rich historical and cultural atmosphere that is very familiar to the citizens of Guangzhou. Walking down a slightly narrow street from the main road, the kindergarten building is hidden in a dense forest of banyan trees. In keeping with its natural surroundings and the owner’s educational philosophy that emphasizes art and beautiful education, we created this concept of “every element becomes an inspiration for children’s art.”
▼鸟瞰,Bird’s eye view © Siming Wu
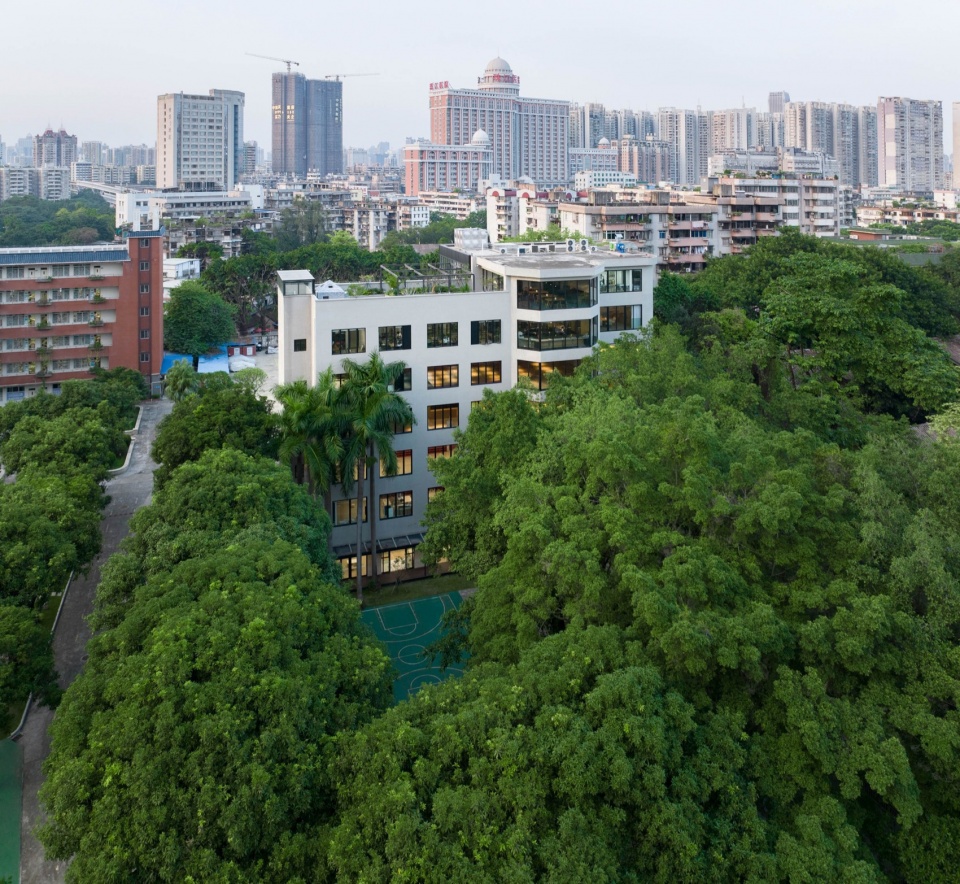
▼幼儿园外观,External view of the building © Siming Wu
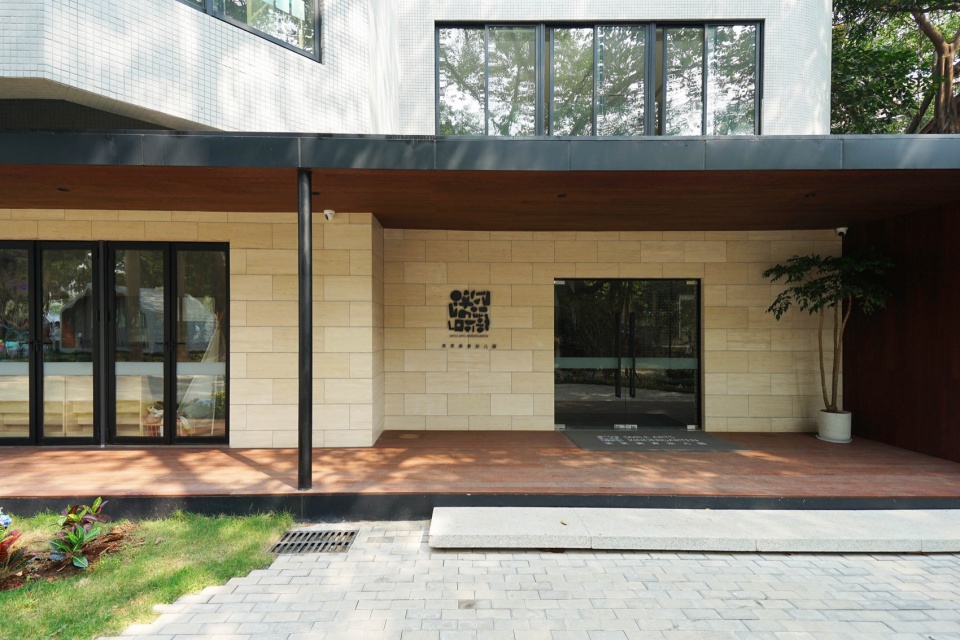
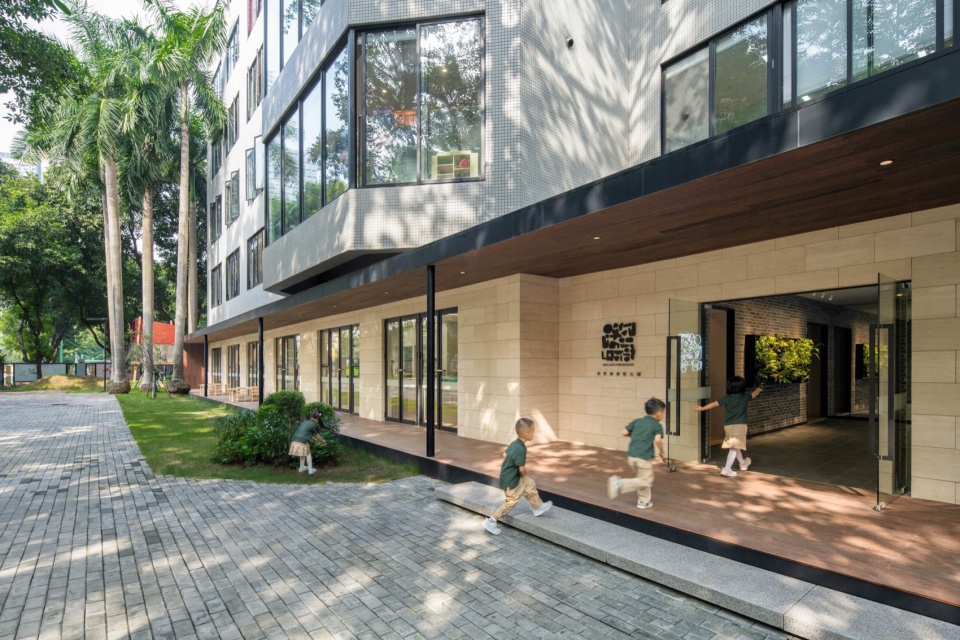
▼室外活动空间,Outdoor activities area © Siming Wu
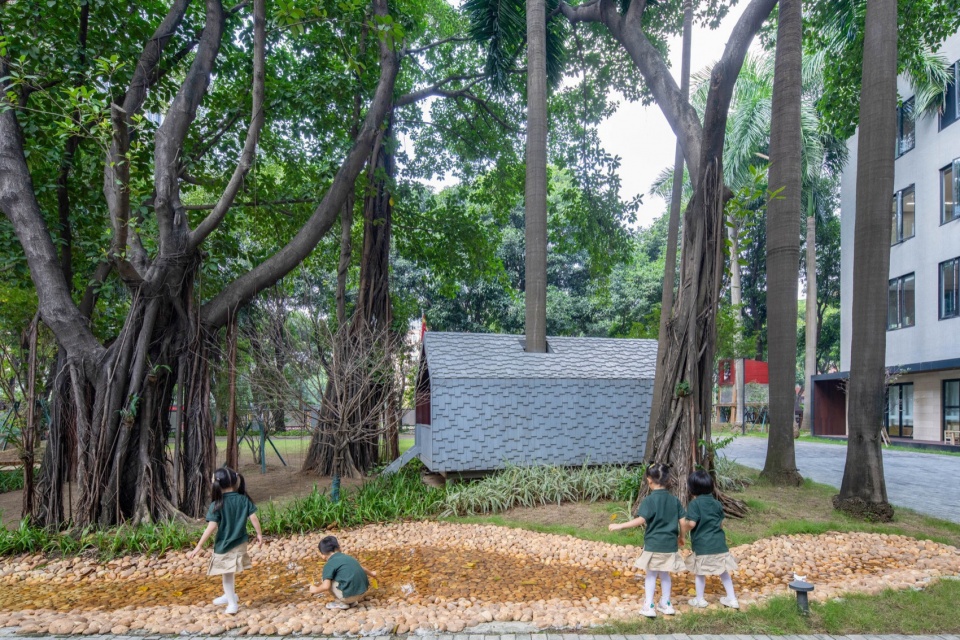
▼树屋,Tree house © Siming Wu
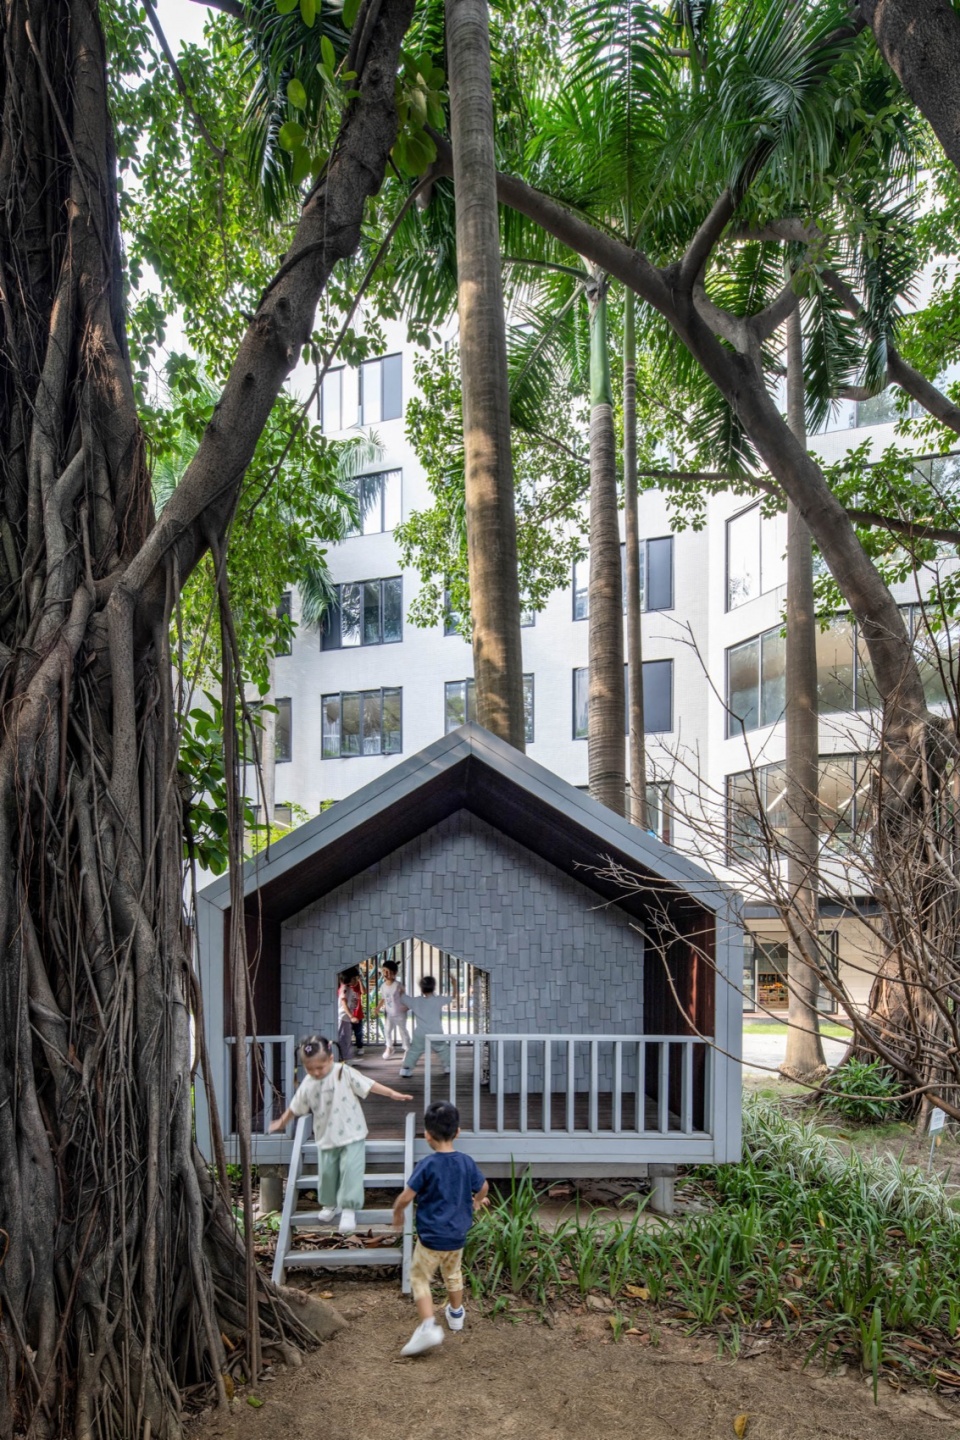
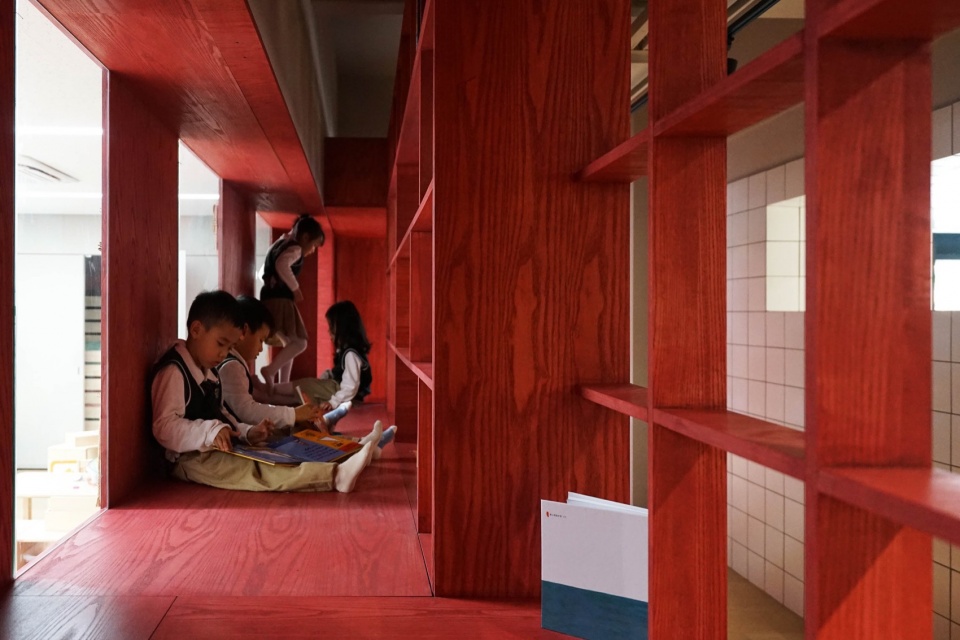
设置在教室前的绘本柜,不仅仅是装饰和摆放绘本的用途,还是孩子们能够钻进去游戏的场所,以促进自由的游戏方式。儿童卫生间设计了接近孩子们身高的洞口和隧道,配合镜子饰面,增加趣味性,让卫生间成为孩子欣然前往的生活场所。
The picture book shelves installed in front of the classrooms are not only to display picture books, but also to induce a free play style by making them bookshelves where children can enter and play inside. In the children’s restroom, a children’s scale tunnel and mirrored walls make it a fun place for children and make them want to go there.
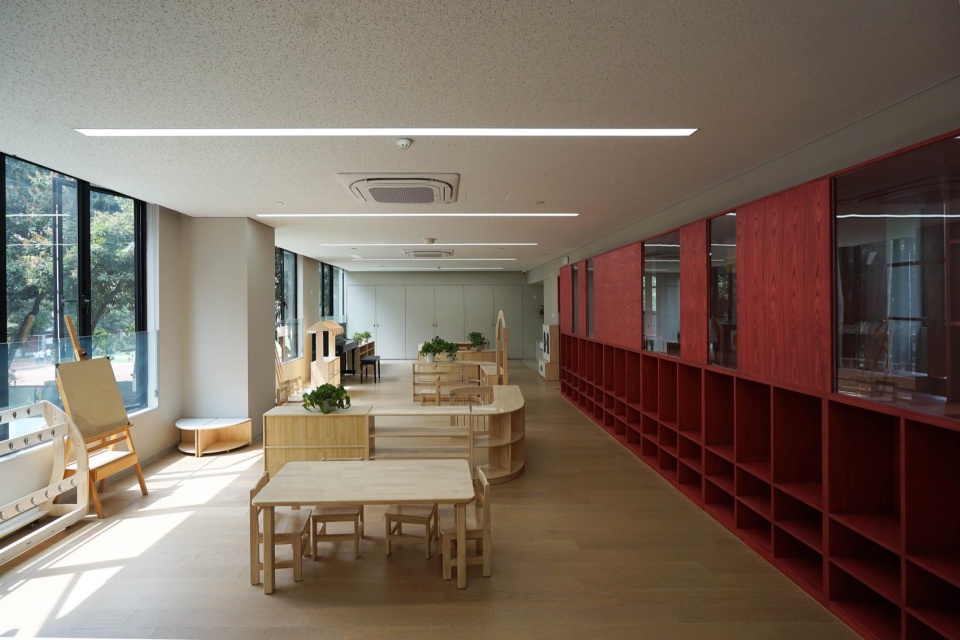
▼教室,Classroom © Siming Wu
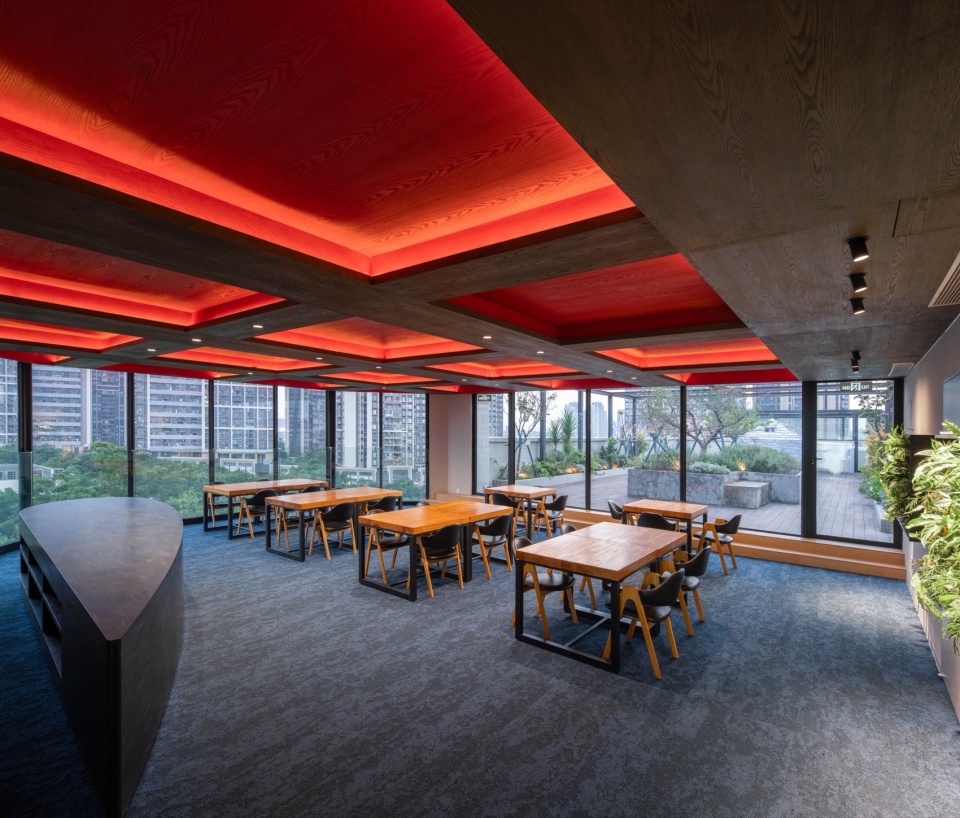
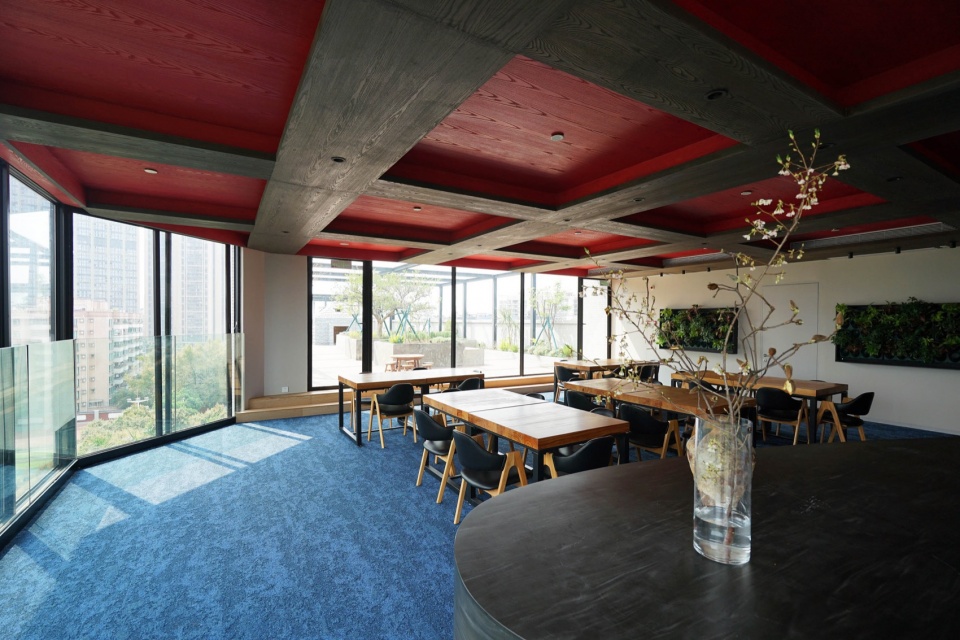
▼教室中的落地窗,Floor-to-ceiling windows © Siming Wu
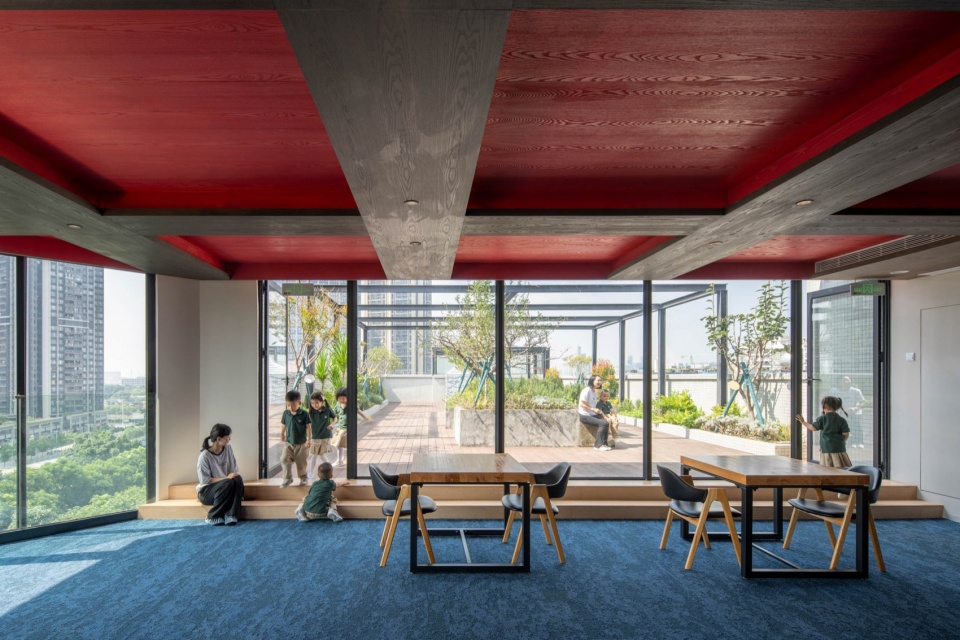
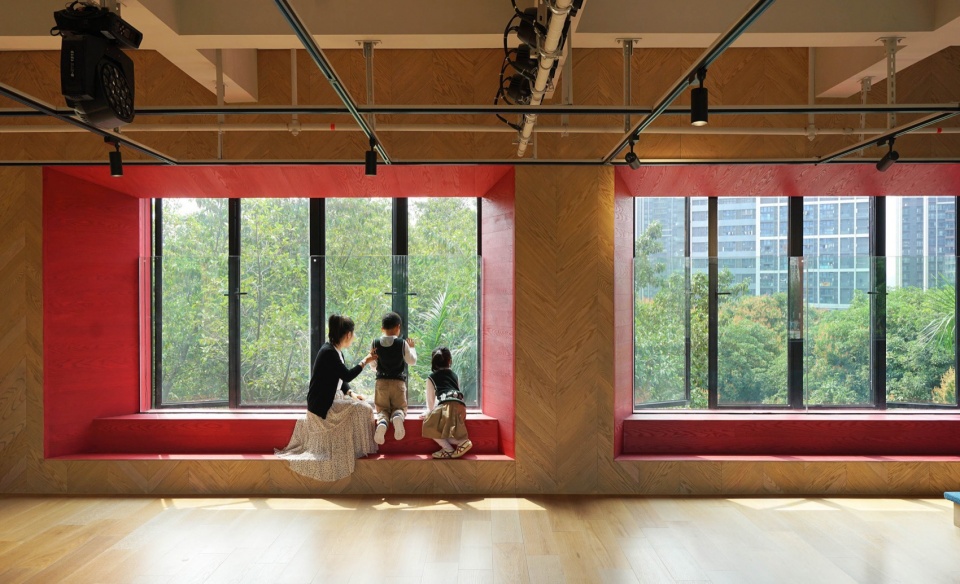
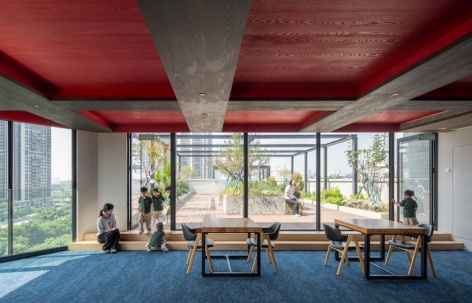
▼阅览区,Reading area © Siming Wu
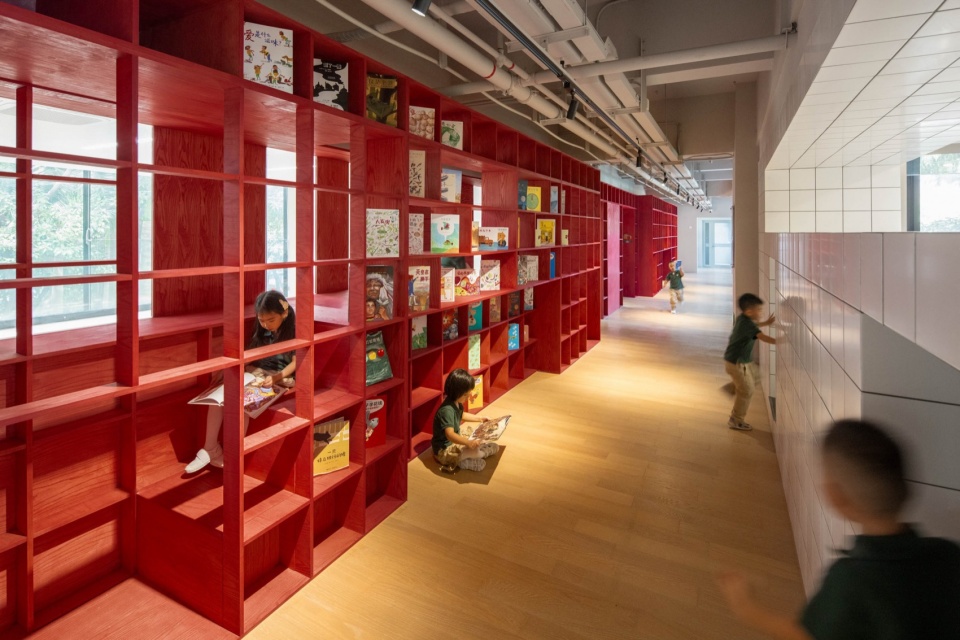
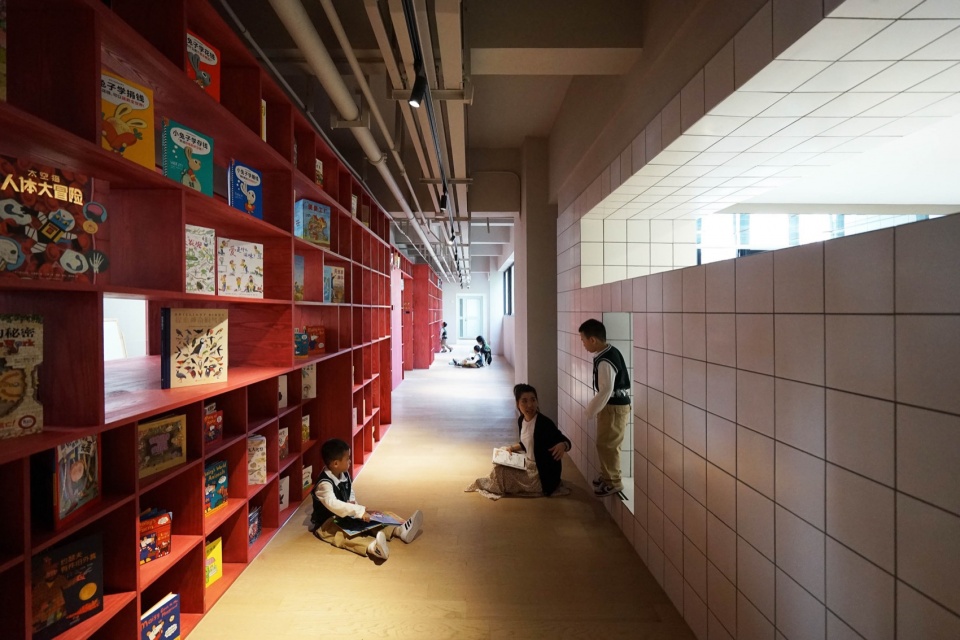
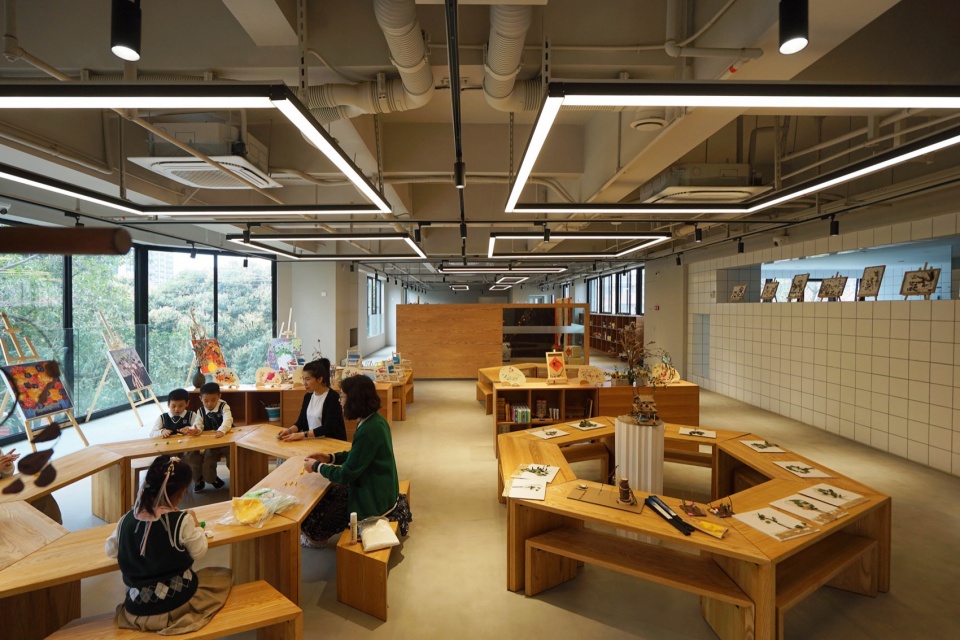
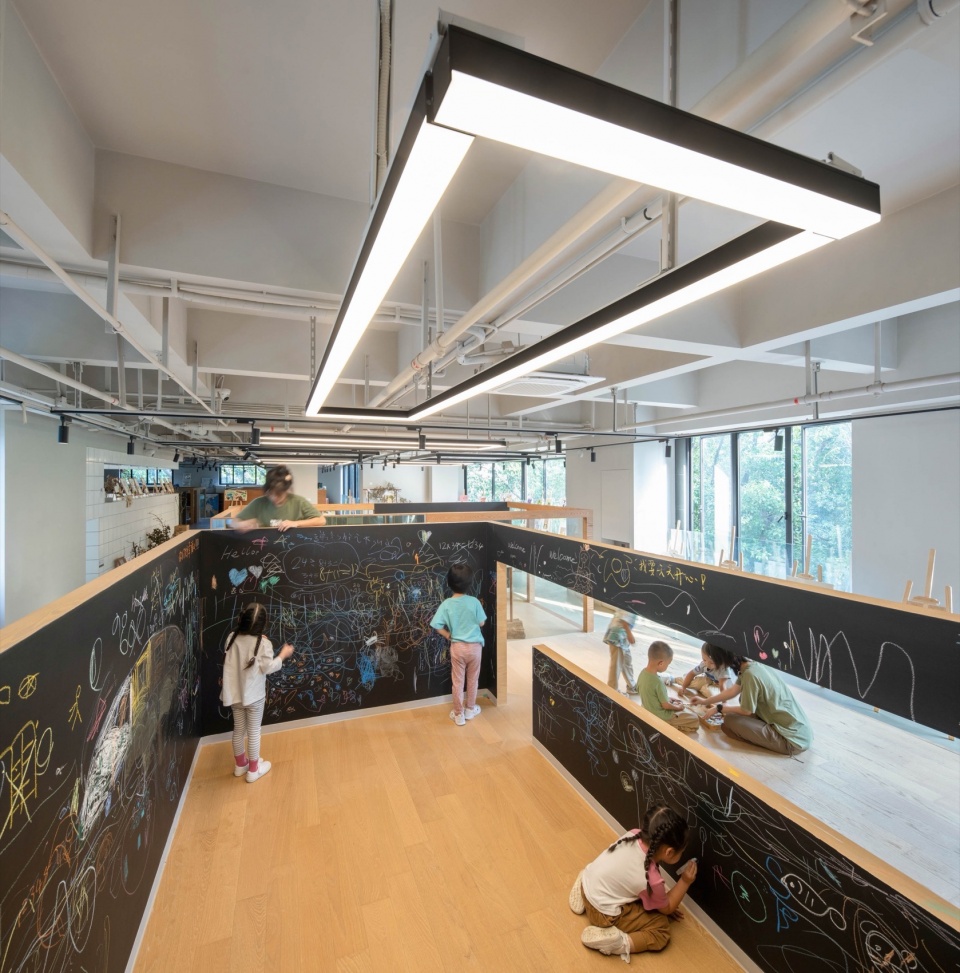
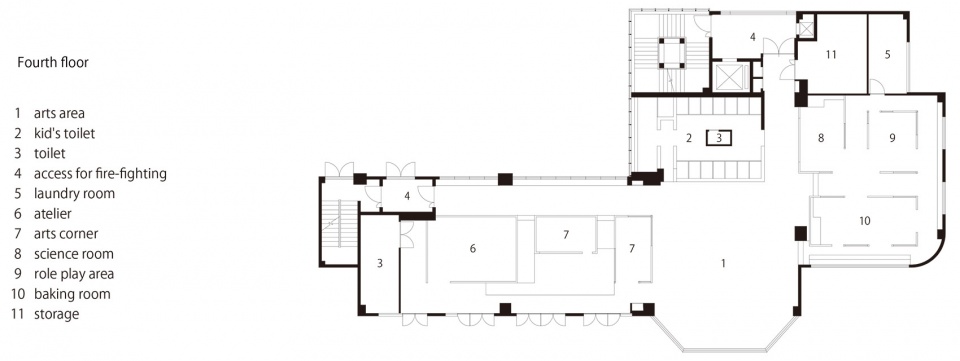
设计师将整个四层作为艺术活动区,既有开放的公共区域,又设置了孩子们可以集中注意力于手上创作活动的不同模块区。模块区的墙壁用镜子、黑板等材料做饰面,空间整体都成为感受和表现自我、艺术的场所。
The entire fourth floor is turned into a studio for art activities, with a common area and booths where children can concentrate on their creative activities. The walls of the booths are also mirrors and blackboards, making the entire room a place for children to express themselves.
▼艺术活动区,Art activities area © Siming Wu
▼教师办公室,Office © Siming Wu
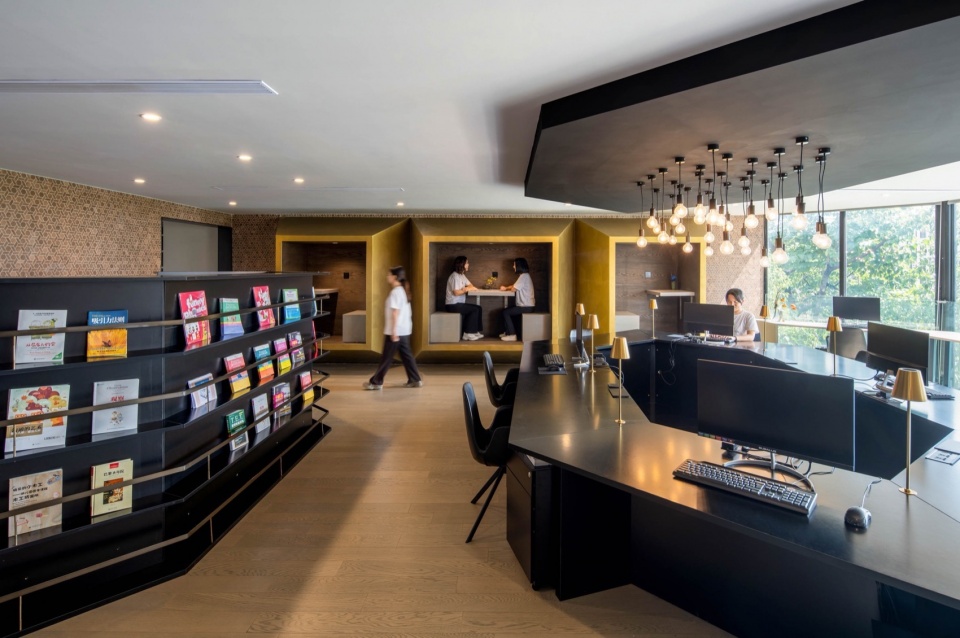
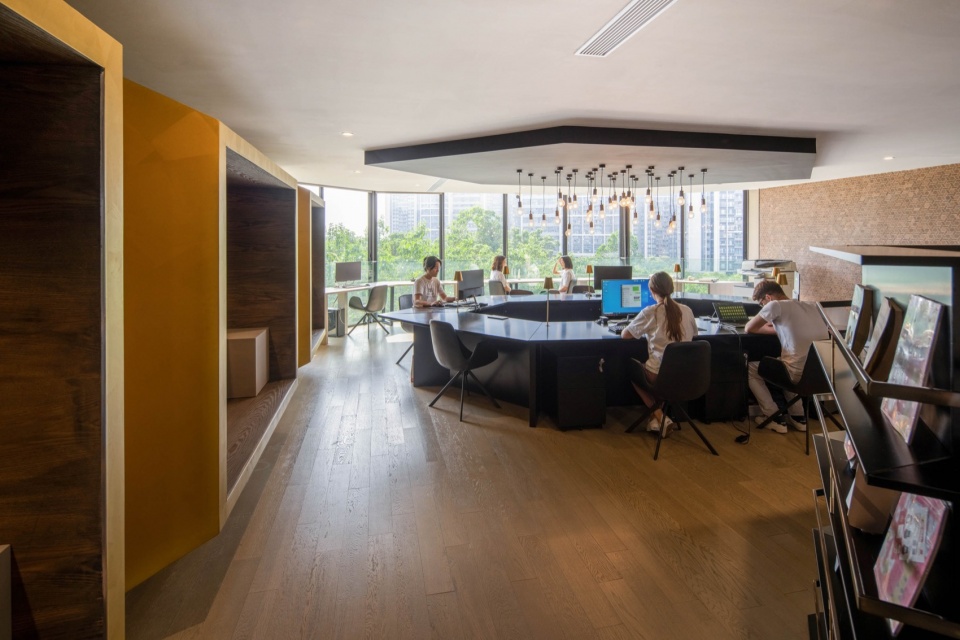
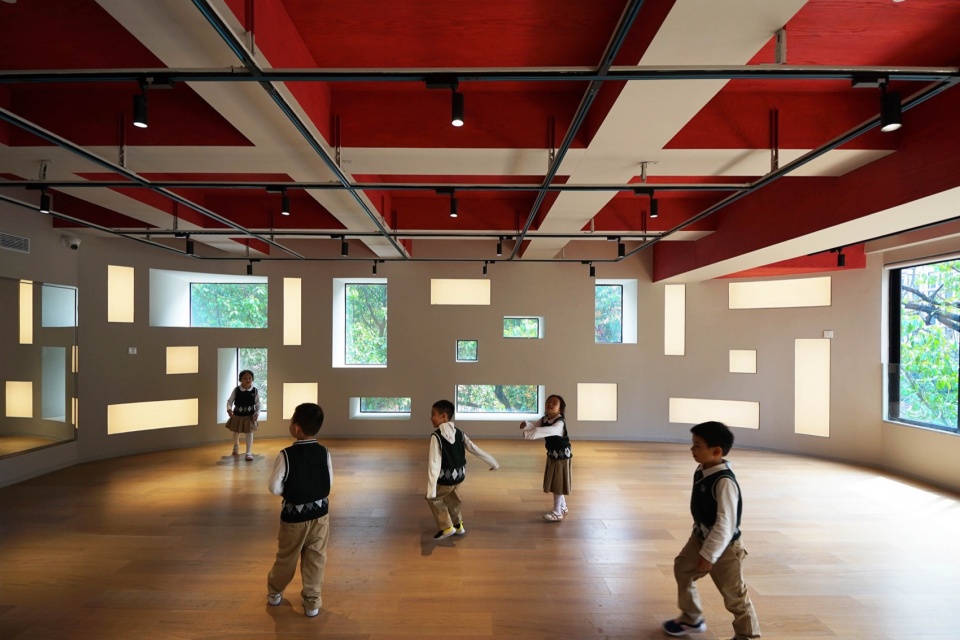
设计师将广州市的市花——木棉花作为设计元素之一,将其点缀在不同的空间。其次,建筑原身是学习造纸的职业学校,设计还参考了纸张的方形元素,使用在内装瓷砖上。这片土地、这栋建筑的回忆通过材料得以延续,孩子们在生活中自然而然地对家乡的事物产生兴趣。
We aimed to create a design that would make children interested in the place where they spend their time by using interior materials that would carry on the memory of the land and the building, such as the red color, which was inspired by the cotton flower, the flower of Guangzhou, and square tiles that were inspired by paper, as the building was originally a vocational school for learning paper making.
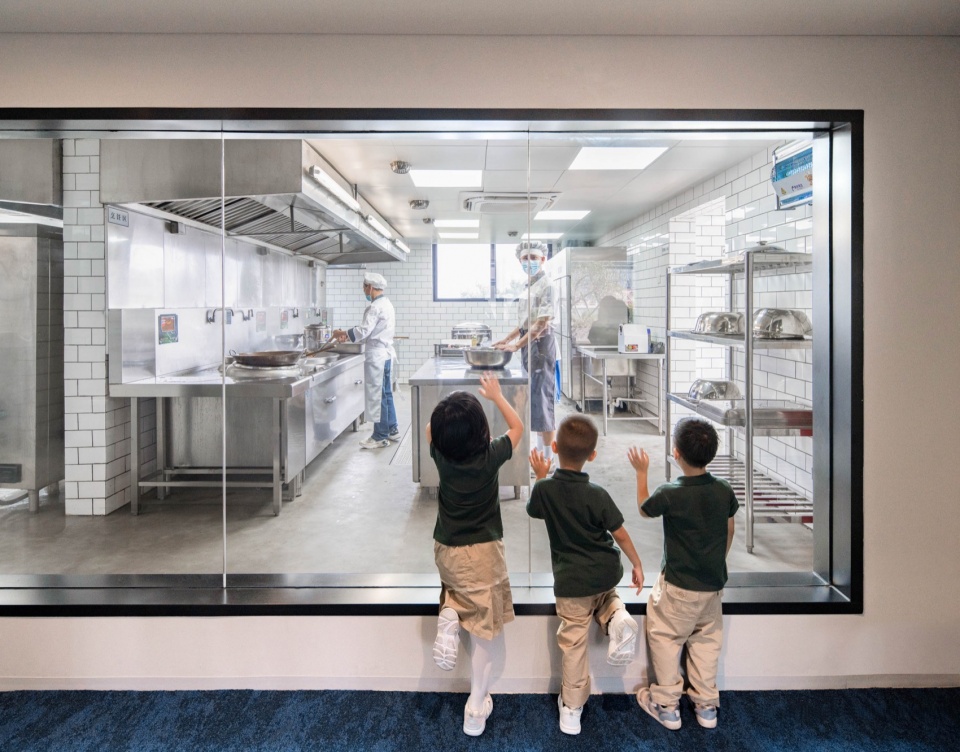
▼厨房,Kitchen © Siming Wu
▼卫生间,Toilet © Siming Wu
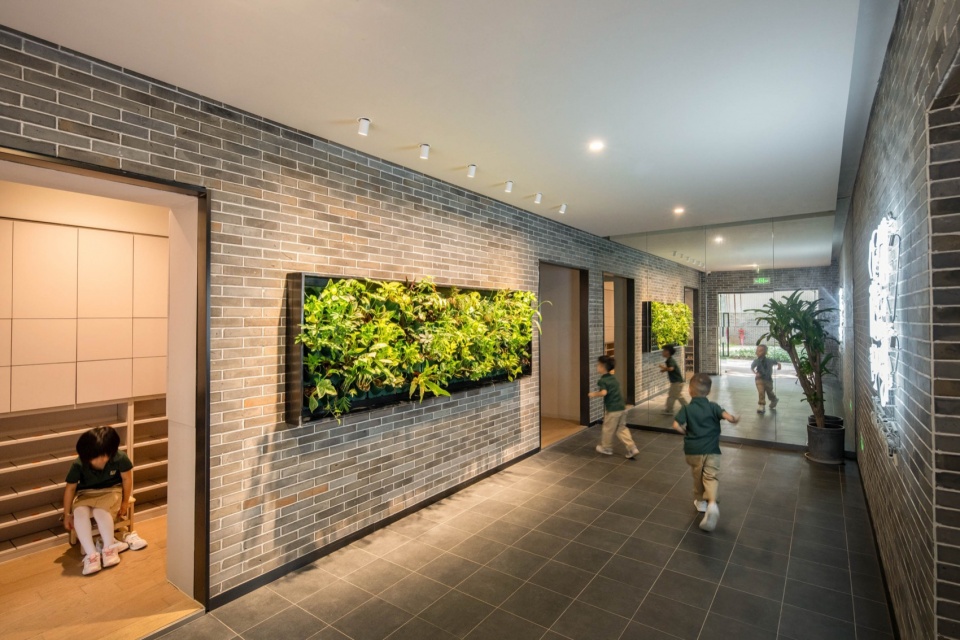
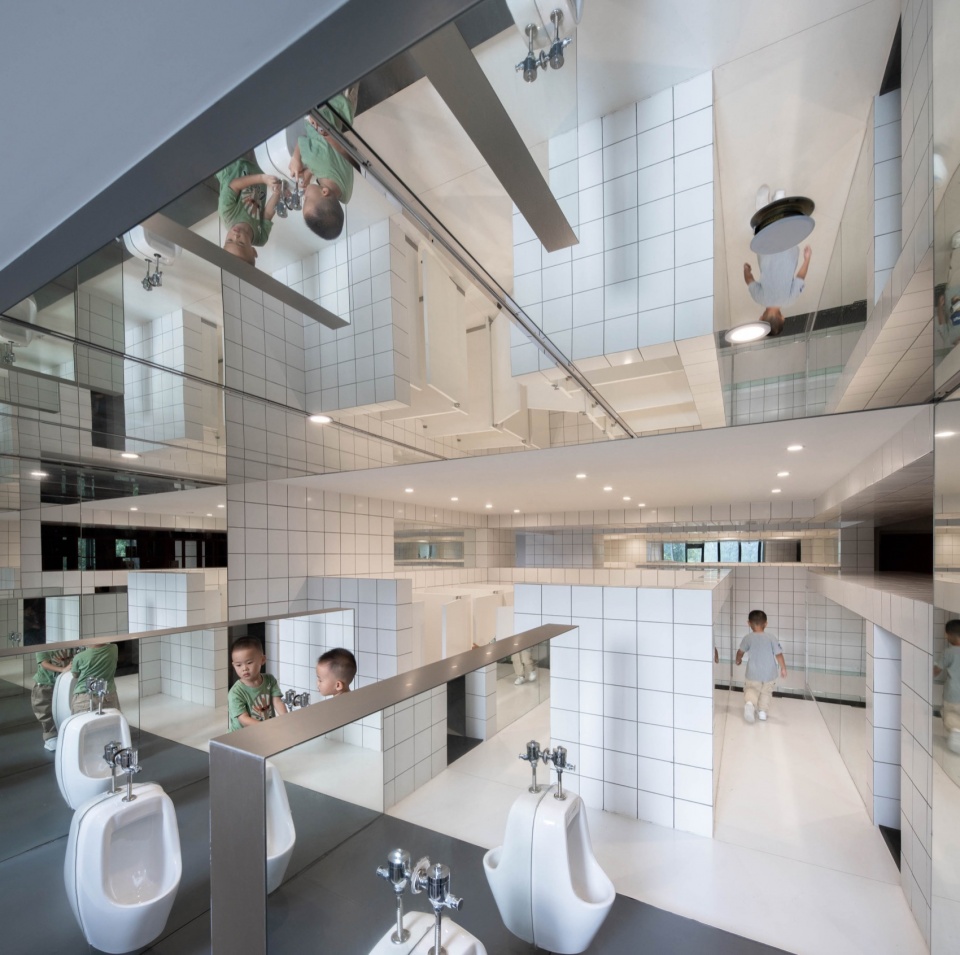
所有空间都没有绝对限定使用方式和功能,保留了“留白”,促进儿童想象和创造,符合设计概念的“万物都能成为孩子们的艺术灵感来源”。
The architecture encourages the concept of “every element becomes an inspiration for the children’s art” by allowing every space to have a white space that does not have to be used or perceived in a single way.
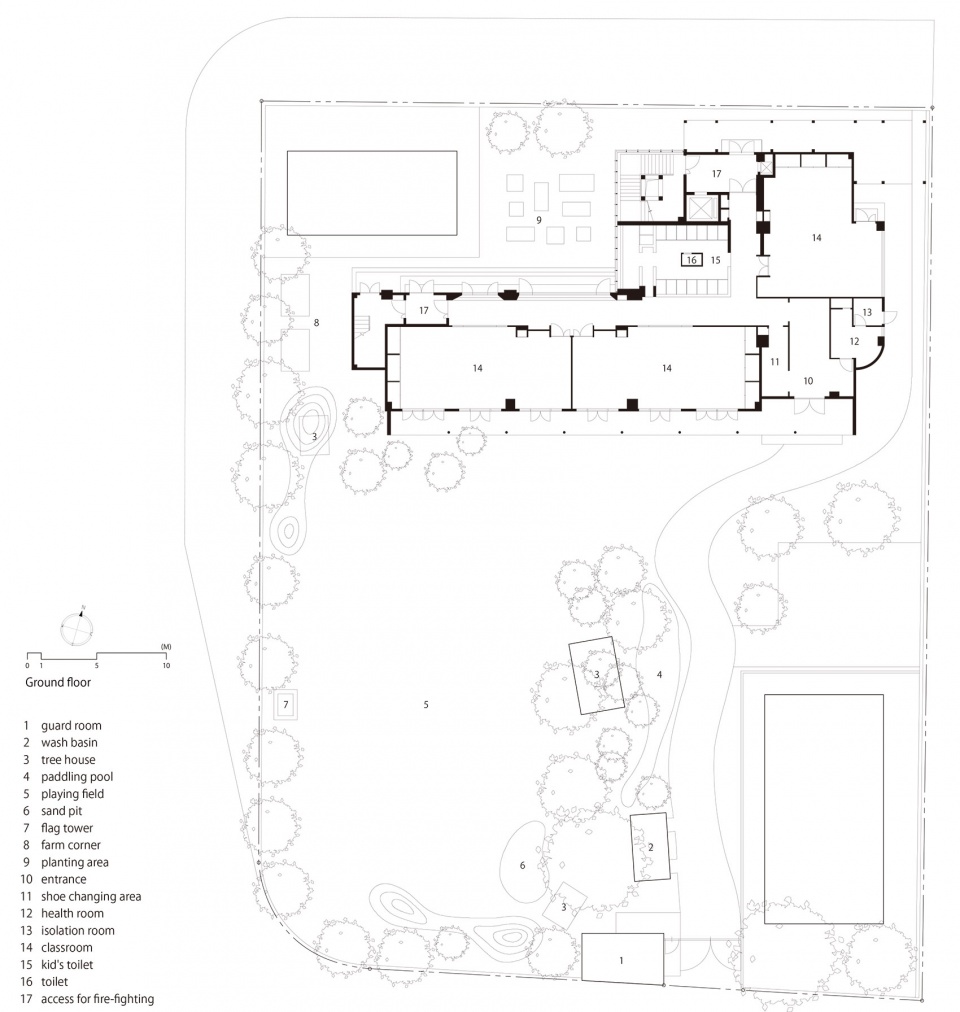
▼首层平面图,ground floor © HIBINOSEKKEI
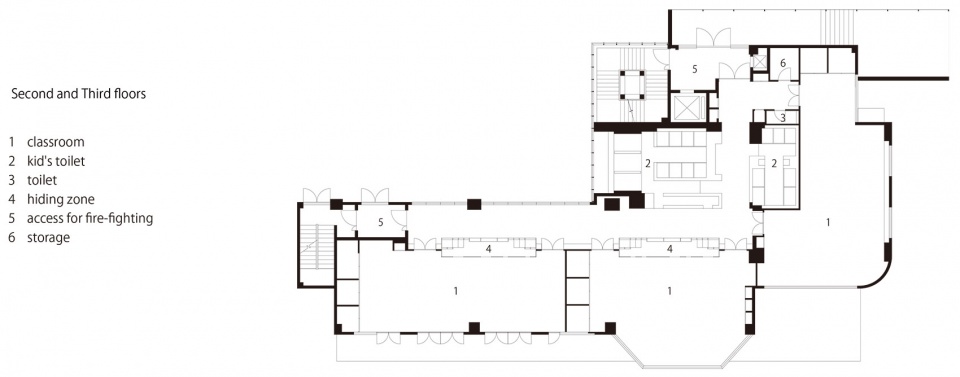
▼二、三层平面图,second&third floors © HIBINOSEKKEI
▼四层平面图,fourth floor © HIBINOSEKKEI
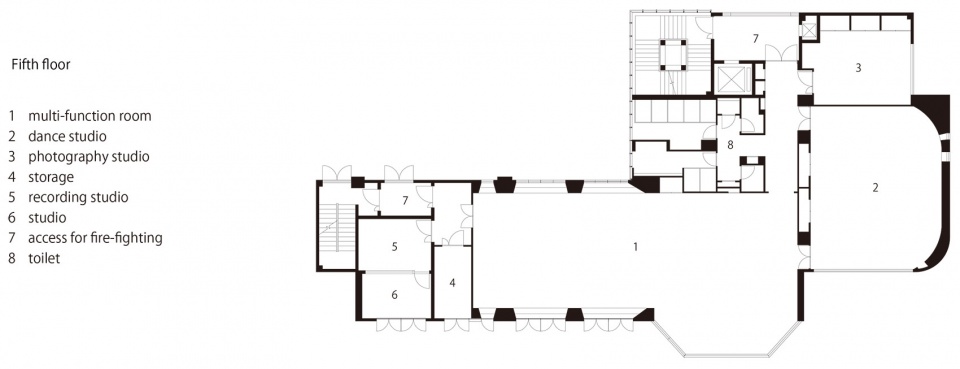
▼五层平面图,fifth floor © Siming Wu
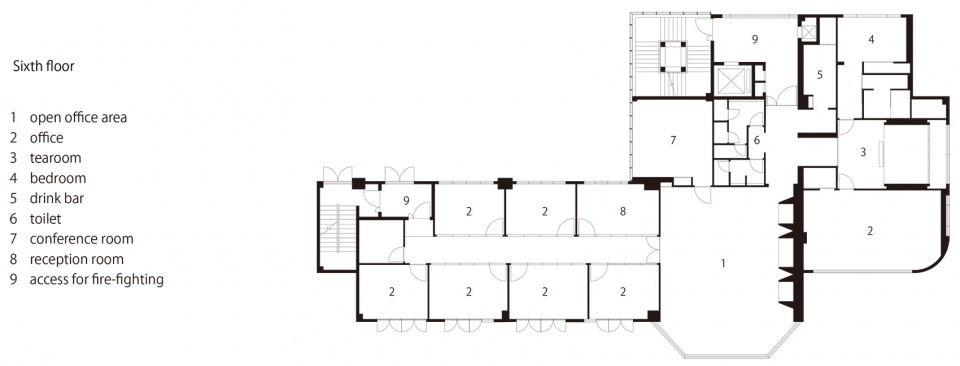
▼六层平面图,sixth floor © HIBINOSEKKEI
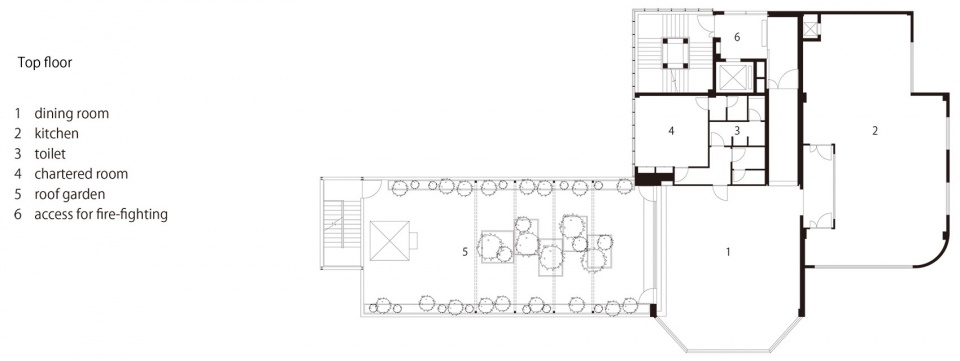
▼顶层平面图,top floor © HIBINOSEKKEI
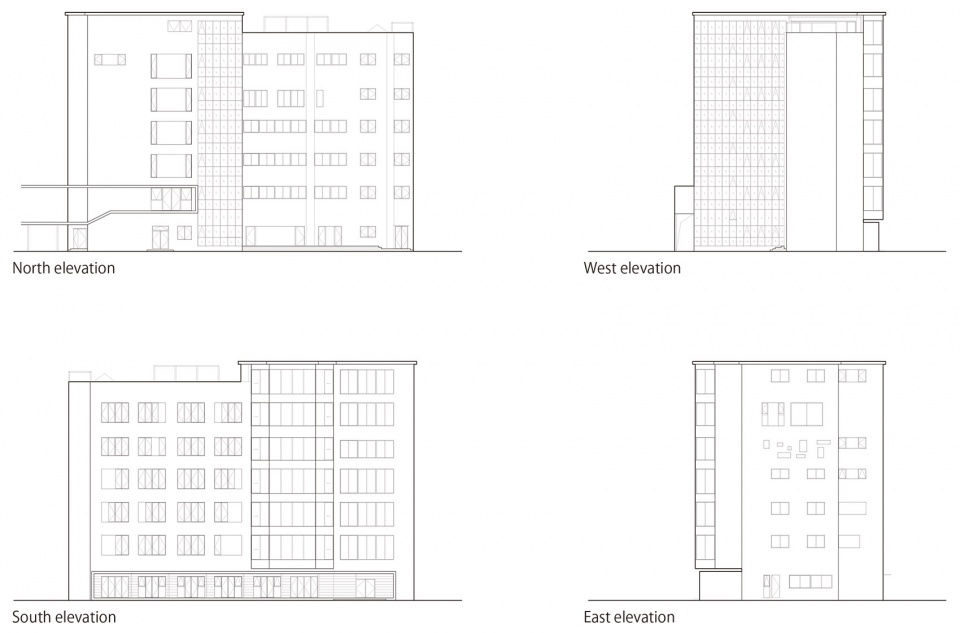
▼立面图,elevation © HIBINOSEKKEI
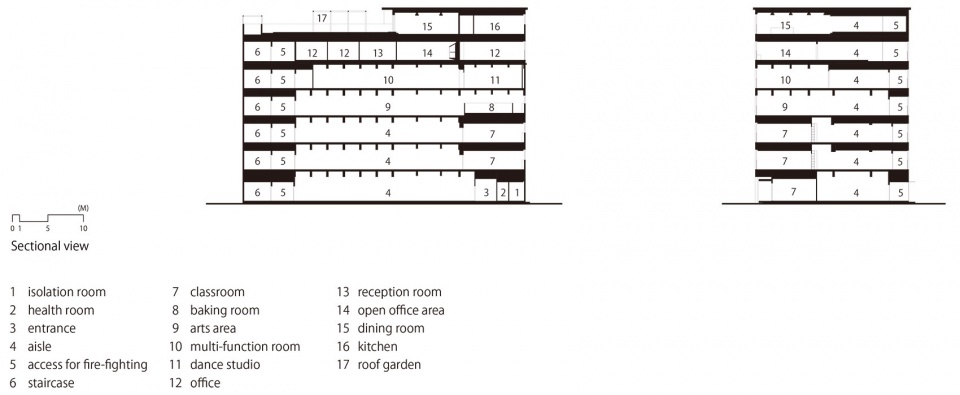
▼剖面图,section © HIBINOSEKKEI
项目名称:XMY Kindergarten
项目地址:广东省广州市
设计监理:HIBINOSEKKEI + Youji no Shiro + KIDS DESIGN LABO
用地面积:3053㎡
建筑占地:562㎡
建筑面积:3458㎡
结构规模:钢筋混凝土;7层建筑的室内及外立面改造
竣工时间:2022年 10月
照片拍摄:吴嗣铭
Project Name:XMY Kindergarten
Location :Guangzhou, Guangdong, China
Design and Supervision :HIBINOSEKKEI + Youji no Shiro + KIDS DESIGN LABO
Site Area :3053㎡
Building Area :562㎡
Total Floor Area :3458㎡
Structural Scale :Reinforced concrete construction、Interior work on 7 floors
Completion :October 2020
Photography :Siming Wu,HIBINOSEKKEI
Instagram:@youji_no_shiro @takuhibino
facebook:@幼児の城
twitter:@Taku Hibino(HIBINOSEKKEI) 日比野設計+2343+KIDSSMILELABO @youji_no_shiro
More: HIBINOSEKKEI + Youji no Shiro + KIDS DESIGN LABO 更多关于:Youji no Shiro on gooood








幼儿厕所顶面为何是镜子?
DK
为什么在厕所选择镜面材质呢?是为了安全考虑嘛
1.托儿所、幼儿园的儿童用房和儿童游乐厅等儿童活动场所宜设置在独立的建筑内,且不应设置在地下或半地下;当采用一、二级耐火等级的建筑时,不应超过3层;采用三级耐火等级的建筑时,不应超过2层;采用四级耐火等级的建筑时,应为单层;确需设置在其他民用建筑内时,应符合下列规定:(建规5.4.4)
设计的功能区很棒,但是作为儿童场所,总感觉缺少色彩
中国 亚美尼亚?
室外的环境不错,色彩再丰富一些会更好,比较喜欢
看不出来特色
对不起我错了,很棒
令人眼前一亮的幼儿园
做的很棒
很棒的幼儿园设计,阅览区的可上人书架,艺术活动区的长条涂鸦黑板都体现了设计师在设计中所表达的童真与童趣