非常感谢 Baldridge Architects 予gooood分享以下内容。
Appreciation towards Baldridge Architects for providing the following description:
2005年成立的Baldridge Architects搬家过很多次。最初,该工作室租了一家位于South Lamar的空间。在那之后,该公司对一座位于1010 West Lynn的办公楼做了翻新设计,该空间曾多次获奖。
▼建筑概览,Overview of the building ©Casey Dunn
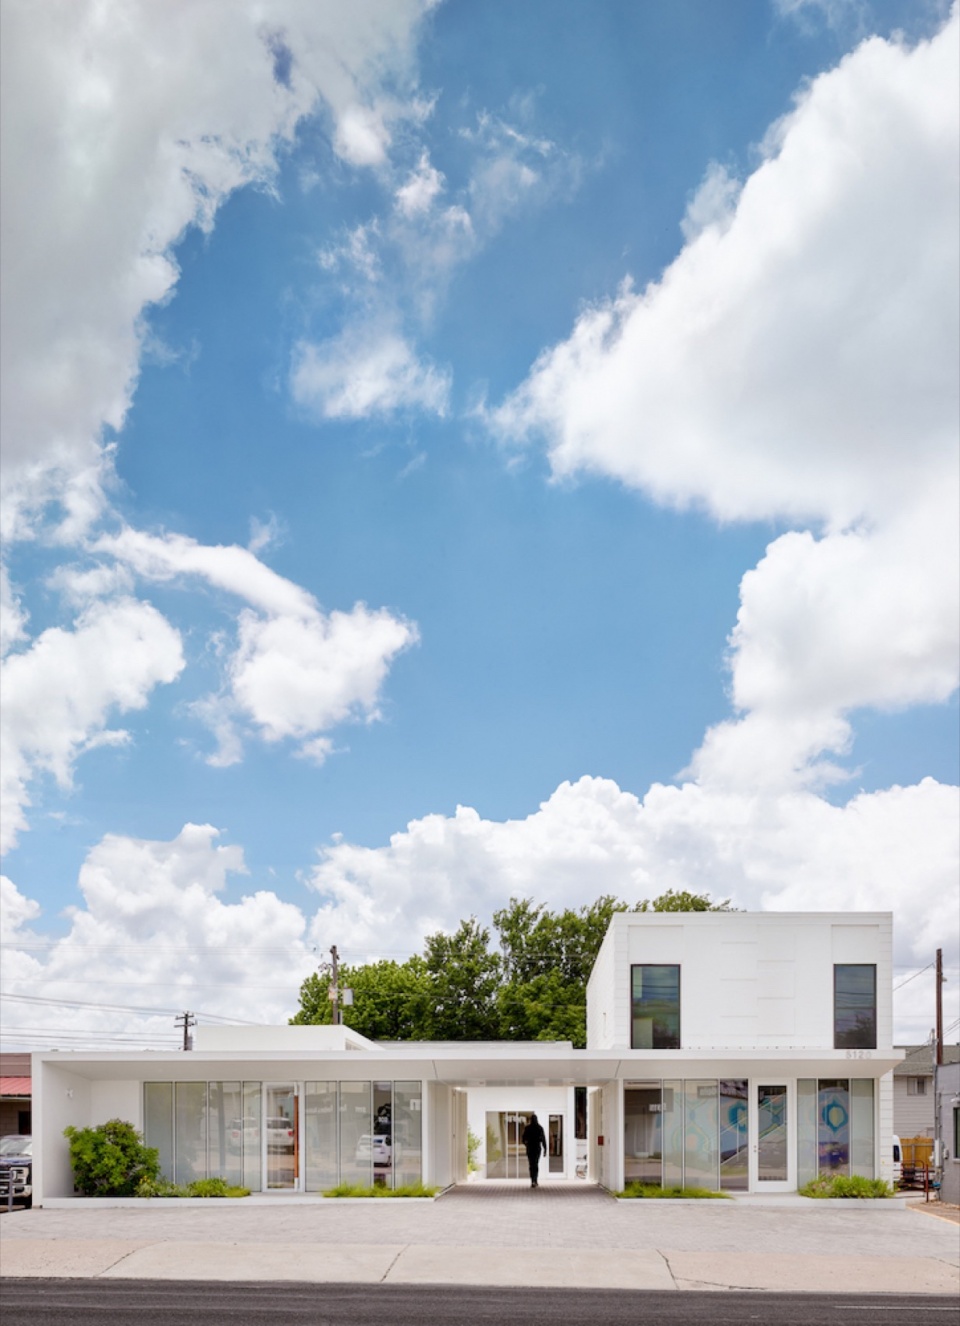
Baldridge Architects has had many homes since its founding in 2005. First, it was rented space on South Lamar. Following that, the firm renovated an office building at 1010 West Lynn, a space which garnered multiple design awards.
▼场地顶视,Top view of the site ©Baldridge
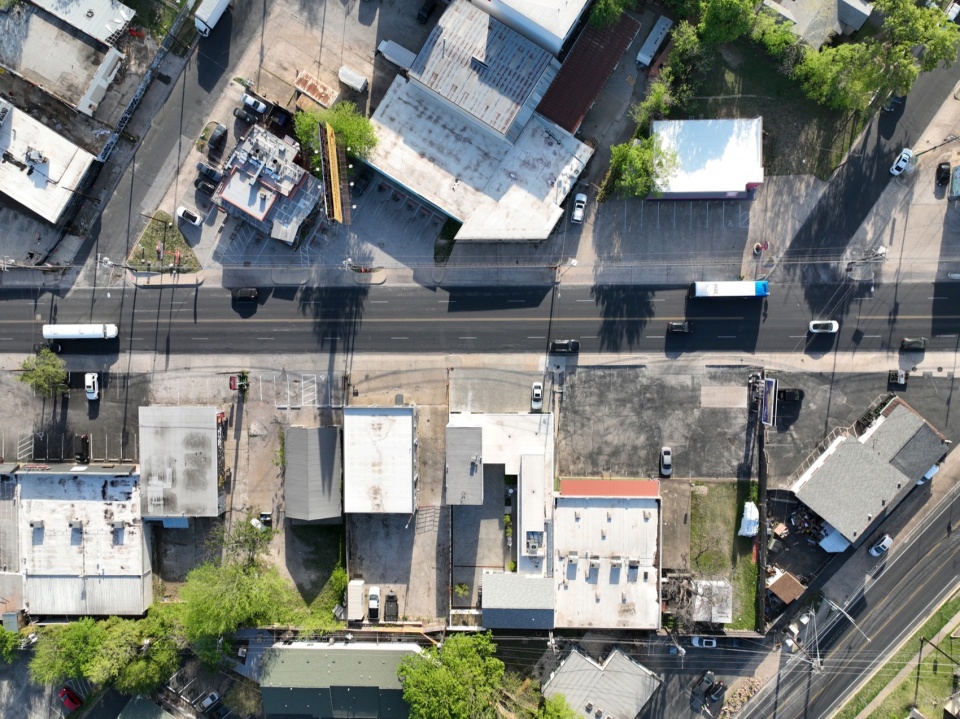
但随着公司项目尺度以及难度的上升,公司对空间的需求也随之增加。为了促进发展并提供过去办公空间中所缺乏的设施,公司需要新的场所,因此该公司在奥斯汀的主要商业干道Burnet Road购买了一座建筑。Burnet Road办公楼由三座建筑组成,建成于1961年。新改建的建筑群为Baldridge提供了约3,450平方英尺的办公空间,另外还有1,750平方英尺的可出租办公空间,供另外两个设计相关的租户使用。
▼建筑特写,Close-up of the building ©Casey Dunn
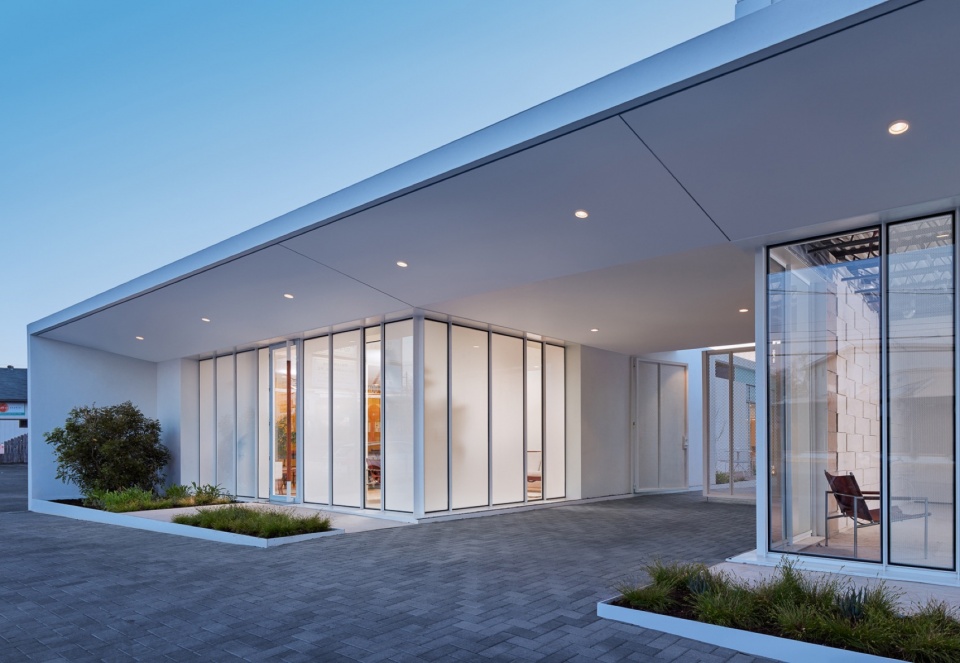
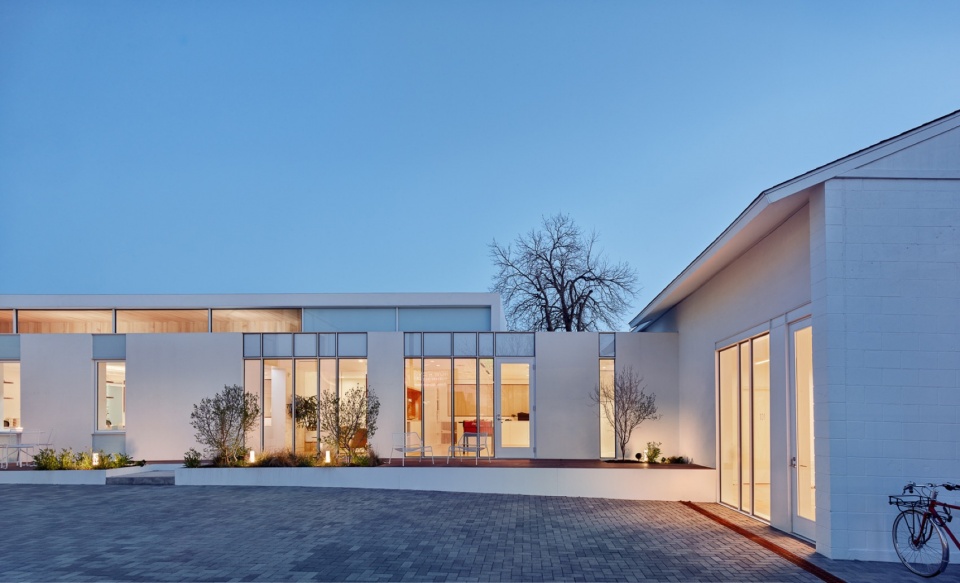
But as the firm’s projects have grown in size and complexity, so have the firm’s space needs. To fuel growth and to provide amenities lacking in prior space, new space was needed which led to the purchase of a set of structures on Burnet Road, a principal Austin commercial arterial. The Burnet Road Offices are comprised of three structures, which were originally built in 1961. The newly adapted 3,450-square-foot complex provides office space for Baldridge, with 1,750-square-feet of leasable office space for two other design-related tenants.
▼立面,Facade ©Casey Dunn
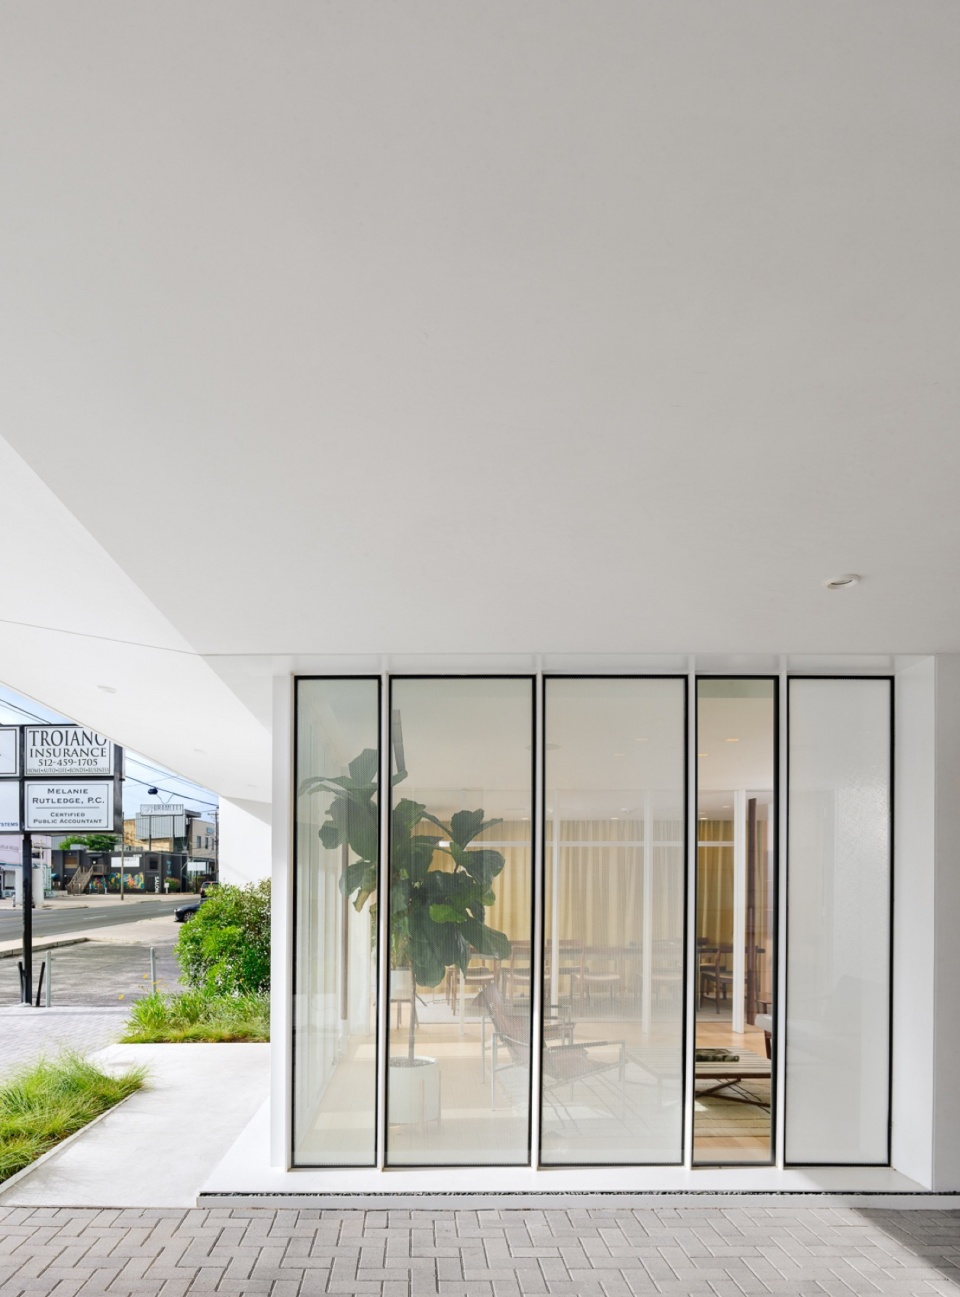
这些建筑曾备受欢迎,由于年久失修导致如今不堪重用。该空间曾包含一个电视陈列室、办公室、旧货店、摩托车经销店、洗车店、健身房,甚至还有一家电子吸烟室。
▼室内概览,Overview of the interior ©Casey Dunn
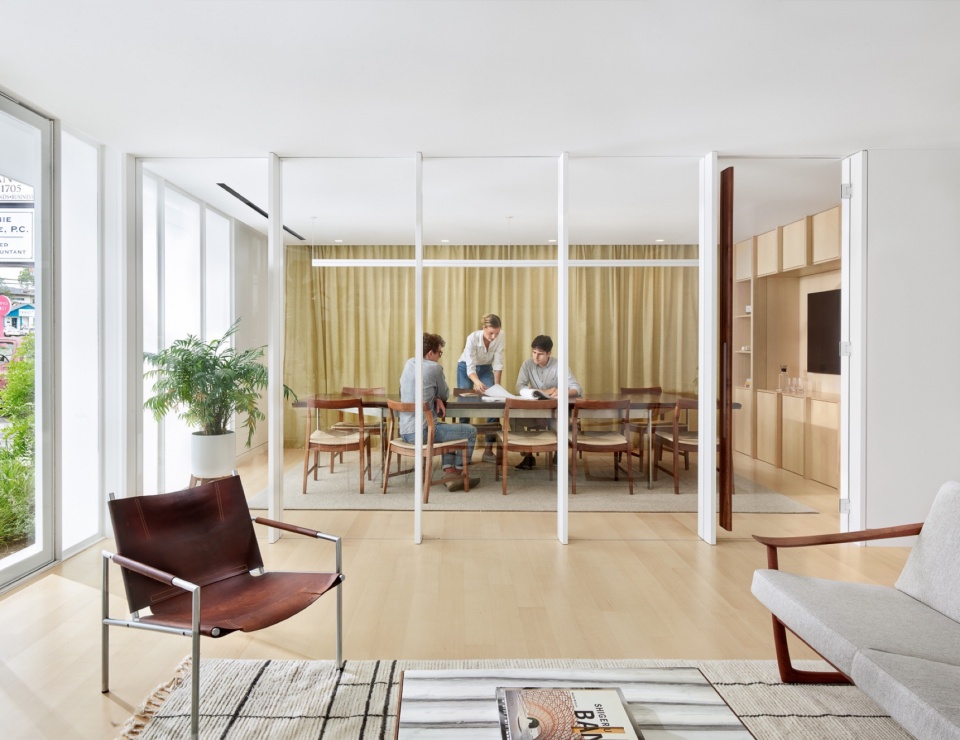
Once loved, these buildings had suffered from years of neglect and ad-hoc adaptive reuse that had masked their potential. The spaces had housed a TV showroom, offices, a thrift store, a motorcycle dealership, a car wash, a gym, and even a vape lounge.
▼场地鸟瞰,Bird view of the site ©Casey Dunn
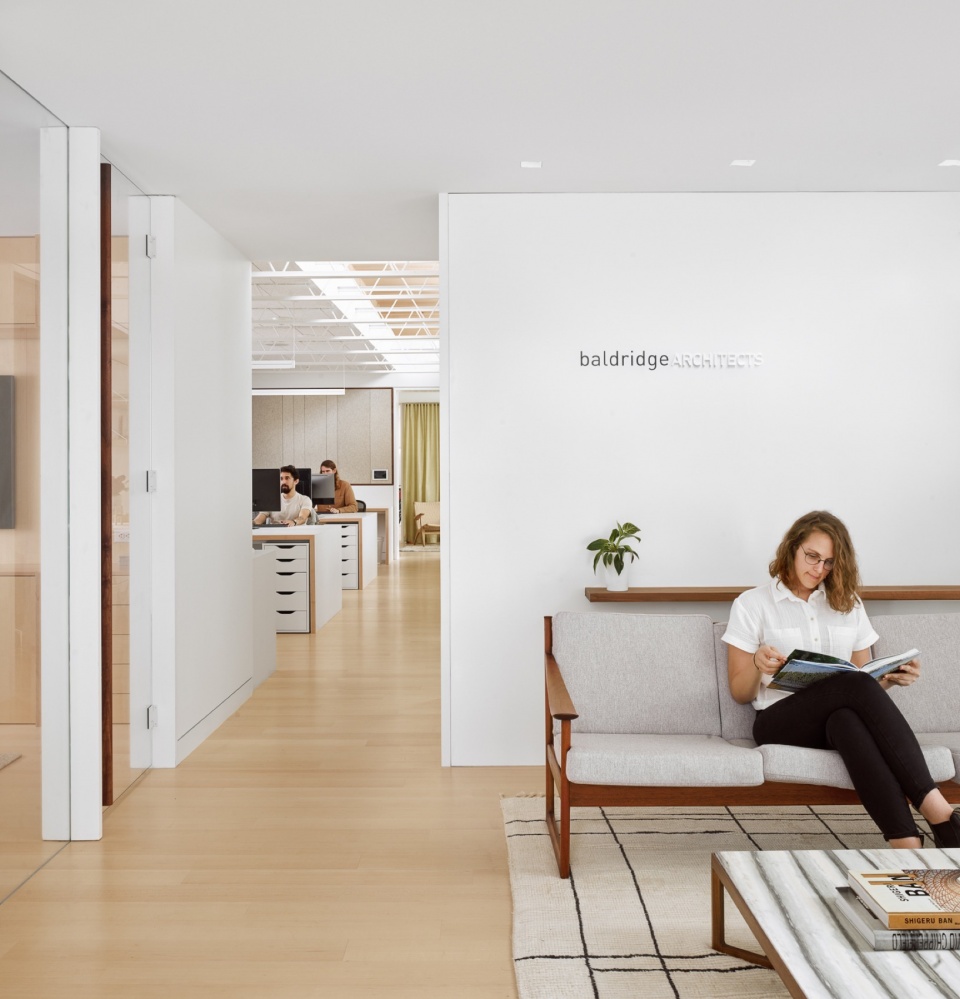

目前的改造从新的白色灰泥外墙开始,尽可能保留了独特的 CMU 暗砖。室内设计采用明亮的饰面、高质量采光和空间策略,将空间塑造成巢穴般的居所,从而遮挡了8英尺的低天花板。虽然该公司在2010年放弃了设计建造的业务模式,但在这个特殊的项目中公司作为总承包商,并决心在建造工作中仅与建筑行业的朋友工作。
▼办公空间,Office area ©Casey Dunn
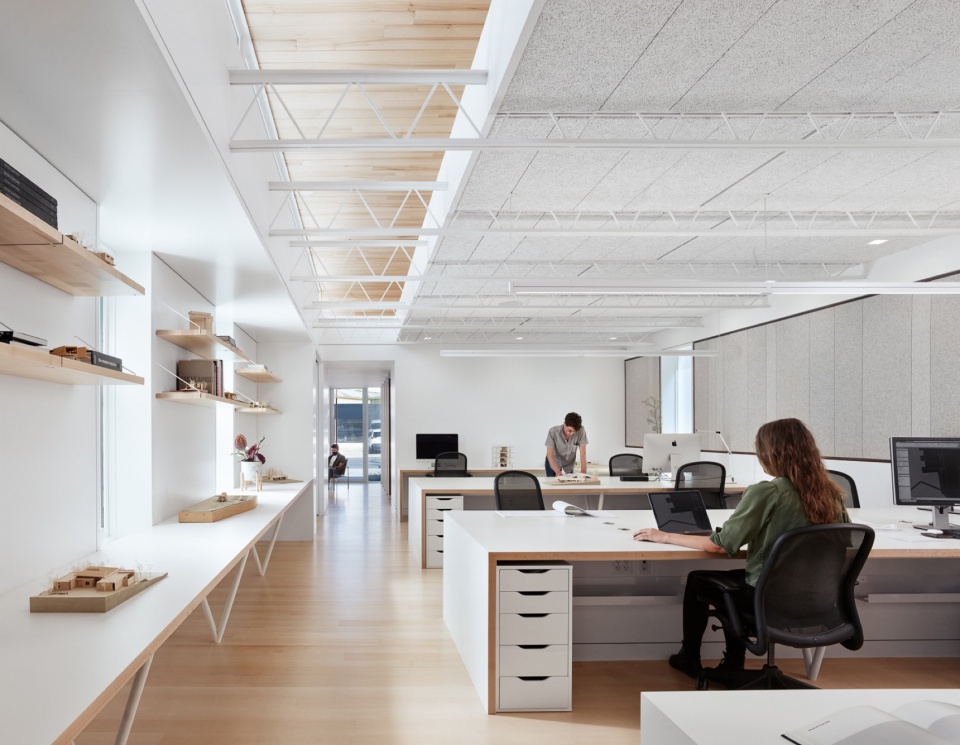
The current transformation began with a new crisp-white plaster exterior, which retained the distinctive CMU shadow-block where possible. The interior design masks the low 8-foot ceilings with bright finishes, high quality lighting, and spatial strategies that break the space down into residential nests. While the firm jettisoned design-build as a business model in 2010, it opted to act as the general contractor on this special project, vowing this time to work only with friends in the construction industry.
▼办公区特写,Close-up of the office area ©Casey Dunn
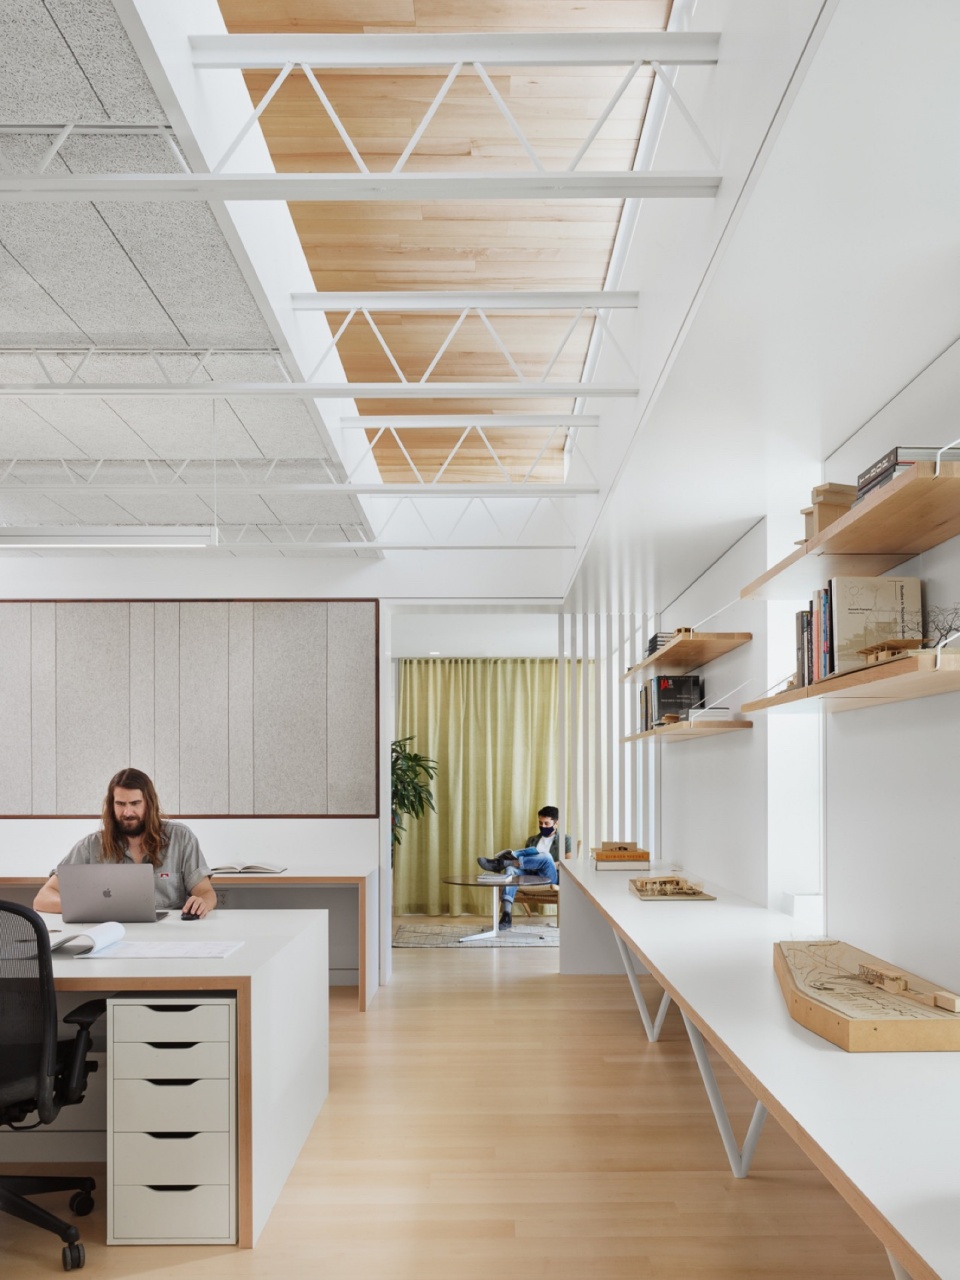
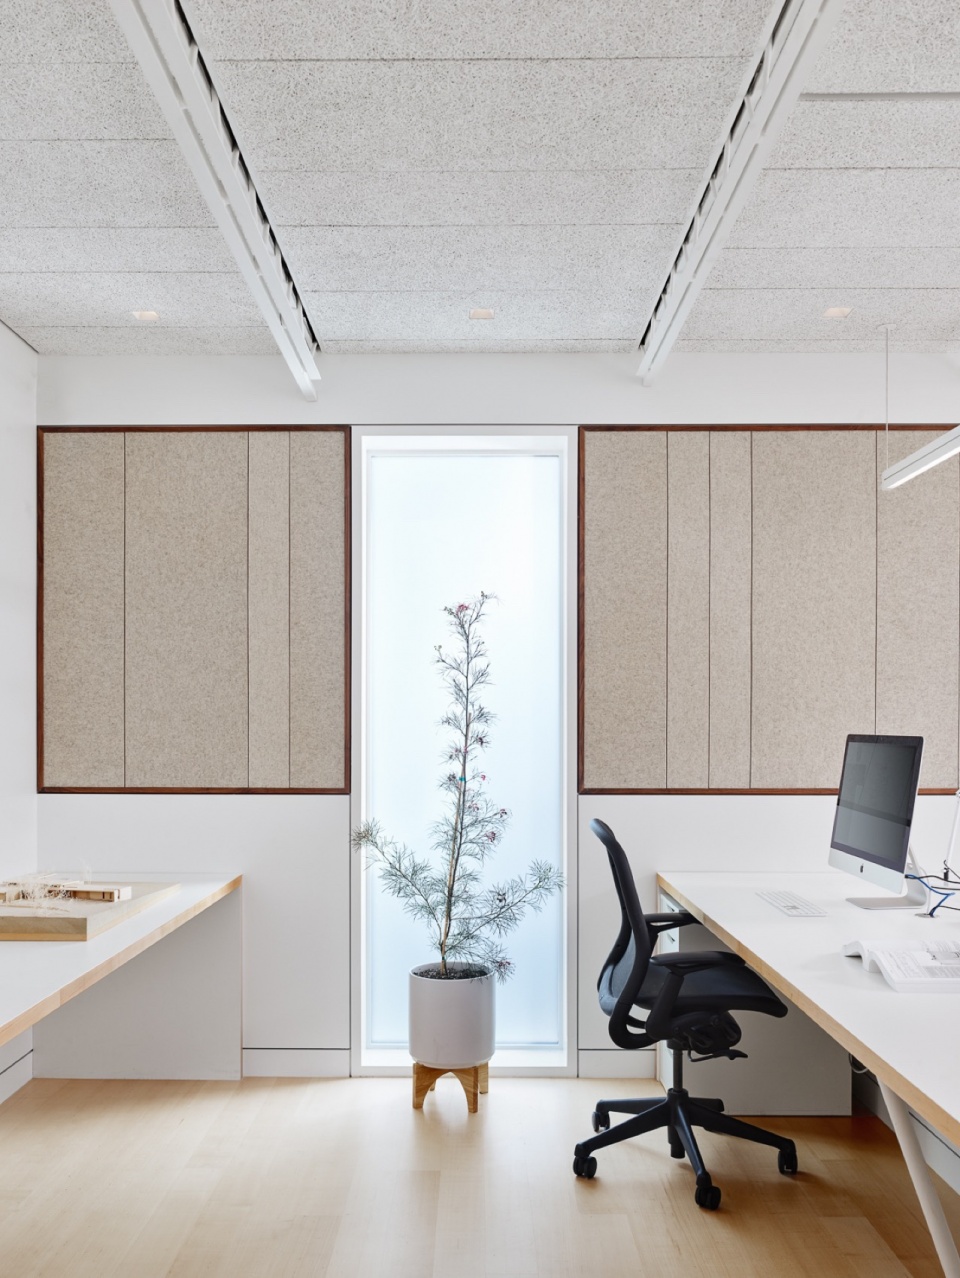
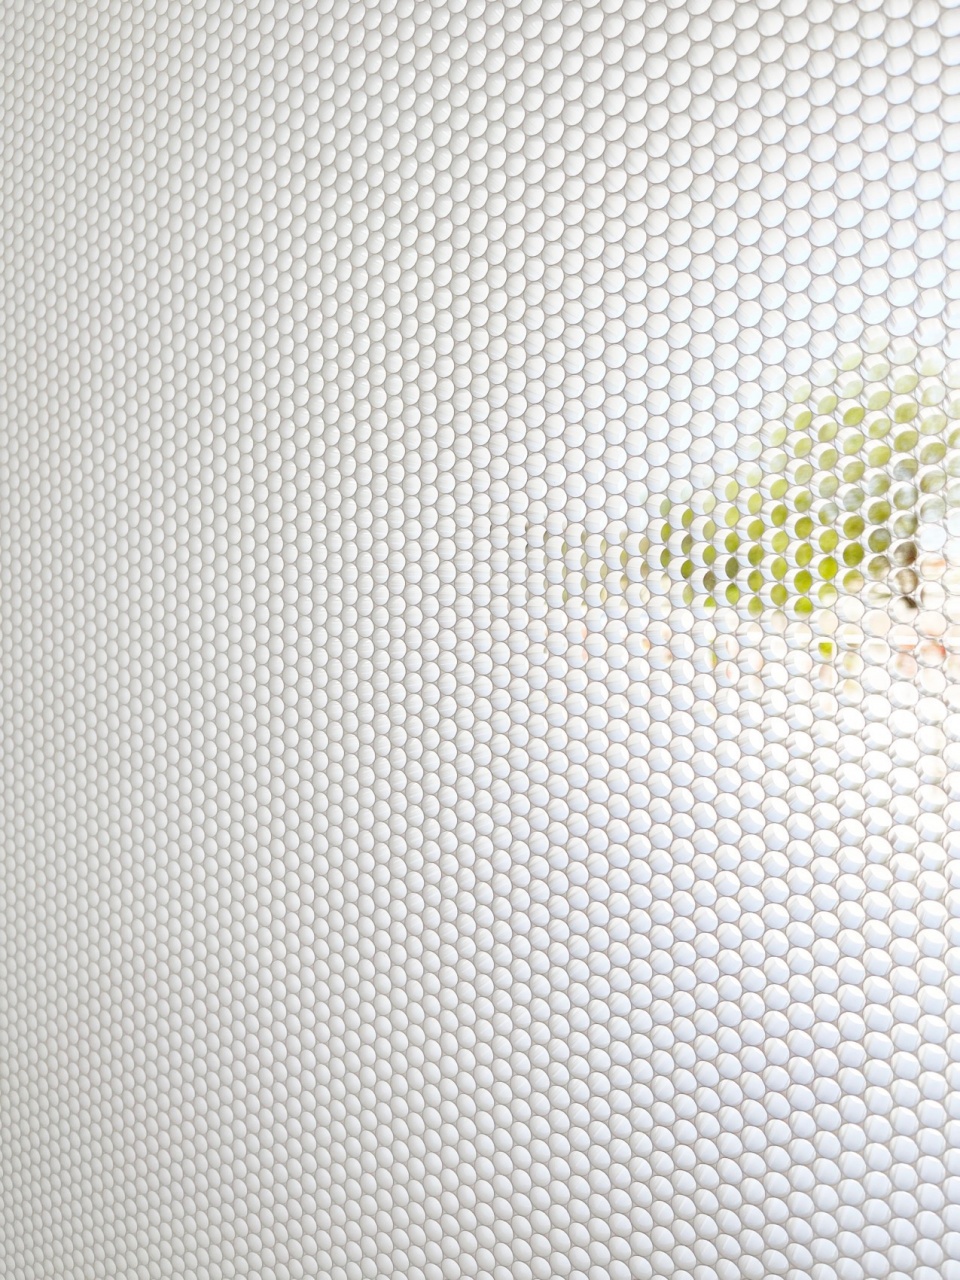
值得注意的是,幕墙上的专业节能玻璃是由Panelite公司所提供的,该公司的创始人也是Baldridg公司合伙人大学里的好友。Peter Gluck设计的餐桌为整个空间增光添彩,该餐桌来自于Gluck设计的悬浮盒子屋(Floating Box House)。这张餐桌是对Baldridge回到奥斯汀的致敬(Baldridge在为Gluck工作期间,负责管理房屋的建造以及餐桌的制作)。
▼娱乐室,Recreation room ©Casey Dunn
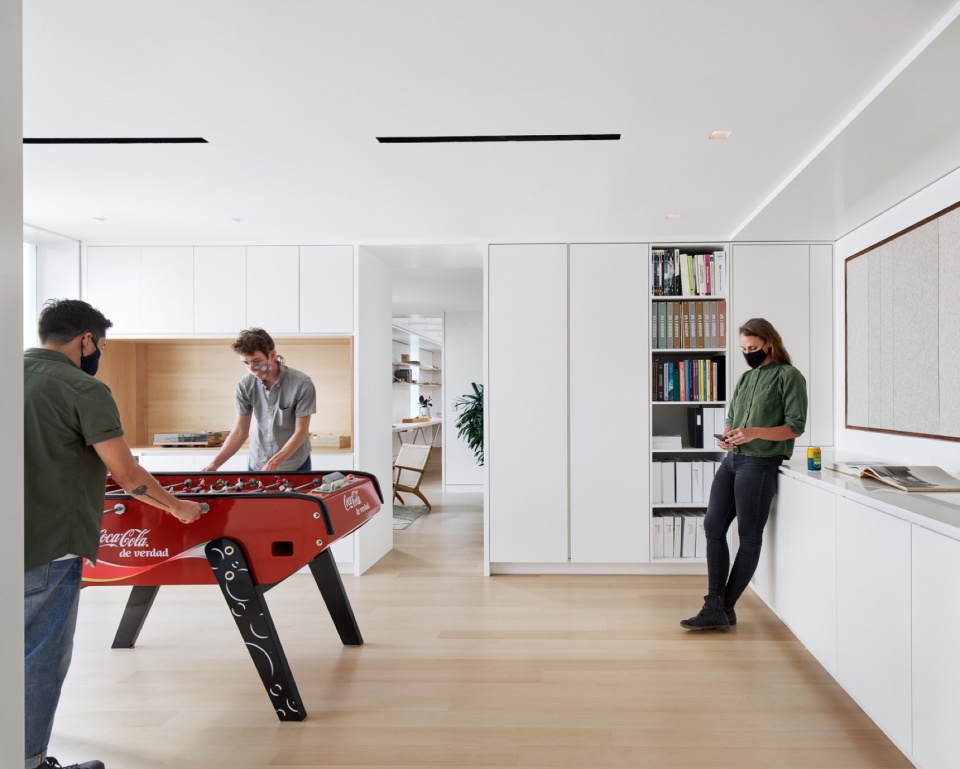
▼会议室,Meeting room ©Casey Dunn
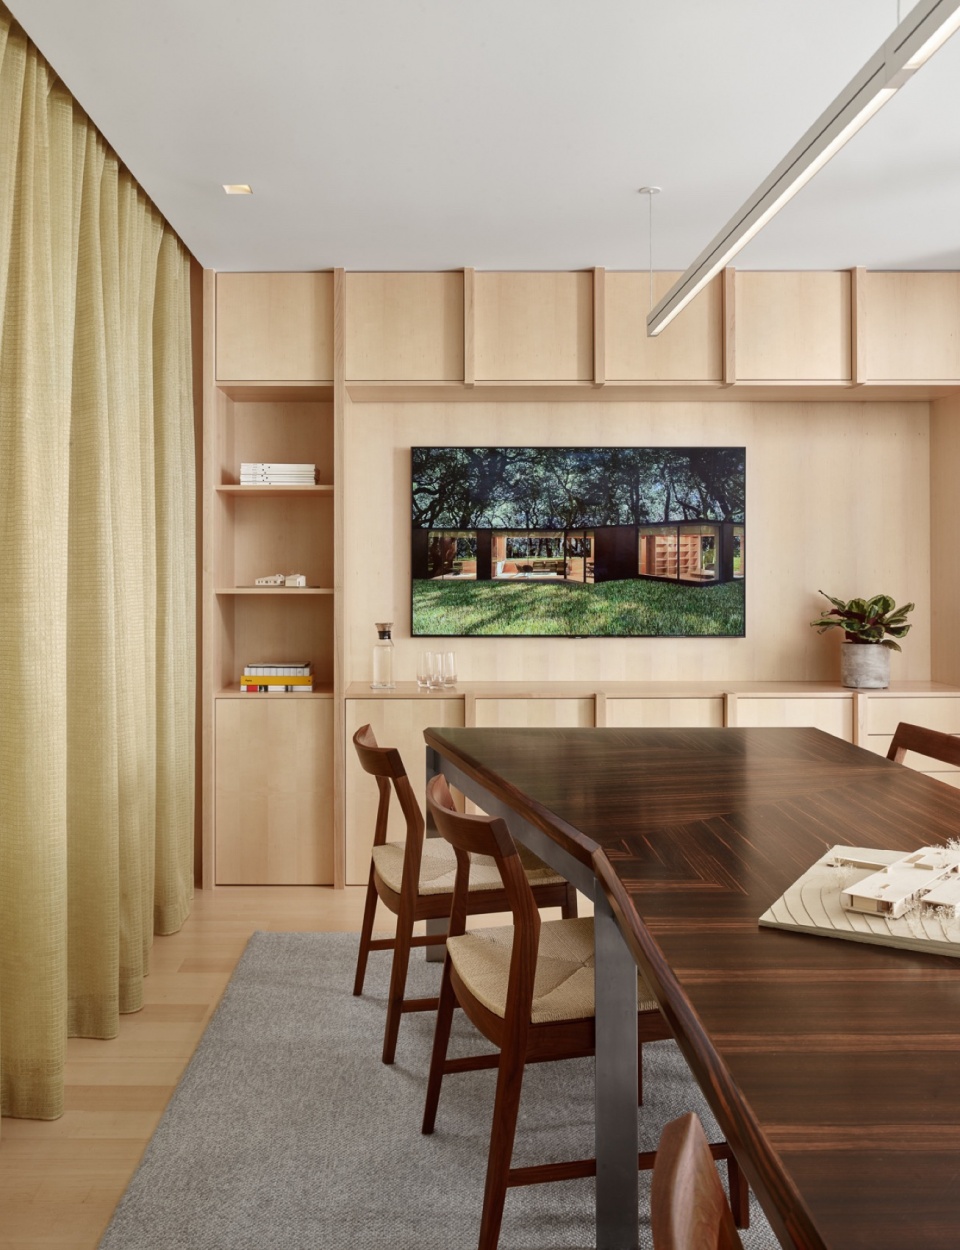
Of note, the specialty energy efficient glass punctuating the façade was provided by Panelite, whose founder is a close friend from university of Baldridge’s founder. Punctuating the space is a Peter Gluck-designed dining-room table from the Floating Box House, which was also designed by Gluck. The table serves as an homage to the project that brought Baldridge back to Austin (Baldridge managed the home’s construction including the fabrication of the table while working for Gluck).
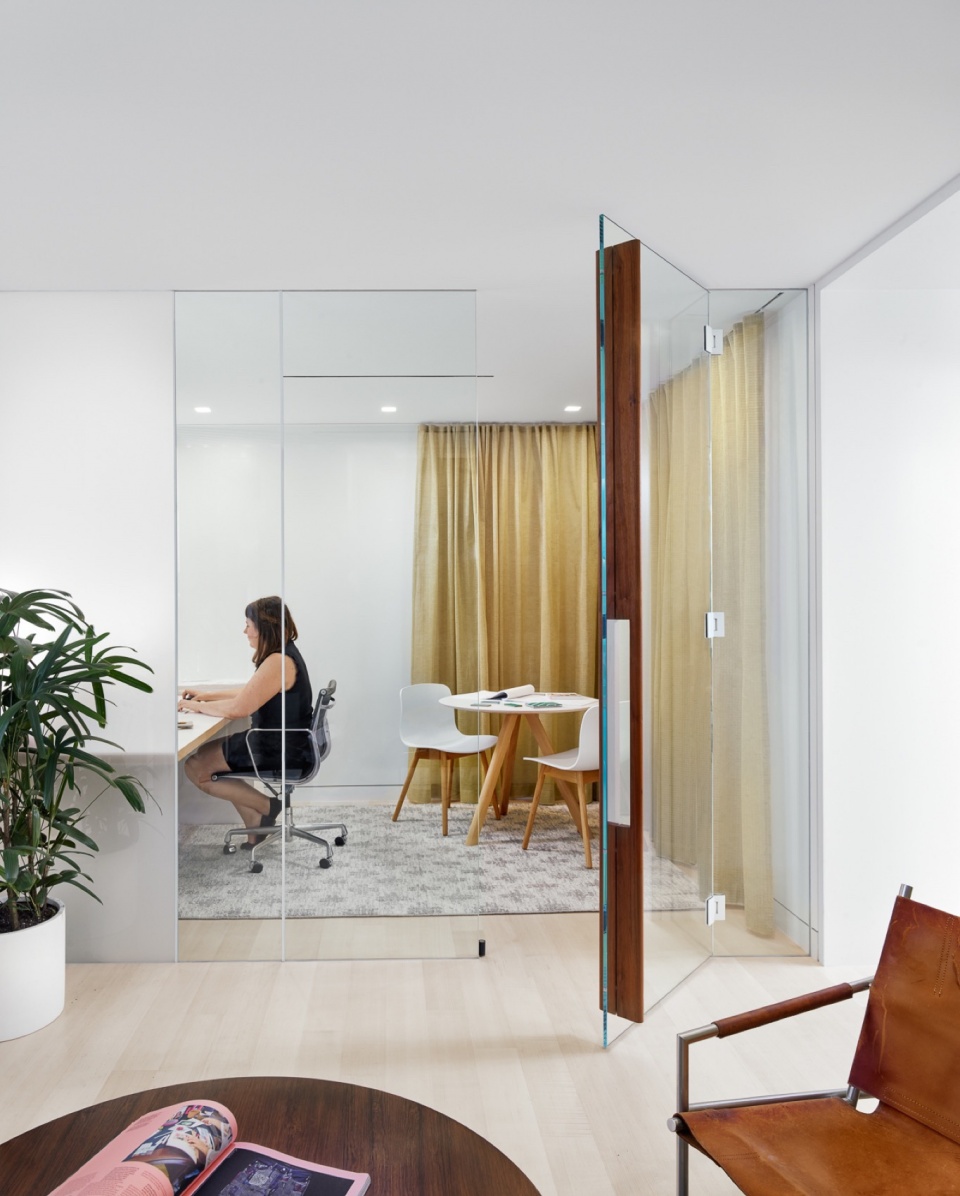
▼精致的分隔,Delicate division ©Casey Dunn
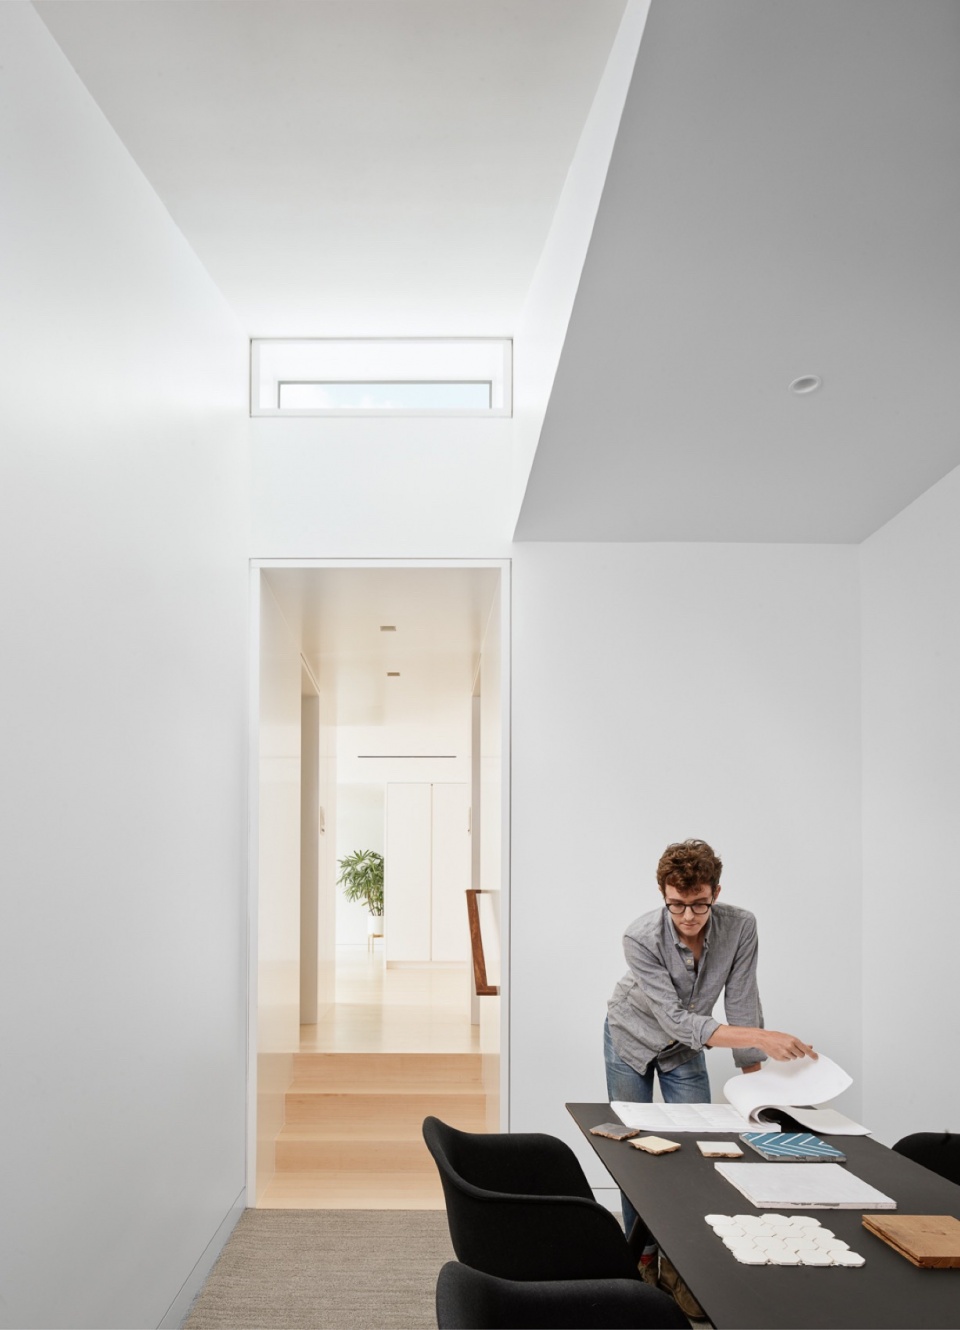
▼巧妙的天光,Subtle skylight ©Casey Dunn
虽然该公司无意回归其原本的设计/基础,但该项目对公司来说是一次奇妙的经历,即使是在全球流行病期间也实现了卓越的品质。
▼玻璃细部,Detail of the glass ©Baldridge
While the firm has no intention of returning to its design/build roots, the project was an amazing experience for the firm, notwithstanding the surreal quality of completing it during the global pandemic.
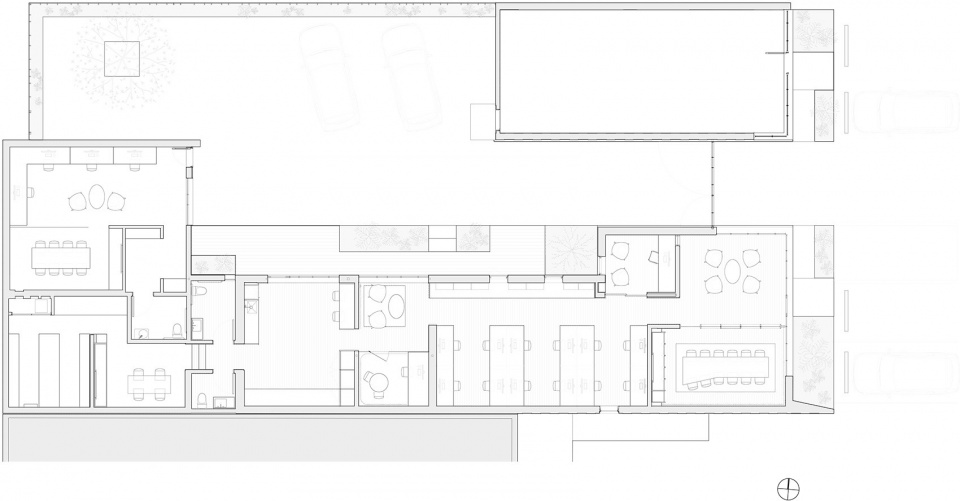
▼首层平面图,Ground floor plan ©Baldridge Architects
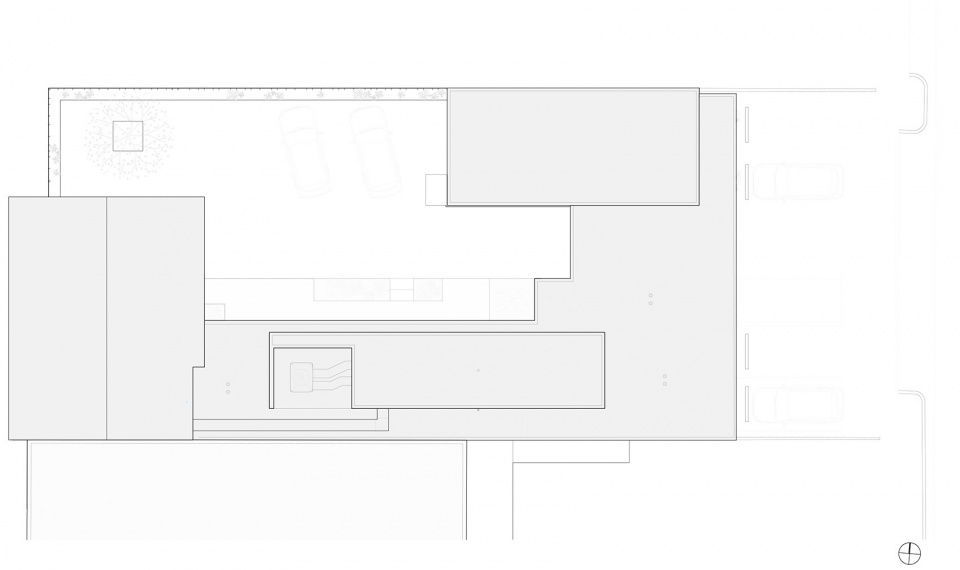
▼屋顶平面图,Roof plan ©Baldridge Architects
Architecture and Interiors: Baldridge Architects
Structural Engineer: Duffy Engineering
Electrical Engineer: Llyod Engineering
Contractor: Baldridge Architects
Photography:Casey Dunn
Products / Brands
Structural/decorative steel and windows: Drophouse
Plaster: Sloan Montgomery
Finish Carpentry: Enabler, Nick Tragus
Pavers: Arcon, Inc.
Automation: Total Home Technology
Painting: Kenny’s Painting
Drywall: ZA Drywall
Furniture and rug help: Joel Mozersky Design
For online media, please hyperlink: https://baldridge-architects.com/
On Instagram, please tag: @baldridgearchitects, @caseydunn (photos)









简洁
DK
哪年的案例,桌上足球那三人咋还戴着口罩
采光不错
你知道的。干净的不像是做建筑的