感谢 李益中空间设计 予gooood分享以下内容。更多请至:LIYIZHONG&ASSOCIATES on gooood
Appreciations towards for LIYIZHONG&ASSOCIATES providing the following description:
老瓦房,作为传统岭南民居建筑,被赋予情感记忆与历史价值,当往日的生活已褪色为渐远的记忆,我们如何使其重塑,功能再生,赋予它作为城市更新展厅的新生。
对于老建筑的改造,我们当然可以修旧如旧,但我更希望有当代设计观念的置入,我喜欢新与旧强烈冲突的感觉。 ——李益中
The old tile-roofed house, as a traditional Lingnan residential building, is endowed with emotional memory and historical value. When the past life has faded into a faraway memory, how can we reshape it, regenerate its functions and give it a new life as an urban renewal exhibition hall?
For the renovation of the old building, we can certainly repair it as what it used to be. But I prefer to insert the contemporary design concept. I like the feeling of strong conflict between the new and the old. — LI Yizhong
▼场地鸟瞰,aerial view © 山外视觉
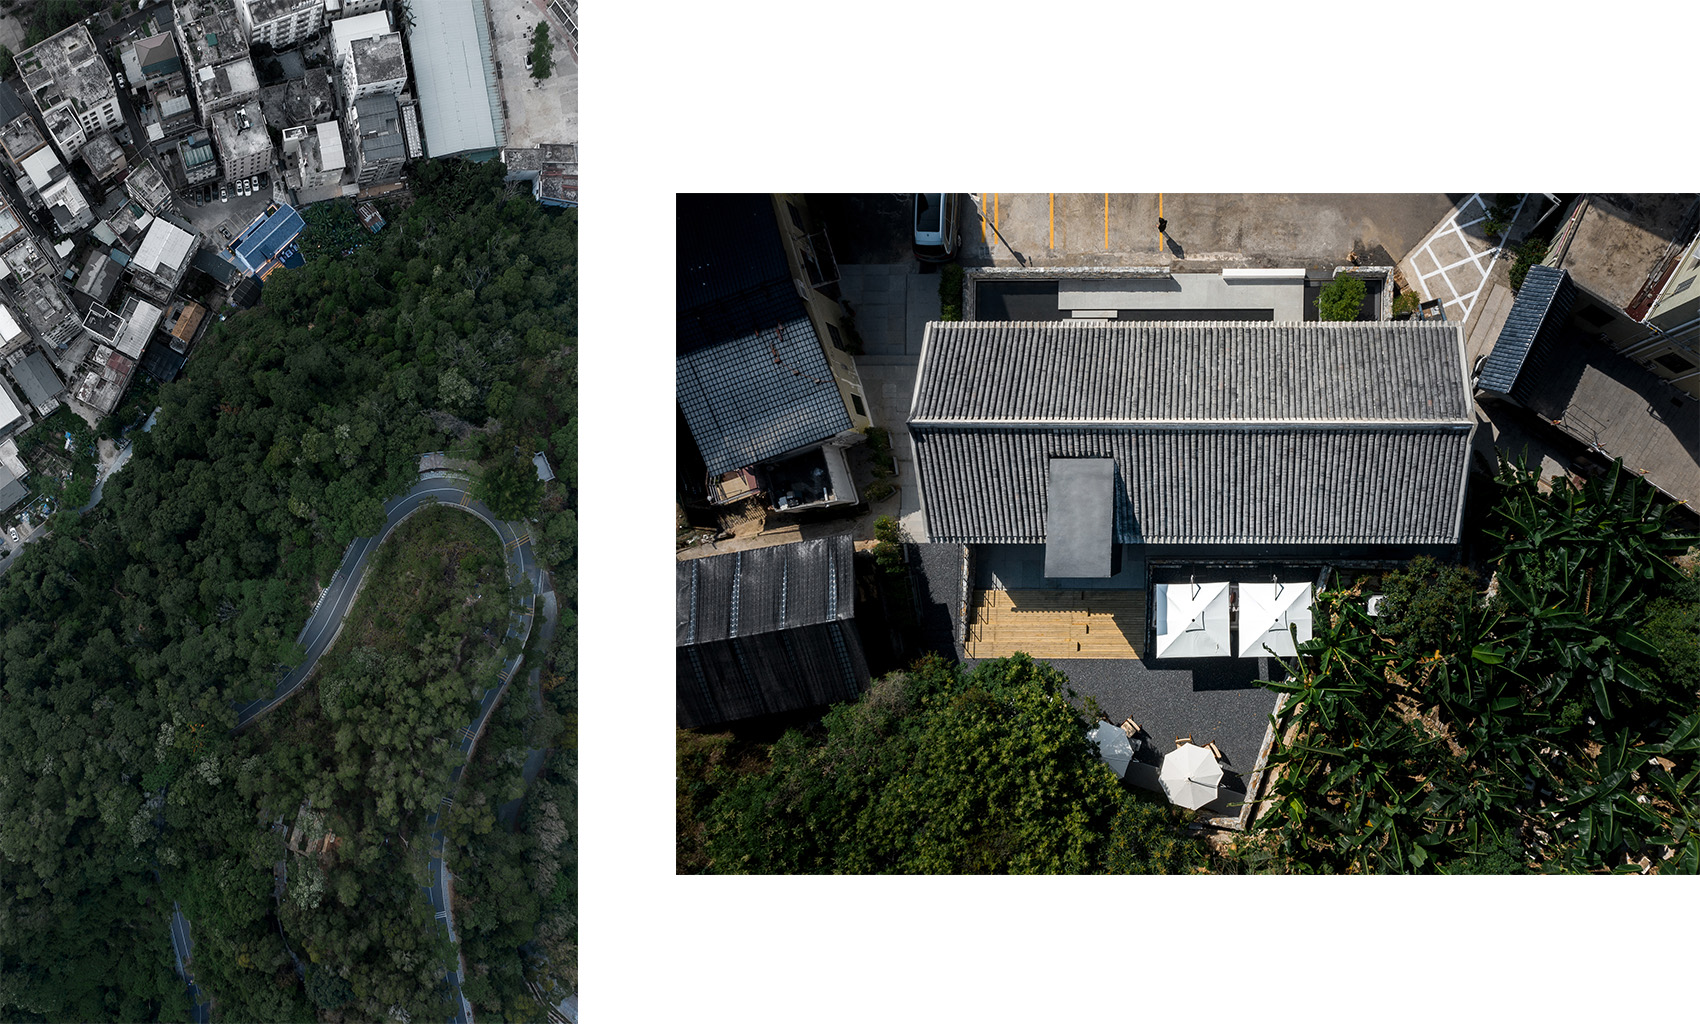
改造对象是一座位于梧桐山社区虎竹吓村的老瓦房,老瓦房属于客家排屋,是传统客家民居样式之一,具体建造年限已无从考证,但却是梧桐山社区现存保存较完好的民居建筑,记载了深圳原住民的历史人文风貌。
The object of renovation is an old tile-roofed house located in Huzhuxia Village, Wutongshan Community. The old tile-roofed house is a Hakka-style row house and one of the traditional Hakka folk houses. The specific construction period has not been verified, but it is a well-preserved folk house in Wutongshan Community, which records the historical and cultural features of the aborigines in Shenzhen.
▼建筑原貌,original view © 李益中空间设计
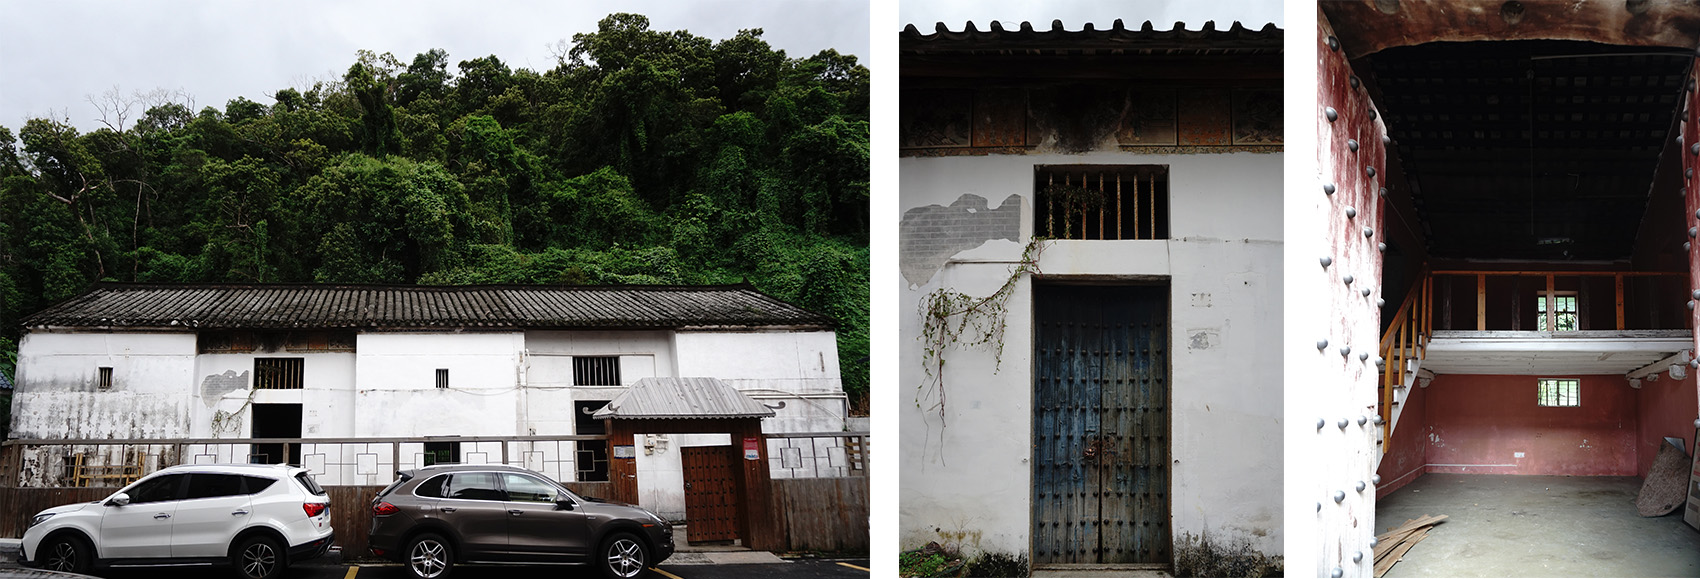
如今的老瓦房,破败萧条,荒废多年,周边被无序加建的农民房所包围,村内基础设施落后,缺乏邻里活动的公共空间……
挑战:传统夯土建筑结构的不灵活性,对于空间重构带来掣肘;周边被民房包围,楼间距极小,门口停车位距离过近,遮挡了外部建筑。
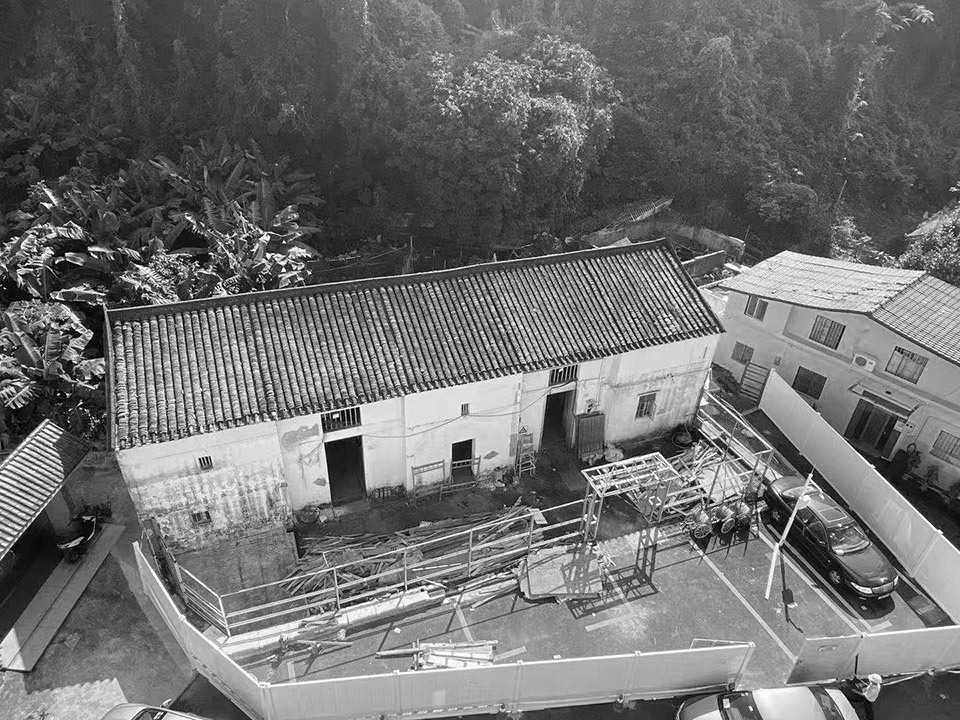
Now the house is dilapidated, and has been abandoned for many years. Surrounded by disorderly houses that nearby farmers built, the infrastructure of this village is lagged behind and there is a lack of public space for neighborhood activities…
Challenges: 1.The building structure of traditional rammed earth is inflexible, which brings constraints to spatial reconstruction. 2.Surrounded by farmers’ houses, the distance between houses is very narrow, and the parking space is also quite limited, blocking the outer buildings.
▼老瓦房鸟瞰,aerial view to the old building © 李益中空间设计
改造目标分为三部分:一是将其作为梧桐山社区改造规划的展厅,且老瓦房本身作为改造示范点,实践创新产业社区;二是兼具艺展、学术、接待、招商等功能,培育文创产业输出地;三是融入公共活动空间,联络社区邻里关系,赋能社区交往活力。
The renovation goal is divided into three parts: One is to use it as the exhibition hall of the reconstruction planning of Wutongshan Community. And the old tile-roofed house itself as the demonstration point of the reconstruction can innovate the industrial community. Second, it has the functions of art exhibition, academic exhibition, reception and investment attraction which cultivates the output of cultural and creative industry. Third, integrate the public space to connect relations of neighborhoods, and enable the vitality of community communication.
▼轴测图,axon © 李益中空间设计
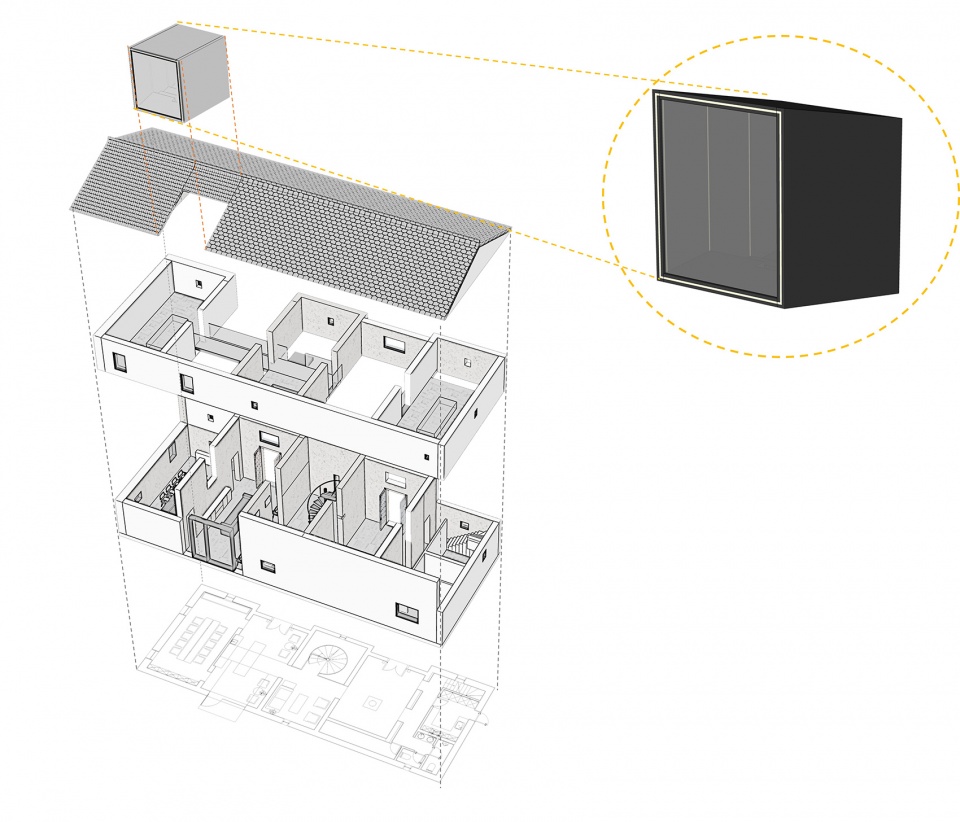
李益中空间设计以“设计解决问题为前提”,对各类综合条件进行了全面分析,产生了我们的设计策略:即旧改不是抹平一切过往,是因地制宜,尊重文脉,多元共生的更新路径,让老建筑为当下所用,使之成为传统建筑的再生之典范。
Johnson Lee designs on the premise of problem solving, making a comprehensive analysis for all kinds of conditions, which generates our design strategy. It means renovation is not erasing all the past, but it is to adjust to local conditions, respect the context, and update the path to diversification and commensality. Apply old buildings for the present use, making it the example of regeneration of traditional buildings.

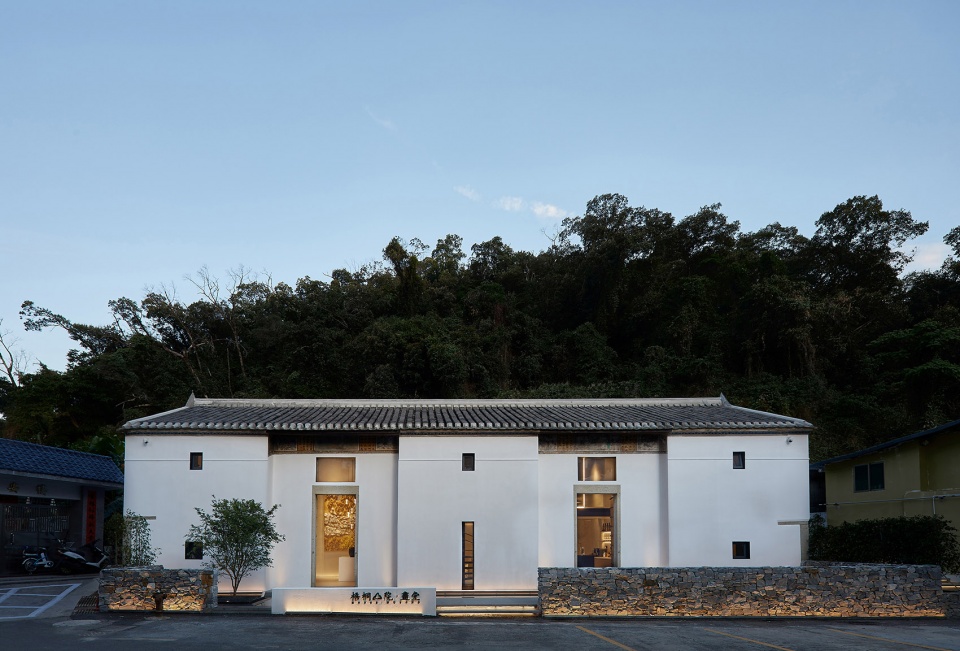
▼改造后的建筑立面,building facade after renovation © 山外视觉
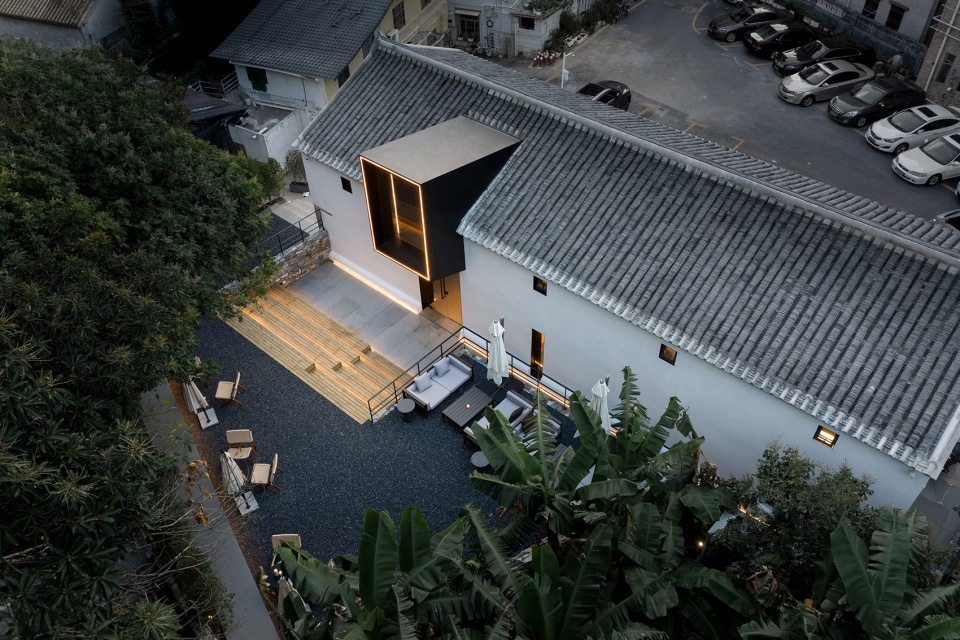
▼院落鸟瞰,aerial view to the courtyard © 山外视觉
设计手法 | Design methods
环境营造,前广场设立矮的石挡墙介定前场空间,并设立水庭来柔化建筑与环境的关系,同时为夜晚灯光效果做铺垫。保留后院原有的植被,地面介入砂石铺垫,配合景观设计提升环境质量,改造后作为整个社区活动的公共场所。
To create the environment, a low stone retaining wall is set up in the front square to mediate the front space, and a water court is set up to soften the relationship between the building and the environment, and pave the way for the lighting effect at night. The original vegetation in the backyard will be retained, and the ground will be paved with sand and stone to improve the environmental quality in coordination with the landscape design. After the renovation, it will be used as a public place for the whole community.
▼入口,entrance © 山外视觉
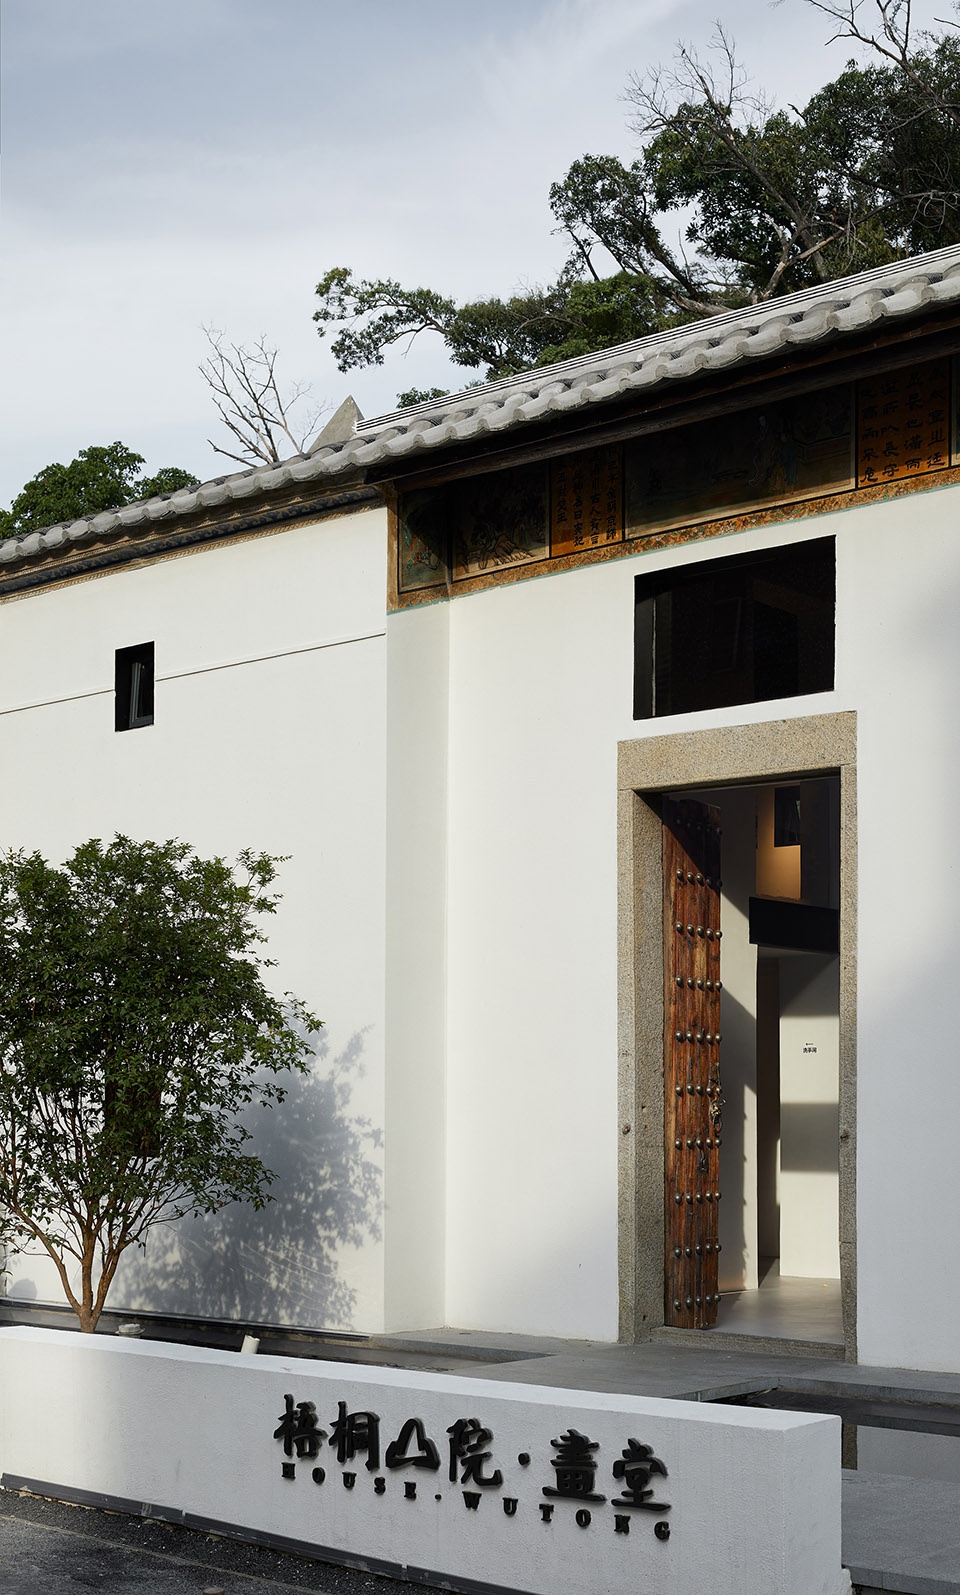
▼入口水庭,water court © 山外视觉
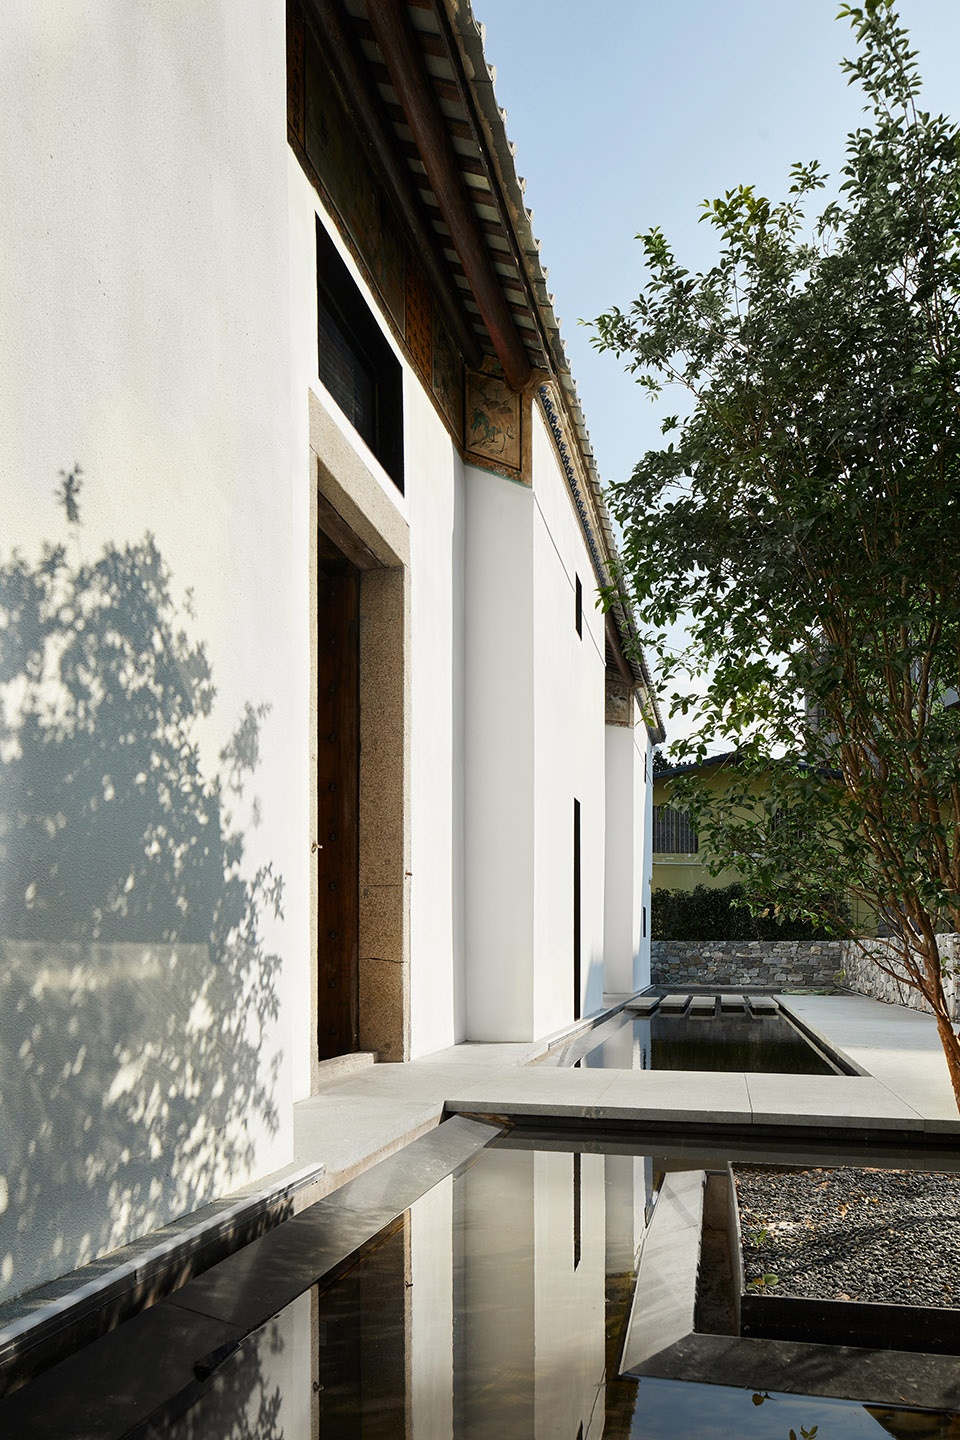
▼立面细节,facade detail © 山外视觉
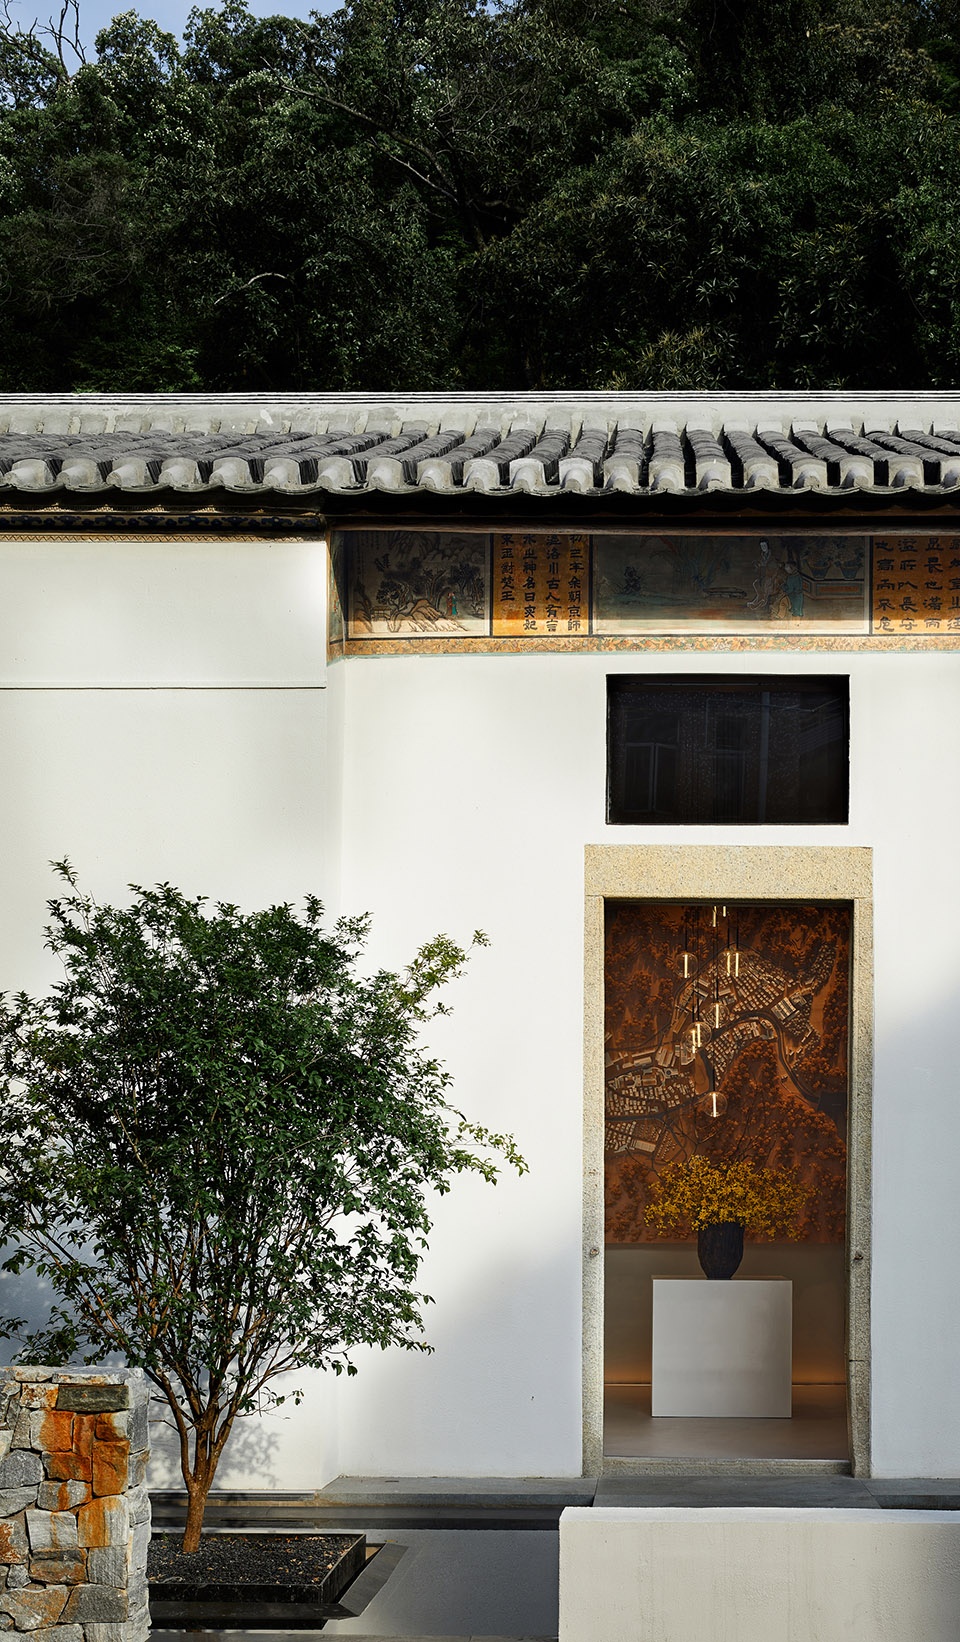
在保证结构安全稳定的情况下,重建空间秩序、序列和节奏。
将原有部分砖墙拆除,置入一个向外延伸的【盒子】,作为室内空间重组的延伸和体现。
保留原有建筑屋顶的椽瓦结构,部分屋梁早已被白蚁蛀蚀,对损毁及遭到破坏的梁体进行了更换,有价值的部分保留使用。
Under the condition of ensuring safety and stability of the structure, the spatial order, sequence and rhythm will be rebuilt.
The original part of the brick wall is removed and placed into an outward-extending [box], which serves as the extension and embodiment of the interior space reorganization.
The rafter tile structure of the roof is retained. Part of the roof beams having been eroded by termites, the damaged beams are replaced, and the valuable parts are retained.
▼向外延伸的盒子,the outward-extending box © 山外视觉
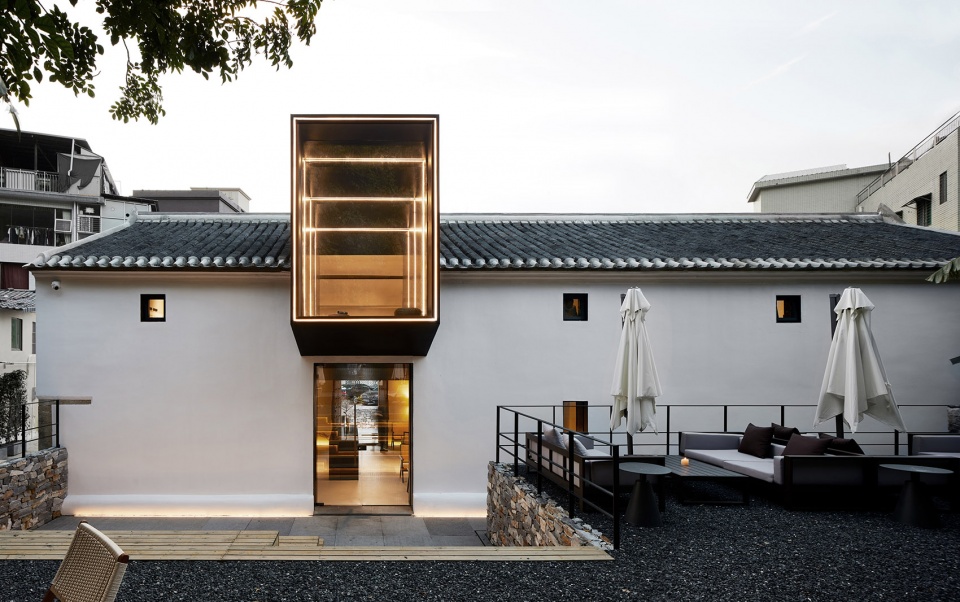
▼近景,close view © 山外视觉
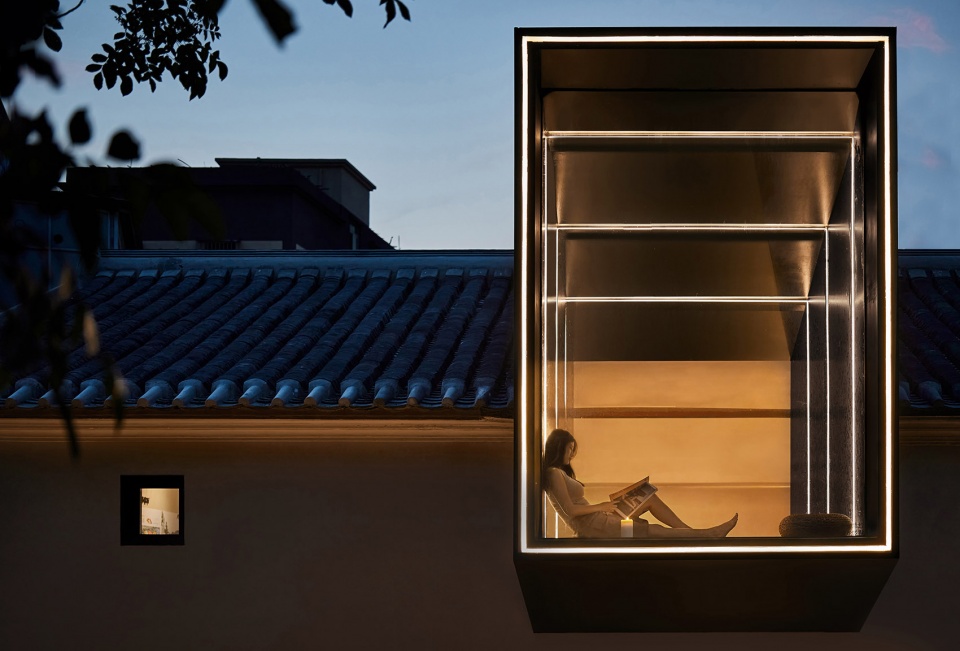
▼盒子内部,inside the box © 山外视觉
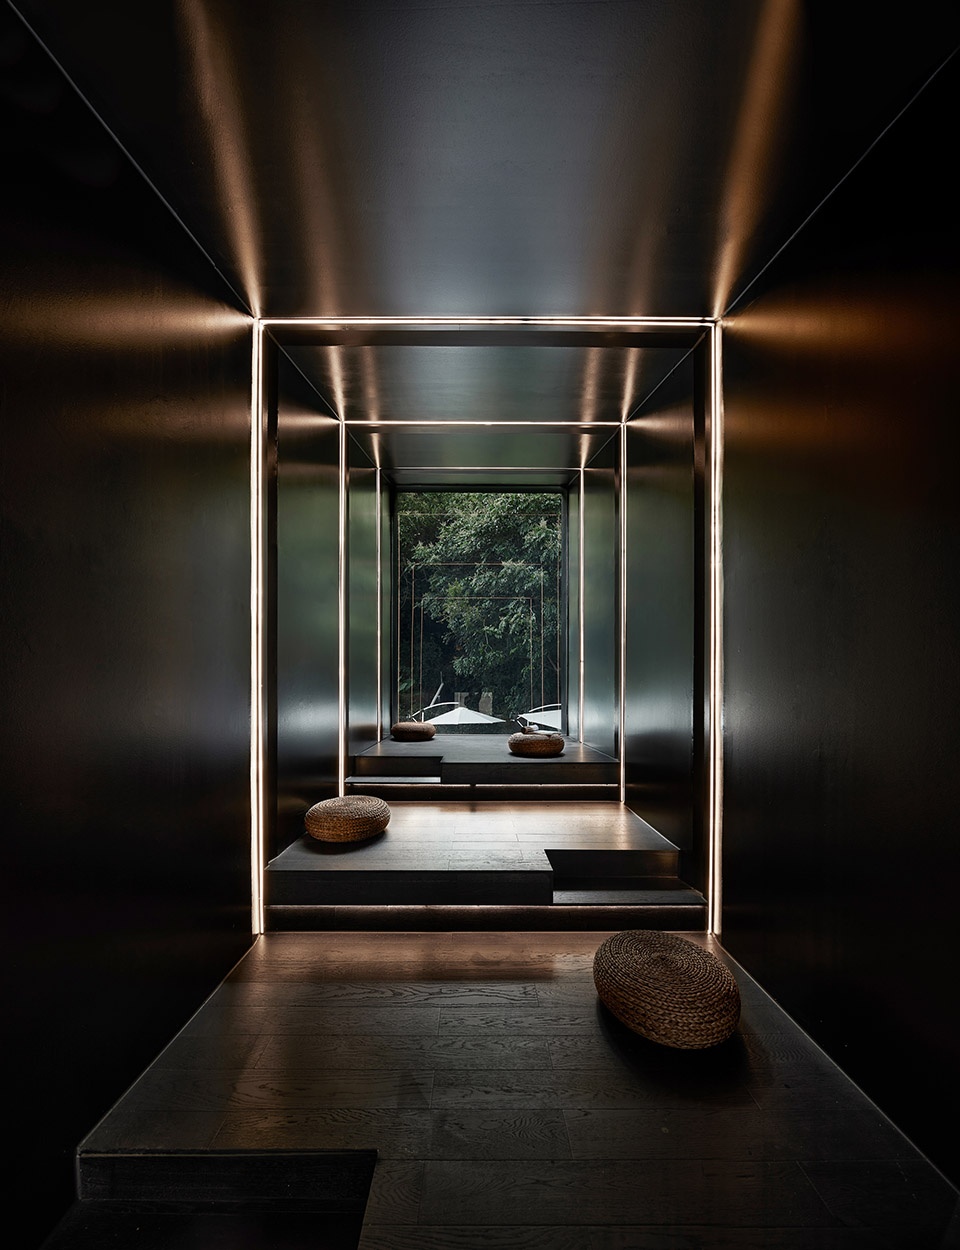
▼盒子连接前后院空间,the box connects the front and back yard spaces © 山外视觉
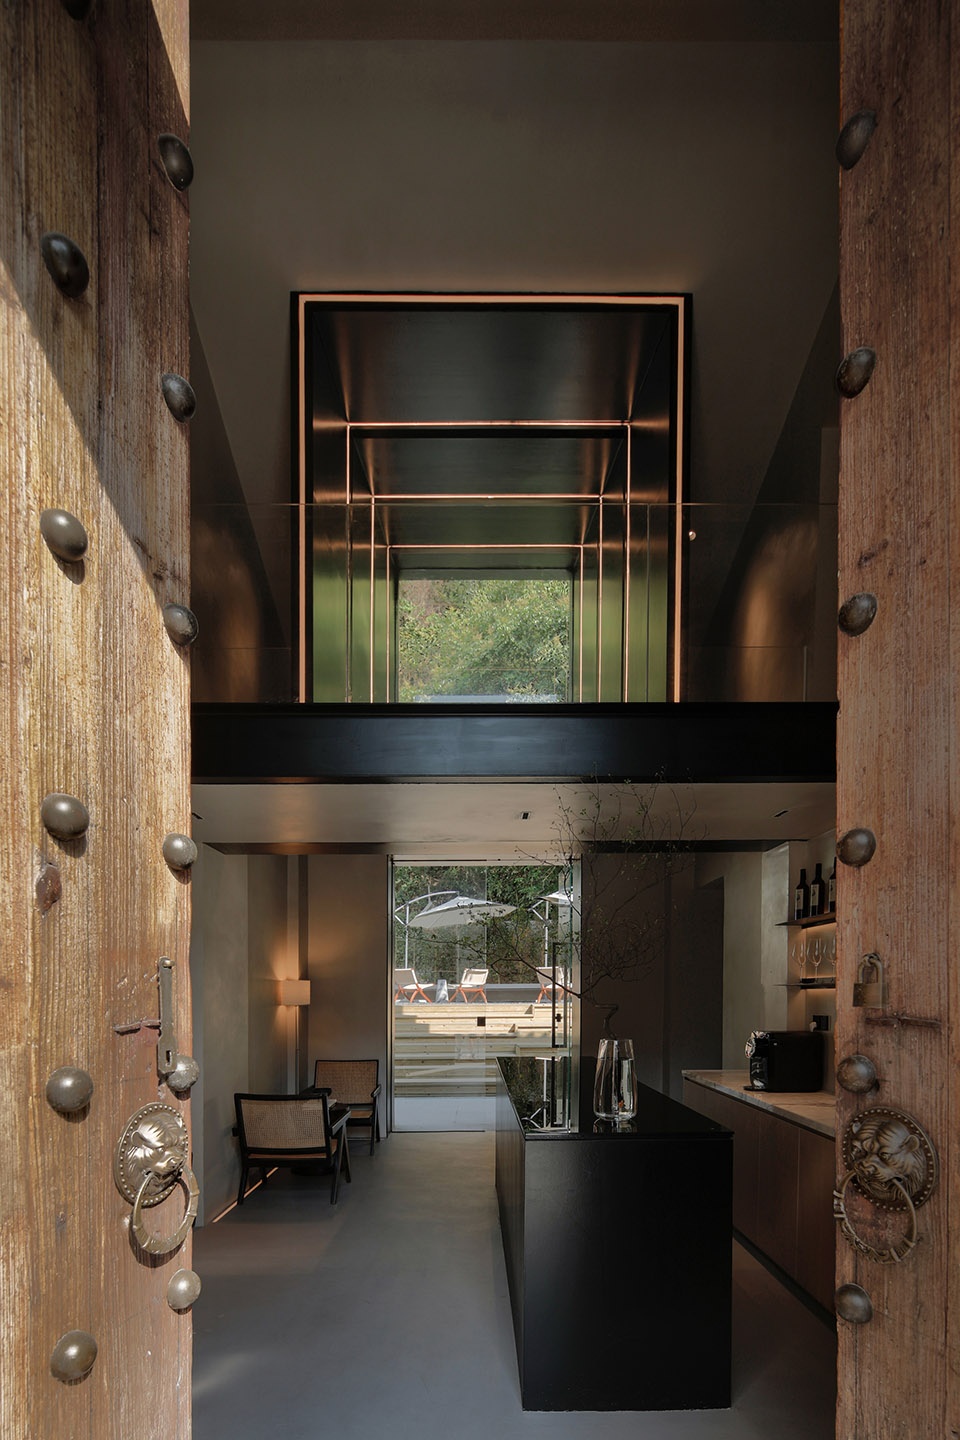
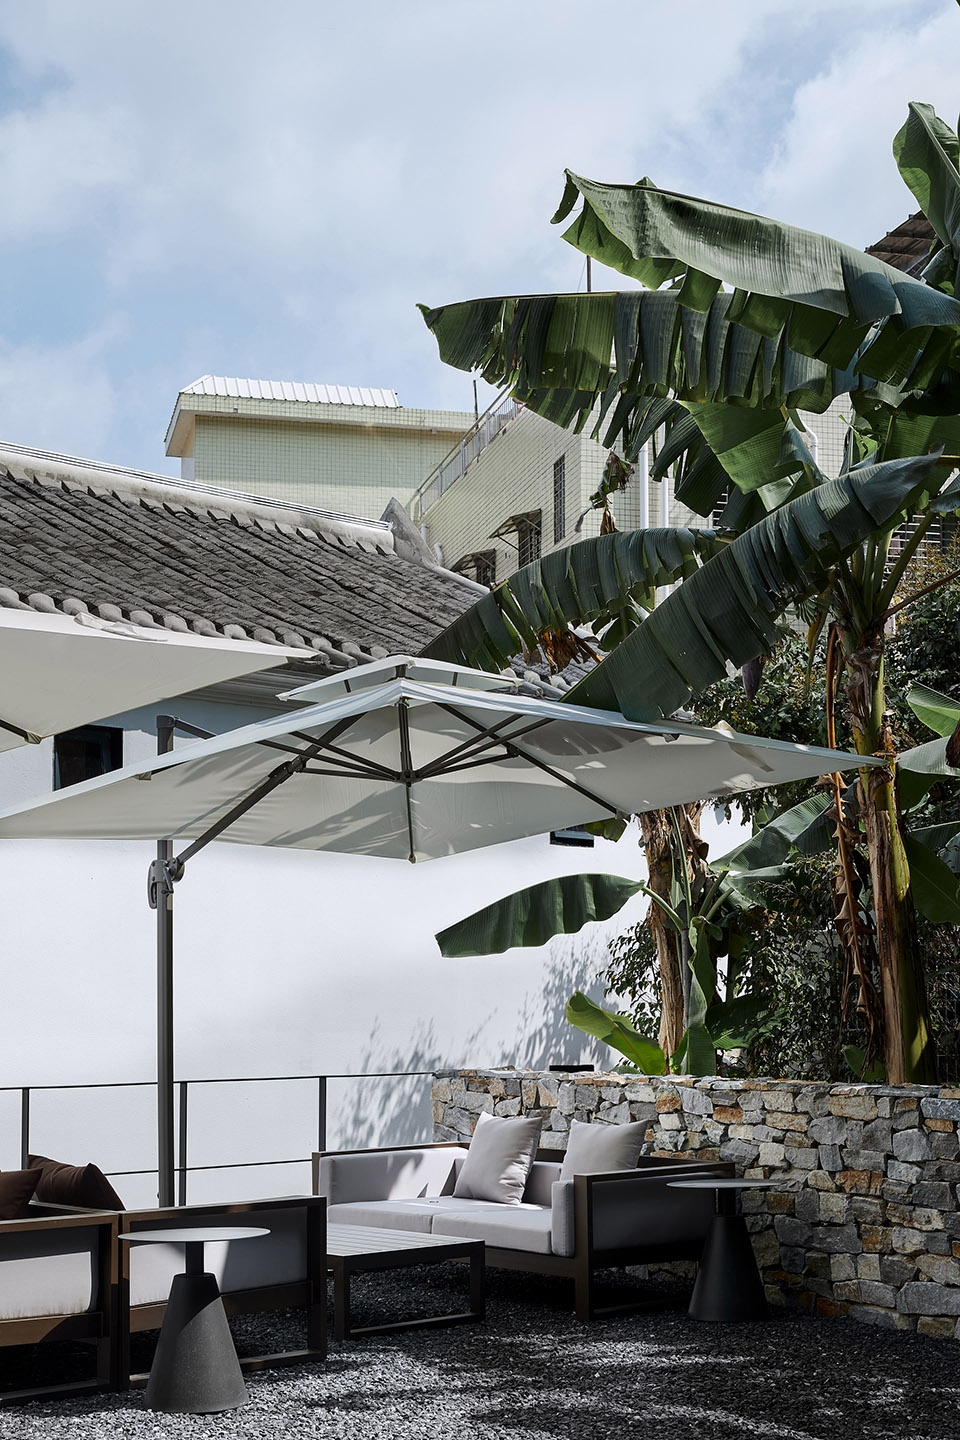
▼庭院休息区,courtyard seating © 山外视觉
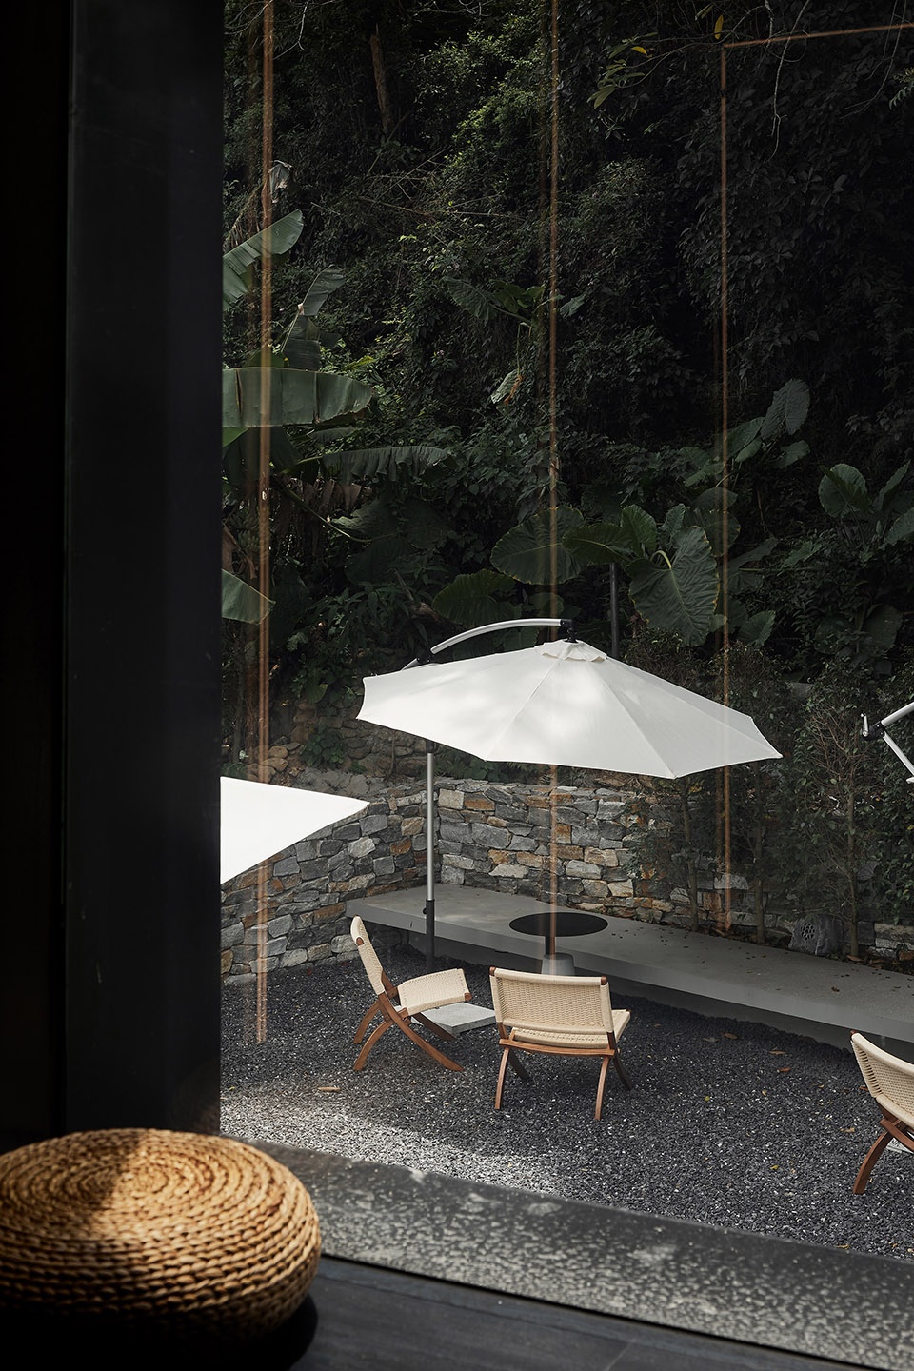
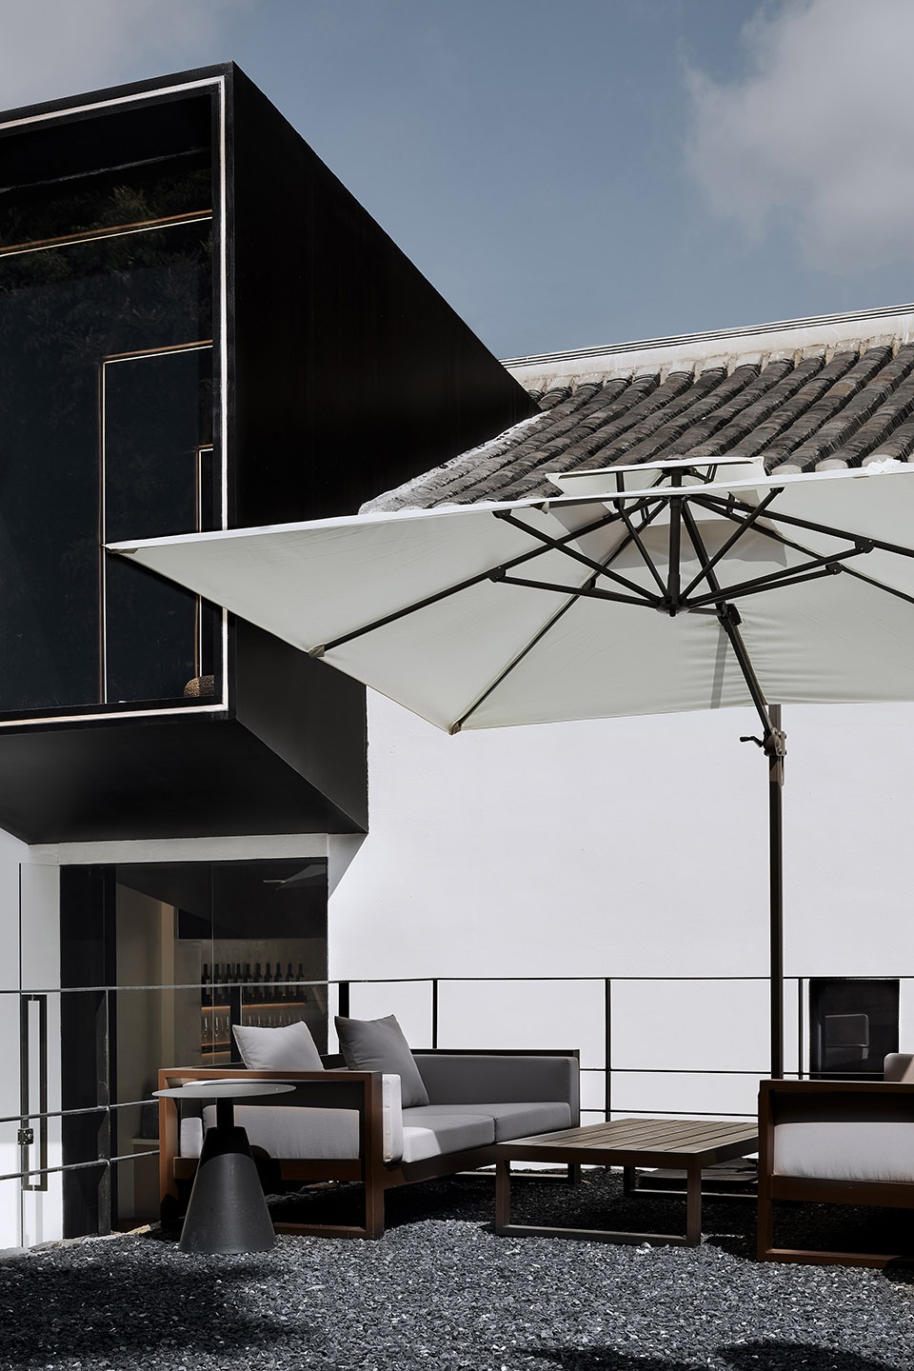
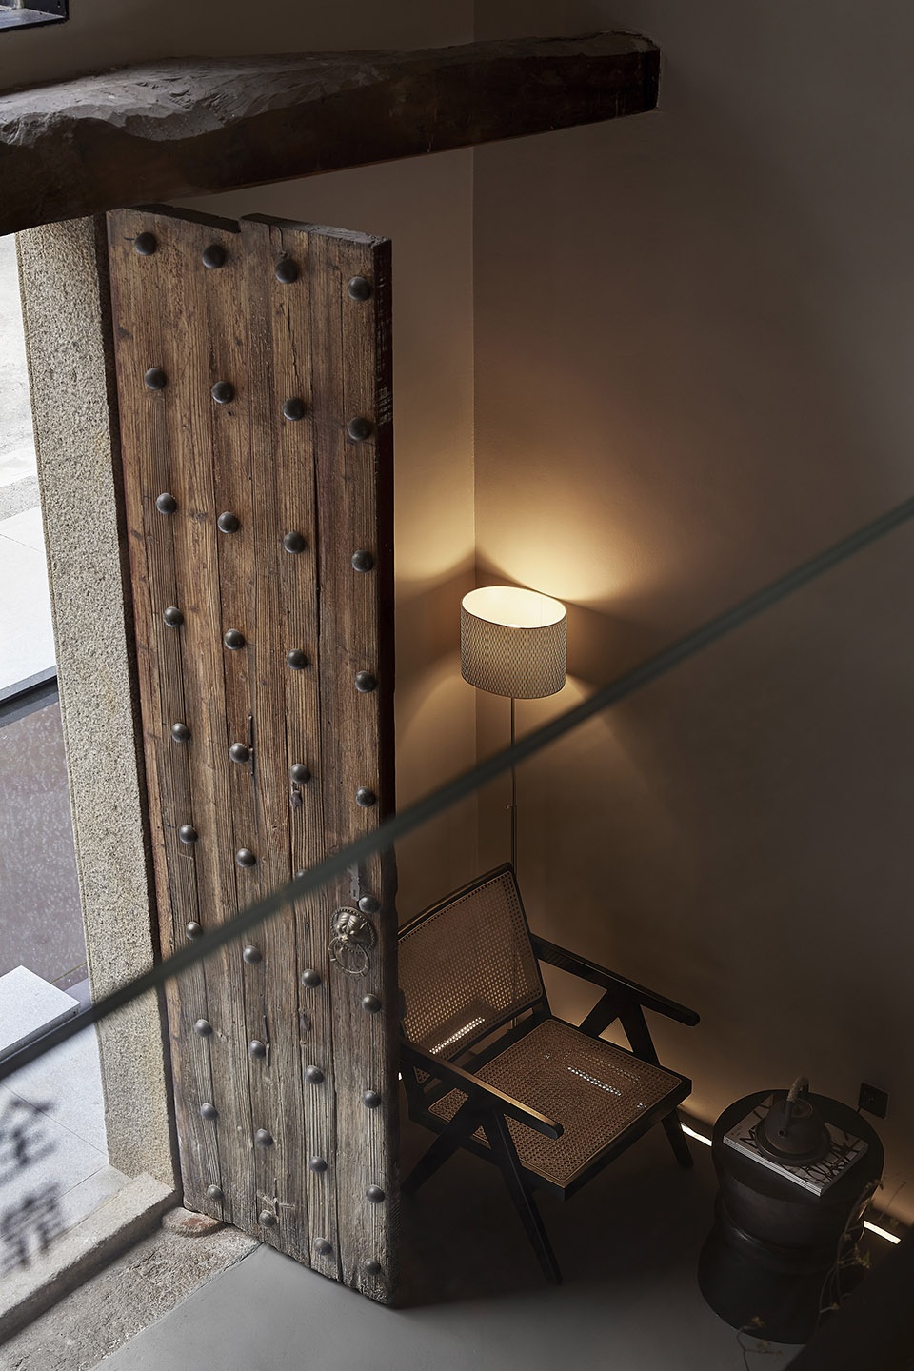
保留石制门框,雕梁画、转角石墙、木门框等有意义的老物件。
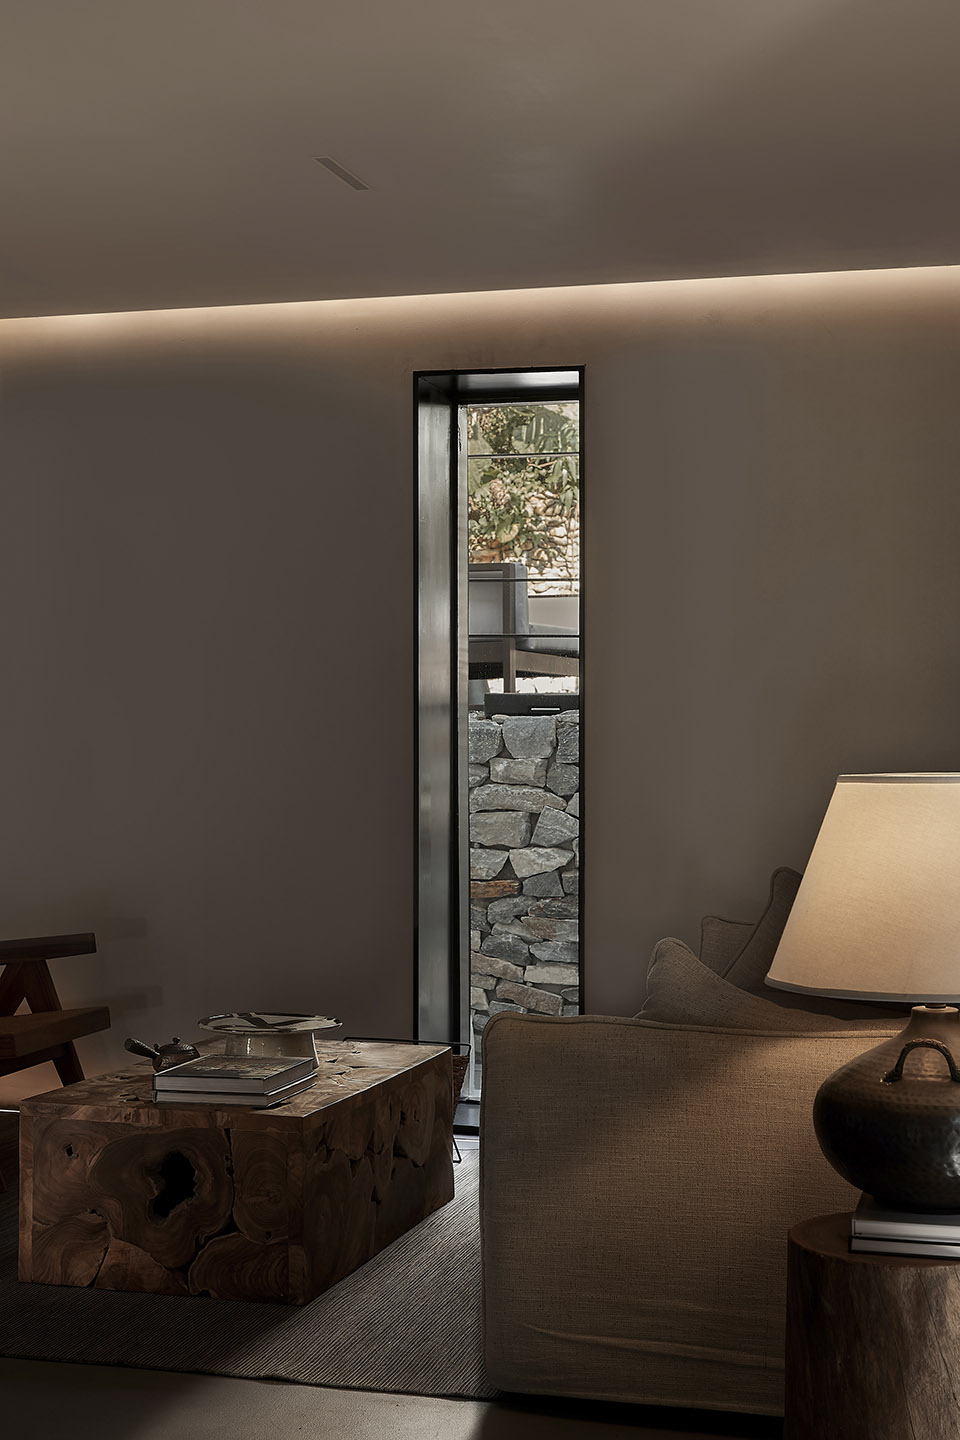
被改动过的小窗回归原来的位置,并用钢板收边,以突显当下设计的介入。
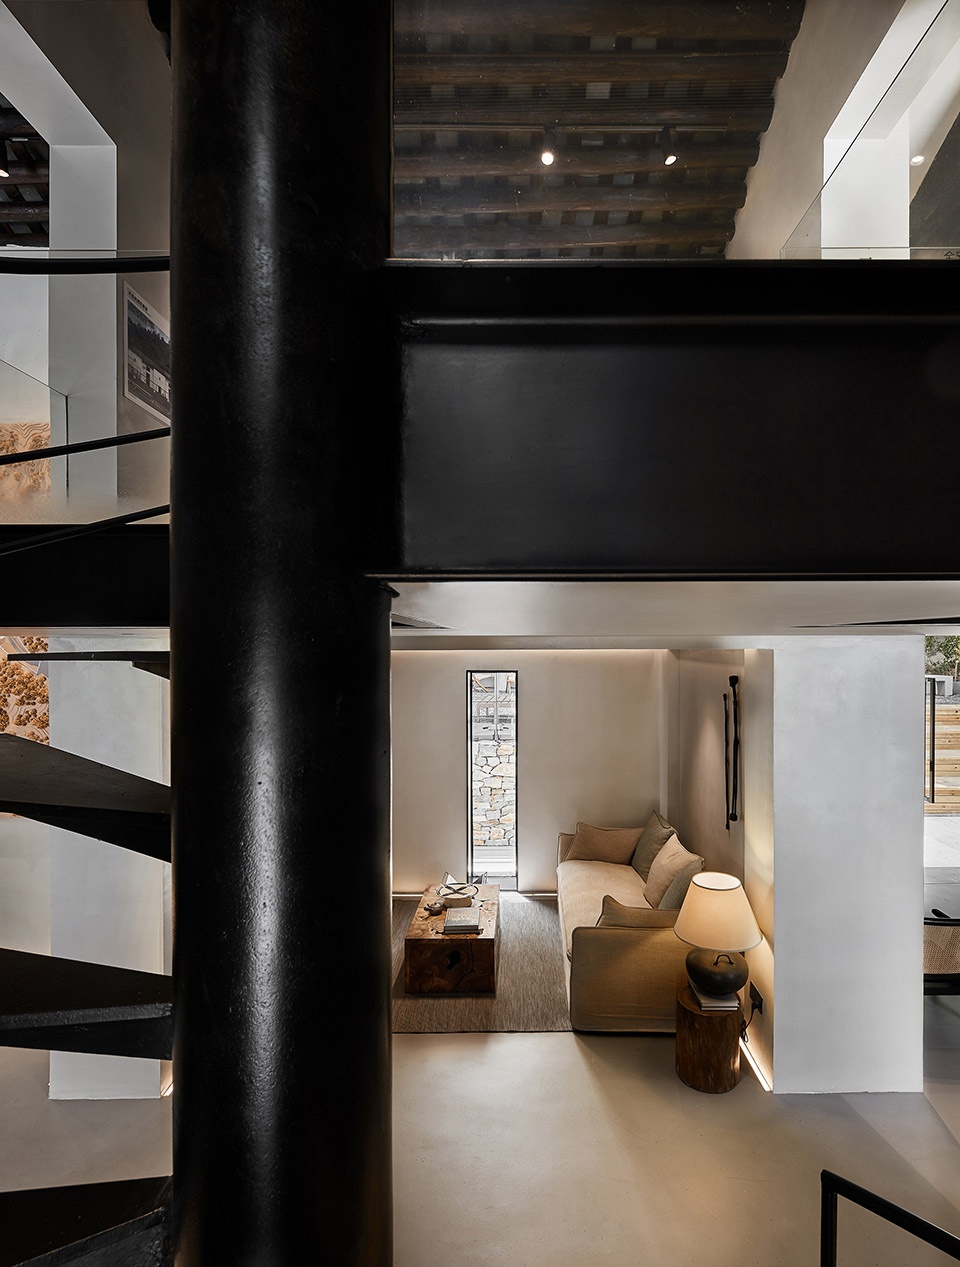
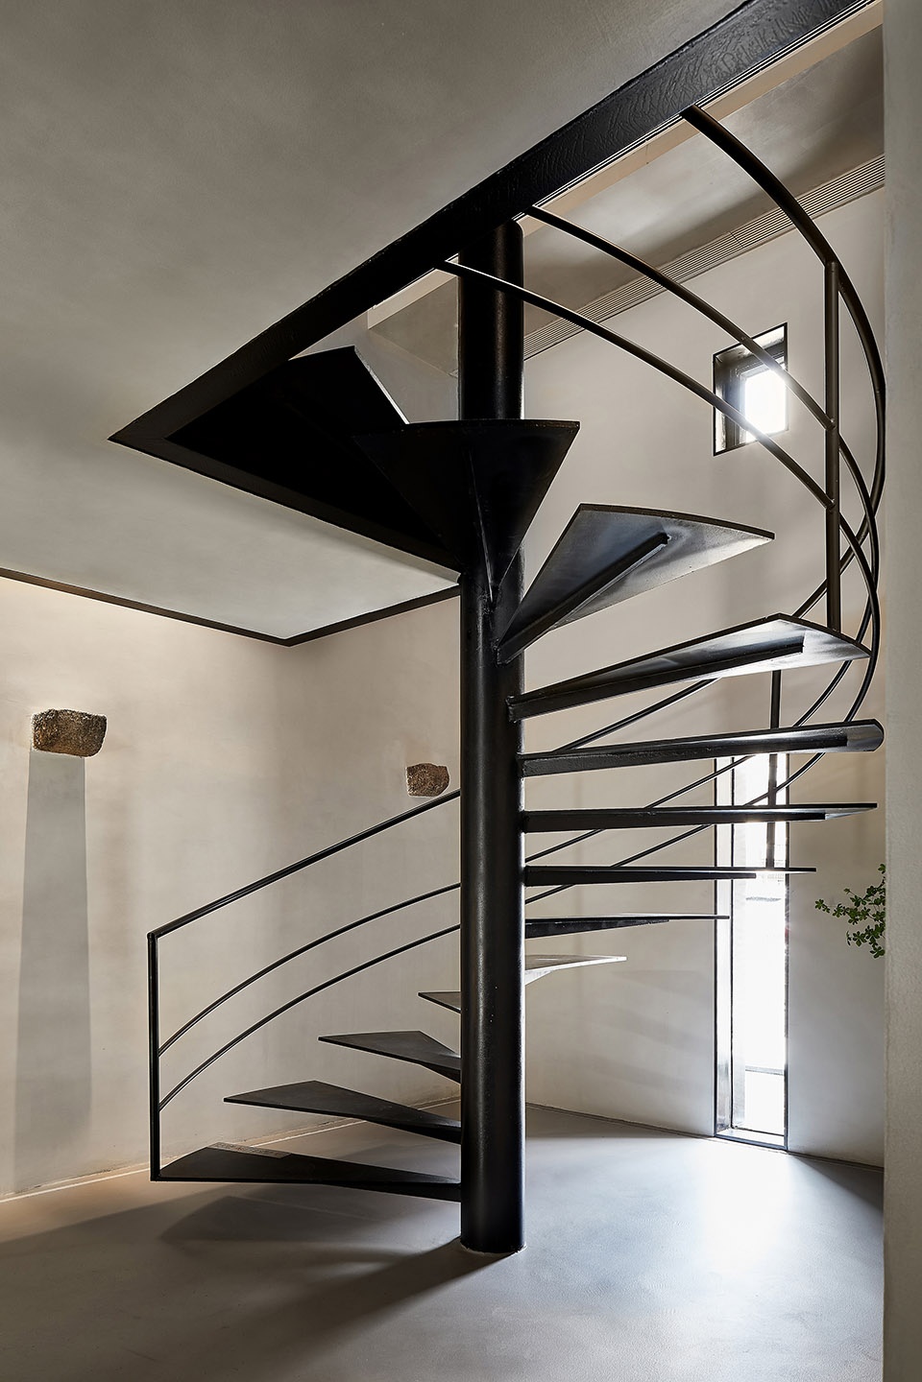
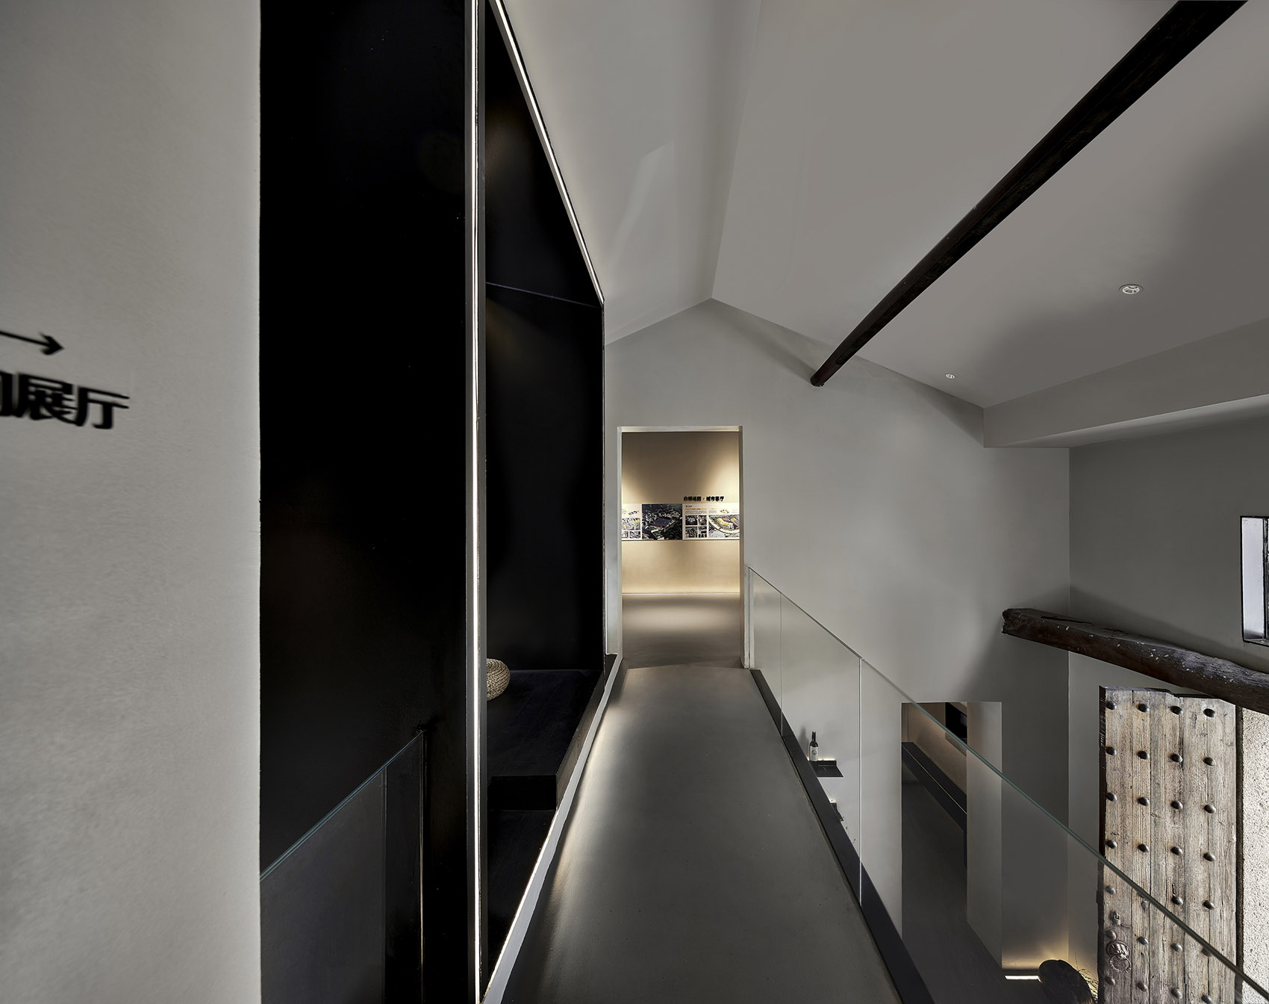
楼梯和部分外立面置入钢、玻璃等现代建材,墙面处理极简化,辅以灯光烘托和陈设家具,呈现一种传统与当代碰撞的氛围。
The stone doorframes, carved beam paintings, corner stone walls, wooden doorframes and other meaningful old objects are kept.
The small windows that have been altered are returned to their original position and edged with steel plates to highlight the intervention of the modern design.
Modern building materials such as steel and glass are inserted into the stairs and part of the facade. Extremely simplified renovation of the wall, supplemented by lighting and furnishings, presents an atmosphere of collision between tradition and contemporary design.
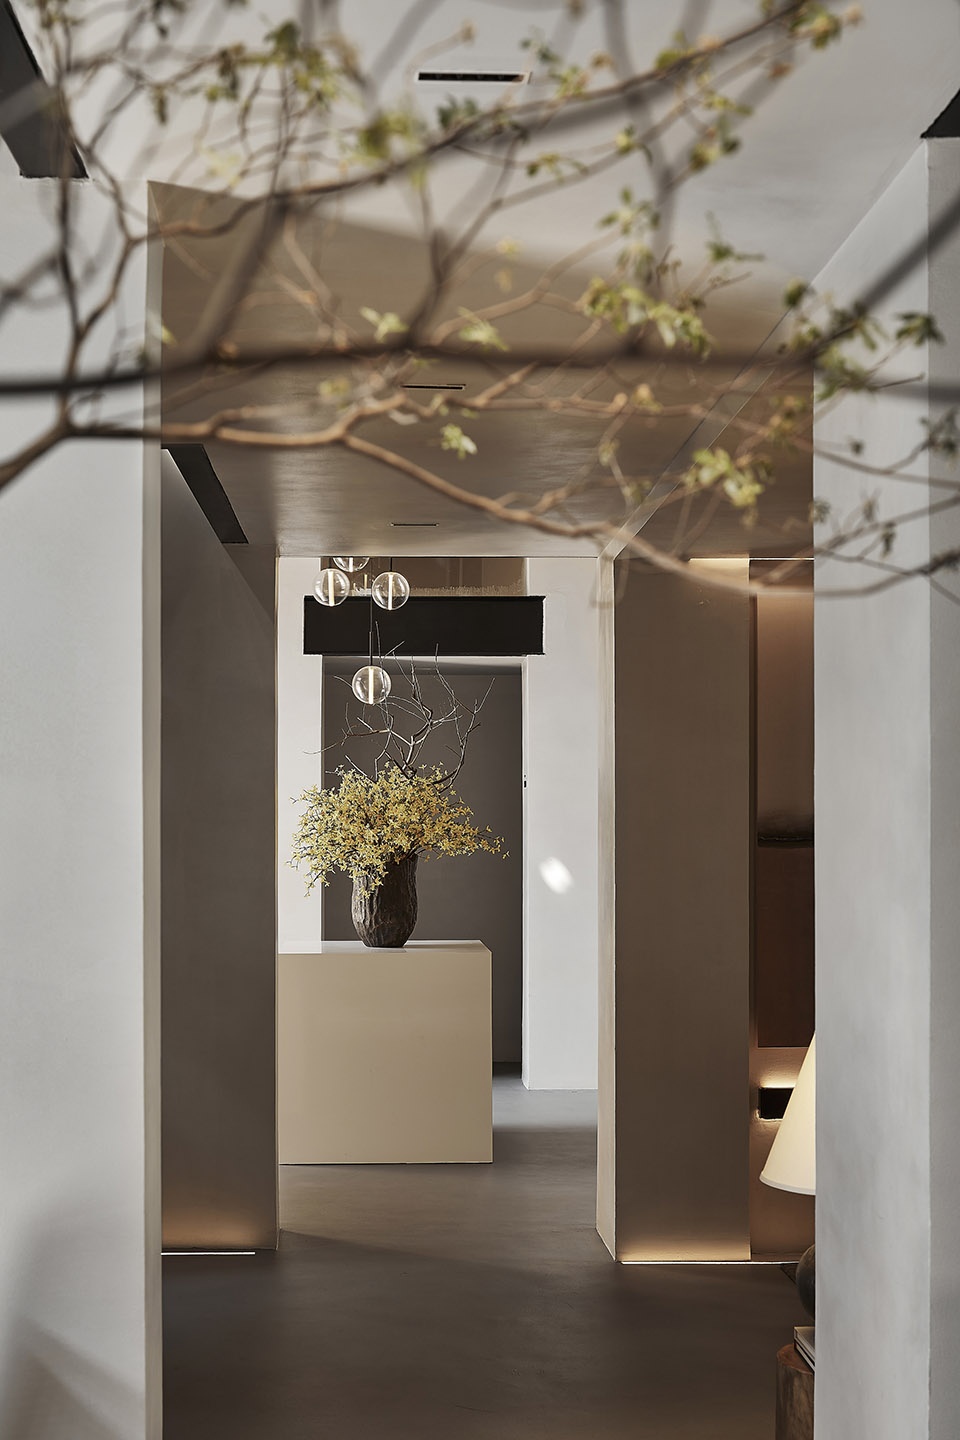
▼展厅入口,entrance to the exhibition hall © 山外视觉
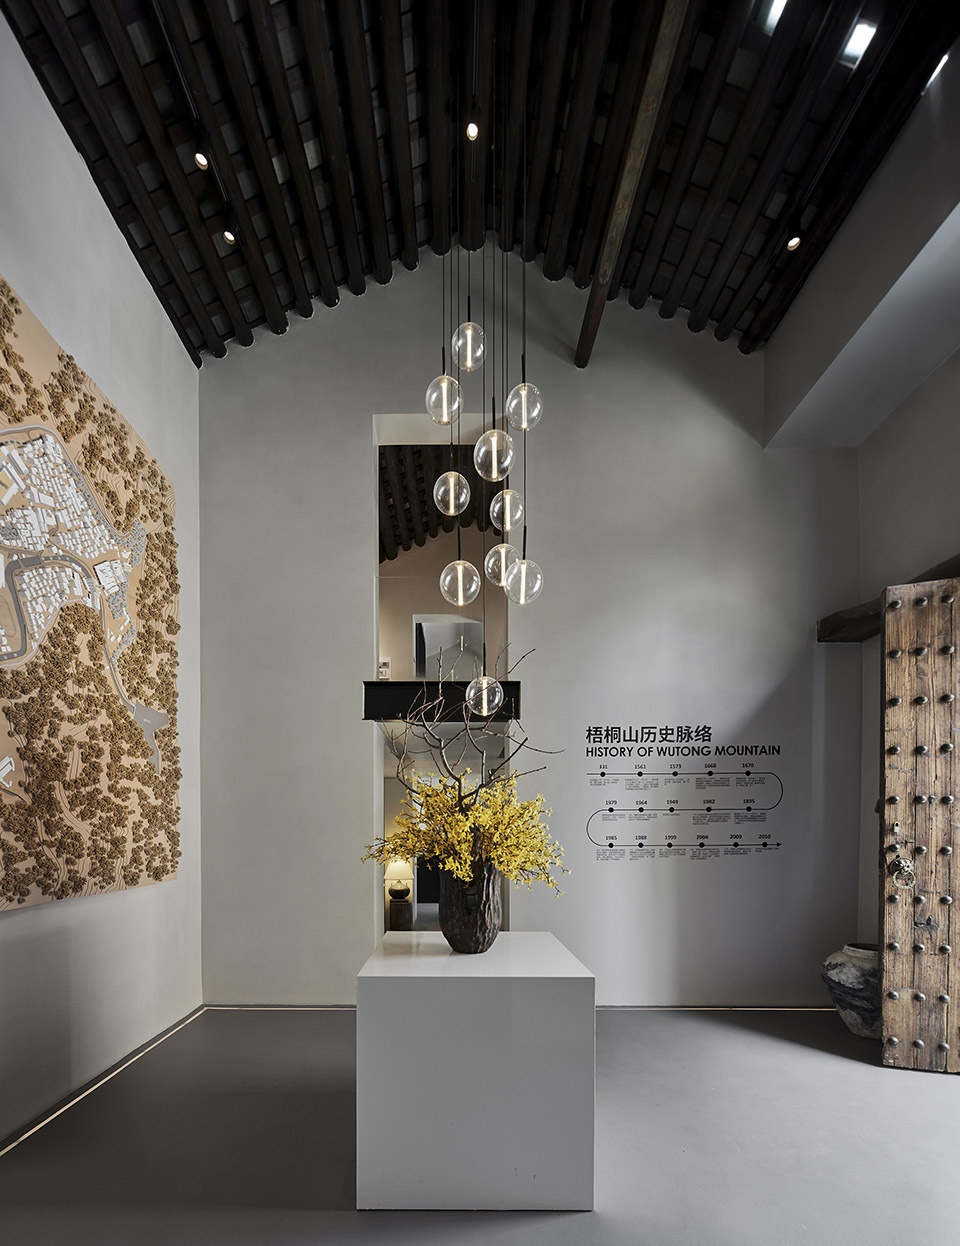
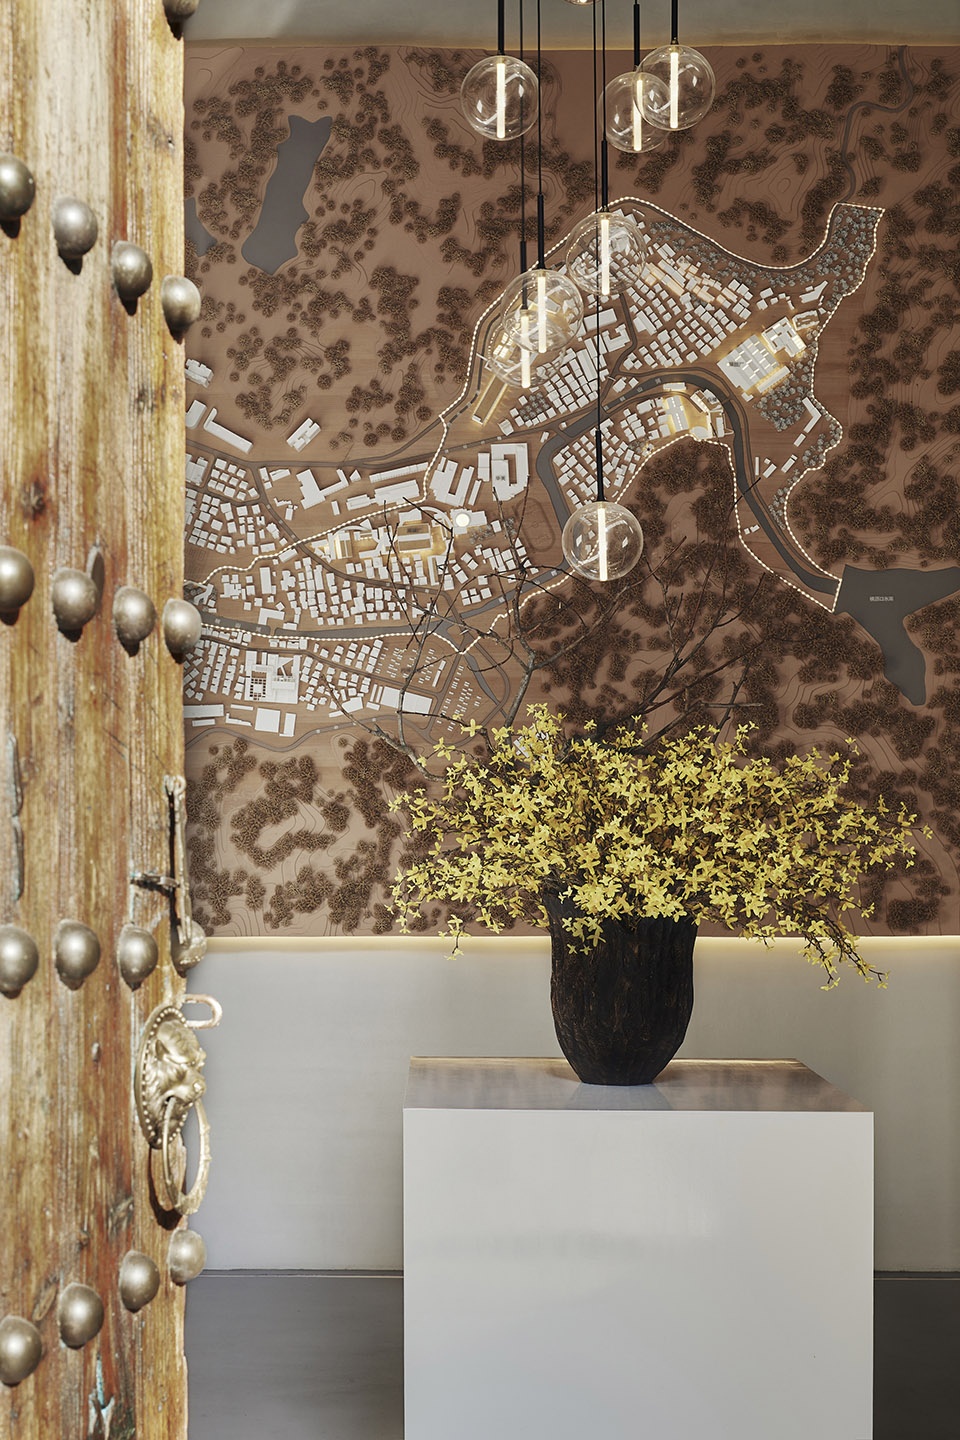

▼会客区,living room © 山外视觉
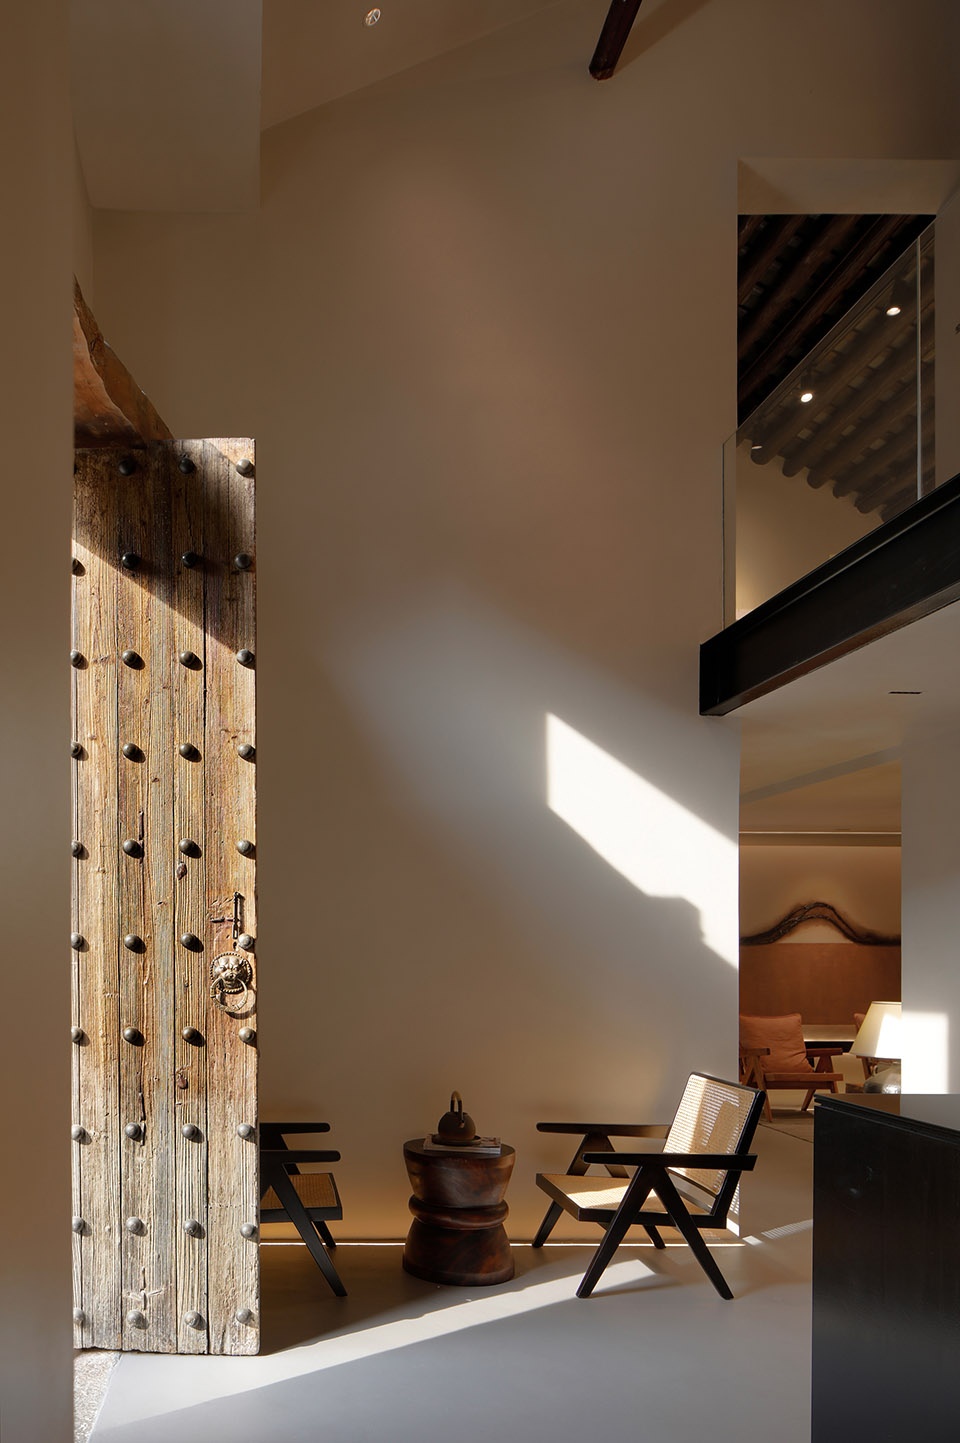
▼室内细节,interior details © 山外视觉
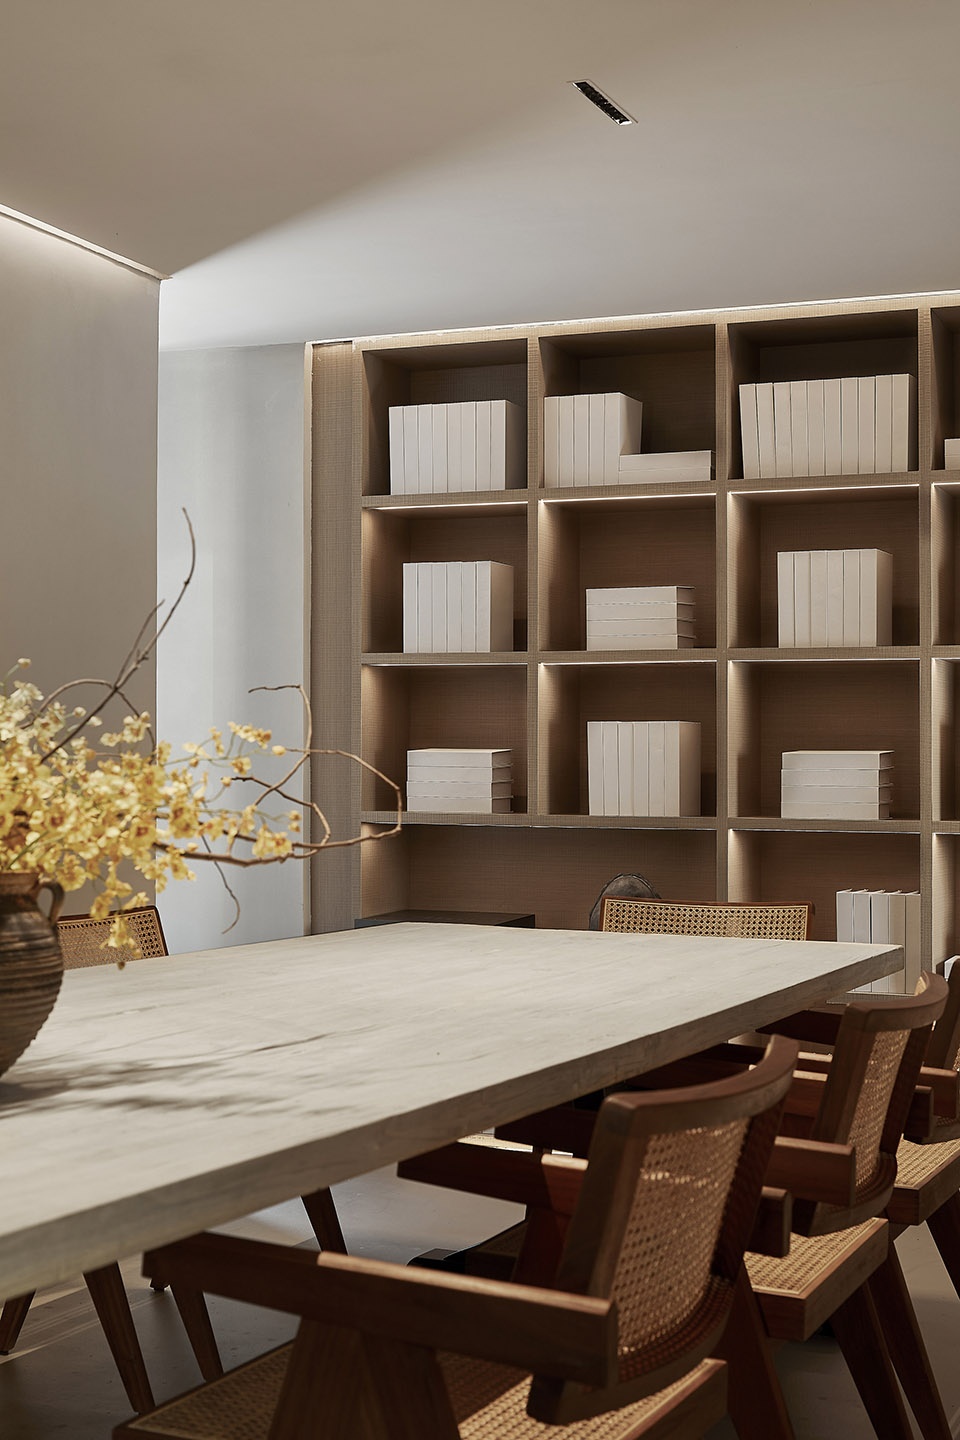
▼功能厅,function room © 山外视觉
▼旋转楼梯,spiral staircase © 山外视觉
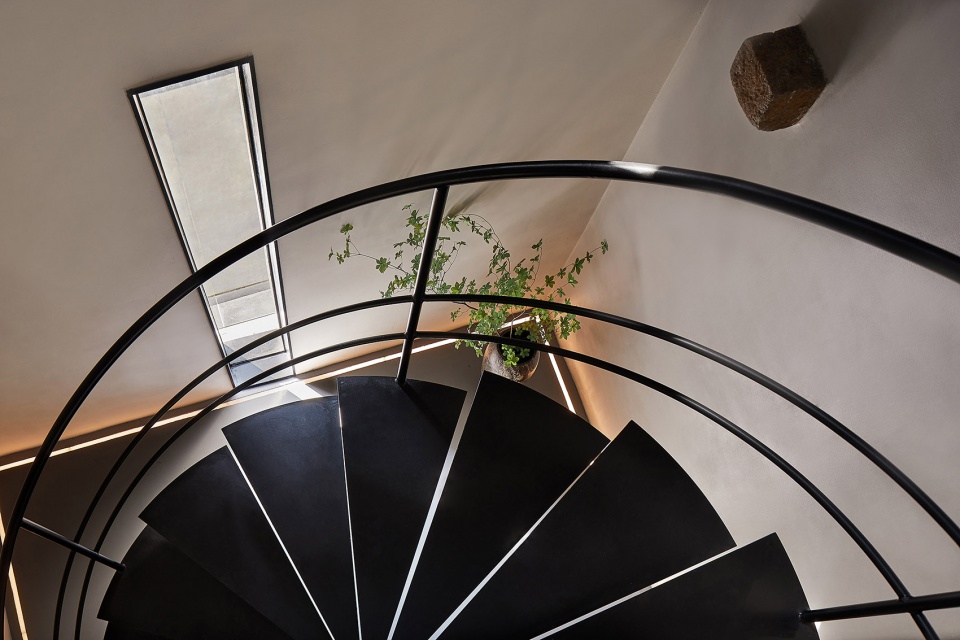
▼串联上下层动线,circulation © 山外视觉
▼夹层展厅,mezzanine exhibition hall © 山外视觉
▼水吧,water bar © 山外视觉
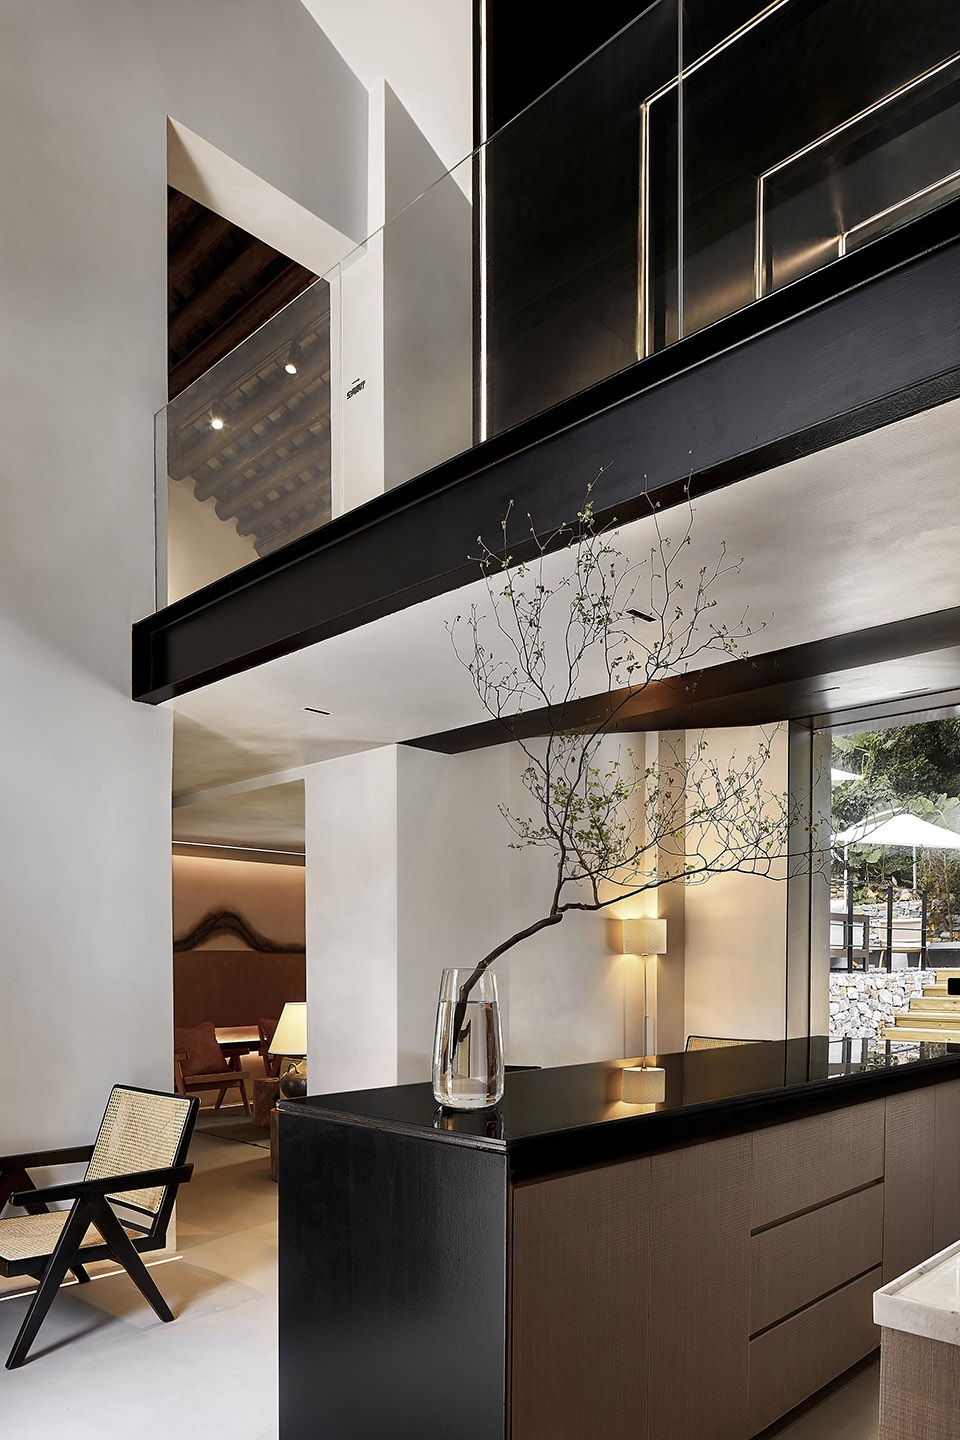
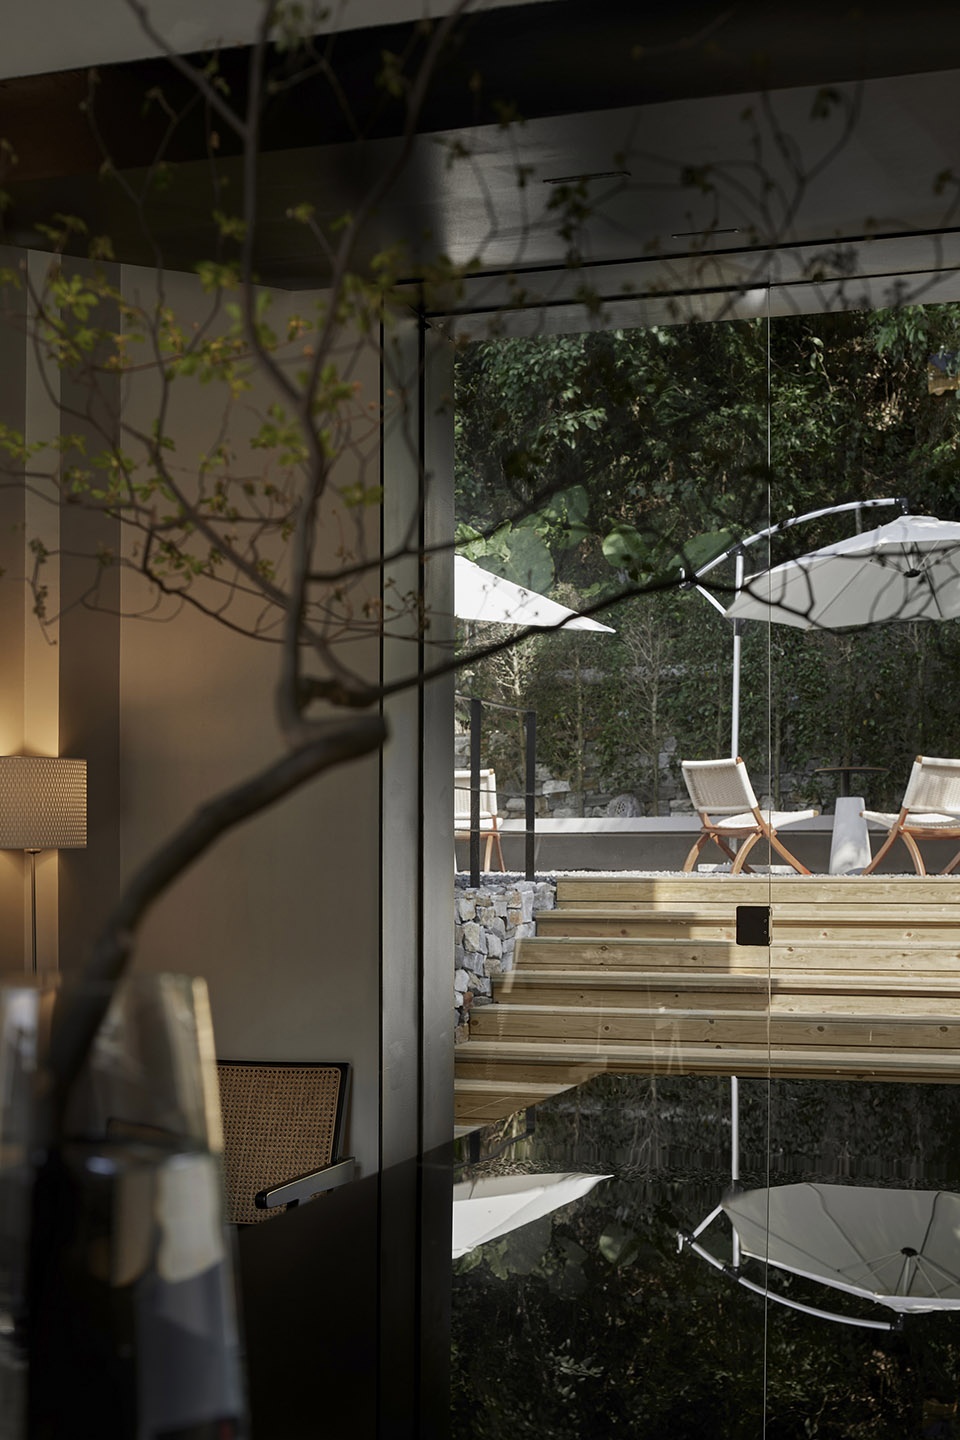
以现代的空间力量及仪式感形成空间结构的特色,玻璃与砖墙,现代与传统,叠造共生,融入环境。
我们希望老瓦房的改造,能在当地起到良好的旧改示范作用,我们尊重了老屋的历史和村民的生活方式,愿能唤起城市移民对自然的情感,让传统文脉得以延续。
The space structure is characterized by modern space power and sense of ceremony. Glass and brick walls, modernization and tradition, are superimposed to blend into the environment.
We hope that the renovation of the old tile-roofed house can serve as a good example for the local renovation. We respect history of the old house and lifestyle of the villagers, and hope that it can arouse the emotion of urban immigrants towards nature and allow the continuation of the traditional culture.
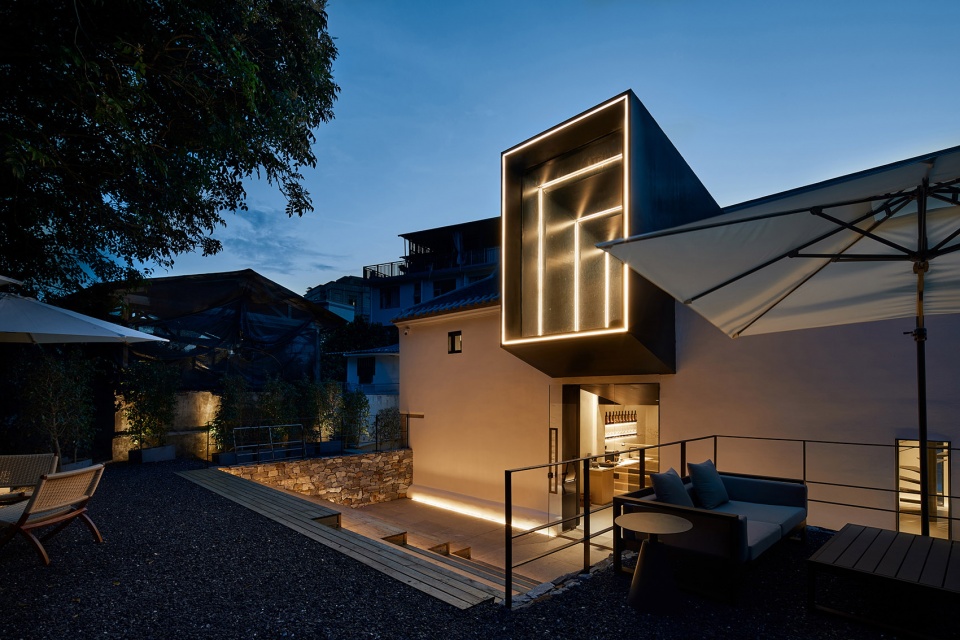
▼庭院夜景,courtyard by night © 山外视觉
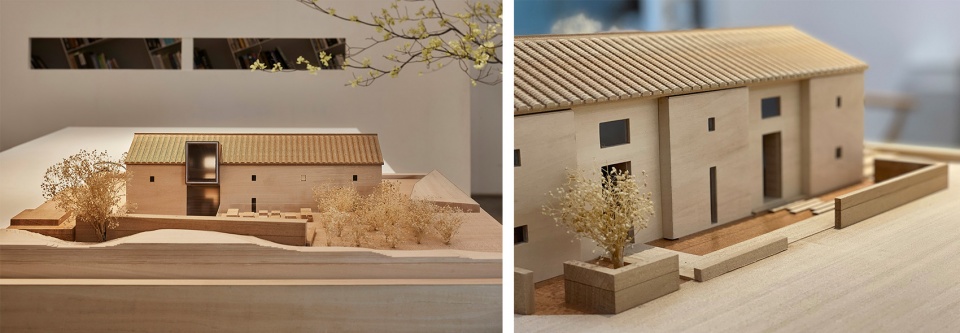
▼项目模型,model © 李益中空间设计
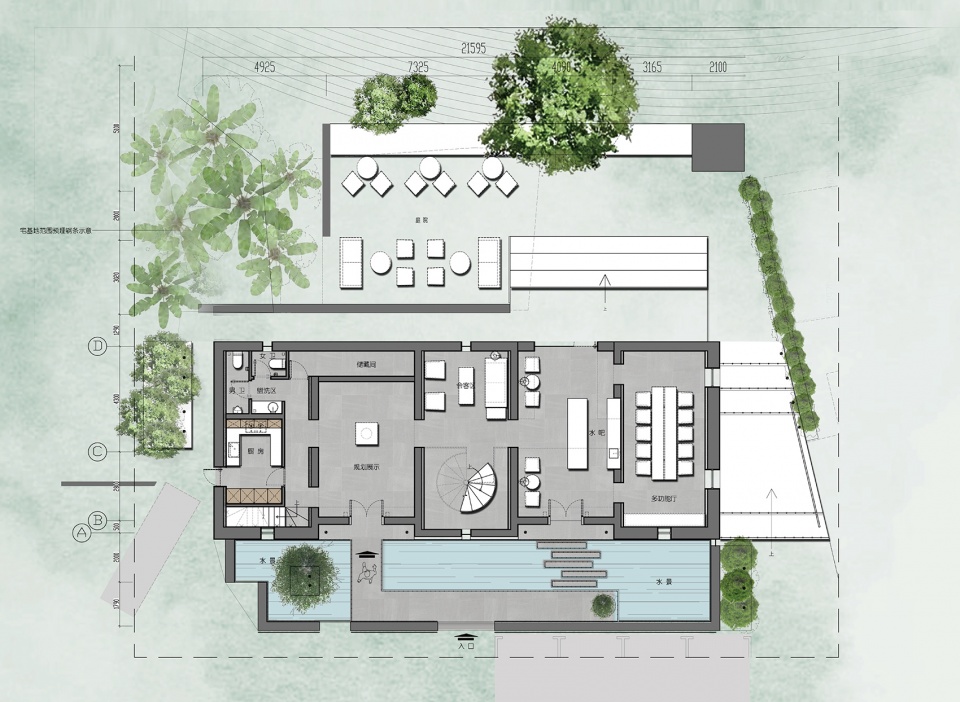
▼一层平面图,1st floor plan © 李益中空间设计
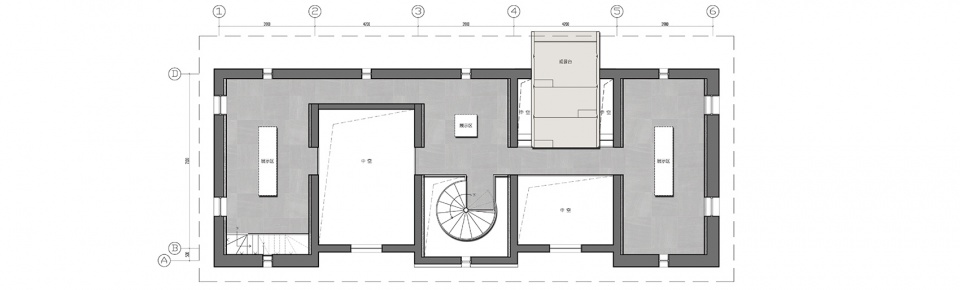
▼二层平面图,2nd floor plan © 李益中空间设计
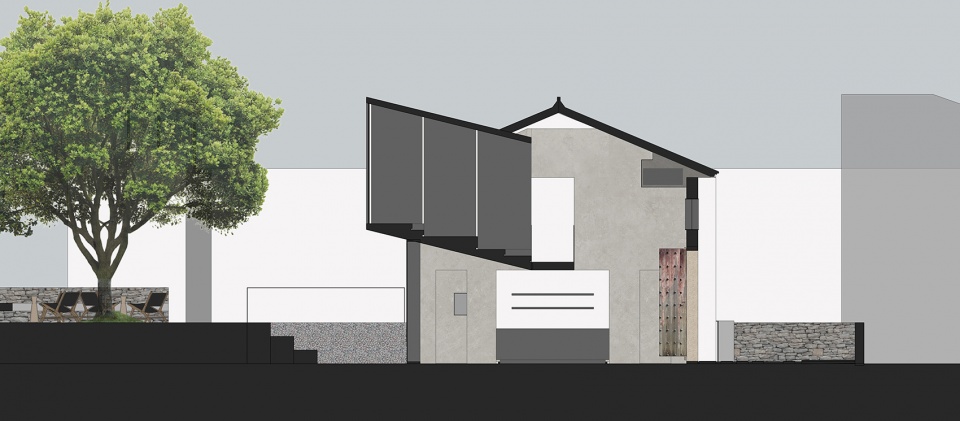
▼剖面图,section © 李益中空间设计
项目名称 | 梧桐山院
Project Name | Wutong Mountain Gallery
项目地址 | 深圳市罗湖区梧桐山社区虎竹吓村
Project Location | Huzhuxia Village , Wutongshan Community,Luohu District, Shenzhen
改造面积 | 560m²
Transformation Area|560㎡
竣工时间 | 2021年5月
Completion Time | May 2021
委托单位 | 深圳市罗湖投资控股有限公司
Client | ShenZhen LuoHu Investment Holdings co.,Ltd
甲方团队 | 庄欣、游牧、贺子娟、田会莹、温范金、李宏标
Party A team | Zhuang Xin ,You Mu ,He Zijuan,Tian Huiying,Wen Fanjin,Li Hongbiao
设计范围 | 建筑改造、结构设计、景观设计、室内设计
Design Range | Reconstruction, Structural Design, Landscape Design, Interior Design
设计总监 | 李益中
Design Director | Li Yizhong
设计团队 | 范宜华、段周尧、孙妮、温喻涵、 陶少君、吴建彬
Design Team | Fan Yihua, Duan Zhouyao ,Sun Ni, Wen Yunhan, Tao Shaojun,Wu Jianbin
摄影 | 山外视觉
Photography | SUNWAY
More:李益中空间设计。更多请至:LIYIZHONG&ASSOCIATES on gooood









美丽女人
哈哈哈哈哈哈哈好刻意,盲猜设计师男的
虽然没去现场看过,但是说盒子抢眼,从平面图上来看不是在背面,抢眼也没什么所谓吧。只是这种公区用涂料会不会很难保养
真是好看,每个人的看法都不一样,为什么评论都那么。。。
所以那个盒子为什么要向外延伸😅
个人能有这么一套小别墅就好了
那个盒子好丑啊,像个棺材搭在那儿。。。
感觉不错,就是盒子稍微有点抢眼
白色涂料墙壁。。。。。。。。
这个“盒子”里面应该不会舒服 从图上看
功能布局有硬伤吧,旋转楼梯浪费面积,不如给使用功能。室内摄影总是喜欢竖构图,拍些家具对了解空间也没帮助。展厅功能属性没体现出来,不说展厅我还以为那个模型是背景墙。
改造后建筑活了过来
你去现场看过没有,压根没活,没真正做到活化。
哈哈 逗死