感谢 Kéré Architecture 予gooood分享以下内容。更多关于他们:Kéré Architecture on gooood。
Appreciation towards Kéré Architecture for providing the following description:
在与Kéré Architecture成功合作建造Lycée Schorge项目后,斯特恩斯图尔特学院决定再次扩建校园,委托事务所建造了新的设施,使高中毕业生能够在此继续接受教育。
After a successful collaboration with Kéré Architecture on the construction of the Lycée Schorge, the Stern Stewart Institute decided to expand its campus with the commission of a new facility that would allow high school graduates to continue their education.
▼项目概览,overview © Kéré Architecture

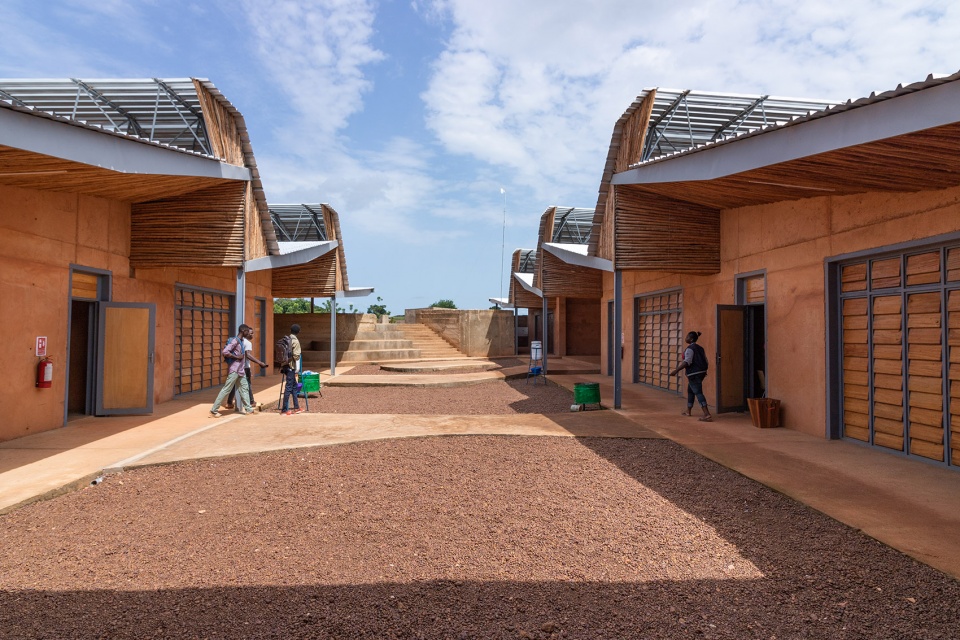
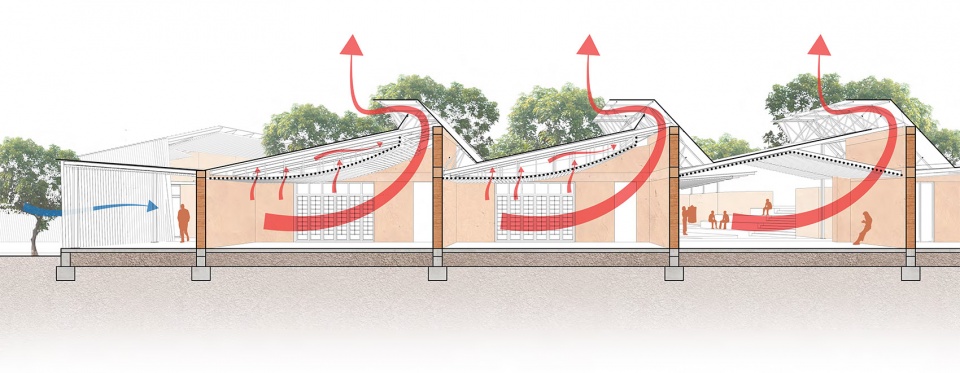
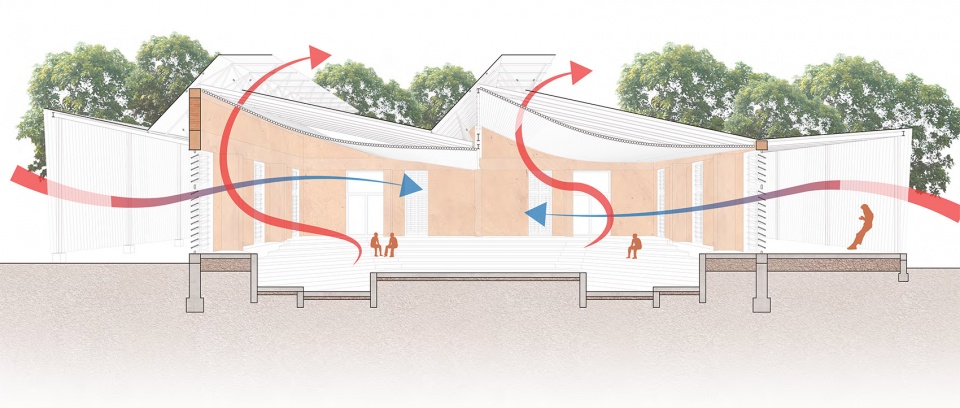
布基纳理工学院的设计采用了一系列重复模块,其中布置着教室和设备辅助系统。模块单体正交排列成矩形庭院,满足了校园根据需要逐步扩建的需求。单体交错形成锯齿状,使中央空隙能够产生气流,为学生的放松与互动营造了凉爽的空间。
▼轴测分析,axonometric © Kéré Architecture
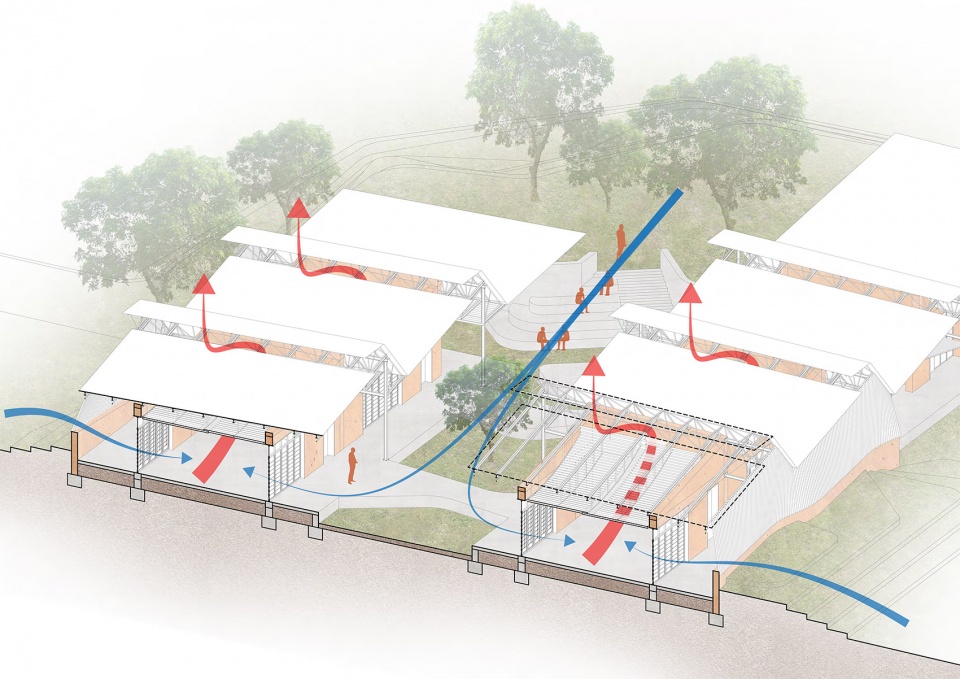
The Burkina Institute of Technology is designed using a system of repeated modules, housing classrooms and auxiliary functions, arranged orthogonally to define a rectangular courtyard. The orthogonal arrangement of modules allows the campus to expand incrementally according to its needs. The modules are staggered, allowing air to flow through the central void, creating a cool space where students can relax and interact.
▼正交排列的重复模块,repeated modules arranged orthogonally © Kéré Architecture
▼单体交错排列,the staggered modules © Kéré Architecture

▼体块间的开放庭院,the courtyard in-between the modules © Kéré Architecture
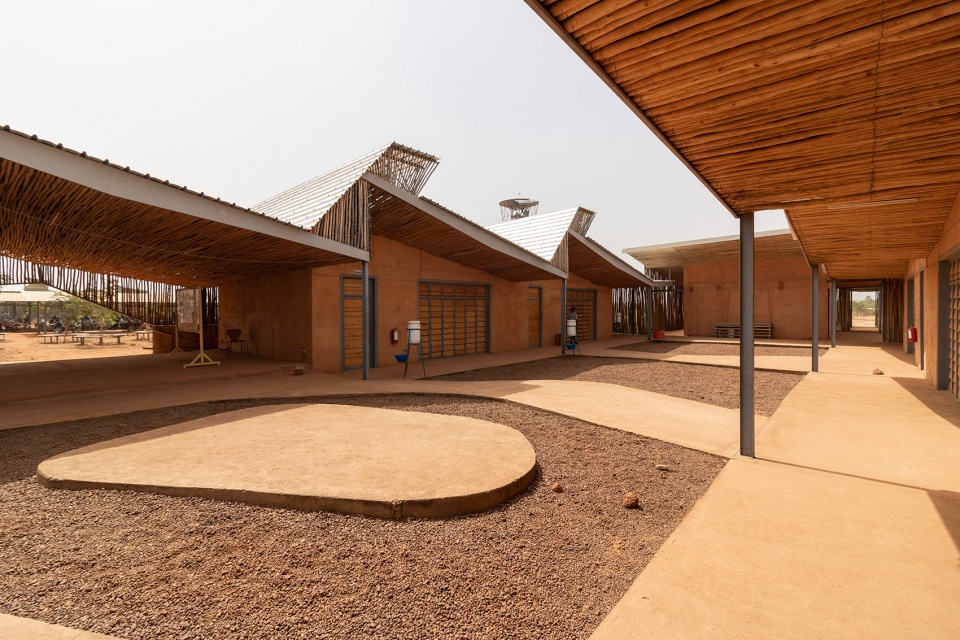
▼屋檐下的视角,views from under the roof © Kéré Architecture
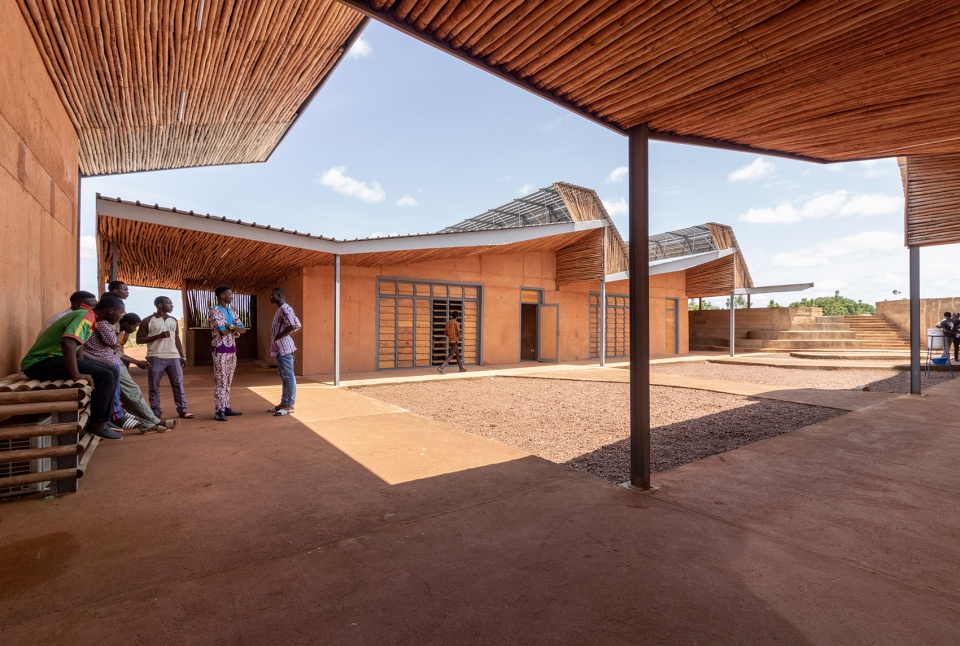
▼营造凉爽的活动空间,a cool space for students to relax © Kéré Architecture
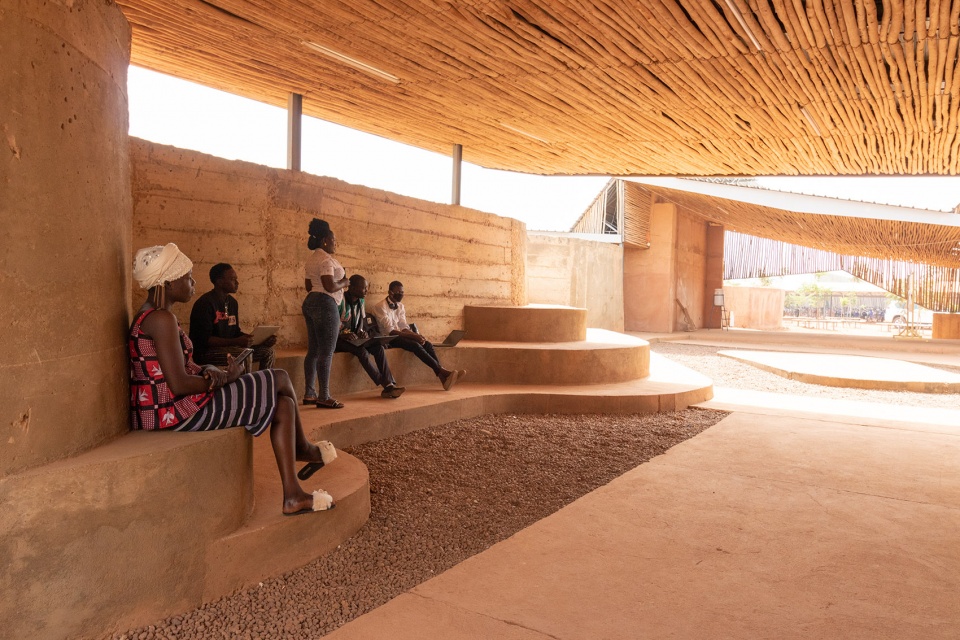
基于在 Naaba Belem Goumma项目中获得的经验,建筑师采用当地黏土,现场浇筑成墙壁。项目使用了大型模板,可一次性浇注整个模块,创新方法的运用意味着在很短的时间内便能够完成施工。尽管教室因布置有IT设备而使用了空调,巨大的粘土墙仍然有利于内部空间的被动降温。
Building on the experience acquired on the Naaba Belem Goumma Secondary School, the walls are made of poured local clay, cast in-situ. This innovative method meant construction could be completed within a tight timeframe, using large formworks that allowed an entire module to be poured in one session. Although the classrooms need mechanical air conditioning because of the IT equipment, the massive clay walls contribute significantly to cooling down the interior spaces.
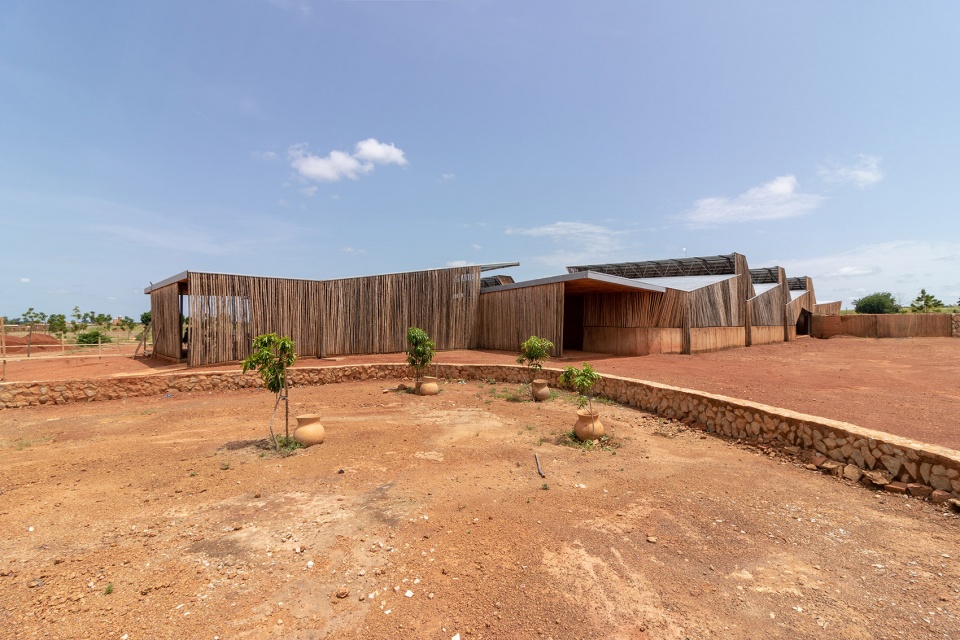
▼建筑外侧视角,views from the outside © Kéré Architecture
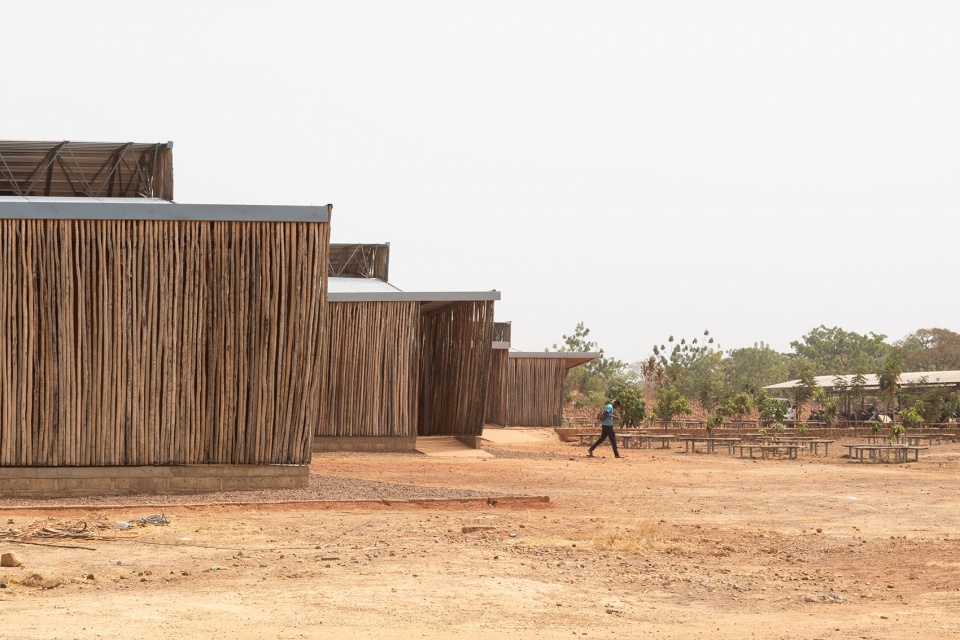
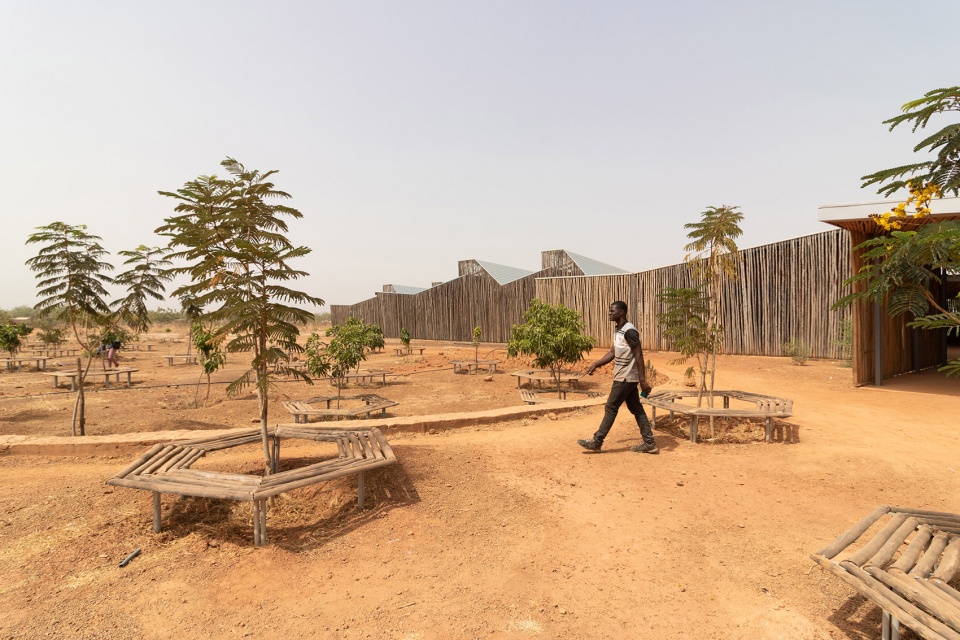
交替的屋顶轮廓创造出一种动态节奏,每个模块后凸起的烟囱可以有效排出积聚的暖空气。
The repetitive roof profiles create a dynamic rhythm and form a chimney at the back of each module where built-up warm air can be released.
▼屋顶交错产生韵律,repetitive roof profiles creating a dynamic rhythm © Kéré Architecture
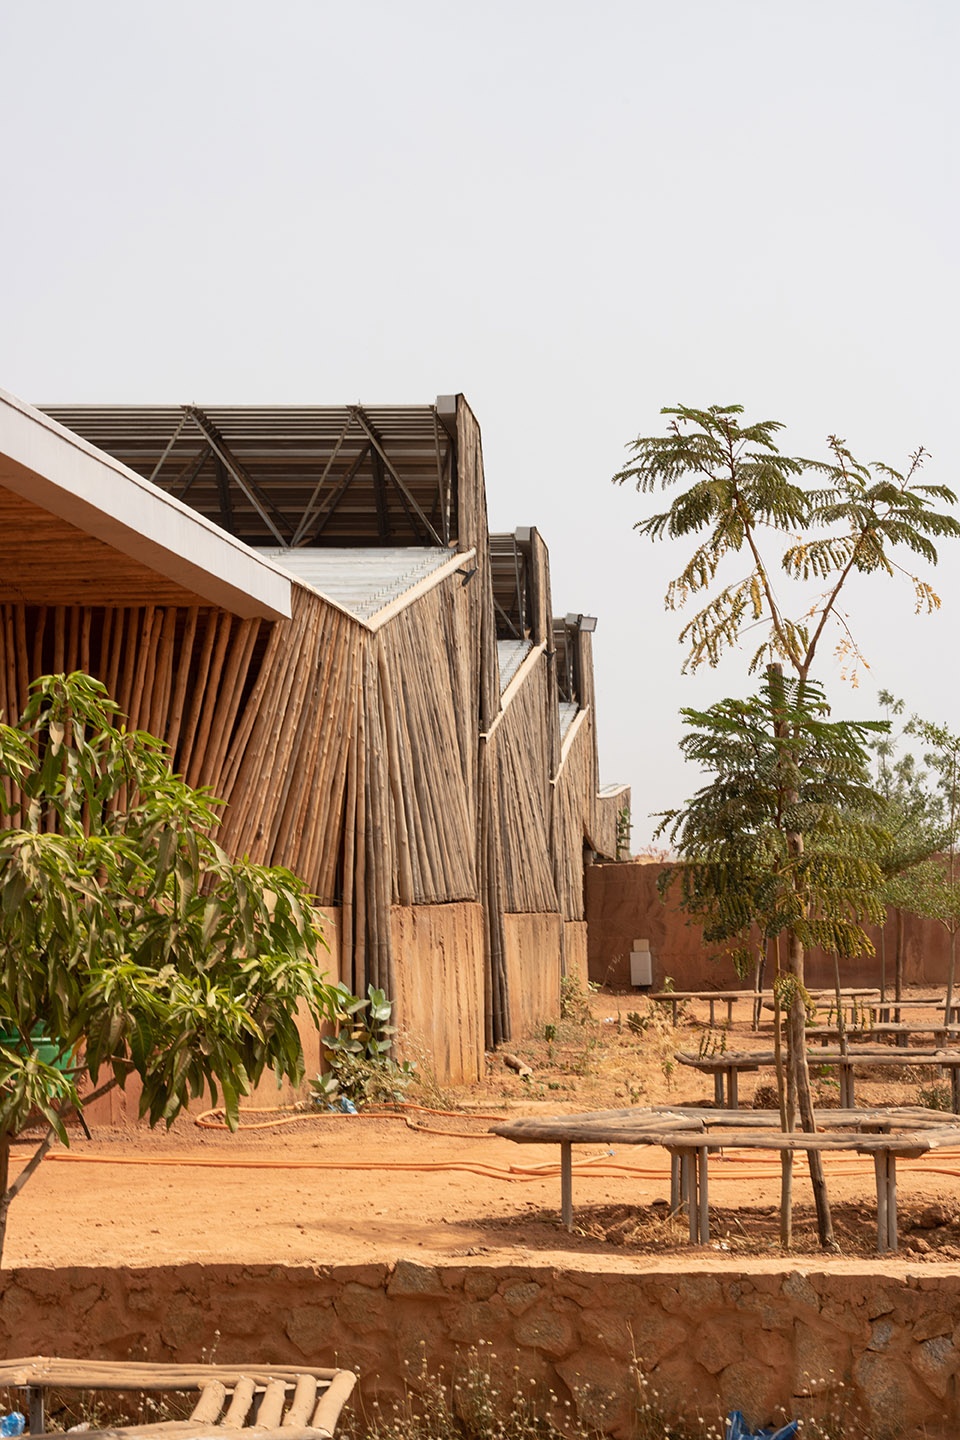
室内上方悬挂的天花板由当地桉木制成,与光滑的粘土墙相匹配,使室内空间更加明亮。为了使新学院与校园其他部分相统一,建筑外覆了一层轻薄的桉木表皮,与 Lycée Schorge 大楼相呼应。
Hung ceilings, made of local eucalyptus wood, brighten the interior spaces and complement the smooth clay walls. To create a sense of unity with the rest of the campus, the buildings are clad in a transparent skin of eucalyptus wood to match the Lycée Schorge.
▼建筑外层的桉木表皮,a transparent skin of eucalyptus wood © Kéré Architecture
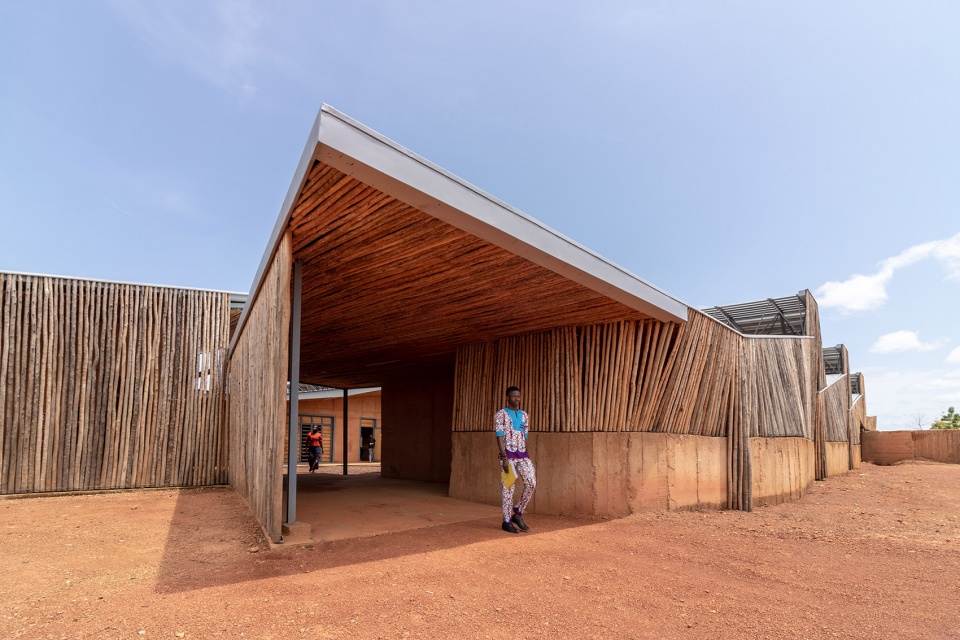
▼檐下公共空间,public space under the roof © Kéré Architecture
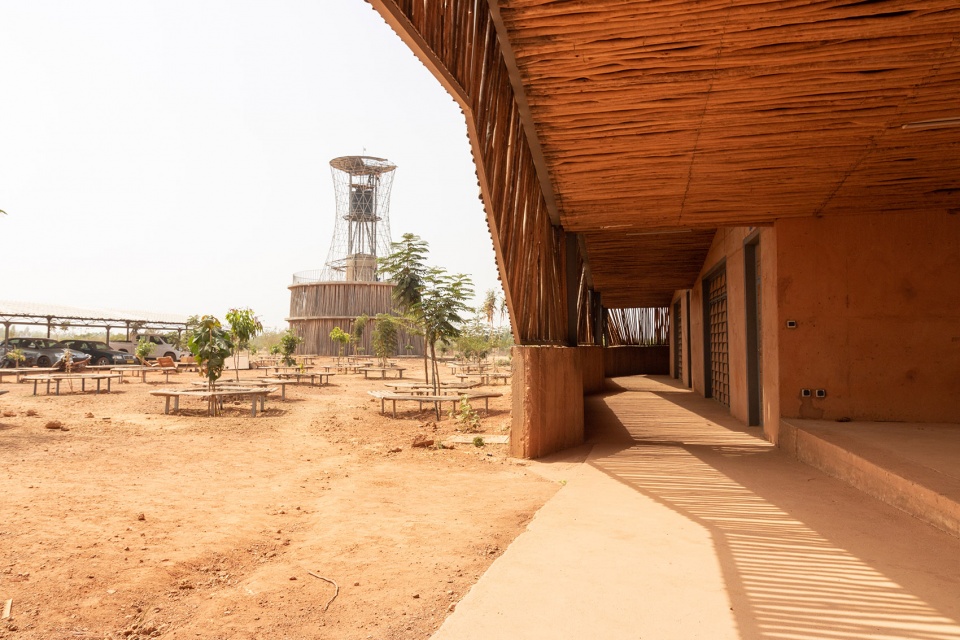
▼屋顶结构有利于采光通风,the roof structure for lighting and ventilation © Kéré Architecture
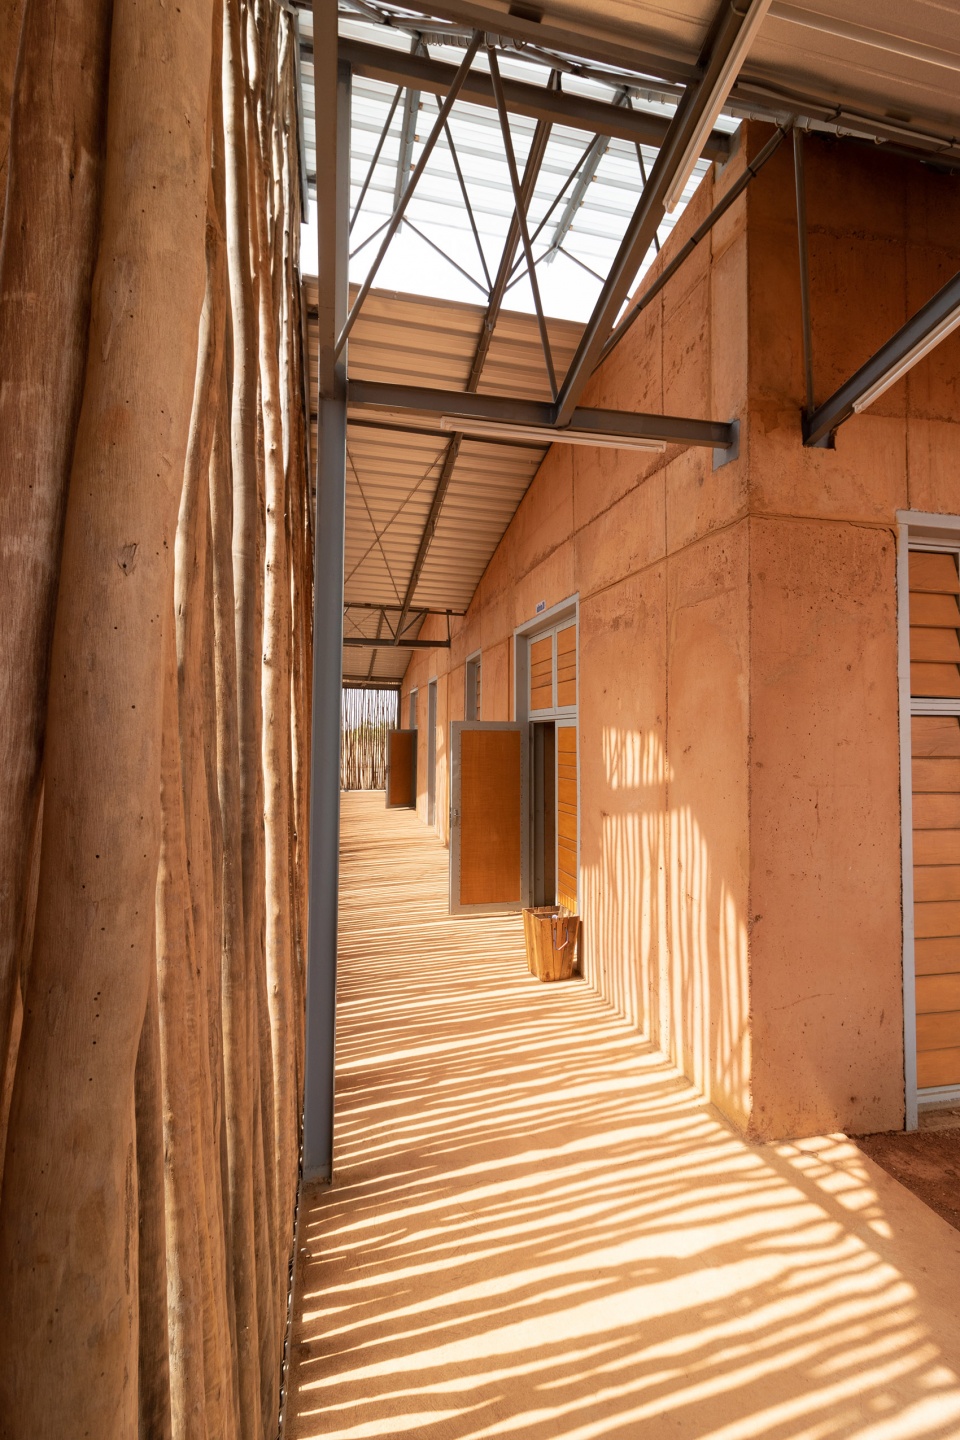
▼室内走廊,the corridor © Kéré Architecture
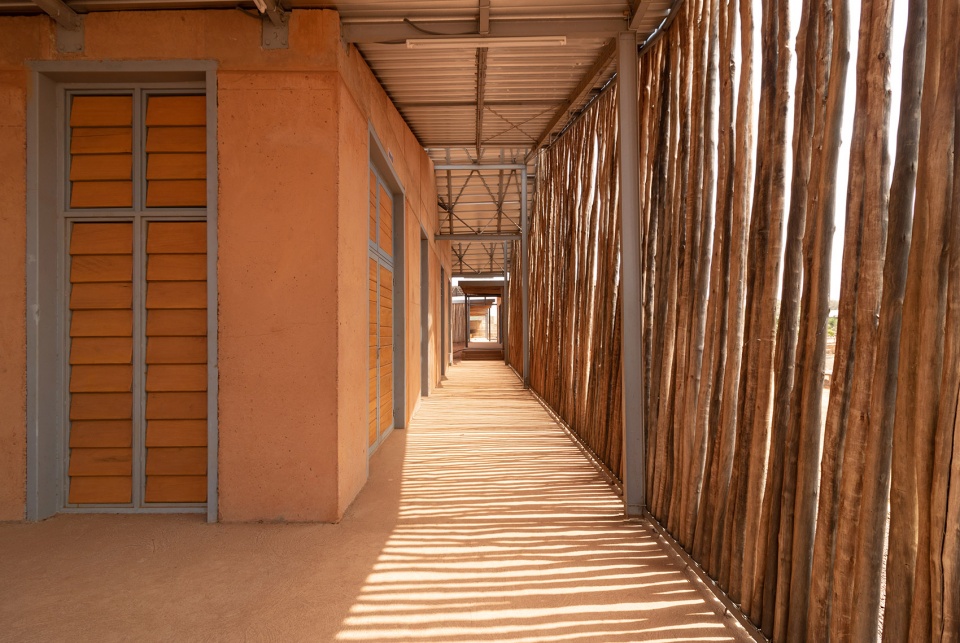
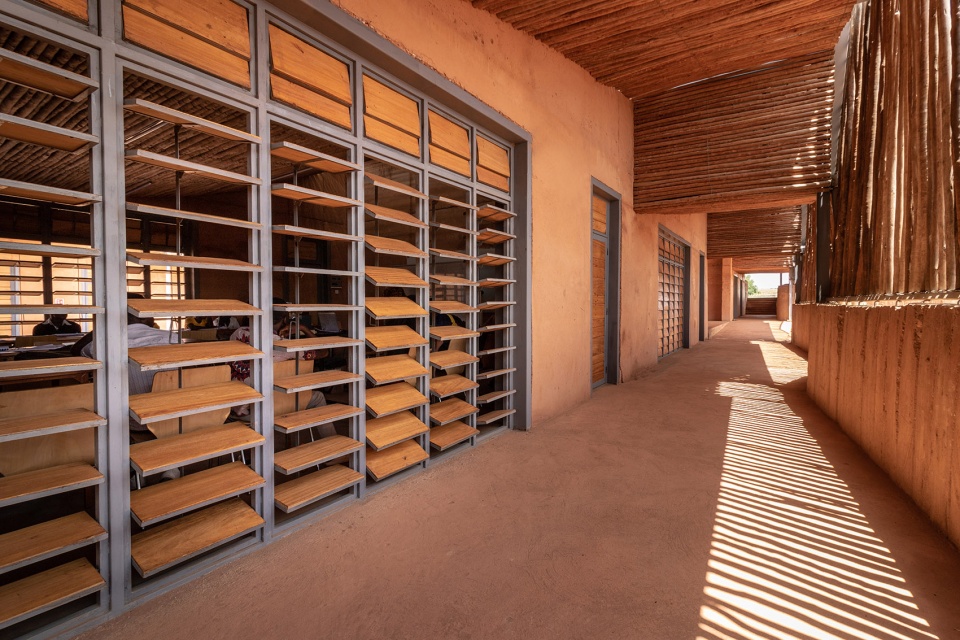
▼可调节的百叶墙,the adjustable louver wall © Kéré Architecture
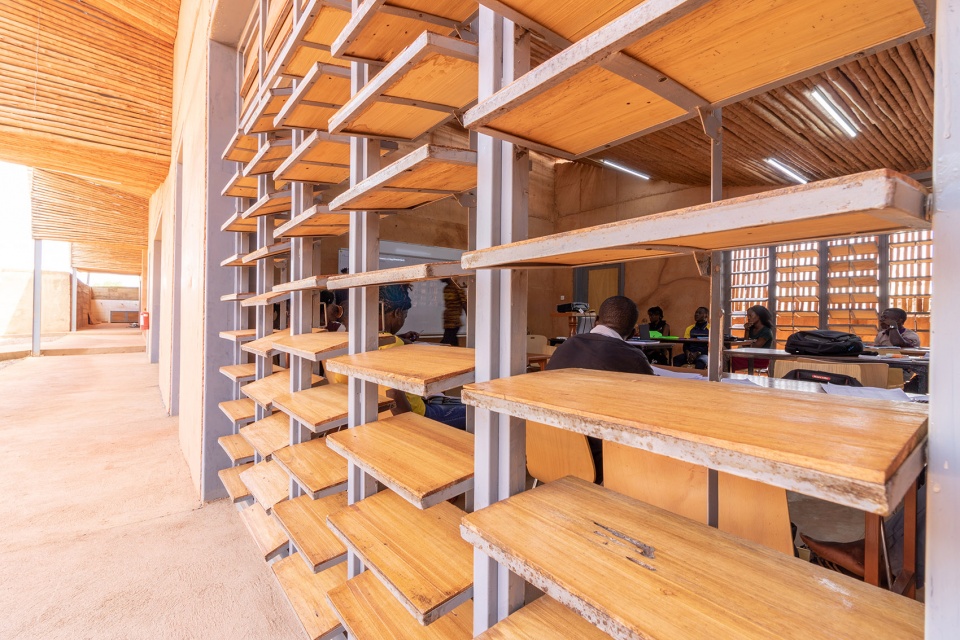
▼当地桉木制成的天花板,ceilings made of local eucalyptus wood © Kéré Architecture
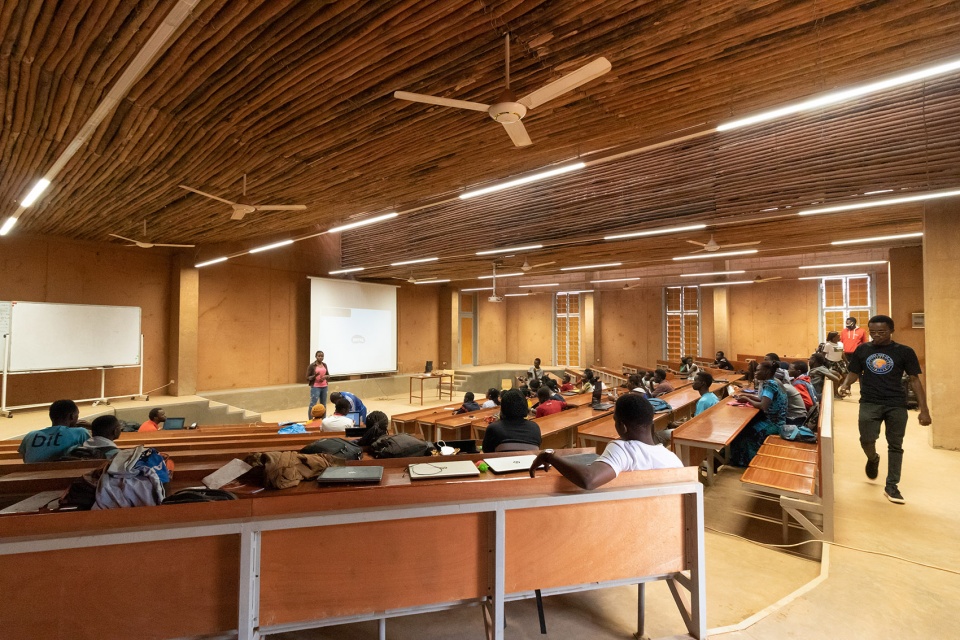
项目位于洪水区,因此需要广泛地布置景观以美化和保护建筑物。在雨季,水将被导入一个大型地下水箱,用于灌溉校园内广阔的芒果种植园。
Located on a flood plain, the project included extensive landscaping work to protect the buildings. During the rainy season, water is channelled into a large underground tank that is later used to irrigate the extensive mango plantations on the campus.
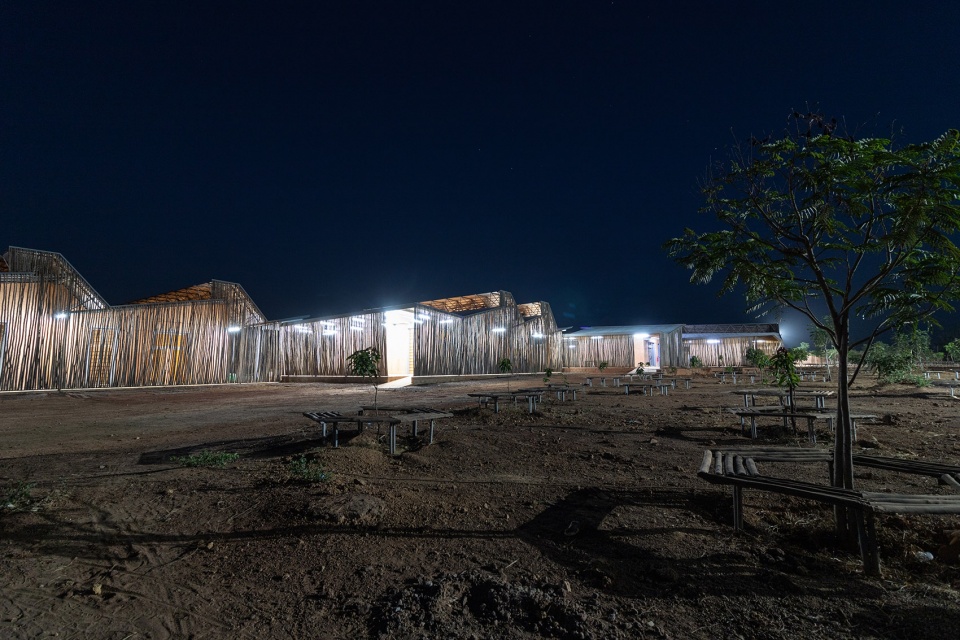
▼夜景,night view © Kéré Architecture
▼降温策略,climate diagrams © Kéré Architecture
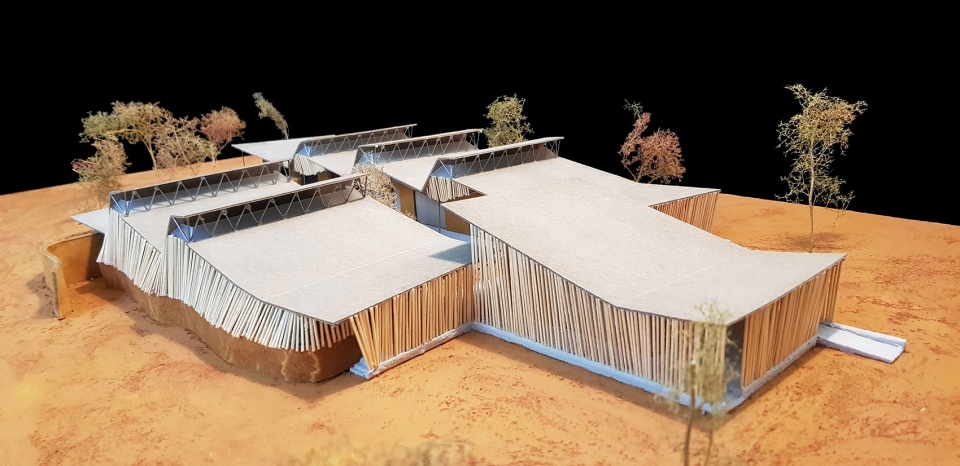
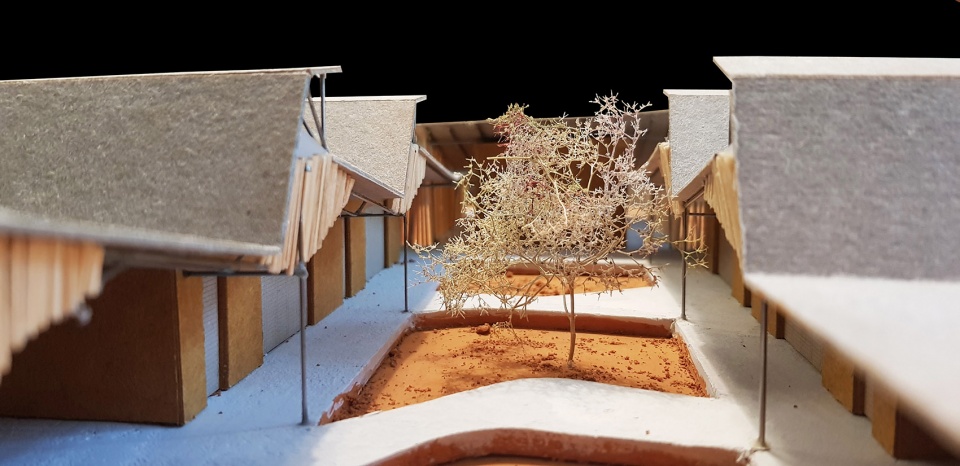
▼建筑模型,models © Kéré Architecture
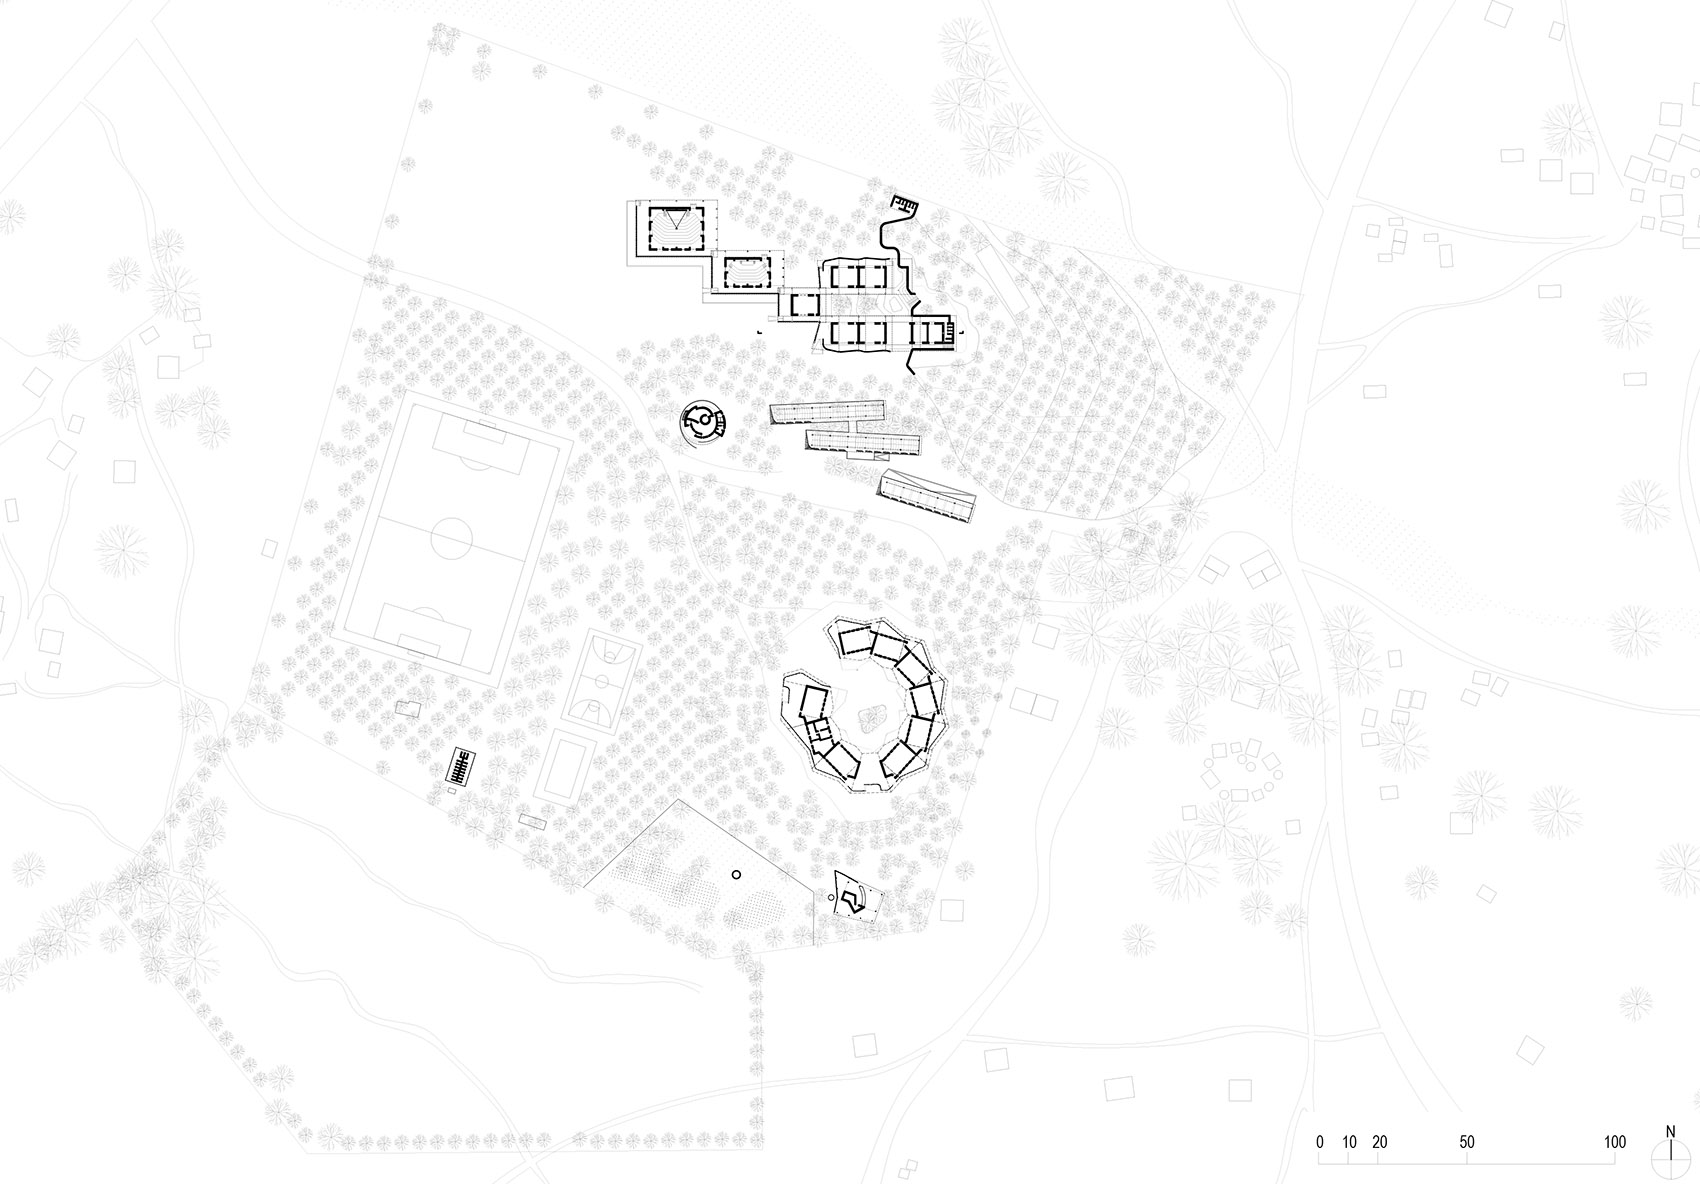
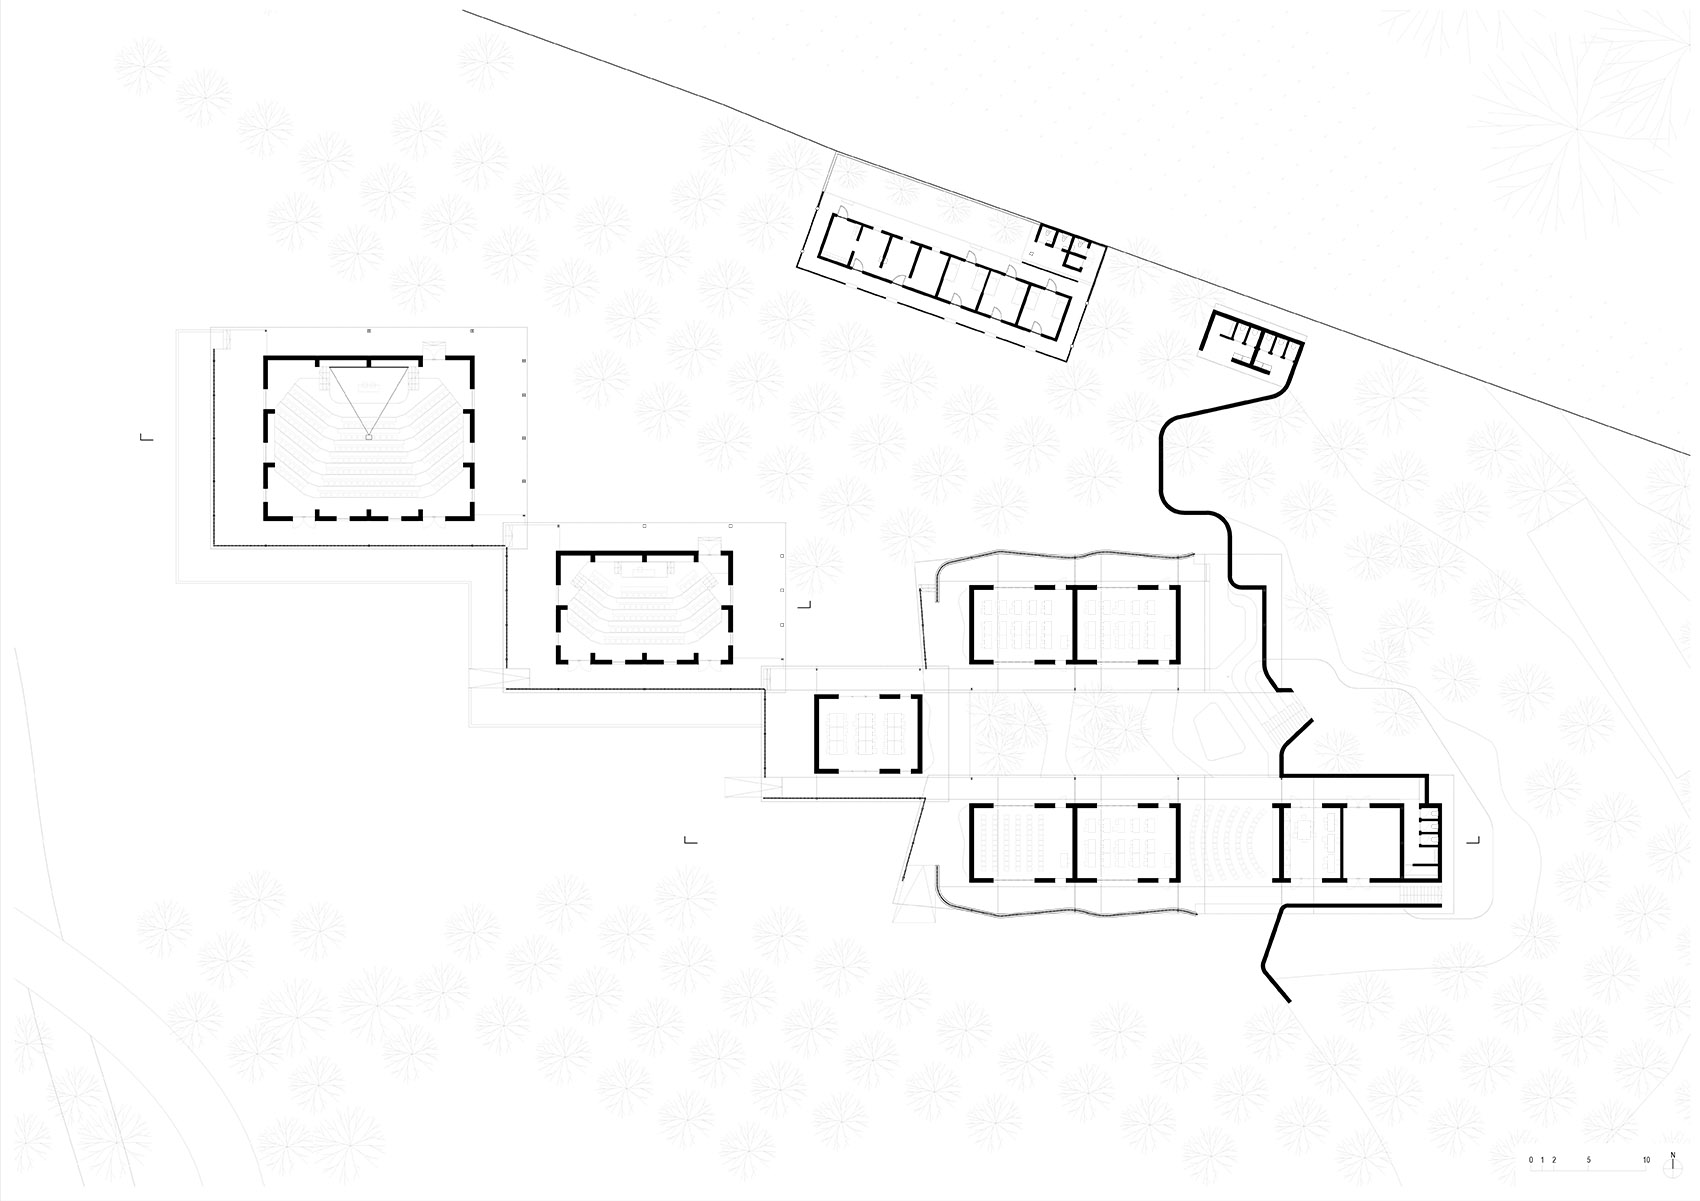
▼总平面图,general plan © Kéré Architecture
▼建筑平面,plan © Kéré Architecture
▼剖面,section © Kéré Architecture

Project Credits
Burkina Institute of Technology / Koudougou / Burkina Faso
Local Title: Burkina Institute of Technology (BIT)
Location: Koudougou, Burkina Faso
Architect: Kéré Architecture, Diébédo Francis Kéré
Design Team: Jaime Herraiz Martínez, Andrea Maretto
Contributors: Juan Carlos Zapata, Valentin Billhardt
Construction supervision: Diébédo Francis Kéré, Nataniel Sawadogo, Jaime Herraiz Martínez
Landscape design: Kéré Architecture
Client: Stern Stewart Institute
Building Area: 2100 m2
Design & Planning phase: September 2017 – April 2018
Construction phase: April 2018 – April 2021
Status: Completed
More: Kéré Architecture 更多关于他们:Kéré Architecture on gooood








厉害,穷有穷的艺术。
桉木表皮的外肌理很有当地特色了
就地取材,少钱有少钱的做法,不错。但非洲的绿化真的这么少么
因地制宜,厉害。
feel