
来自 精成空间设计(联系邮箱:605182821@qq.com)对gooood的分享。更多关于他们:JCD.Interior Design on gooood.
Appreciation towards JCD.Interior Design (contact: 605182821@qq.com) for providing the following description:
不可否认,当今的设计正在追求视觉的刺激与炫目中迷失,以至于我们越来越疑惑:设计的空间和器物的本质和目的到底为了什么?但是,科技和社会的进步声音却是让我们关注真实生活,很多人已经意识到:身体自在、舒服和让温暖无声无息地弥漫,成为我们对空间和器物最高的礼赞。
“除 了 身 心 的 愉 悦,皆 是 無。”
Admittedly, today’s design is the pursuit of visual stimulation and dazzling lost in that we are increasingly wondering: What is the nature and purpose of the design space and artifacts in the end for? However, the sound of technology and social progress is to let us pay attention to real life. Many people have realized that the body is comfortable, comfortable and let the warmth and silentness become the highest praise for space and utensils.
“In addition to the pleasure of mind and body, everything is not.”
▼入口大厅,纯白的室内空间,the white entrance hall
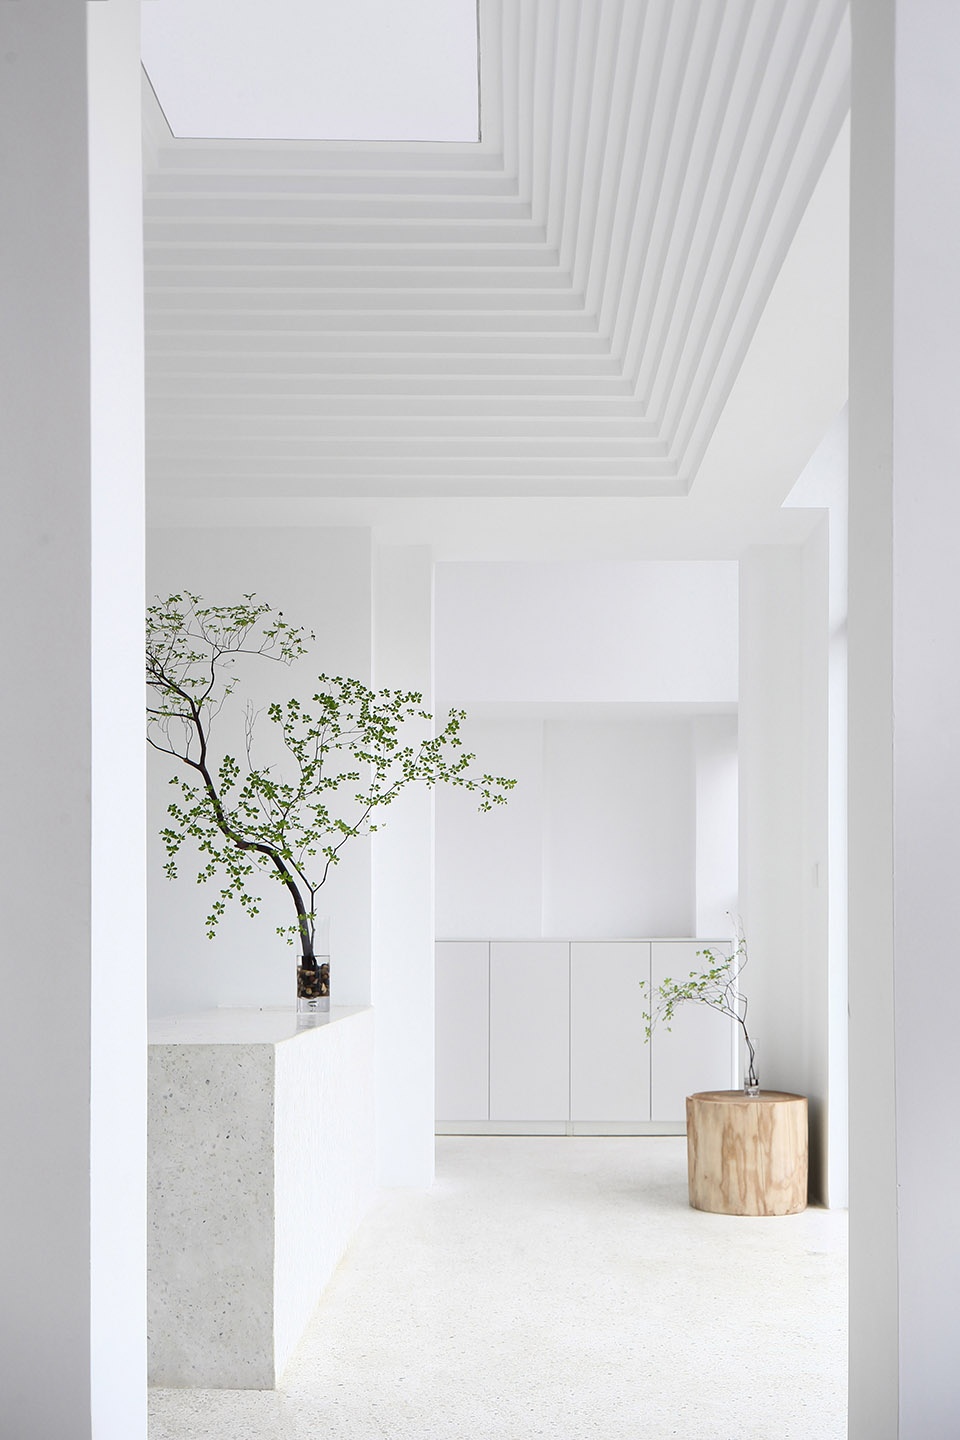
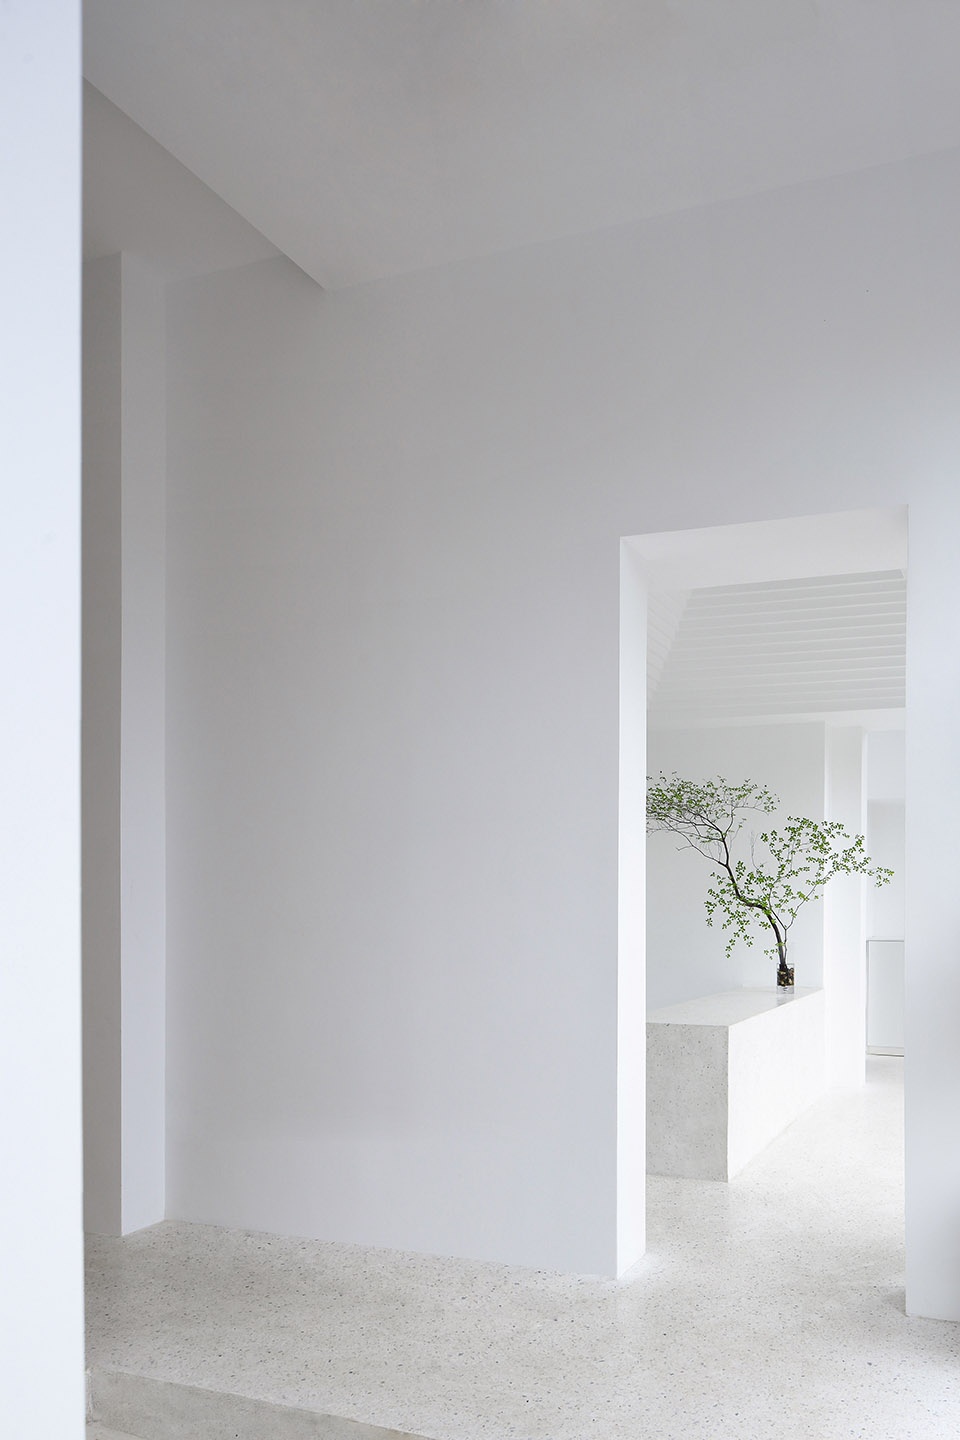
▼入口大厅的水磨石前台接待处,配有绿色植物,the reception made of terrazzo in the entrance hall with green plants
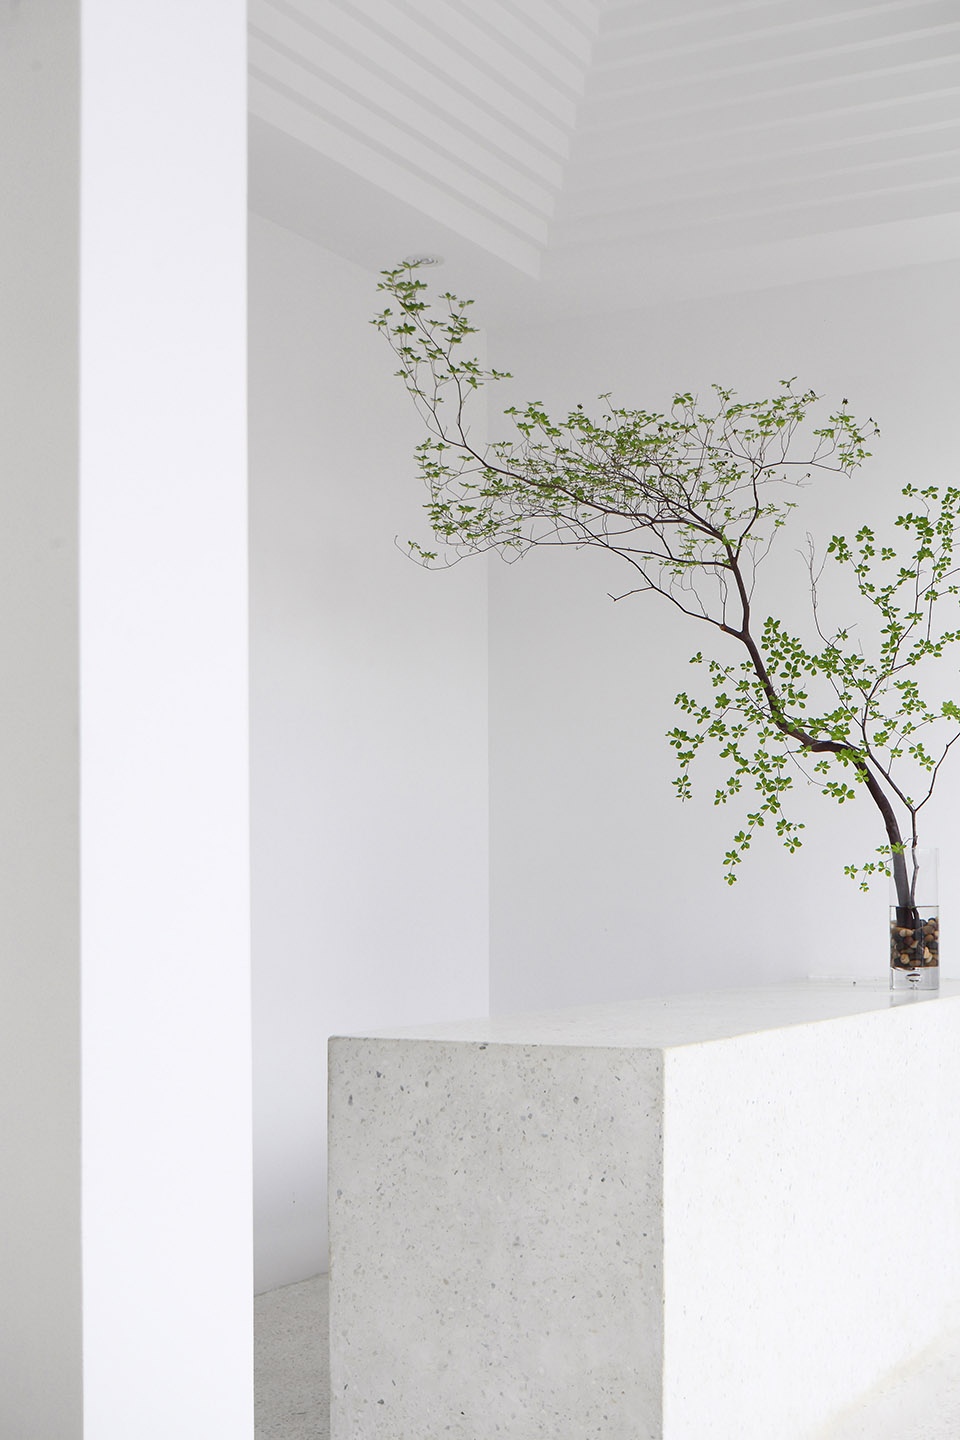
▼入口大厅细节,details of the entrance hall
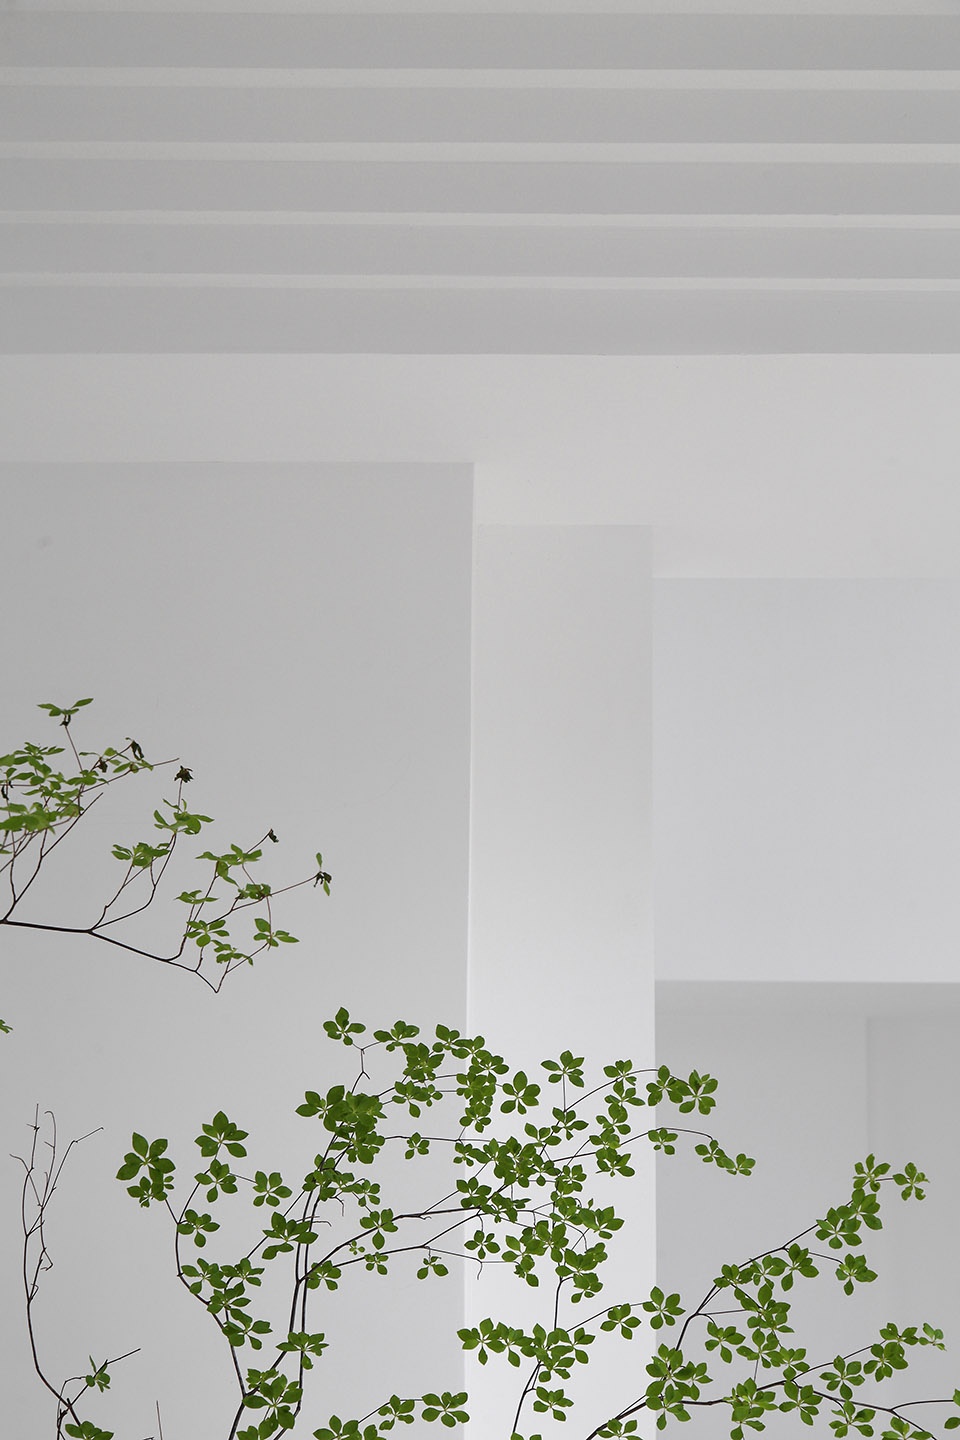
▼入口大厅天花板细节,details of the ceiling of the entrance hall
▼从休闲区看入口大厅,水磨石的地面和接待台与白色墙面和谐相融,viewing the entrance hall from the recreation area, the terrazzo flooring and counter complement the white walls
▼从大厅看休闲区和楼梯,viewing the recreation area and interior stairs from the entrance hall
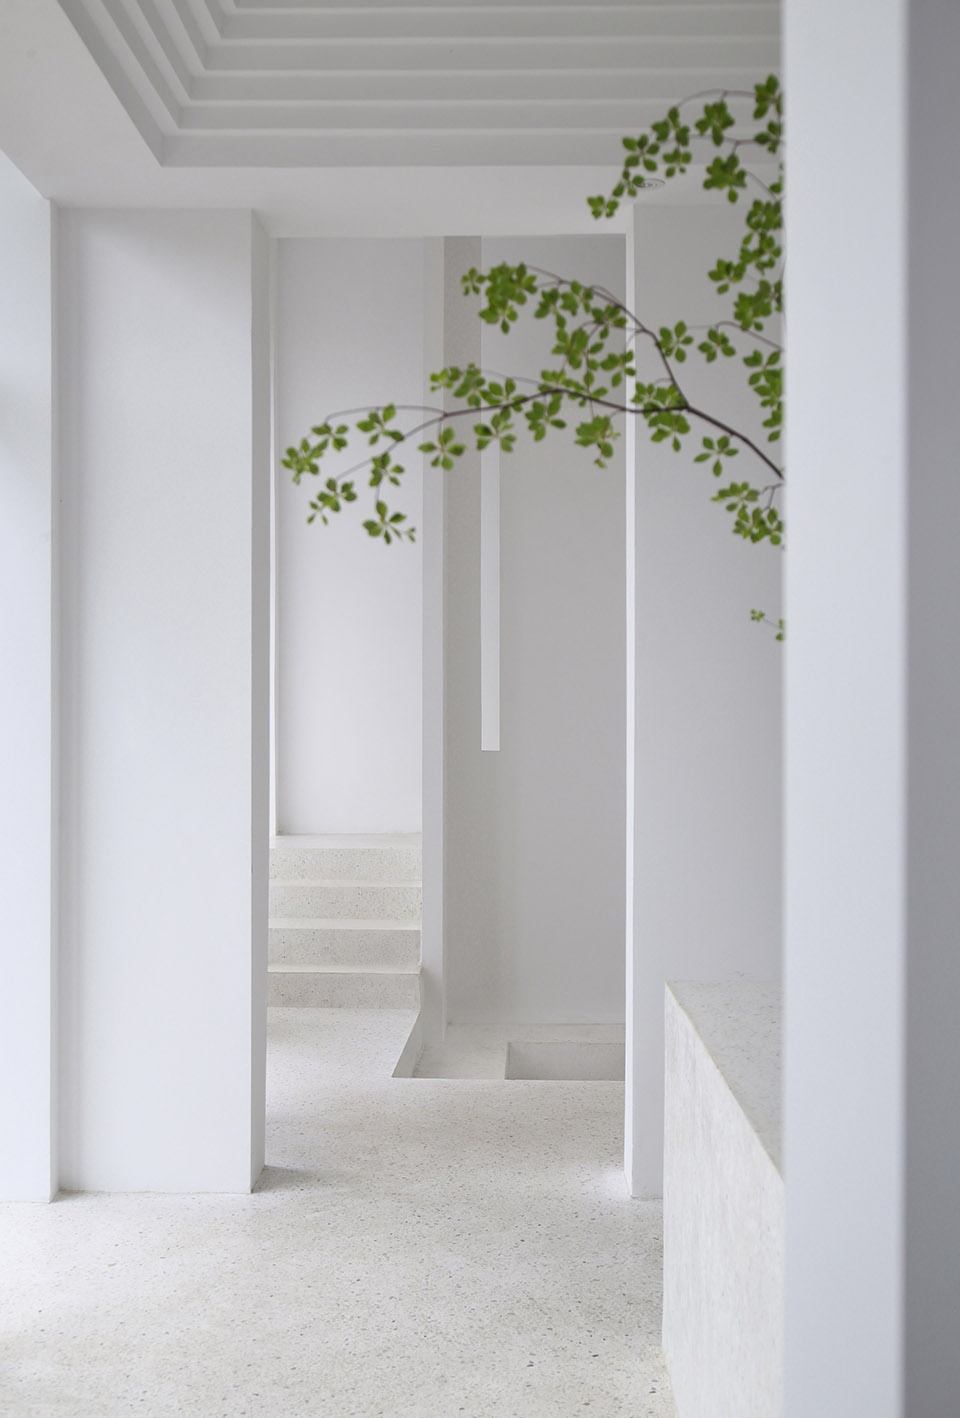
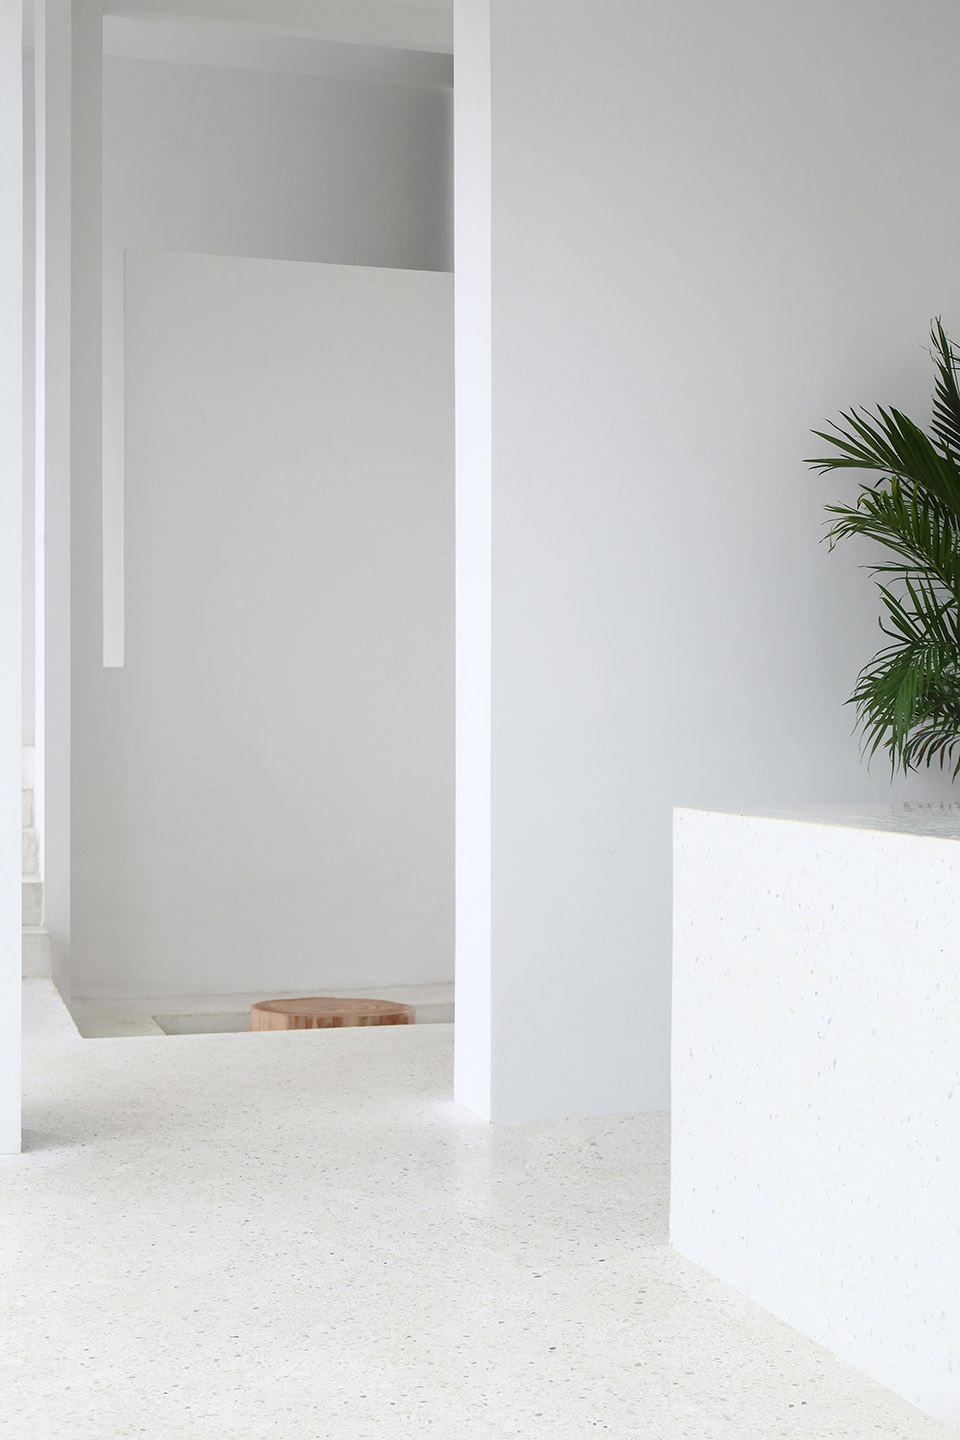
▼休闲区和楼梯,休闲区下沉,中间设有木制台面,the recreation area and the interior stairs, the recreation area is sunken with a wooden furniture in the center
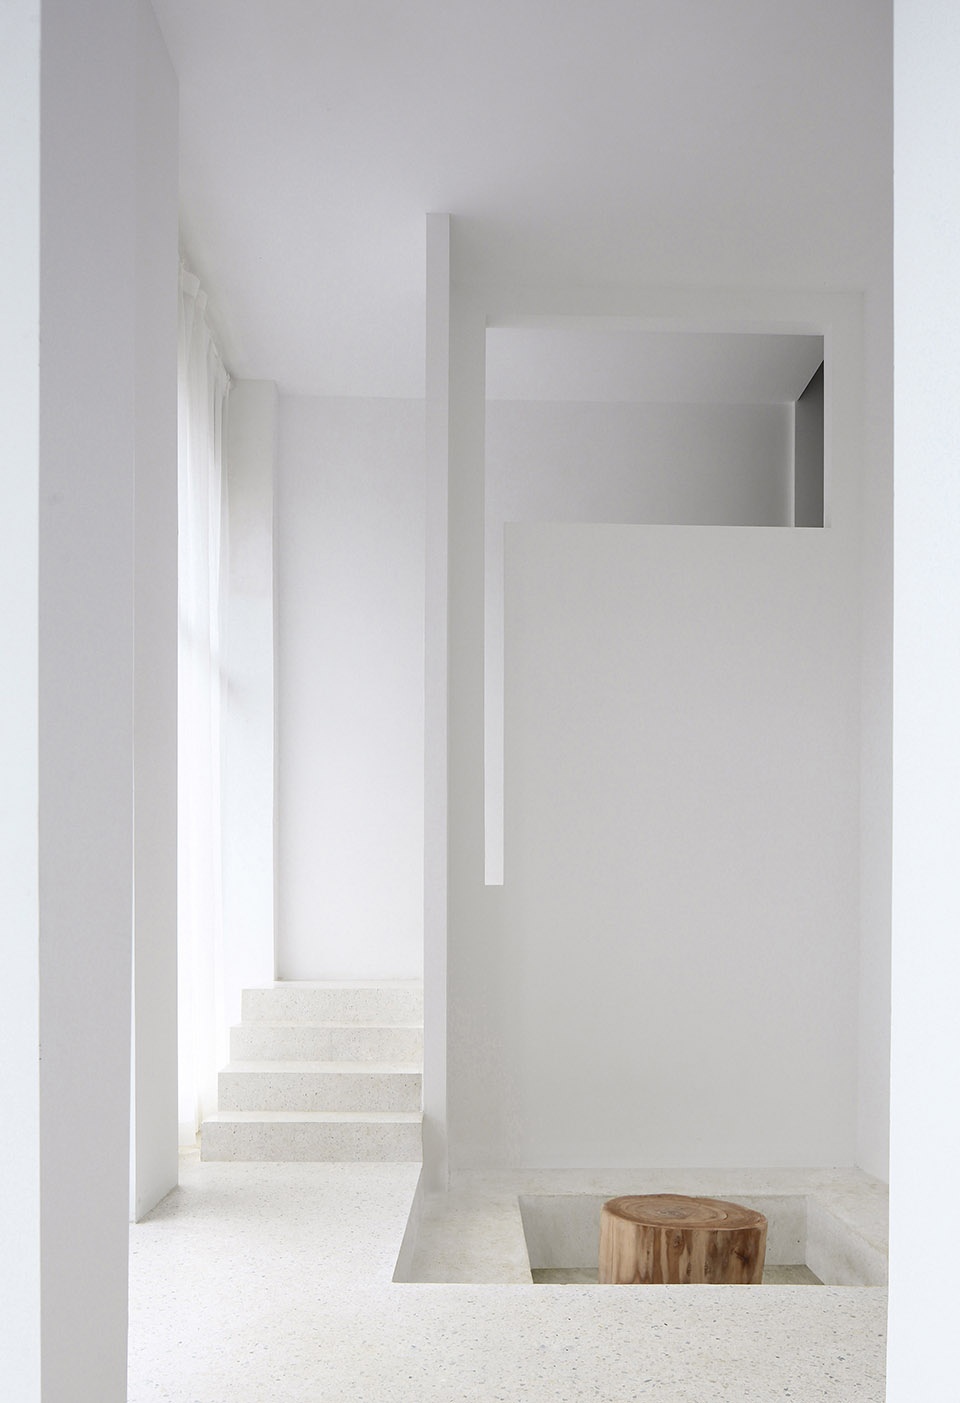
▼休闲区和楼梯细节,details of the recreation area and the interior stairs
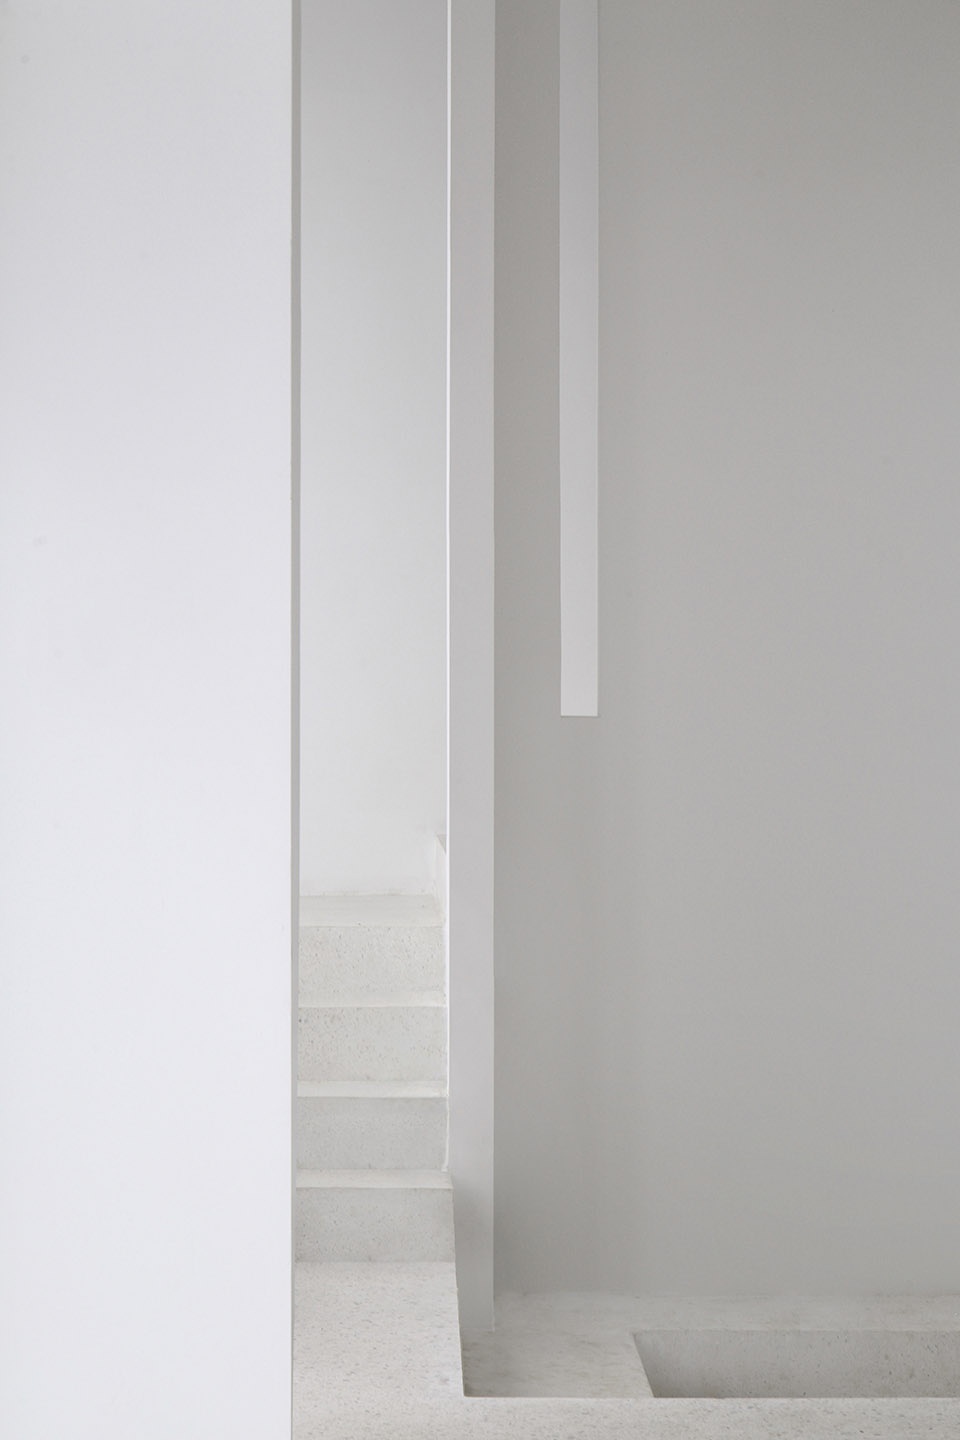
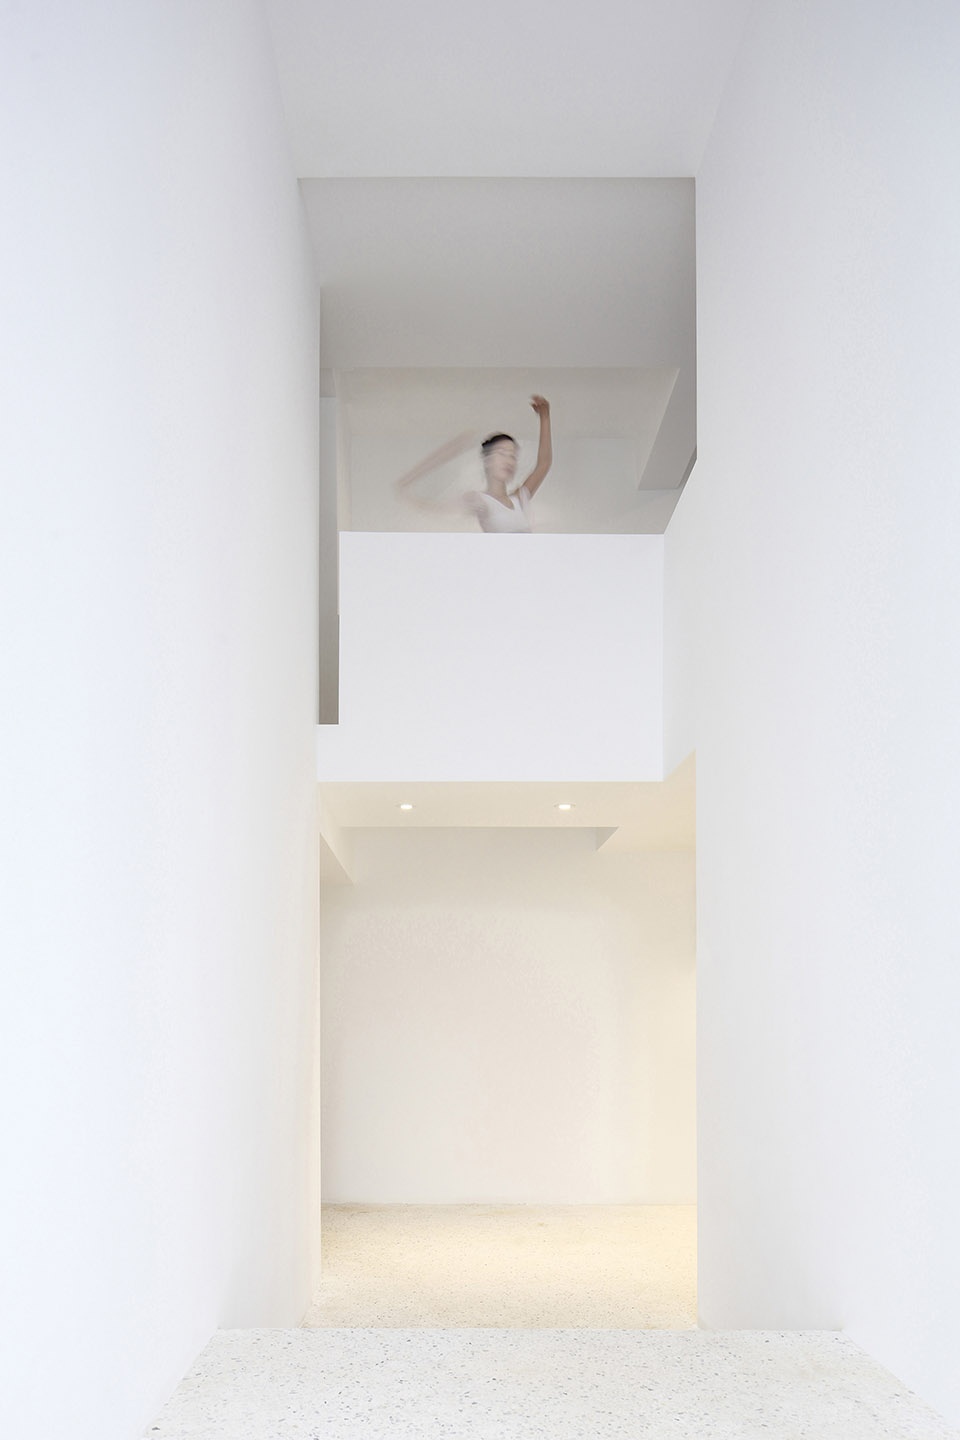
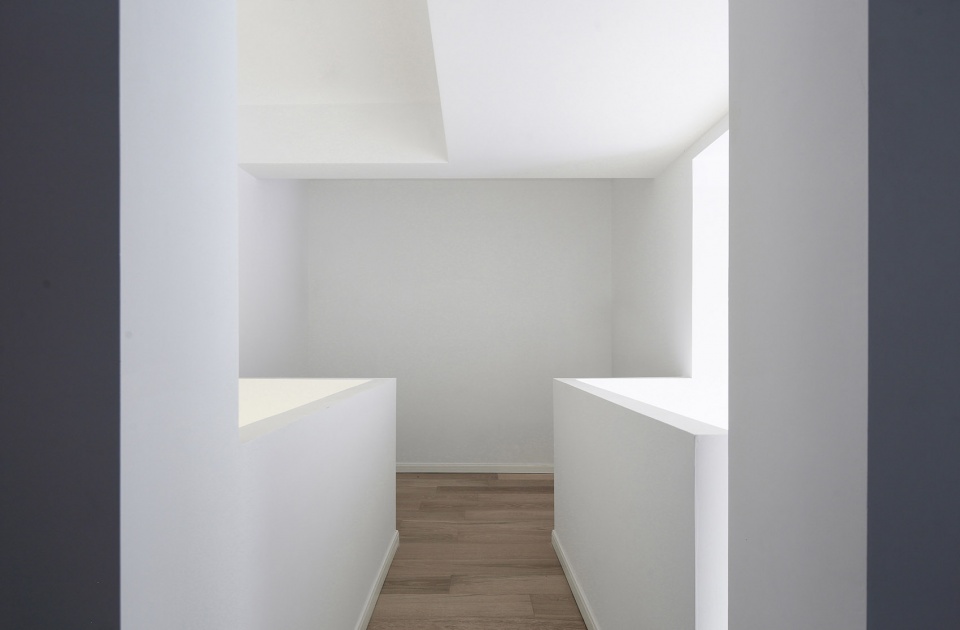
▼室内局部通高,站在一层可以看到二层的连廊,the double-height interior space, viewing the aerial corridor on the second floor from the first floor
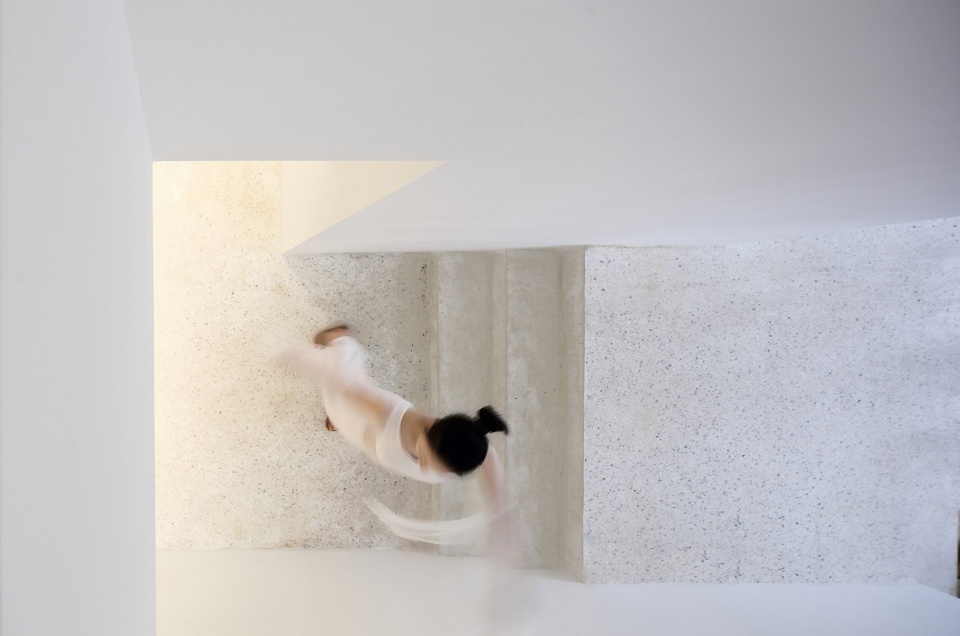
▼从二层俯瞰一层,overlooking the first floor from the second floor
▼二层休闲区B,空中连廊连接A、B两个休闲区,the recreation area B on the second floor, an aerial corridor links the recreation area A and the recreation area B
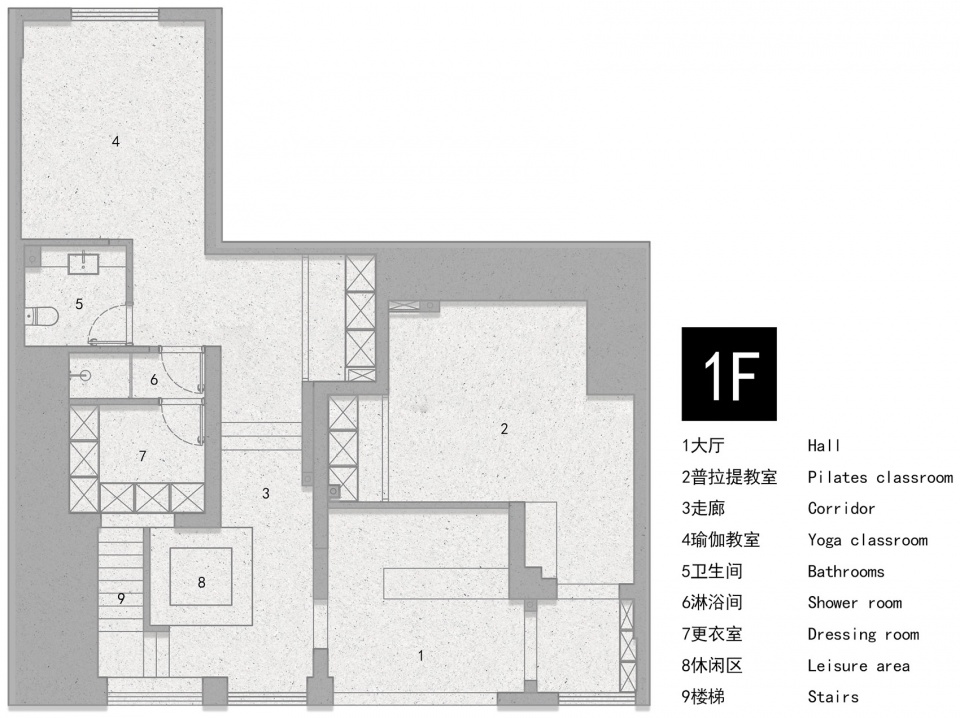
▼一层平面布置图,1F layout plan
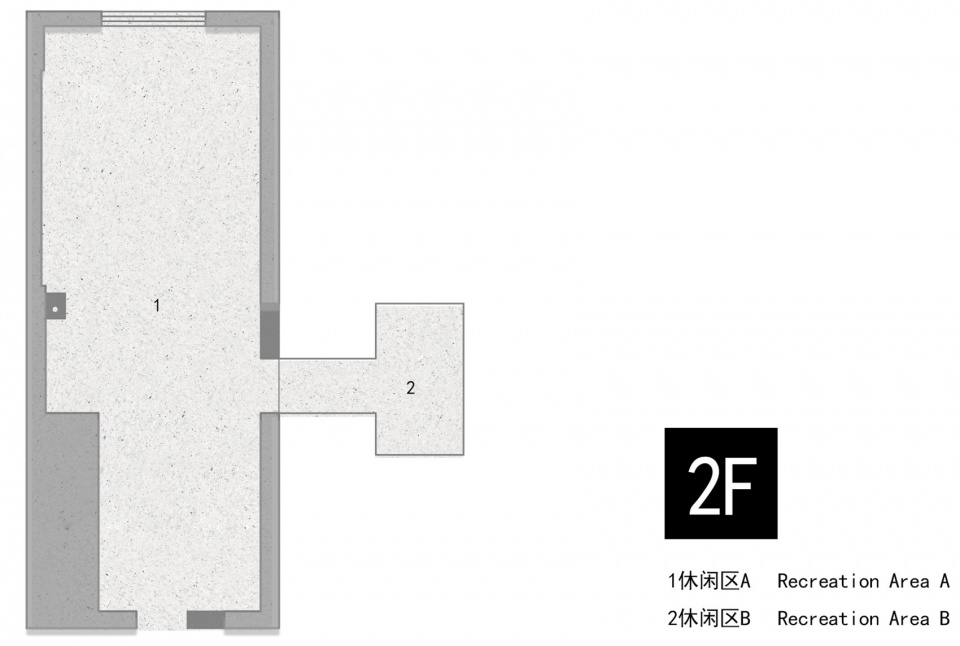
▼二层平面布置图,2F layout plan
项目名称:無瑜伽
建筑师或者建筑公司:精成空间设计
项目设计 & 完成年份:2019
主创及设计团队:李波
项目地址:无锡江阴市先锋路67号
摄影师:ingallery
Project Name: Wu Yoga
Creative Design: Li Bo
Project Year: 2019
Project Location: No. 67 Pioneer Road
Photographer: ingallery
More: JCD.Interior Design (联系邮箱 | contact: 605182821@qq.com) 更多关于他们:JCD.Interior Design on gooood.









灯呢?逃生标志呢?烟感呢?开关呢?又是一个为了画面纯净而后期p走一切杂物的项目。。。有的人在想如何用体块颜色等设计手法去整合这些杂物,而有的人只用靠PS就能做的“更好”,还能挣得个“纯净”“质朴”的噱头。
请问这个水磨石地面的做法是怎样的,看不一点缝儿,像整体的一块,很漂亮。
有一种水磨石叫一体化水磨石
日本吊钟是主角
舞没有跳好
一楼,白墙与水磨石地面,交界地很干净。很好奇半年后这里会怎样
问问各位大佬地面是什么材质啊
感觉是水磨石
很素的瑜伽馆,那一抹绿很是清新