感谢 北京市建筑设计研究有限公司朱小地工作室 予gooood分享以下内容。更多关于:BIAD-ZXD ARCHITECTS on gooood
Appreciations towards BIAD – ZXD ARCHITECTS for providing the following description:

“又见五台山”剧场位于五台山景区南入口外、两座小山前的开阔场地上。由于大型情景演出的需要,剧场空间是一个长131米、宽75米、高21.5米的大空间。
▼“又见五台山”剧场概览,overview of the Encore Mount Wutai Theatre
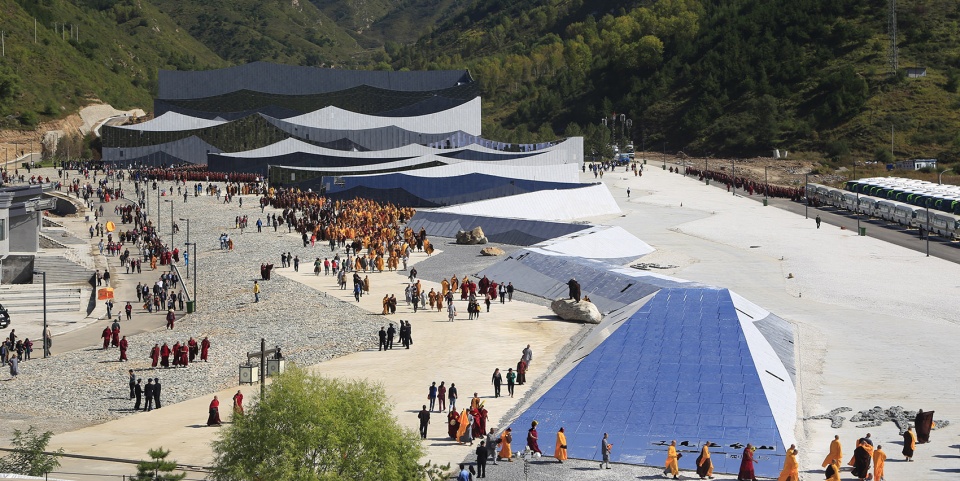
▼剧场空间是一个长131米、宽75米、高21.5米的大空间, the theatre space is a large space that is 131 meters long, 75 meters wide and 21.5 meters high
The Encore Mount Wutai Theatre lies outside of the south entrance of the Wutai Mountain scenic area and on the open ground before two hills. Because the need of large-scale situatio-nal performances, the theatre space is a large space that is 131 meters long, 75 meters wide and 21.5 meters high.
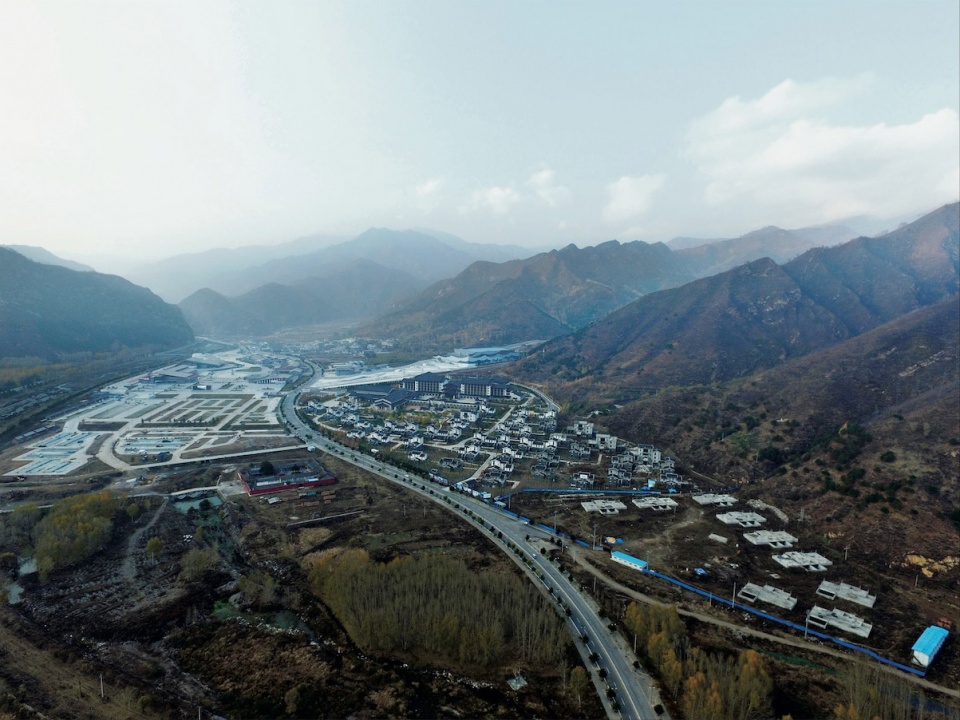
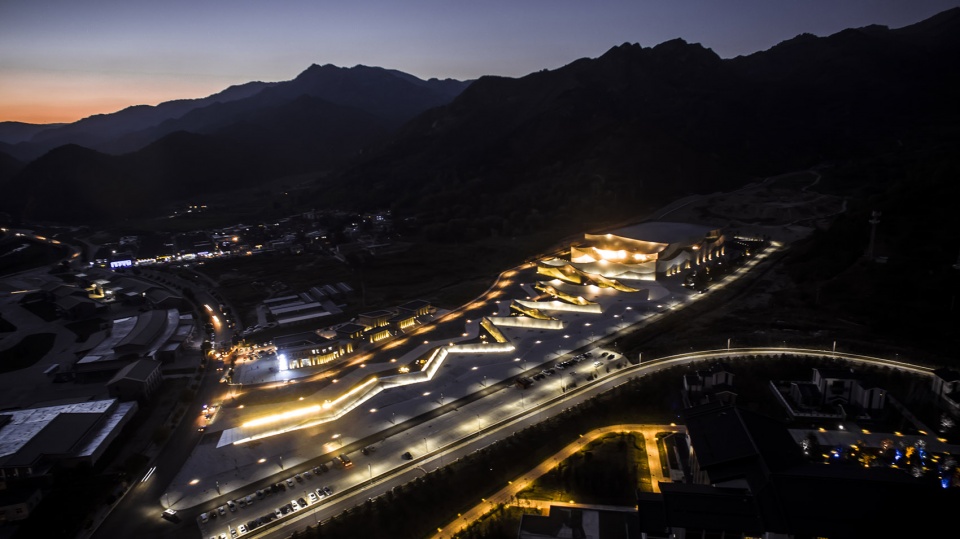
▼剧场及周边环境鸟瞰,aerial view of the theatre and its surroudings
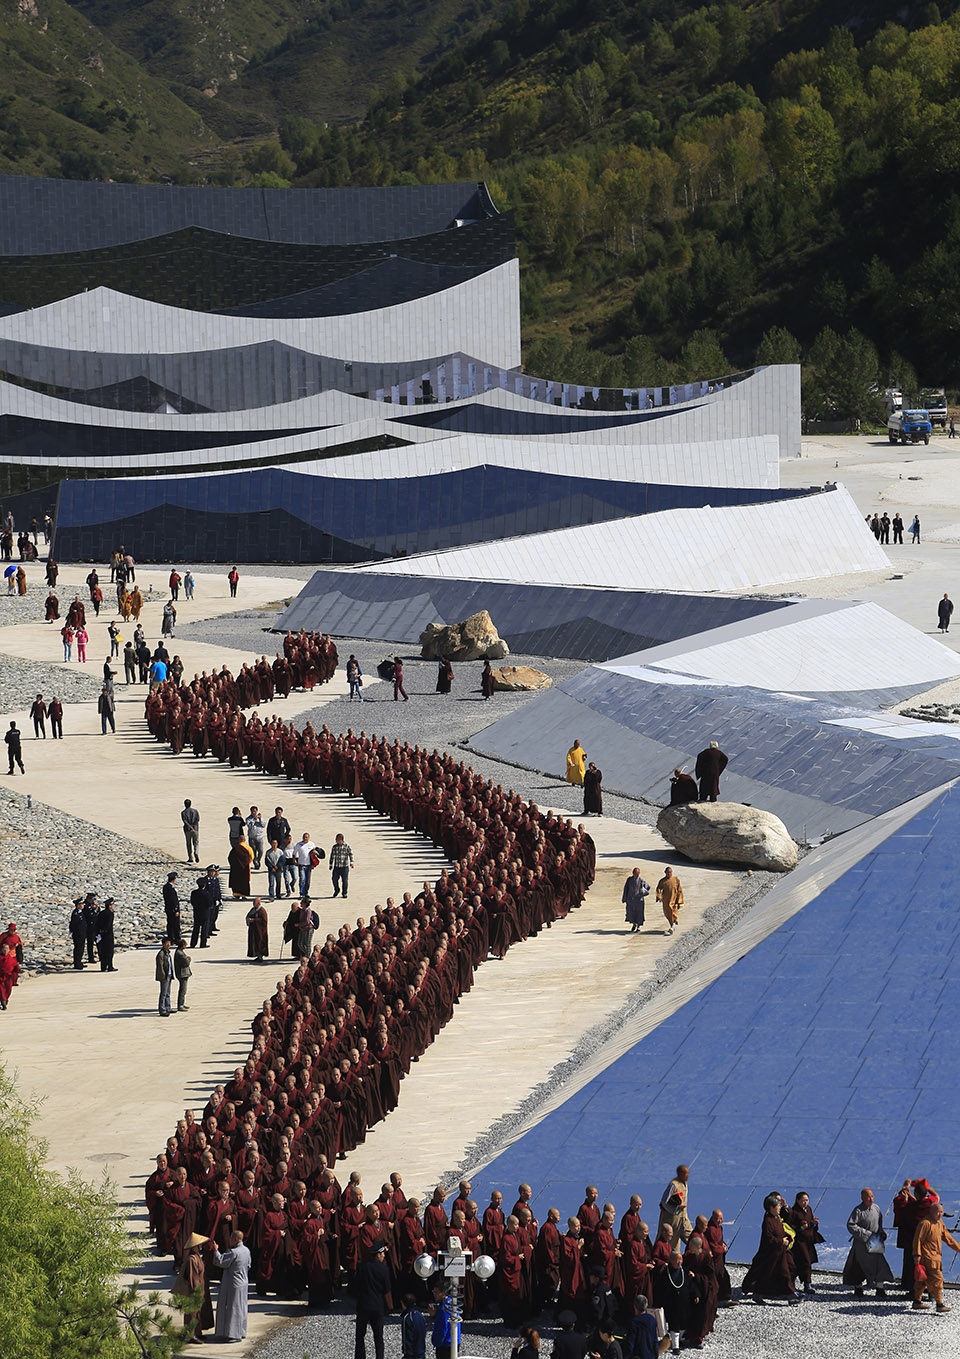
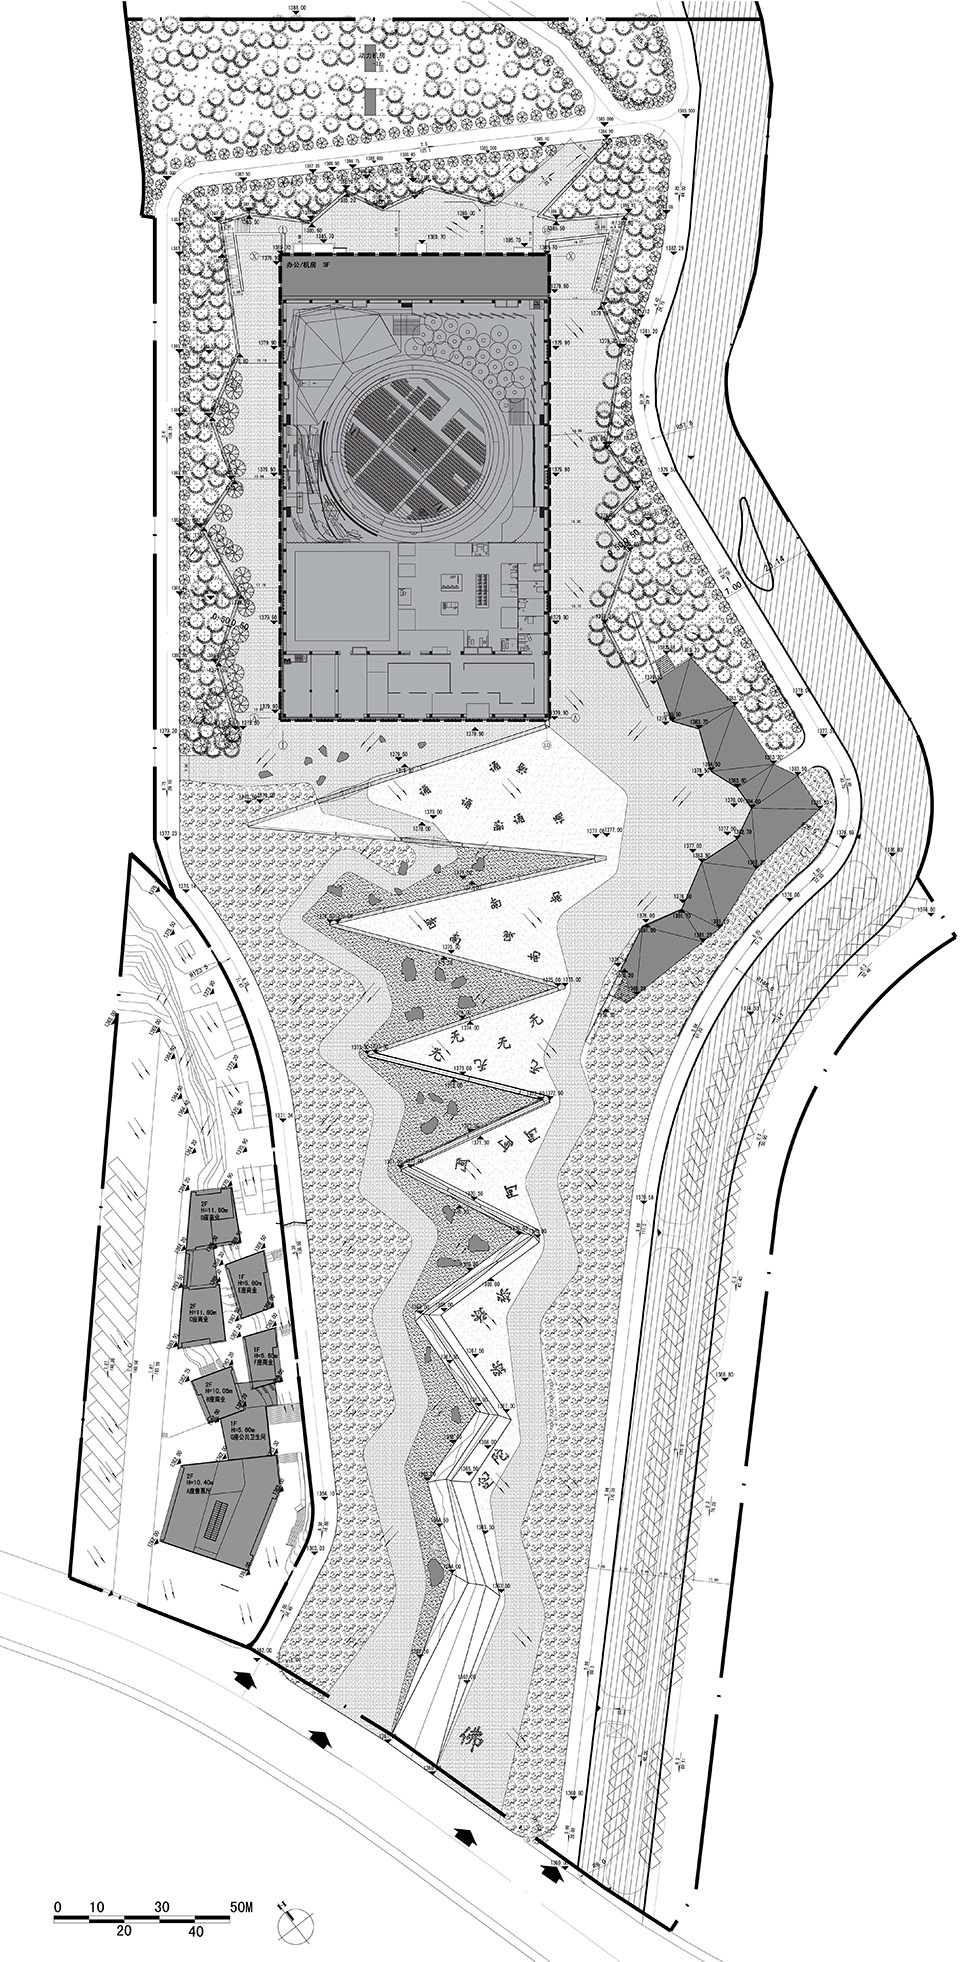
730米长、徐徐展开的“经折”置于剧场之前,上面刻着“经中之王”的《华严经》经文。七个“经折”空间由高至低排列形成渐开的序列,成为剧场表演的前奏。观众从进入“经折”空间之后,演出就开始了——剧场就像一本博大的经书慢慢在观众眼前打开。所以说《又见五台山》专属剧场是一个从室外延伸至室内的剧场。
▼连续的折墙形成七个半围合的空间,continuous folded walls form seven half-enclosed spaces
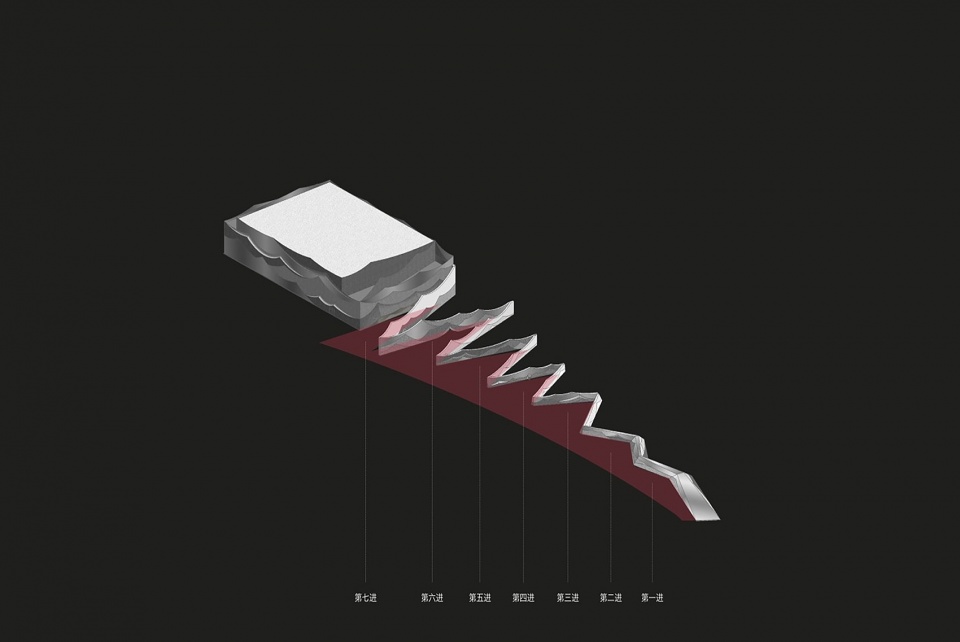
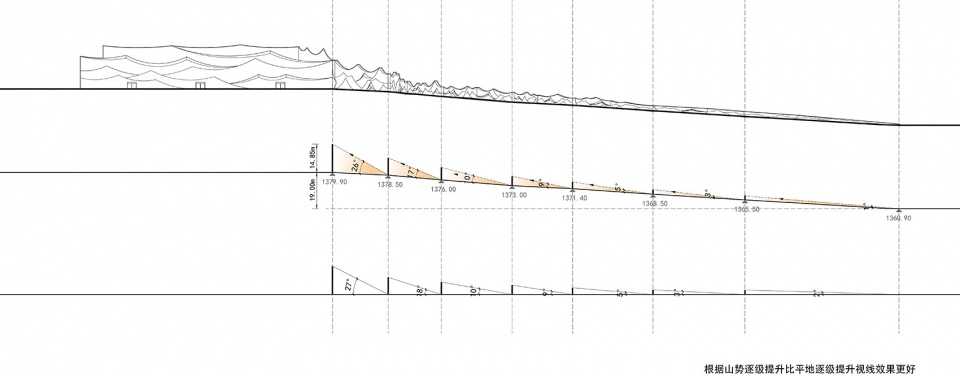
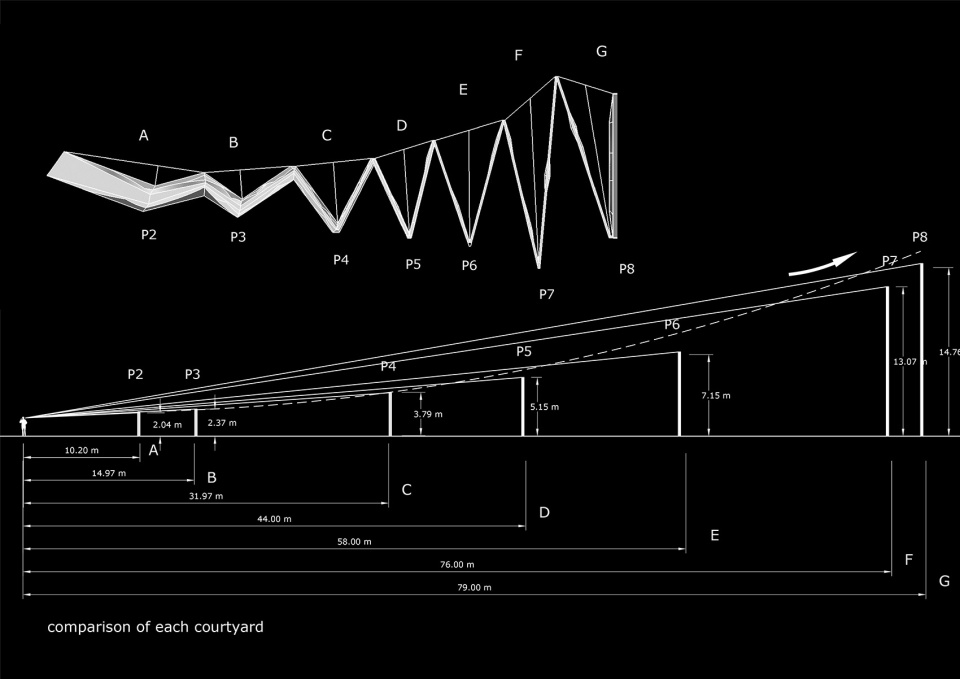
▼折墙高度从南到北由低渐高,the height of folded walls increase gradually from south to north
The 730-meter-long and slowly unfolding “Sutra Folds” is located in front of the theatre, and the scriptures of the A vatamsaka Sutra, the “king of sutras”, are inscribed on the Folds. The seven “Sutra Folds” are arranged to form a gradually opening order from high to low and become the prelude of the theatre performance. No sooner does the audience enter the “Sutra Folds” than the performance begins – the theatre is just like a vast sutra slowly opening before the view of the audience. Therefore, the exclusive theatre of “Encore Mount Wutai” is a theatre extending from outdoors to indoors.
▼730米长、徐徐展开的“经折”置于剧场之前,the 730-meter-long and slowly unfolding “Sutra Folds” is located in front of the theatre
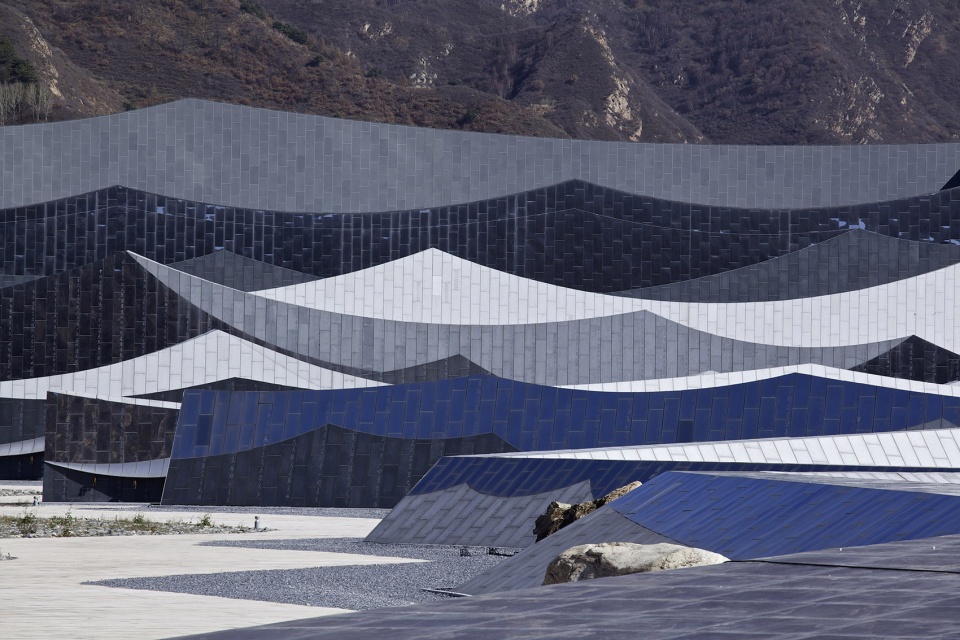
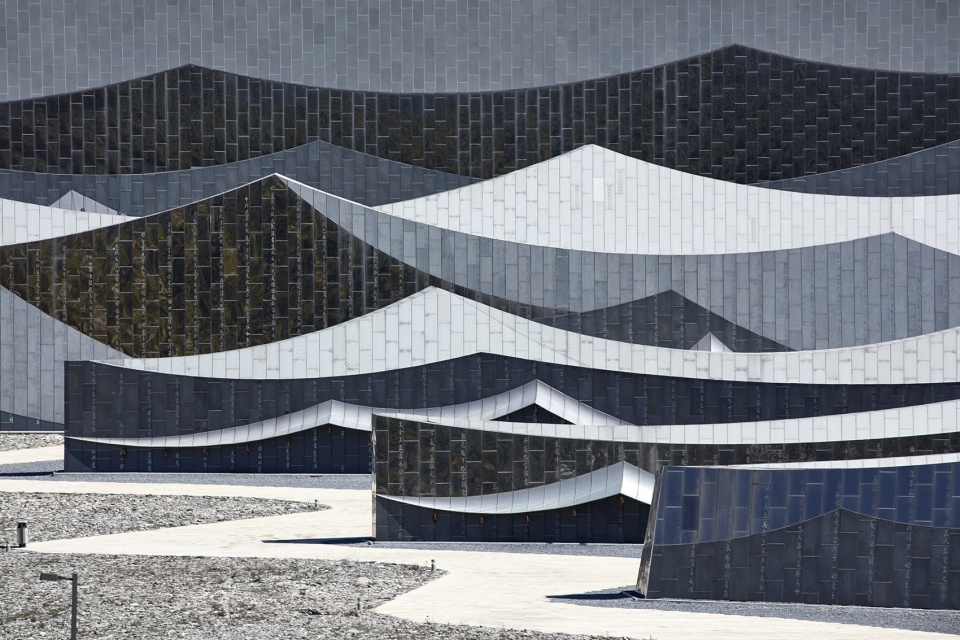
▼折墙上面刻着“经中之王”的《华严经》经文,the scriptures of the A vatamsaka Sutra, the “king of sutras”, are inscribed on the Folds
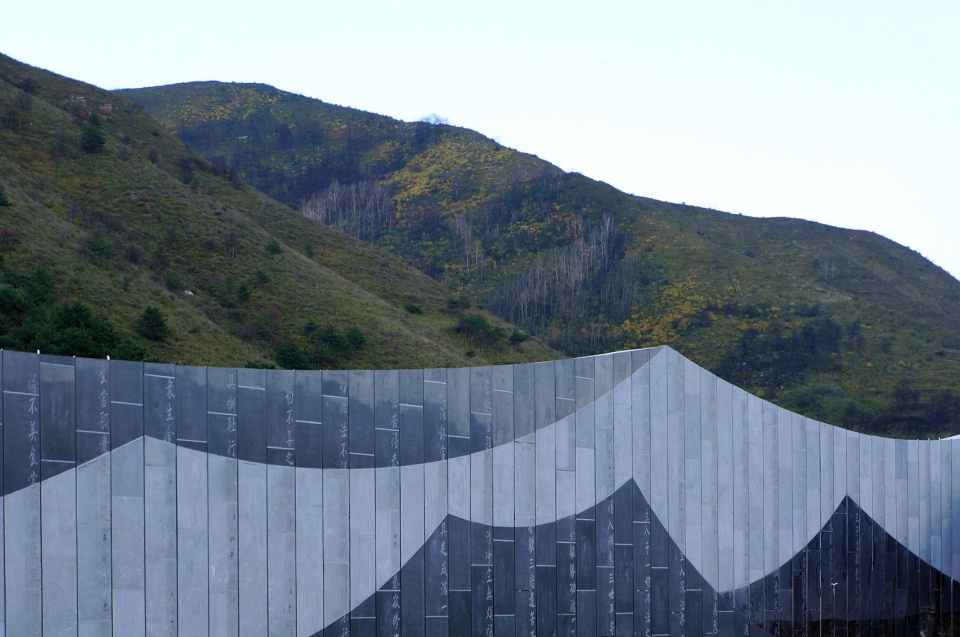
▼剧场就像一本博大的经书慢慢在观众眼前打开,the theatre is just like a vast sutra slowly opening before the view of the audience
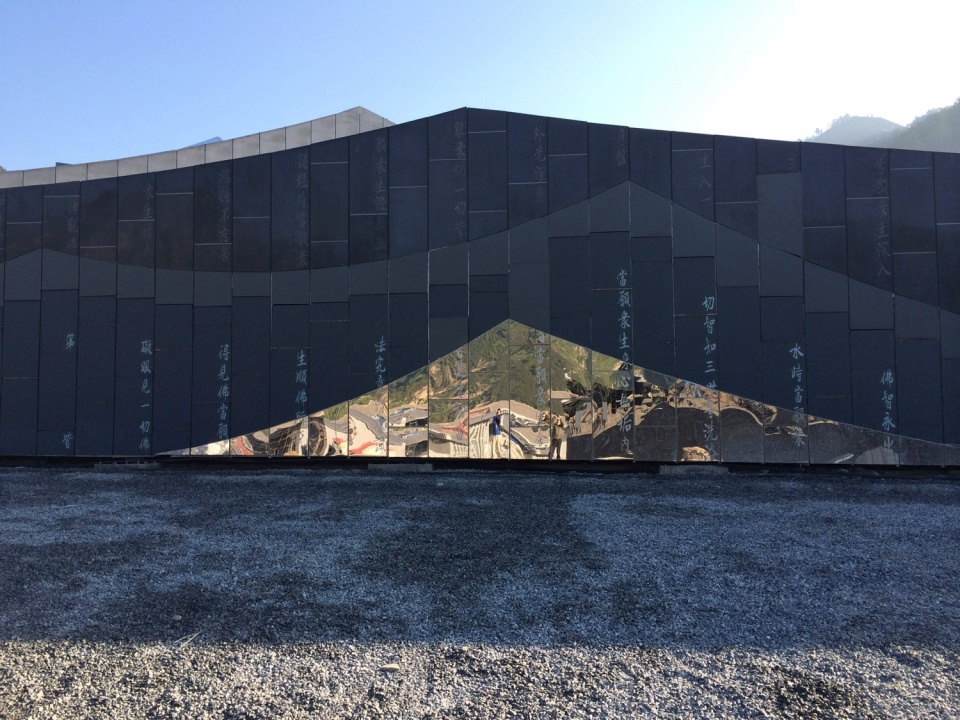
“经折”和剧场均采用了不同材质的表皮,包括石材、玻璃和不锈钢等材料。通过这些材料的反光和透射的特点,体量被化解为不同尺度的起伏的图案,不同程度地影照着周围的景象,蓝天、白云、山峦、树木,也包括身处其间的观众,一切尽在似有与似无之间,极大地消解着建筑物的轮廓线,破解建筑体量对周围环境的压力。 “经折”被“掀起”的部分,形成游人穿越的通道,呈现出的是中国传统木构建筑的细部构建,隐喻着建筑所处的人文环境。
Both the “Sutra Folds” and the theatre adopt appearances with different materials, including stone material, glass, stainless steel and other materials. Through the reflection and transmission characteristics of these materials, the dimensions are broke down into undulating patterns of different dimensions, in varying degrees reflecting their surrounding environment, blue skies, white clouds, mountains, trees, as well as the audience there. All things seem between tangible and intangible, to the great extent counteract the contours of the structure, and remove the pressure of the structural dimensions on the surrounding environment. The “lifted up” parts of the “Sutra Folds” create the passage for tourists to pass, display the detailed construction of Chinese traditional wooden architecture, and suggest the cultural environment in which the structure is situated.
▼通过材料反光和透射的特点,体量被化解为不同尺度的起伏的图案,through the reflection and transmission characteristics of these materials, the dimensions are broke down into undulating patterns of different dimensions
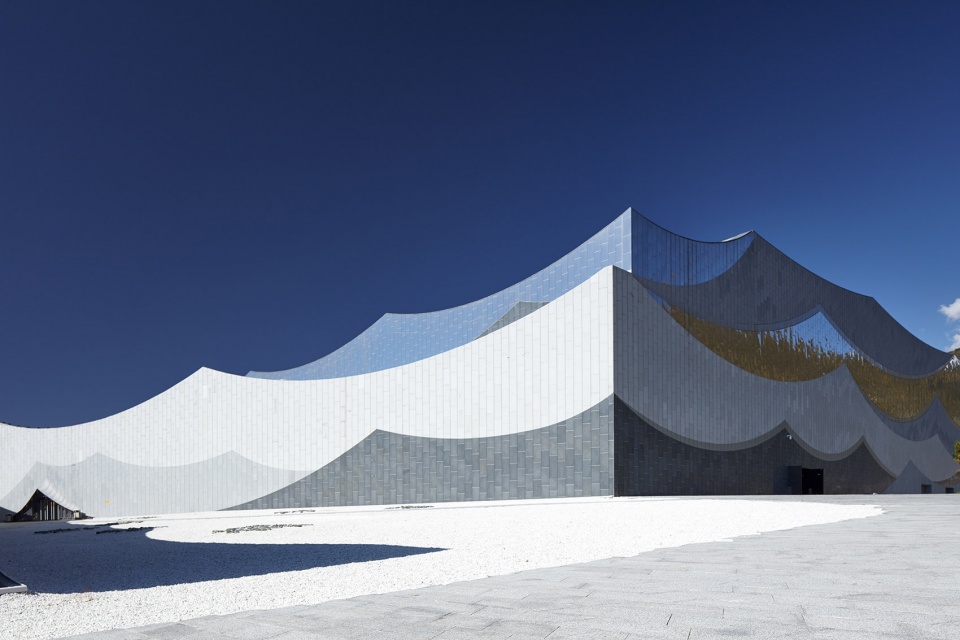
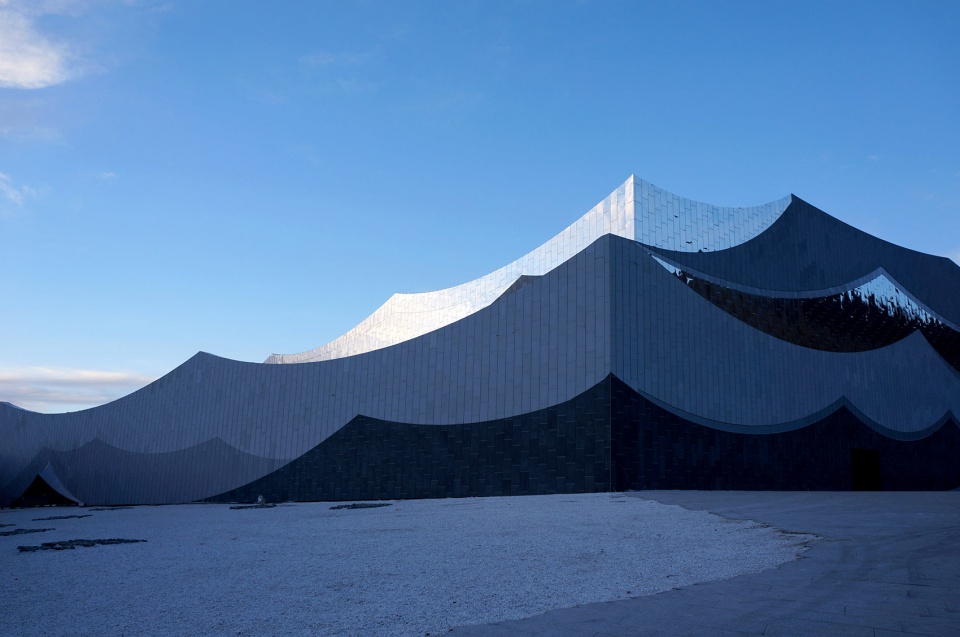
正如建筑师朱小地所言,“这是一个难言形状的建筑,这是一个正在消隐的建筑;这是一个可以聆听的建筑,这是一个可以对话的建筑;这是一个映照历史的建筑,这是一个展望未来的建筑。这不是一个建筑,而是一个启迪智慧的场所”。
Just like what the architect ZHU Xiaodi said, “this is a structure of indescribable shapes and at the same time one that is disappearing; this is a structure that can be listened to and also a structure that people can have a dialogue with; this is a structure reflecting the history and also one looking into the future. This is not a structure but a place that wisdom can be inspired.”
▼建筑成为一个启迪智慧的场所,the architecture becomes a place that wisdom can be inspired
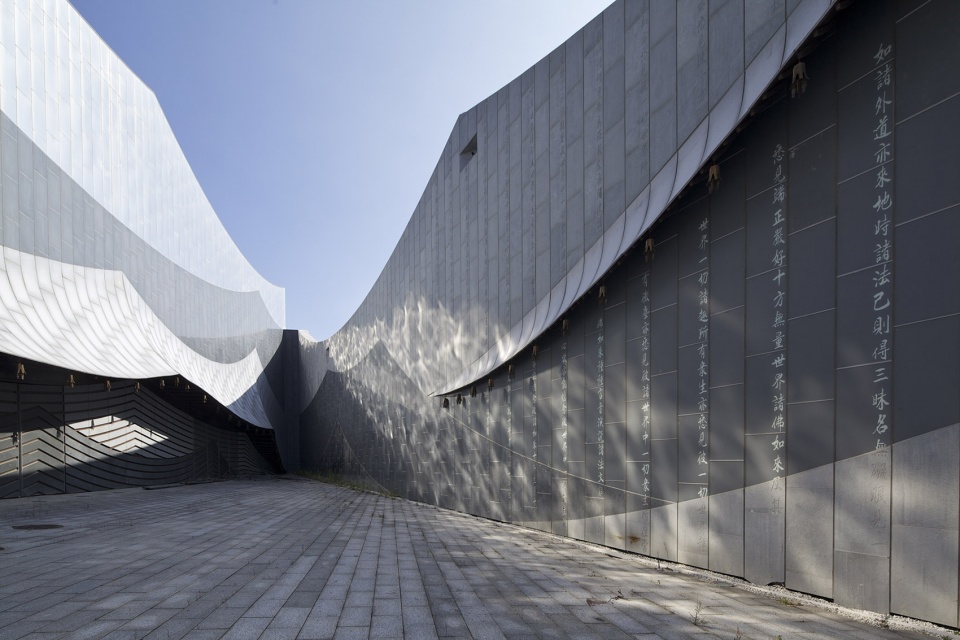
在一场场跌宕起伏的“经折”之间,观众可以驻足凝思,展开自己与空间、与情景之间的对话,从而激发出自己的心理体验和精神感受。场地当中一石、一木的光影变幻,记录着时间的过往、生命的轮回,让人抛弃世间的杂念,开阔眼界和胸襟,感知佛陀的智慧。这不仅带来感官上的震撼,更多的将引发观者的思辨。而外延悬挂风铃,在山谷之间,轻声回荡,犹如佛音传唱。
Among the undulating waves of the “Sutra Folds”, the audience can stop to meditate and have a dialogue with the space and situations, through which they stimulate their psychological and spiritual experience. The light and shadow change of a rock or a wood on the ground records the passing of time and the cycle of life, letting people discard the distracting thoughts of the world, broaden their vision and mind, and perceive the wisdom of the Buddha. This not only brings sensory shocks, but also brings about the speculation of the spectators. And on the pe-ripheral areas hang wind-bells. They ring and reverberate among mountains, just as Buddha hymns.
▼室内空间,interior space
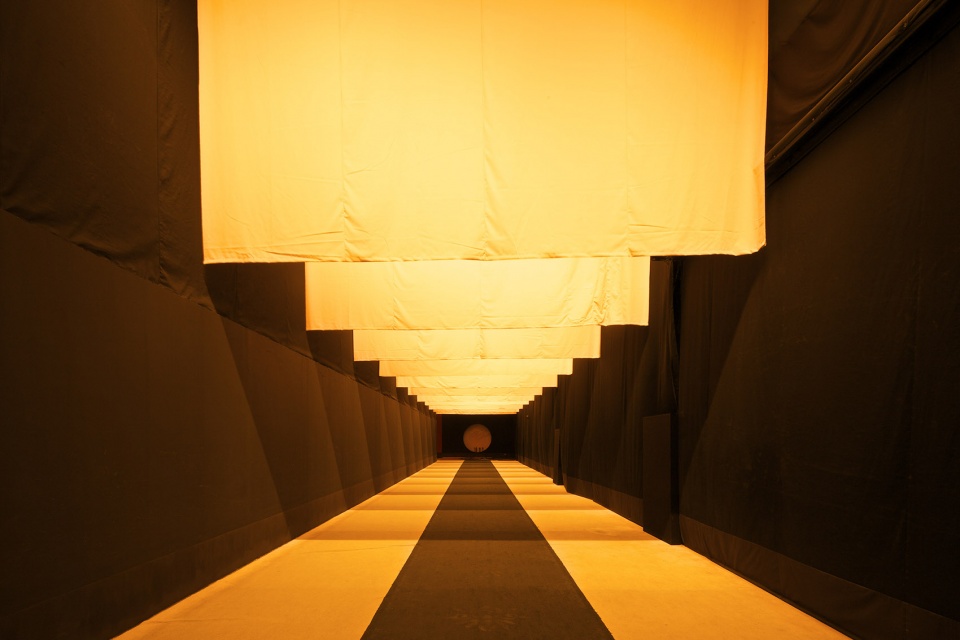
▼室内演出场景,performance
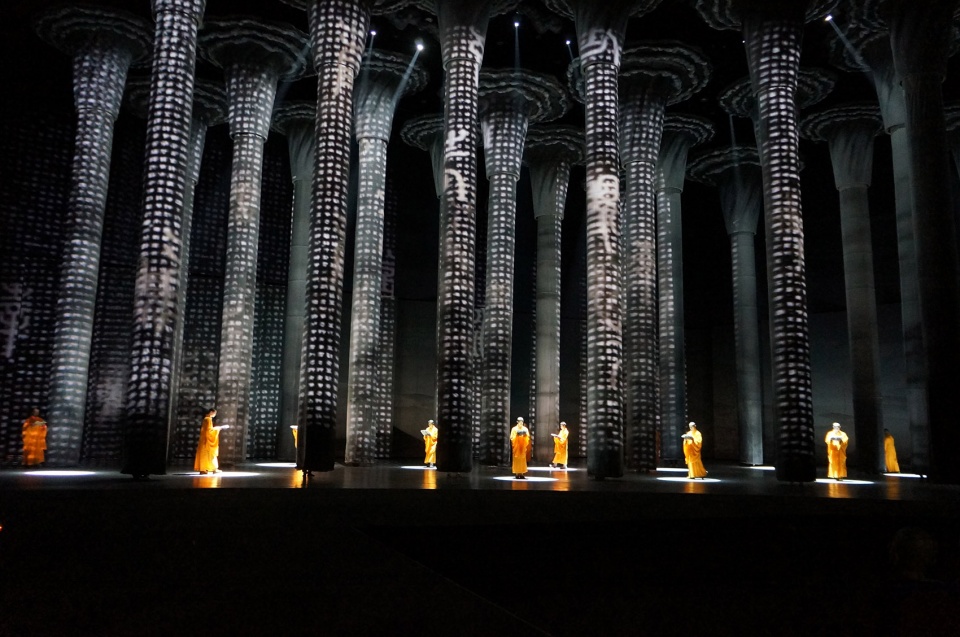
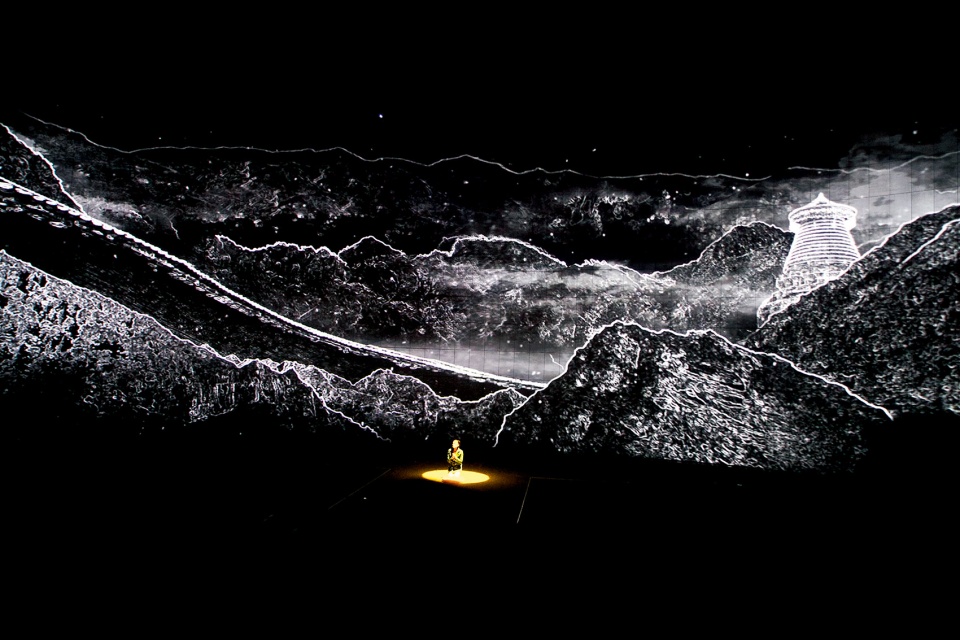
▼剧场夜景,theatre night scene
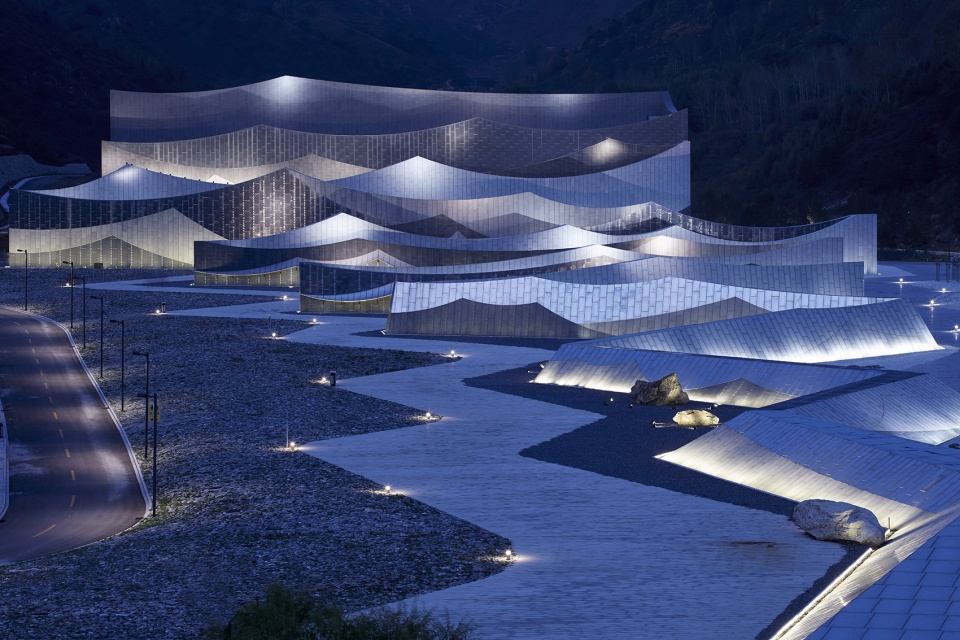
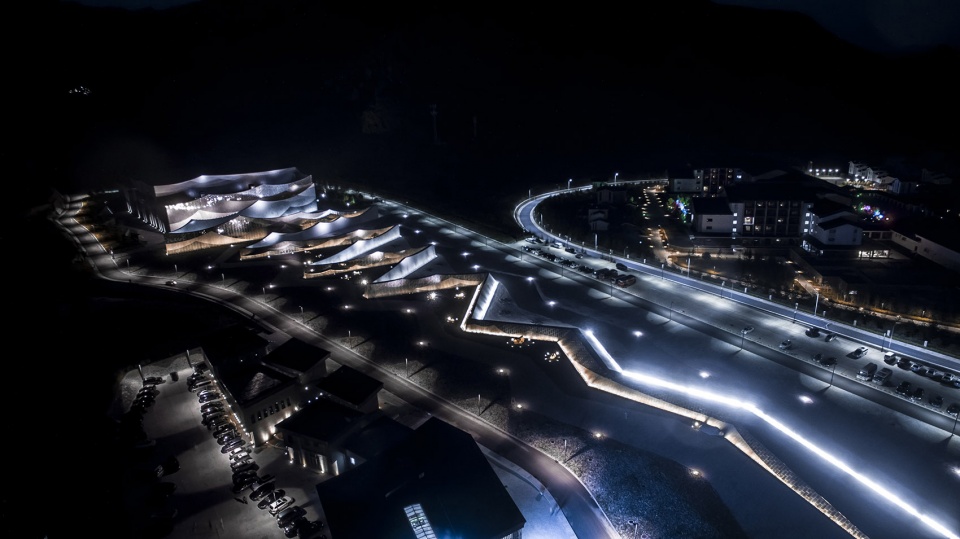
▼鸟瞰夜景,aerial view at night
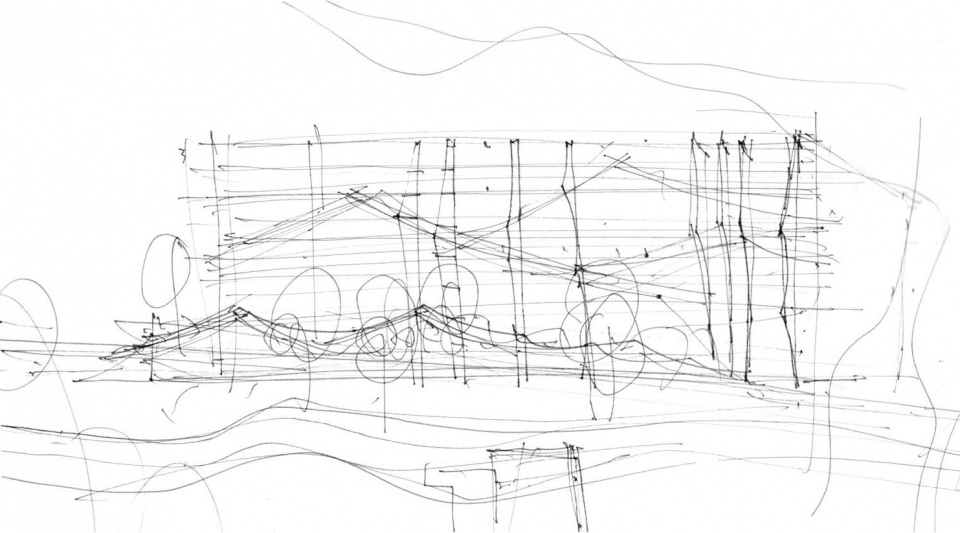
▼概念草图 – 在剧场前的空地加入墙体,形成层次层叠的空间序列,消减剧场的大体量,concept- walls are added in front of the theatre to form a series of space layers, reducing the theatre’s huge volume
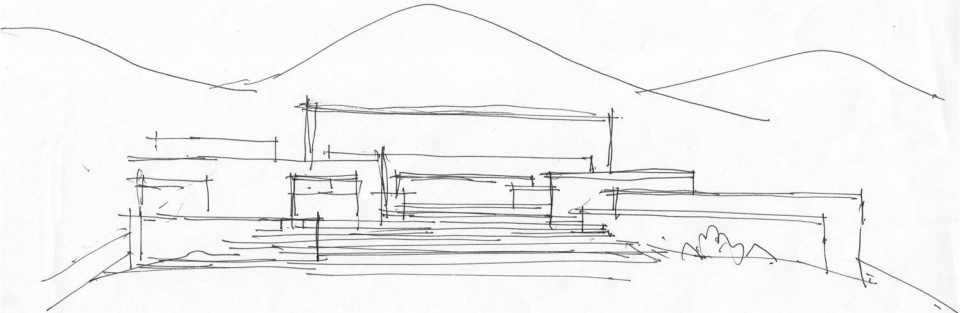
▼概念草图 – 立面使用现代材料,形成层层叠叠的抽象图式,与环境融合,concept-elevations use modern materials to form layers of abstract images and integrate with the environment
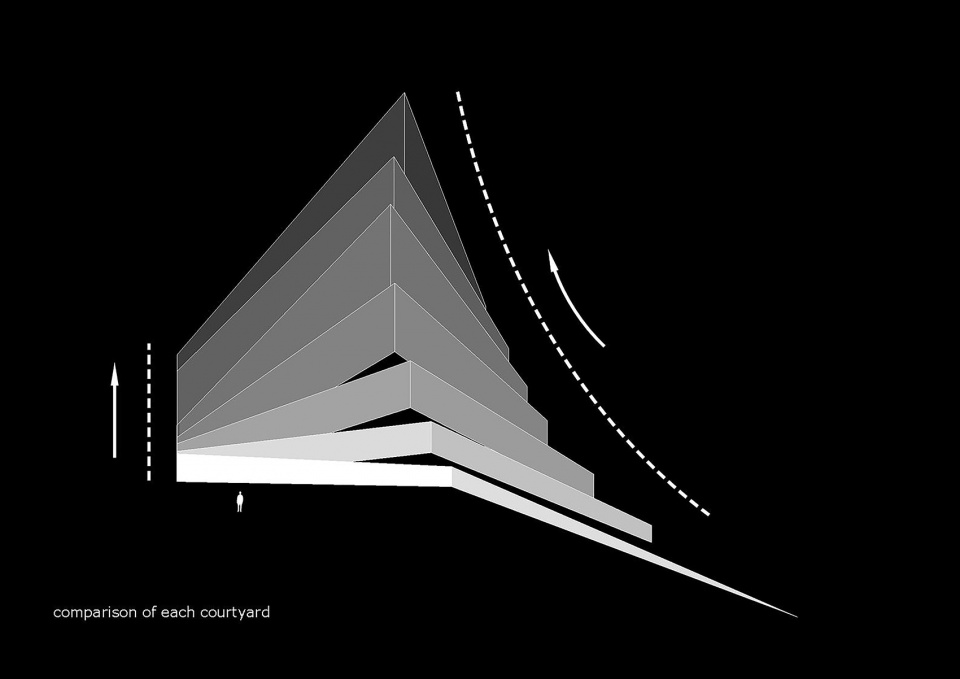
▼每两个隔墙之间的夹角伴随着墙体的升高逐渐缩小,空间由宽阔到逼仄,the angle between every two partitions decreases gradually with the rise of the wall, and the space changes from wide to narrow
▼折墙高度在中段突然增高,在道路边观看时形成节奏由缓渐急的视觉曲线,the height of the folded wall rises sharply in the middle, forming a visual curve from gradual to abrupt while watching on the side of the road
▼总平面图,site plan
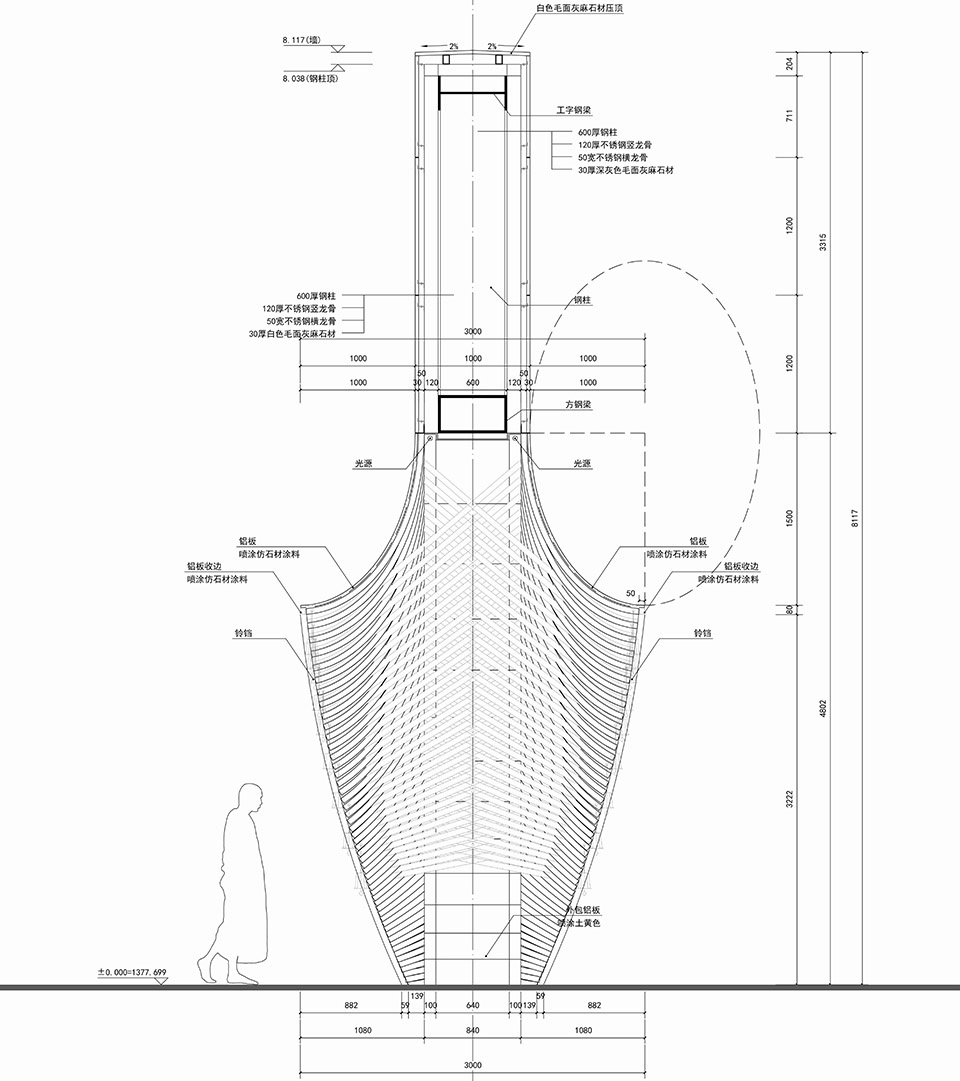
▼墙身详图,wall detail
项目名称: 又见五台山剧场
建筑事务所: 北京市建筑设计研究有限公司朱小地工作室
事务所网站: http://zxdarchitects.com
主创建筑师: 朱小地
设计团队:高博、罗文、孔繁锦、贾琦
项目详细地址: 山西省忻州市五台县怀镇五台山风景名胜区内又见五台山情境剧场
项目完成年份:2014.9
建筑面积(平方米): 13949.72
摄影师: 王祥东、傅兴、朱勇
业主:五台山管理局
灯光顾问:北京市建筑设计研究院有限公司 灯光设计工作室
结构设计:北京建院约翰马丁国际建筑设计有限公司
给排水工程:北京建院约翰马丁国际建筑设计有限公司
空调系统:北京建院约翰马丁国际建筑设计有限公司
施工单位:中冶天工集团有限公司
舞台设计顾问:浙江佳和文化科技股份有限公司
Project name: Encore Mount Wutai Theater
Architect’ Firm: BIAD – ZXD ARCHITECTS
Website: http://zxdarchitects.com
Lead Architects: Xiaodi ZHU
Design Team: Bo GAO, Wen LUO, Fanjin KONG, Qi JIA,
Project location: Encore Mount Wutai Theater, Xinzhou City, Shanxi Province
Completion Year: Sep 2014
Gross Built Area (square meters): 13949.72
Photo credits: Xiangdong Wang, Xing FU, Yong ZHU
Other participants
CLIENT: Mount Wutai Administration
Lighting consultant: BIAD Lighting Desgin Studio
Structure speciality: BIAD-John Martin International Architectural Design Co,. Ltd
Water supply and drainage engineering: BIAD-John Martin International Architectural Design Co,. Ltd
Air conditional : BIAD-John Martin International Architectural Design Co,. Ltd
Construction company: MCC Tiangong Group Co., Ltd
Stage design: Zhejiang Joinus cultural technology Co.,Ltd
More: 北京市建筑设计研究有限公司朱小地工作室 。更多关于:BIAD-ZXD ARCHITECTS on gooood









你们建筑行业的人怎么戾气都这么重,一个个画图的都觉得自己不可一世了?有本事自己当老板自己营销自己上位呢
一队僧侣走在建筑旁边的那张照片拍得真好!
什么狗屁玩意
对于这个造型来说,具象不高级,从材质来说,并不融于环境,整体呈现用力过猛的设计感,四个字:DUCK不必。
立面颜色材质层次可以看出山的感觉,镜面反射天空和建筑也融为一体,材质用得很好。
其次,建筑立面分缝是拟经折然后把书经的文字变成表皮元素,远看是不会仔细看,甚至觉得可能是建筑上面的纹理,但你走进建筑瞥见诗经其中几句可能会思考起来这些诗经的意义,甚至对自己对世界产生一点点想法。
但是日景的效果在图片上看着确实很突兀,但在夜景或者阴天就很震撼,但我想,真实的山也是在阴雨有雾的时候最有“看山不见山”的韵味。
没有去实地感受过,以上仅为看了照片产生的一点点感悟。
觉得好震撼啊
为!什!么!要!在!墙!上! 写! 字!
瞬间觉得俗不可耐
设计出发点由简单的形式出发,玩的无非是“外形”和“材料”,连空间的层次都涉及得比较浅。但从设计中一直强调的外形,从直觉来说也不是非常成功的,仅仅是摄影选取的特定角度都表现一般,其他角度呢?感觉鸟瞰视角其实就有点尴尬,所以都是夜间视角,只用灯光强调了一部分,主体都消隐掉了(想象一下白天建筑主体巨大的体量,拖出一条尾巴的样子)。
不过从自己在山西的实践经历看来,确实许多设计很难让决策层的人认同,毕竟观念整体都过于保守,优秀设计因此流产或降低水准也是难免的事。
赞一个!
“概念幼稚”“实景好丑”“强加形式”“环境围和”“没有创新”……以上评论的这些人,你们就不能用些稍微有点内容的评价来质疑一个作品?还是你们也就这水平了?况且自己有没有落地作品,作品什么水平自己心里没数?靠质疑别人的作品找满足感?
这是位于山西的建筑中本人最喜欢的一个,不管是选址,还是建筑景观室内的结合,都很有韵味。上面那些说丑,说幼稚的人,只能说他不是山西人,他没有过那种山外有山的二十多年感受。
山西那么多好建筑你视而不见 真是白生在山西了
就是外立面材质拼贴的接缝太宽,能够考虑用其他外立面材质,而不是用贴面砖。
挺漂亮的,不错,赞一个。
啥啊这是
延伸出来的部分与其说是建筑的一部分还不如说是为了形式强加给建筑的,应该有跟建筑更好的融合方式而不是留拖泥带水的尾巴
概念挺好,实施地不够纯粹
而且这个建筑放在大都市还挺好,放在这种旅游区真的违和,而且还要是在五台山。。。
就因为是在旅游区,是在五台山,是为了“又见五台山”这场实景剧,所以才这样去做。放在大都市?搞笑么?
赞同
完全是图像驱动的设计,概念幼稚
国内好多大院领导业务繁忙,徒留点勾勾草图的兴趣
大项目+大院+大佬的所谓创新,大家应该看到希望,不过如此的当下有个体更多的可能性
概念好酷 效果图很好看 实景好丑!!
艺术化又不失传统元素,很美,尤其夜景
是托吗… 每个项目都这几句话来回评论