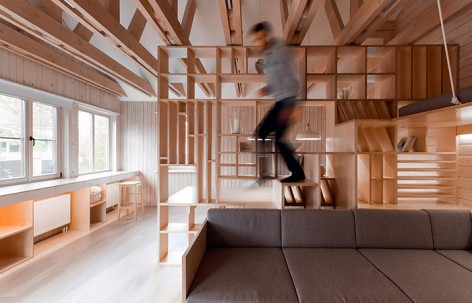
来自Ruetemple对gooood的分享。更多请至:Ruetemple on gooood
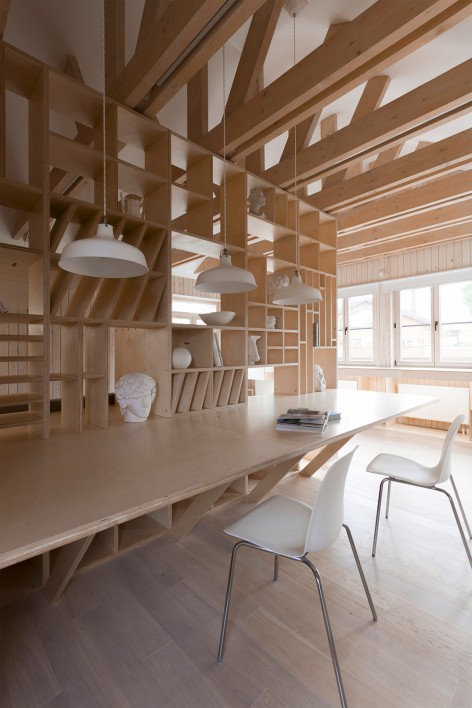
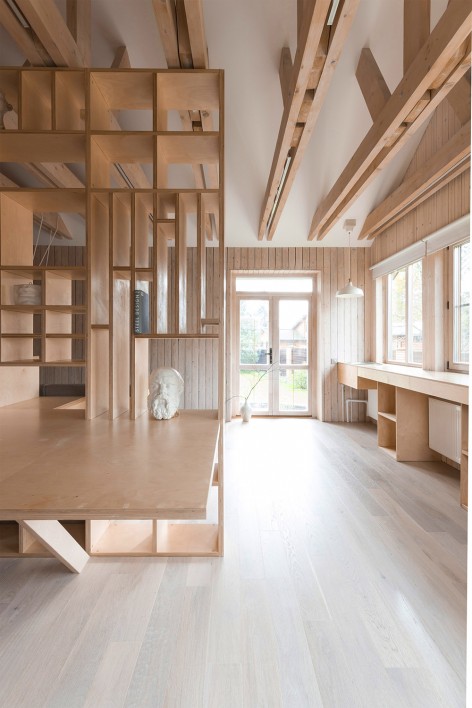
项目是对之前的车库进行改造。车库位于房屋扩建部分,屋主将这部分空间交给他的女儿来使用,后者热爱绘画和建筑,因此需要一件工作室。客户的主要要求是安排好工作区和休息区。
绘画和建筑创作都需要灵感。建筑师从自身的经验得知,室内设计可以对人的情绪产生影响,好的室内环境可以激发工作效率和创造力。因此决定创造一个拥有多功能分区的宽敞明亮的空间。
The project includes renovation of former garage premises. The garage was located in an extension to the house. The owner decided to give this space to his daughter, who is keen on drawing and architecture and therefore needs a studio. The main request of the customer was to arrange a working area and a lounge area.
Drawing and architecture require inspiration. We know it from our personal experience that interior makes a direct impact on our mood and can give an impetus to work and creativity. We decided to make a spacious light room with various areas.
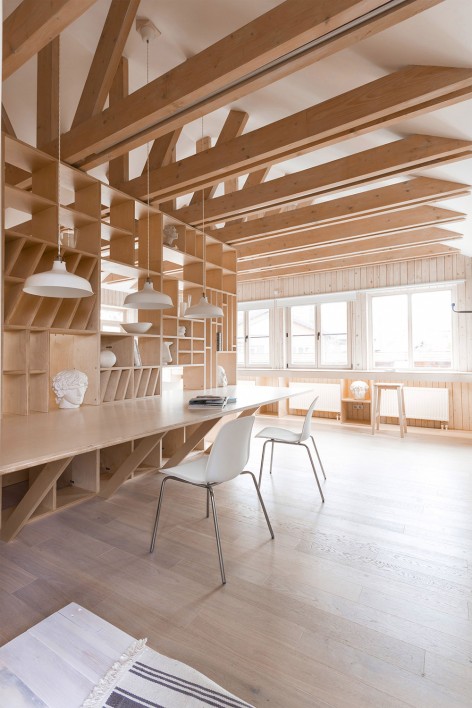
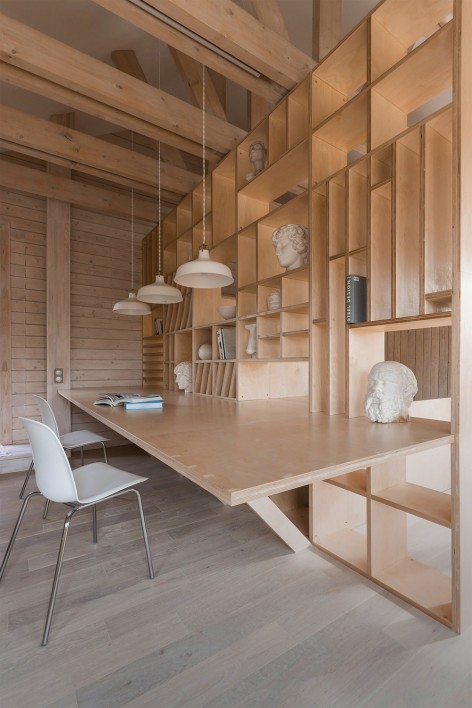
设计策略:
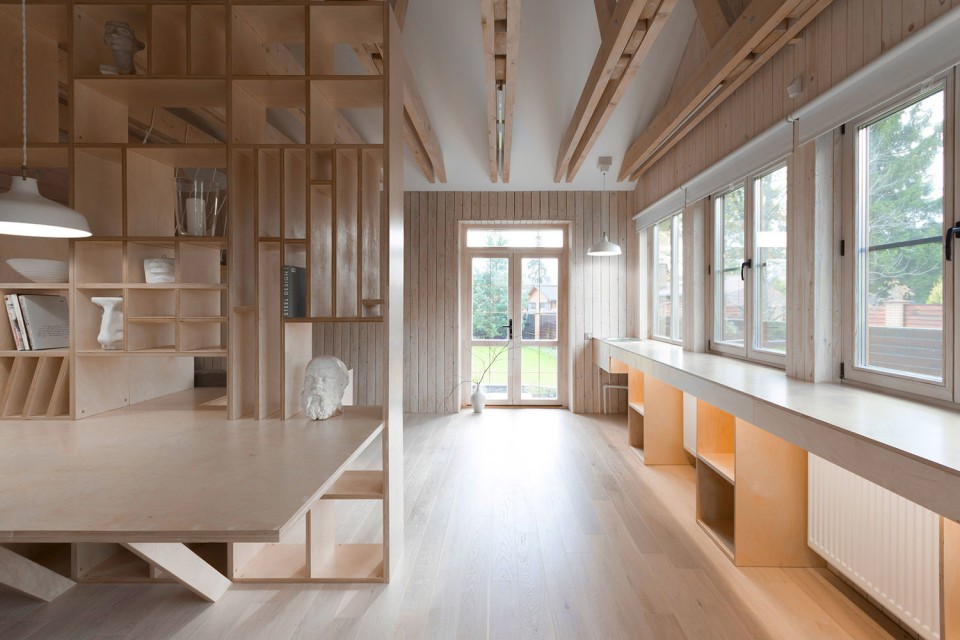
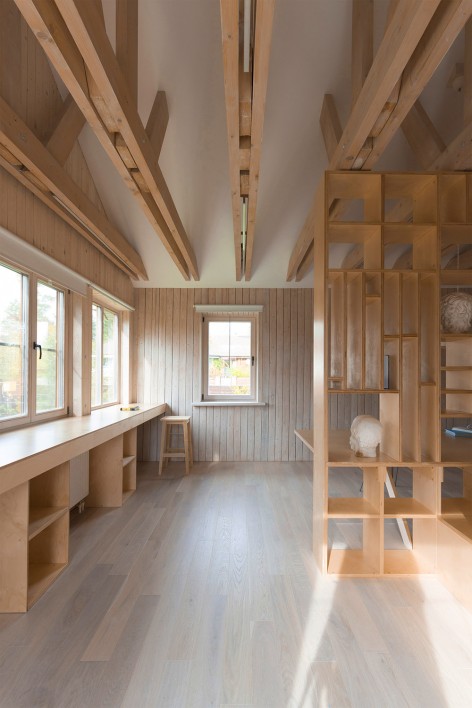
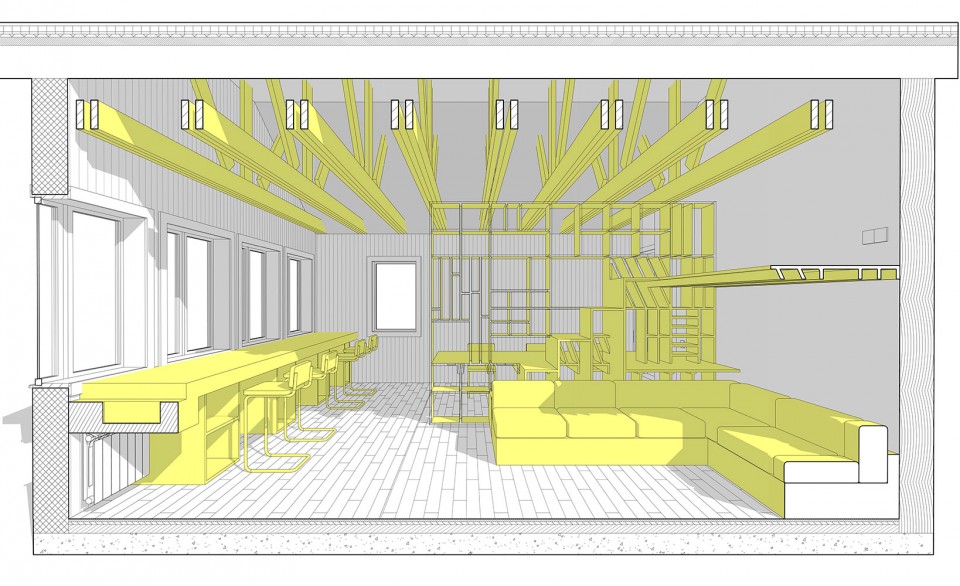
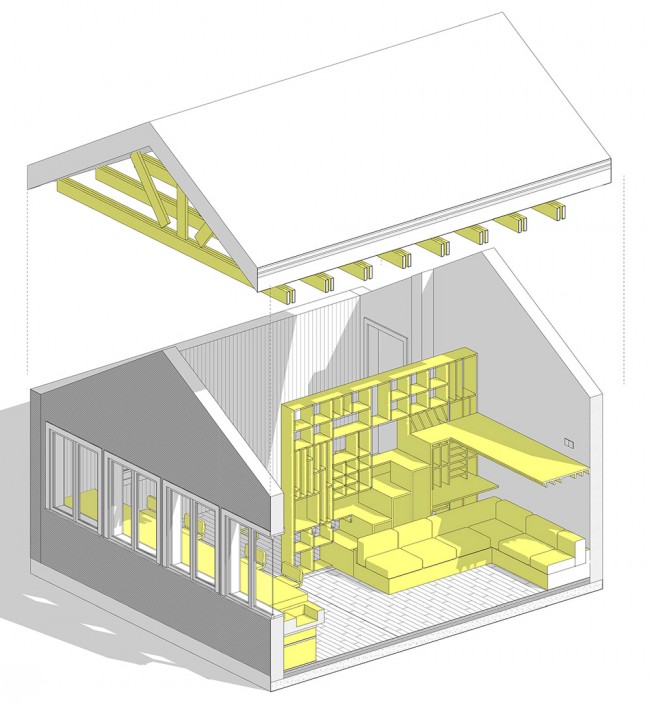
– 去掉天花板,将梁结构展示出来
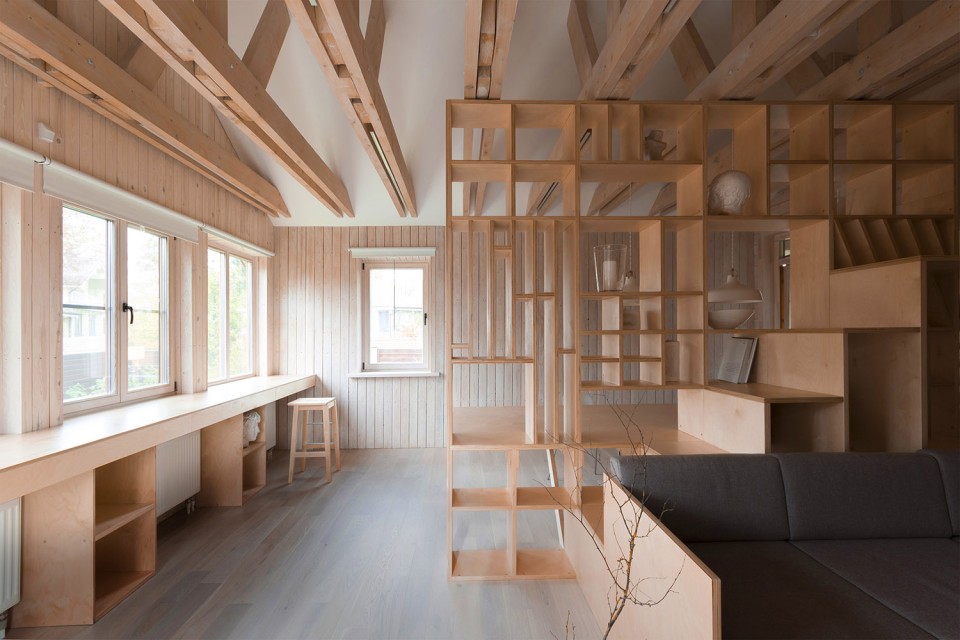
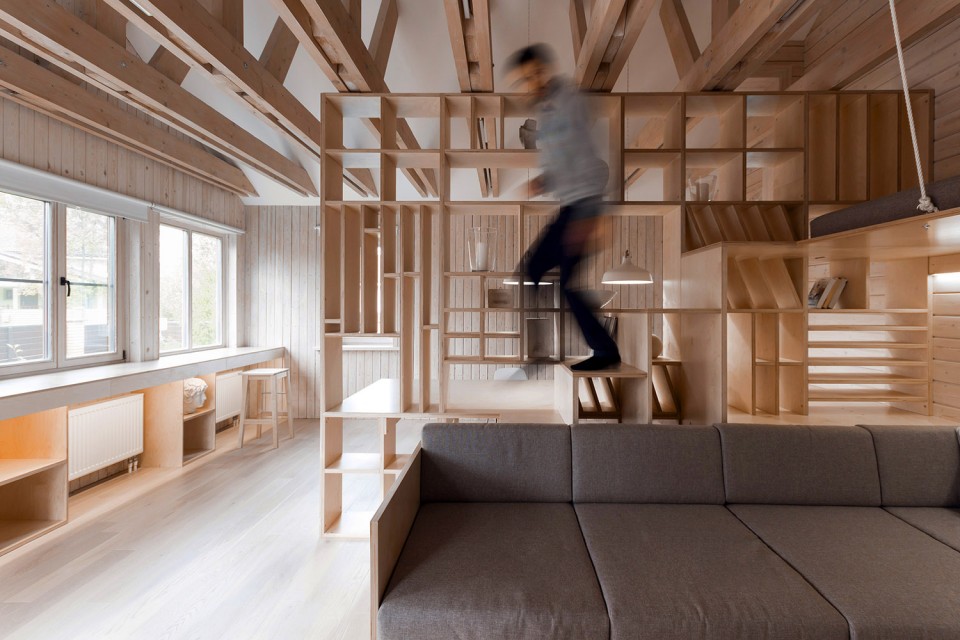
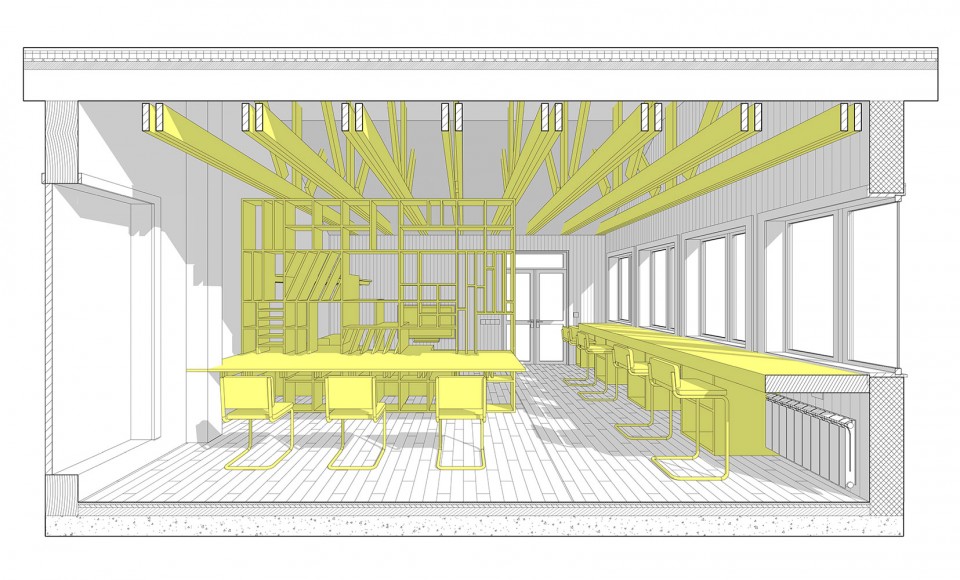
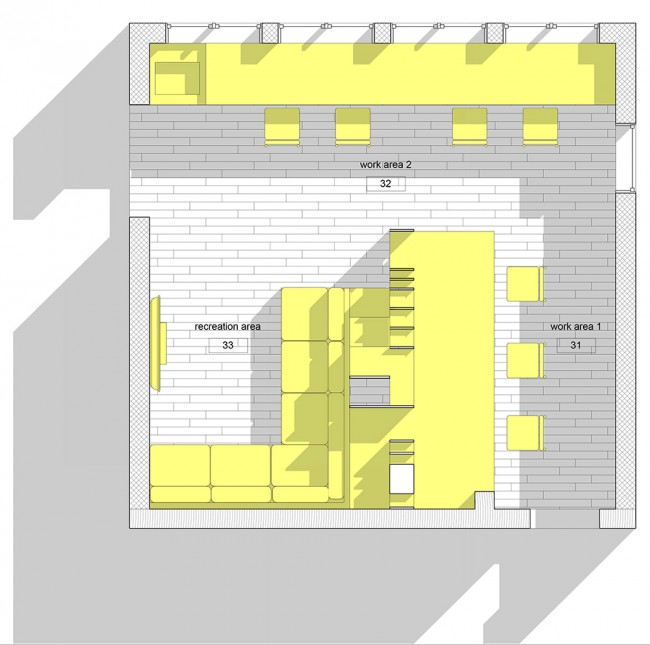
– 然后通过一件家具设计划分出新的功能分区,后者包括一个搁物架、一张工作台、一组沙发和一张睡榻。
– 创造性的工作需要各种各样的视觉图形的刺激,因此建筑师沿着窗户设计了一张宽阔的桌板。使用者可以坐在高脚凳上,坐在桌板的前面向外眺望花园的景色,以获得灵感。
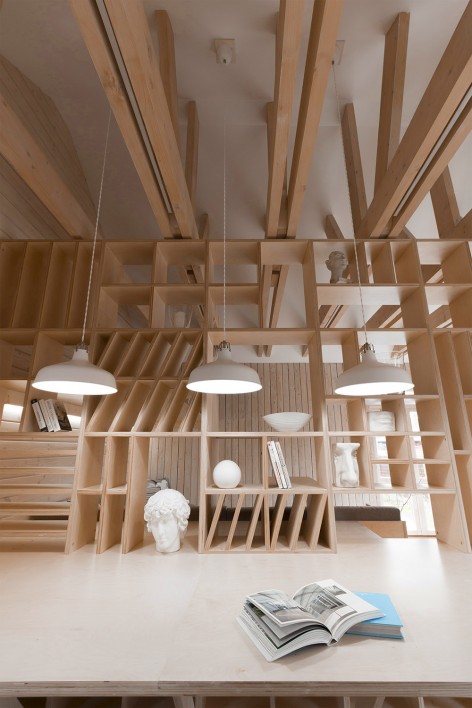
1) We cut open a false ceiling and unveiled a beautiful beam system.
2) Then we created a single piece of furniture forming functional areas and including a shelving unit, a work desk, a sofa group and a sleeping ledge.
3) Creative work requires variety and visual images. That is why we decided to replace the work desk by a wide table board along the window. One can sit on a high bar stool at this table board and get?inspired?by the garden views.
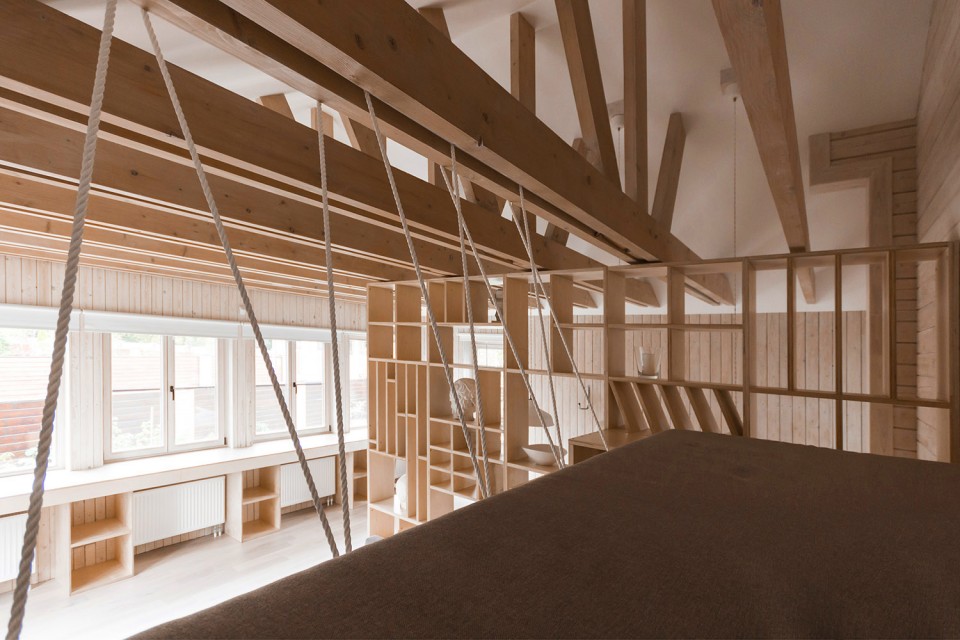
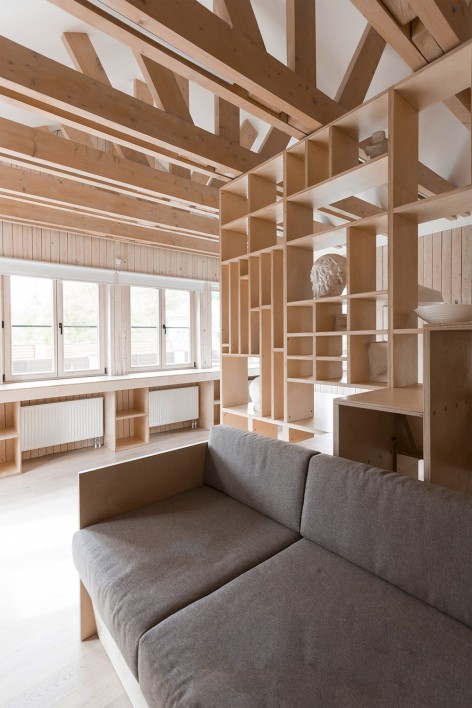
▼view 2 模型透视2
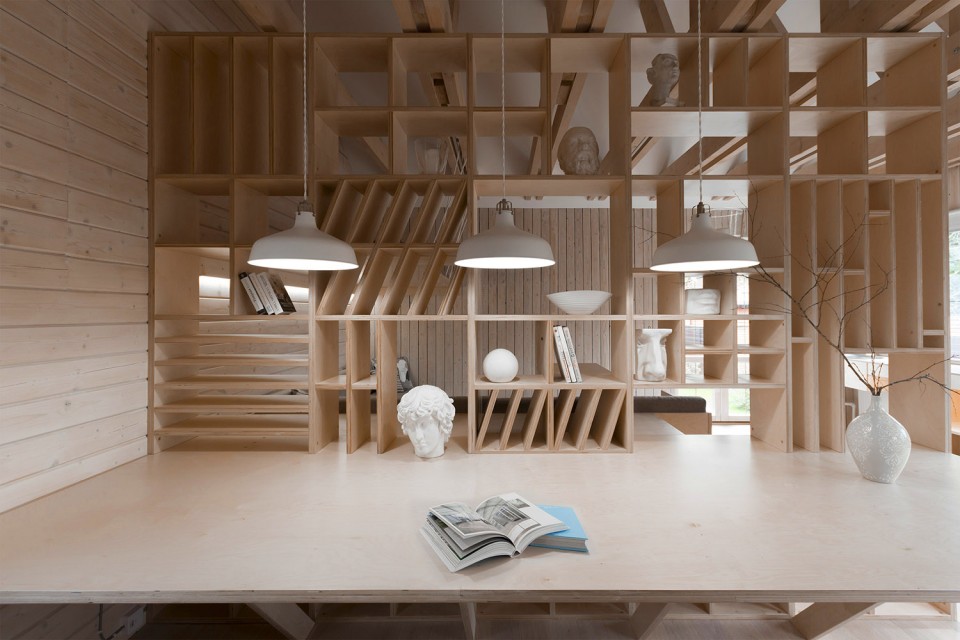
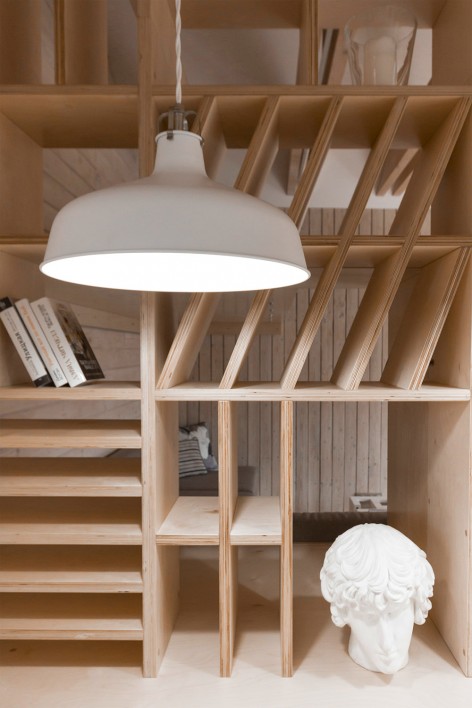
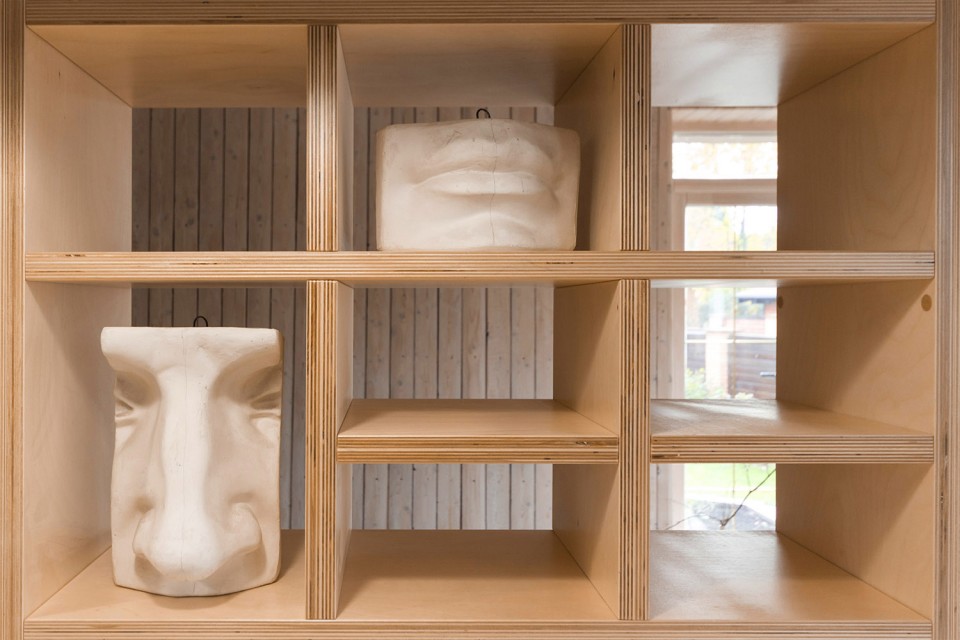
工作室的女主人有很多作品。搁物架一直延伸到墙边,不满各种尺寸的分隔,可以放置石膏头像、各种工具以及各种尺寸的纸张和文件夹。
室内装饰所使用的材料只有三种:墙面上粗糙的条状木板、饰面的家具和木地板。
The mistress of the studio does a lot of drawing and the shelving unit was installed to this end. It has many shelves of various size for storing gypsum heads, various tools, paper and folders of various formats.
3 material types were used for the interior: rough cutter-surfaced board on the walls, veneer furniture and parquet floor.
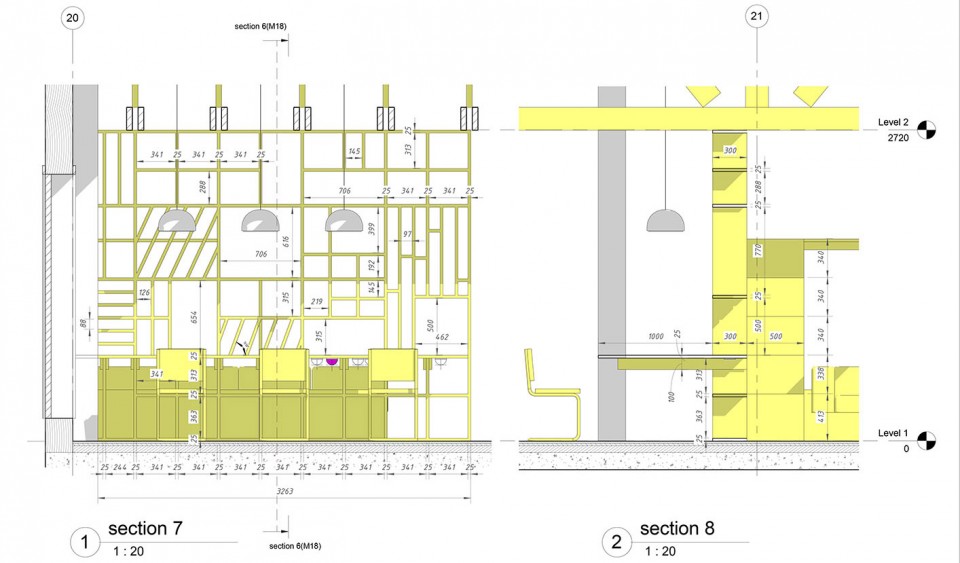
▼section 6 ,7 透视图6,7
▼plan 平面图
▼scheme 45°轴侧图
建筑师:Ruetemple
地点:Moscow,Russian Federation
主持建筑师:Alexander Kudimov, Daria Butahina
面积:35㎡
时间:2015
家具:IKEA
摄影:Ruetemple
Architects: Ruetemple
Location: Moscow, Russian Federation
Architect In Charge: Alexander Kudimov, Daria Butahina
Area: 35 sqm
Year: 2015
Photographs: Ruetemple
Manufacturers/Suppliers:IKEA armchairs
English Text: MAMM DESIGN
Chinese Text: gooood
MORE: Ruetemple,更多请至:Ruetemple on gooood








精彩
我想问造价
配上绿植也很好,原木和绿植是极简主义里的最佳搭配。
这种项目才是我们这种小团队能够接触和设计到的项目,别看简单也能很精彩。