来自Carlos Alejandro Ciravegna对gooood的分享。更多请至:Carlos Alejandro Ciravegna on gooood

这是一个独特的住宅群,共有5套住宅,并置位于圣罗克湖边的山坡上,积极利用自然地形获得最好的观景视野。整个集群造型简单,光影丰富,在环境之中绿荫之下得体却又鲜明。
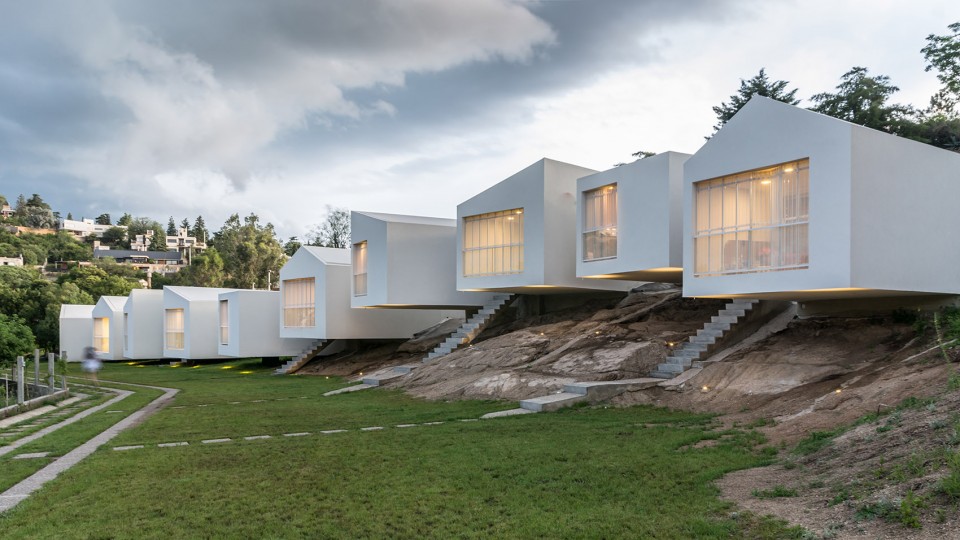
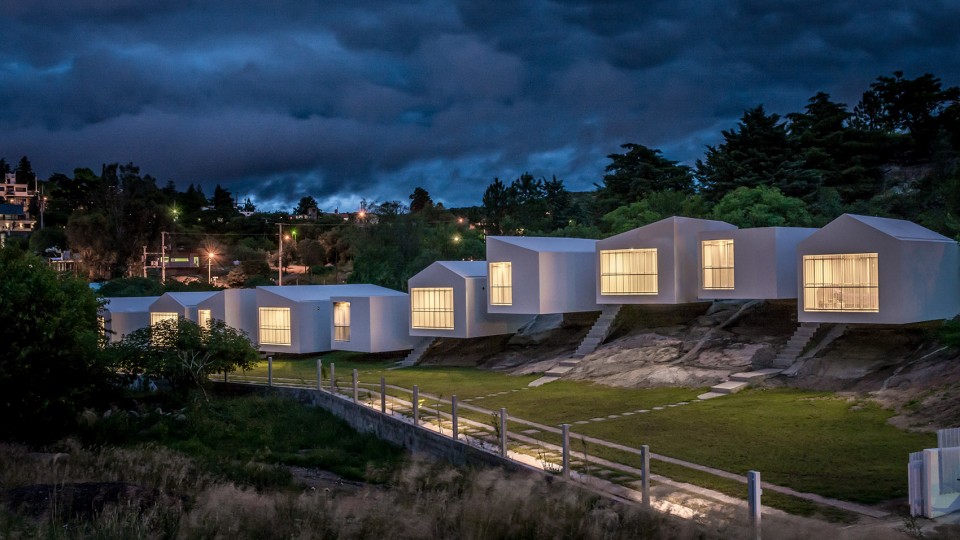
▼坐落在山体上的白色住宅群

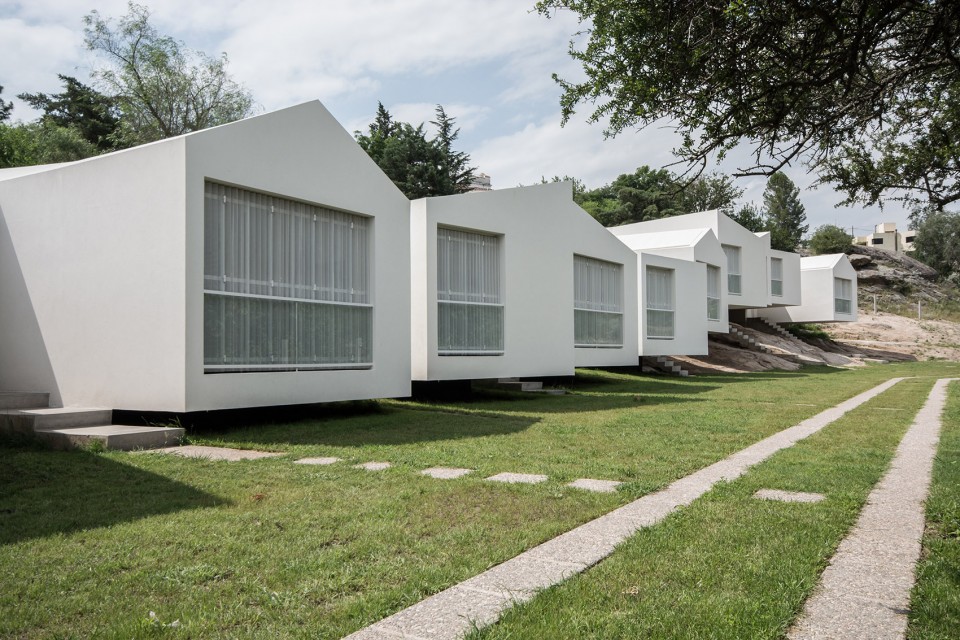
▼房屋造型简单,光影丰富,面朝最好的景观
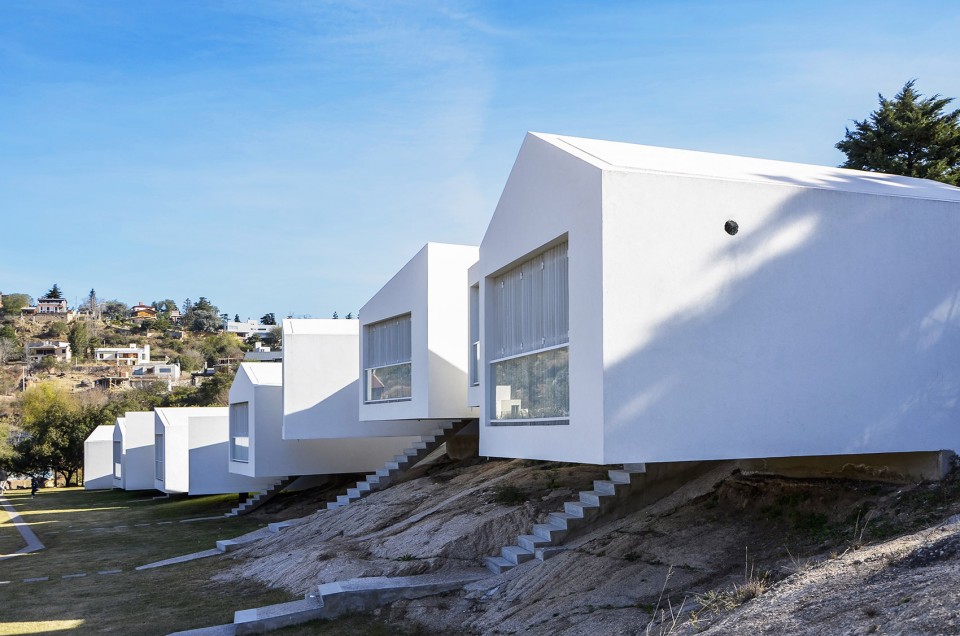
5 houses that work together, using the natural topography of the site looking for the best views.
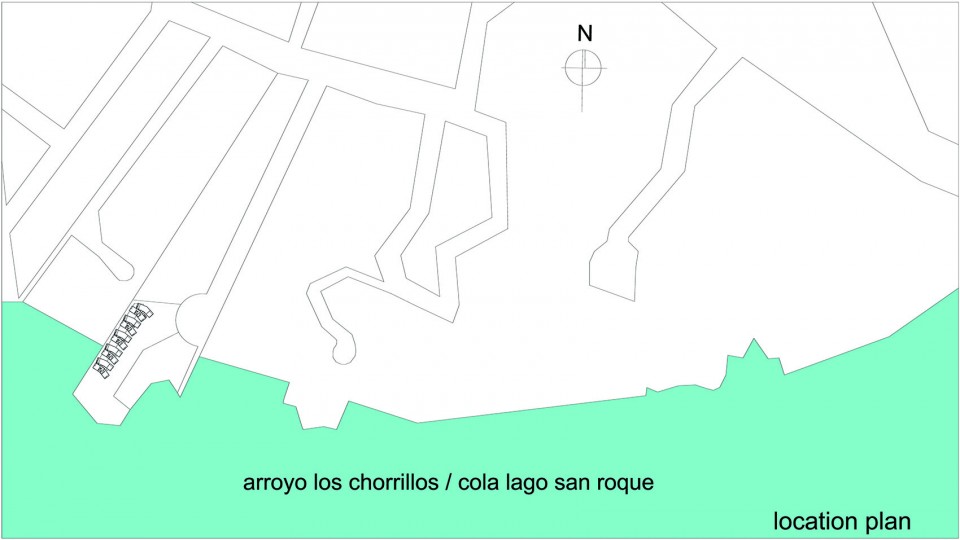
The project is located in mountain environment, adjacent to the tail of the lake san roque.
Simplicity, formal and material synthesis are the foundation of the project.
of this simplicity raised, emerge shadows play, visuals openings, and an insertion of low impact in an environment of lush vegetation.
Heterogeneity in the form to generate a villa with its own profile. homogeneity in the material, to generate a villa with its own language.
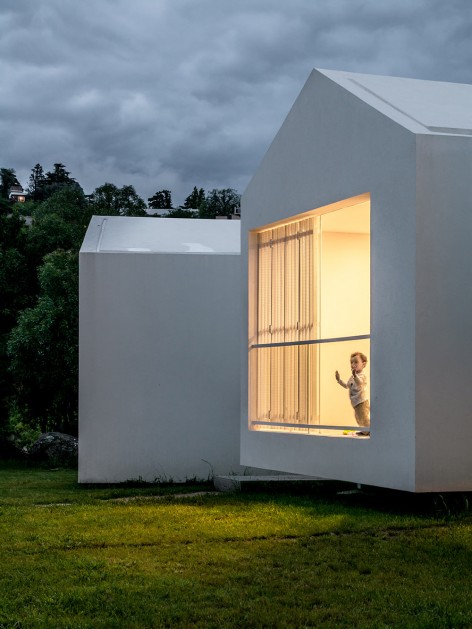
▼每一套住宅有两个并置的体量,且各自的造型都略微不同,但都简练鲜明。入口位于两个并置体量之间。
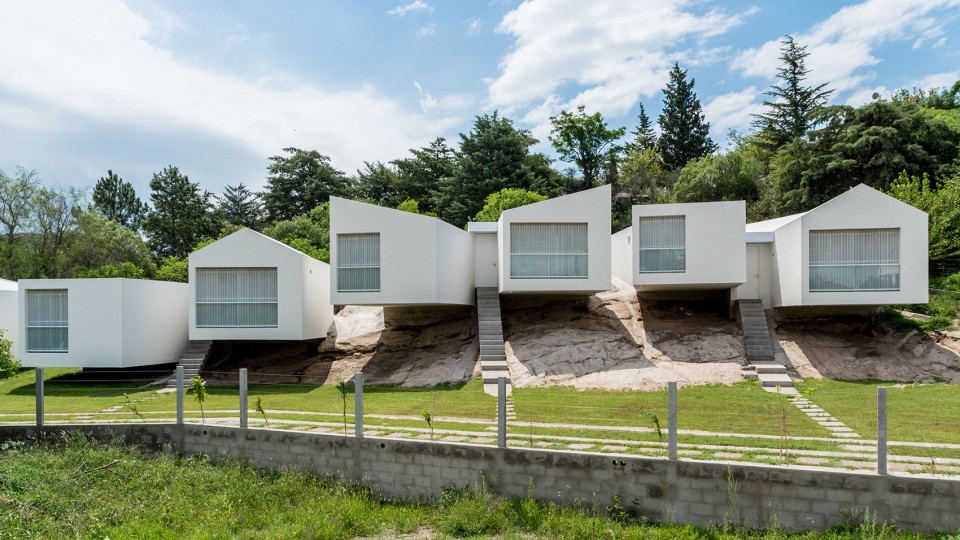
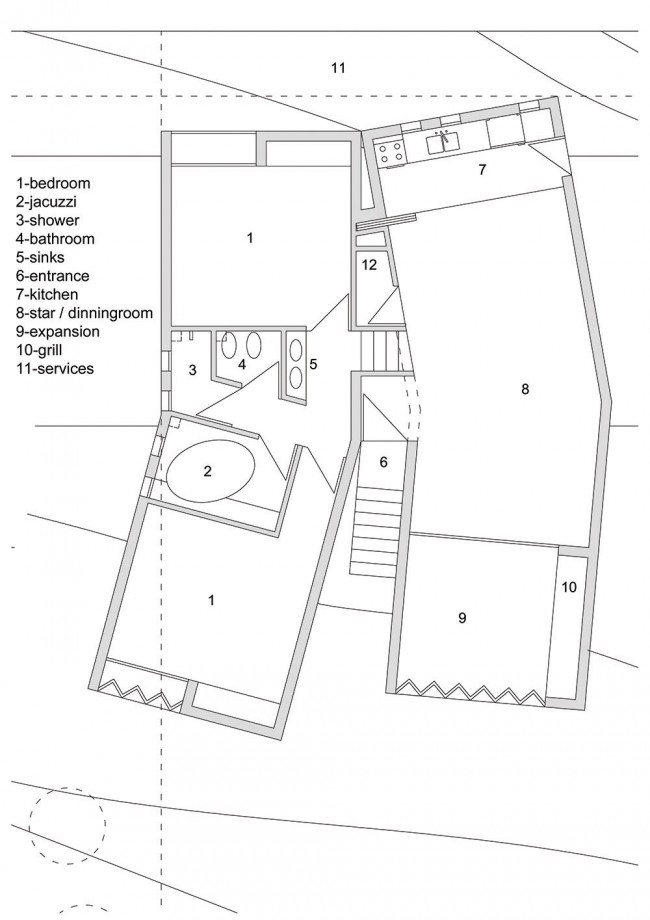
每个单元有两个并置的体量,入口设在中心,一边是私人空间,一边是公共空间。建筑尽可能的减少对地形的改动而获得良好景观。
A modular system that allows accommodate the various functions, clearly dividing each house on two (public-private), collaborating with the idea of town-village-profile urban.
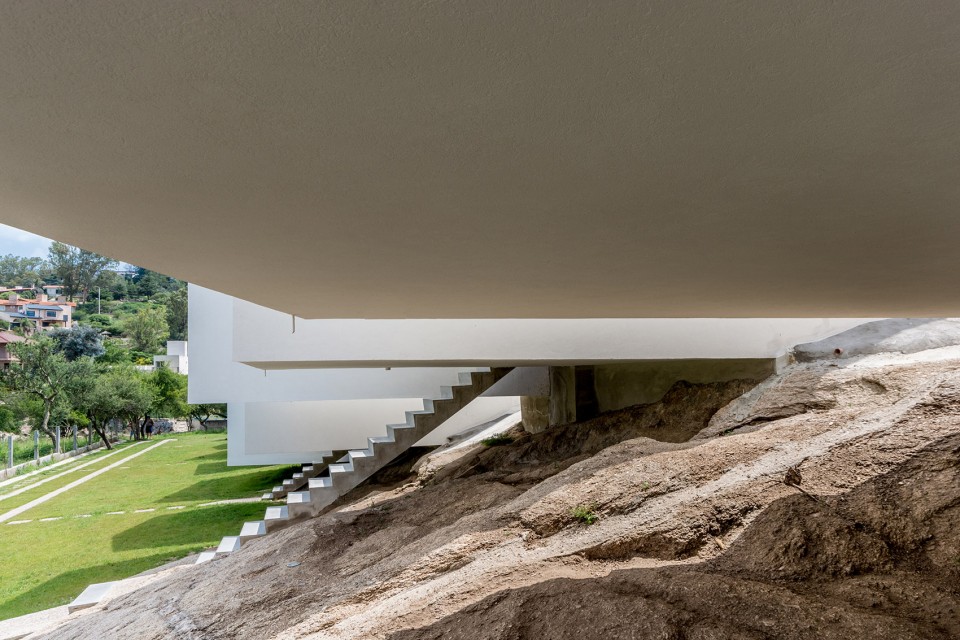
Altering the natural soil as little as possible and join the landscape through the views.
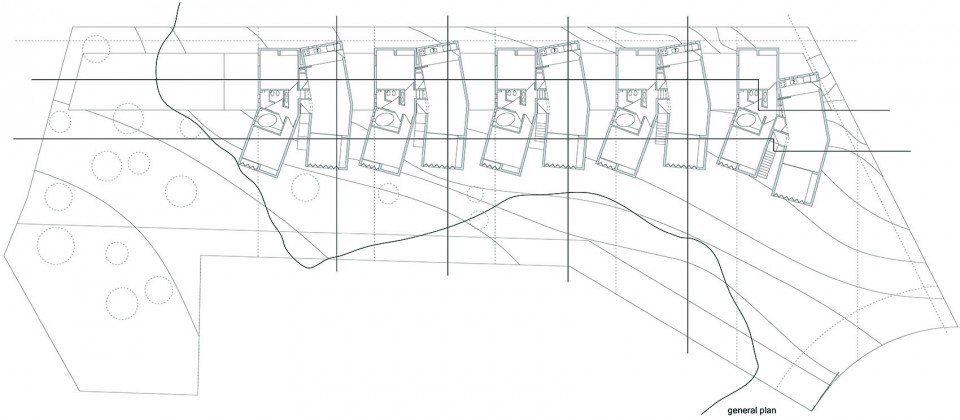
▼平面图 Plan
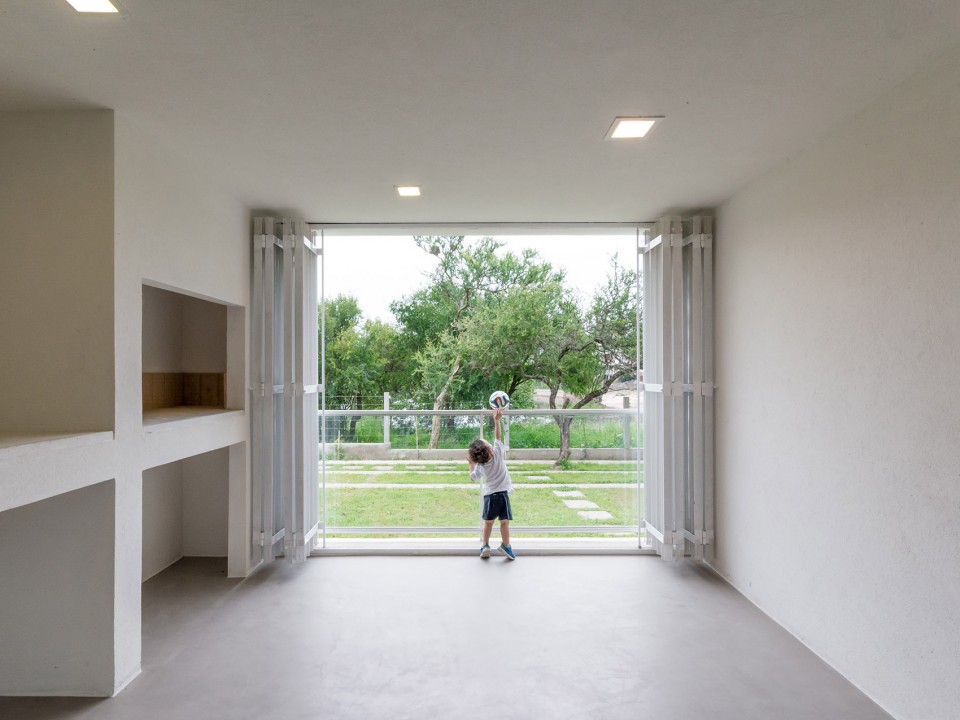
▼室内
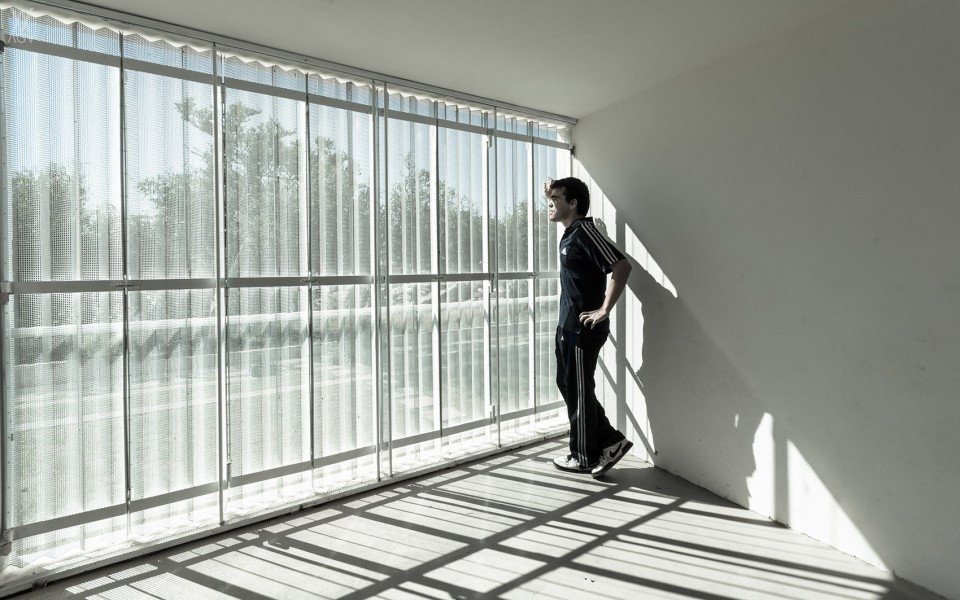
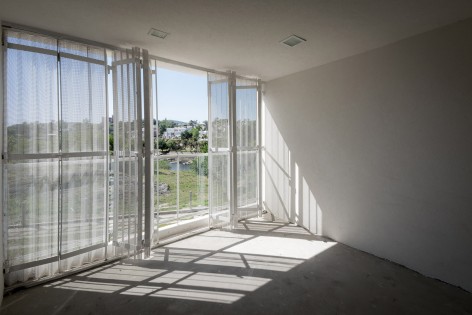
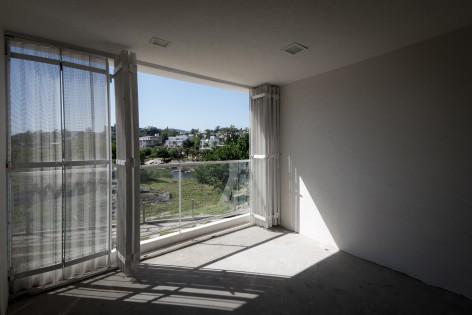
▼阳台,面朝景观的大露台配有白色金属穿孔板这样系统,能根据需要全部关闭或打开
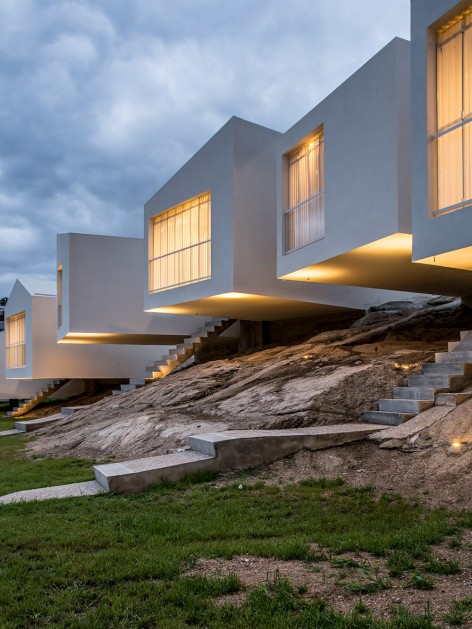
▼房屋从山坡上向外悬挑出一部分
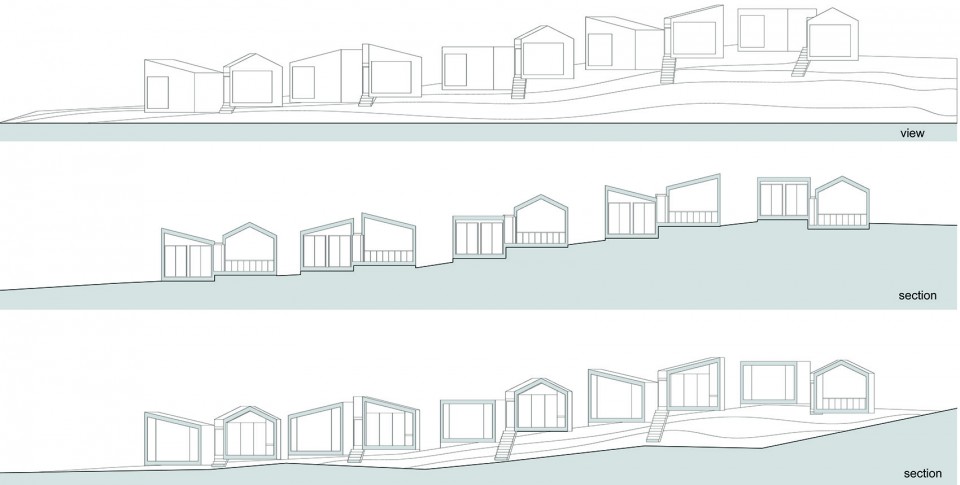
▼房屋顺应地形从高到低排布,尽可能减少对地形的破坏
▼夜景,建筑被悬挑的底部也被灯光照亮
▼夜景
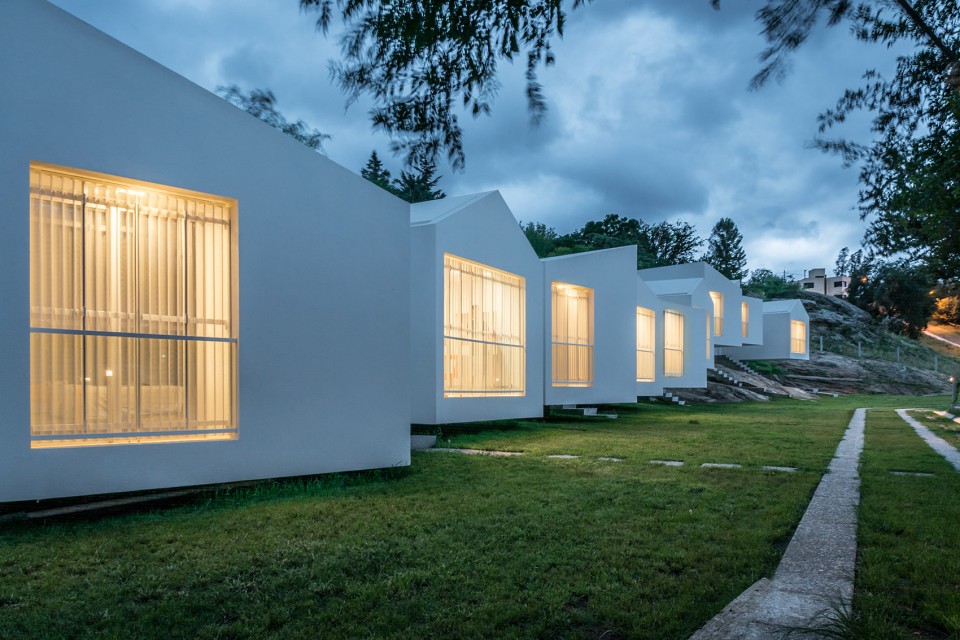
▼夜景
▼总平面 site plan
▼plan
▼剖面 section
location: public street n/n corner george sand, villa del lago, villa carlos paz, córdoba, argentina.
completion date: october 2014
floor area: 500,00m2 – land area: 2000,00m2
author: carlos alejandro ciravegna – architect
structural calculation: gustavo gabriel gonzalez
photography: gonzalo viramonte
MORE: Carlos Alejandro Ciravegna,更多请至:Carlos Alejandro Ciravegna on gooood








难道当地不会下雨吗?
院落适当的有点分隔吧 这样总是感觉好奇怪