来自MAMM DESIGN对gooood的分享。更多请至:MAMM DESIGN on gooood
All Photo © Takumi Ota

一位母亲和她的两个女儿住在一栋已有30年历史的公寓套间中。公寓朝南,但是主要的起居空间品质不高,而且厨房完全被封闭,不仅不能享受阳光和风景,也不符合日本人的居住习惯。日本人通常希望厨房与主要起居空间联系,方便家人的沟通。为了实现客户理想的居住环境,建筑师把公寓中大部分墙面移除,仅保留了卫生间原有墙面,创造出一个大空间,然后再植入三片轻曲墙面,这三片墙并不直接到顶,而是与天花还留有20公分的间隙。与此同时,这三片弧墙划分出了三个女士的独立隐私空间,这些空间与公共空间紧密相连,并因人的活动而无时不刻的变化着。
![001 3x3 [Three by three] by MAMM DESIGN](https://oss.gooood.cn/uploads/2015/10/001-3x3-Three-by-three-by-MAMM-DESIGN-960x640.jpg)
![002 3x3 [Three by three] by MAMM DESIGN](https://oss.gooood.cn/uploads/2015/10/002-3x3-Three-by-three-by-MAMM-DESIGN-960x640.jpg)
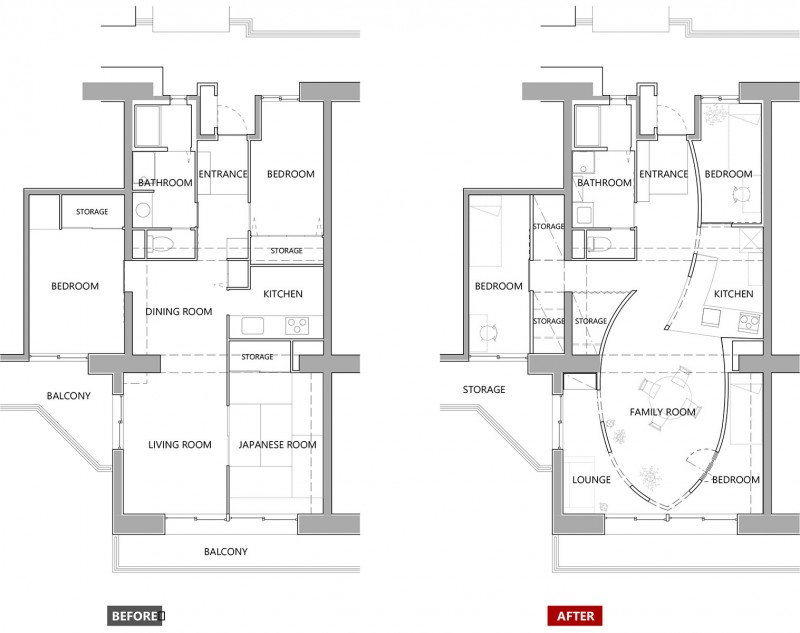
This is a renovation project of an apartment unit in a 30-years-old building. It’s for a family of 3 ladies, a mother and 2 daughters. Its wide frontage toward south was very attractive, but the existing plan was stereotypical one at the time of its completion in Japan, so the whole unit could not benefit from the wide frontage. Especially, the existing kitchen was closed and separated from other part, and apparently, it was not an ideal situation for the client who wants toenjoy scenery of the wide frontage and to communicate with daughters.
The first step was to remove most of existing partitions, except bathroom, to create one big space. The next was to insert three gently-curved walls, which are not from floor to ceiling but have 20cm clearance from ceiling.
The walls create a variety of spaces for each family keeping privacy. At the same time, openings on the walls connects the spaces and the family each other. Though the 3 walls cannot move, the separation and the connection are not static. Relationships between spaces and family are being changed every moment by motion of 3 ladies.
At the night, ceiling reflecting lights from the top of the walls also indicate characteristics of the space.
Kanagawa, Japan [2015]
Architect: MAMM DESIGN
Lighting Designer: LIGHTDESIGN
Photographer: Takumi Ota
English Text: MAMM DESIGN
Chinese Text: gooood
MORE: MAMM DESIGN,更多请至:MAMM DESIGN on gooood








好的设计讲究 功能服从于概念 赞
我也觉得左边没有太多改动的必要。而且这样的隔墙基本上没有什么隔音的效果呀
左边的卧室这样改之后好么?
不是单独从卧室的角度出发的,修改后整体的存储收纳的空间多了,应该是按客户的需求做的调整。整体还是很不错的~
恩,你说的挺对!谢谢!