
感谢 Openbox Architects and Openbox Group 予gooood分享以下内容。更多关于他们,请至:Openbox Architects and Openbox Group on gooood
Appreciations towards Openbox Architects and Openbox Group for providing the following descrption:
设计概念
Design Concept
WoodSmith博物馆是Vanashai总部办公楼的扩建部分,后者约十年前也是由OPNBX设计完成。新项目旨在将一座原有的仓库改造成公司的博物馆和店面。任务的关键是为新的建材零售品牌创造标志性的设计。
WoodSmith Museum is an extended part of Vanachai Headquarters Office Project that OPNBX has completed for almost a decade. The new program to turn an existing warehouse into a company’s museum and shop front. The important part of the brief is to create an Identity design for new retail brand for construction materials.
▼博物馆与总部办公楼,the museum and the headquarter office ©Panoramic Studio
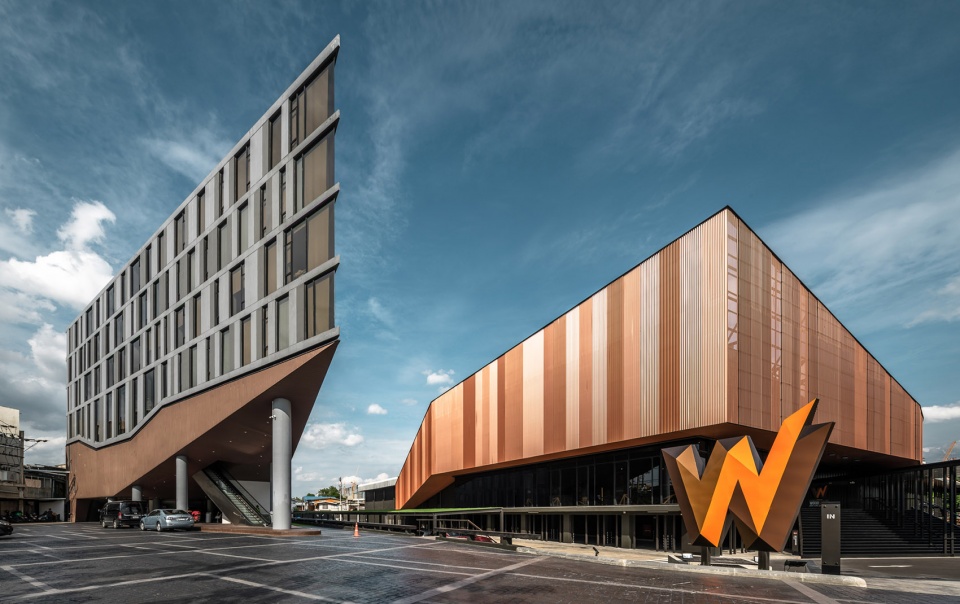
“拯救森林的胜利”这一最初的理念深深植根在品牌中,并将与年轻的观众再次产生共鸣。原有的结构和建造法规带来了许多限制,却意外形成了“限制越多,设计越容易”的状况。也许是命中注定,或者是纯属巧合,Vanachai总部办公楼也是这样设计出来的,即让限制塑造建筑。
The original philosophy of “The Victory in saving forest” that roots deeply, begin to resonate again, but with fresher, younger appearances. As existing structures, and the regulations post many limitations, it is ironic that ‘the more the limitations, the easier it gets to design’. Fated or co-incident, this was also how Vanachai Headquarters Office Architecture came about, by letting limitations shape the architecture.
▼博物馆外观,external view of the museum ©Panoramic Studio
一体化设计
Unified Design
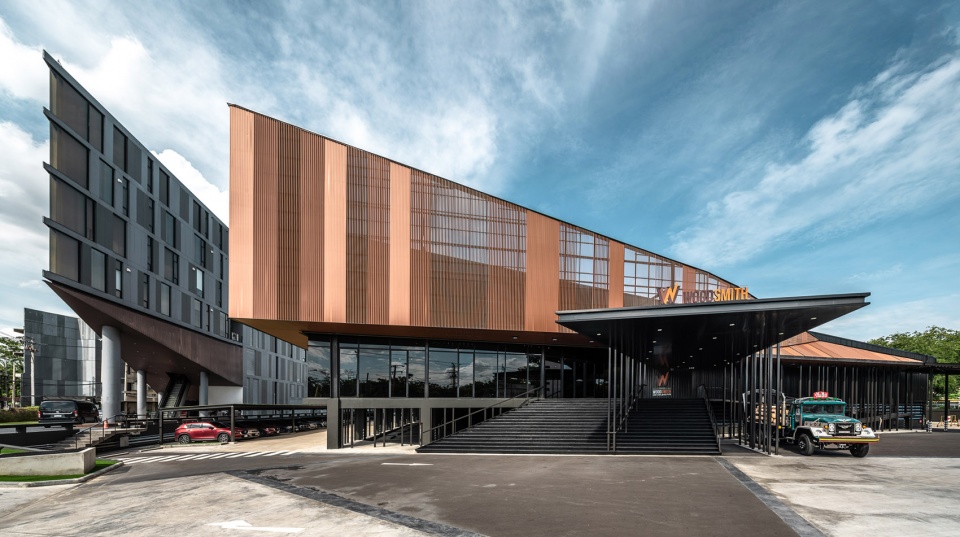
OPNBX收到的任务书是要充分利用建筑、景观和室内设计,在原本的总部办公楼后部创造一个商业综合体。所有设计工作都必须遵循同一个核心理念。在功能上,设计计划将老仓库改造成一座整合了商店和储藏室的博物馆,这是整个项目的开始。
OPNBX的一体化设计理念旨在利用建筑、景观、室内设计和结构共同塑造一个大的想法,传达单一的、强烈的身份印象。在这个项目里,即使是多功能空间也被融入到了原有的仓库中,保留场所作为一切开始的地方的历史印记。
The brief was for OPNBX to fully utilise the Architecture, Landscape, and Interior design to create a commercial compound behind the the existing head quarters office. All aspects of design work must represent the same core identity. The idea to renovate the existing warehouse into a live museum with an integrated shop and warehouse was the first programatic solution, and the start of the project.
This illustrate OPNBX’s Unified Design Concept that utilised Architecture, Landscape, Interior Design, and Structure to convey a single, strong Identity and Impression, as One Great Idea. In this case, even the combined program (Cross Programming) to be fit into an existing warehouse, keeping a historical touch of the place where everything has started.
▼统一的特征,unified identity ©Panoramic Studio
外观、形式和材料
Shape, Form, Materiality
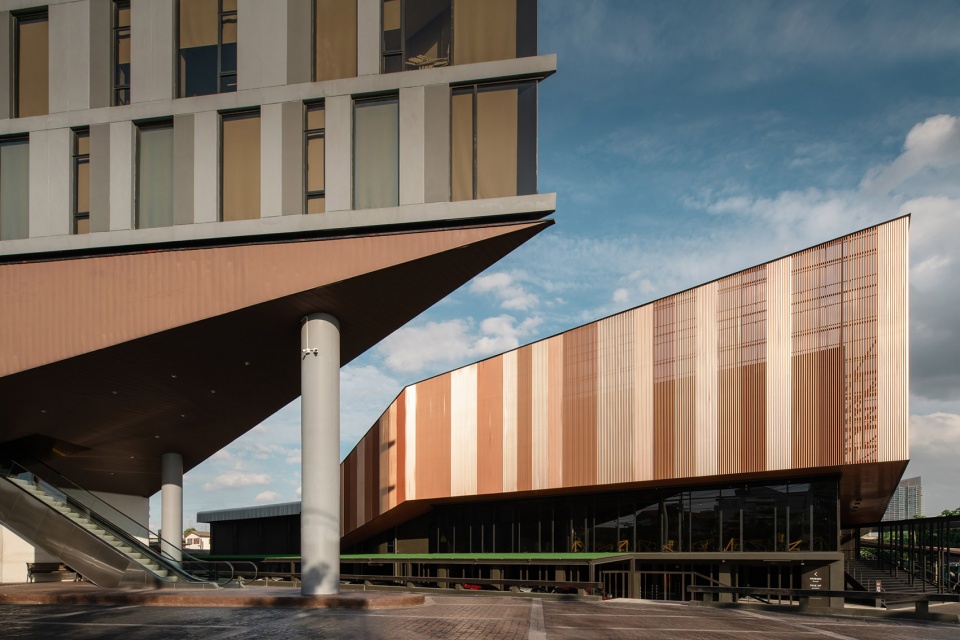
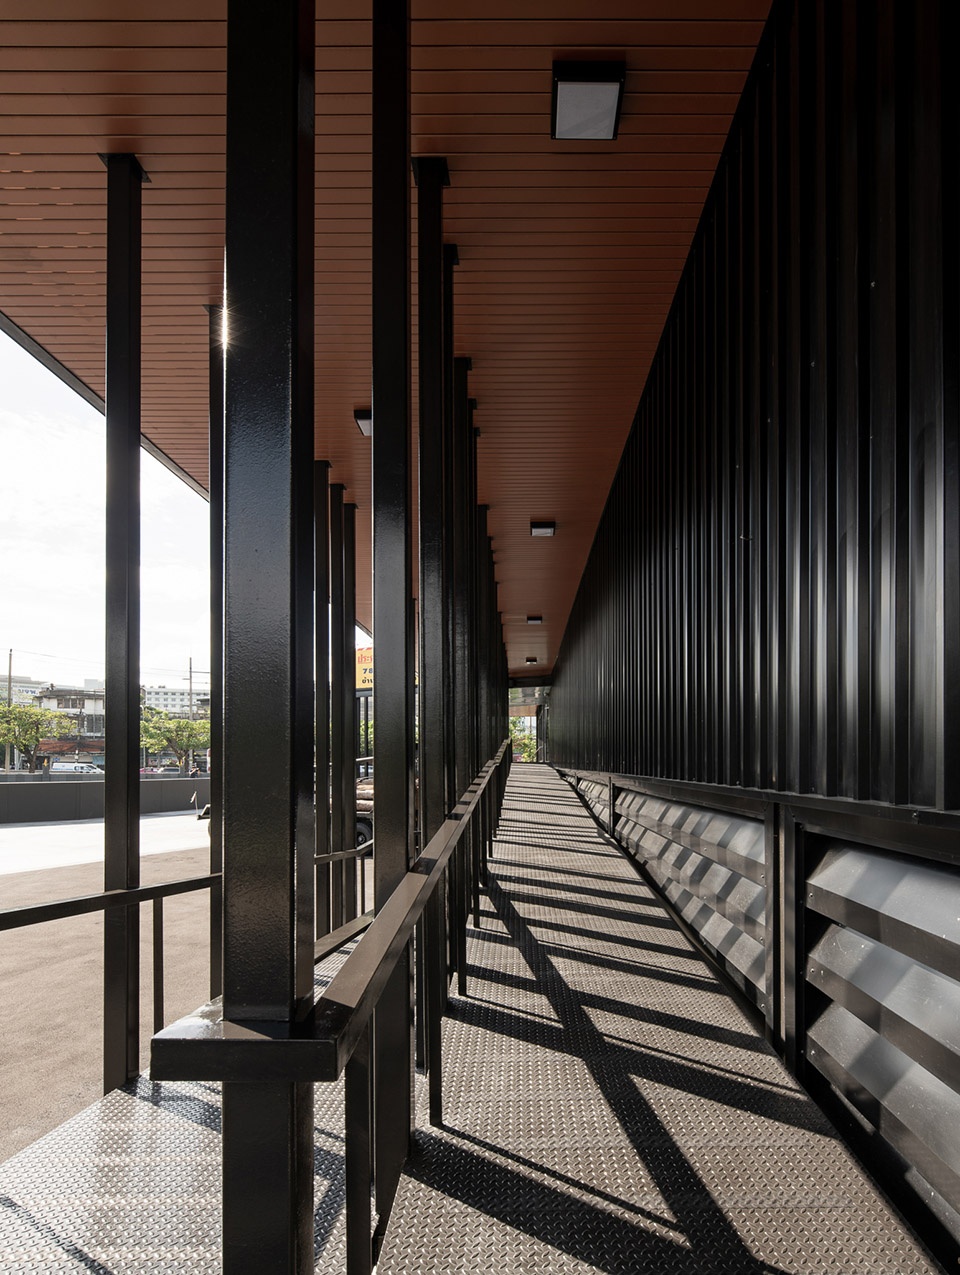
建筑给人的第一印象是令人熟悉的锋利形式,象征了过去粗重的木材结构。外部材料多为金属覆板和标准尺寸的格栅,涂以深浅不一的木色。入口的大楼梯完全由钢材制成,形成工厂产品般的工业印象。有趣的是,金属类的工业材料可以被塑造成特定的形状和颜色,呈现出无法否认的木材特征。
The first impression of the architecture start with t a familiar sharp angle forms, symbolising the form of timber wedged in the old lumber days. The external materials are mostly in metal cladding, and standard size trellis section in a few shades of timber brown colours. Even the entrance grand staircase is all in steel, creating the industrial impression of factories and productions. It is ironic that industrial metallic based materials could come together with the right use of shapes, forms and colours, to form an undeniable identity and impression of timber business.
▼立面覆盖涂成木色的金属板
facade cladded by metal panels in wooden colors©Panoramic Studio
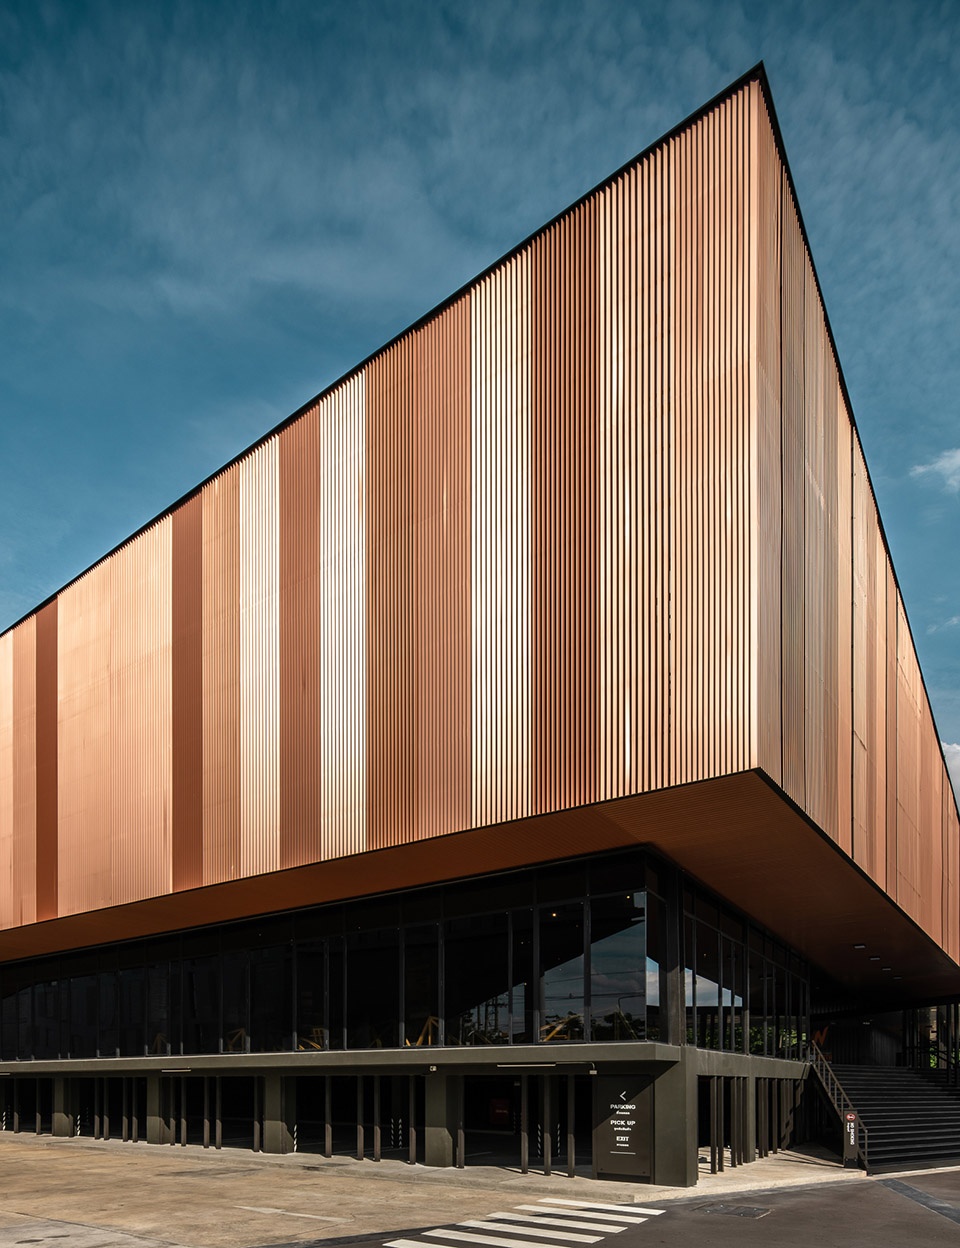
▼入口,entrance ©Panoramic Studio
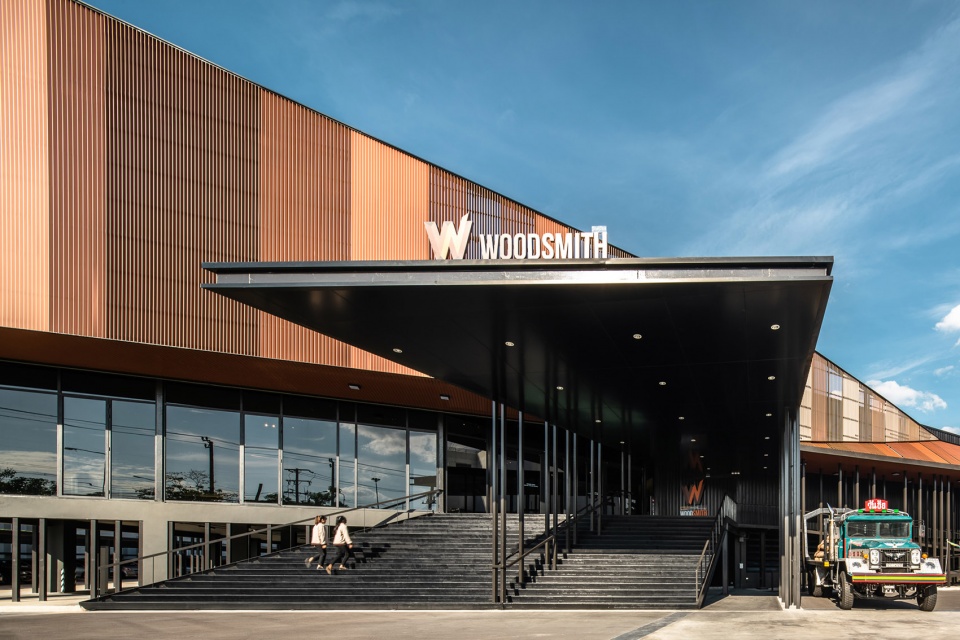
▼金属制成的大台阶,large staircase made of metal ©Panoramic Studio
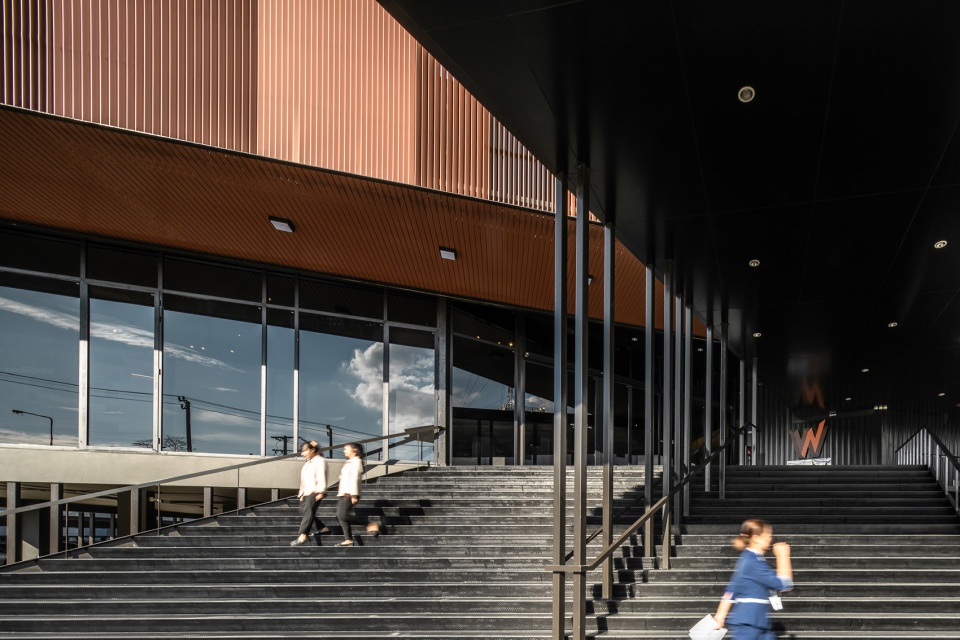
▼入口近景
closer view of the entrance ©Panoramic Studio
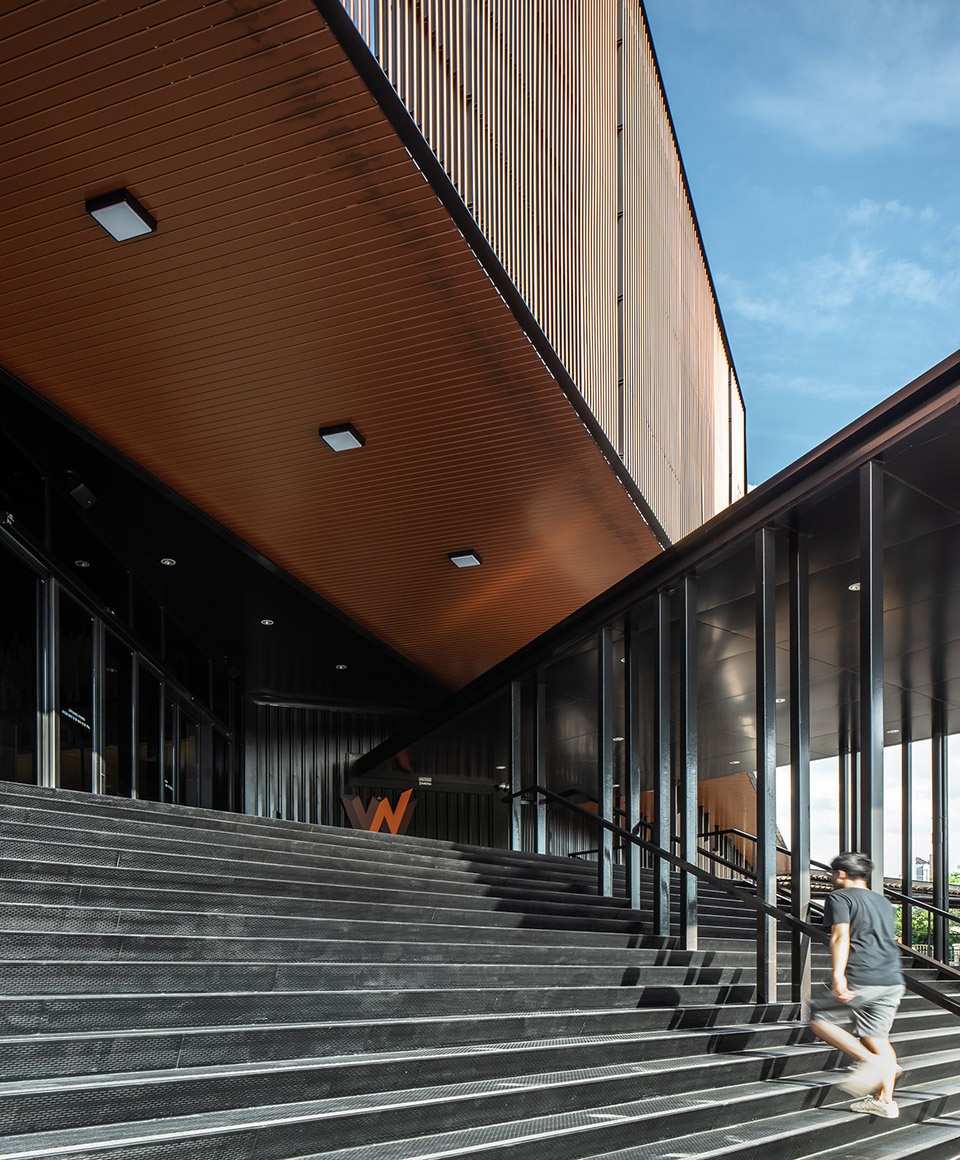
▼室外走廊,outdoor corridor ©Panoramic Studio
室内设计理念
Interior Design Concept
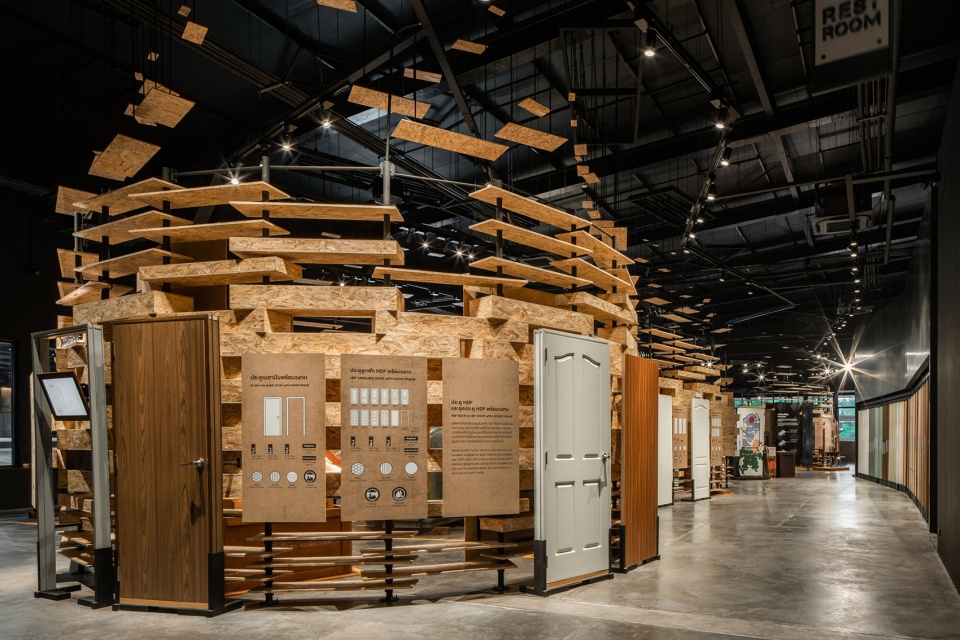
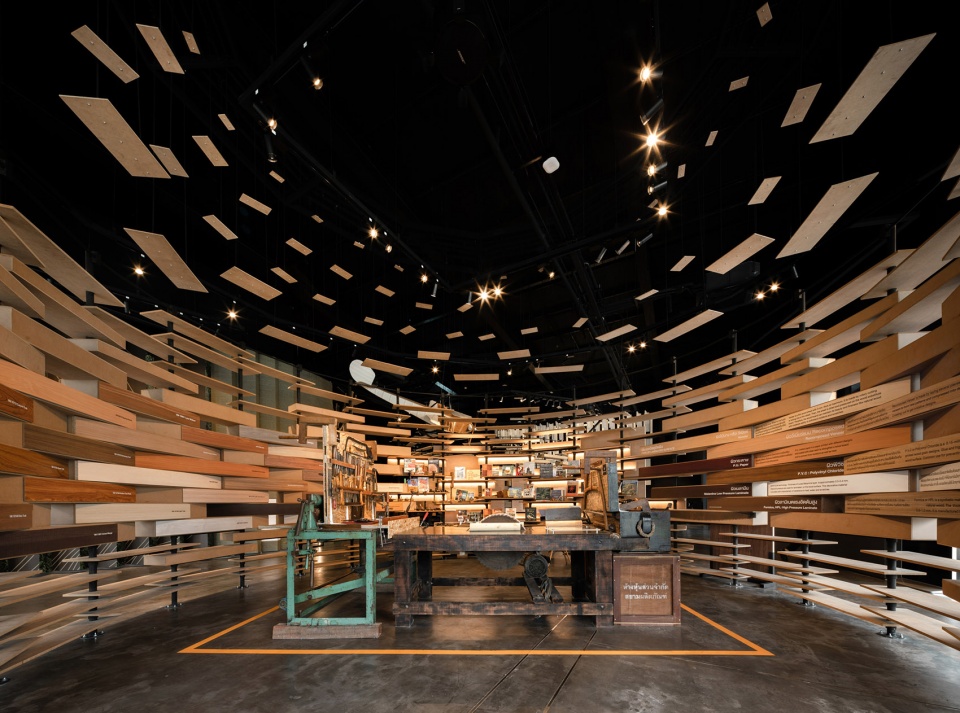
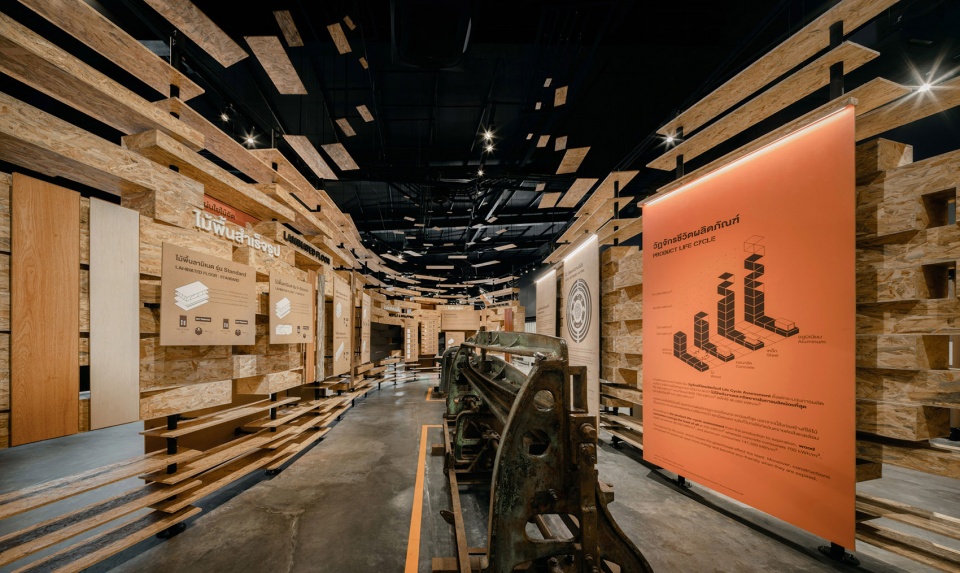
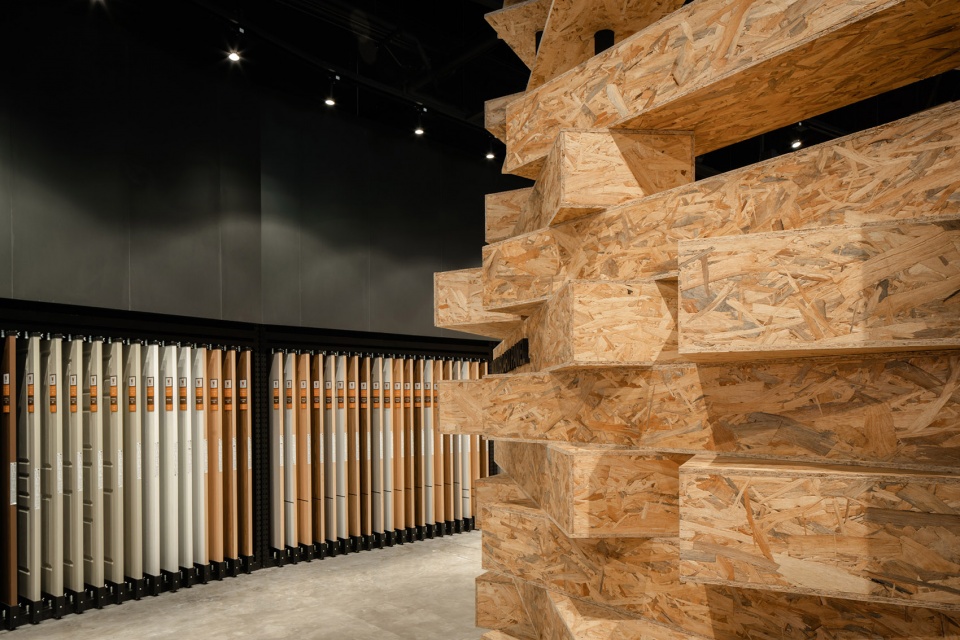
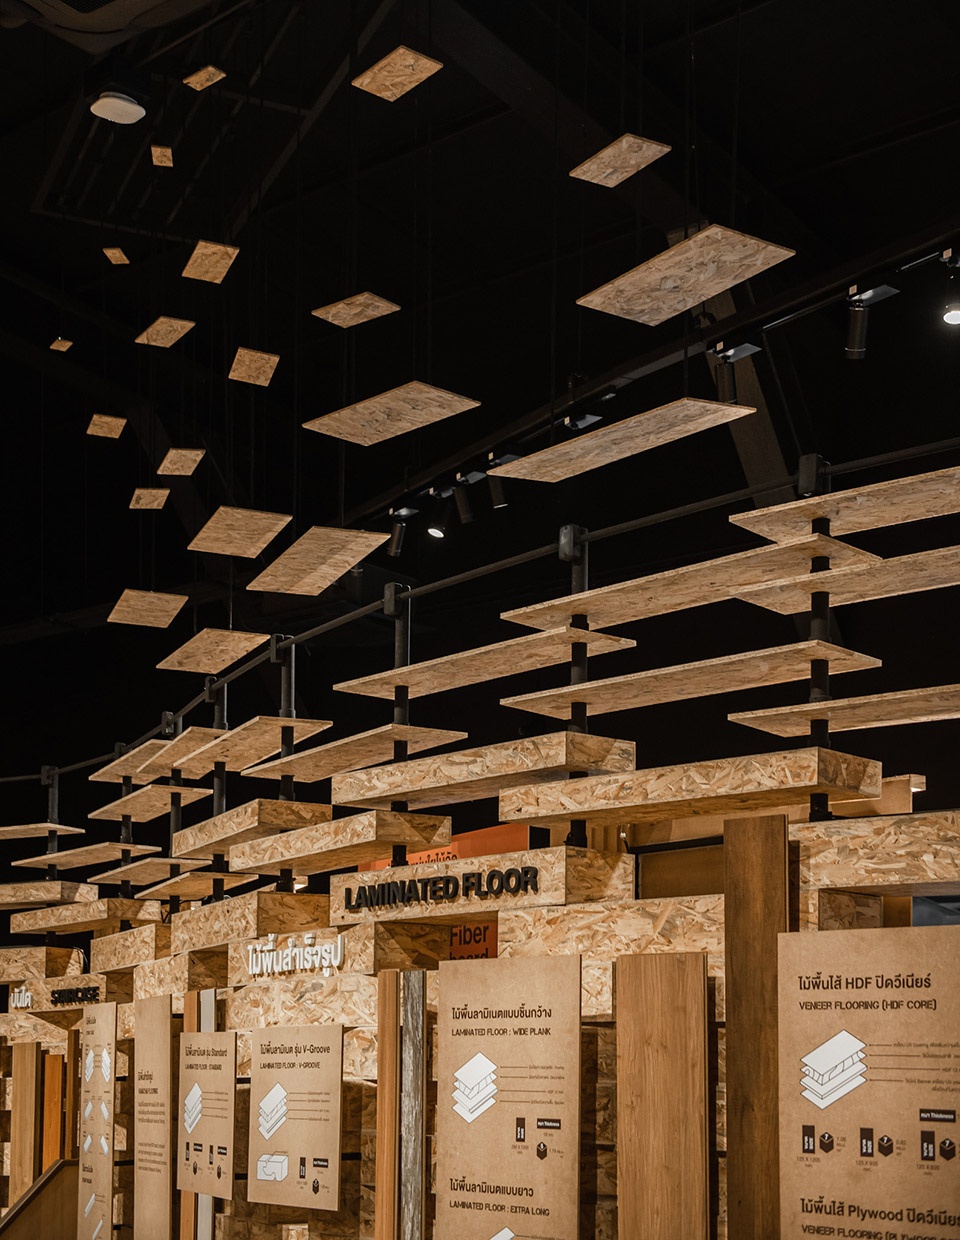
室内设计起始于一个传统的木材车间场景,想象的锯末漂浮在空中,如同棕色的烟雾填满空间。突然,这些碎片落到了地面,形成各种实用的功能性空间。废弃的小块残留物聚集到一起,创造出了新的实体。这正是最早的中密度纤维板的制造理念。
Starting with a scene of traditional timber workshop, imagine saw dust particles floating in the air, creating brown fog filling up the space. Suddenly, pieces of particles settle on ground to form spaces and other useful, functional features. Small pieces of useless residues coming together to create a new, functional invention. It is exactly the concept of how the the first piece of MDF board was created.
▼室内空间概览,overall view of the interior space ©Panoramic Studio
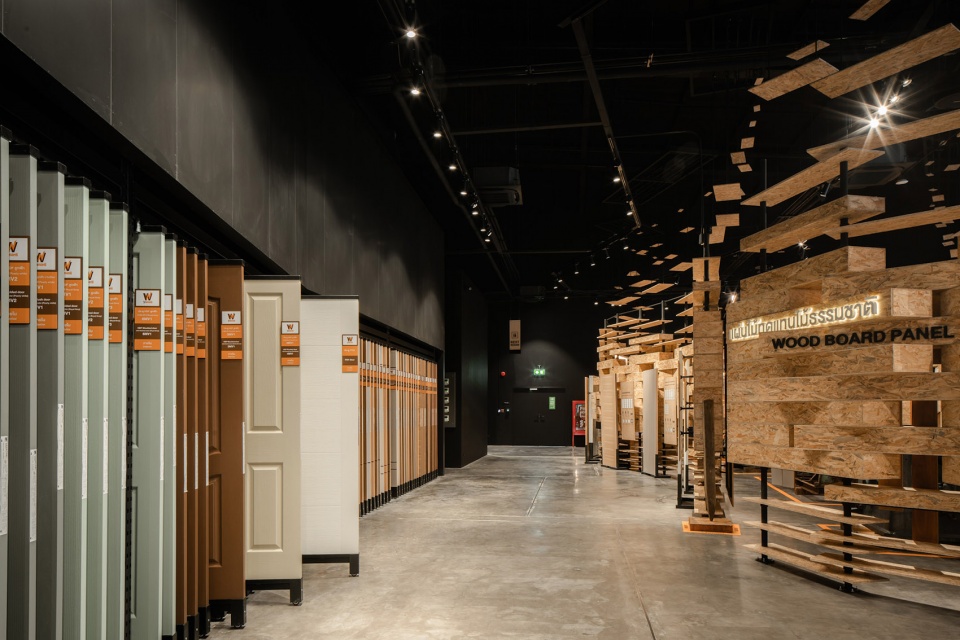
▼碎片落下形成展览单元,particles settle on the ground to form exhibition units ©Panoramic Studio
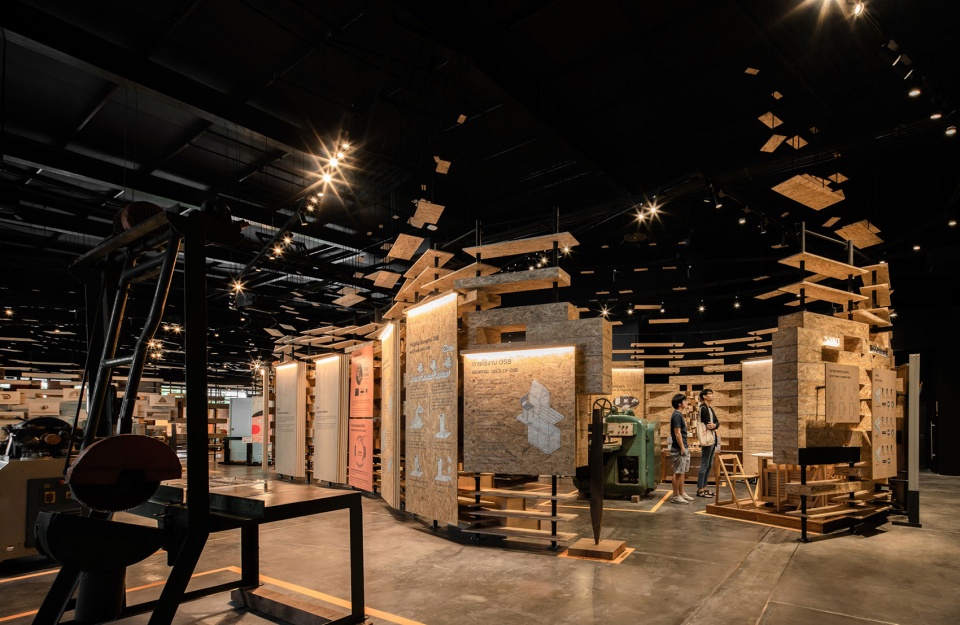
▼展览单元内部,inside the exhibition units ©Panoramic Studio
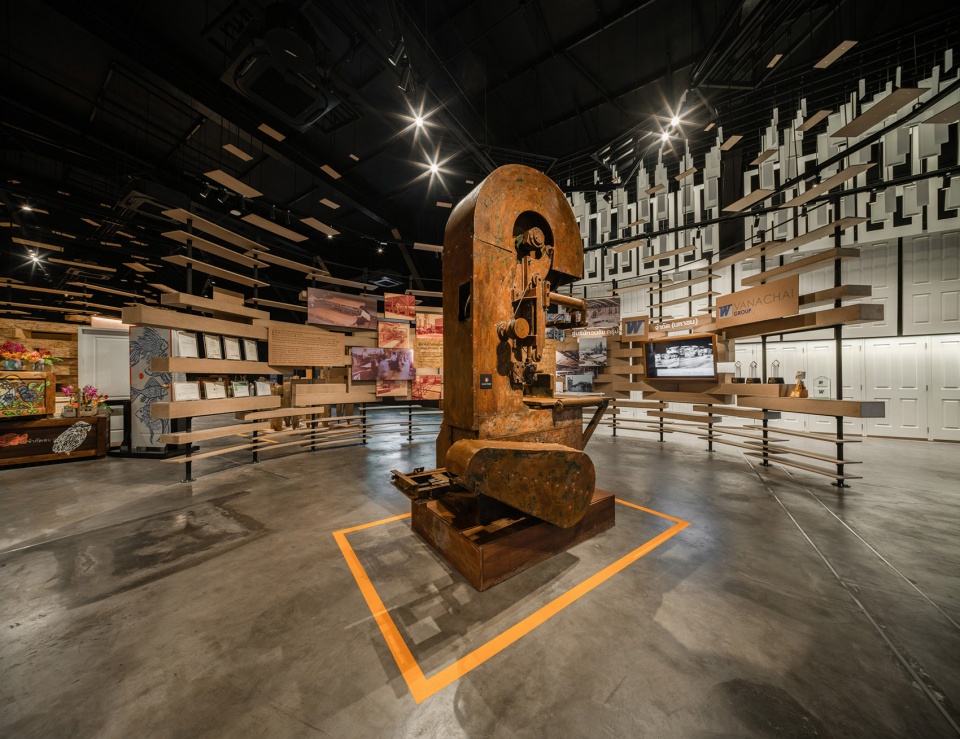
▼碎片逐渐形成有功能的实体,residues forming a functional invention ©Panoramic Studio
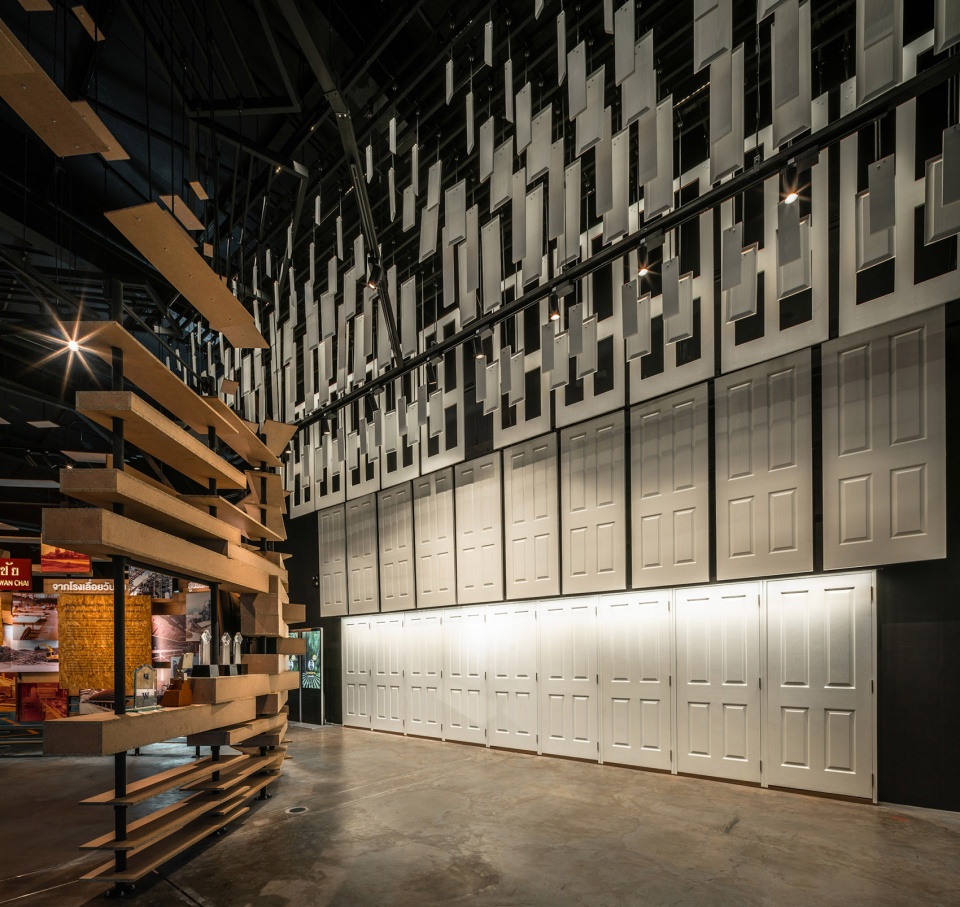
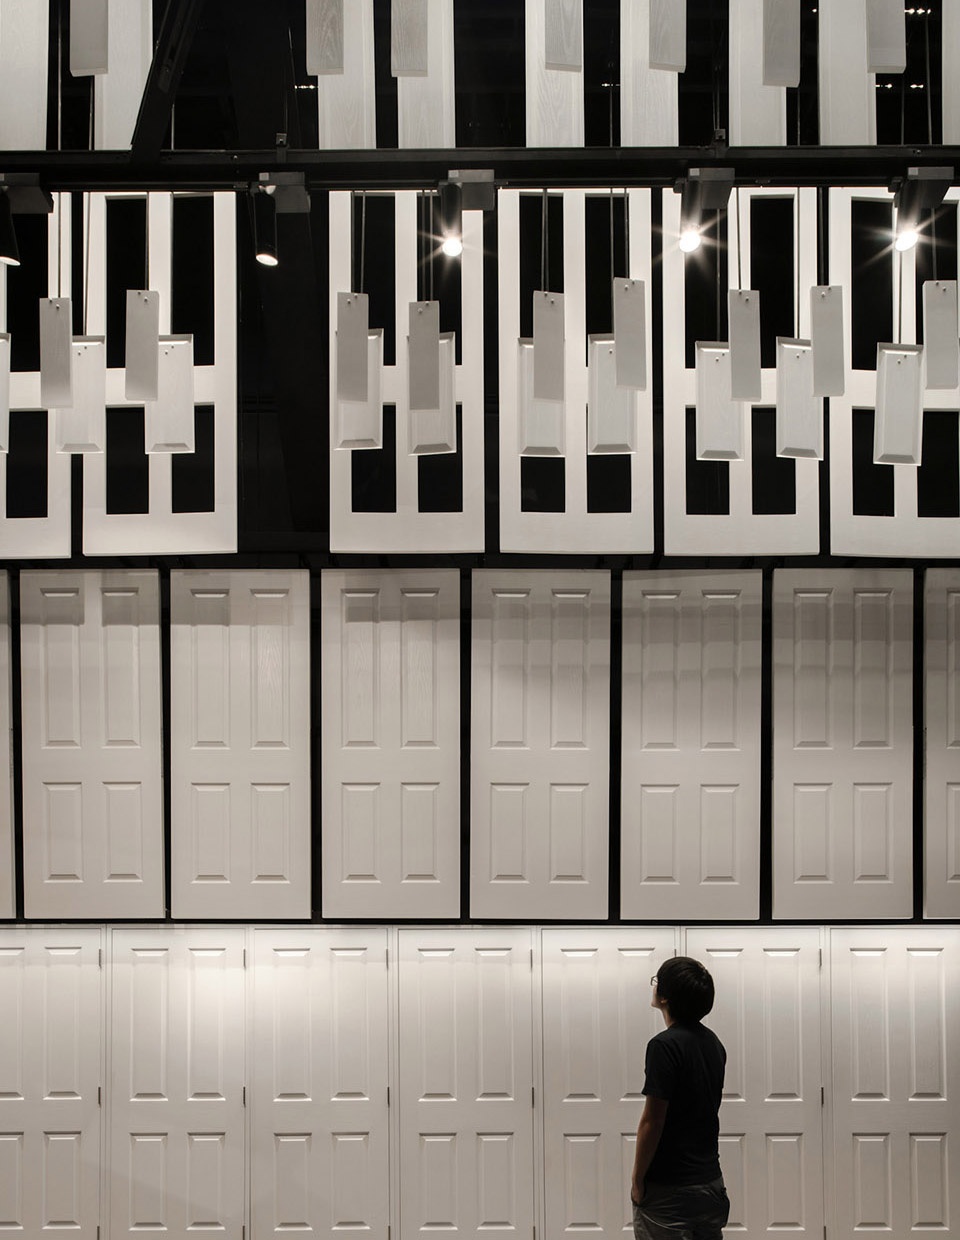
▼材料细部,material details ©Panoramic Studio
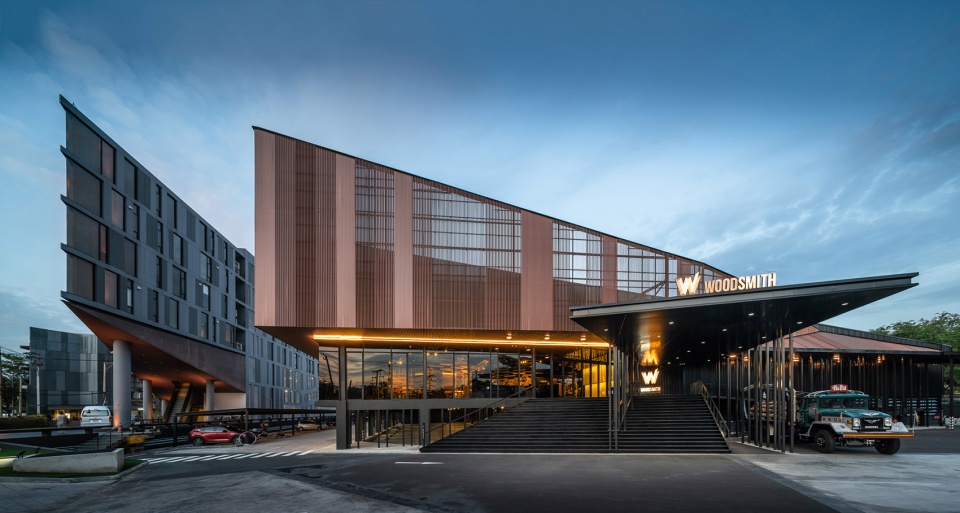
▼建筑夜景,night view of the museum ©Panoramic Studio
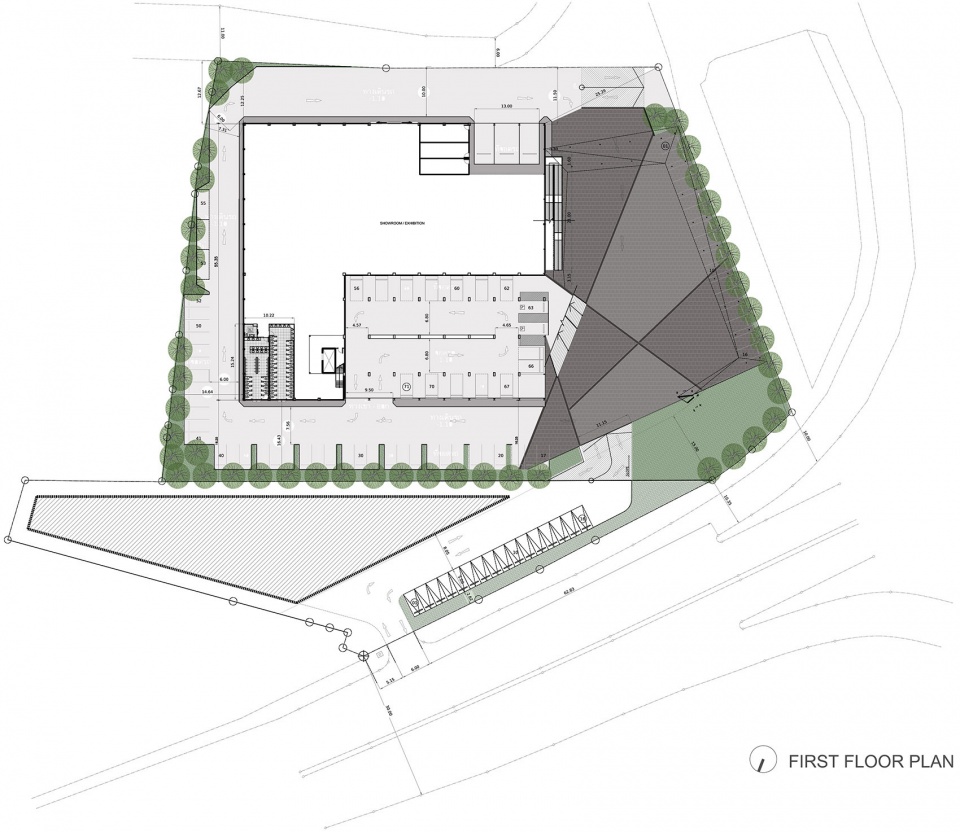
▼一层平面图,first floor plan ©Openbox Group
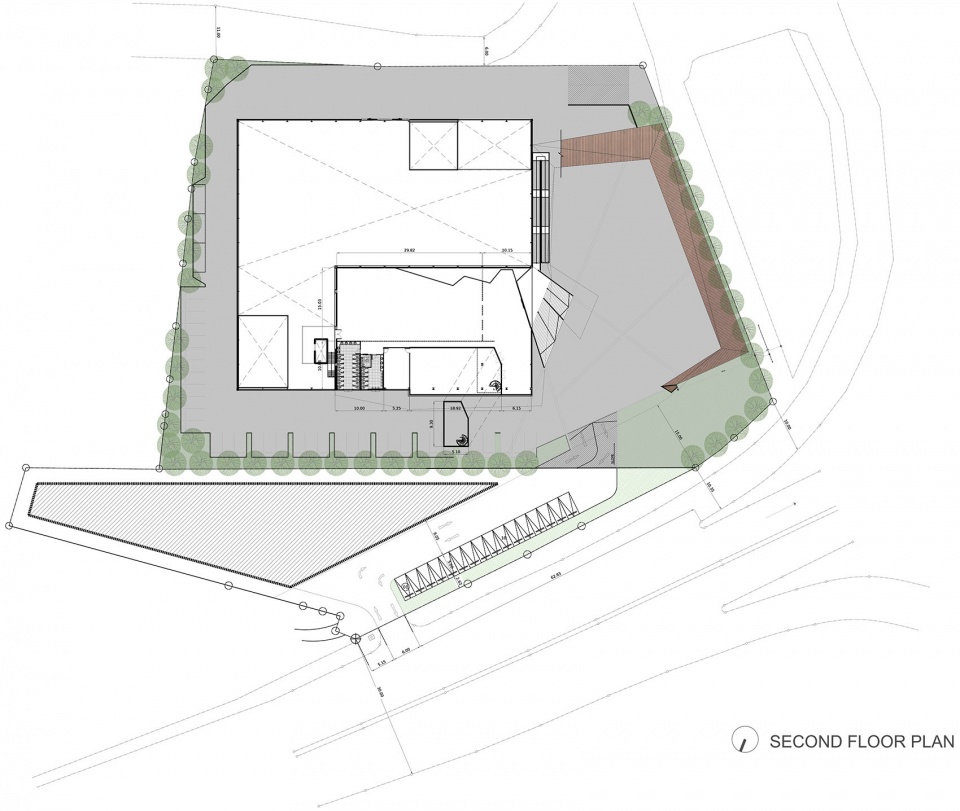
▼二层平面图,second floor plan ©Openbox Group
Project Name: Woodsmith
Design: Openbox Architects and Openbox Group
Website: www.openbox-group.com
Contact e-mail: openbox@openbox-group.com
Design & Completion Year: 2017&2020
Principal Architects: Ratiwat Suwannatrai
Architects Team: Pruchya Yatha, Apiwat Limpananakthong
Interior Designer: Wannapat Jenpanichkarn, Surachate Jiralertwittayaporn”
Project Location: Bangkok, Thailand
Gross Built Area: 3,466 sq.m.
Photo Credits: Panoramic Studio, Bangkok
Clients: Vanachai Group, Thailand
Wood-based panels products: Vanachai Group
Metal Sheet: Bluescope Lysaght
Aluminium Composite: Apolic
More: Openbox Architects and Openbox Group。更多关于他们,请至:Openbox Architects and Openbox Group on gooood









有人知道那个尖尖的建筑叫啥吗
木条装饰很酷,飞扬的感觉
❤
室内展陈做的好棒
悬挂的木片感觉很好
乍一看以为是“W”酒店呢
我也是 哈哈