
感谢 NWLND Rogiers Vandeputte 对gooood的分享。更多关于他们: NWLND Rogiers Vandeputte on gooood。
Appreciation towards NWLND Rogiers Vandeputte for providing the following description:
该项目是一座红色的混凝土泳池小屋,位于佛兰德郊区深处一座独栋别墅的景观花园中。既有房屋重建后,周围的景观被荒置了。房屋坐落在凸起的基座上,底层高于荒野,在周围绿色环境的衬托下颇有一种纪念碑的感觉。
The Refuge is a red concrete pool house situated in a landscaped garden of a single-family house deep in Flanders’ suburban landscape. After the existing house was rebuilt, the surrounding landscape was left unkept. The house sits on a raised plinth, which elevates the ground floor from the wild context, giving a sense of monumentality to the existing villa in contrast to the surrounding green.
▼项目概览,general view ©Johnny Umans
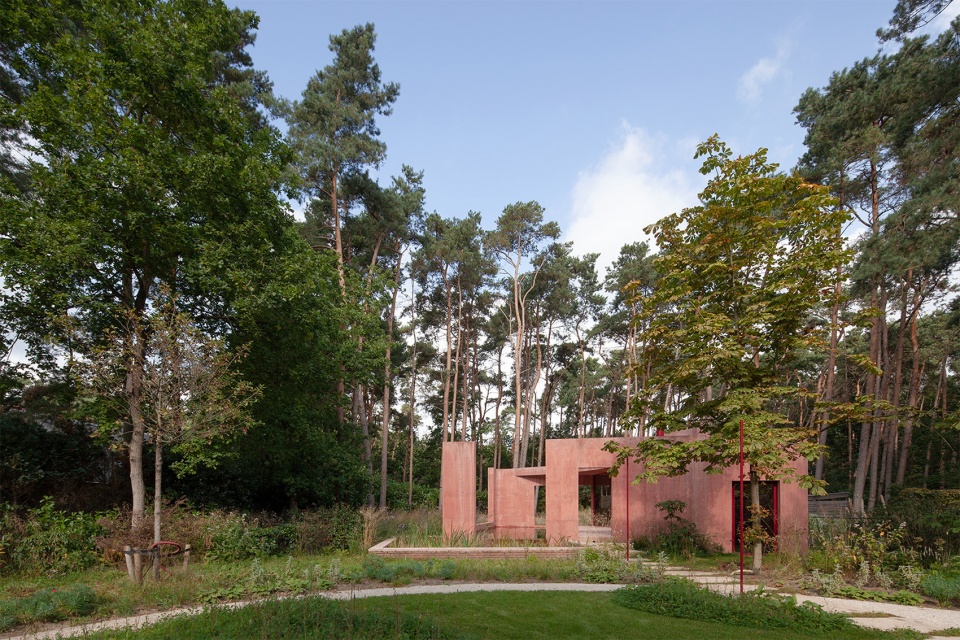
根据别墅的双轴线和弯曲的地块边界,小屋被安置在花园中心,使场地得到重组。小屋采用红色的混凝土外壳,这种红色源于既有房屋和新景观元素中的深红色砖材,与周围的绿色环境形成鲜明对比。屋内的大推拉窗与房屋保持一致,将其分为粗犷的外部与柔和而独立的内部。
▼景观平面,landscape plan ©NWLND Rogiers Vandeputte
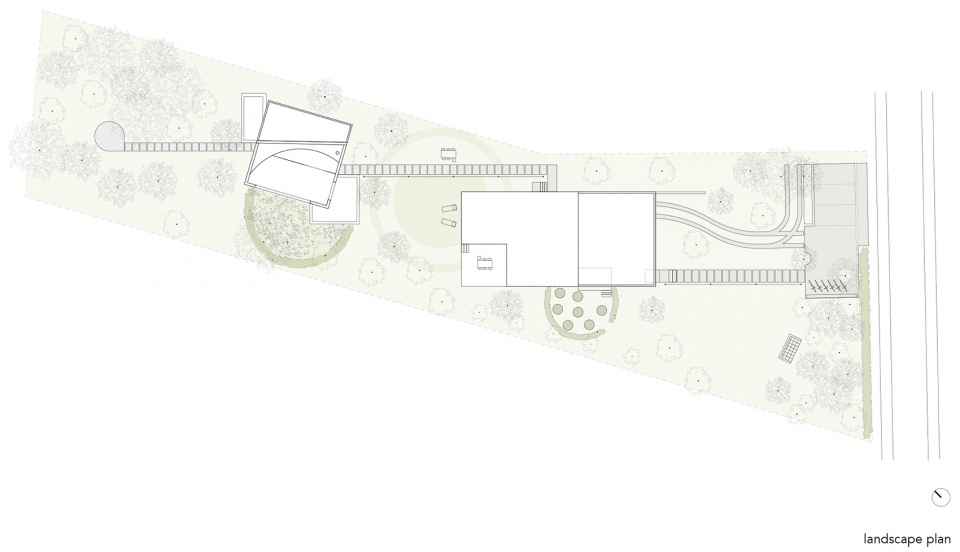
The site was restructured by positioning the Refuge pool house in the centre of the garden according to the double-axis of the Villa and the bent parcel boundaries of the site. The red concrete shell stands in contrast to its green surroundings. The red is informed by the existing house and the new landscape elements in the same deep red brick. The large sliding window in the refuge is in line with the house and divides the pavilion into a hard exterior and a soft, isolated interior.
▼入口,entrance ©Johnny Umans
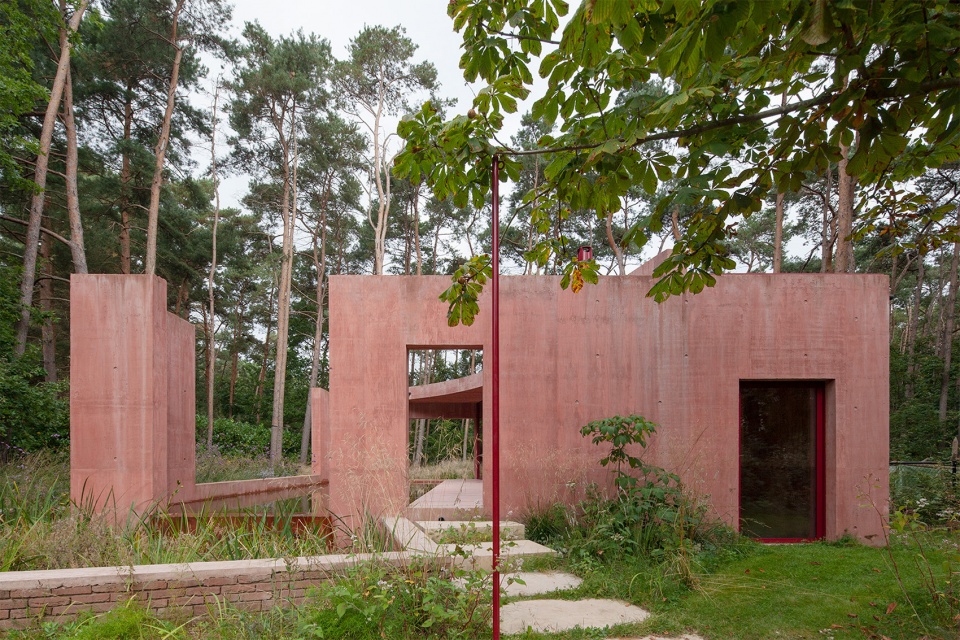
▼红色混凝土外壳与绿色环境形成鲜明对比,the red concrete shell stands in contrast to its green surroundings ©Johnny Umans
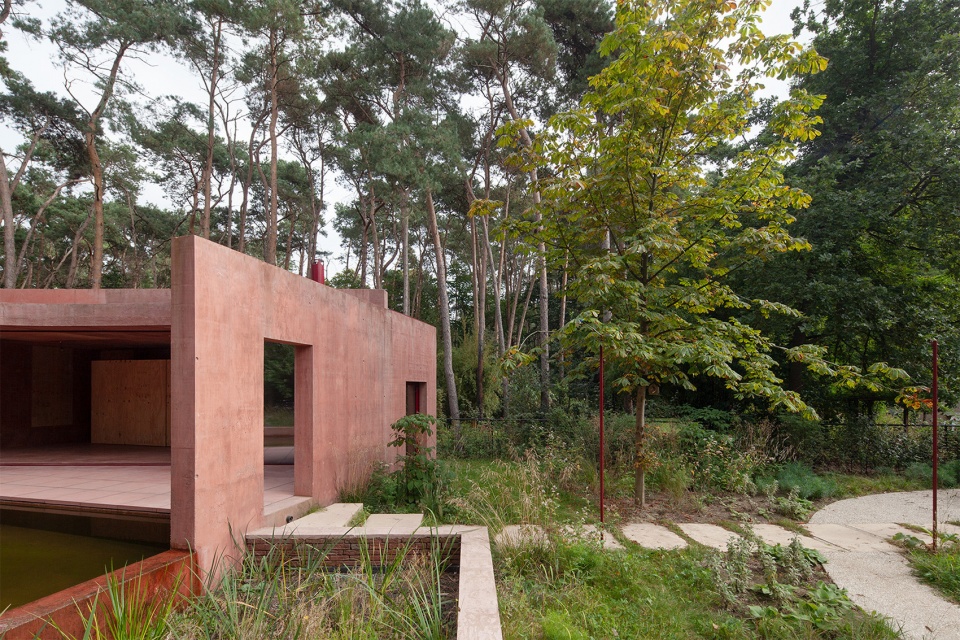
小屋周围设置了过滤池、露台、自行车棚和储藏室等系列景观元素,内部设有一个泳池和一个蚀刻工作室,并用精确的开口来框柱景观。醒目的红色混凝土模板被重新用作室内覆层,混凝土颜料使其呈现出红色色调。
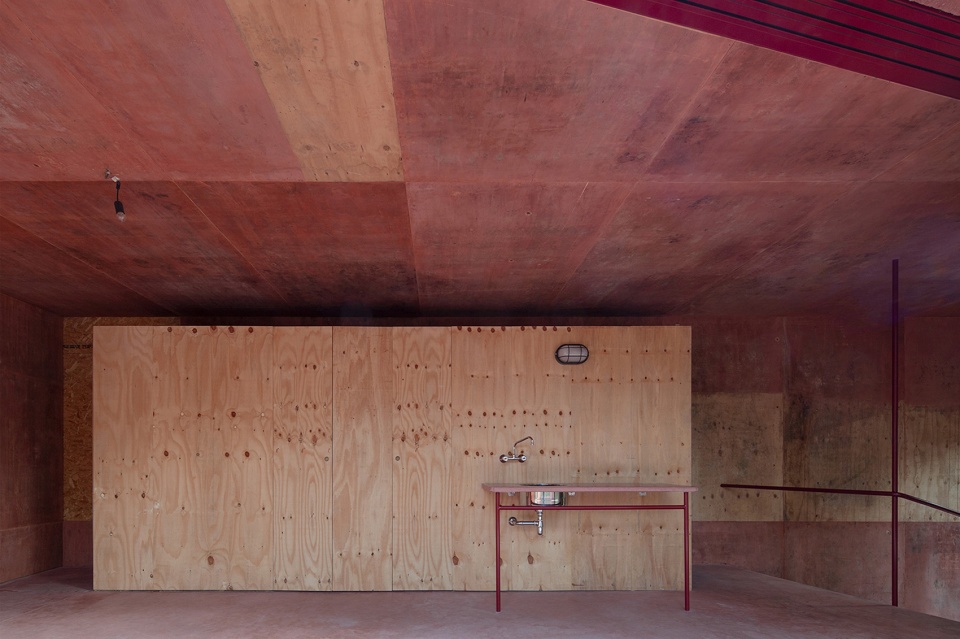
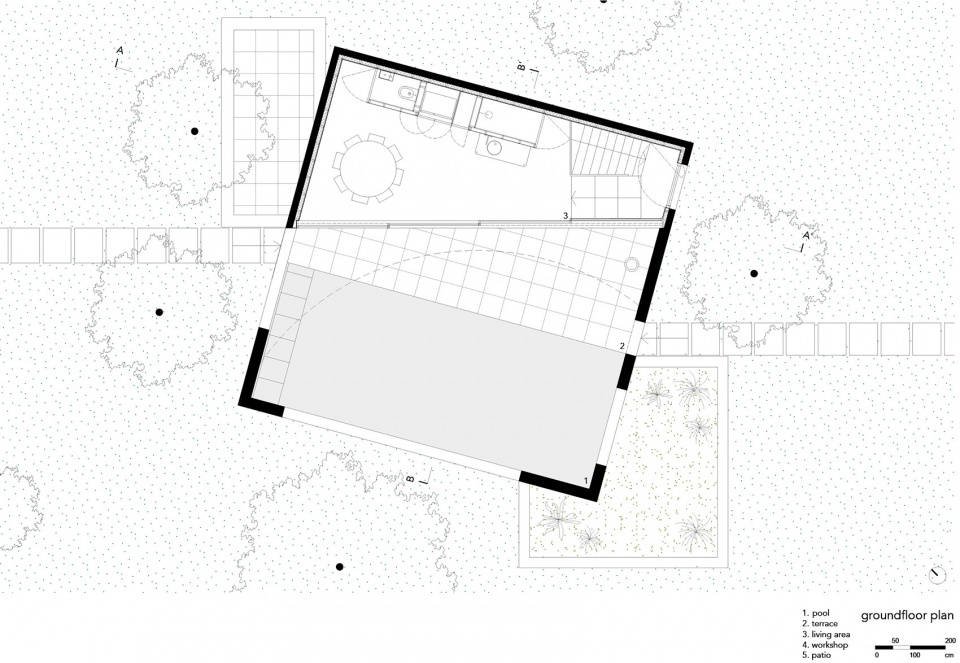
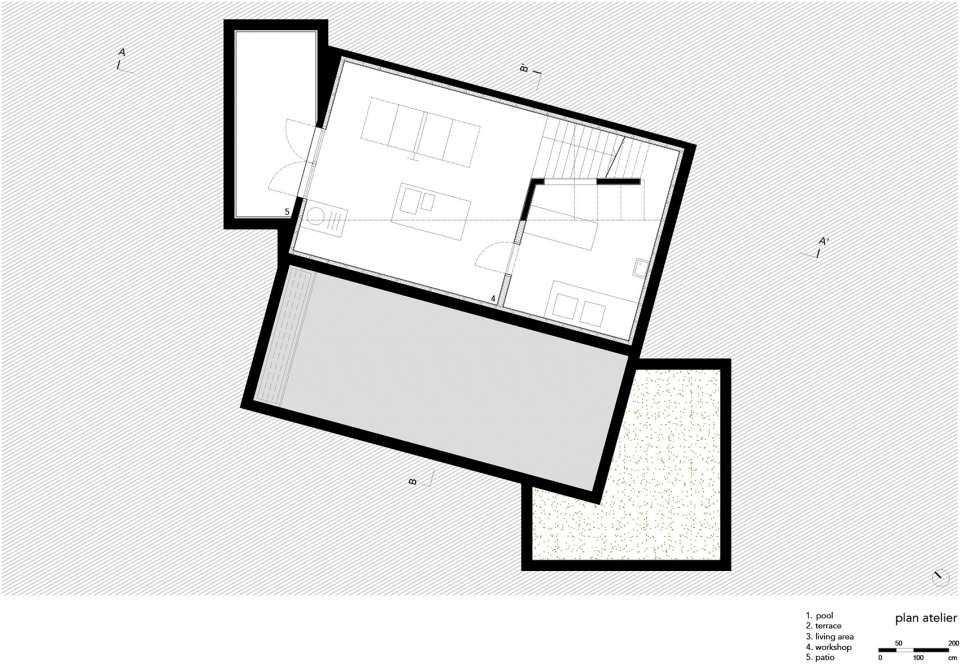
Surrounding the pool house, a set of landscape elements has been selected and placed: a filter pond, patio, bicycle shed, and storage room. Contained within the Refuge are a swimming pond and an etching studio, with precise openings that frame the landscape. The formwork panels of the striking red concrete have been reused as the interior cladding, the pigment of the concrete giving it a red tint.
▼景框,landscape frame ©Johnny Umans
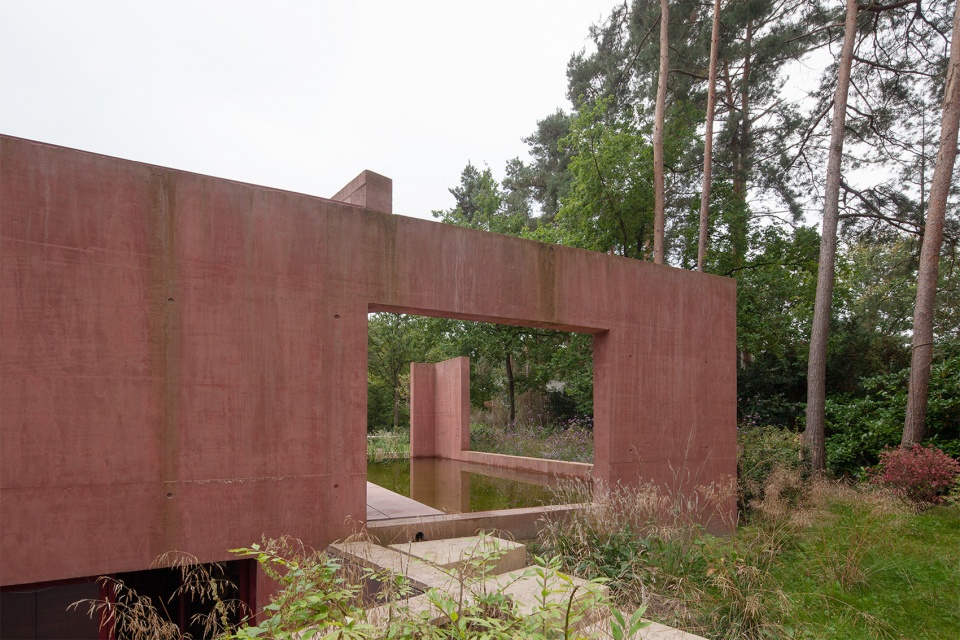
▼景框细部,detail ©Johnny Umans
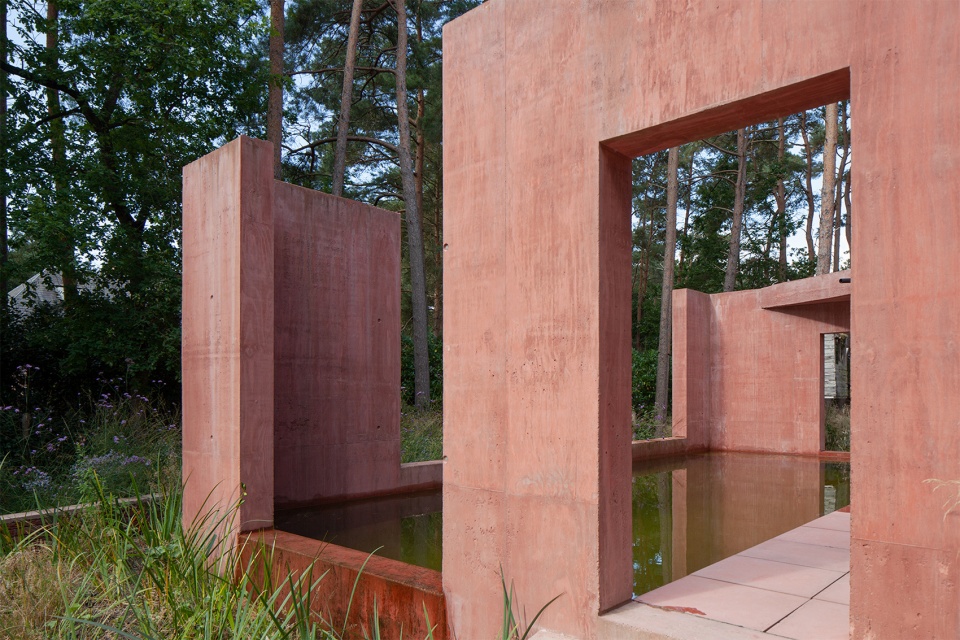
环形的“封闭式花园”补全了屋面板上的切口形状,景观设计由此而生,与建筑相得益彰。环形是森林空地的抽象视觉语言,空间中的框架均与既有房屋和自然产生对话。
A circular ‘hortus conclusus’ is created that completes the shape of the cut-out from the roof plate. The landscape design grows out of this and complements the building. The circle is used as a visual language for the abstracted version of a clearing in the forest. Every frame that arises throughout the space engages in a dialogue with the existing house and nature.
▼环形的“封闭式花园”,the circular ‘hortus conclusus’ ©Johnny Umans
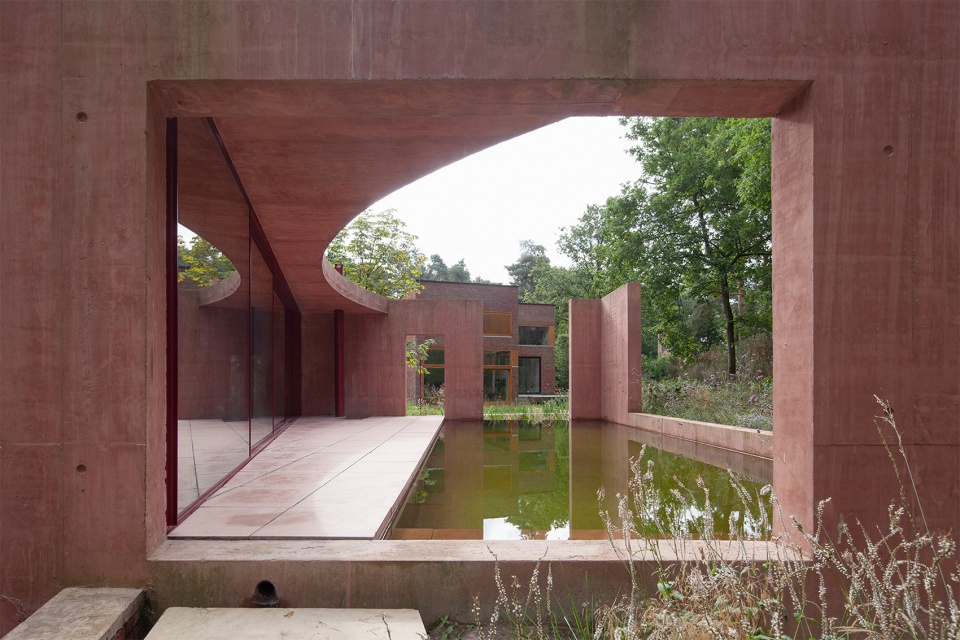
▼环形结构补全了屋面板上的切口形状,the circular sculpture completes the shape of the cut-out from the roof plate ©Johnny Umans
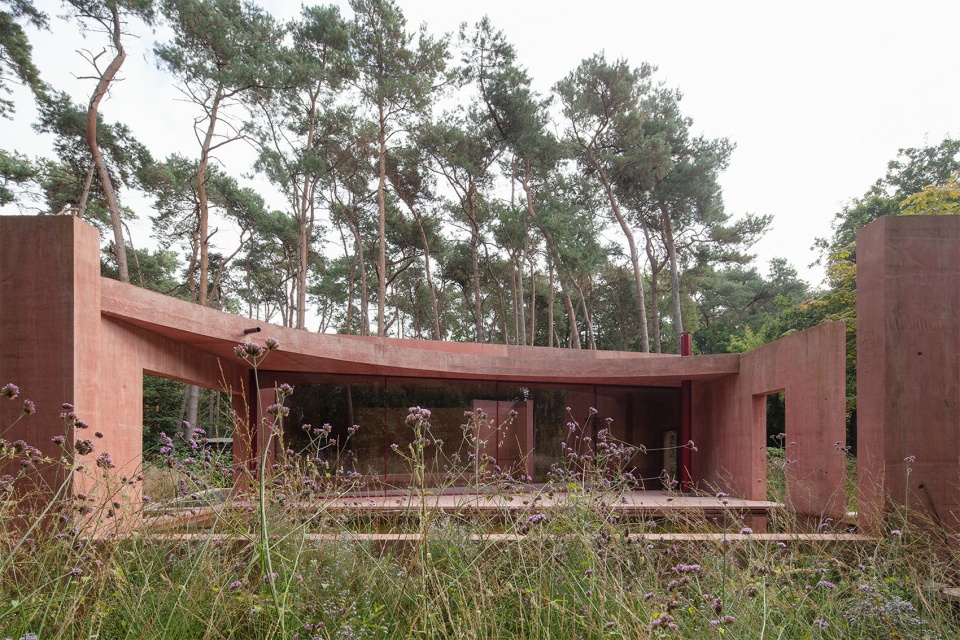
▼檐下空间,the space under eaves ©Johnny Umans
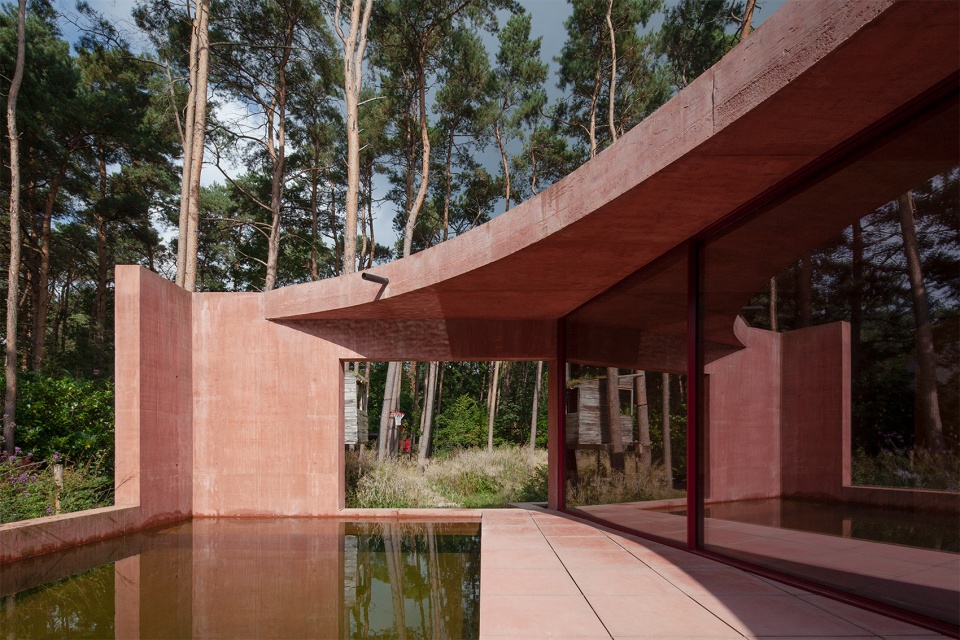
▼由露台望向泳池,view to the swimming pond from the terrace ©Johnny Umans
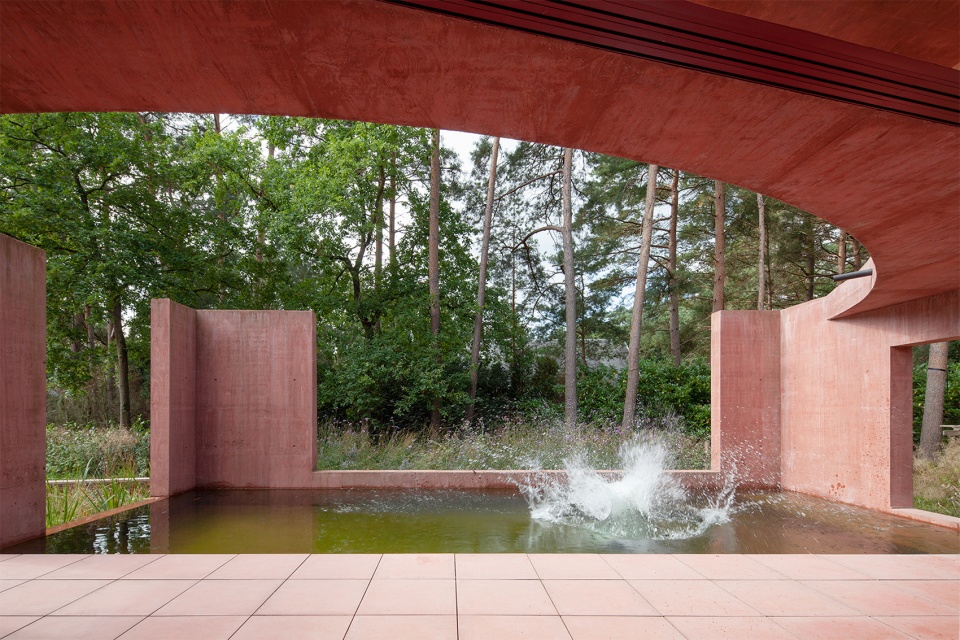
▼泳池,the swimming pond ©Johnny Umans
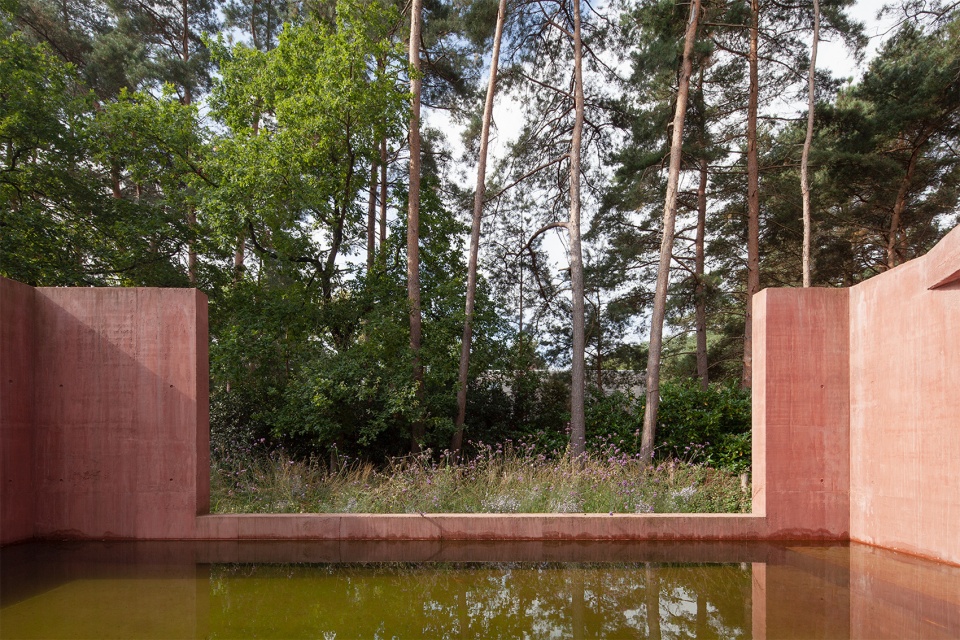
▼室内景观窗,indoor landscape window ©Johnny Umans
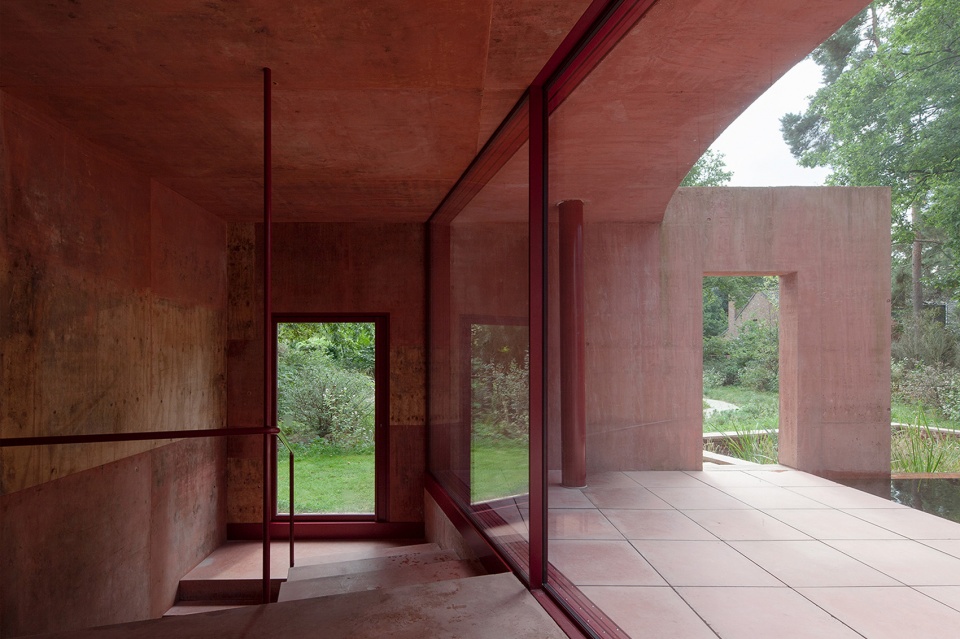
▼服务空间,service space ©Johnny Umans
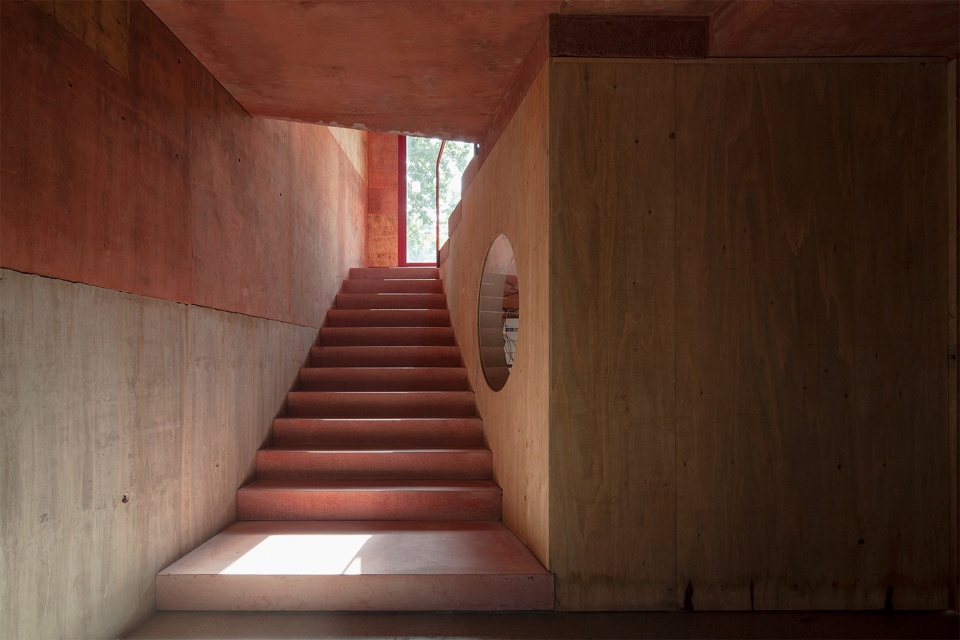
▼楼梯,staircase ©Johnny Umans
▼一层平面图,ground floor plan ©NWLND Rogiers Vandeputte
▼工作室平面图,plan atelier ©NWLND Rogiers Vandeputte
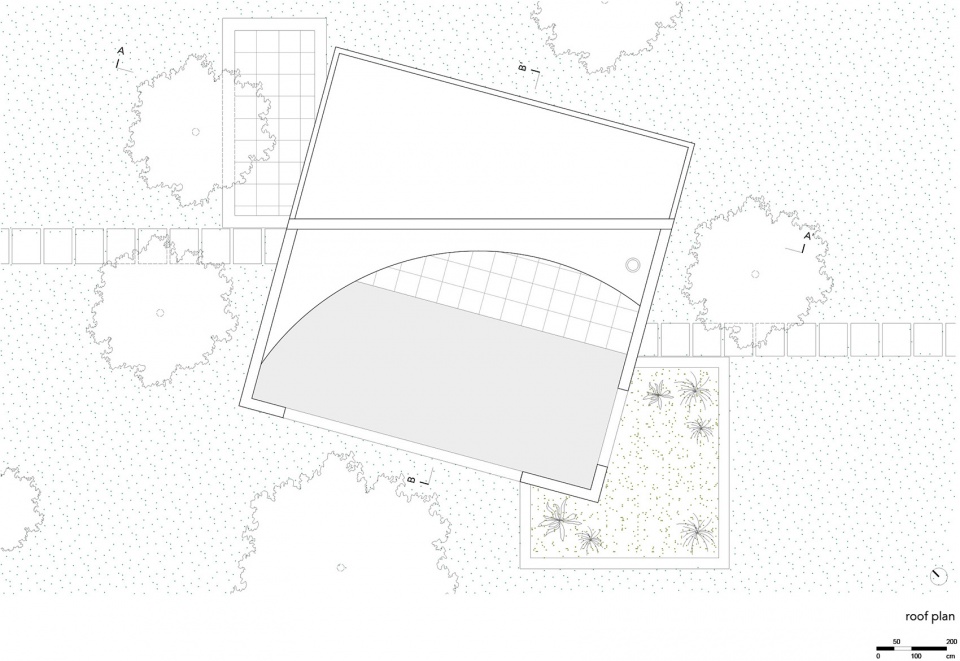
▼屋顶平面图,roof plan ©NWLND Rogiers Vandeputte
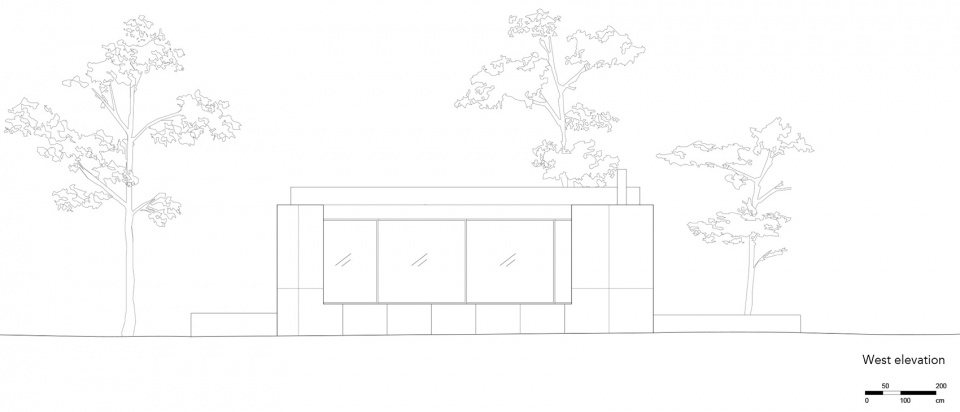
▼西立面图,west elevation ©NWLND Rogiers Vandeputte
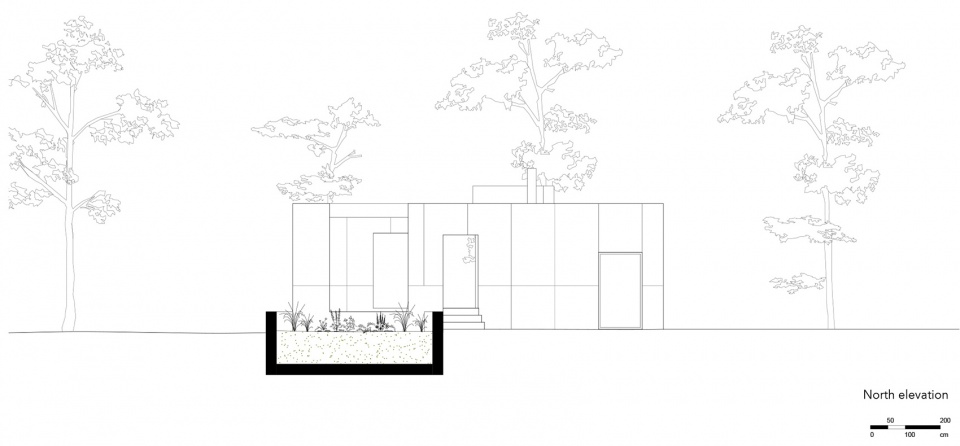
▼北立面图,north elevation ©NWLND Rogiers Vandeputte
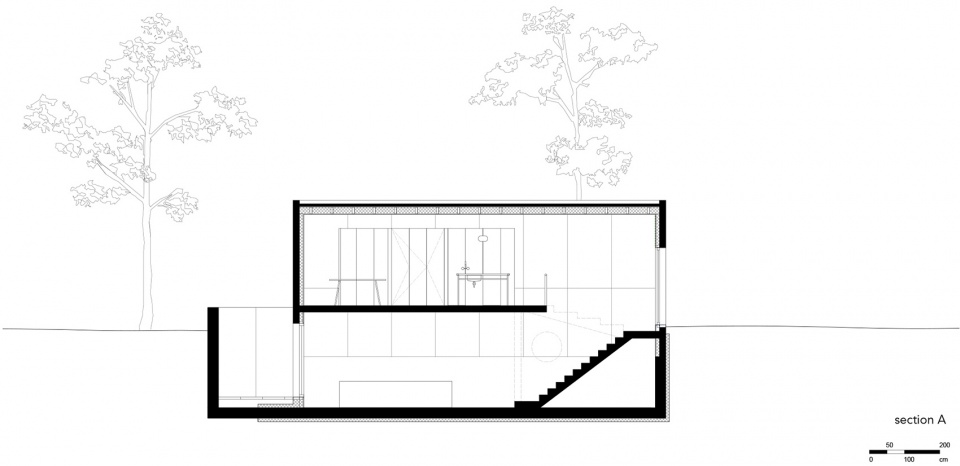
▼剖面图A,section A ©NWLND Rogiers Vandeputte
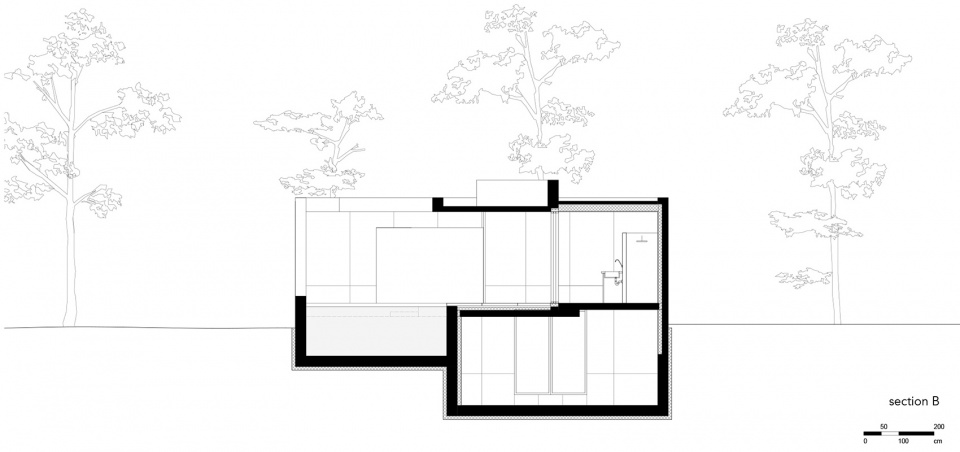
▼剖面图B,section B ©NWLND Rogiers Vandeputte
Location: Belgium
Architect: NWLND Rogiers Vandeputte
Structural engineer: Util
Landscape: Jeroen Provoost
Year: 2018 – 2021
Photos: Johnny Umans
Concrete: Patrick Janssens Festoo, Festoo Constructs
Windows: Allaert Aluminium
Interior: ILB
More: NWLND Rogiers Vandeputte 更多关于他们: NWLND Rogiers Vandeputte on gooood









很喜欢这种风格,个人觉得比较有意境,功能性和设计感结合的特别好。
有点荒
一般哦
喜欢,我肯定愿意住在这里
这水真的能游泳吗
喜欢
比利时版巴塞罗那馆简版?
丐版(*^▽^*)
我也刚想说像巴塞罗那馆