非常感谢设计方 MAPA 将项目介绍和项目图片授权gooood发行。更多请至:MAPA on gooood
Appreciation towards MAPA for providing the following description:
Wisdom Plaza, Shenzhen (China)
Completion 2011
Abstract
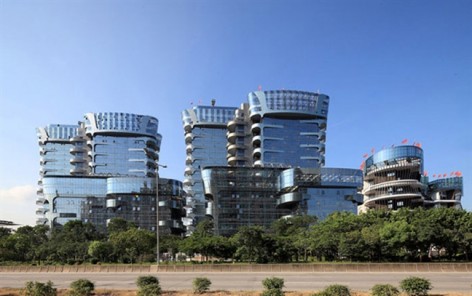
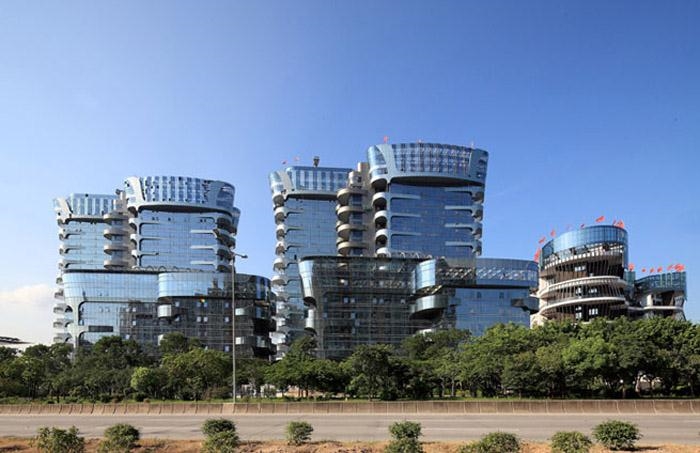
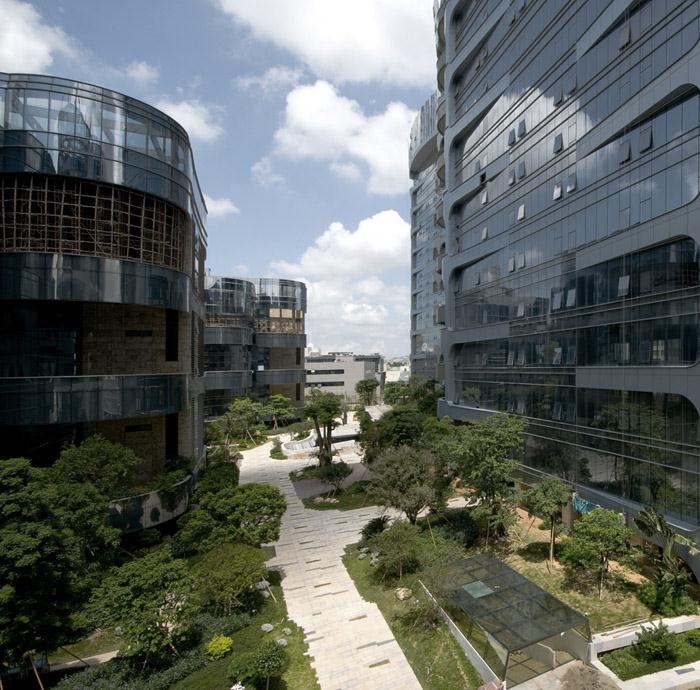
Wisdom Plaza is a low-density office and commercial estate that consists of four office blocks linked by a landscaped garden with a partly submerged commercial space. It is conceived as a unique looking built-form, green and sustainable office complex that allow users maximum flexibility in layout design amid a lush, green, landscaped environment. Many unique architectural features previously not seen in office space design are produced here resulting in a delightful and highly functional new form.
Planning
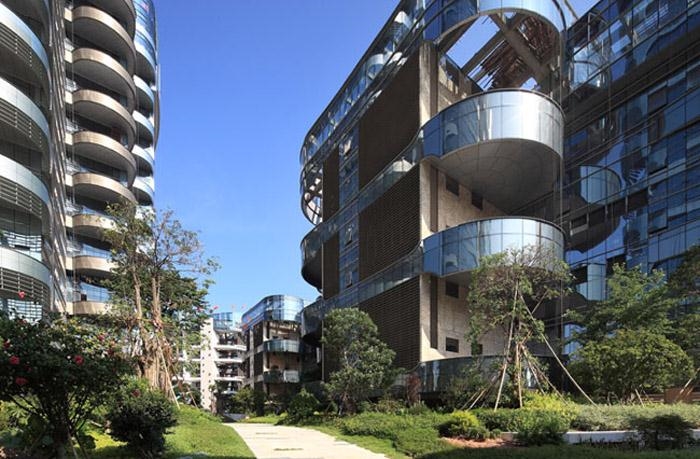
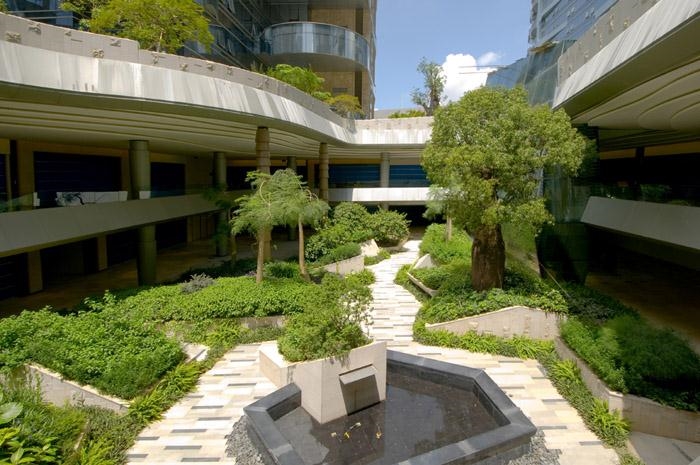
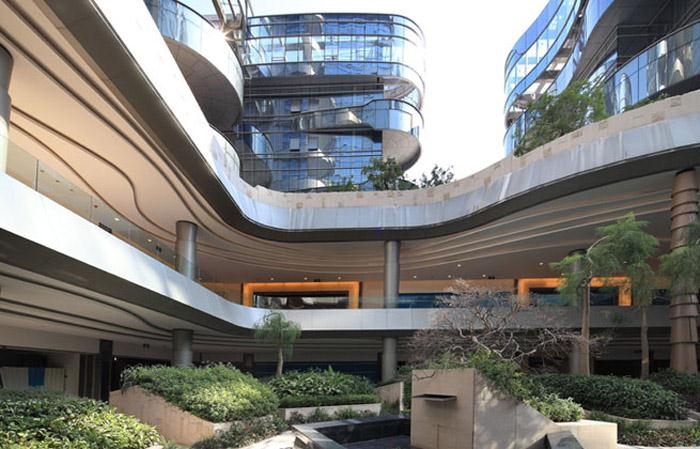
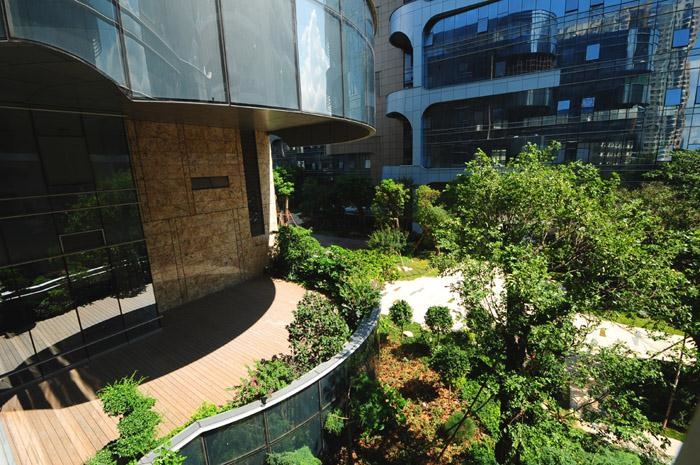
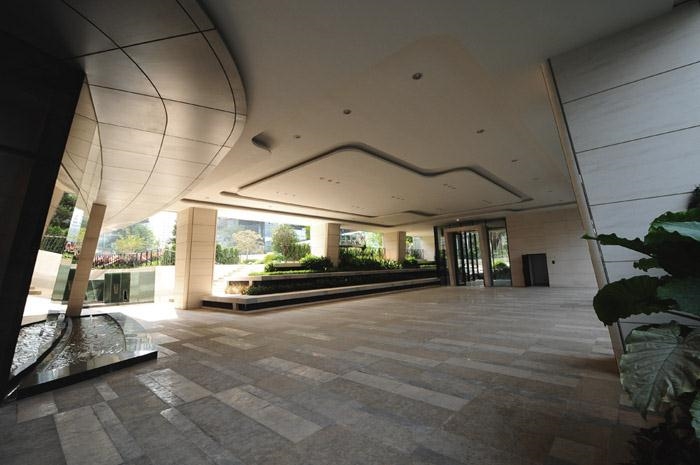
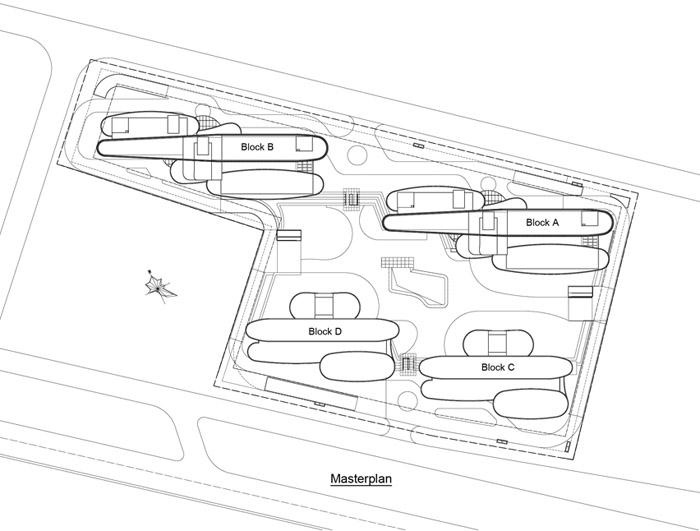
The site is located on the western stretch of Qiaoxiang Road, north to the edge of Shenzhen’s famous Overseas Chinese Town, with close proximity to its lush green forest park and hill. The surrounding built form consists of 2 to 3 stories factories waiting to be re-developed. Set upon a land use area of 27000m2 and a plot ratio of 3.7, the 4 office buildings are configured as two sets of twin low-rise and high-rise blocks. Shenzhen has a sub-tropical climate and the main wind direction is from the south-east. Thus the office slab blocks are rotated and staggered in plan to allow longer frontage to the south. To further breakdown the massive form each staggered unit is applied a different hue (blue, green and gold). The four blocks are spaced generously apart amid the landscape to improve natural ventilation and allow natural light to reach every face of the blocks. The high-rise blocks are lifted off ground to form an open ‘void-deck’ area; a social-space that connects the lift lobbies to the garden spaces, creating a continuous horizontal green space.
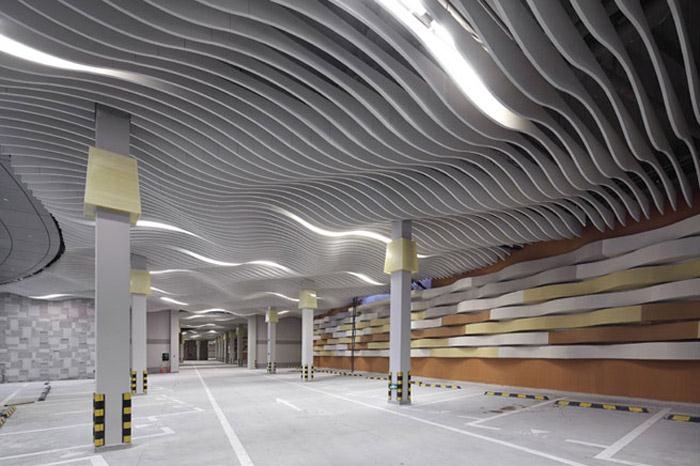
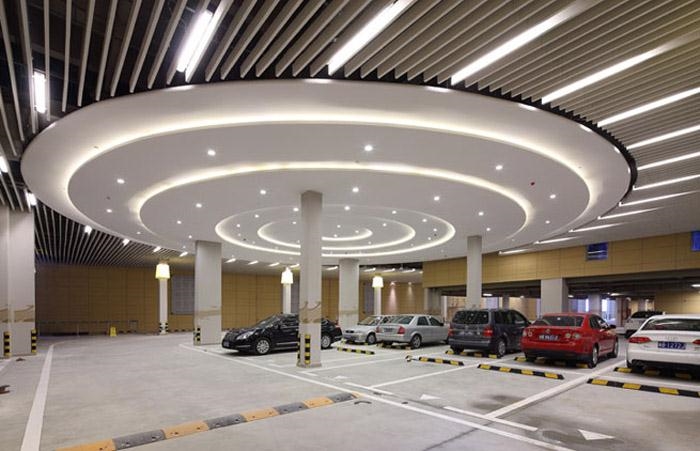
A central sunken plaza links the submerged commercial spaces to the garden landscape and together with numerous air-wells, air can flow through to the underground car park spaces. Wisdom Plaza has three basement levels. The car park in Basement One, which connects to the sunken plaza, is conceived as a high-ceiling, partial outdoor parking space that differentiates itself from typical car garages.
Unique features
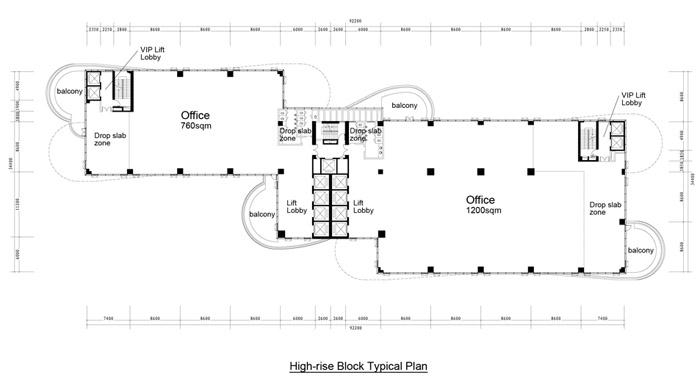
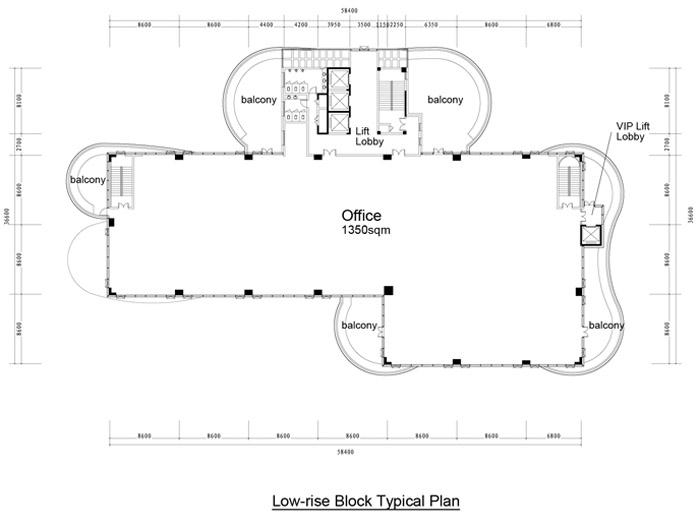
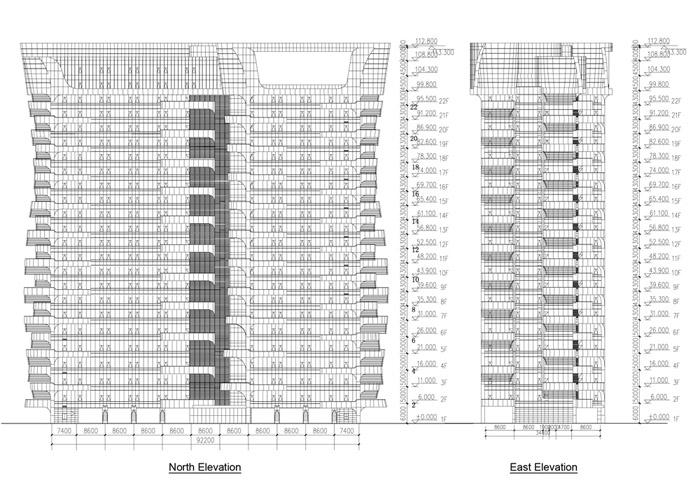
The sales positioning and target of this project was translated programmatically and formally intoa combination of two low-rise 6 storey blocks and two 23 storey high-rise blocks; in which the two 7000m2 low-rise blocks would be sold individually to two Fortune 500 Corporations to be used as Company Headquarters. The twin high-rise blocks’ office floor sizes are fixed at two sizes: 760m2 and 1200m2; aimed at mid to large-sized companies that require such large office spaces. Due to the specificity of the required program, the office floor plans are designed to delineate from the typical ‘central core’ office layout. The floor plans here are stretched east-west to achieve maximum south-facing sides for each unit and the main lift core is placed at one side combined with another smaller one at the other end. Coupled with a floor-to-floor height of 4.3metres and a structural span of 17metres, this creates a large column-less, uninterrupted, bright and airy office space that can be configured in various layouts. Two sets of lift cores serve each office unit. Four passenger lifts are placed at one end for the general office workers of any corporation.
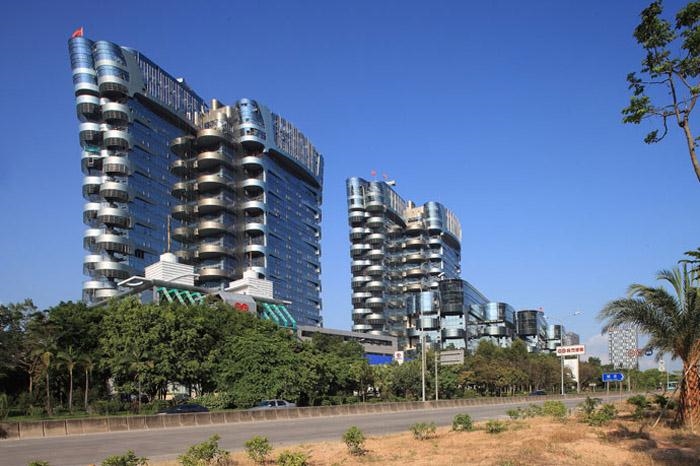
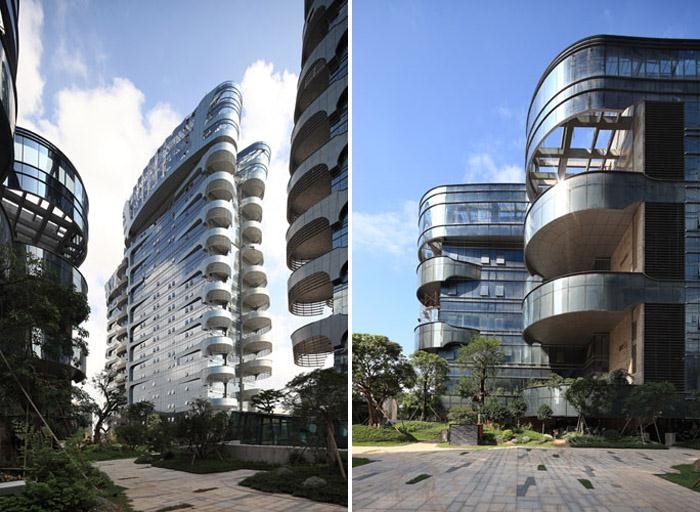
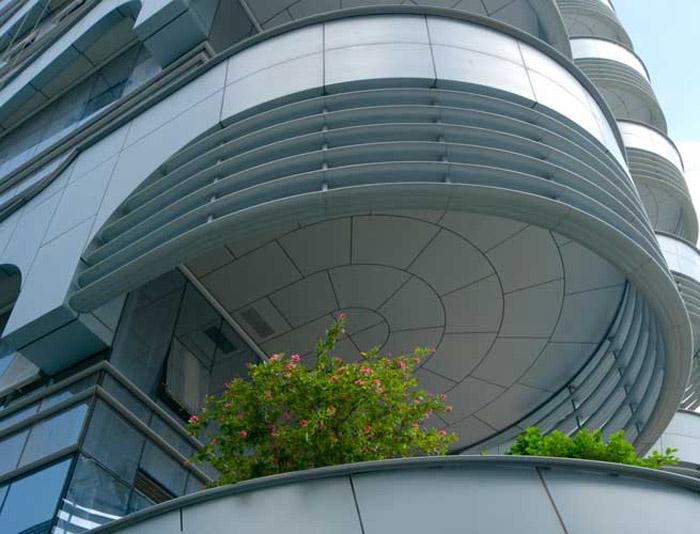
There are two ‘VIP’ passenger lifts in the other core to be used by the corporations’ executives thus allowing the bosses of each company to arrive at their floor independently. One goods lift is placed in the middle of the two units. To allow users higher flexibility in planning their office space, the VIP and toilet areas have structural drop-slabs to allow users to configure their spaces and toilets according to their needs. One special feature of these offices is the cantilevered balcony spaces strategically placed at the eastern and western facades to provide shade against the sun. Each office unit comes with a set of two large balcony spaces (35-80 m2); one slated for the public the other for the VIP area. The balconies are staggered from floor to floor to achieve a high, comfortable double-storey ceiling height, coupled with partial drop slabs that allow real soil to be used for planting. This extended space creates a green landscaped outdoor area for the office workers to take breaks from their work to smoke, relax and socialize.
Architectural Form
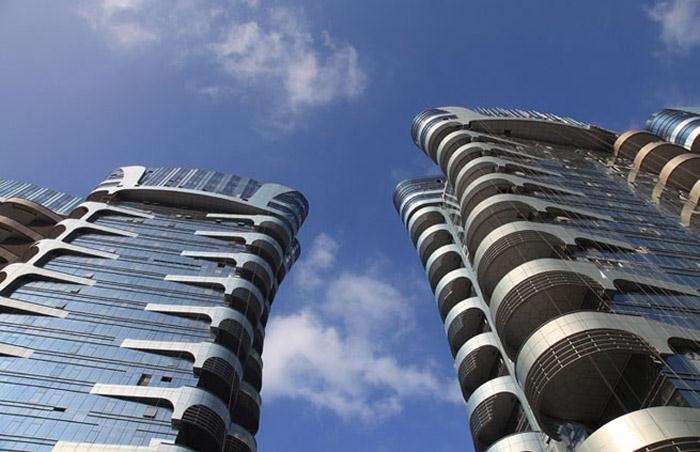
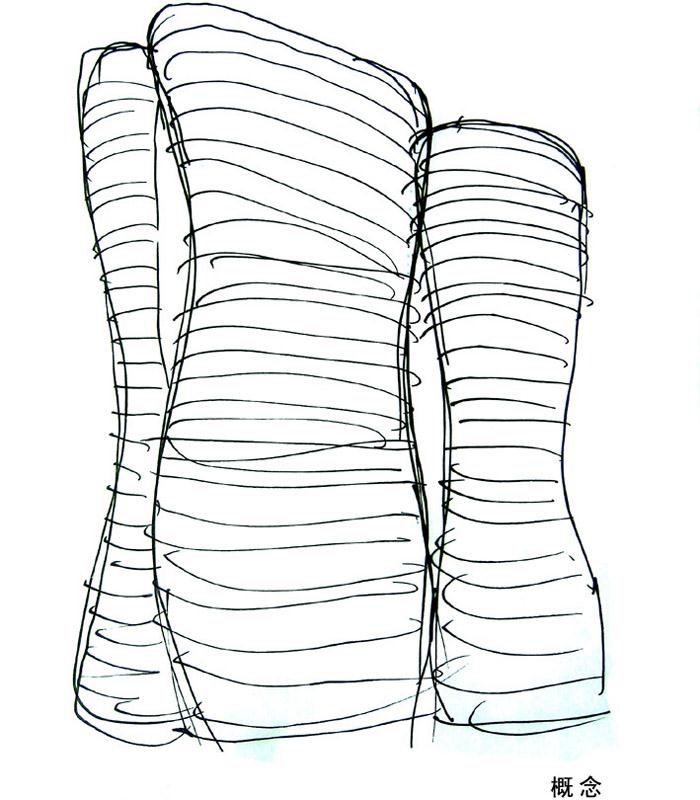
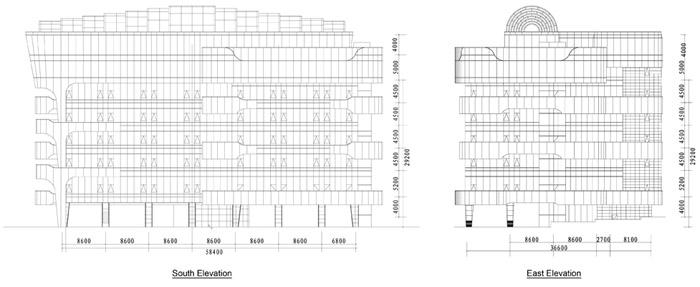
The large balconies became the main architectural elements that encompass the overall language of the built-form. The old Chinese saying of ‘The sky is round; the earth is square’ and ‘The Outside is round; its Inside the square’, dictates the choice of form of the buildings. The balconies are designed as curved elements, each with a different size that results in an overall vertical curve. The balconies stretch and bend to engulf the rectangular slab blocks to create a strong and rhythmic structure; which together with minute nuances and details, produce a unique architecture form. The overall ‘biomorphic’ effect could be read as affiliations to elements like ‘bamboo, ocean waves or a ship’s bow’.
智慧广场:深圳(中国)
项目完成:2011年
简介
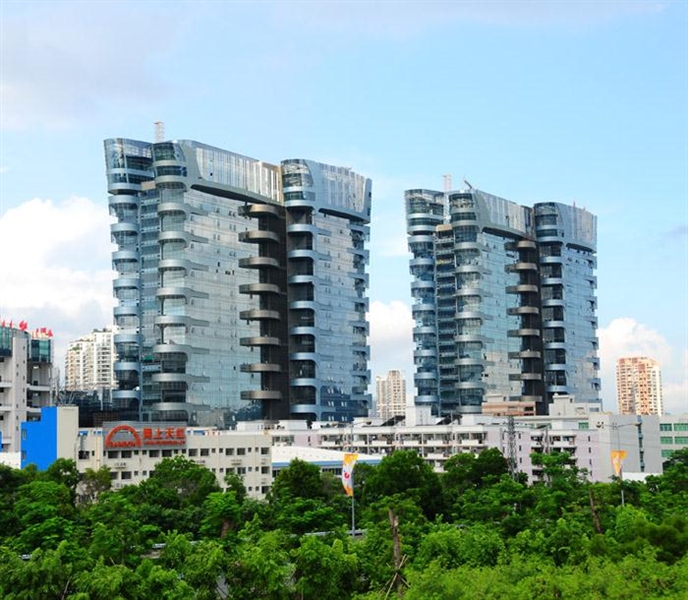
智慧广场是一个低密度、豪宅式、低碳商务办公空间。由于地块不是正南北朝向,四栋建筑采用错位式排列,将内景观环绕在建筑四周,轮廓线为北高南低,加上错位布局,使内外景观最大化。该项目坚持绿色生态化办公的概念,设计构思充分考虑了用户使用的灵活性。许多独特的办公空间设计以前没有看到的建筑特色,在智慧广场都得到了充分的体现。
规划
该项目是位于侨香路的西端,华侨城的北端,紧靠整个华侨城郁郁葱葱的绿色环境。项目周边均是二至三层高等待被开发的工厂旧址。该项目的用地面积为27000平方米,容积率为3.7,由四栋分别为一对33米层高的低层办公楼和一对100米层高的办公楼组合而成。因深圳以亚热带气候为主,风向主要来自东南方向。因此,四栋建筑采用错位式排列,以利于日照、采光和通风。办公楼外立面的幕墙采用了不同的色调(蓝色、绿色和金色),视觉上把建筑体量缩小,形成极具超现代化的视觉感受。地下室设置了多项采光井,以增加自然通风,并允许自然光线到达地下每个领域。建筑一层设计了架空层,形成一个开放宽敞的公共空间,并连接电梯到大堂的园林空间,扩大了景观的绿化面积。智慧广场地块中心有个下沉广场,四周与商业、园林以及停车库连接在一起。地下室负一层停车库层高有7米,有利于通风采光,这是该项目区别于其他汽车车库的典型特点。
独特设计
智慧广场的销售定位是,两栋6层7000平方米的低层大厦独栋出售给两家世界前500强公司用作公司总部;两栋23层高大厦(两个单元户型面积分别是760平方米和1200平方米),则是针对中大型企业作为公司的办公空间的需求而设计。
由于销售定位明确,办公大厦的核心筒设计不同于一般的核心筒设计,每个办公单元区域东西端各设置一个核心筒设计。其中一个设置了两套升降机供高层领导单独使用,另一个设置了四套升降机在公共区域供员工使用。两个办公单元区域之间设置了一个公共的货物升降机。办公层高有4.3米,跨度为17米,设计为大跨度无柱空间,创造出一个宽敞,明亮,通风的办公区域,可以在各种布局里灵活布置。为了提高用户在规划办公空间的灵活性,高层领导和员工的洗手间位置设置了结构降板,以方便用户根据自己的需求灵活布置空间。
该项目的另一独特功能是,每个办公单元区域的东西向设计了两个大阳台空间(35-80平方米)。阳台交错布置,属于赠送的面积。阳台上设置了部分结构降板,以利于种植花草树木。这个扩展的阳台空间,创建了丰富的绿色景观,是员工休息、放松和社交的最佳活动场所。
建筑形式
智慧广场建筑立面的设计灵感来自大自然,以抽象化的竹子、大海、波浪为设计的主题符号,通过建筑强烈的韵律感与自然集合元素及立面材料的对比,塑造出一个富有现代象征性、标志性的生态建筑。外圆内方、无棱角的弧面外观设计,不但使建筑拥有鲜明的超现代个性,而且极大地提高了采光通风效果。全玻璃幕墙的外墙构造,又使整个建筑充满了科幻感。

Architects: MAPA / Hoo Khuen Hin
Landscape Design: MAPA
Location: Shenzhen, China
Client: Shenzhen Zhonghe Industry
Project Size: 160000m2 (94000 m2 above grade)
Curtain Wall Installation: Beijing Jiangho
Local Design Institute: Shenzhen Architectural Design Institute
建筑师:MAPA/Hoo Khuen Hin
景观设计:MAPA
地点:深圳,中国
开发商:深圳中核兴业实业有限公司
项目规模:160000平方米(94000平方米以上级)
幕墙安装:北京江河
施工图设计:深圳市建筑设计研究院
MORE: MAPA,更多请至:MAPA on gooood









不明白,为什么要浪费钱
外形丑陋的建筑
每次从这里路过,都觉得看不明白这个建筑,现在了解了,觉得这个建筑真是奇怪。这几个像机械零件的大楼,与智慧有什么关系,里面还有什么外圆内方、海浪、竹子、大海的概念,乱七八槽,难看的要死,雷人的建筑。