感谢 个个世界 + 先进建筑实验室 予gooood分享以下内容。更多关于他们,请至:Wiki World on gooood, Advanced Architecture Lab on gooood
Appreciations towards Wiki World + Advanced Architecture Lab for providing the following description:
该项目位于武汉甘露山文创城,武汉城建集团投资打造的华中地区首个超大规模“冰雪+”文旅综合体,这也是我们第一次离开真正意义的荒野之地,融入到一个内容丰富的文旅综合体项目。在这样的背景下,我们依然希望打造孤立于世的空间体验,于是联合业主和社群发起了“岛居计划”,该计划将打造一系列的小岛木屋,并通过不同的空间形态探索回归自然的可能性。“迷宫之家”就是自然共建计划的一部分,也是我们探讨居住空间多样性的一次尝试。
The project is located in Wuhan Ganlushan Culture Creativity City, an ultra-large-scale ‘ice and snow+’ cultural and tourism complex invested in by Wuhan Urban Construction Group, marking the first time we have ventured out of the true wilderness to integrate into a richly contented cultural and tourism complex project. Against this backdrop, we still aim to create an experience of space isolated from the world. Thus, we have joined forces with the client and the community to initiate the ‘Island Living Plan.’ This plan will create a series of island cabins and explore the possibilities of returning to nature through different spatial forms. ‘The Cabin of Maze’ is part of the natural co-construction plan and represents the first island cabin completed by Wiki World.
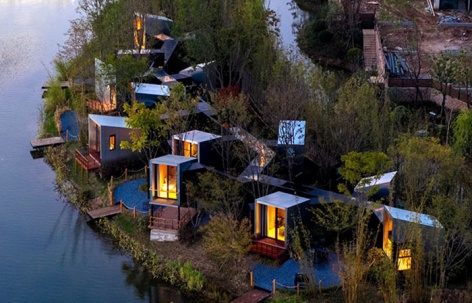
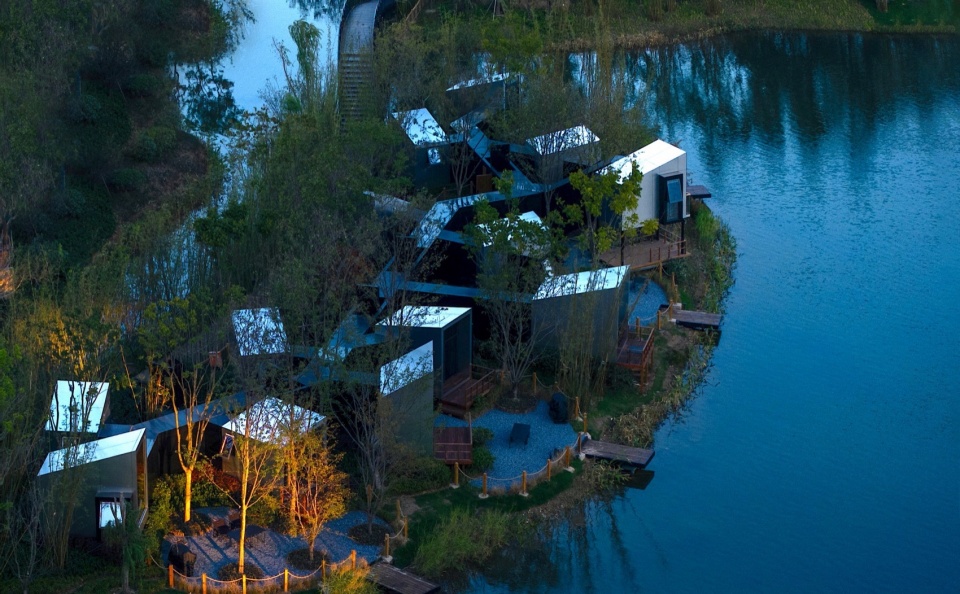
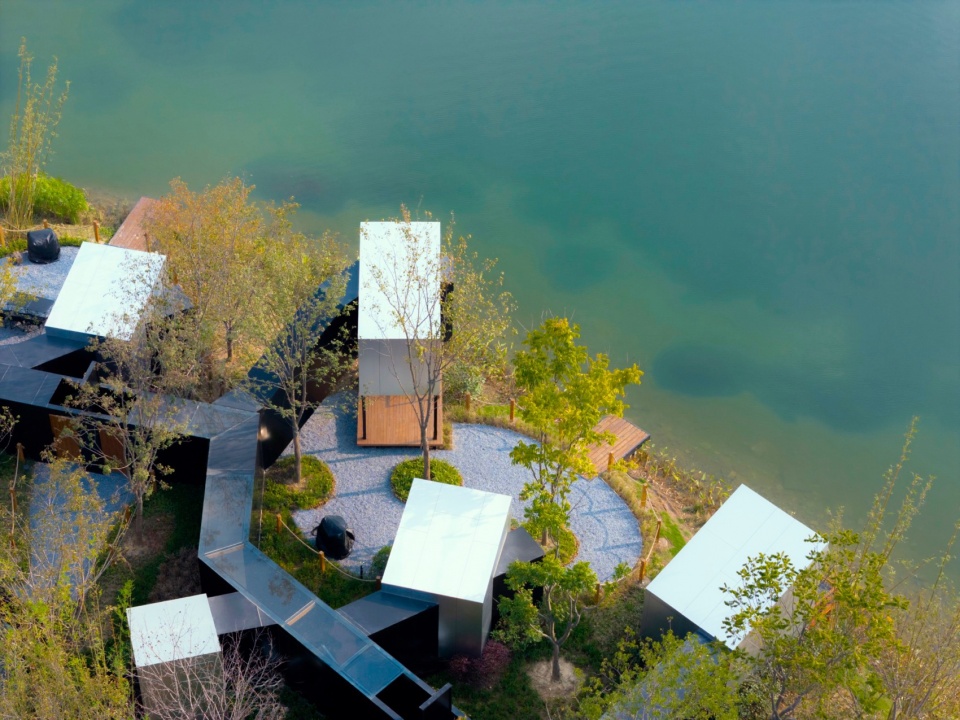
▼项目鸟瞰,aerial view © 潘彦均
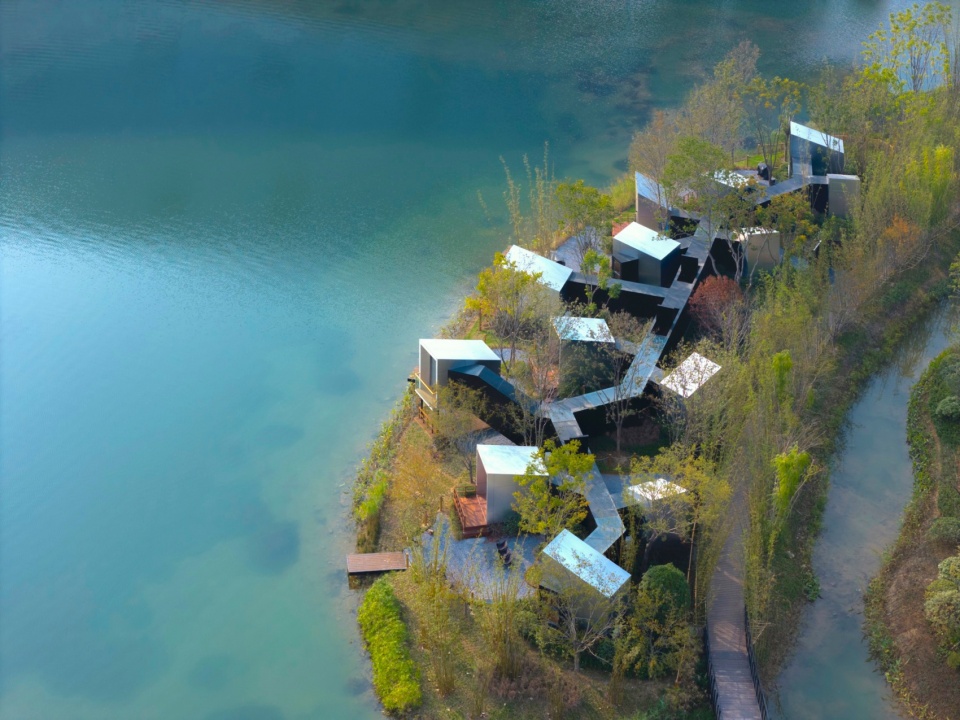
▼项目鸟瞰,aerial view © 蔡沐桉
被串联的房子们,在家里迷一次路
Be lost once at home, 13 Rooms connected
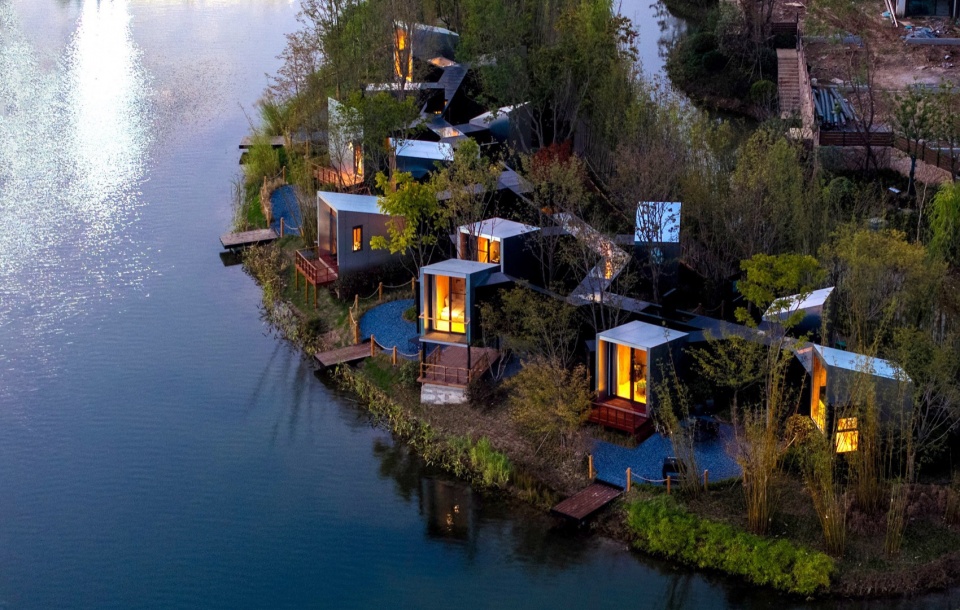
场地是一个修长的小岛,计划建造5栋荒野之家。相比于之前独栋木屋的形态和可预料的平面功能,社群的朋友们希望“模糊居住”一次,或许大家厌倦了精确的空间关系,或许,我们可以在家里徒步,甚至在家里迷路一次。
▼插画, illustration © 王元英
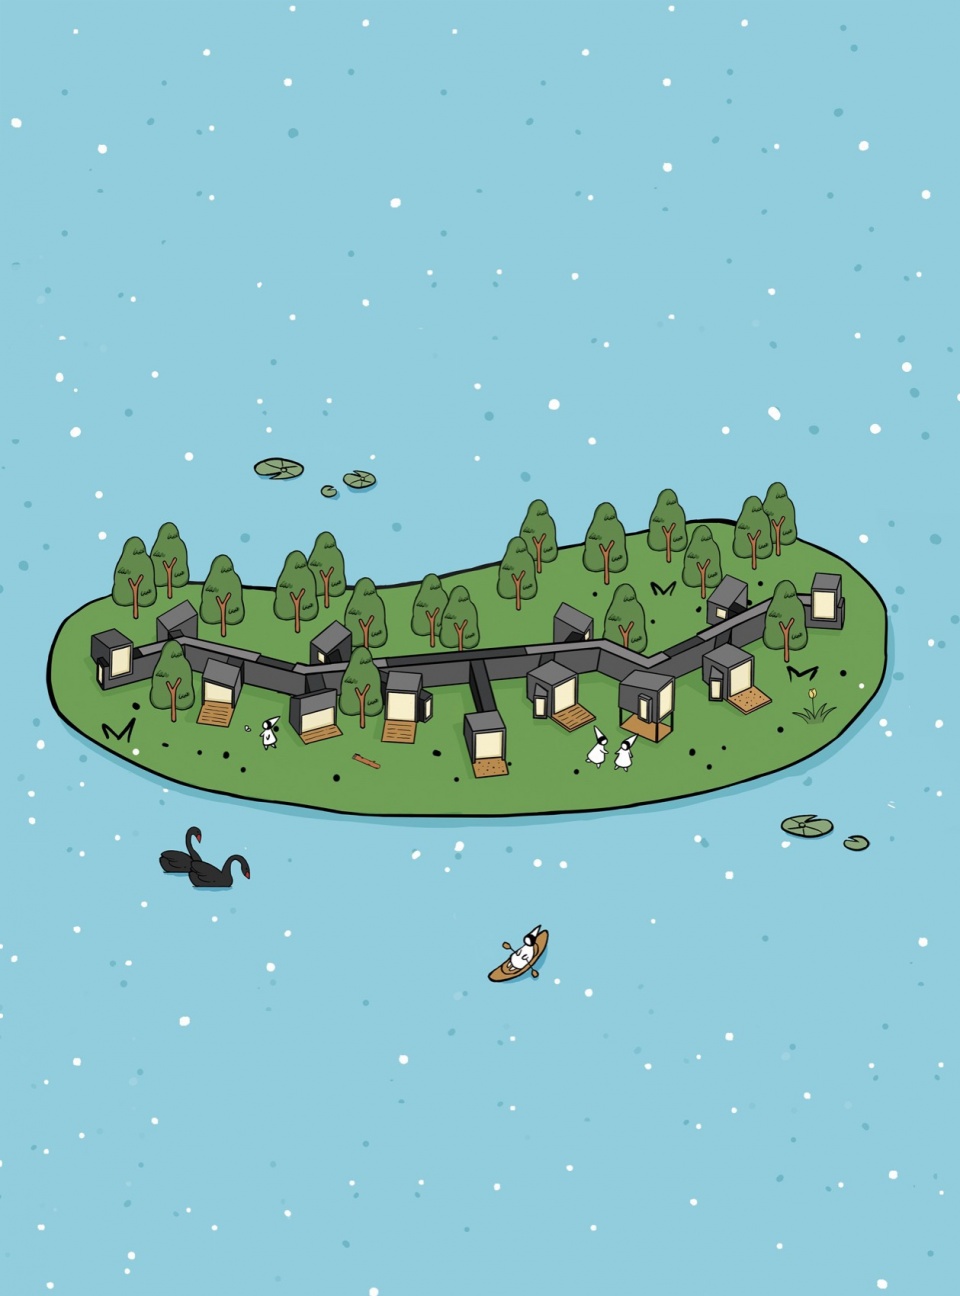
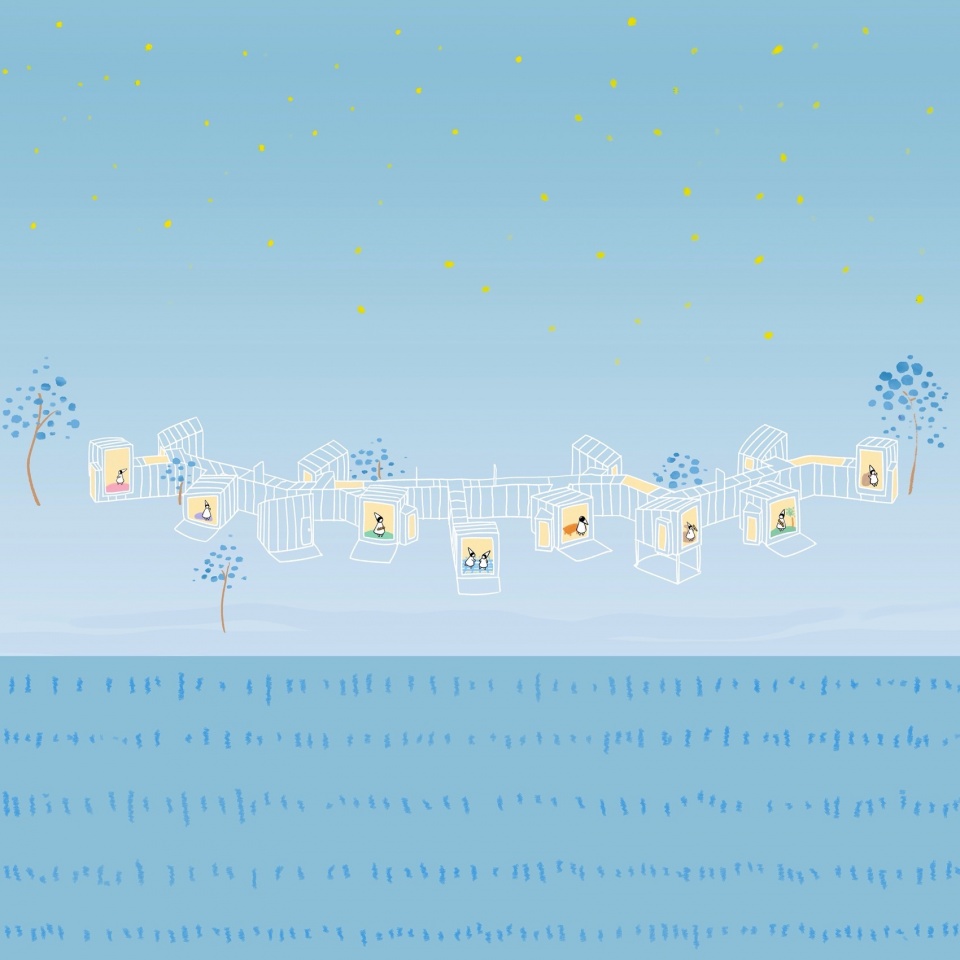
The site is a slender island, and it is planned to build 5 wilderness cabins. Compared with the previous single-family wooden cabin and predictable floor plan, friends in the community hope to live in a “blurred” way. Maybe sometimes we are a bit tired of precise spatial relationships, what if, we could hike within the cabin and even get lost once in there.
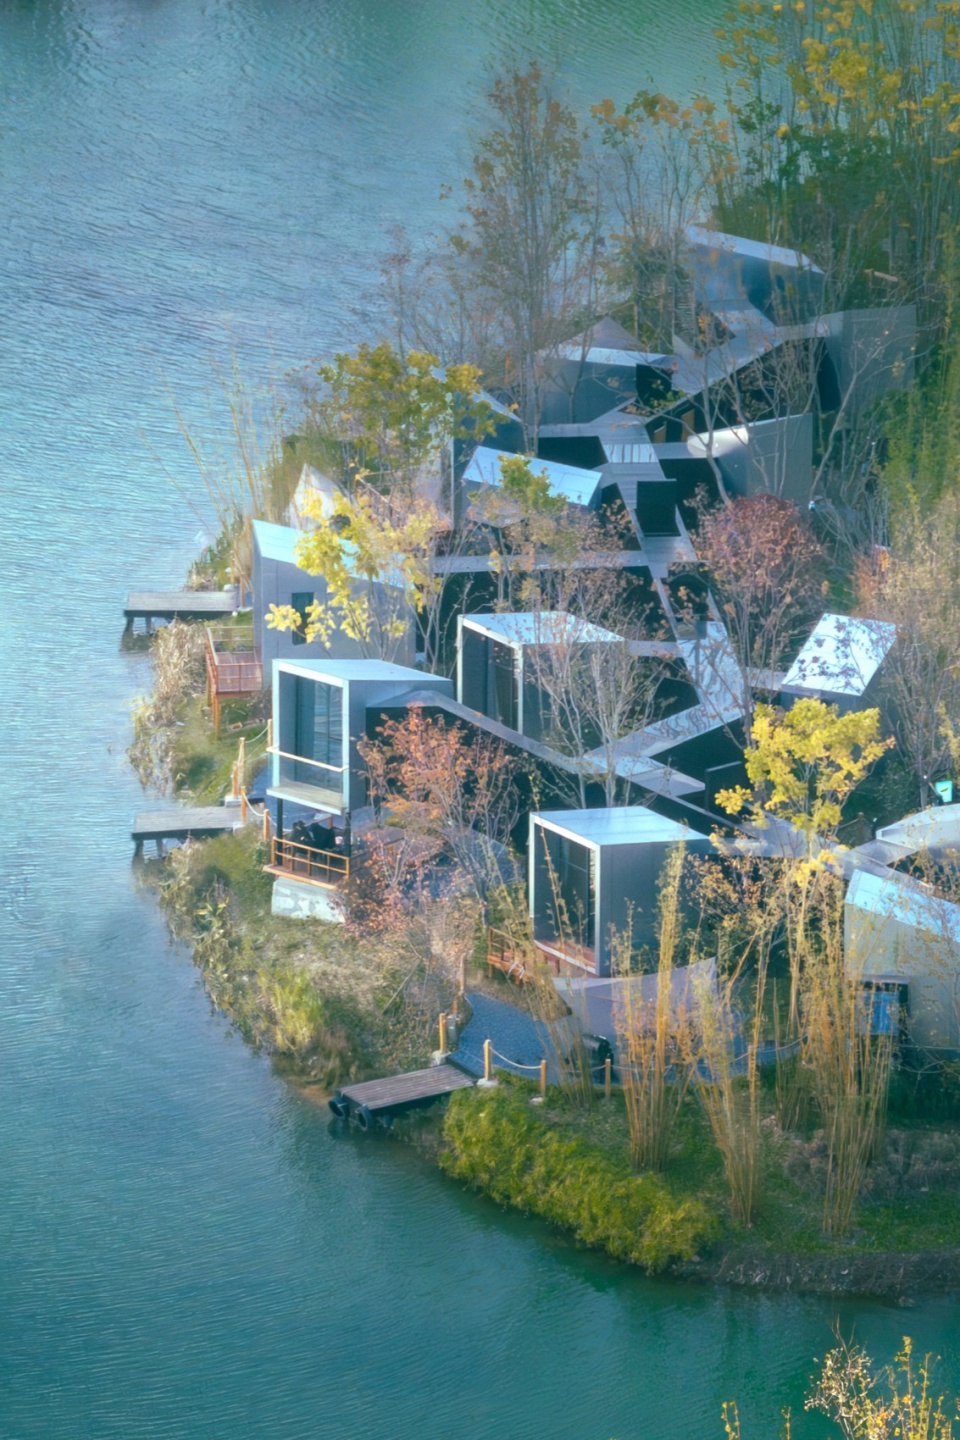
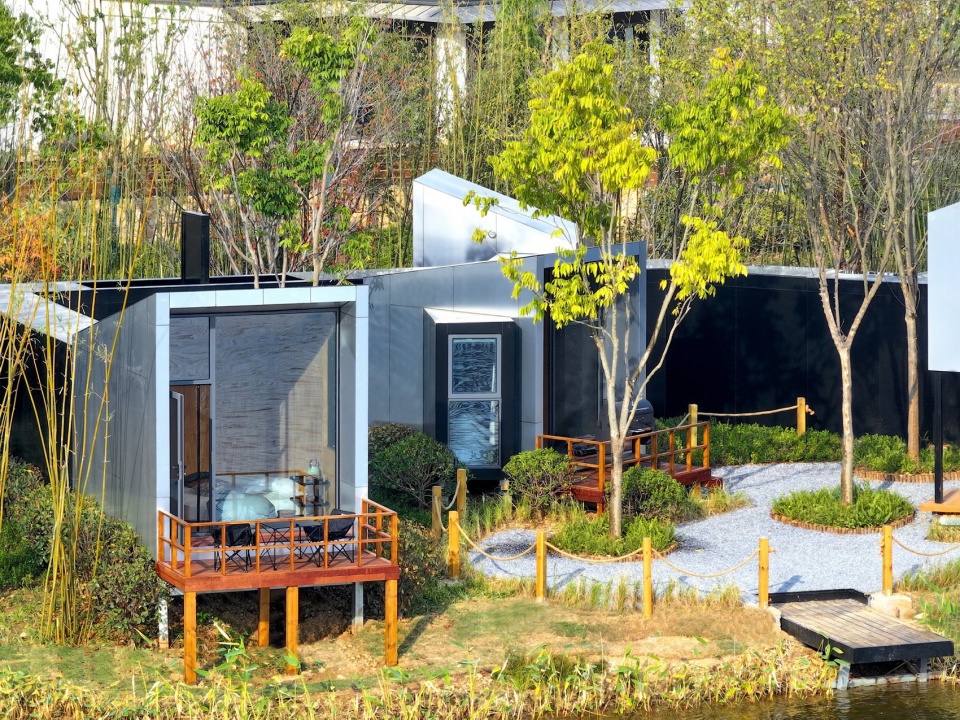
▼小岛上的荒野之家,wilderness cabins nestled in an island © 潘彦均
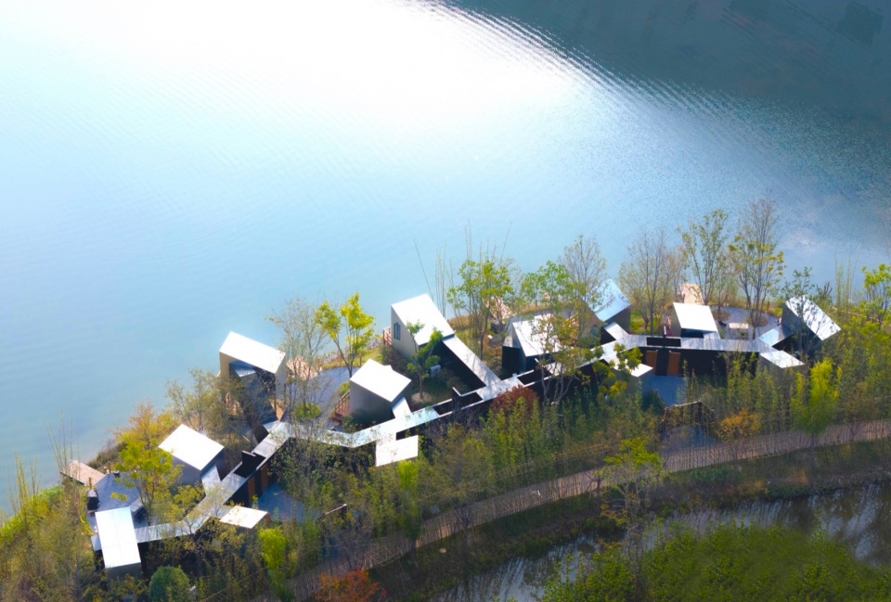
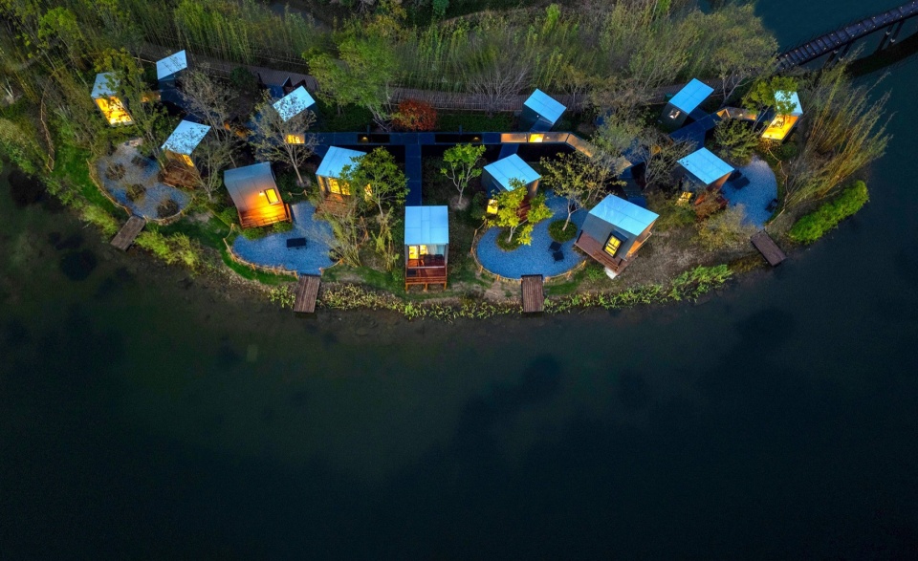
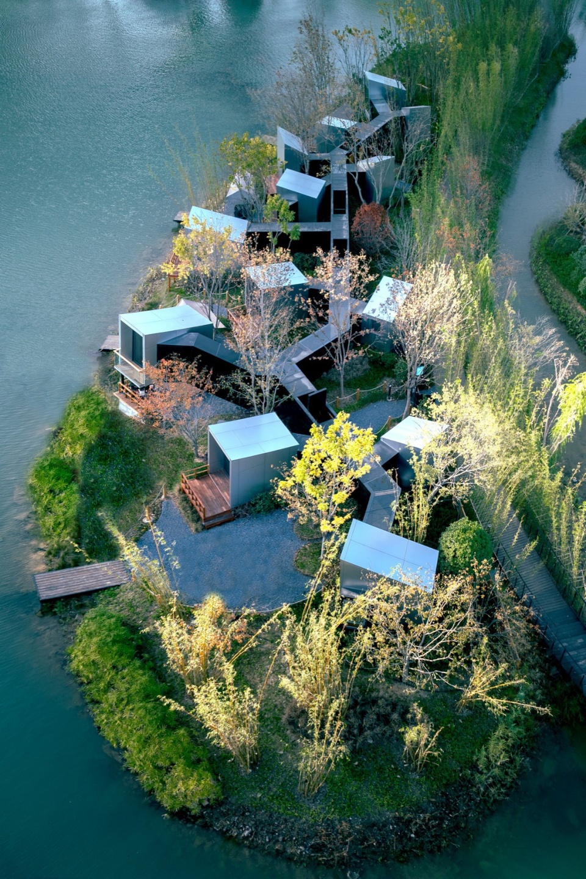
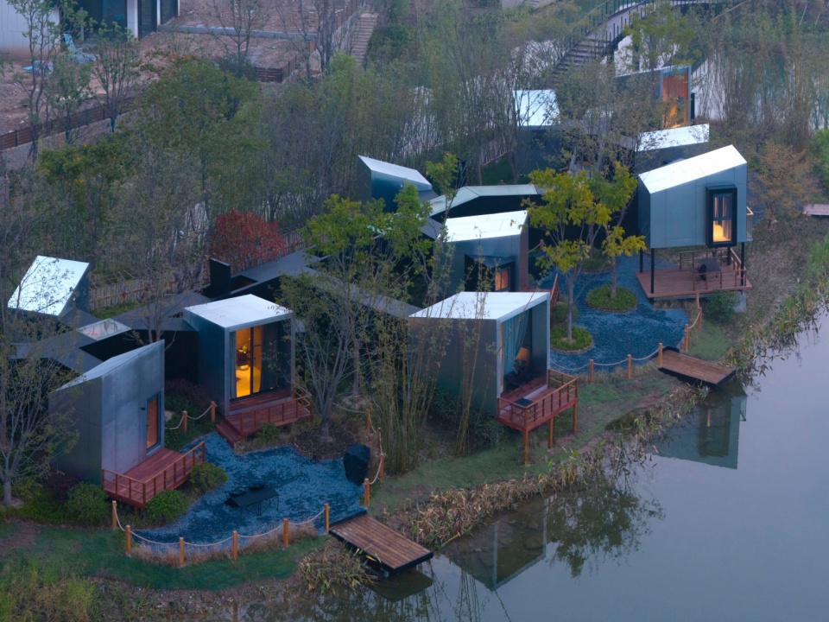
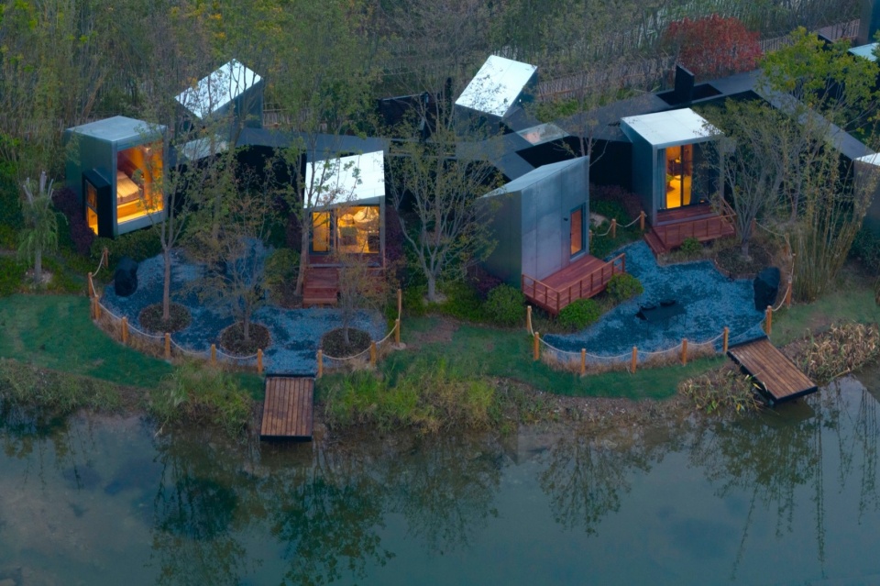
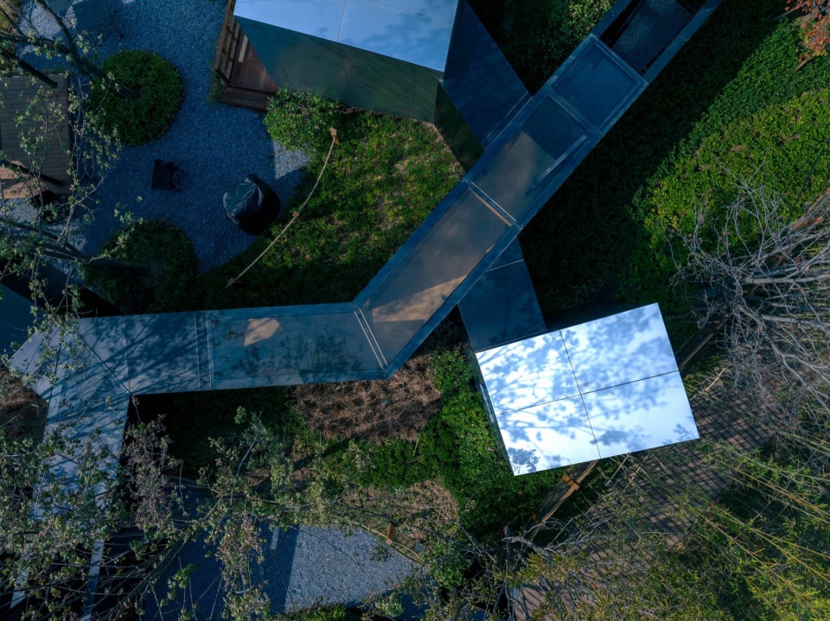
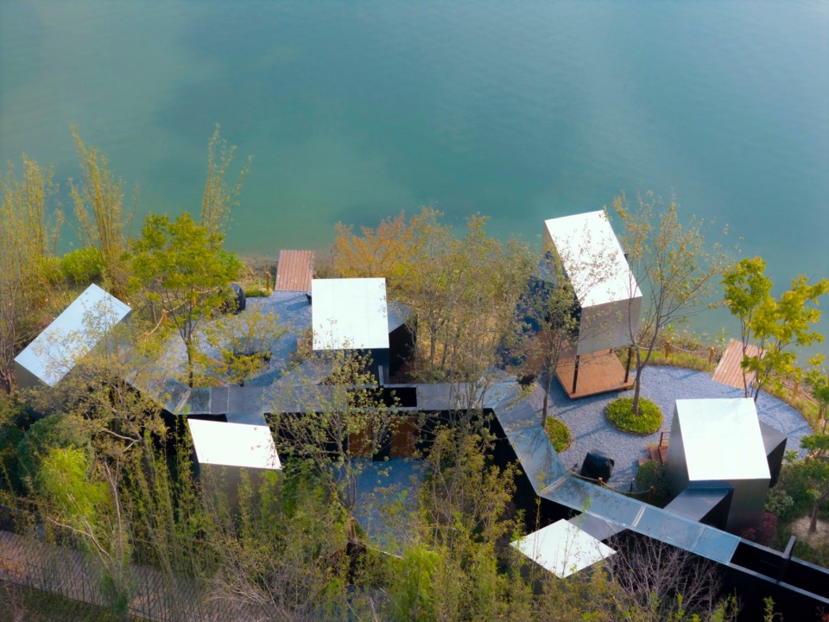
于是设计转化成了“找房子”的游戏,13个分别是卧室、起居室、卫生间的模块散落在小岛上,通过100米长,80厘米宽的黑色廊道连接。廊道时而是迷你院子,时而在室内天光大开,结合小岛地形的不规则角度,连接了全部的房间,也为居住空间提供了建立私密性的遮挡。
▼轴测,axon © 个个世界
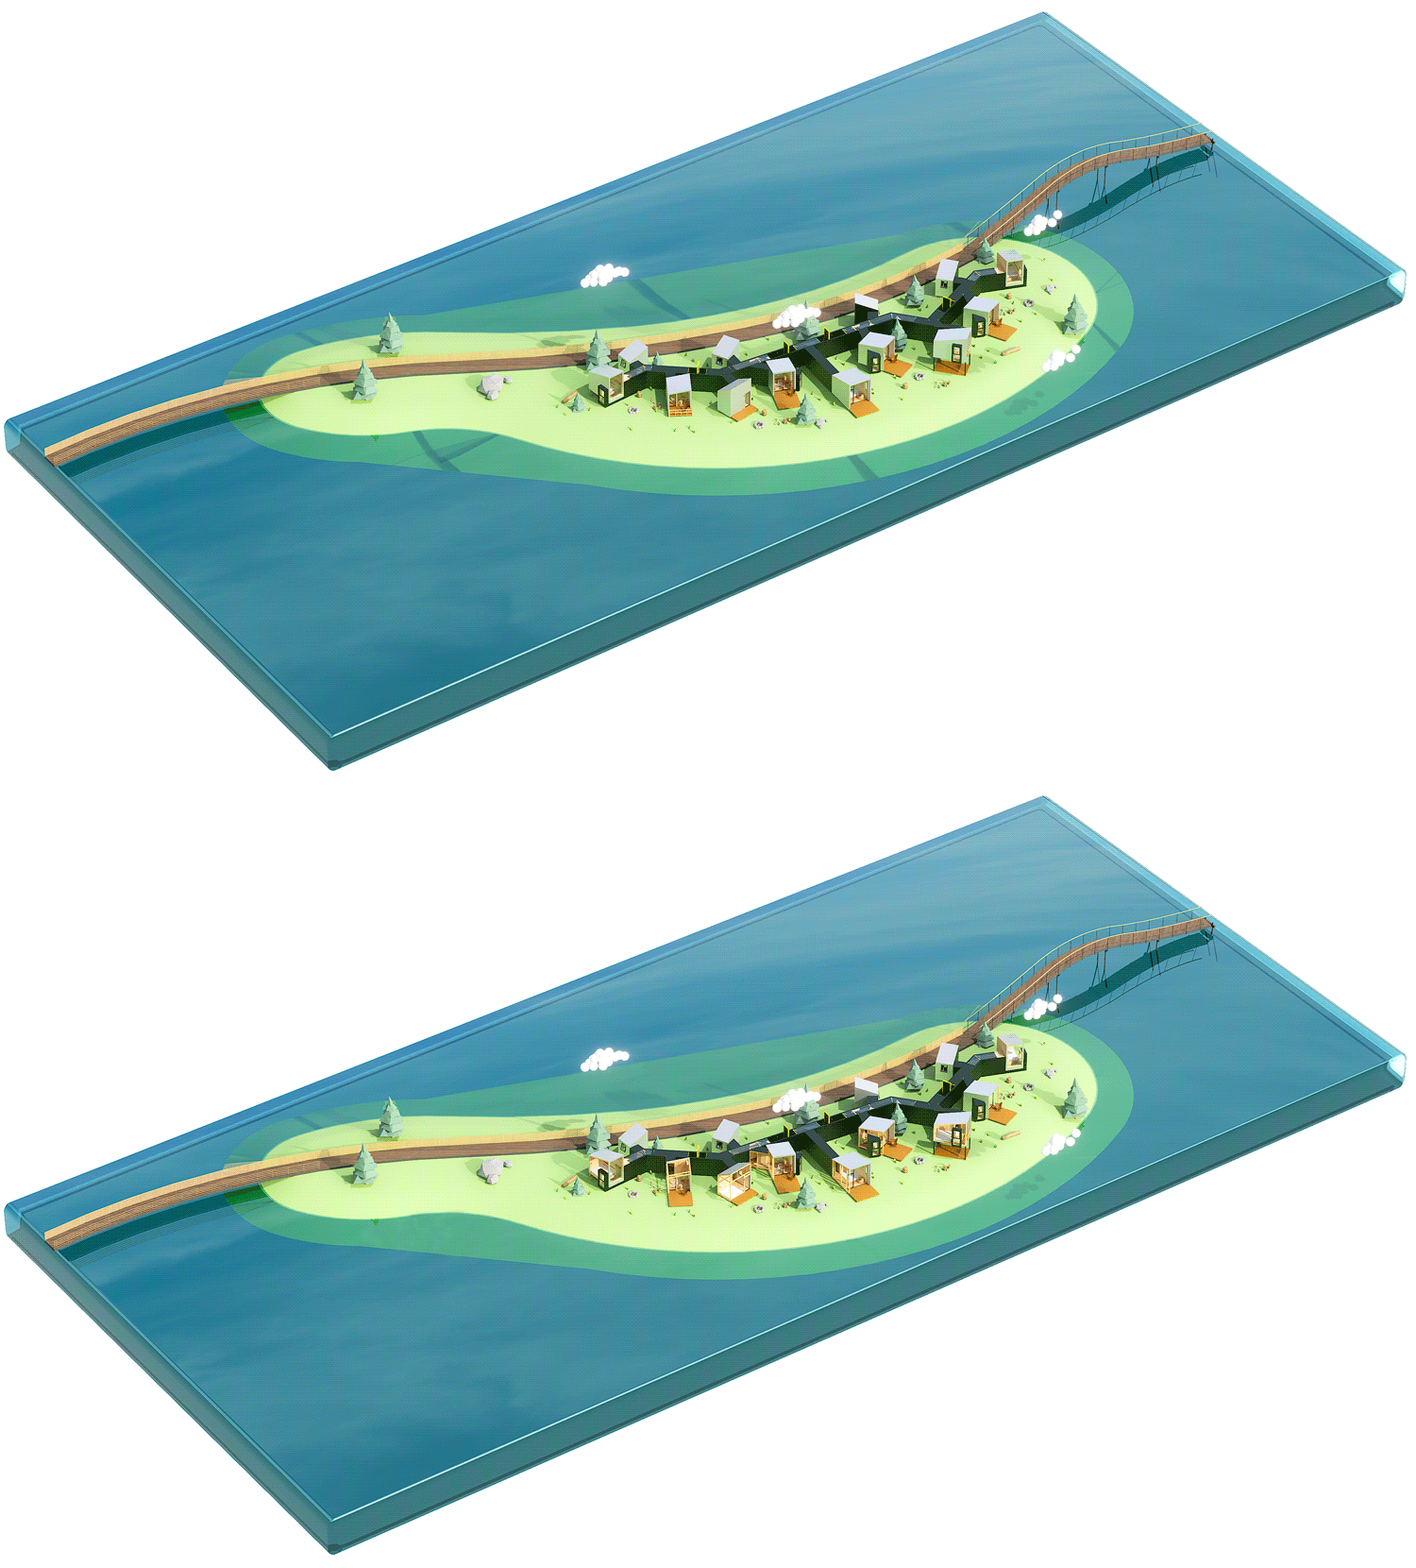
So the design is transformed into a ‘cabin-finding’ game. 13 modules of bedrooms, living rooms, and bathrooms are scattered on the island, connected by a 100-meter-long, 80-centimeter-wide black corridor. The corridor is sometimes a mini-yard, and sometimes it opens up to the sky indoors. Combined with the irregular angles of the island’s topography, the corridor connects all the rooms and provides privacy for the living space.
▼散落在小岛上的模块,modules scattered on the island © 存在建筑-建筑摄影
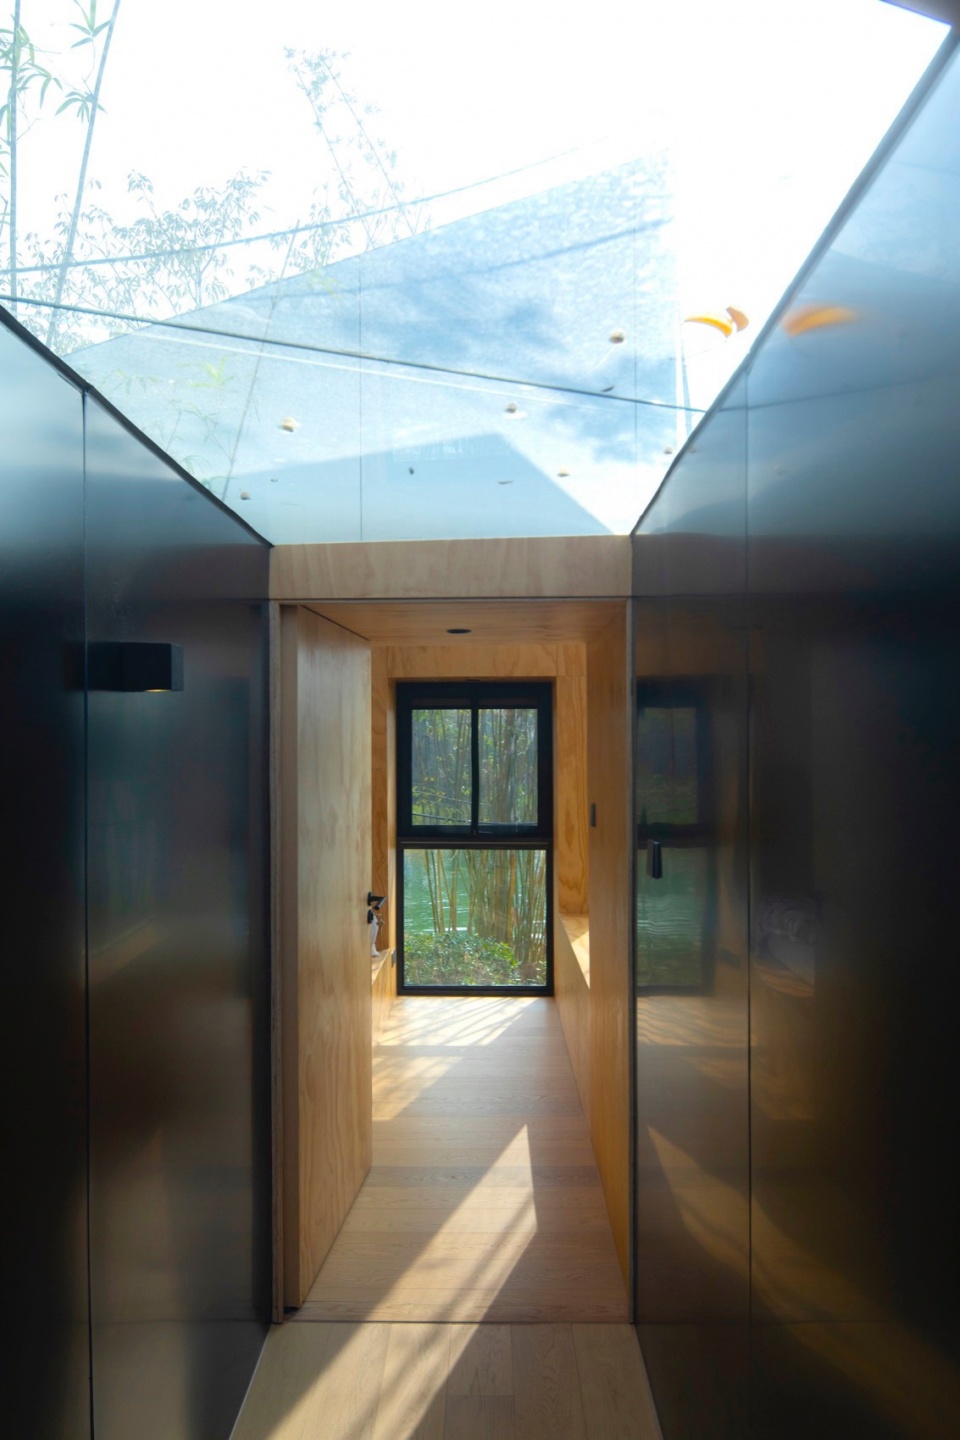
穿梭在黑色走廊,顶部是天光,仿佛在自然里穿梭,走廊不规则的角度带来空间迷向,也会带来一些抵达的惊喜,孩子们特别喜欢迷宫之家,他们跑来跑去,呼朋引伴,可能孩子们最有迷路的权利。
Walking through the black corridor with skylight on top, it feels like you are traveling in nature. The irregular angles of the corridor bring about spatial disorientation and some surprises when you arrive. Children especially like the maze cabin. They run around and shout with friends, maybe children have the right to get lost.
▼黑色走廊,black corridor © 潘彦均
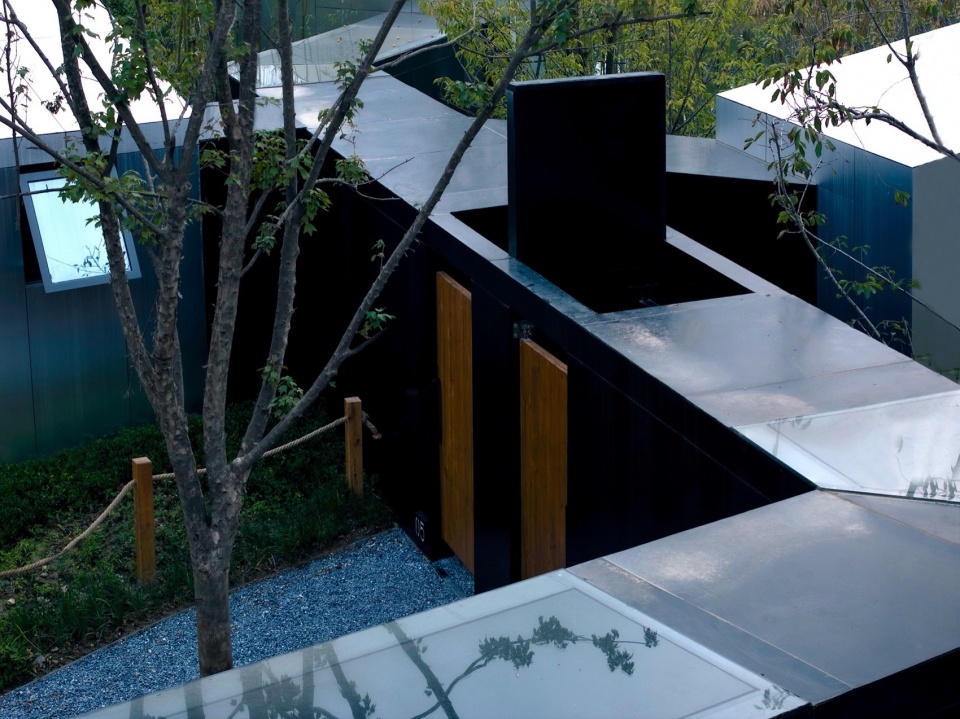
▼穿梭在黑色走廊,walking through the black corridor
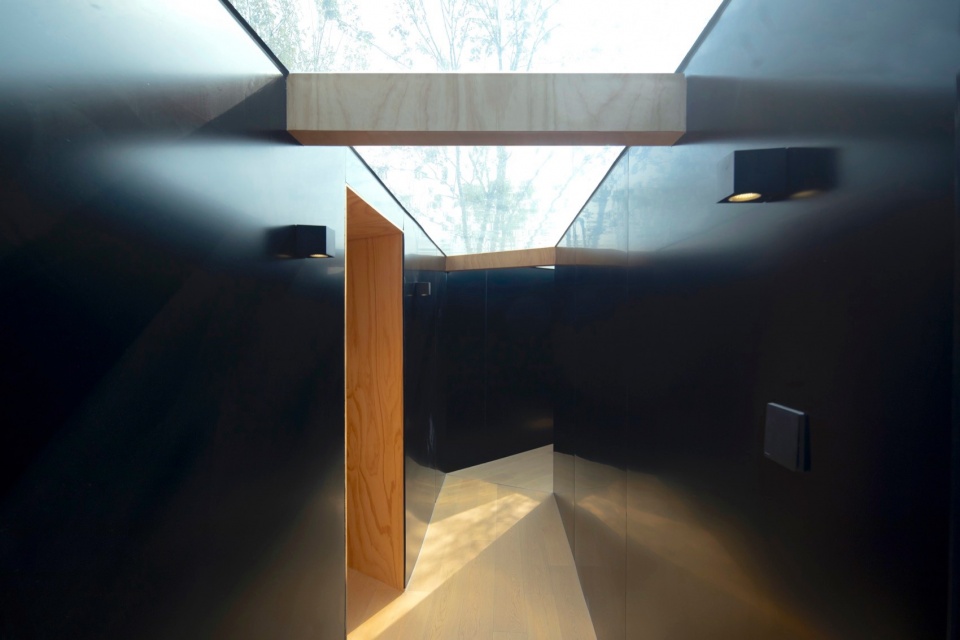
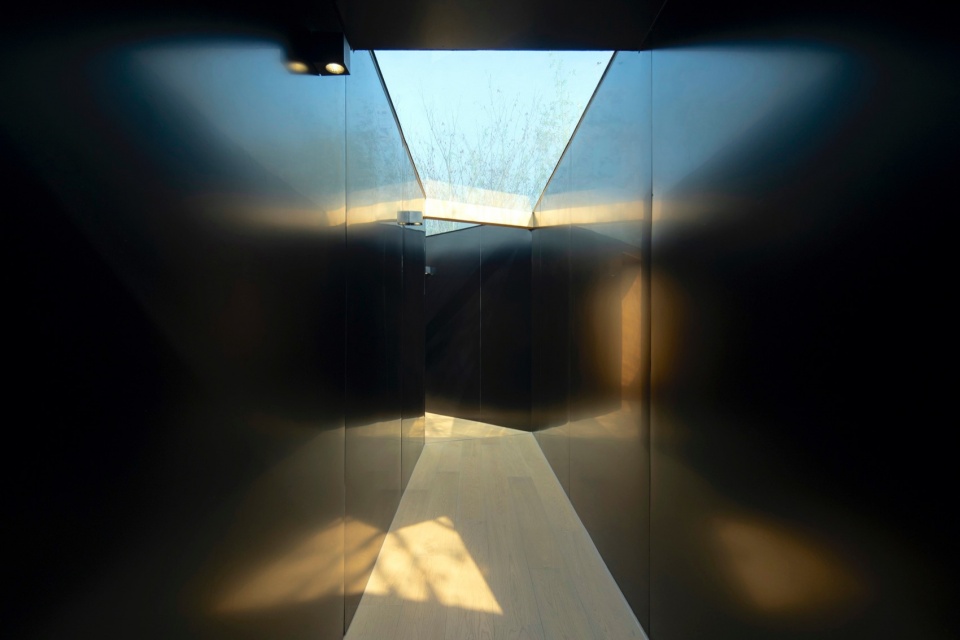
▼顶部是天光, skylight on top
独立和聚合
Independence and mergence
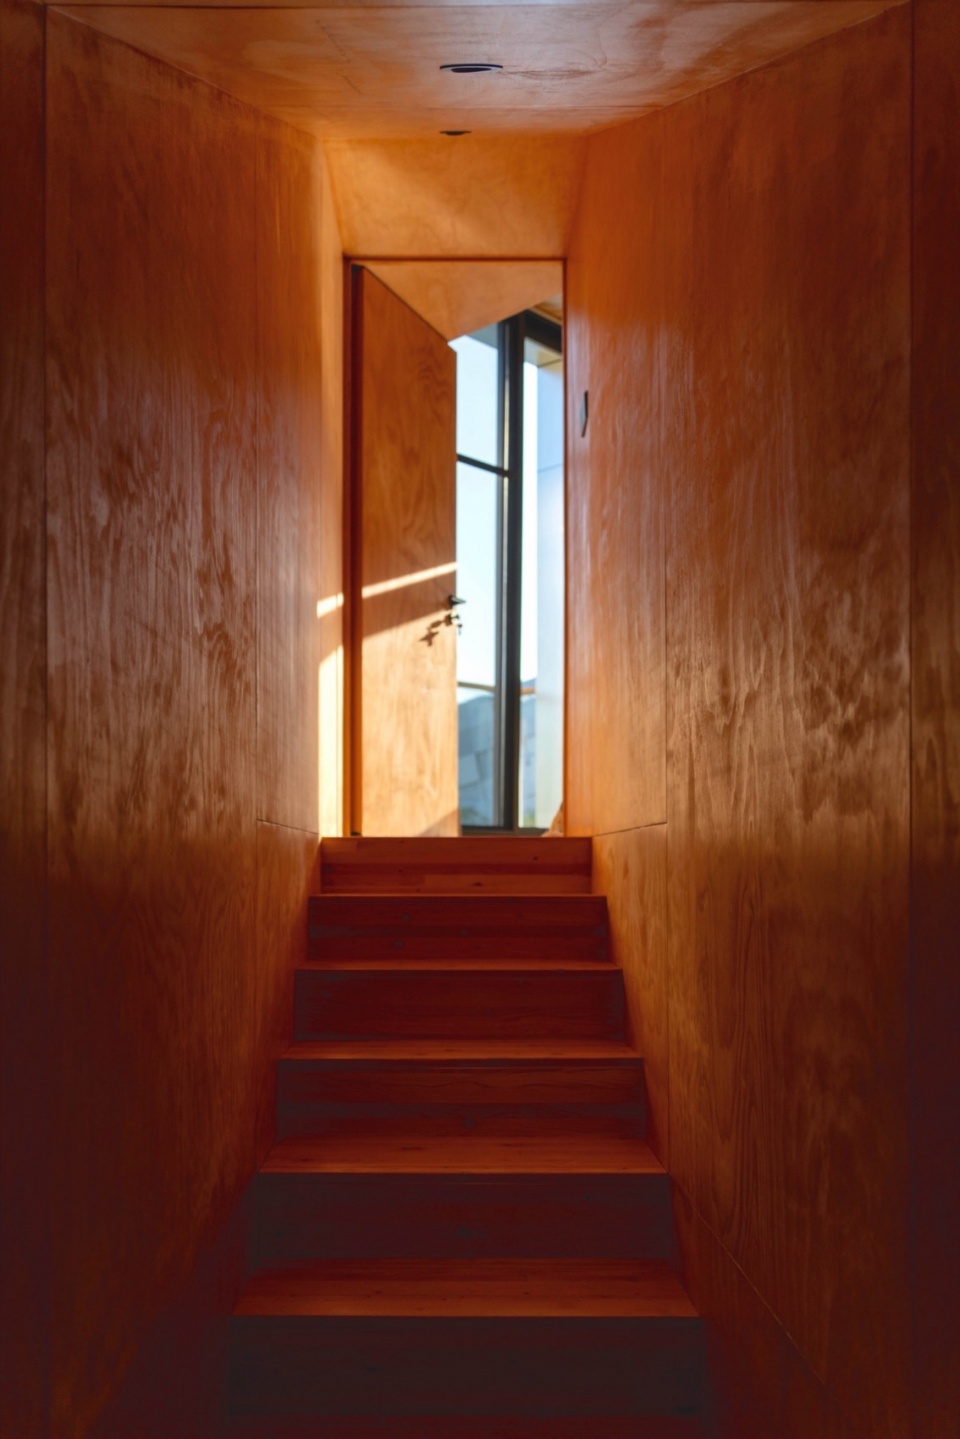
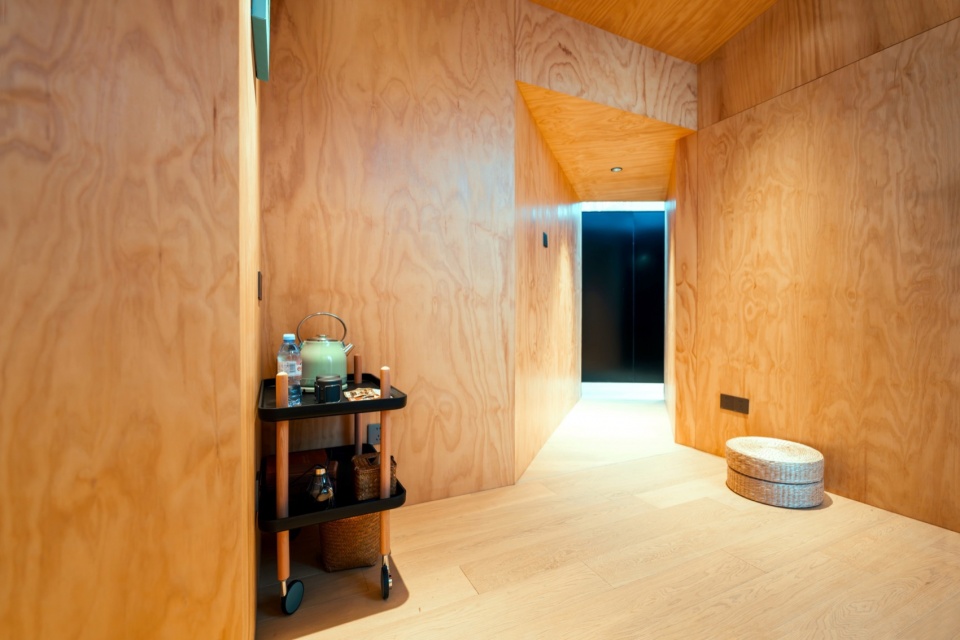
“迷宫之家”是一座大房子,也是5栋小房子,100米长的黑色廊道设置了可以独立分隔组团的灵活隔断,通过开启和关闭,空间可以被灵活分割成5个功能完备的独立居住单元。
‘The Maze Cabin’ is a large cabin, also 5 small cabins together. The 100-meter-long black corridor is equipped with flexible partitions that can separate groups independently. By opening and closing, the space can be flexibly divided into 5 independent units with complete living functions.
▼房间入口,entry to the room © 潘彦均
▼功能完备的独立居住单元,independent units with complete living functions © 蔡沐桉
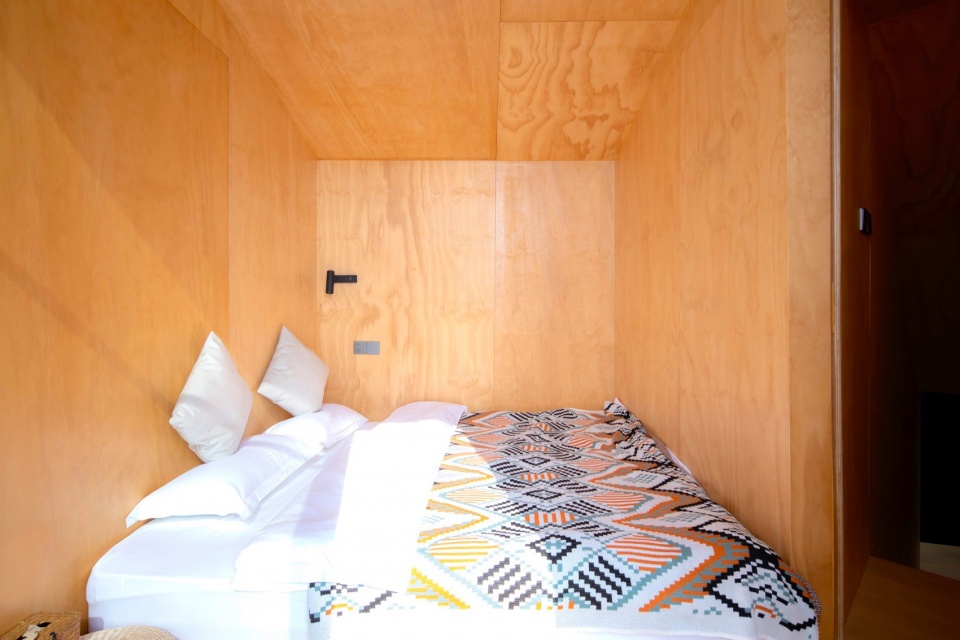
住在这里的人,彼此若即若离,100米走廊尽头可能住着你的朋友,路上也会遇到熟悉的家人,仿佛穿梭在童年邻里社区生活的剖面,和个个世界其他的荒野之家不同,相比于孤独感,迷宫木屋尝试呈现原始情境下的聚落关系,一种独立和聚合的平衡态。迷宫之家依然是某种离群索居,需要乘船抵达彼此的码头,你可以在自己的迷宫里仰望天空,也可以敲开邻居的门打一声招呼。
The guests who live here are inseparable from each other. Your friends may live at the end of the 100-meter corridor, and you will meet familiar family members on the path. It seems like you are traveling through the cross-section of childhood neighborhood life, which is different from other wilderness homes of Wiki World. Compared with loneliness, the maze cabin attempts to present the community relationship in a tribe, a balanced state of independence and aggregation. The maze cabin is still a kind of solitary residence, requiring a boat ride to reach each other’s docks. You can look up at the sky in your own maze, or you can knock on the neighbor’s door and say hello.
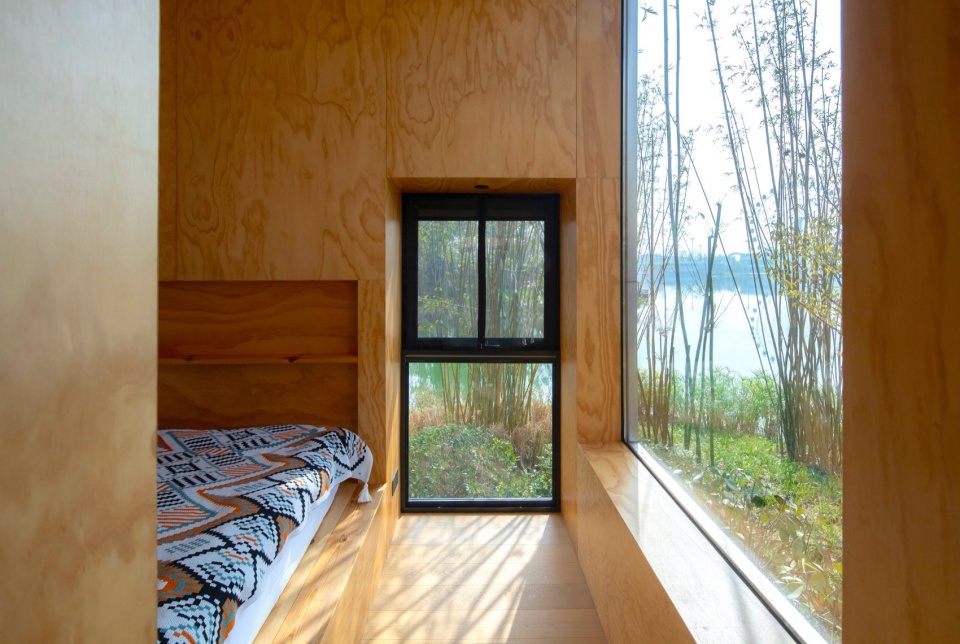
▼回归自然生活,returning to natural life
个个世界-小房子,大梦想
Wiki World-Build Small, Dream Big
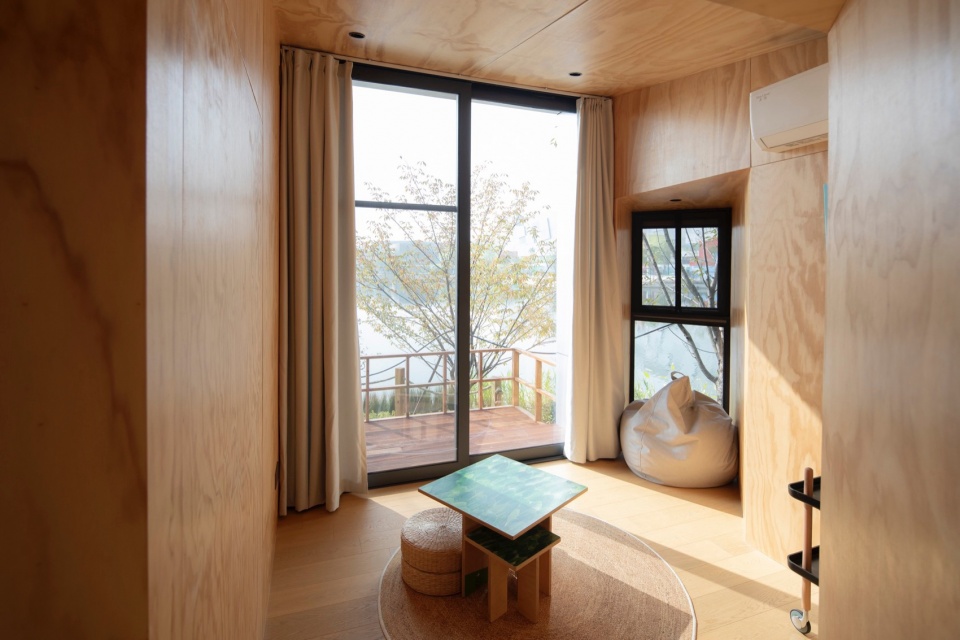
个个世界一直致力于通过自然地建造回归自然生活,迷宫之家屋延续了这样的自然野居试验,跳出面积大小的思维惯性,将注意力放在居住行为和环境的关系,空间的答案一定与日常的居住体验相距甚远,甚至有些偏执。“迷宫”会让家的边界变得模糊,“小”会让人离材质更近,因此我们变得更加敏感,既然已经来到了森林,不妨光脚待上一天,听一听枯树叶在露台上被踩碎的声音。
Wiki World has been committed to returning to natural life through natural construction. The maze cabin continues such a natural wild house experiment, jumping out of the inertia of the size of the thinking, focusing on the relationship between living behaviour and environment, the answer of space must be far from the daily living experience, even a little paranoid. The maze makes home blurred, ‘Small’ brings us closer to the material, so we are more sensitive. Now that we are in the forest, let’s go barefoot for a day and listen to the sound of dead leaves being crushed on the terrace.
▼空间局部,partial view © 存在建筑-建筑摄影
自然建造
Build Naturally
建筑的整体采用胶合木结构,通过数字化技术对每一根异形构件和节点进行设计定制,实现了百分之百的全装配建造。关于居住,一定没有标准答案,每个人都希望居所能够传达自身对于生活的理解,于是有了“在家里迷一次路”这样的设定。个个世界延续了一直以来的自然建造理念,我们保留场地内的每一棵树和竹子,延续了原有林地和小径肌理,房子完全架空于地面,全部的建筑均为自主研发的装配式木结构,由团队和用户一起建造完成。
▼临湖立面,facade facing the lake © 存在建筑-建筑摄影
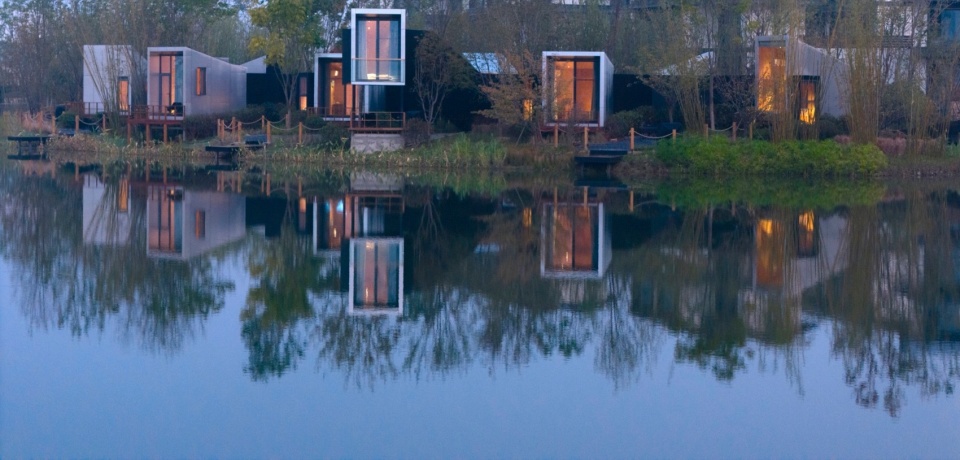
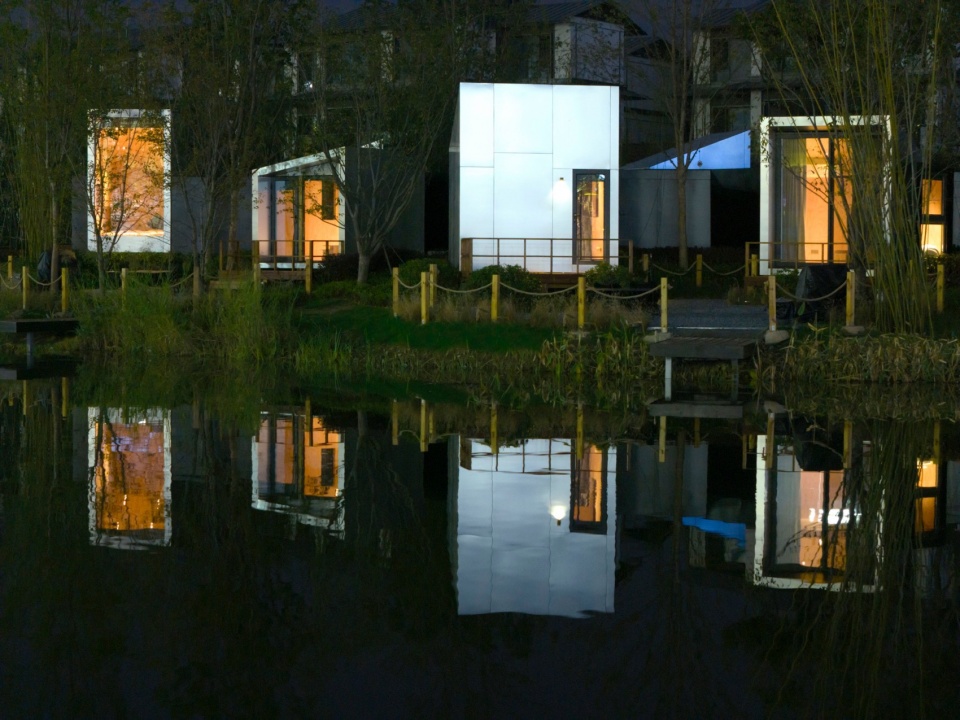
自然的建筑,可以像乐高一样被建造。小小的房子,像积木一样被放置在森林里。我们坚持原始野生的木构技术,亲手烧制外立面的碳化木板。木屋的连接方式全部是小巧的金属构件,可以反复拼装。
Natural buildings can be built like Lego. Little cabins, like building blocks, were placed in the forest. We stick to the original wild wood construction technique that we hand fired the façade of the carbonized wood boards. The cabins are all connected by small metal components that can be repeatedly assembled.
▼表皮材料,cladding materials © 潘彦均
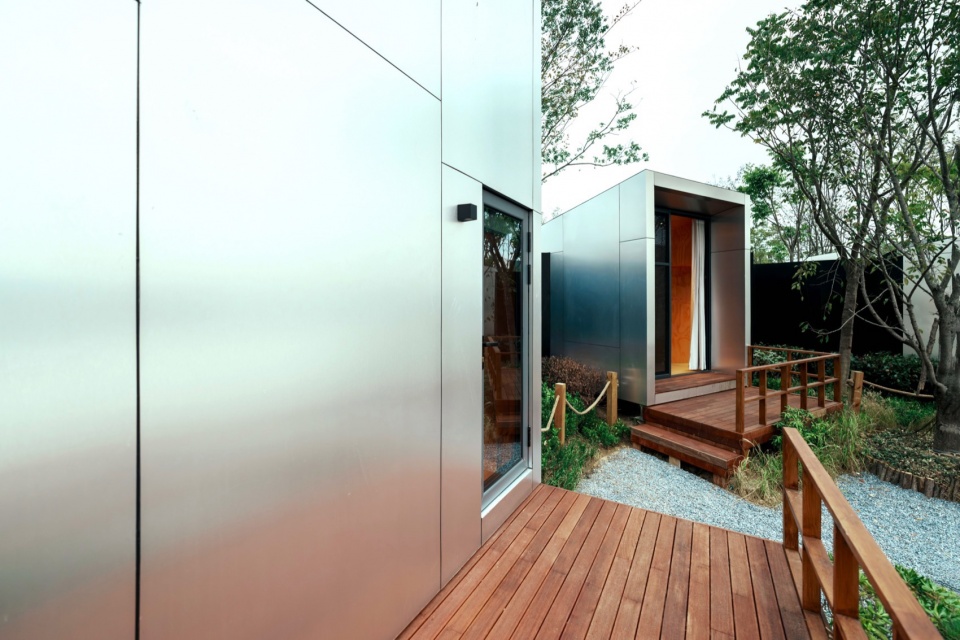
我们尝试在自然里经营出房子的和环境的精准关系,每个木屋都是架空结构,房子不接触地面,也不设置围墙和人工景观,自然是最好的包裹物。
We try to create a precise relationship between the cabins and the environment in the nature. Each wooden cabin is elevated above the ground, and no walls or artificial landscapes are used. Nature is the best package.
▼架空结构,elevated above the ground
项目名称:个个世界-[荒野之家 #130#] -迷宫木屋 Oasis The Cabin
设计机构:个个世界 Wiki World(www.wiki-building.com)+先进建筑实验室AaL
建筑师:穆威、冯钊显、武保荣、何闻、廖晓天、王元英
项目地点:中国湖北,武汉
设计时间:2024
建筑面积:207平方米
材料:木结构
结构:装配式木结构,芬兰胶合木,智利辐射松
气密性材料:意大利Rothoblaas
室内饰面:智利松木胶合板
木油漆:德国巴赫水性漆
施工:个个世界 Wiki World
摄影:个个世界,潘彦均,存在建筑-建筑摄影,Xhot,蔡沐桉
插画:王元英
Project Name: Wiki World-[Wild Home #130#] -The Cabin of Maze
Design firm: Wiki World(www.wiki-building.com)+Advanced Architecture Lab
Client: Private
Architect: Mu Wei, Feng Zhaoxian, Wu Baorong, He Wen, Liao Xiaotian, Wang Yuanying
Location: Wuhan, Hubei province, China
Date: 2024
Floor area: 207m2
Materials:Timber
Matrials: Pre-fabricated timber, Isoplam, Bach
Construction: Wiki World
Wood supplier: Glue laminated wood from Finland
Isolations: Rothoblaas, Italy
Photo by: Wiki World, Pan Yanjun, Arch EXIST, Xhot, Cai Muan
Illustration: Wang Yuanying
More: 个个世界 + 先进建筑实验室。
更多关于他们:Wiki World on gooood, Advanced Architecture Lab on gooood


Latest jobs+ Post a jobAll jobs »
- (上海/重庆/武汉)F.O.G.建筑事务所 – 建筑/室内资深设计师 / 建筑/室内方案设计师 / 建筑/室内设计实习生
- (杭州)Common Wonder 个大空间 – Project Architect Position 主案设计师 / Architectural Intern 建筑实习生 / Senior ArchitectArchitect 建筑师 / Architectural Assistant 助理建筑师
- (上海/广东)谱观建筑 SpActrum – 项目建筑师/高级建筑设计师 / 建筑师或助理建筑师 / 室内设计师 / 实习生(建筑设计/媒体,长期有效)
- (广州)新加坡DP建筑师事务所 DP Architects – 高级规划师 / 规划师(文旅策划) / 景观设计师 / 室内设计师 / 城市规划师
- (上海)All Design Studio上海好典空间设计 – 室内设计师 / 主案设计师(项目主管)/ 助理设计师 / 设计实习生
- (深圳)MENG ARCHITECTS 孟建民团队 – 建筑设计师 / 助理研究员 / 商务经理
- (北京)PLAT ASIA – 资深建筑师 / 中级建筑师 / 助理建筑师 / 建筑/景观实习生 / 景观设计师
- (上海)CLOUD7 云七建筑 – AI 设计师 / 中级建筑设计师 / 初级建筑设计师 / 室内设计师
- (北京)英国杰典国际建筑 – 资深建筑师 / 建筑师 / 助理建筑师&应届毕业生 / 实习生 / 室内建筑师 / 媒体专员
- 最近有哪些好工作?谷德最新20家招聘信息汇总
- (武汉)本样设计 YOUNGDESIGN – 设计总监 / 主案设计师 / 空间助理设计师
- (重庆)空气墙建筑工作室 AIRWALL ARCHITECTURE OFFICE – 方案设计师 / 助理设计师 / 设计实习生
- (上海)Voice Architecture Lab – AI 设计师 / 中级建筑设计师 / 初级建筑设计师 / 室內设计师/ 景观设计师
- (深圳)深圳易加设计(E+UV 工作室)- 建筑师 / 助理建筑师 / 实习生
- (深圳)PH Alpha Design 湃昂国际建筑设计顾问有限公司 – 高级建筑设计师 / 建筑设计师 / 主案设计师 / 室内设计师 / 商务经理
- (上海)拾集建筑 – 项目设计师 / 商务与媒体专员 / 商业软装设计师 / 助理设计师 / 实习生
- 最近有哪些好工作?谷德最新20家招聘信息汇总
- (上海/北京)CallisonRTKL – 初级建筑设计师 / 资深建筑设计师 / 初级室内设计师 / 资深室内设计师
|
|
发表评论
你需要先 才能发表评论
9 评论
Featured jobs Post a jobAll jobs »
 (成都)小隐建筑 Archermit - 媒体运营 / 建筑师 / 室内设计师 / 建筑深化设计师 / 实习生
 (杭州)零壹城市建筑事务所/LYCS Architecture – 建筑主创设计师 / 建筑助理设计师 / 室内助理设计师 / 室内主创设计师 / 室内主创设计师(境外项目方向)/ 室内方案深化设计师(技术专家方向) /实习生(建筑/室内/展陈)
 (杭州)九米设计 - 主创建筑设计师 / 建筑设计师 / 规划设计师
 (上海)Some Thoughts – 辅案设计师 / 空间设计师 / 资深空间设计师 / 实习生(长期)
 (广州)新加坡DP建筑师事务所 DP Architects - 高级规划师 / 规划师(文旅策划) / 景观设计师 / 室内设计师 / 城市规划师
 (北京)PILLS - 展陈/装置设计师 / 建筑/室内设计师 / 研究员/学术助理 / 平面设计师 / 数字模型/产品设计师 / 多媒体视觉设计师 / 商务运营经理 / 展陈/建筑/室内/平面设计等方向实习生(长期招聘)
 (上海)EERI 即域建筑设计工作室 - 项目建筑师 / 助理建筑师 / 助理室内设计师 / 媒体与研究助理 / 建筑实习生(长期有效)
 (上海)All Design Studio上海好典空间设计 – 室内设计师 / 主案设计师(项目主管)/ 助理设计师 / 设计实习生
木盒子内部有点压抑
DK
破坏自然
这种小单元加自然景观的商业组合已经非常多了,实际上如果是居住考虑的话-。-无一例外都不怎么样
这种小仓体本身功能说是五脏俱全,但是实际上有限的面积内还是显得闭塞,尤其是卫生间一类
不过这种地方也不是为了住,基本都是打着亲近自然的旗号,只不过大部分都是在景色绝佳的位置,尤其在西北西南这种有大山大景沙漠雪山这一类地方,吃的也是地方特色
不过实际体验全靠运营方的一套活动流程撑着,代价就是非常溢价的住宿费用,见仁见智了
如此漂亮的景色,用封闭狭窄的通道进行相连感觉不是很好的策略
周末来钓两天鱼不错
武汉又来破坏生态了
这下真不如森山住宅了
武汉的天气。实验作品?
适合休假