
非常感谢 23 Degrees Design Shift 对gooood的分享。更多关于他们:23 Degrees Design Shift on gooood。
Appreciation towards 23 Degrees Design Shift for providing the following description:
Hyderabad,这座浸润于Nawabi文化的城市,是精致皇家气质的代名词。其快速发展的社会文化和美食场景,巧妙地平衡了传统与全球潮流的影响。这种文化的标志之一便是 Zero40 Brewery——一个全天开放的社交空间。在这里,游客可以在芒果园斑驳的树荫下,享受完美结合的Hyderabad特色手抓饭与新鲜酿造的啤酒。酒厂致力于保护当地生态环境,同时创造超越普通社交体验的场所,这使其成为引领城市社交生活文化转变的先锋。
For a city steeped in the Nawabi culture, Hyderabad is synonymous with a refined royalty. Its rapidly evolving socio-cultural and culinary scene is both a balance of tradition and trendsetting global influences. A hallmark of this culture is the Zero40 Brewery, an all-day social space, where visitors can relish the perfect pairing of Hyderabadi Biryani and freshly brewed beer, under the dappled shade of a mango orchard. Its commitment to preserve local ecology, whilst creating experiences that goes beyond socialising, makes this brewery a pioneer in bringing cultural shifts to the city’s social life.
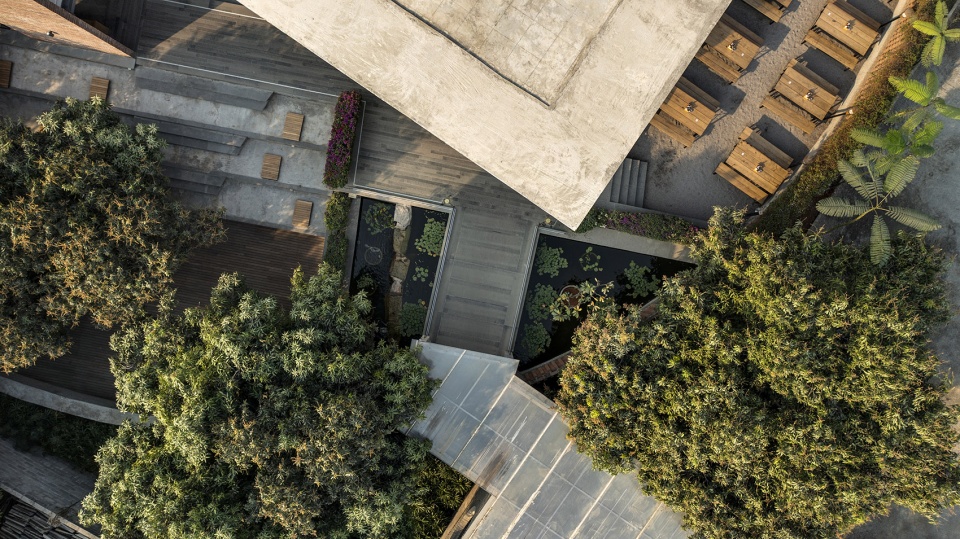
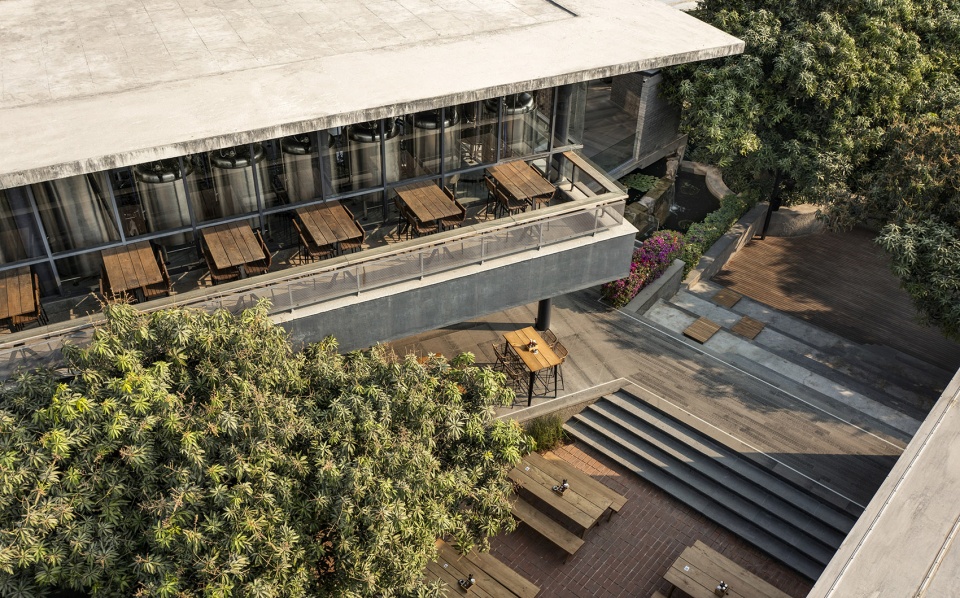
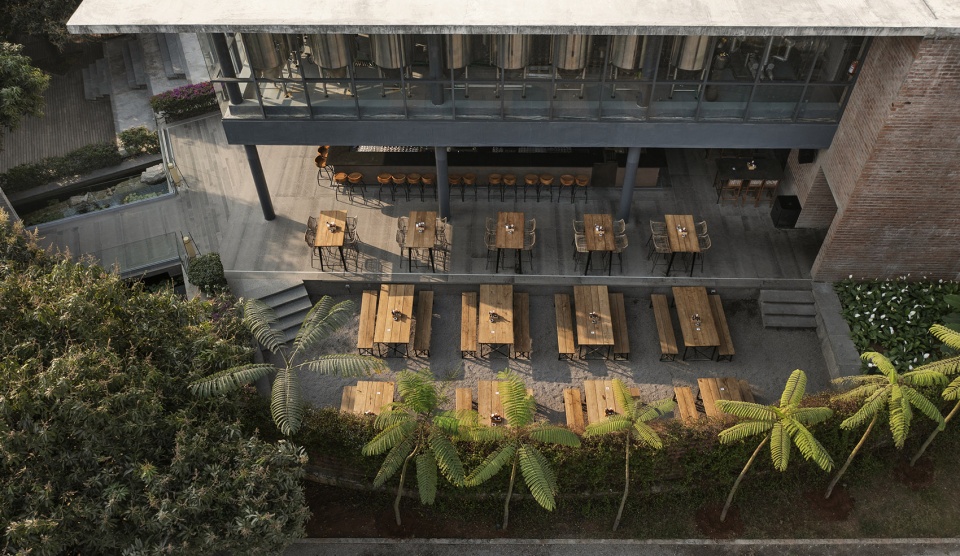
▼项目鸟瞰,Ariel view of the project ©Shamanth Patil
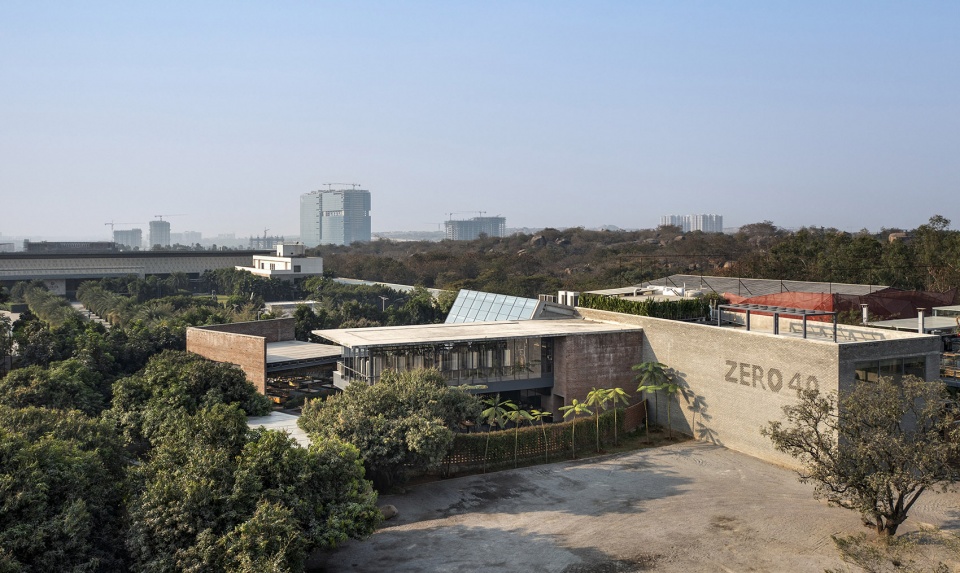
▼项目鸟瞰视角,Ariel view of the project ©Shamanth Patil
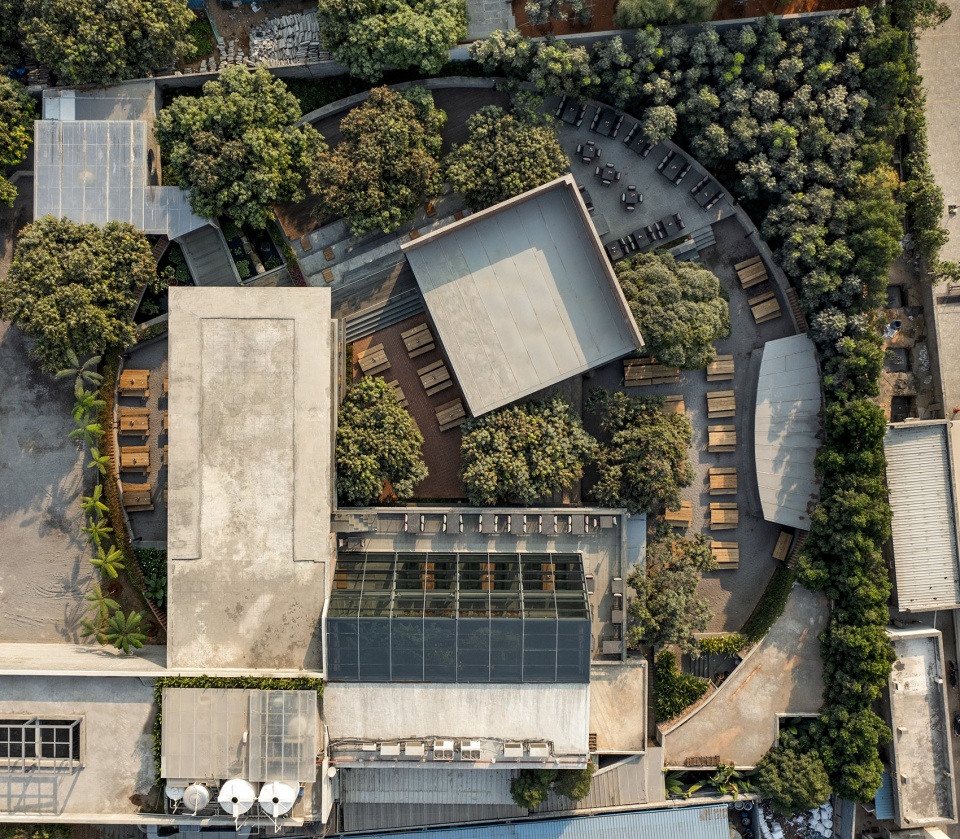
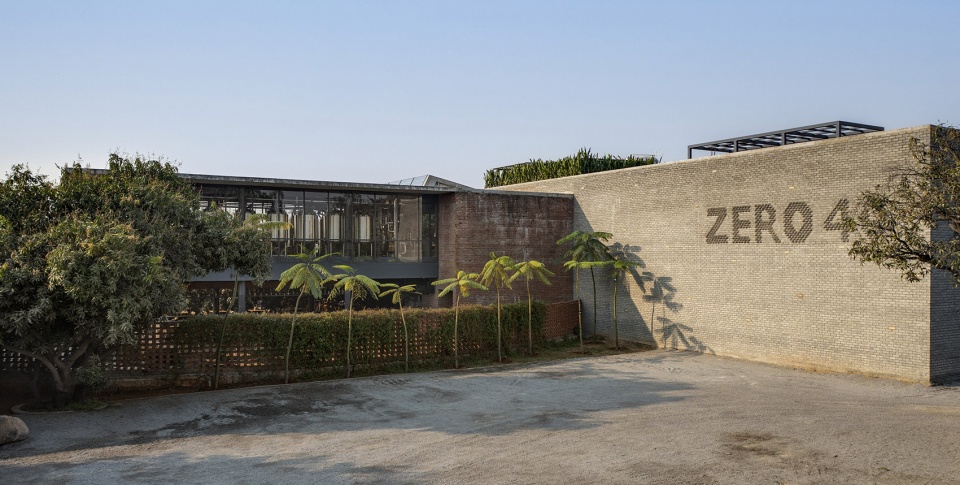
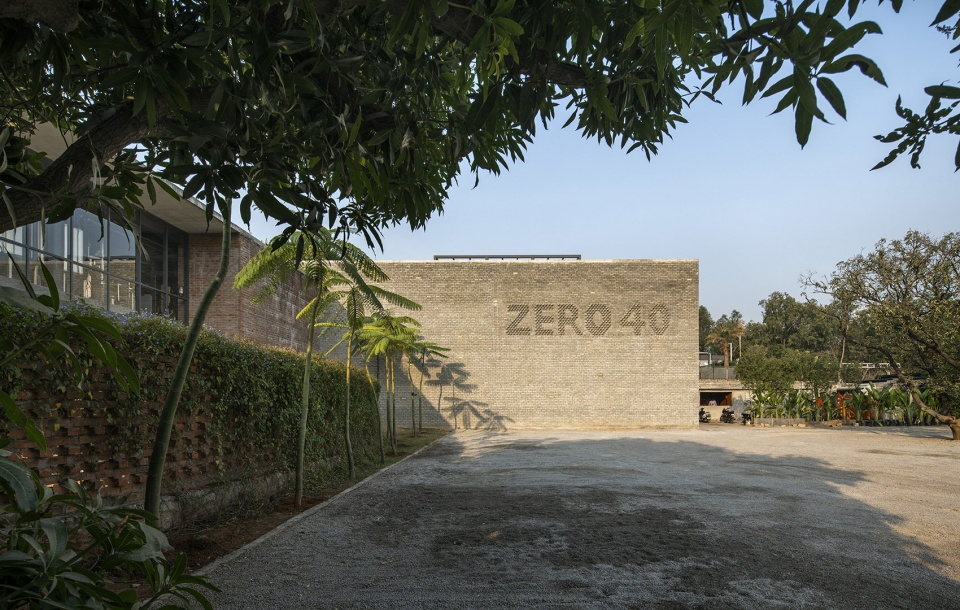
位于城市蓬勃发展的金融区,占地1.2英亩的 Zero40酿酒厂充分利用了自然环境——包括10棵芒果树、一棵大印度楝树,以及缓坡的地形。建筑设计围绕这些限制展开,空间巧妙地围绕树木和多边形庭院布局。为了保护树木及其枝叶,建筑必须在不破坏其自然生长的情况下进行调整。为进一步增强空间的深度,场地引入了一堵弧形墙。这一弯曲的元素不仅打破了场地及建筑的强几何感,也将视线自然引向庭院。
Located on a 1.2-acre site within the city’s thriving financial district, Zero40 Brewery takes advantage of its natural site featuring—10 mango trees, a large neem tree and a gentle slope to create an engaging experience. What emerged from these constraints are the spaces weaved around the trees and the polygonal courtyard. The architect’s determination to not trim the trees and their foliage meant that the building had to move around them. To further accentuate the depth of the space, a circular wall has been introduced to the site. This curved element not only breaks the strong geometry of the site and the structure, but also shifts the focus onto the courtyard.
▼围绕树木的多边形庭院布局,the spaces weaved around the trees and the polygonal courtyard ©Shamanth Patil
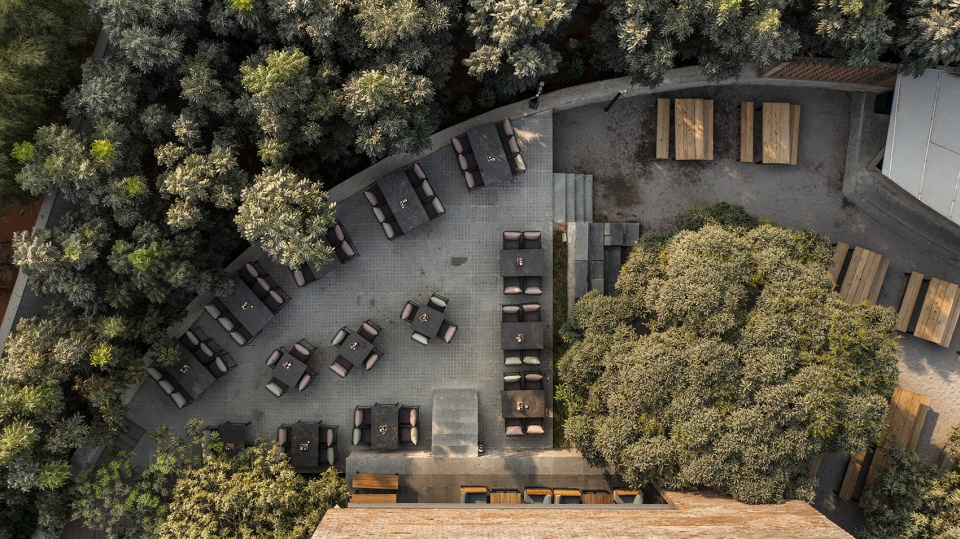
▼场地引入了一堵弧形墙,a circular wall has been introduced to the site ©Shamanth Patil
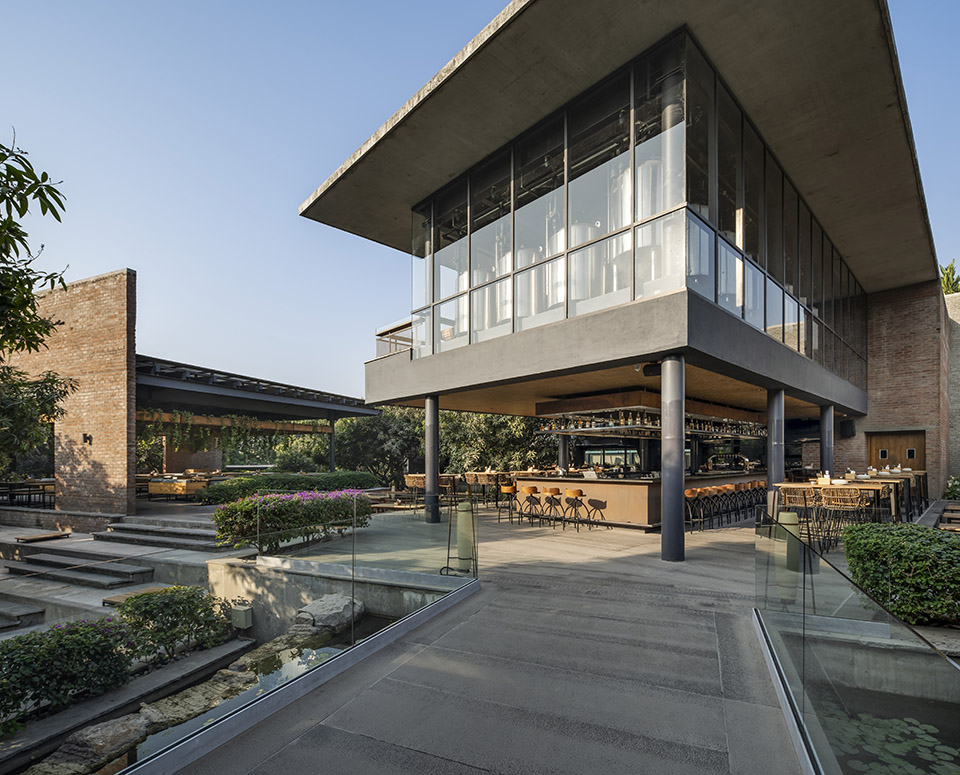
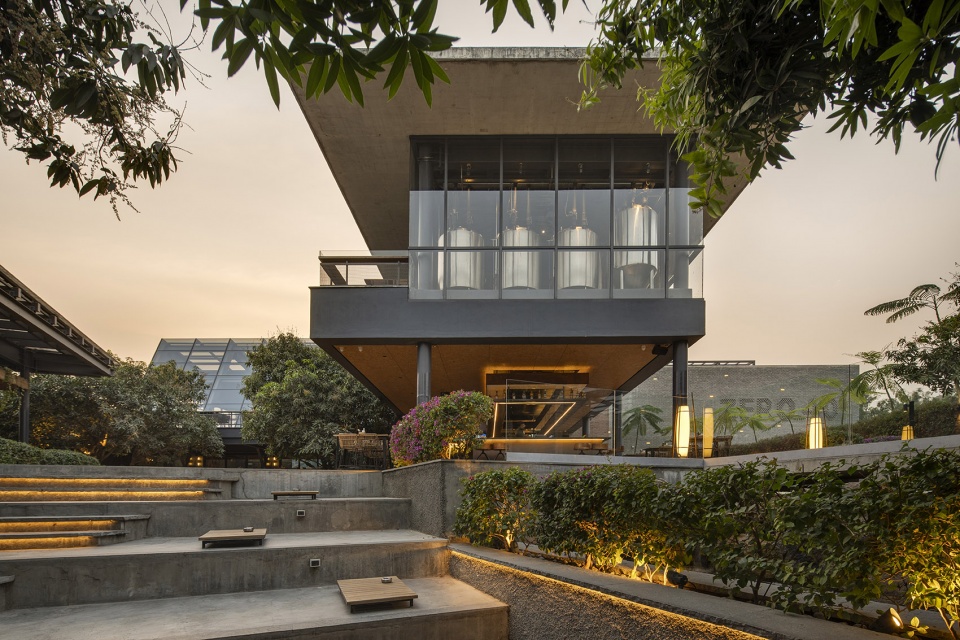
对场地现有植被的尊重体现在建筑结构上。为适应树木的生长并减轻结构的厚重感,空间设计采用了斜面收缩。室内设计中大量使用玻璃也是出于这一考虑。
The respect for the site’s existing vegetation materialises in the form of the structure. To accommodate the growth of the tree, and reduce the solid appearance of the structure, the space has been tapered at an angle. The predominant use of glass in the interior is also the result of this consideration.
▼减轻结构的厚重感,reduce the solid appearance of the structure ©Shamanth Patil
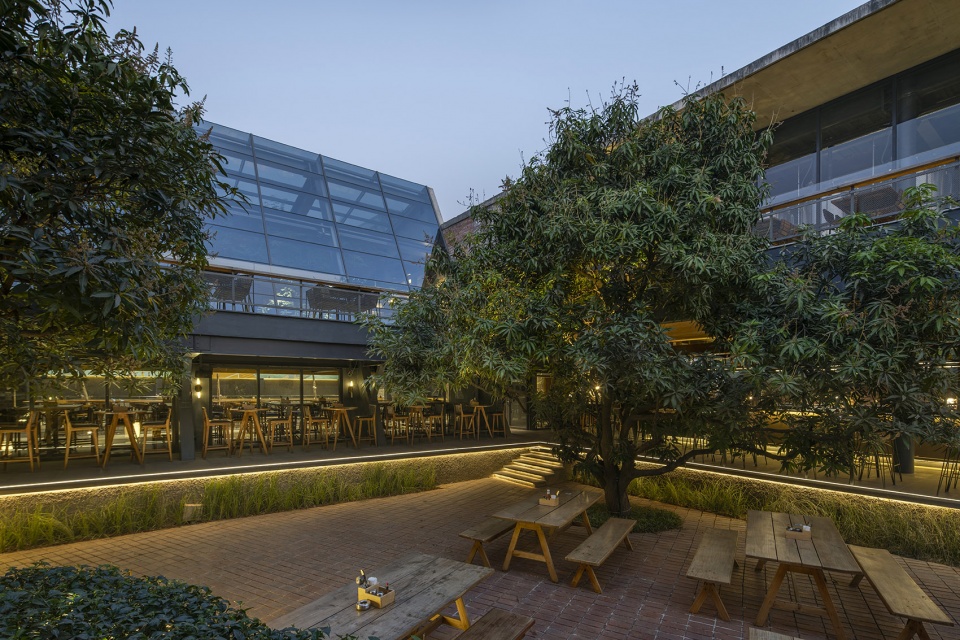
步入酒厂,访客首先被迎宾亭所吸引,随后跨过一座小桥。桥下潺潺流水的声音,为独特的体验拉开序幕。穿过入口,宾客将陆续进入一系列下沉庭院。这些庭院根据场地的坡度和树木的不规则分布巧妙地布局而成。通过在特定位置抬高建筑基座,景观设计创造了短暂驻足与惊叹的时刻。整个设计方案的巧妙之处还在于确保场地内的无障碍通行。通过整合坡道和多样化的座位安排,设计确保了三分之一的座位对行动不便人士友好。
▼一层平面,ground floor plan ©23 Degrees Design Shift
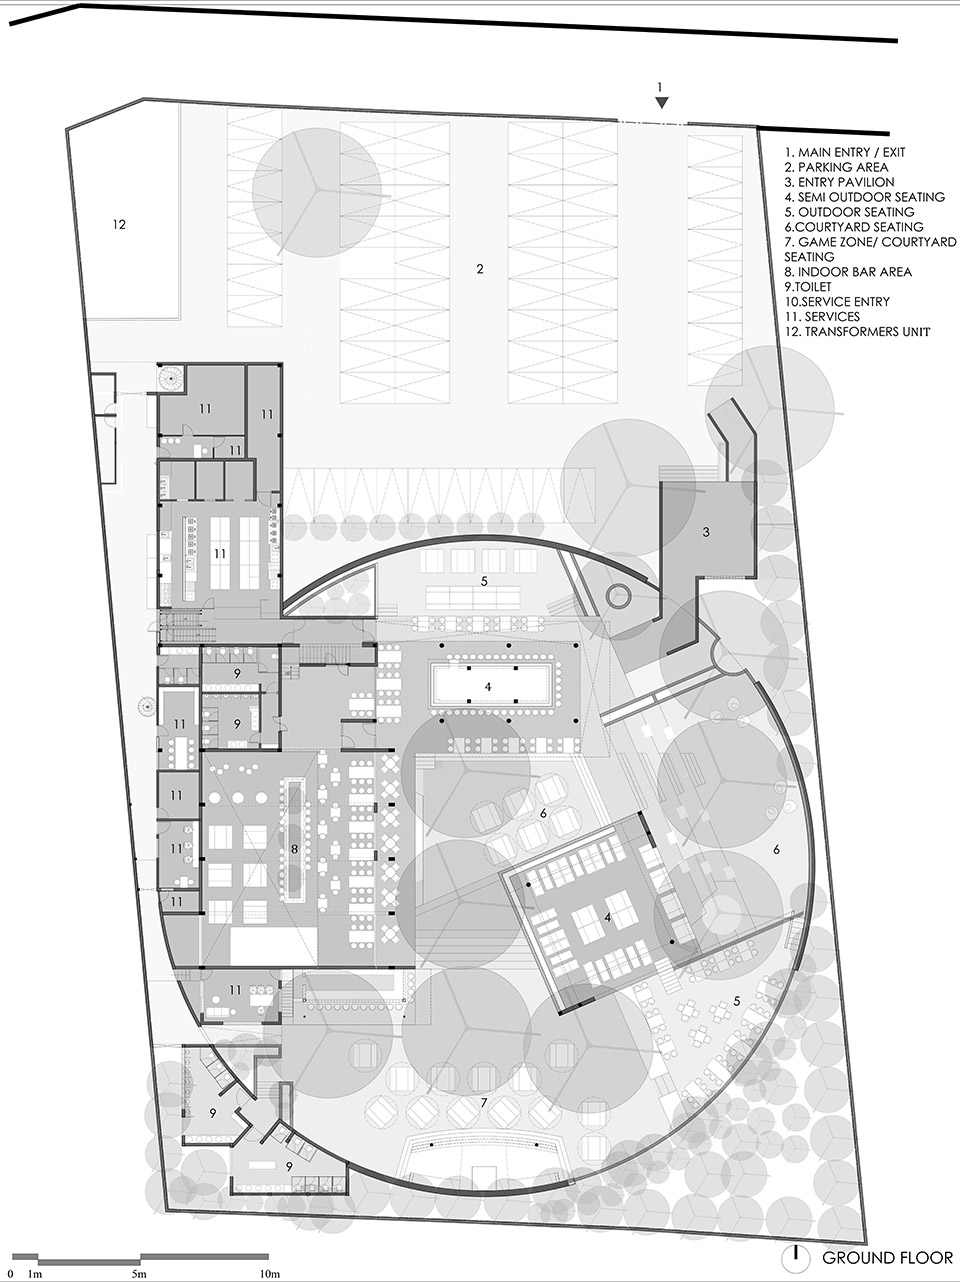
As one approaches the brewery, they are greeted by an entrance pavilion, which leads to a small bridge. The soothing sound of cascading water, flowing under the bridge sets the stage for a unique experience. Moving through this entrance, the guests encounter a series of sunken courtyards. These courtyards are strategically carved out to respect the site’s gradient and irregular placement of the trees. By elevating the plinths of the built forms at selected locations, the landscape creates moments of brief pauses and wonder. The ingenuity of this scheme can also be gauged in its provision for barrier-free movement across the site. By integrating ramps and diverse seating arrangements, the design ensures that a third of total seating remains accessible to people with special mobility needs.
▼入口,entrance ©Shamanth Patil
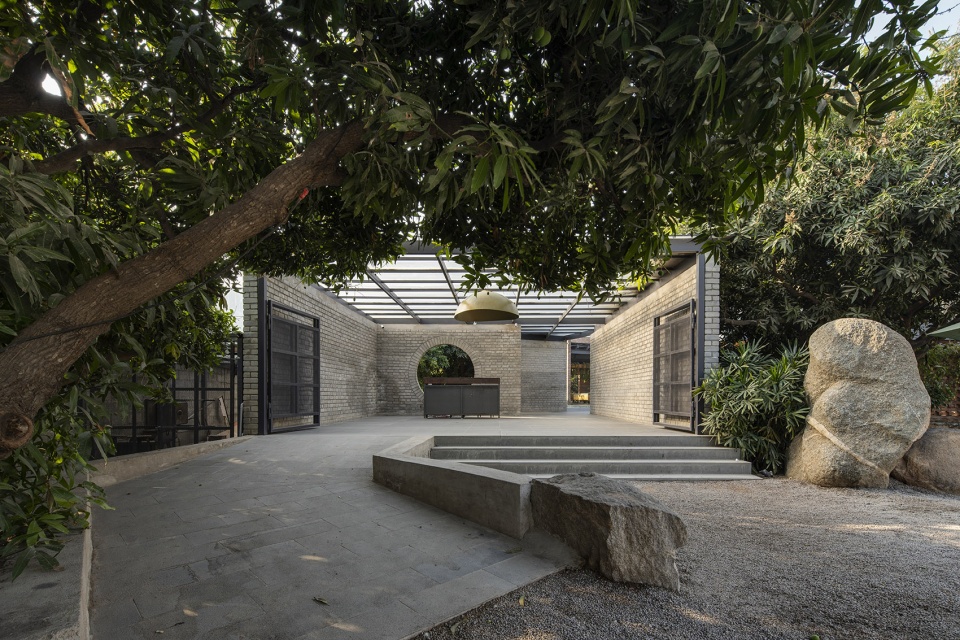
▼入口,entrance ©Shamanth Patil
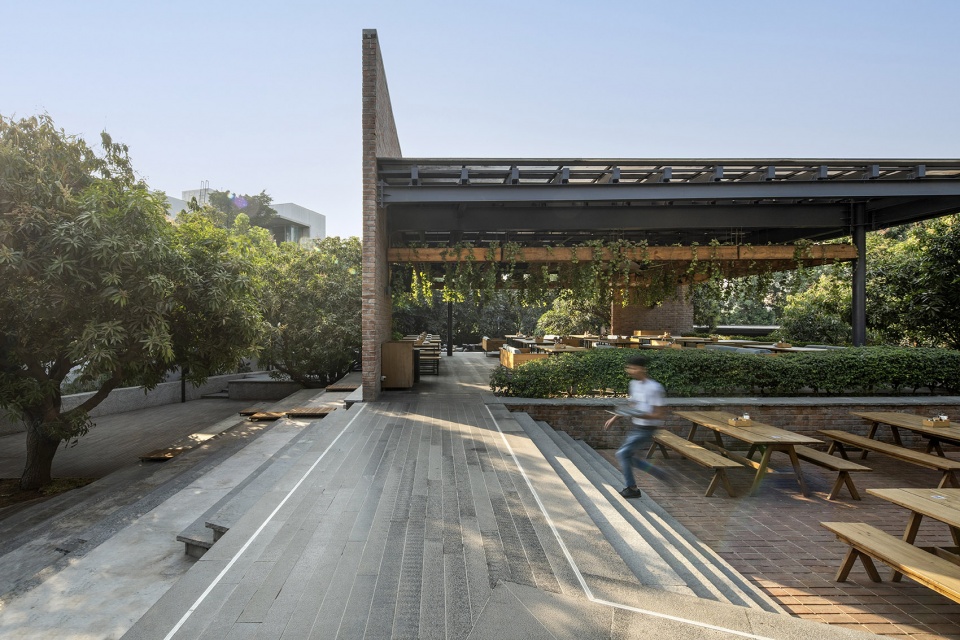
▼一系列下沉庭院,a series of sunken courtyards ©Shamanth Patil
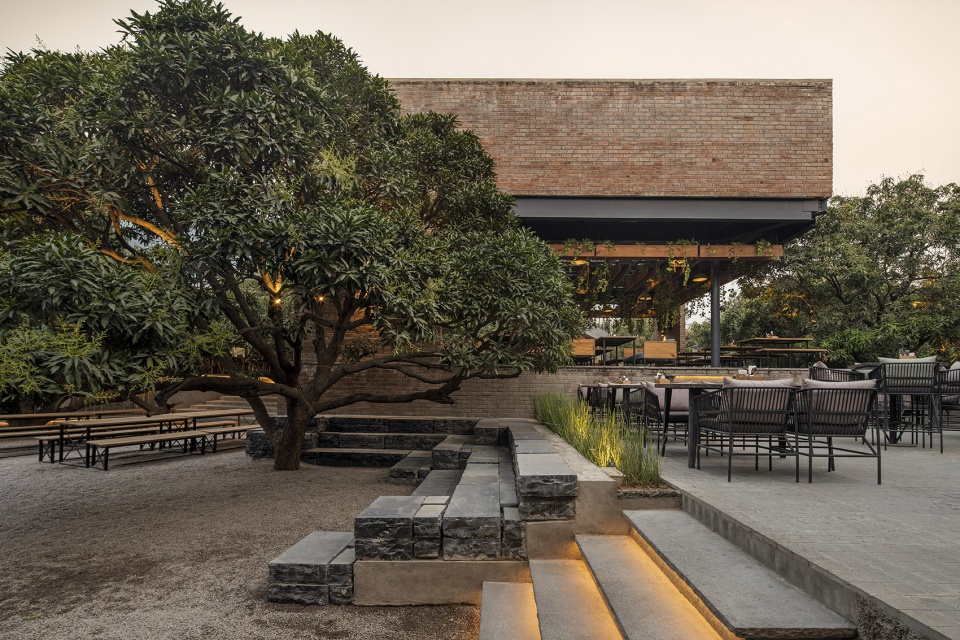
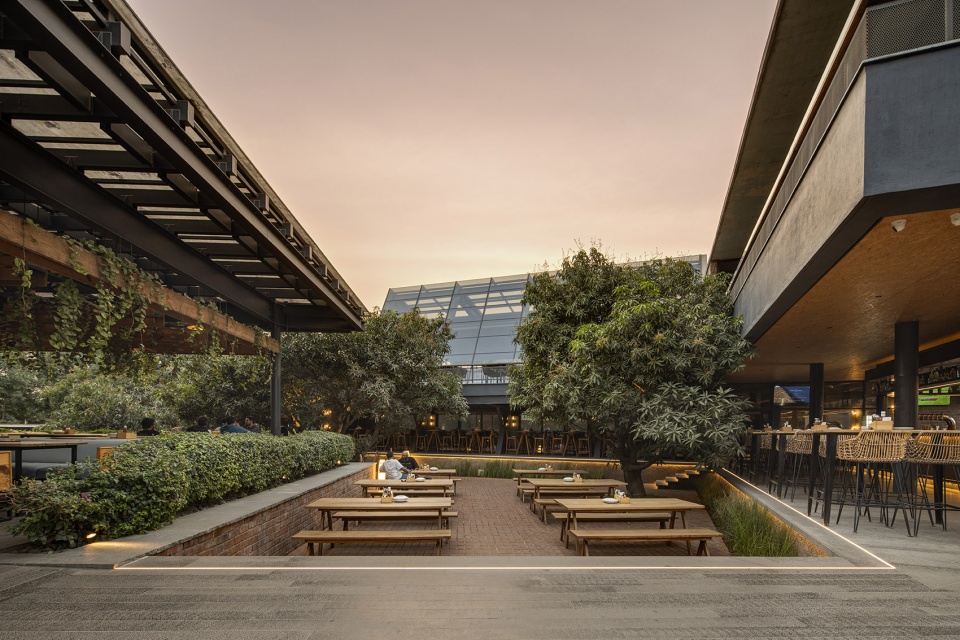
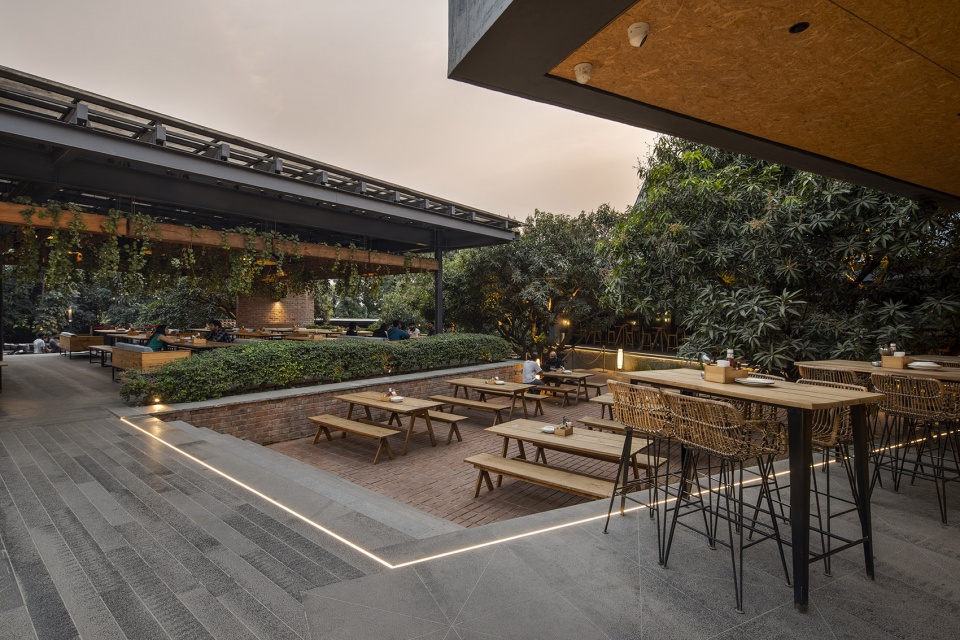
不同层次的设计也源于酿酒厂的运营需求。为优化功能效率,布局需要精心设置不同的高差。例如,为防止洪水,厨房地面被抬高到路面以上6英寸。同样,酿酒区被设置在二楼,腾出一楼空间容纳一个40座的酒吧柜台。这种巧妙的高差设计,使建筑师能够划分不同区域,让游客可以在阳光下、水池旁或芒果树下享受啤酒。
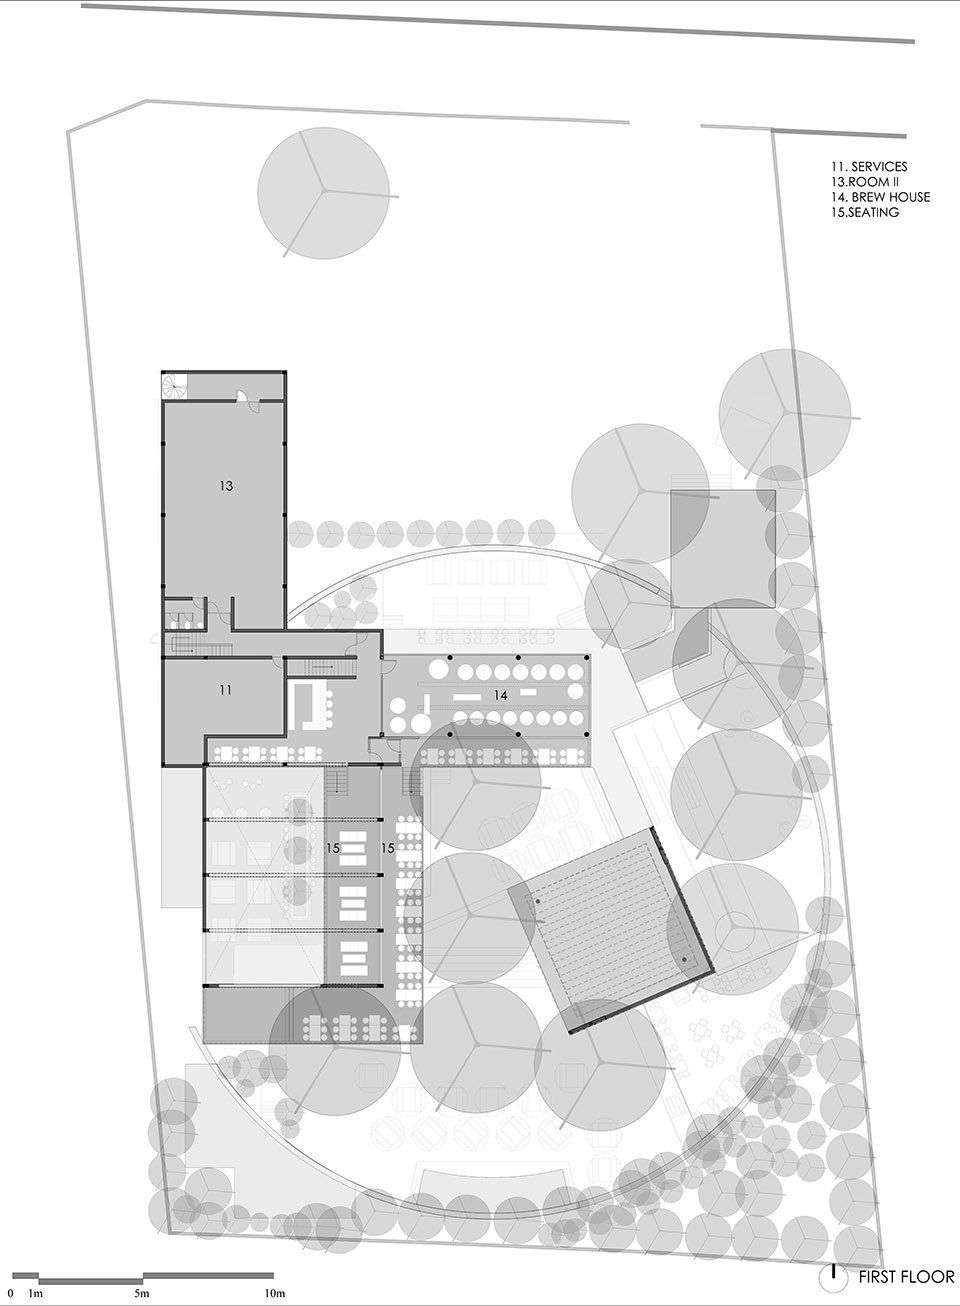
The need for varying levels was driven by the brewery’s operational needs. To optimize functional efficiency, the layout required strategic elevations. For instance, the floor level of the kitchen has been raised by 6 inches above the road level to prevent flooding. Similarly, the brewing zones have been pushed on the first floor, to accommodate a 40-seater bar counter at the ground level. This thoughtful variation in levels has enabled the architects to carve distinct zones, where visitors can enjoy a pint under the sun, next to the water pool, or beneath the mango tree.
▼用餐空间,catering space ©Shamanth Patil
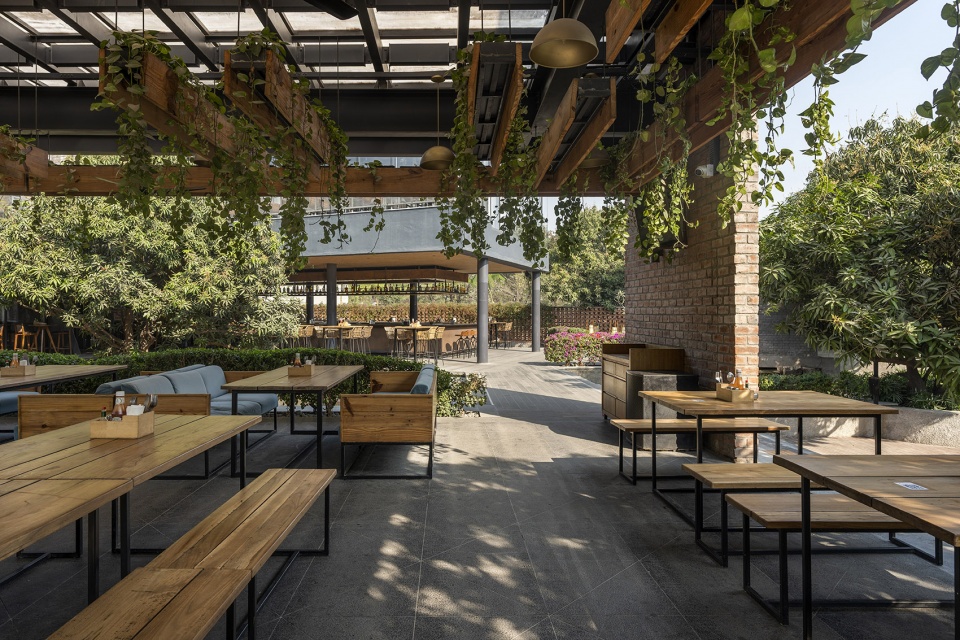
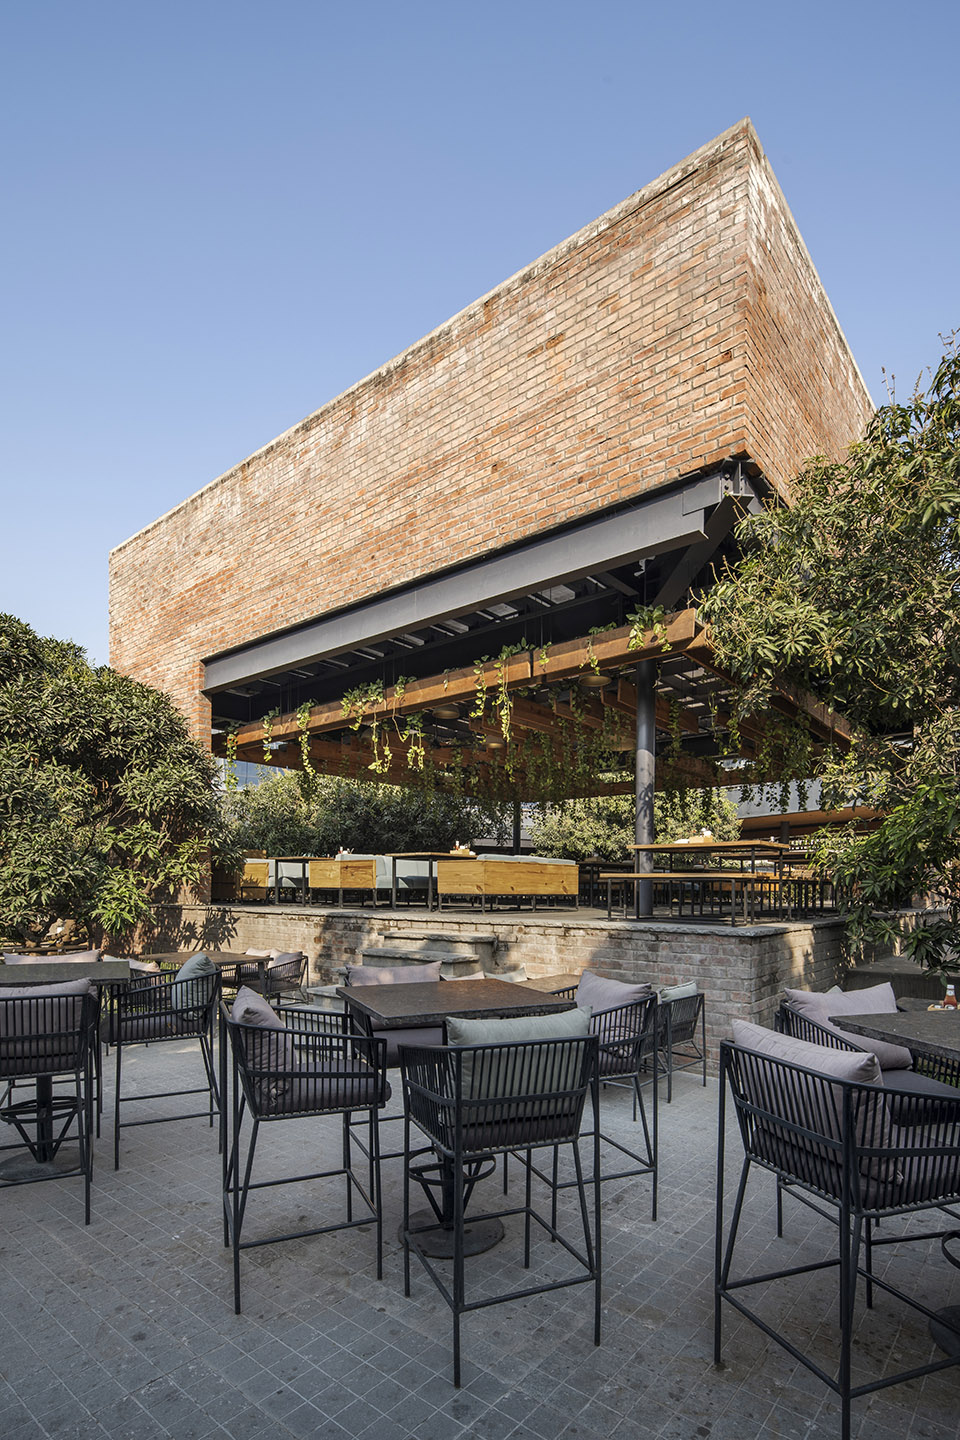
酒厂的建筑风格展现了工业建筑的原始美学。裸露的红泥砖和灰色粉煤灰砖,不仅提供了隐私性和服务效率,也彰显了建筑的工业属性。而基座的粗骨料饰面和锤凿玄武岩饰面,则增添了对比感,突显了空间的独特气质。
The brewery’s architecture celebrates the raw aesthetics, befitting an industrial building. Exposed red mud bricks, and grey fly ash bricks, not only provides privacy and service efficiency, but also proclaims the building’s industrial connection. While the use of rough aggregate finish for the plinths and bush-hammered basalt finishes adds contrast and defines the character of the space.
▼裸露的红泥砖和灰色粉煤灰砖,Exposed red mud bricks, and grey fly ash bricks ©Shamanth Patil
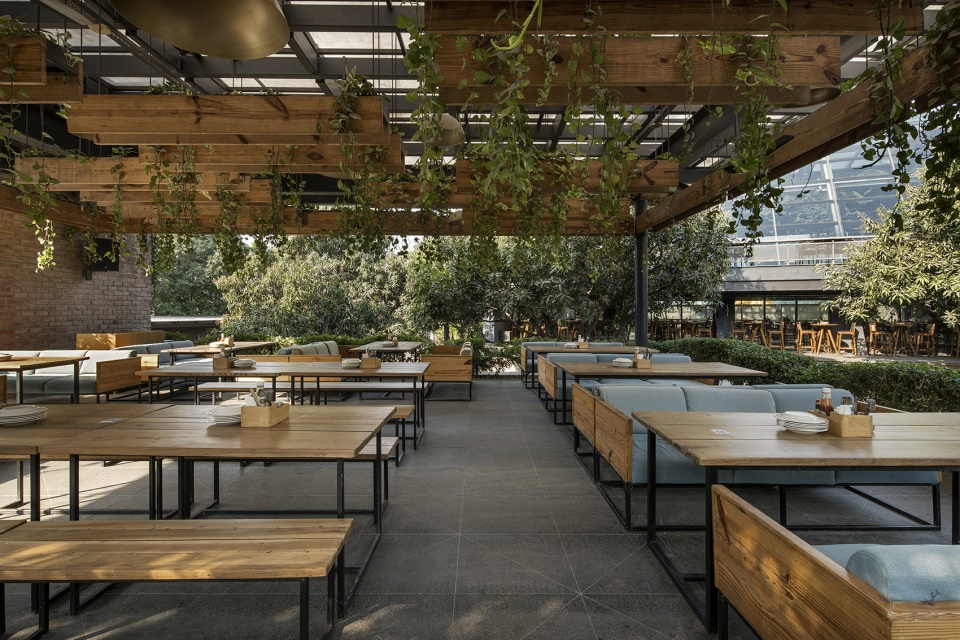
这种材料语言延续到了室内设计,双层高的空间点缀着夹层楼板和裸露的耐候钢,进一步强化了酒厂的粗犷美学。通过暴露管线和使用木材来增加质感,视觉上更加引人注目。工业材料的单调性通过在空间内加入绿色植物得以打破。整体体验在自然光透过拼接玻璃面板洒在地板上,形成光影图案时达到了高潮。
▼剖面,section ©23 Degrees Design Shift
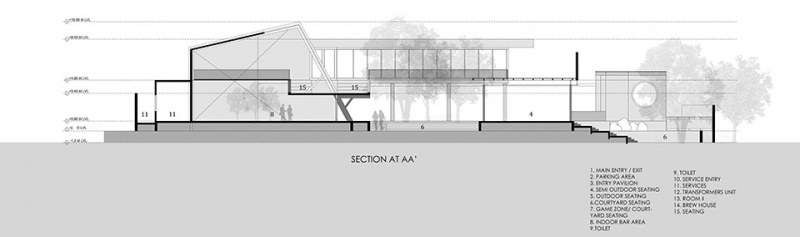
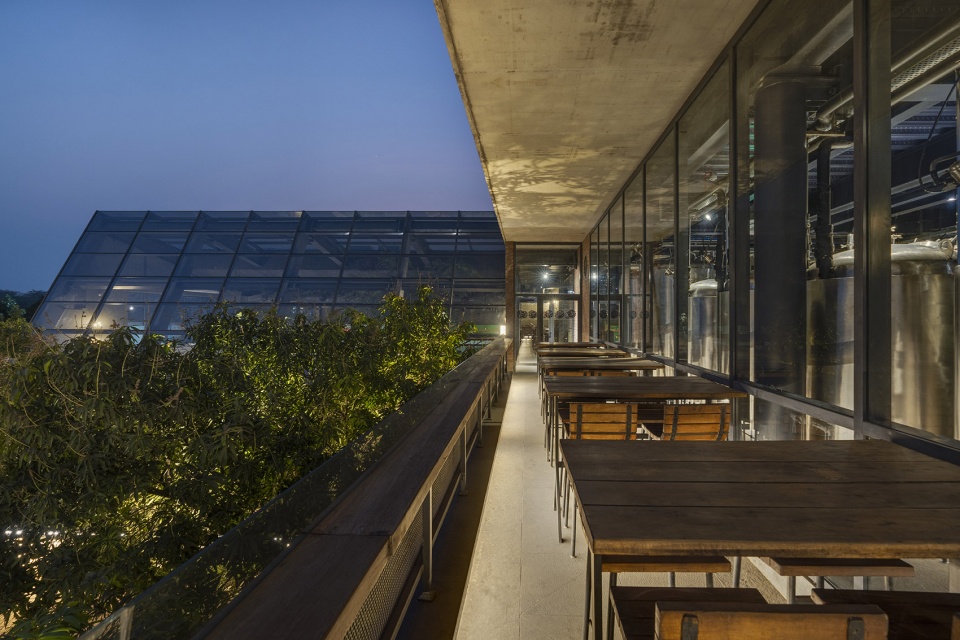
This material vocabulary extends to the interiors, where double-heighted spaces punctuated by a mezzanine floor and exposed corten steel adds to the brewery’s rugged aesthetics. Visual interest in the space is generated by exposing services and adding texture through the use of timber. The monotony of the industrial materials is further broken by incorporating green foliage within the space. The overall experience comes together as a whole, when daylight flooding through the tiled glazing panels creates a pattern of light and shadows on the floor.
▼双层高的空间,double-heighted spaces ©Shamanth Patil
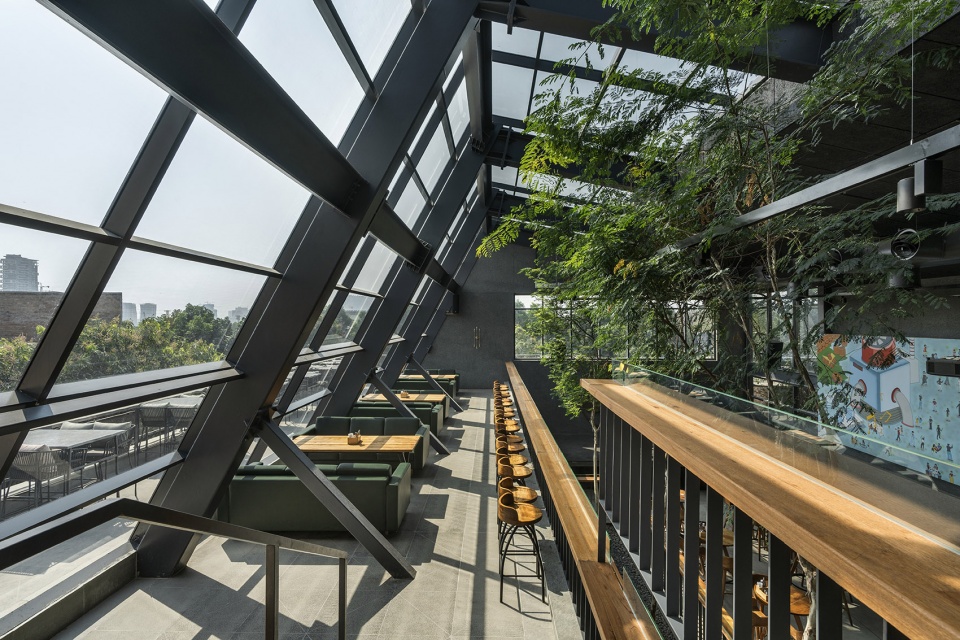
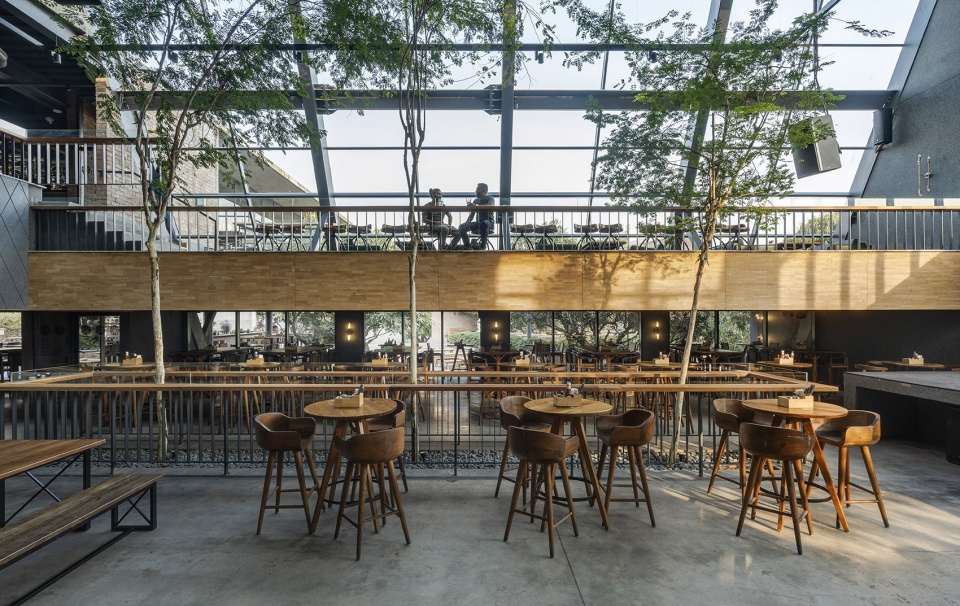
▼单调性通过在空间内加入绿色植物得以打破,
The monotony of the industrial materials is further broken by incorporating green foliage ©Shamanth Patil
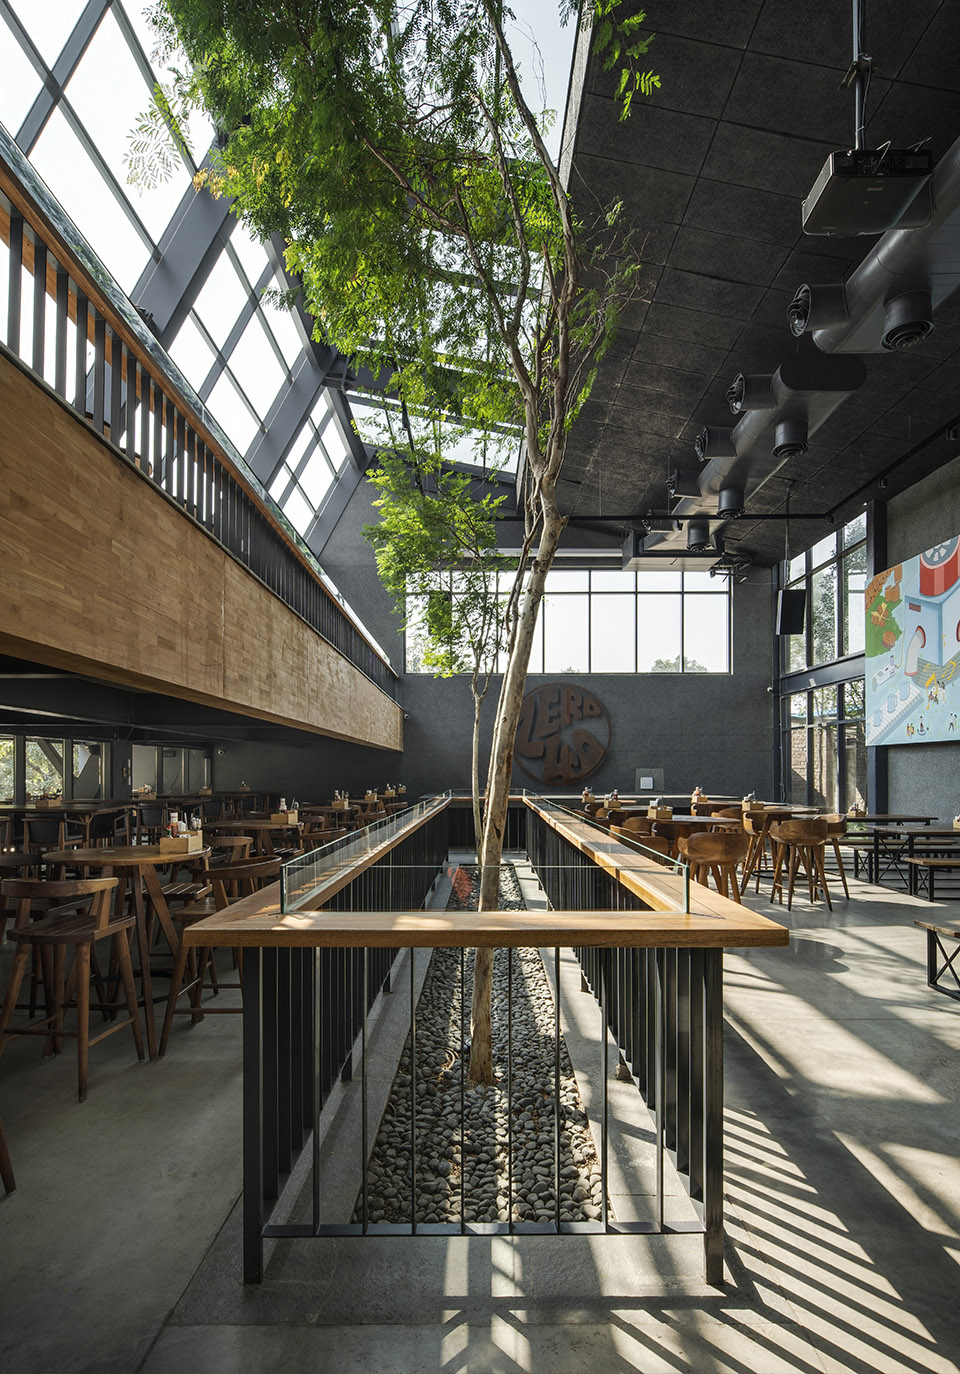
Zero40酿酒厂的景观设计分为五个独特的区域。一堵弧形墙从东北侧形成进入酒厂的入口,并延伸至主酒吧区,因访客的热闹而生动非凡。从酒吧传出的欢声笑语延续至露天剧场,这也是中央庭院的核心。露天剧场嵌入地面,四周环绕着建筑,以木材和裸露水泥饰面为特色,可灵活用作表演场地、户外座位区或是享受日间饮品氛围的地方。
The landscape design at Zero40 Brewery is split into five distinct zones. A curved wall forming an entry into the brewery from the northeast side acts as an extension to the main bar, distinguished by the liveliness of visitors. The bustle from the bar extends to the amphitheater, which also acts as the central courtyard. Sunken into the ground, surrounded by the buildings and characterized by wood and exposed cement finish, the amphitheater adapts itself to varied use; a performance arena, an outdoor seating space or a place to catch the vibe of the day-time drinks.
▼露天剧场,the amphitheater ©Shamanth Patil
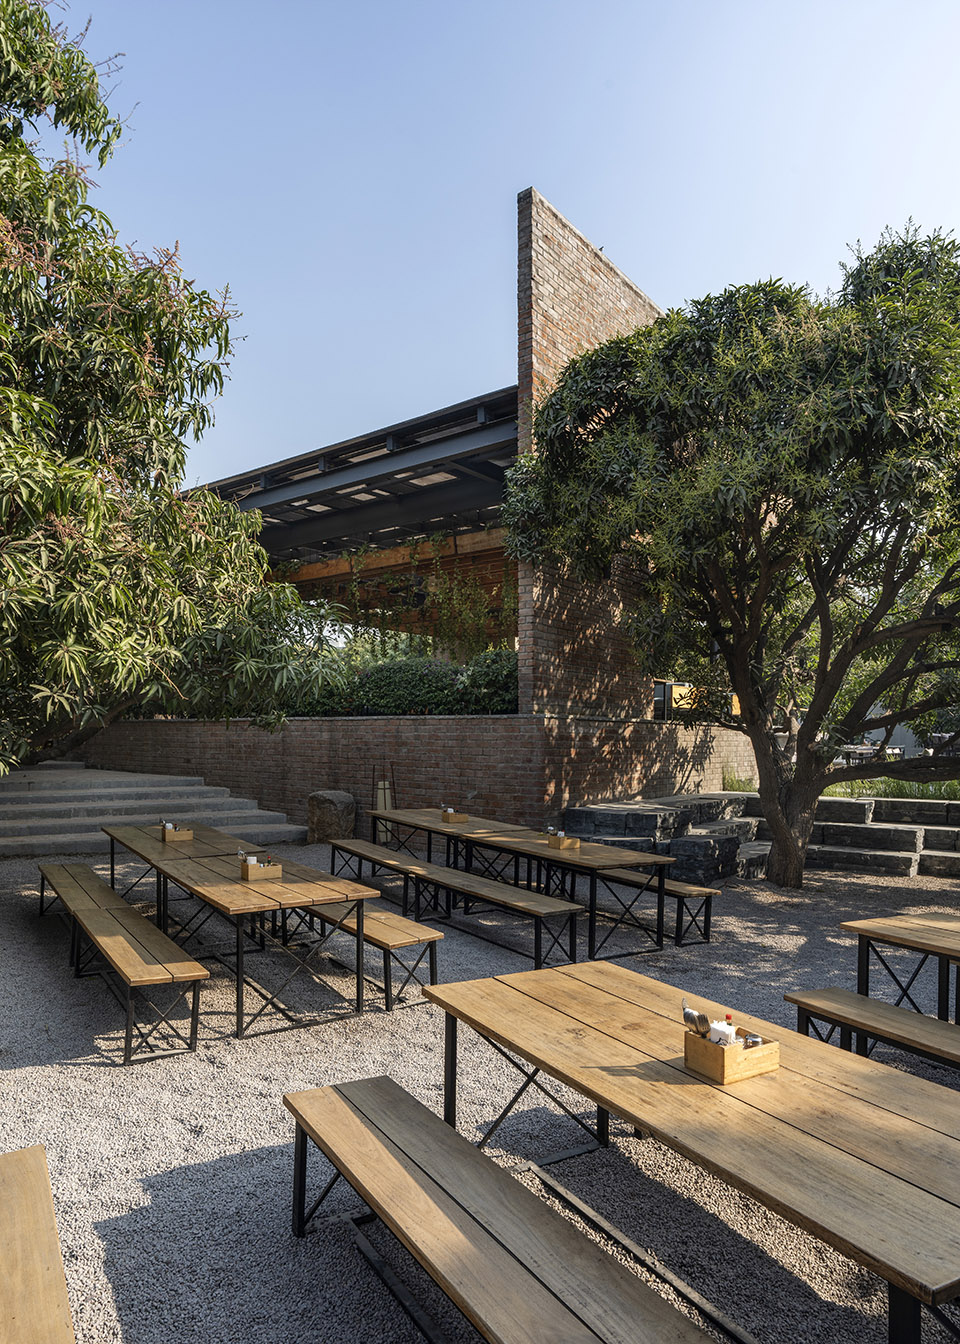
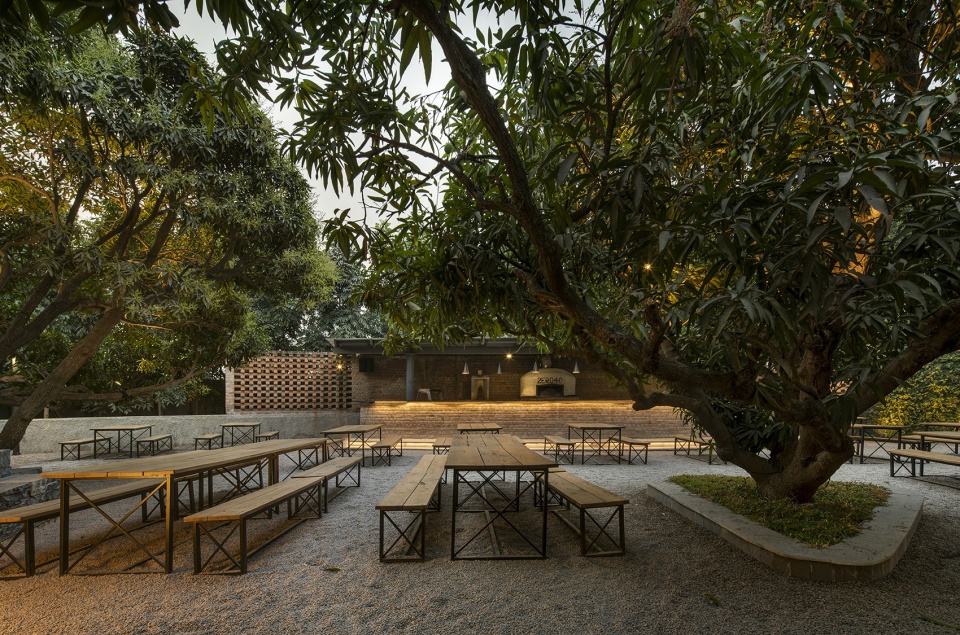
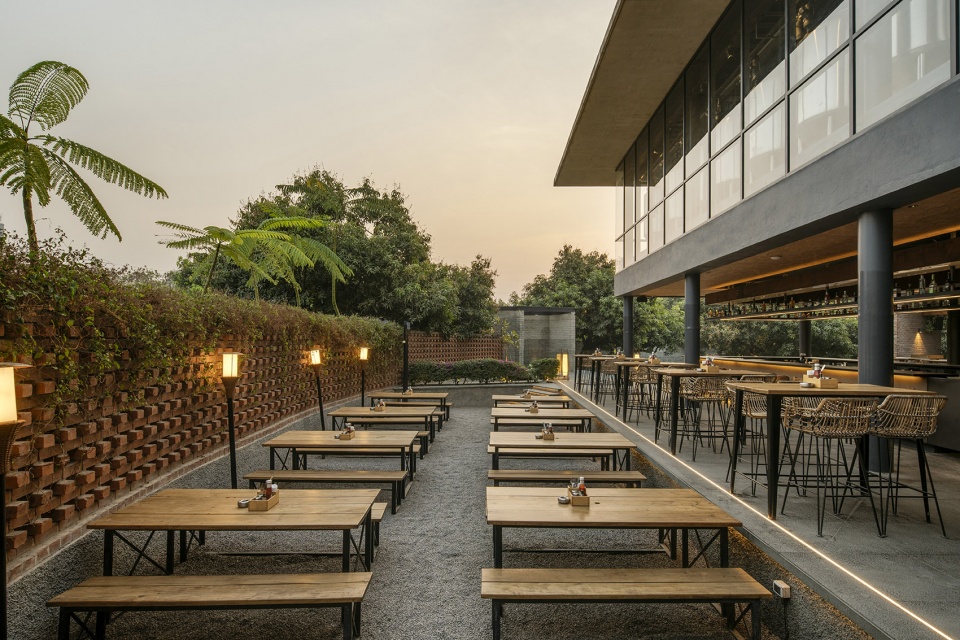
场地东南侧的庭院铺设粗骨料结合的坦杜尔石块地面和碎石,适合私人交流和随意小酌。散布在果园中的质朴木凳,为啤酒体验增添了无与伦比的独特感。最重要的区域是亭子——倾斜的结构设计为树木留出了空间,并创造了适合私人交流的区域。亭子设有空中花园和现场烹饪台,并配有各种座位选择,包括休息椅、高脚凳和长椅,以满足不同顾客的偏好。在这里,啤酒与音乐、对话融为一体。
The southeast pocket of the site, characterised by rough aggregate bound Tandur cobble flooring, and the graveled courtyard are ideal for private conversations and casual pints. Rustic wooden benches, sprawled within the orchard, offer an unparalleled beer experience. The most important zone is the pavilion—tilted to accommodate the tree and create spaces for private conversations—with a hanging garden and a live counter, and furnished with strategic seating arrangements, including lounges, high stools, and benches to cater to diverse customer preferences. This is where the beer melts into music and conversations.
▼东南侧的庭院,The southeast pocket of the site ©Shamanth Patil
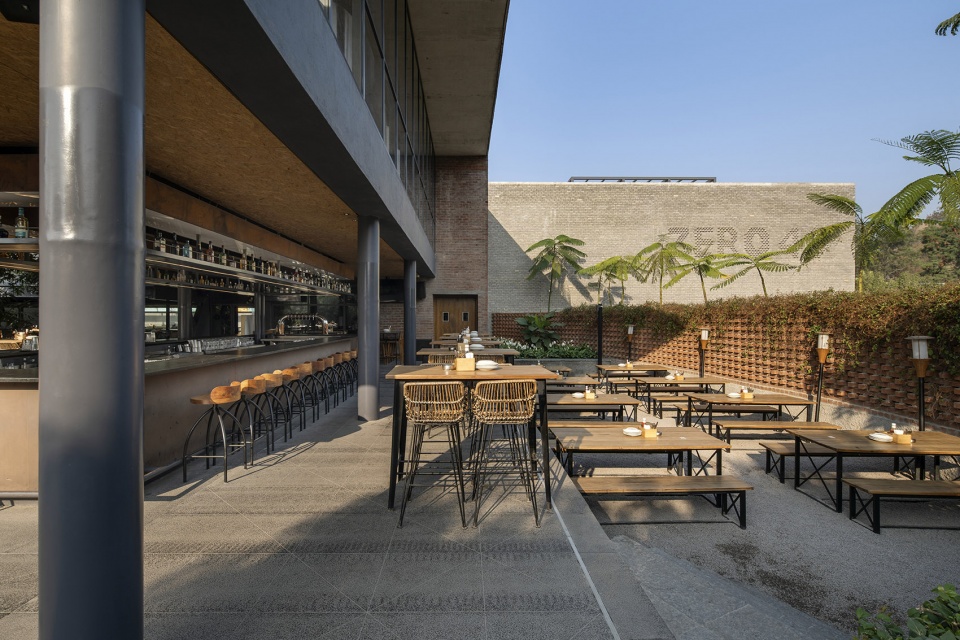
Zero40酿酒厂不仅仅是一个喝酒放松的地方,更是一个充满活力的社交空间,庆祝着Hyderabad充满活力的精神。原始工业美学的运用、现有植被与地形的保护,以及为访客创造在芒果树下享受啤酒、在水边放松、或在圆形剧场热烈交谈的体验,正是这种精神的体现——倡导保护自然与文化遗产,同时接纳和融入全球趋势,并忠于本土根基。通过这种方式,Zero40酿酒厂证明了建筑如何能够改变地方社交场景。
More than just a place to drink and unwind, Zero40 Brewery is a vibrant social space celebrating Hyderabad’s dynamic spirit. The use of raw industrial aesthetic, the preservation of existing vegetation and gradients, and creating an experience where visitors can enjoy a pint under the mango trees, relax by the water body or engage in lively conversations in the amphitheatre, are all a part of this spirit that promotes—the protection of natural and cultural heritage, the adoption and embrace of global trends whilst staying true to one’s origin. By doing so, Zero40 Brewery testifies how architecture can transform local social scenes.
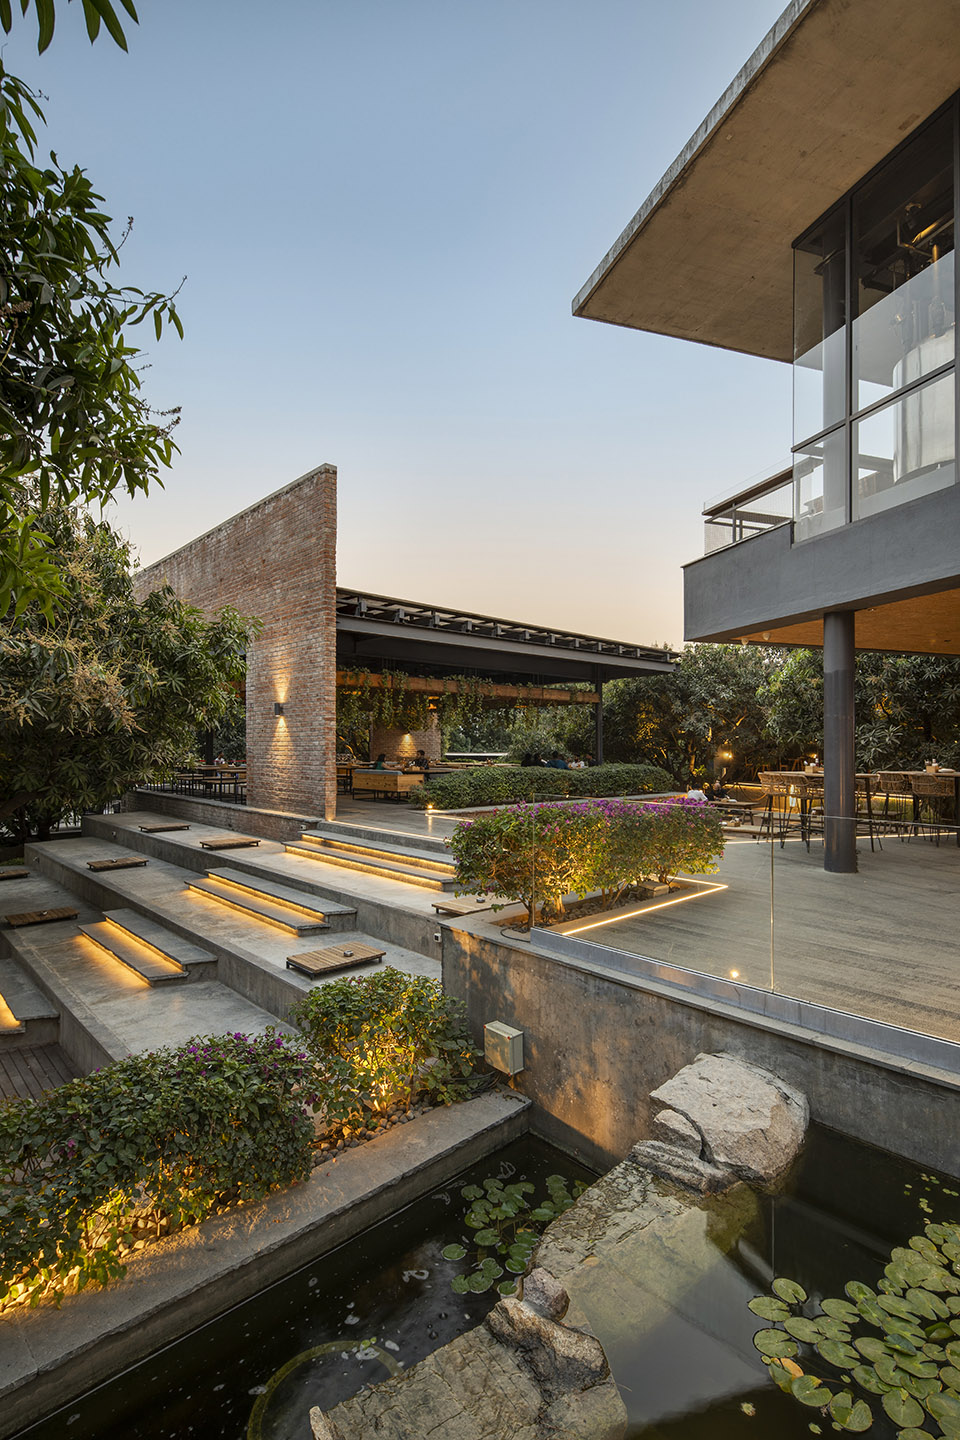
▼充满活力的社交空间,a vibrant social space ©Shamanth Patil
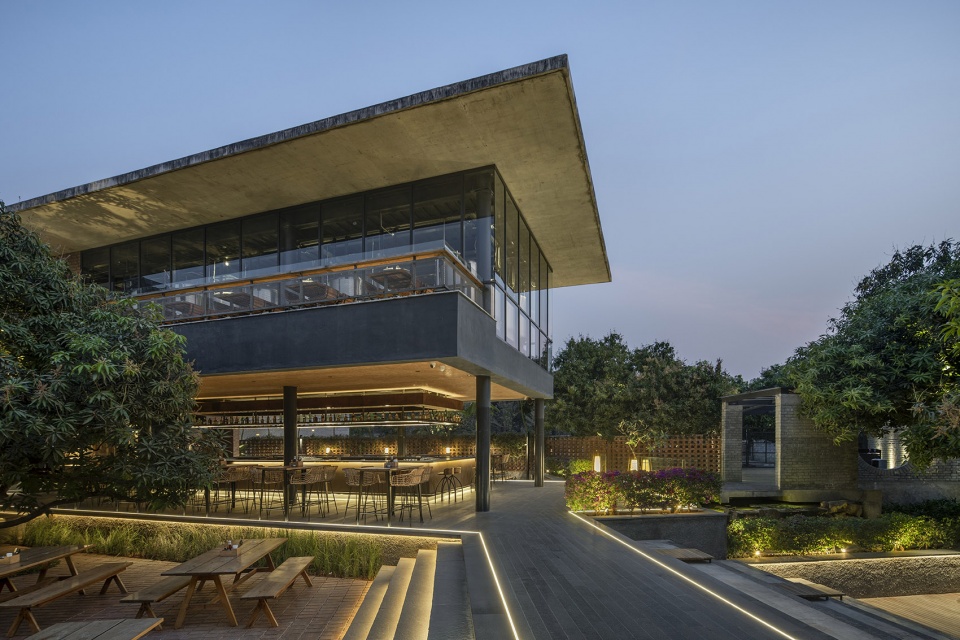
▼夜景,night view ©Shamanth Patil
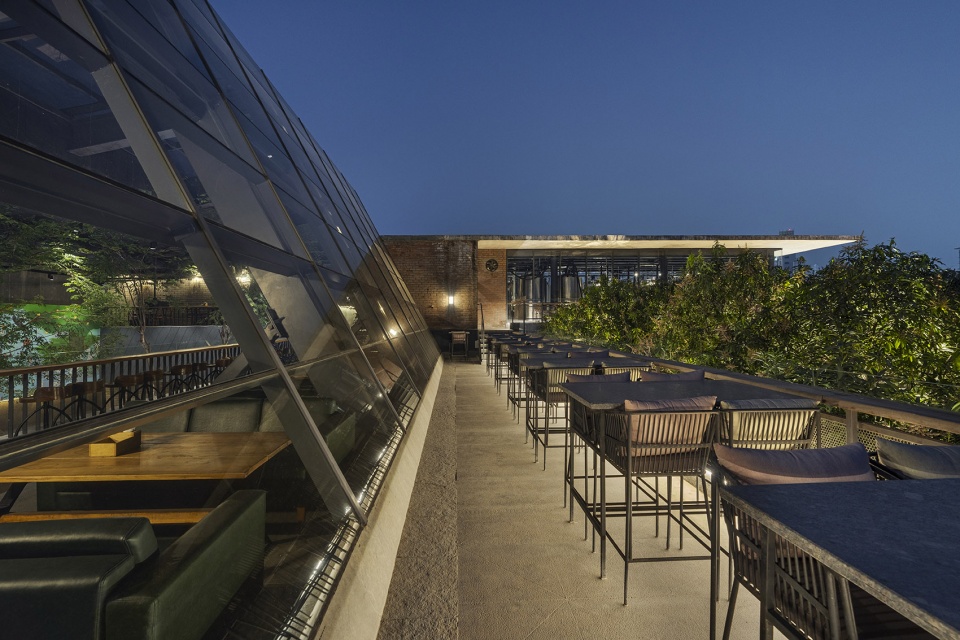
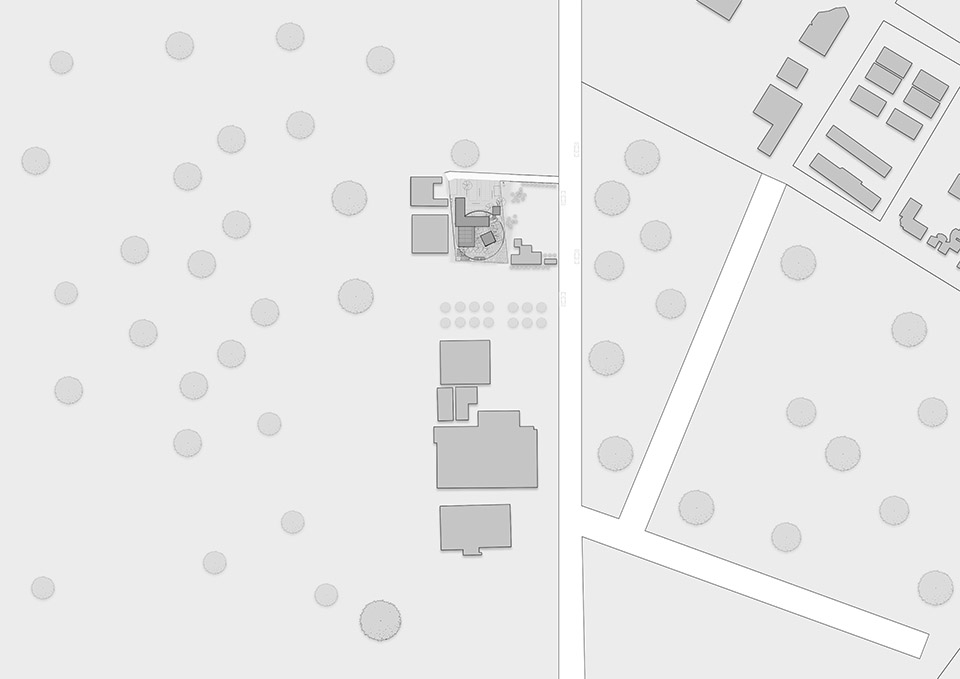
▼场地平面,site plan ©23 Degrees Design Shift
▼二层平面,first floor plan ©23 Degrees Design Shift
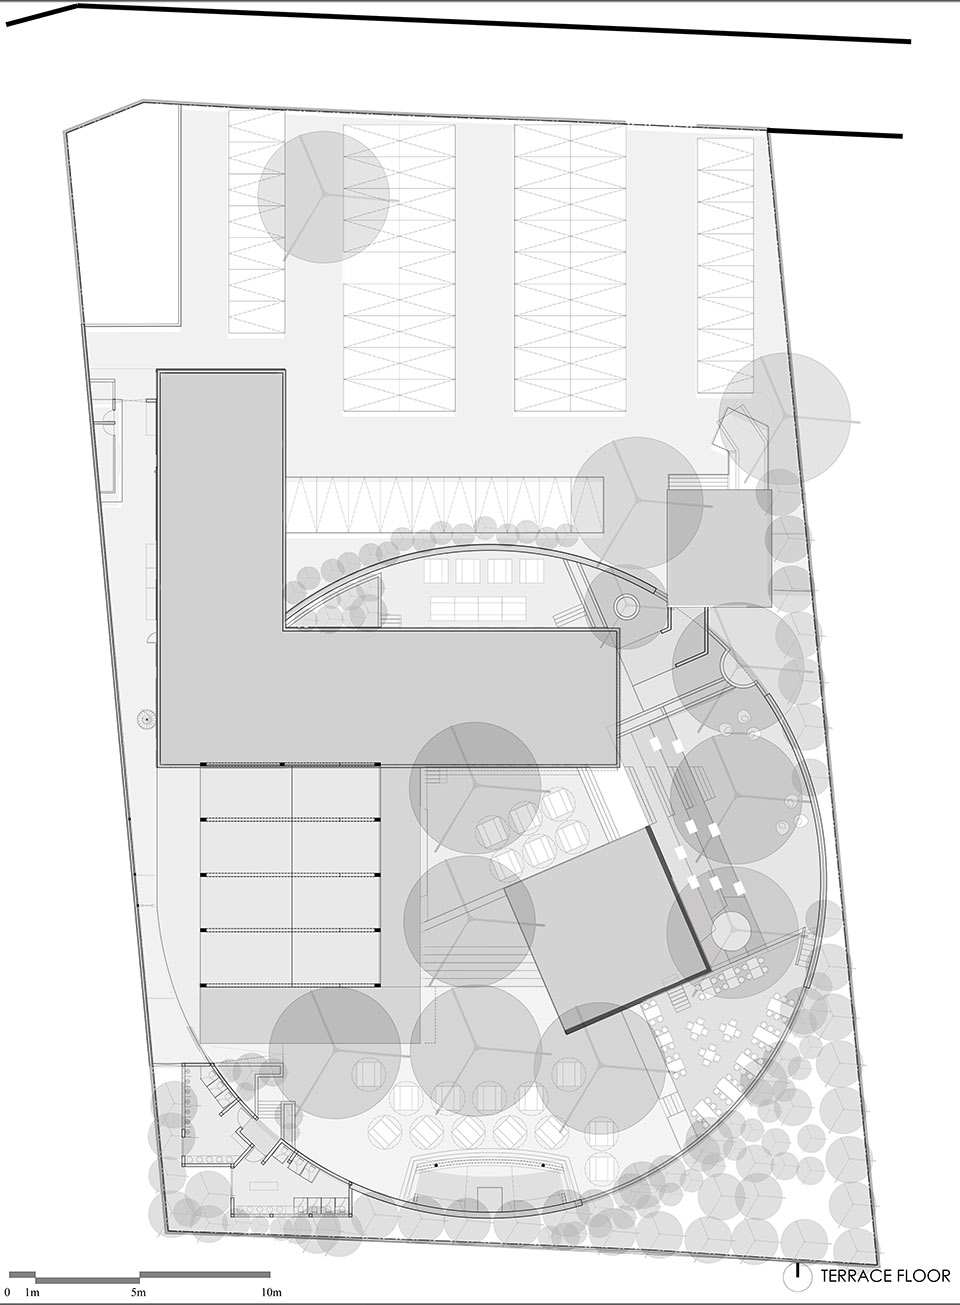
▼露台平面,terrace plan ©23 Degrees Design Shift
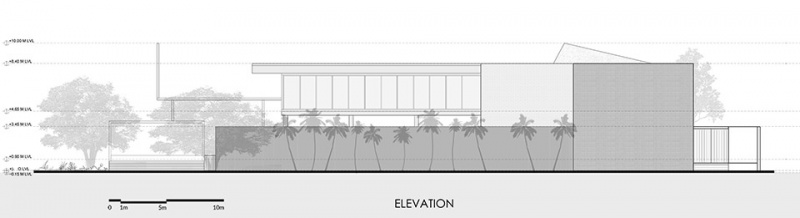
▼立面,elevation ©23 Degrees Design Shift
Project Name: Zero 40
Location: Hyderabad, India
Project Type: Restaurant/Bar/Cafe
Designed by: 23 Degrees Design Shift
Size: 23458 Sq.ft
Principal Architects: Ar. Shrikanth Reddy, Ar. Neelesh Kumar, Ar. Raghuram
Photography Credits: Shamanth Patil
More: 23 Degrees Design Shift。更多关于他们:23 Degrees Design Shift on gooood。









下沉庭院真舒服
DK
粗狂、质感美
室内种植池看着不错