非常感谢 三文建筑 / 何崴工作室 予gooood分享以下内容。更多关于他们:3andwich Design/He Wei Studio on gooood
Appreciation towards 3andwich Design/He Wei Studio for providing the following description:
背景,老村待新颜
Project background ,the continuing transformation of an old village into a new one.
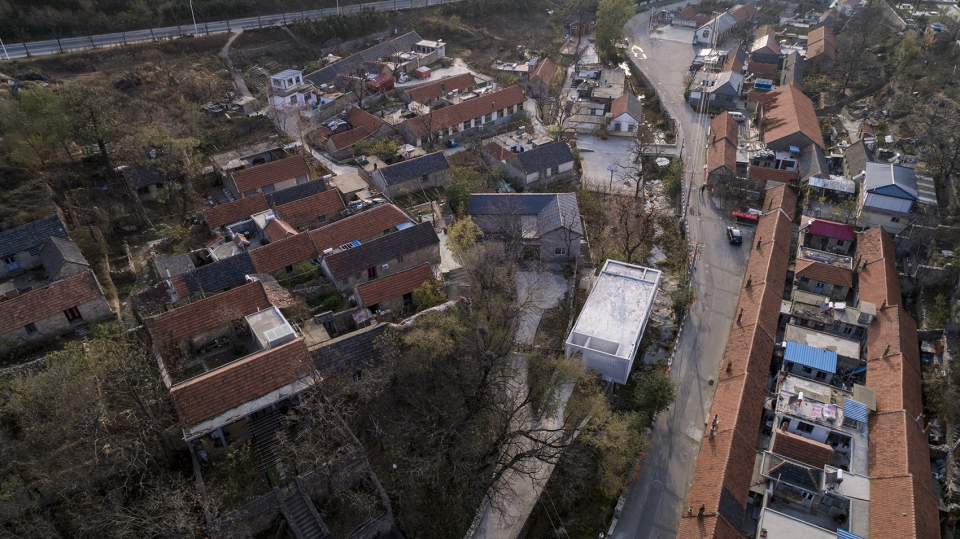
王家疃村位于山东省威海市环翠区张村镇,距离市中心约30分钟车程;村庄属于里口山风景区,是入山的山口之一,地理位置便利且重要。村庄位于一个东西向的沟谷中,南北高,中间有溪流穿村而过;村庄形态狭长,周边自然生态完好,农业景观资源丰富,村东侧有一座近年来复建的庙宇,且香火颇旺。村庄聚落原始结构完整,保留有大量的毛石砌筑的传统民居,以及拴马石、门头、石墩等携带历史信息的物品,是典型的胶东地区浅山区传统村落。
村庄现状已具备一定的旅游基础,在周末或者开花季节,威海本地居民会来此处踏青观光;村中也已经有一些旅游配套设施,但规模小,不系统,且空间条件相对较差,业态也以农家乐为主,缺乏层次和影响力。基于这种情况,王家疃村希望对现有资源进行梳理,完善业态,提升空间质量,升级服务;更为重要的是:要通过空间和建筑的塑造,形成村庄个性和识别度。
▼项目外观,external view of the building
Wangjiatuan village is located in Zhangcun town, Huancui District, Weihai city, Shandong province. It’s about a 30-minute drive from the city center. The village belongs to the scenic area of Likou mountain, which is one of the passes into the mountain. Its geographical location is convenient and important. The village is located in an east-west valley, North-south high, with streams running through it.The village form is long and narrow, the surrounding natural ecology is intact, the agricultural landscape resources are rich. There is a temple rebuilt in recent years on the east side of the village. The original structure of the village settlement is complete, with a large number of traditional dwellings built by rubble stone masonry, as well as objects carrying historical information such as teama stone, gate head, and stone pier. It is a typical traditional village in shallow mountainous areas of Jiaodong region. The village has a certain basis of tourism function. On weekends or in the flowering season, local residents of Weihai will come here for sightseeing. There are already some tourism supporting facilities in the village, but the scale is small, not systematic, and the space conditions are relatively poor, and the format of business is mainly farmhouse, lack of hierarchy and influence. Based on this situation, wang jiatuan hopes to organize existing resources, improve business forms, spatial quality and upgrade services. More importantly, through the shaping of space and architecture, the individuality and recognition of the village should be formed.
▼鸟瞰,酒吧位于传统村落中,bird view, the bar is located in a traditional village
前世,个性决定命运
In previous lives, personality determines destiny
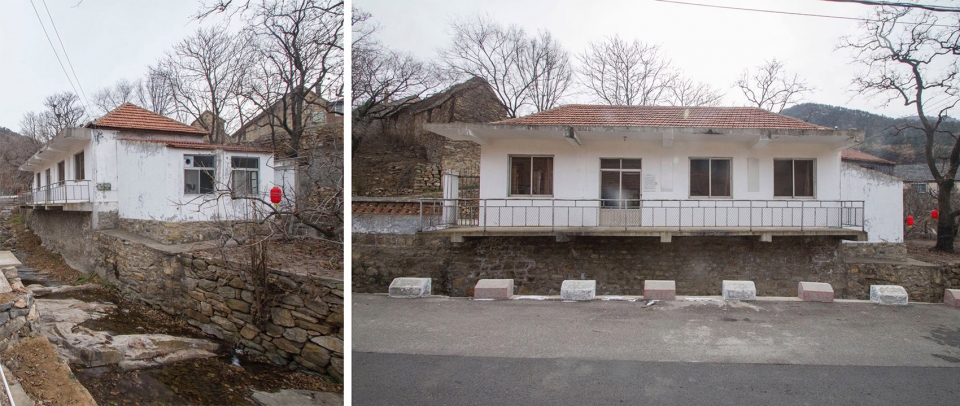
白石酒吧由王家疃村中的一座普通民房改造而成。建筑本体并没有过多特征,吸引设计师的是它所在的位置和与环境的关系:建筑位于村口附近,周边建筑多为老民居,毛石墙体,厚重朴拙,且建筑与建筑之间彼此连接,密度很高。与老建筑不同,原建筑并不是传统形式,体量不大,一层,最初为平顶,后因为风貌原因加建了坡屋顶;墙面为白色涂料,这与周边厚重的气氛显得“格格不入”。建筑和其他建筑不连接,保持一定的距离,具有很好的视距。更为独特的是,建筑依溪流而建,挑出的外挂廊更是跨在水面上,轻松、飘逸,具有很强的识别度。这些特点都给建筑改造提供了灵感,此外,闲置的状态也保证了改造的可实现性。于是,设计师选中了它,并准备将它来个大变身。
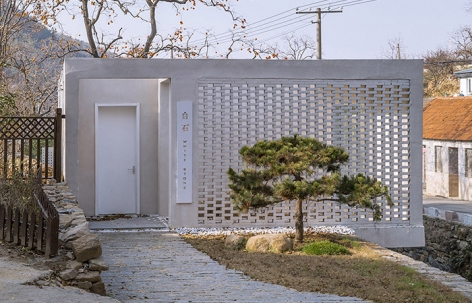
▼改造后项目外观,building after renovation
The white stone bar is converted from an ordinary civil house in Wangjiatuan village. The building itself does not have many features,what attracts designers is its location and its relationship with the environment. The buildings are located near the entrance of the village. Most of the surrounding buildings are old folk houses with rough stone walls. They are thick and simple. The buildings are connected to each other with high density. Unlike the old building, the form of the building is not traditional and the volume is small. The ground floor, which was originally flat roofed, was later added with a pitched roof due to its appearance.Metope is white coating, this appears with circumjacent massiness atmosphere “antipathetic”. Buildings are not connected to other buildings. They keep a certain distance from each other and have a good visual distance. What’s more unique is that it is built according to the stream, and the hanging corridor is also straddling the water surface, which is easy and elegant, with strong identification.
▼改造前建筑原状,original view of the building
态度,一种质的蜕变
Attitude , a kind of Qualitative change
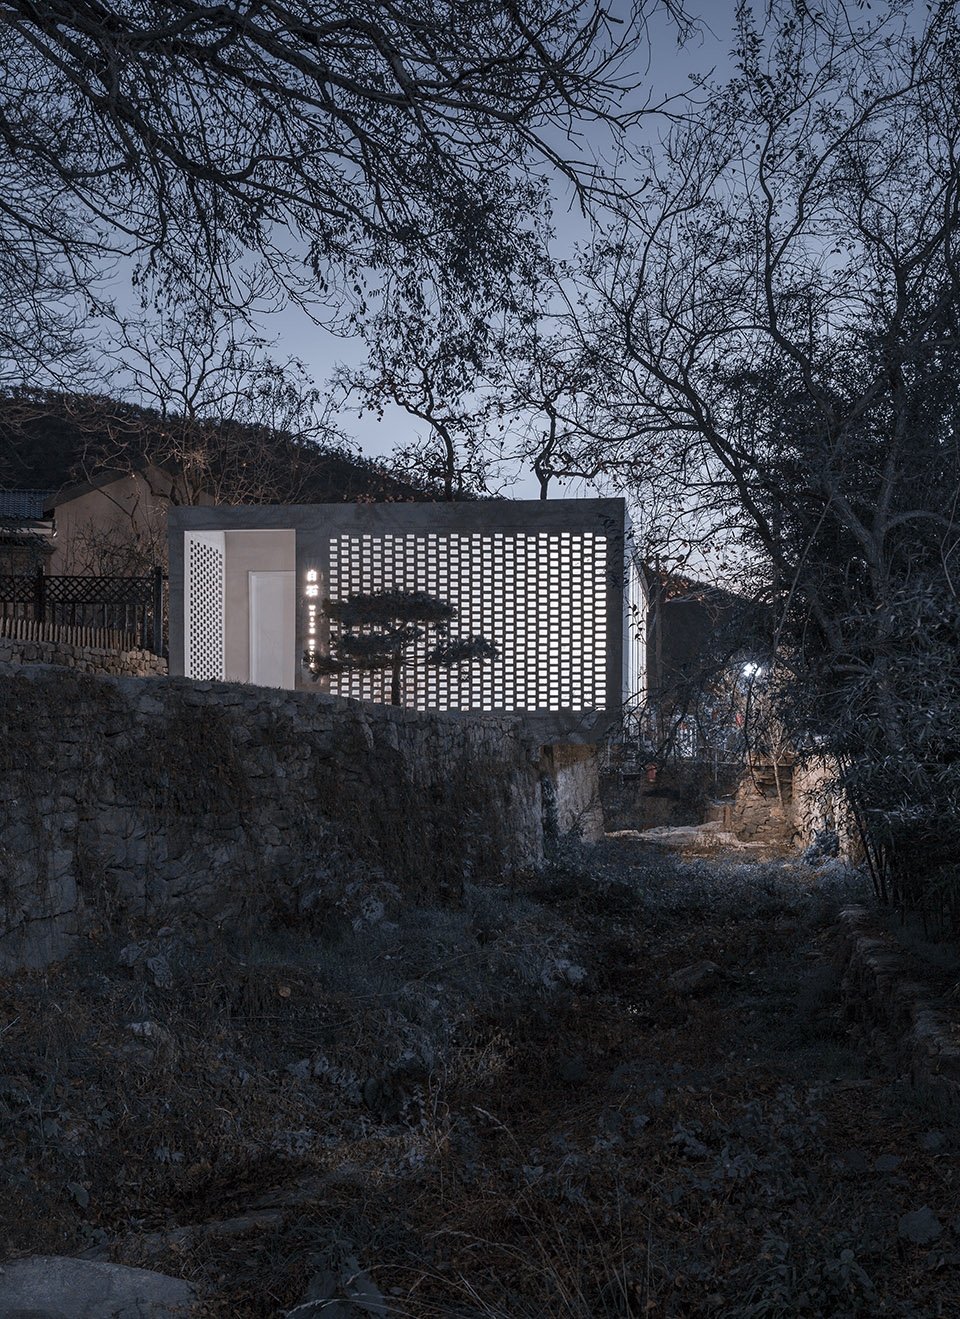
新建筑的风格不希望复古,相反,设计师说:“要是新的!”新建筑应该为老村庄提供不同以往的新气象,新血液,正如它未来将服务的人群一样——年轻、浪漫,甚至在某些时刻有少许的躁动和性感,白石酒吧要成为了村口的一道靓丽风景线;同时,它又应是属于王家疃村的,对原建筑重要信息的保留,体量的控制和外观的“平静”,都确保新建筑在另类之余,和老建筑们可以顺畅的对话、共存。中国古人云:“天地氤氲,万物化淳。”意思是说“天地由混沌之气演化而成;然后天气下降,地气上升,二气相交,则有万物的化生”。设计师认为乡村振兴也是如此,白石酒吧就像是一滴落入净池的墨水,在洁净的池子中慢慢扩散,悄悄渗透。这个扩散的过程是相互的,是水与墨的分子互相运动的结果。白石酒吧代表着城市和互联网时代的年轻人,周围的老建筑则代表了乡村和传统文化,两者的结合可以使年轻人回到村落,助力古村发展,也使古村增添了活力、丰富了生活。
The style of the new building should not be retro, on the contrary, the designer said: “it must be new!” The new building should provide the old village with a different atmosphere and new blood, just like the people it will serve in the future — young, romantic and even a little bit restless and sexy at some time, the white stone bar should become a beautiful scenery line at the entrance of the village. At the same time, it should also belong to Wangjiatuan village. The preservation of important information of the original building, the control of its own volume and the “calm” appearance ensure the smooth dialogue and coexistence between new buildings and old buildings. Designers believe that the white stone bar is like a drop of ink falling into a clean pool, which slowly diffuses and quietly penetrates into the clean pool. This diffusion process is the result of interactions between the molecules of water and ink. The white stone bar represents the city and the young people growing up in the Internet era, while the old building represents the village and traditional culture. The combination of the two makes the young people return to the village and help the development of the ancient village, which also adds vitality and enriches life.
▼新建筑成为村口一道新的风景,the new building became a beautiful scenery at the entrance of the village
方法,回到未来
Method, back to the future
原建筑的自建性和原真性是设计团队考虑的第一要素,存在即是合理。如何在保持原建筑特征基础上对其进行改造,使其符合当下的功能和形式风貌,是本案设计的关键点。首先是做减法,清理、拆除原建筑加建部分,包含临时搭建的厨房部分及上一轮乡村美化所加建的屋顶,当这些“粉饰品”被彻底清除,显露出来的即是真实的“建筑本质”。
The self-construction and authenticity of the original building are the first elements considered by the design team, the existence is reasonable. How to transform the original building on the basis of maintaining its features, so as to make it conform to the current function and form style, is the key point of the design of this case. The first is to do subtraction, clean up and dismantle the original building added parts, including the temporary kitchen part and the roof. When these “whitewash products” are completely removed, the real architectural essence is revealed.
▼拆除原建筑加建部分,remove the additional parts of the original building

然后,是做加法。在乡村的设计实践中,关键的是平衡多方的利益关系,包含居民、政府、及运营方。乡村设计需要尊重既有现实,及居民的利益,在改造的过程中不能产生使用面积的减少,从而损害居民的利益。遵循此原则,设计团队在房屋的东西两侧各增加一跨新建筑,从而弥补了拆除厨房损失的面积,同时为建筑的入口创造出一个可供缓冲的灰空间。通过“补齐”的手段,强化原建筑因自建所偶然形成的“现代性”的建筑体块。
Then the designer began to add. In rural design practice, the key point is to balance the interests of multiple parties, including residents, government and operators. Rural design needs to respect the reality and the interests of residents. In the process of transformation, the usable area cannot be reduced, thus damaging the interests of residents. Following this principle, the design team added a new span on both east and west sides of the house to compensate for the lost area of the demolished kitchen, while creating a buffer of grey space for the building’s entrance. By means of “supplementing”, the “modern” building blocks of the original buildings formed accidentally by the self-built buildings are strengthened.
▼在拆除后的建筑上加入新体量,add new volume to the building

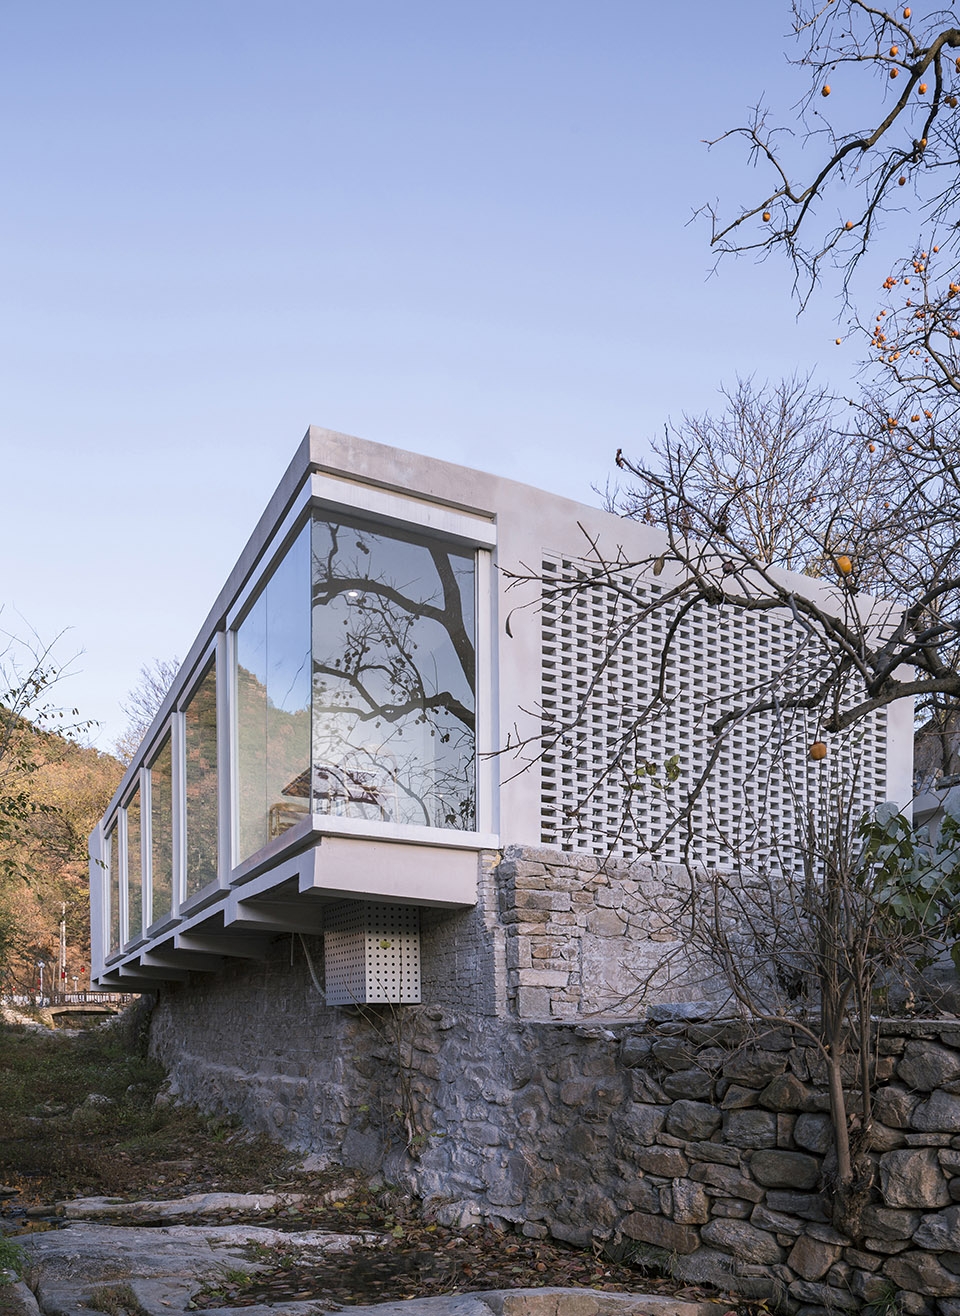
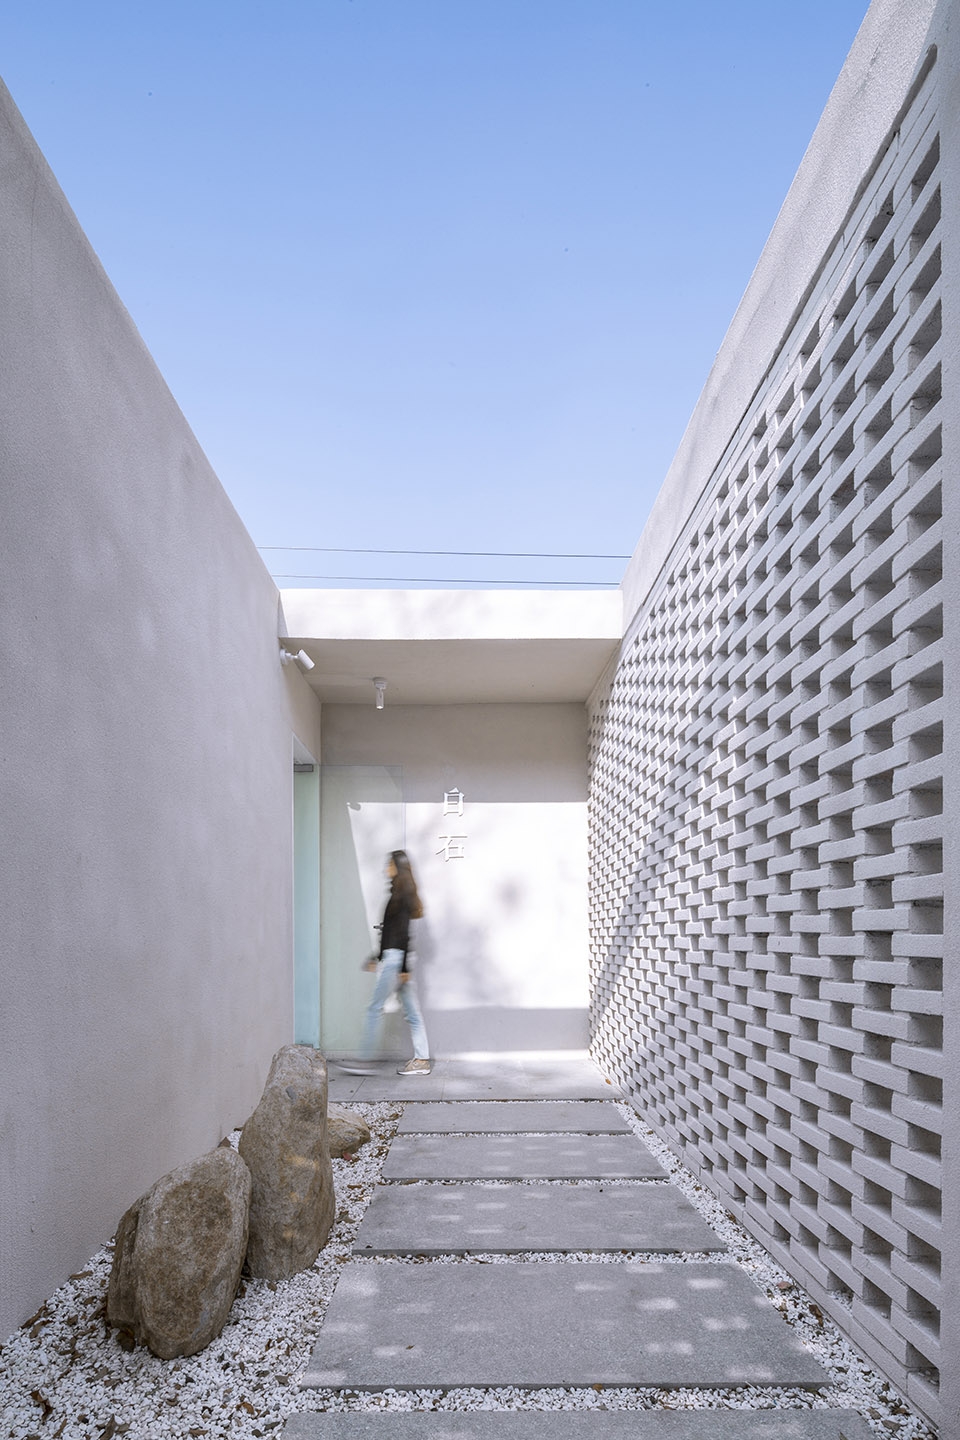
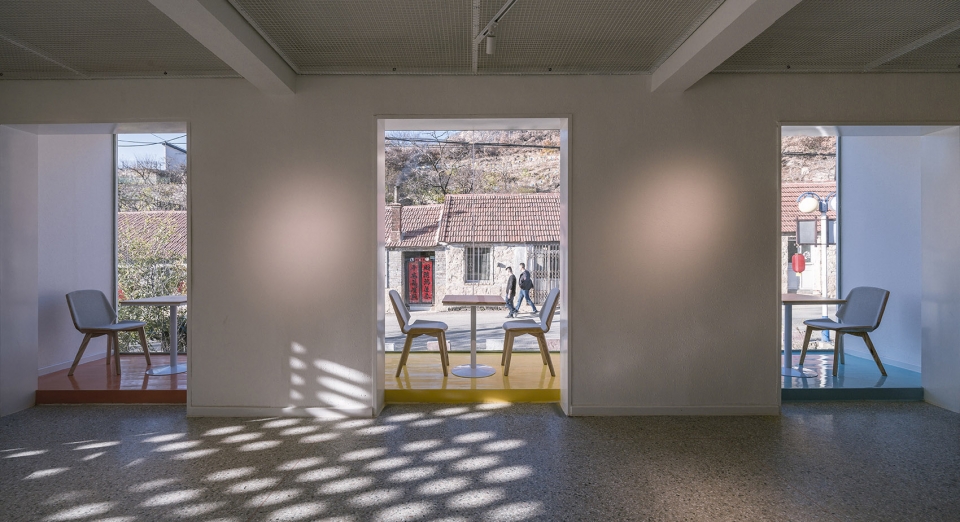
在此基础上,设计团队对不同建筑立面进行了深入的讨论:朝向河道的一侧,挑出的阳台成为设计团队关注的重点,4个独立的、橱窗式的“盒子”被插入到阳台和挑檐之间的灰空间中,原建筑的牛腿梁被小心的保留、暴露,与新加入的盒子形成咬合。设计有意的将改造后的建筑立面与现代主义经典建筑相呼应,其实原建筑就很“现代主义”。新形成的4个景片式的展示窗口,与隔河相望的传统民居形成戏剧性的“看与被看”关系。通过建筑对古村的“框景”,及古村对建筑内部的“窥视”,创造出一个新旧交流的“非典型”关系。东侧和西侧立面则采用了半通透的花砖,在特定时间会形成有趣的光影效果;同时,花砖的手法,也是民居与新建筑之间的介质,拉近了彼此的距离。
On this basis, the design team carried out in-depth discussions on different building facades. Facing the side of the river, the raised balcony became the focus of the design team. Four independent “boxes” of window type were inserted into the grey space between the balcony and the overhanging eaves. The ox-leg beam of the original building was carefully retained and exposed to form a bite with the newly added box. The design intentionally echoes the facade of the transformed building with the classical modernist architecture, which is actually very “modernist”.The four newly formed scene-film display Windows form a dramatic relationship of “seeing and being seen” with the traditional folk houses facing each other across the river. The east and west facades use semi-permeable tiles that create interesting light and shadow effects at certain times. At the same time, the tile technique is also the medium between the residence and the new building, which shortens the distance between each other.
▼建筑沿河立面,挑出的阳台与对岸的传统民居形成对话,building’s facade along the river, cantilevered balcony provides communication with the traditional buildings on the other side
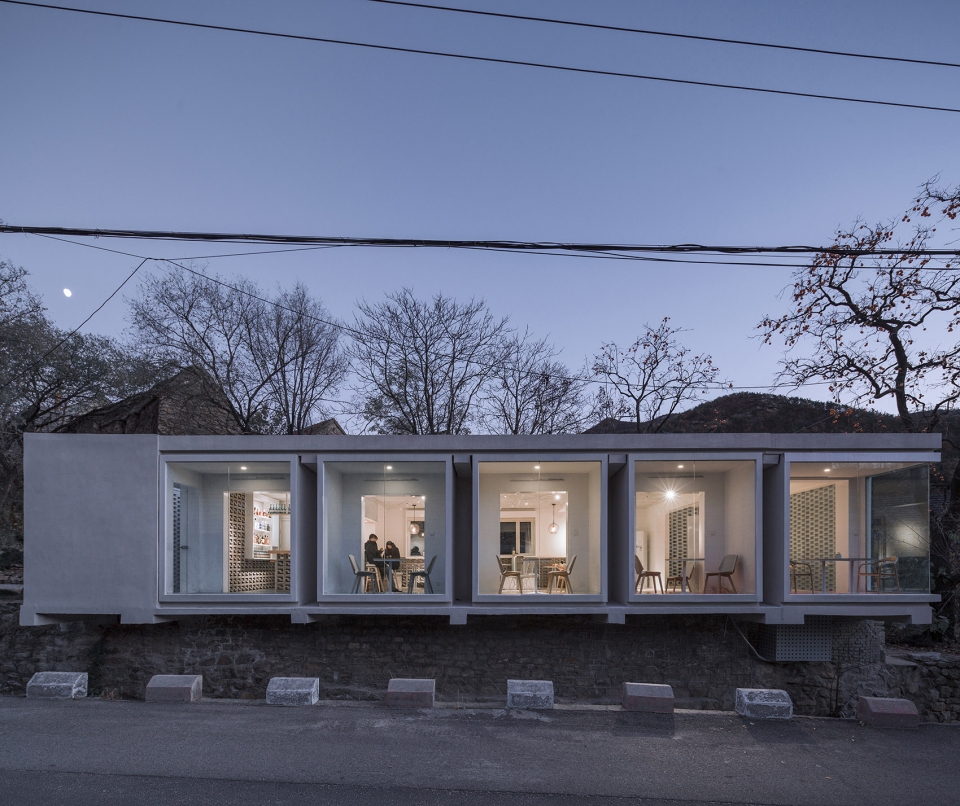
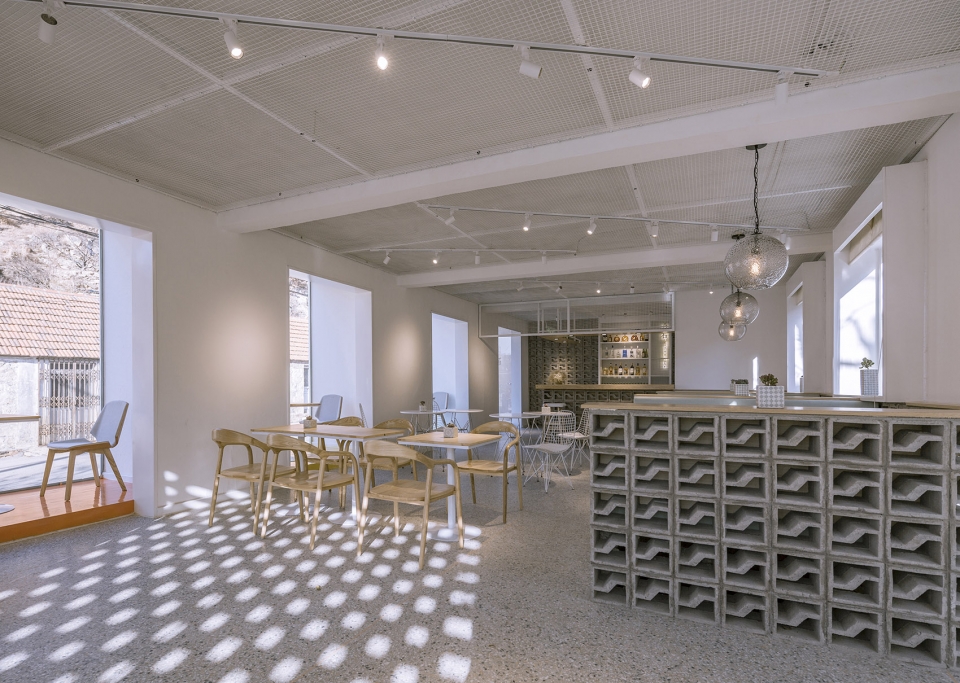
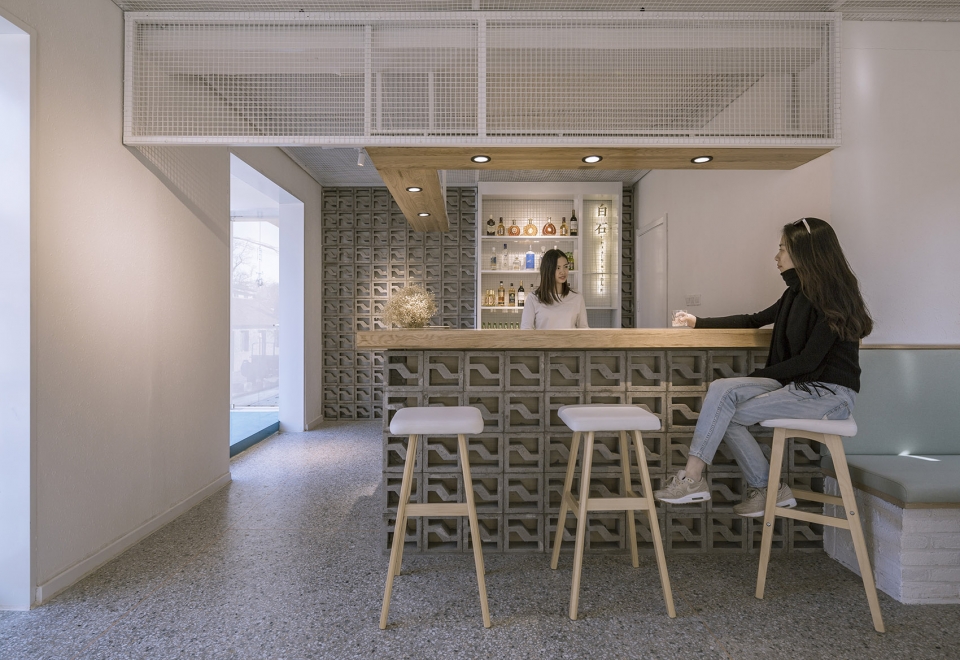
建筑室内设计延续了“白”的设计元素,采用水磨石、镂空砖、白色钢网、原木为主要空间材质,创造质朴又略显粗粝的空间气氛。白色成为空间的基底,如同留白,为未来创造了多种可能性。“橱窗”地面采用不同色彩油漆,在光线的照射下出现鲜艳的色彩,并反映到白色空间,巧妙的体现出酒吧的活跃气氛。
The interior design of the building continues to use the design elements of “white”, with terrazzo, hollow brick, white steel mesh and log as the main spatial materials, creating a plain and slightly coarse spatial atmosphere. White becomes the basis of the space, like live a note, to create a variety of possibilities for the future.”Window” the ground USES different color paint, appear bright-colored color below radial illuminate, reflect white space, clever reflect the active atmosphere that gives a bar.
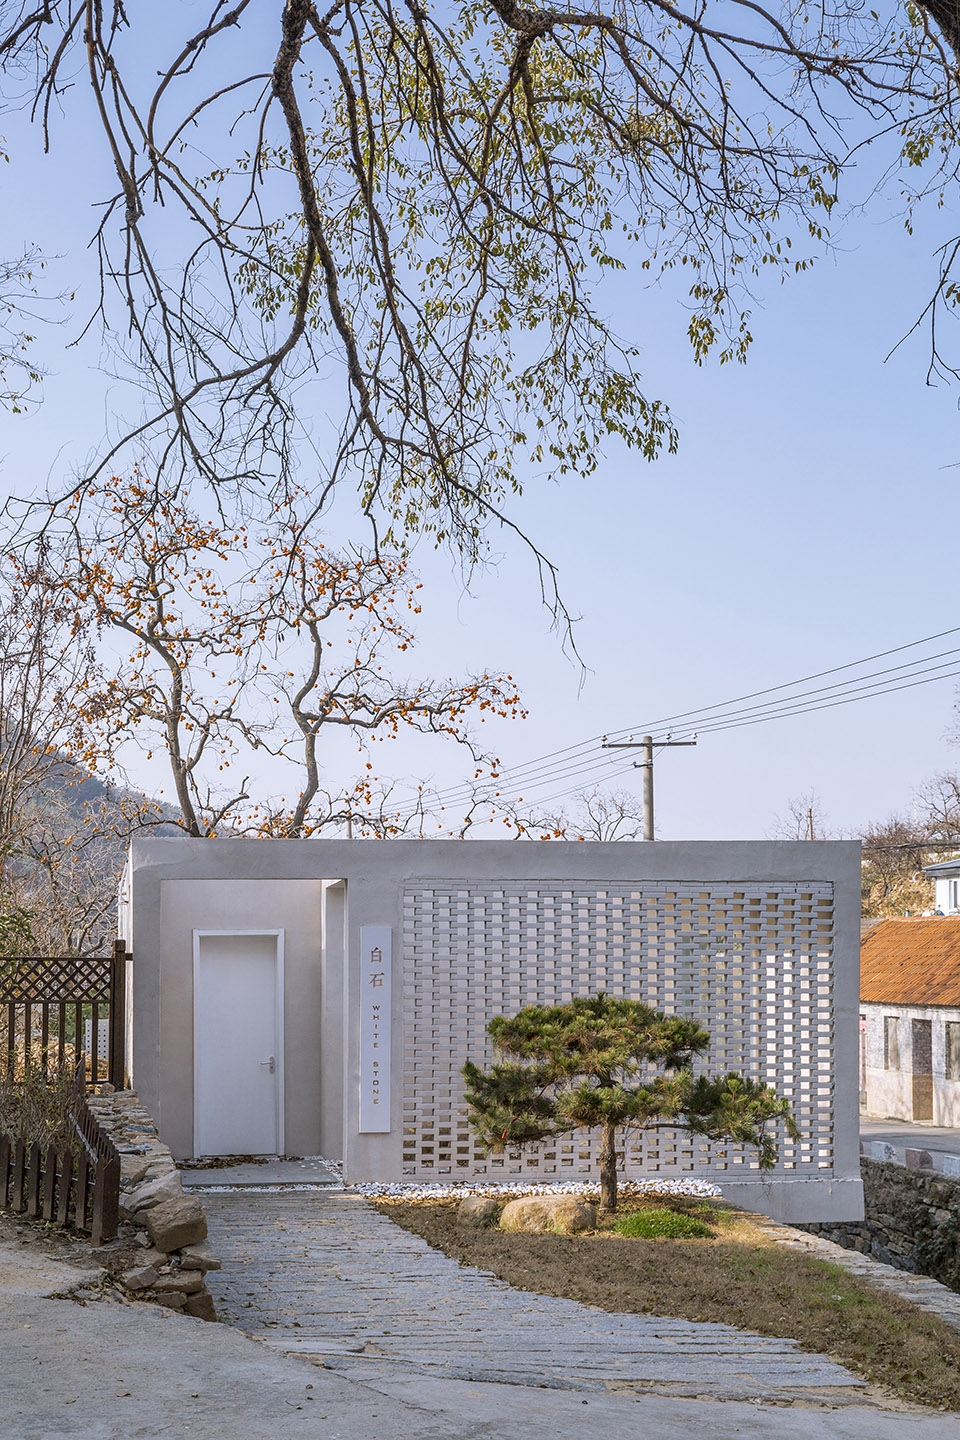
▼入口,entrance
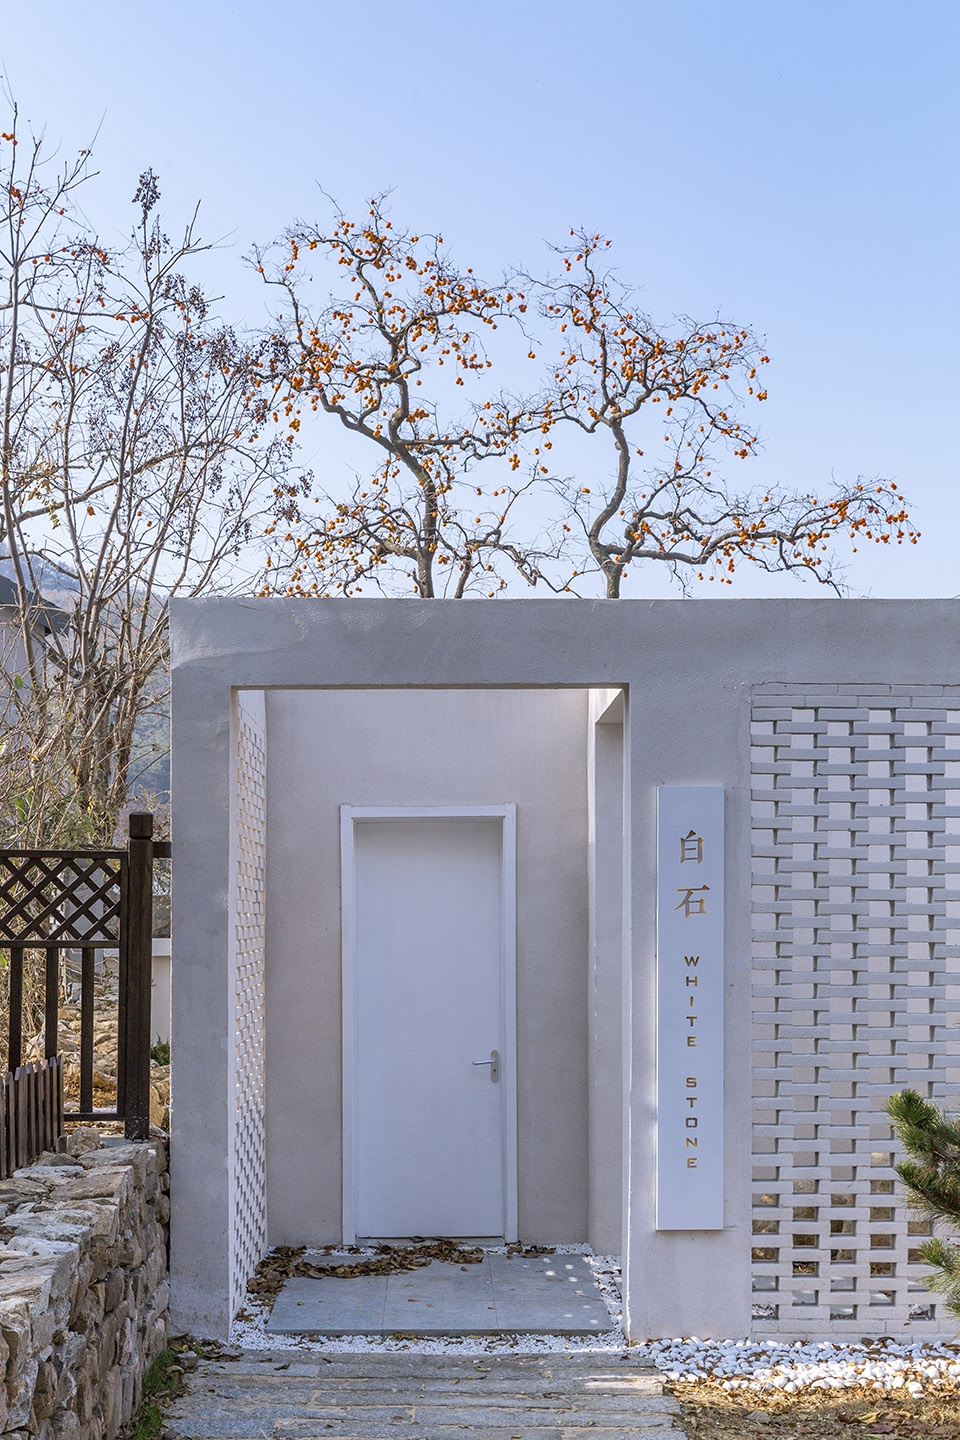
▼入口庭院,用花砖的手法形成半透明的灰空间,entrance courtyard behind the hallowed brick wall
▼室内空间一览,以白色为基调,简洁开阔,view of the simple and open interior space, continuously using white as the basic palette
▼室内材料简朴素雅,simple and elegant materials used in the interior
▼透过阳台落地窗看对岸景观,view of the other side of the river from the balcony
改造后的白石酒吧依旧保留甚至强化了自己的“个性”,它与周边植被覆盖、小溪穿行的自然环境,厚重朴实的古村人文环境均产生了强烈的反差及对话。如此强烈的视觉冲击力和标志性使得白石酒吧成为了王家疃村对外传播的一道难忘印记,成为助力王家疃乡村旅游的重要节点。同时,设计过程中对于新与旧、看与被看、真实性与装饰性的关系讨论,也针对当下乡村建设中广泛存在的类似建筑的改造和再利用提供了一个小小的参考。
After the transformation, the white stone bar still retains and even strengthens its “personality”. It is in sharp contrast and dialogue with the surrounding natural environment covered by vegetation, streams and the thick and simple cultural environment of the ancient village. Such a strong visual impact and symbolic make White stone bar become an unforgettable mark on Wangjiatuan village’s external communication and an important node to promote Wangjiatuan rural tourism. At the same time, the design process for the new and old, look and be seen, authenticity and decoration of the relationship between the discussion, but also for the current rural construction of similar buildings widely existing in the transformation and reuse of a small reference.
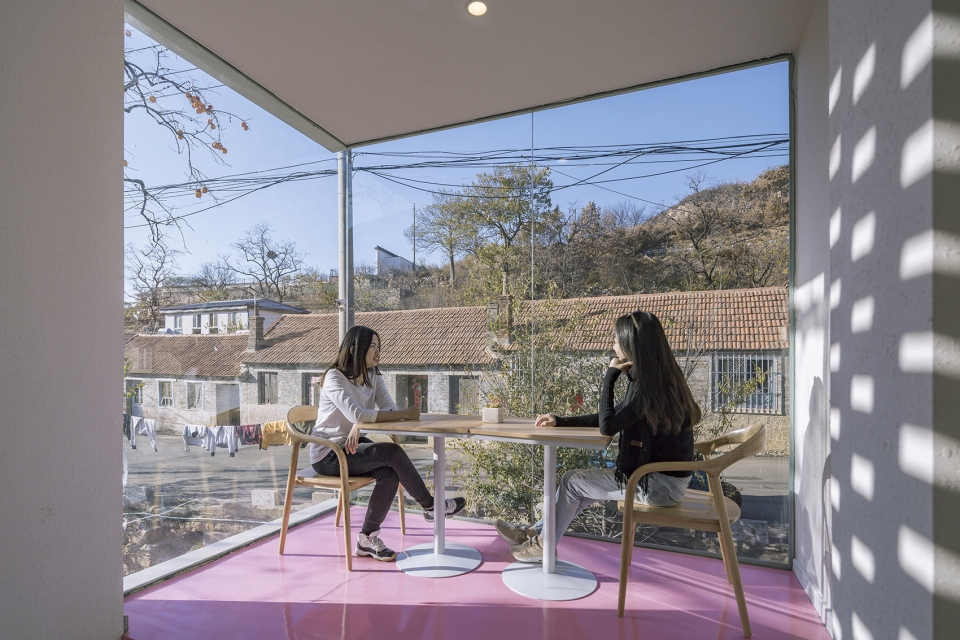
▼橱窗空间是聊天休息的不二选择,people could enjoy the view of the village while dining in the balcony
延续,倾听你我心声
Continuation,listen to you and me.
夜景照明主要以建筑内透光为主,在古村暗环境的笼罩下,内透的方式使建筑内部的活动在主街上很容易被看到,建筑内外活动的看与被看关系得以翻转。这样的处理加强了酒吧这一新业态在古村中的戏剧性和影响,也使白石酒吧成为古村“夜间生活”的第一聚焦点。
The lighting of the night scene is mainly based on the light transmission inside the building. Under the shadow of the dark environment of the ancient village, the way of internal transmission makes the activities inside the building easy to be seen on the main street, and the relationship between the internal and external activities of the building can be reversed. Such treatment strengthened the dramatic influence of the new business form of the bar in the ancient village, and also made the white stone bar become the first focus of the “nightlife” of the ancient village.
▼夜景,可以通过不同的照明和色彩模式,形成不同的气氛,night view, different illumination and color modes create different atmosphere
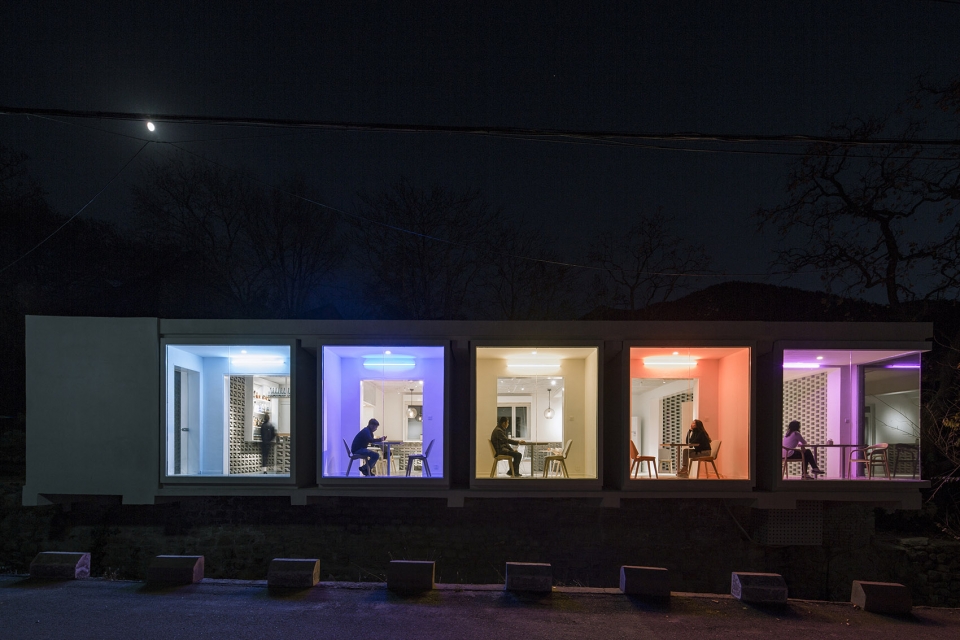
夜幕降临,王家疃村依旧按照往常的生活节奏,慢慢平息了一天的忙碌。与往日不同的是白石酒吧的出现,让原本寂静的乡村有了一点活跃。人们终于可以不用纷纷赶回城里寻找食物,终于可以端着一杯啤酒,欣赏里口山的晚霞,也可以在山风中回忆童年的星空。白石酒吧就像是一个稍显躁动的年轻人,白天里,它与老建筑一起争锋;夜晚,当老人家们都已隐于夜幕,它还不舍睡去,悄悄的向周边发出邀请,希望和大家分享自己的故事。
As night fell, the appearance of the white stone bar made the quiet countryside a little lively. People can finally not have to rush back to the city to look for food, can finally carry a glass of beer, enjoy the sunset in Likou mountain, can also recall the childhood in the mountain wind. The white stone is like a slightly restless young man, In the daytime, it competes with the old buildings; Night, when the old people have been hidden in the night.
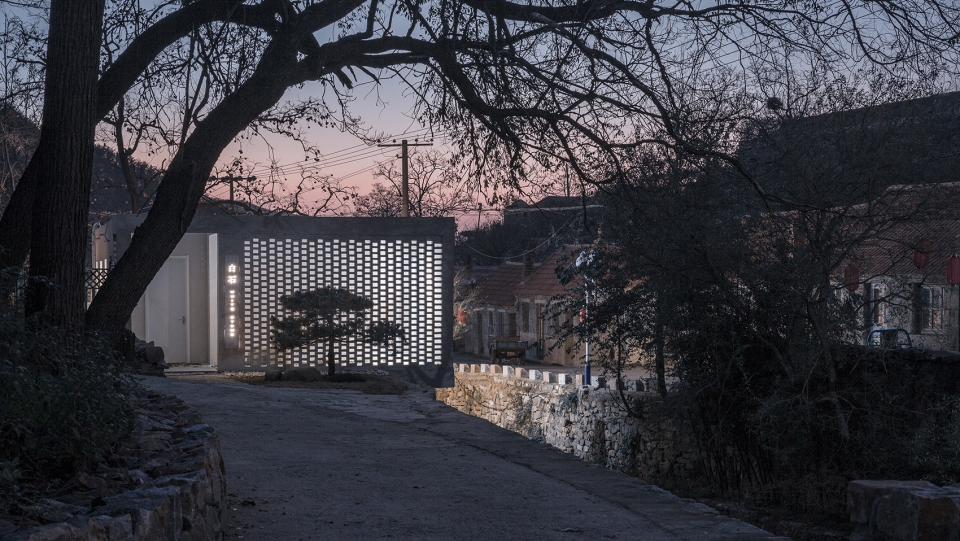
▼夜景,灯光透过镂空墙面,为寂静的乡村带来一些活跃,night view, lighting through the hallowed wall brings vigor to the silent village
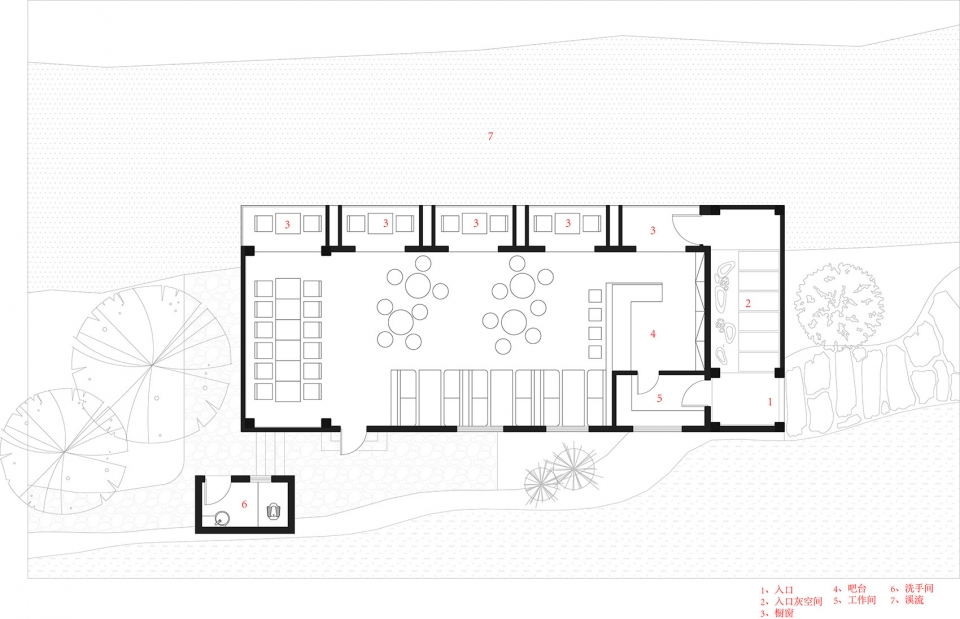
▼平面图,plan
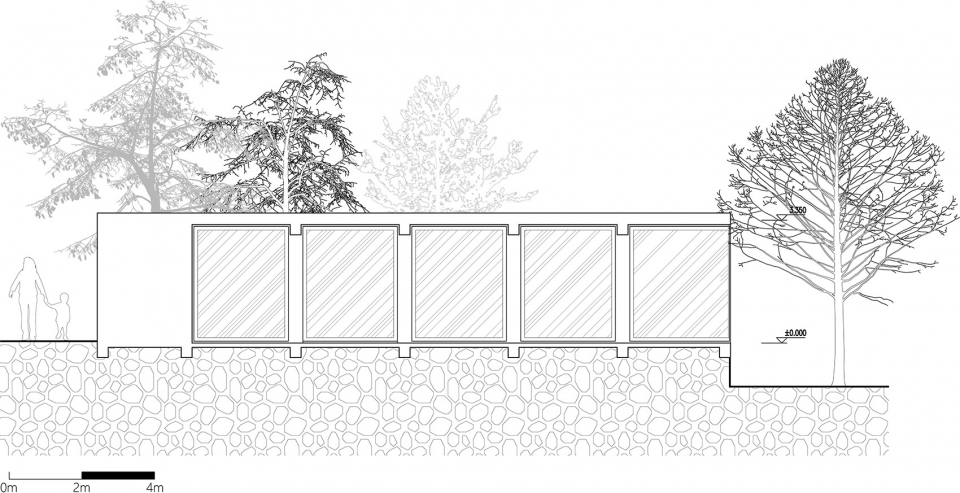
▼剖面图,section
机构名称:三文(北京)建筑设计咨询有限公司
邮箱:contact_3andwich@126.com
项目名称:白石酒吧
地点:山东省威海市环翠区张村镇王家疃村
业主:山东省威海市环翠区张村镇政府
主持建筑师:何崴
设计团队:陈龙、张皎洁、桑婉晨、李强、吴礼均
驻场代表:刘卫东
软装顾问:白冰
建筑面积:120平方米
设计时间:2017年12月至2018年4月
建设时间:2018年
合作单位:北京华巨建筑规划设计院有限公司
摄影:金伟琦
Location: Wangjaituan Town, Weihai , Shandong Province
Design Company: 3andwich Design / He Wei Studio
E-mail:contact_3andwich@126.com
Principal Architect: He Wei
Design Team: Chenlong, Zhang Jiaojie,Sang Wanchen,Liqiang,Wu Lijun
On-site Representative: Liu Weidong
Soft outfit counselor: Baibing
Building area:120 sqm
Cooperation company:Beijing VAGE Institute of Architectural Design & Planning Co., Ltd
Period of Design: Dec. 2017 – Apri 2018
Period of Construction: 2018
Photographer: Jin Weiqi
More: 3andwich Design/He Wei Studio,更多关于他们:3andwich Design/He Wei Studio on gooood









感觉入口一眼公厕 这种镂空砖砌墙体太像了
入口像公厕,夜景像红灯区,或者像美剧里面做皮肉生意的地方
雅致
很棒的一个设计 感觉设计师的立意很好 新形式建筑的引入给这个传统村落注入了新鲜的血液 瞬间有了质感 好奇的一点是将近3米的花砖墙不做加固牢固性如何
文案确实精彩
这样说会不会有点过分·····你们不觉得外立面太像公厕了吗············
画过一个村庄厕所方案,就是这种入口设计和镂空墙面,我第一眼看的时候以为是公厕。
同感
卧槽,第一眼就这么觉得,好在还做得可以
第一张太像了好吗 那么多图片 偏偏把最像的一张放在前面
做的很不错,老村中一点新建筑,就是标识。当然如果都是新的,这古村就失去其本来的意义了。体块关系,立面形象处理的老辣到位,橱窗打灯很有意思。只是橱窗对面的景观,看与被看的体验估计不那么好,一,有些太近,二,对面的景观不好,一家生活的人一直被看,应该很不舒服
很喜欢 很棒的一个设计 喜欢原因如下 第一 空间流线的惊喜感 入口可见之门非正真进入之门 一段灰空间的连廊 为人们身体和内心的空间变化提供过渡时间 第二 厕所的独立性 在酒后与朋友一起到后门抽几口烟 上完厕所 再私聊几句酒吧内的村妇 是一种无比的享受 而且从空间上来说 使酒吧空间更加完整 不得不说真的很爽 第三 从整体空间定位及与四周环境的融合来说 因为材料选择的考究 空间形体虚实比例的恰当 使整个建筑融入环境之中 真要说什么不太喜欢的地方 就是那几个独立空间的夜灯颜色 实在不敢让人恭维 很喜欢 谢谢这么棒的设计团队为我们带来了让人感觉这么舒适的空间
一句酒吧内的村妇,暴露你的粗俗
森海塞尔律师函警告
原来的建筑体块感觉还好一些…………
评论里的键盘建筑师文章都不看就来一通批,文章第一段背景里写的清清楚楚,村庄具有的旅游资源以及自身需要新面貌的一些列需求…..太丢人现眼了
不免想吐槽一下这个人行动线和空间布局,还有这个“独立”卫生间。再者村庄做酒吧,不太明白为什么定位这个业态
农村有些没有市政管道。厕所都是旱厕。做成独立的没啥问题吧。况且是改造项目,之前厕所化粪池都在这个位置,没那么好改吧。吐槽吐不到点儿上
大家也别太苛刻了···谁说在农村修酒吧就只有村民来喝酒了···这都8102年,还有这种stereotype。
和环境格格不入,难道指望村民穿着中山装踩着布鞋扛着锄头进去喝点洋酒?
不是说游客量大吗 难道人家疯了在农村建酒店 肯定是有客流的啦
你觉得跟环境格格不入,只能说明你更农民,作者既交代了设计的背景,也交代了设计的诉求,你为什么不嫌好好看看文字再喷?
穿着中山装踩着布鞋扛着锄头,这是对村民的刻板印象吧。
这么个外部环境,这么个外观以及室内设计能搭么?而且还是有酒吧的业态~~~看来是完全对乡村生活不熟悉的设计师做的。
乡村需要这样的建筑
进门独居中国式厕所的风格
独秀独秀~
我也想这样说的 第一感觉就是厕所 我水平不行
昂 是初中同学?
你确实水平不行
哟,大师,世界第九奇迹等你去创造啊