感谢 Omar Gandhi Architect 予gooood分享以下内容。更多关于:Omar Gandhi Architect on gooood
Appreciation towards Omar Gandhi Architect for providing the following description:
坐落在通往森林的迷雾重重的小径的尽头,白石住宅巍然屹立在陡峭的岩石斜坡上,俯瞰Gaspereau河谷风景如画的北岸。这一重要的地理位置拥有丰厚的历史文化底蕴,是Mi’Kmaq土著社区的无主领地,与Acadian社区渊源深厚,Acadian社区曾以gaspereau鱼的名字命名这条河流。坐落在Wolfville小镇的南边,Gaspereau山谷因其农业社区的蓬勃发展,丰富的乳制品与苹果果园而著名,最近更为人所熟知的是Nova Scotia最好的酒庄和苹果酒。而这座著名的酒庄就位于白石住宅的山脚下。
Nestled at the end of a long and foggy driveway through the forest, White Rock stands majestically atop a steep rocky incline, overlooking the picturesque north bank of the Gaspereau River Valley. This magnificent location holds deep historical and cultural significance, being the unceded territory of the Mi’Kmaq indigenous community and carrying profound roots for the Acadian community, who named the river after the gaspereau fish. Situated south of the town of Wolfville, Gaspereau Valley is renowned for its thriving agricultural community, abundant dairy farms, apple orchards, and, more recently, the emergence of Nova Scotia’s finest vineyards and cideries. Notably, at the base of White Rock lies one of the region’s most celebrated vineyards.
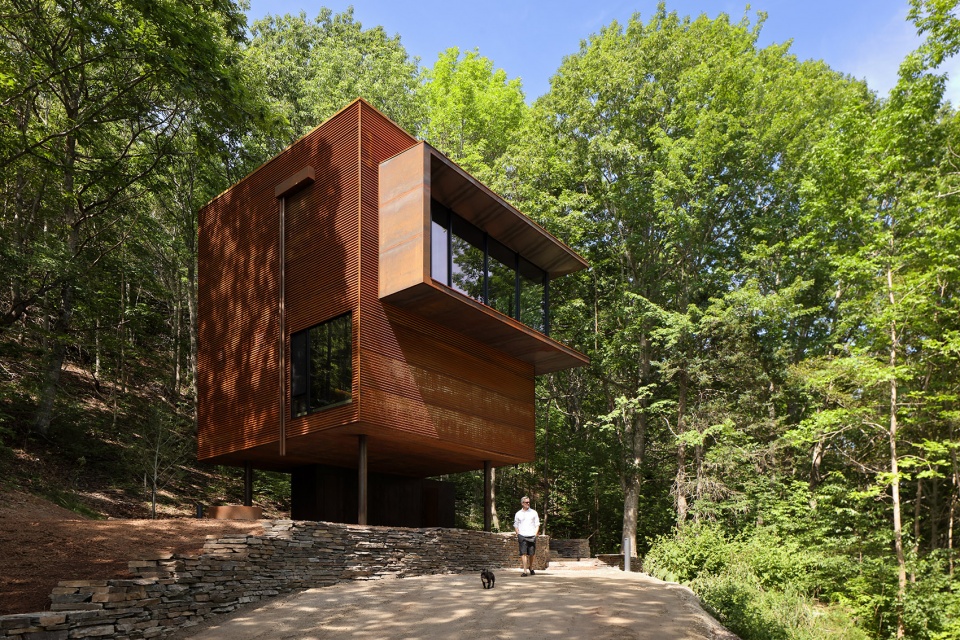
▼项目概览,overview of the project © Omar Gandhi Architects
“我是山谷爱好者,迷人的四季山谷供人滑雪、徒步、骑行和提供各种酒庄。不输于南部海岸的风光,山谷也迅速赢得了人们的喜爱。为了应对Covid的挑战,我们致力于创建一个宁静的林中隐居所。与邻近的建筑不同,我们采用了一种独特的方法,将工艺、设计、纹理和光线变化融为一体,唤起一种神秘和黑暗的氛围,并辅以令人愉悦的惊喜以及森林和山谷之外的壮丽景色。”
——Omar Gandhi, 执行合伙人
“I am a fan of the valley, a captivating four-season region offering skiing, hiking, cycling and wine amenities. It’s quickly gaining popularity as an alternative to the oceanfront south shore. Following the challenges of Covid, our project was born from the aspiration to create a serene woodland retreat, a meditative escape. Diverging from neighbouring properties, we embraced a unique approach, blending craft, design, texture, and light variation to evoke an aura of mystery and darkness complemented by delightful surprises and breathtaking views of the forest and valley beyond.”
——Omar Gandhi, Principal.
▼项目外观,project exterior © Omar Gandhi Architects
白石住宅不是一个传统的房屋,而是被精心设计成一个隐居的住所,建筑师在谷底高处为隐居者提供了独居的空间,以欣赏迷人的林中景色。逃离城市的隐居之所的目的是为朋友、同事和家人提供一个有助于改善精神健康的环境。
White Rock is not your traditional cottage; instead, it was meticulously designed as a retreat, offering solitude high above the valley floor and captivating views above the tree line. The purpose of this unique escape is to disconnect, unwind, and rejuvenate, providing friends, colleagues, and families with an environment that fosters improved mental well-being.
▼项目与场地周边环境,project and the surroundings © Omar Gandhi Architects
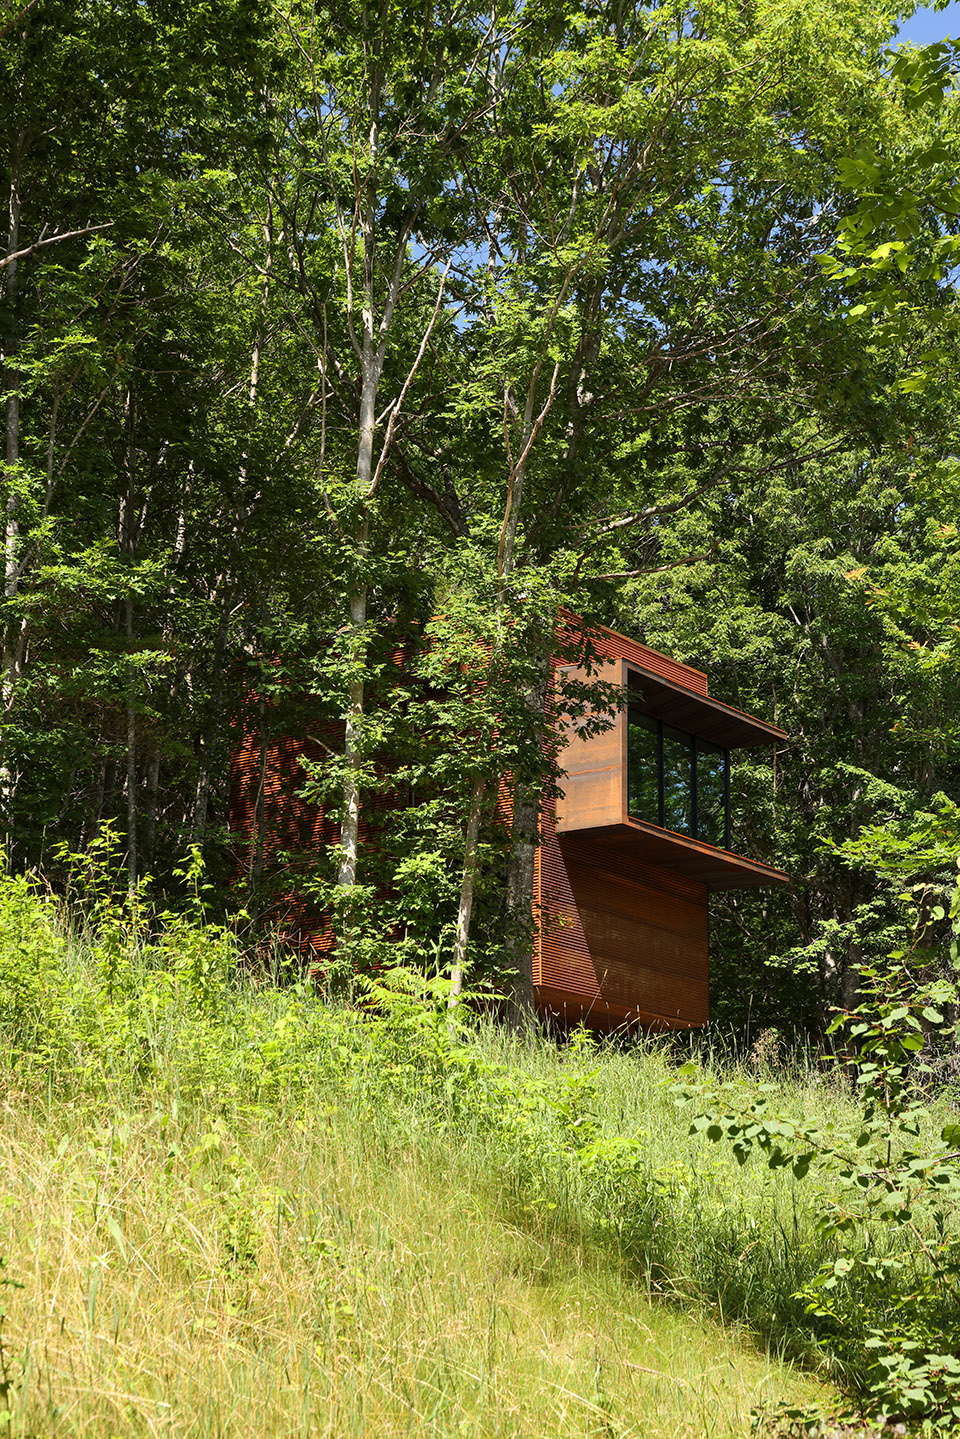
开往白石住宅的路上的景色颇为迷人。陡峭的上坡车道和狭长的发夹般的弯道通向一条只能步行的碎石路,鼓励人们以更慢、更沉浸的方式与大自然亲密接触。小木屋的轮廓在岩石山脊上显得既威严又优雅。高大的树木、堆积已久的腐烂树枝和天然的外露岩石为森林中的居民创造了一个天堂般的环境。景观设计与林地环境和谐地融为一体,留下了轻盈的足迹。雨水经过精心收集和储存,用于灌溉,而现有的树木则为人们遮挡夏日的骄阳。
Approaching White Rock is an enchanting sensory experience. A steep uphill driveway and tight hairpin turn lead to a gravel path accessible only by foot, encouraging a slower, more immersive connection with nature. The cabin’s silhouette appears both imposing and gracefully perched on the rocky ridge. Tall trees, generations of decomposing tree limbs, and natural outcroppings create a haven for the forest’s inhabitants. The landscape design harmoniously blends with the woodland environment, leaving a light footprint. Rainwater is thoughtfully captured and stored for irrigation while existing trees offer shelter from the summer sun.
▼步行的碎石路通往住宅,a gravel path leading to the building © Omar Gandhi Architects
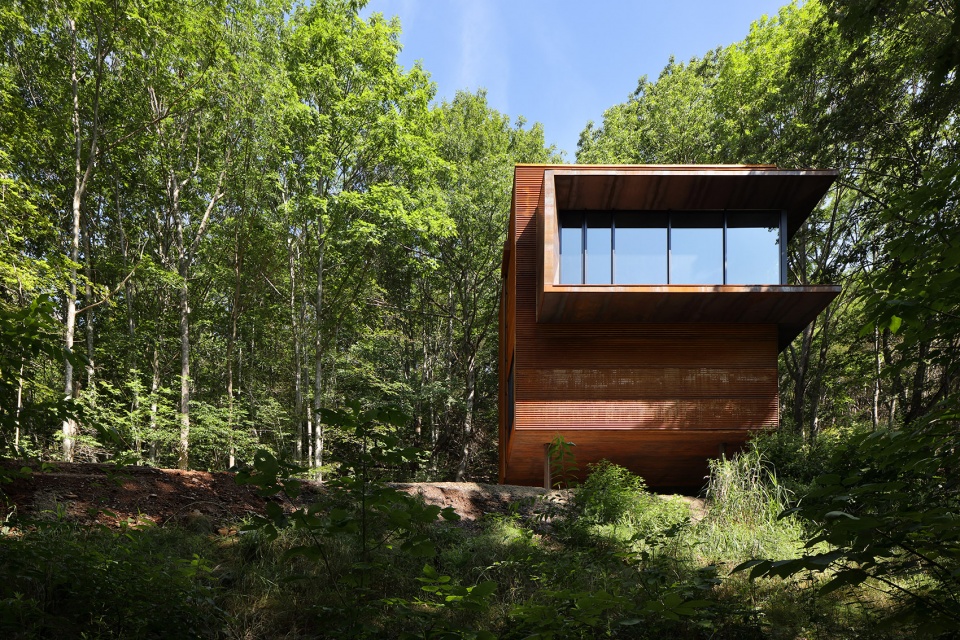
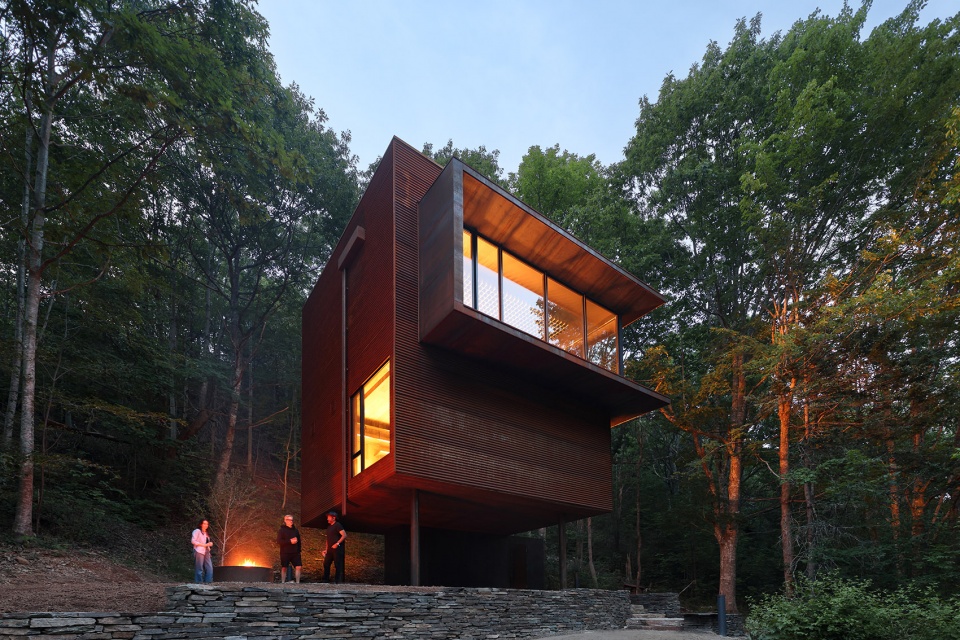
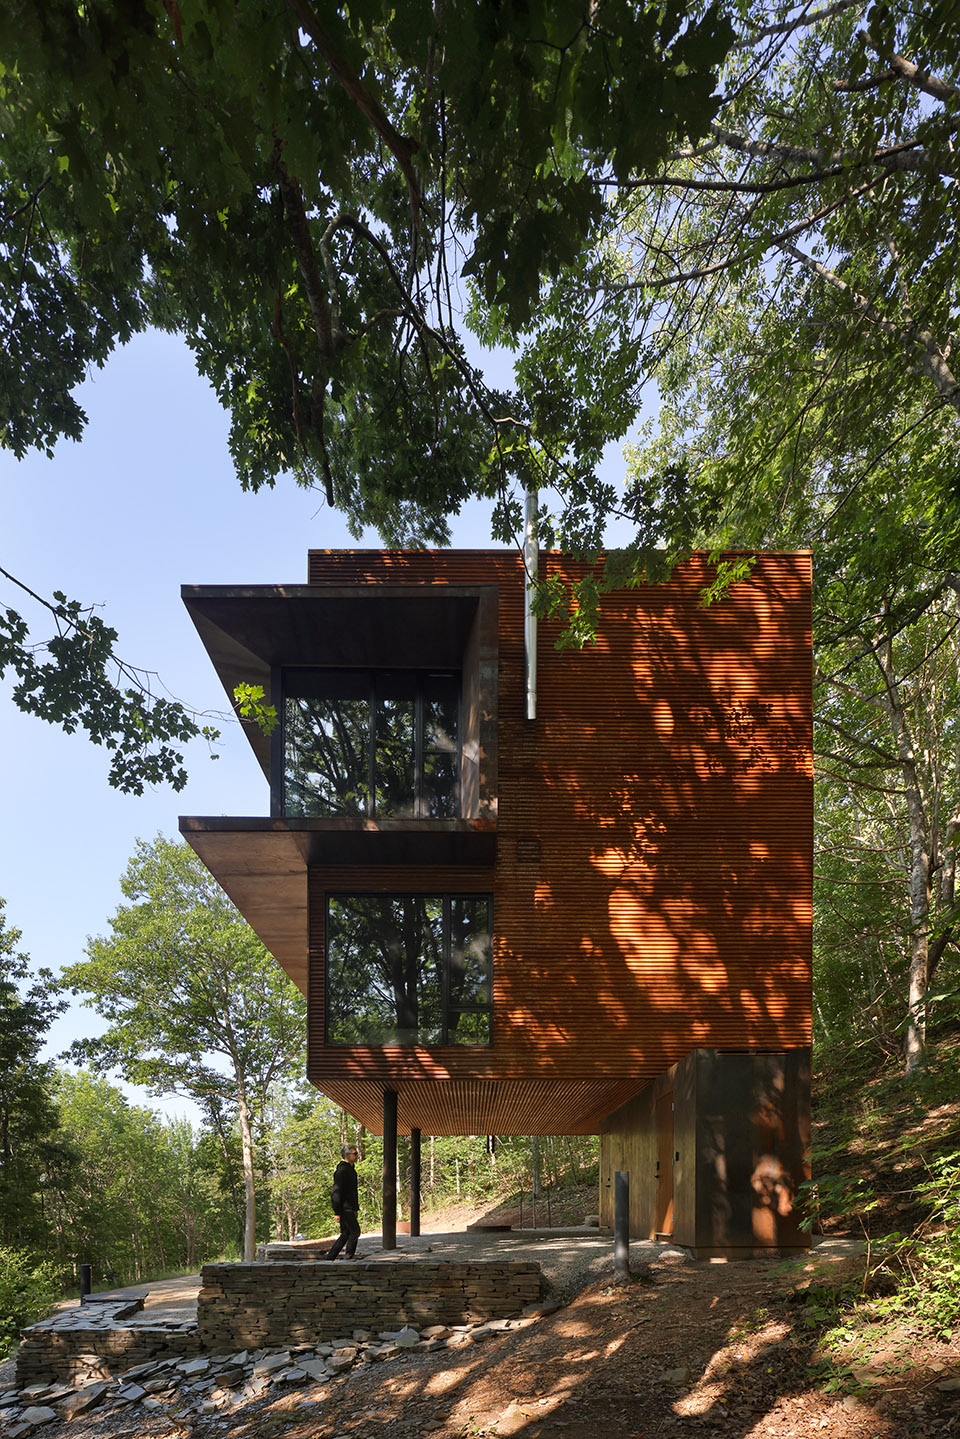
受传统的狩猎木屋和鸭棚的影响,建筑设计的特点是在看似纤细的支撑上安装一个巨大、厚重的钢结构体量。下方是一个供人出入的较小的耐候钢体量,从下方宽阔的岩石中露出,将建筑固定在场地上。耐候钢的结构延伸出来,突出了二层巨大的玻璃窗,往窗外看是令人惊叹的河谷景色。
Inspired by traditional hunting cabins and duck blinds, the architectural design features a large, heavy corten steel volume resting atop seemingly slender legs. A smaller corten entry volume is recessed underneath, emerging from the expansive rock below, anchoring the structure to the site. Weathered steel extends beyond the pure corten volume, accentuating the vast glazing on the second floor, and offering breathtaking views of the river valley.
▼供人出入的较小的耐候钢体量, smaller corten entry volume is recessed underneath© Omar Gandhi Architects
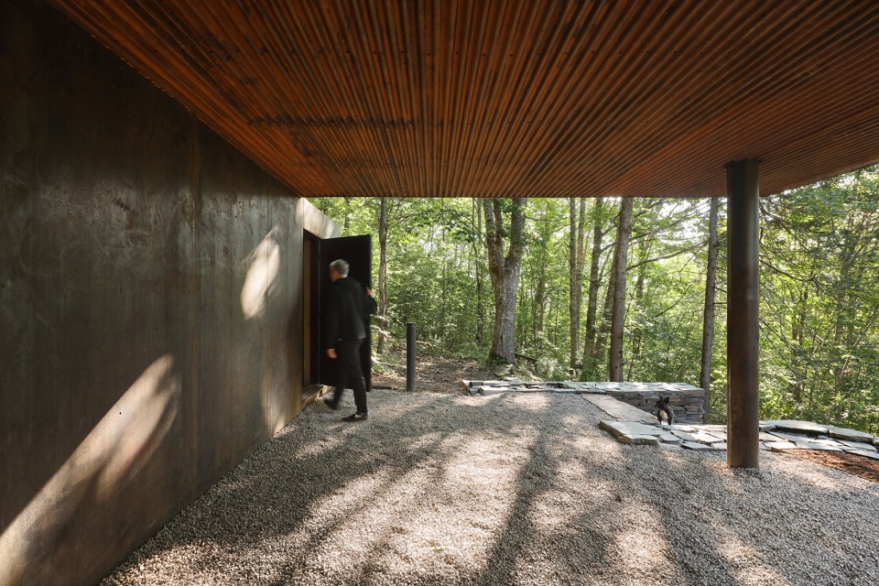
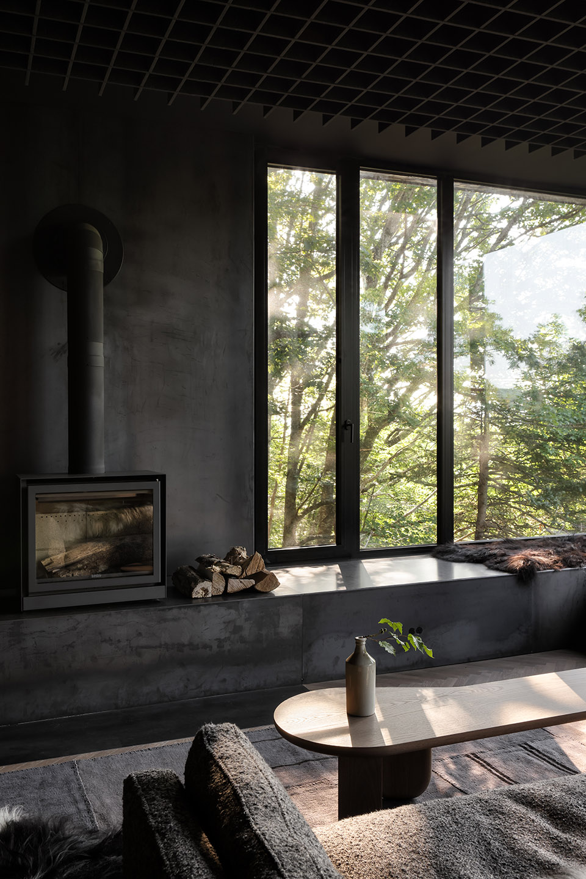
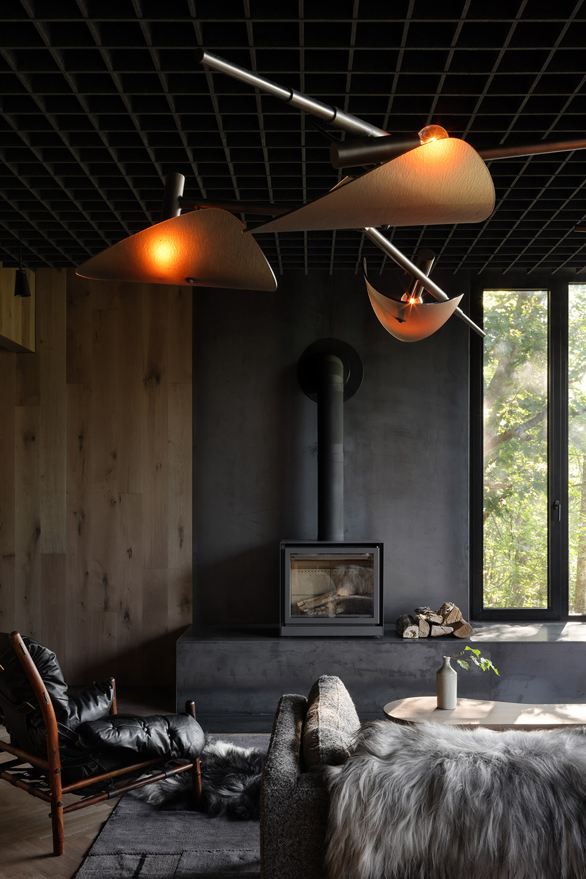
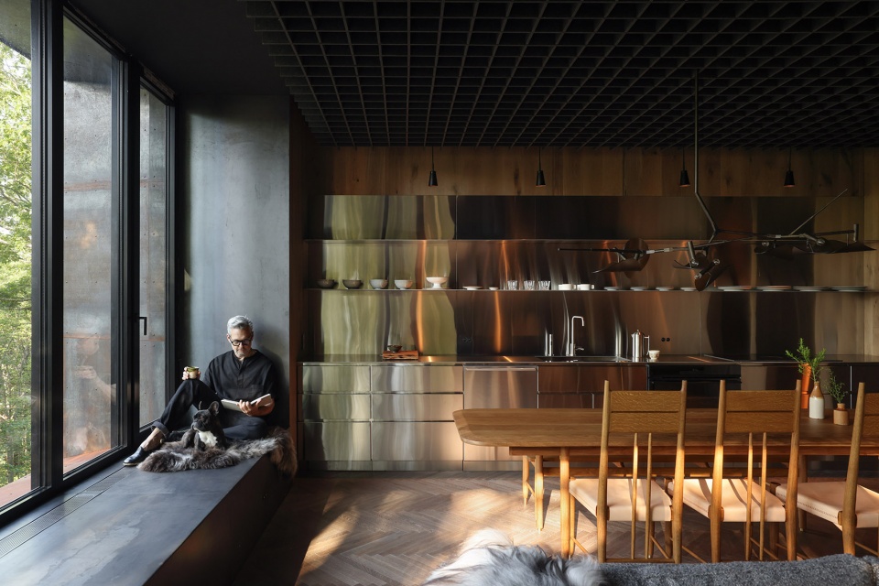
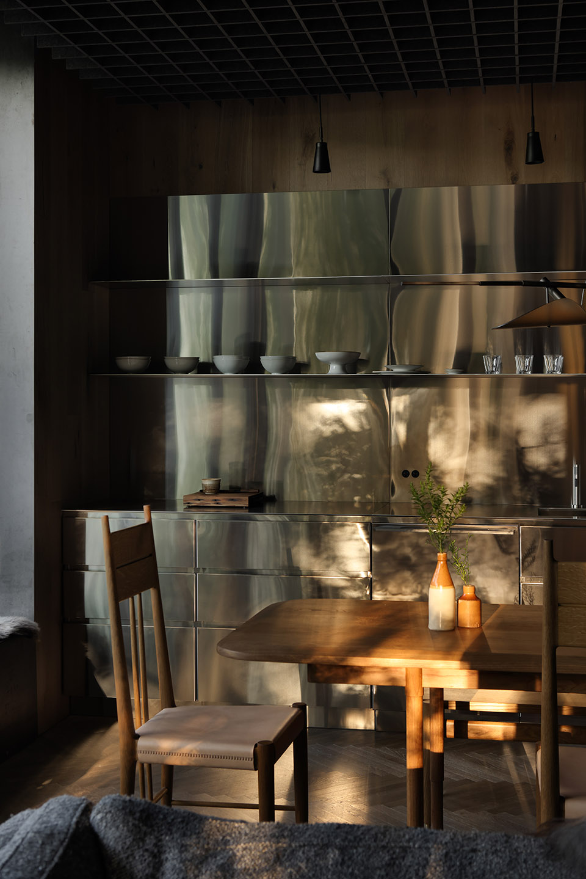
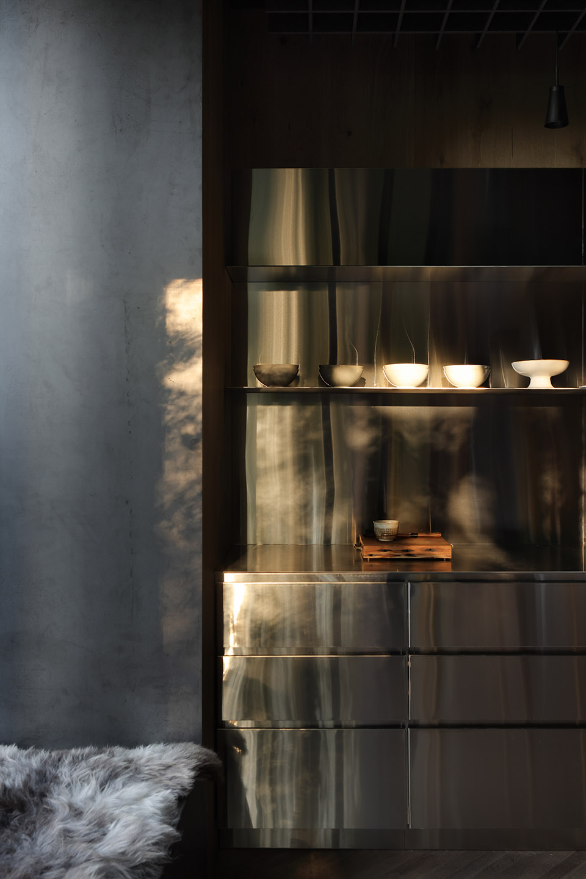
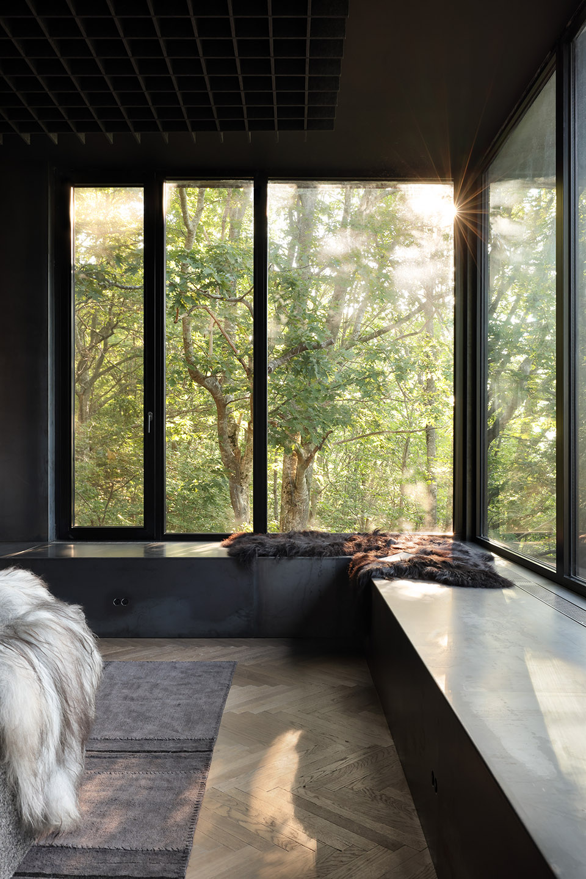
白石住宅的外观和室内形成鲜明对比。走进白石住宅内部,参观者首先会进入一个光线昏暗的私密空间。每一处都经过精心设计,转角处处是惊喜。楼梯间昏暗的光线将客人带到宽敞明亮的二楼。东南角有一扇巨大的窗户,悬臂式耐候钢将其包裹起来,而原钢制成的长凳则是欣赏迷人景色的绝佳位置。东墙上的壁炉被一些经典的家具包围,包括一把古董 Arne Norell 休闲椅以及 Luca Nichetto 和 Montauk 的设计。西墙是一个时髦的厨房,由突出的不锈钢置物架和木制品组成,巧妙地隐藏了 Fisher & Paykel 牌家电。
White Rock’s austere exterior is a stark contrast to its interiors. Stepping inside White Rock, visitors are greeted with an intimate, dimly lit space.Nothing is accidental and White Rock surprises at every turn. Ascending the dimly lit stairwell brings guests to the expansive and bright second floor. A massive window, encased in a cantilevered corten steel hoop embraces the southeast corner, while raw steel benches provide the perfect spot to absorb the stunning views. A wood-burning fireplace anchors the east wall, surrounded by timeless furniture pieces, including an antique Arne Norell lounge chair and designs by Luca Nichetto and Montauk. The west wall houses a sleek kitchen composed of protruding stainless steel shelves and millwork, cleverly concealing Fisher & Paykel appliances.
▼起居室, living room © Omar Gandhi Architects
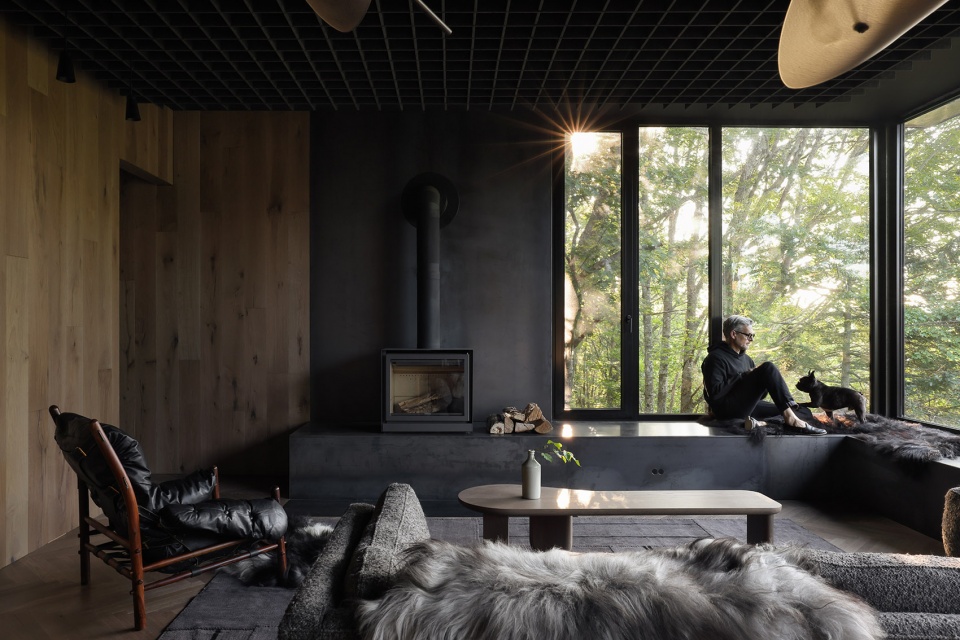
▼起居室局部, part of the living room © Omar Gandhi Architects
▼时髦的厨房, sleek kitchen © Omar Gandhi Architects
▼不锈钢置物架, stainless steel shelves © Omar Gandhi Architects
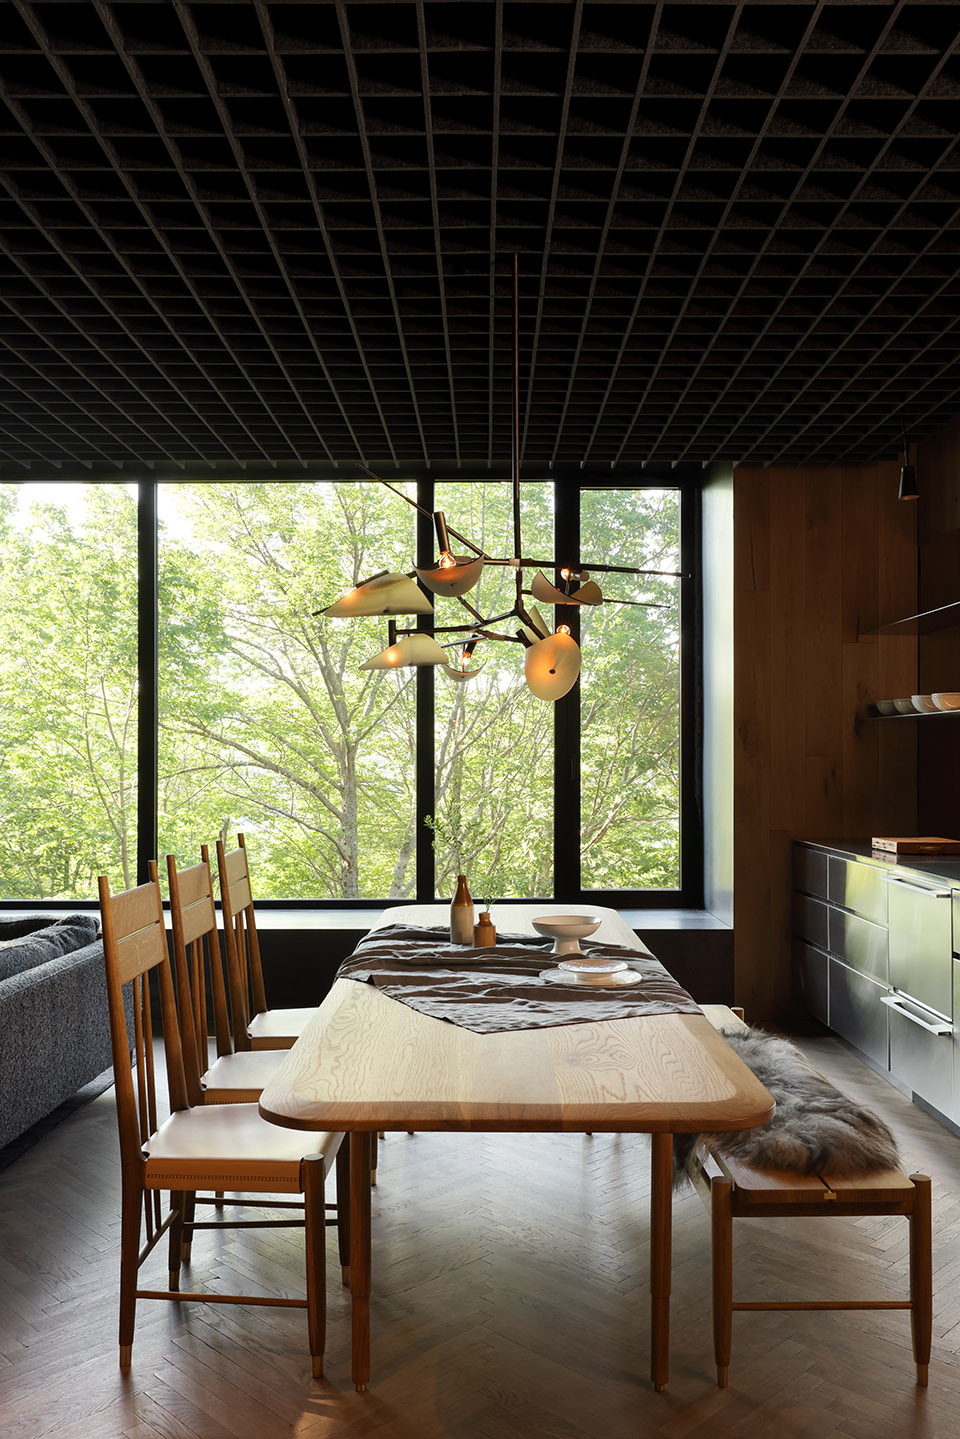
起居室和餐厅的过渡由Mjolk白橡木餐桌和Nick Mazerolle与Hannah Newton设计的长椅组合而成,渲染出一种温暖手工艺般的氛围。与 Concord 照明公司合作设计的一盏引人注目的枝形吊灯成为了一个焦点,而现代和古董家具的组合,以及简洁的不锈钢和原钢装饰,则增添了耐人寻味的欢乐元素。
Central to the living and dining space is a collaboration between a white oak dining table by Mjolk and chairs and benches designed by Nick Mazerolle and Hannah Newton, infusing the area with warmth and craftsmanship. An eye-catching chandelier, created in collaboration with Concord Lighting, adds a focal point, while the juxtaposition of contemporary and antique furniture alongside clean stainless and raw steel accents adds an element of intrigue and joy.
▼白橡木桌椅组合, a white oak dining table and chairs © Omar Gandhi Architects
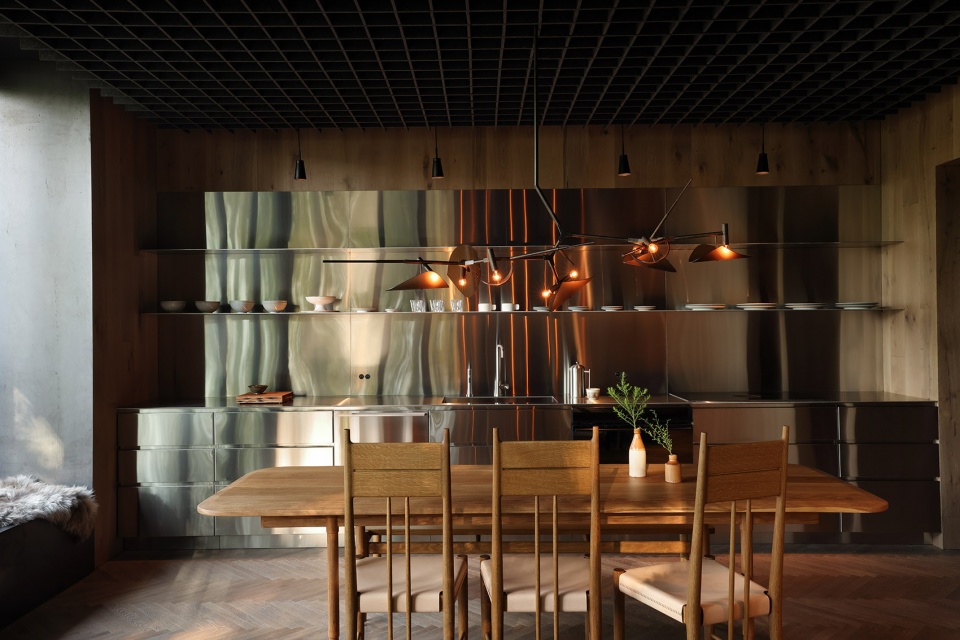
▼引人注目的枝形吊灯, eye-catching chandelier © Omar Gandhi Architects
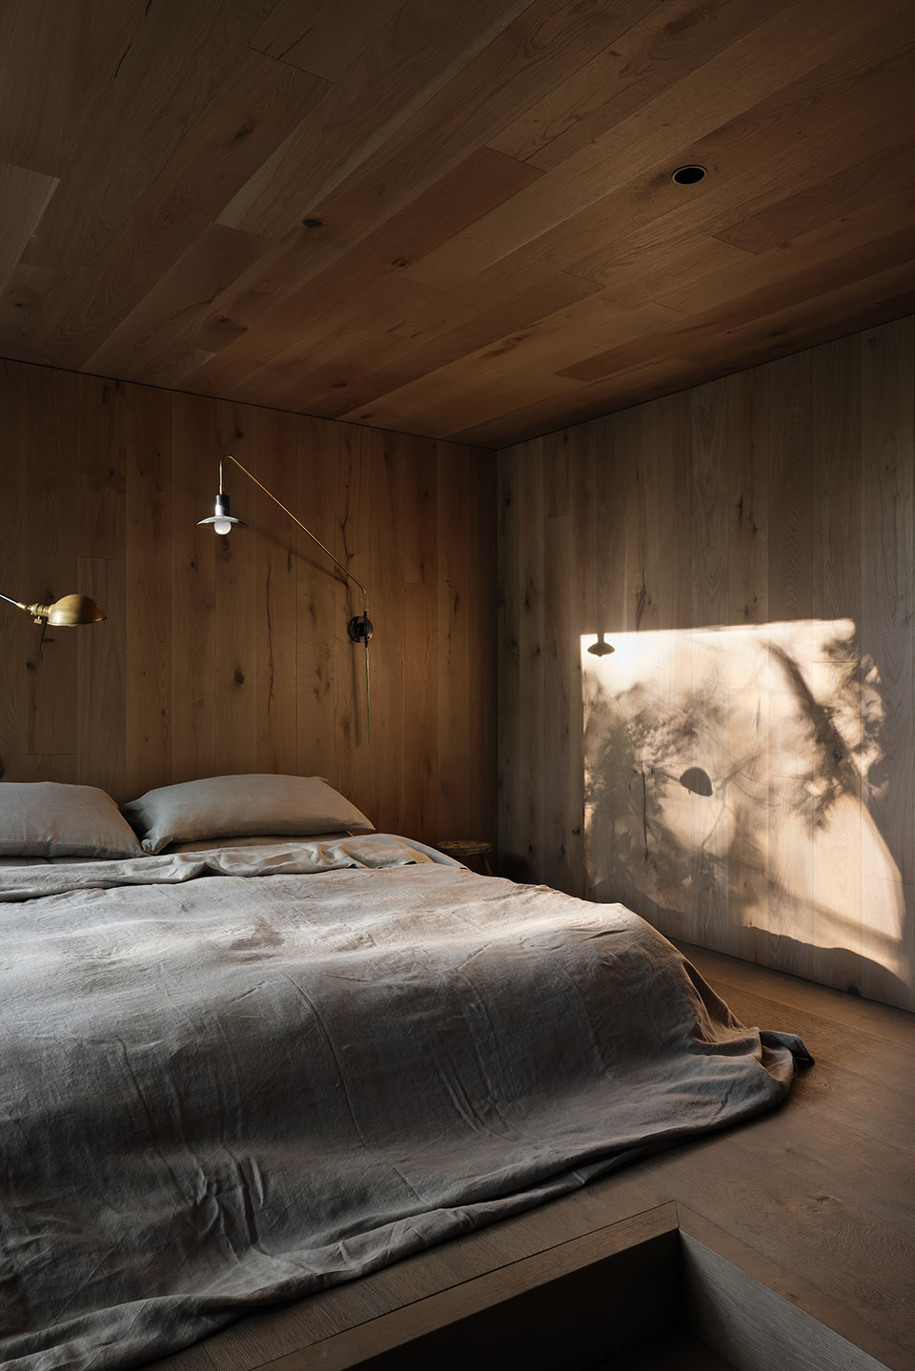
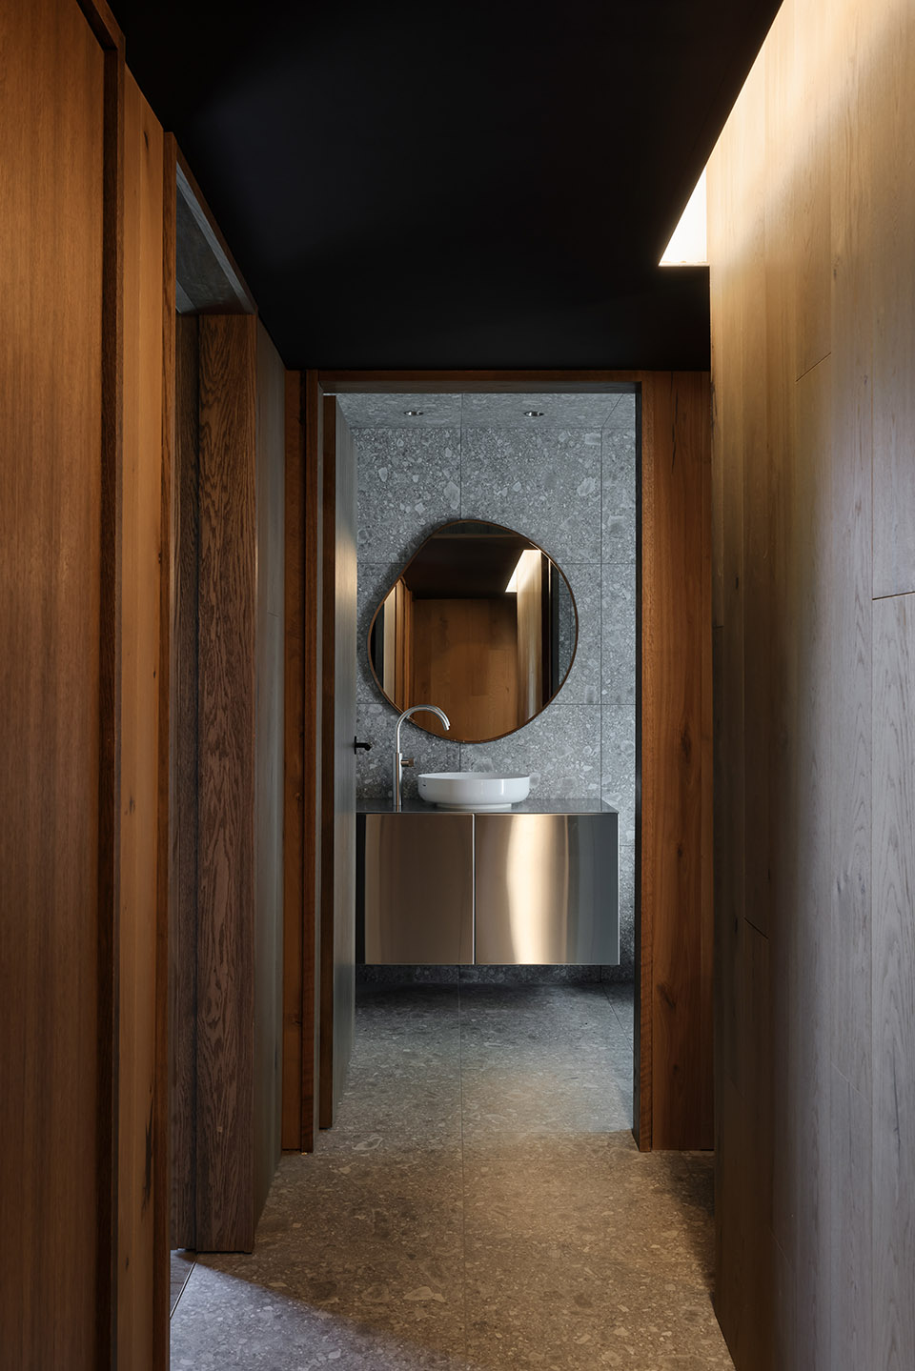
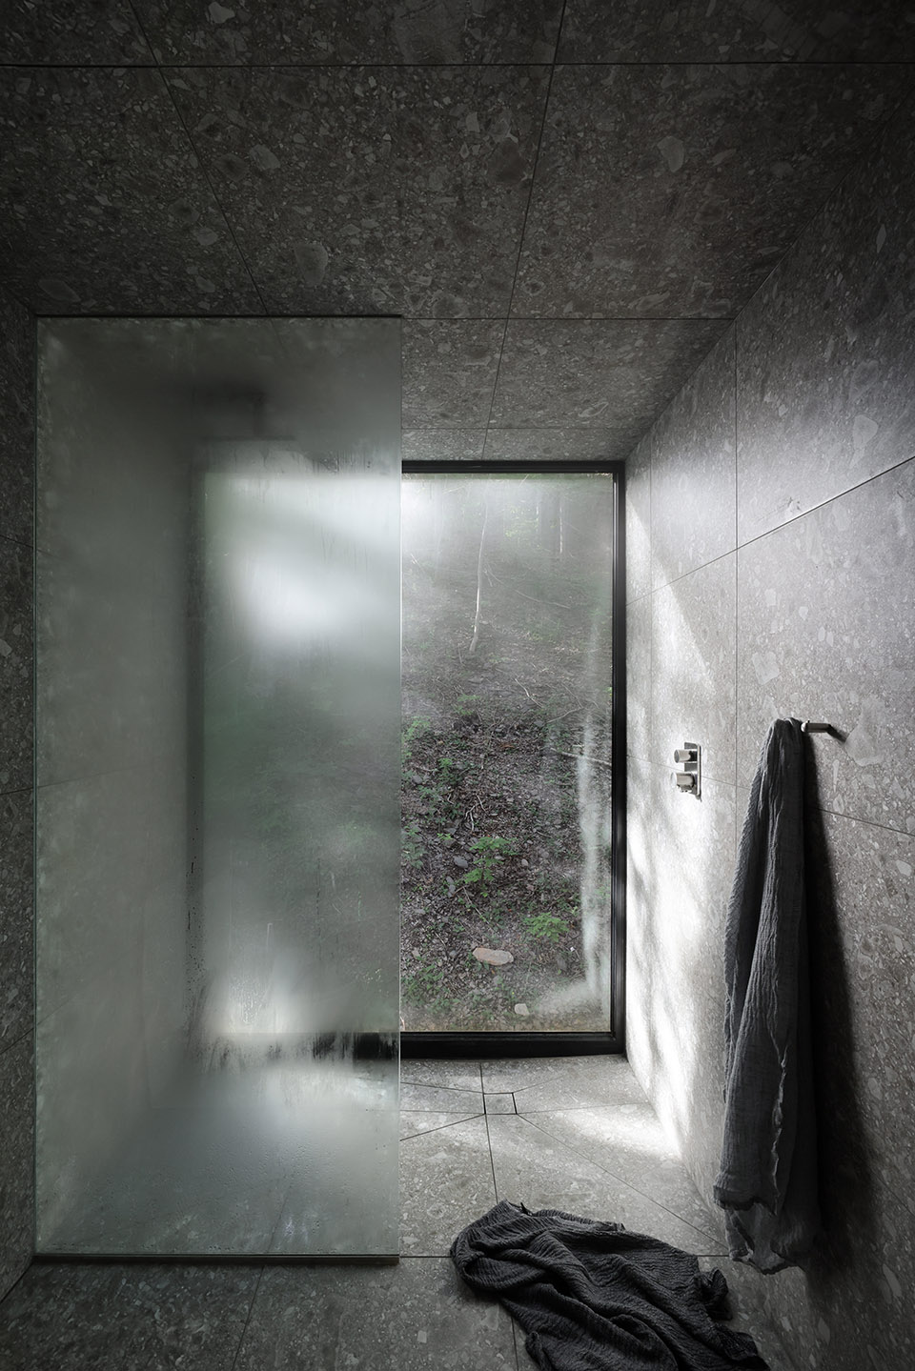
二层为极简主义和粗野美学的卧室和浴室。烟熏橡木内饰与原钢书架和壁挂式工业灯具相得益彰,营造出一种舒缓的氛围。仿古床单和手工染色织物装饰着床铺,增添了怀旧和温暖的元素。宽大的落地窗将迷人的森林美景尽收眼底,模糊了室内外的界限。
The first floor houses bedrooms and a bathroom adorned with minimal and raw aesthetics. Smoked oak interiors, complemented by raw steel shelving and wall-mounted industrial light fixtures, create a soothing atmosphere. Antique linens and hand-dyed fabrics adorn the beds, adding an element of history and warmth. Large picture windows provide glimpses into the enchanting forest surroundings, blurring the lines between indoors and outdoors.
▼二层卧室, the bedroom on the first floor © Omar Gandhi Architects
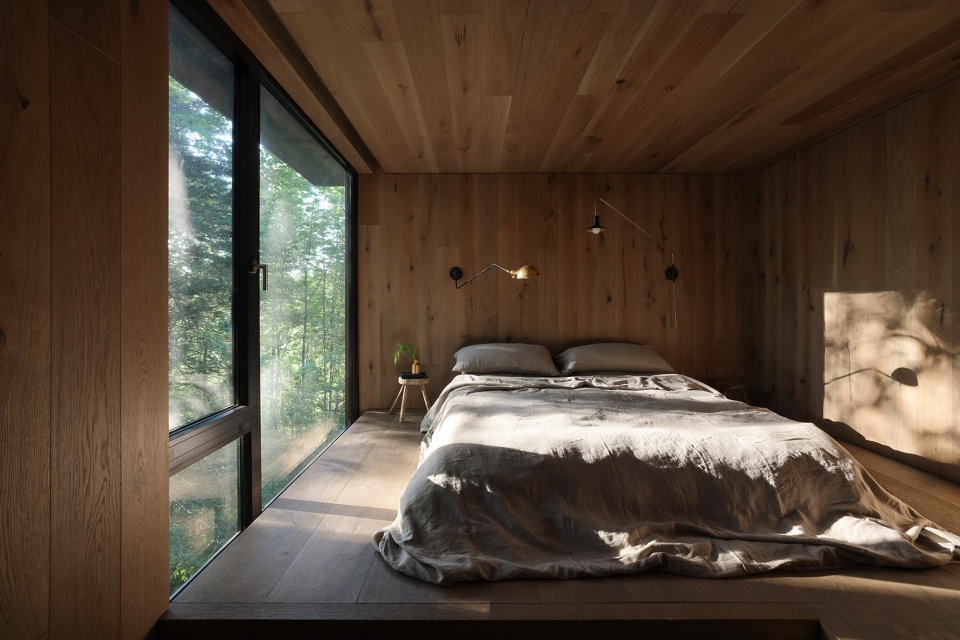
▼二层卧室局部, part of the bedroom © Omar Gandhi Architects
▼浴室, bathroom © Omar Gandhi Architects
屋顶露台是对室内非凡体验的补充,可通过耐候钢天窗进入。这里是日本枫树林中的世外桃源,是用餐和休闲的理想场所,还能将Gaspereau山谷郁郁葱葱的树冠尽收眼底。
Completing this exceptional experience is the rooftop, accessed through a corten steel roof hatch. A secluded haven amongst Japanese maple trees offers an ideal spot for dining and relaxation, providing panoramic views of the Gaspereau Valley’s lush tree canopy.
▼屋顶露台, rooftop terrace © Omar Gandhi Architects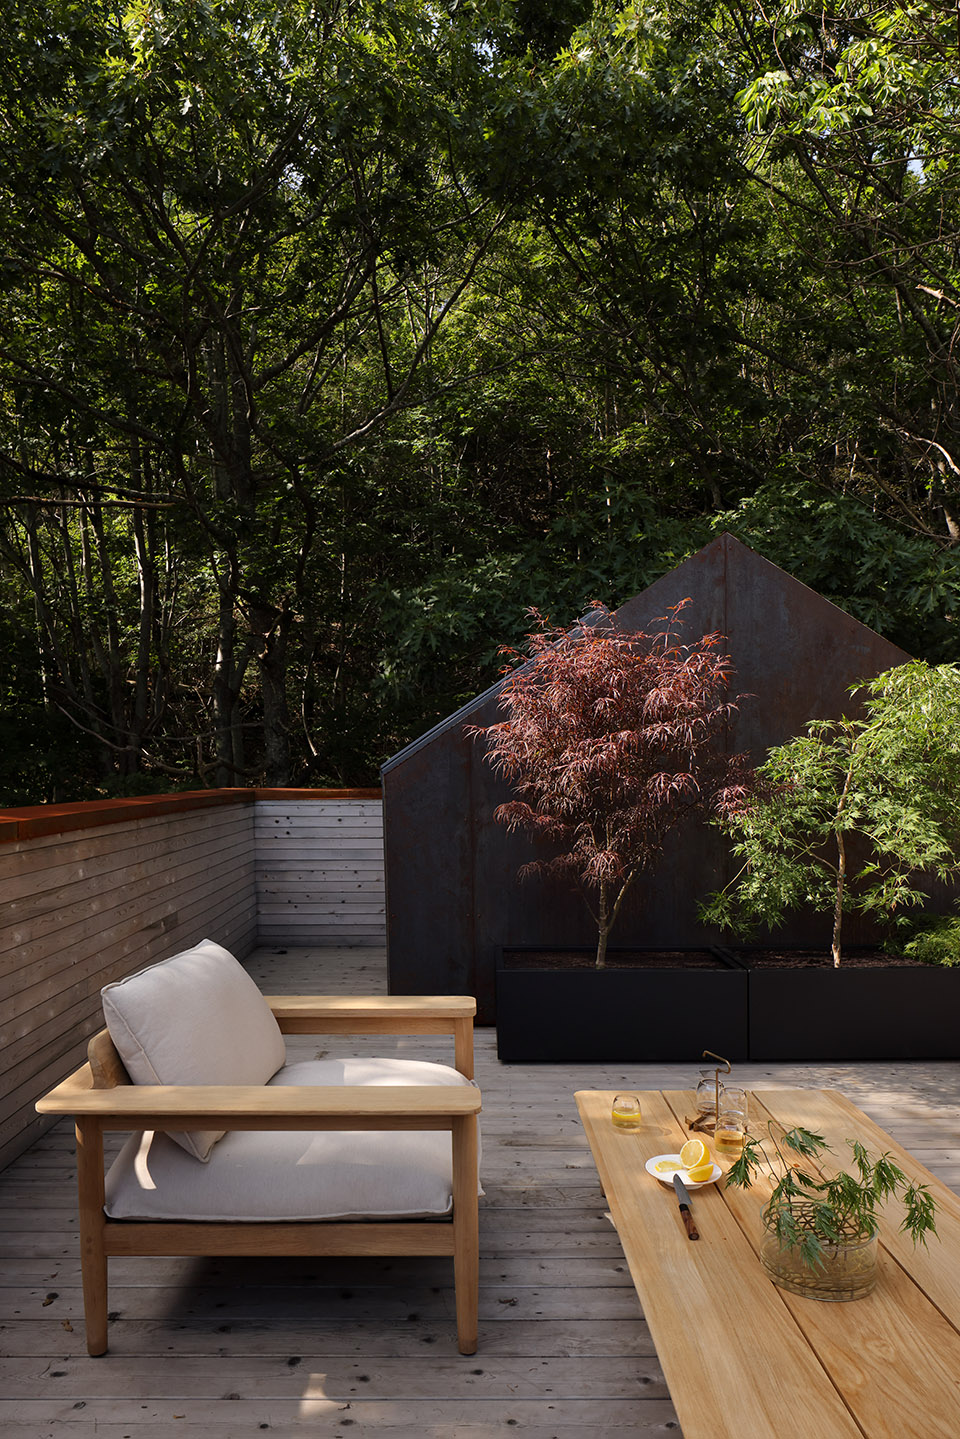
白石住宅是对建筑与自然和谐相处的赞歌,也是对建筑与自然形成鲜明对比的赞歌,它的精心设计唤起了人们的好奇心, 鼓励游客迷失在自然中,在大自然中寻找慰藉,体验与环境的深刻联系。对于那些追寻特殊隐居生活的人,白石住宅提供了在Gaspereau山谷郁郁葱葱的树林中,沉浸在大自然的魔力里,拥抱原始,反思和冥想的机会。
White Rock is a tribute to both the harmony between architecture and nature and its contrasts, thoughtfully crafted to evoke joy and intrigue. The deliberate design choices encourage visitors to disconnect, find solace in nature, and experience a profound sense of connection with the environment. For those seeking a retreat like no other, White Rock offers an opportunity to immerse themselves in nature’s magic, embrace rawness, and engage in reflection and meditation amidst the lush woods of Gaspereau Valley.

▼夜景, night view © Omar Gandhi Architects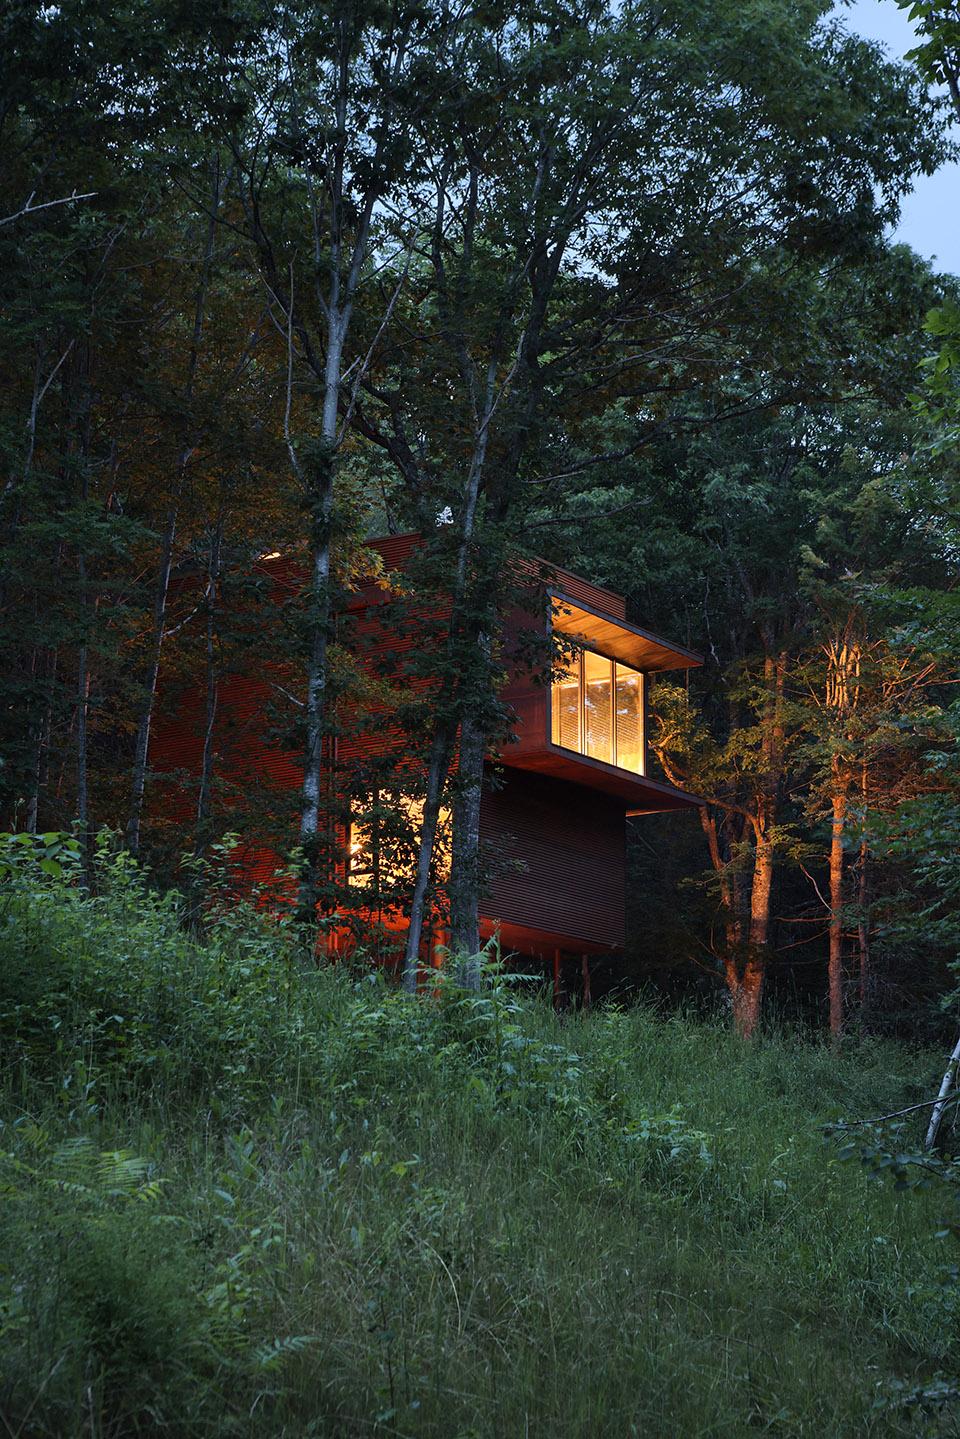
▼立面和树影, facade and tree shadow © Omar Gandhi Architects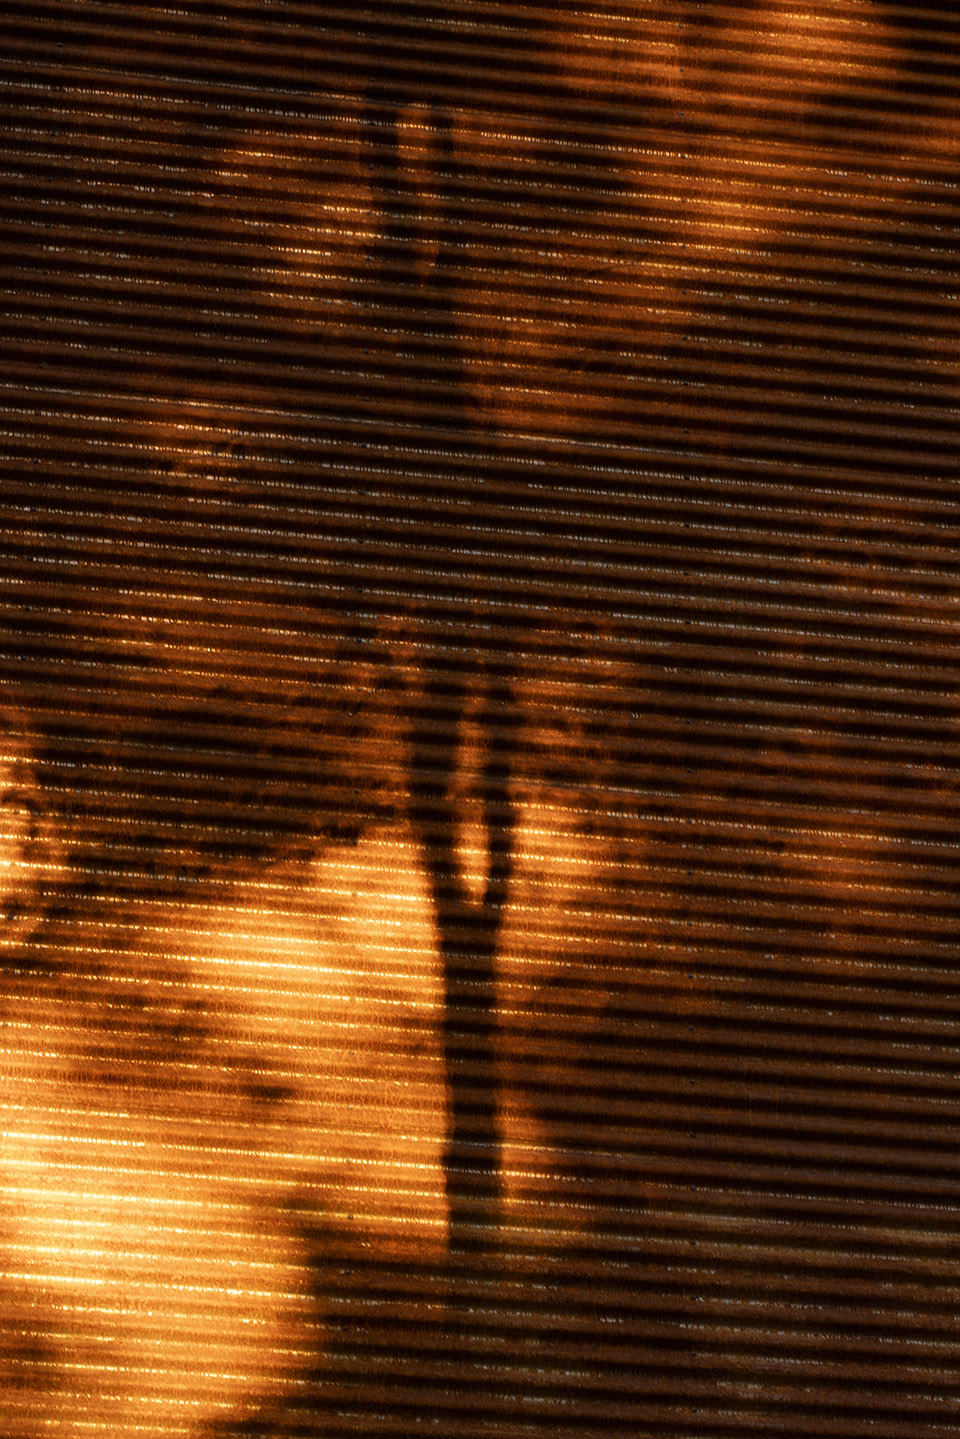
More:Omar Gandhi Architect 更多关于:Omar Gandhi Architect on gooood









深山野林的感觉
DK
这个外国“吊脚楼”还可以