感谢 NEXT architects 对gooood的分享。更多关于他们:NEXT architects on gooood。
Appreciation towards NEXT architects for providing the following description:
由NEXT建筑事务所设计的Waag Woensel-West大楼项目是埃因霍芬Woensel-West地区的一座里程碑。该地区曾被视为一个贫困的地区,现在,它已成为一片有吸引力的居住和工作社区。
Designed by NEXT architects, Waag Woensel-West is a milestone in the redevelopment of Eindhoven’s Woensel-West neighborhood. Once designated as a disadvantaged neighborhood, it is now considered an attractive neighborhood to live and work in.
▼项目概览,preview © Loes van Duijvendijk
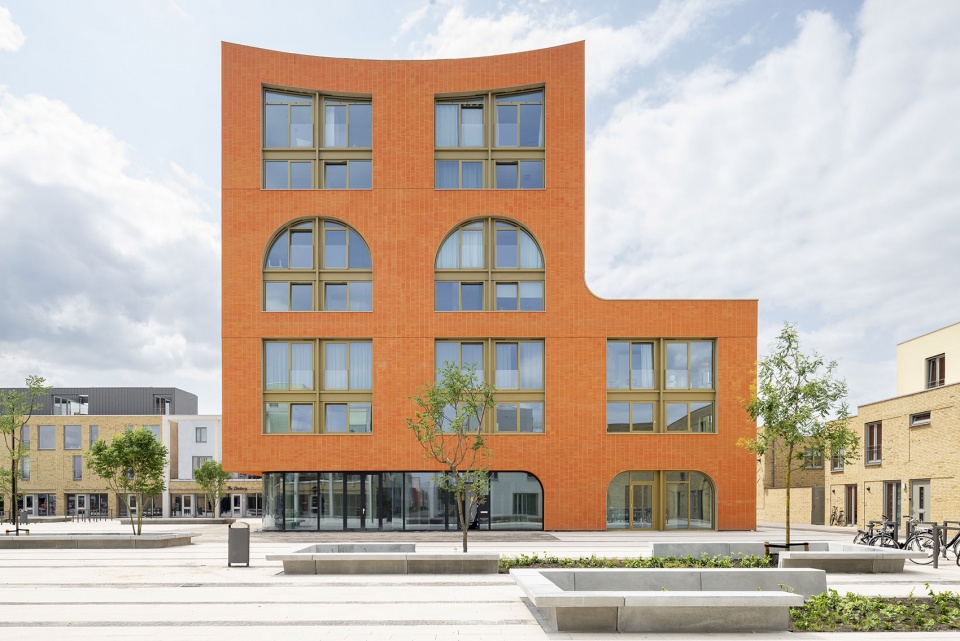
Waag Woensel-West大楼项目的落成象征着该社区一系列特殊且长期的项目的完成。名声不佳的Edisonstraat是该街区的主要街道,这座建筑成为Edisonstraat改头换面的新亮点。这也标志着以独特、经济实惠的达芬奇模块化住宅概念为基础的新建筑项目 “摄氏计划 “(Plan Celsius )的竣工。不仅如此,在改造的最终阶段,建筑也成为新广场的核心。社区发展倡议 BuurtWerkKamer 360 对大楼首层的使用也是该社区迈出的重要一步。有助于建立一个方便居民使用的社区基础设施,由居民组织,为居民服务。
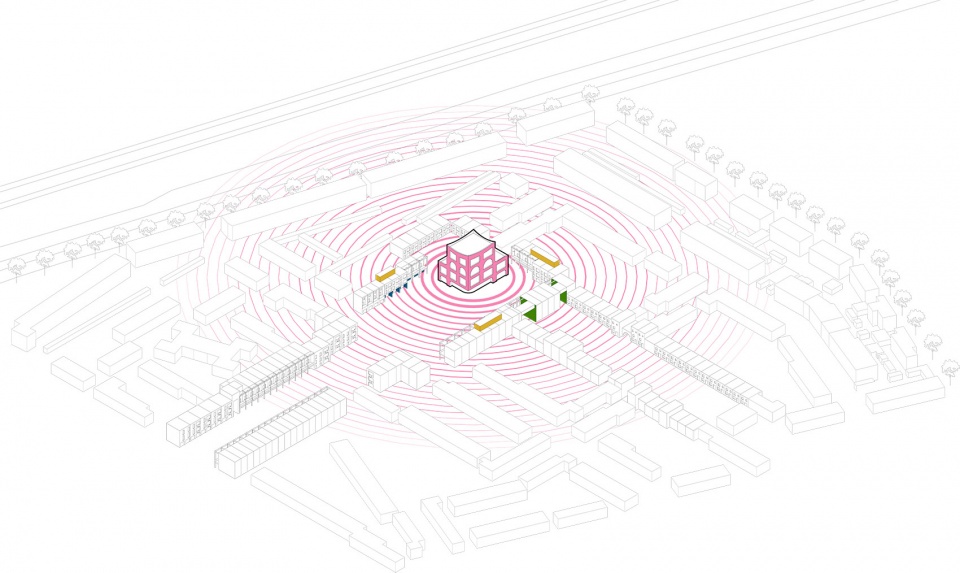
▼周边环境,surroundings © NEXT architects
▼达芬奇模块化住宅,Da Vinci modular housing concept © NEXT architects
The delivery of Waag Woensel-West symbolizes the completion of a number of unique and long-term projects for the neighborhood. The building is the highlight of the new image projected by the infamous Edisonstraat, the main street of the neighborhood. It also marks the completion of the new-construction project Plan Celsius based on the unique and affordable Da Vinci modular housing concept. Moreover, the building forms the centerpiece of the new square in the final phase of the redevelopment. The use of the building’s base by the community development initiative BuurtWerkKamer 360 is also an important step for the neighborhood. The objective is to create an easily accessible neighborhood facility that is organized for and by residents.
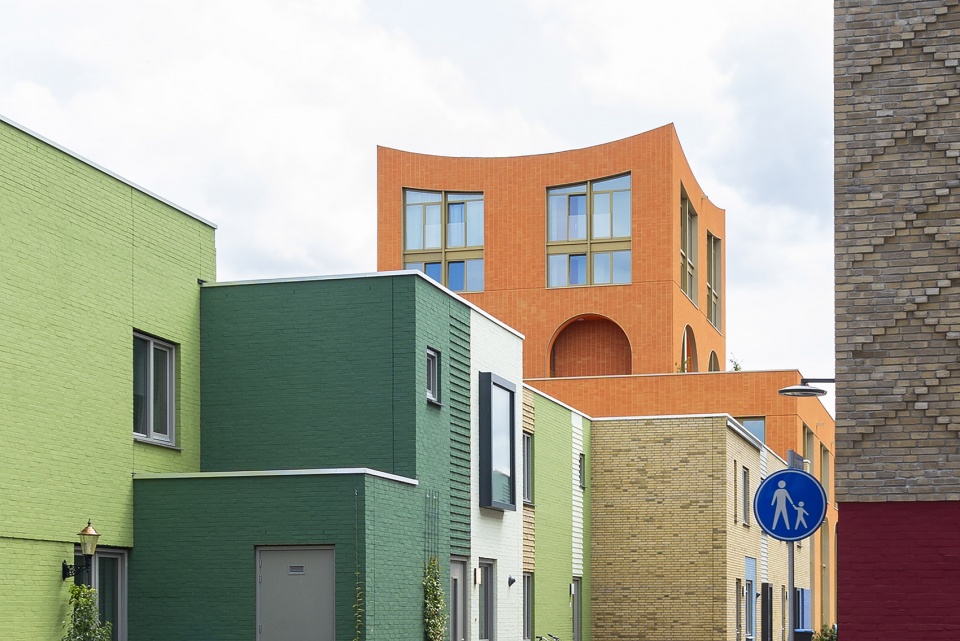
▼项目街景,project street view © Loes van Duijvendijk
起源
The beginning
从本世纪初开始,有关方面制定了复兴 Woensel-West 地区的初步计划。当局和Trudo开发公司之间的合作启动了联合开发的进程,并一直延续至今。Trudo开发公司和当局希望能通过不一样的途径将社区协同重新开发。原先的方案是以社群为基础的,这可以和房屋的改造提升和社区设施的拓展相组合。例如建造一座社区学校或者鼓励小微企业的发展。这样,Edisonstraat将再次成为一条充满活力和吸引力的街道。对于原居民的投资要求投入大量的人力和物力。因此,在分配Trudo开发的公共住房时,那些希望帮助开展社区活动的人被优先考虑。
The initial plans for the Woensel-West revitalization were drawn up at the start of this century by the different parties involved. The collaboration between the municipality and the housing corporation Trudo initiated a process of joint development that continues to this day. Trudo and the municipality wanted to redevelop the neighborhood together, but with a different approach. Precedence was given to a community-based approach. This would be combined with the renovation of the houses and expansion of the range of facilities in the neighborhood, such as building a neighborhood school and encouraging small business owners so that Edisonstraat would once again become a lively and attractive street. Investing in the local residents requires a high commitment of people and resources. Therefore, those who wanted to help in developing the neighborhood activities were given priority when allocating the public housing units developed by Trudo.
▼项目街景,project street view © Loes van Duijvendijk
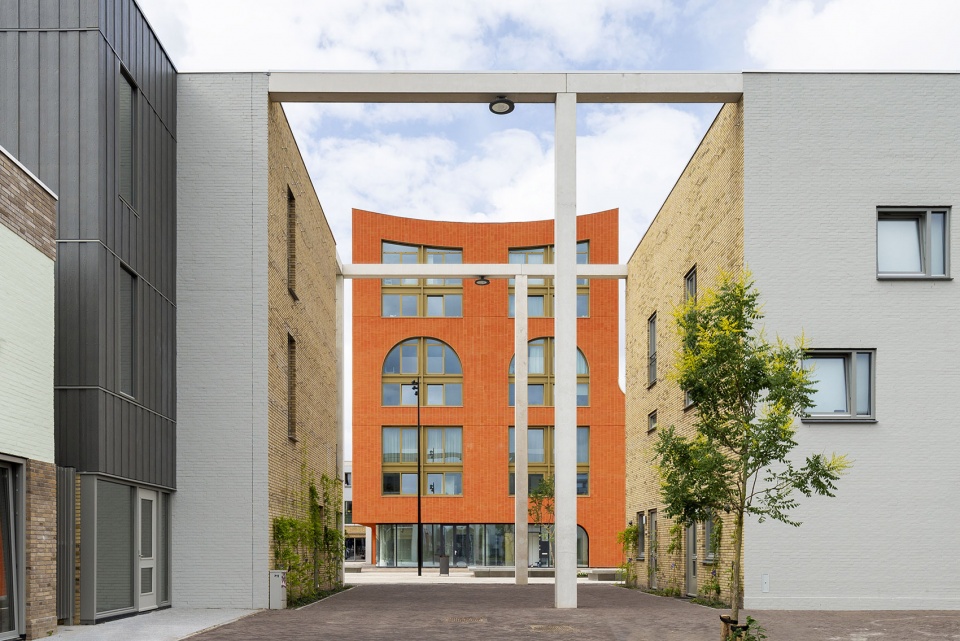
社区中空间结构的所有介入都为现有的居民们提供了一些帮助:其中最主要的目的是投资居民们的未来。这和荷兰其他的社区改造项目形成对比,大多数改造项目的最终导向都是迁出原住民。
All interventions in the spatial structure of the neighborhood had to offer something to the current resident: the primary goal was to invest in the future of the residents. This is in contrast to neighborhood revitalization projects in other neighborhoods in the Netherlands, where development has often led to the displacement of residents.

▼主立面,main facade © Loes van Duijvendijk
特殊的手法
Unique approach

建筑师采用了特殊的手法来重新开发Woensel-West地区,并没有总体规划或需要一步步去实现的最终结果,而是选择了一种灵活的方式,可以不断地进行调整,而不是从一开始就限定结果。一个以“源于品味不同”为特征的空间规划方案愿景,为差异和多样性的发展提供了充足的空间,从而反映了该社区居民的多样性。这也包括更多见于地中海或加勒比海地区的丰富颜色和形式。就建筑而言,它自带一种自由解放的效应。不断适应和评估的空间确保了街区的逐步改造,Woensel-West 居民和设施的使用者密切参与了改造过程的每一步。
▼采用丰富颜色和形式,using a wealth of shapes and colors © NEXT architects
A unique approach was adopted for redeveloping the Woensel-West area: there was no master plan or end result that had to be worked towards step by step. A flexible approach was chosen, where adjustments could be made continuously and the result was not fixed from the start. A spatial planning vision characterized as ‘Because Tastes Differ’ resulted in a structure that allowed ample room for the development of differences and diversity, which thus reflected the diversity of the residents of the neighborhood. This also included a wealth of shapes and colors more commonly seen in Mediterranean or even Caribbean regions. In terms of the architecture, this had a liberating effect. The room for adaptation and interim evaluation has ensured a gradual transformation of the neighborhood, where Woensel-West residents and users of the facilities have been closely involved in every step of the process.
▼立面丰富的颜色和形式,facade using a wealth of shapes and colors © Loes van Duijvendijk
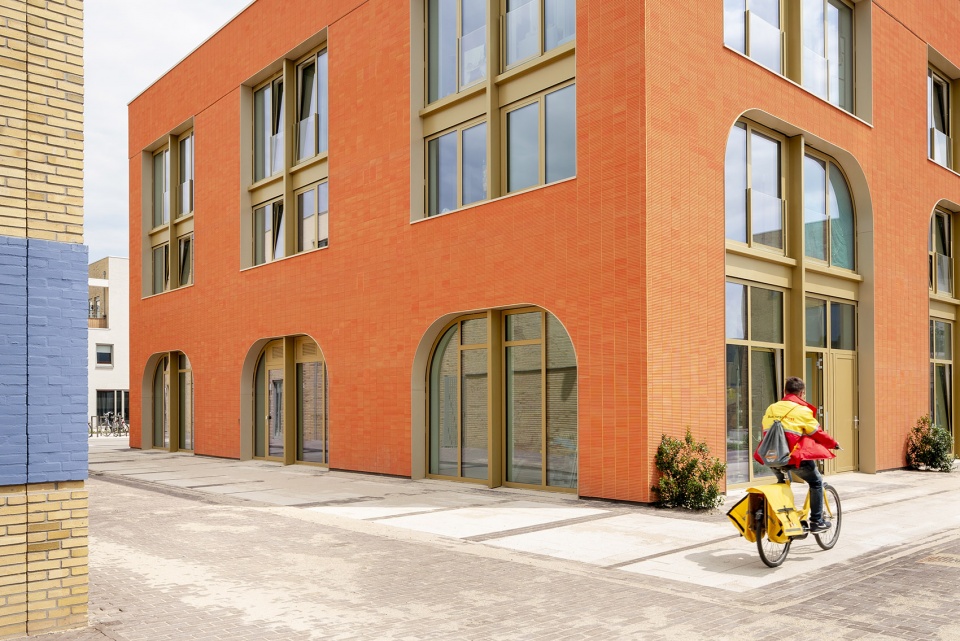
层层叠叠
Layered
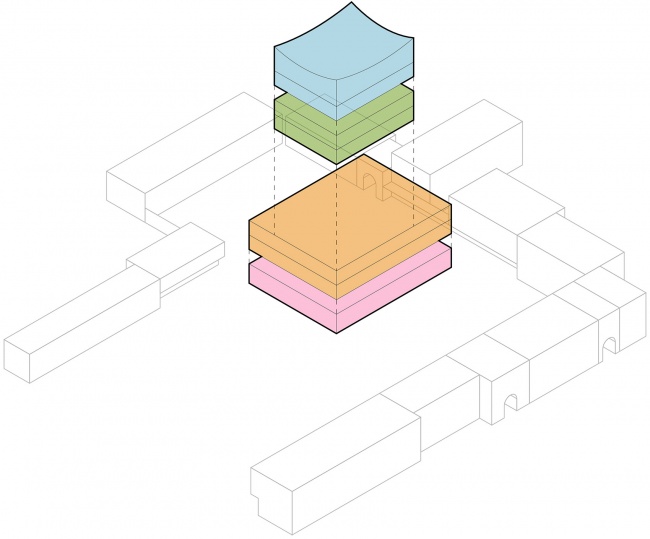
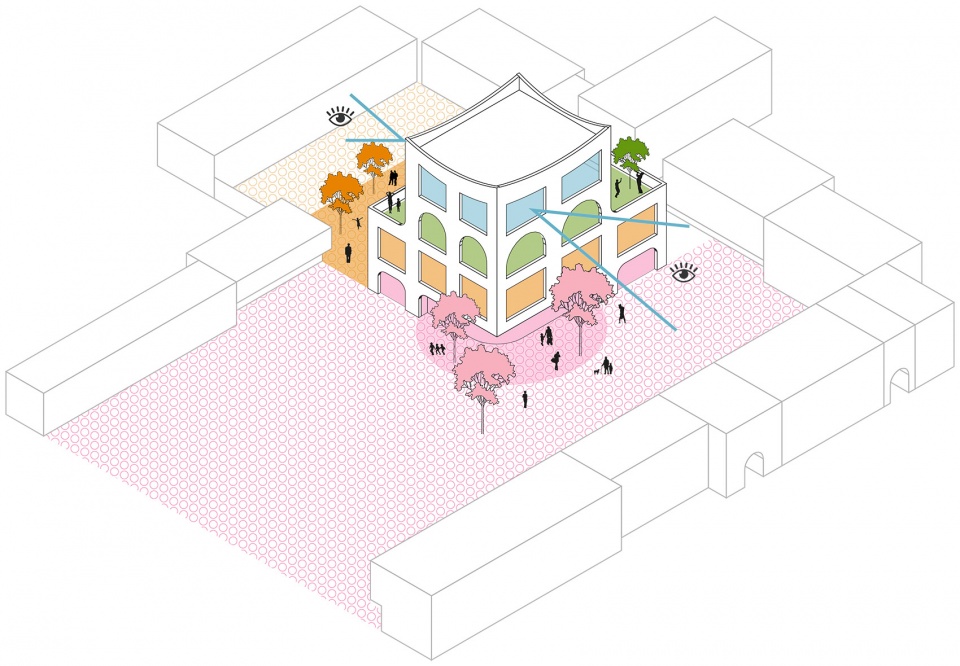
就城市设计而言,建筑师设想的是一座独立的、”全方位 “的标志性街区建筑,例如不设计清晰的立面朝向。设计师的灵感来源基于对历史的考量,历史上这里是一座磅房。在实际情况中,一座七层的建筑对于场地来说有些许庞大。因此,设计师通过将广场上的街区活动空间安置在玻璃建筑基座中,并在另一侧设置屋顶绿化花园,形成了非常美丽的雕塑般的形式。Waag Woensel-West大楼与它的设计、颜色和材料一起脱颖而出。从这一层面说,它完整地反映了该社区的多样性,因这个社区的一半居民都是移民。
In terms of urban design, what was envisioned was an iconic neighborhood building that is free-standing and ‘omnidirectional’, i.e. with no clear façade orientation. As a historical reference, the inspiration was a weighing house. In reality, a seven-story building is a bit too large and imposing for the site. However, a very beautiful sculptural form was created by housing the space for neighborhood activities on the square in a glass building base and by placing a green roof garden on the other side. Waag Woensel-West stands out with its design, colors and materials. In this sense, it fully reflects the diversity of the neighborhood, where half the residents have an immigrant background.

▼露台花园,roof terrace © Loes van Duijvendijk
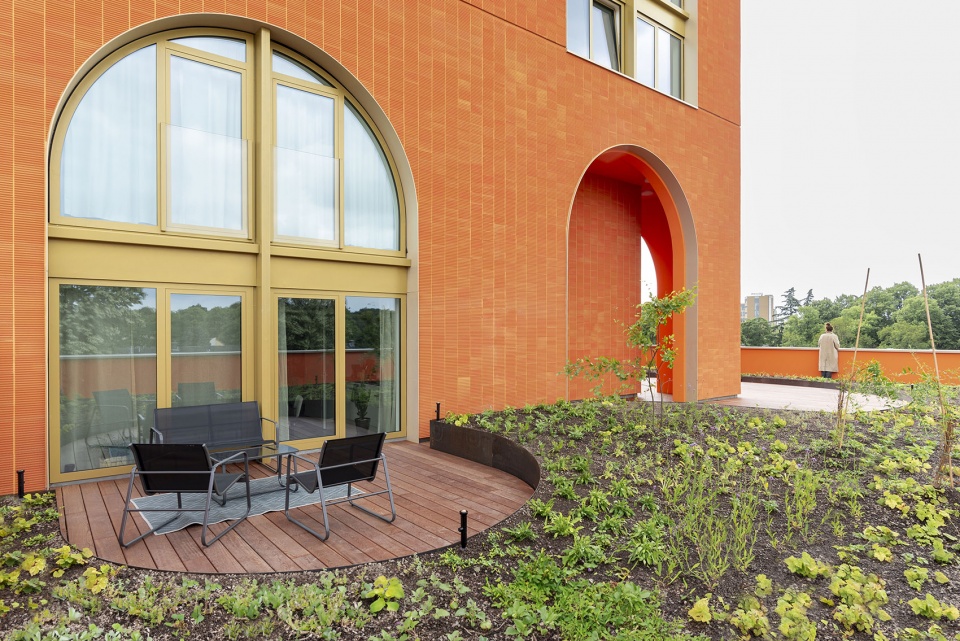
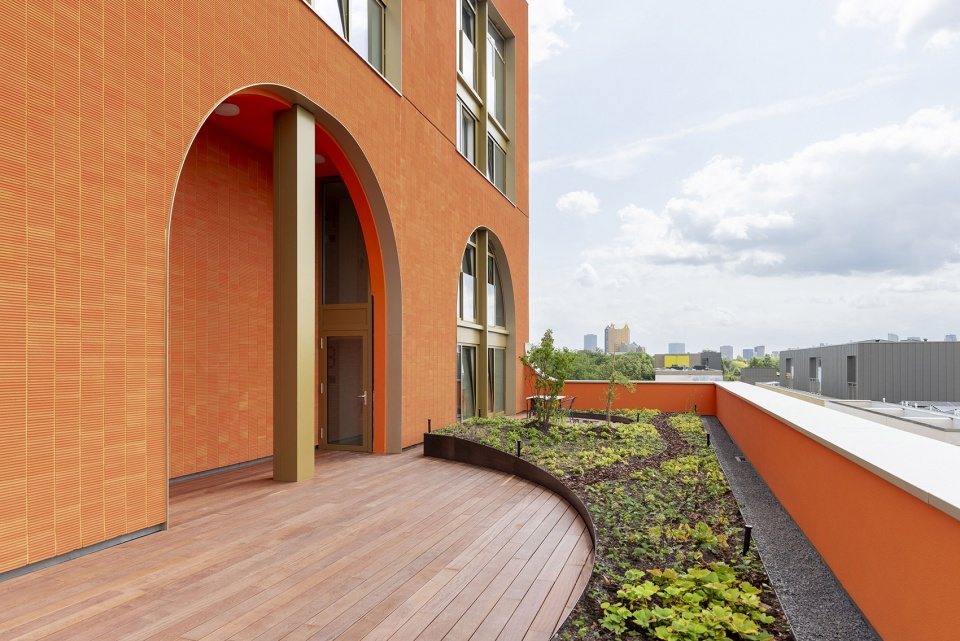
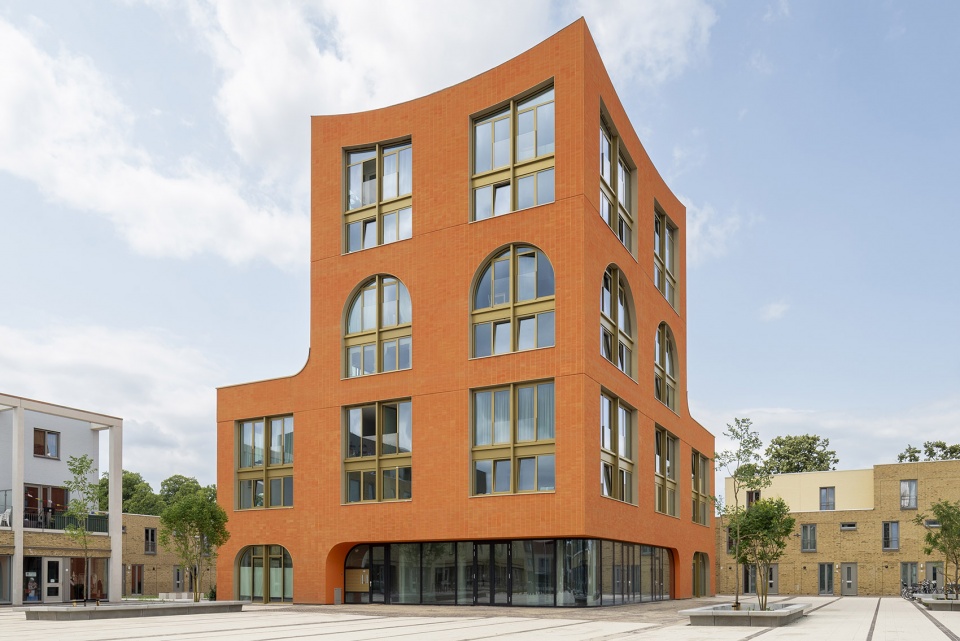
从立面凸出的双层层高超大窗户令这座庞大建筑看起来小了很多。与此同时,金属边框的窗户反映了不同层之间特征,每隔两层窗户的设计也开始改变。
The extra-large windows extending over two floors make the large building look smaller. At the same time, the steel-framed windows reflect the features of the different layers, where the windows have a unique design every two floors.
▼凸出的双层层高超大窗户,the extra-large windows extending over © Loes van Duijvendijk

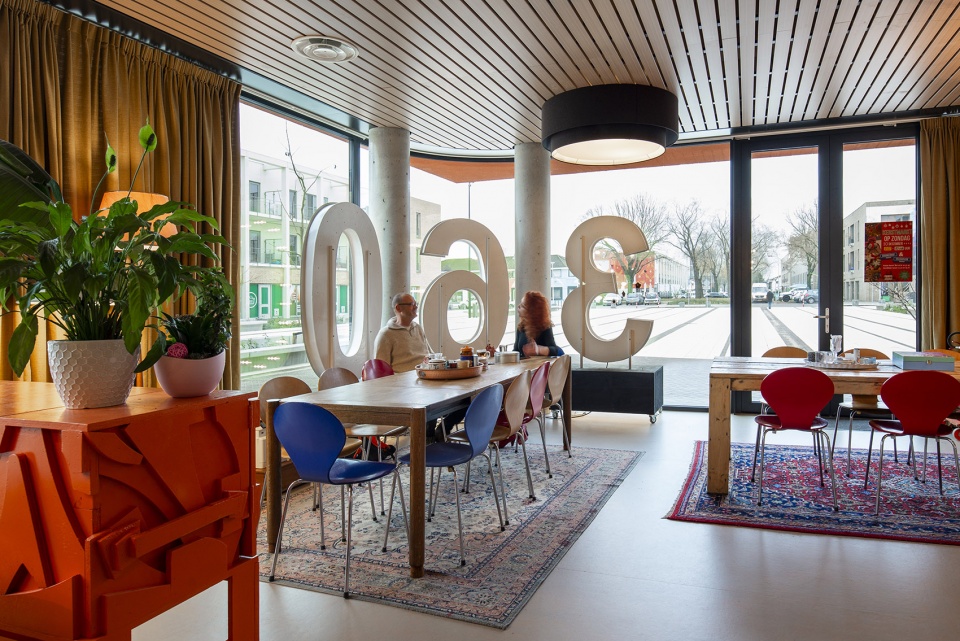
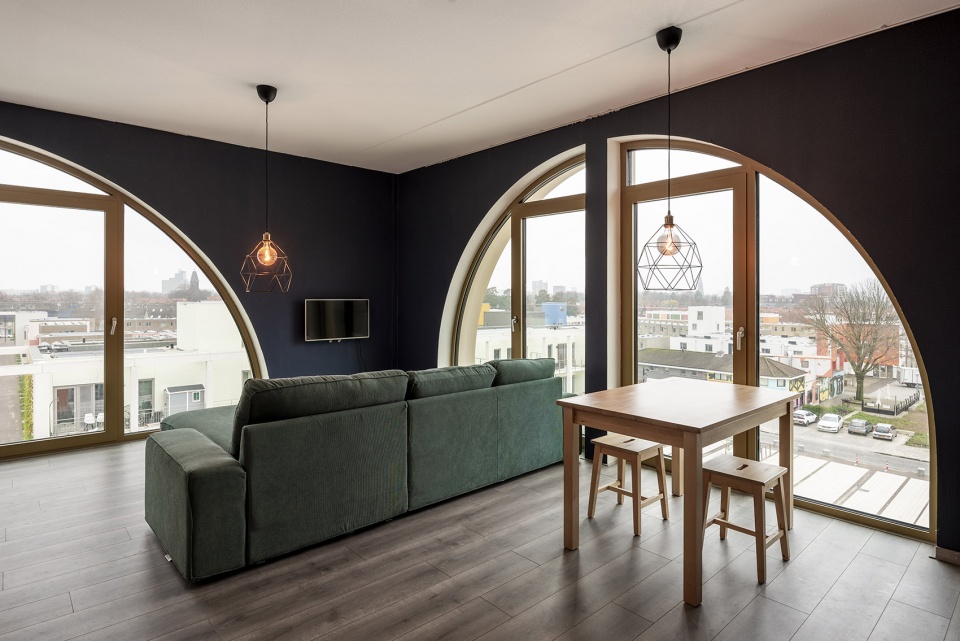
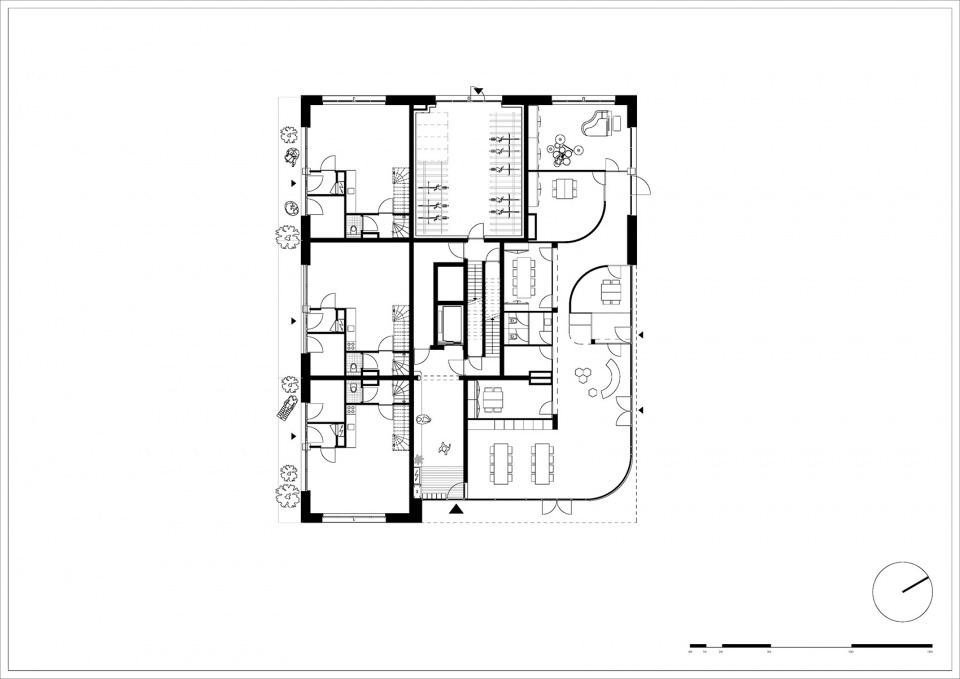
一层主要用来举办各种社区活动,是整个社区的聚会场所。当地的所有居民都可以带着问题来到这里,来参加各种发展活动,或只是享受彼此的陪伴。双人公寓同样坐落在一层。在其上方的是俯瞰整个广场的转角公寓。在建筑底层的露台提供了一个共享的室外起居空间,在塔顶的公寓里,可以欣赏到埃因霍芬的美景。
The ground floor houses the space for community activities, which is an inviting meeting place for the entire neighborhood. All local residents can come here with their questions, to participate in development activities, or simply to enjoy each other’s company. The duplex apartments are also located on the ground floor. Above them are the corner apartments overlooking the square. The roof terrace on the building’s base offers a shared outdoor living space and, at the top of the tower, there are apartments with views of Eindhoven.
▼底层聚会场所,an inviting meeting place on ground floor © Loes van Duijvendijk
▼顶层公寓,apartment on the top © Loes van Duijvendijk
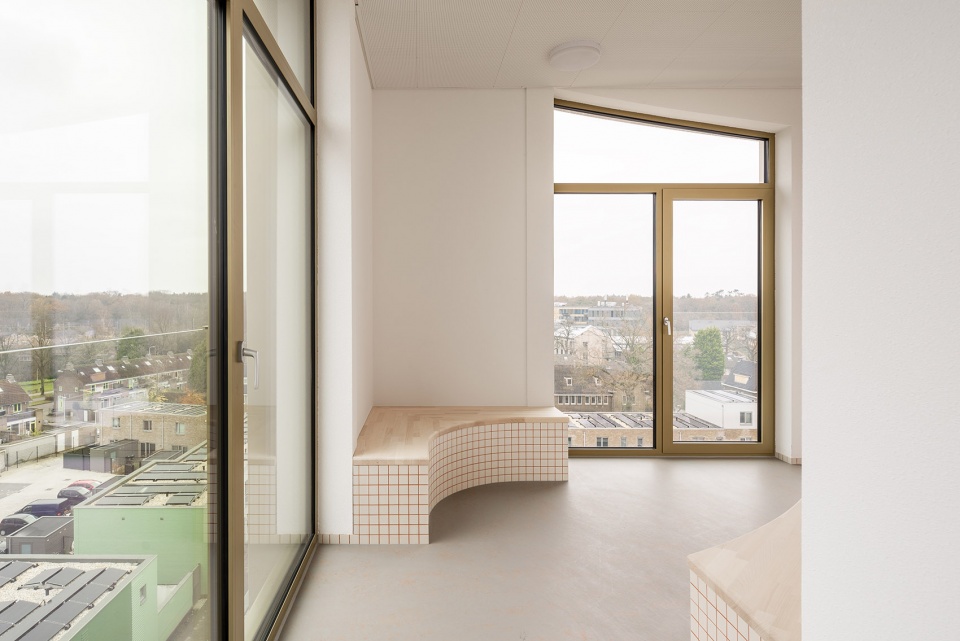
▼室内服务空间,interior servant space © Loes van Duijvendijk
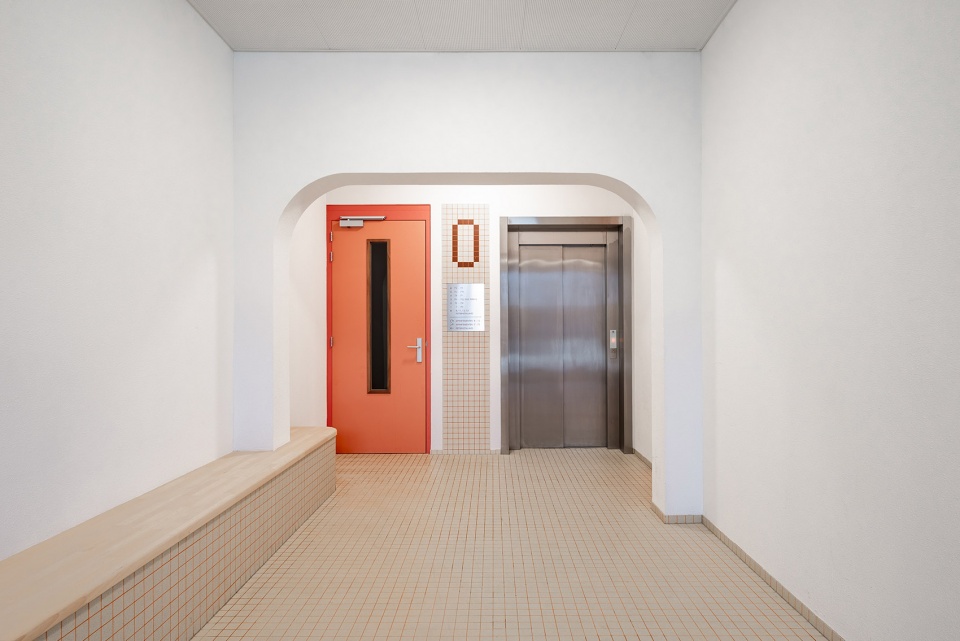
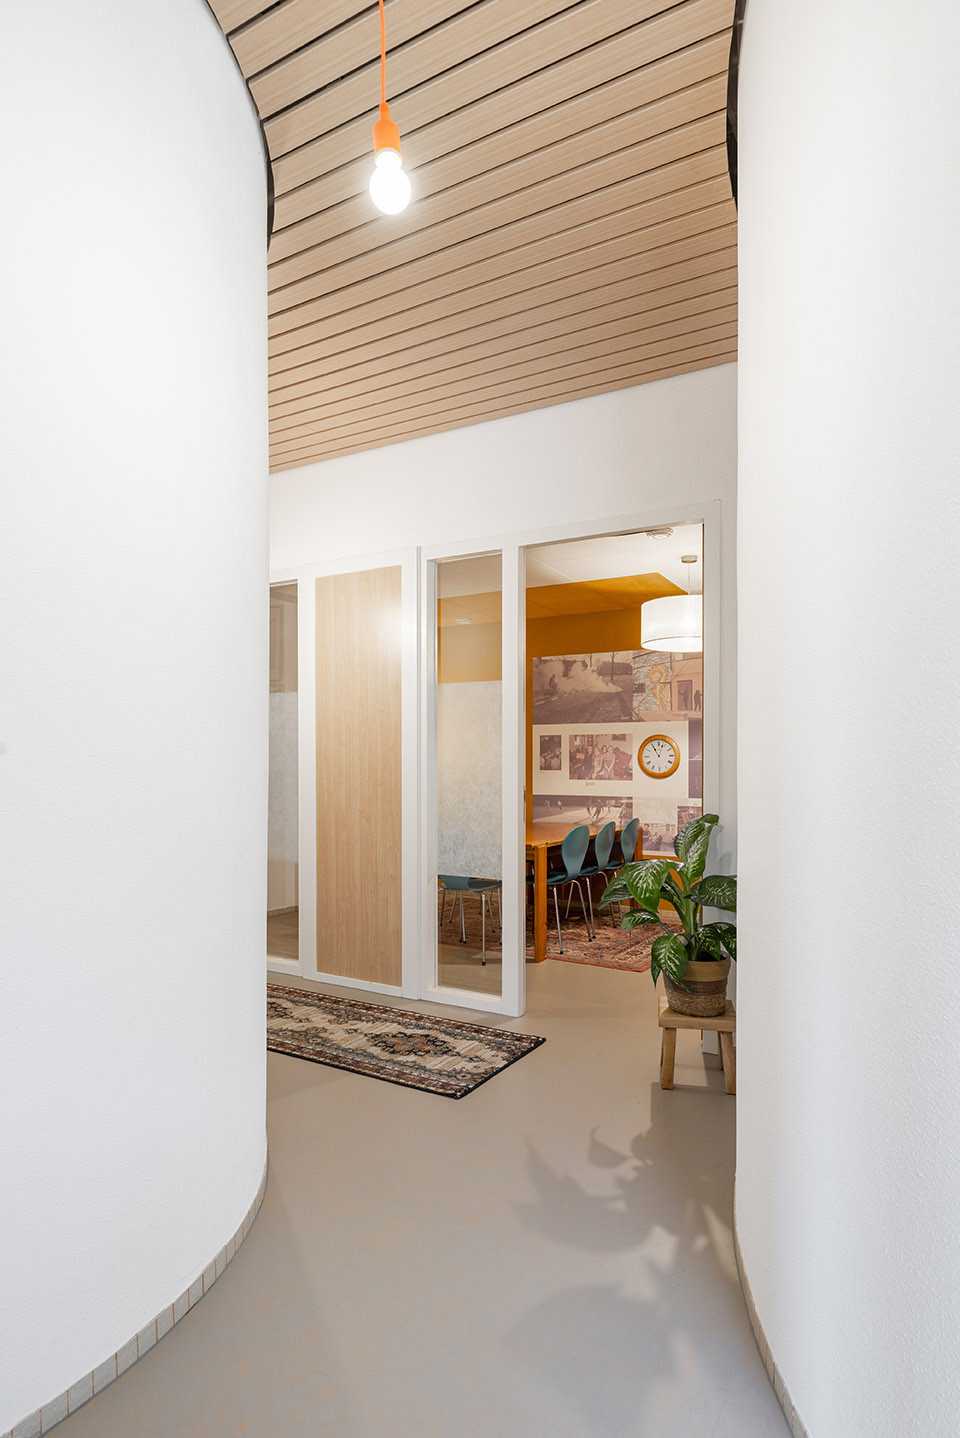
▼室内走廊,interior corridor © Loes van Duijvendijk

外立面由新型生态材料构成,这是一种专门开发的覆层材料,是传统石材外墙或灰泥的可持续替代品。这种材料给Waag Woensel-West大楼带来一种线性的诠释,使建筑看起来更加瞩目优雅。
The façade is made of Ecoshapes, a cladding material specially developed as a sustainable alternative to traditional stone façades or stucco. It gives Waag Woensel-West a linear relief, an added accent that makes the building look even more striking and elegant.
▼外立面材质,material used in facade © Loes van Duijvendijk
Waag Woensel-West大楼改造项目既体现了该地区过往的发展,也是该地区未来发展的开端。
Waag Woensel-West marks both the culmination of the developments at Woensel-West as well as the start of a vibrant future.
▼建筑外观,building exterior © Loes van Duijvendijk
▼场地一层平面,ground floor plan © NEXT architects
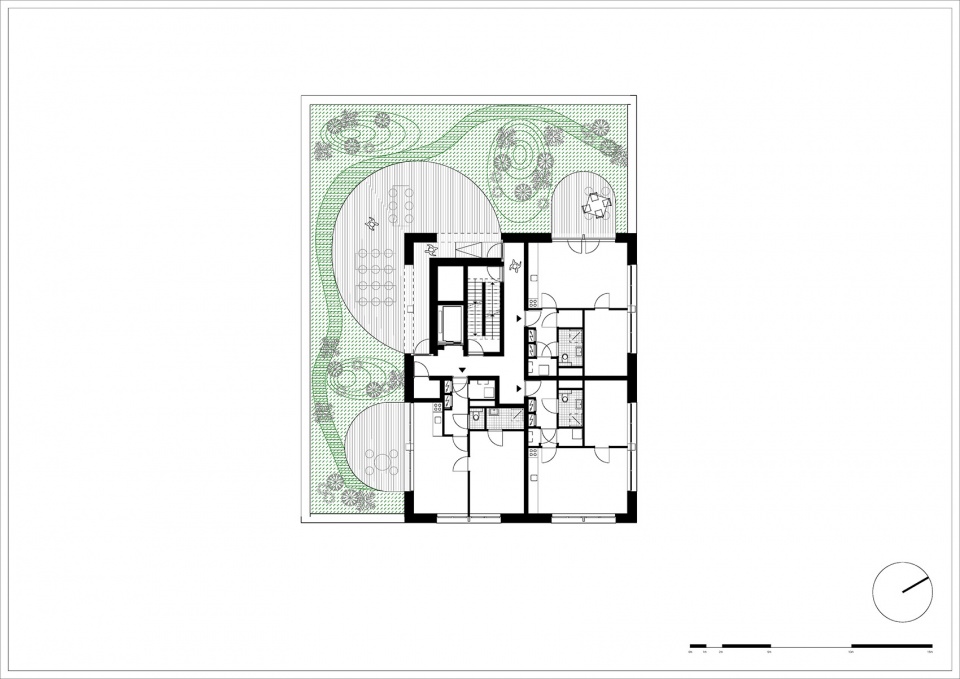
▼二层平面,first floor plan © NEXT architects
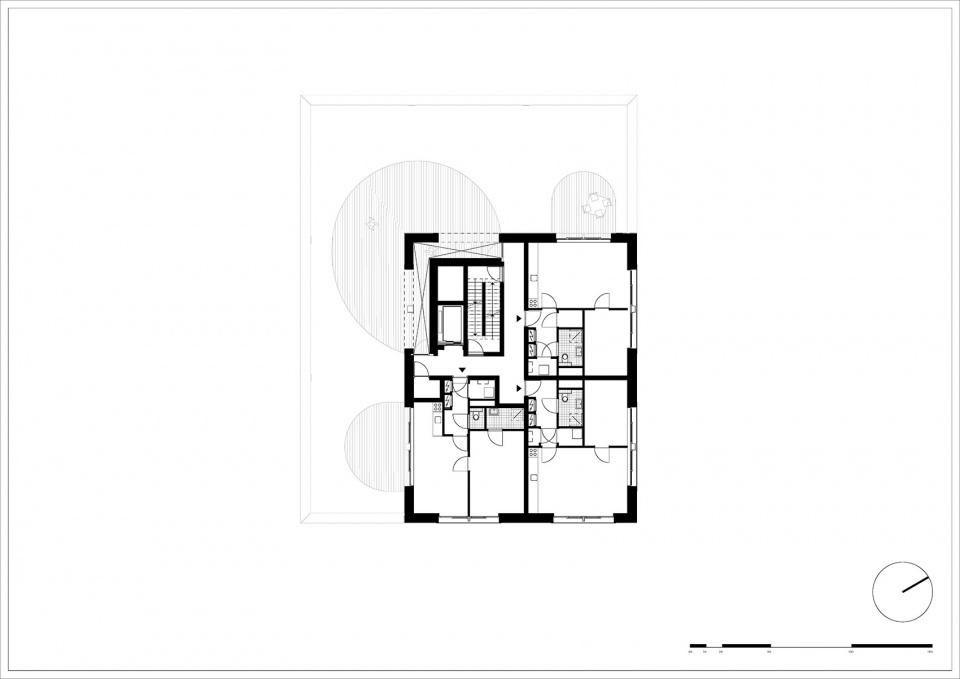
▼三层平面,second floor plan © NEXT architects
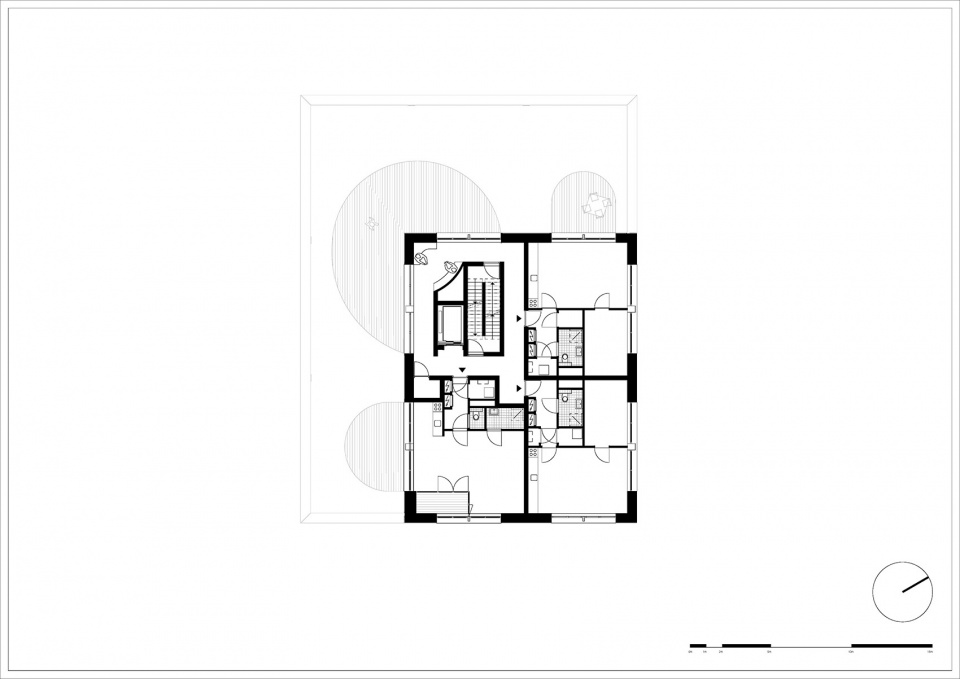
▼四层平面,third floor plan © NEXT architects
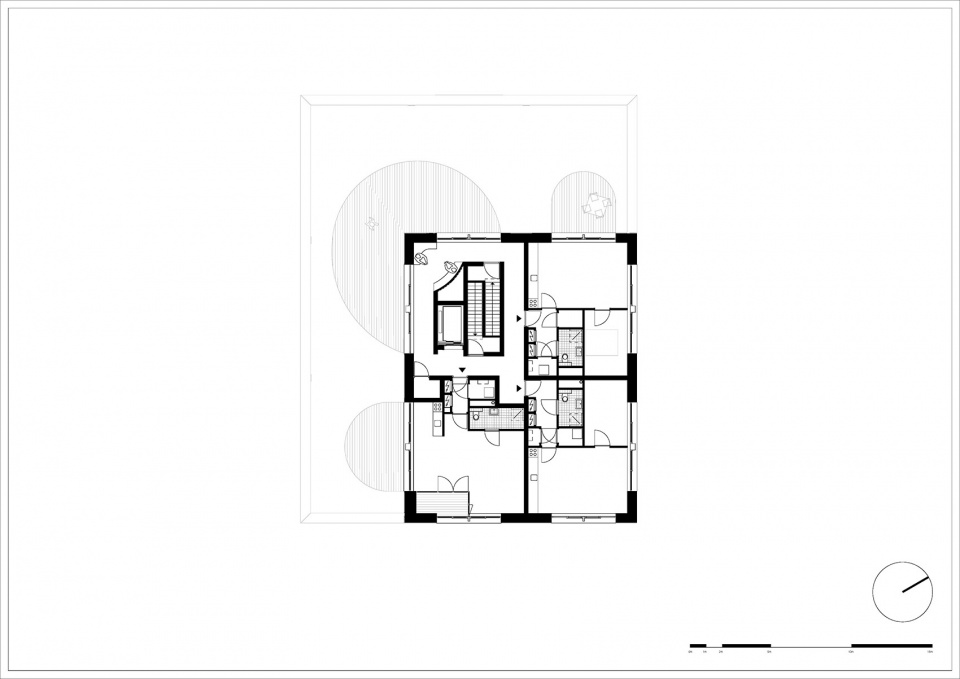
▼五层平面,fourth floor plan © NEXT architects
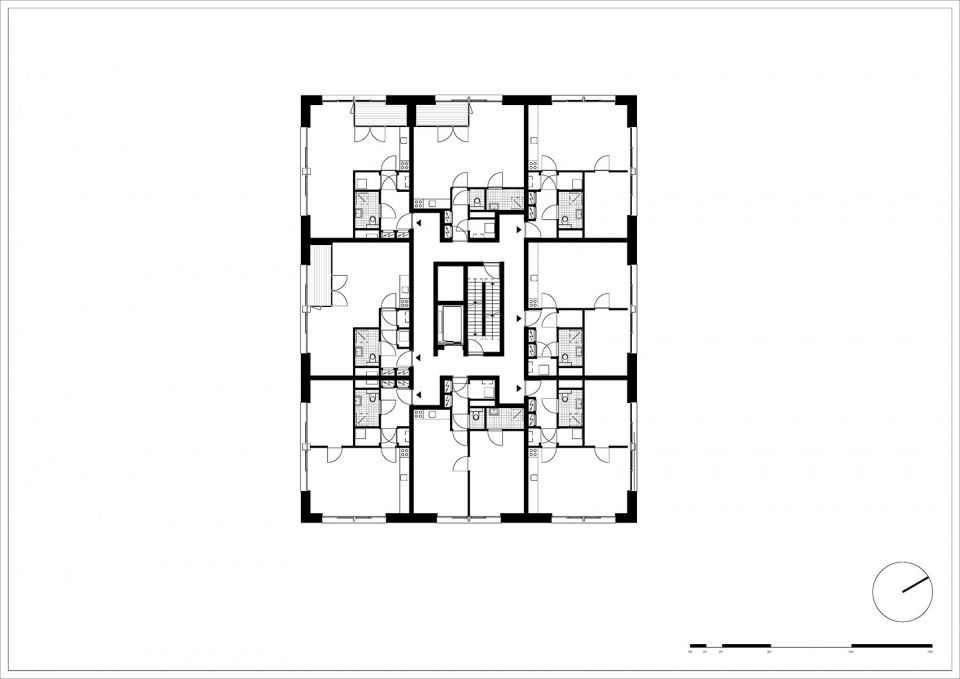
▼六层平面,fifth floor plan © NEXT architects
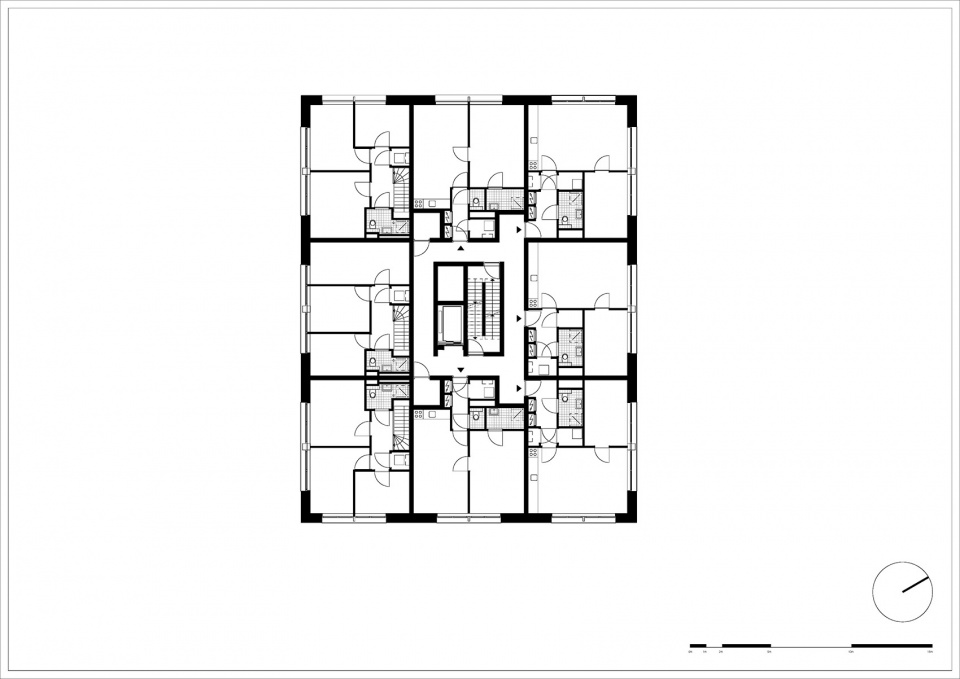
▼顶层平面,top floor plan © NEXT architects
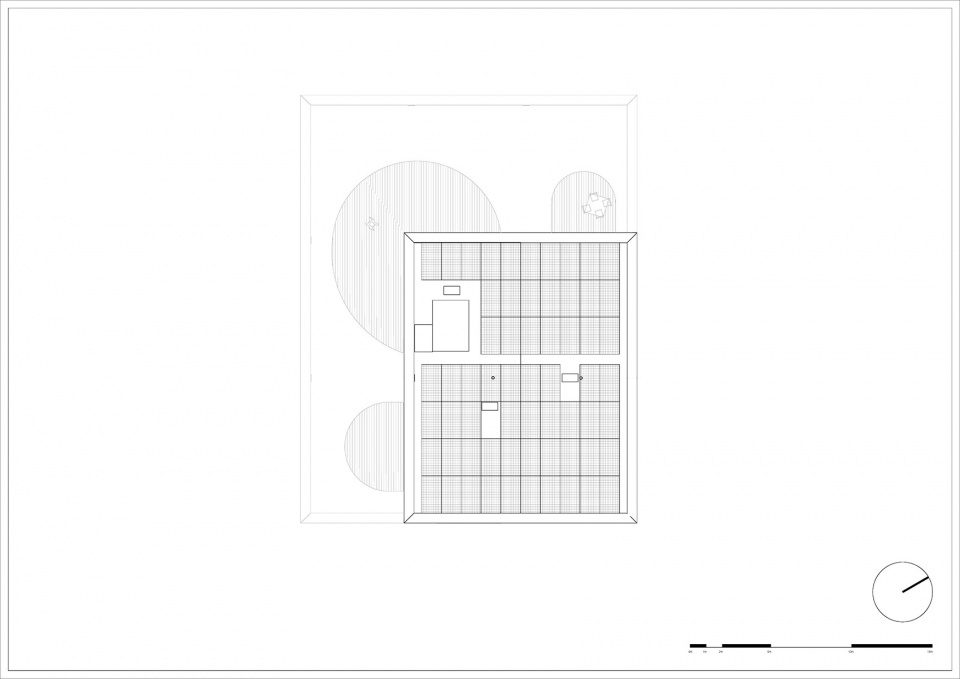
▼屋顶平面,roof floor plan © NEXT architects
Type / program : Multifunctional Community building, Apartments
Location : Eindhoven/ NL
Client : Trudo
Size :2.970 m2
Comm. center: 92 m2
Status :Built
Preliminary design: May 2020
Final design: Oct 2020
Start building: Oct 2021
Open: Sep 2023
Design :NEXT architects
Team :Bart Reuser, Marijn Schenk, Michel Schreinemachers with Jouke,Sieswerda, Mireia Martin, Marcel Geerdink, Karolina Bihun, Nick Vullings,
in collaboration with : Hurks, Tarra Architectuur & Stedenbouw, Buro Lubbers, Breman, De Twee Snoeken (TO)
Data: 7 layers 28 dwellings 3 maisonettes 7 mid-terrace houses, one-sided orientation 18 corner houses
More:NEXT architects。更多关于他们:NEXT architects on gooood








像是玩具
DK
平面名称写反了….顶层是底层,底层是顶层…..
荷兰橙真好看
颜色很鲜艳,有机会去欧洲那边转转
橘房子
喜欢这种用小细节打动人的平凡设计..