来自 厘米制造 CM design(联系方式:cmdesign-sz2016@qq.com)对gooood的分享 。更多关于他们:CM design on gooood. Appreciation towards CM design (Contact: cmdesign-sz2016@qq.com) for providing the following description:
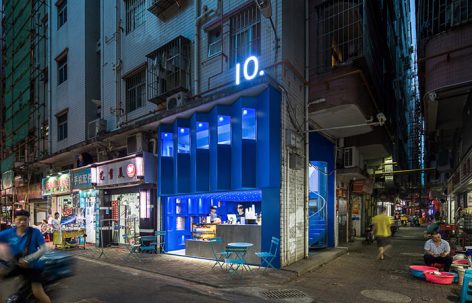
十点创意饮品店是继“T.LOFT概念体验馆”之后的福田区另一个城中村商业店铺改造设计项目。深圳城中村多元文化背景下运营的商业店铺都面临着空间多元化、个性化的转变需求。十点创意饮品店位于福田中心区新洲南村内部两条重要街巷的十字交叉口,急促穿行的人群与L型临街巷转角商业界面是构成这个区域节点的重要因素,不到100立方米的室内空间在满足基本商业活动的同时还期望能为周边生活人群提供一个文化与艺术交流的平台,亦期望在这种微小尺度的空间下产生一种差异化的行为共生。
“10.Creative Drink”is an commercial shop renovation project after the “T.LOFT Concept Experience Museum” located in urban village at Futian District, Shenzhen , where commercial shops are faced with the need of diversified space, personalized change under multi-cultural village background. The “10.Creative Drink” is located at the crossroads of two important streets in the Xinzhou South Village, center of Futiandistrict.The rapid crowds and the L-shaped street corner business interface consists of the important factor in the regional node.The Indoor space, though less than 100 cubic meters, is designed to meet the basic business activities as well as to provide a cultural and artistic exchange platform for the surrounding people, also hope to produce a differentiated behavior symbiotic in this small scale space.
▼改造后的十点创意饮品店,10. Creative Drink after renovation
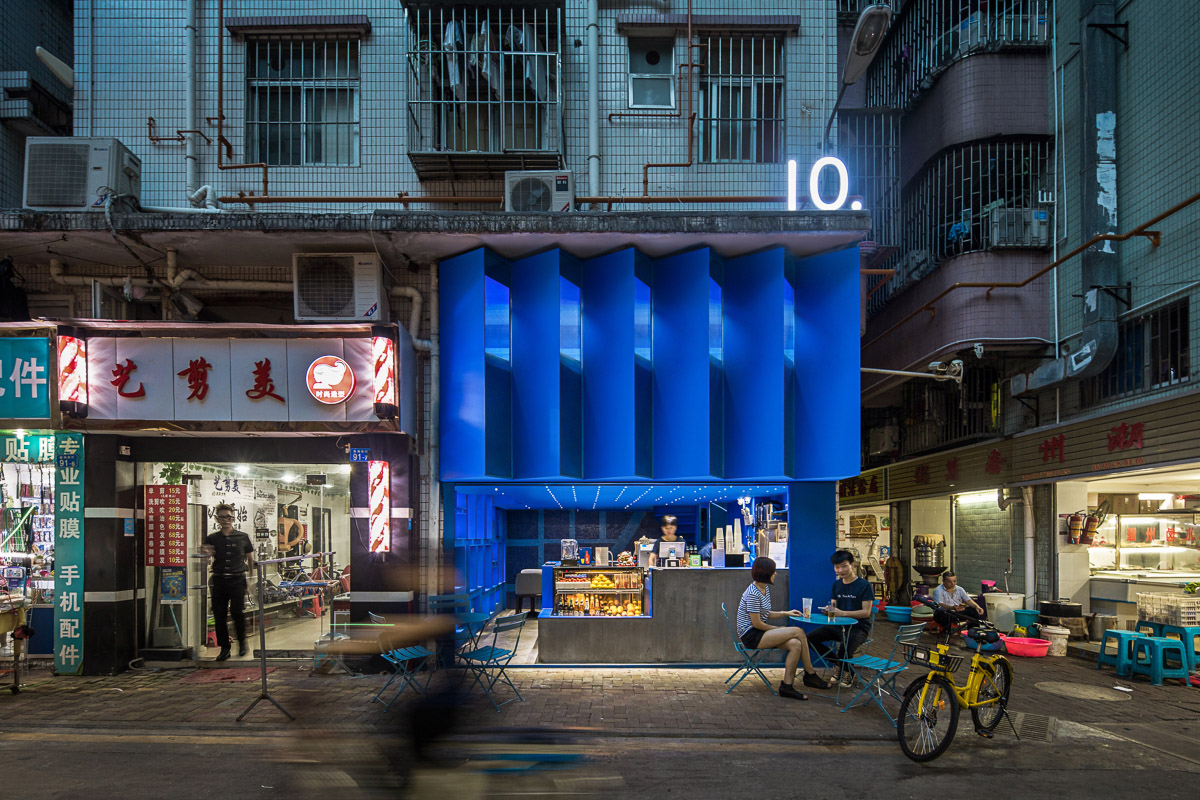
设计师的策略是最大化利用这两条街巷的空间特征,巧妙的将室内临街的商业售卖吧台、延展到街道的螺旋形楼梯及二层的观演窗台等序列性的功能空间与城中村里复杂多元的商业生活情境模式有机结合,因此建立一种微妙的、生动的、有趣的多维度街巷空间互动关系。结合新洲南村所在城市区域的空间属性与周边城市功能结构,突破传统单一的商业模式的空间形态,赋予这个空间更多的文化性、艺术性及公共性意向,为这里的消费人群创造最大限度的交流可能,从而进一步强化了城中村的多元化及多样性。基于现有的城中村街巷空间体系之下,重新构建一个整体纯粹的形象与相对杂乱无序的氛围形成强烈视觉对比,成为新洲南村的商业文化新坐标。
Our strategy is to maximize the use of the space feature of two streets, the commercial sale bar facing street, the spiral staircase extended to the streets ,the two-story viewing windowsill and other serial functional space are inserted into the village diverse business life, thus creating a subtle, vivid, interesting multi-dimensional street space interaction. With the spatial characteristics of the urban area of Xinzhou Nancun and the functional structure of the surrounding cities, the design breaks the spatial pattern of the traditional single business model, giving the space more cultural, artistic and public intent so as to create the maximum communication possibility for the consumer , and further strengthen the city village diversity. Based on the existing urban village street space system, the rebuilt integrated image forms a strong visual contrast with the relatively chaotic atmosphere, creating a new business culture coordinates in Xinzhou South Village.
▼街巷场景概念图,streetscape concept
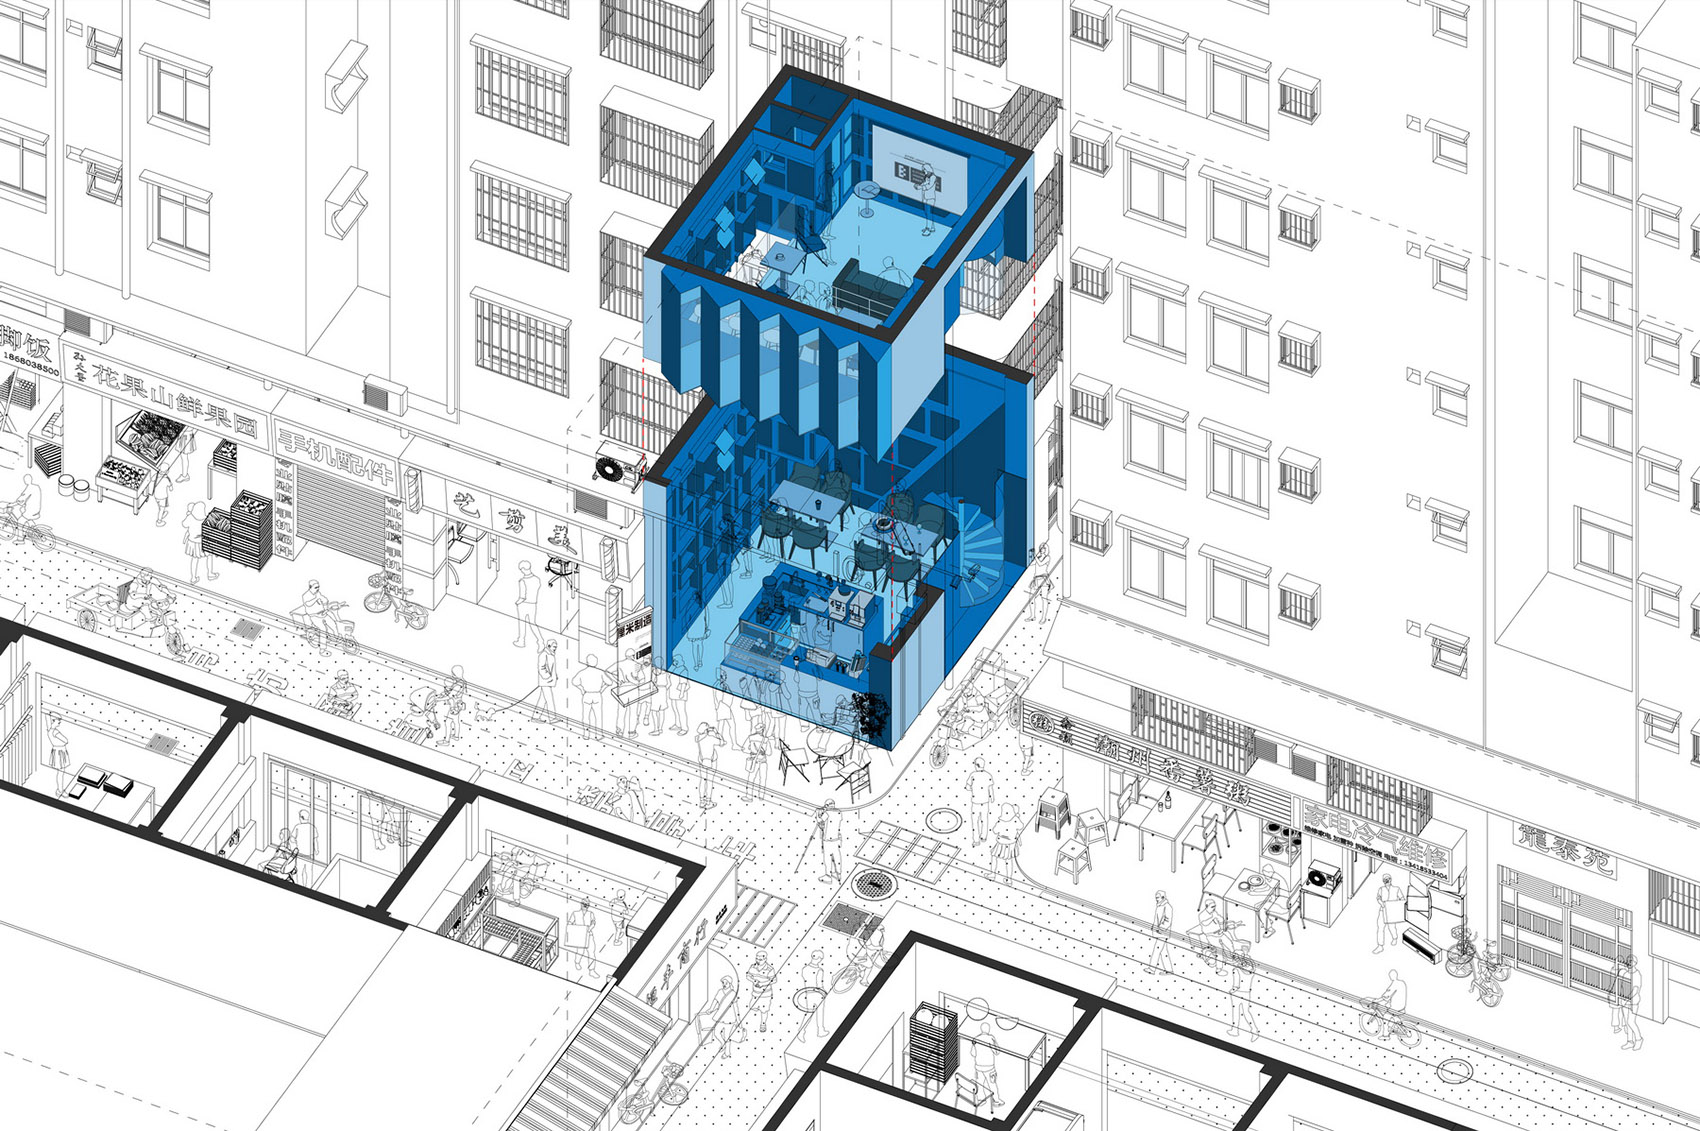
▼各种功能空间组合,创造了一种有趣的多维度街巷空间互动关系,the combination of different functional spaces creates an interesting multi-dimensional street space interaction
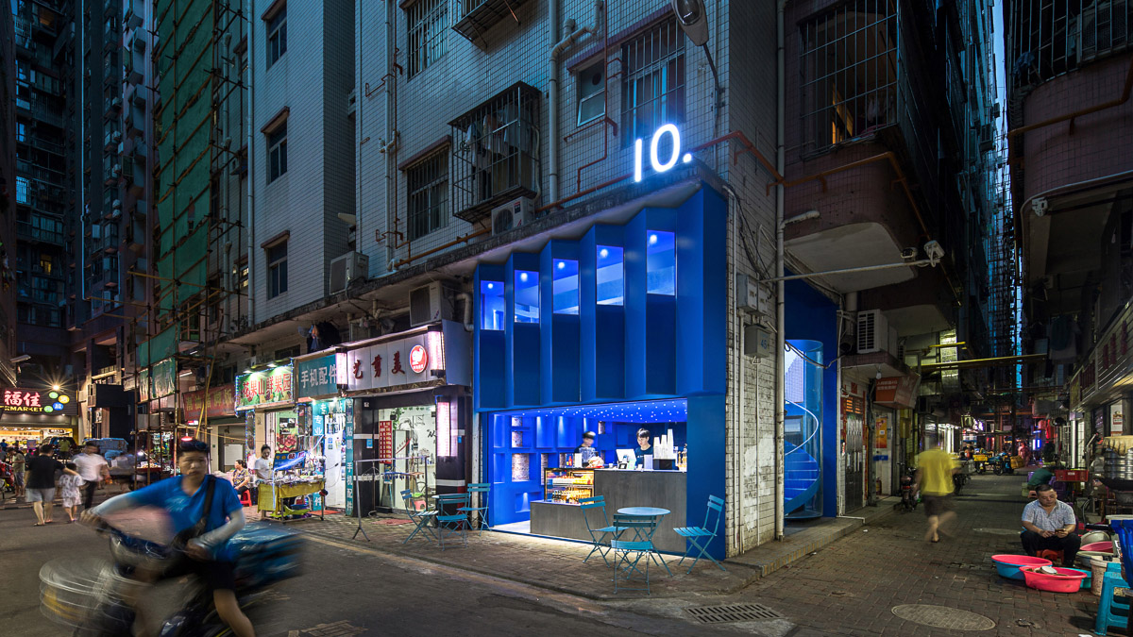
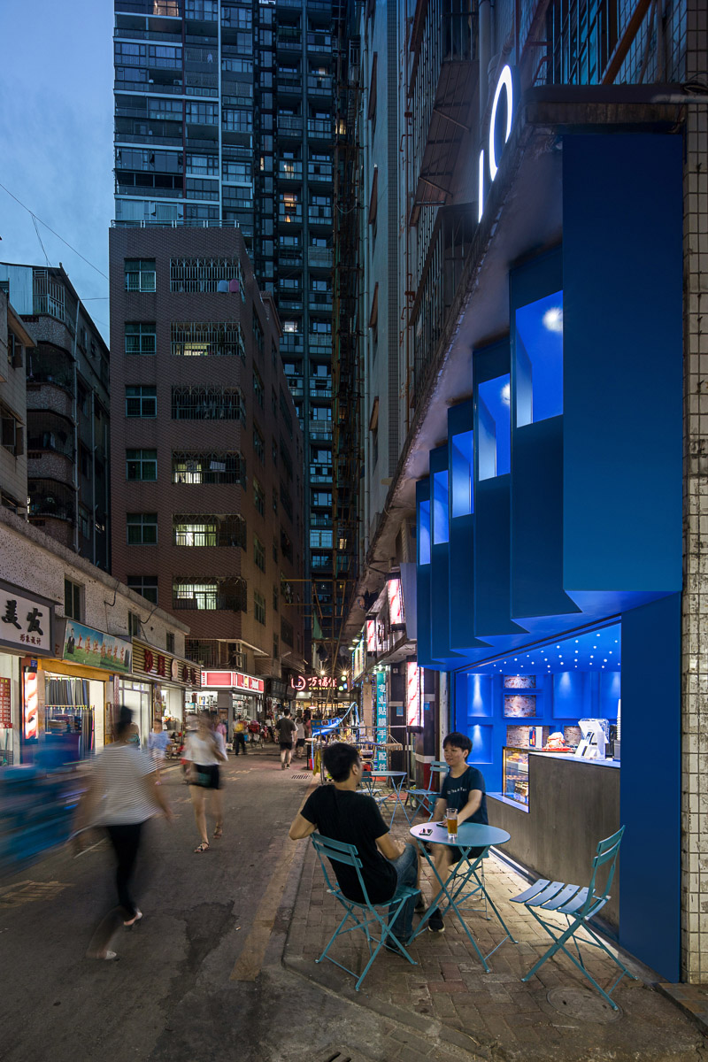
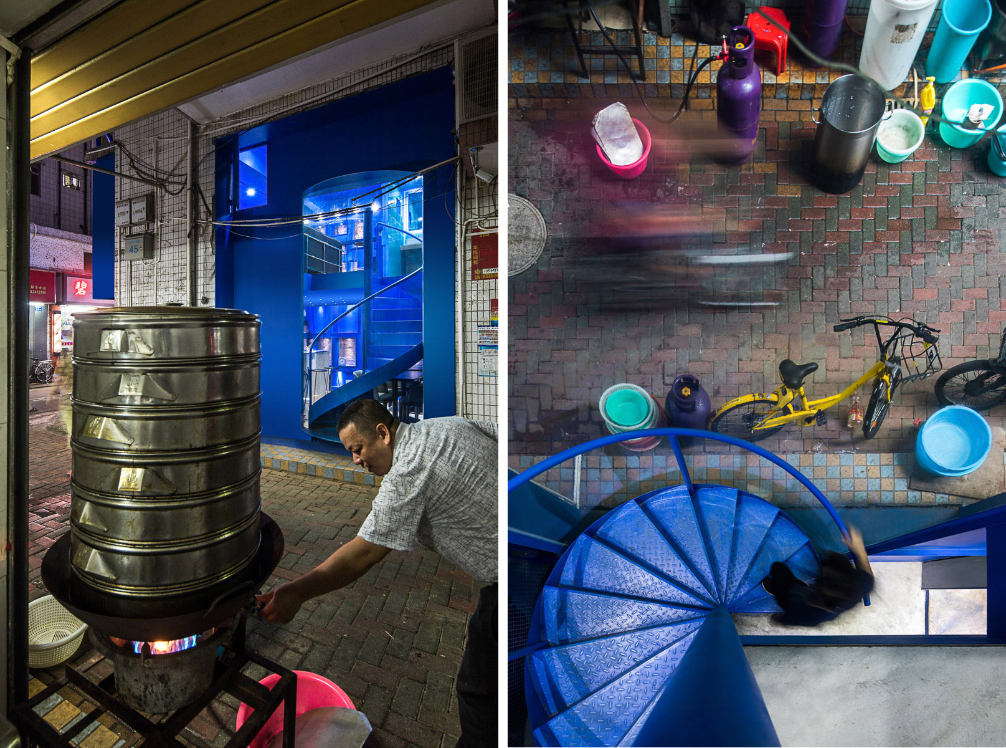
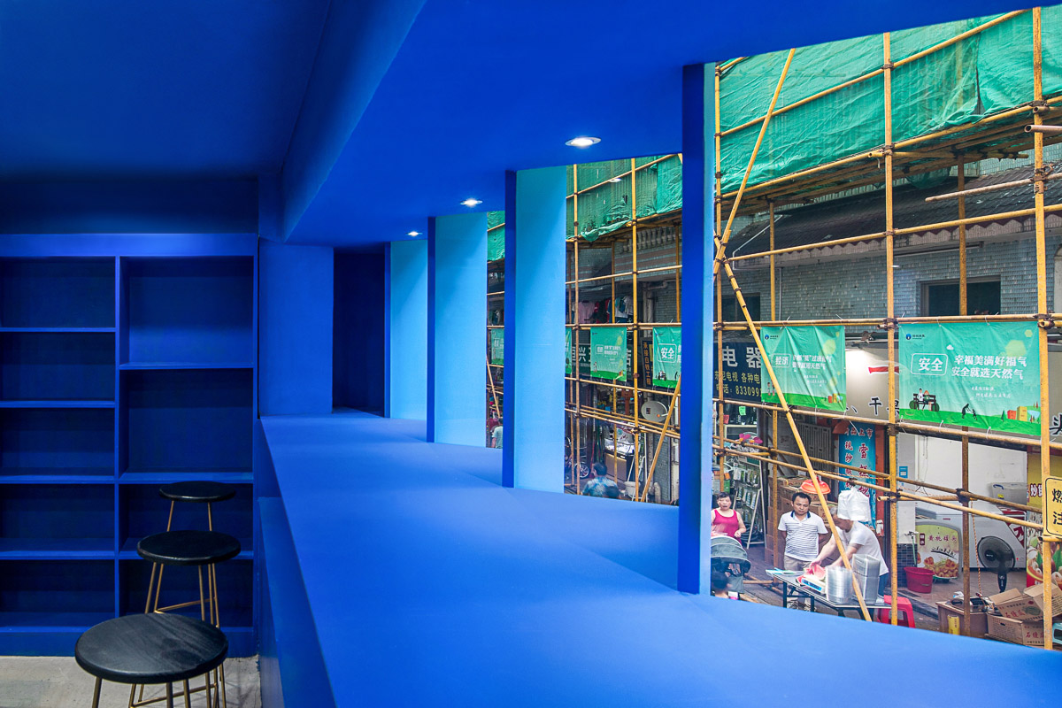
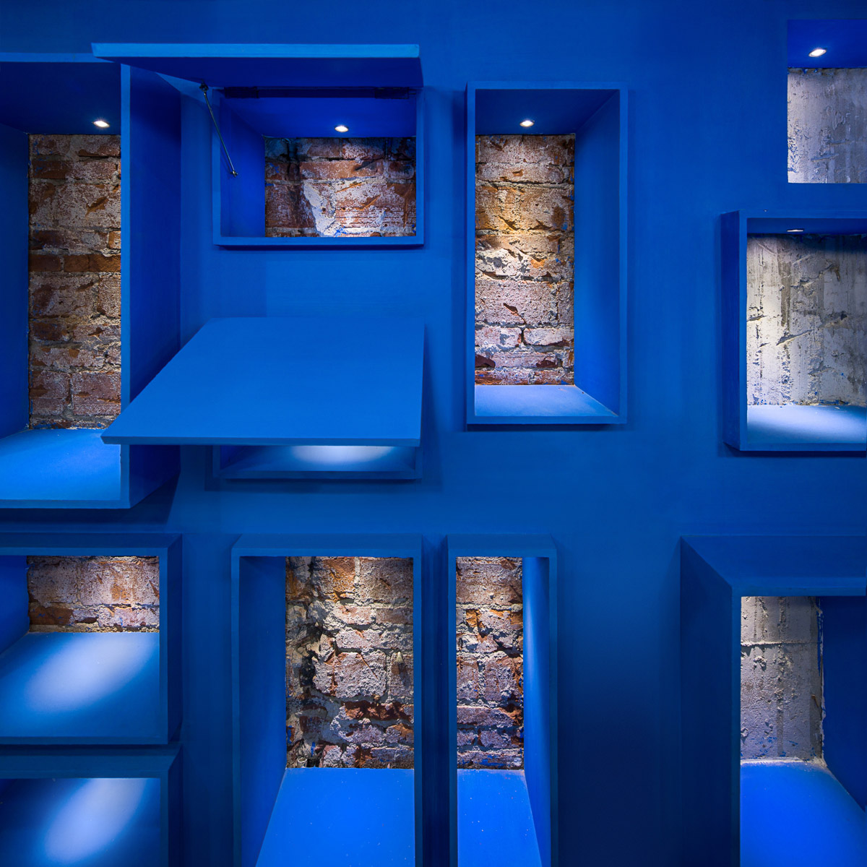
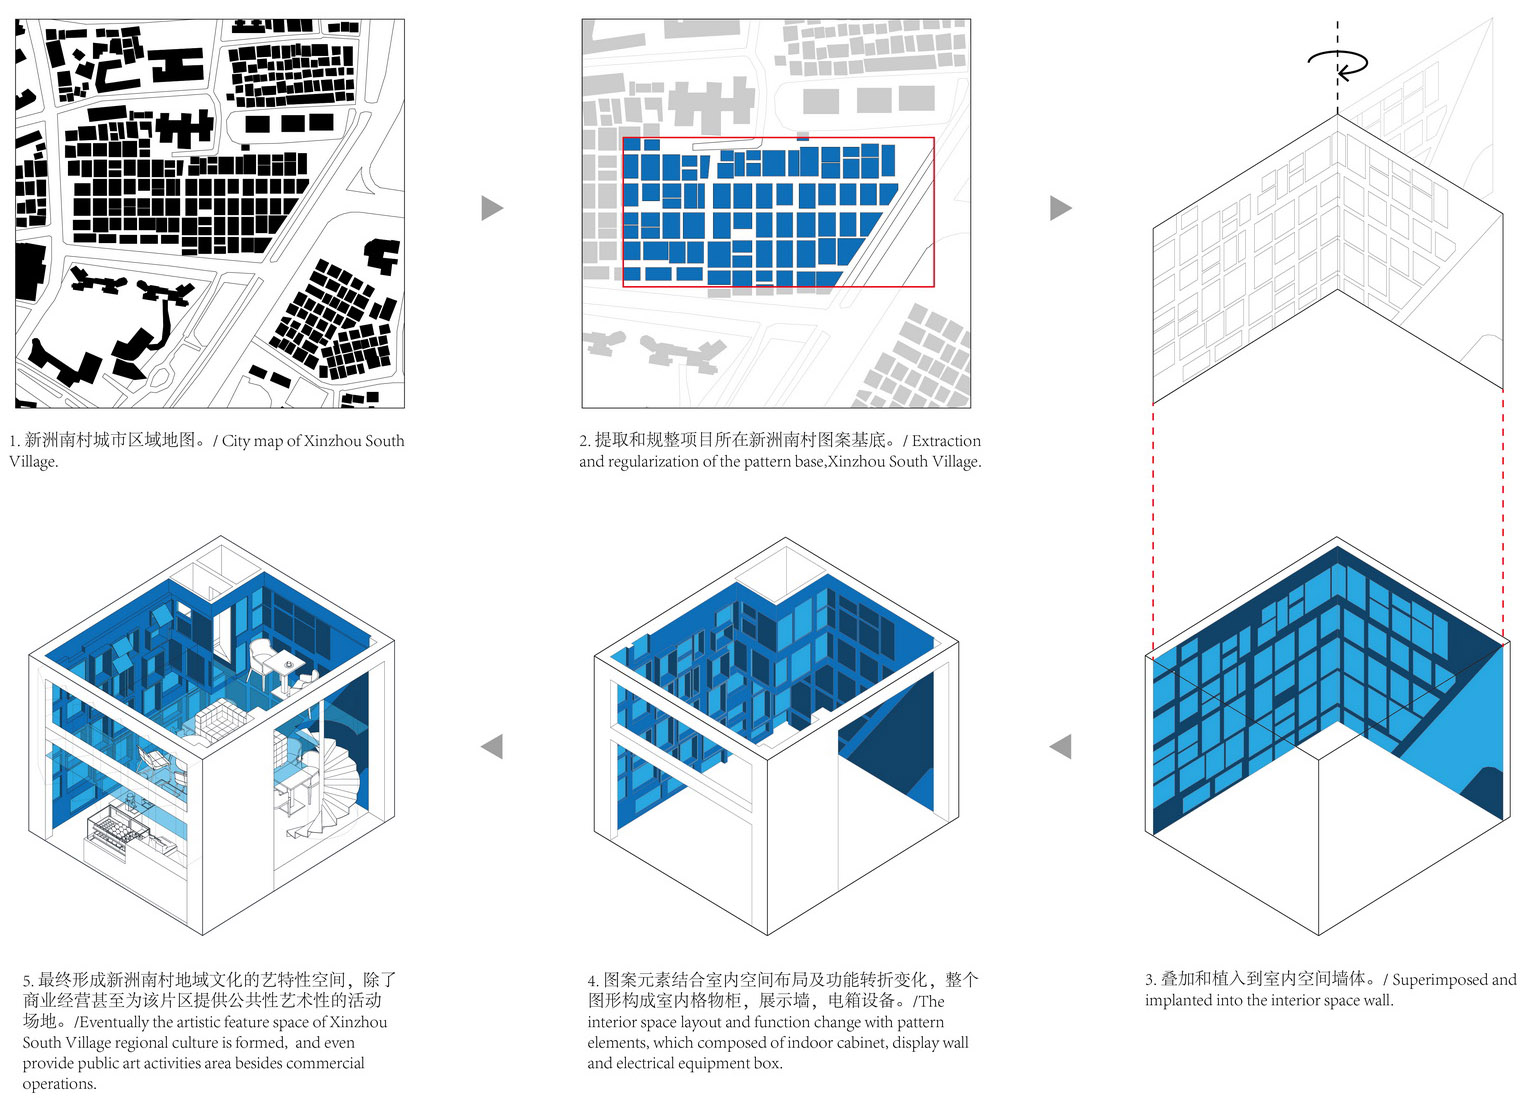
方案设计中,以项目所在地新洲南村地图肌理衍生的图形结合空间墙面形成格物柜,展示墙,电箱设备,局部的漏空让整体空间形态上下渗透与延续,连接两层空间的螺旋形楼梯侧边的弧形玻璃外墙让室内外有了视线上的延伸,拉近了室内空间与街巷之间的关系。二层临街面外墙集合了遮阳,观巷吧台,储物,掩藏卷闸门等系列功能。
For interior design, the graphics from Xinzhou Nancun map is combined with the cabinet, the display wall and electric box equipment. The space infiltration and continuity is achieved by patrial double layer design, where spiral stairs connect space up and down, the curved glass facade extense sight line between indoor and outdoor ,letting indoor space closer to streets. Multiple functions,such as shading, view bar, storage, volume gate cover arr integrated into the second floor facade.
▼连接两层空间的螺旋形楼梯拉近了室内空间与街巷之间的关系,the spiral staircase connecting space up and down brings closer relationship between the indoor space and the streets
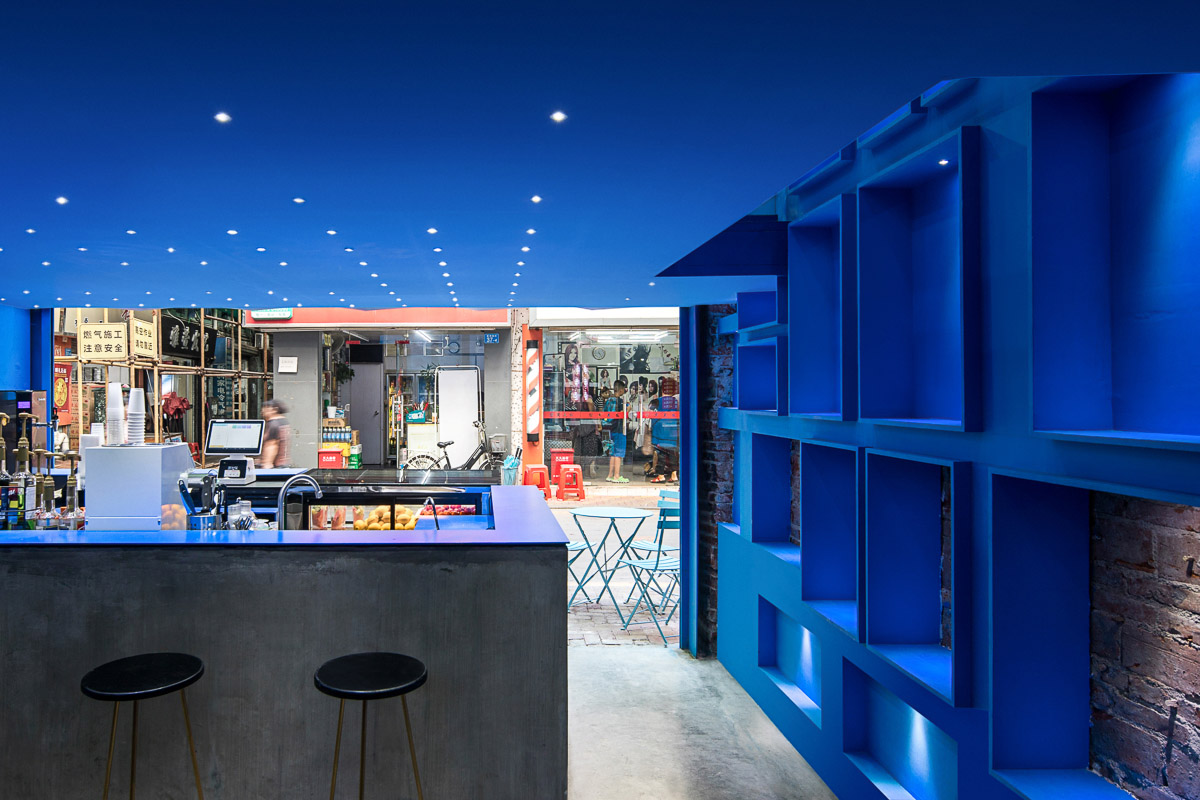
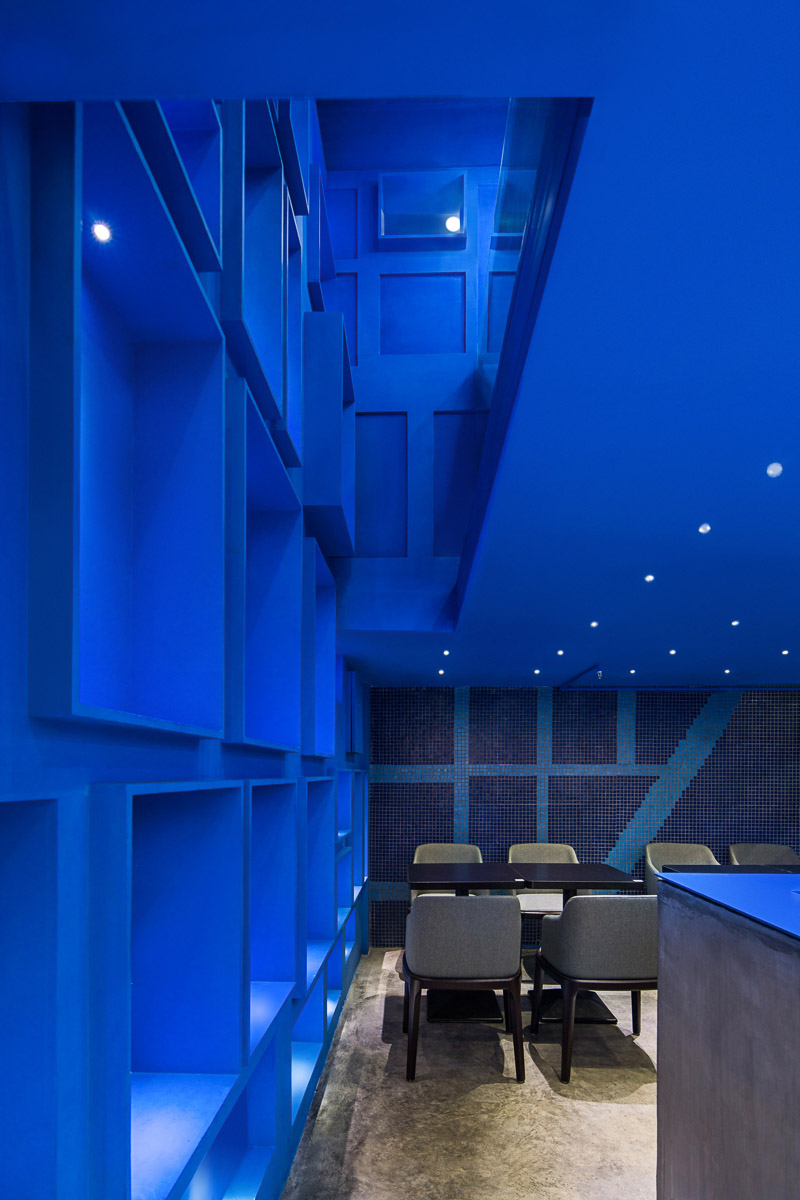
一层空间设置有吧台饮品制作与售卖区,卡座区,二层在满足基本的商业空间使用前提下,亦可结合需求转换为小型的艺术展览,沙龙活动,主题派对,球赛放映等多样的空间类型。
The drink production bar, sale area and deck area are set on first floor, while the second floor can be converted into small art exhibition, salon activities, theme parties etc, to under the premise of meeting the basic business need.
▼面对街道的吧台以及售卖区,the bar and sale area are facing the street
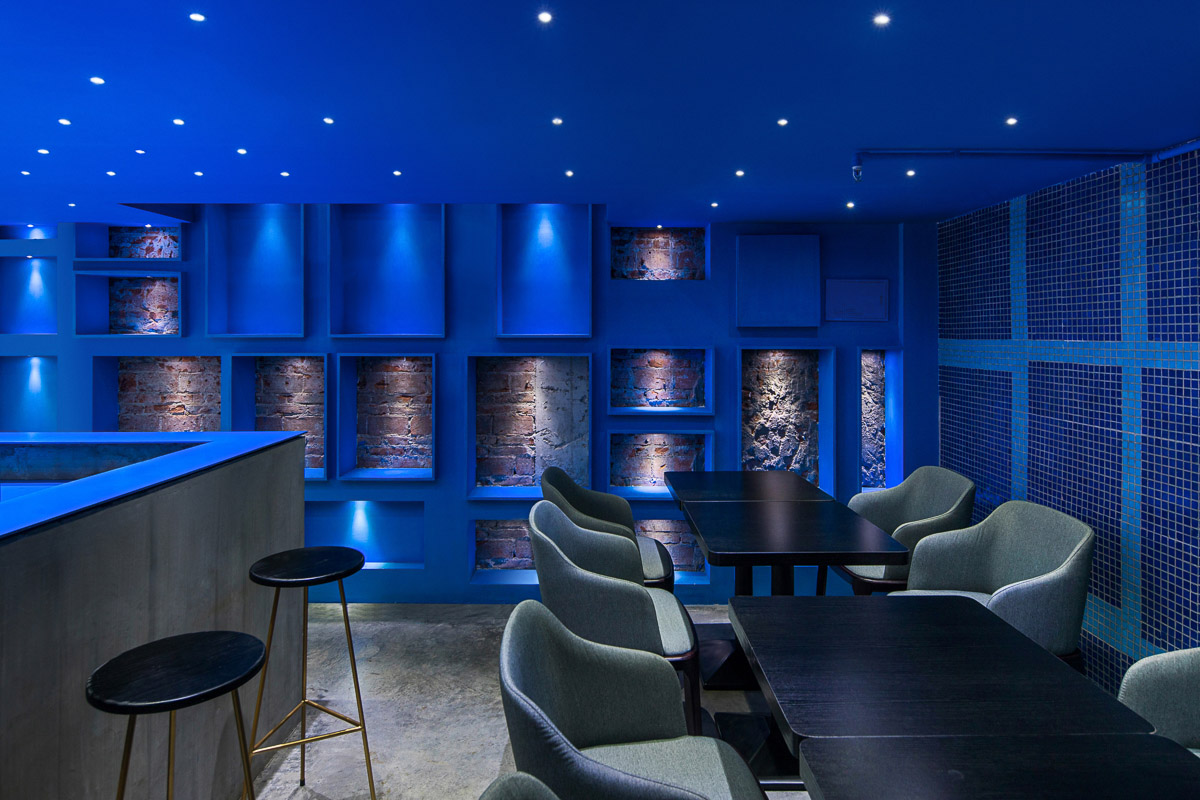
▼一层内部卡座,deck area on the first floor
▼二层观巷吧台,view bar on the second floor
▼局部的漏空让整体空间形态上下渗透与延续,space infiltration and continuity is achieved by the partial hollowing
▼将新洲南村地图肌理衍生的图形叠加、植入到室内空间,the graphics from Xinzhou Nancun map is superimposed and implanted into the interior space
面对城中村这个复杂场景中的种种挑战,厘米制造希望通过系列城中村实践的项目,寻求一种除了“推倒重建”之外更适合城中村更新的常态,切实的为现有城中村人群提供多元的空间需求,赋予城中村生活更多的内涵和价值。
In facing with of the challenges of complex urban village, CMDESIGN hopes to seek more suitable design way other than the “overturned reconstruction” method through a series of project in urban villages of Shenzhen, providing multi-dimensional space needs and giving the village life more meaning and value.
▼概念分析:将城中村区域地图与室内元素结合,concept diagram: combine the map of Xinzhou South Village with the interior elements
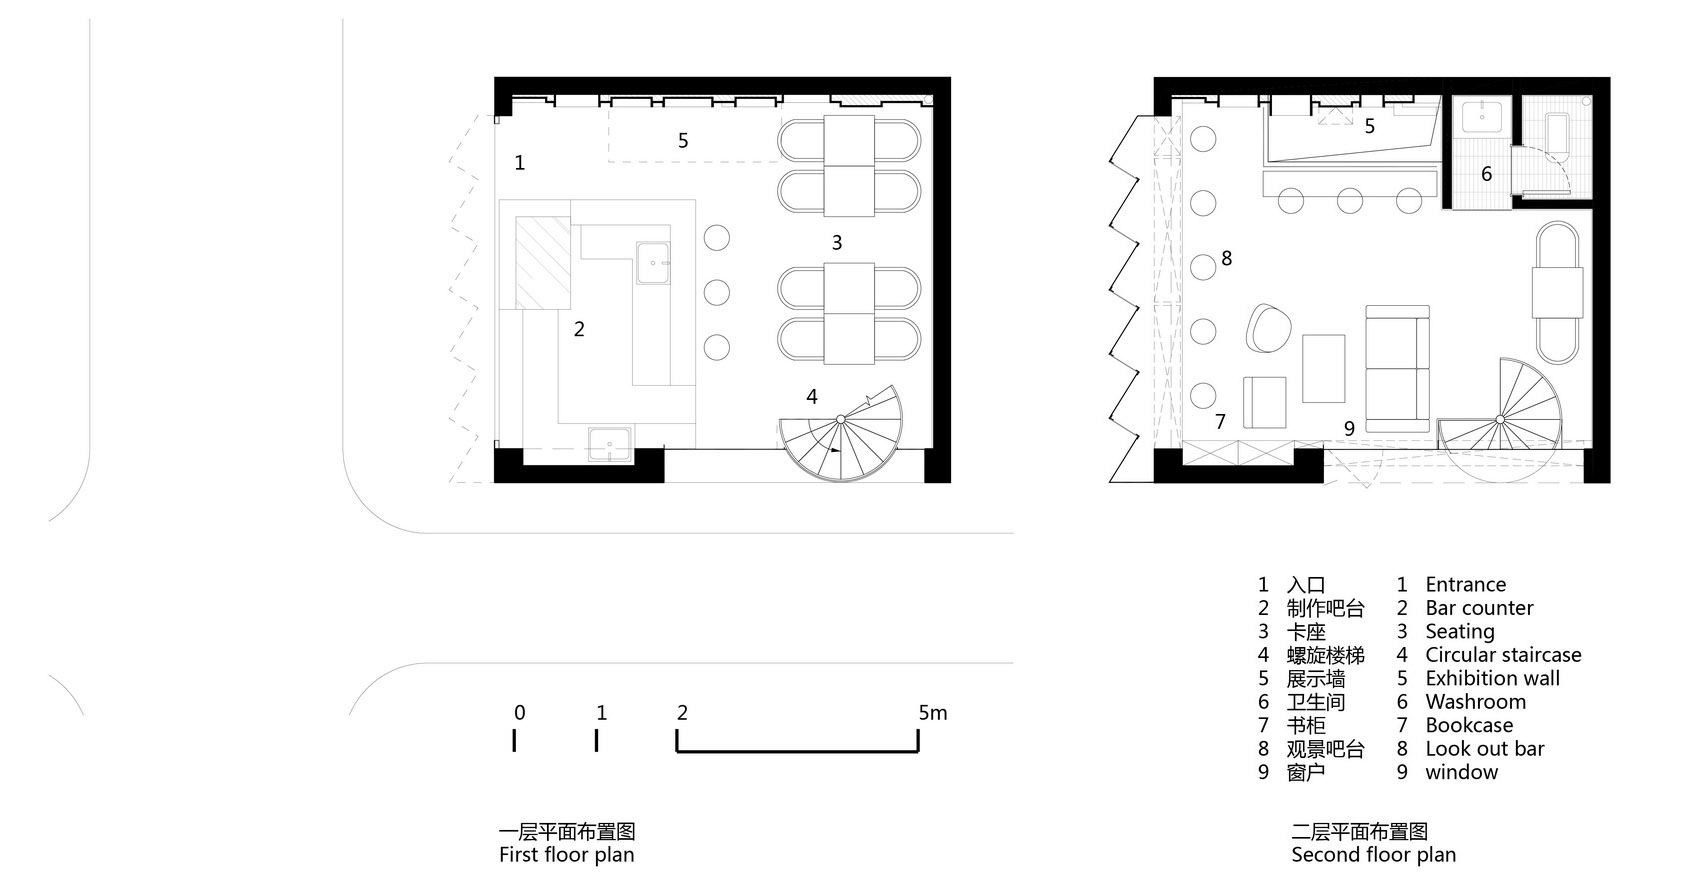
▼平面图,first floor & second floor plan
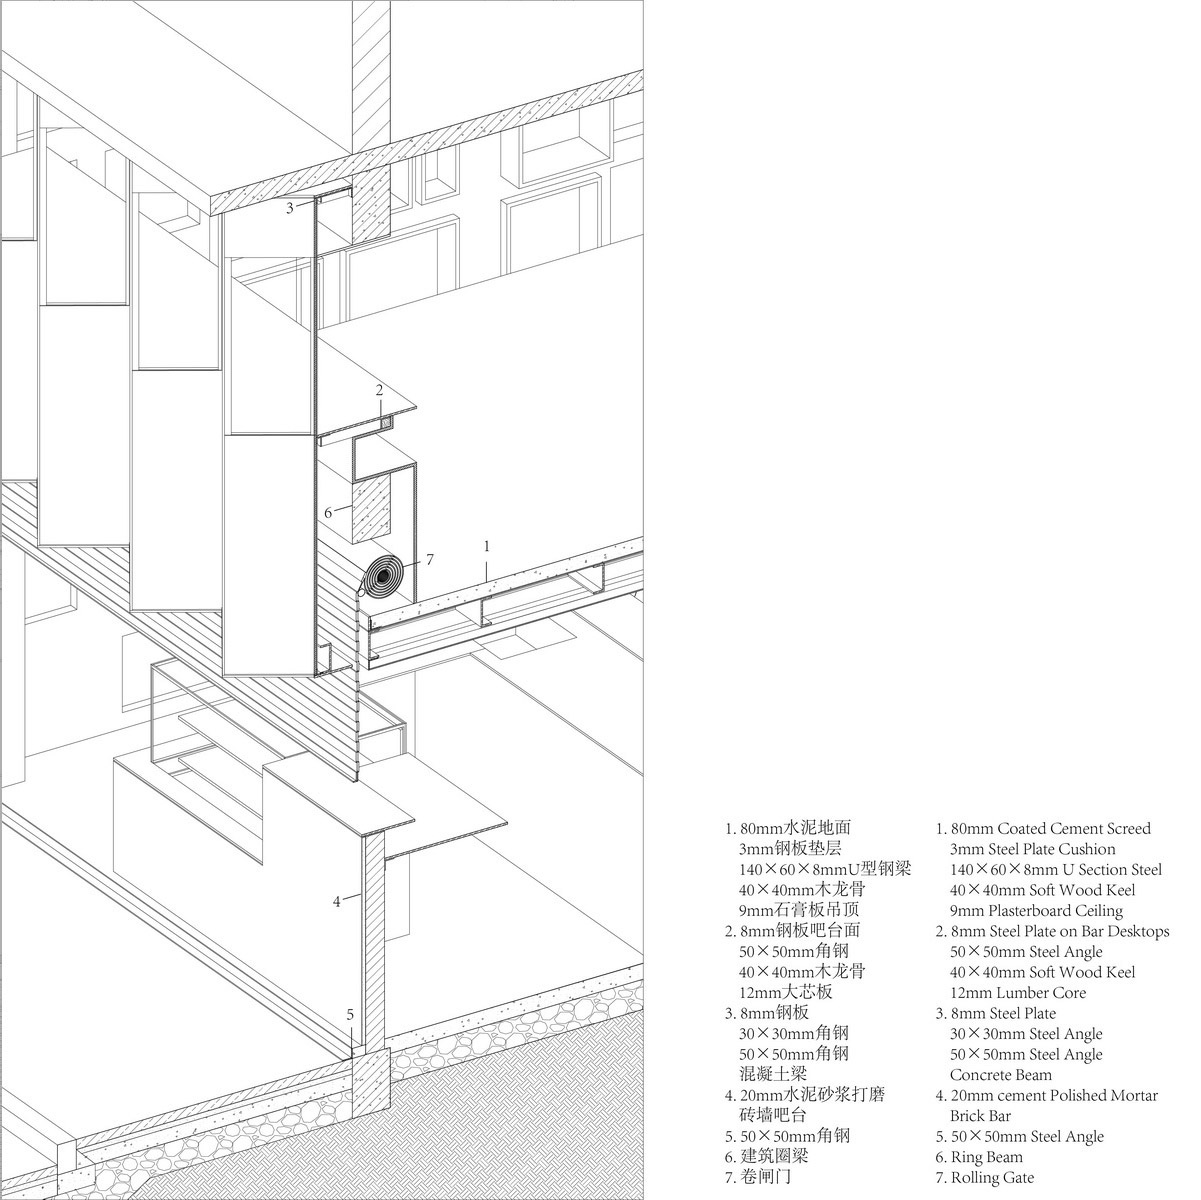
▼构造分析图,axon of the structure details
设计团队:厘米制造
项目地点:深圳市福田区新洲南村
设计成员:陈丹平 廖俊 王真 朱韶峰 王冲 尚佳
项目面积:45平米
设计时间:2017年5月
完成时间:2017年7月
项目摄影:张超
Architects: CM design
Location: Xinzhou souch village, ShenZhen, China
Design Team: Danping Chen , Jun Liao, Zhen Wang, Shaofeng Zhu, Chong Wang, Jia Shang
Area: 45. sum
ProjectDesign: 2017.5
Project Year: 2017.7
Photographs: Chao Zhang
More: CM design (联系方式:CMdesign-sz2016@qq.com),更多关于他们:CM design on gooood









一年前就倒闭了,城中村应该更多的是考虑新旧结合不是拆旧改新。
这个设计在原来旧的建筑上进行重新2次创造很炸
哦哦哦哦哦哦哦哦哦哦哦哦哦
在类似的环境的地方生活过,所以很喜欢这个设计。有两点很想说明一下。1.城中村里很多饮品店,只不过价格便宜。2.这种商铺夹层里做座位很常见,顾客多的时候也坐的满满的。只不过大多数夹层的窗户都被大大的广告牌挡住了,变成了完全的黑房间。坐在里面当然憋屈,但是除了这里没有其他地方可以坐了。设计者这么处理夹层的立面,贴近生活又解决了问题,我个人很喜欢。
在这样的街区里,有这样的风格确实不错,很是引人注意,开始以为二层空间是主人卧室呢,结果是座位,感觉不是很必要,性价比不高。
二楼改成业主自用和画廊,放个3-4张画会很舒服。不过放座位也是有道理的,改成自用这么漂亮的窗就成了业主独享的了。业主自己成了画中人物了。放客座就是给客人欣赏画的,设计的有点第五元素中的城市感觉,很喜欢。
不知道在这里坐久会不会有点抑郁
一家饮品店,有着他自己最基本的服务经营内容,城中村就不能有饮品店?不要因为他洋气的设计,就把他定义为“高上大”,或者不适宜出现在这里,越来越来多的年轻人居住在“城中村”,人的需求自然而然满足业态的自由生长,大众普遍的审美和生活水平提高,是允许这个样的作品出现的,他是发生在人们生活中的,他在潜移默化的改变周边环境,影响周围业态,所以他也是概念店。好的城市更新需要这样的项目。新的设计灵感,注入业态,业态升级,帮助这样的城中村,老城区更新,好比香港中环兰桂坊,可以去那看看。到底是设计的不适宜,还是人心里阶级标准的高强?
实地考察过,很有创意的店面及室内设计
墙
最可怕的是人心里的那堵高不可攀的围墙,固守在自己深不见底的井里
年轻的做设计就得要爆
色彩有毒。看了概念生成图后,想发眉头紧锁的表情包。
哎呀,这个颜色,我不想坐在这里呀,心慌慌…
曾经住了6年城中村的我标示,我不会去一个城中村的类似“奶茶店”这种地方休闲,所以二楼的那些空间,我认为没有必要,因为并没有人去!
项目定位确实有点问题…相比如此逼格高的文艺精品店,一间老大粗的肥牛店可能更适合这里
+1
设计的宗旨是为客户及受众所服务的,不存在什么是绝对适合的,在这个年代一定量的混搭style以及post—industrial的设计理念也是有同时存在的必要的,不能因为环境和文化的问题就否定其存在的价值及对于附近受众的影响。你不想接受不代表他人不会接受。每个时代的新事物永远会和旧事物有一定的突兀和反差。
更别说在外面做了
认同,赞一个。过两天去考察看看