非常感谢SeARCH将以下内容授权gooood发行。更多请至:SeARCH on gooood
Appreciation towards SeARCH for providing the following description:

这座改建的谷仓为典型的北荷兰农舍,巨大坡屋顶下是各种温暖的空间,包含两间卧室,新客厅和厨房。新的开放厨房餐厅和起居空间共处在32米乘以5至7米的大空间中。带有橡木结构的坡屋顶之下,起居空间的整面外墙都是全景落地窗,外面美丽的乡村景色尽收眼底。
就在这宽敞空间中的一角,建筑师打造出了一个柔软的空间。在这里,混凝土地面如同流体般向下凹陷,能当秋千的旋转挂椅从屋顶垂下。这里是家的乐土。
How do you enlarge a farmhouse that has low eaves on three sides and one high side with barn doors? Typical North-Holland farmhouses, the ‘Stolp’, have a clear, strong shape. A modern extension easily demysti es this characteristic.
The traditional Stolp has a core, the ‘square’ comprising a hayloft over the full height. Around it are the living quarters of the farmer and the barn which is in open communication with the square. Hay and house enjoy the warmth of the cows.
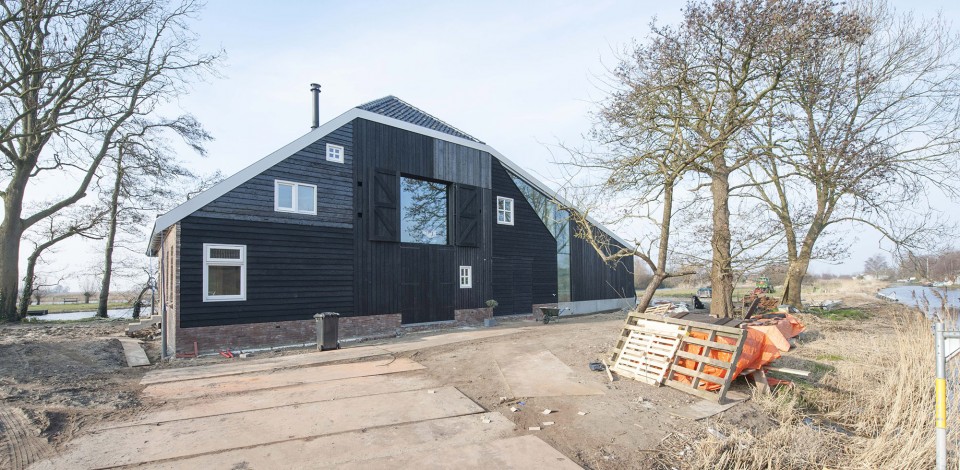
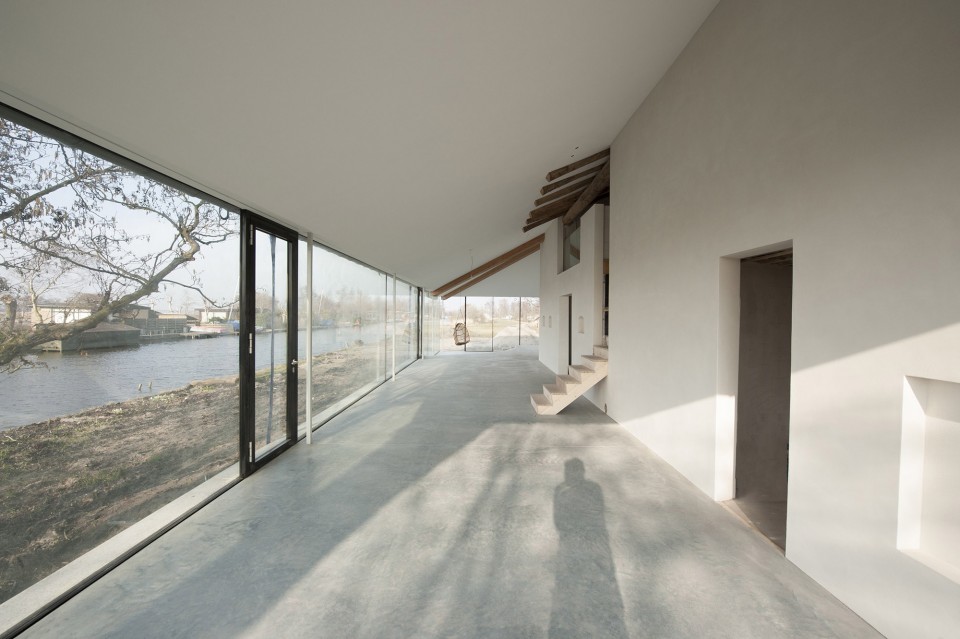
The new extension ‘skews’ the slanted roof up from the square and protrudes over the old brick facades. On two sides this creates a zone of 5 to 7 meters wide where the new living room, kitchen and two bedrooms are located.
The old Stolp contains the other bedrooms, study and all service areas.The living room, with a sloping concrete oor down to polder level, has 32 meters length of panoramic views over the beautiful Wormer and Jisperveld while the rooms in the existing dome have a more introversive, oak interior.
The old and mostly rotten, boards on the east facade were replaced by a single ‘patchwork’ of different kinds of treated wood according to Japanese Shou Sugi Ban technique, created by ‘Zwarthout’.
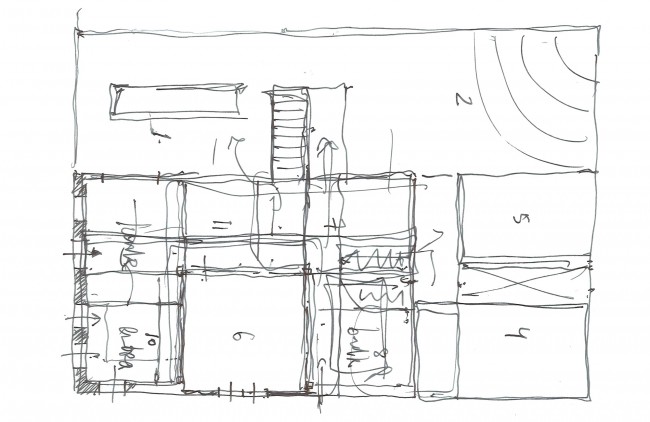
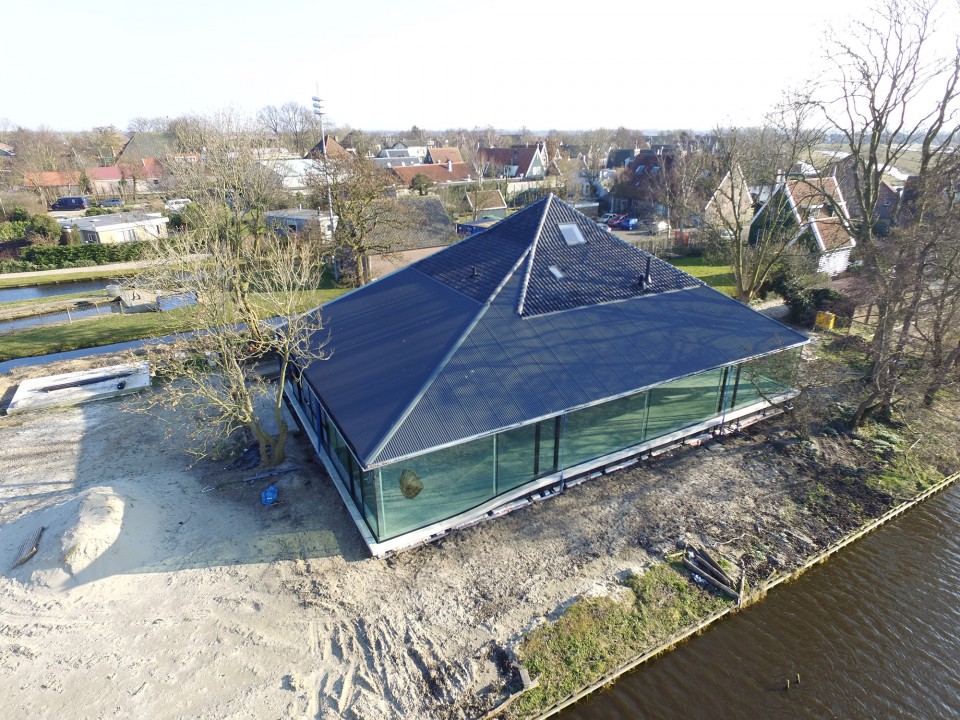
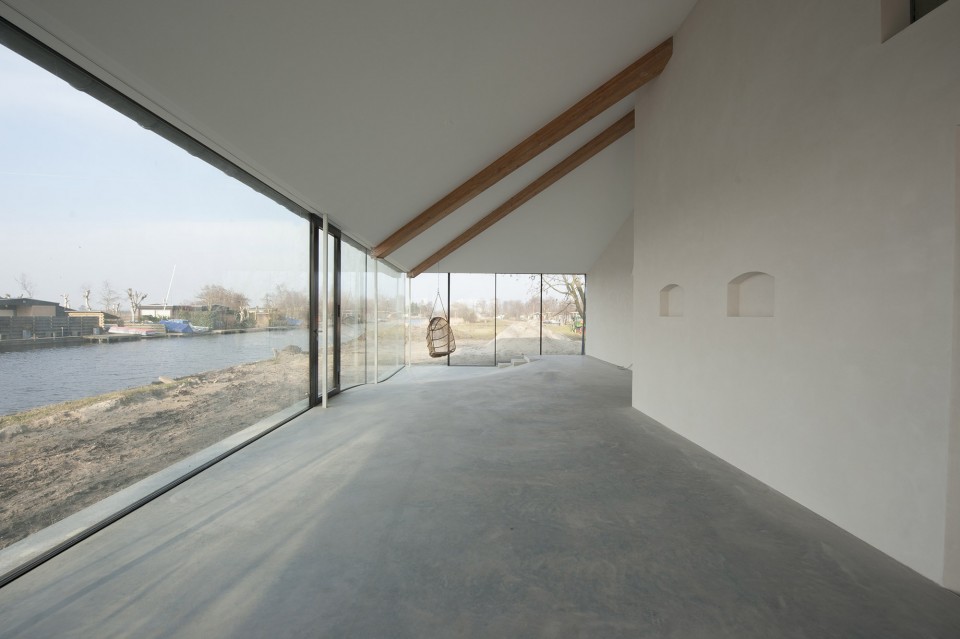
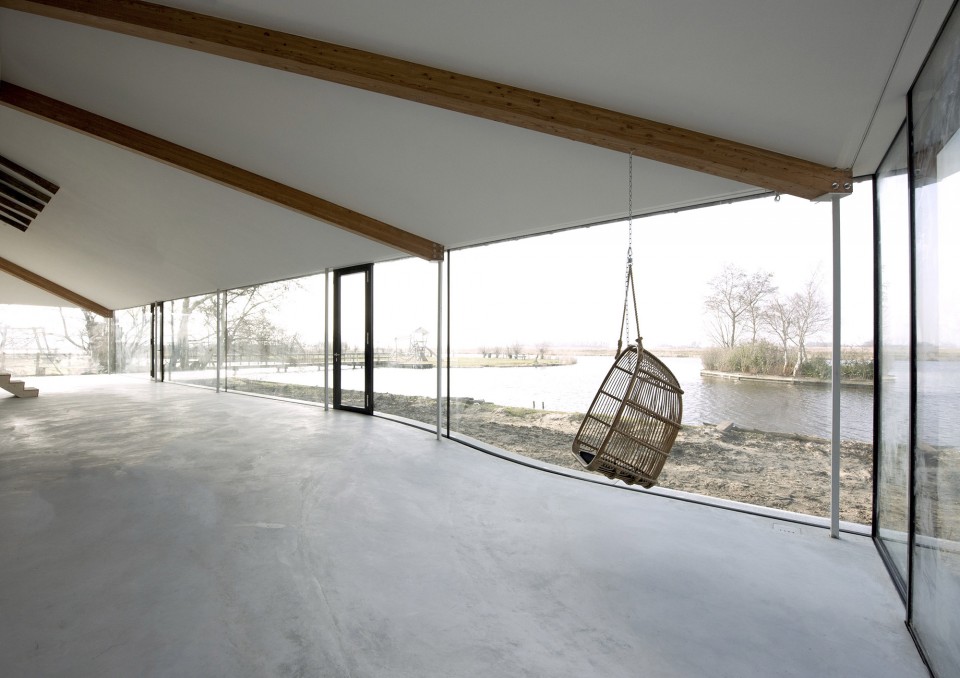
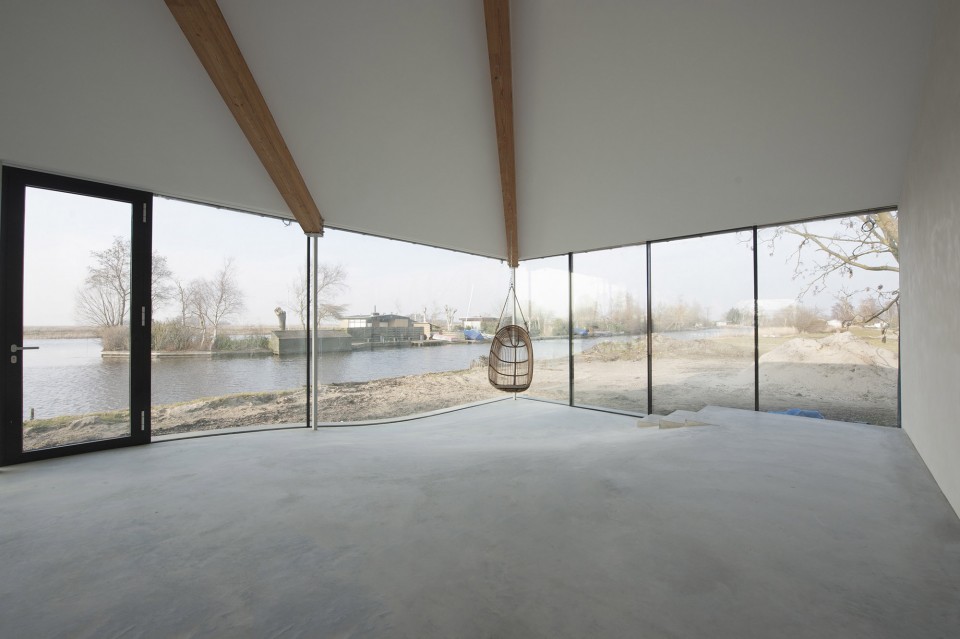
Photo © SeARCH
Drawings: SeARCH
English Text: SeARCH
Chinese Text: gooood
MORE: SeARCH,更多请至:SeARCH on gooood









发表评论
你需要先 才能发表评论
社交登录