
来自Terra e Tuma Arquitetos Associados对gooood的分享。更多请至:Terra e Tuma Arquitetos Associados on gooood
Appreciation towardsTerra e Tuma Arquitetos Associados for providing the following description:
年轻的业主找到设计师要为他的母亲Dalva女士重新设计住所。她已经在巴西圣保罗城市外缘的一个街区——Vila Matilde居住了几十年,之前的房屋存在严重的结构和卫生问题。业主的第一选择是卖掉现有的房屋,到较远的地方购置一套公寓,但极有可能没有电梯,这对于她这个年纪的人来讲颇不方便。最终,由于有限的预算和不愿搬离熟悉的环境,业主决定在房屋原址进行重建。建筑师接受这一提议,并动用自身的合作关系来实现业主的愿望。开弓没有回头箭,建筑师必须在有限的预算内为业主打造一座适宜又舒适的房屋。2014年始,房屋出现坍塌的迹象。Dalva女士搬离住所,以其微薄的存款租住在亲戚家中,这也意味着新房屋的建造工作必须尽快完成。建筑师凭借近期的实践经验,使用裸露的混凝土砌块,为她建造了一座经济又实用的住宅。
In 2011, a young man reached out to us about the possibility of designing a house for his mother, a person of few belongings, who lived in a house with severe structural and sanitary problems. Ms. Dalva has lived for decades in Vila Matilde, an outlying neighbourhood in São Paulo, Brazil. Close to her are cousins, uncles, brothers and friends. The first option would be to sell the house, and with her lifetime savings acquire a small apartment, even further away and most likely without access to an elevator. A troublesome situation, considering her advanced age.Before long, it was glaringly obvious to resist displacement and isolation. To not move away. With this in mind, it was up to us and a network of collaborators to make it work. Once the process commenced, there was no going back and everything had to work until the end. The project’s design and construction work had to be suitable to the family’s constrained finances.
In early 2014, the house showed clear signs of deterioration and began to collapse. Ms. Dalva went on to live on rent at a relative’s house. The new house had to be built as fast as possible, else her expenses would completely consume all savings.We used our recent experiences in exposed, structural wall blocks to erect a low-cost building, with great control and agility.
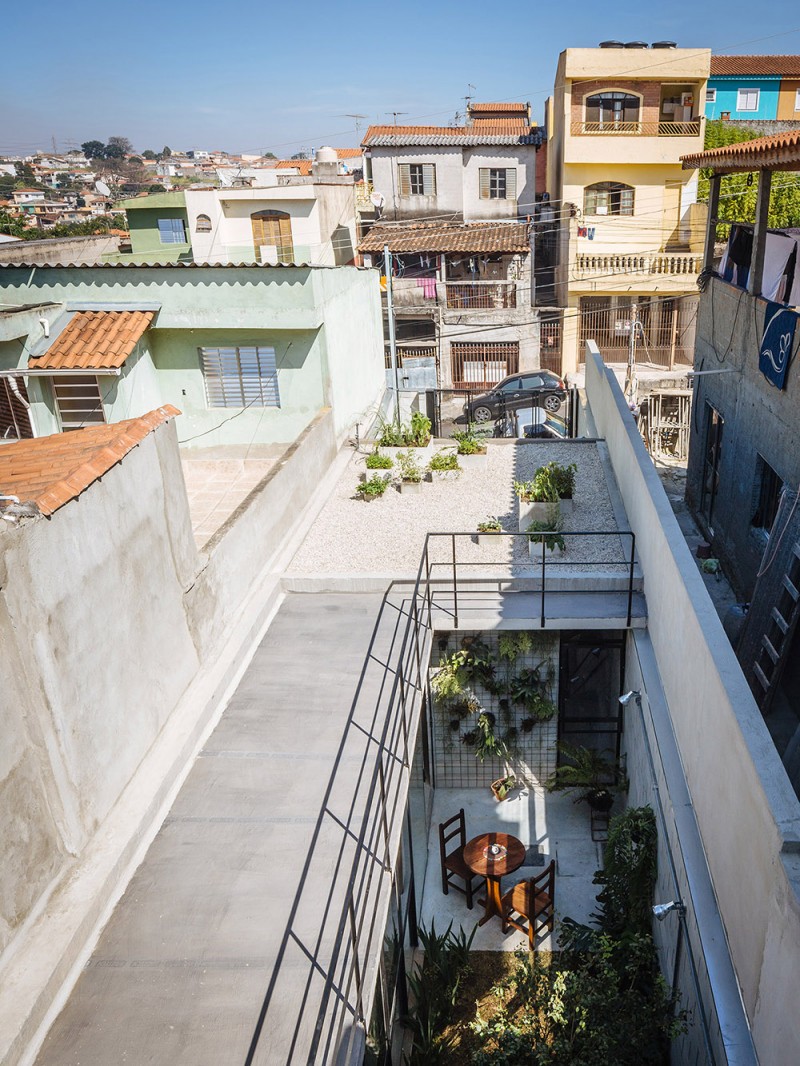
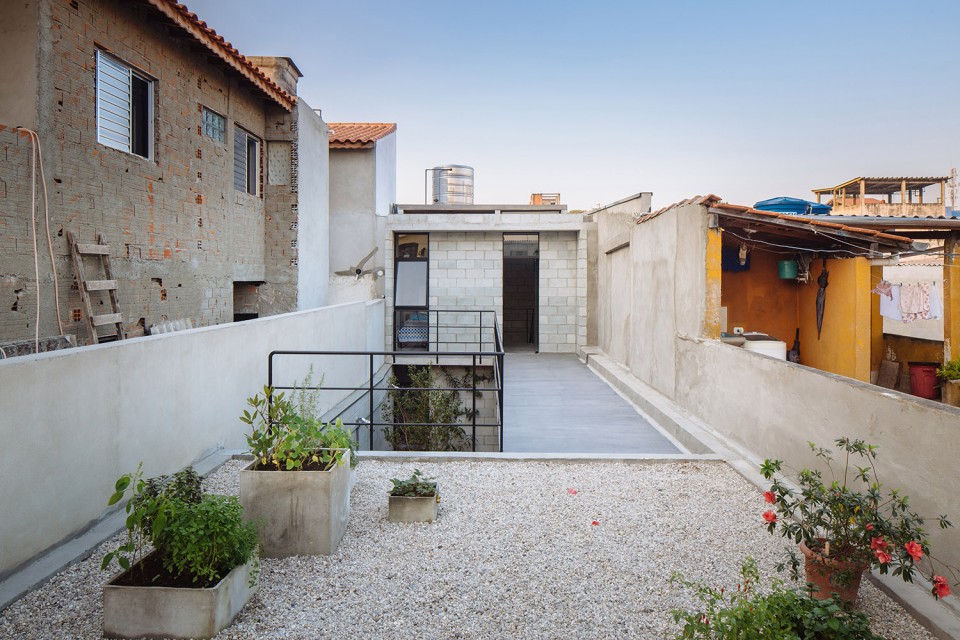
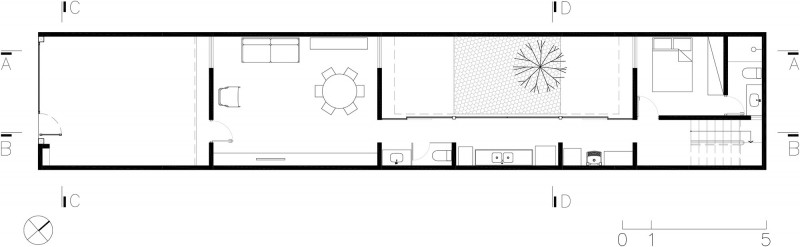
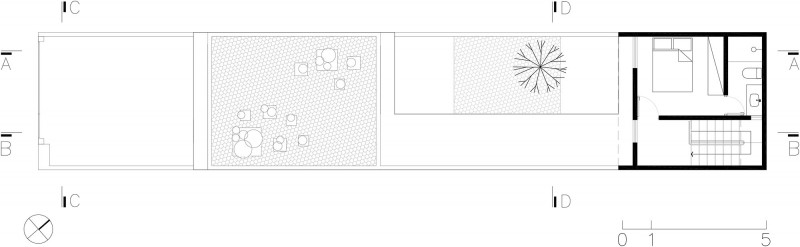
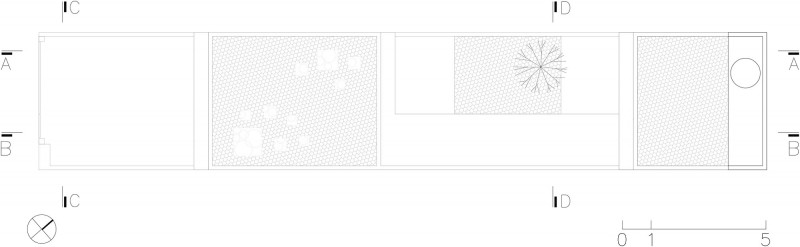
建造过程中遇到的最大挑战出现在施工的第一阶段:在拆除老房子的同时,建造地基、加固支撑临近房屋的墙体,这个过程耗时4个月。之后的搭建过程仅用时6个月。房屋坐落在一个4.8x25m的城市用地上。一层设置有起居室、卫生间、厨房、洗衣房和卧室,是房屋主人主要的活动区域。房屋中部是一个内院,将起居室和卧室联系起来,同时为室内提供光照和通风。二层是一间客房。整个房屋的面积约95㎡。屋顶平台可用于种植蔬菜,也可在需要时进行加建。
The biggest challenge appeared at the first stage of construction. Careful demolition of the old house took four months, at the same time that we executed the foundation and reinforced retaining walls which supported neighbouring buildings. The house was completed six months after masonry work was set forth.
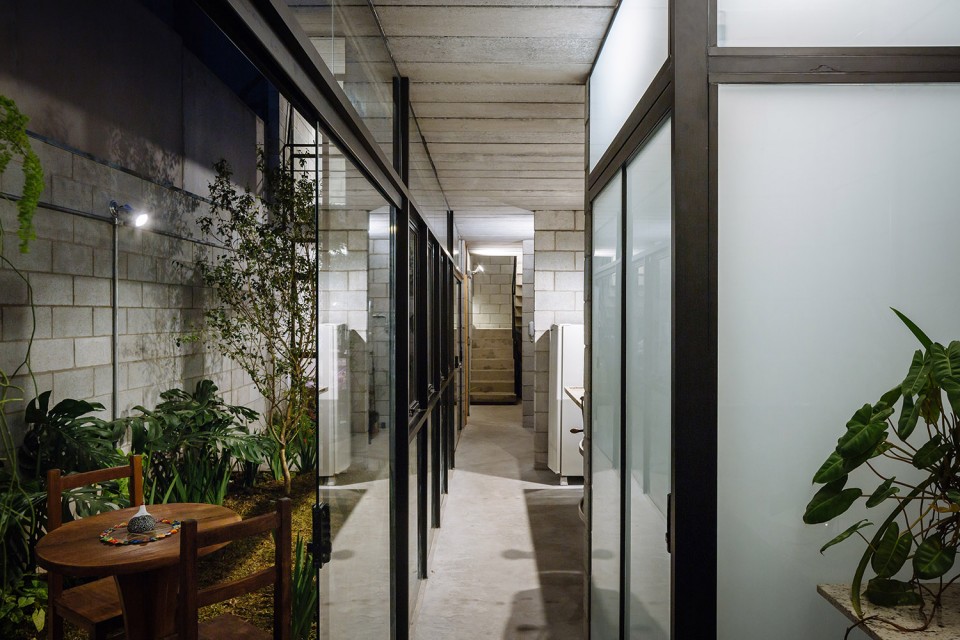
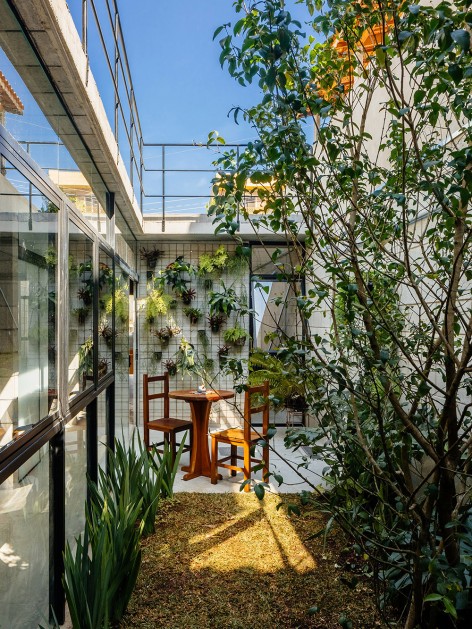
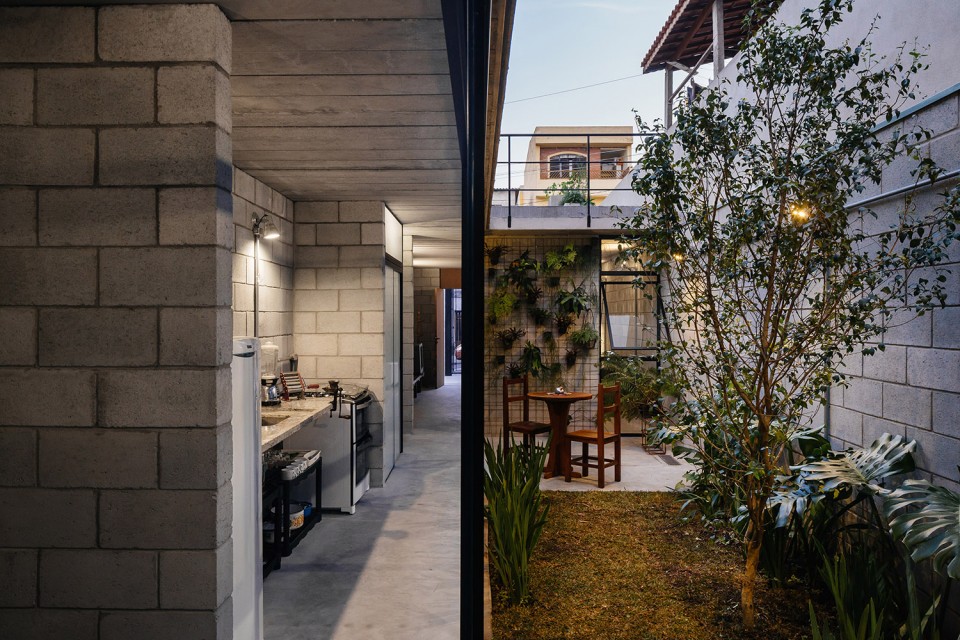
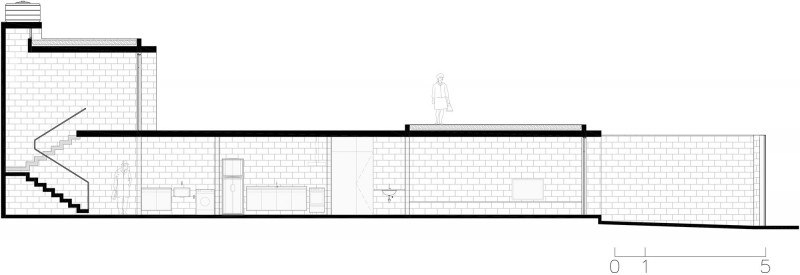
The house is laid out in a 4.8m by 25m urban lot. On the ground floor, it features a living room, lavatory, kitchen, laundry and suite, to attend the needs of the homeowner. An articulation between lavatory, kitchen, laundry and an inner courtyard connects the living room at the front to the bedroom in the back. At the center, the green courtyard provides for light and ventilation. This area also serves as an extensions of the kitchen and laundry. The second floor accommodates a guest room, rendering a total area of 95m2. A vegetable garden grows on top of the living room’s concrete slab ceiling, and can be covered later to accommodate future demands of the family.
A simple solution, result of a long, complex and gratifying process.
▽ 入口,entrance
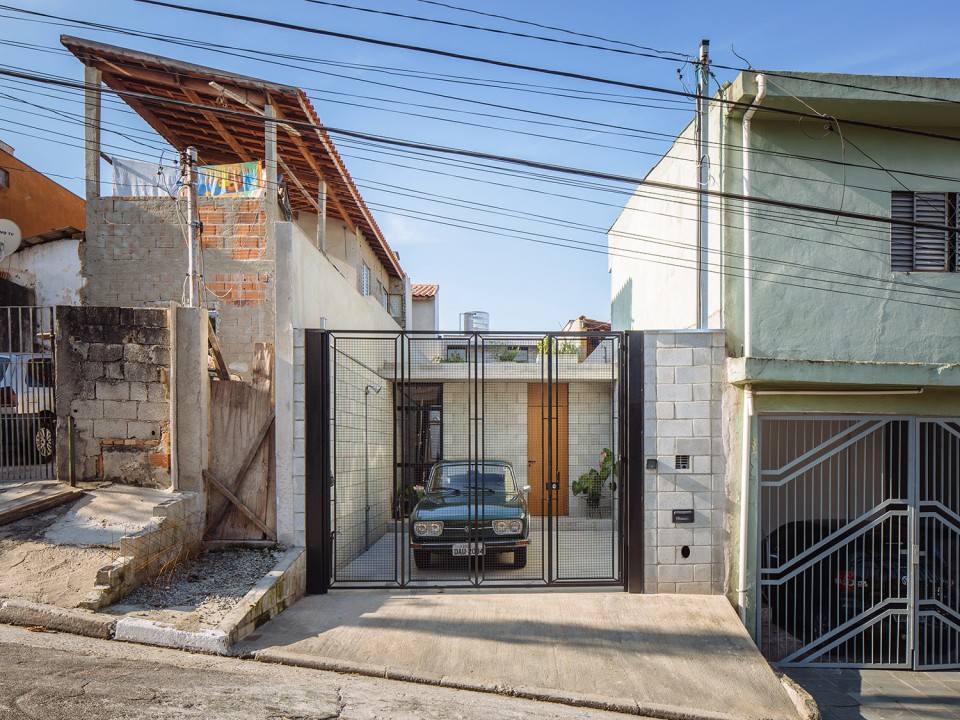
▽ 前院,front yard
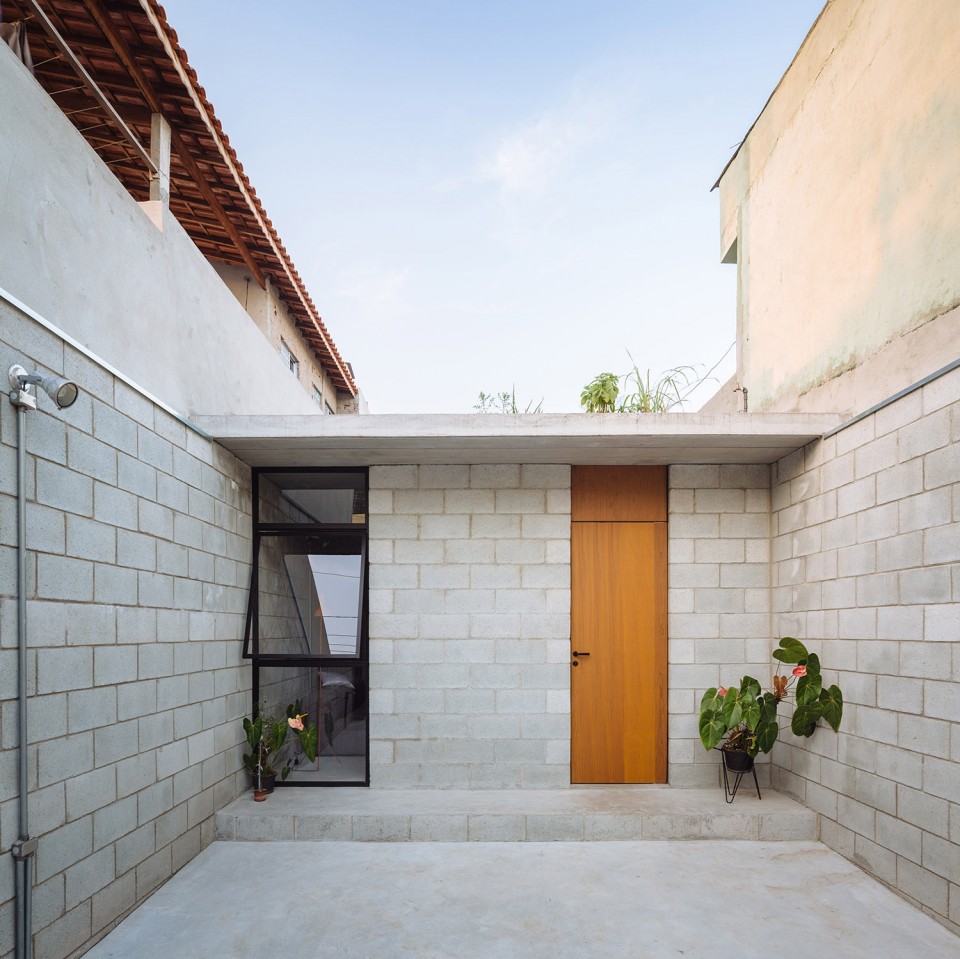
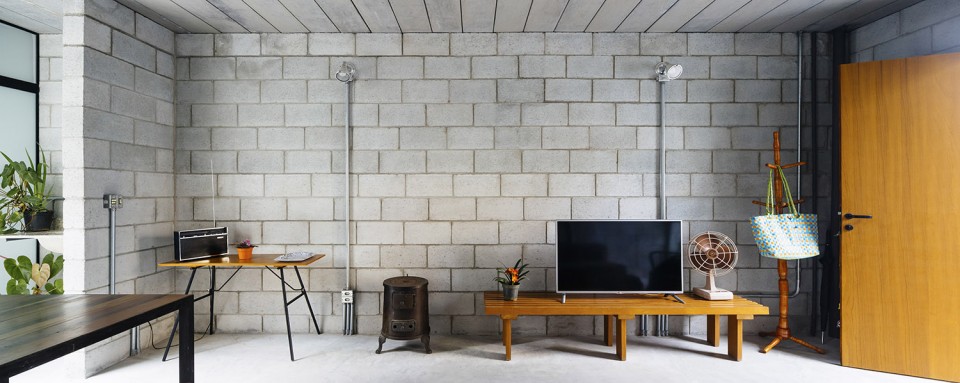
▽ 起居室,living room

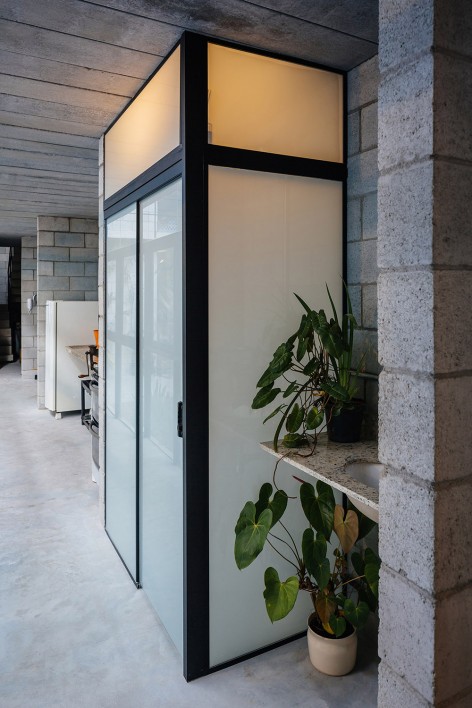
▽ 服务空间和走廊,service space and corridor
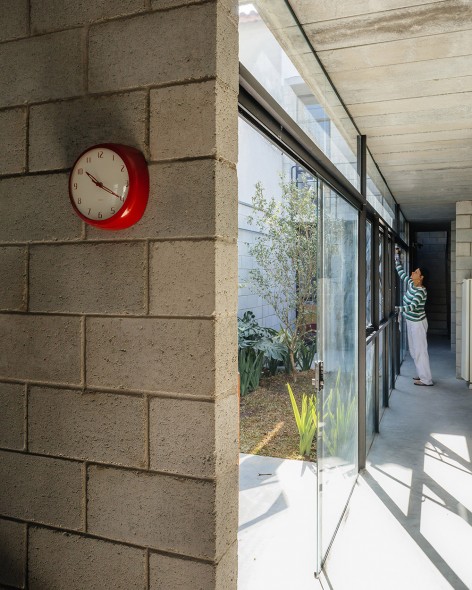
▽ 楼梯井,staircase well
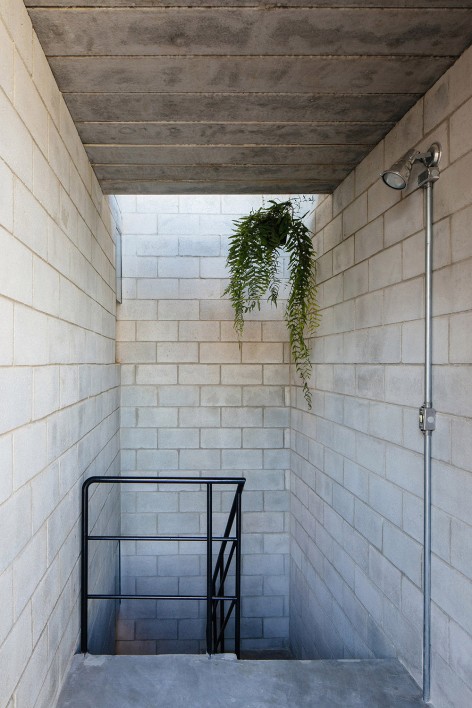
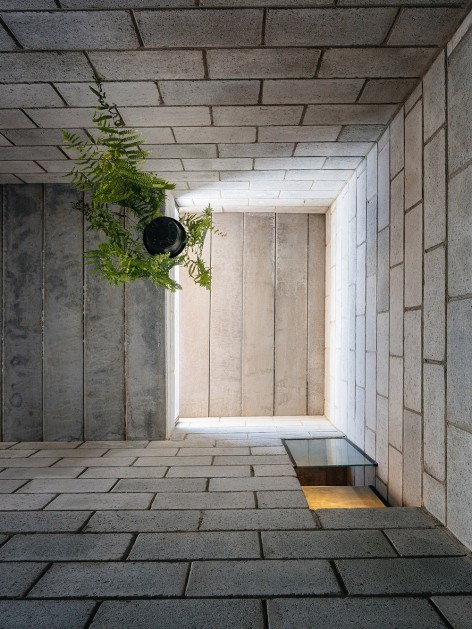
▽ 屋顶花园,roof garden
▽ 内院,inner courtyard
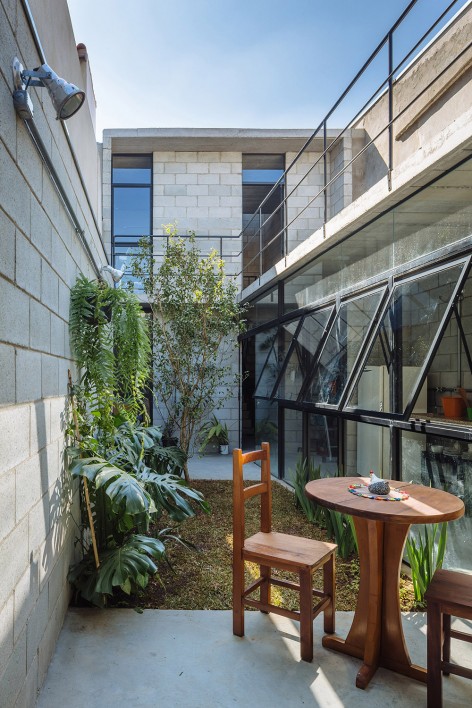
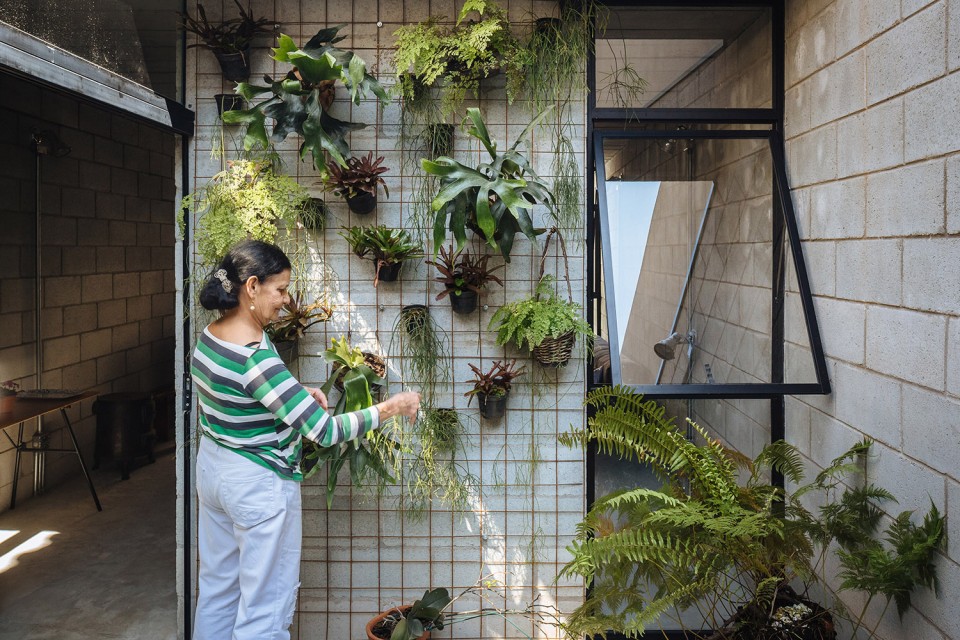
▽ 夜景,night view
▽ 平面图,plans
▽ 剖面图,sections
Vila Matilde House: Site | Vila Matilde, São Paulo, Brazil Project year | 2011-2015, Area | 95 m2
Architecture: Terra e Tuma Arquitetos Associados
Danilo Terra | Pedro Tuma | Juliana Assali
Construction: Valdionor Andrade de Carvalho and team
Structure: Megalos Engenharia
Landscaping: Gabriella Ornaghi Arquitetura da Paisagem Gabriella Ornaghi
Photographic Credits: Pedro Kok
MORE:Terra e Tuma Arquitetos Associados,更多请至:Terra e Tuma Arquitetos Associados on gooood









怎么觉得设计小空间 跟写小楷一个意思
哈哈,好方案,接地气。跟周围那些房子比起来,确实要好的多。
接地气,完美融合
好漂亮 温软沉静
简洁温馨
挺好的
慢工出细活。
有一张图片是在墙上挂了花的,,,这些花需要浇水吗?如果需要,挂这么高,老人家够得到吗?
是有点危险。这个地方应该是设计师考虑不周了。
多肉,隔一两周喷壶喷一喷,不浇水
O-O不是那些胖胖肥肥的才叫多肉嚒?>-<
基础4个月,建造6个月,看看国内,一片小区已封顶
慢工出细活不假,但是也不能简单这么对比吧,毕竟投入的人力物力以及单位工作日里的工时不同。施工质量不能简单的拿时间来衡量吧,还要看施工技术和施工方案以及对应的投入,如果工人技术熟练精细,工程用料好,机械化程度高,劳动强度大,预制装配程度高,工程管理科学相对短的建造时间未必出不了精品。反过来各种原始操作但质量不过关,用的时间长也未必就能建出好的作品。
我的意思就是国内施工快,质量差,别多想
我说的就是你的判断的标准不对,也别多想。
搞不懂哥们你说的什么意思啊,我从没说快就不好慢就好,是你在长篇大论的分析啊,我就讽刺了下国内大部分工程施工快质量差怎么就整出个标准来了?
nice, 接地气
越小的空间 建筑师的空间处理就越达到精细化