
感谢 AntiStatics Architecture 对gooood的分享。更多关于他们:AntiStatics Architecture on gooood
Appreciation towards AntiStatics Architecture for providing the following description:
VICUTU旗舰店将铝板巧妙弯曲编织成建筑外立面
VICUTU flagship store bends and weaves aluminum panels into the exterior facade of the flagship store
全新的VICUTU时尚品牌旗舰店的设计通过探索与重塑,将品牌的核心元素进行构建化和空间化。通过未来感官与细腻的建筑语言对时尚界的服装属性重新诠释,为顾客提供了独特的体验,同时通过空间展示保持对服装面料、剪裁和时尚质量的真实表达。
▼视频,Video ©UK Studio
▼外立面全景,设计的灵感源自VICUTU品牌的标志性“V”形,巧妙地融入灵活的编织系统
VICUTU Concept Flagship overall view ©UK Studio
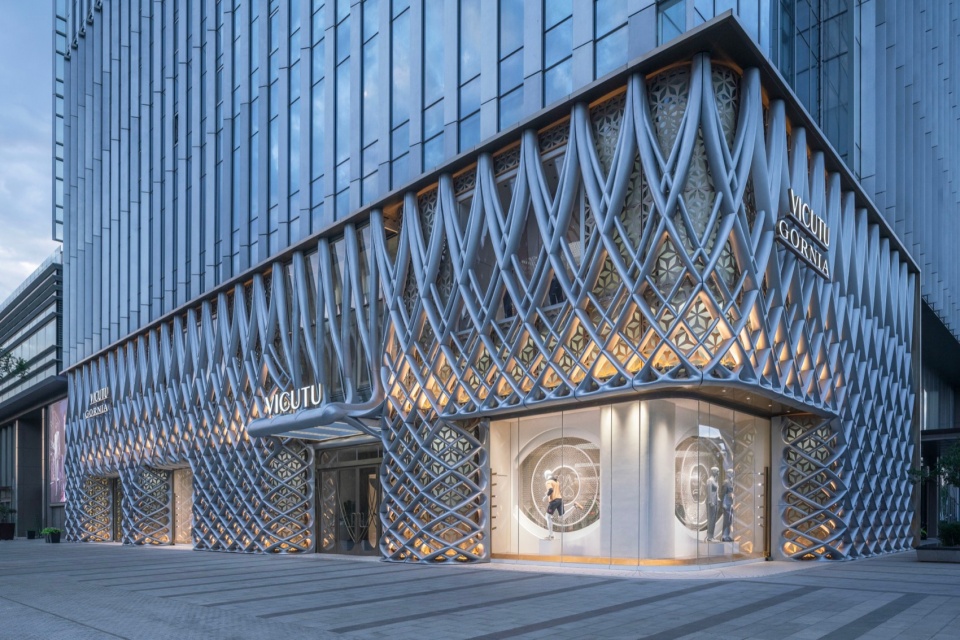
▼外立面全景,VICUTU Concept Flagship overall view ©UK Studio
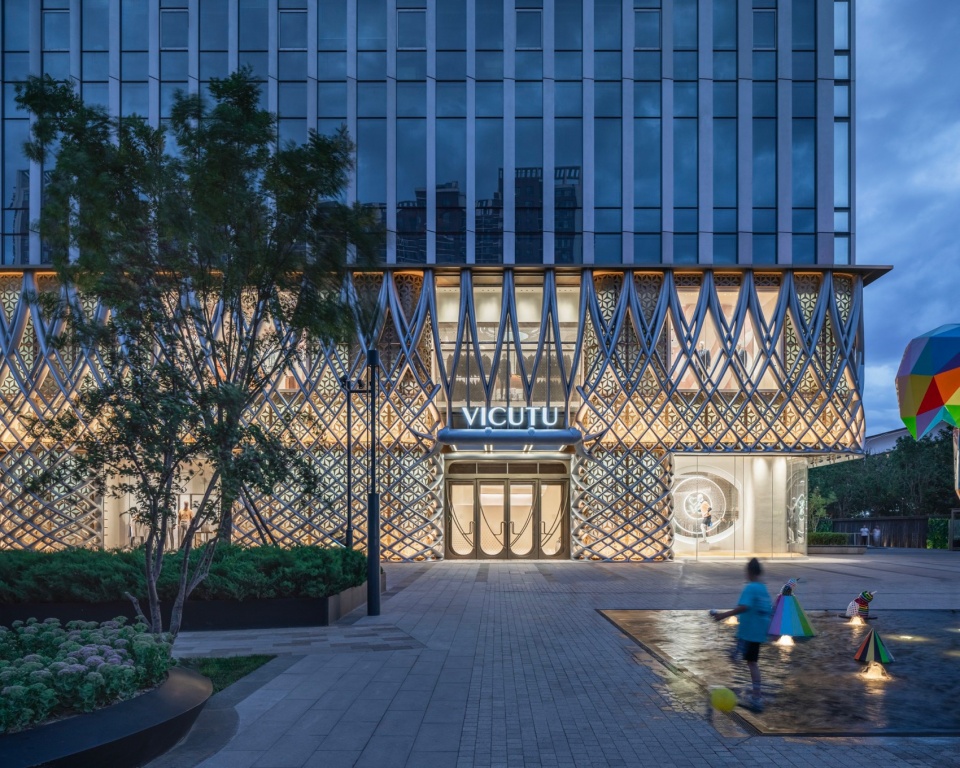
The Flagship Store for the Vicutu Fashion Brand, architecturalizes and spatializes the core elements of the brand through the exploration, manipulation, and reinvention. The clothing attributes of the fashion industry are reinterpreted through futuristic vision and exquisite architectural language, providing customers with a unique experience while remaining true to the expression of the fabric, tailoring and quality of the fashion.
▼与将平面织物裁剪成三维服装的性质类似
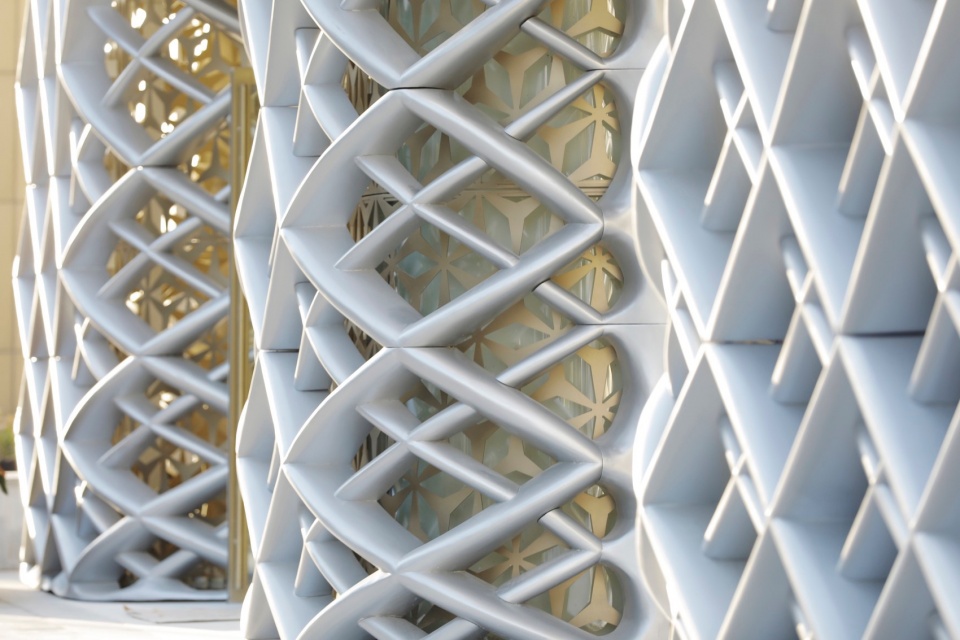
立面的构造来自于将铝板弯曲和弯曲成双曲面几何图形的创新制造过程
VICUTU Concept Flagship Woven Façade ©UK Studio
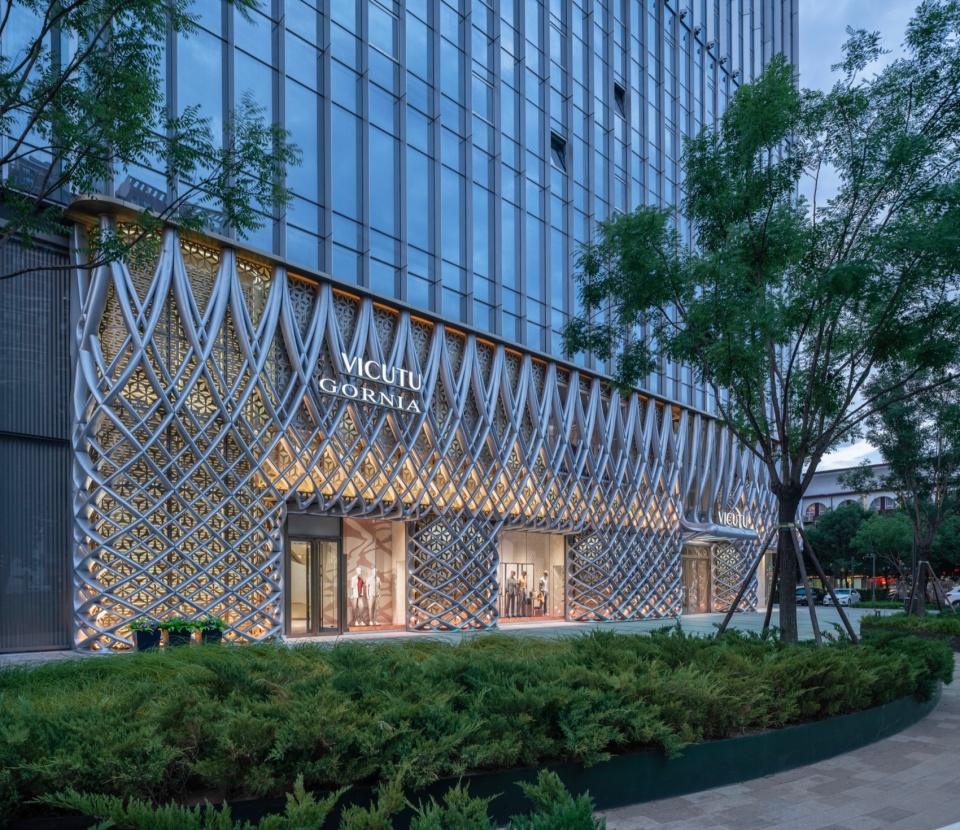
▼威可多概念旗舰店东侧立面与橱窗夜景,East Elevation with the window Display ©UK Studio
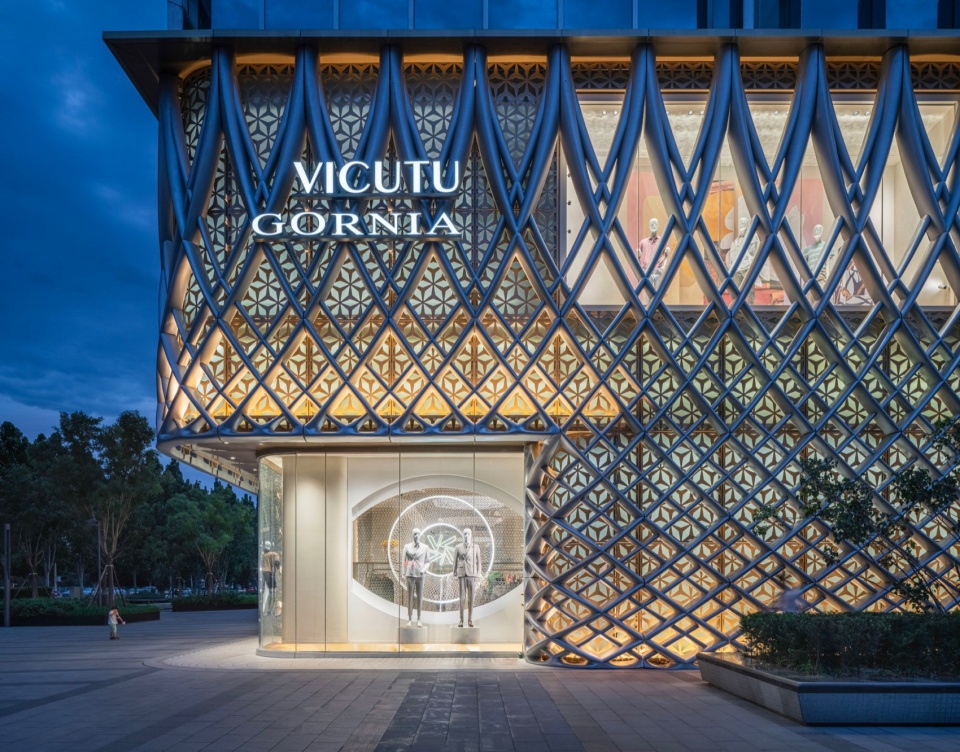
▼威可多概念旗舰店编织外立面细部,VICUTU Concept Flagship Woven Façade Details ©UK Studio
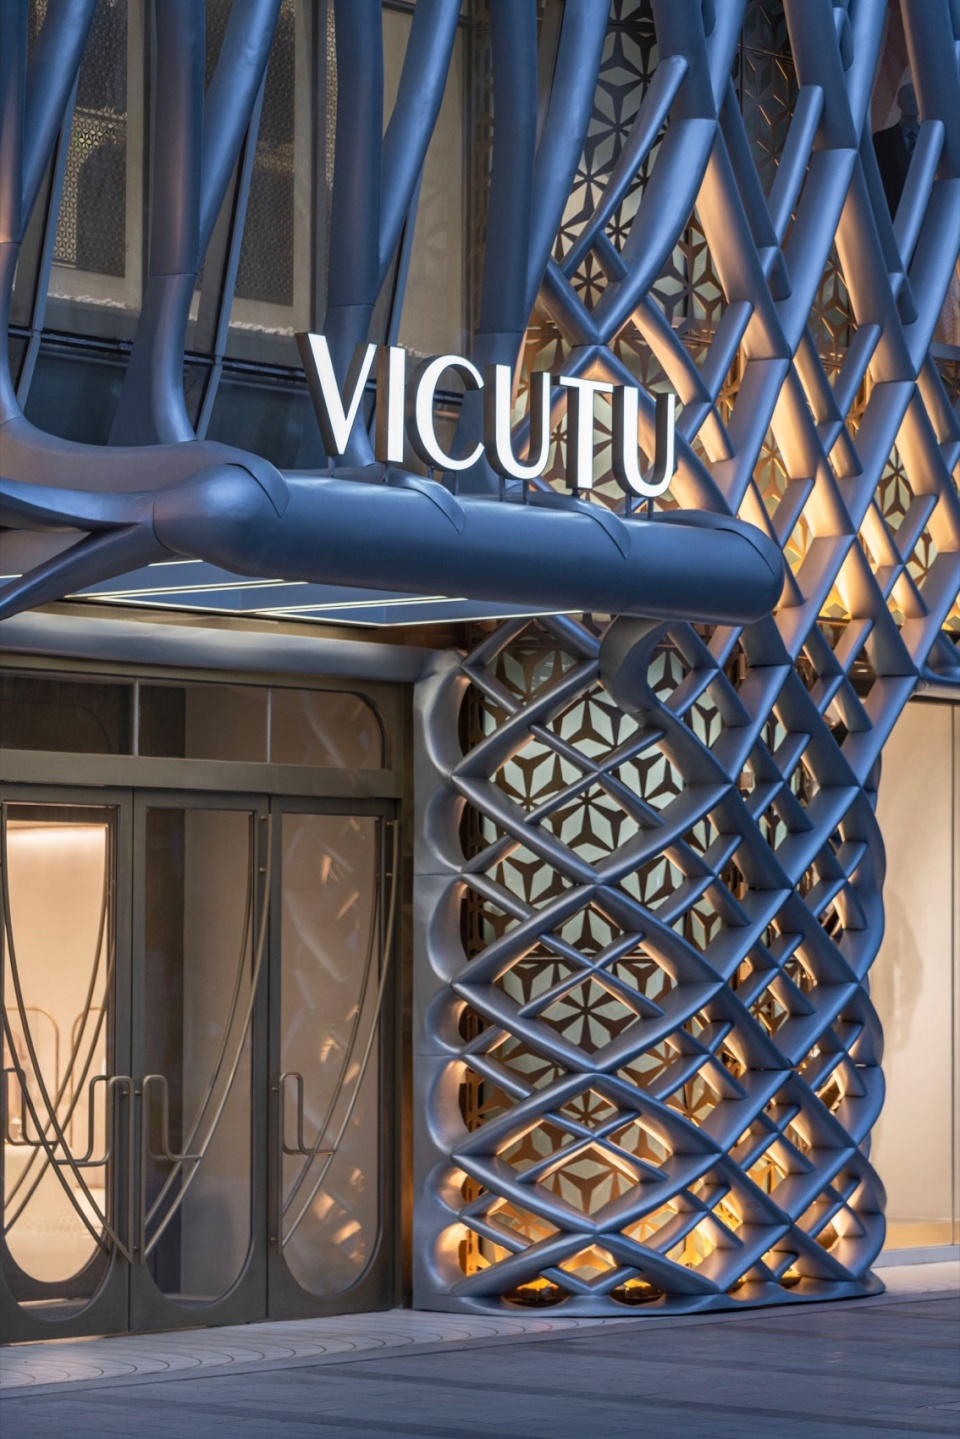
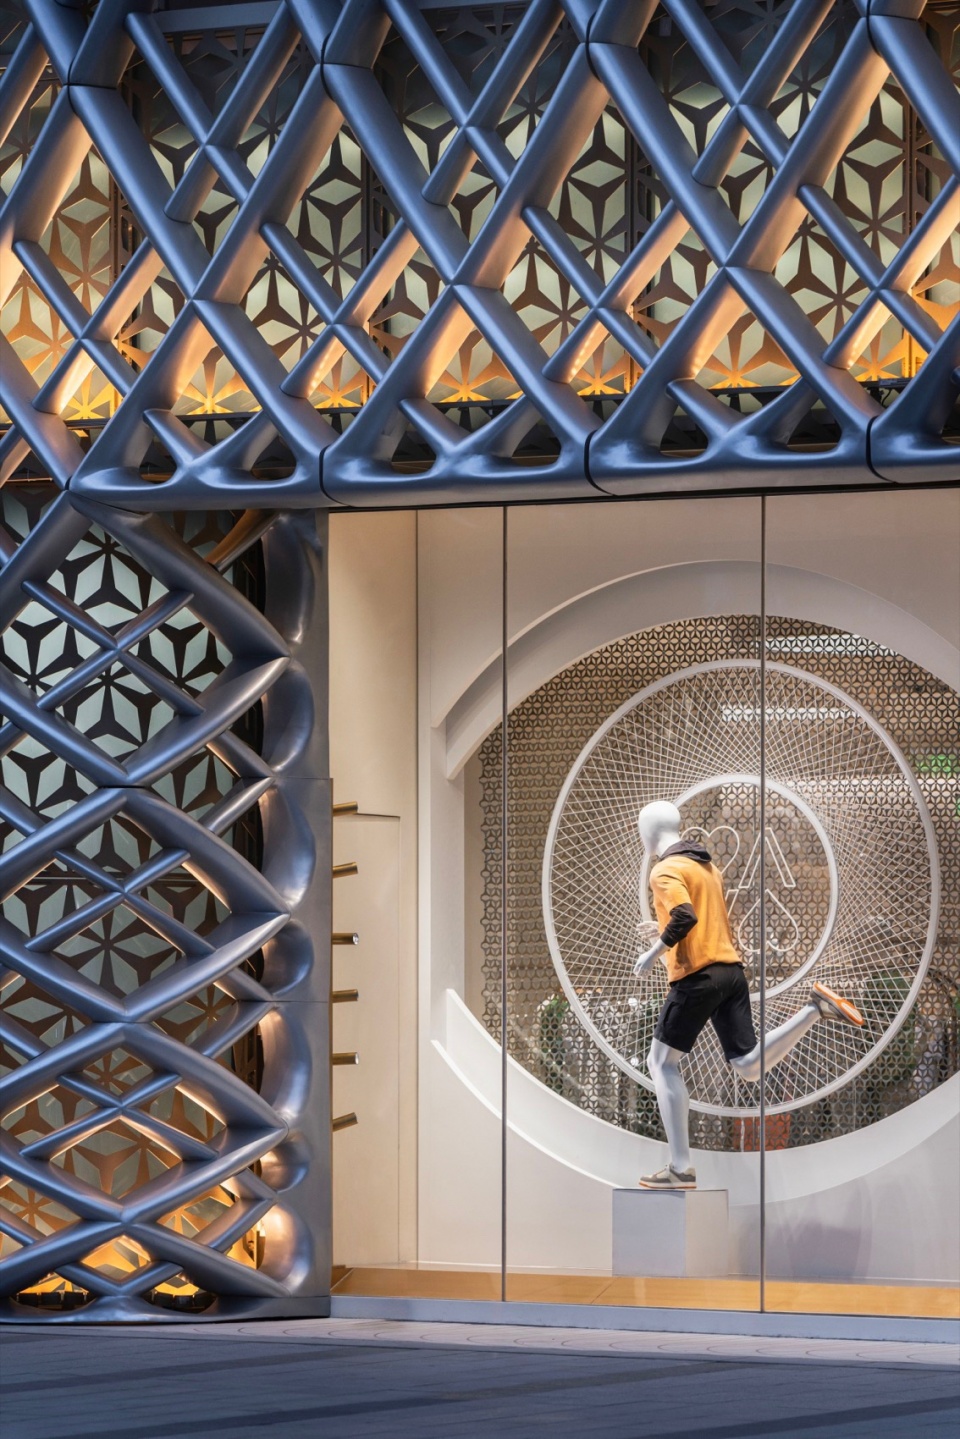
▼内透的外立面与橱窗夜景效果,Backlit façade an display window night view ©UK Studio
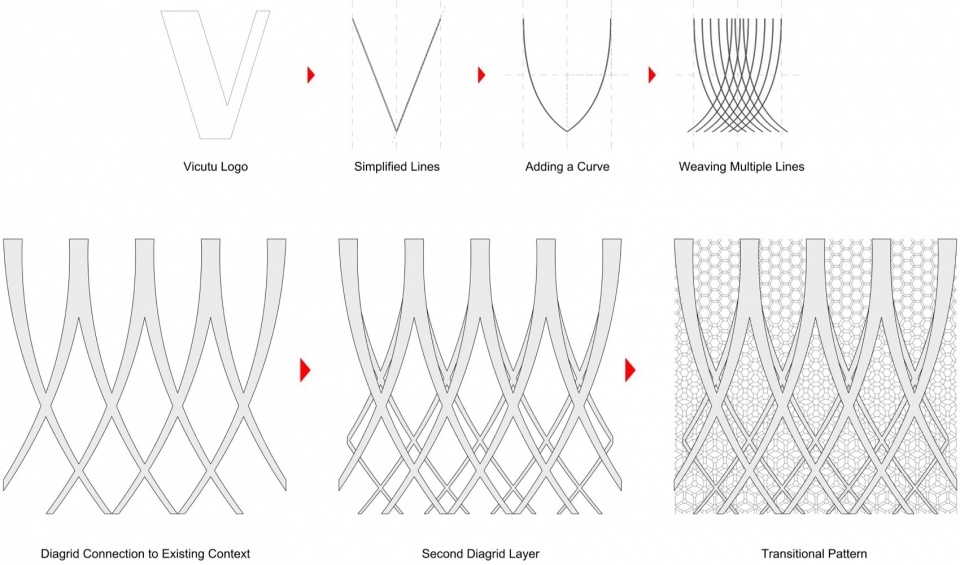
历时三年的设计与倾力打造,全新的VICUTU旗舰店坐落于北京上德中心的核心沿街地段,分为上下两层,总建筑面积1680平米,包含三大品牌Gornia, Vicutu-蓝标,Vicutu-红标。设计理念从VICUTU品牌的 “V” 字形状图形提取,融入时尚界纺织物的柔性编织,形成 “生生不息” 的生态编织体系, 连续的语言贯穿于建筑的外立面到室内的展示细节。
▼立面概念,Facade concept ©AntiStatics Architecture
▼威可多概念旗舰店主入口,VICUTU Concept Flagship Woven Façade Main Entry ©AntiStatics Architecture
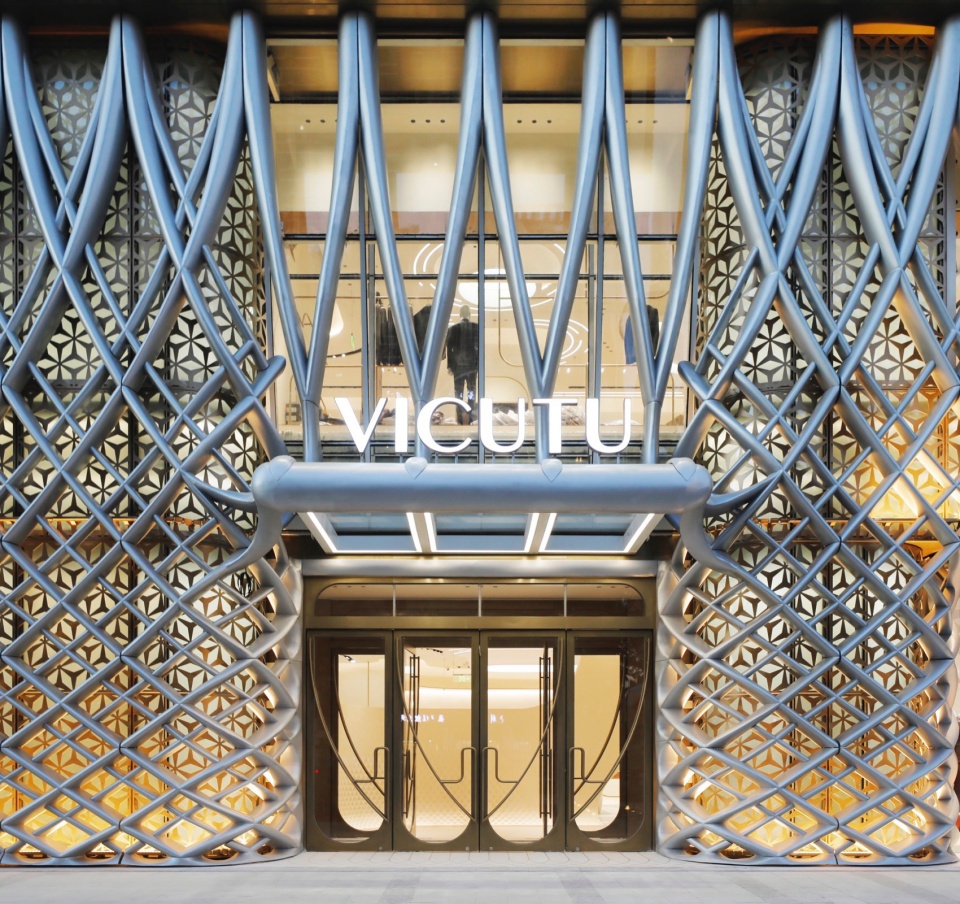
▼威可多概念旗舰店编织外立面入口细部
VICUTU Concept Flagship Woven Façade Entry ©UK Studio
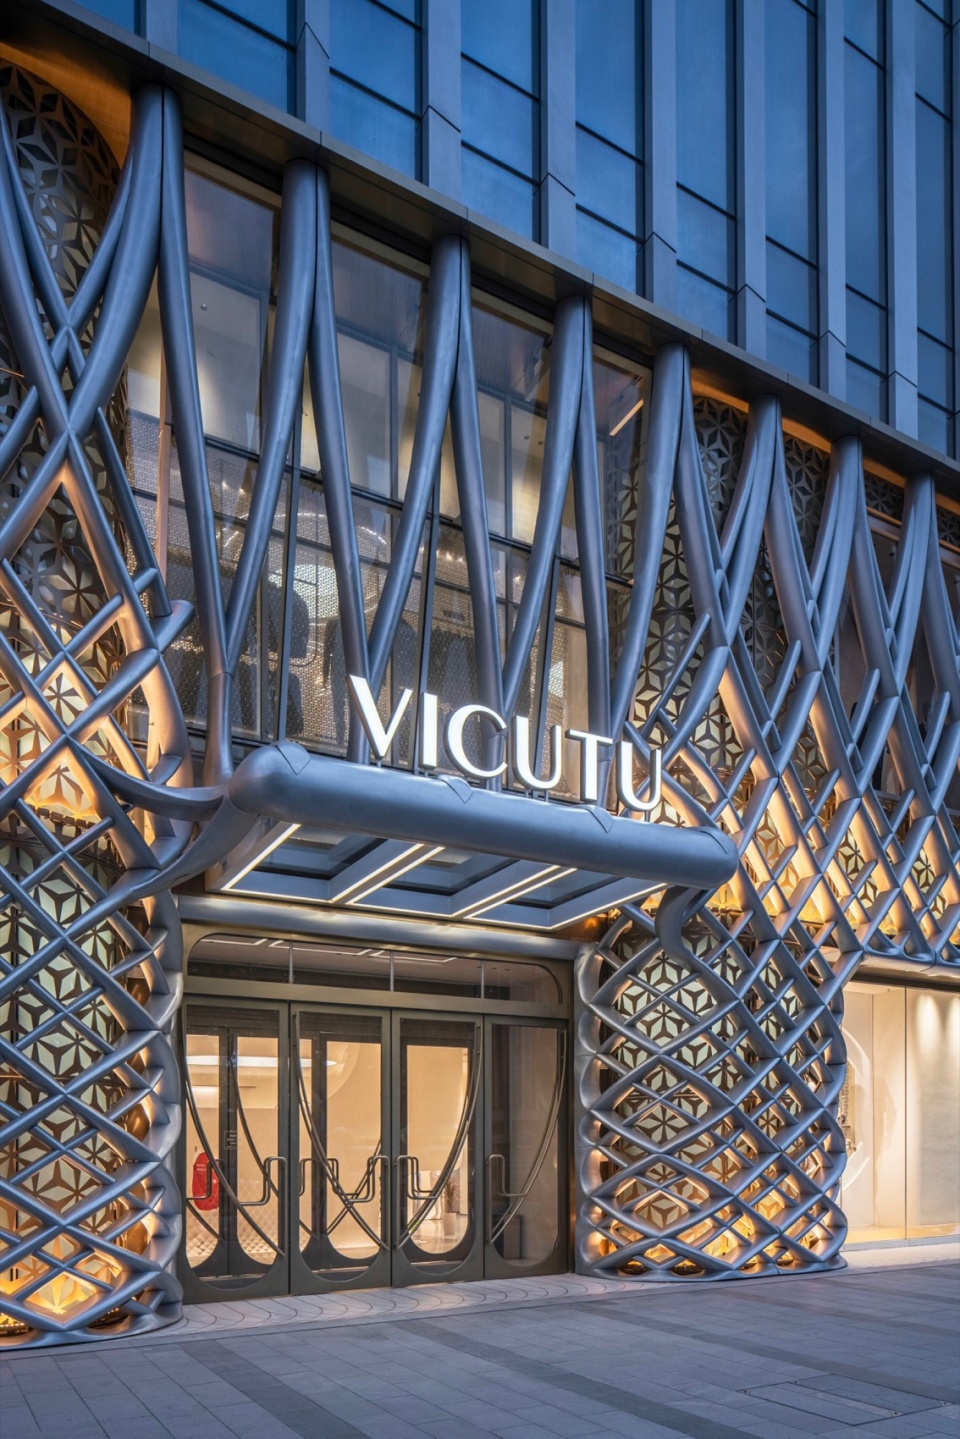
▼威可多概念旗舰店编织外立面细部
VICUTU Concept Flagship Woven Façade Details ©UK Studio
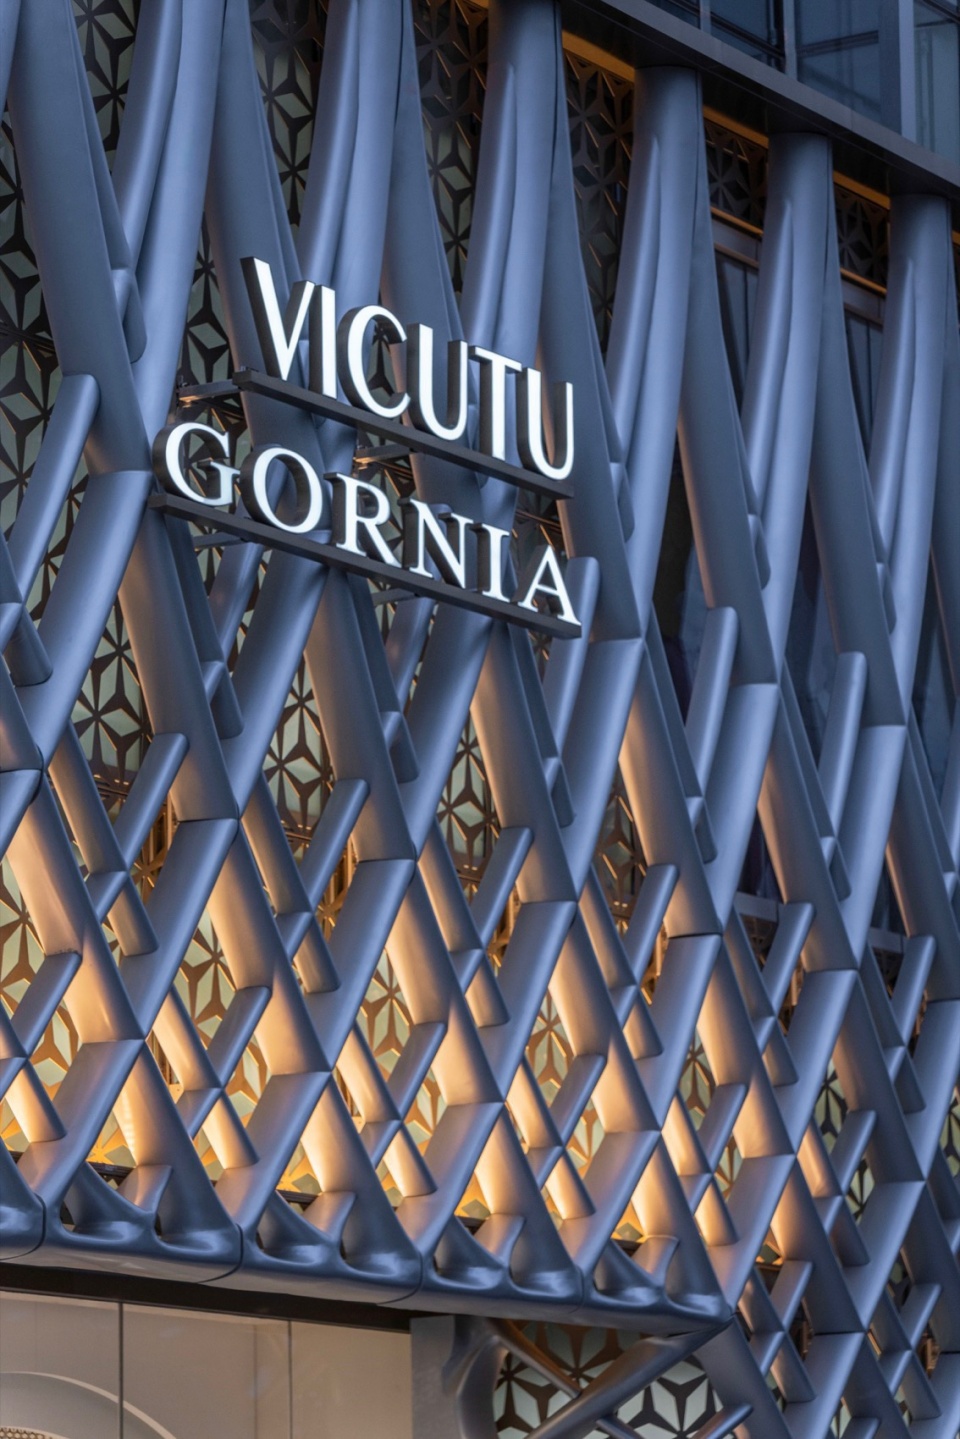
Within three years of design and construction, the brand new VICUTU Flagship store is appeared at the promenade street front of Shangde Center in Daxing District, Beijing. It is divided into upper and lower floors, with a total building area of 1680 square meters, including three brands Gornia, Vicutu Blue Label and Vicutu Red Label. The design concept is extracted from the “V” shape of the VICUTU brand and integrated into the flexible weaving to form an ecological weaving system from the weaving natural of the fashion fabric. The continuous language exhibits throughout the architectural facade to the interior special language and details.
▼概念旗舰店成为城市中的一盏明灯,VICUTU Concept Flagship becomes a community beacon ©Arthur Yang
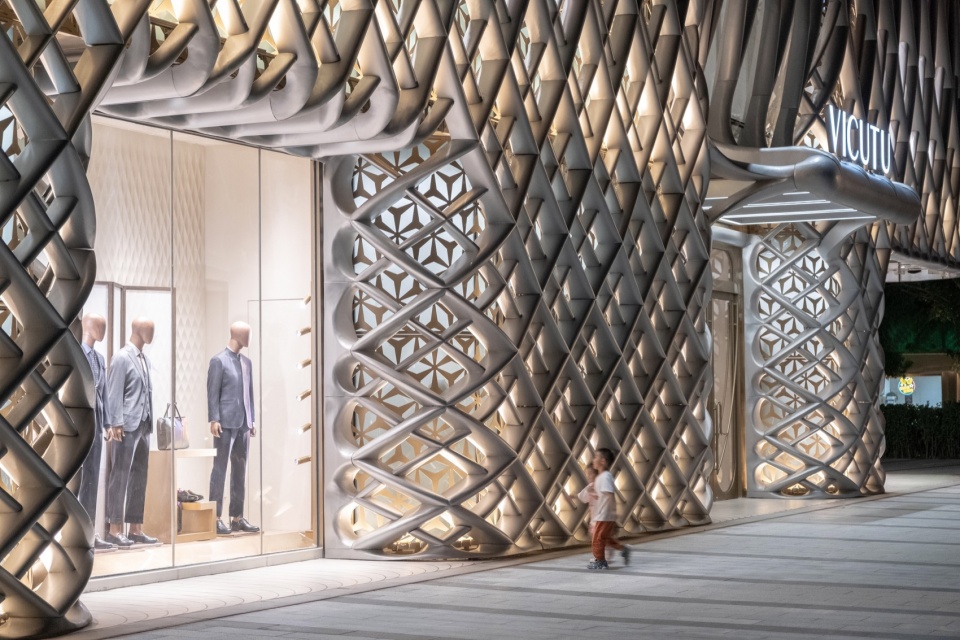
▼“生生不息”的编织外立面城市界面夜晚效果,
VICUTU Concept Flagship Woven Façade night effect ©Arthur Yang
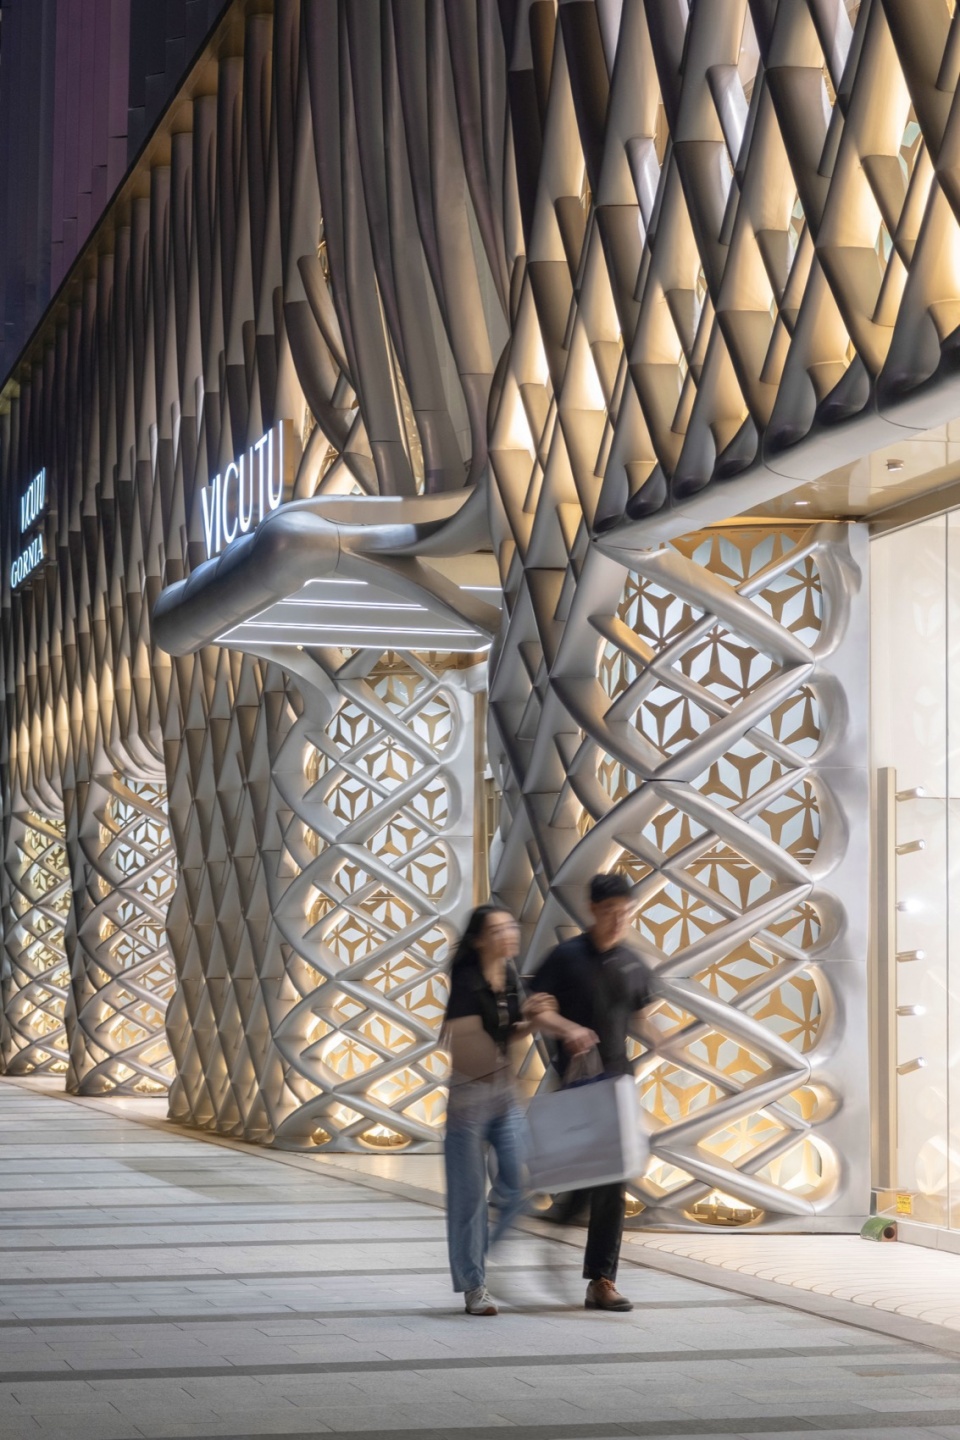
外立面设计- “生态编织体系”由服装面料的柔性编织启发
Façade Design- “The weaving system” from fabric making process
布料从编织物中发展而来,线与线的交织产生更大的成衣面料。在旗舰店的外立面,这种语言以巨大的建筑尺度来阐述,为观者提供了一种新颖的建筑外观。与将平面织物裁剪成三维服装的性质类似,立面的构造来自于将铝板弯曲和弯曲成双弯曲几何图形的创新制造过程。在建筑界首次采用大型三维立体造型金属编织体系,把男装的制作工艺与面料的属性体现在建筑外观,生生不息的柔性编织成为项目的核心IP与视觉符号。编织体系从大厦的底部一直“生长”到顶部与大厦玻璃幕墙的金属格栅造型融为一体,象征着品牌从大地中汲取营养与智慧,源源不断地输送到顶部,循环往复。
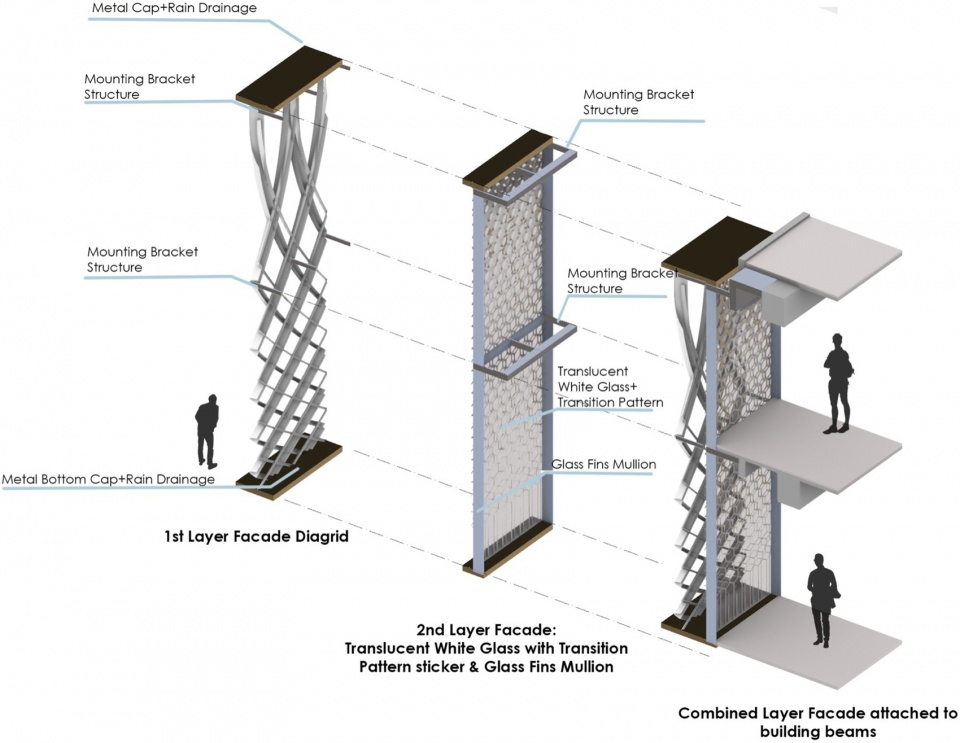
▼立面分析图,Facade diagram ©AntiStatics Architecture
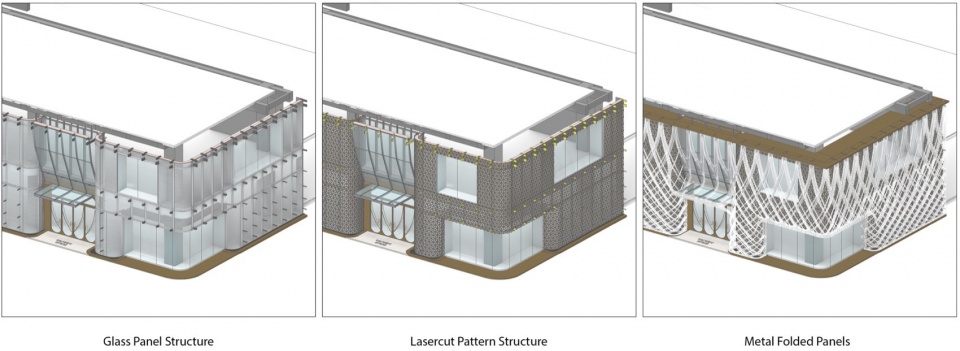
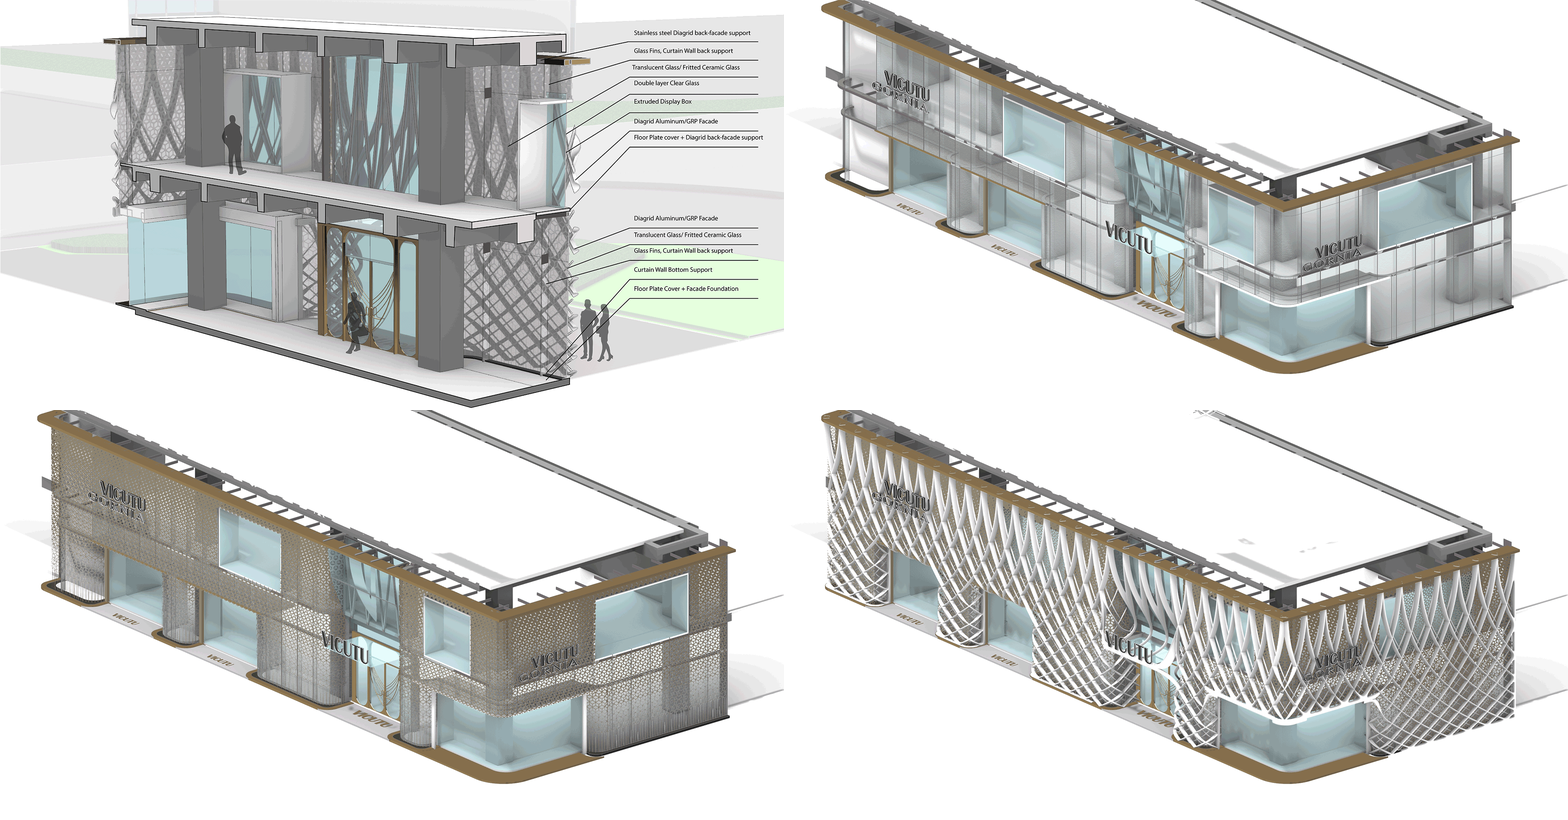
▼威可多概念旗舰店编织外立面细部日景,VICUTU Concept Flagship Woven Façade Details ©AntiStatics Architecture
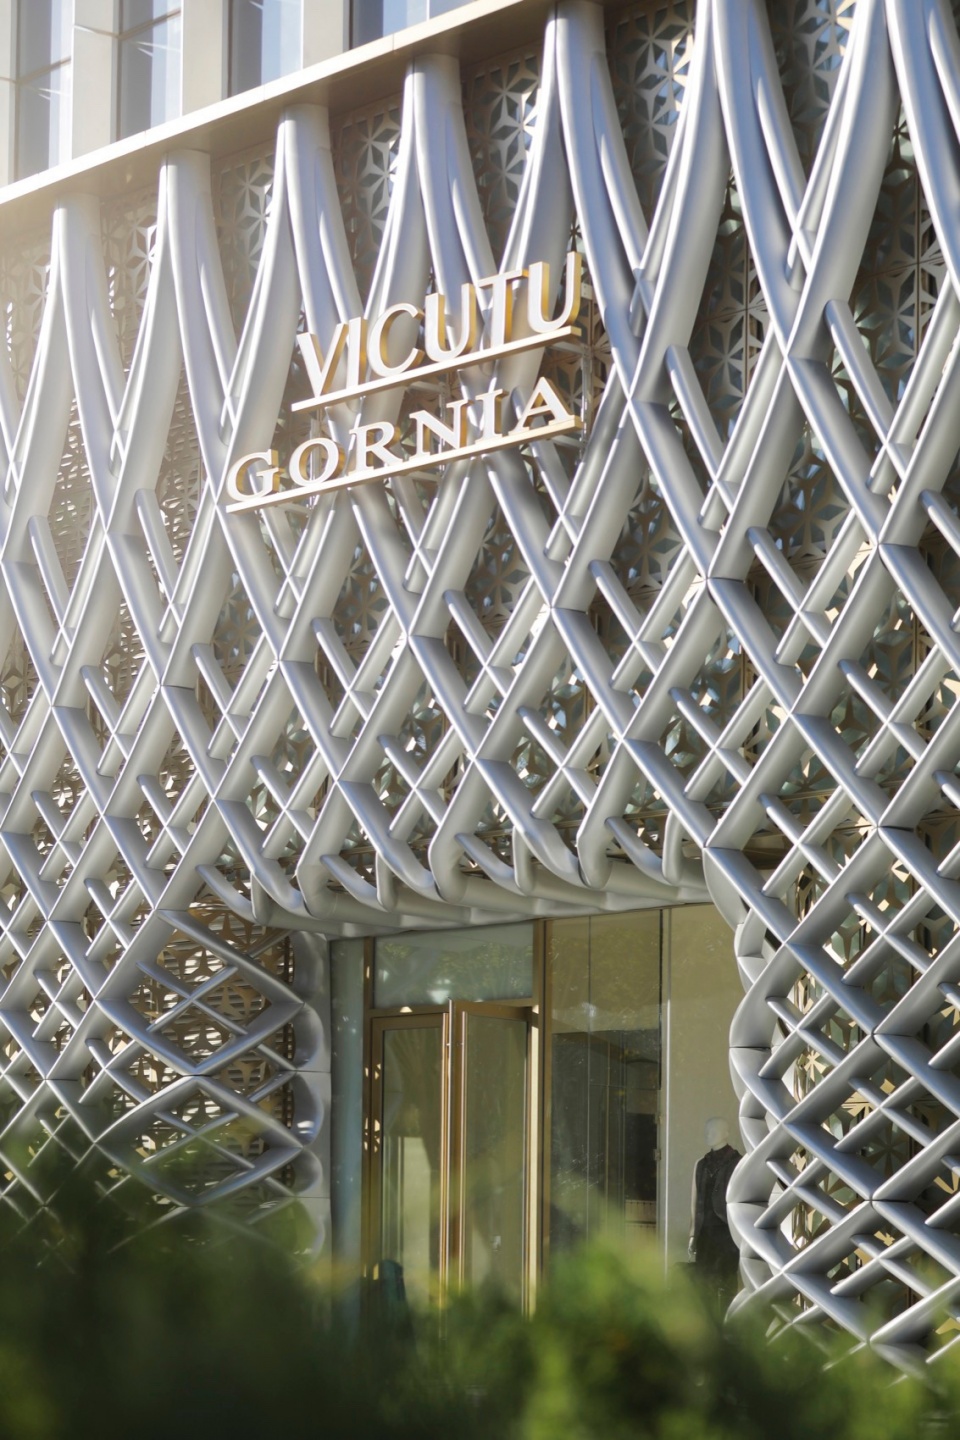
The fabric develops from a weave, the intertwining of threads into a larger garment, within the façade this language is carried out at a massive architectural scale, presenting visitors with a novel added skin to the building. Similar to the nature of tailoring flat fabrics into three dimensional garments, the construction of the façade comes from an innovative fabrication process of bending and flexing aluminum sheets into doubly curved geometries. For the first time in the architectural industry, a large-scale three-dimensional metal weaving system is adopted, which reflects the production process and fabric properties of men’s clothing on the facade. The endless flexible weaving becomes the core IP and visual symbol of the project. The weaving system “grows” from the bottom of the building to the top and integrates with the metal louver of the building’s glass curtain wall, which symbolizes that the brand absorbs nutrition and wisdom from the earth, and is continuously transported to the top, in a life circle.
▼立面的构造来自于将铝板弯曲和弯曲成双弯曲几何图形的创新制造过程
An innovative fabrication process of bending and flexing aluminum sheets into doubly curved geometries ©AntiStatics Architecture
室内设计- “自然生长”创造一种沉浸式的购物体现
Interior Design- “The Endless Growth” an immersive shopping experience
在旗舰店的室内,整个空间语言模拟自然界中的山川、瀑布、沙漠及天象,创造了生生不息,涅槃重生的沉浸式场所,体现了男性坚韧不拔的性格。有机理的艺术水泥墙面体现了经典、低调同时具有雕塑感的环境。所有的墙体与展示柜台是从地面与顶面“生长“出来,通过隐藏的光源强化连续与生长的效果。连贯的曲线空间是从流动和悬垂的织物中提炼出来的几何语言创造的。竖向的柱子和水平的横梁在整个建筑空间中交织在一起,通过动态流动生成,在瞬间形成连续性的造型,同时在更大的空间内起到围合的作用。通过对织物的感知和将其转换为建筑语言,同时将流动性升华为模块化规范的形式,出现了新的空间体验品质,为参观者提供了鼓励其近距离感知的私密空间,同时曲面“生长”墙体及动感的天光造型引导顾客进入到不同的展示区域。
▼模拟自然环境的超时空体验
A hyper temporal experience that simulates the natural environment ©UK Studio
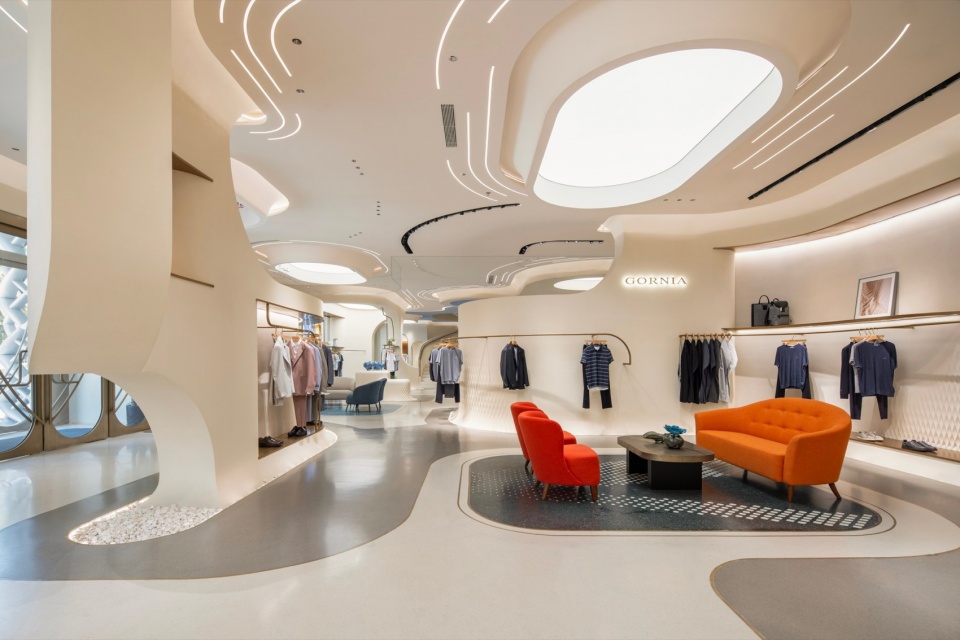
▼从地面“生长”出的墙体,Walls are “grown” from the floor ©UK Studio
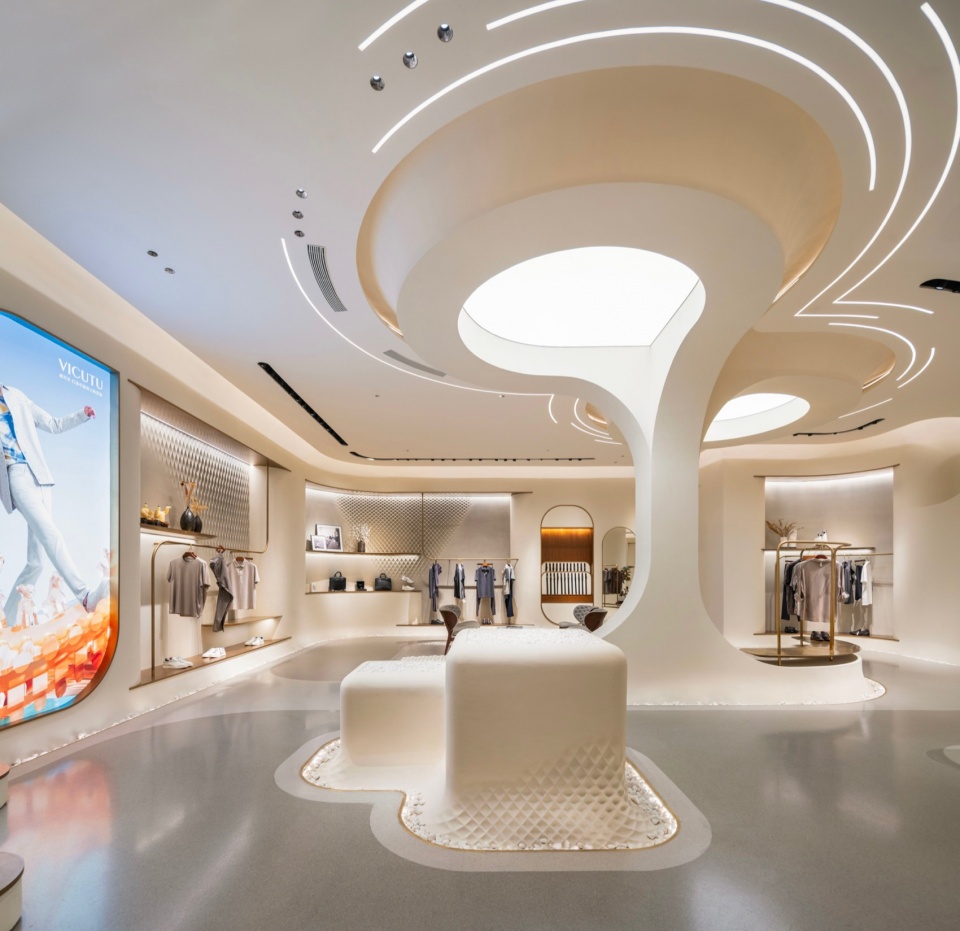
▼室内的造型与环境创造了生生不息,涅槃重生的沉浸式场所
The continuous interior language creating an immersive place of endless rebirth and nirvana ©UK Studio
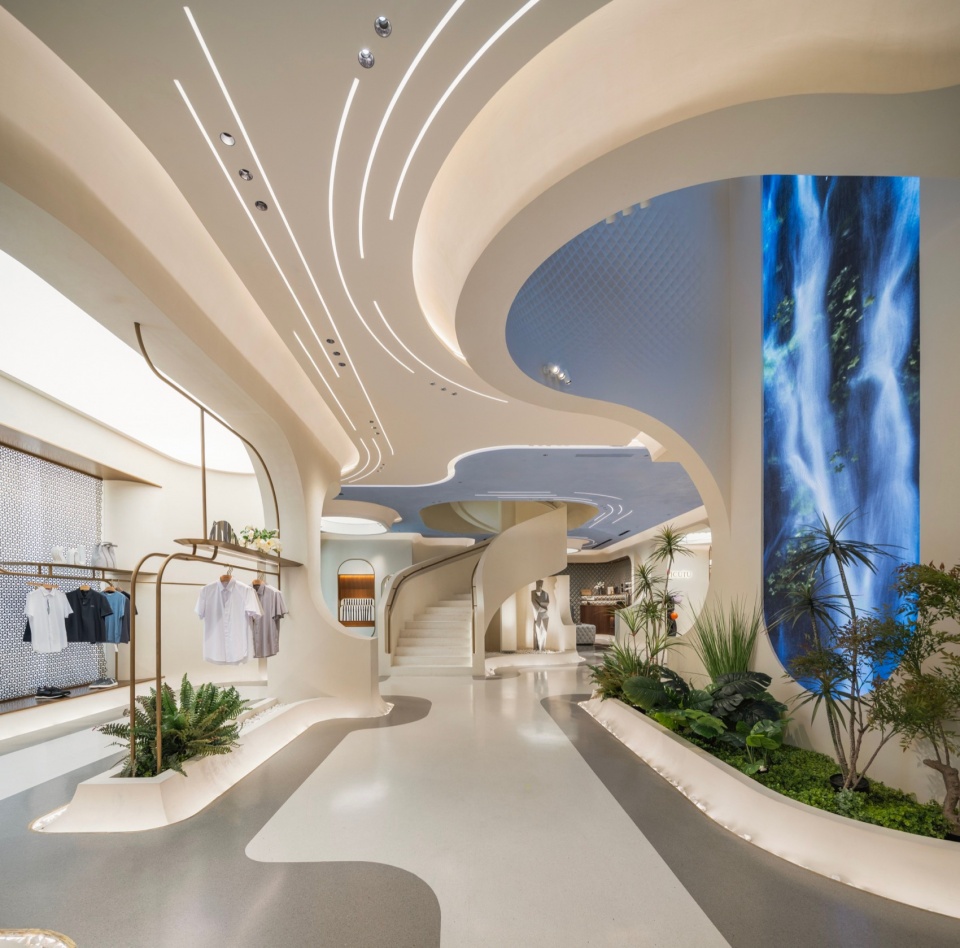
Within the interior of the Flagship store, the whole space language simulates the mountains, waterfalls, deserts, and celestial phenomena in the nature, creating an immersive place of endless rebirth and nirvana, reflecting the perseverance of mankind. Textured artistic cement wall reflects a classic, low-key, and sculptural environment. All walls and display counters “grow” from the ground and the ceiling, at the meantime the effect of continuity and growth is enhanced through hidden light sources. The Continuous curvilinear space is created through a geometric language distilled from flowing and draping fabrics. The columns and beams woven throughout the space, flow into one another creating continuity between moments while simultaneously acting as partitions within the larger space. Through the perception of fabrics and their translation into an architectural language, via distillation of fluidity into regulated form, new experiential qualities of space emerge presenting the visitors with spaces that encourage intimate examination while curved “growth” walls and dynamic skylight guide customers into different display areas.
▼VICUTU红标主题展示区域与VIP休息区效果,创造一种独特的光影时空
Featured Display and VIP seating area, creating a lighting environment ©UK Studio
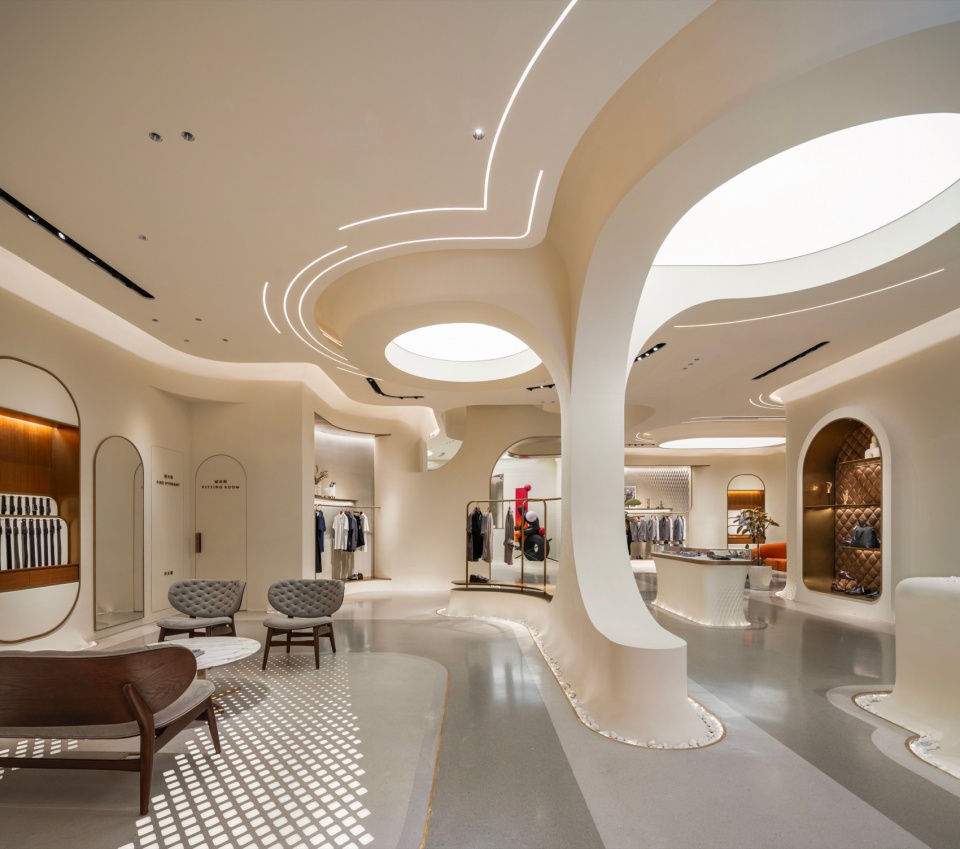
▼一层室内入口处的曲线墙体,将顾客引入到不同的展示区域
Interior Curvy entry wall, bring customer to different display area ©UK Studio
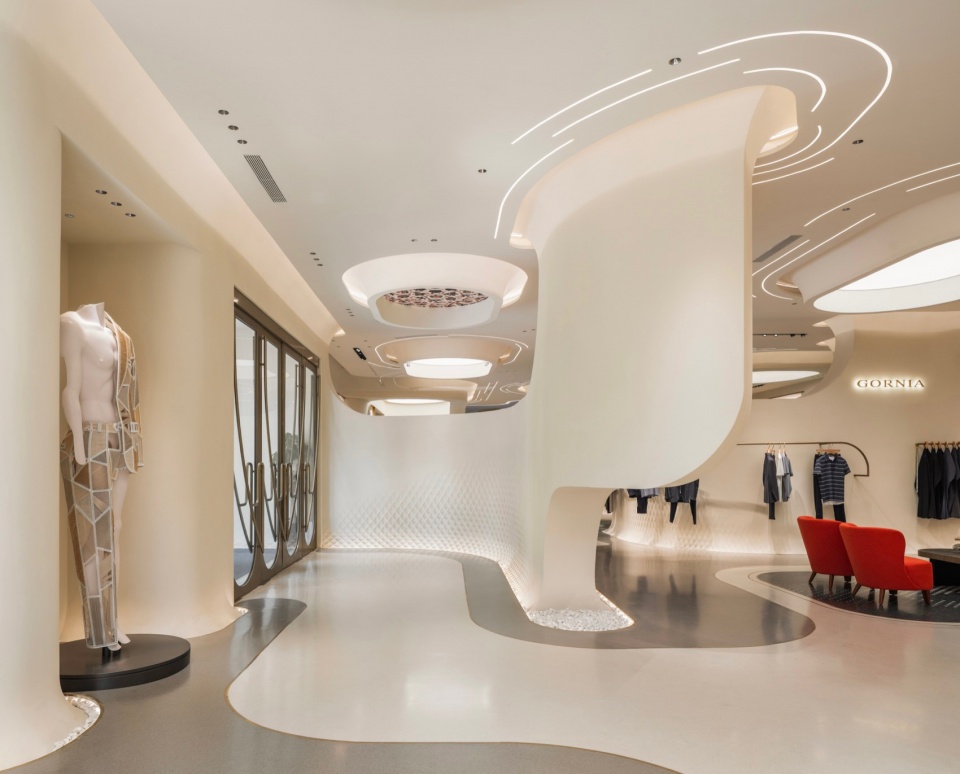
▼连续的曲面贯穿到二层,挑高的中庭将自然光带到一层
Continuous line towards the upper floor, the double height atrium brings natural light to the lower level ©UK Studio
▼“生生不息”的柔性编织的语言通过其多样的表达和体现细节在有肌理的水泥墙面
The woven diagrid language creates a unity through its varied expression and implementation as detail ©AntiStatics Architecture
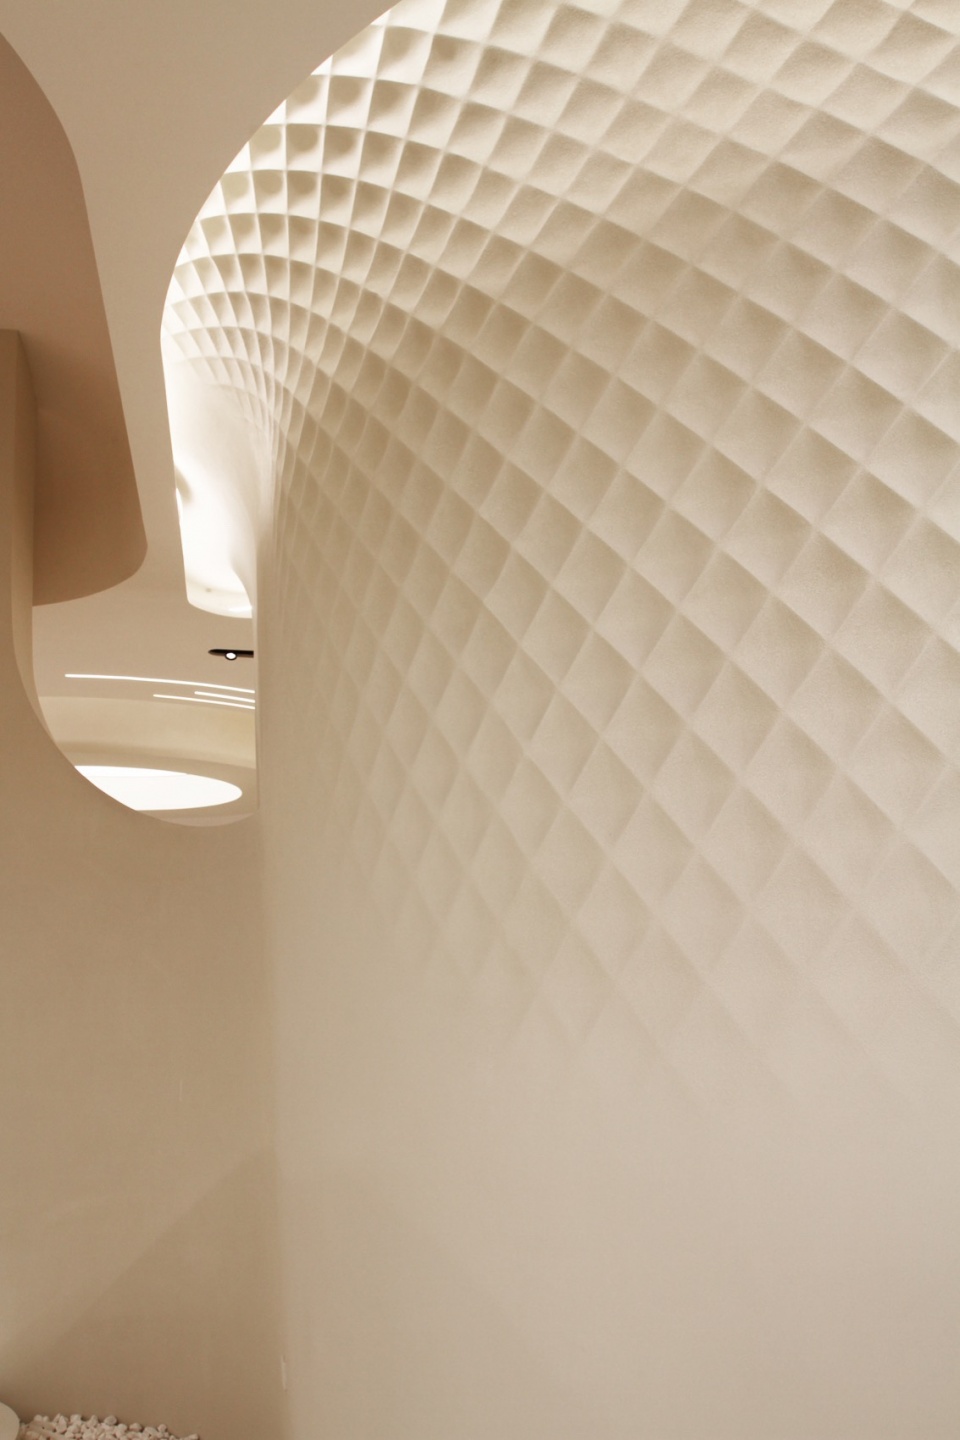
在整个店面空间中,“生生不息”的柔性编织的语言通过其多样的表达和体现细节创造了一种统一性。这种编织渐变元素体现在以浮雕的形式嵌入在展示墙龛之中;也作为休息区地面的嵌入式图案;也作为室内商场立面的中的三维编织体系。这种几何形状的统一表达其实是服装织物编织本质的升华与演绎,既从字面上看是织物生产的一种手段,也作为VICUTU品牌的一种表达,作为行业的领导者,他已成为中国时尚界服装发展中交融与引领的位置。
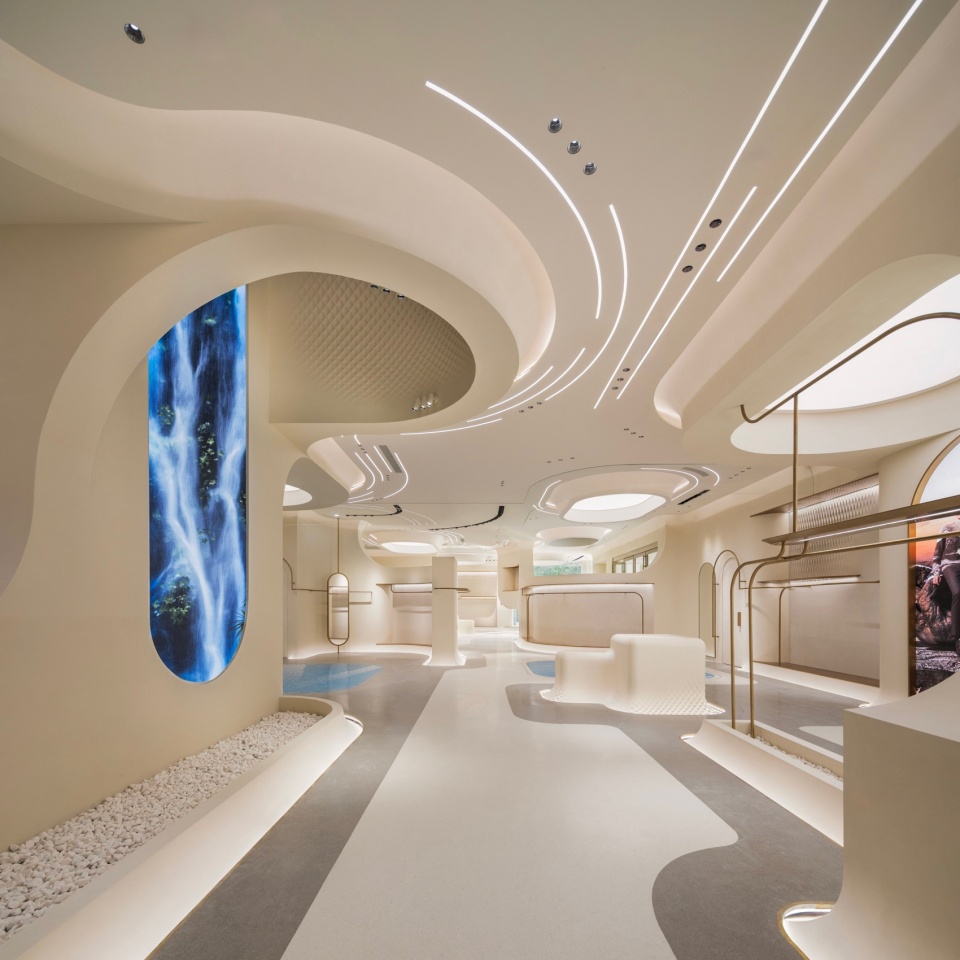
▼概念店一层的中轴线空间,沉浸式媒体展示,突破商业与设计、艺术、数字建造的边界;打造线上销售无法实现的体验性与沉浸感
Look back to the central axis of the concept store, with immersive media display on 1st Floor ©UK Studio
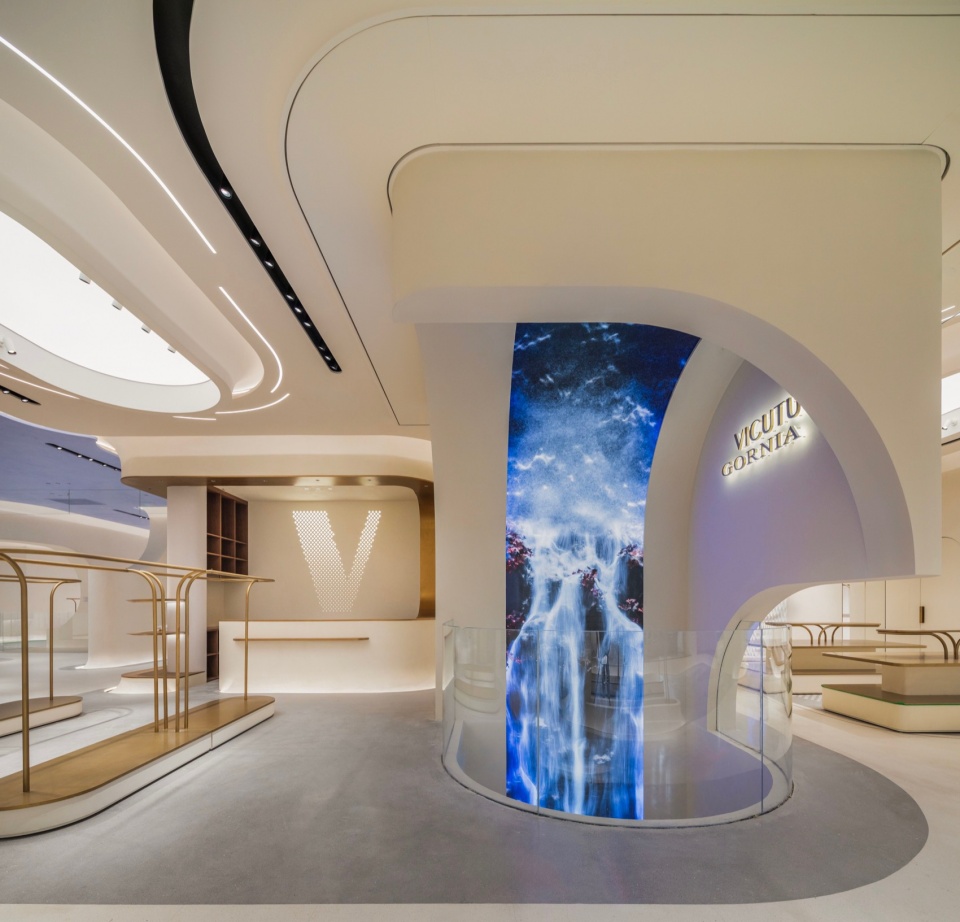
▼沉浸式动态媒体展示一直延伸到建筑二层,增加垂直空间上的联系
Throughout vertical connection, with immersive media display on 2nd Floor ©UK Studio
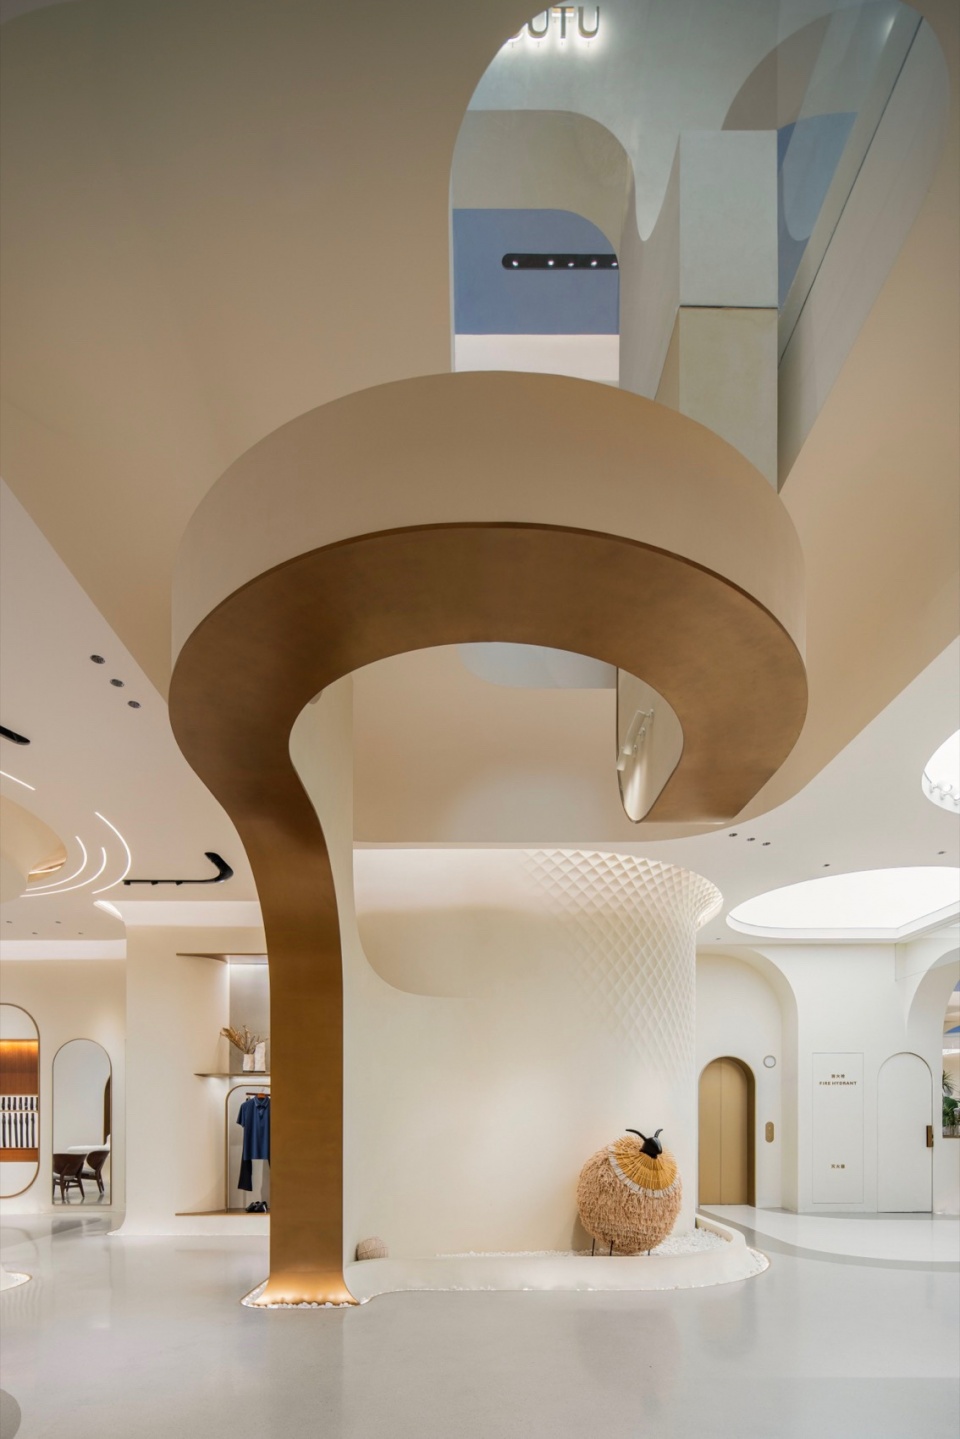
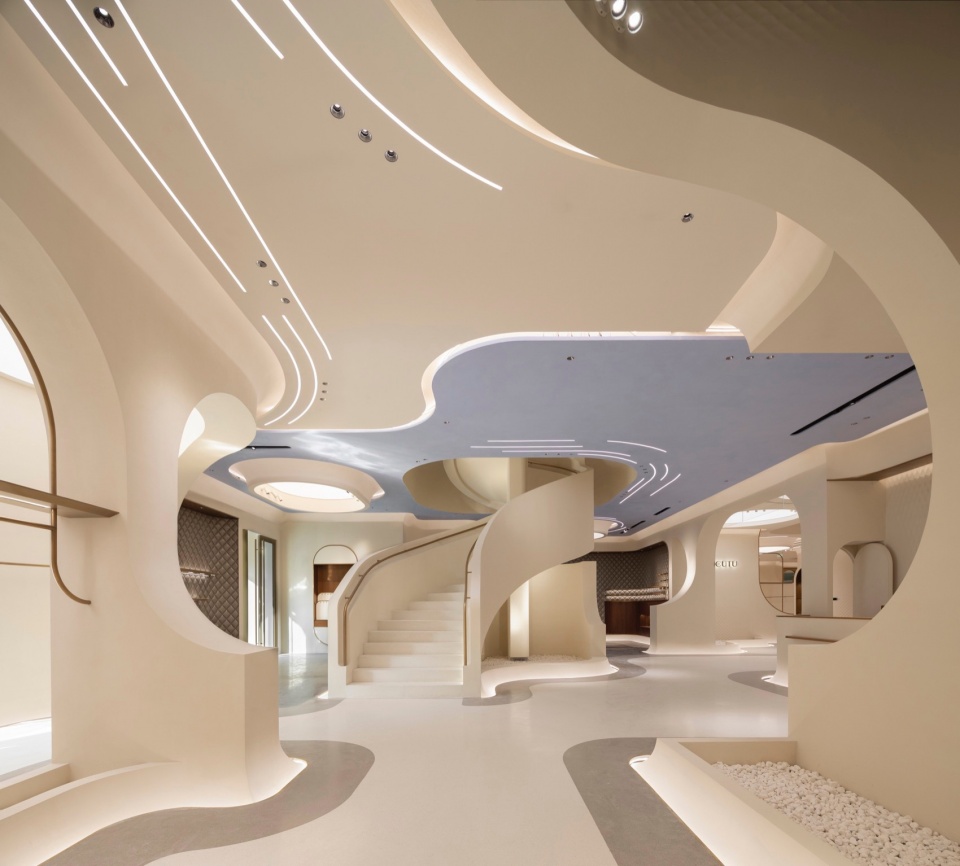
▼店面室内的中轴线是一个旋转楼梯,两侧是连续曲面的造型
Center Axis of the store interior with the spiral stairs, the continuous curvy walls on both sides ©UK Studio
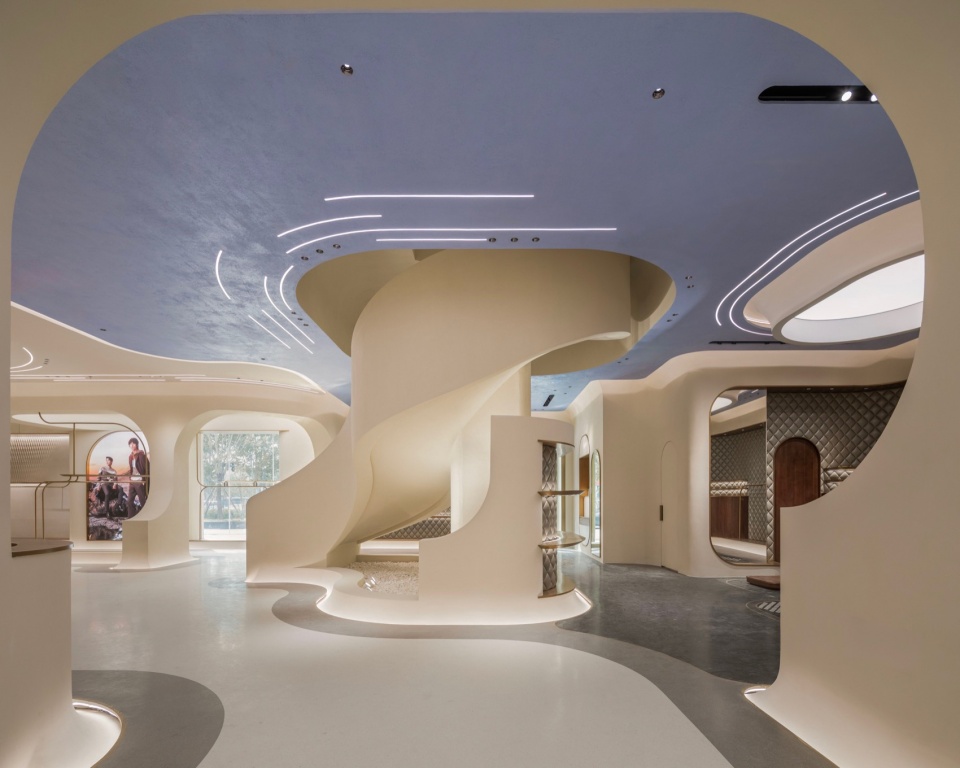
▼旋转楼梯的后面,在概念店的中央创造一个雕塑般的动态,与空间展示结合
The back of the spiral stairs, a sculptural movements in the center of the store ©UK Studio
Throughout the store, the woven diagrid language creates a unity through its varied expression and implementation as detail. Embedded as relief within pedestals, as graphic within floor patterns and as a three-dimensional lattice in the interior façade, this geometry adds an additional layer of reference to the woven nature of fashion, both literally as a means of producing fabric, but additionally as an expression of the client, as a leader in the industry, who has become interwoven position within the artistic development of Chinese fashion.
▼所有的墙体与展示柜台是从地面与顶面“生长“出来,通过隐藏的光源强化连续与生长的效果
All walls and display counters “grow” from the ground and the ceiling, at the meantime the effect of continuity and growth is enhanced through hidden light sources ©UK Studio
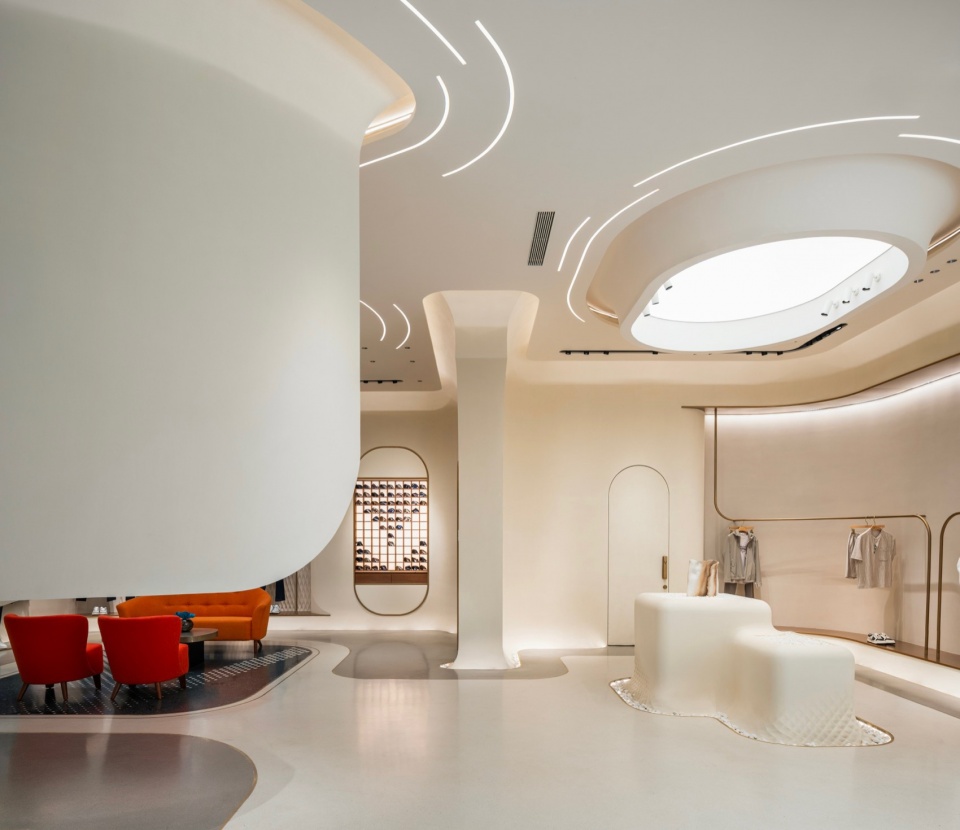
▼同时我们制定了一系列逻辑,所有的墙体与展示柜台是从地面与顶面“生长“出来,为品牌定制设计的生长纹路通过光感与立体雕刻效果得以强化
At the same time, we have developed a series of logic that all walls and display podium grows from the ground and top, and the growth patterns customized for the brand are reinforced through light and three-dimensional carving effects ©UK Studio
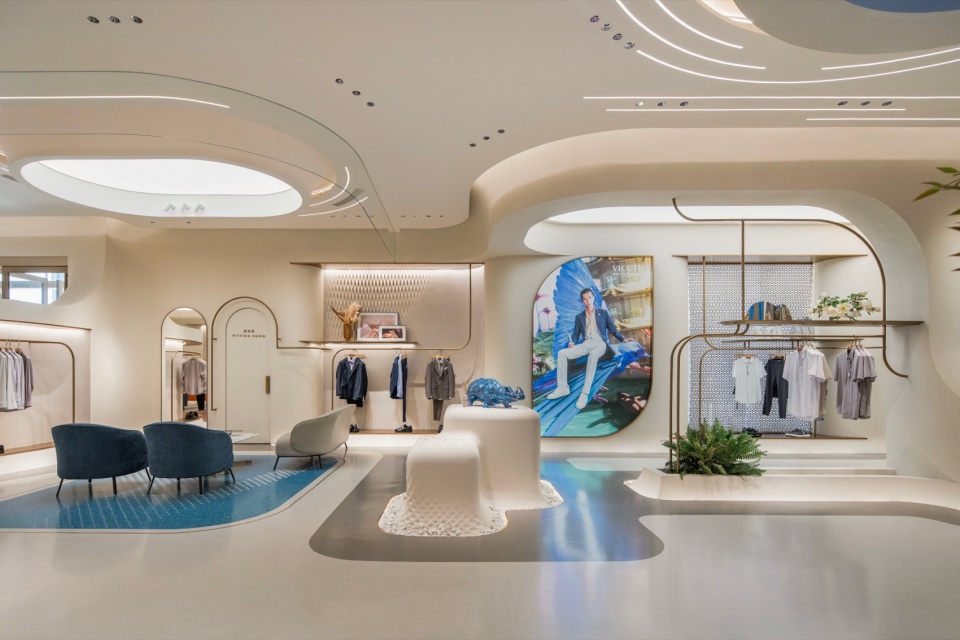
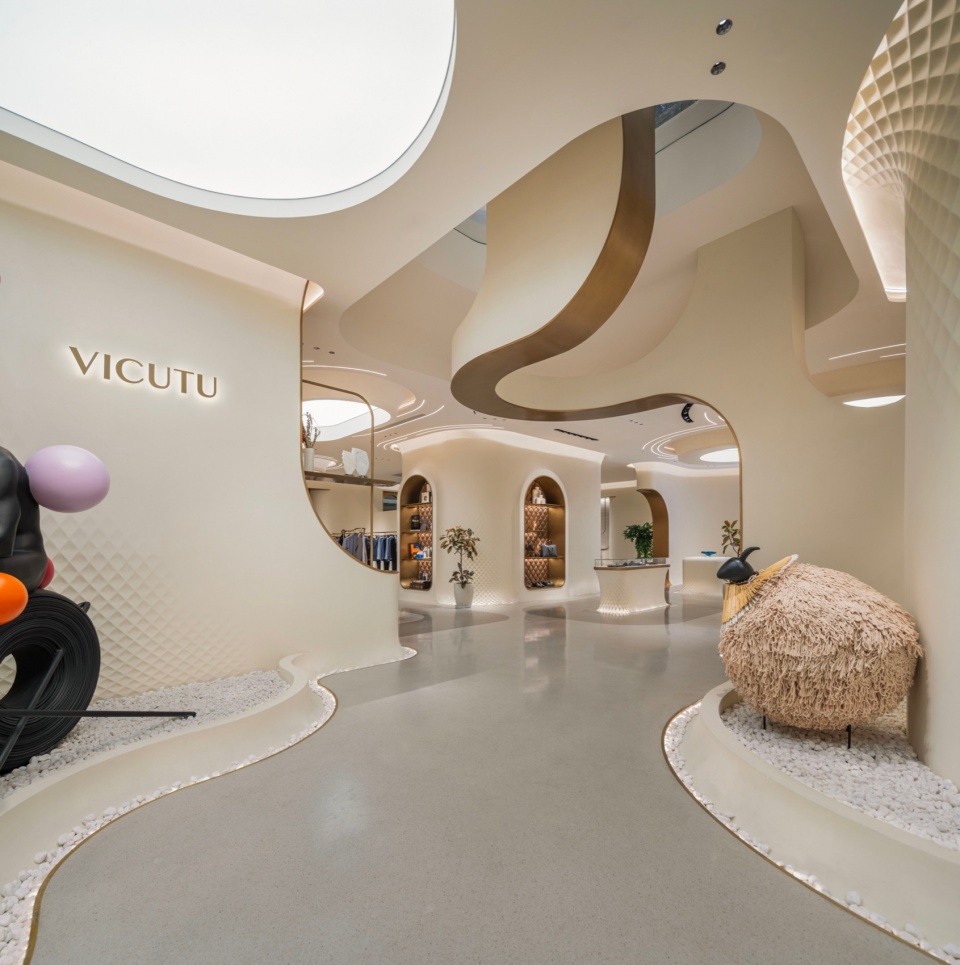
VICUTU旗舰店是从新材料,新科技,新观念入手,创造一个深度而多方面的展示场所。不仅可以展示品牌的最新设计,还可以展示与建筑、艺术、3D数字建造技术等其他行业的独特合作中的创新潜力。空间通过在整个项目规模上对细节的细致关注,与参观者建立了深刻的体验式互动。促进空间交互和原创的线下体验,为顾客提供了全新的沉浸式的购物体验。
▼红标展示区域在一层商场室内入口的效果,创造一种有层次的空间,引人探索
VICUTU concept store at the 1st floor mall interior entry view, with layered entryway design ©UK Studio
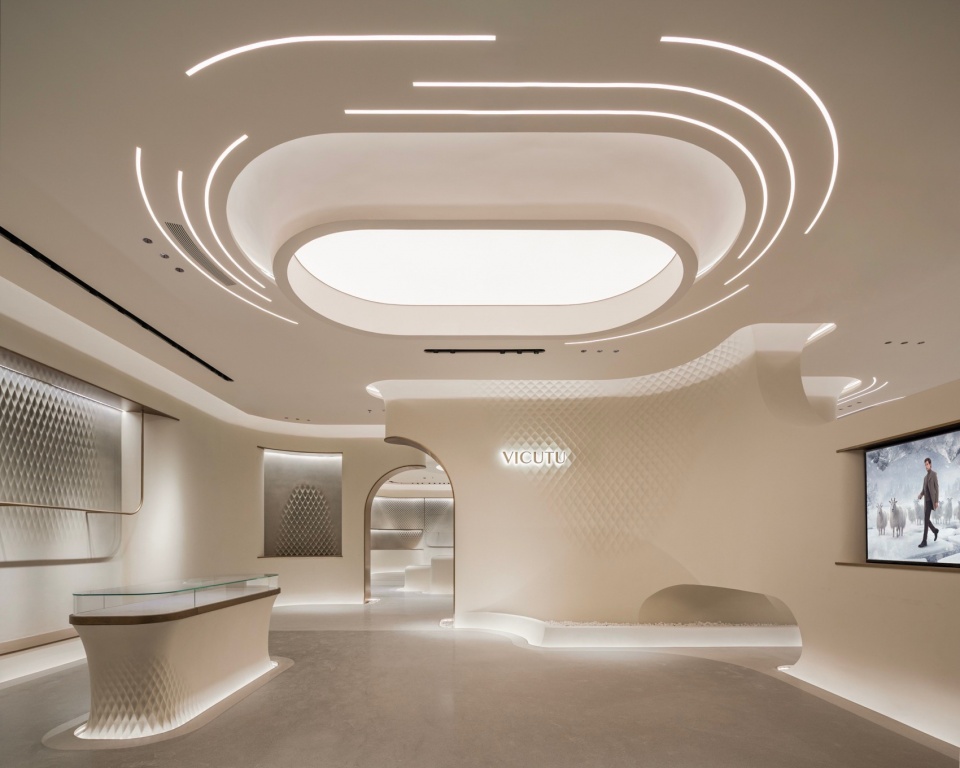
▼ VICUTU-红标展示区域,VICUTU-Red label display area ©UK Studio
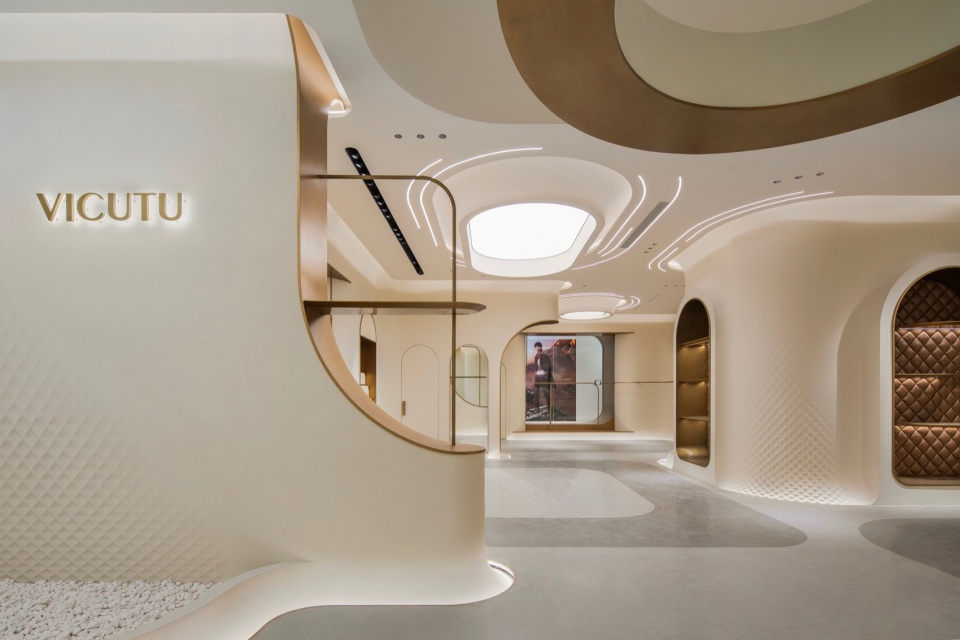
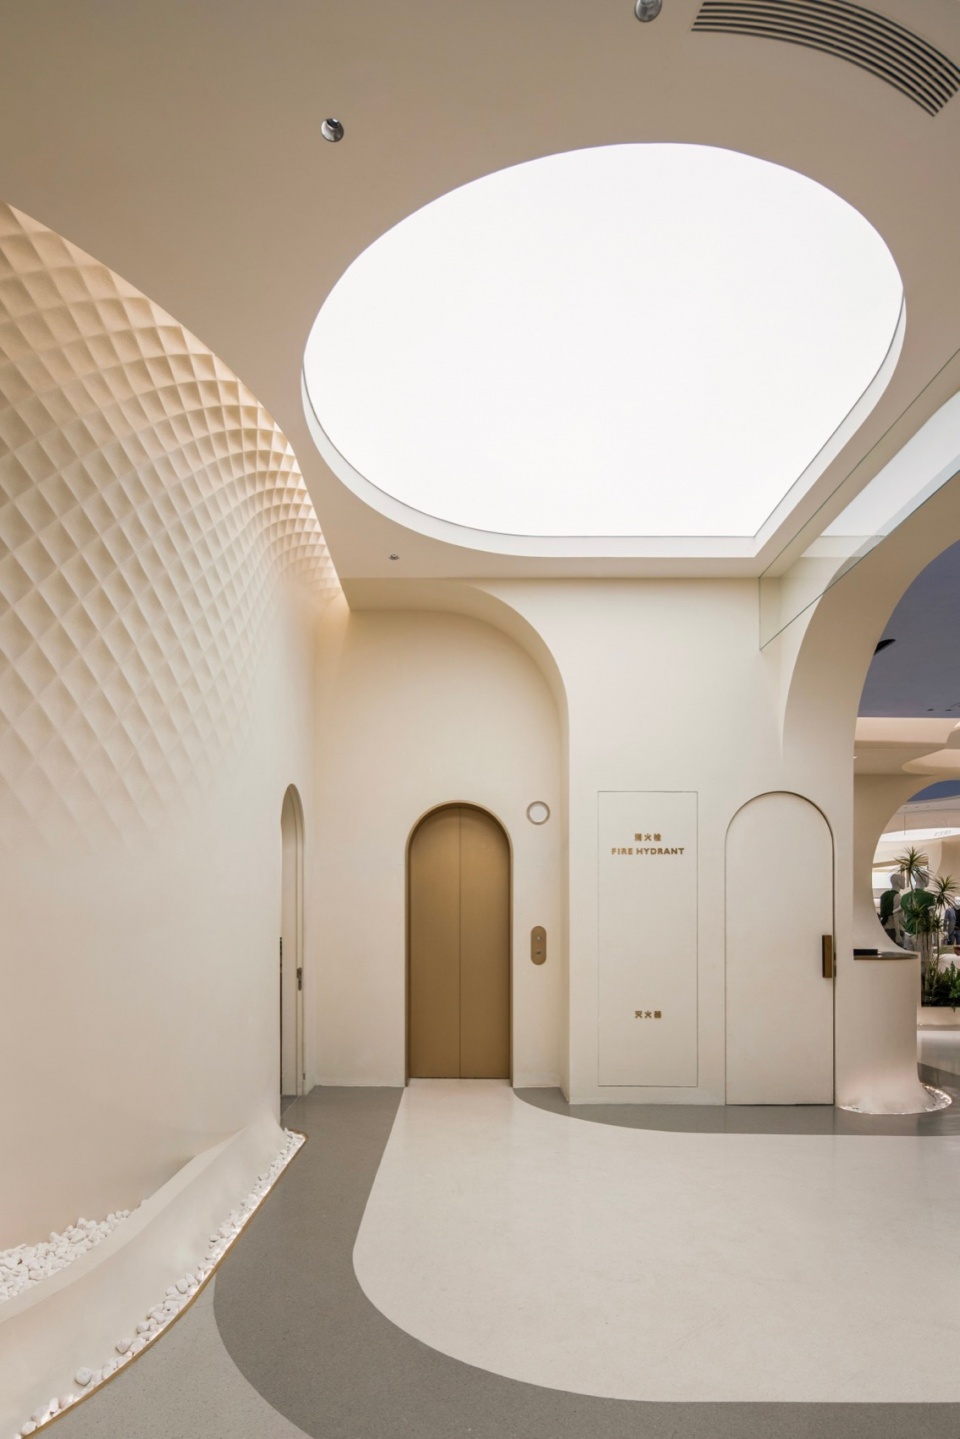
▼红标展示区域的入口,人工模拟日然光影与艺术展示
Transitional Area with more artificial skylight and the art display ©UK Studio
▼过渡空间区域创造天光效果与墙面的生长纹路,一层的电梯通往二层
Transitional Area with artificial skylight, elevator to the second floor ©UK Studio
The project serves as a deep and multifaceted showpiece for the client to exhibit not only the latest designs of the brand, but also as a means of illustrating the potentials for innovation within unique collaborations with other industries like architecture. The space creates deeply experiential engagement with the visitor through the fine attention to detail across the scale of the project. Promoting the physical experience of space and fashion, the space offers a retreat from the digital world.
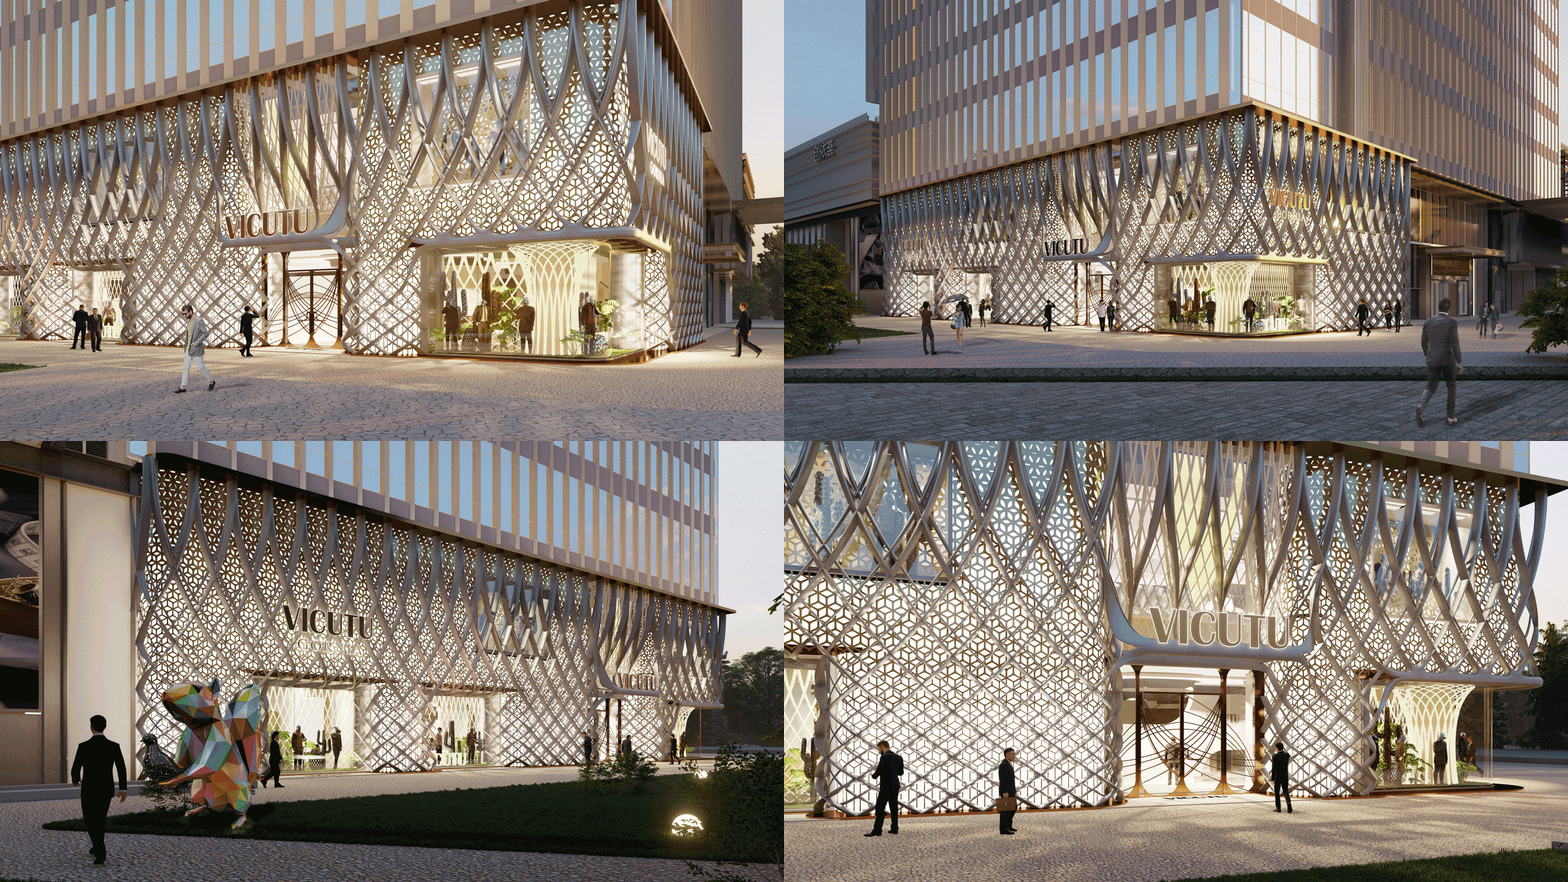
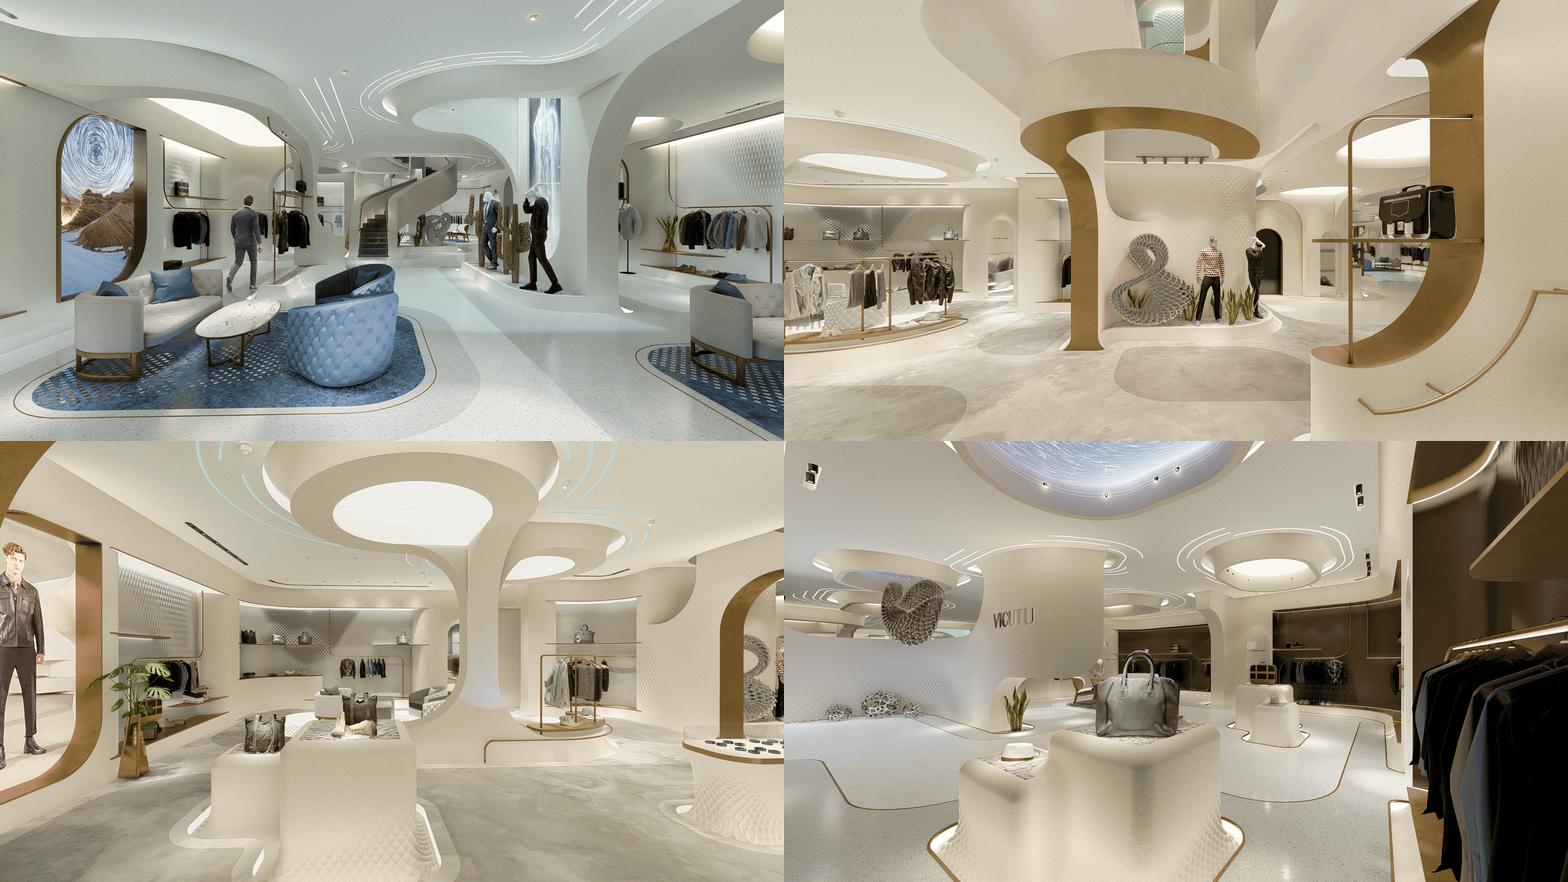
▼渲染图,Renderings ©AntiStatics Architecture
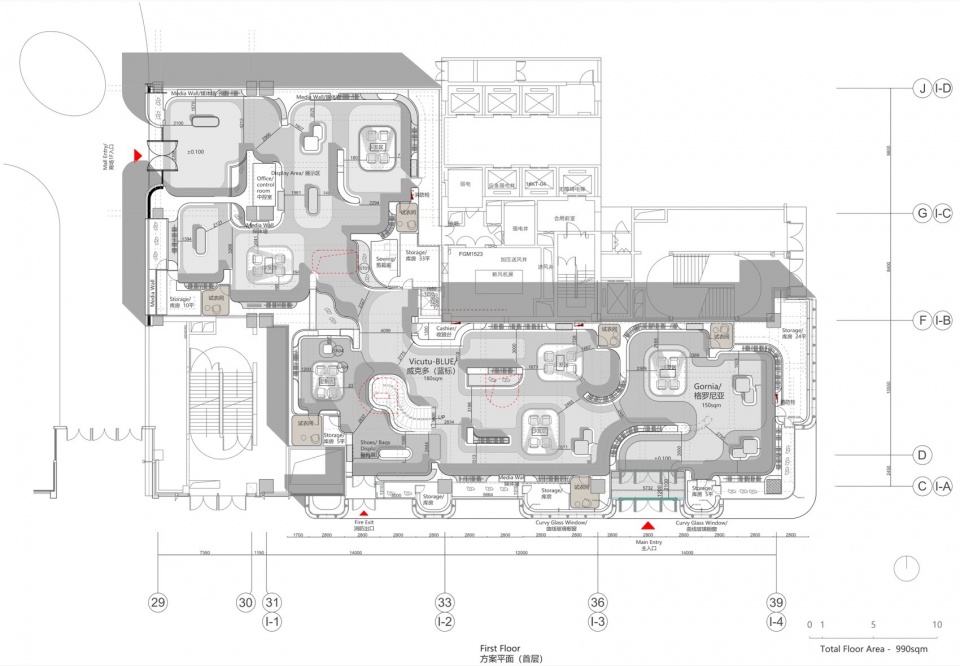
▼首层平面图,Ground floor plan ©AntiStatics Architecture
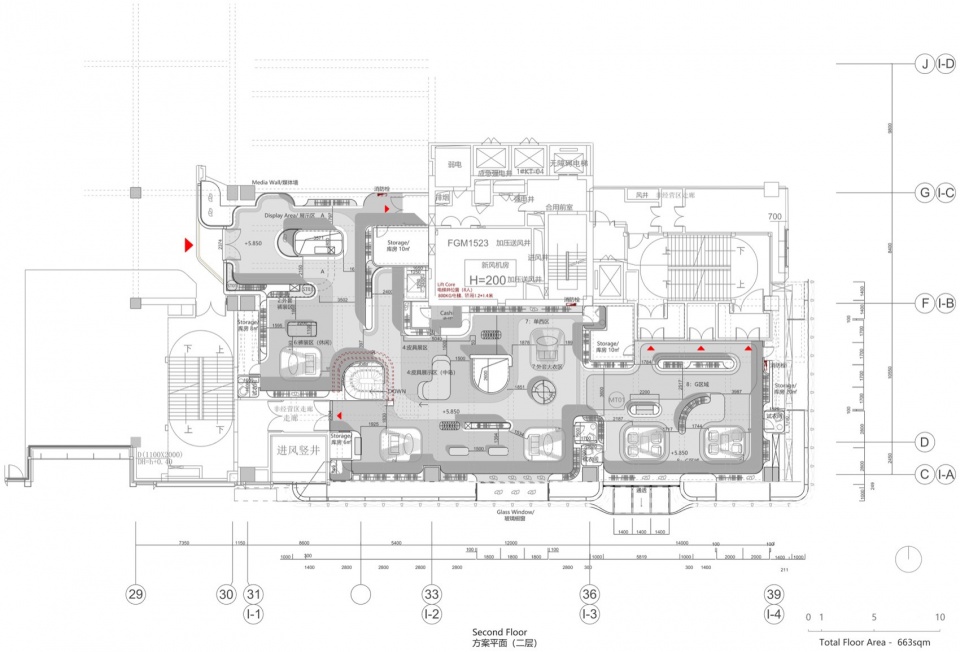
▼二层平面图,Second floor plan ©AntiStatics Architecture
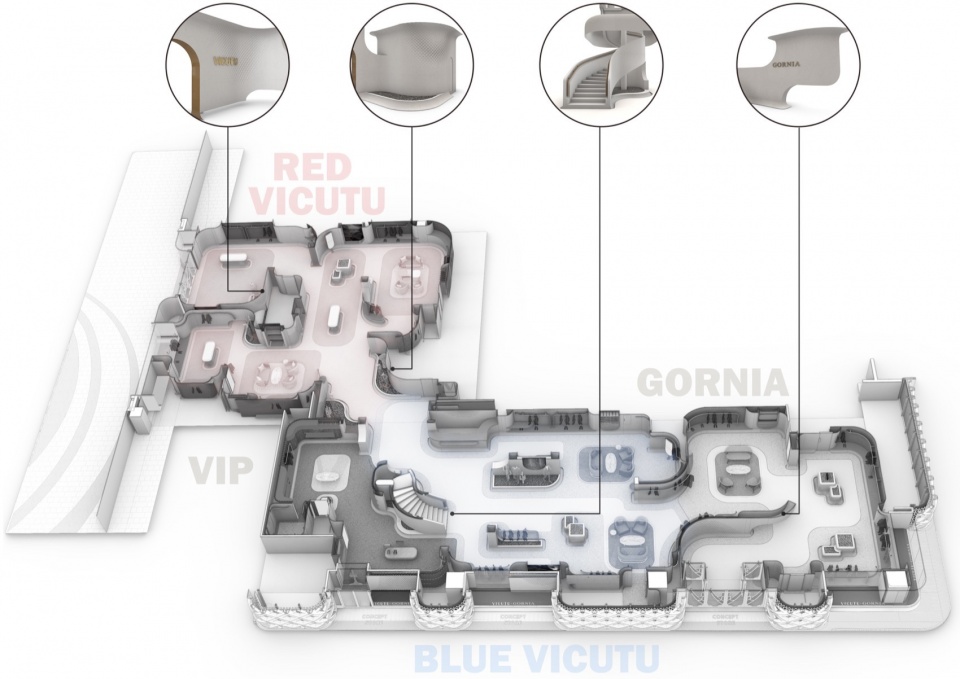
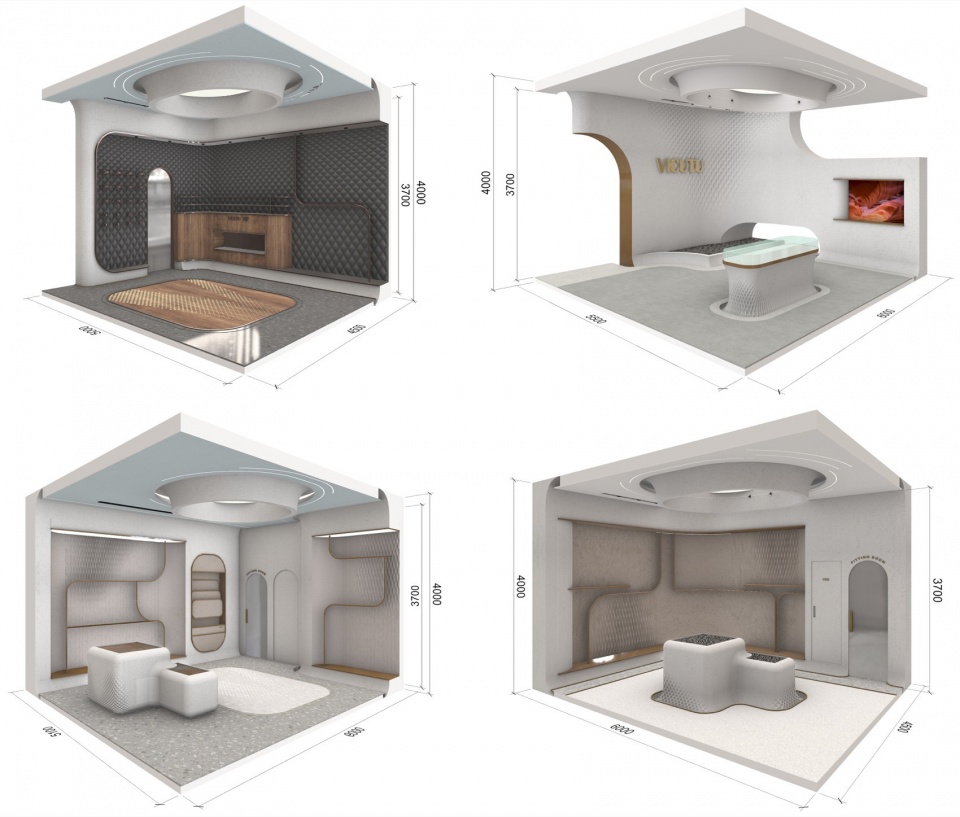
▼空间分析图,Spatial diagram ©AntiStatics Architecture
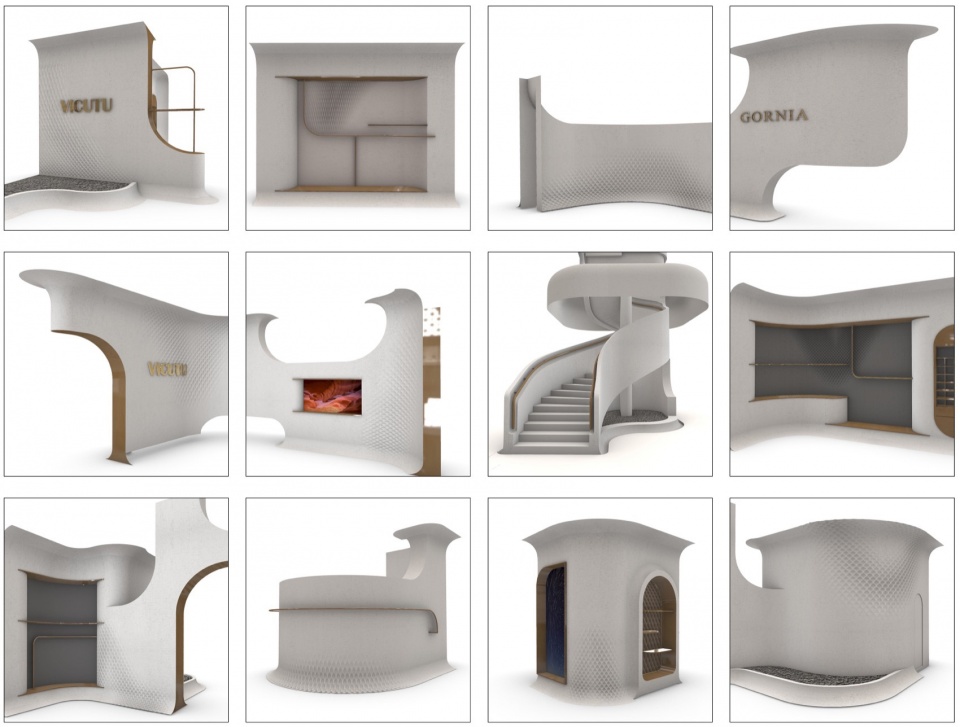
▼空间透视图,Spatial perspectives ©AntiStatics Architecture
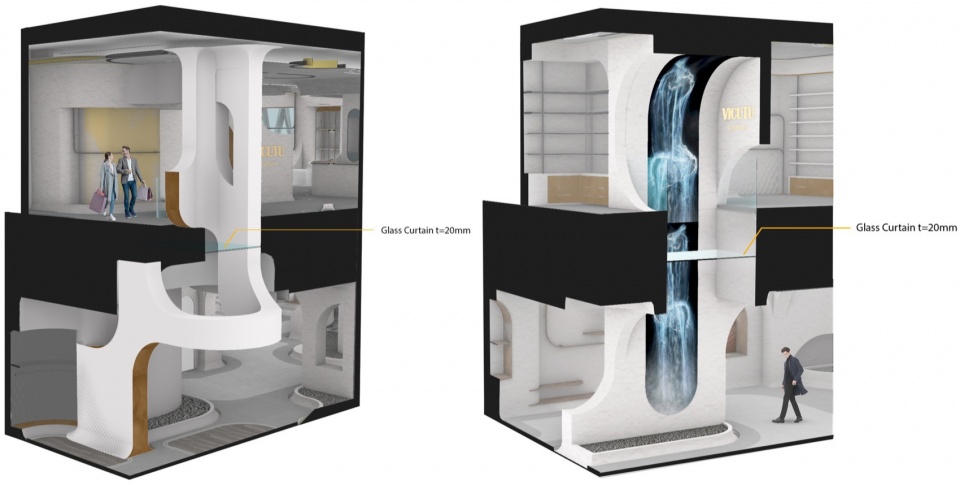
▼玻璃幕分析图,Glass curtain diagram ©AntiStatics Architecture
▼立面分析图,Facade diagram ©AntiStatics Architecture
项目信息
项目名称: VICUTU威可多北京旗舰店
项目完成年份: 2022年11月
建筑面积(平方米): 1,680
建筑设计/室内设计/景观设计/公司/机构/单位: 北京非静止建筑设计有限公司
事务所/公司/机构/单位简称: 非静止建筑设计AntiStatics Architecture
事务所/公司/机构/单位网站: www.antistatics.net
联络邮箱: info@antistatics.net
主创建筑师: 郑默
主创建筑师邮箱: mo@antistatics.net
项目地址: *精确到街道 北京市广茂大街19号院上德中心4号楼一层 VICUTU(威可多上德中心旗舰店)
项目参与者
委托方(公司名称): VICUTU 北京格雷时尚科技有限公司
结构设计(公司名称): 中京方正(北京)工程技术有限公司
施工方(公司名称): 北京晨峰珀浪建筑装饰工程有限公司
主创设计师(人名):郑默、Martin Miller(美)、Christopher Beckett (英)
设计团队(人名): Yasser Hafizs (印尼)、Theodorius E. D. Santoso (印尼) 、Frank Feng(美), 刘宣灼, Dhaga Aman(印度)、张博研、白雯霖,奚悦,杨轩,李勇,张卫东,张静微
项目类别
旗舰店、概念店Store
商业空间Commercial & Office – Shopping Centers
室内设计-零售Interior Design- Retail Interiors
建筑设计、外立面 Architecture Design, Façade
材料品牌
请提供项目中使用的三种材料及对应的品牌(必填,可直接填写中文名称)
GRG供应商:上海恒豪Egrow
墙面艺术水泥漆: TT TOP PROJECT 西班牙公司名称:MTECH INNOVATION,S.L. 施工方:北京松格里科技
灯具: 供应商:惠州市西顿工业发展有限公司,品牌:西顿照明
外立面双曲面铝板幕墙: 施工单位:利达装饰集团有限公司
水磨石: Sterrazzo 星磨石 施工单位:上海星崮环保科技有限公司
灯光智能控制系统: 施工单位:广州河东科技有限公司, 品牌: HDL
视觉信息
摄影师: UK Studio, AntiStatics, Arthur Yang杨轩
摄影师网站: https://www.uk-studio.net/
视频链接: https://v.youku.com/v_show/id_XNjM4Njc4Mzg1Mg==.html
General Information
Project Name: VICUTU Flagship Beijing
Completion Year: November 2022
Gross Built Area: 1680 sqm
Design Firm: AntiStatics Architecture
Company Website: www.antistatics.net
Contact e-mail: info@antistatics.net
Firm Location: Beijing+ New York
Lead Architects: Mo Zheng
Lead Architects e-mail: mo@antistatics.net
Project location: Shang De Center, Da Xing, Beijing
Additional Credits
Design Team:
Lead Architects: (in ‘first name last name’ order) Mo Zheng, Martin Miller
Project Architect: Christopher Beckett
Team: Yasser Hafizs, Luke Theodorius E.D.Santoso, Frank Feng, Annie Liu, Dhaga Aman, Wenlin Bai, Yue Xi, Boyan Zhang, Arthur Yang, Yong Li, Weidong Zhang, Zhiming Wu, Changyong Guo, Jingwei Zhang
Clients: VICUTU (Beijing Gelei Fashion Technology Co., Ltd)
Engineering: Zhong Jing Fang Zheng (Beijing) Engineering Technology Co., Ltd
Main Contractor: Beijing Chenfeng Polang Architectural Decoration Engineering Co., Ltd.
Categories
Flagship Store
Commercial– Shopping Centers
Interior Design- Retail Interiors
Architecture Design, Façade
Material\Branding
Please provide the three materials used in the project and the corresponding brands (required, you can directly fill in the Chinese name)
GRG Fabricator: E-grow Shanghai
Wall art cement paint: TOP PROJECT
Lighting Supplier: CDN
Double curved aluminum plate curtain wall on the exterior façade: Lida Decoration Group Co., Ltd
Terrazzo: Sterrazzo
Intelligent lighting control system: HDL
Media Provider
Photo credits: UK Studio, AntiStatics, Arthur Yang
Photographer’s website: https://www.uk-studio.net/
Video link: https://www.youtube.com/watch?v=QdbP2nqocgo
Video credits: AntiStatics Architecture
More:AntiStatics Architecture ,更多关于他们:AntiStatics Architecture on gooood








太密集了点缺少变化
DK
好
室内要素过多,乱七八糟的
像融化的奶糖 好甜好粘
很抽象
室内一塌糊涂
室外很酷,室内灾难
立面很cool