感谢 Mateo Arquitectura予gooood分享以下内容。更多关于他们请至:Mateo Arquitectura on gooood
Appreciation towards Mateo Arquitecturafor providing the following description:

MK住宅位于马略卡岛上一个相对杳无人迹且尚未开发旅游业的地区。从地理位置上,该住宅北邻滨海区,朝向特曼恩塔纳山脉,南面朝向围绕该地区,逐渐延伸至海边的山峦。在这两条边界之间,是一片平原,包含建筑区与农业区。
▼风景与建筑,Landscape and the building ©Marie-Caroline Lucat
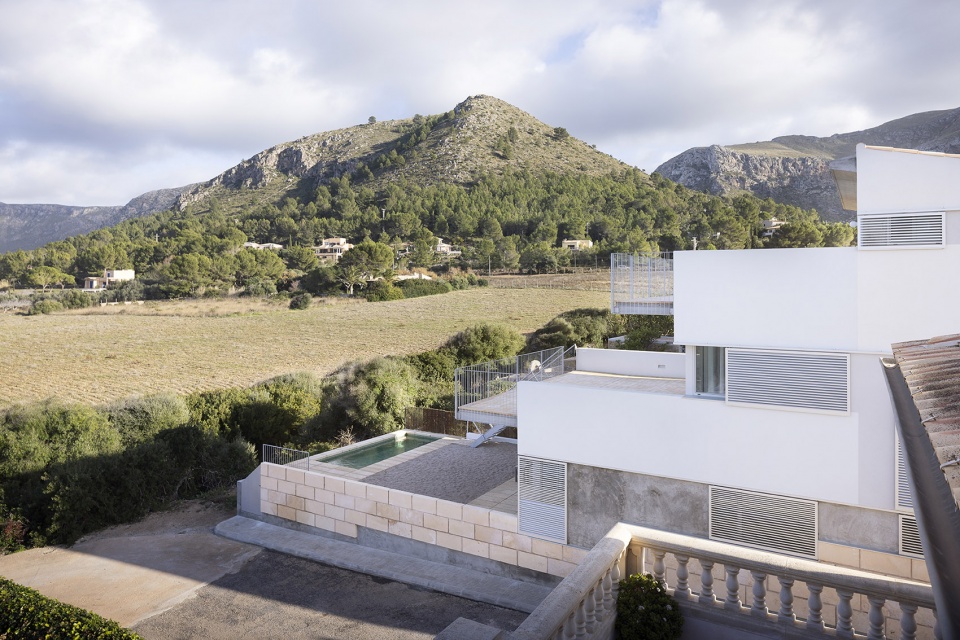
The MK House is located in an area of the island of Mallorca that is still relatively uninhabited and undeveloped by tourism. Geographically, it is bounded to the north by the coastal area, open to the Tramuntana mountain range, and to the south by a mountain chain that gradually closes off the area until reaching the sea. Between these boundaries, a plain encompasses the built-up and agricultural areas.
▼自然环境,Natural environment ©Marie-Caroline Lucat
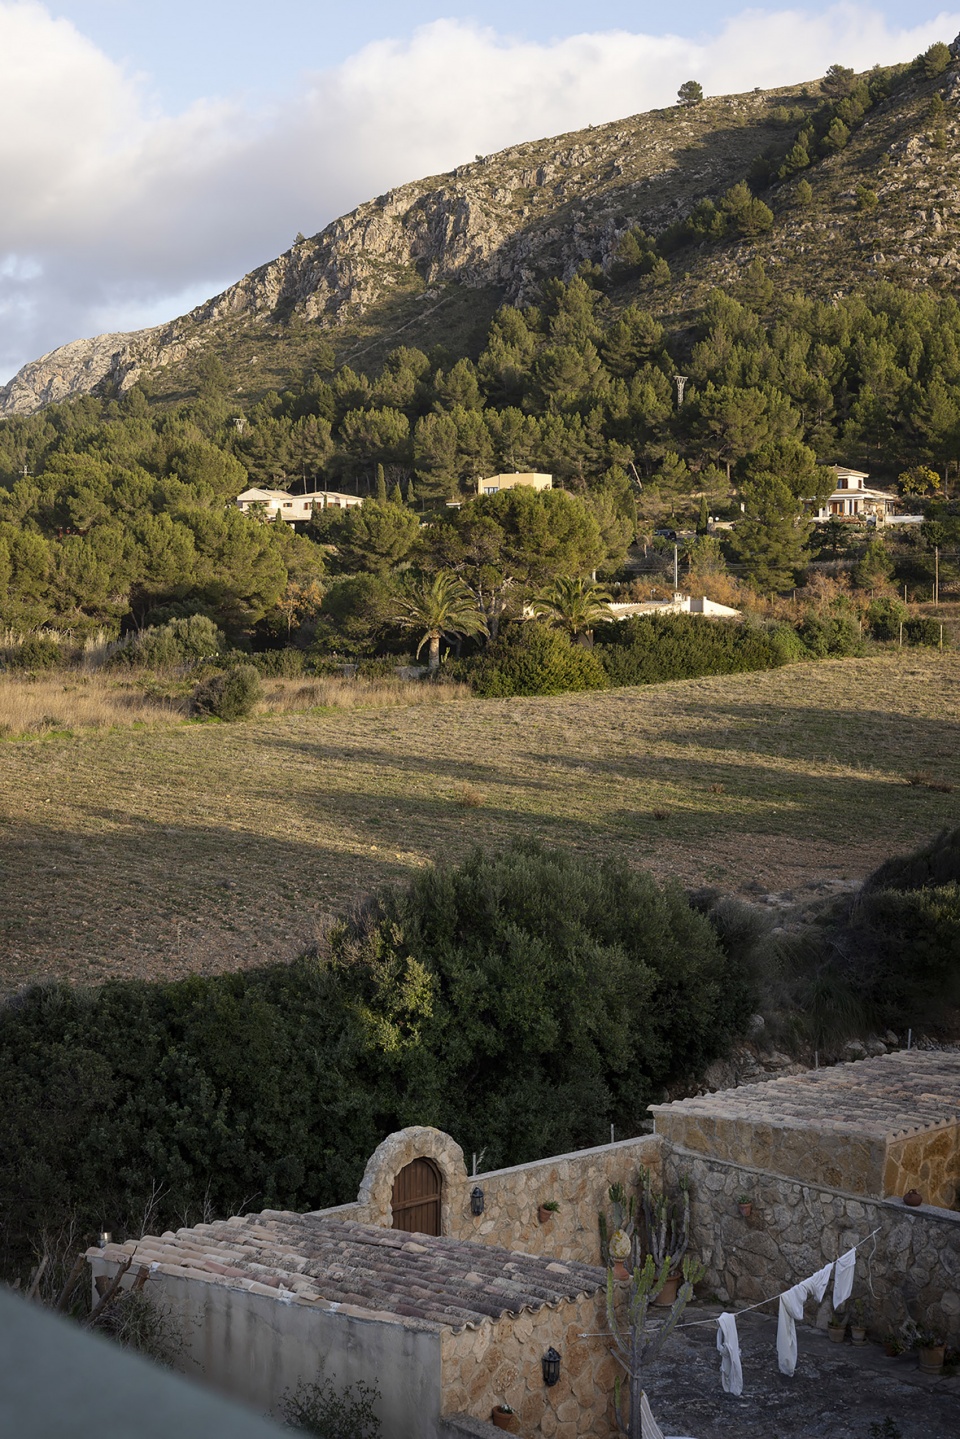
在近似平原中央一带,19世纪中期一个农耕聚落曾建立于此,其布局清晰规整。原有聚落网格为我们的设计提供了框架。这是一块位于共用隔墙间面积为10×30米的标准场地。因此,它只是城市整体中的小型新增地块。
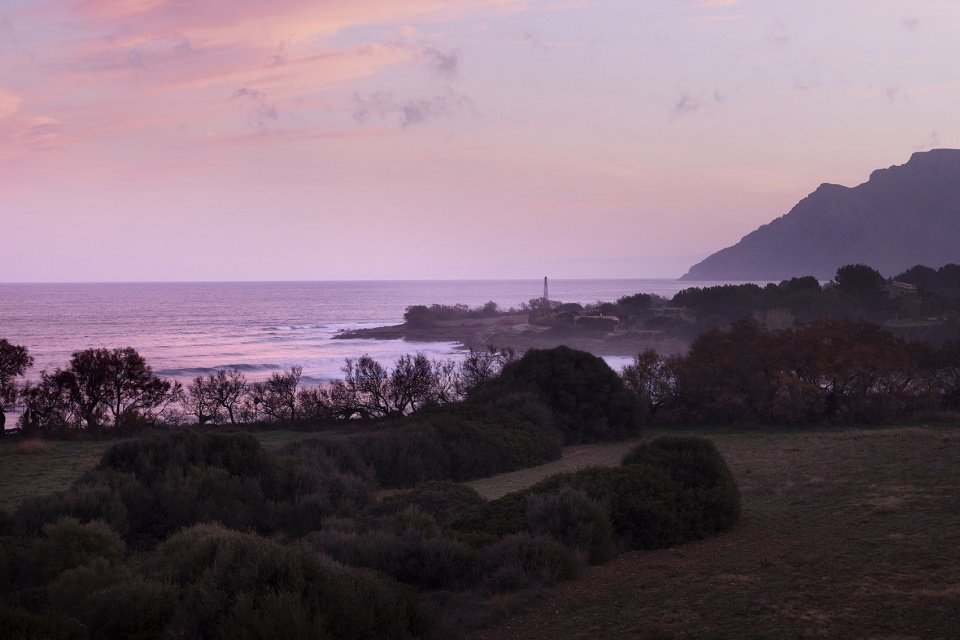
▼夜景,Night view ©Marie-Caroline Lucat
▼建筑与邻里,Building and the neighbor ©Marie-Caroline Lucat
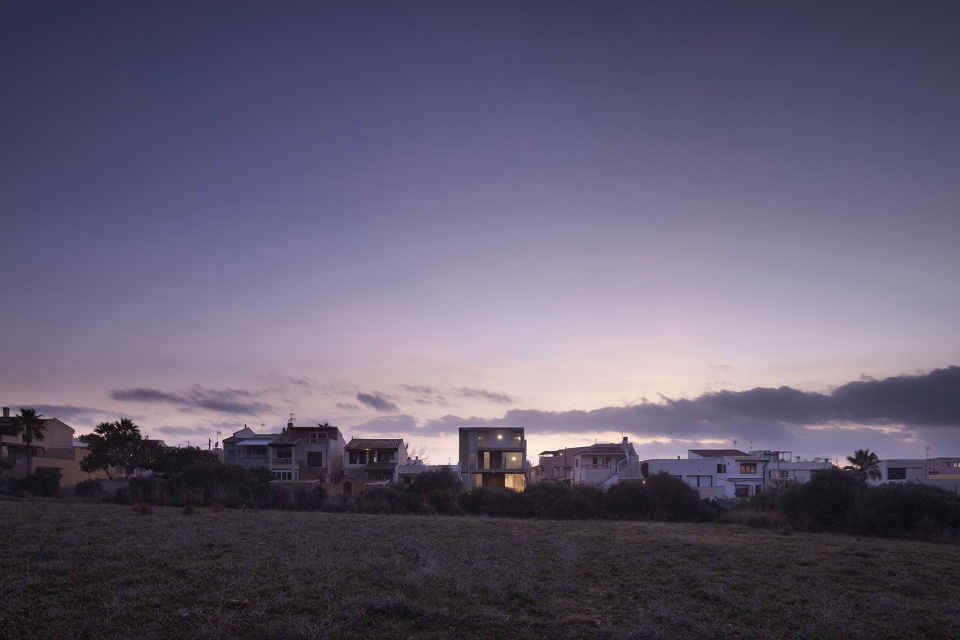
In the approximate center of the plain, a farming settlement was established in the mid-19th century, based on a clear regular grid layout. This grid serves as the framework for our intervention. A standard plot measures 10 by 30 meters between party walls. Therefore, it is a small piece to be added to the urban ensemble.
▼夜间街道立面,Facade of the building in the evening ©Marie-Caroline Lucat
▼立面特写,Close-up of the building ©Marie-Caroline Lucat
▼夜间露台景色,Views from the terrace in the evening ©Marie-Caroline Lucat
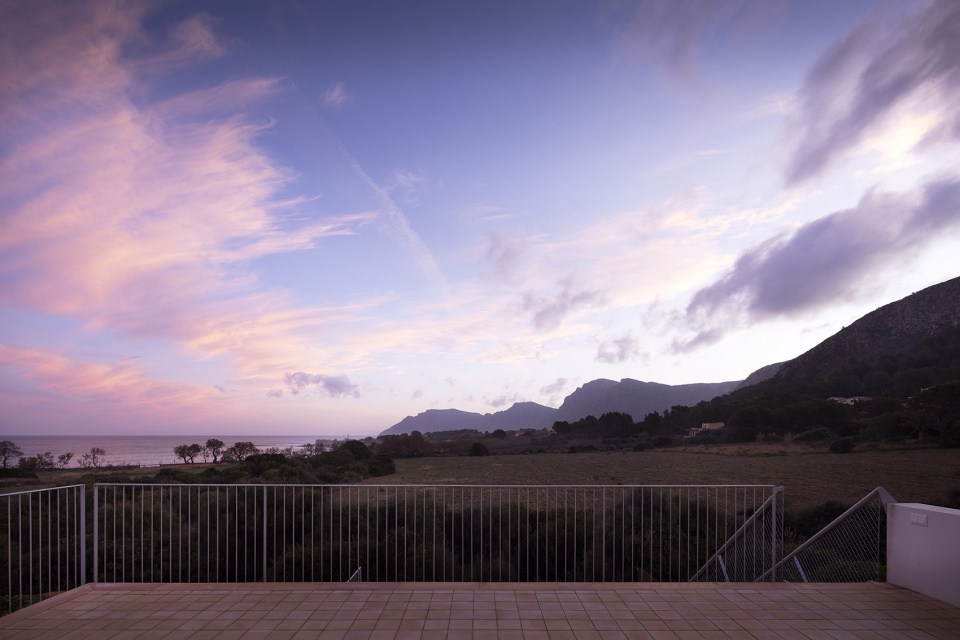
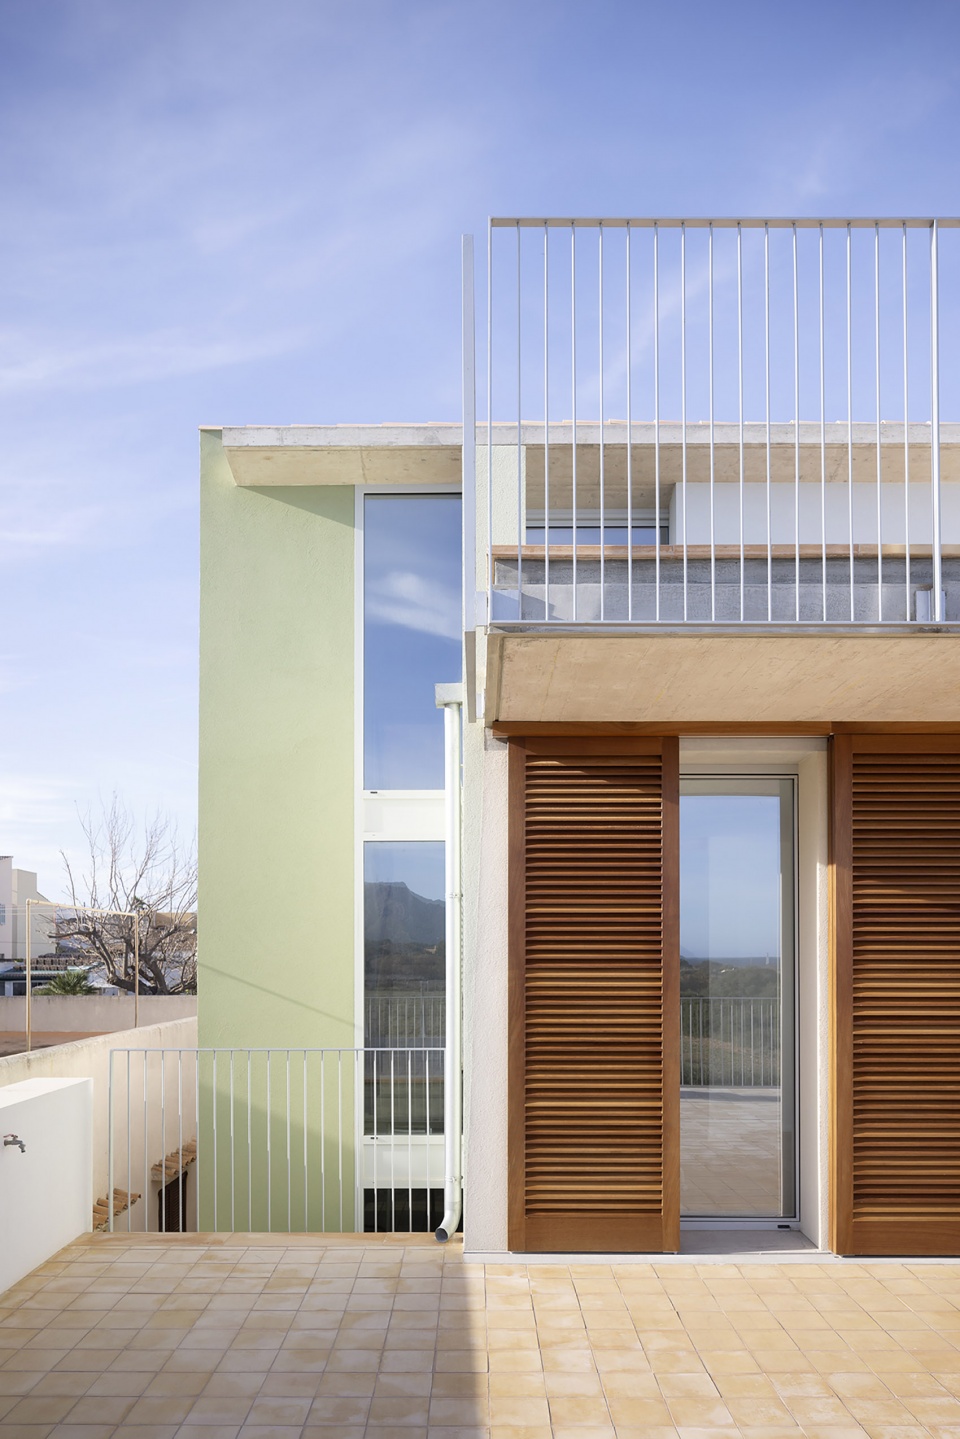
然而,我们的方案有两个不同之处。一个最根本的不同在于该场地位于网格的边界,面向景色打开,这是一片被特意保护的景观,不久前曾宣布为国家公园。此外,由于它与一条街道横向连接,该地块拥有三个立面,极大程度增加了与外部互动的可能性。
However, our case has two exceptional differences. One fundamental difference is located at the boundary of the grid, open to the landscape, which is additionally preserved as it was declared a National Park some time ago. Moreover, since it borders transversely with a street, the plot has three facades, significantly enhancing its possibilities for interaction with the exterior.
▼露台景色,Views from the terrace ©Marie-Caroline Lucat
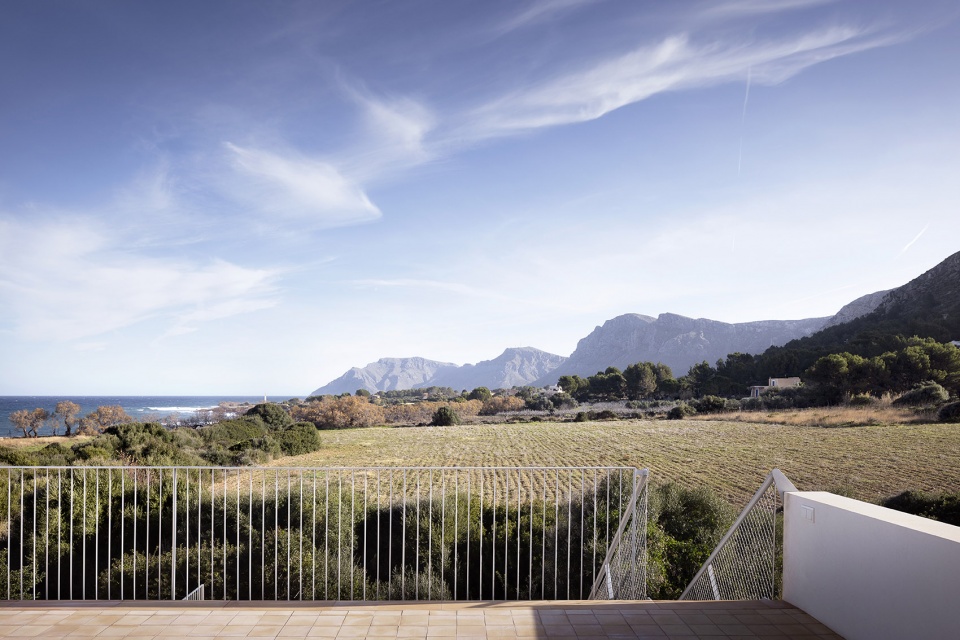
与这片独特景色(海、山、陆地)的视觉联系也随高度的增加而变化,这一直是该住宅设计的核心理念。该住宅由两层楼组成(底层和上层),并配有地下室(主要是技术用房)和坡屋顶(形成一些服务空间)以及露台。
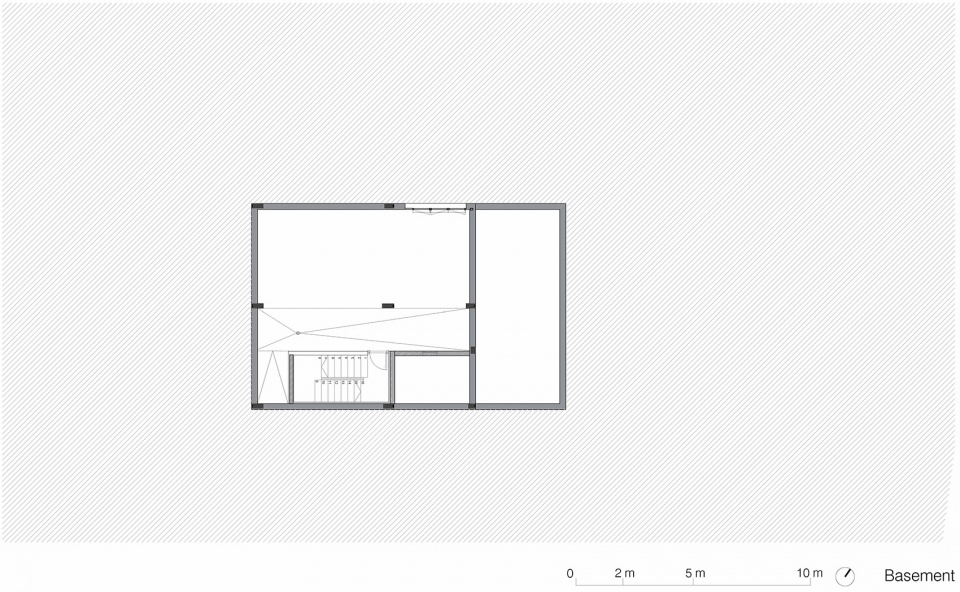
The visual connection with an exceptional landscape (sea, mountains, land), which also varies as you rise in height, has been a central argument for the design of the house. The house is arranged over two floors (ground floor, upper floor), complemented by a basement section (mainly technical) and a sloped roof (which generates some service space) and terraces.
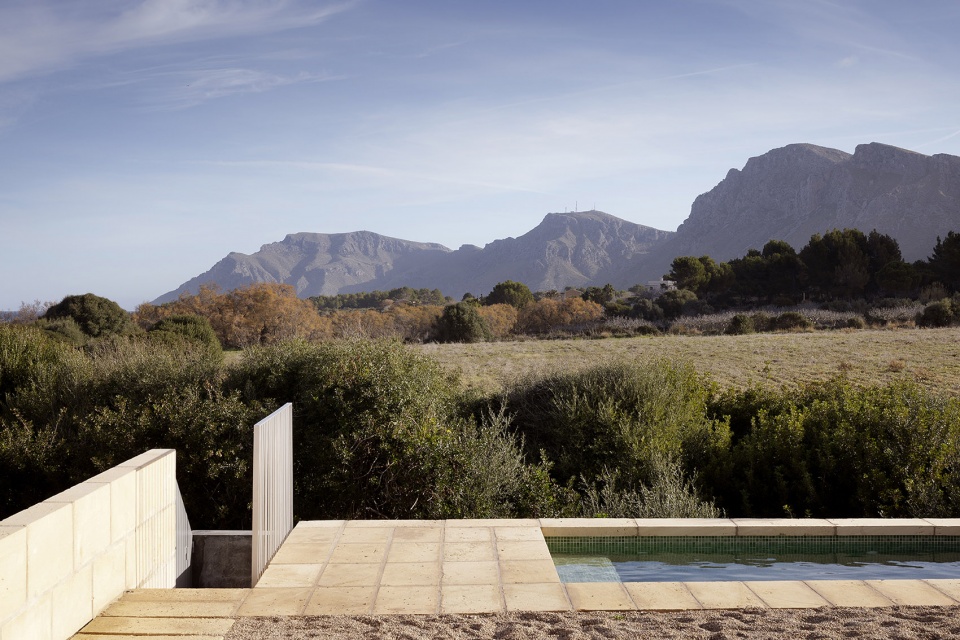
▼泳池与自然,Swimming pool and the nature ©Marie-Caroline Lucat
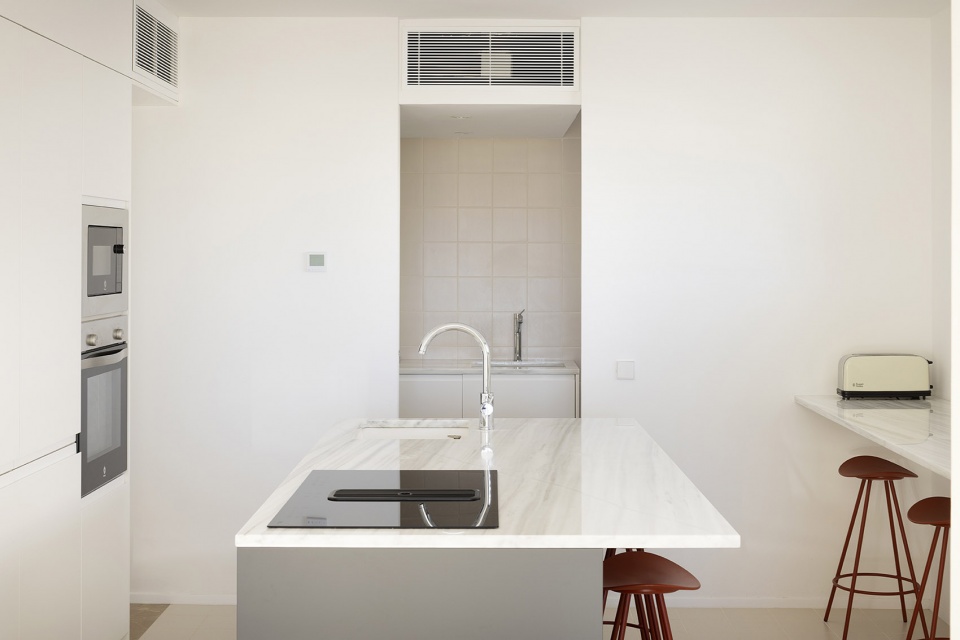
▼厨房,Kitchen ©Marie-Caroline Lucat
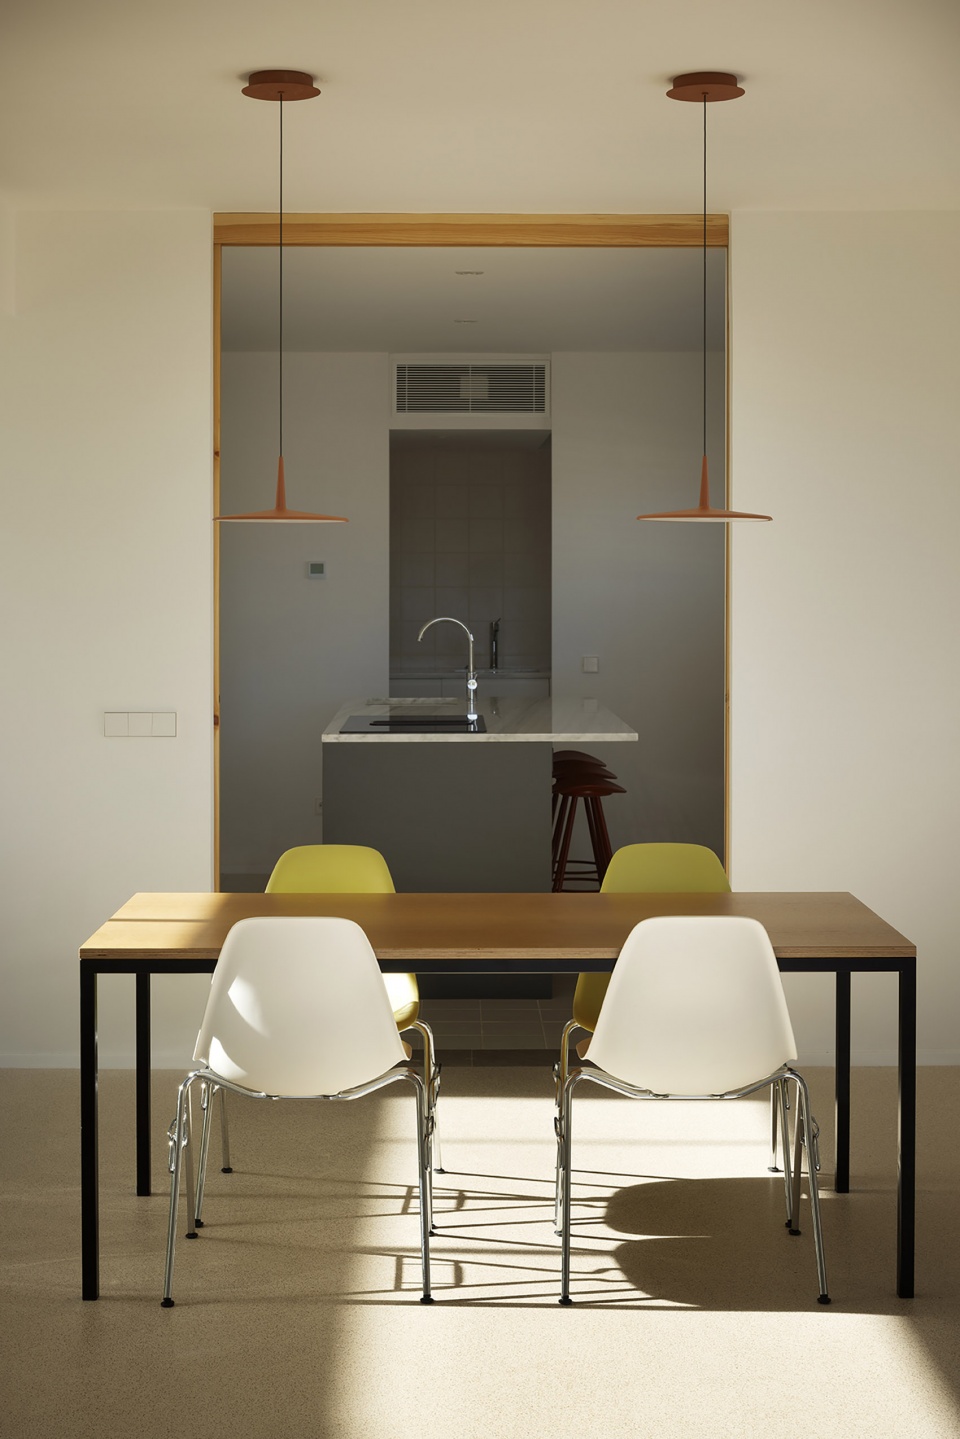
▼餐厅,Restaurant ©Marie-Caroline Lucat
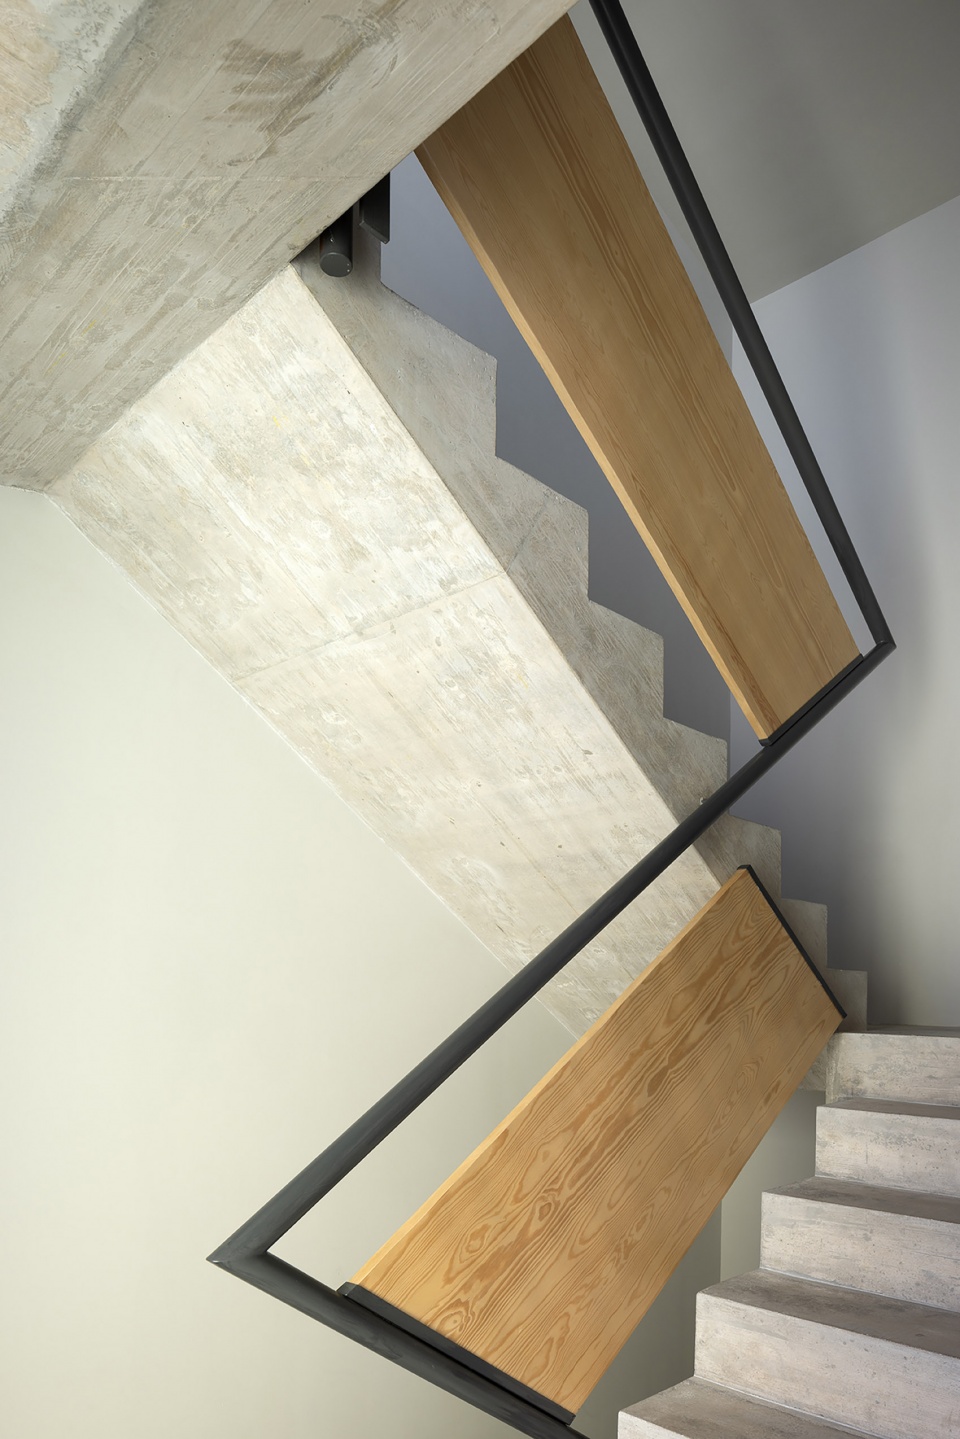
▼楼梯间,Staircase ©Marie-Caroline Lucat
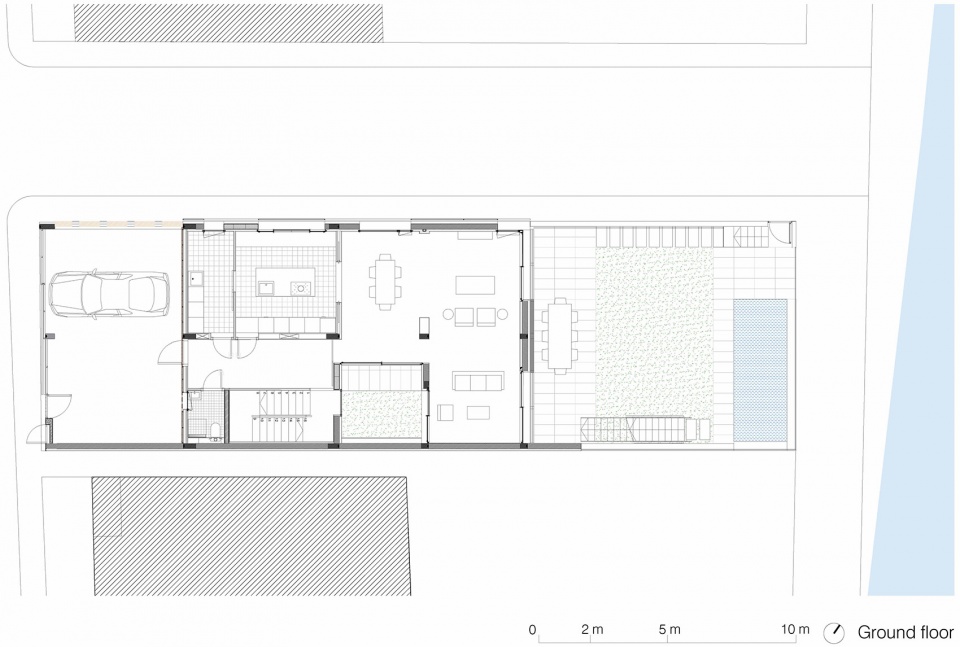
底层以常见的公共空间为主,人们可以从街道通过宽敞的半室外空间进入,即刻置身于公共与私人领域之间,该场所可用作交谈、储藏或是以后停车等使用。底层室内空间完全向外部敞开(花园、泳池和从地面纵览到的景观原貌);从侧面看,光线可从靠近庭院的隔墙照进室内。
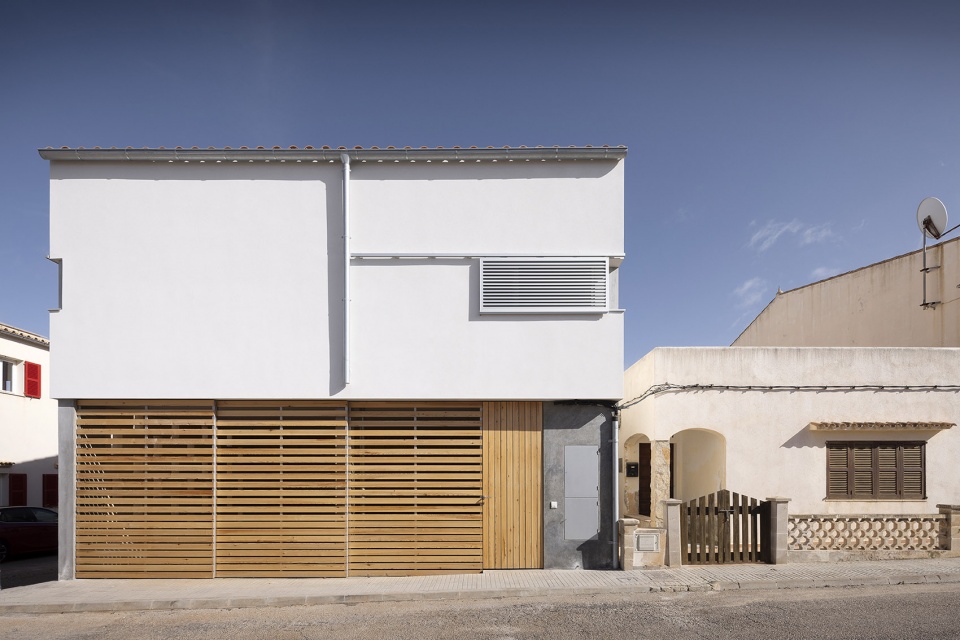
▼临街立面,Facade along the street ©Marie-Caroline Lucat
The ground floor, featuring the usual communal spaces, is accessed from the street through a large semi-closed space, intermediate between the public and private realms, serving as a place for exchange, storage, potential parking, etc. The interior surface of the ground floor completely opens up to the exterior (garden, swimming pool, and initial view of the landscape from the ground); laterally, a courtyard over the party wall allows southern light to enter.
▼半室外空间,Semi-closed space ©Marie-Caroline Lucat
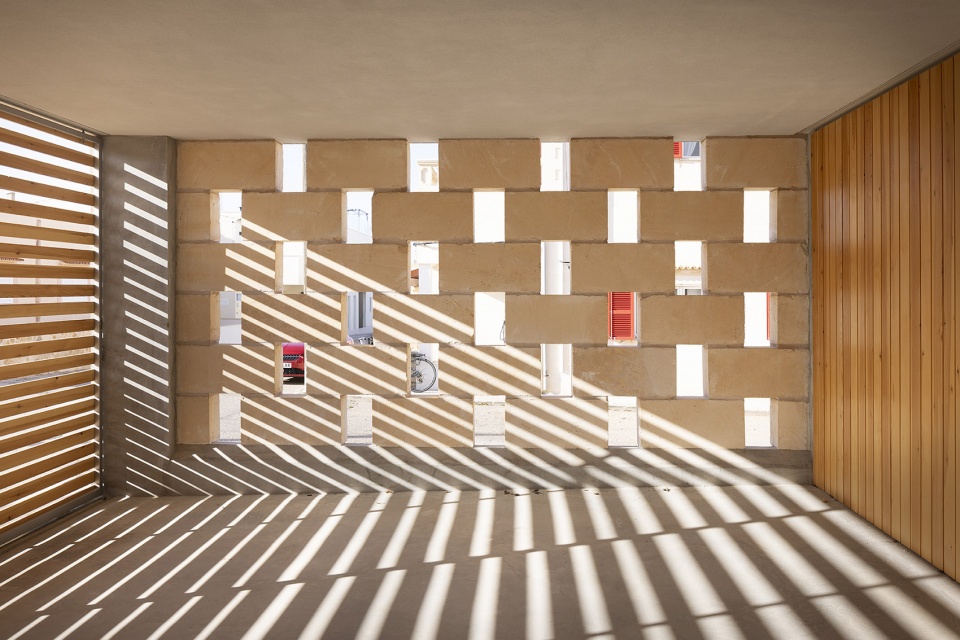
▼砌砖细节,Details of the bricks ©Marie-Caroline Lucat
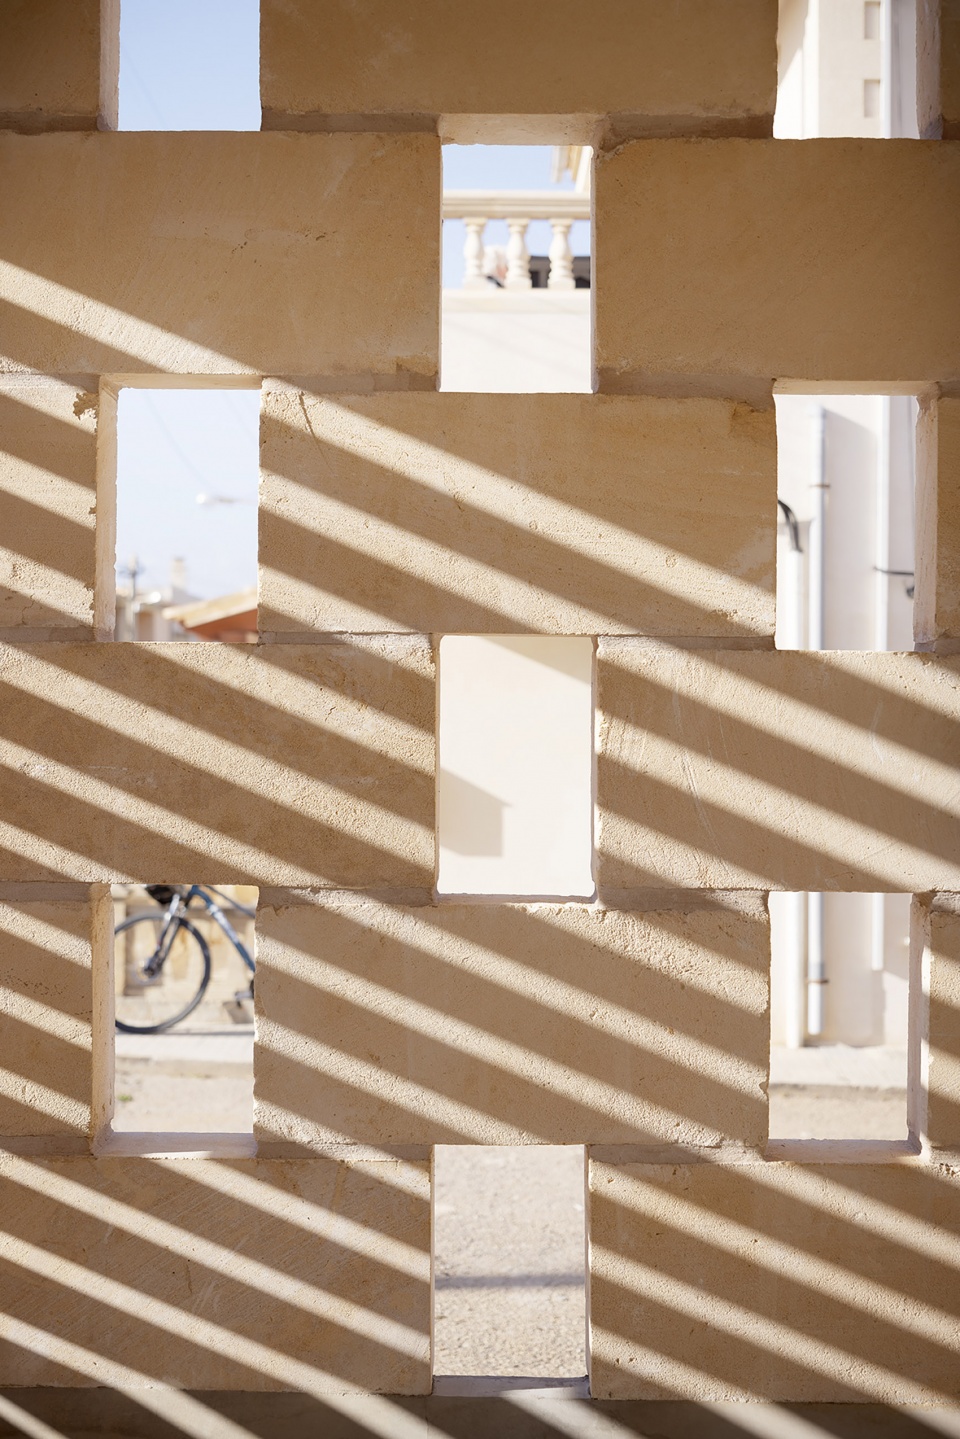
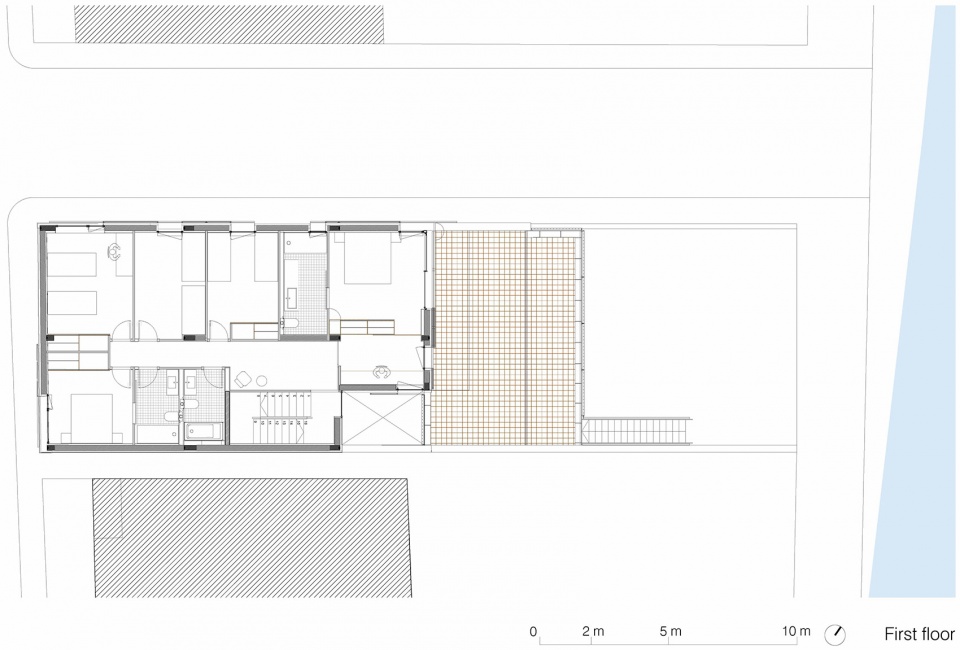
卧室所在的一层海通乡另一个露台,能够从不同角度观赏景色。最终,在屋顶上,人们可以再次从更高的位置上欣赏到大自然的壮美景色。
▼卧室,Bedroom ©Marie-Caroline Lucat
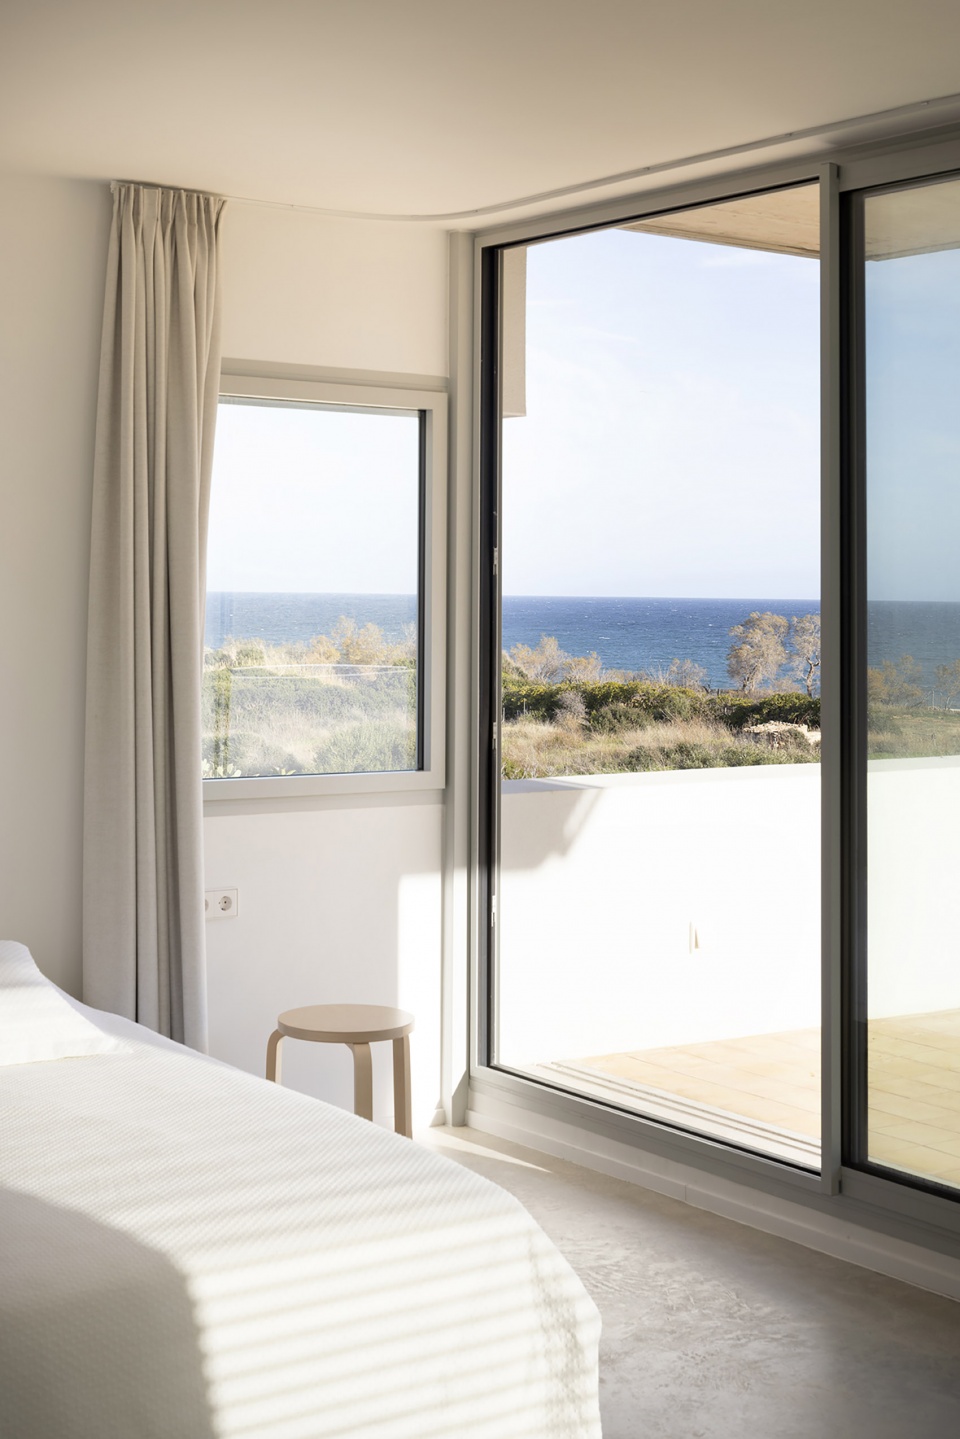
The first floor, housing the bedrooms, also leads to another terrace with a different viewpoint of the landscape. Finally, the roof allows for once again, and now at a higher elevation, complete enjoyment of the grand spectacle of nature.
▼从卧室望向露台,Viewing the terrace from bedroom ©Marie-Caroline Lucat
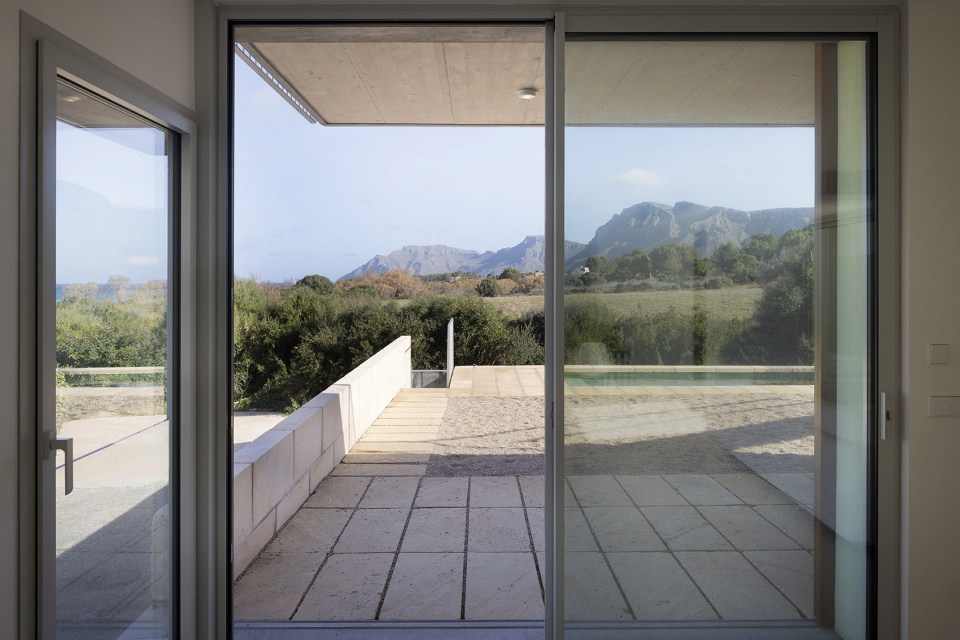
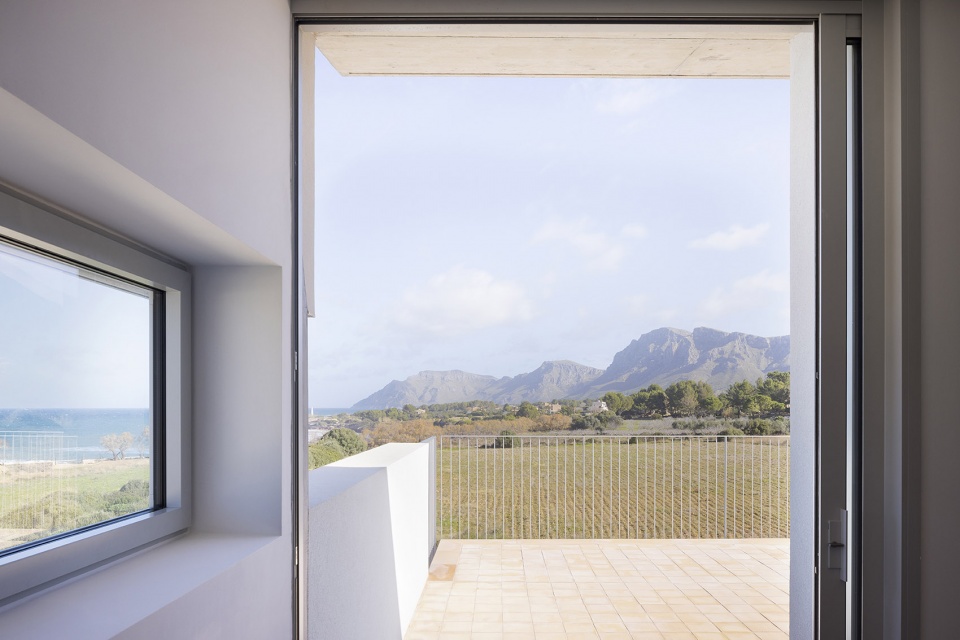
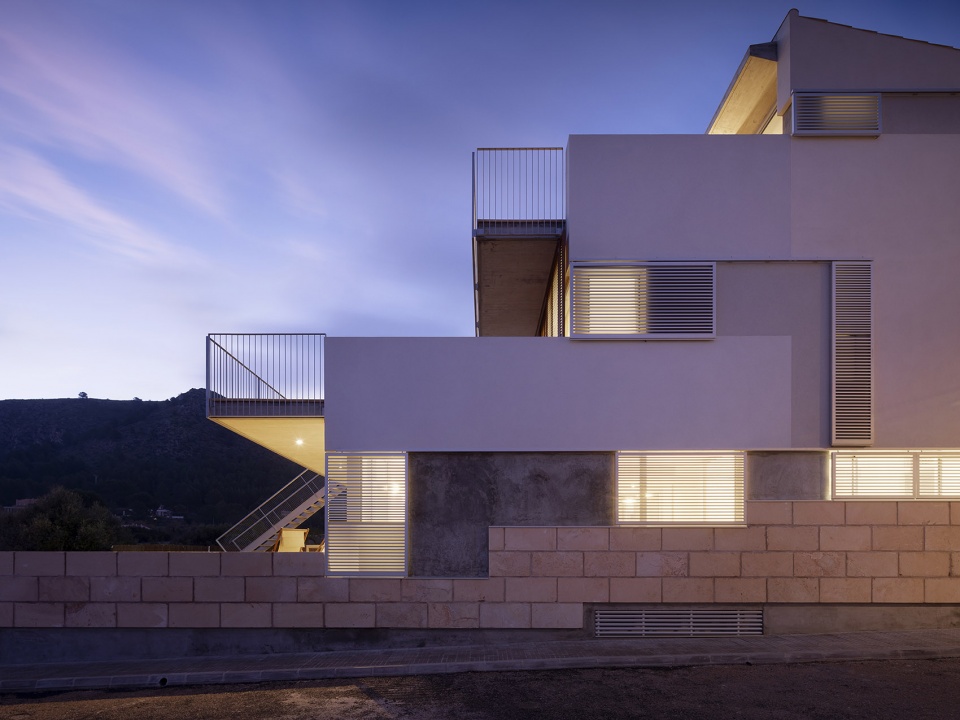
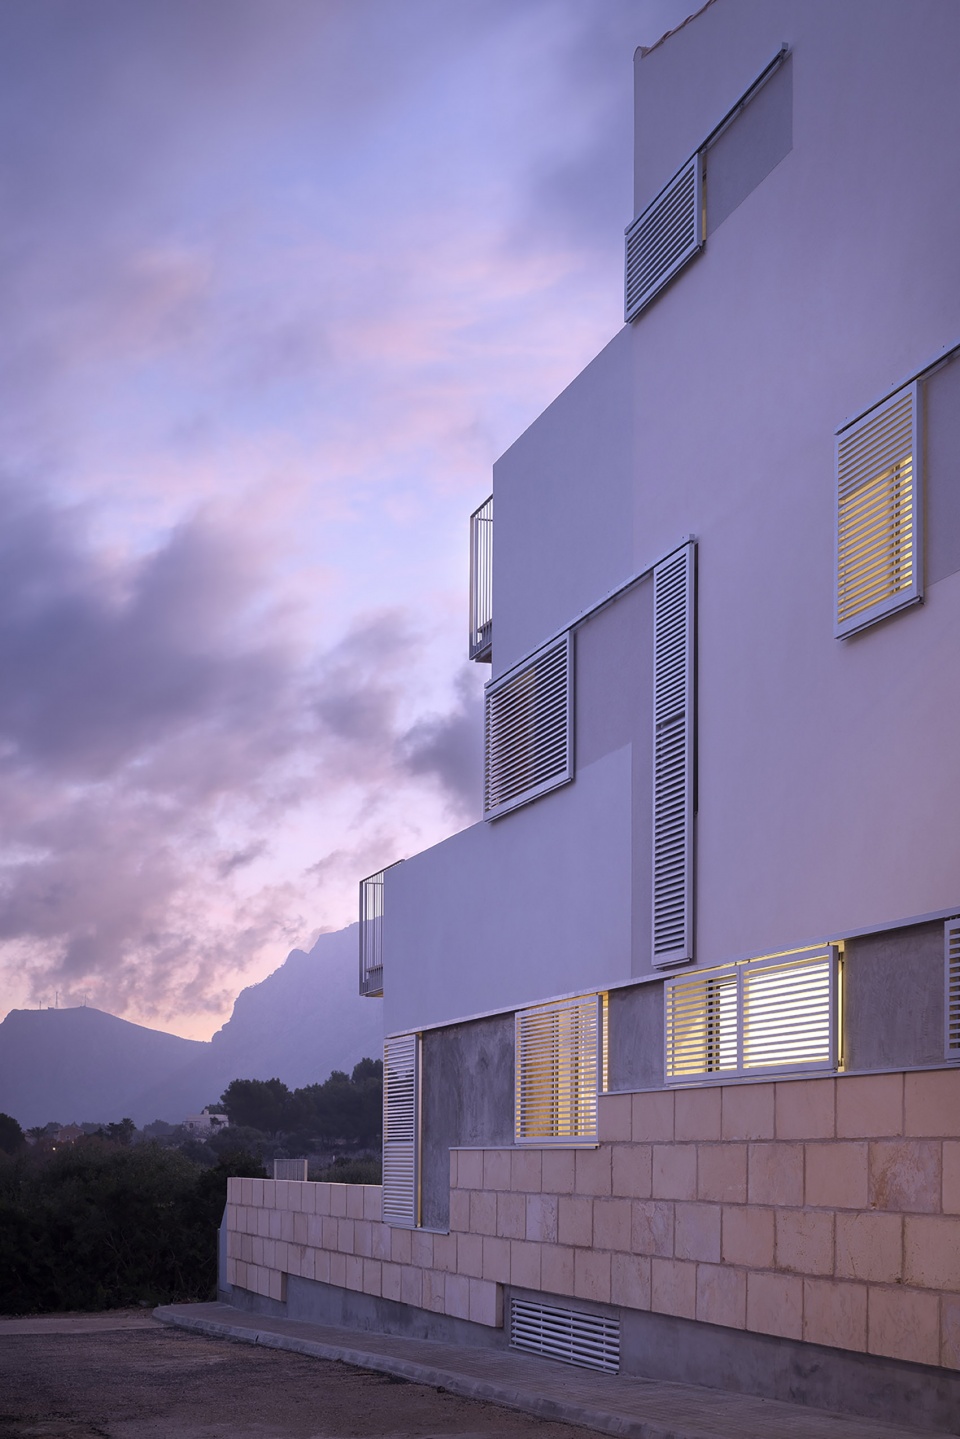
这座房子采用混凝土墙体称重,大面积带有灰泥的外保温覆盖到底层立面高度不一的马雷斯(marés)基座之上。楼板采用混凝土浇筑,窗户由铝材制成,滑动的百叶窗根据需求采用铝制或木材。
The house is constructed with load-bearing concrete walls, generous exterior insulation with stucco that relates to the ground on the facades with a variable-height marés plinth. The floor slabs are made of concrete, the windows are aluminum, and the blinds are sliding, either aluminum or wood depending on the case.
▼立面构成,Composition of the facade ©Marie-Caroline Lucat
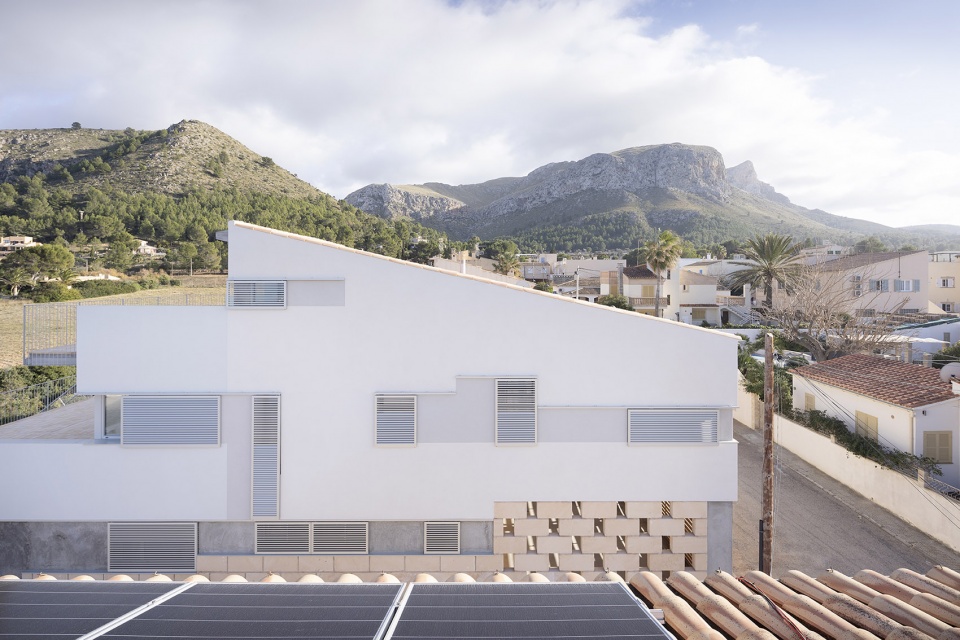
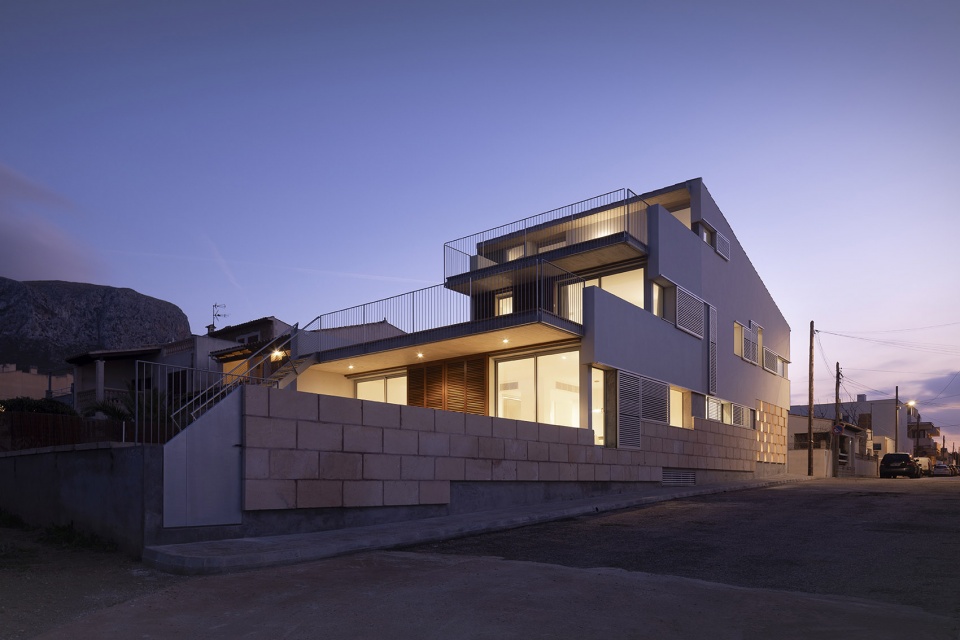
该住宅有三个立面。面朝入口街道的尺度与比例和周围邻里呼应。临辅路的立面上依次布置着各房间和小空间的开窗,这样的组合试图在窗洞、滑动百叶窗和隔墙之间建立联系。色彩的双重性旨在将窗洞与滑动百叶窗统一成整体。
The house has three facades. Facing the access street, the scale and proportions connect us with its neighbors. Along the side street, which accommodates the sequence of rooms and small spaces, the composition attempts a dialogue between windows, sliding blinds, and walls. The duality of colors aims to unite windows and sliders into one entity.
▼精心布置的形式与材料,Delicate combination of the layout and materials ©Marie-Caroline Lucat
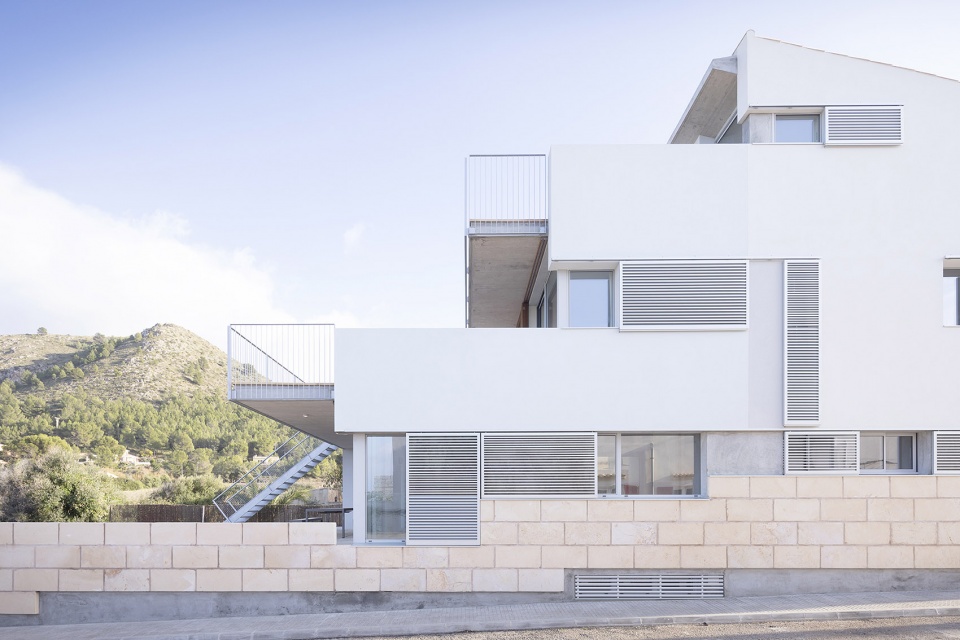
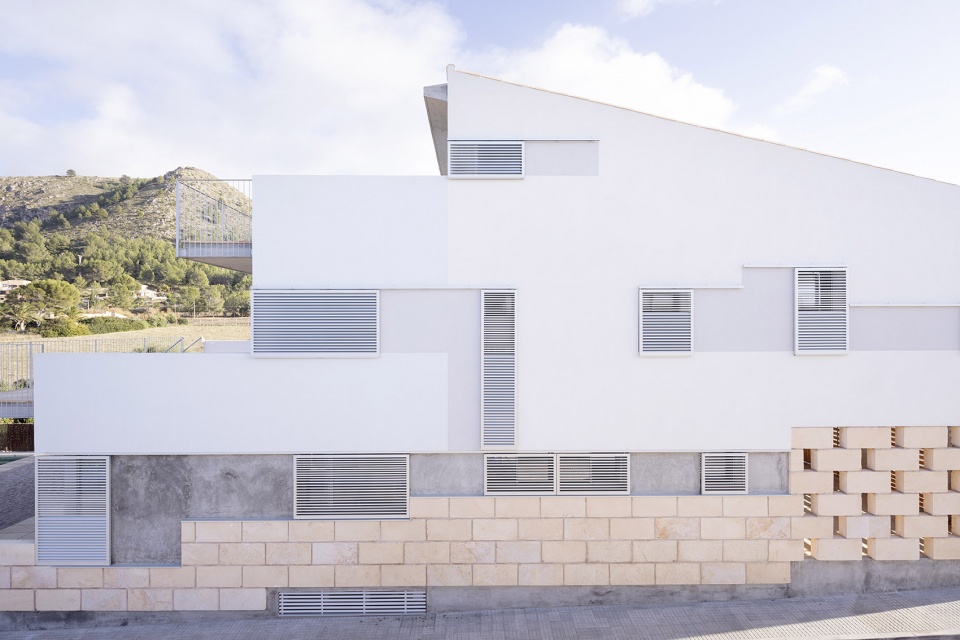
最后,面向庭院的立面采用了大面开窗与木质滑动面板,使住宅更具家庭风格与质感,形成室内与室外之间的过渡。建筑最终的体量就像一个平行六面体,退向广阔的景色中。虽然风格简约且规模较小,但该项目依然呈现出理论的复杂性。
▼内庭院立面,Courtyard facade ©Marie-Caroline Lucat
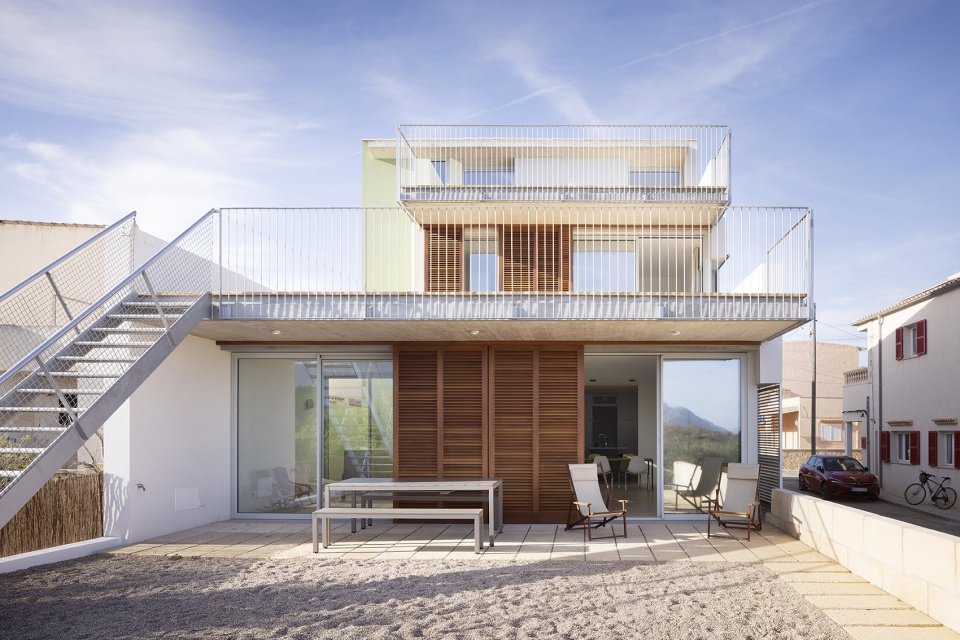
Finally, the facade facing the countryside is characterized by large openings and wooden sliding elements, more domestic and tactile, as they will create a continuous boundary between the interior and exterior. The resulting volume is that of a parallelepiped which steps back and recedes towards the vast landscape. In its simplicity and scale, the project presents a certain complexity of arguments.
▼更加温馨的元素,More domestic elements ©Marie-Caroline Lucat
▼地下室平面图,Basement plan ©mateoarquitectura
▼首层平面图,Ground floor plan ©mateoarquitectura
▼一层平面图,First floor plan ©mateoarquitectura
▼二层平面图,Second floor plan ©mateoarquitectura
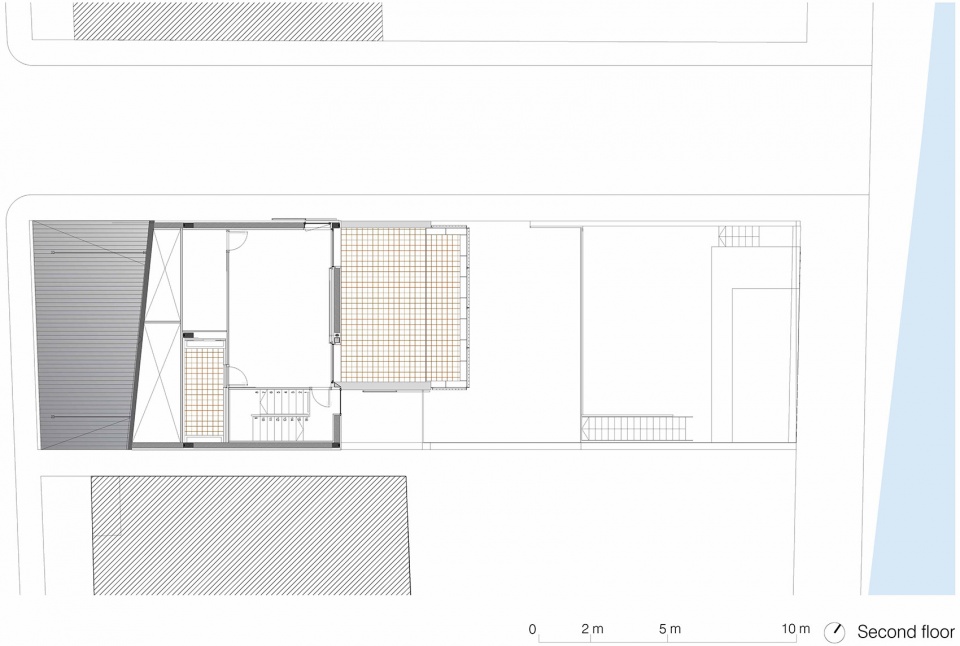
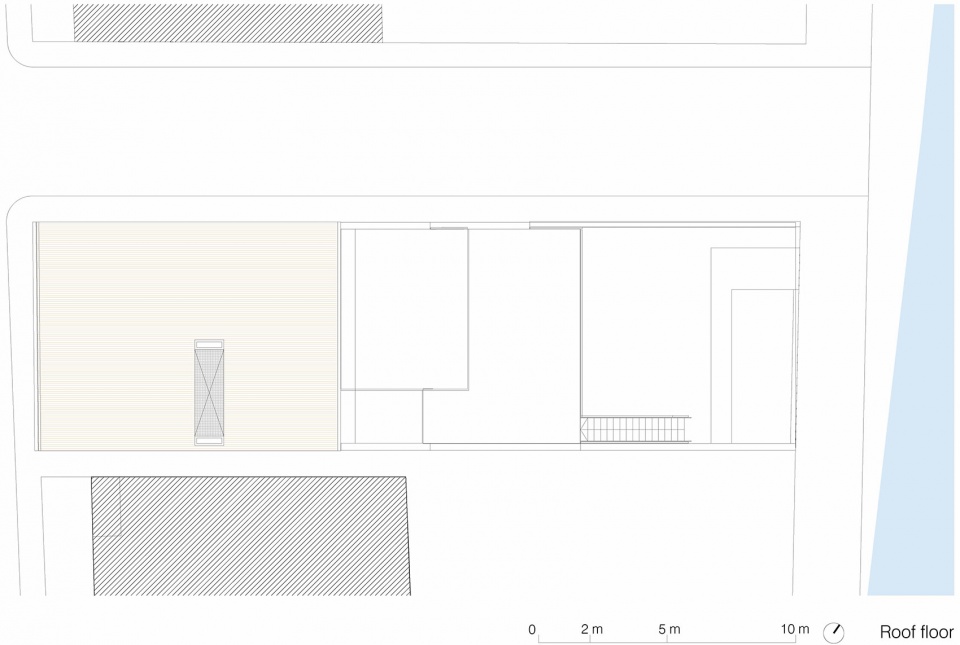
▼屋顶平面图,Roof plan ©mateoarquitectura
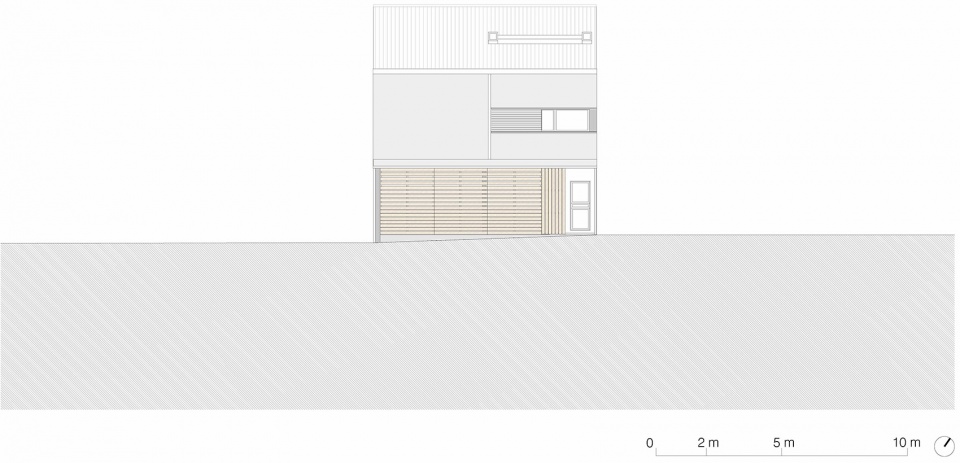
▼正立面图,Front elevation ©mateoarquitectura
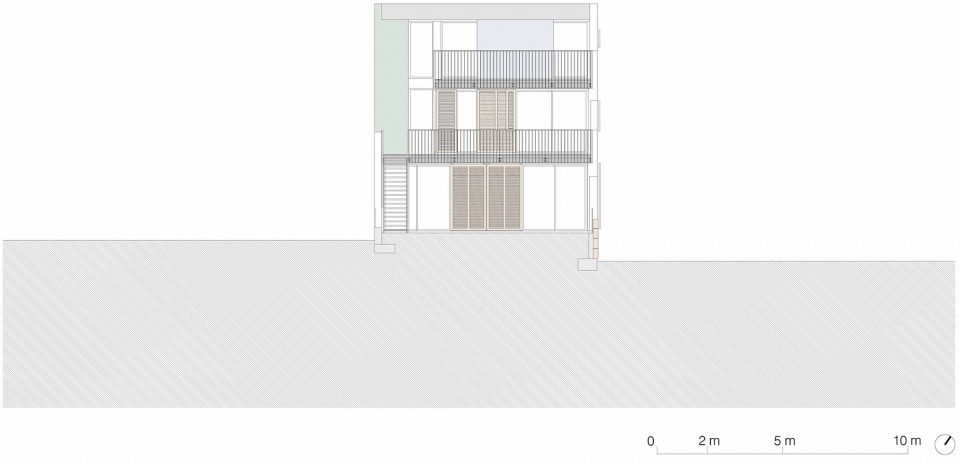
▼背立面图,Back elevation ©mateoarquitectura
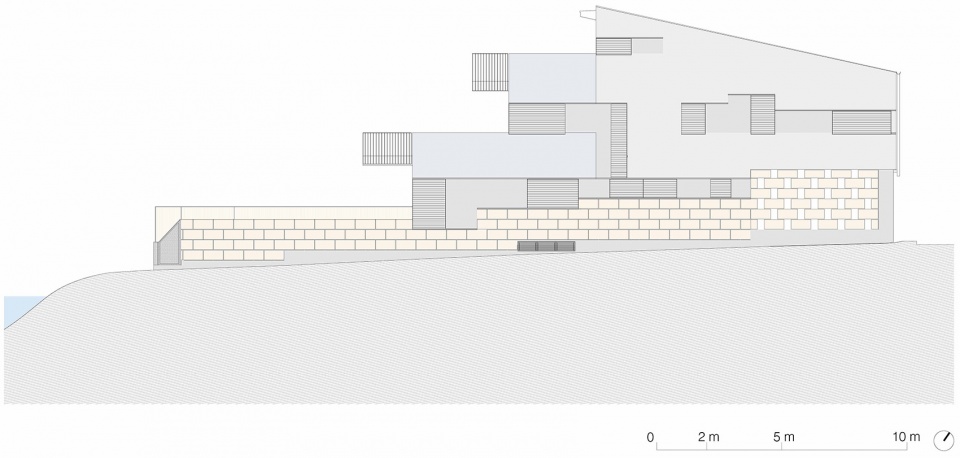
▼关窗临街立面图,Elevation along street with closed windows ©mateoarquitectura
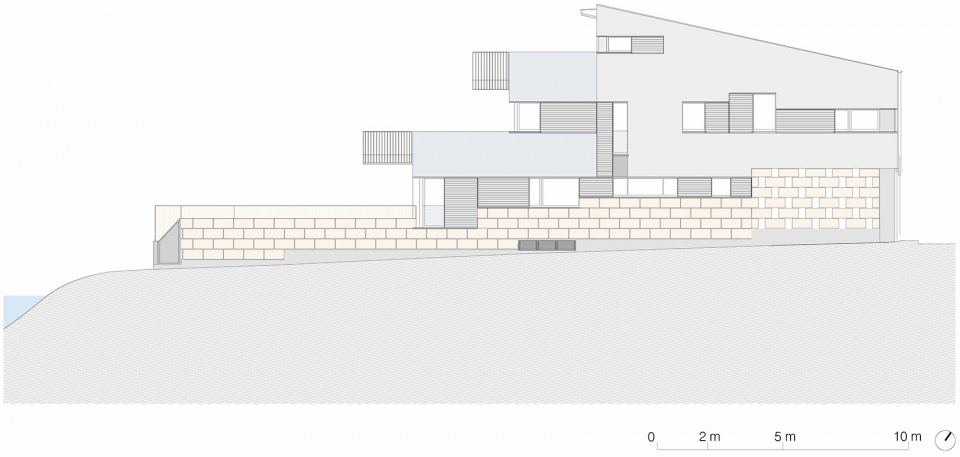
▼开窗临街立面图,Elevation along street with open windows ©mateoarquitectura
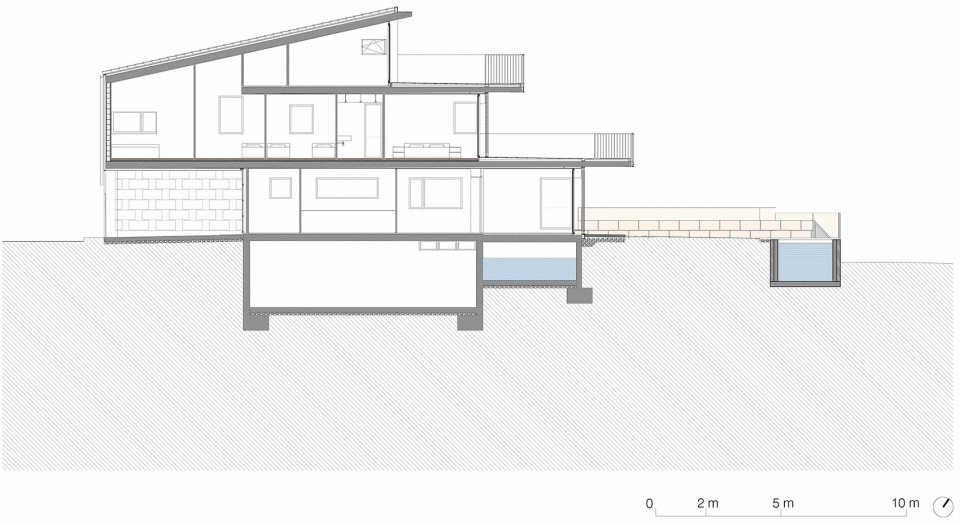
▼剖面图,Section ©mateoarquitectura
Name of the project: MK Residence
Typology: Single family house
Location: Mallorca, Spain
Project: 2021
Construction: 2023
Surface: 225.8 m2
Architect: Josep Lluís Mateo & Patricia Klein – mateoarquitectura
Technical architect: Carme Aguiló Mora
Structures: HIMA
Facilities: SIE Engineyrs
Photography: Marie-Caroline Lucat
More:Mateo Arquitectura。更多关于他们请至:Mateo Arquitectura on gooood









楼梯扶手挺有想法
DK
楼梯扶手真的不倒个圆角吗。。看得我心慌(
卧槽,爽