非常感谢 Studio Course 予gooood分享以下内容。更多请至:Studio Course on gooood
Appreciations towards Studio Course for providing the following description:
项目为一间双层公寓套房,位于一座十二层建筑顶层,从概念上看为Veranda,即公共和私密的过度空间,一个温暖的社交空间在这里必不可少。在过去,veranda是构成住宅的必要部分。但是近年来,这一空间已经逐渐被人遗忘甚至消失。Veranda通常是让住宅转换成家的中心元素,一个供人交流的偶遇空间,人们在这里可以尽情放松身心。
Located on the roof of a 12 storey building of a duplex apartment, this space was conceptualized as a ‘Veranda’. (Hindi meaning: A transitional space between public and private area or, between a house and a street). A concept, which conjures up an image of a welcoming social space meant for all. Traditionally, verandas have always been an integral part of our homes. However, in recent years, to a certain degree forgotten and disappeared. A veranda was always an element, central to making our houses into homes, an accidental space for long conversations, a place for one to relax and unwind.

▼ 屋顶一览,从露台看图书室,view to the library from the terrace
当你来到veranda,你会体会到一种在其他任何地方都不曾有的特殊感受。
-村上春树There’s a special feeling you get on a veranda that you just can’t get anywhere else.
– Haruki Murakami.
但是,“屋顶上的Veranda”并不是一个偶发的空间,业主清楚地知道自己的家需要什么,并委托设计师设计了这个特殊的空间,使他们围绕书籍、食物和植物展开的生活方式得到了进一步提升。“屋顶上的Veranda”中设有一个图书室和一个食品室,与露台相连;换句话说,屋顶上原有的露台被部分覆盖,形成了一个阅读角和厨房。
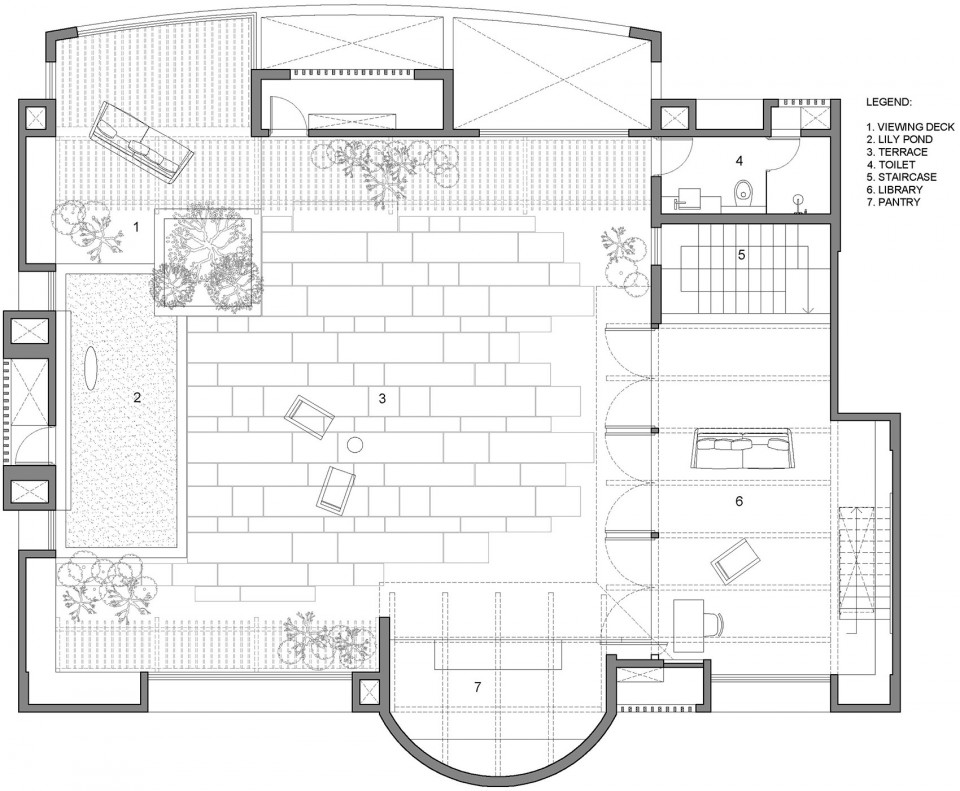
But, the ‘Veranda on the Roof’ is no accidental space. It is a space designed keeping in mind the family and their clear understanding of a special place they wanted to add to their home. A space crafted out from their lifestyle which revolves around books, food and plants. Hence, this ‘Veranda on the Roof’ houses a library and a pantry, which extend into a terrace, or in other words, parts of terrace which are covered to accommodate a reading nook and a pantry.
▼ 屋顶平面图,不同功能围绕中间的露台设置,roof plan, different programs around the terrace
在设计中,人们通过客厅内的木制楼梯来到屋顶,为了加强空间的整体感,建筑师将原有的楼梯外墙拆除并打开了屋顶,以让上下层空间能够更好地联系在一起,Veranda自然而然地从主空间中延伸出来,不同的两层统一在了一个话语之中。
The design intends a play on the senses as one approaches the place through a wooden staircase from the living room below. The existing walls of the staircase were broken down and roof was created to open up the space and get better connection. This enabled us to make the Veranda into an extension to the main house below while allowing the two levels to engage in a dialogue.
▼ 从客厅上到图书室的楼梯,上下层联系紧密,stair connecting the library and the living room
▼ 位于屋顶的图书室,可以看到远处的景观,library on the roof with distanced scenery
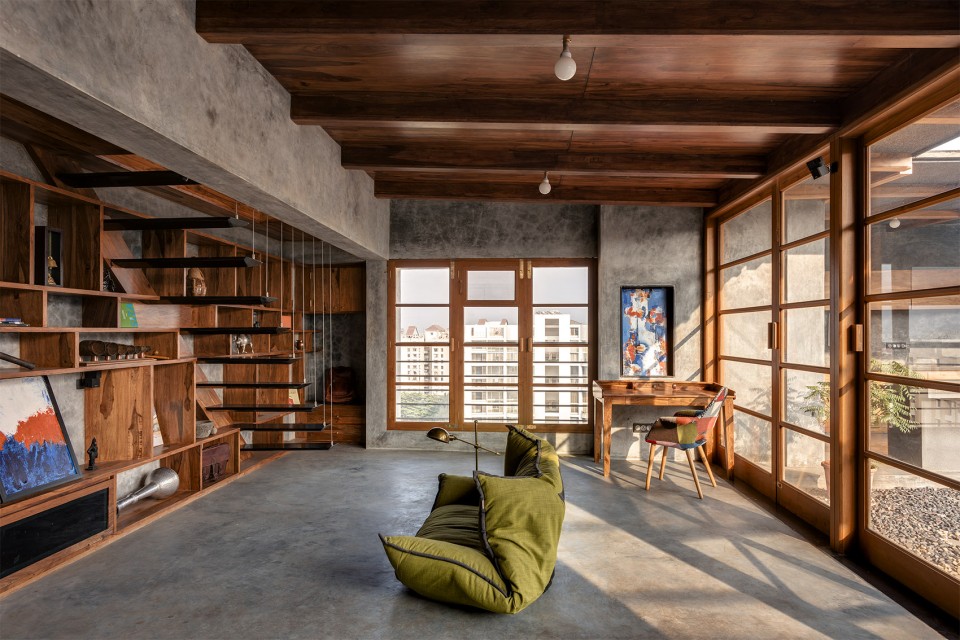
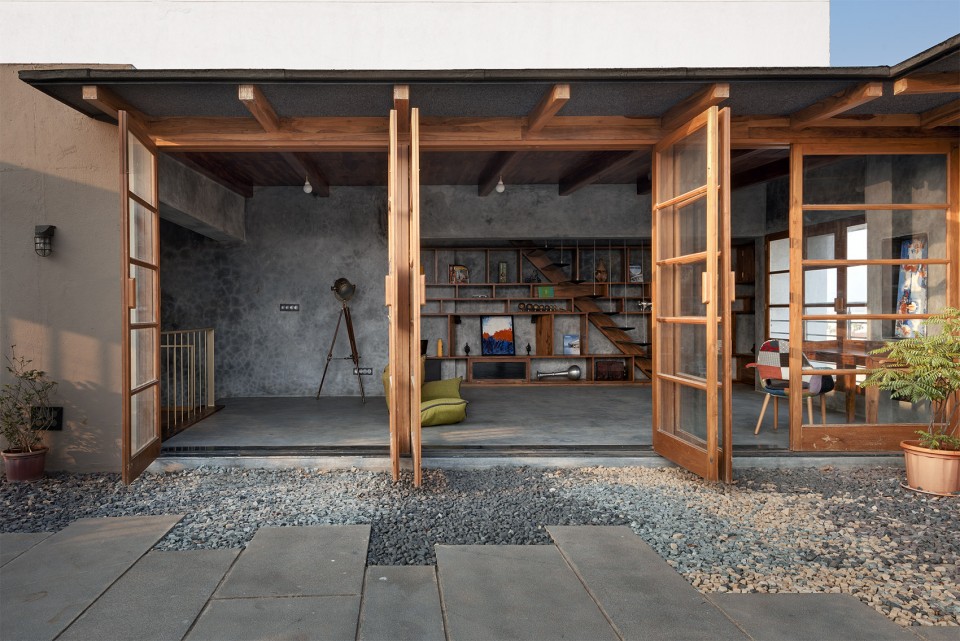
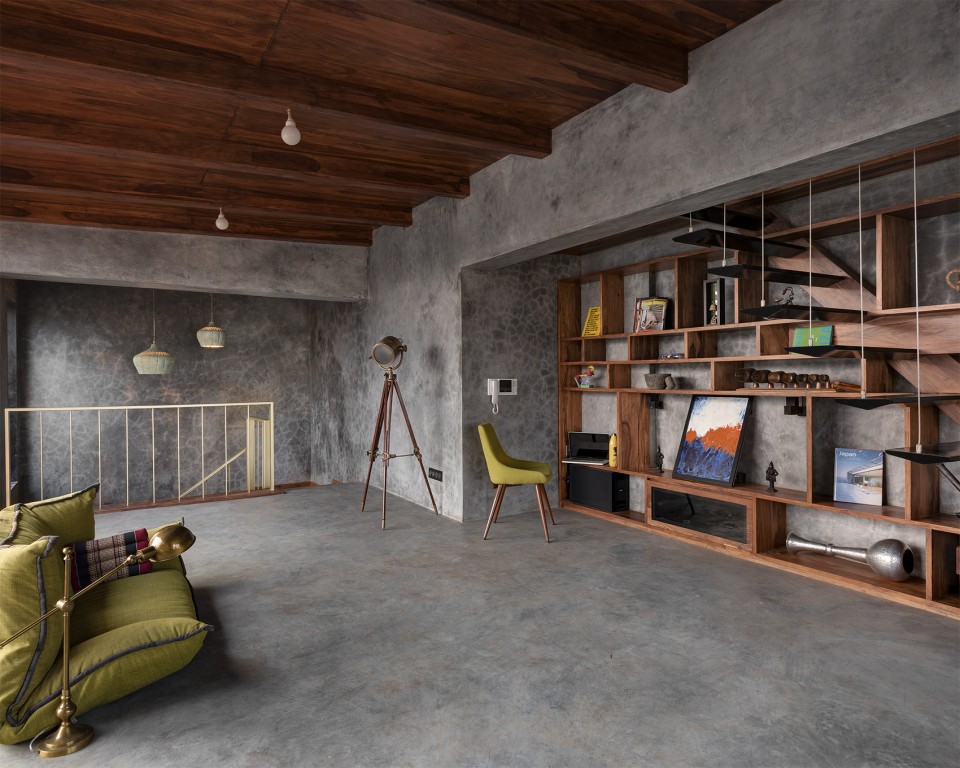
墙地面的水泥抹面采用Ghotai这一传统印度住宅常用的施工方式,通过不间断地对一层层水泥进行校正和维护以达到最终的效果。大胆的水泥纹理墙面和柚木家具组成了空间的基本色调。屋顶图书室的立面由可以完全打开的木框玻璃组成,可以欣赏露台花园中的景观,同时模糊了室内外空间的界限。水泥、柚木、花岗岩等自然材料以及黄铜被同时使用在室内外空间之中,进一步加强了二者的整体感。水泥抹面上留下的施工痕迹形成独特的质感,向人诉说着建造的程序。
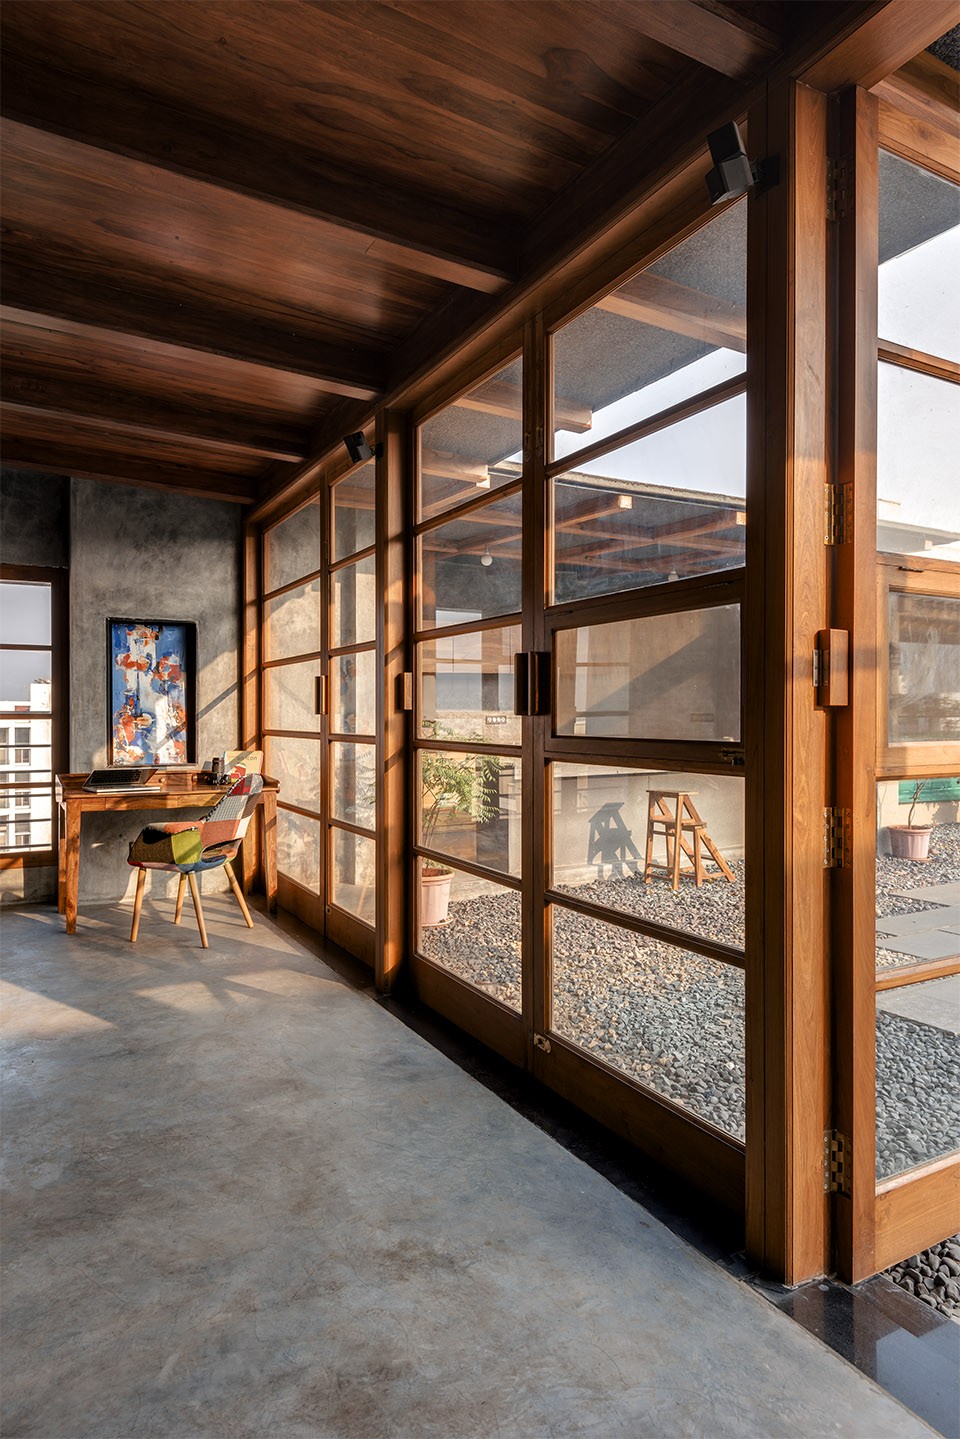
The principal material used largely for floor and walls is cement plaster also known, by its process as ‘Ghotai’ (Hindi meaning: constant movement of hand) used in traditional Indian houses. It is an extensive process of laying cement in layers with hand by the method of constant straightening and curing it with water. Bold earthy undertones of the cement textured walls and Teak wood furniture are used to set the tone of this space. The roof library overlooks the terrace garden through a wooden glass paneled façade, which gives a notion of an enclosure that can open up completely, blurring the boundaries of the inside from the outside. This uniformity of space is also accentuated by the use of natural materials like cement plaster, teak wood, granite stone and brass metal which span inside as well as outside. The hand movement imprints on the cement plaster constantly give a sense of tactility of the process that has undergone to make its architecture.
▼ 图书室,墙地面为水泥抹面,与柚木家具一起形成沉静的空间,library with cement walls and Teak wood furniture, creating a space with a low tone
▼ 图书室设木框玻璃立面,可以一览露台内的景观,wooden framed glass facade allowing view to the terrace
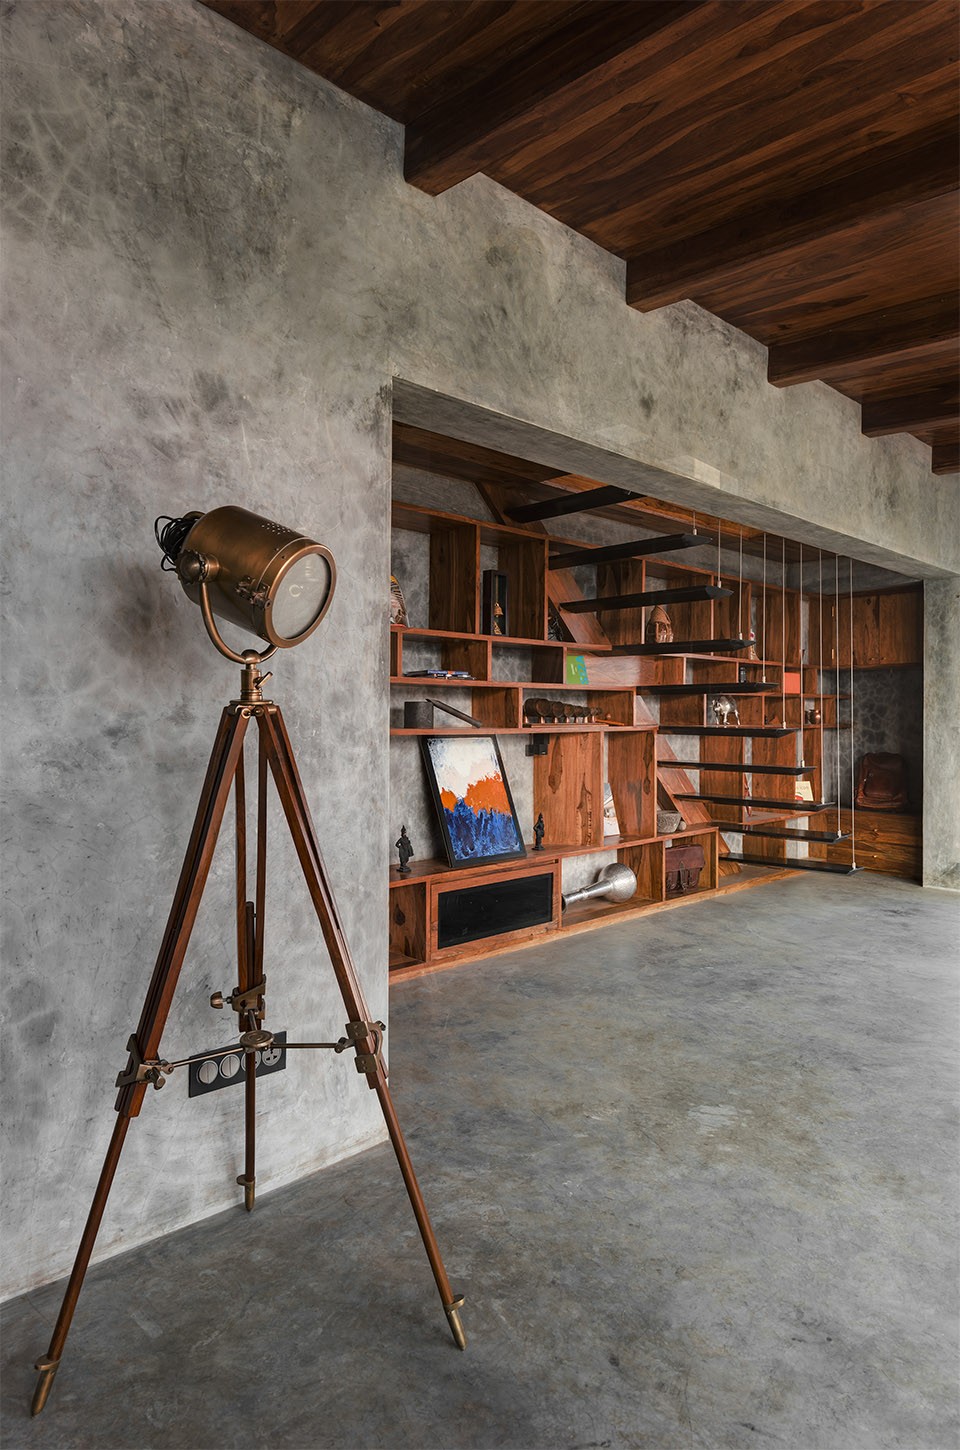
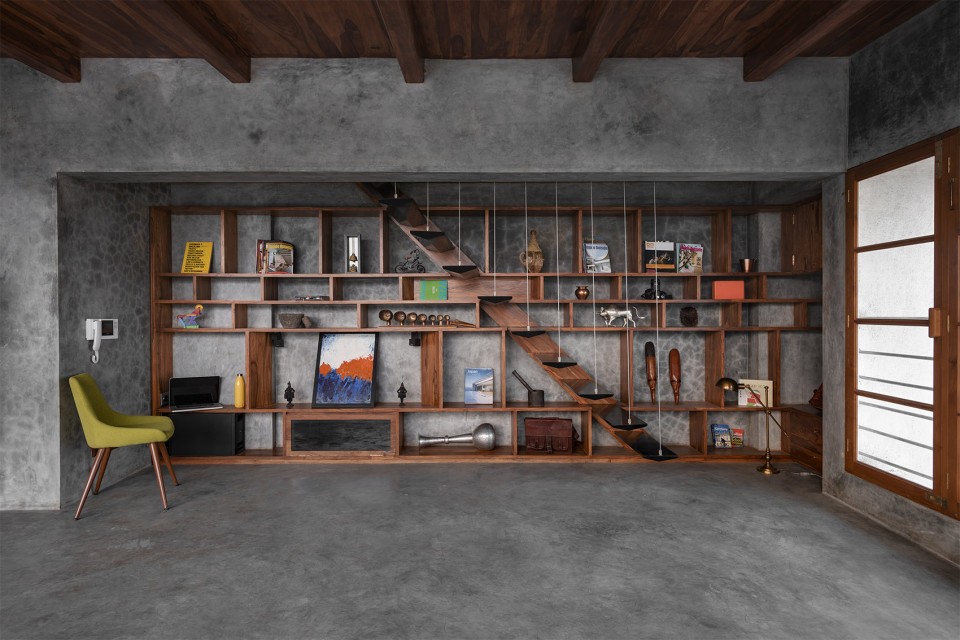
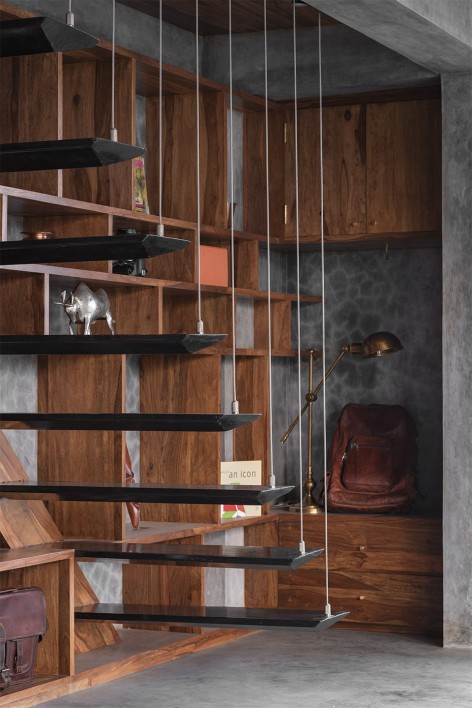
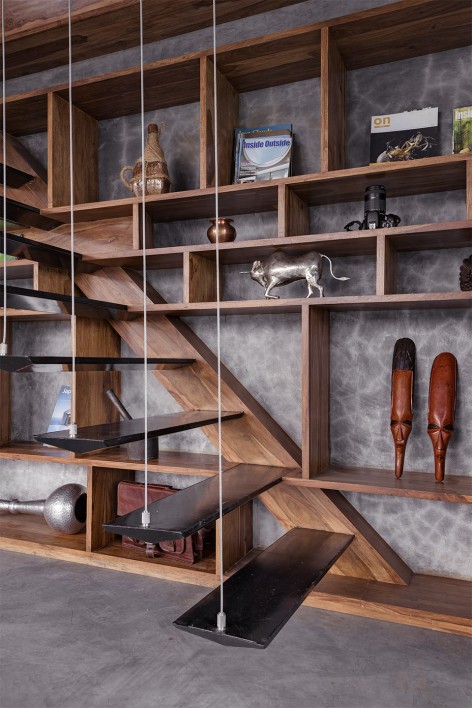
少量的家具让人们可以更方便地在空间中活动。书架单元外形低调,建筑师下意识地减少了其在空间中的视觉影响,以让空间显得更为简洁宽敞。书架边为一座由不锈钢钢绳悬挂在木梁上的金属楼梯,通往楼上的储藏间。楼梯踏步与书架单元完美呼应,整齐划一。此外,门把、门吸、插销和抽屉把手等元素也都为专门定制,遵循设计语言,低调地融入到了空间之中。
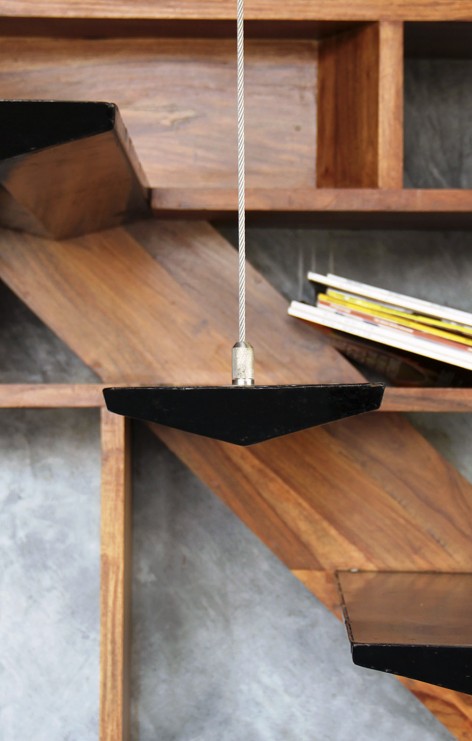
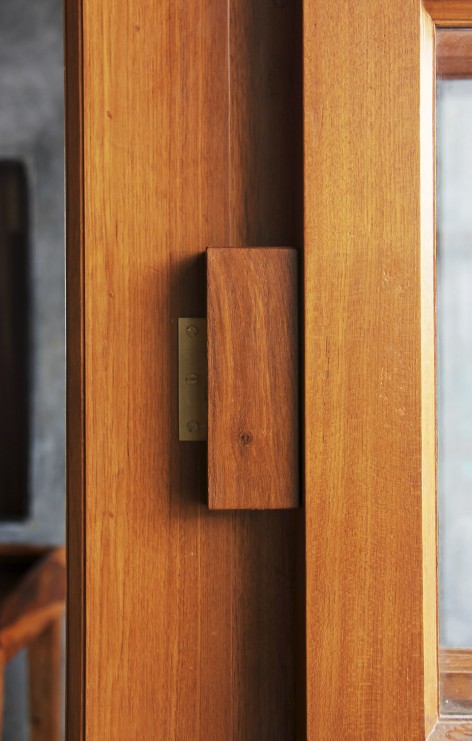
The low-on-clutter, minimal furniture allows for easy movement. The library unit is designed to be understated in its form so as to consciously reduce its visual impact. A metal staircase hung from stainless steel wires on one end and anchored to a wooden beam on the other leads to a store room above. Here, the treads are designed in a way, so as to perfectly align with the shelves of the library unit. Similarly, a lot of elements such as the door handle, door stopper, tower bolts, drawer handles are custom designed to follow this language with the notion to fade away.
▼ 金属楼梯与简洁的柚木书架相呼应,成为一个整体,metal staircase aligned with the simple Teak wood shelves, enhancing the integrality
▼ 低调的细部,understated details
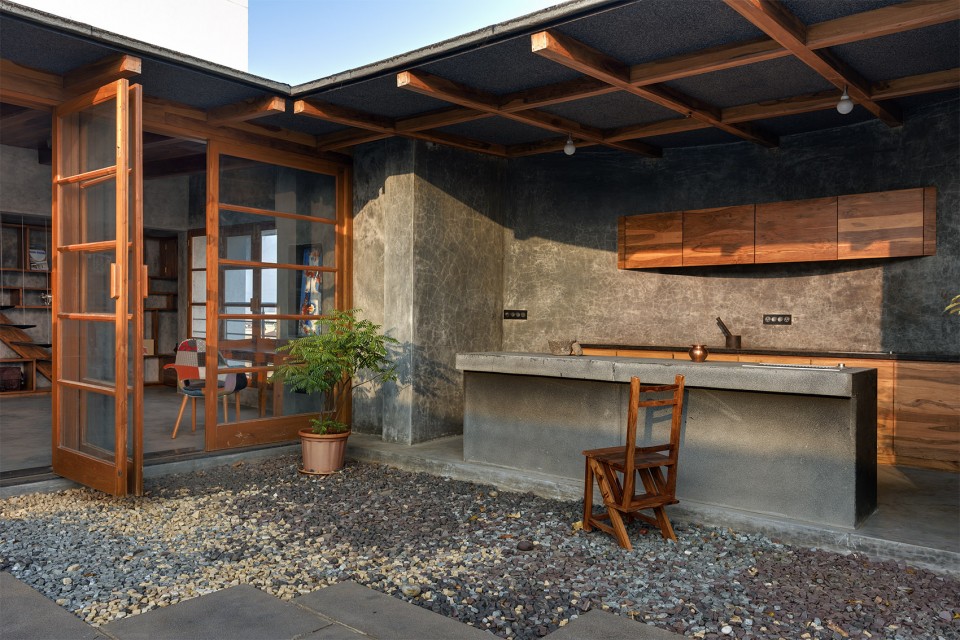
露台上的食品室延续了相同的设计语言,其中设备齐全,人们可以在室外享受料理的乐趣,而走在碎石路上发出的沙沙声让人感觉仿佛回到了自然之中。阅读角中设有瀑布和莲花池,与花园一起创造了一个宁静的文学空间。
The fully equipped pantry on the terrace continues to have the same language where the thrilling idea of cooking outdoors is explored. Walking on the gravel produces a sound which triggers the memory of being in the outdoors. The gravel floor is used in parts across the terrace to heighten this tangibility. A reading nook, which sits along the water fall and a lotus pond within it, is a tranquil setting to indulge into a piece of literature with the garden partly screening it.
▼ 开放的厨房,随时增添自然的感觉,open kitchen, gravels enhancing the feel of nature
▼ 宁静的阅读空间,tranquil reading space
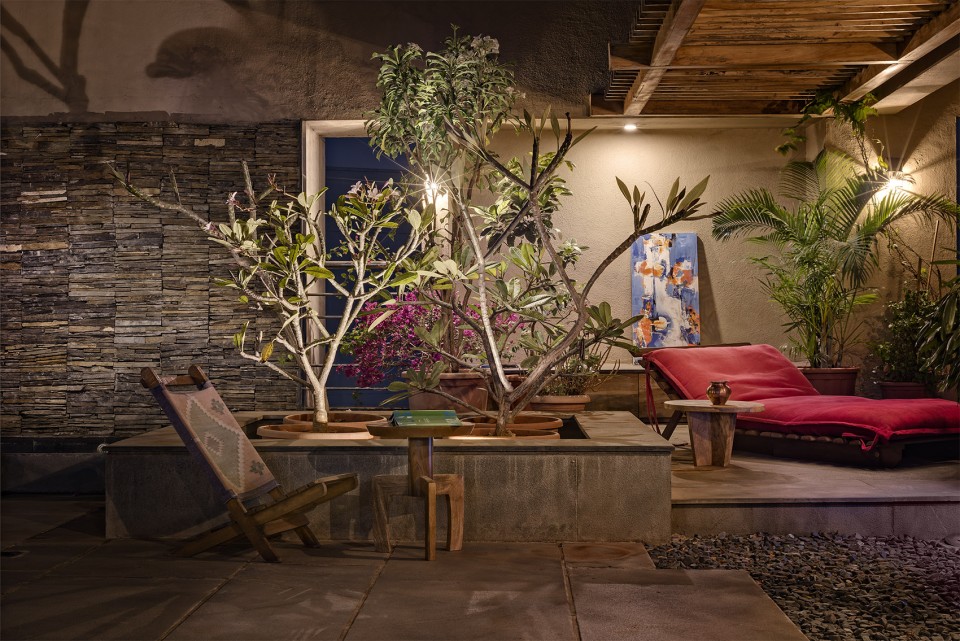
屋顶的Veranda不仅给人们提供了新奇的室外景观,还创造了一个属于自己的世界,令人沉浸在自我探寻的快乐之中。这里是一个与世隔绝的避难所,变化的环境不断形成新的意义。
The veranda on the roof can not only overlook the exotic view of a race course but also be able to create a world within its own, where one can immerse and indulge in the pleasures of one’s seeking. Veranda on the Roof turns as a refuge, where the shifting contexts have created new meanings.
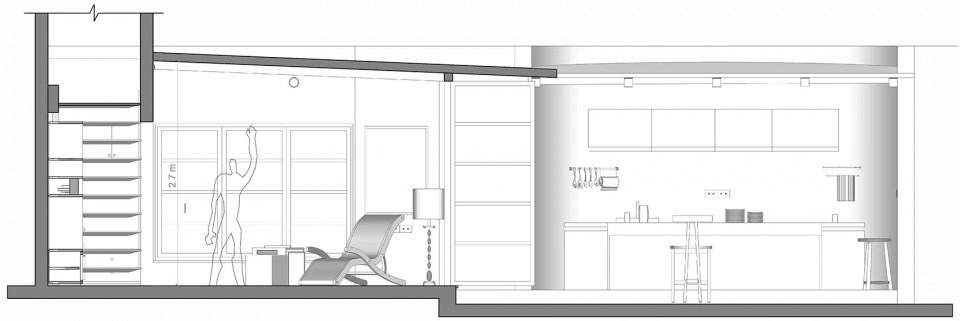
▼剖面图,section
Project name: Veranda on a Roof
Architect’ Firm: Studio Course
Facebook Link: www.facebook.com/studiocourse
Contact e-mail: studiocourse@gmail.com
Principal Architect: Kalpak Shah
Project location: Sopan Baug, Pune, Maharashtra, India.
Completion Year: 2017
Gross Built Area: 50 Sq.M.
Photo credits: Hemant Patil
Photographer’s website: www.hemantpatil.com
Drawings: Studio Course
English text: Studio Course
Chinese text: gooood
More: Studio Course,更多请至:Studio Course on gooood









确实很禅意
那个楼梯踩上去不会晃吗····
它的另外一端与墙连接的呀
应该是很硬的合金条,
可能进墙部分很深吧。。。。
你真的太有意思了…
我觉得他问的很对啊
开放的厨房遇到下雨天怎么办?屋檐可不够给端着餐盘的人沉着地步入室内。
这本就是一件很有意境的事,或许使用者享受这样的过程。
混凝土有点冷冰冰的感觉。有点用力过猛的感觉。造价未必便宜。白色油漆会更好感觉。