非常感谢 纬图设计机构 予gooood分享以下内容。更多关于他们:WISTO DESIGN on gooood.
Appreciation towards WISTO DESIGN for providing the following description:
1967年5月23日,由美国第二代现代景观设计师罗伯特·泽恩设计,位于美国纽约53号大街的佩雷(Paley Park)公园正式开园。佩雷公园的出现标志着一种拓展城市生态空间的新型公园的诞生,从此选址灵活、面积小、离散性分布的小公园,见缝插针地出现在美国的城市公园系统中,成为当地居民户外生活的积极因素。
纬图在十几年的设计实践中,一直怀有这样的小小梦想,试着去做一些类似尝试——在拥挤的城市里开辟一处无界限的小型公园,以设计师精炼的笔墨,在城市里一个不经意的角落,创造一处当地居民流连的户外空间。
▼星光点点的城市公园,sparkling city courtyard
Designed by Robert Zee, the second generation modern landscape architect in the United States, on May 23, 1967, the Paley Park park on 53rd Street in New York City was officially opened. The appearance of Perey Park marks the birth of a new type of park that expands the urban ecological space. From then on, the small park with flexible location, small area and discrete distribution appears in the urban park system of the United States and becomes a local resident’s outdoor life.
In the design practice of more than ten years, WISTO landscape always trying to do some similar attempts – to create a small park without boundaries in the crowded city, with the refined ink of the designer, In an unintended corner of the city, create an outdoor space that the locals hang around.
▼城市中的街角公园,corner park in the city
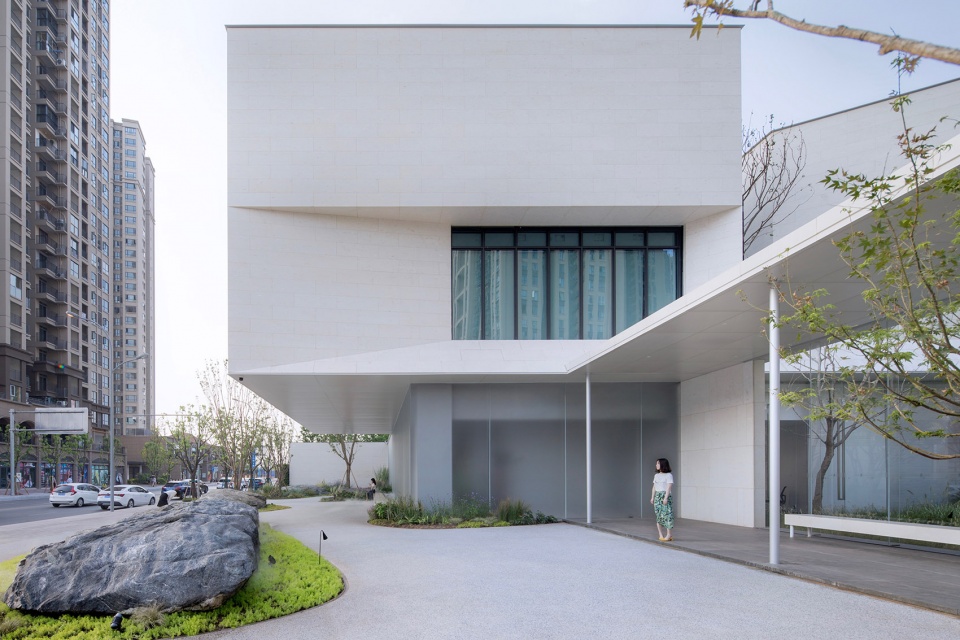
这是一处市政森林公园旁的社区街角空间,5623㎡的L型地块。建筑在短时间内,是万科的住宅示范区,未来将作为社区幼儿园。毗邻森林公园,我们希望将街角的景观与城市融合共生,还原公园的日常情景。与业主方达成一致之后,我们决定在此处打造一个充满森林趣味的街角公园,并永久地开放给城市市民。
在有限场地中对于空间组织、设计元素、空间语言的巧妙落笔都不断的引发我们对于眼前这块街角地的深入思考。景观设计的根本目的是创造空间,因地制宜提供了一个适用性比较强的空间,小空间尤其如此,才能更好的服务更多的市民。
This is a community corner space next to the municipal forest park, with an L-shaped plot of 5623 m2. In a short period of time, the building is the residential demonstration area ,but it will be a community kindergarten in future. Adjacent to the Forest Park, we hope to merge the landscape of the corner with the city to restore the daily scene of the park. So we decided to create a forest-like street corner park here and open it to the citizens of the city forever.
In the limited field, the clever writing of space organization, design elements, and space language constantly raises our deep thinking about this street corner. The fundamental purpose of landscape design is to create a space,provide a more adaptable space according to local conditions. In particular, small space can serve more citizens better.
▼项目分层分析图,layers of the projects
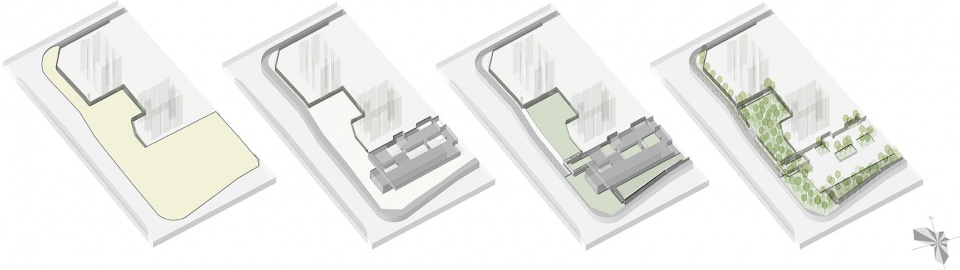
公园拥有两块较开阔的场地,一块是在两条道路交汇处的小广场,一块则是拐角过来的林下庭院。
The park has two more open spaces, one is a small square at the intersection of two roads, and the other is a forest under the corner.
▼道路交汇处的小广场,small square at the intersection

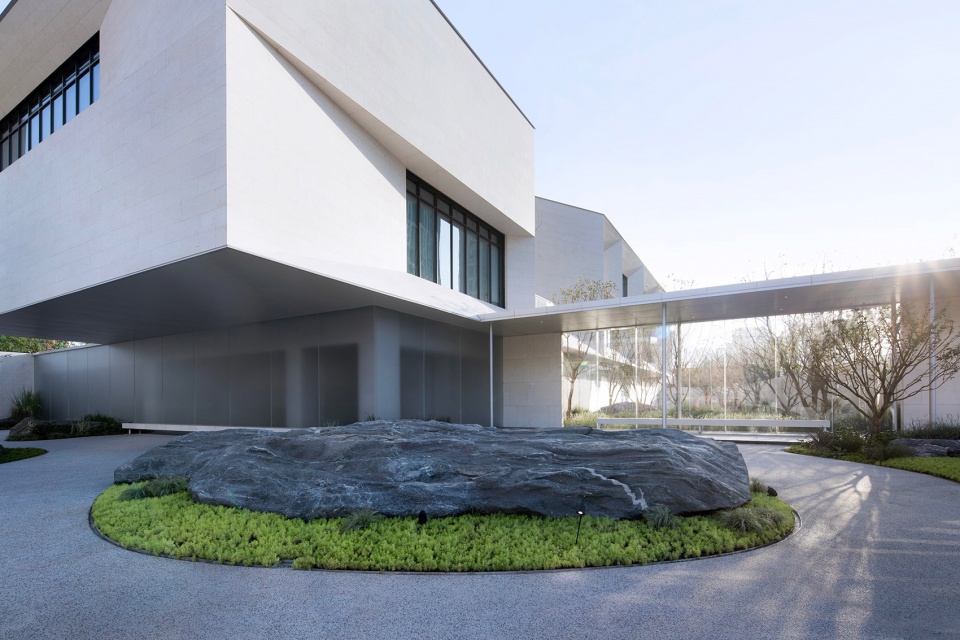
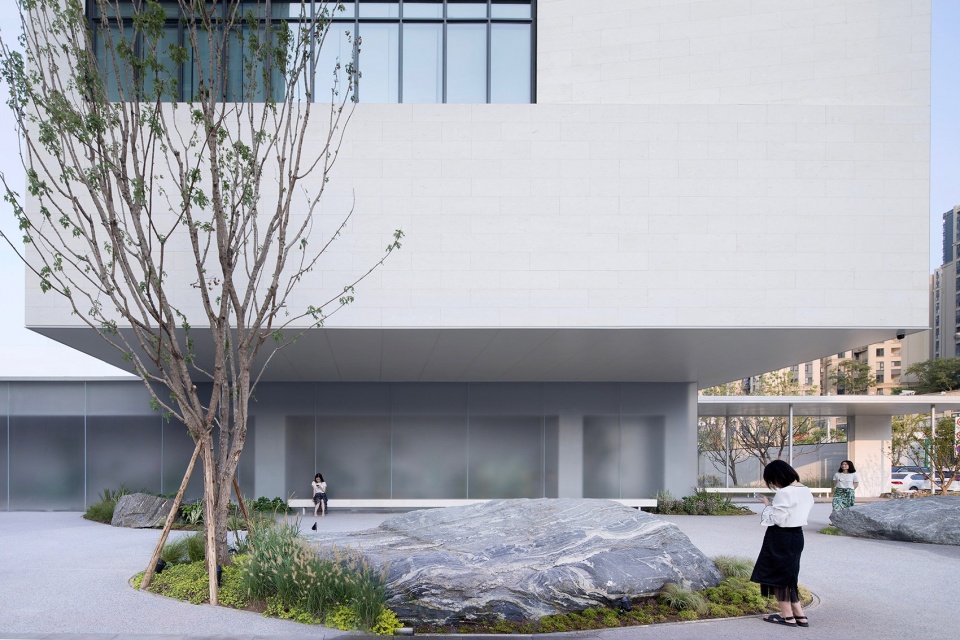
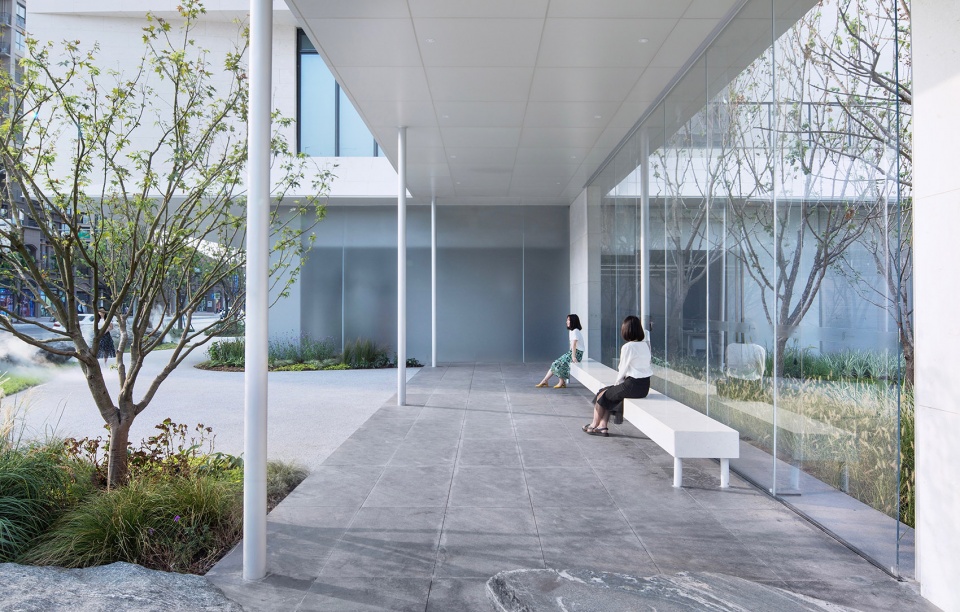
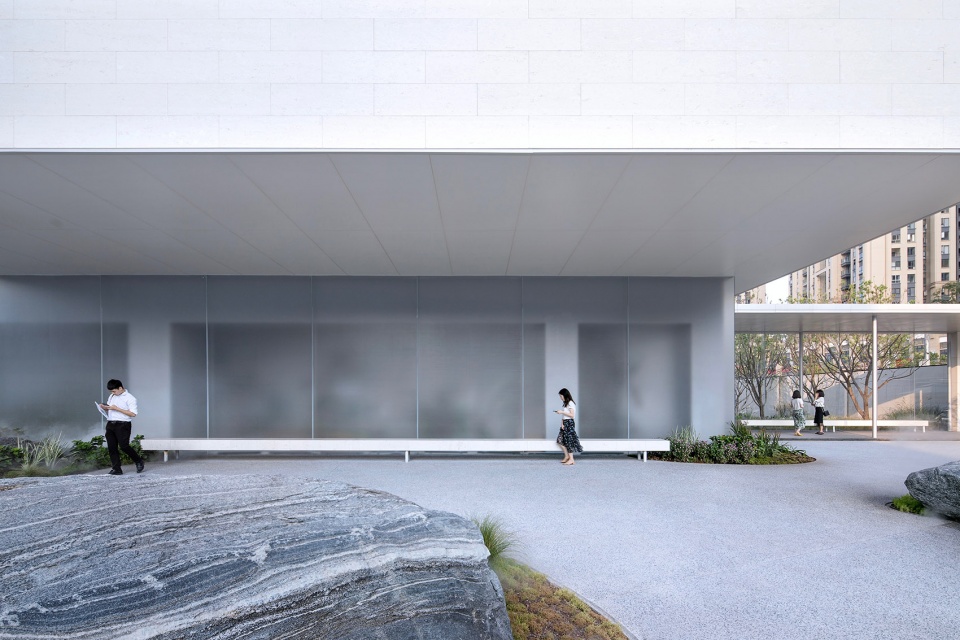
小广场的边界两面是城市道路,一面是建筑立面和幼儿园的围墙。景观设计利用围墙界面,形成一座开放的景观廊架,让市民可以随时停留休憩。围墙设计采用全透明玻璃面,将园内的景观完全展示,让园内外在视觉上连接互动,人们也因此而停留驻足。广场的中心,以石为主题,模拟近旁的市政森林公园里那些从泥土里生长出来的巨石,配以零星的苔藓和小草,让街区里的孩子可以在其间攀爬跳跃,追逐躲藏,体验游于自然的乐趣。
The boundary of the small square is on both sides of the city road, and on the other side is the facade of the building and the fence of the kindergarten. The landscape design uses the wall interface to form an open landscape gallery that allows the public to rest at any time. The wall design uses a fully transparent glass surface to fully display the landscape inside the park, allowing visual interaction between the park and the outside, and people can stop and stay. At the center of the square, the stone-themed model simulates the boulder growing from the soil in the nearby municipal forest park, with sporadic moss and grass, allowing children in the neighborhood to climb and jump, chase and hide. Have fun in nature.
▼利用围墙形成开放的景观廊架,玻璃立面向行人展示建筑内景观,use the wall interface to form an open landscape gallery, passengers could have a glimpse of the building interior through the glass facade
▼供人休憩的开放廊道,open gallery for people to rest
▼巨石赋予空间自然乐趣,large stones give the space a touch of nature
▼廊道后的静水景观,view of the water tree pool behind the gallery

▼水面上的怪石和植物带来自然之感,strange stones and dotted vegetations provide a natural feeling
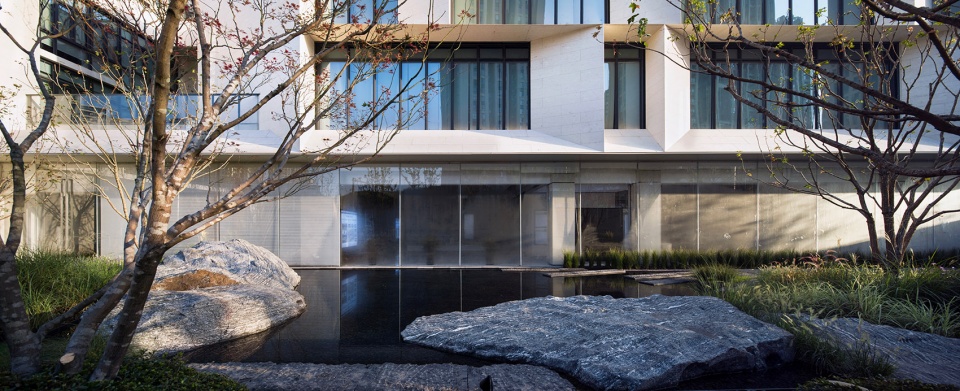
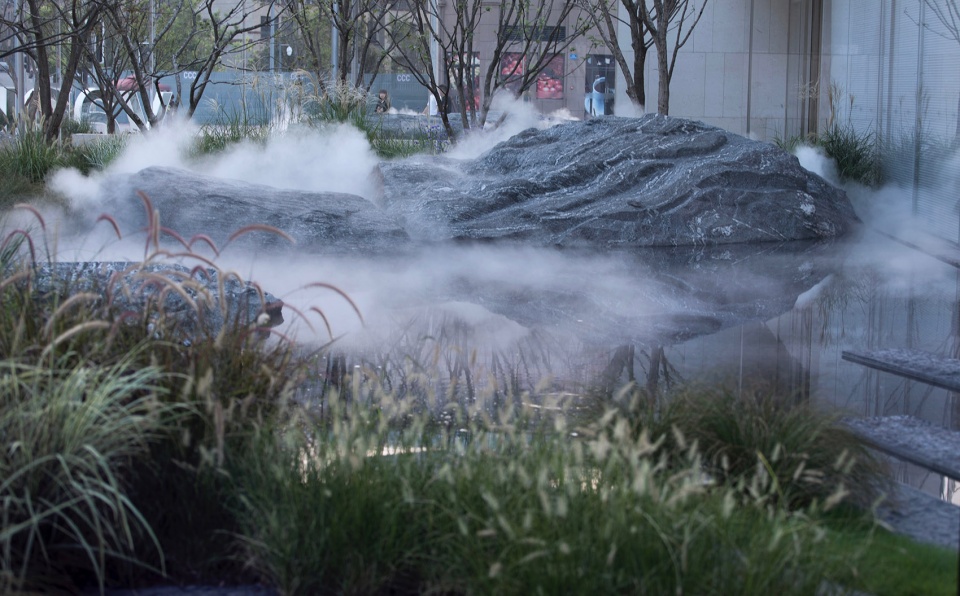
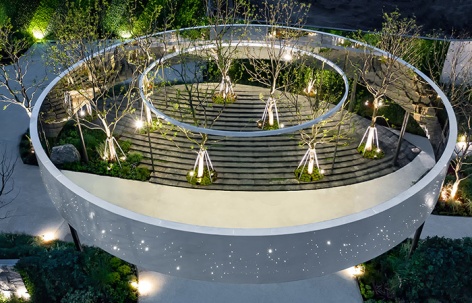
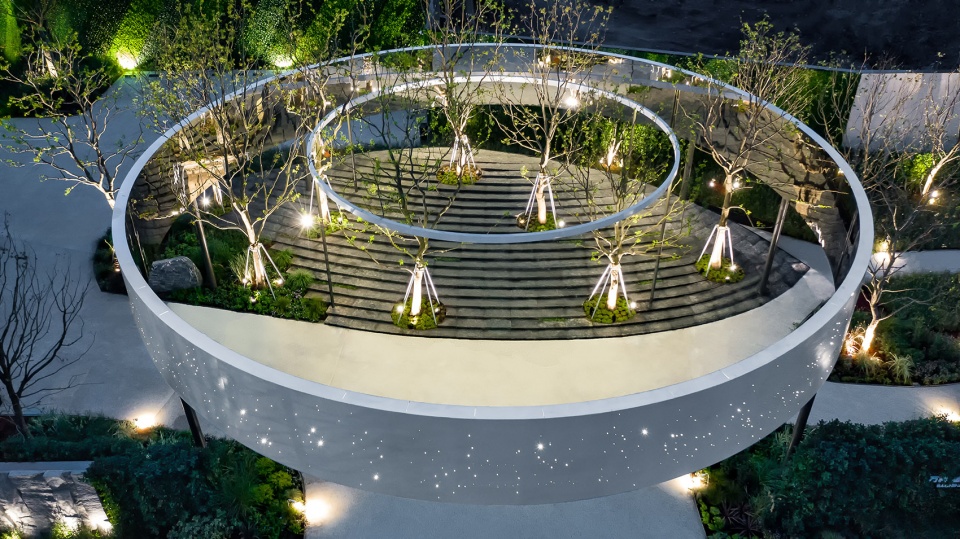
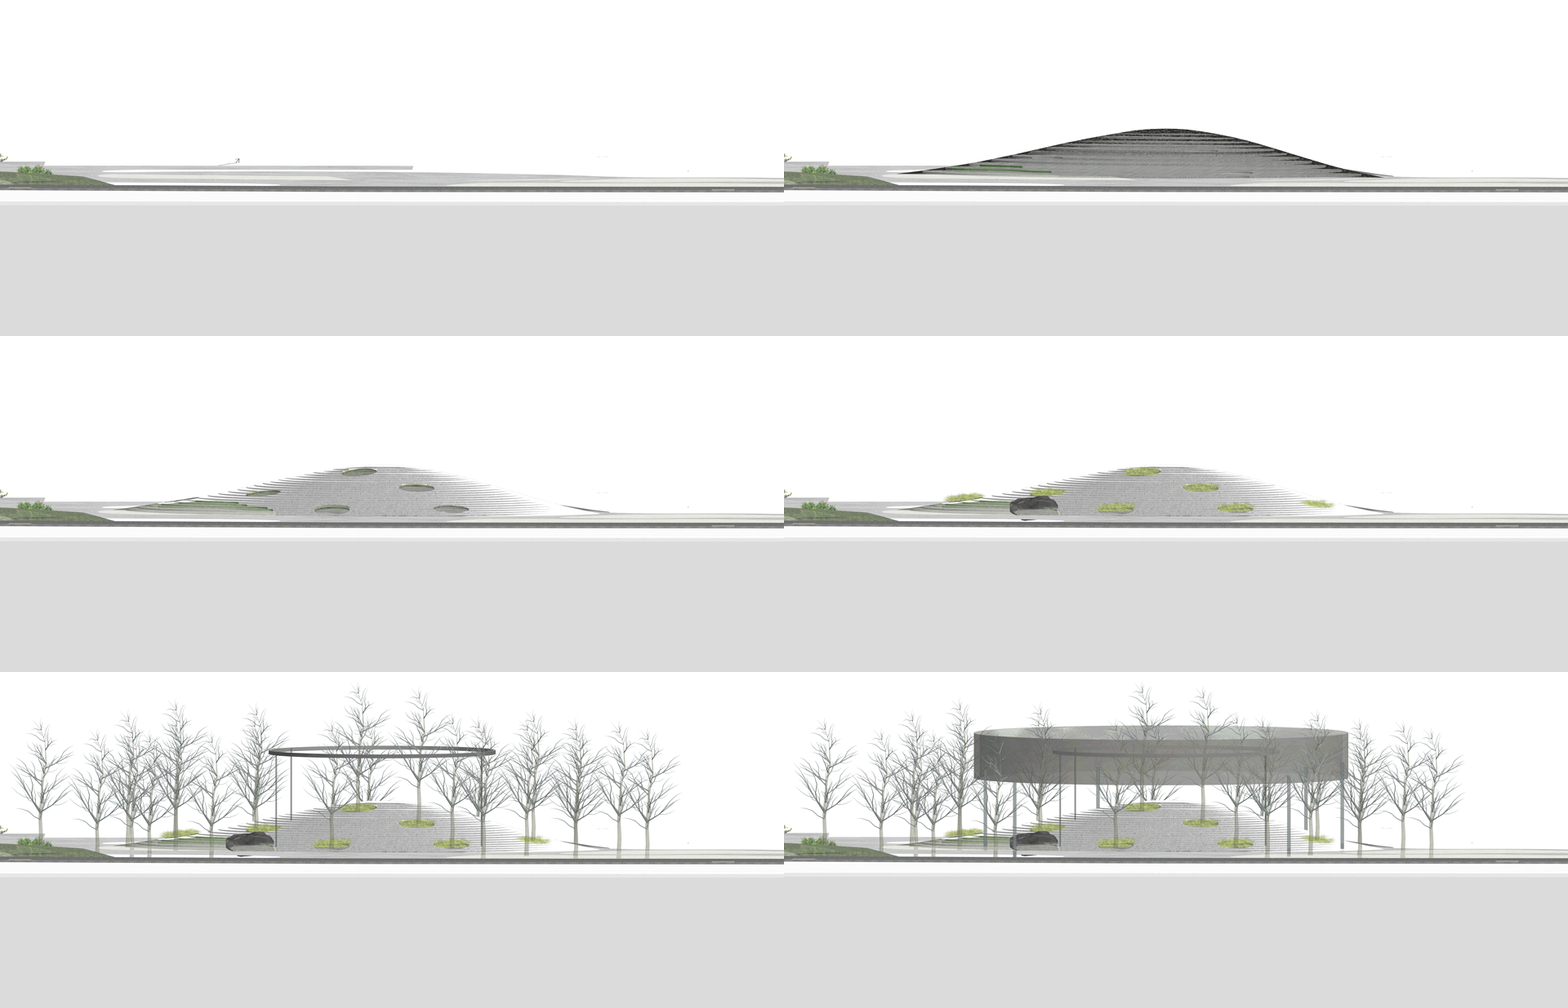
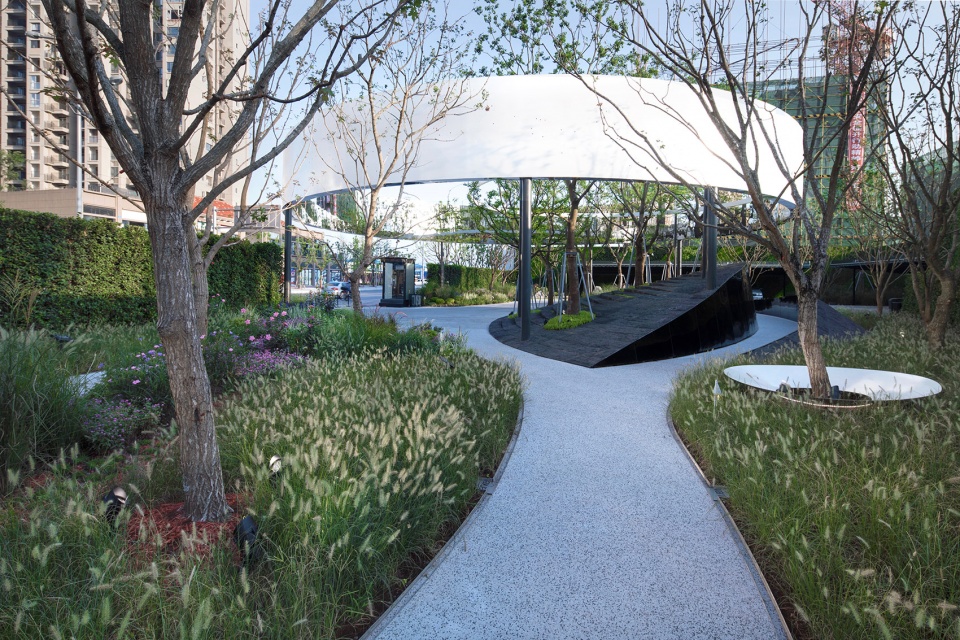

林下庭院由一片乌桕树和一个模拟的小山体以及一个“星光圆环”构成。乌桕林以4-5米的间距种植,以便林下的空间游人可以自由穿行,甚至孩子也可以奔跑嬉戏。模拟的小山体以森林公园拾级而上的台阶为元素,树木穿梭其间,小草从石缝中长出,一方面解决居住区围墙与小公园之间的视线落差,也形成了独特的视觉记忆和空间体验。
The undergrowth courtyard consists of a black wujiu tree and a simulated hill body and a “star ring”. Wujiu trees are planted at a spacing of 4-5 meters so that visitors can walk freely under the forest and even children can run and play. The simulated hills are made up of steps from the forest park, and the trees move through them. The grass grows out of the stone gaps. On the one hand, it solves the gap between the residential wall and the small park, and also forms a unique vision,Memory and space experience.
▼林下庭院鸟瞰,aerial view of the undergrowth courtyard
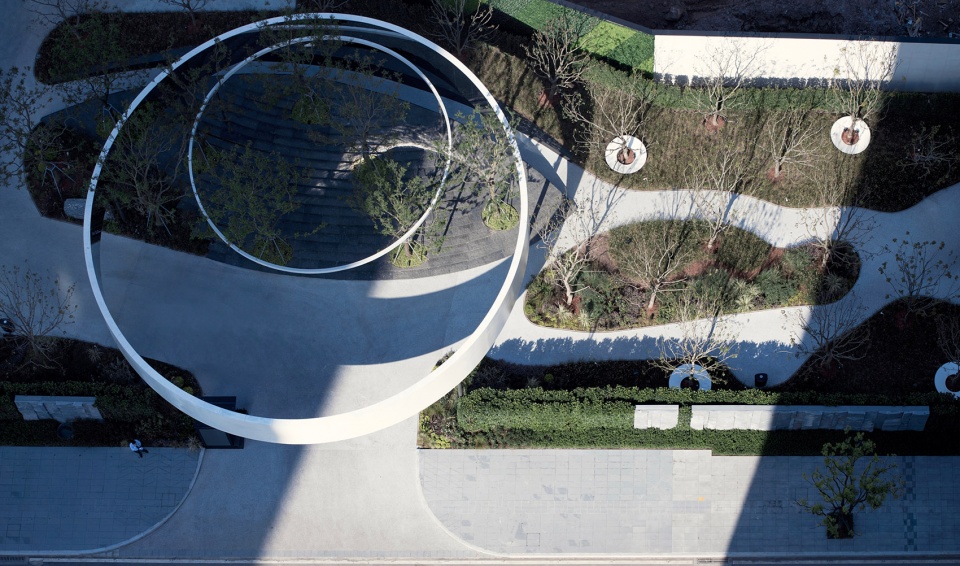
▼入口处的星光圆环,star ring at the entrance
▼林下庭院生成过程,generation of the undergrowth courtyard
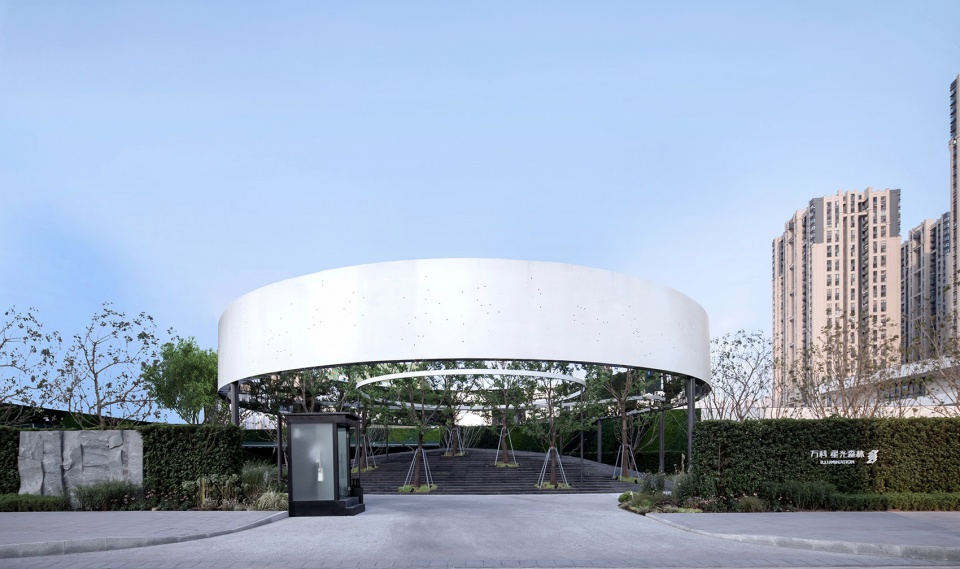
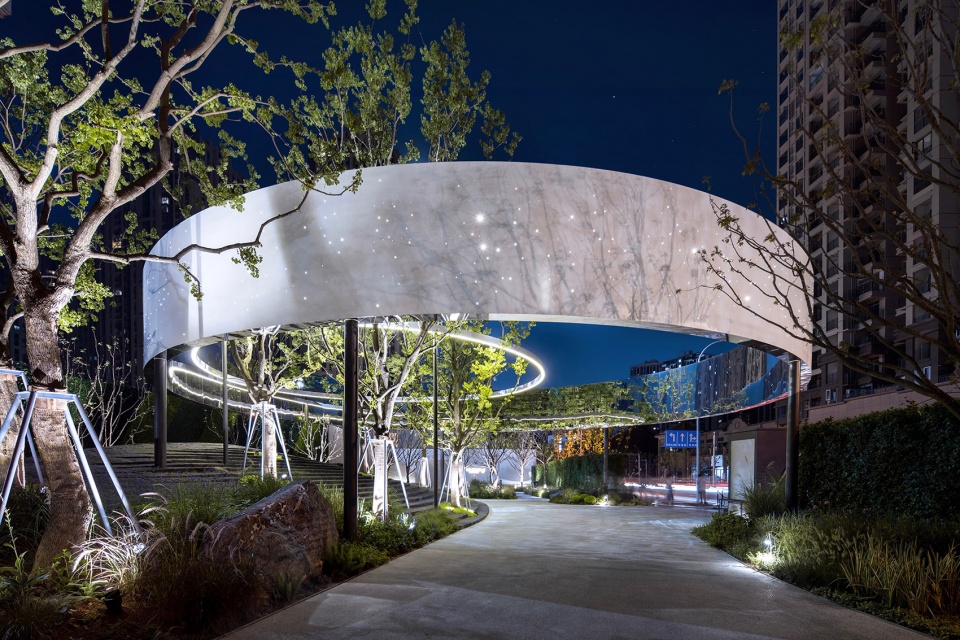
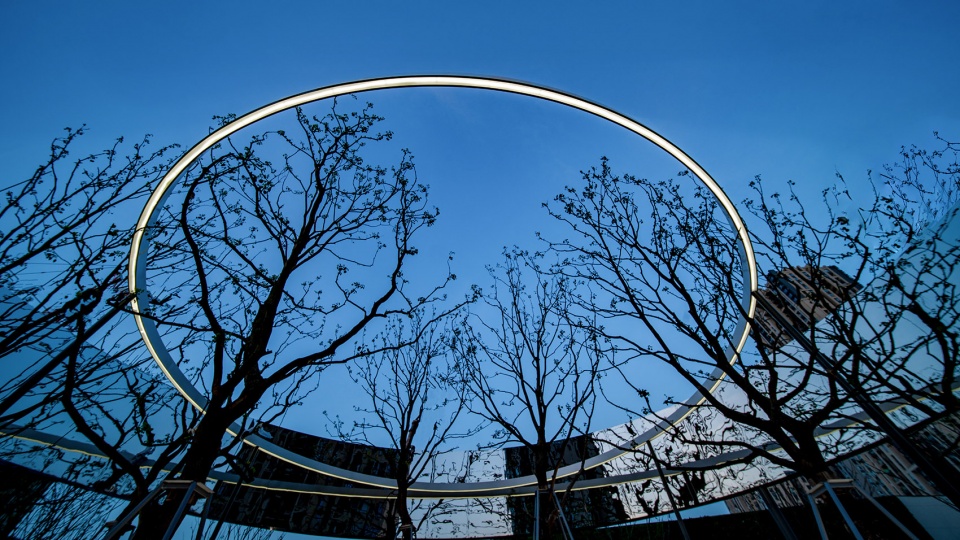
星光圆环是场地设计的一个亮点。一大一小,一厚一薄的两个圆环,限定出公园入口的界面。圆环的顶点离地面6米,夜晚在空中形成一条星光密布的光带,穿行在乌桕林中,成为这个小公园的标志。大圆环的内侧为360°镜面,把怀抱其中的几株乌桕无限次的反射,形成无穷尽的森林意向。
The two Starlight Ring is a highlight of design,large and small,thick and thin.They define the interface of the park entrance. The apex of the ring is 6 meters above the ground. At night, a star-shaped light band is formed in the air, passing through the Wuhuan forest, becoming the symbol of this small park. The inner side of the large ring is a 360° mirror, which reflects the wujiu tree and forms an infinite forest intention.
▼一大一小两个圆环,外观轻盈,rings with a feeling of lightness
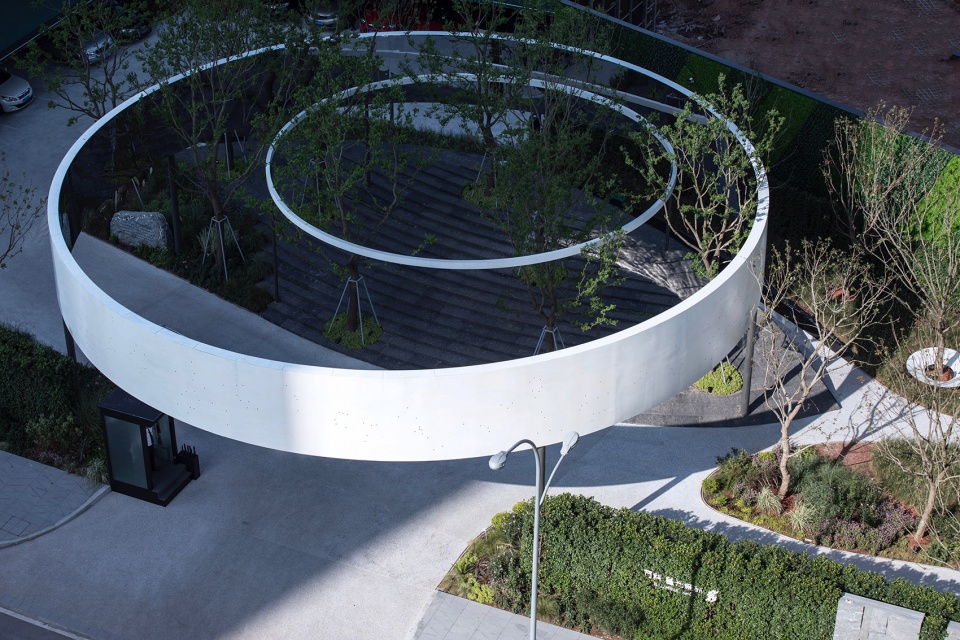
▼圆环内侧为镜面,反射树木,mirrors on the inner side the ring, reflecting the trees
▼夜景,灯带与镜面形成丰富的视觉体验,night view, rich visual experience created by the mirror and light strips
建成之后的街角公园不动声色地屹立在街角,为来往的市民提供了片刻休憩空间的同时,也在不经意间发现城市的美,体会温暖的善意。
After the completion of the park, it stands quietly on the corner of the street, providing a moment of rest for the citizens,make them discover the beauty of the city and appreciates the warmth of goodwill.
▼通向售楼处入口的步道,walkways to the entrance of the sales center
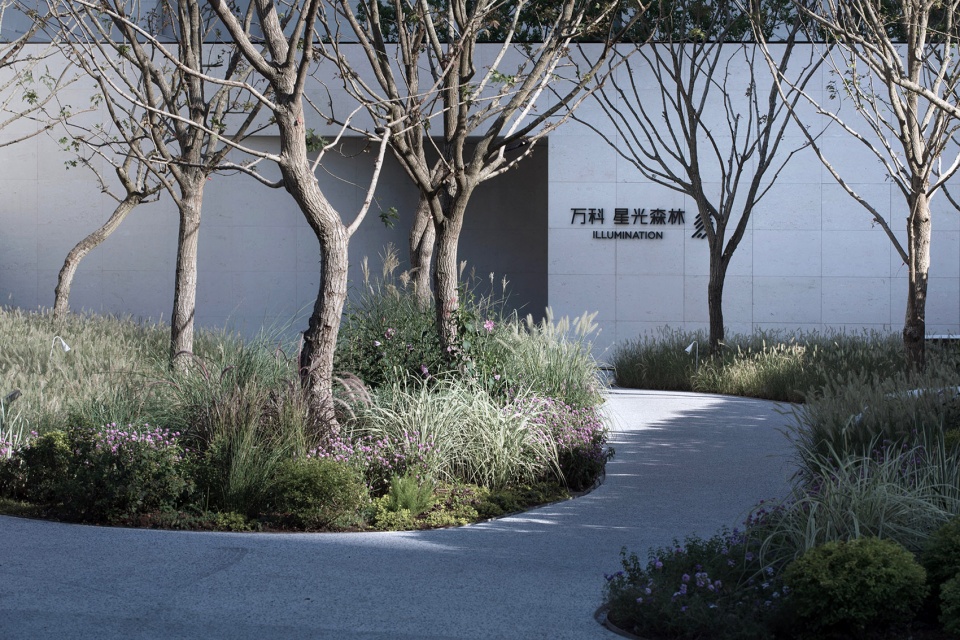
▼示范区前庭,the vestibule of the demonstration area
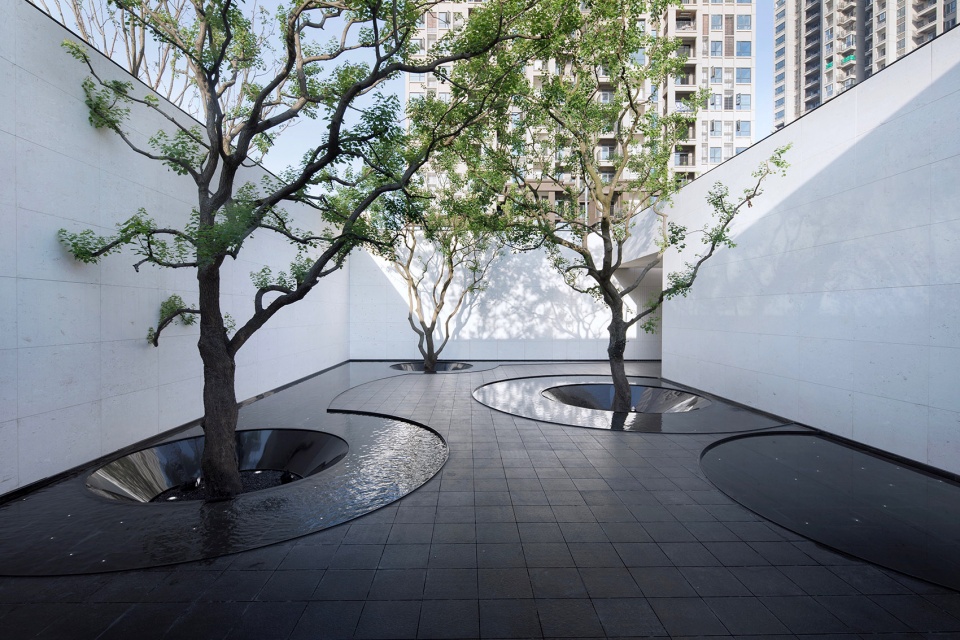
▼从前庭看向天井,view to the inner court well from the vestibule
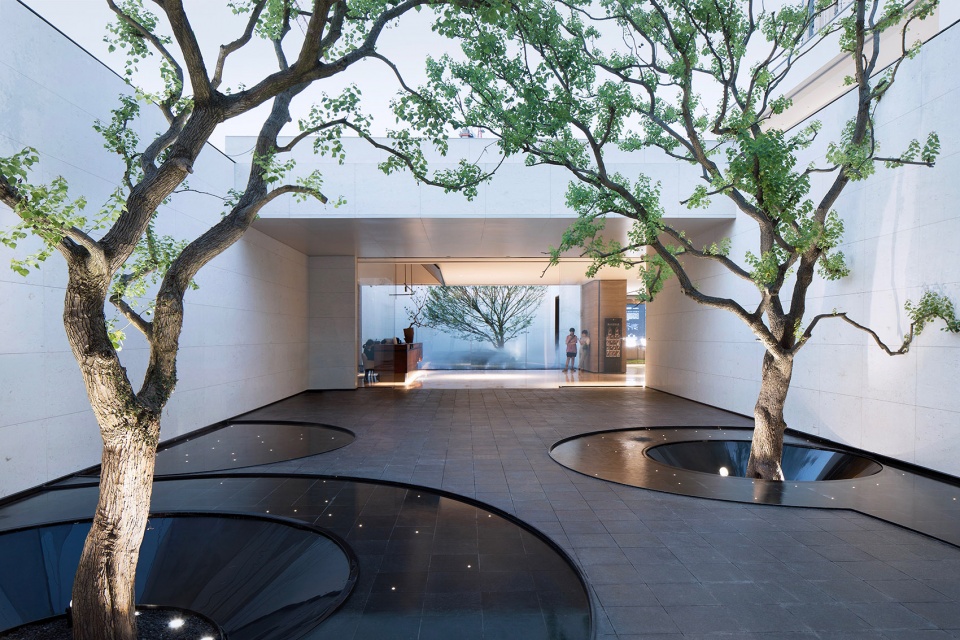
▼天井,inner court
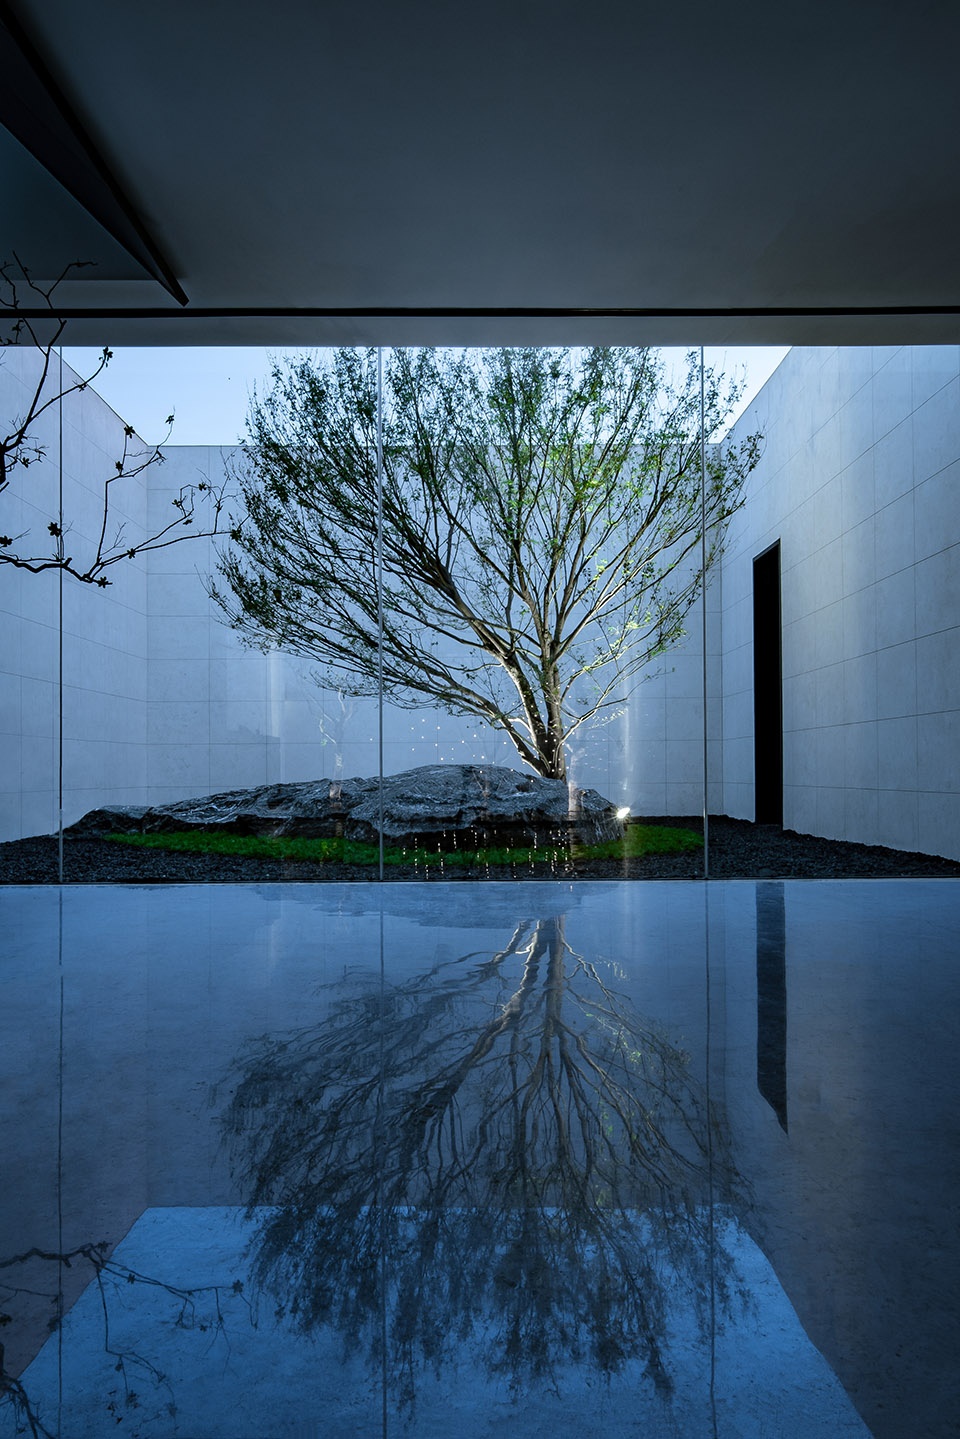
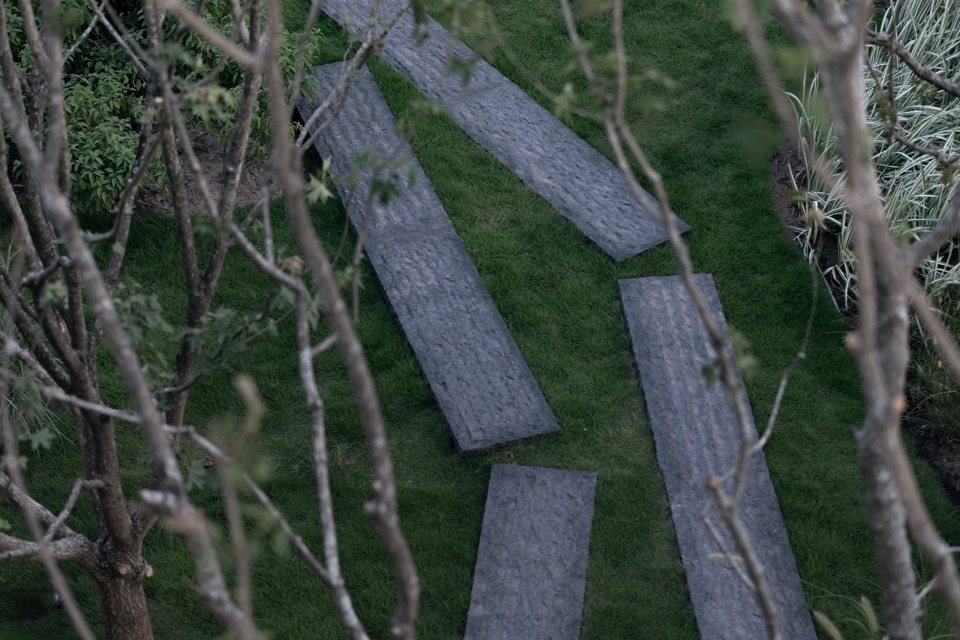
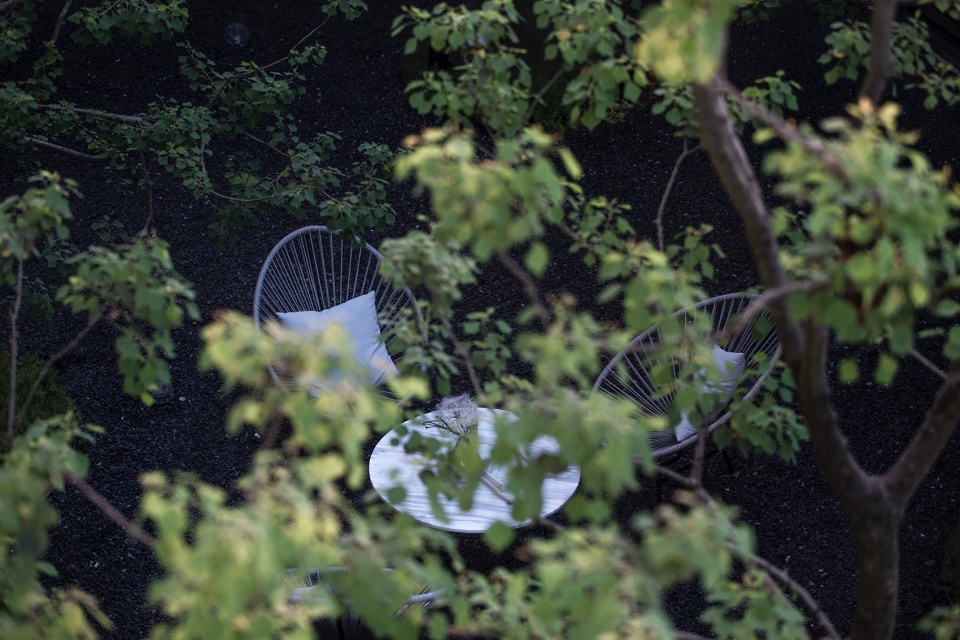
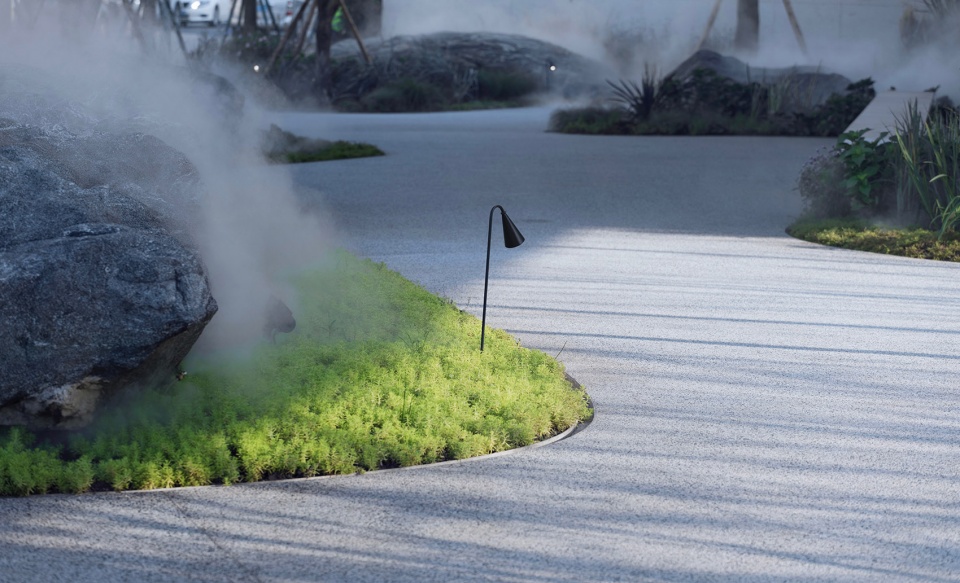
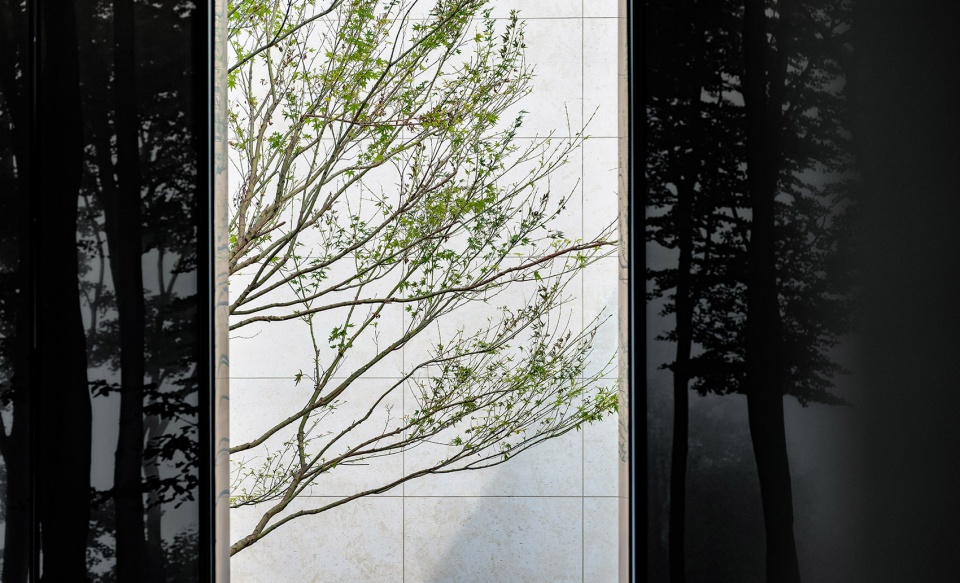
▼景观细部,details
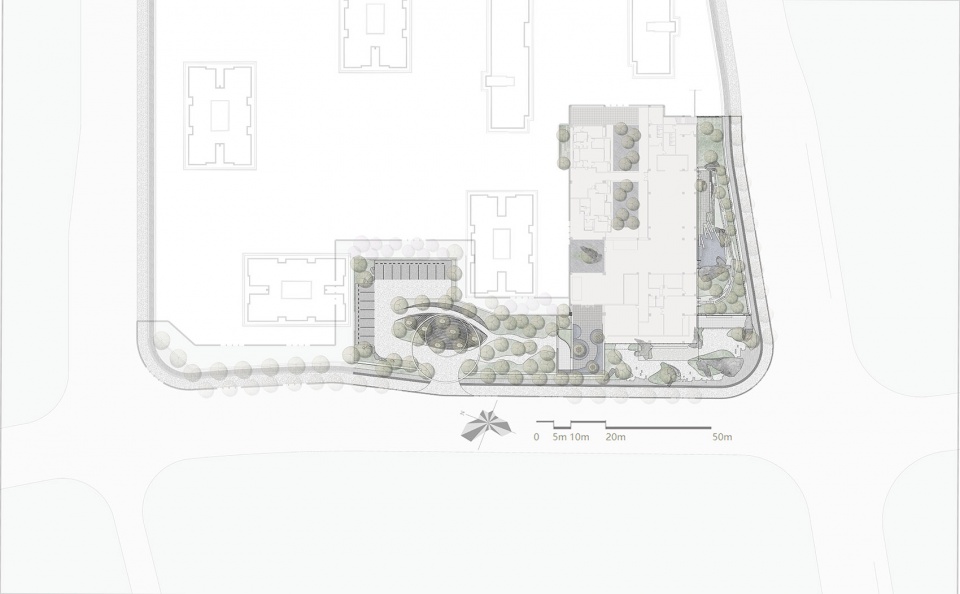
▼总平面图,site plan
项目名称:万科星光森林
业主单位:重庆万科
用地面积:5623㎡
建筑设计:GAD建筑设计事务所
景观面积:3243㎡
项目地址:重庆市渝北区照母山
景观设计单位:纬图设计机构
景观设计团队:李卉,张黎,范玮,赵娟,郭燕,张雪琨,李理,李玥,张一雷,刘思雨,张书桢,兰明姝,宋照兵,刘洁
公司网站:http://www.wisto.com.cn/
联系邮箱:hr_cq@wisto.com.cn
设计时间:2018年
建成时间:2019年
项目类型:住宅示范区
摄 影:河狸景观何震环 雪尔摄影唐曦
Project Name: Vanke Starlight Forest Park
Owner: Chongqing Vanke
Land area: 5623m2
Architecture Design: GAD Architecture
Landscape area: 3243m2
Project address: Zhaomu Mountain, Yubei District, Chongqing
Landscape design: WISTO DESIGN
Landscape Design Team: Li Hui, Zhang Li, Fan Wei, Zhao Juan, Guo Yan, Zhang Xueyi, Li Li, Li Wei, Zhang Yilei, Liu Siyu, Zhang Shuzheng, Lan Mingshu, Song Zhaobing, Liu Jie
Company website: http://www.wisto.com.cn/
Contact email: hr_cq@wisto.com.cn
Design time: 2018
Built in: 2019
Project Type: Residential Demonstration Zone
Photo by: HeZhenhuan TangxXi
More:WISTO DESIGN 。更多关于他们:WISTO DESIGN on gooood.









这不是售楼部吗
景观细节做得好好哦
我就住在旁边小区,谈谈个人看法。1.街角公园的理念与设计不符,唯一的开放广场位于主干道十字路口,周边市民参与度几乎没有;2.环形构筑太过突兀,构筑下部台阶空间处理只为正面视觉效果,入口水景尺度走起来并不舒服。3.项目完成度挺高,拍照效果好,并不意味着设计就很合理。
这个圆把视线和思维引到天空,是不错的设计,不过感觉外面那个圈太大了,从里面看是会反光的材料,形成森林的感觉,但是外面有点猛
看着好像一个大号的涮锅[口水]
这个星光环挺给我启发的 这个空间感 阵列的没有间距的树 加上一个强形式感的圆 空间氛围一下就变了 而且这个环延伸到了道路 变成了一个内聚性蛮强的休息空间 又起着有顶亭子一样的作用 想象一下 平面没高差的树阵 有时候顶面加上这些改变能产生一些有趣的空间
作为口袋公园,活动场地在哪里?只是为了拍照好看?
被大开放商娴熟的施工、种植技术掩盖了设计并不是阐述的那样美好,圆环下面的台阶将本来狭小的空间变得进深更加局促。除了细节,售房展示,现场并没有带来什么不一样的体验
不得不说细节做的很到位,但是看完之后我没有感觉到一种街角公园的开放性和市民参与性。而且文章的开头还提及了佩雷公园~尽管项目的过程和场地困难对于我们只看项目文案的或许还不太了解,清楚。但是我觉得这个街角公园开放性还是浮于表面,更多还是感觉是组示范区的感觉,圆环亮点是很棒,但是所处的位置直接对着路口,还有岗亭。不知道售楼处转换为幼儿园后,圆环周边的围墙会不会拆呢~
拆了拆得一点不剩。
设计完成度还是很好。但前面几张照片里人位置摆的太怪了,有一种生硬的插入场地的感觉,非常影响看照片的感觉。
同感,我想“肯定”是设计公司的几个美女来做背景的,可惜肢体太不自然了。。。。。哈
有感觉
请问这个地面铺装是什么材质啊?
所以第一段话的作用是啥?随便找个小公园都可以往里套吧,关键是你这设计的是个小型公园么?连座椅都没见几条,就让他好好当售楼处景观不好么,非得扯些玄乎的概念。
同意,感觉如果是公园的话,不够开放。
星光圆环,一大一小,一厚一薄,体态轻盈,韵律自然。
夸得好!
张艺兴夸得好
磨砂的表皮很喜欢
万科的景观做得真的很细腻