感谢 SOAR Design(soardesign@livemail.tw)予gooood分享以下内容。
Appreciation towards SOAR Design (soardesign@livemail.tw) for providing the following description:
在人类还与大自然连结甚深的时期,除了穴居之外,有一种原始又迷人的住居方式:从最初将住所设置在树上到为了更亲近大自然而建造的树屋。树屋顾名思义随著树而建造,也因此树的型态与高度,便决定了住所的状态,在森林中每棵树的高度不同,以至于每个树屋的高度也会有差异,这即是此案最初的设计原型。”我们希望能创造出一个接近树屋自然居住状态的空间”。由森林的树屋概念所转化,并将每个居室视为一种簇群群落的单一建筑,以都市设计的观点去看待整体空间,著眼虚空间(居室之外的共享开放空间)在整体空间的重要性,再藉著模拟自然状态的树屋设计手法下,创造空间的”有机性”,不预期空间的特定发生事件与活动,而是由居住者”有机的”、”自由的”去选择使用空间的方式。
▼项目概览,overview
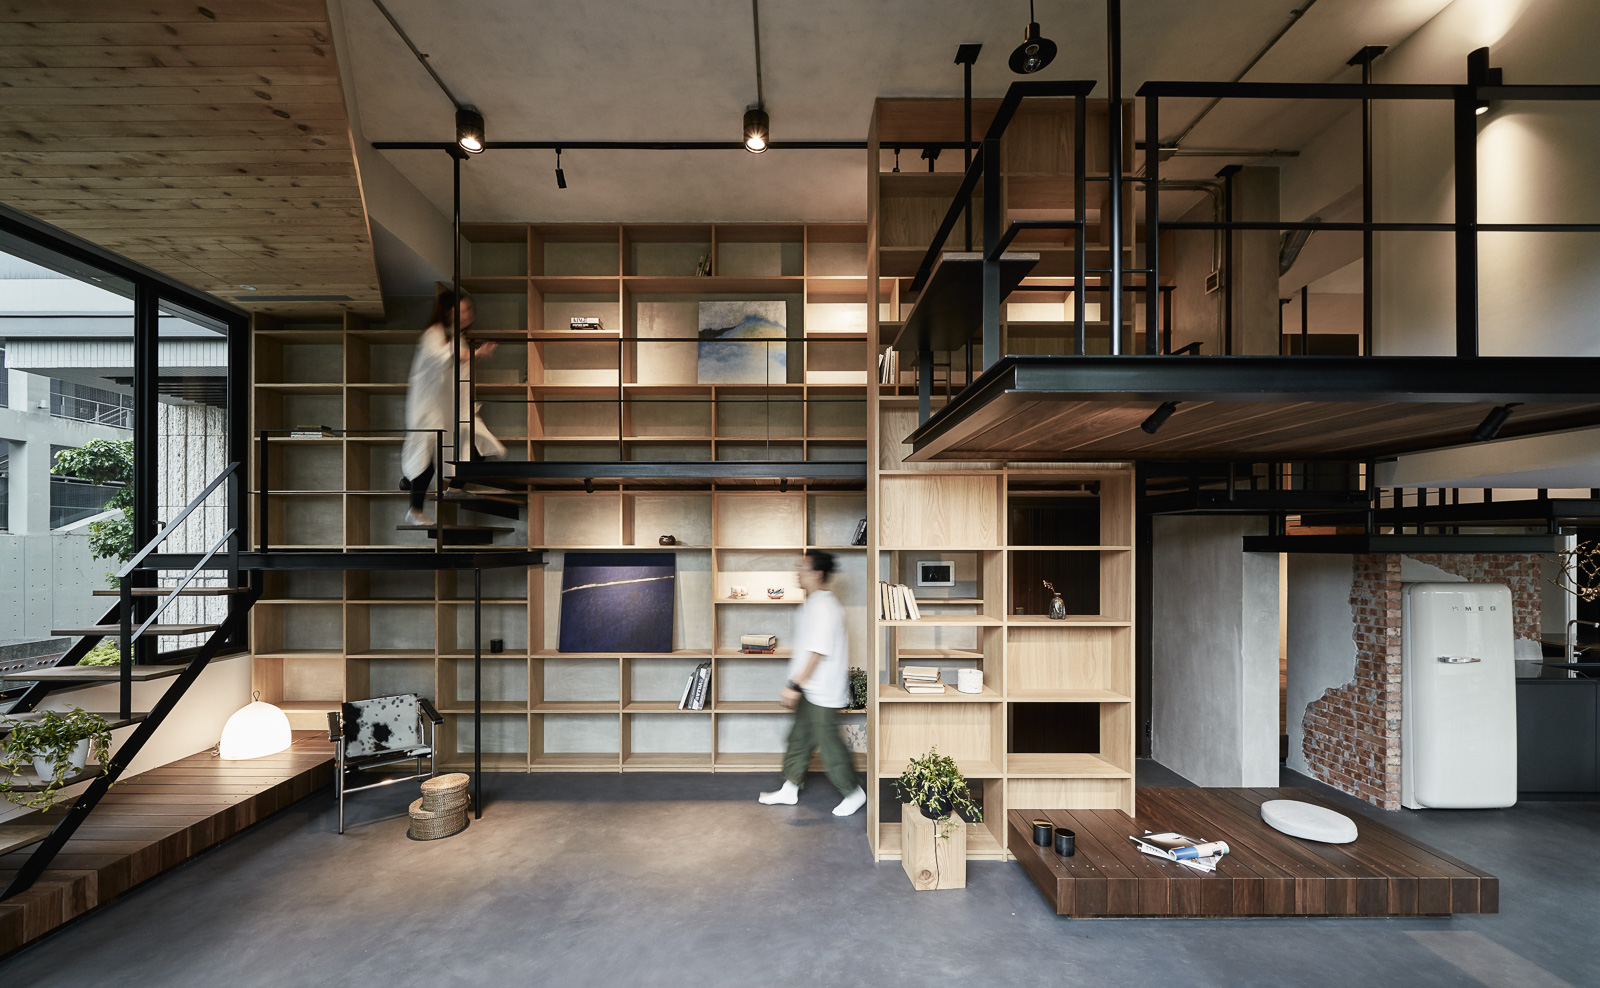

Mimicking a treehouse, we break through the limits and carve out ample living space and 3 individual rooms, suspended by steel structures on the ceiling. Solid wood flooring extends the hallway and space for interaction, serving as a platform where people connect. Multifunctional public space features overlapping flows for more spontaneity for shared organic lifestyle, independently together.For zero-covering, we leverage height and size of the window to lessen dependence on decoration. Gaps are leveraged to blur floor lines. Diversity adds to horizontal but ambiguous boundaries. With layered closures and flows, we take the urban to nature through asymmetrical organic design. Supported by H-Beam structure, this 73 m2 fractional space features 4m ceiling and exclusive view of the garden. Mineral floor coating enhances waterproof qualities, hardness, compressive strength and reduces splits. LOTOS wall coating adjusts moisture, and wooden floor brings in nature and warmth.
▼起居空间,living room
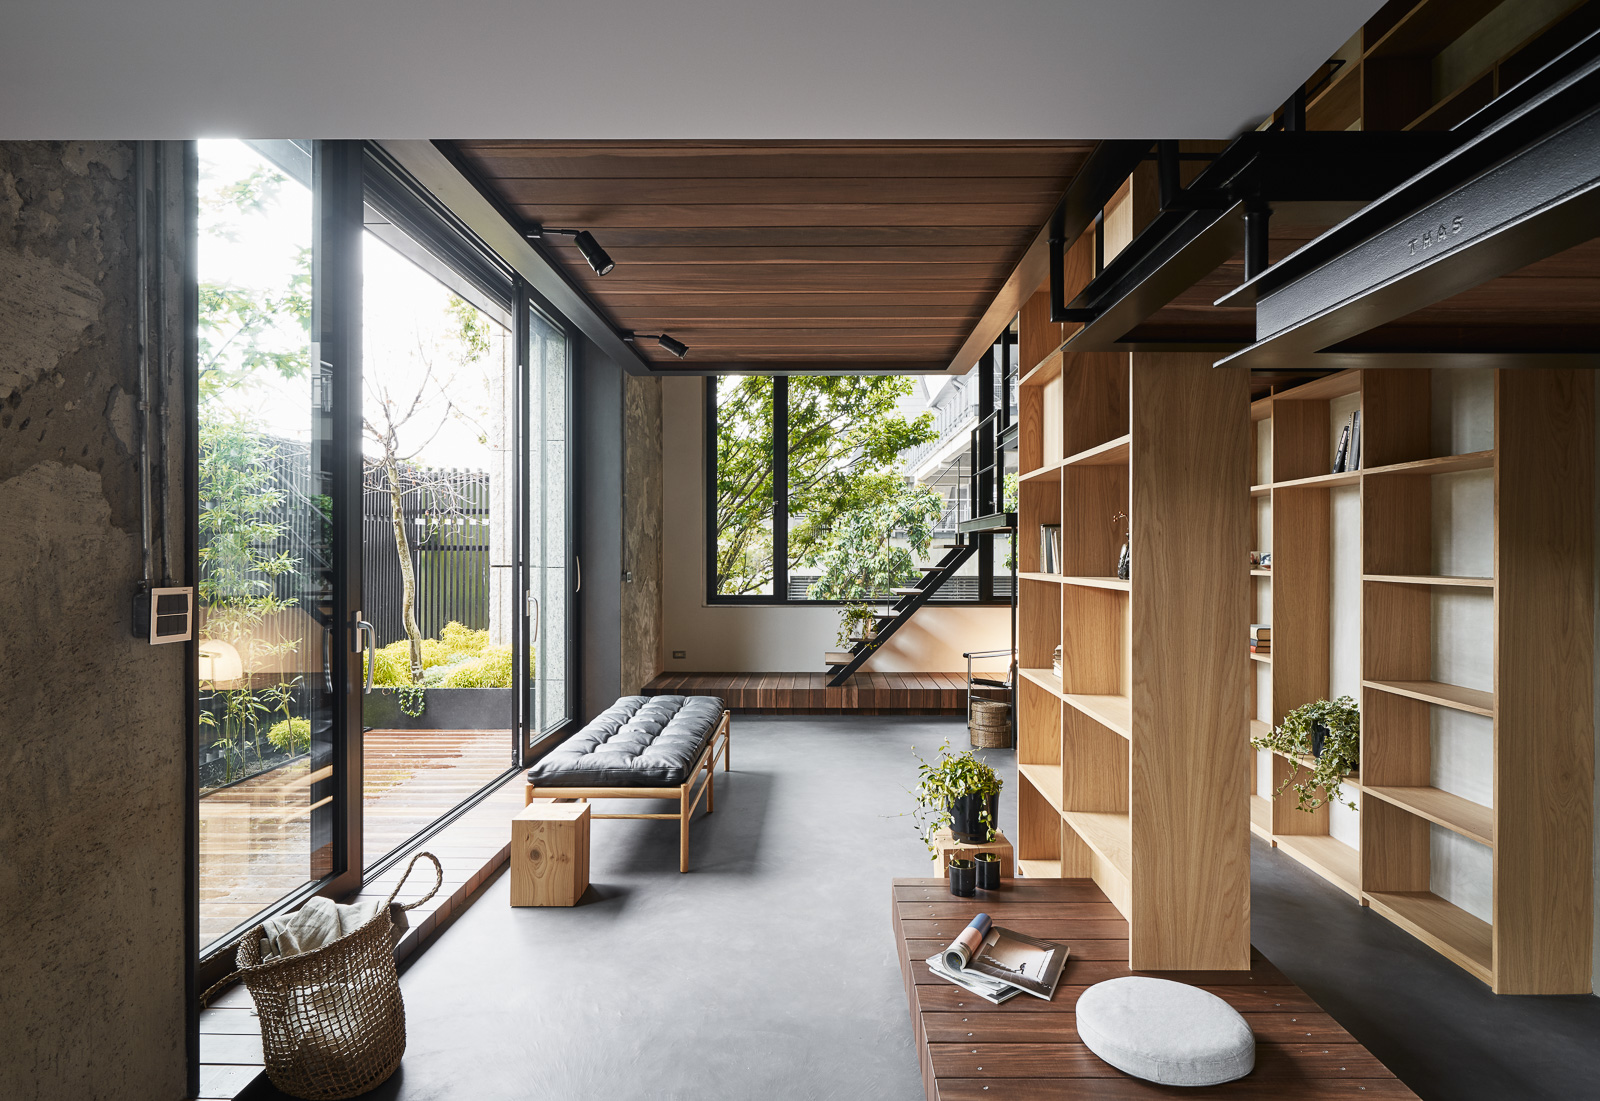
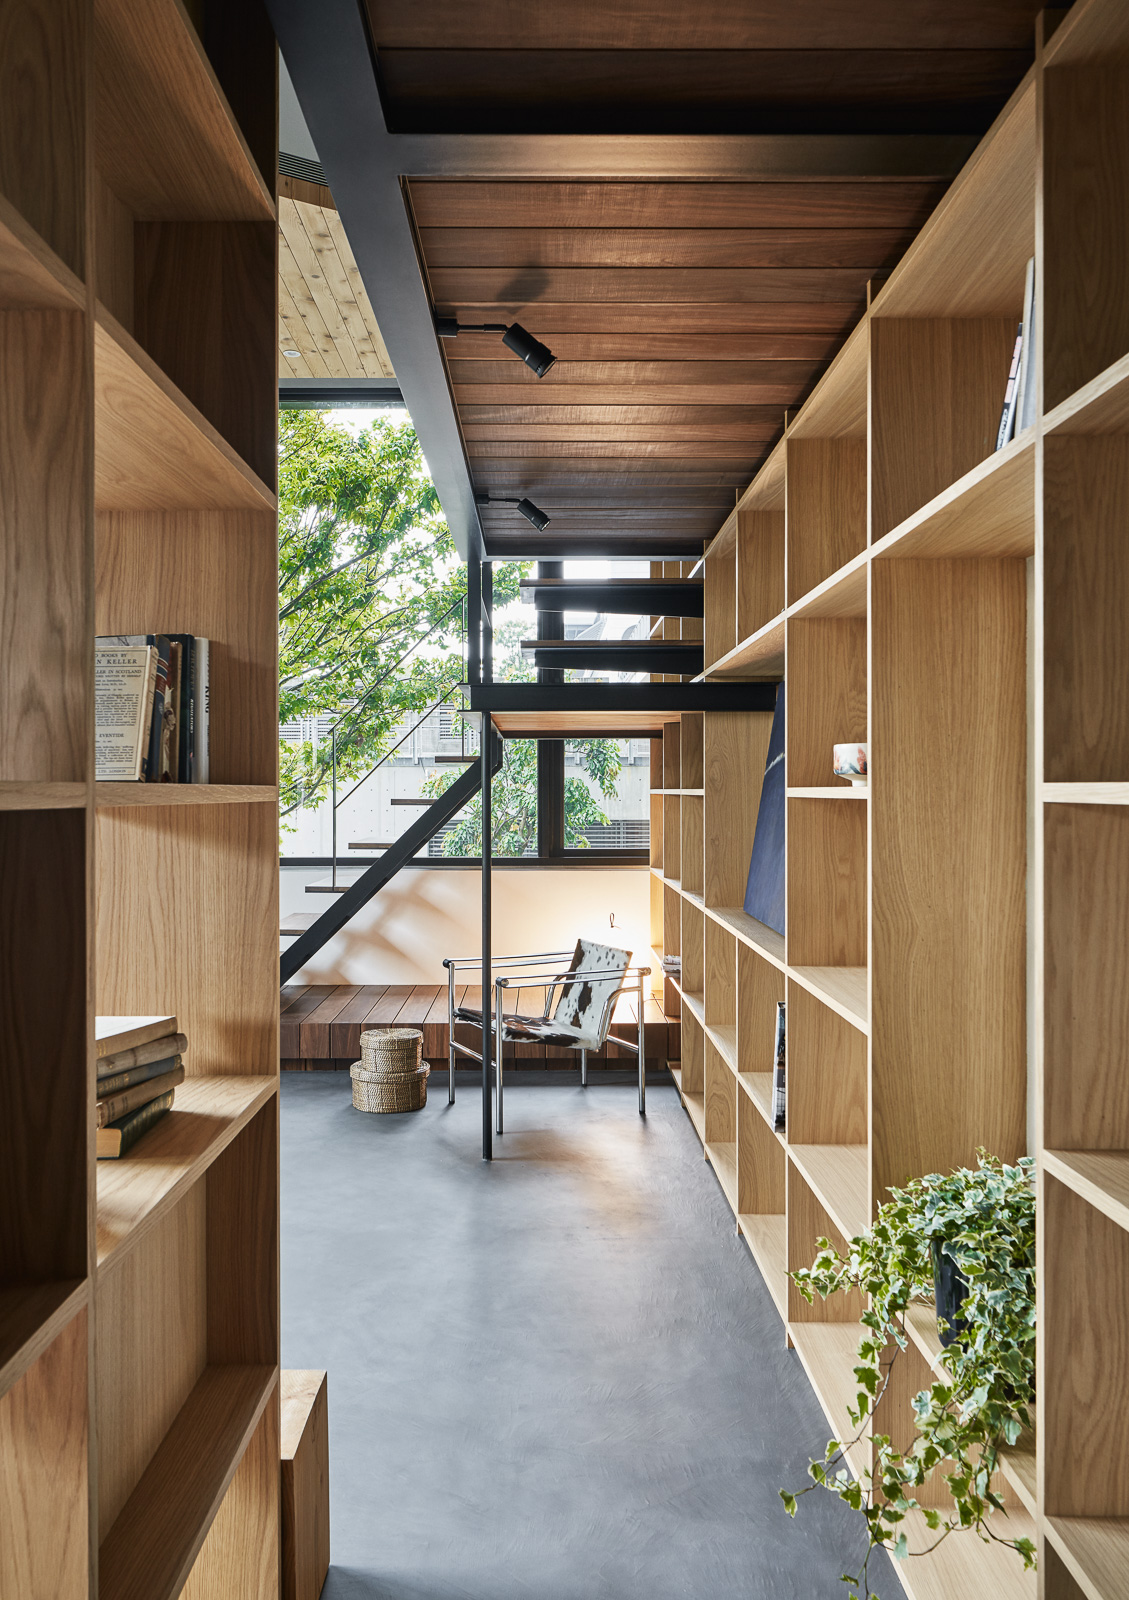
▼楼梯及书架,staircase and the bookshelf
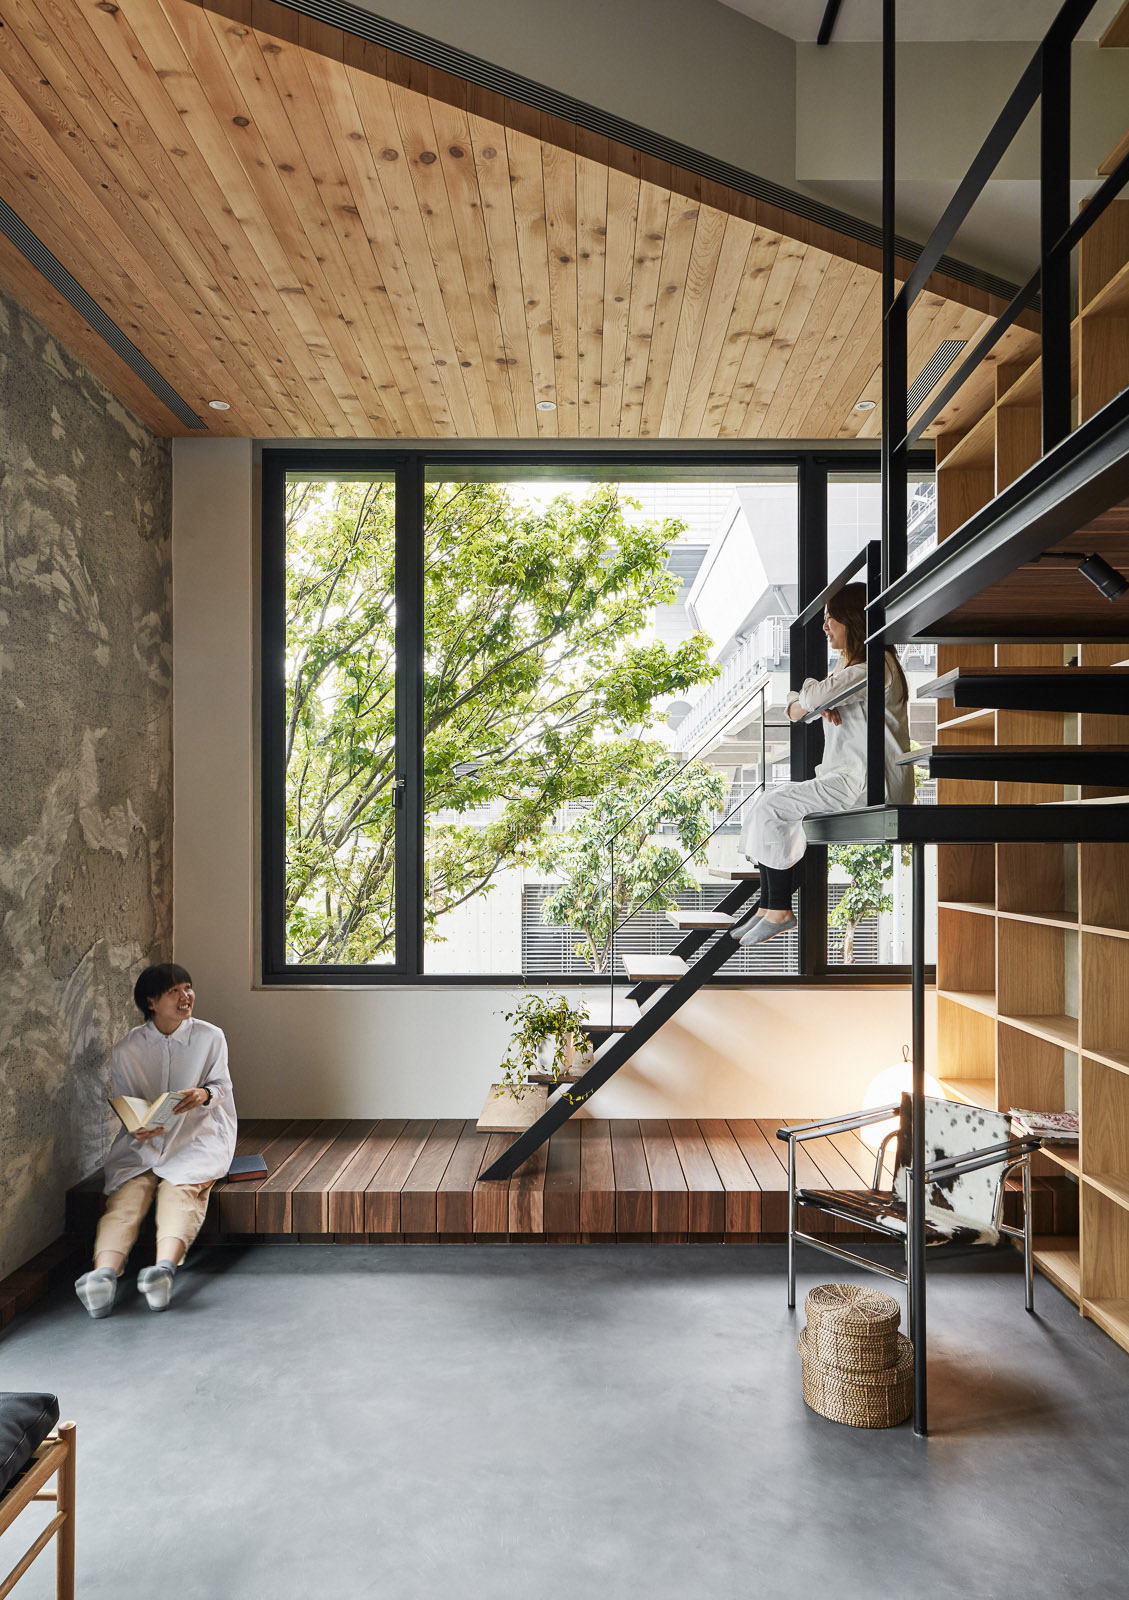
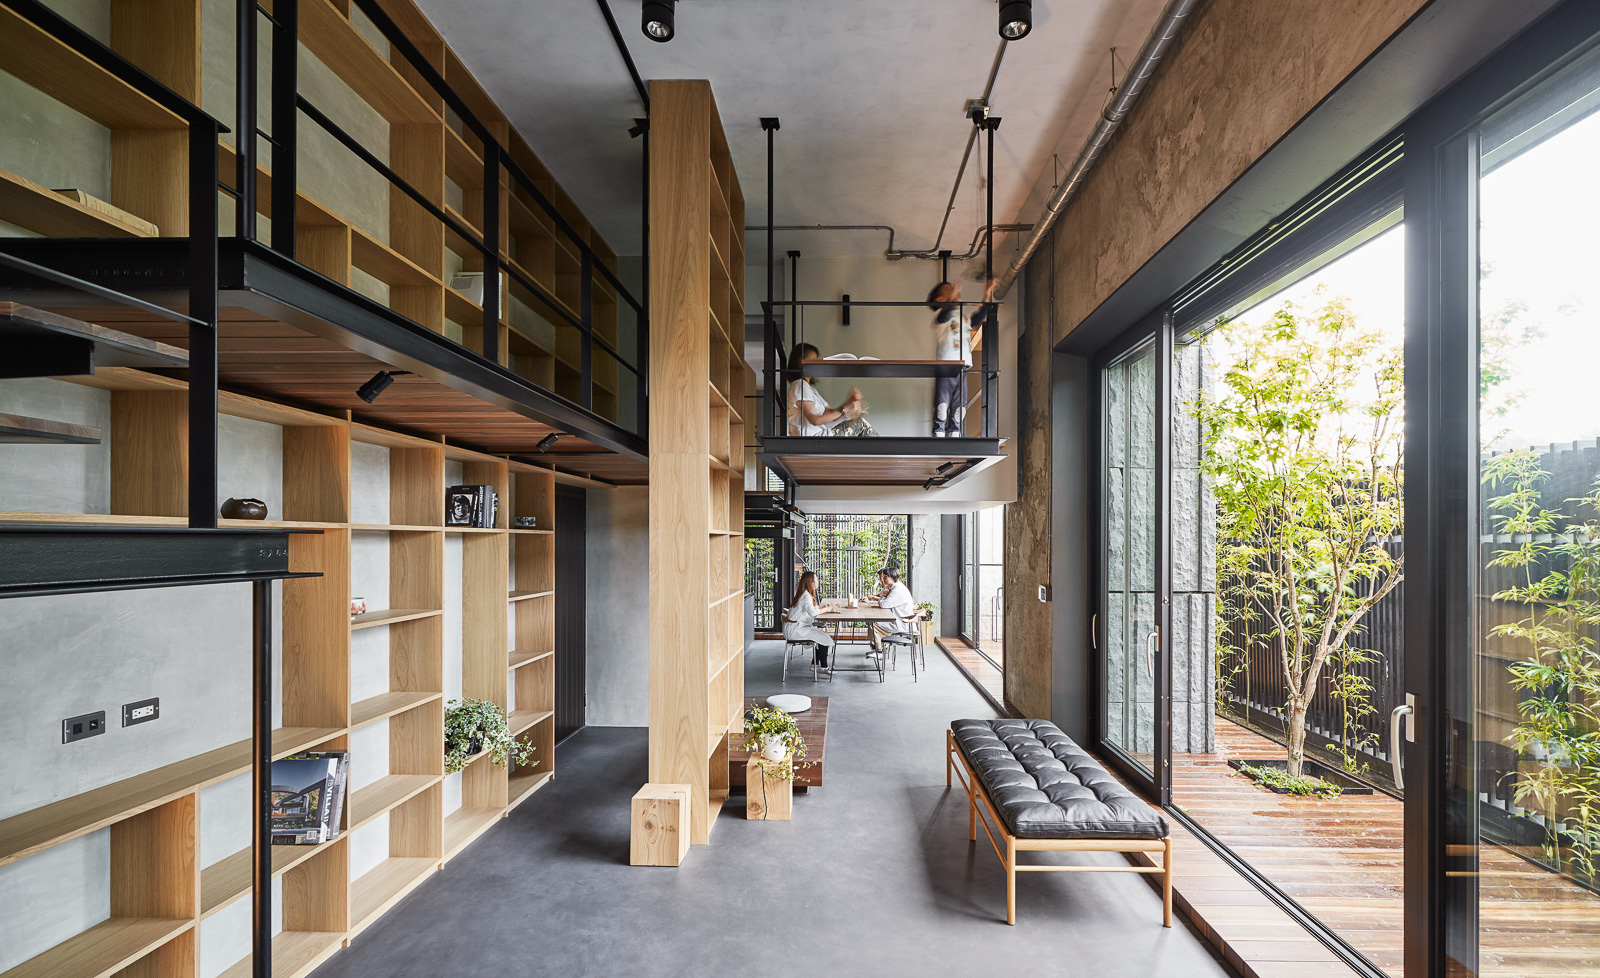
▼家人们在不同的高层中生活,family members living in different levels
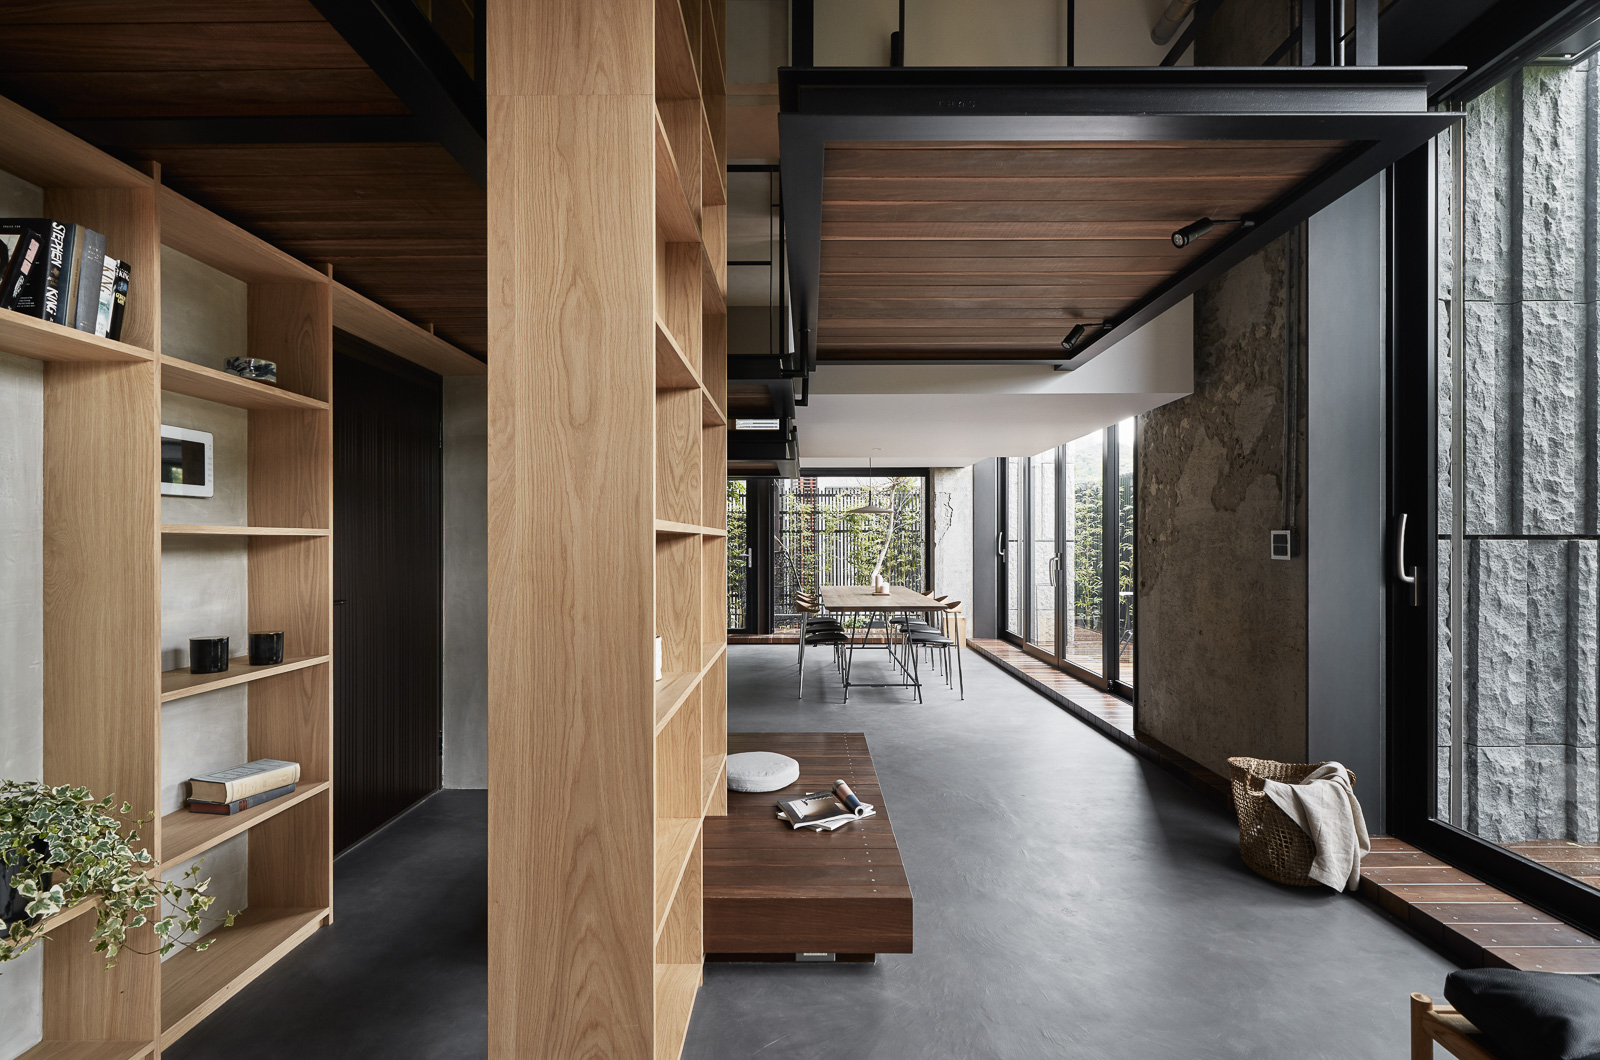
▼由起居空间望向餐厅,view from the living room to the dinning room
缝隙与流动感
我们也试图改变使者观看空间的方式,在有机设计手法的概念下,我们创造了更多”缝隙”(Gap),藉由缝隙,居住者能清楚的感受到家人的存在,不管是透过视觉或是听觉。家人们在不同的高层中生活,创造有趣的相处模式与多样化的空间经验,层层叠叠之间的空间与缝隙,创造了更多上下活动的连结,利用空间形式创造一种新的陪伴方式。也因为这样的缝隙,光与空气能够自由的在整体空间中流动,使屋内的微气候与物理环境更舒适。因为不同高层及不同板块共享空间及房间所创造出的缝隙,使得空间中的流动感更好,不仅在光与风等物理环境,居住者的生活与互动也更有机有趣,甚至在视觉上也因为创造出各种穿透感而变的层次丰富节奏明朗。
▼餐厅及开放厨房,dinning space and the open kitchen
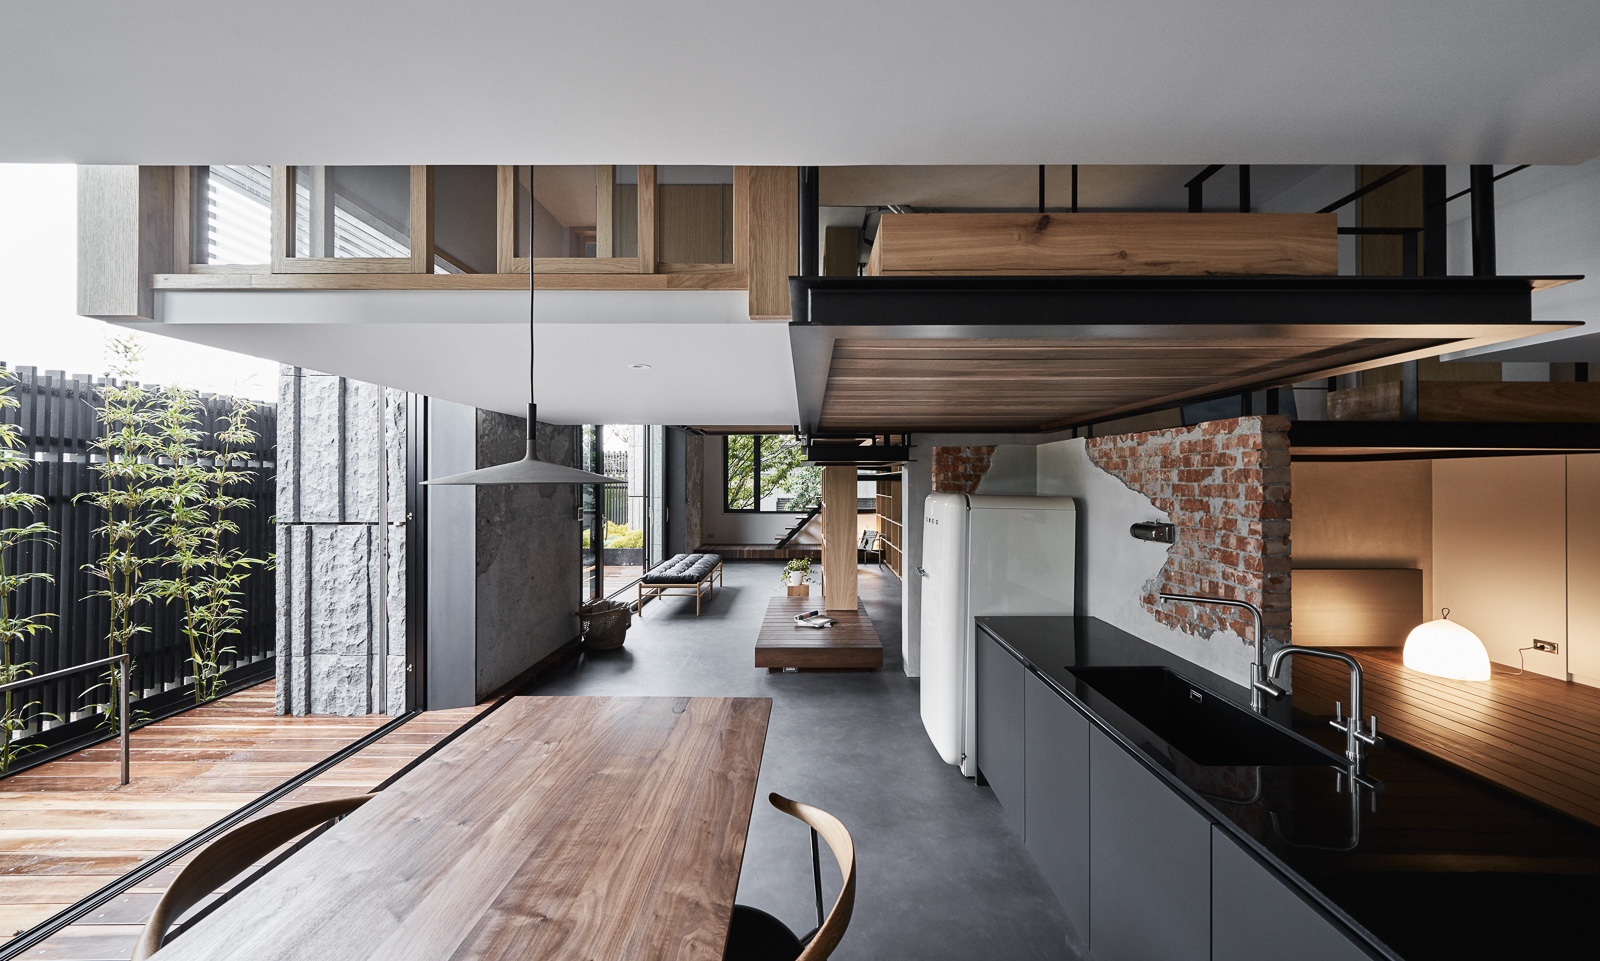
▼光与空气在缝隙中流动,light and air flow though the “gap”
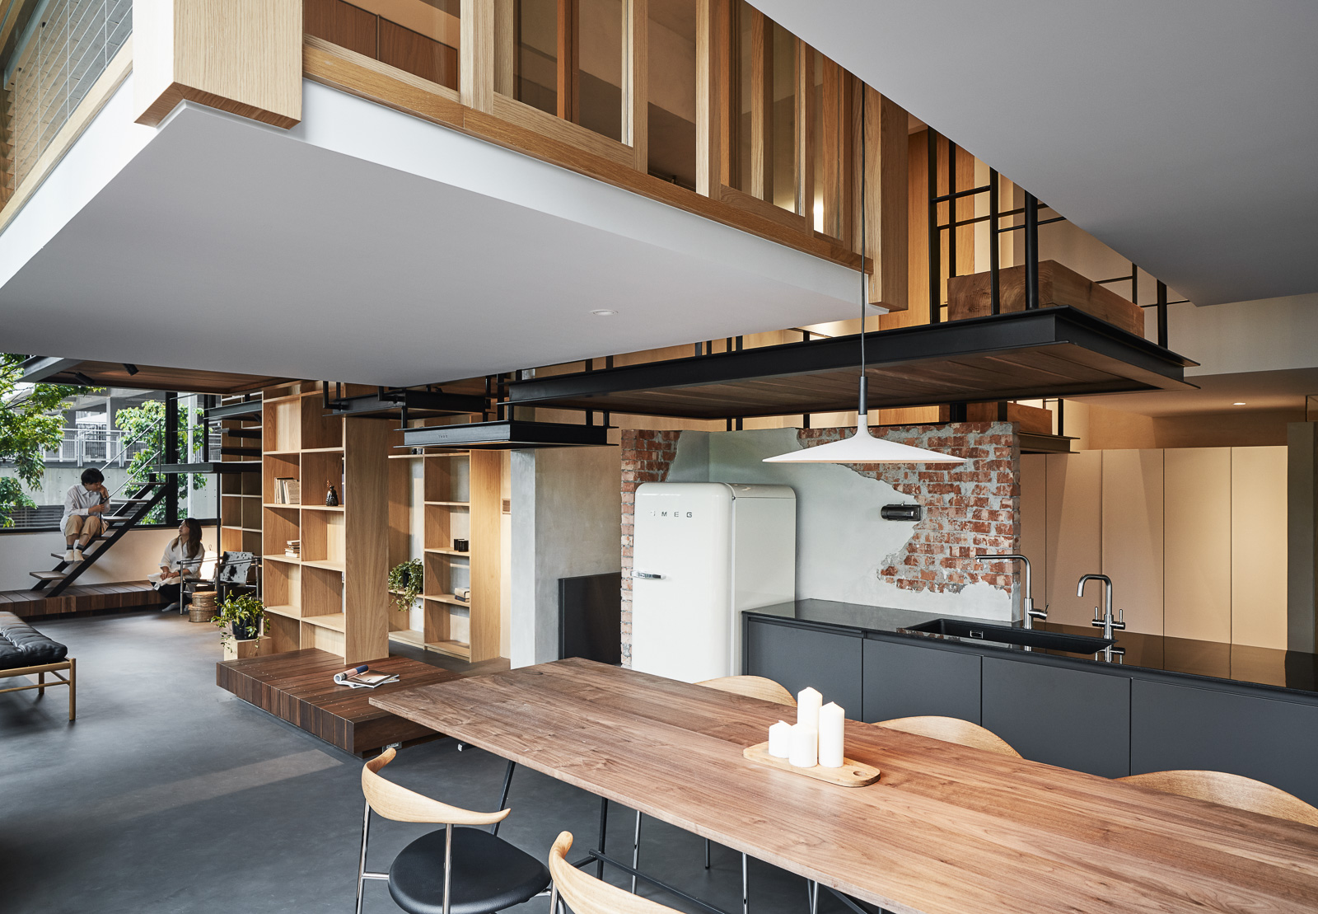
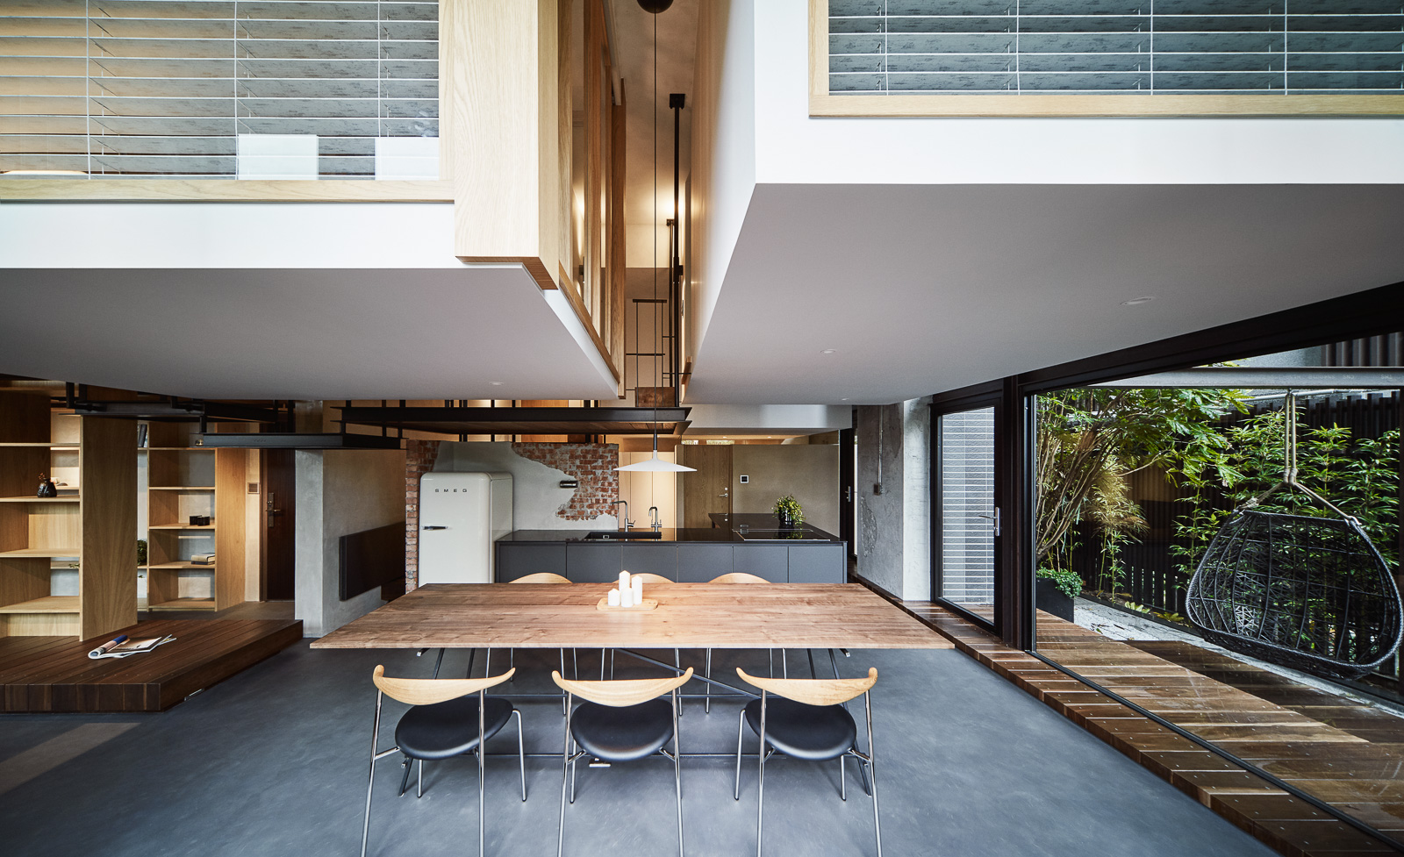
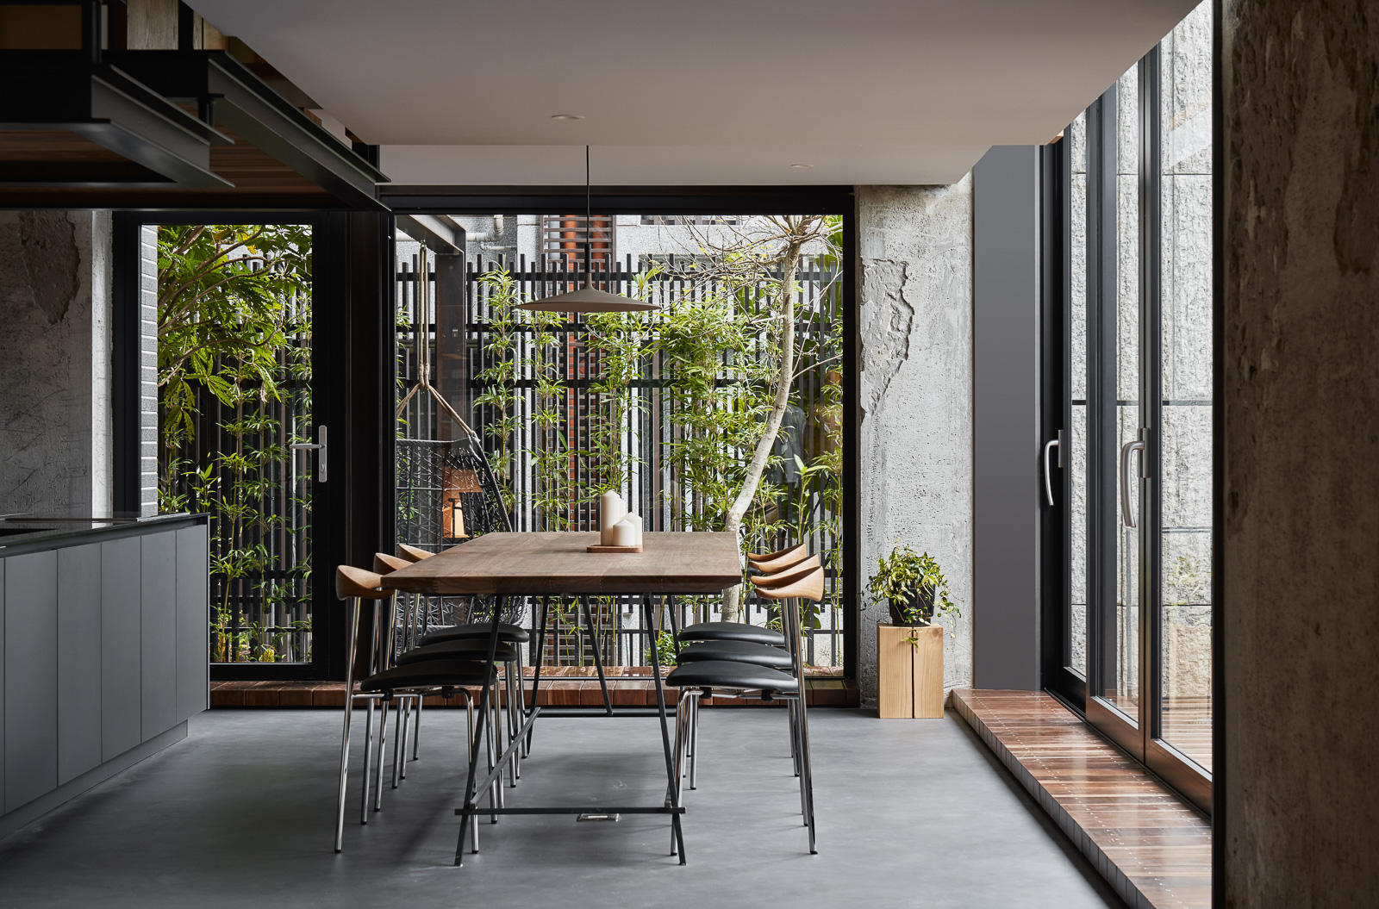
▼餐厅及室外庭院,restaurant and the courtyard
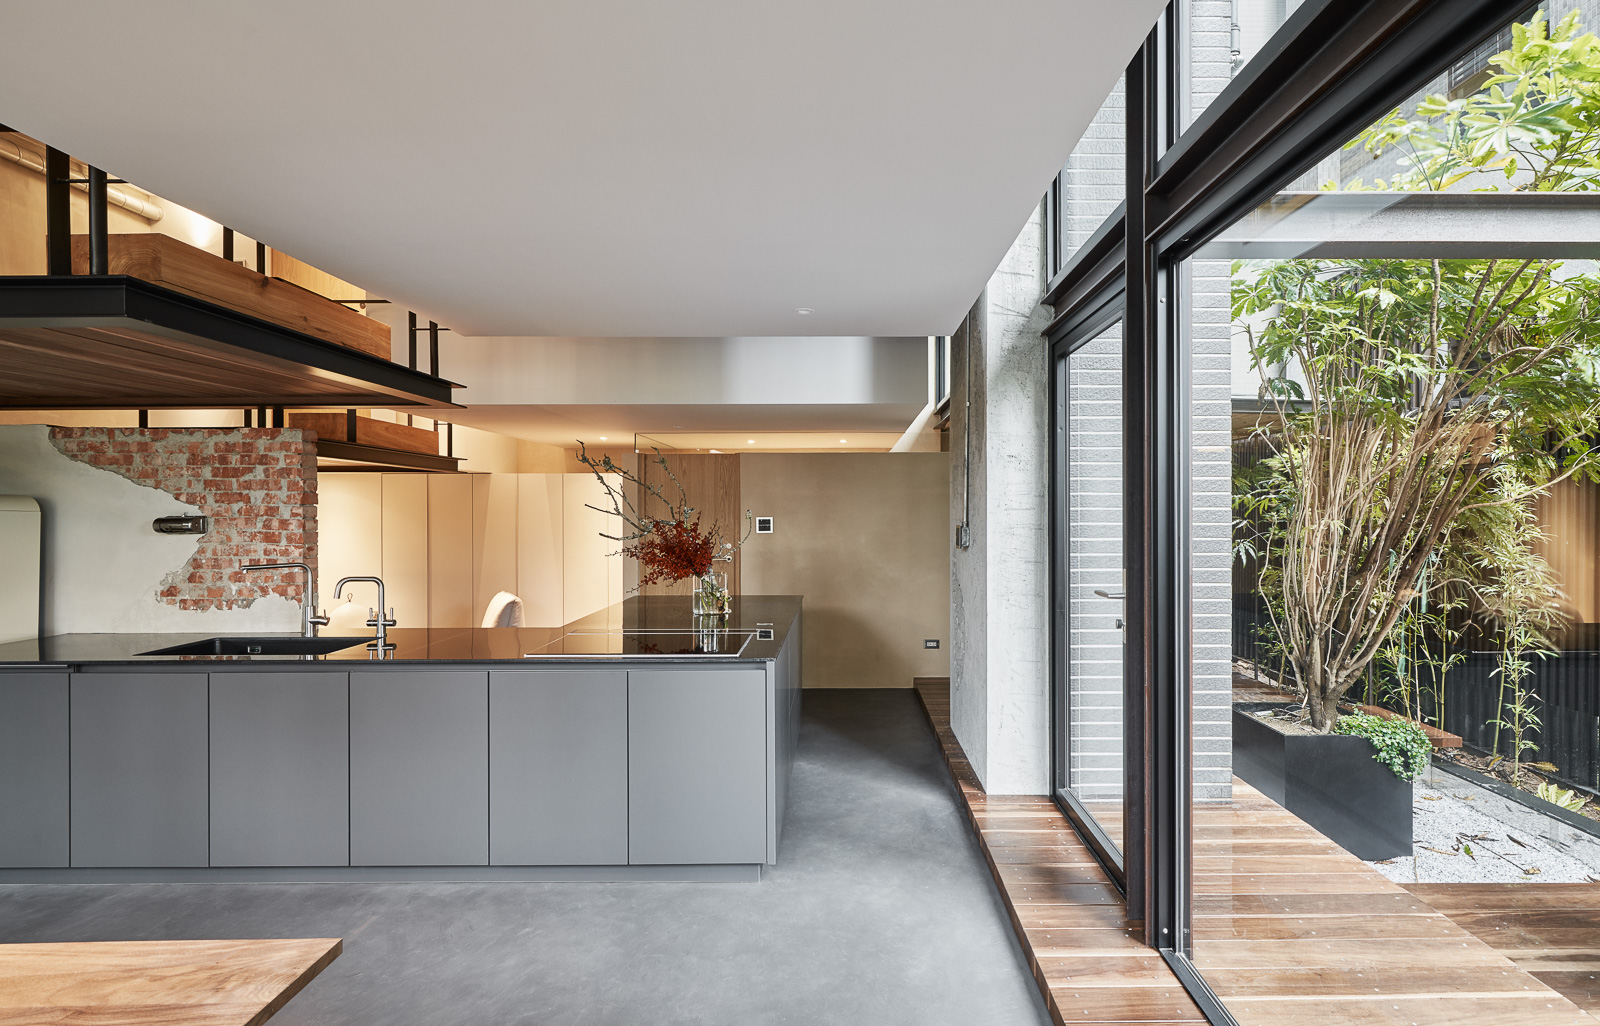
▼开放厨房,open kitchen
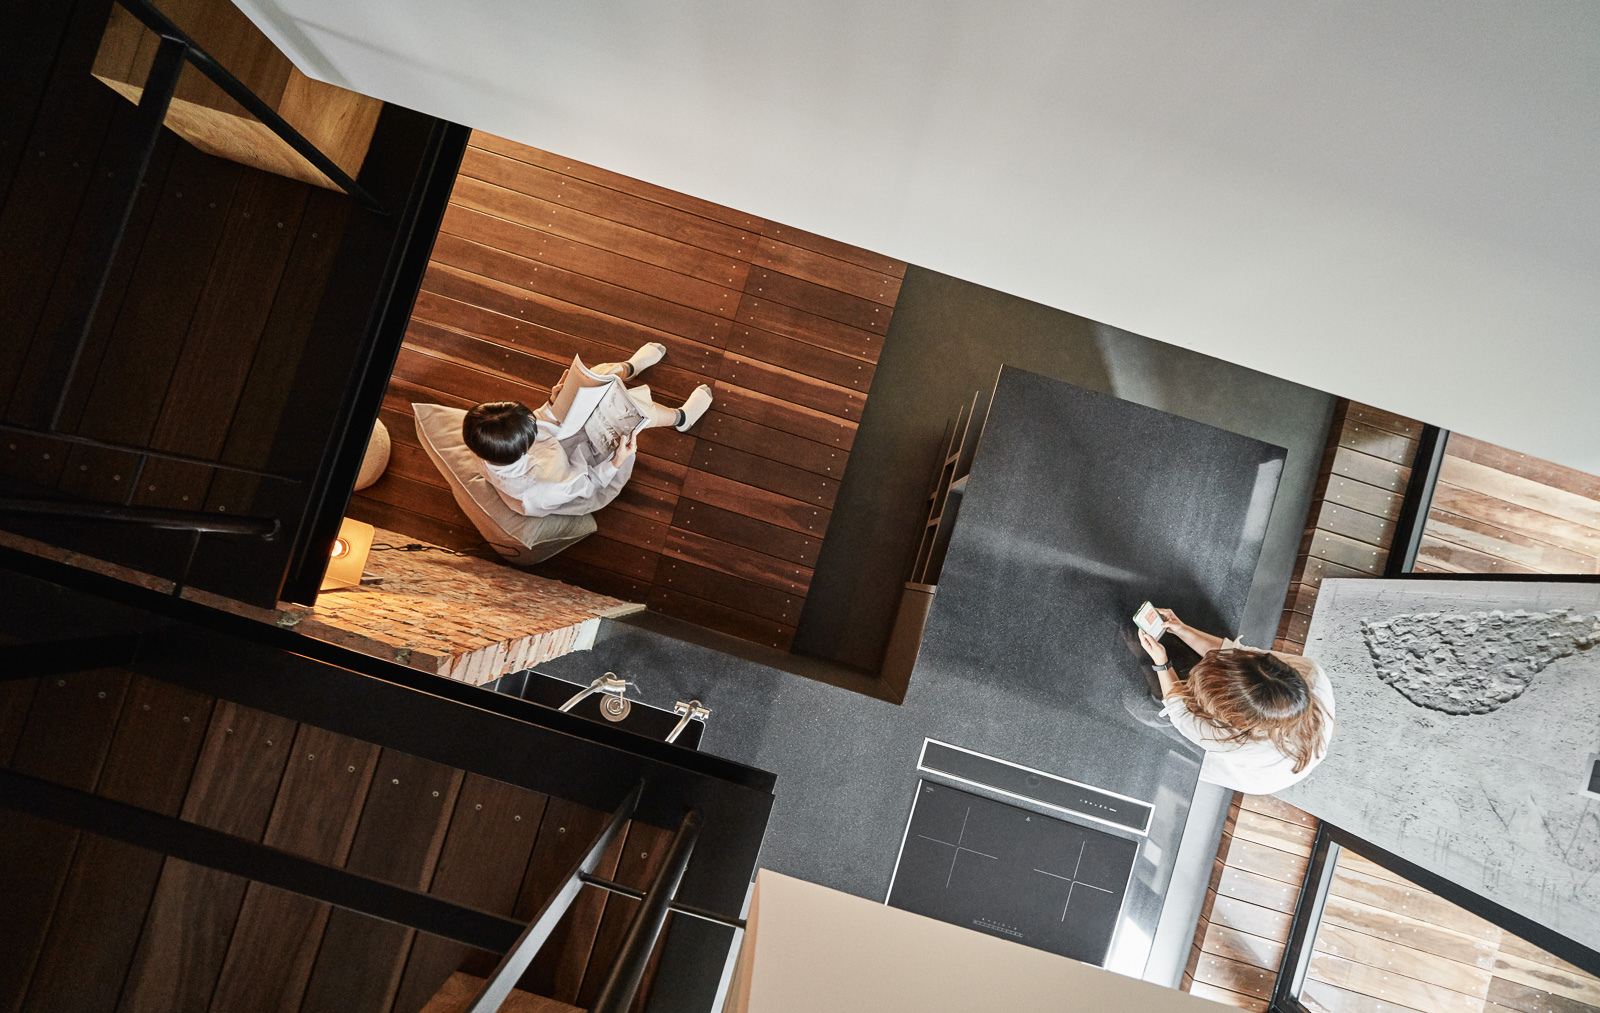
▼厨房台面后方的坐榻平台,terrace behind the kitchen operation area
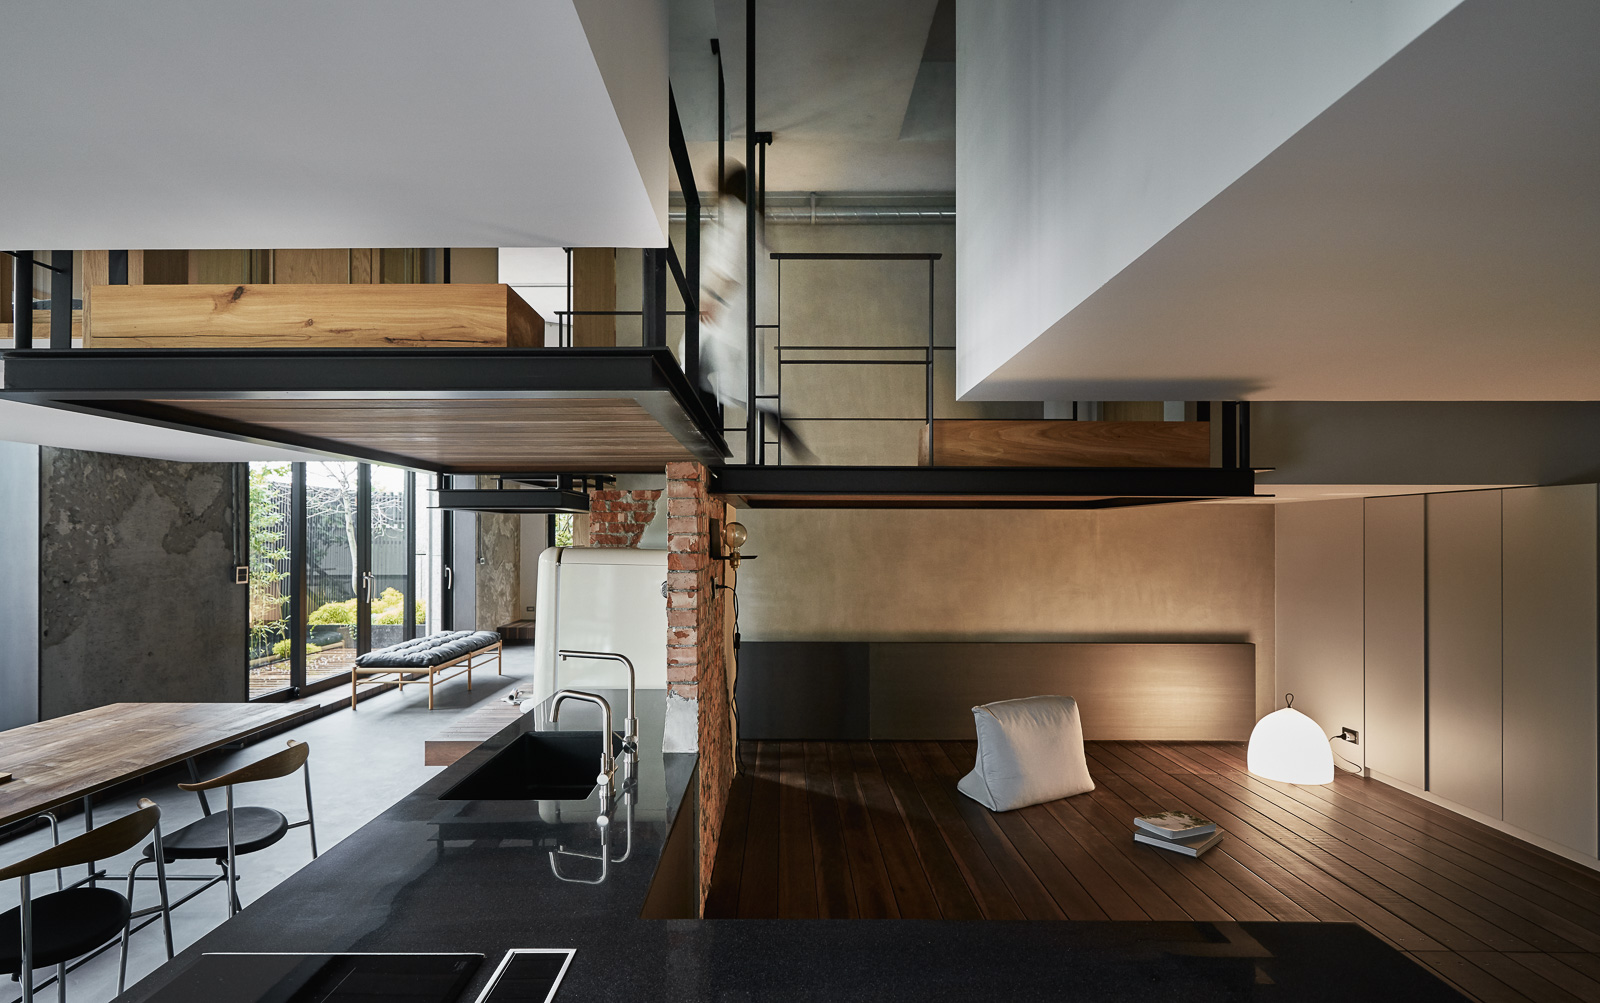
▼坐榻平台,terrace
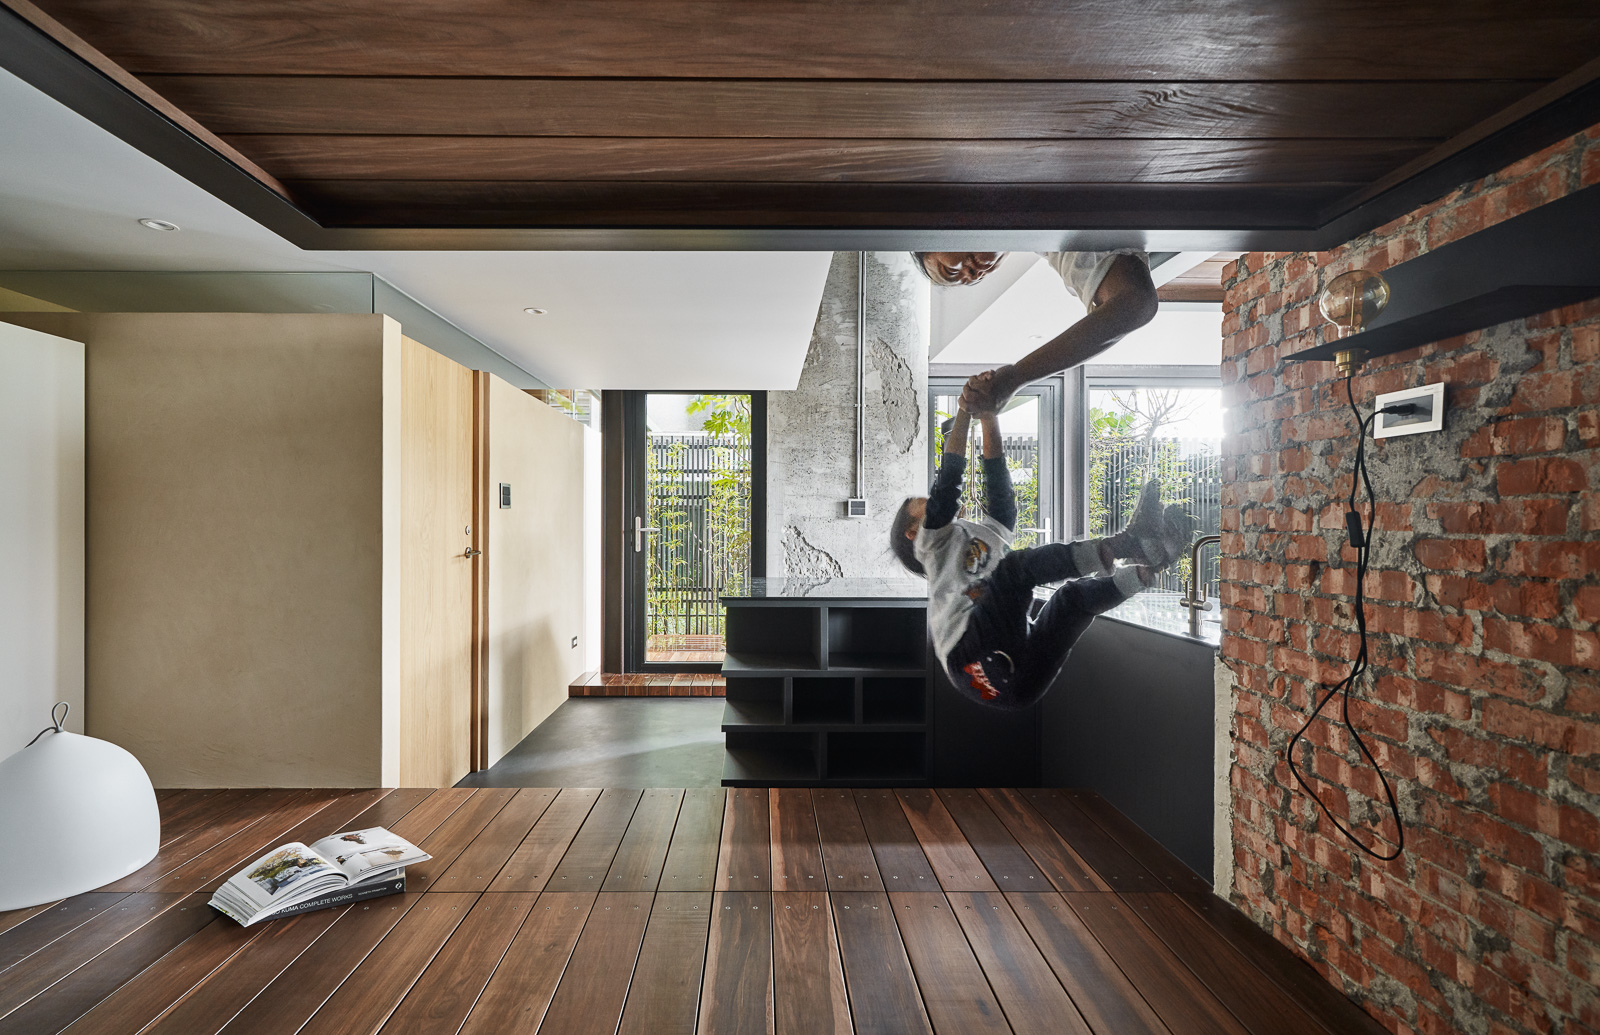
拆解并重塑空间
如上述,因为我们主要著眼于不同层次的虚空间(开放的共享空间)的创造,在设计阶段我们的做法是将所有住家空间拆解并重新组织结构,例如:将书房拆开,吊到客厅起居室上方,藉此让活动更能串连,家人能分享生活;或将房间的尺度缩到最小,提供单纯的睡眠功能,藉此将馀裕空间留出,创造更多的开放空间,每个房间前设置的共享平台就是促进家人之间的交流与生活共享最重要的脚色。而我们也利用有机的高层差及上述的”缝隙”手法,模糊上下楼层的界线,创造空间的暧昧感,打破既有的空间使用模式,希望能带给使用者更不同的空间经验,这样的模式如同在野外露营般,大家围绕著迷人的”虚空间”或共享广场搭营生活。
▼设计概念图,design concept
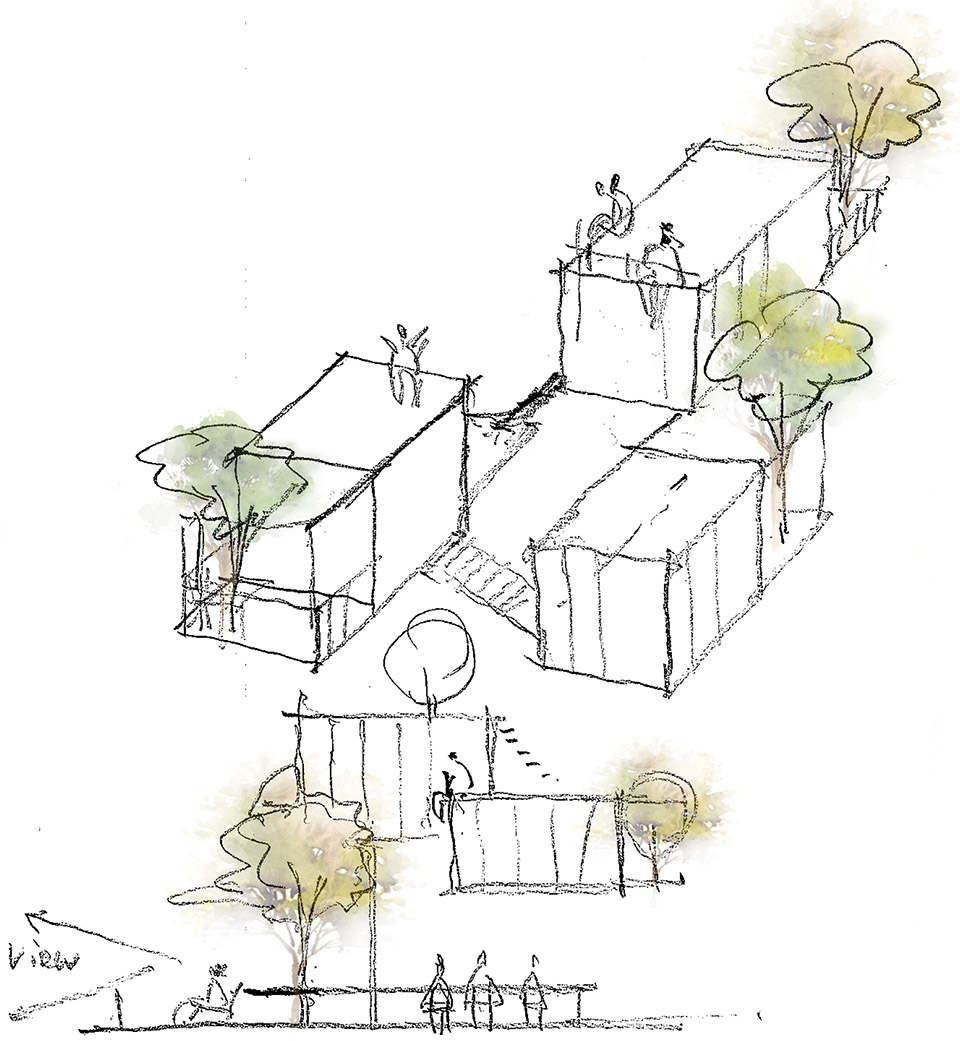
这样的暧昧设计手法也体现在此空间的各处,例如:在客厅独立书架旁设置一处提供阅读及休憩地坐榻平台,这个坐榻同时兼具了在不影响视觉穿透感的前提下界定玄关及起居空间的功能,同时还能作为玄关穿鞋椅之用。我们希望透过拆解并重新组织空间的手法,让使用者体会到完全不同于以往的空间体验,并在这样有机的空间中发现更多生活体验。
▼不同高度的平台,mezzanines in different heights
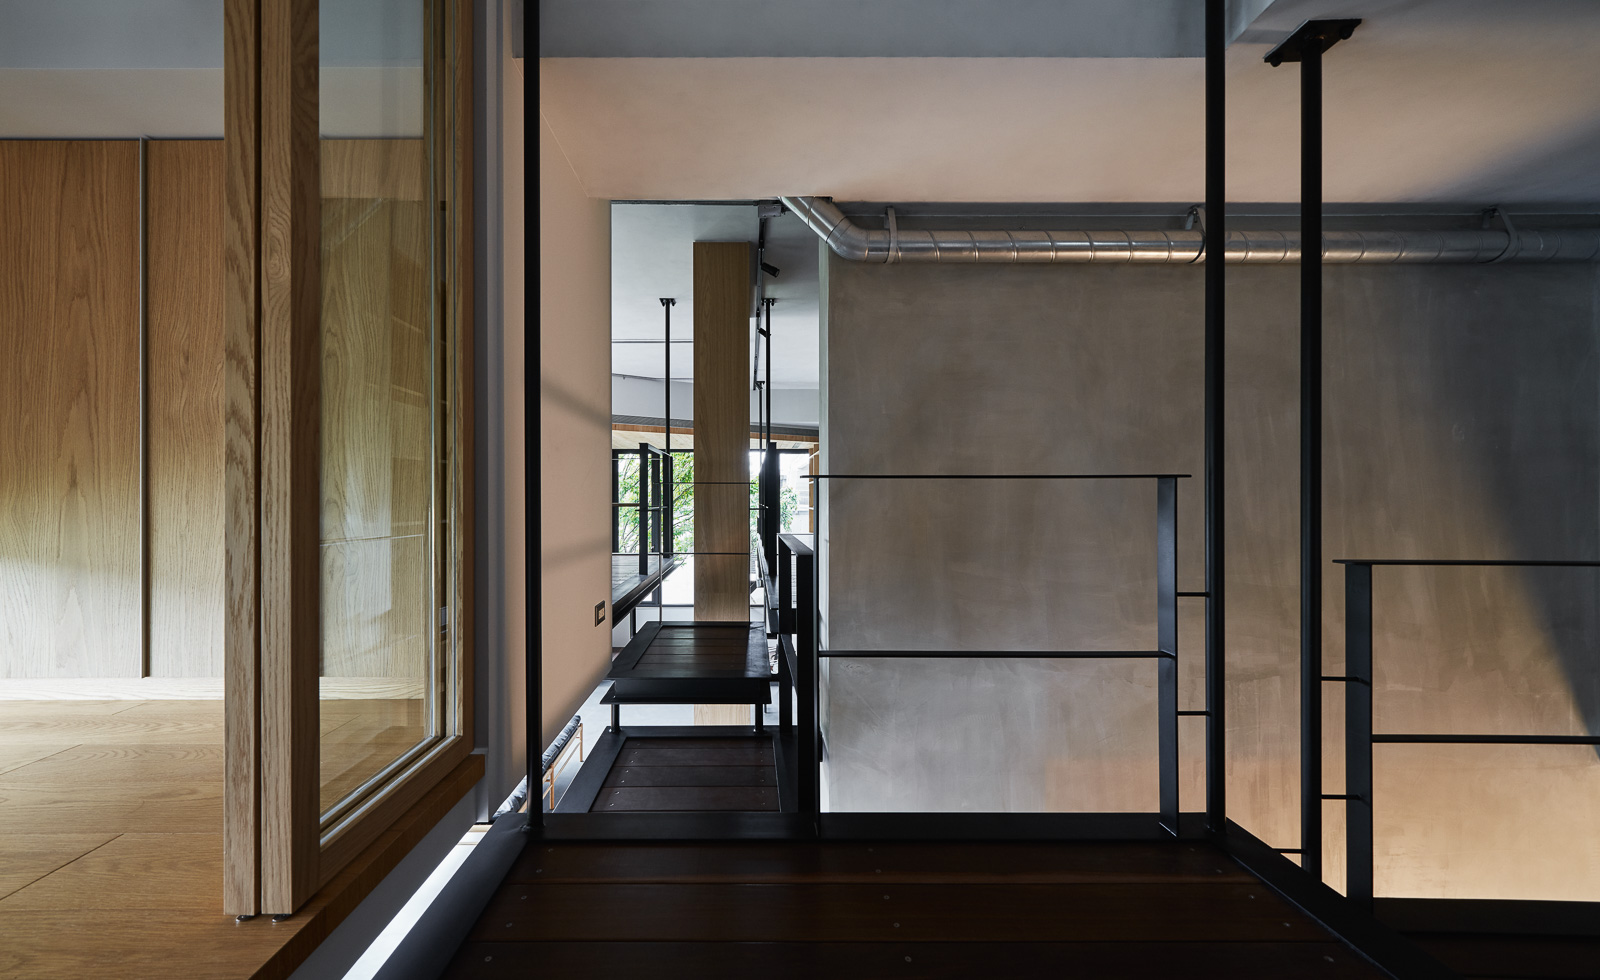
▼将书房拆开,吊到客厅起居室上方,divide the reading room into different “boxes”
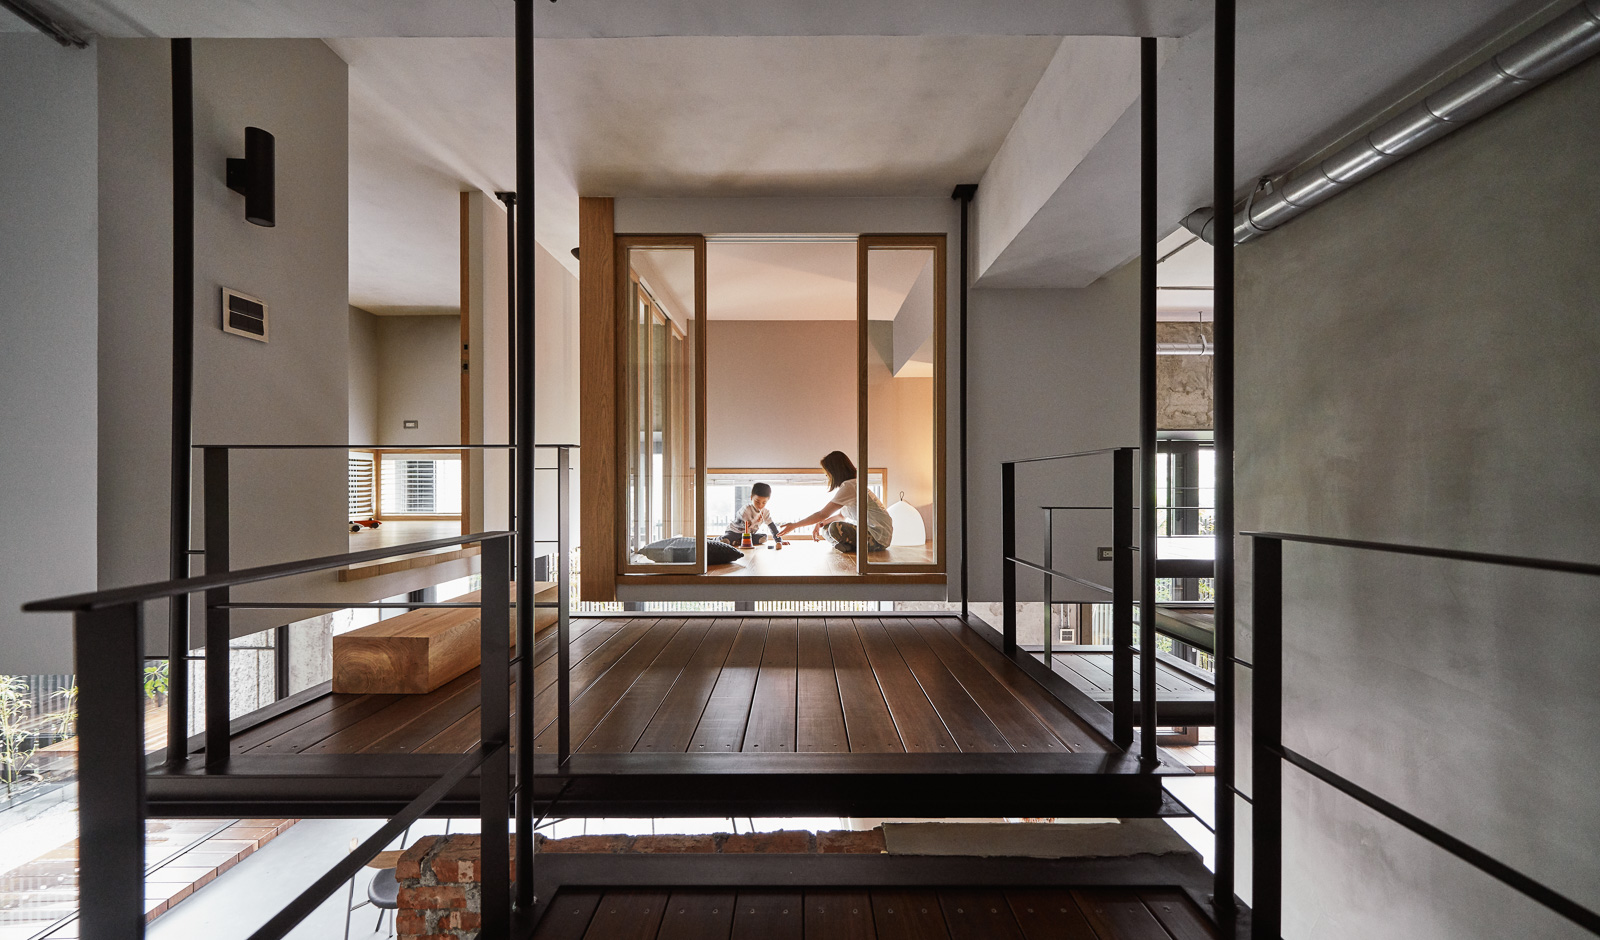
▼不同大小的盒子,boxes in different sizes
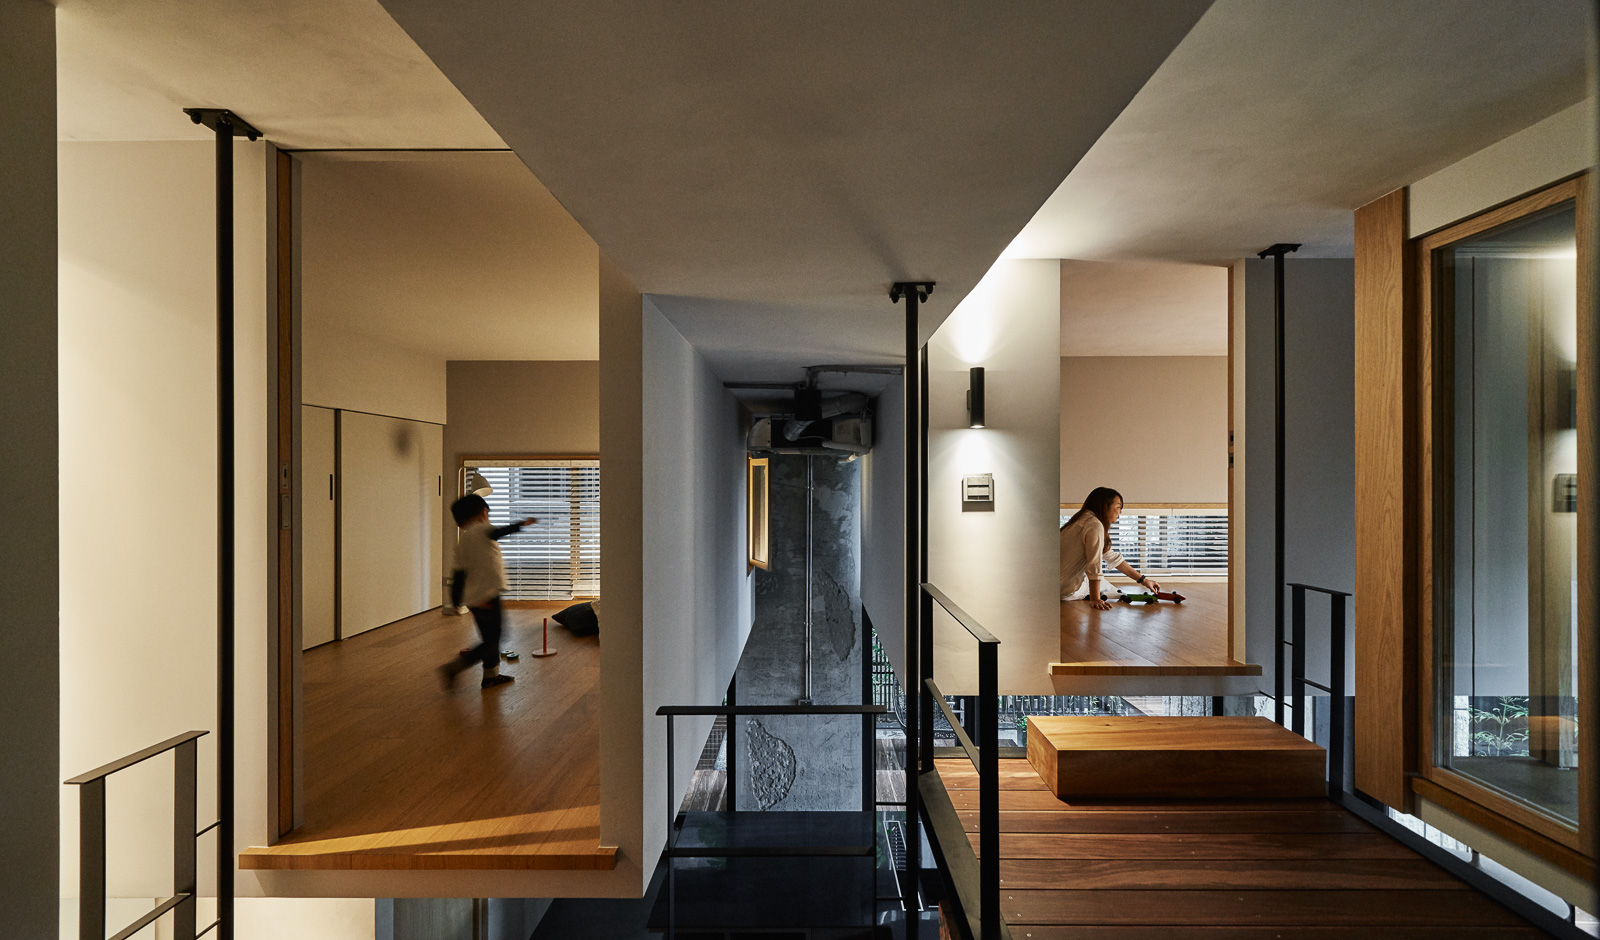
▼游戏房,playing room
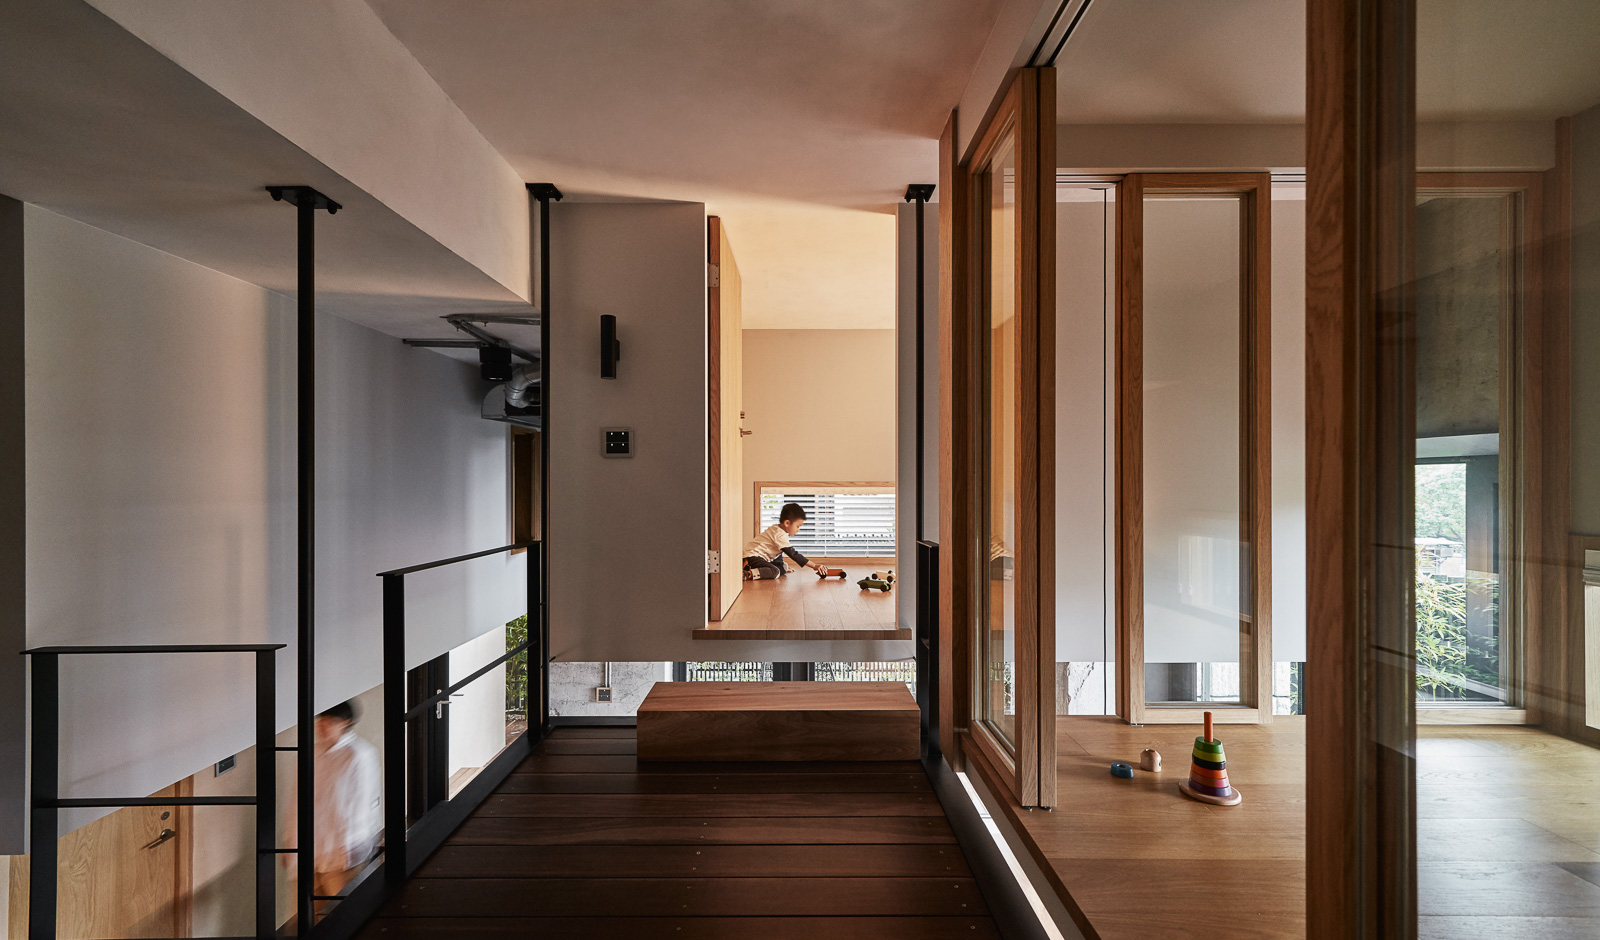
▼共享平台促进家人之间的交流,terraces allow for interactions between family members
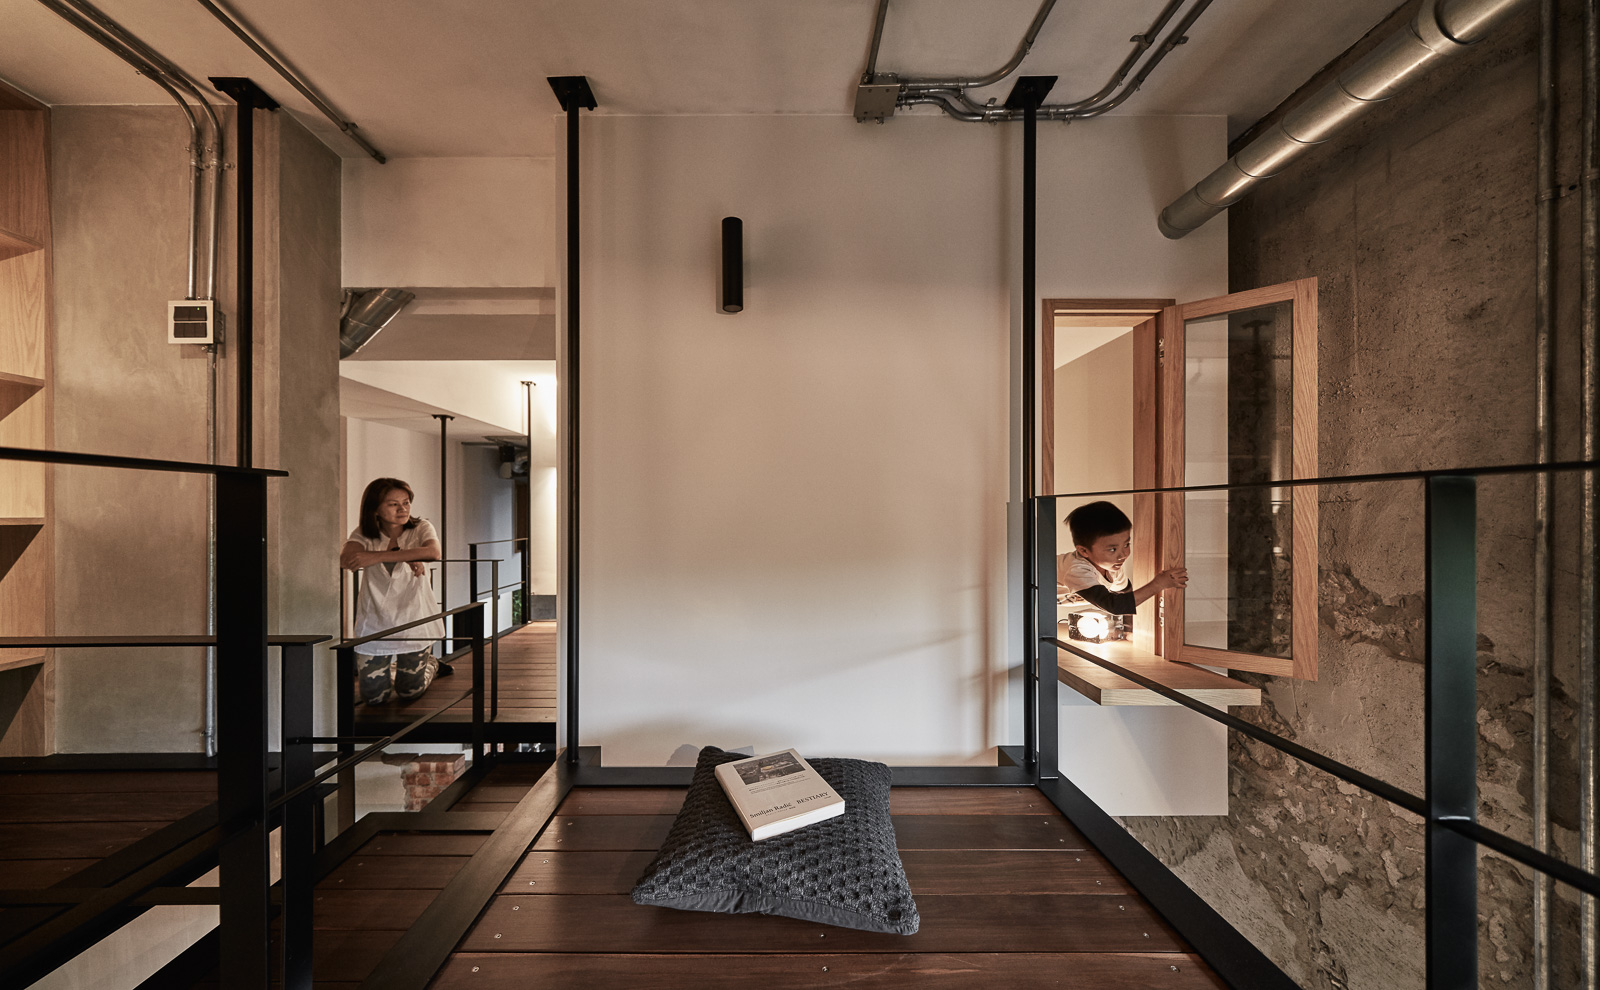
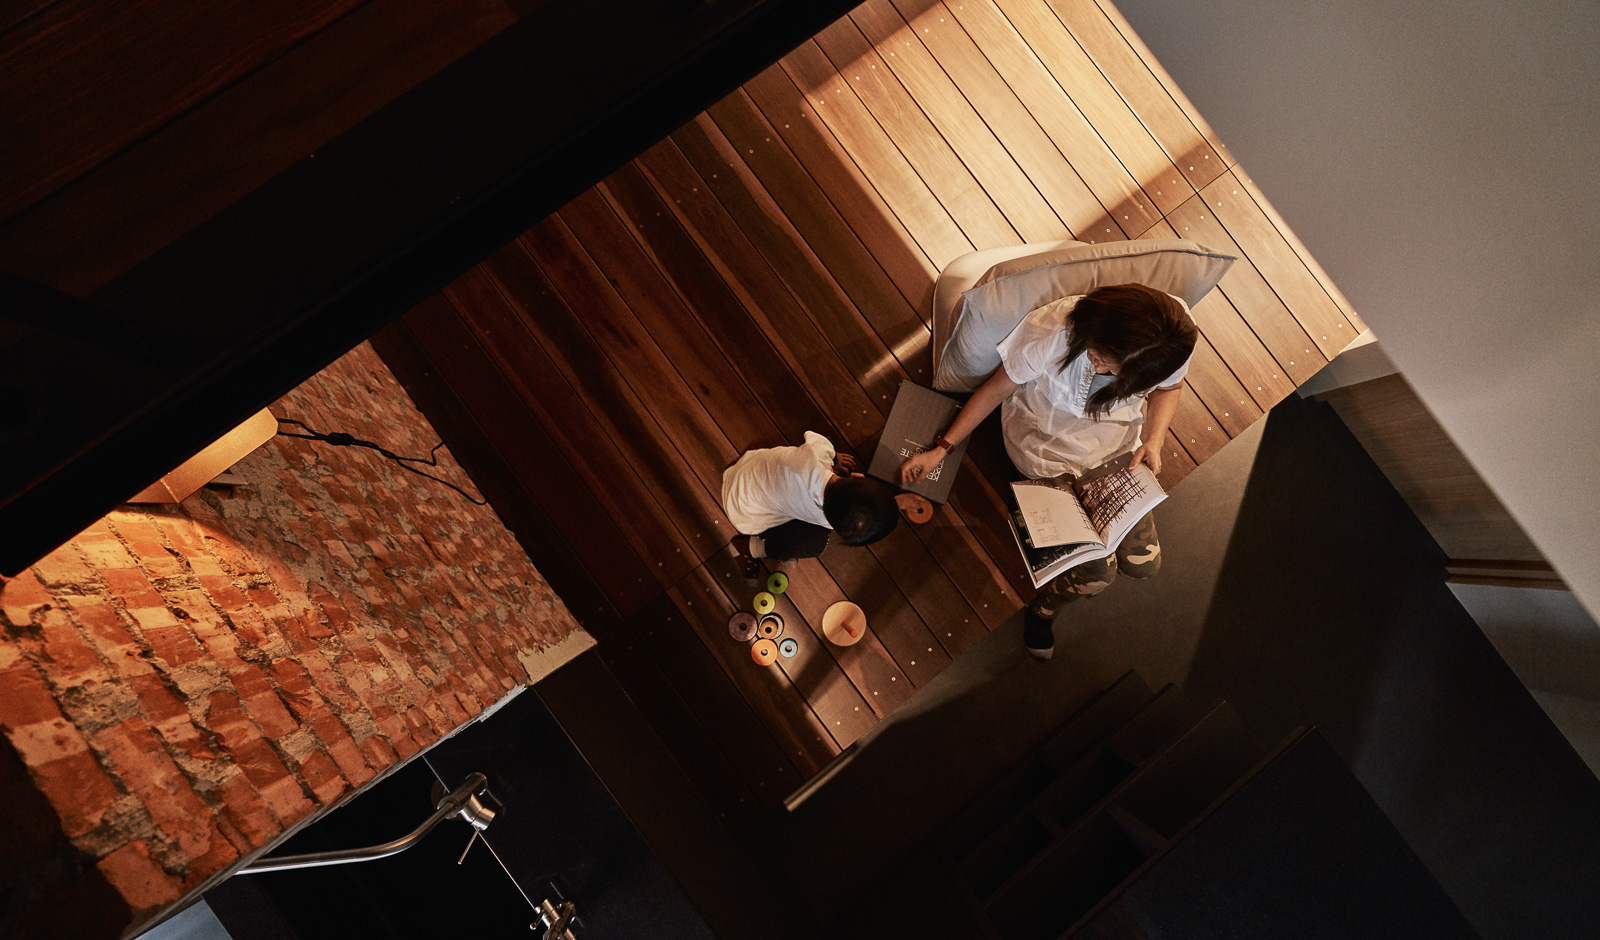
▼适合孩子尺度的角落空间,reading corner for children
设计手法
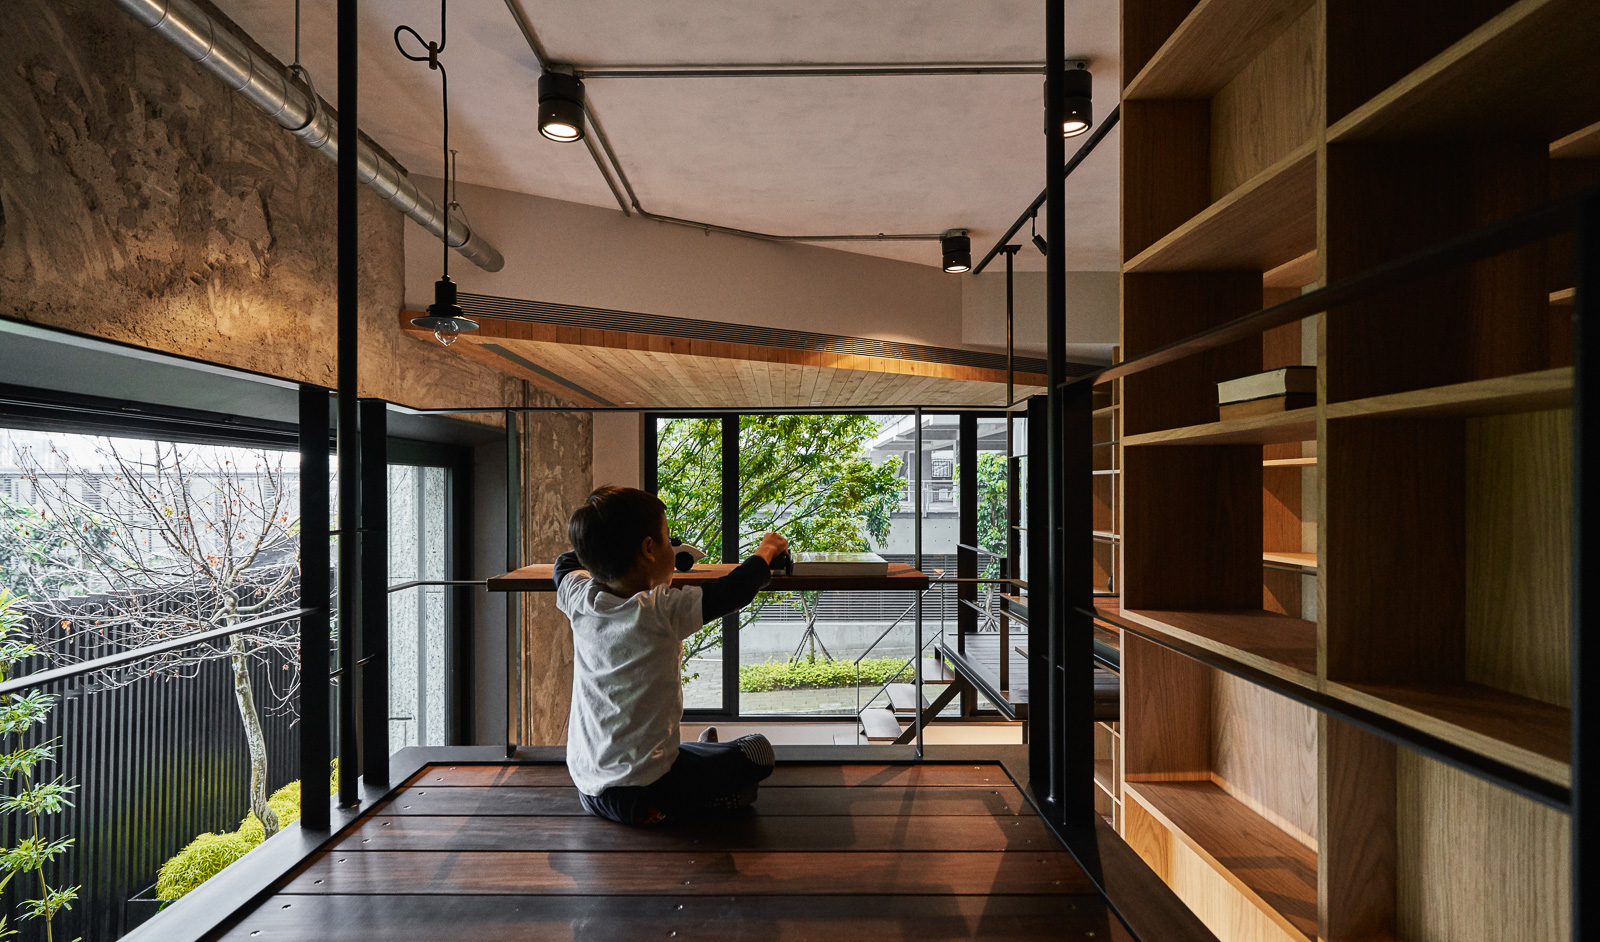
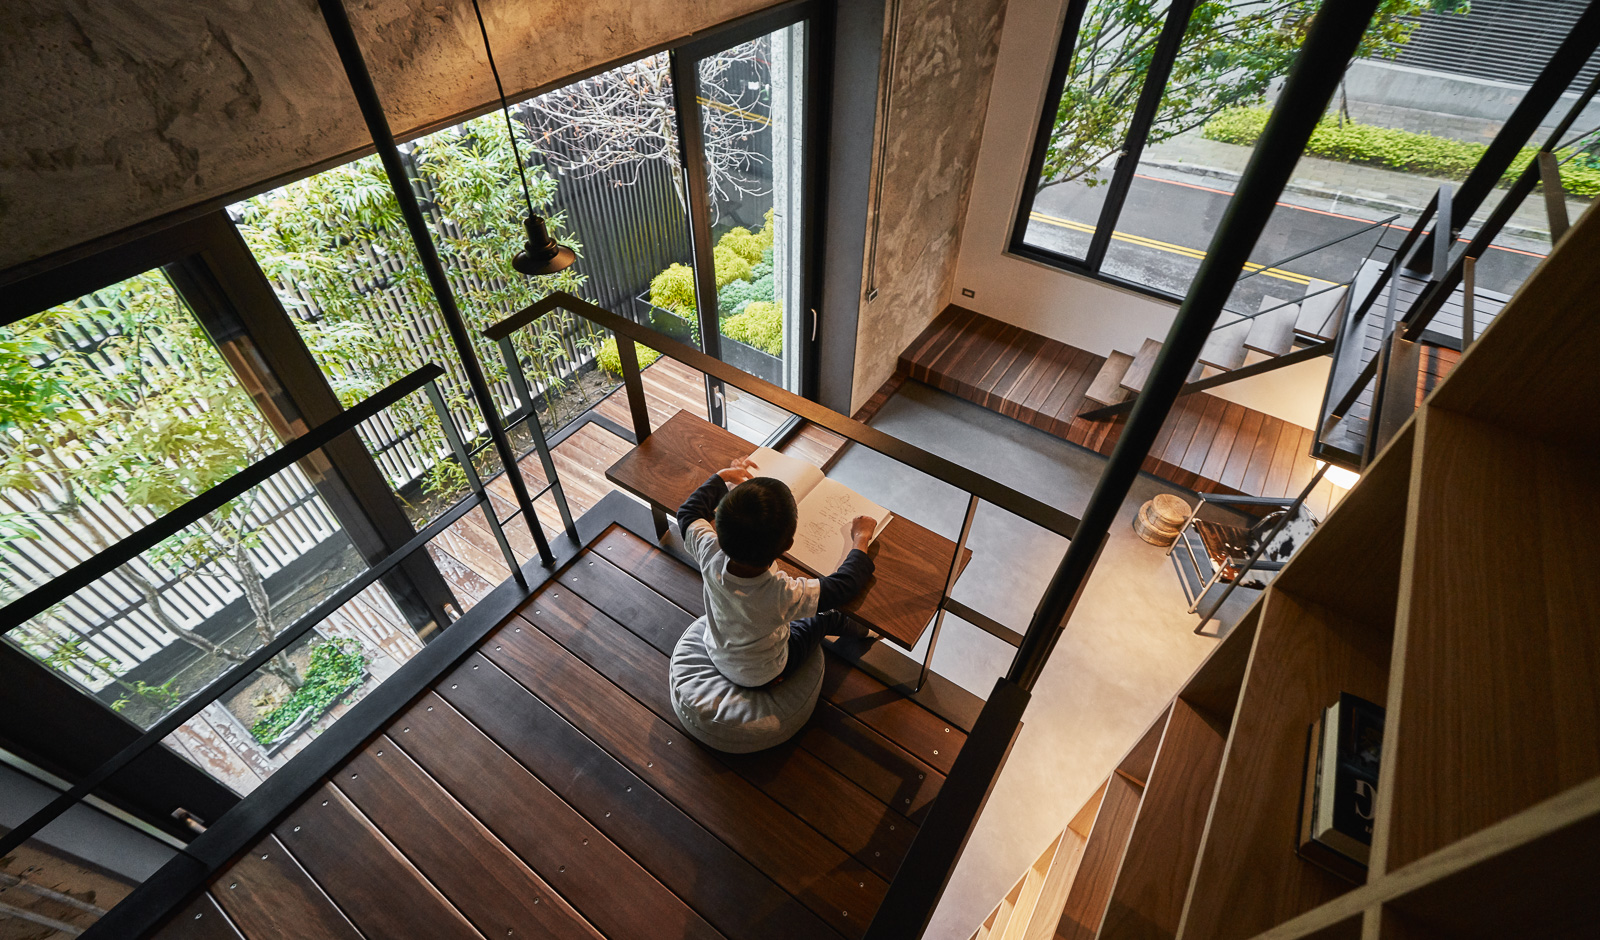
1.放大走道、楼梯等”中介空间”的尺度,藉此製造随意停留的机会,拾一本书、就能轻易地找到自己的舒心角落。藉由放大中介空间,也创造了一些有趣的秘密基地,这些适合孩子尺度的角落空间,其实就如同学校的学习角般,提供业主的孩子们发挥创意的空间。
2.迴游动线:本案的另一个优势在于环绕全室的L型户外空间,为了让居住者能体验户外空间在春夏秋冬所呈现的不同景致,我们运用大量的迴游动线贯穿全室,并利用材料的交叠与延伸模糊室内外的界线,让整体氛围更趋向自然有机的状态,也让使用者更能够体会到自然氛围。
3.视觉控制:藉由控制屋中屋裡居室窗户的高度,控制空间使用者的视线,聚焦于庭院及室内人员的共享生活上,并达到室内框景及借景的效果。
最后,除了自然有机的居住形式、打破既有空间模式与生活互动方式之外,我们希望”有趣”能够成为这个案子另一个核心概念,在不影响空间诗意与质感下,我们希望使用者能够在生活的过程中确切地感受到空间的趣味,在经验到不同的生活同时能会心一笑。
▼拾一本书、就能轻易地找到自己的舒心角落,small reading spaces
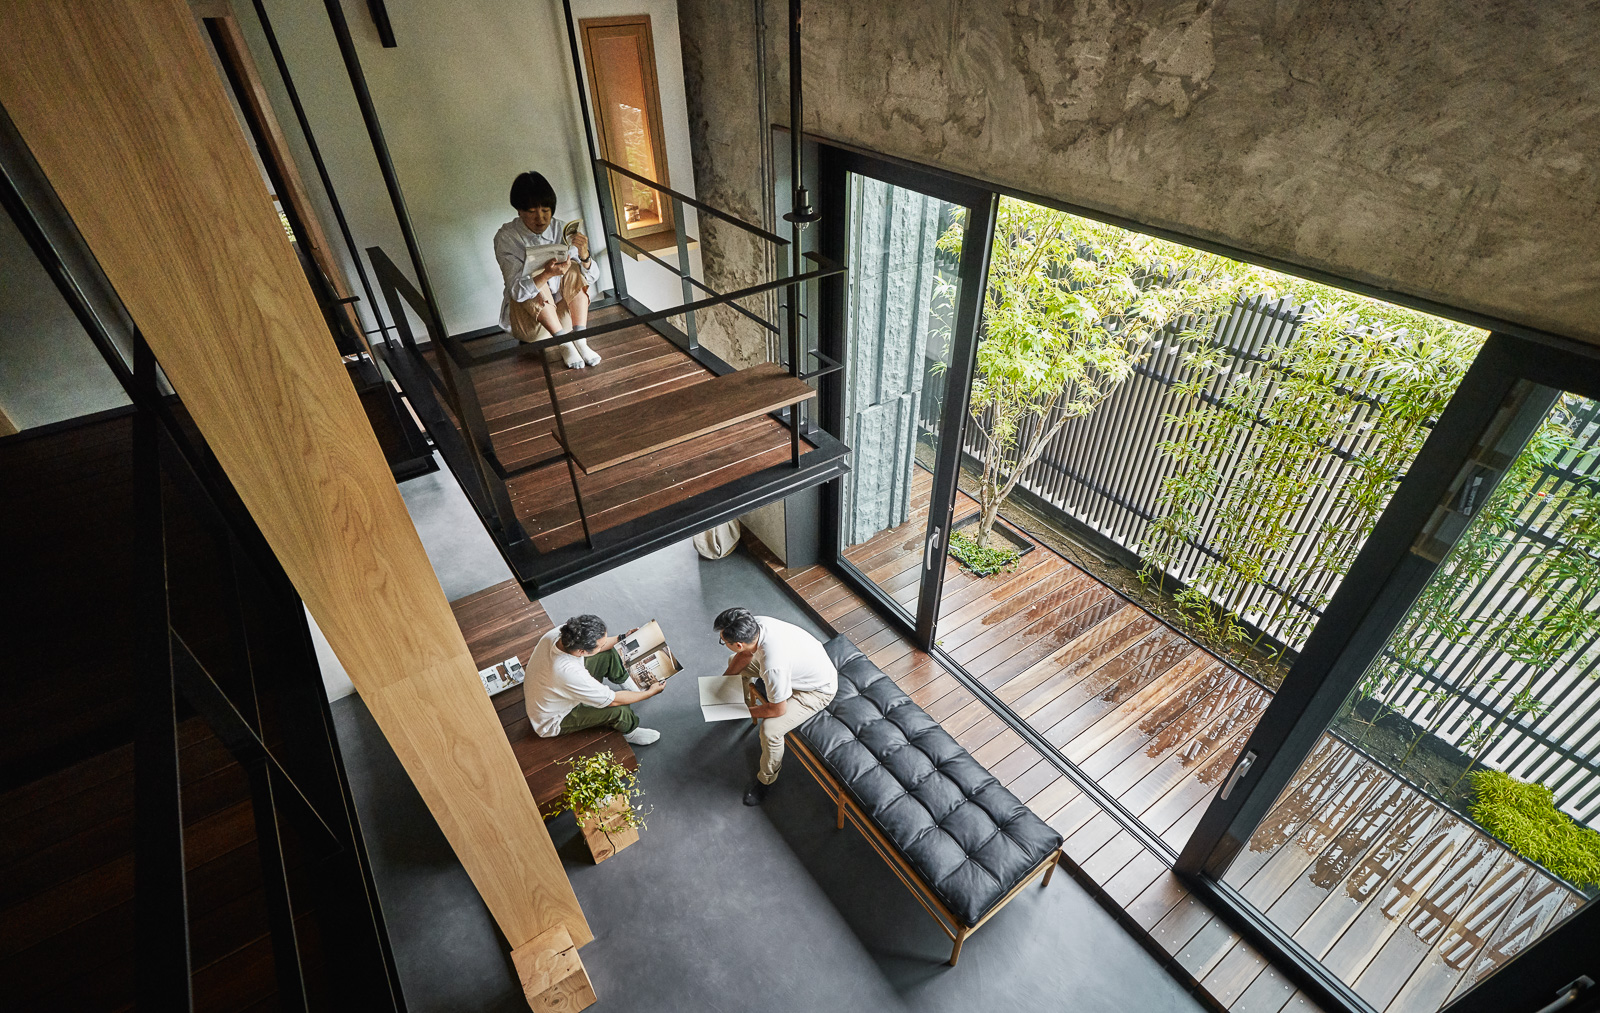
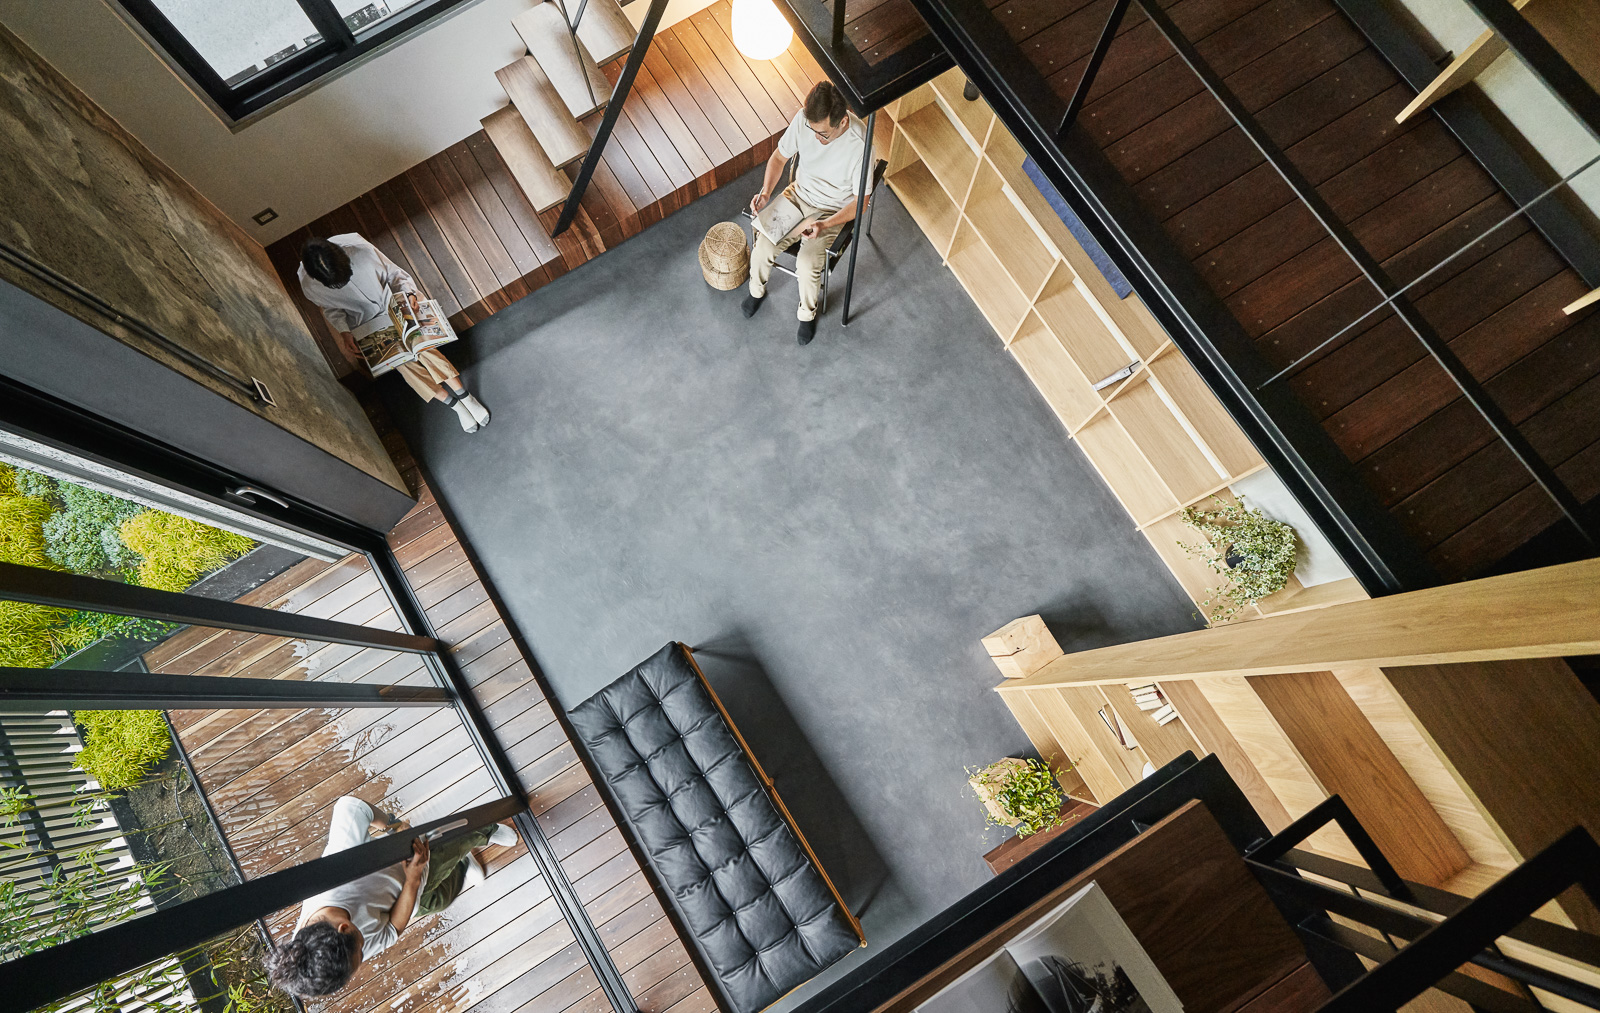
▼在二层平台上俯视楼下空间,view from the 2nd floor to the 1st floor
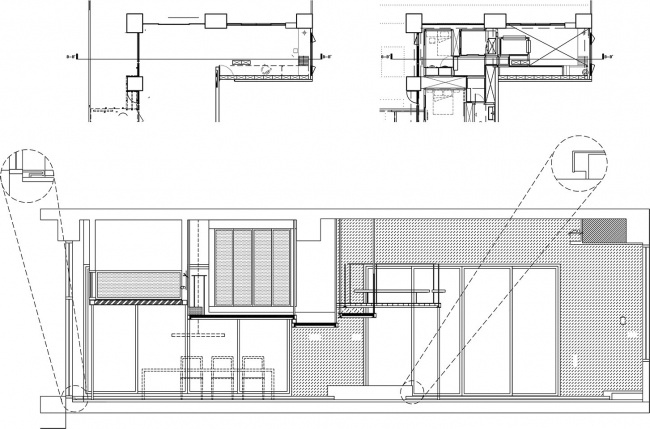
▼剖面图,section
Background
Client is a typical urbanite, once lived in spacious high-floor apartments but decided to move to smaller place thanks to Tiny House Movement and KonMarie decluttering lifestyle. Tiny house doesn’t mean tiny quality. Thanks to the gardens which extend visual space, circular flows that penetrate the living space, material layering and extension that blur outdoor boundaries, tiny is enriching. Real company is not doing the same thing in the same space, but rather, for this family of four, it means setting up the context through which each can fulfill their own private and shared needs in different corners. Re-spacing is the game-changing idea, as it is all about having fun, creating a new lifestyle for the family to build familial relationships anew.
Realize the design process and results
Each room is seen as individual structure within the community, laying emphasis on the virtual space ( i.e. shared and open public space). Design thinking comes from outside in, using garden and fences as pivot, extending the visual and living space. Aisles, couches and green corners are inserted at different levels, connecting the space and delivering more comfort and facilitating more organic and fun interactions. Organic space is created by mimicking treehouses in nature. Hybrid-layer design carves out dimensions in one-level space, replacing conventional vertical-split concrete walls by steel suspensions from the ceiling. Gaps and closures within broken facades, layers, and hollows then lead to ambiguous boundaries of space, mixing ups and downs.
About the improvement of design, the difference with similar competitive products
Re-spacing is the key to disruptive creation in this project, dismantling everything for a complete reorganization. Each spared space is positioned by itself, connected virtually without concrete walls for a comfortable micro-climate. Multi-functional platform and open space leave ambiguity for usage as well as boundaries, exposing a different lifestyle for more exploration and experiences in this organic space. No-coverage design is a challenge for retrofitting in Taiwan. To maximize height within the multi-layered space, ceiling and utilities are left bare and uncovered. Height and size of the windows are manipulated , borrowing neat views from outside to transfer visual focus. . No-coverage is not an issue then, and the bareness now serves as a frame for indoor views.
Additional materials
We attempt to change the way tenants view/ use the space by layering gaps and closures within the square rooms indoors. It’s through these tiny leaks of space that people feel others’ presence. We intend to redefine “company” through space design. By amplifying middle space and minimizing the private rooms, we save ample hallways and stairs, which can serve multiple roles with a little expansion to become platforms for interaction or children’s corners. By breaking the stereotypes for indoor space, we emphasize an organic way of living. People can decide how to use the space spontaneously, have fun together and enjoy diversity in experiencing the same place. In tiny houses with fragmented space, design is not just about see-throughs and layers, it’s about unimagined experiences.
Architects: Soar Design Studio
Location: Taiwan
Category: Houses
Lead Architects: Yu-Jui Chang
Area: 114.0 m2
Project Year: 2019
Photographs: Hey! Cheese
Manufacturers: BEAL, Hans Wegner, Cassina Usa, Ligne Roset, Google, Autodesk
Clients: Miss Zheng
Engineering: Zhen-Zhen Liu
More:SOAR Design(soardesign@livemail.tw)。









像藤本壮介的HOUSE NA
空间分布的设置蛮花心思的
空间组织很有趣味 但是不同体块之间形成的缝隙是否有考虑小孩的安全性问题?
空间设计十分灵活,空间之间的相互借景,空间的尺度把控的很好~
地面是什么材质啊,看起来很漂亮
磐多魔或者是环氧树脂自流平,偏重于第一种,价格稍贵。国内不好买,施工技术不成熟。
设计师费心了,每一个空间的层高,居住的合适与否,利用率,以及每一个家庭成员的使用情况,考虑的比较周到。看着就废脑细胞,厉害厉害
顿顿吃生冷西餐?中餐油烟从哪里排放?二楼设淋浴真的适合吗,防水怕是不好处理!!
倒数第二张图能看到 它是桌面抽油烟的 应该是和铁板烧一样
有点日式综合住宅的影子。不得不佩服台湾的设计师,能把概念一直贯穿到落地。这种创新的生活模式完全是颠覆性的,居住者能否持之以恒的去沿着“有机”空间使用?这恐怕是一个未知之谜。另外楼上的公卫是否需要增加淋浴功能也有待商榷。踩在悬空的钢结构上,虽然加了木制地板,但是晚上声音的共振是否也是个问题?
真棒
确实有树屋的感觉,设计效果达到了。
很有创意
空间分布不错