非常感谢 云行空间建筑 予gooood分享以下内容。更多关于他们:UNI-X Interior Architects on gooood.
Appreciation towards UNI-X Interior Architects for providing the following description:
2022年,云行设计将园区的厂房改造为设计工作室。在创意园区的工厂环境中构筑一个新的办公空间,我们希望保留它原来的印迹并赋予它新的活力,空间内置出多个体量,在原建筑和墙体之间围合出新的场域,空间之间保持流动性,立面黑白灰作图底,通过留白转折剥离拉开层次,将室内氛围变成一种独立的元素。场地空间与园区厂房的肌理进行对话,注重空间打造和界限的融合,让人对空间的理解有新的启发。
In 2022, Yunhang Design transformed the factory building of the park into a design studio. To build a new office space in the factory environment of the creative park, we hope to retain its original impression and endow it with new vitality. The space has a number of volumes built in, and a new field is enclosed between the original building and the wall. Between the spaces, mobility is maintained. The facade is black, white and gray, and the layers are separated by leaving a white transition, turning the indoor atmosphere into an independent element. The space of the site is in dialogue with the texture of the park’s factory buildings, focusing on the creation of space and the integration of boundaries to give a new inspiration for the understanding of space.
▼项目概览,overall of the probject © 吴昌乐
开放
Open
由工业厂房改建,保留原厂房的预制混凝土板,融入美学理念,简约高效、有质感、收放自如。
It is converted from an industrial factory building, the precast concrete slab of the original factory building is retained, and the aesthetic concept is integrated, which is simple, efficient, textured and freely retractable.
▼办公室外观,exterior view © 吴昌乐
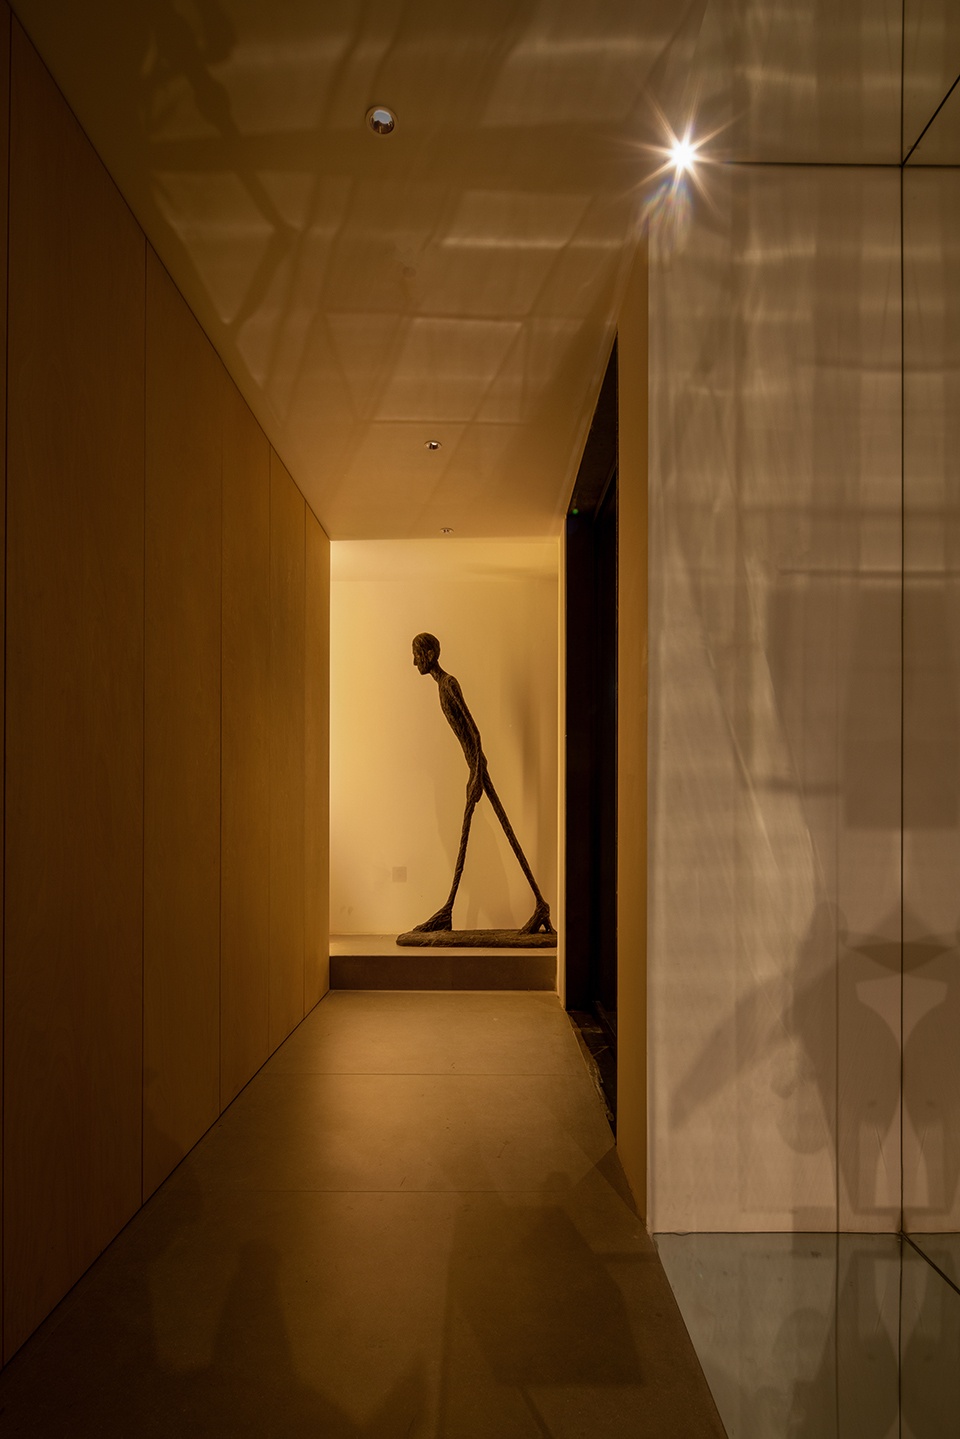
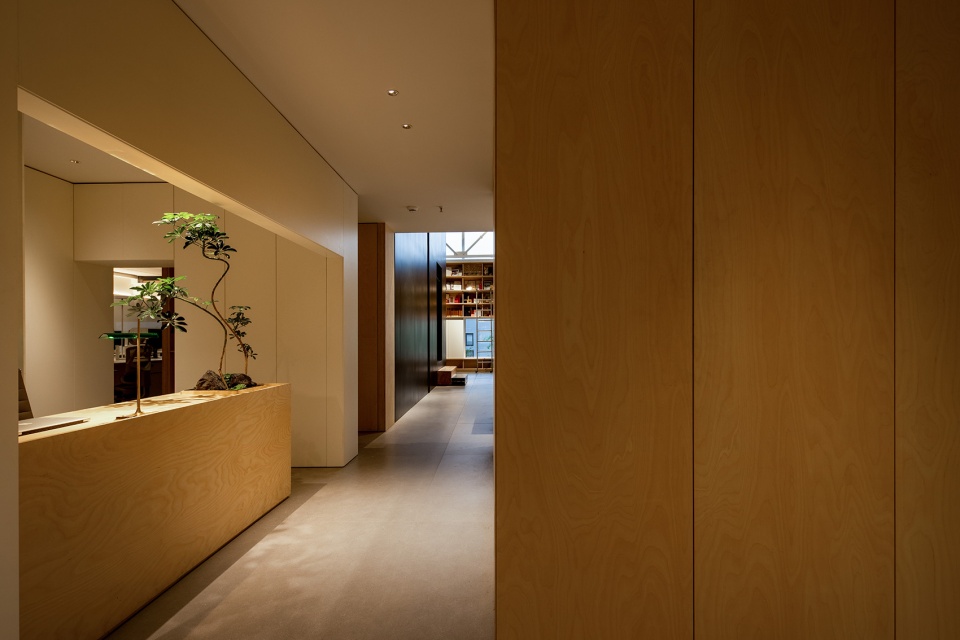
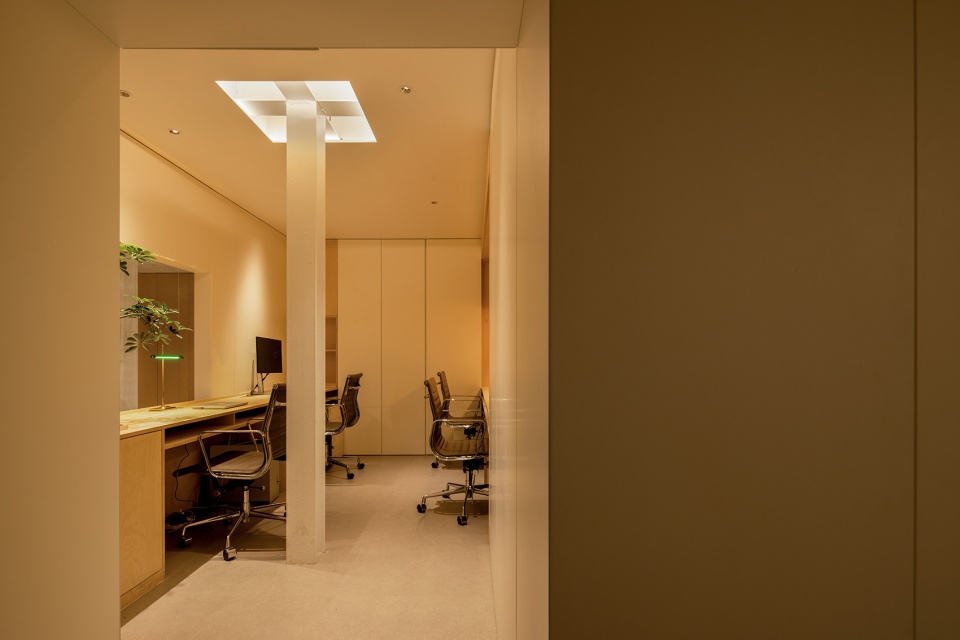
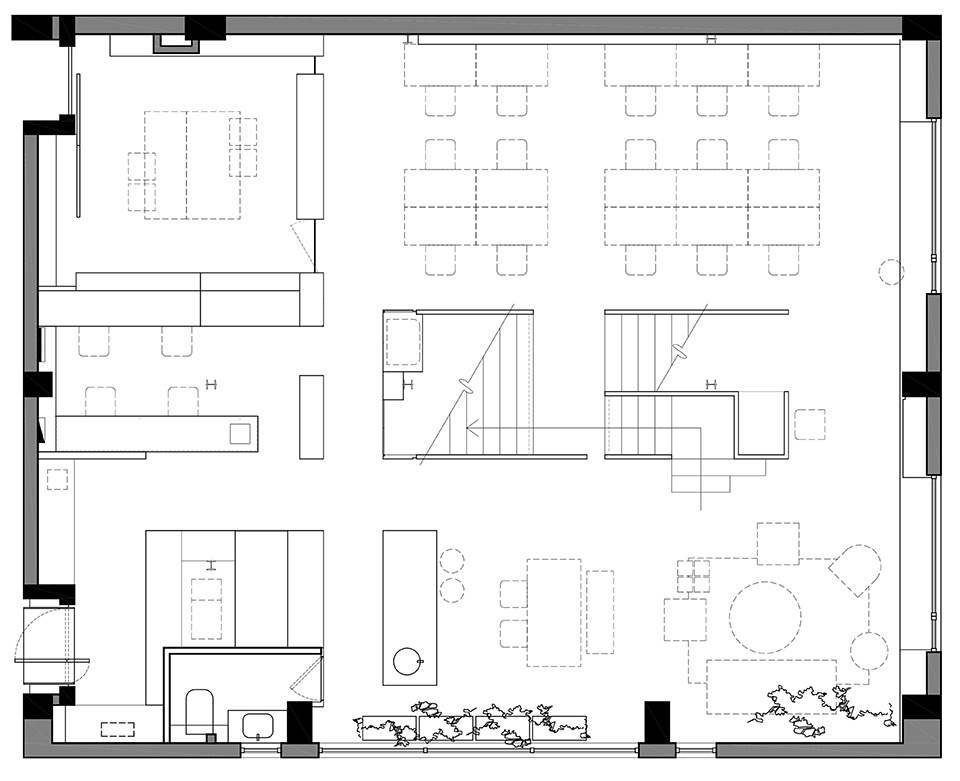
入口的戏剧感始于一个围绕木盒子的狭窄通道,需经过廊道转折后进入内部空间到达接待区,行进的过程中迸发出新的空间情绪。暗藏卫生间和储藏间的木色盒子与吧台形成联动,黑匣子的楼梯,二楼悬挑在吧台上方的玻璃盒子,几个看似随机错落放置于空间中的体量,实则为精心放置,体量外部办公区、接待区和材料间与体量内部前台、卫生间、楼梯及会议室,内与外关联共生。
▼轴测图,axonometric drawings © 云行空间建筑设计
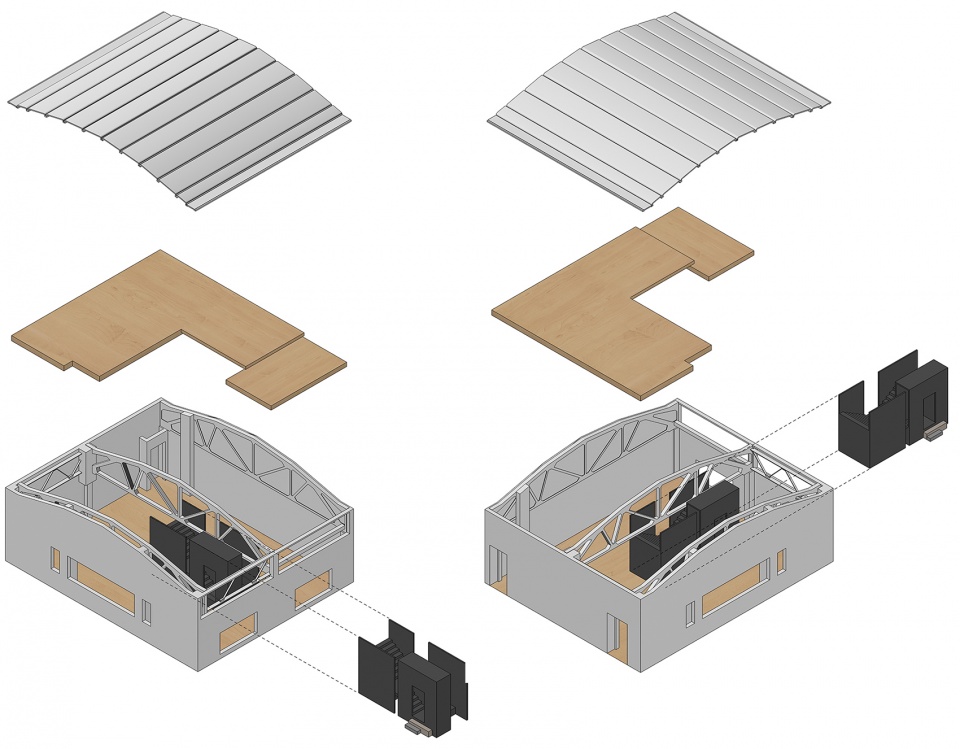
The sense of drama at the entrance begins with a narrow passage around a wooden box, which needs to turn into the inner space to reach the reception area. During the journey, generate develops a new space mood. The wooden box concealing the bathroom and storage room is linked to the bar, the staircase of the black box, the glass box overhanging the bar on the second floor, several volumes seemingly placed randomly in the space, but in fact they are carefully placed, the exterior of the volume office area, reception area and material room and the interior of the volume front desk, bathroom, staircase and meeting room, inside and outside are related and symbiotic.
▼入口通道,entrance corridor © 吴昌乐
▼接待台,reception desk © 吴昌乐
▼前台接待室内部,interior of the reception room © 吴昌乐
回归
Regression
注重自然和细节的打造,这里弥漫这淡淡的自然气质,让亲和力倍增,除去浮夸的吸睛装饰,仅靠简洁的造型和板材的质地,就成为空间中不可或缺的存在。
Pay attention to the creation of nature and details. This faint natural temperament permeates here, which doubles the affinity. Apart from the grandiose eye-catching decoration, it becomes an indispensable existence in the space only by the simple shape and the texture of the plate.
▼黑匣子内隐藏楼梯,Inside the black box are hidden stairs © 吴昌乐
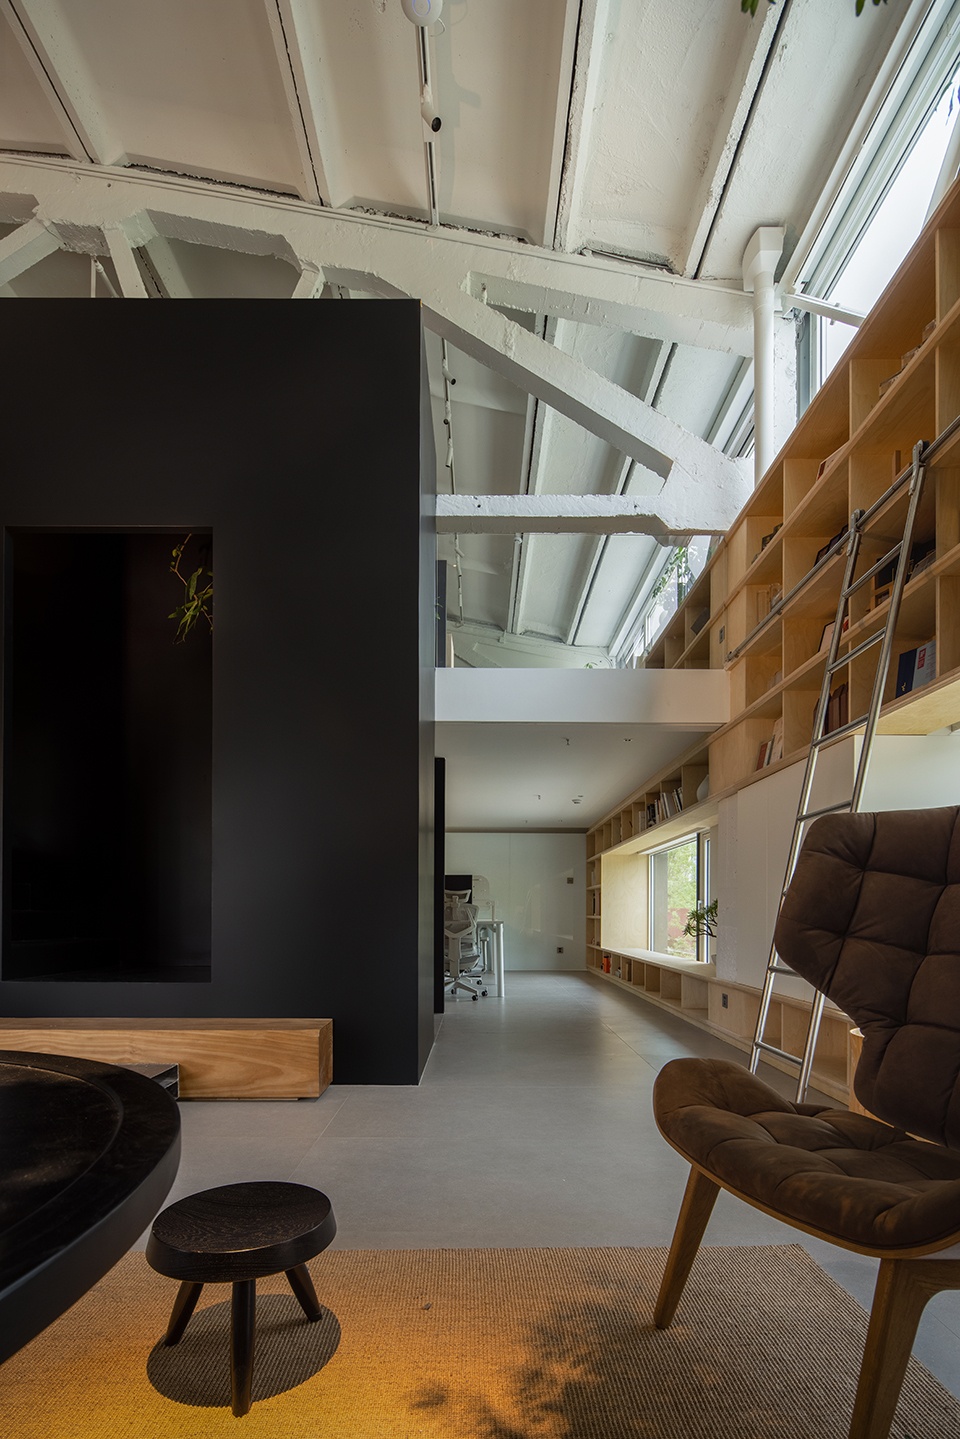
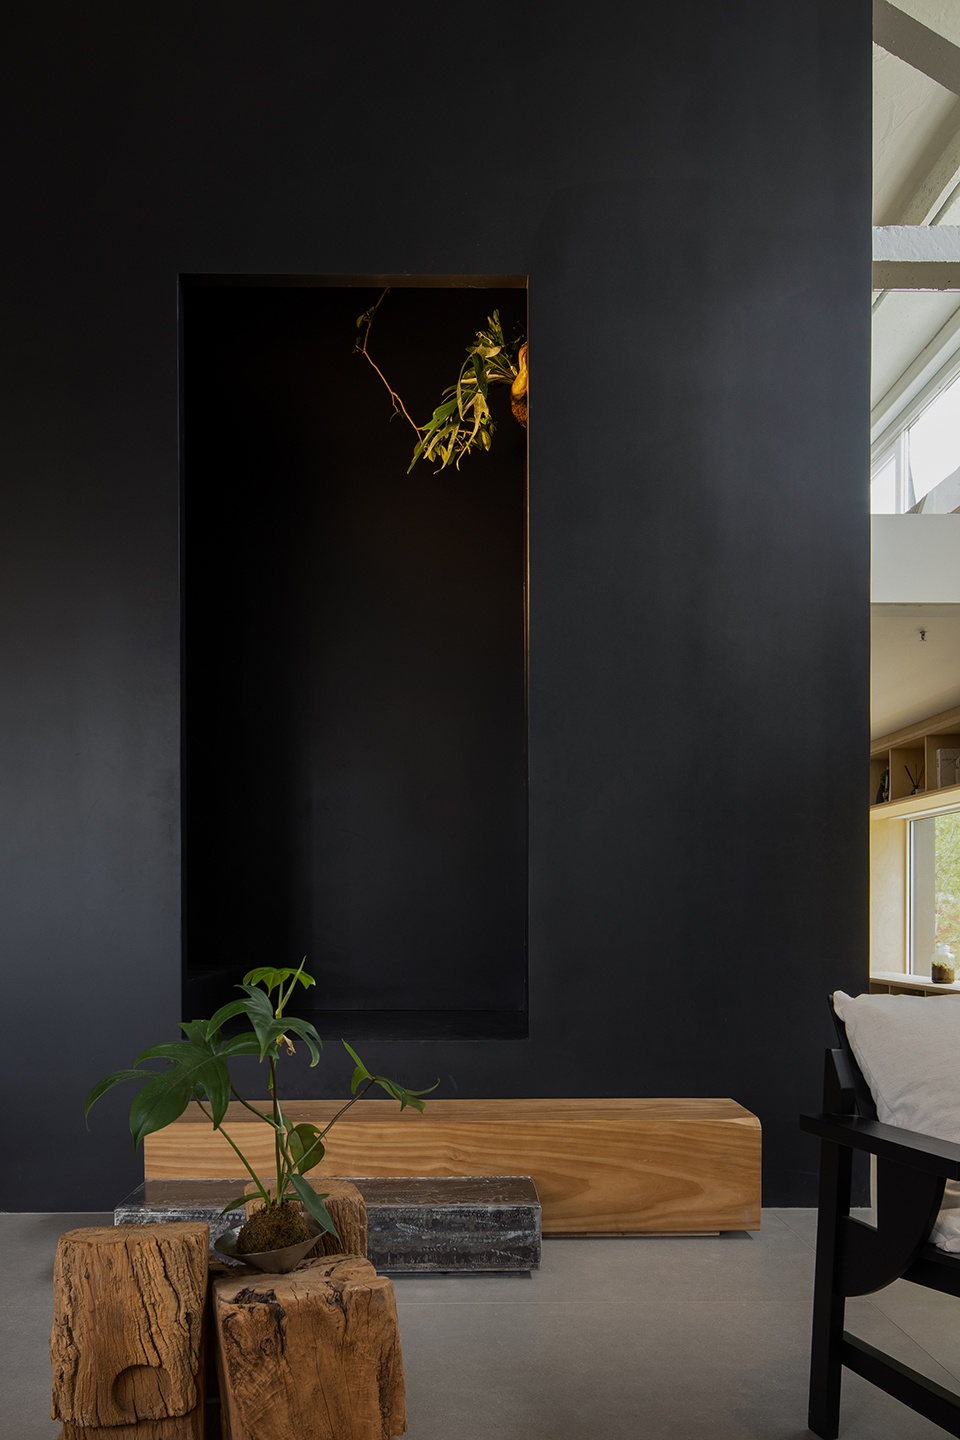
▼“黑匣子”细部,details of the black box © 吴昌乐
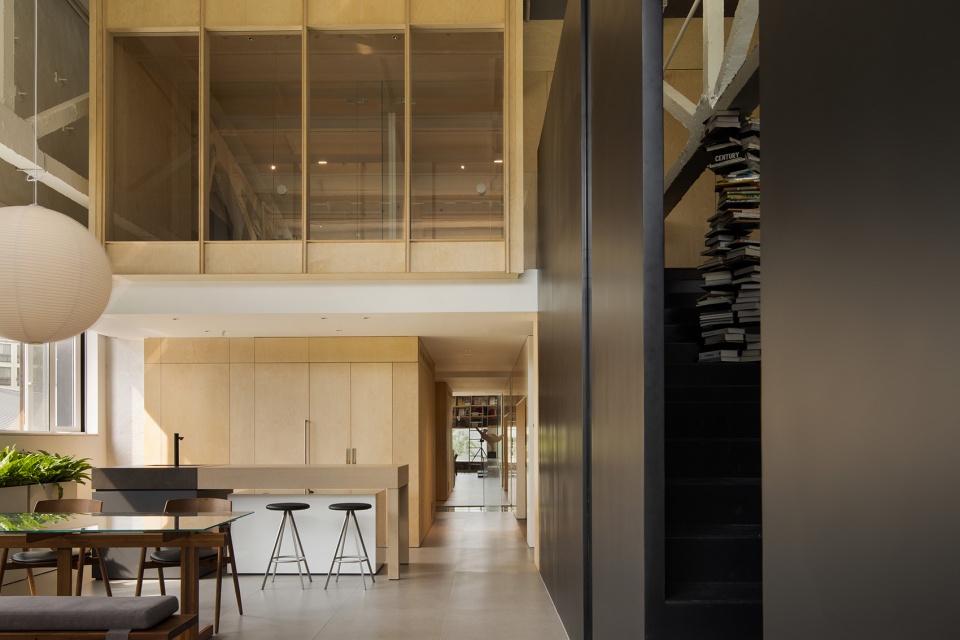
▼二楼悬挑在吧台上方的玻璃盒子,glass box cantilevered over the bar on the second floor © 吴昌乐
▼厨房吧台区,kitchen bar area © 吴昌乐
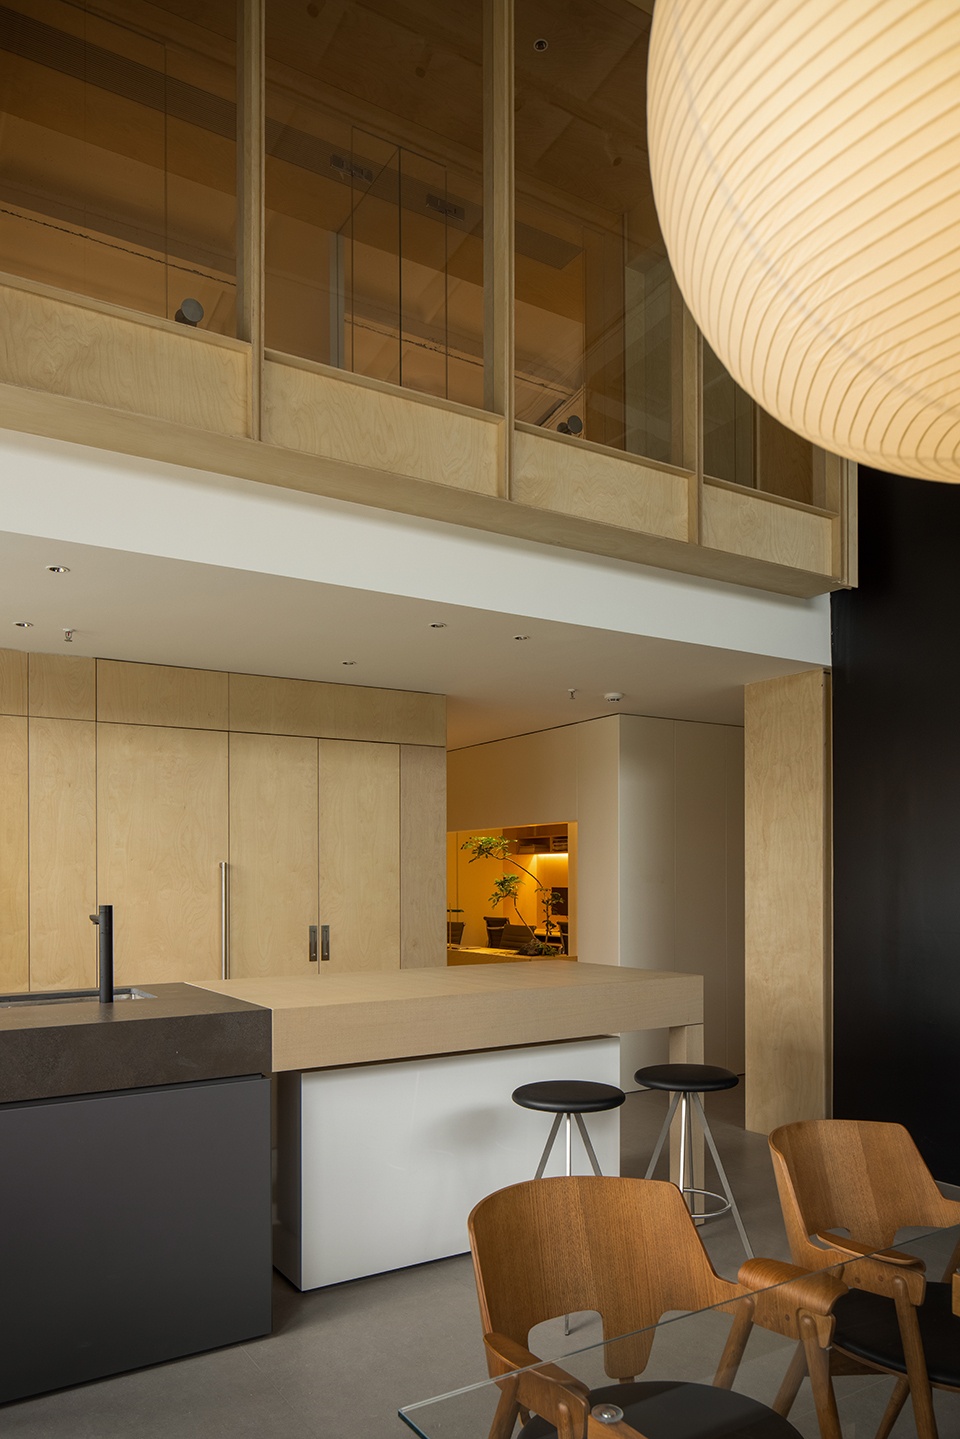
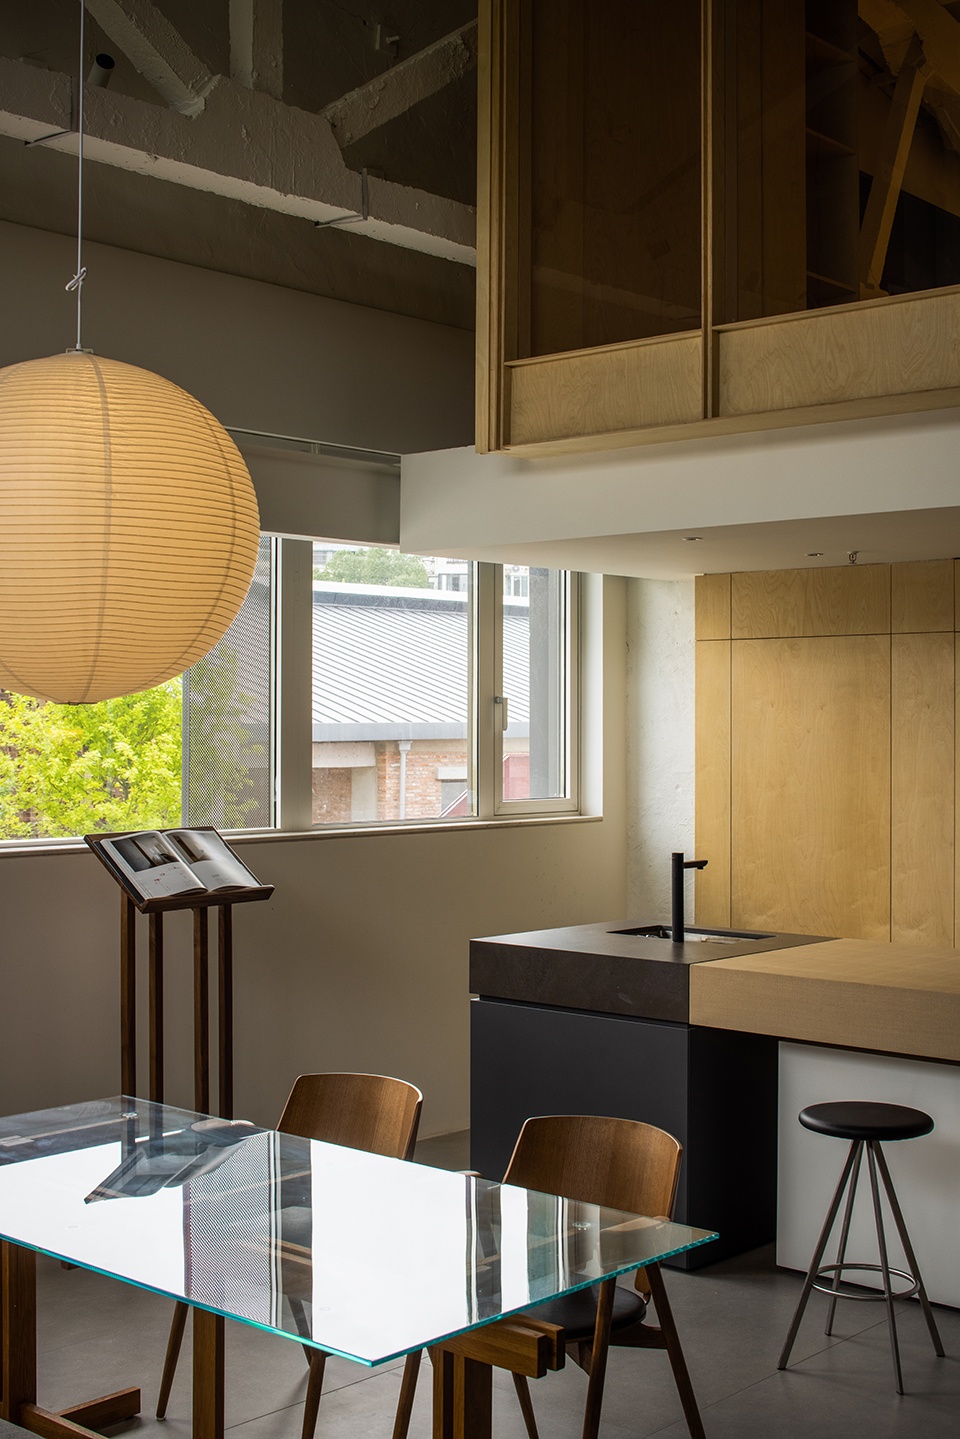
▼厨房吧台细部,details of the kitchen bar © 吴昌乐
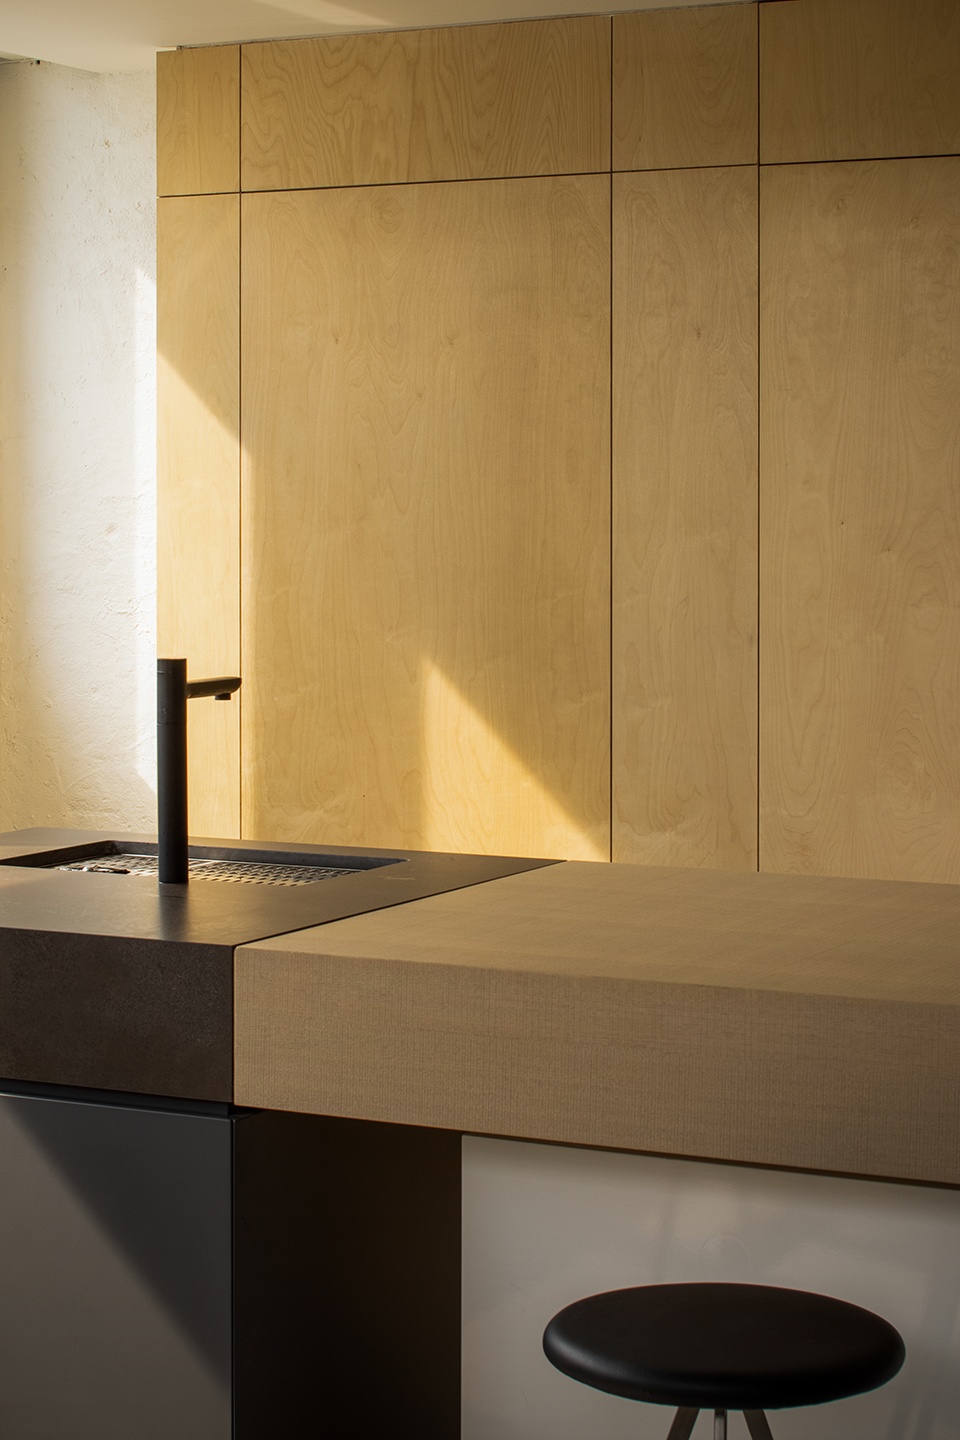
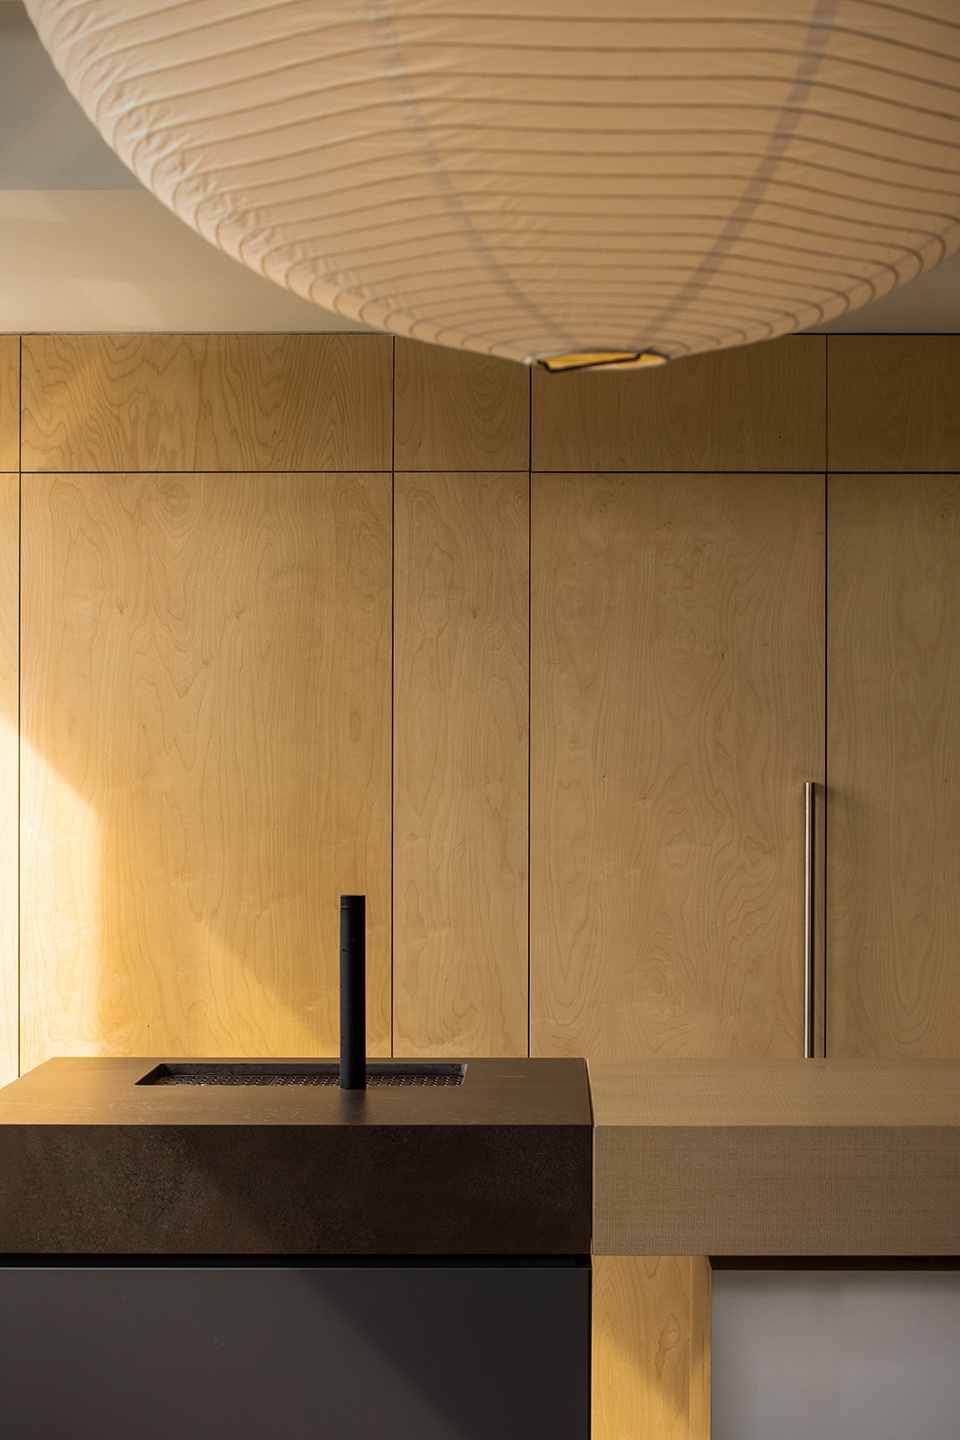
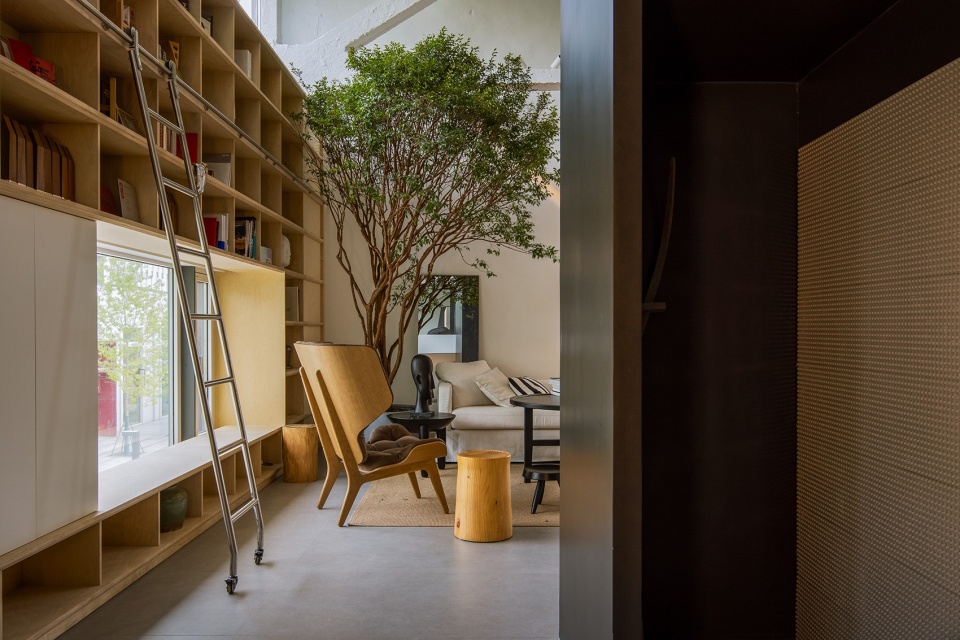
大面积使用桦木板,在墙板柜门上形成统一化的视觉语言,原始结构和顶面白色乳胶漆形成空间的留白。接待区是办公室中唯一挑高的区域,配合原始厂房的结构和肌理,营造轻松和随意的氛围。休息区的大树,打造植物和空间的共生体,一个舒适的有氧循环系统。
The birch board is widely used to form a unified visual language on the wall panel and cabinet door, and the original structure and white latex paint on the top surface form a blank space. The reception area is the only elevated area in the office. It matches the structure and texture of the original factory building to create a relaxed and casual atmosphere. Large trees in the rest area to create a symbiosis of plants and space, a comfortable aerobic circulation system.
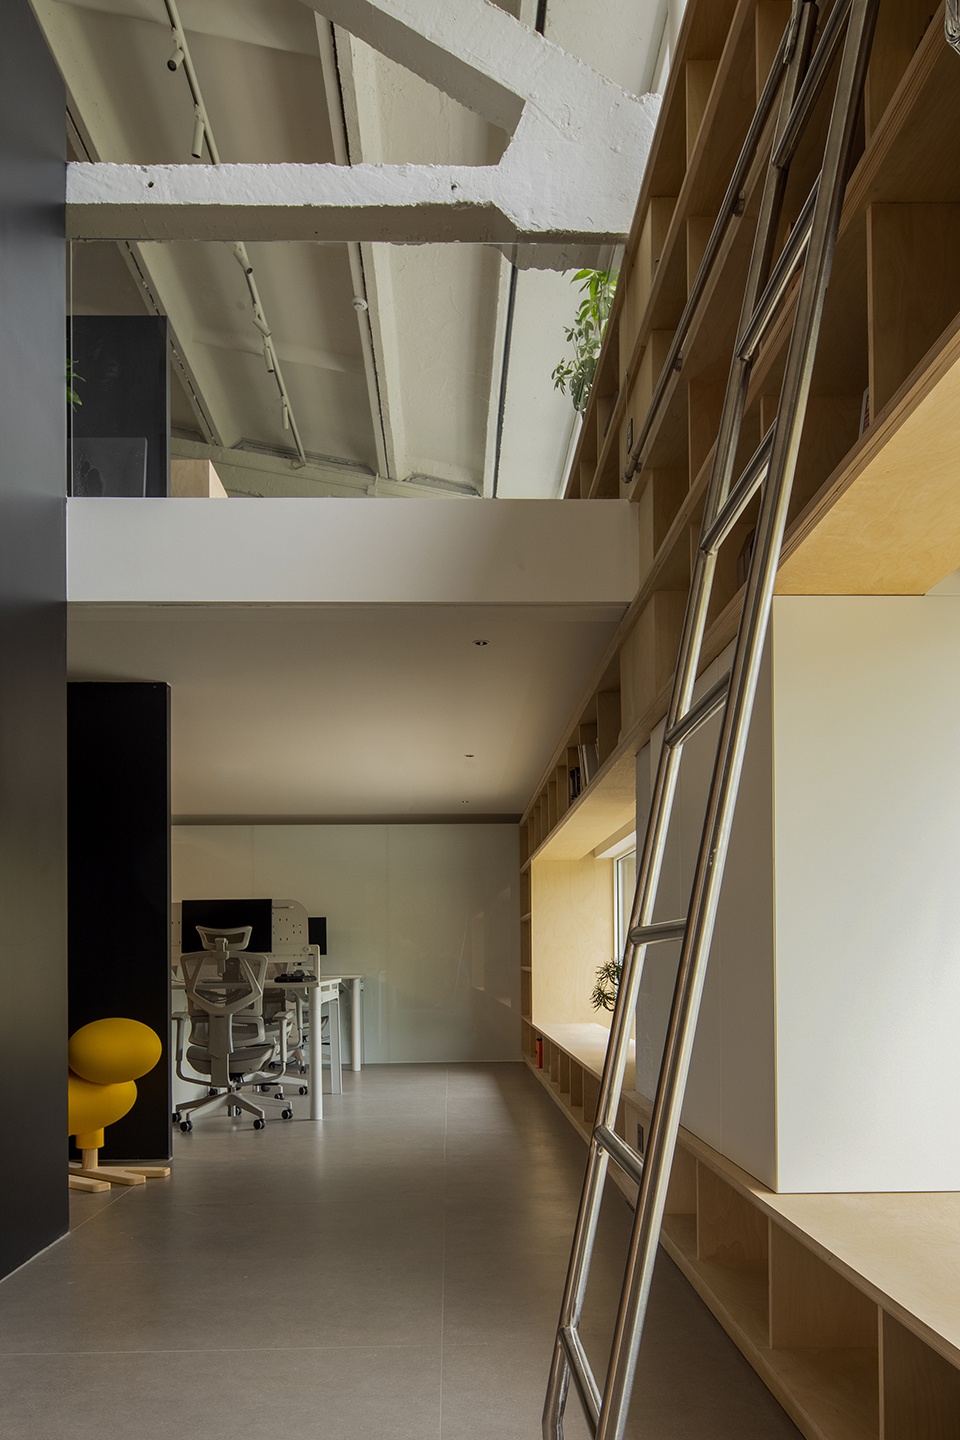
▼南向墙面的整面墙体书架,bookshelf integrated in the south wall © 吴昌乐
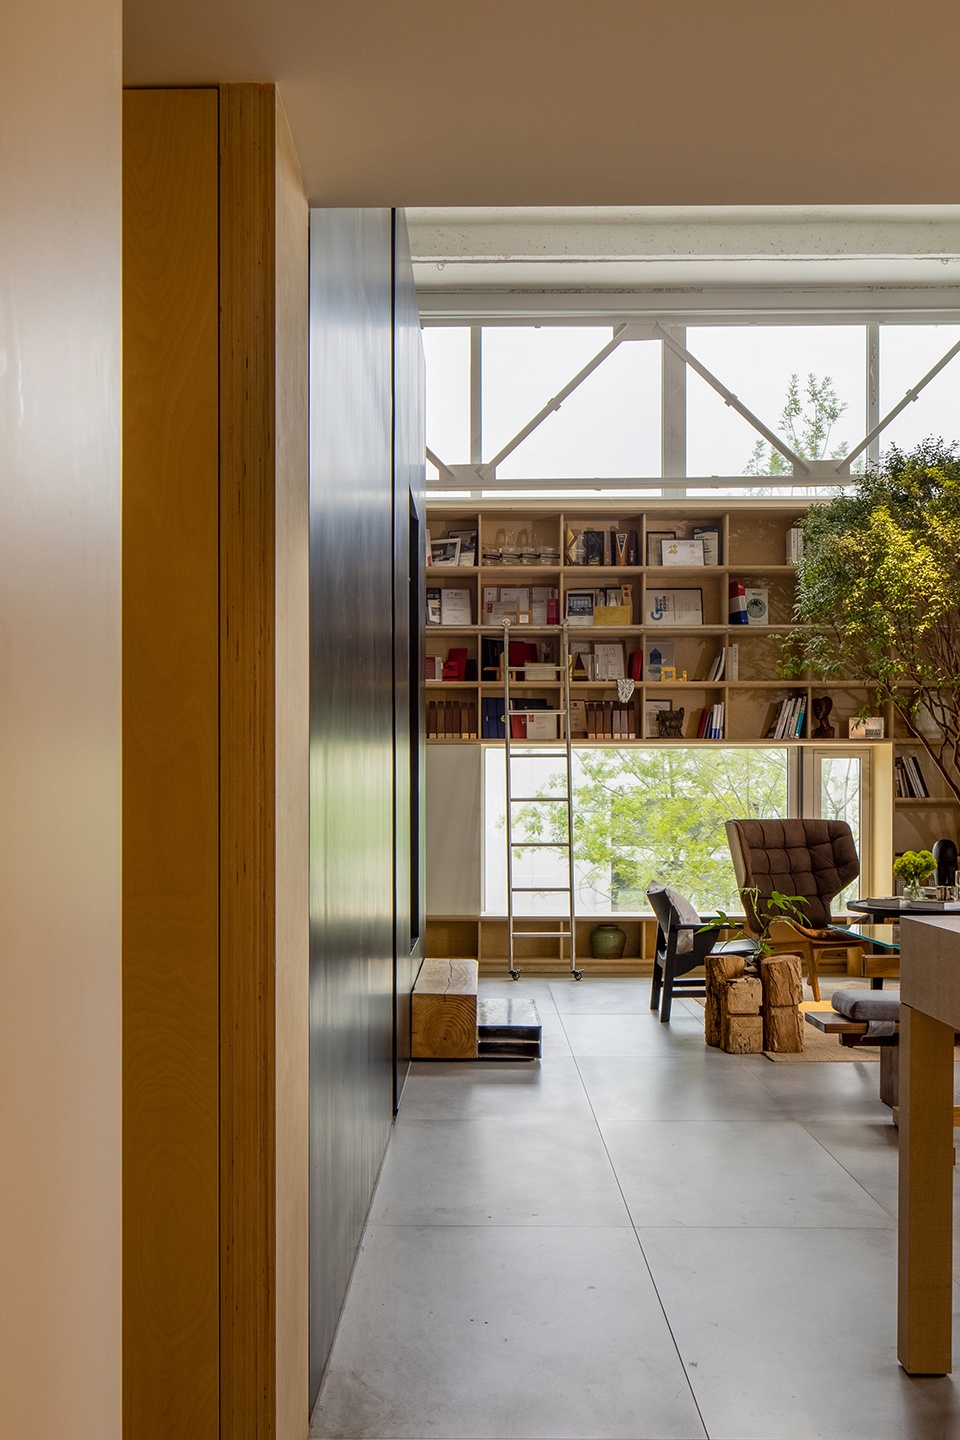
▼休息区的大树,打造植物和空间的共生体,large trees in the rest area to create a symbiosis of plants and space © 吴昌乐
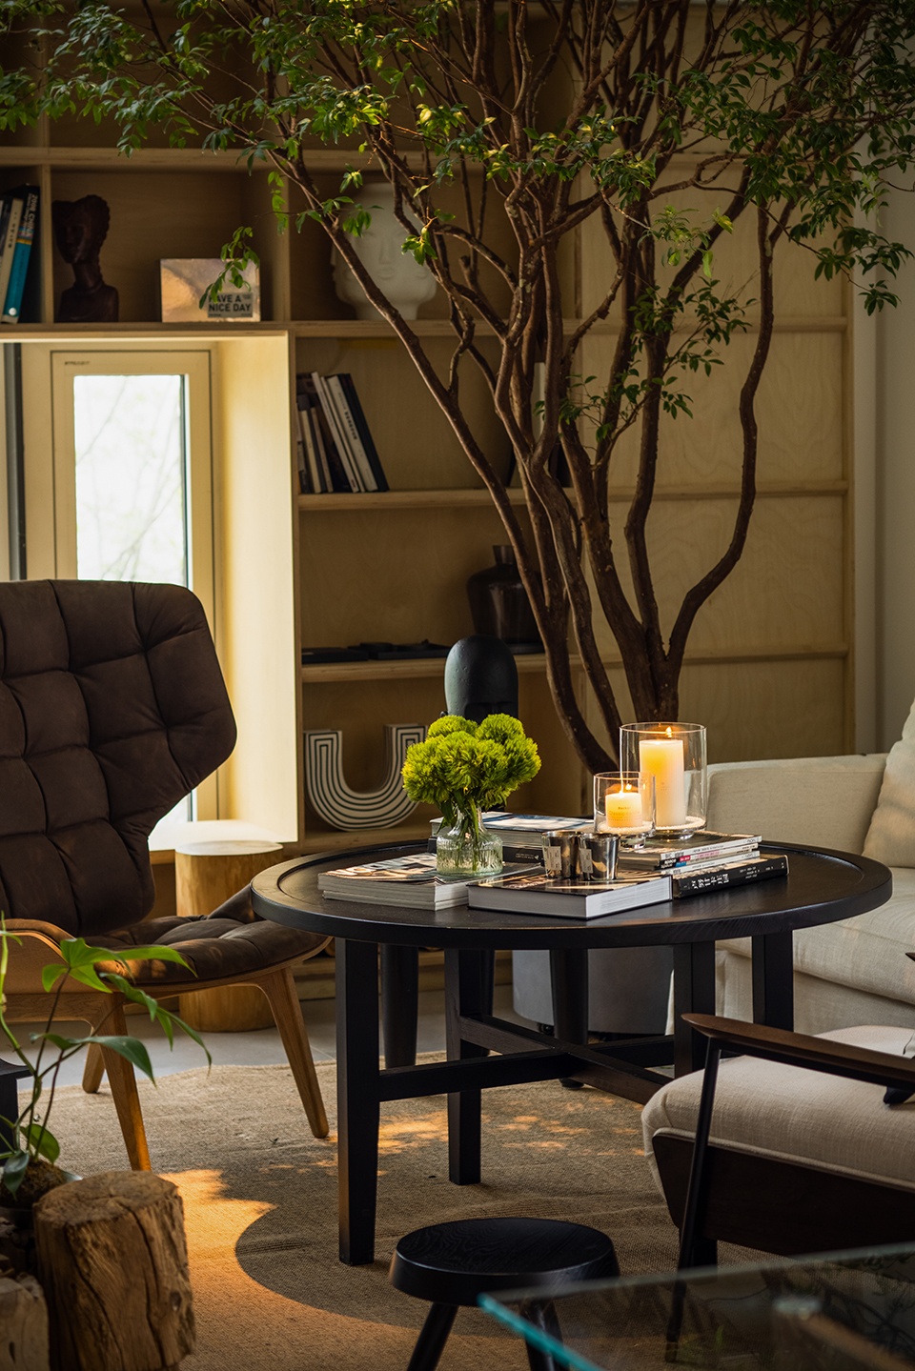
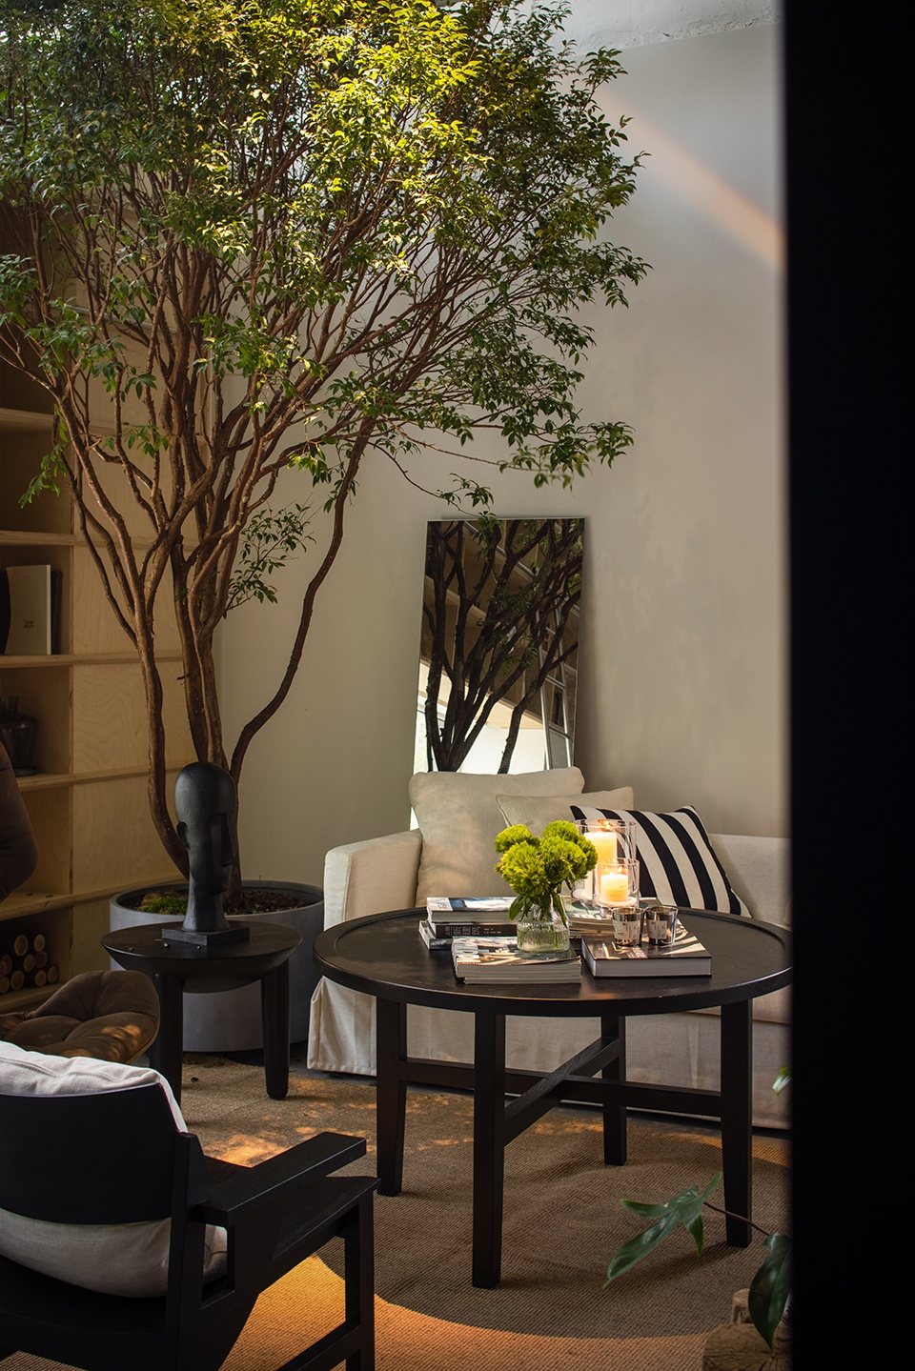
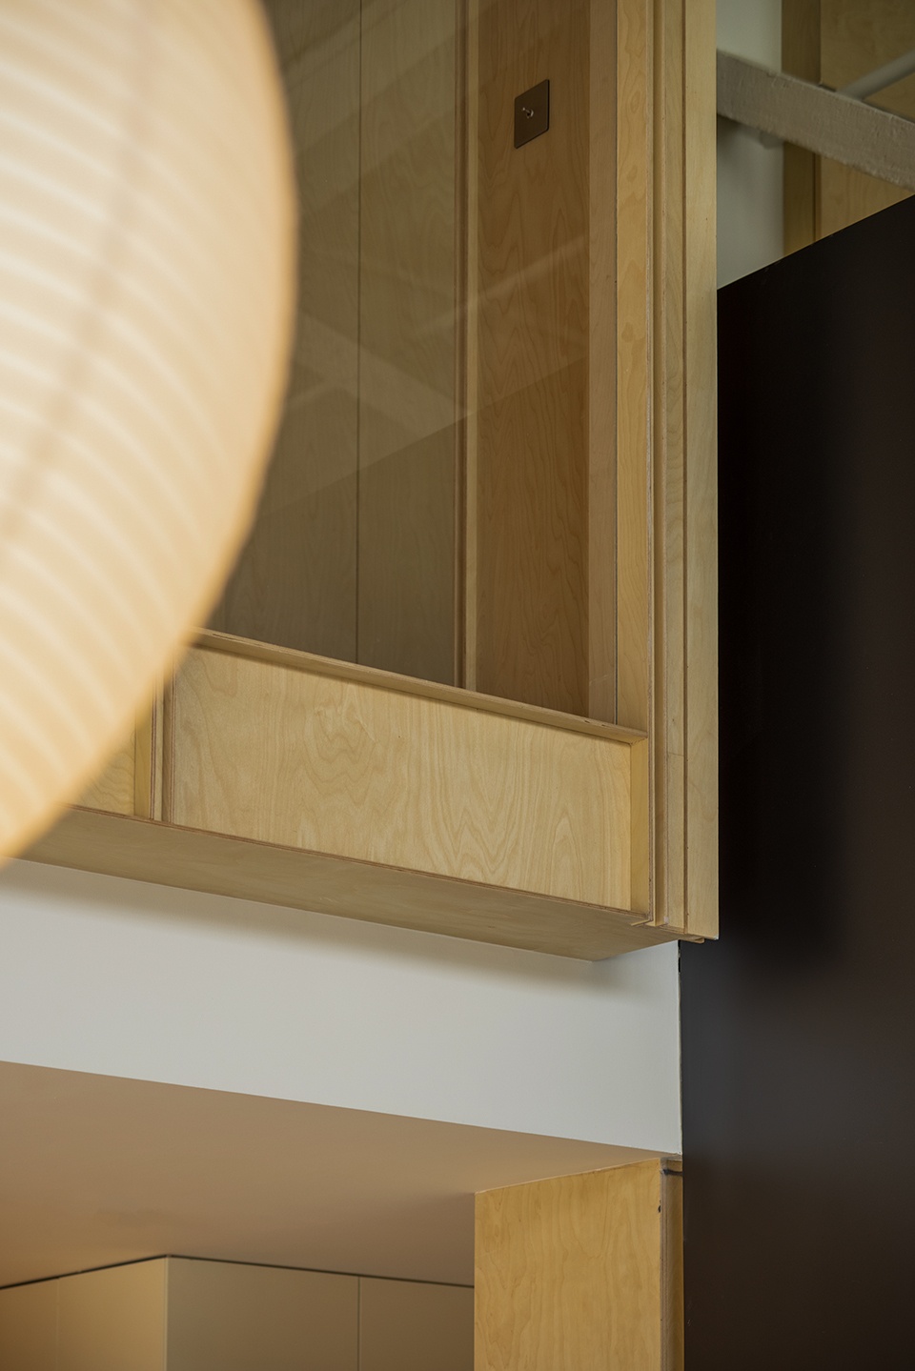
▼休息区细部,details of the rest area © 吴昌乐
纯粹
Pure
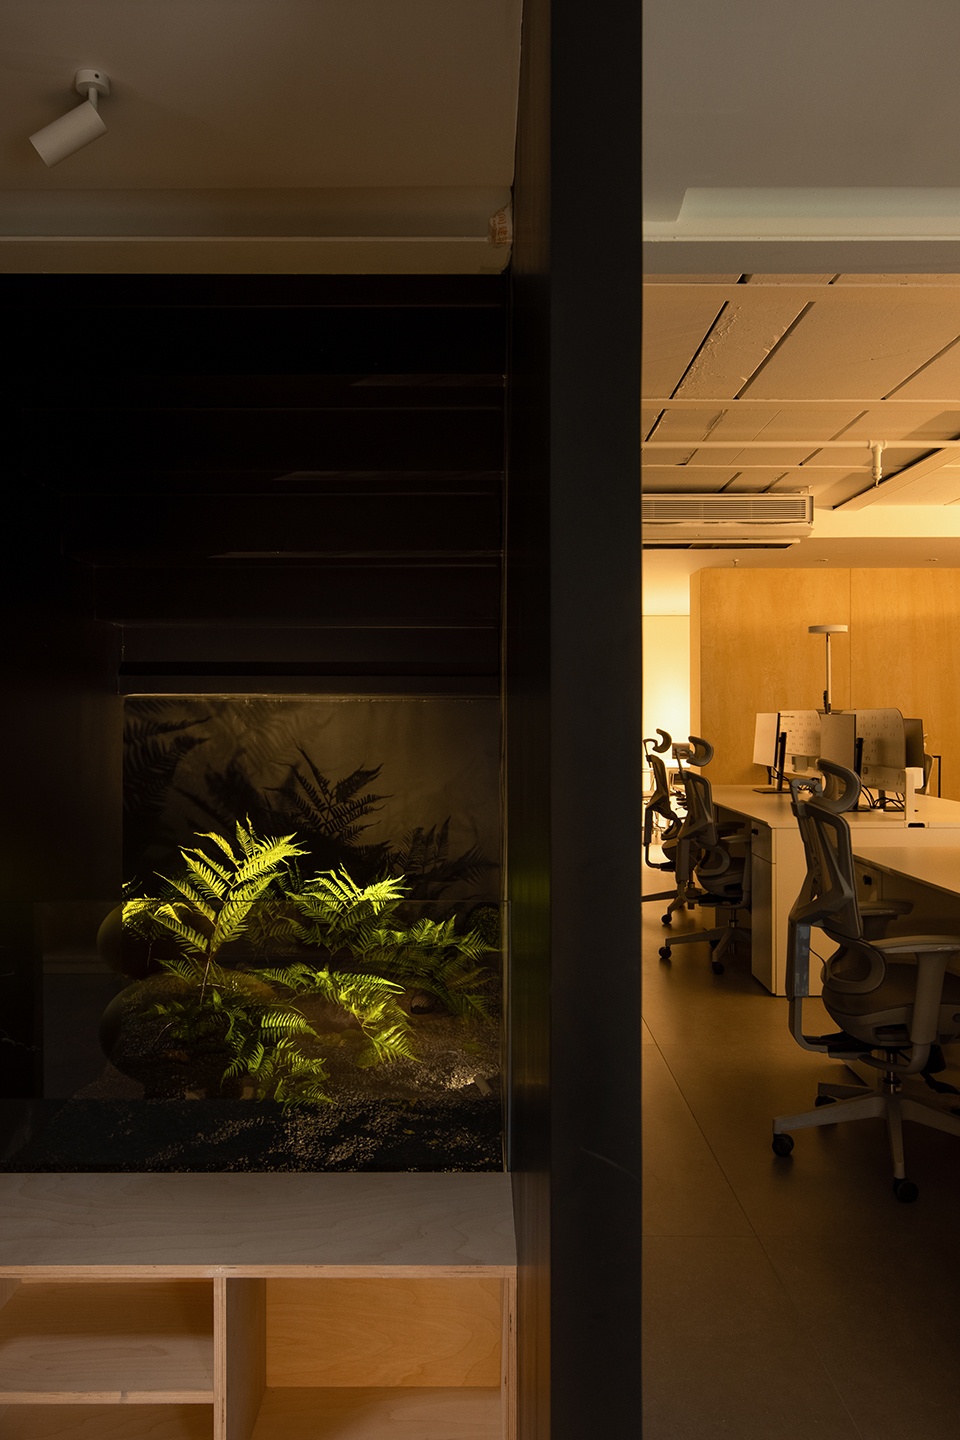
在都市的喧嚣中,设定一份别样的办公情境,满足现代人对情怀的个性化追求。南向墙面的整面墙体的书架一直贯穿到二楼,一楼窗户做成飘窗,二楼栏杆。黑匣子解决空间的垂直交通,楼梯以下的空间置入了储藏间,内向景观等,作为整个空间的大体量,除了楼梯入口的开孔,在几个侧面用分割和穿透的方式让黑匣子在不同角度呈现出一定的变化。
In the hustle and bustle of the city, set up a different office situation to satisfy modern people’s personalized pursuit of feelings. The bookshelf of the whole wall facing south runs through to the second floor. First floor Windows made of bay Windows, second floor railings. The black box solves the vertical traffic of the space, the space below the staircase is placed into the storage room, inward landscape, etc. As a large volume of the whole space, in addition to the opening of the staircase entrance, the black box is divided and penetrated on several sides in a way that allows the black box to present certain changes at different angles.

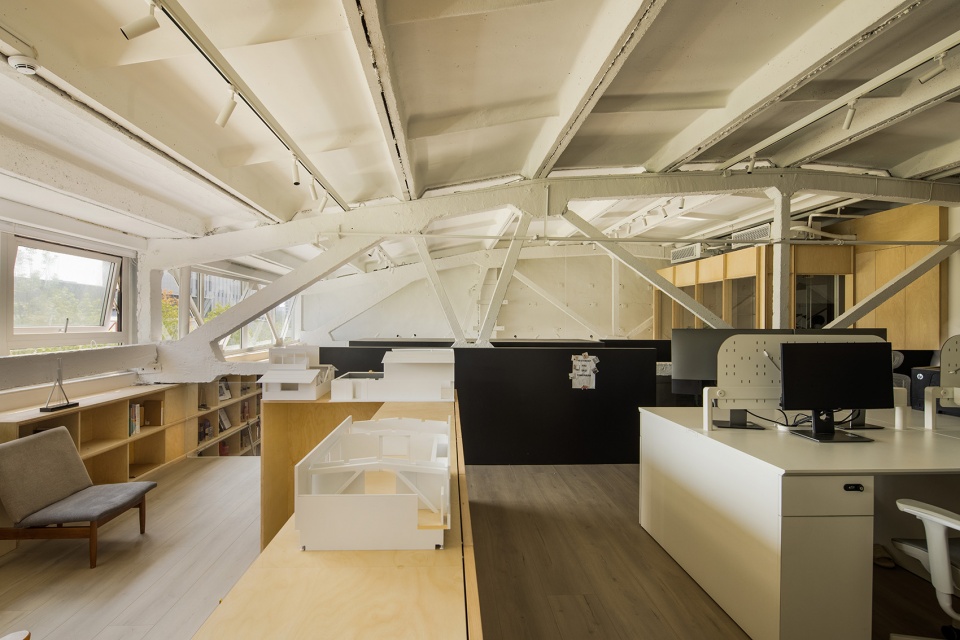
▼二层办公空间,office area on the upper floor © 吴昌乐
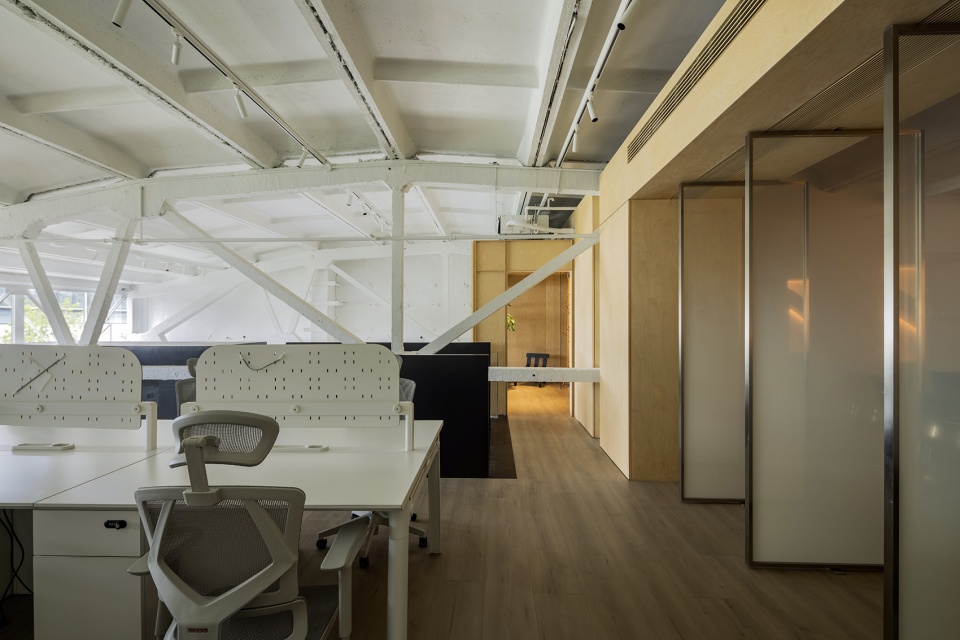
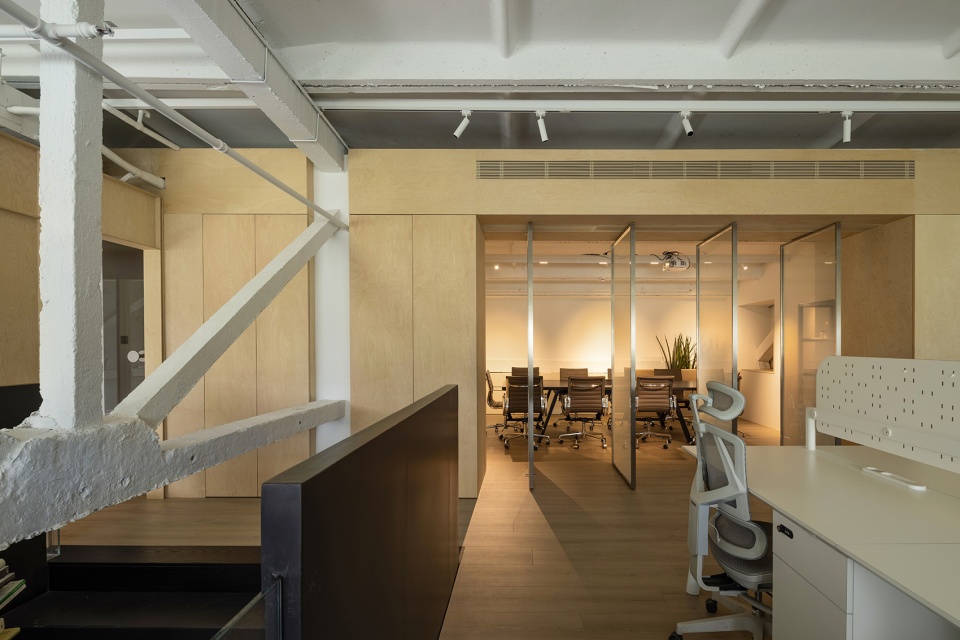
▼大面积的桦木板营造温暖氛围,birch planks create a warm atmosphere © 吴昌乐
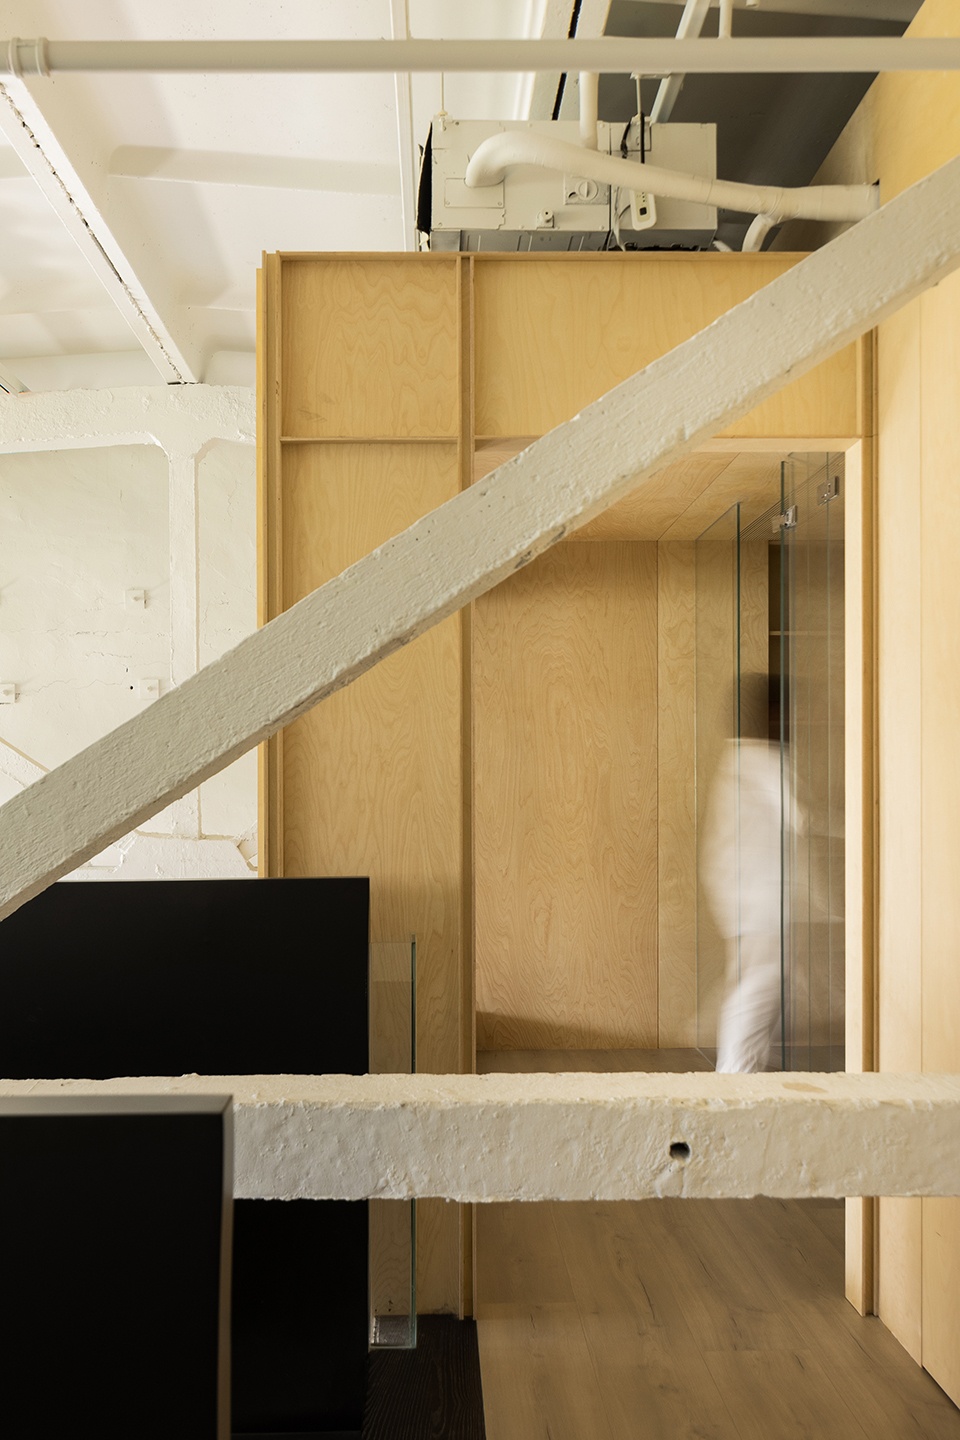
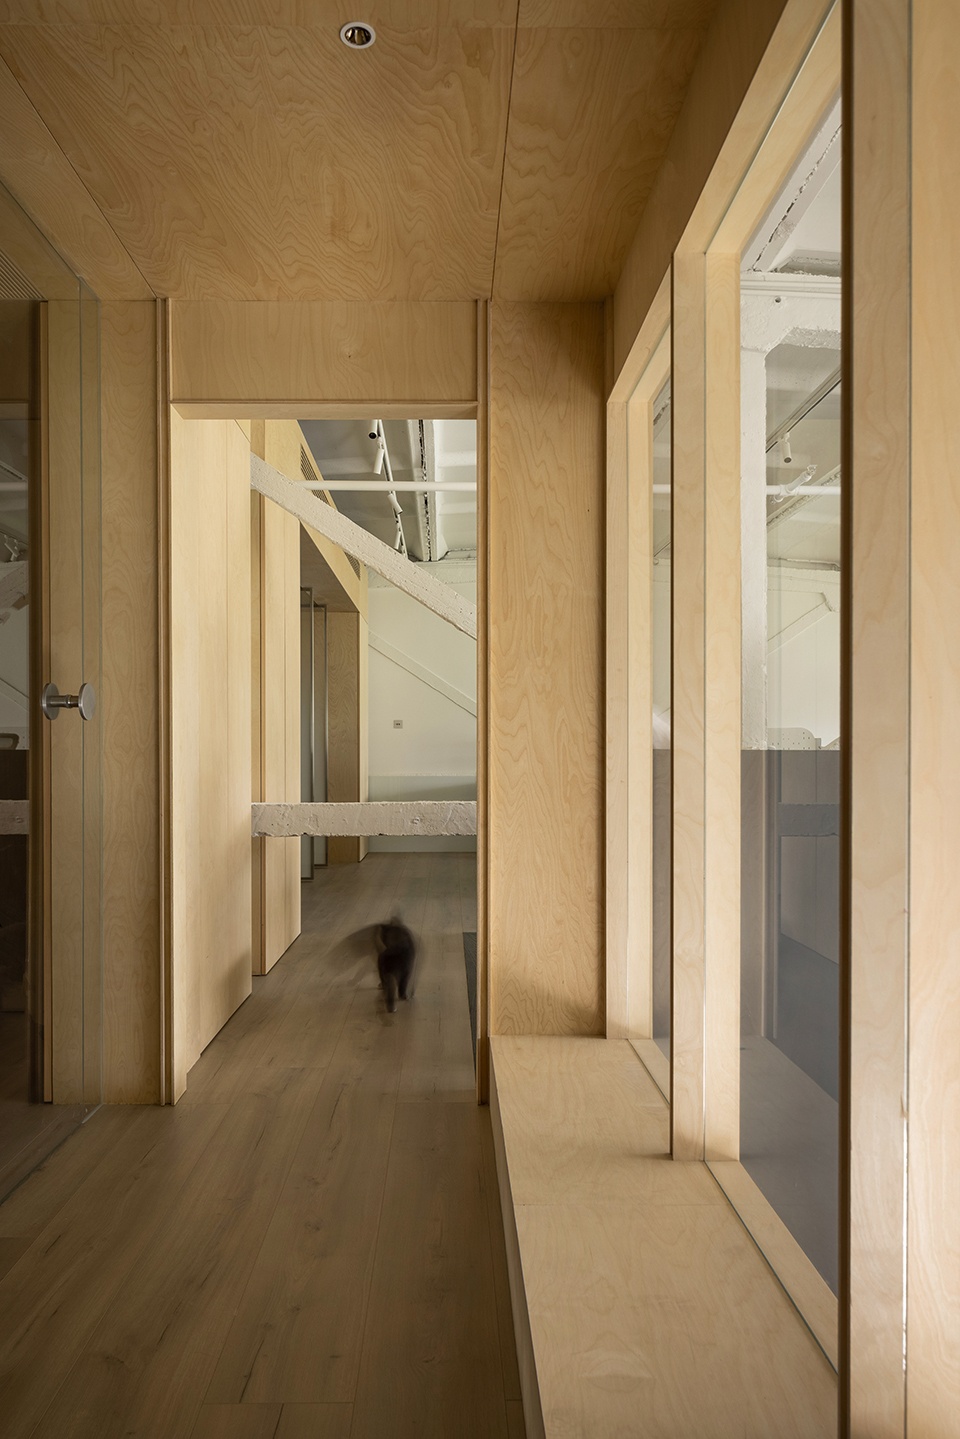
▼由办公区看楼梯,viewing the staircase from the working area © 吴昌乐
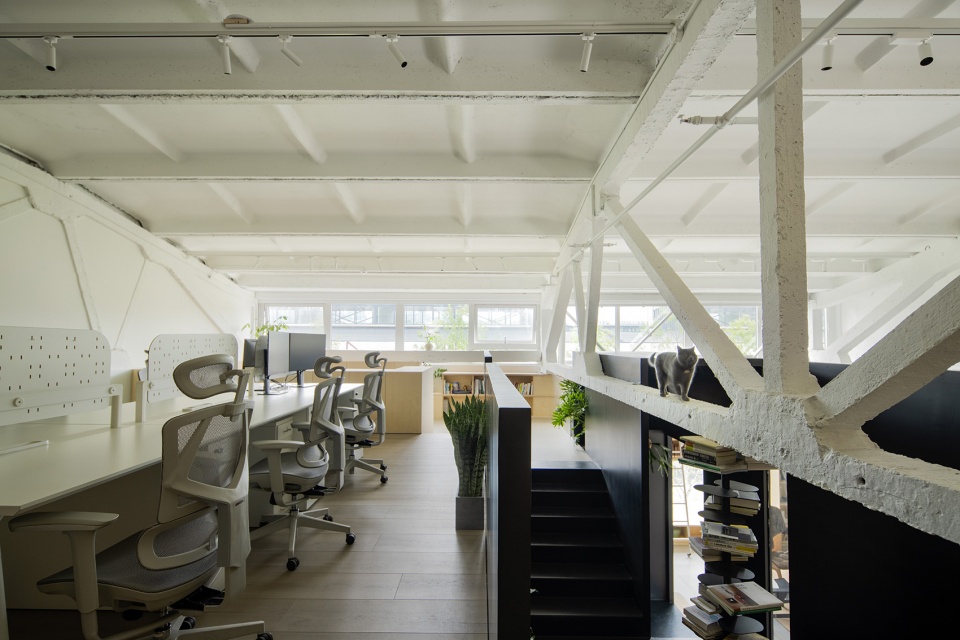
▼办公区细部,details of the working area © 吴昌乐
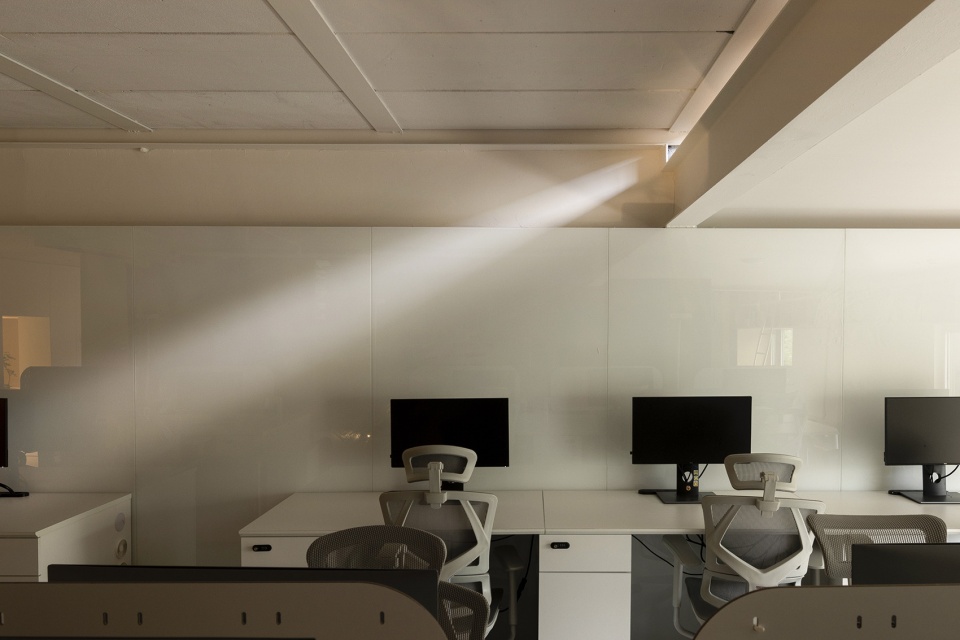
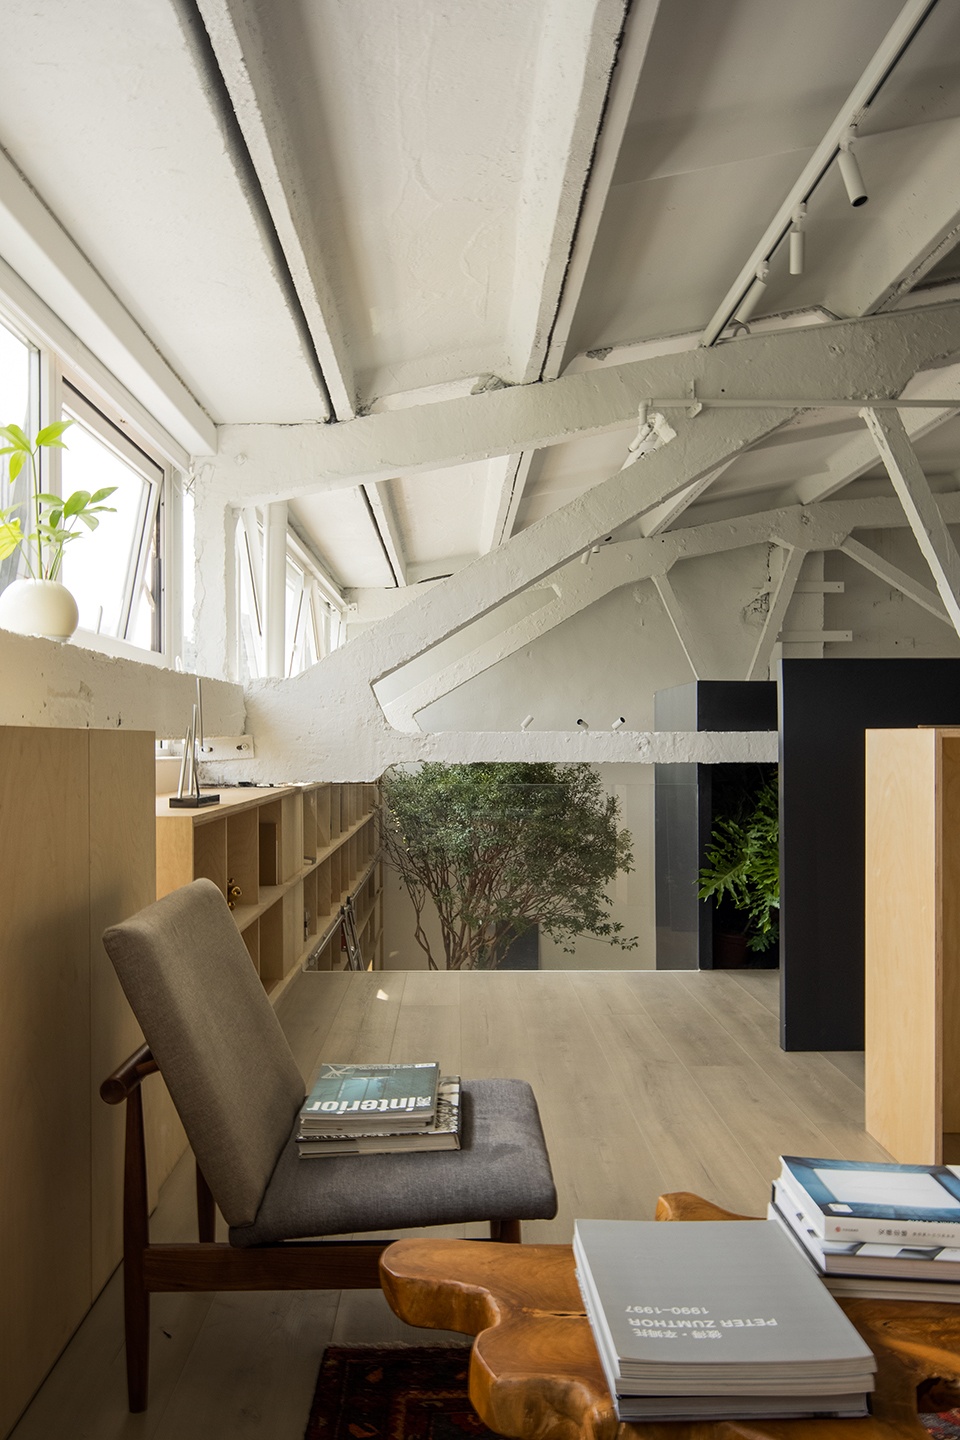
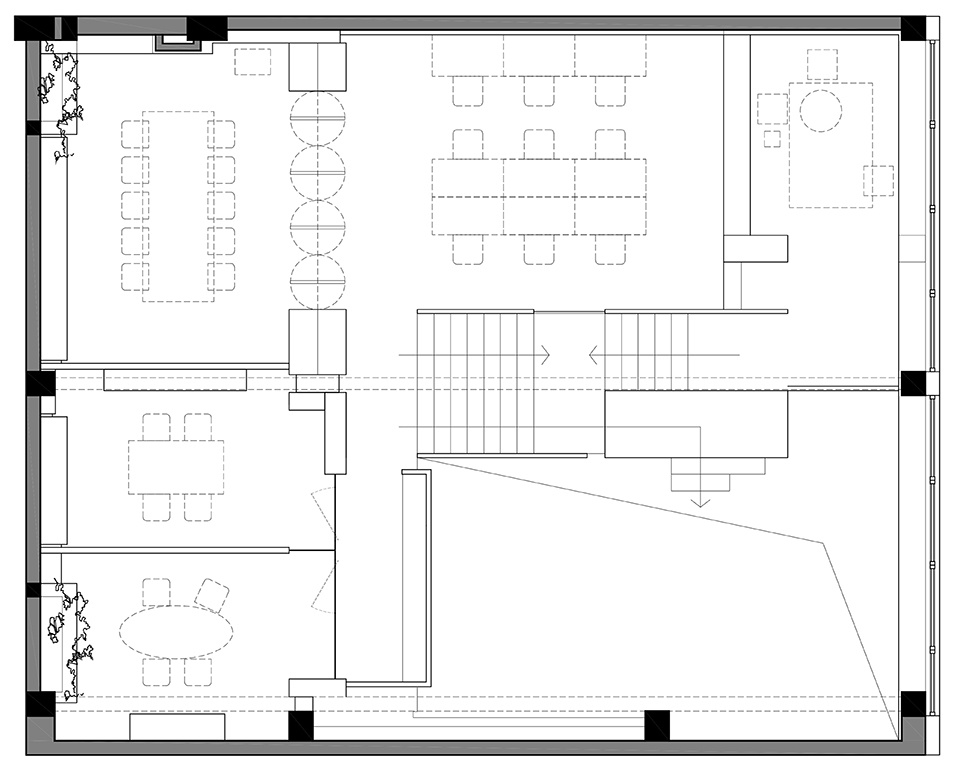
内容上聚焦功能,阐释美学的当代设计表达。一楼上来的楼梯内部为双向走向,书架造型分流的同时隐喻知识的支撑力量。二楼休息通过柜体的围合创造出一个相对独立的区域。在办公环境融入造型设计,打破普通的空间体态,开阔的空间和不拘一格的建筑结构,带来轻松、自然的体验感。
The content focuses on the function and explains the contemporary design expression of aesthetics. The interior of the stairs from the first floor is two-way, and the bookshelf shapes are diverted while metaphorically supporting the knowledge. The second floor rest creates a relatively independent area through the enclosure of the cabinet. The integration of styling design in the office environment, breaking the ordinary space body, open space and unconventional architectural structure, brings a sense of relaxed and natural experience.
▼二楼休息通过柜体的围合创造出一个相对独立的区域,the second floor rest creates a relatively independent area through the enclosure of the cabinet © 吴昌乐
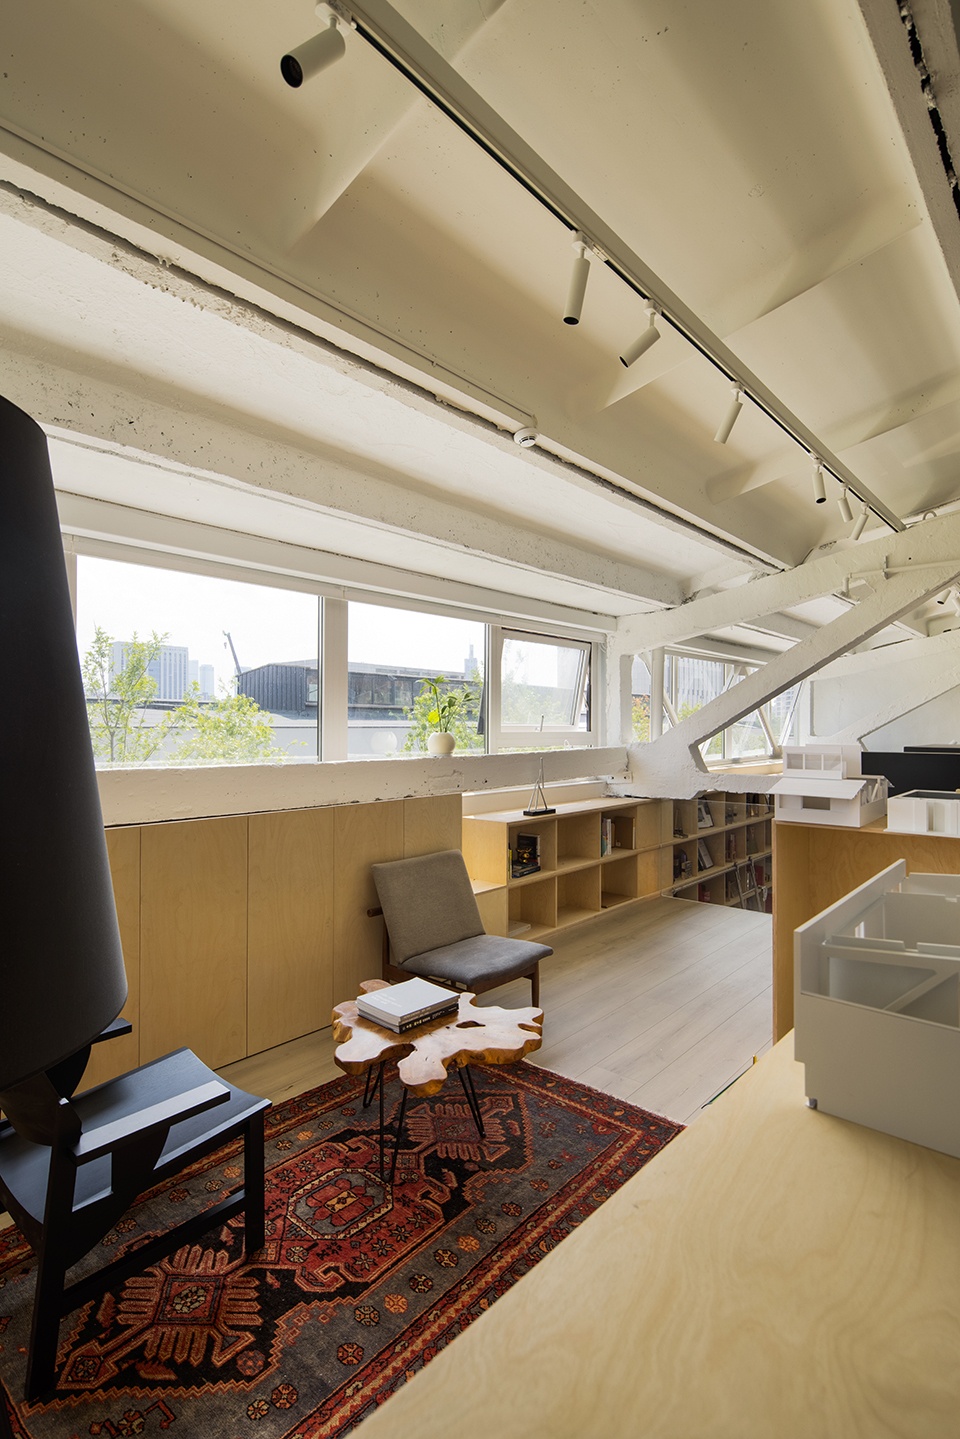
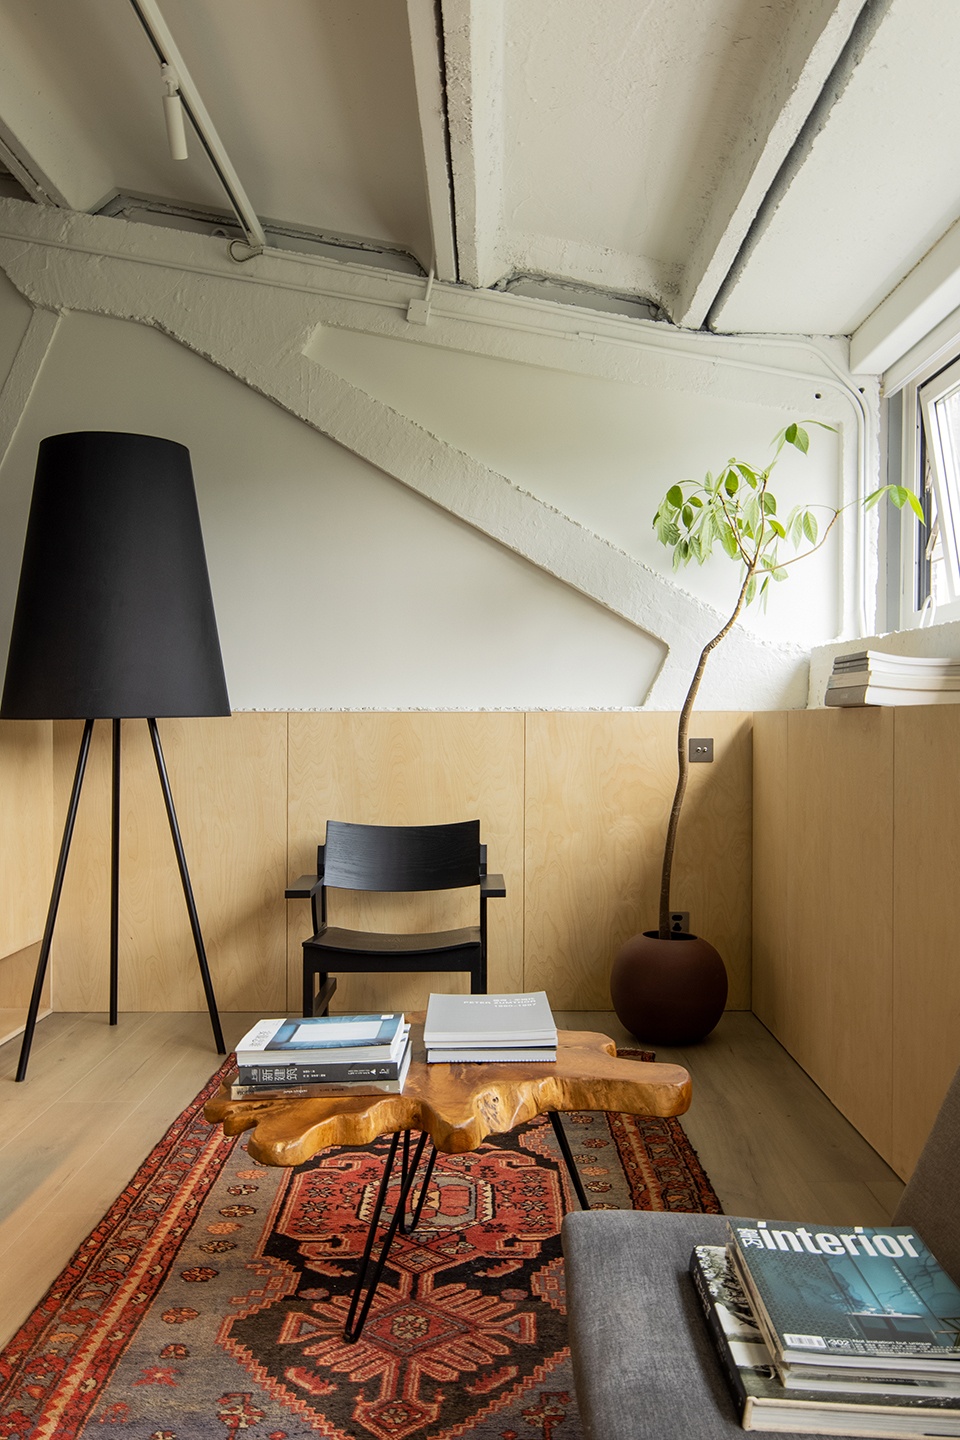
▼由休息区看楼梯入口,
viewing the entrance of the staircase from the rest area © 吴昌乐
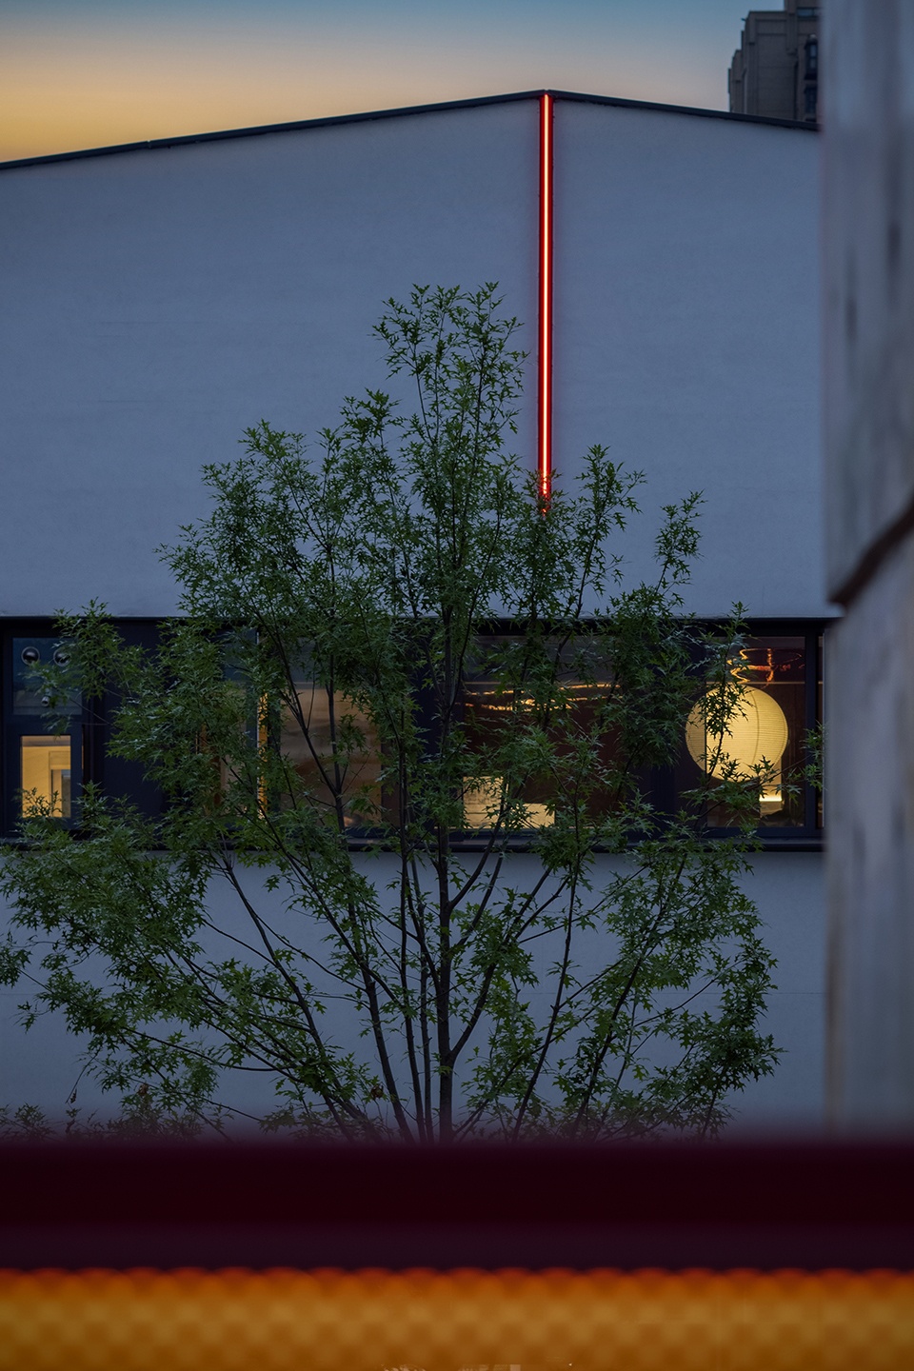
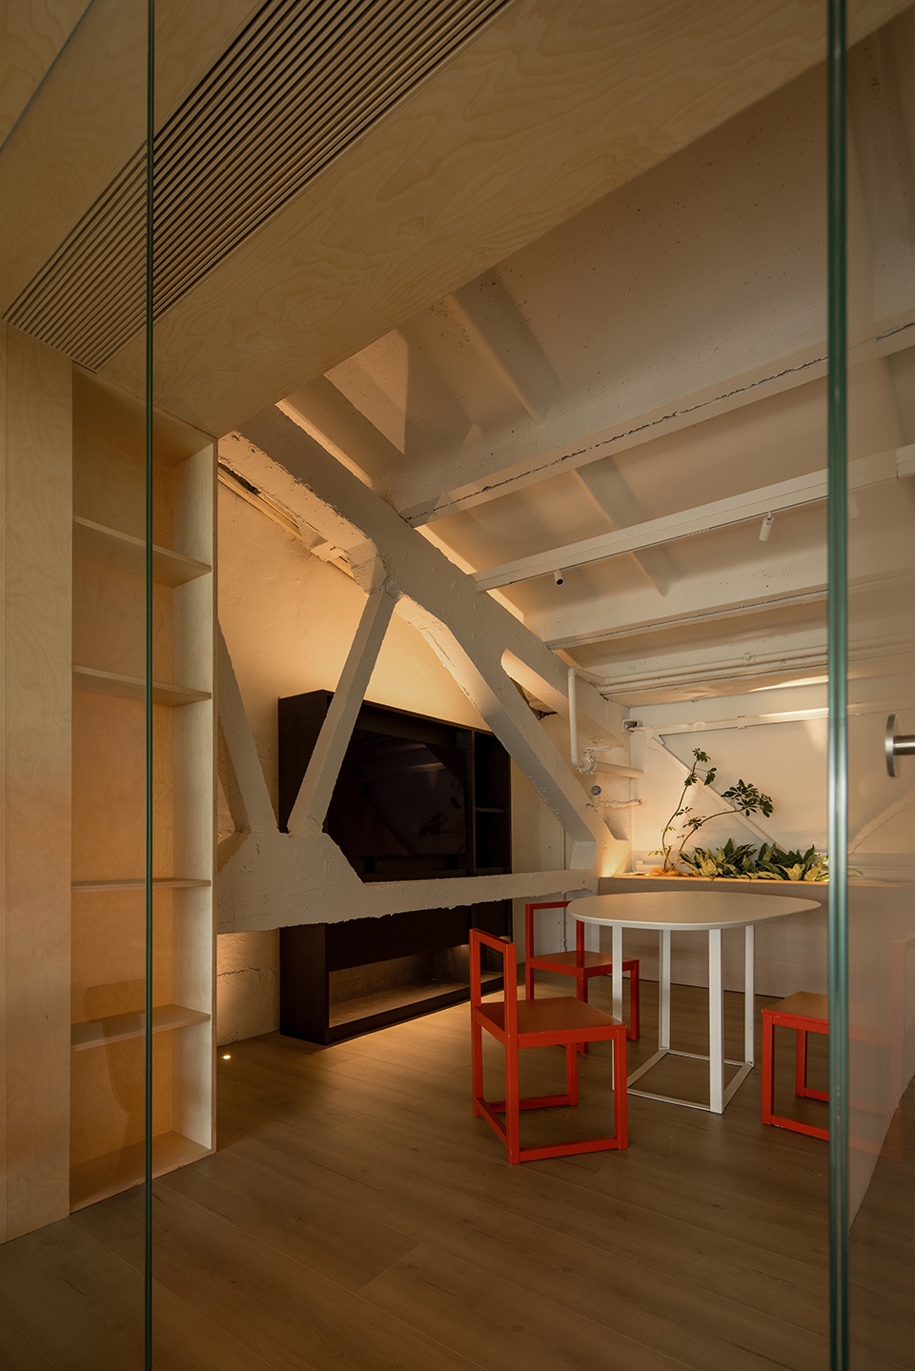
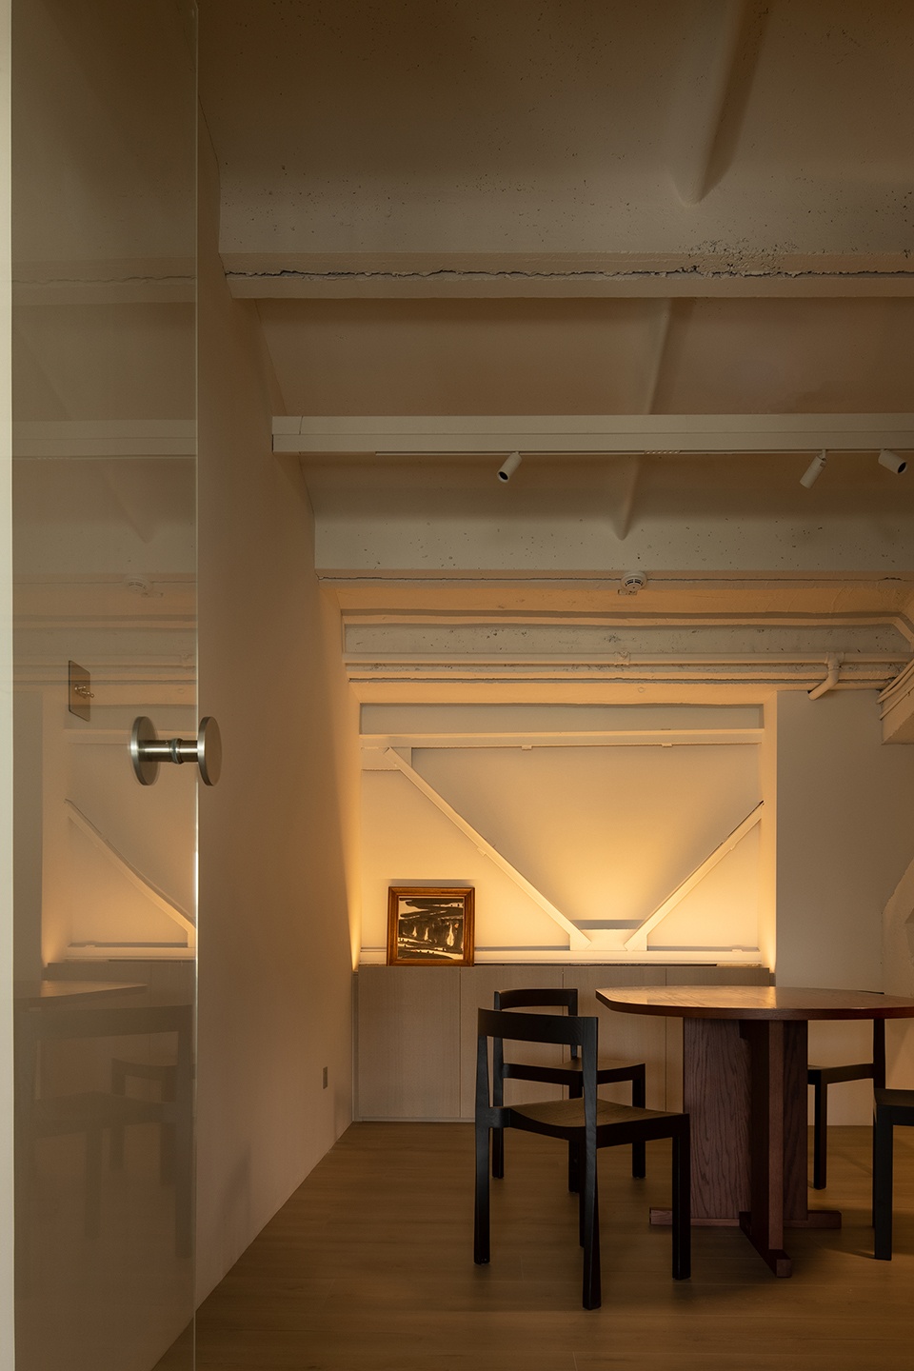
▼二层小休息/会议室灯光效果,night view of the small multifunction room on the upper floor © 吴昌乐
意与境,情与景,内与外,
剔除繁杂,用极简回归淳朴,
将自然肌理发挥到极致,
将恬淡格调呈现于眼前,
在安暖温润的港湾中映出最清丽的模样。
Meaning and context, emotion and scenery, inside and outside.
Eliminate the complexity and return to simplicity with minimalism.
The natural texture is brought to the extreme.
Presenting the calm style to the eyes.
In the warm and gentle harbor reflects the most beautiful appearance.
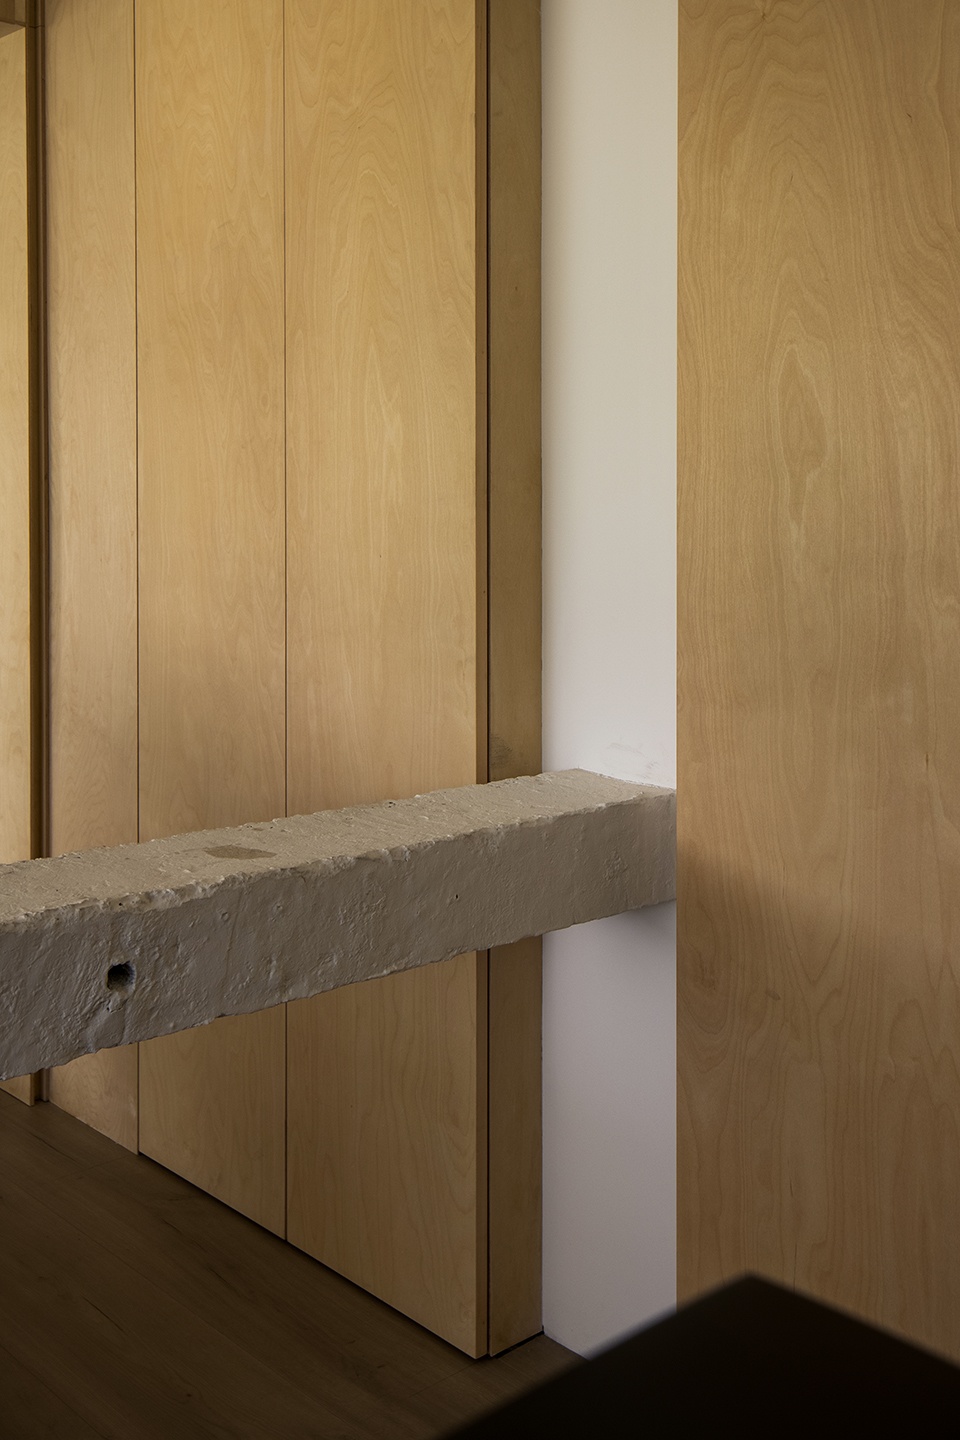
▼结构细部,details of the timber structure © 吴昌乐
▼一层平面图,first floor plan © 云行空间建筑设计
▼二层平面图,upper floor plan © 云行空间建筑设计
项目名称:场所的自然表达
项目类型:工装设计
设计方:云行空间建筑设计
联系邮箱:3221540036@qq.com
项目设计:2022年
完成年份:2022年
设计团队:潘天云、张静(执行)
项目地址:江苏南京
建筑面积:290㎡
摄影版权:吴昌乐
材料:桦木板、瓷砖、钢板
Project name: Natural Expression of Place
Project type: Tooling design
Design: Uni-X Associates
Contact e-mail: 3221540036@qq.com
Design year:2022
Completion Year:2022
Leader designer & Team: Pan Tianyun 、Zhang Jing(Executive Designer)
Project location: Nanjing, Jiangsu
Gross built area: 290㎡
Photo credit: Wu Changle
Materials: birch board、tile、steel plate
More:云行空间建筑 ,更多关于他们:UNI-X Interior Architects on gooood









老板办公室挺典雅的
看着不错,但是有些工位好像很偏僻也没有窗,有的空间有趣,但是员工感受到自己被一视同仁了么
入口通道看雕塑有点怕怕的
很喜欢这个设计,没有炫技,材料也很接地气,一切就像它本来该有的样子。。。。
说实话,设计的真不怎么样。
感觉很粗糙,大空间质感有些乱,小的情景做的很不错
费空调
这个窗户的设计看过Francesc Rifé Studio作品的都懂
人体雕塑蛮有意思,这建筑让我想起了厂房改造的母校教室!
可以把家搬进办公室