来自 俞挺 / Wutopia lab 对gooood的分享。更多关于他们:Wutopia lab on gooood
Appreciation towards Yu Ting / Wutopia lab for providing the following description.
.
“即使在最豪华的小区,阅读仍然是不可或缺、温暖人心的场所” — 俞挺
“Even in the most luxurious district, reading is still an indispensable, heartwarming place” – Yu Ting
.
大都市里每个人都是孤岛嘛?
Is everyone in the metropolis an island?
本项目是古北一号社区泛会所的最后一部分,泛会所已经将健身、瑜伽、SPA、泳池、咖啡简餐、儿童游乐等其他空间建设完成。不过和所有高级小区一样,但泛会所并没有能够极大发生让社区居民交流的化学作用,现实是豪华的背后总是独立家庭互不相干的孤寂。发展商最后决定建设这个邻里中心,目的是希望居民能够在这里互相认识。但什么样的场所能够吸引居民,会议,阅览室,童书馆,画廊,视听室?或者索性综合有之!这种对未来的期许以及执行中的不确定反而让建筑师有更大的空间去探索更社会化的命题:在商品房小区仅对内部开放的客观条件下,如何用建筑作为工具去激活社区中心的意义,来促进邻里的交流。
This project is the last part of Onepark Gubei community club, which has already completed other spaces such as fitness, yoga, SPA, swimming pool, coffee, children’s playground and so on. But as same as all senior districts, the community club had not done a great job for residents to be together, the reality behind the luxury is always loneliness of the independent families. The developer finally decided to build the neighborhood center, hoping residents could get to know each other here. But what kind of place can attract residents? Conference, reading room, children’s library, gallery, audio-visual room? Or the combination of them? This willing for the future and the uncertainty of execution allow the architects to explore a more socialized proposition: how to use buildings as a tool to activate the meaning of community centers under the condition of restrictive internal open, and to further promote the communication of neighborhoods.
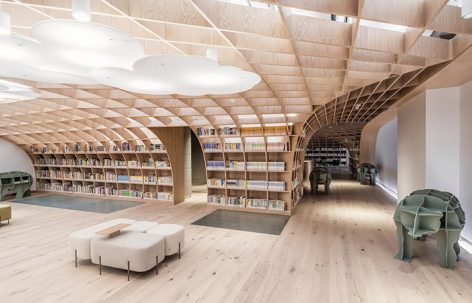
▼ 舒适的阅览空间,comfortable reading space
.
所有过去皆为序曲
All past are preludes
这个位于上海古北的高端居住区,是一个物质丰饶的场所。发展商精心开发和维护,、使得建筑、空间和居住品质都有极良好的保证,小区的公共区域和整体环境有着高端物业空间传统,表现出令人感喟的优雅、精英的仪式感。建筑师以此作为设计的上句,与之鲜明对比地营造了一个柔软、放松的阅读空间作为下句。在大理石的泛会所里植入了一片知识的森林,希望居民们被温和地包裹沉浸在这个温暖人心的软性环境,使居住者在此能卸下外界物质忙碌的包袱,回归家庭邻里亲近往来的轻松气氛,愿意主动地于同在一个社区但总是彼此错开的邻居结识,促进邻里之间的交流。由此而激活了邻里社交的潜力。
Onepark Gubei is a high-end residential district and a fertile place in Shanghai. Developers carefully developed and maintained the district to guarantee the buildings, space and living quality on a superb level. The district’s public area and the overall environment has a high-end tradition, showing a serene elegant and elite ritual. The architects use this as a last design sentence, with a contrast to create a soft, relaxed reading space as the next sentence. To plant a knowledge of forest in the marble Community Club, hoping the residents can be gently wrapped in the warmth of the soft environment, so that they could remove the busy material life and return to the familial relaxed atmosphere. Here they would be willing to know people in the same community and promote communication between each other, thus activating the social potential of the neighborhood.
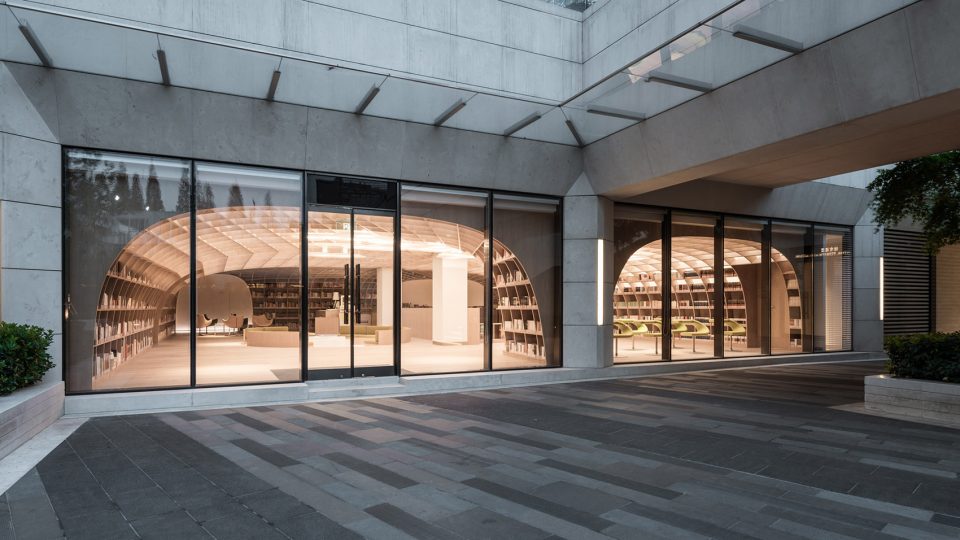
▼ 阅读空间入口,温暖的木材与优雅的大理石形成对比,entrance, warm wooden material contrast with the elegant marble surroundings
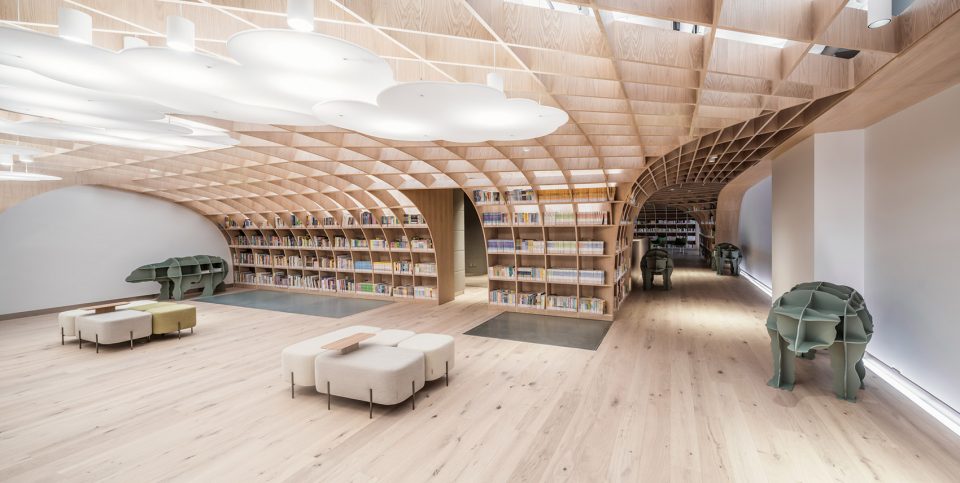
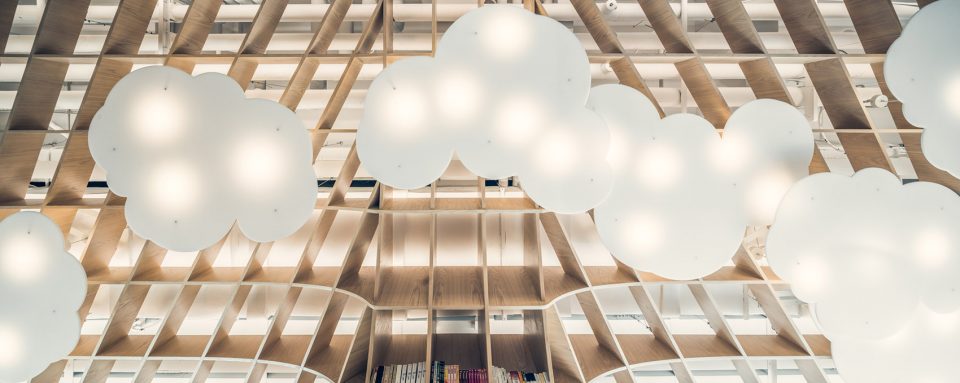
由于物质条件的丰裕,思想才更需要凸显其温暖人心的价值。建筑师就此创作的自由自在的阅读和艺术场所打动了业主。于是被委托重新设计这个已经完成施工图、并已开始施工的项目。在具体落实上,建筑师以最合理和最经济的方式介入设计修改,在不改变原有结构、分区、规范等设计基础的情况下,对整个空间氛围完成了脱胎换骨的改变。在入口层(上层),曲线的仿木铝板柔和地升起降落,云片状的吊灯蜿蜒穿越其中,仿佛庭院绿意被最大程度引入室内后,被提炼形成森林一般自由自在的空间感,社区居民可以在这里卸下面具而放松的交往,这似乎可以看见有如节日的欢快和愉悦。
As the material conditions gets better, spirit needs more room to highlight its warmth to people. The architect’s idea of the free reading and art scene moved the owners. They were commissioned to redesign the project which had already started construction. In the specific implementation, the architects use the most reasonable and economical way to intervene in the design changes. Without changing the original structure, zoning, norms and other design basis of the case, the entire space environment completes its reborn. On the entrance floor (upper floor), the curvature wood looking aluminum plates softly rise and fall, cloud-like chandeliers meandering through the place, as if the courtyard green is invited to the inside and refined to form a forest-like free space. Community residents can remove the mask in social life and have a relaxed communication here with a joy of the festival.
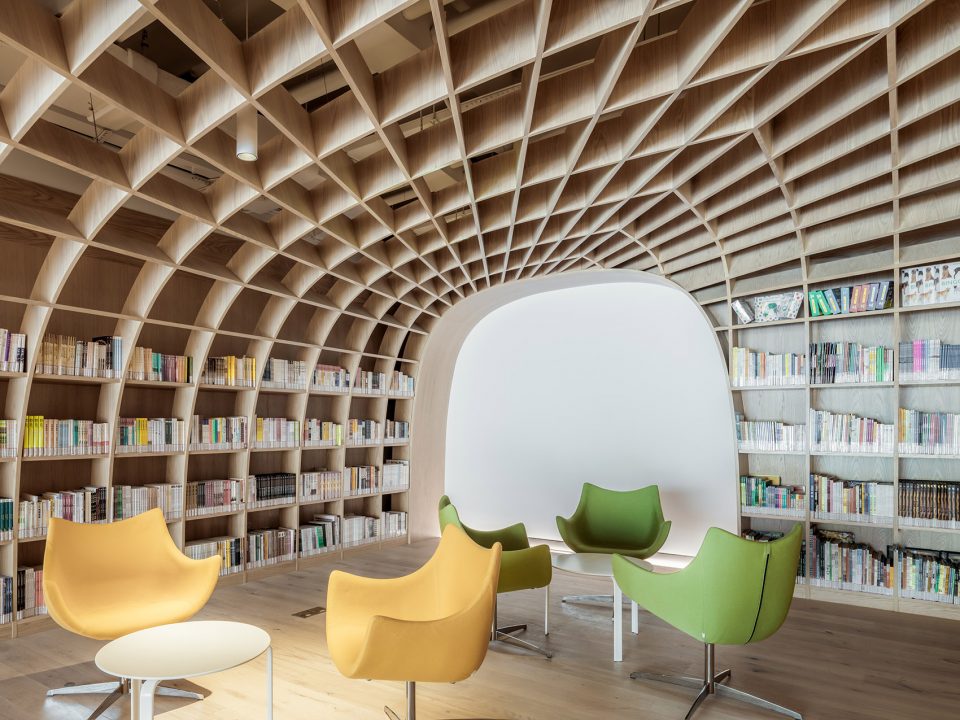
▼ 阅读空间延续花园的温馨氛围,促进邻里交流,natural and relaxing atmosphere promotes communication between people
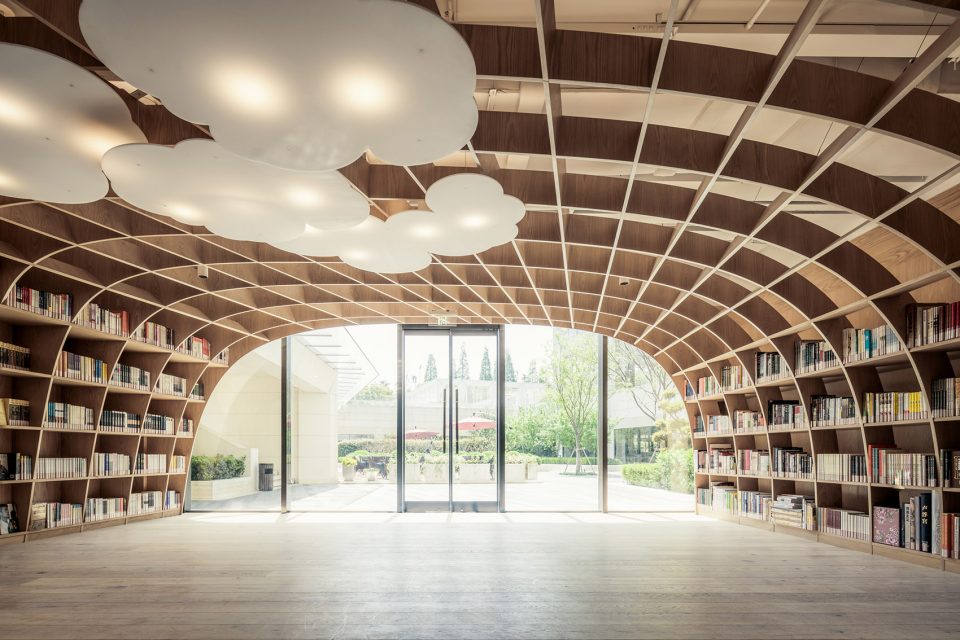
▼ 自然舒适的阅读区,comfortable lounge
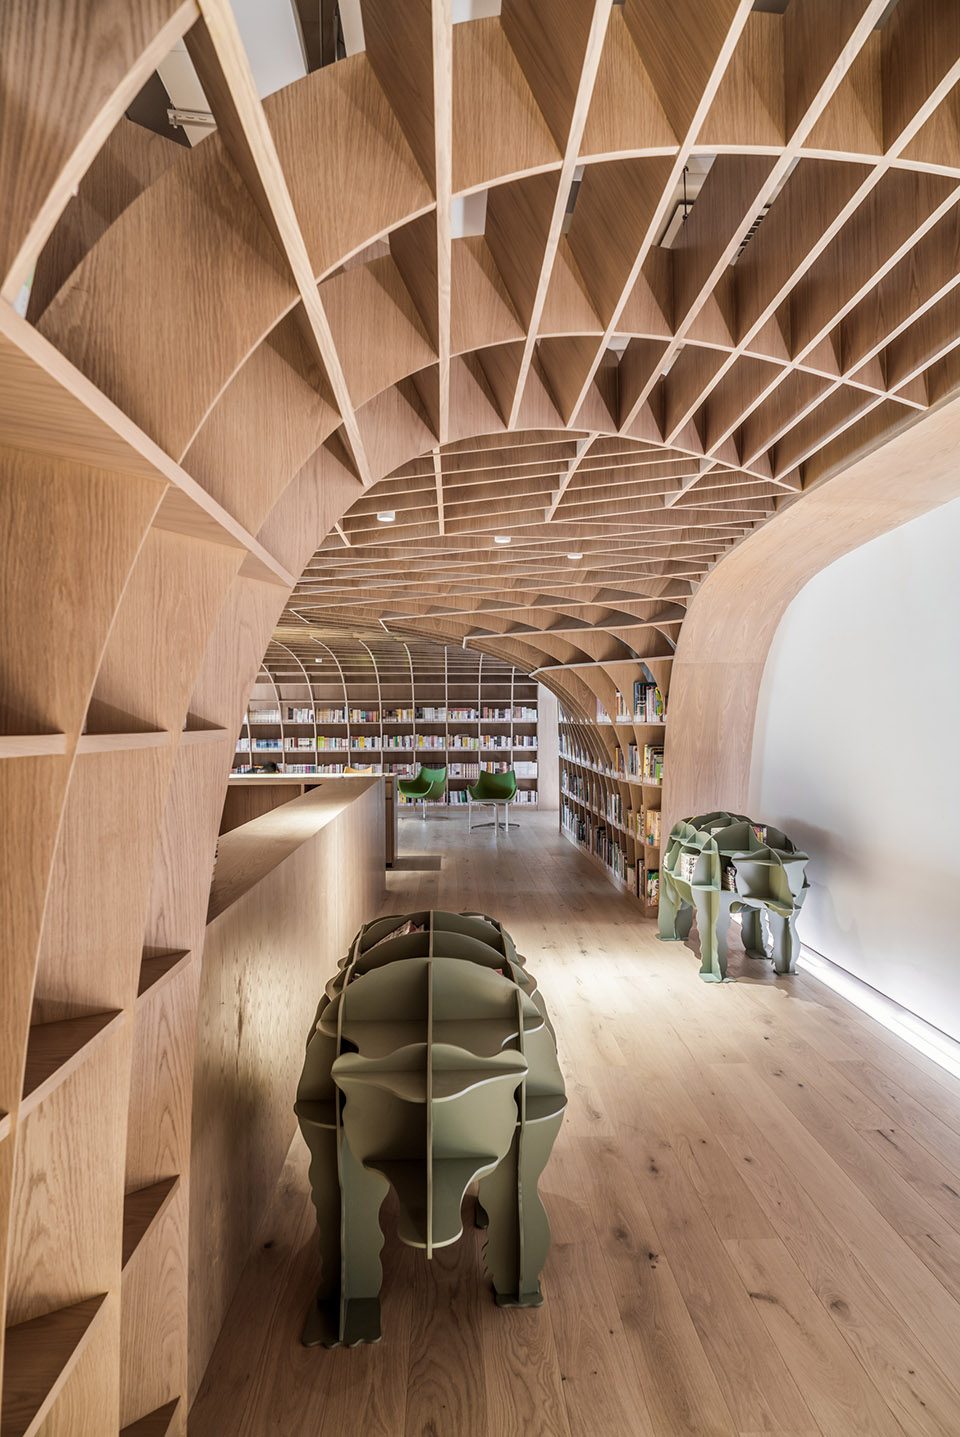
▼ 动物形的书架“走向”亲子阅读区,animal-shaped bookshelves walking towards the family lounge
▼ 亲子阅读区,动物形状的书架富有趣味,family lounge with interesting animal-shaped bookshelves
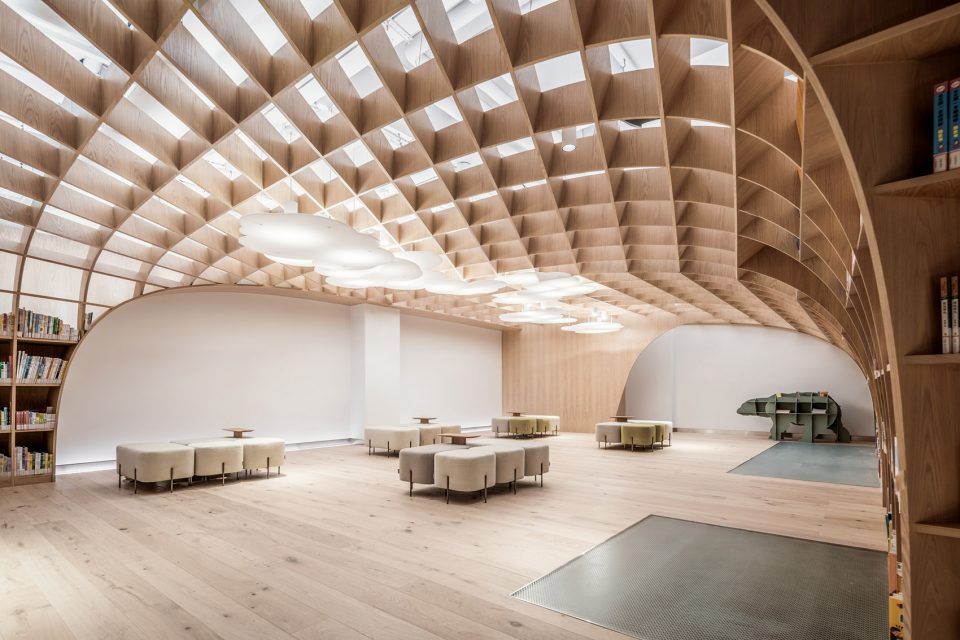
▼ 云状吊灯,cloud-like chandeliers
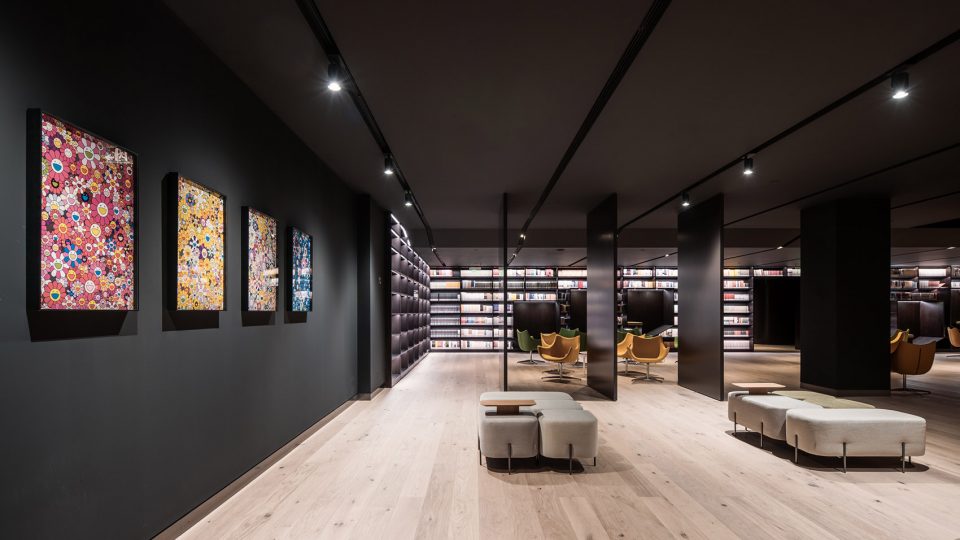
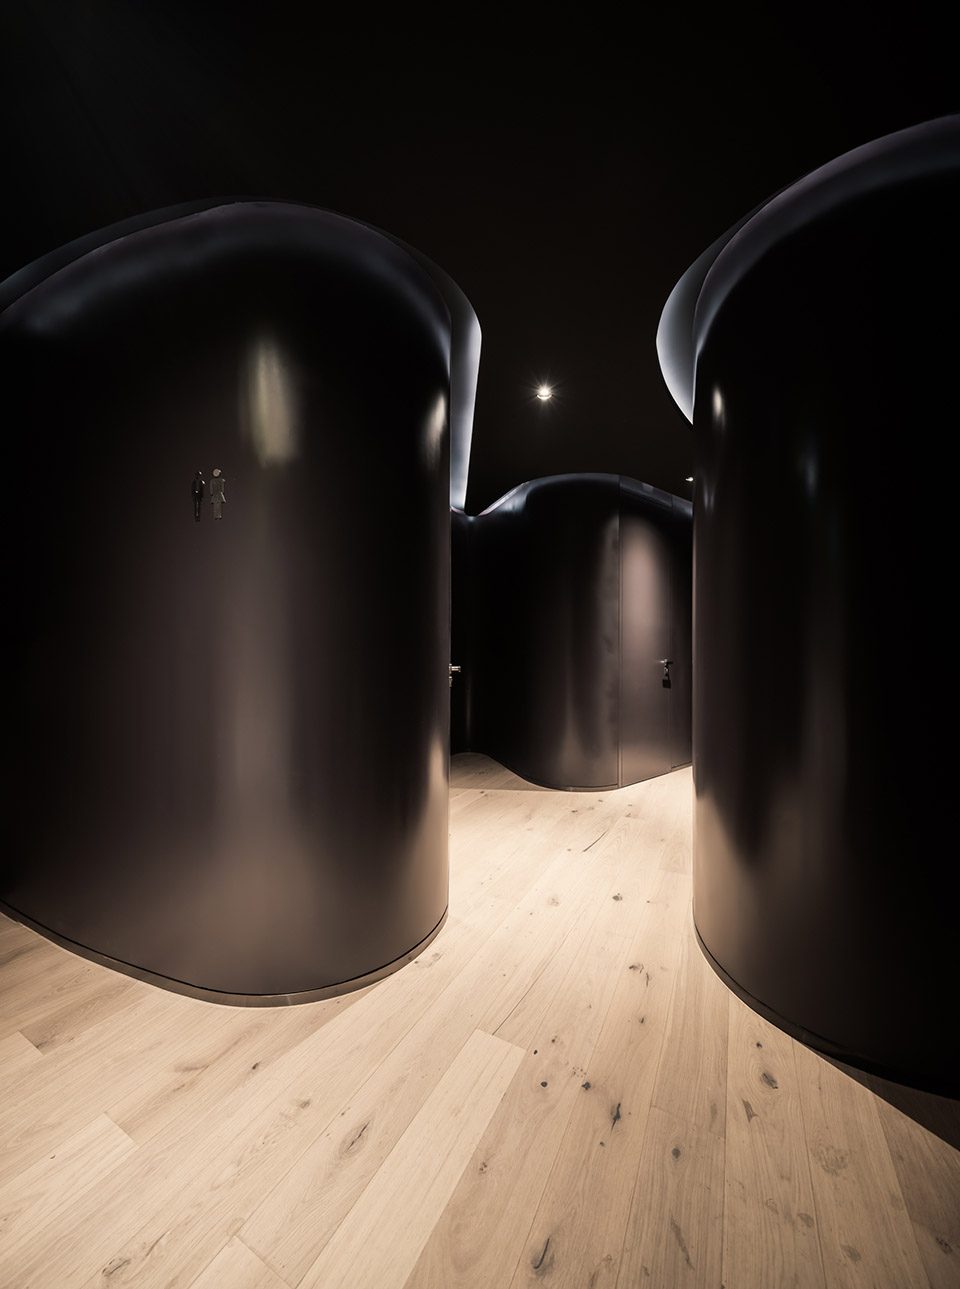
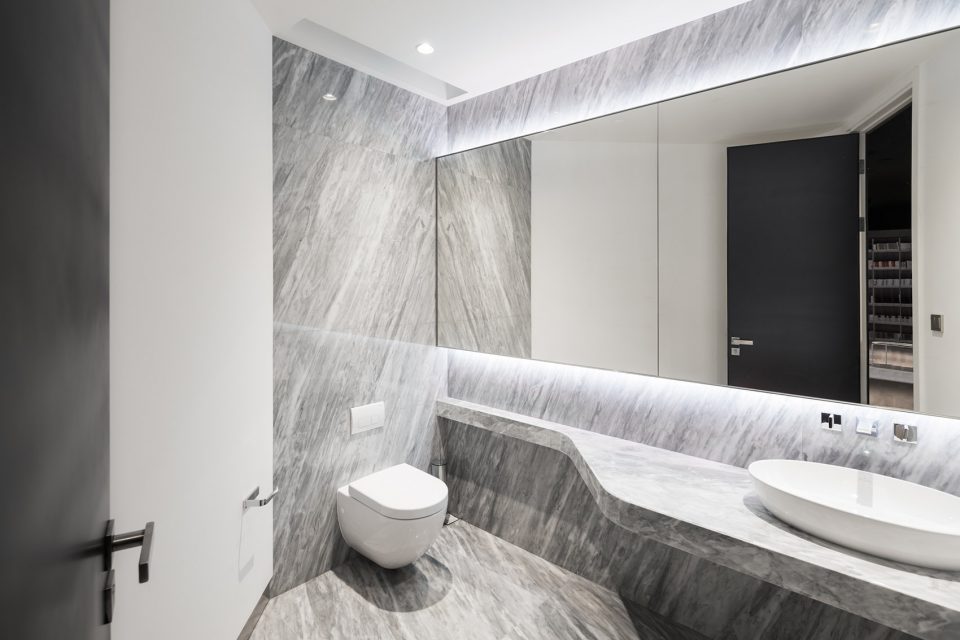
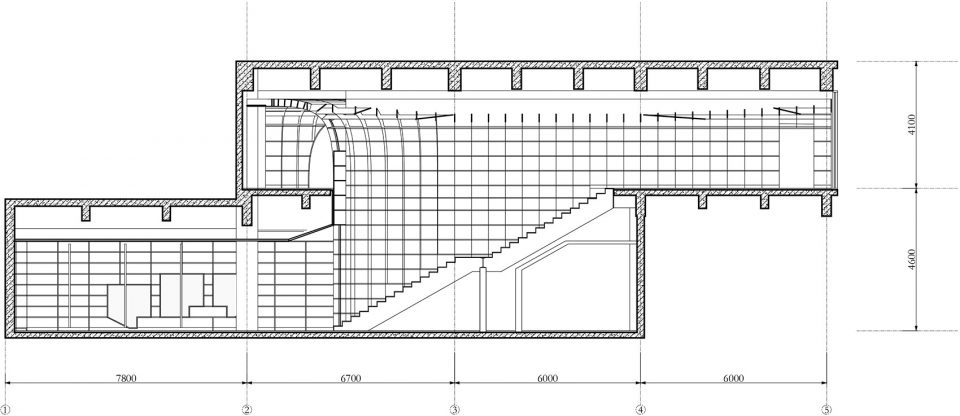
作为主角的大台阶使得上下两层成为一体,不仅是人流,光线也可随着大台阶从室外有如瀑布倾泻而下进入下层。这个下层是不同于上层,它是更沉静的对偶空间,在这里,交往的需求被降低,我们希望来访者更专注的阅读、以及欣赏艺术画作,这里需要沉下心,建筑师用大面积的黑色削弱了活跃度,并在两翼进一步用黑色和灯光营造更加私人化、冥想化的空间,包括洗手间。从而造就了整个社区里最有神秘意境的洗手间。最后这个邻里中心达到了建筑师的设想,自由交往和思考。
The grand step acts as a leading role to make the upper and lower floors together, not only the flow of people, light can also pour down along the grand step from the outside into the lower floor. The lower floor is different from the upper one, which is a quieter dual space. The demand for communication is reduced, visitors here would be more focused in reading and appreciating art painting. As people need to be sunk, the architects used a large area of black to weak the degree of activity, and further use black and light to create a more private, meditative space in the wings as well as the bathroom. Thus creating most mysterious mood of bathroom within the whole community. Finally, the neighborhood center reached the architect’s vision of free communication and thinking.
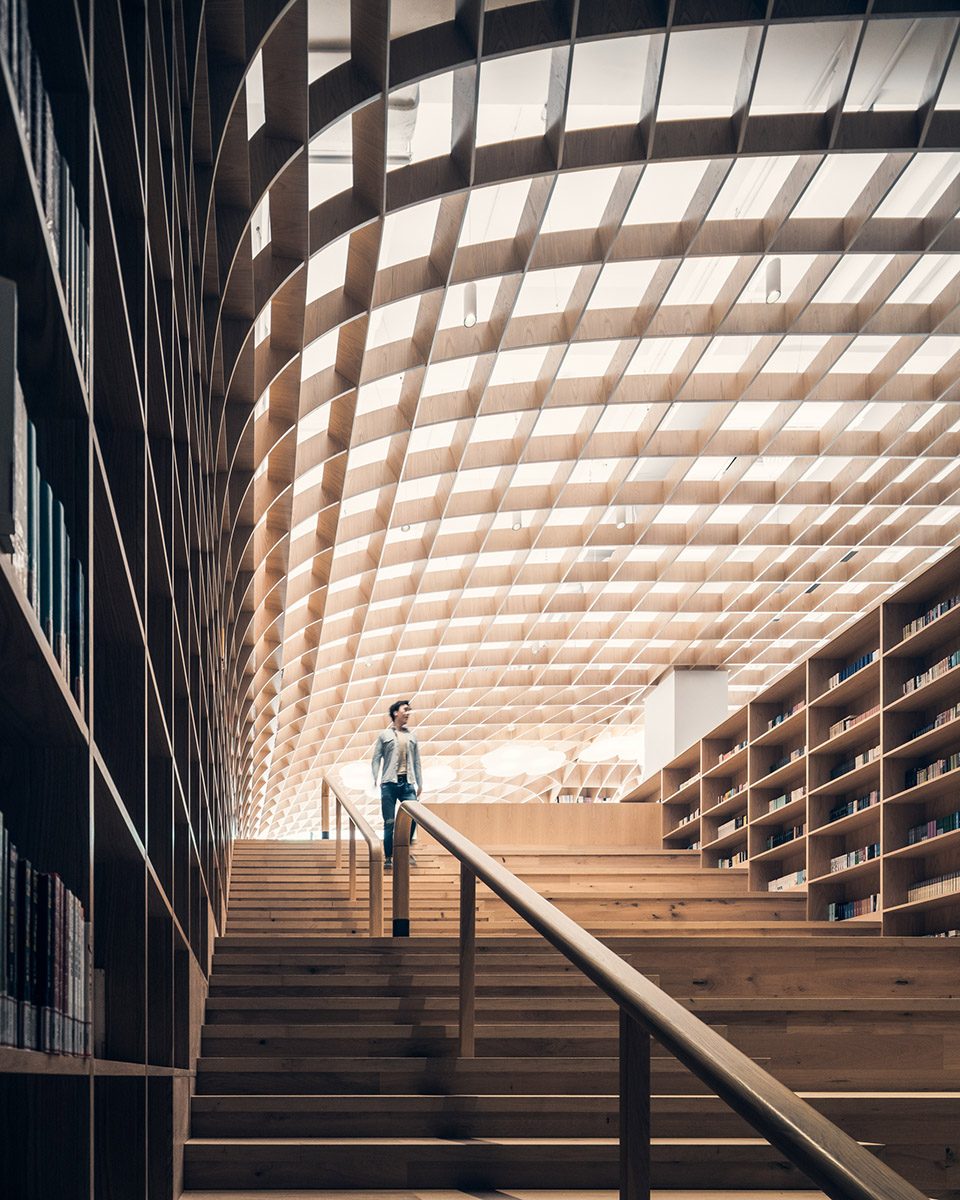
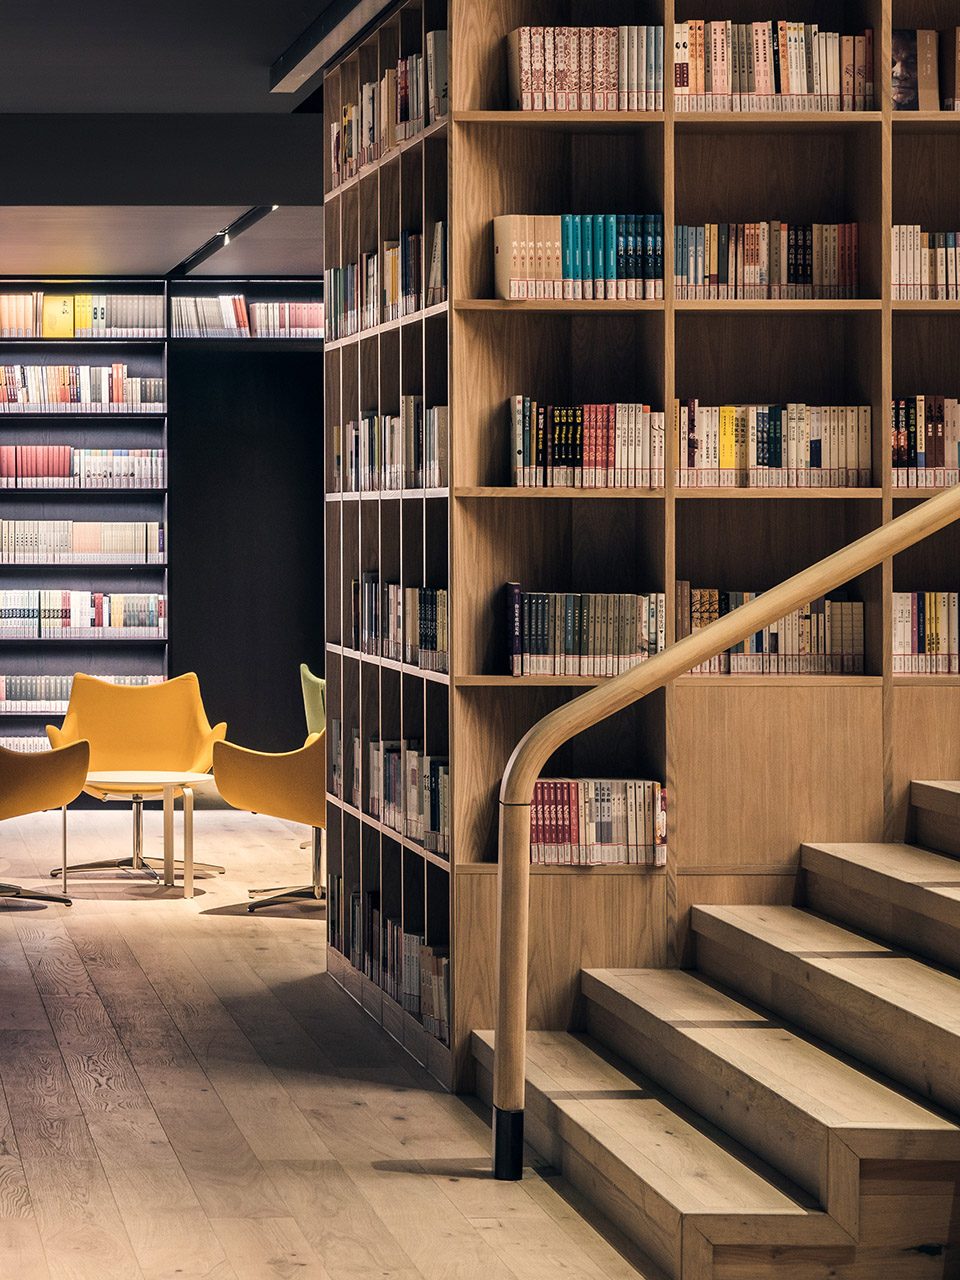
▼ 连接上下层的阶梯,书架、楼梯和阅读区浑然一体,steps connecting the two levels, integration of book shelves, stairs and reading space
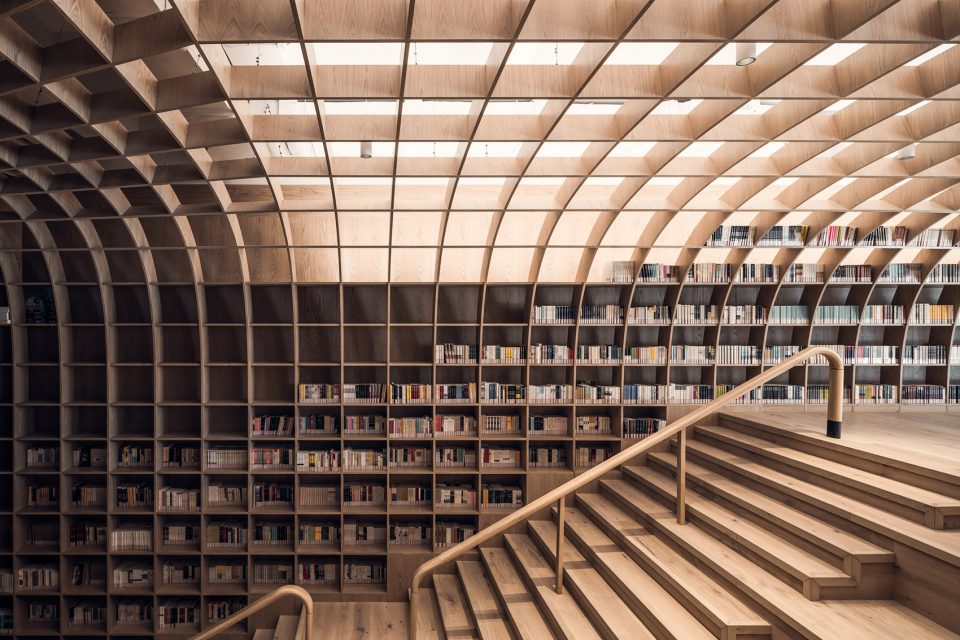
▼ 光线沿着台阶倾泻而下,light flow down through the steps
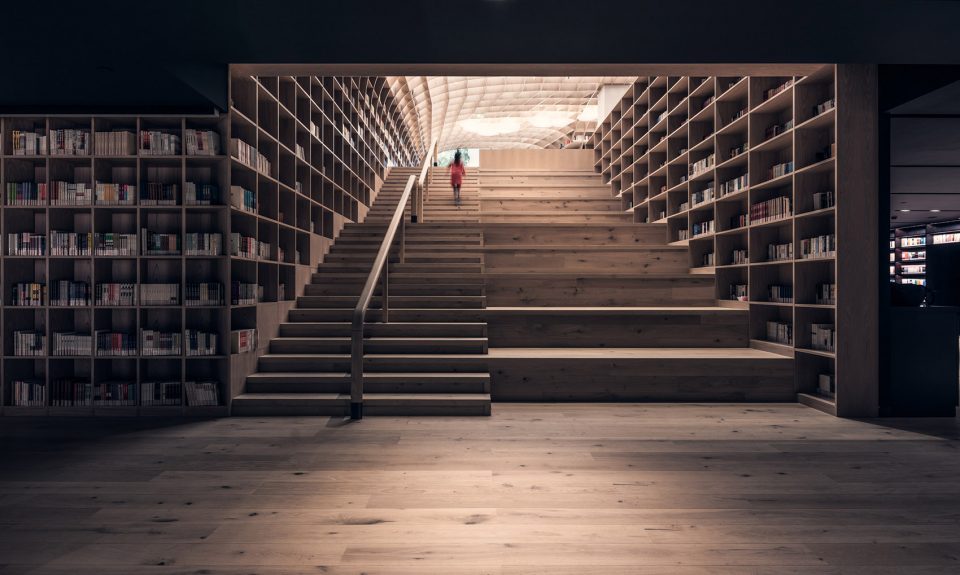
▼ 下层黑色的阅览区和上层的木制空间形成对比,reading space in dark color on the lower floor contrast with the wooden space above
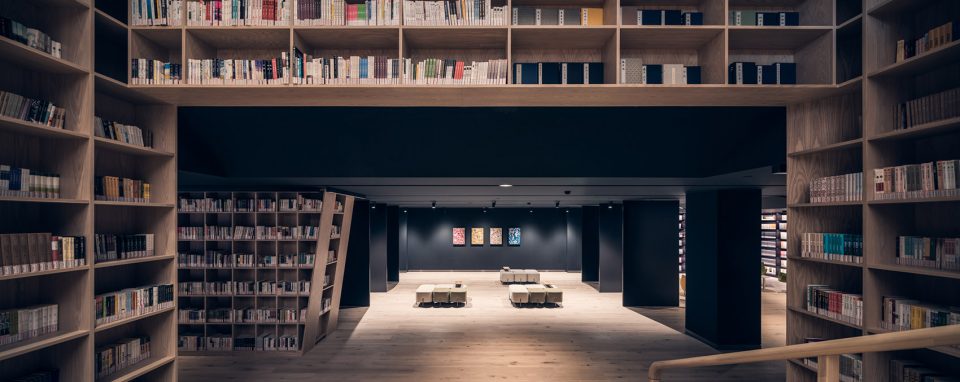
▼ 画廊,gallery
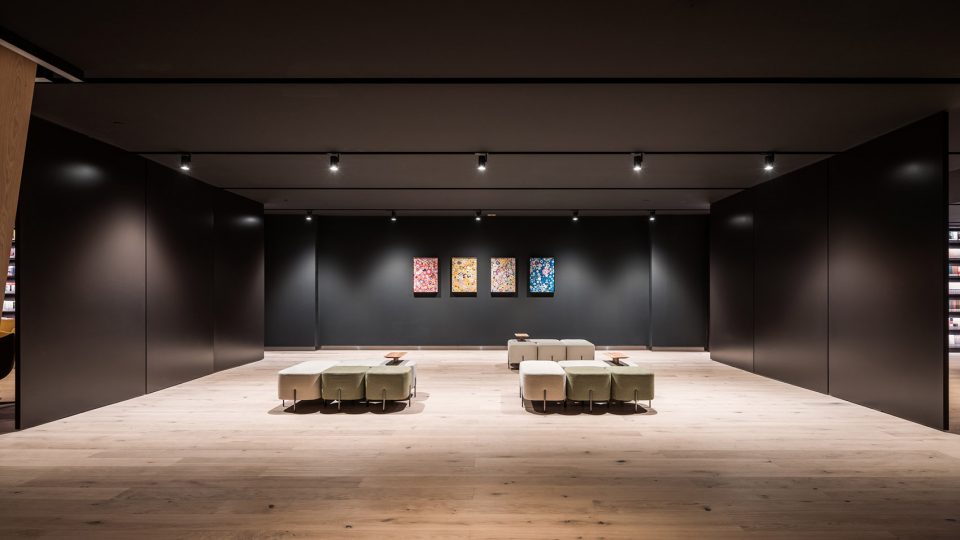
▼ 黑色隔板关闭时形成行对独立的展览空间, a separated exhibition space when the black partitions are closed
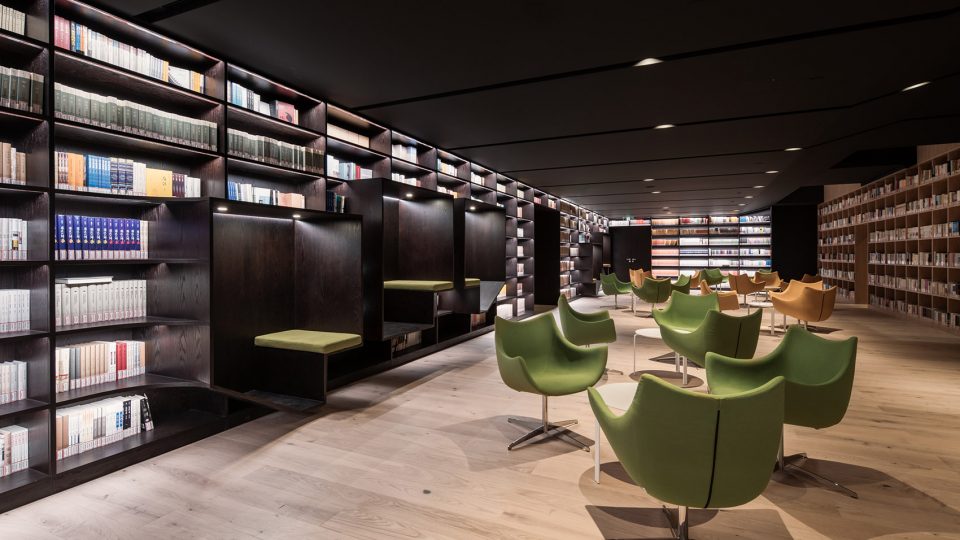
▼ 不同的阅读空间满足多种需求,various reading spaces meeting different needs
▼ 私人阅读区,黑色营造冥想化的空间,private reading space, dark color creates a space for meditation
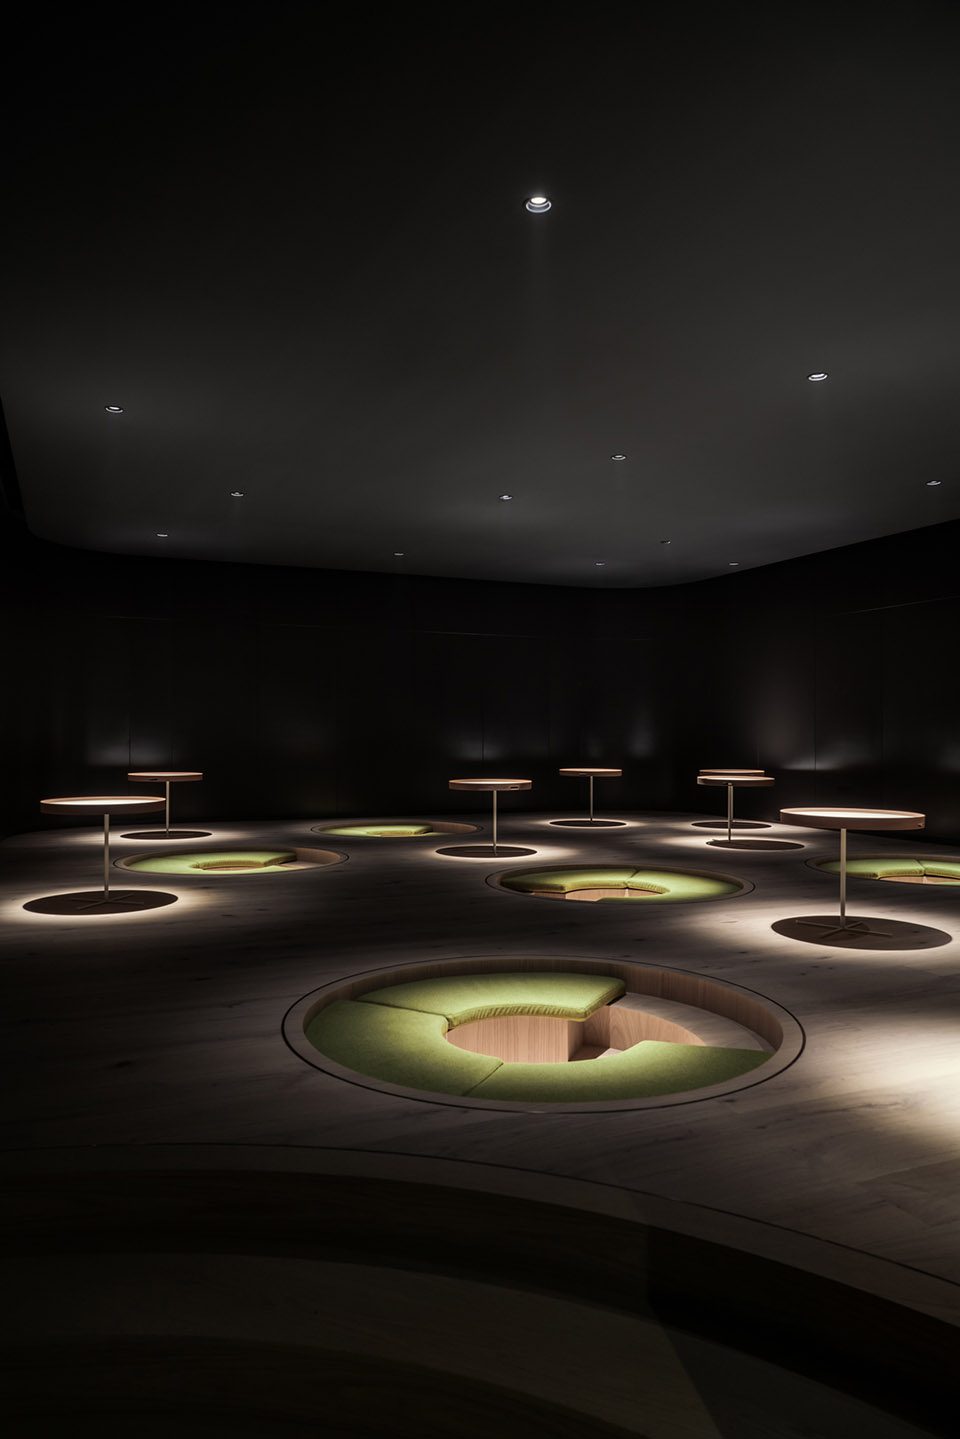
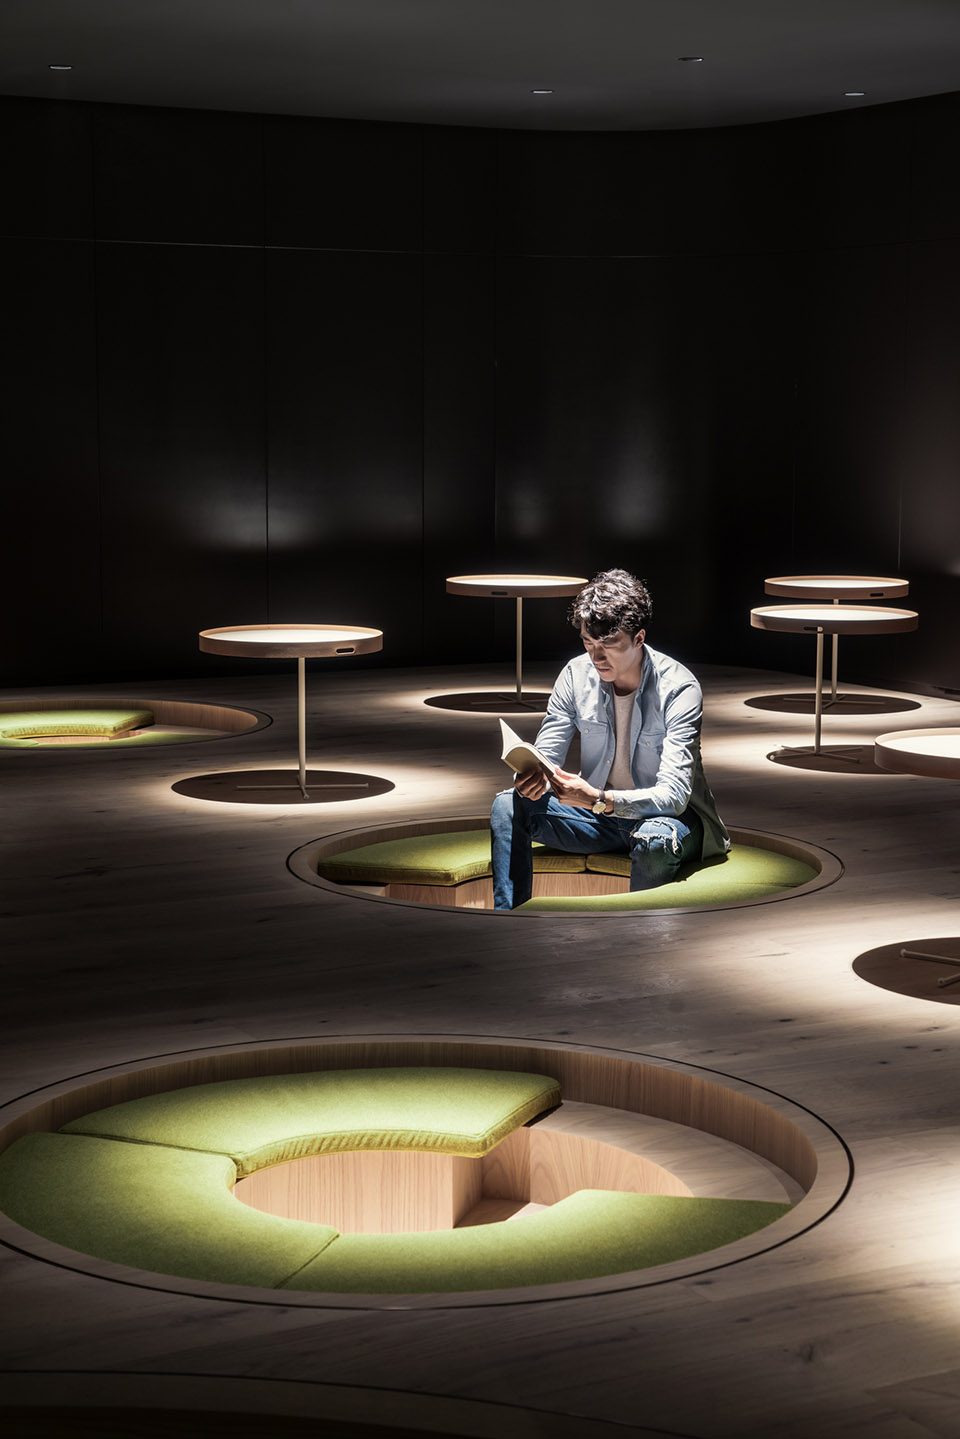
▼ 黑色弧线形卫生间充满神秘感,black and curved washroom creating a mysterious atmosphere
▼ 高品质卫生间,high quality washroom
.
人文和技术,鱼和熊掌是可以兼得的
Humanities and technology, Let’s have both fish and bear’s paw
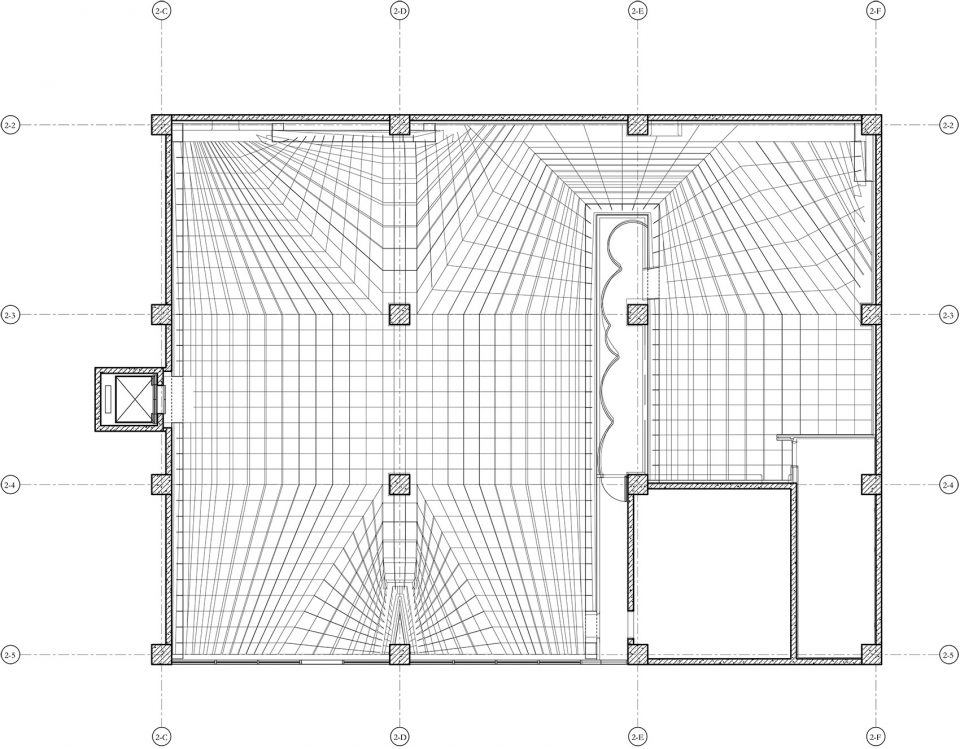
为了实现这样一个柔软自由的场所,我们使用了大量时代前沿的数字化理念和技术,每一片曲线、企口都不尽相同的板材都通过编程设计优化,由数控机床直接加工生产,现场安装。尽管在环境塑造上,我们营造了非常人文的场所意境,但我们在设计和建造的方法上,使用的确实具有时代感的科学技术—这也是对偶。
In order to achieve such a soft and free place, we used a large number of forefront concept of digital and technology. Each curve, groove and tongue on different plates are optimized through Programming design and directly produced by the NC machine tools to be installed on site. Although we created a very humanistic mood in building the environment, in the design and construction methods, we use latest technologies in the sense of the time- this is also a kind of Dual representation.
▼ 分解轴测图,用现代技术建造舒适空间,exploded axon, creating a comfortable place through modern technology
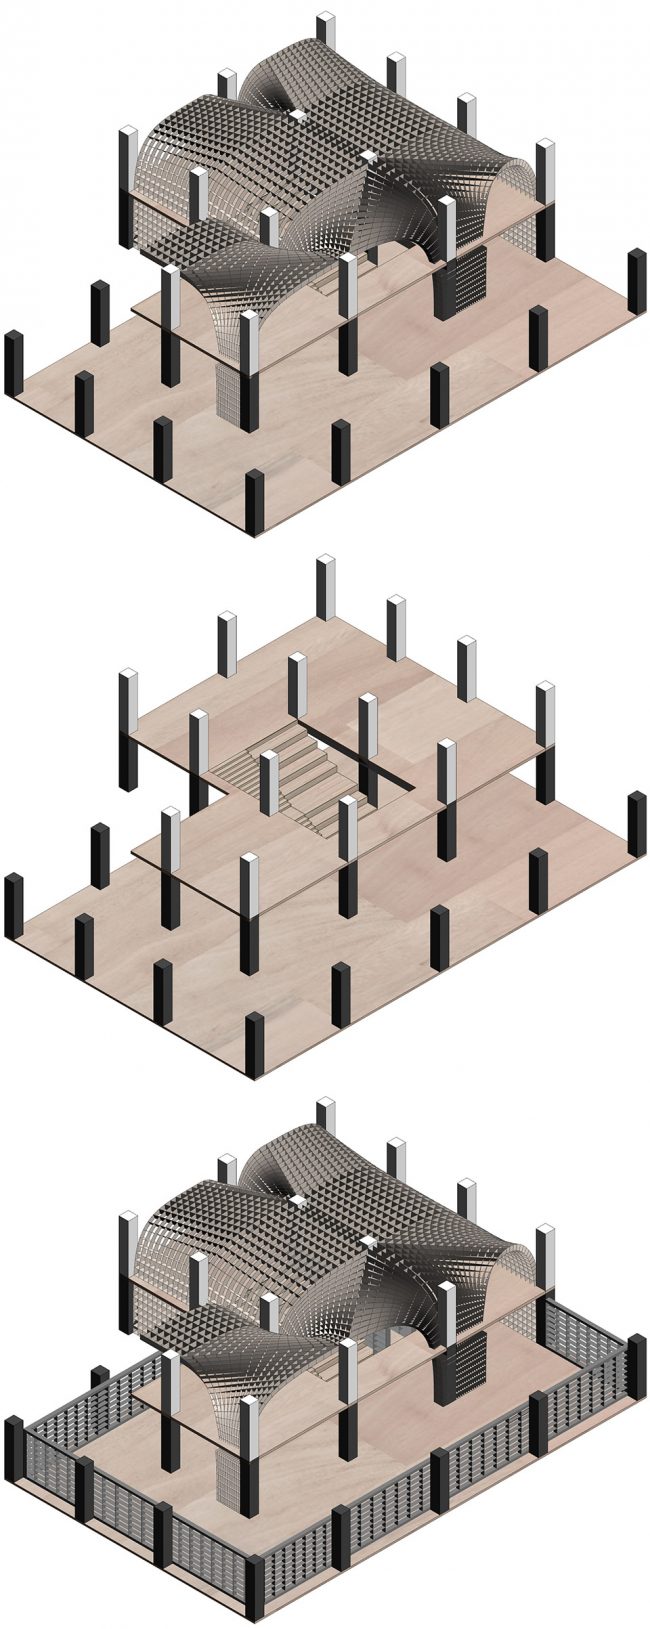
村上春树说过“每个人都有属于自己的一片森林,也许我们从来不曾去过,但它一直在那里。迷失的人迷失了,相逢的人会再相逢。” 建筑师于是特地创造了属于这个小区居民的森林。
Murakami Haruki once said, “Everyone has a forest of their own, maybe we had never been there, but it is always there. Lost people are lost, met ones will meet again.” The architect specially created the inside forest for the neighborhoods within Onepark Gubei.
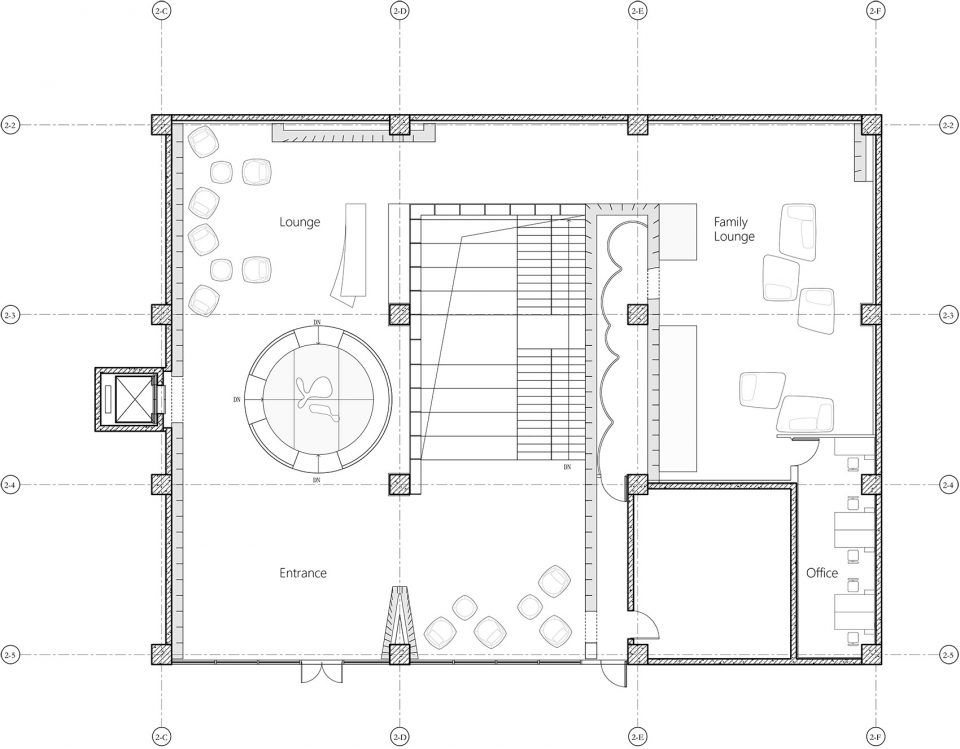
▼ 一层平面图,ground floor plan
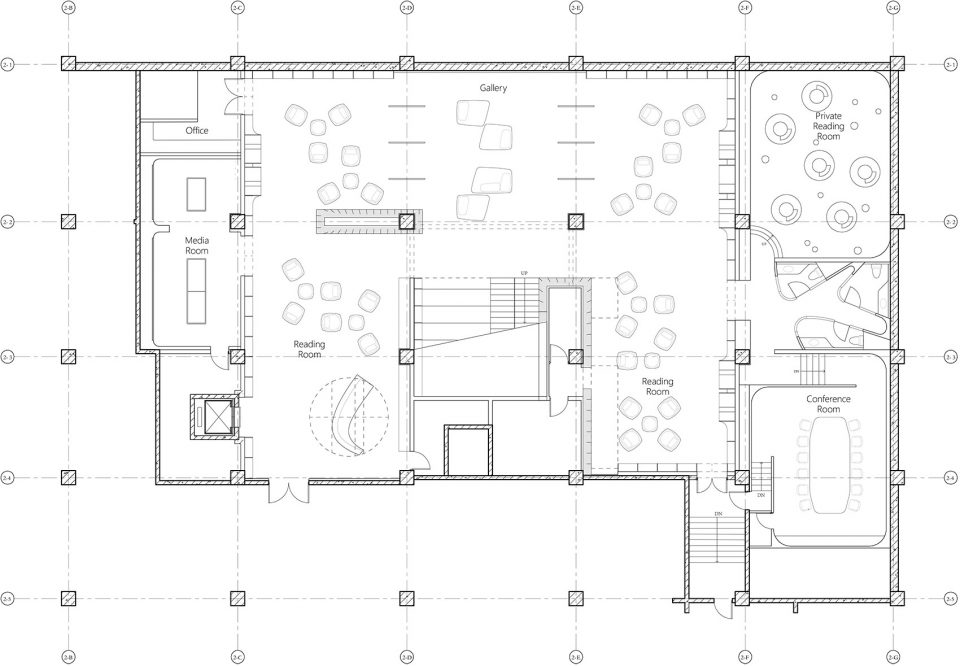
▼ 底层平面图,lower ground floor plan
▼ 吊顶平面图,ceiling plan
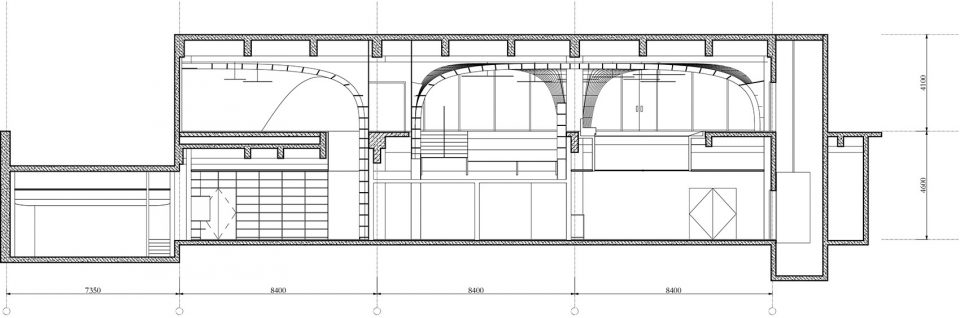
▼ 剖面图,sections
主持建筑师:俞挺
项目建筑师:张朔炯
地点:上海闵行区
面积:1000 m2
材料:仿木铝材,白橡木,乳胶漆,亚克力,实木复合地板
项目年份:2016-2017
设计公司:Wutopia Lab
设计咨询:一栋
施工图:(略)
灯光设计:格瑞照明
特殊灯光设计:堂堂的白云(设计:俞挺 张朔炯)
摄影师:CreatAR
Chief Architect: YU Ting
Project Architect: ZHANG Shuojiong
Location: Shanghai
Area: 1000 m2
Material: wood-like aluminum material, white oak, latex paint, acrylic, parquet floor
Project Year: 2016-2017
Architects: Wutopia Lab
Design Consultant: ArchUnits
Construction drawings: (omitted)
Lighting Design: Gradient Lighting
Special Lighting design: Tangtang’s cloud
( Design: YU Ting, ZHANG Shuojiong)
Photograph: CreatAR
More:俞挺 / Wutopia lab,更多关于他们:Wutopia lab on gooood









别的不说 谁会起个名字以【全上海最文艺】开头呢。。差点以为穿越到抖了
压抑,不想在这里阅读
建设的出发点和立意是不错的,但最终有没有破解这种局面,还是当地的人们才知道
不过和所有高级小区一样,但泛会所并没有能够极大发生让社区居民交流的化学作用,现实是豪华的背后总是独立家庭互不相干的孤寂。
不是即使在最贫穷的住区,阅读也必不可缺🐴
不懂这个弧形的书架怎么做出来
这个只是楼盘里面的邻里中心啦,估计也没有几个业主会去、
请问这个具体是在哪里
武藏野美大图书馆的尺度才能说是森林,这尺度是霍比特的森林吧
明显像藤本壮介的武藏野图书馆糅合了伊东丰雄的流线空间,不过如果实物运用得好也行吧- –
哪里能促进邻里交流了
空间像展厅,但作为书店,没有那种质感,更像是现时书店风潮的附和
那个冥想空间有点扯了····确定那么暗能看得进去书·····
顶上有射灯照亮一小块地方。至于要不要靠背靠背或者压不压抑、伤不伤眼就见仁见智了。
射灯明明很亮