
来自 李文佳、霍然、鞠婧 对gooood的分享,联系方式:liwenjia_0445@qq.com。
Appreciation towards Wenjia Li, Ran Huo, Jing Ju for providing the following description:
Evolo竞赛一直寻找在各层面有所突破的建筑项目,挑战垂直空间的类型。2017年444个作品中我们获得了荣誉奖,受到非常大的鼓励与肯定。
Evolo skyscrapers competition seeks to revolutionize the norm of architecture and challenge the conventional notion of verticality in contemporary context. We feel honored to achieve honorable mention among 444 entries from around the globe.
关于垂直空间初步假想
Preliminary thoughts about verticality
Evolo 竞赛前身我们参加了 Arch out loud 竞赛,竞赛的题目是 Memory,我们想探索传统类型在垂直空间的新秩序。拱在传统建筑中扮演重要的角色,并且在漫长的历史中不断丰富。所以试图转化传统“拱”,让“拱”在均质呆板的现代垂直空间上制造新的突破。
Our proposition for Evolo actually emerged from an idea initially submitted for another competition named Memory organized by Arch out Loud. In this competition, we intended to derive a new order for conventional high-rise format, in which repetitive floor plates segregate spaces in section. Investigating the role of arch, we attempt to explore the potential for the structural and spatial aspects which arch would bring to re-invent vertical architecture.
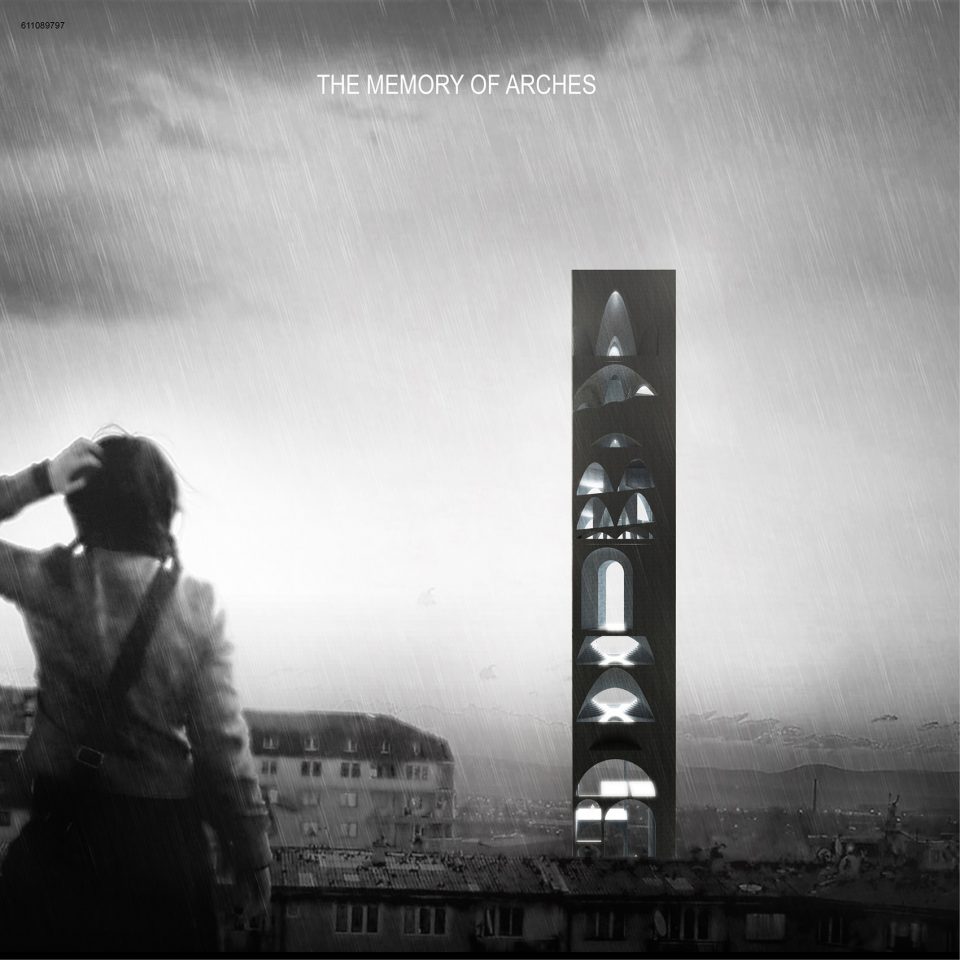
设计中,我们直白的把不同的拱垂直相互交叠,希望在垂直空间上制造了不同的空间与体验。结果并不理想,我们反思,这种方式本质上与高层建筑的简单复制逻辑是一样的。在垂直空间的原型上没有突破,没有思考的力度。我们决定继续垂直空间类型的思考,进一步寻找突破,修改设计。
But the trial did not meet our expectation as we tried to intersect and overlay arches of various scales together. The outcome was unable to make a breakthrough in dissolving boundary within the segregated section of high-rise typology. From that onward, we decided to extend our exploration to this type of space together with structural arch.
结构类型的深化
Re-configuration of structural type
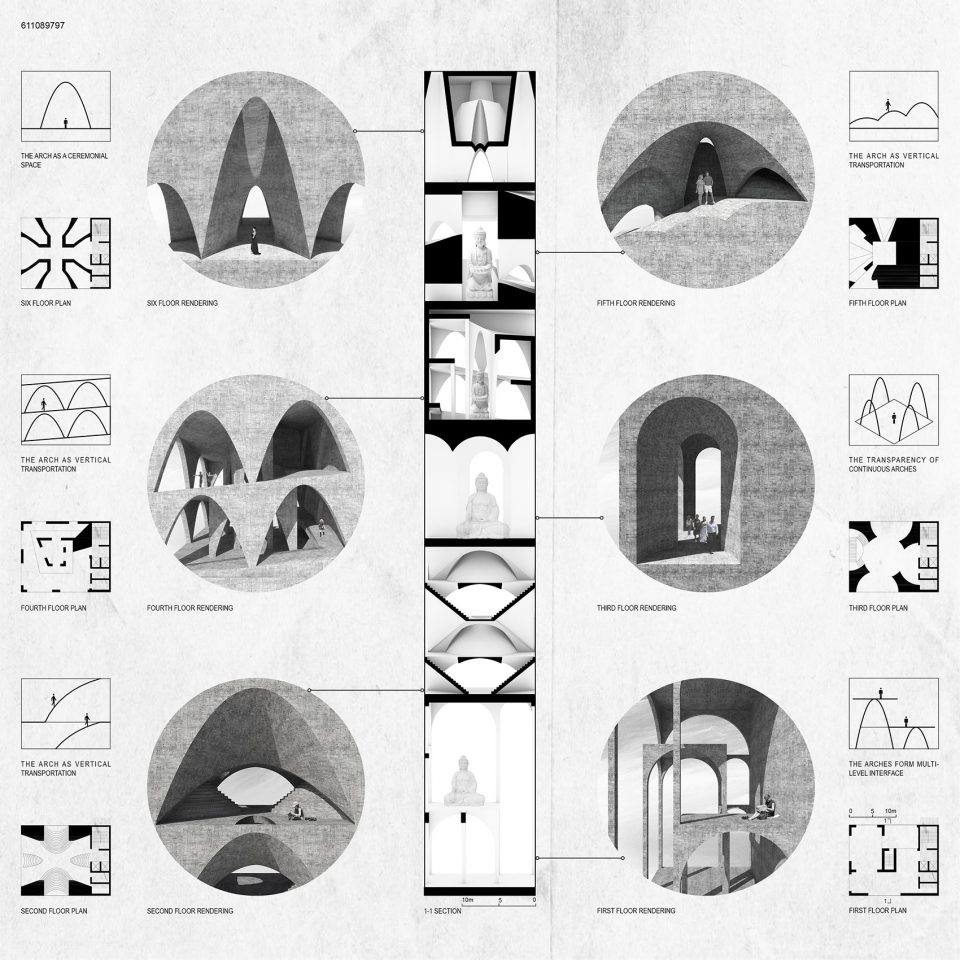
首先思考结构类型,超高层基本是核心筒+巨型柱的结构逻辑。“拱”在结构层面上可以消解不同跨度、高度的结构要求。可以代替巨型柱与核心筒形成新的结构系统。这样,“拱”的跨度、高度有了清晰的模数依据,并且与核心筒、巨型柱相配合。如上图,我们得出新的“拱”结构类型。
Thinking about the basic structural logic for typical high-rise, we categorized it into two types: the core and column grid. Based on the constraints of span and height, we saw the potential of arch in re-establishing a relationship with the core. With modular arches, a more diversified relation could offer greater span and height. We used a combination of grids and arches to form a balanced structural entity.
空间类型的深化
Breakthrough of segregated, monotonous repetition
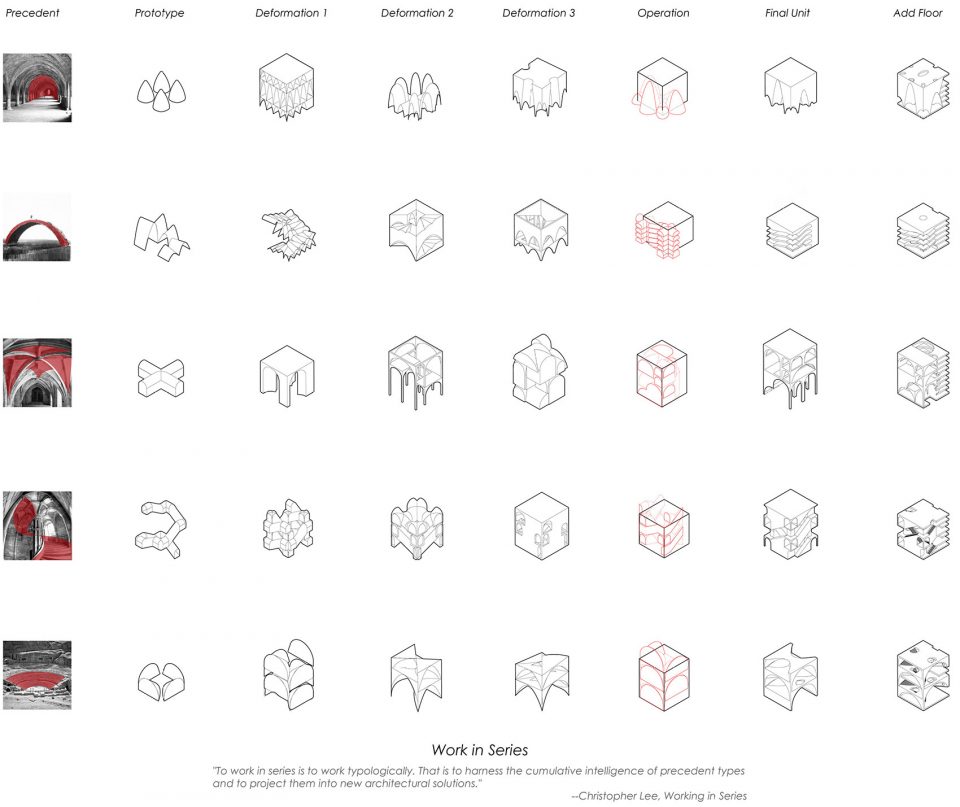
其次解读高层建筑的空间特点,一是空间的均质无趣,二是垂直叠加的各层割裂无关。首先是利用“拱”多变的空间特性,产生不同的空间,打破了均质的体验(如上左图)。其次利用“拱”连接了天花与墙面,链接不同楼层,打破了垂直空间的“割裂”感(如上右图)。制造一种新的垂直空间类型。
The monotony of countless repeating floors and discontinuous section typifies our common notion for high-rise. As a result, we utilized the versatility of arches to create a diversified spatial experience. Seeing the opportunity that the wall and ceiling blends together in an arch form, we connect different floors though continuous flow of space. Therefore, we imbue a sense of spatial continuity in relation to the discontinuous section.
新类型
Emergence of a new type
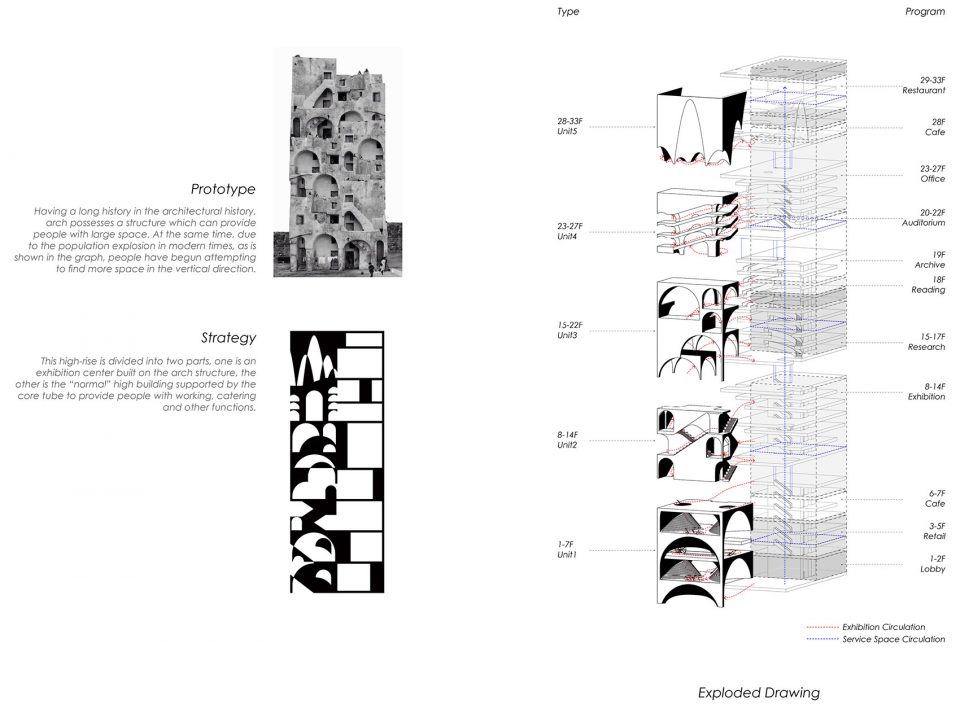
在结构类型和空间类型上深化后得到垂直艺术展览馆的方案。建筑功能一分为二,一半是“拱”组成的不同尺度、不同形式的展览空间,一半是传统的高效率办公空间和研究,核心筒为交通与服务空间。
Deliberation of structure and space drove the entire process and formed a new type that was bifurcated into two noticeable parts. On one hand, arches of various scales interlocking and stacking forming a continuous vertical space, which contains exhibition program. On the other hand, segregated floors with a core that punches through could fulfill basic requirement for office and servant spaces.
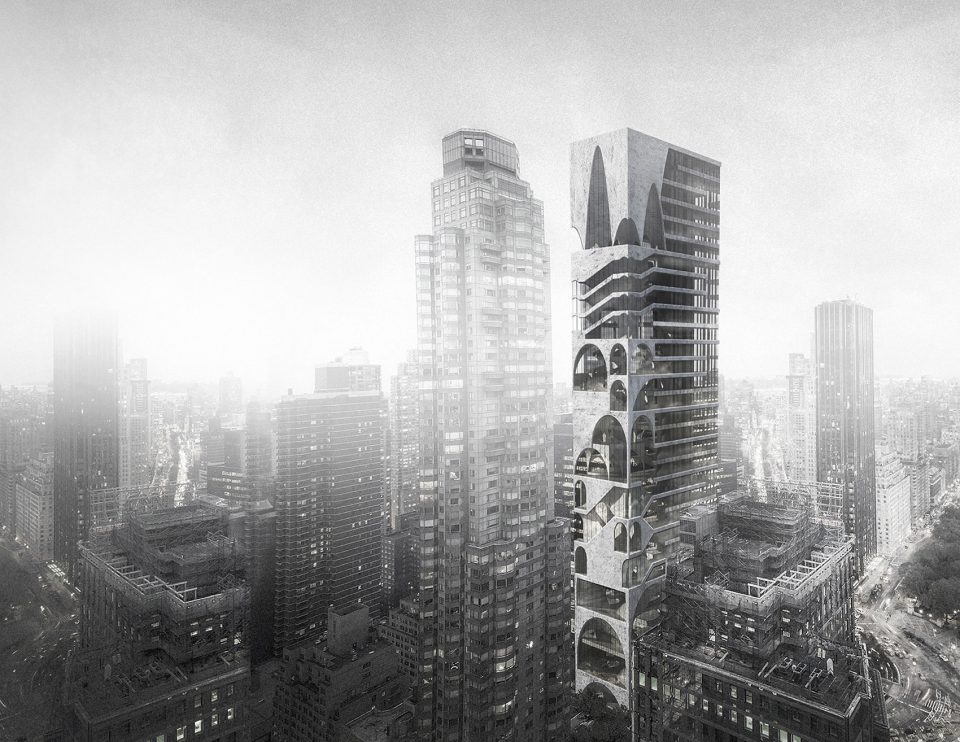
参观者可以通过核心筒到达顶层按顺序向下参观,每个展览空间都是连通的,参观者既可以漫步于这栋垂直的展览馆内,也可以通过核心筒高效率的了解展览内。
One could transverse to the top floor by the elevator and walk through the continuous exhibition spaces in sequence down to the ground. Others could use a more efficient way to visit the floors by lift.
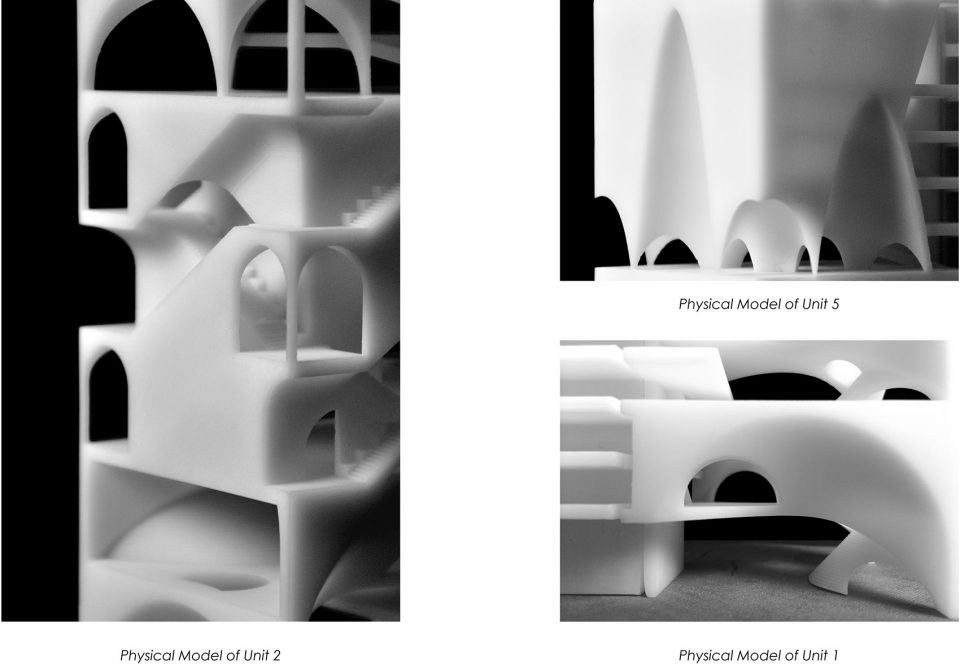
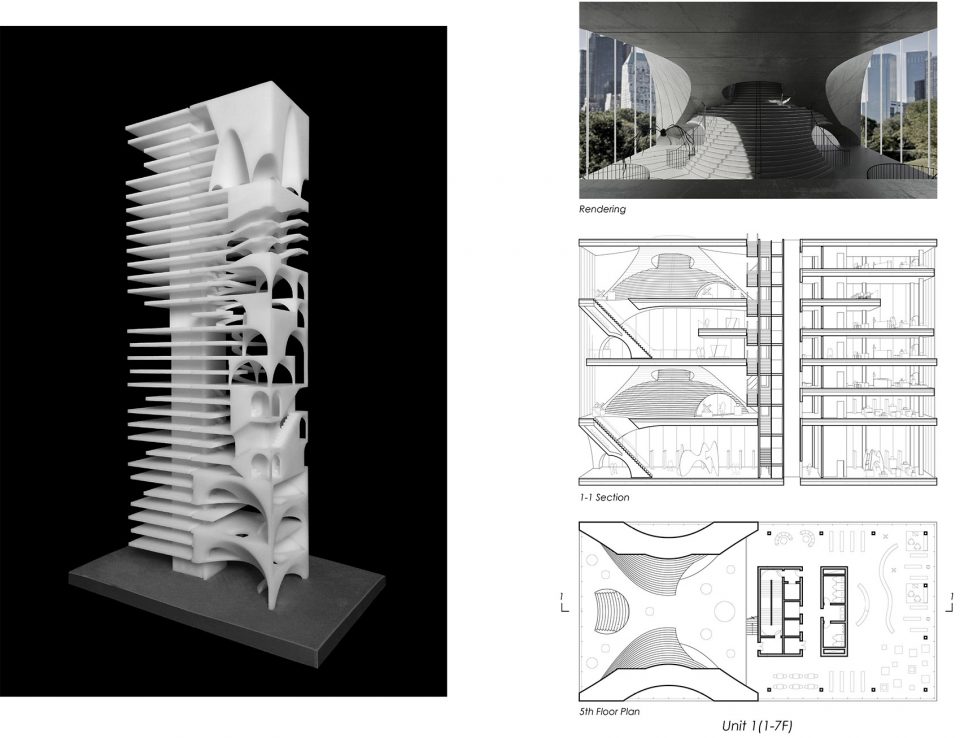
第一个区域,不同方向的“拱”吸纳不同方向的城市景观,制造不同的展览空间。人们可通过“拱”的顶面漫步向上。
For the first portion, arches of various directions frame city views and set the work in context. One can travel to the upper part under the arch.
第二个区域,两层交通路径围绕着中间的展品交替上升,并围绕出有纪念性的展览空间。
第三个区域,不同大小的展览空间相互串联,制造展品、景观相互贯通的空间关系。
The second part involves a peripheral circulation that wraps around a large monumental void. People could gaze at the central exhibition space when moving along the pathways.
The following portion contains exhibition spaces of different sizes interconnecting together and creates a visual overlap of views and exhibits.
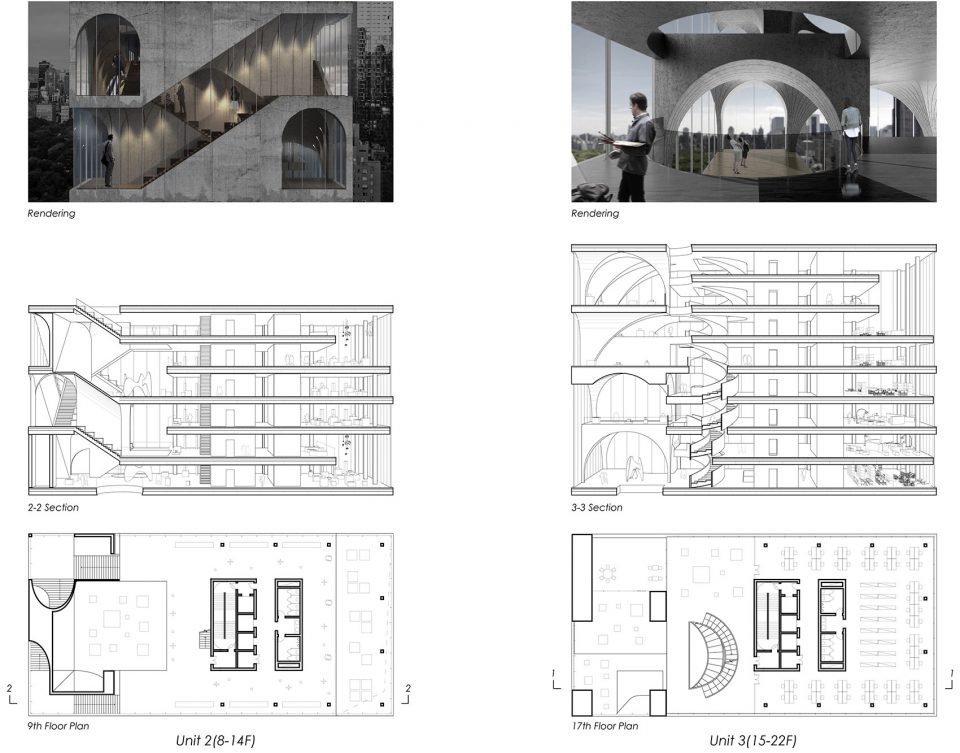
第四个区域,中心区域为一个核心展览区,一个巨型的“拱”,路径围绕这个核心缓缓上升,焦点从展览品逐渐过渡到城市景色。
第五个区域,高度不同的展览空间相互联系,交错形成多方向性的展览空间。展览空间之上为展览商店与餐厅。
The fourth portion includes a central domed space that acts as a core while circulations gradually ascend upward. The visual focus slowly translates from the exhibition to the views outside.
For the last section, spaces of different headroom joining together make multiple directionalities. A café and museum shop sits on top of the exhibition space.
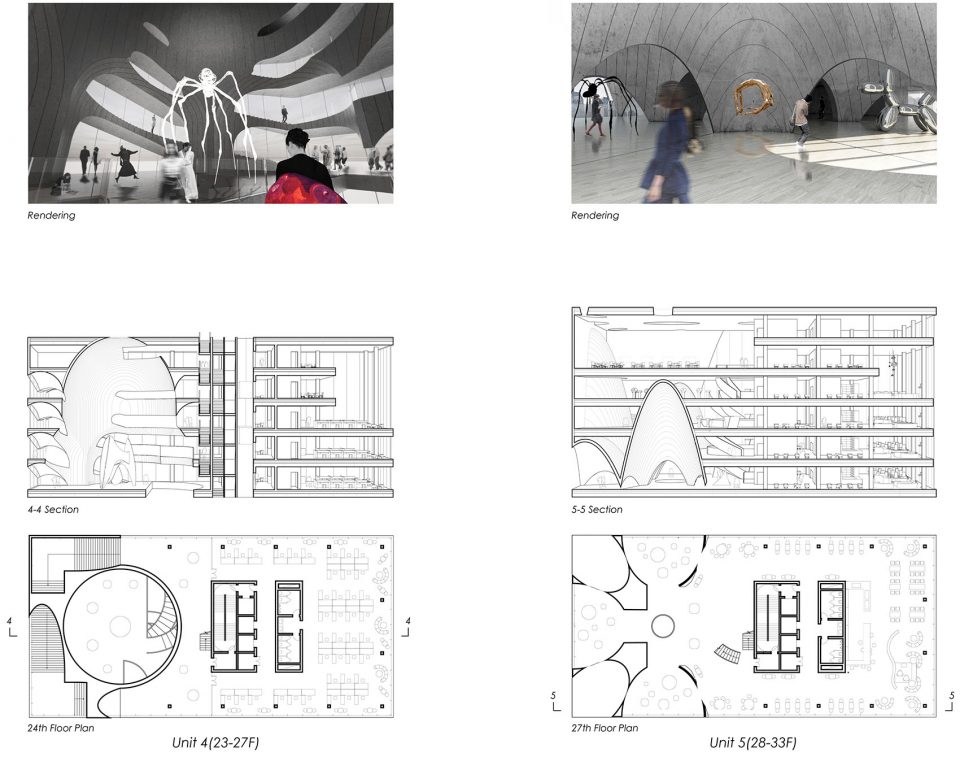
以上就是整个Evolo竞赛的方案,基本做到了预想的空间多层次,结构多元素共同作用,流线多层次、多路径。
The above is the conceptional design for the Evolo competition. We basically achieved the desired multi-layered spaces and collective effect of different elements, also we have created a multi-level, multi-path flow within the building.
文:李文佳
More: 李文佳、霍然、鞠婧.(联系方式:liwenjia_0445@qq.com.)








结构师看了要骂人系列
纪念碑谷.
确定不是鞠婧祎吗
思路很清晰,做的也很有意思,但是那个拱是用什么做的啊结构真的没问题么