
gooood团队采访世界各地 35岁以下的年轻创意人,他们有的是创业者,有的是业主,有的是普通职员。我们探访众生百相,记录这个时代年轻人的面貌和真实状态,欢迎您的推荐和建议。第57期为您介绍的是 即作建筑工作室 创始人 刘晨。更多关于她,请至:MINOR lab on gooood
gooood team interviews creative individuals under 35 years old from all over the world, some are pioneering founders, some are clients, some are ordinary practitioners. gooood is trying to record the authentic living and working states of this era. Your recommendations and suggestions are appreciated!
gooood Under 35 NO.57 introduces Liu Chen, founder of MINOR lab
More: MINOR lab on gooood
出品人:向玲 / Producer: Xiang Ling
编辑:石安,陈诺嘉,武晨曦,杨子遥 / Editor: Shi Ann, Chen Nuojia, Wu Chenxi, Yang Ziyao
▼视频,video
____
回溯
Profile
“真正的建筑实践远不止设计本身”
“However, the real architectural practice is far more than design itself. ”
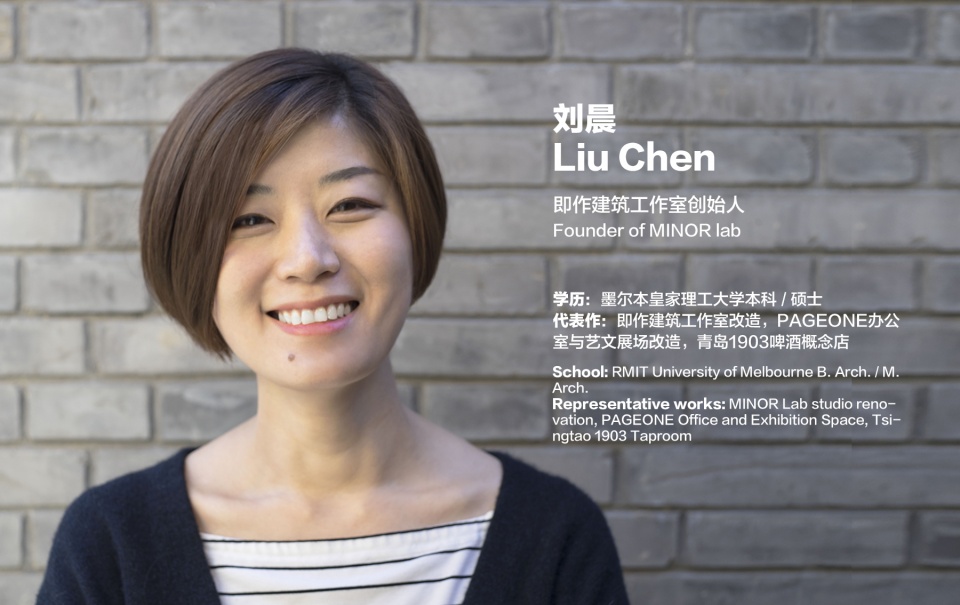
我本科和研究生毕业于墨尔本皇家理工大学,建筑教育其实是给学生提供了一个真空或者说是一个完美的项目环境去做设计,训练的是设计本身的能力。而工作之后就会慢慢理解到真正的建筑实践远不止设计本身。毕业后在直向建筑的接近5年的工作经历,让我很深刻地感知到了,如果要从事建筑这个行业,我需要付出什么,以及在中国的当前的环境下,去完成一个好的建筑项目,会面对什么样的困难,需要秉持什么样的态度去思考,然后不遗余力地解决这些问题,直到建筑完全落地。这段工作经历对于我来说是非常珍贵也非常重要的。
I received my B. Arch. And M. Arch from RMIT University of Melbourne. As a matter of fact, architecture education provides students with a vacuum or a perfect project environment to do design, which trains the ability of design itself. However, the real architectural practice is much more than design. The five-year work experience in Vector Architects after graduation gave me a deep sense of what it takes to work in architecture, and what kind of difficulties I have to face in order to complete a satisfying architectural project in the current environment in China, as well as what attitude I should take to think about and to solve all these problems until the building is completely landed. To me, this work experience is precious and important.
▼即作创始人 – 刘晨,Liu Chen – Founder of MINOR lab ©MINOR lab
____
即作
MINOR lab
“我们希望在每个项目中寻找即使是微小的机会,即使是一个很微小的切入点,一段很微小的情绪或经历,或者哪怕是用微小的设计动作,哪怕是这个空间仅仅存在在一个非常微小的时间段落里,用这样的态度和方式去进行我们的实践。”
“It is the tiny opportunities in every project we would like to discover. It could be a tiny design clue, a tiny emotion, experience or a negligible design intervention, with which we proceed our practice, in spite of that may exist just in a very small period of time.”
创立工作室是在积累了经验和想法,以及有足够的信心,想要去进行独立实践的时候。
“MINOR”是“微小”的意思,但是这个“微小”不是指想要去实践的建筑体量上的“微小”,而是我们希望在每个项目中寻找即使是微小的机会,即使是一个很微小的切入点,一段很微小的情绪或经历,或者哪怕是用微小的设计动作,哪怕是这个空间仅仅存在在一个非常微小的时间段落里,用这样的态度和方式去进行我们的实践。当中国已经经历了一个大肆建造的年代,我们期待这个行业可以渐渐冷静,建筑可以减少庞大和空洞,关注真实和具备敏感性。在这种情境下,有了“MINOR”这个名字。“即作”其实跟英文并没有直接的关系,这个词更像是表达了我们在创立工作室时候的一个情境 ——“那就去做吧”!
MINOR lab was created when we had accumulated experience and ideas, and were confident enough to carry out independent practice.
“MINOR” means “tiny”, while it does not refer to the project scale that we aim to engage with. Instead, it suggests the tiny opportunities in every project we would like to discover. It is the tiny opportunities in every project we would like to discover. It could be a tiny design clue, a tiny emotion, experience or a negligible design intervention, with which we proceed our practice, in spite of that may exist just in a very small period of time. As China has gone through an era of massive construction, we expect that the industry will gradually slow down and become less bulky and empty to focus more on authenticity and sensitivity. In this context, the name of “MINOR ” came into being. There is actually no direct correspondence between its Chinese name “即作”and its English name“MINOR lab”, as the former is more like an expression of the situation we were in when we established the studio — “Then just do it”!
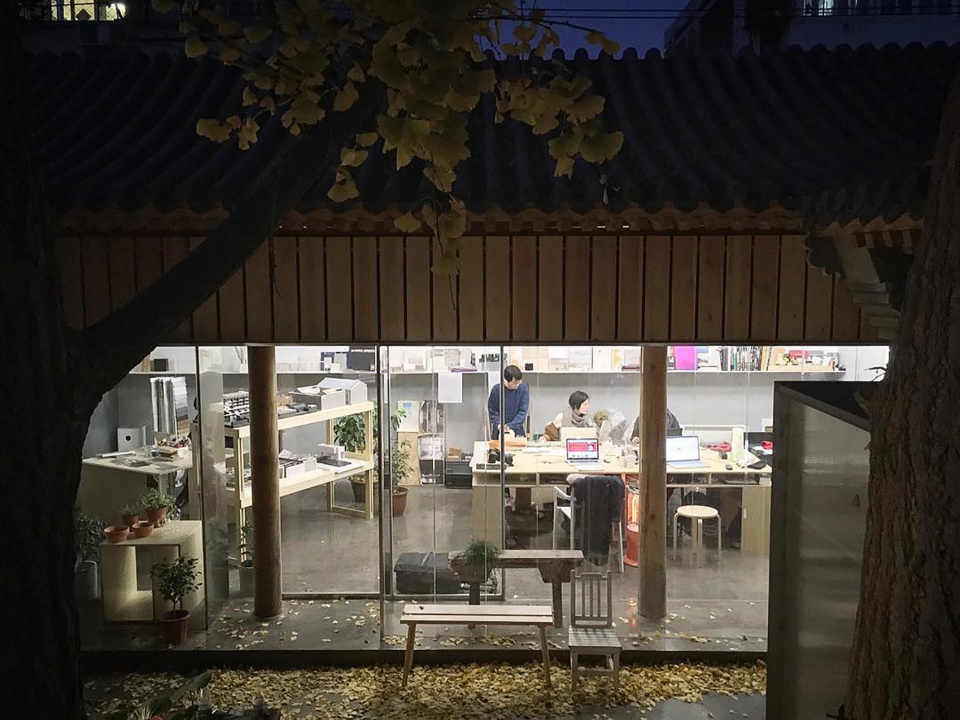
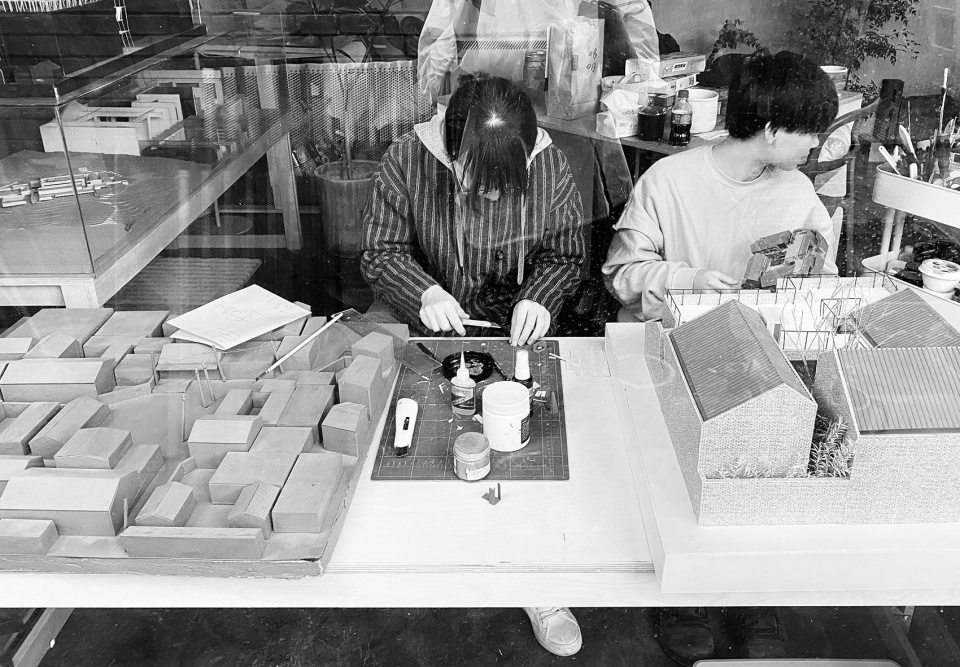
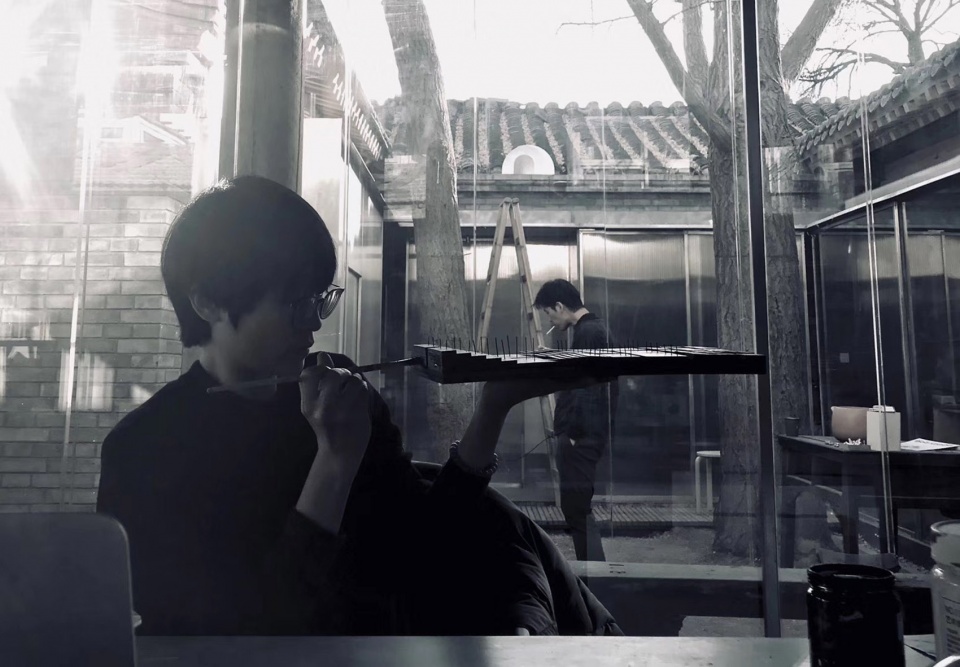
▼即作团队工作场景,MINOR lab at working © MINOR lab
____
工作方法和理念
Methods and Philosophy
“我们相信建筑不仅是一个物理环境的呈现,而是希望不管是建筑的拥有者、使用者、或来访者,都可以在建筑空间中去发现属于自己的一个瞬间、一份感受,然后集结记忆形成共同的故事。”
“We believe that architecture is not only a presentation of physical environment, but also a moment and a feeling evoked by the architectural space within the mind of owners, users and visitors. These moments and feelings then coalesce into memories to form a common story of the project.”
我们的工作方式是:当开始一个项目时,会从场地的地理环境、人文、历史,当地的生活习惯等,去尽量发掘线索,找到设计的切入点。项目的过程也是一个在时间、空间和人之中去寻找到平衡点的过程。建筑设计并不仅仅是形态,还是平衡功能诉求、施工工艺以及费用成本和时间控制的综合成果。这个过程对于我们很艰辛,但很重要,有的时候甚至比最后的结果更重要。
建筑空间是为人服务的,人又是一个记忆载体,空间给与人体验——这个体验不是强制性的,而是引导性的,那么人与人的体验会具有差异性和丰富性,体验集结形成记忆,所以我们会强调人的记忆在空间之中的关系。记忆与故事在建筑中的呈现方式,比如在材料方面,我们使用日常生活中常见的材料,经过设计的转化,呈现新的姿态,人对它产生出一种熟悉又陌生的新的感受;比如在改造设计中,对痕迹的保留和尊重,用梳理和发现,而非破坏的方式构建新的空间;或是在居住空间中,用空间引导生活方式,在居住空间中将边界转化为连结私密与公共的停留场所,引导人和空间的互动以及人和人的互动。
工作室成立到现在4年多,4年对于建筑实践来说并不长,我们还在不断尝试和发现的过程中,并没有对实践项目的功能或类型去做限制。接触到一个项目,就是接触到一个可能性,团队会进行讨论这个可能性的意义在哪里,我们感兴趣的,就去做。我们相信建筑不仅是一个物理环境的呈现,而是希望不管是建筑的拥有者、使用者、或来访者,都可以在建筑空间中去发现属于自己的一个瞬间、一份感受,然后集结记忆形成共同的故事。
Our approach is to discover as much as possible the design clue from the site’s geographical environment, culture, history, local living habits when starting a project. The project process is also a process of finding a balance between time, space and people. Architectural design is not only dedicating on form, but also a comprehensive result of balancing functional demand, construction technology, cost and time control. This process is hard, but important, sometimes even more important than the final result.
Architectural space serves people who can be regard as a memory carrier. The experience that architecture give us is not coercive, but instructive. In this way, the experience of each individual is different with diversity and richness. Experiences build memory, so we emphasize the relationship of human memory in space. The presentation of memory and story in architecture, for example, in terms of materials, the common materials we use in daily life, through the transformation of design, can be presented in a new posture which will create a new perception that combines familiarity and strangeness. For renovation project, the “memory” could be the preservation and respect of historical traces. The new spatial logic comes from the discovering and organization of the old one, rather than destroy it. Or for the residential cases, we’d like to using space as a guide of lifestyle, and transforming the boundaries into places to stay that connect private and public sphere, in order to stimulate the interaction between people and space.
It has been more than 4 years since the establishment of the studio. Four years is not a long time for architectural practice. We are still in the process of trial and discovery, and we prefer not to limit the programs or types of projects. For us, every project request equals a possibility, the team will have a discussion about its significance, and if we will be interested in it. If we are, the we will do it. We believe that architecture is not only a presentation of physical environment, but also a moment and a feeling evoked by the architectural space within the mind of owners, users and visitors. These moments and feelings then coalesce into memories to form a common story of the project.
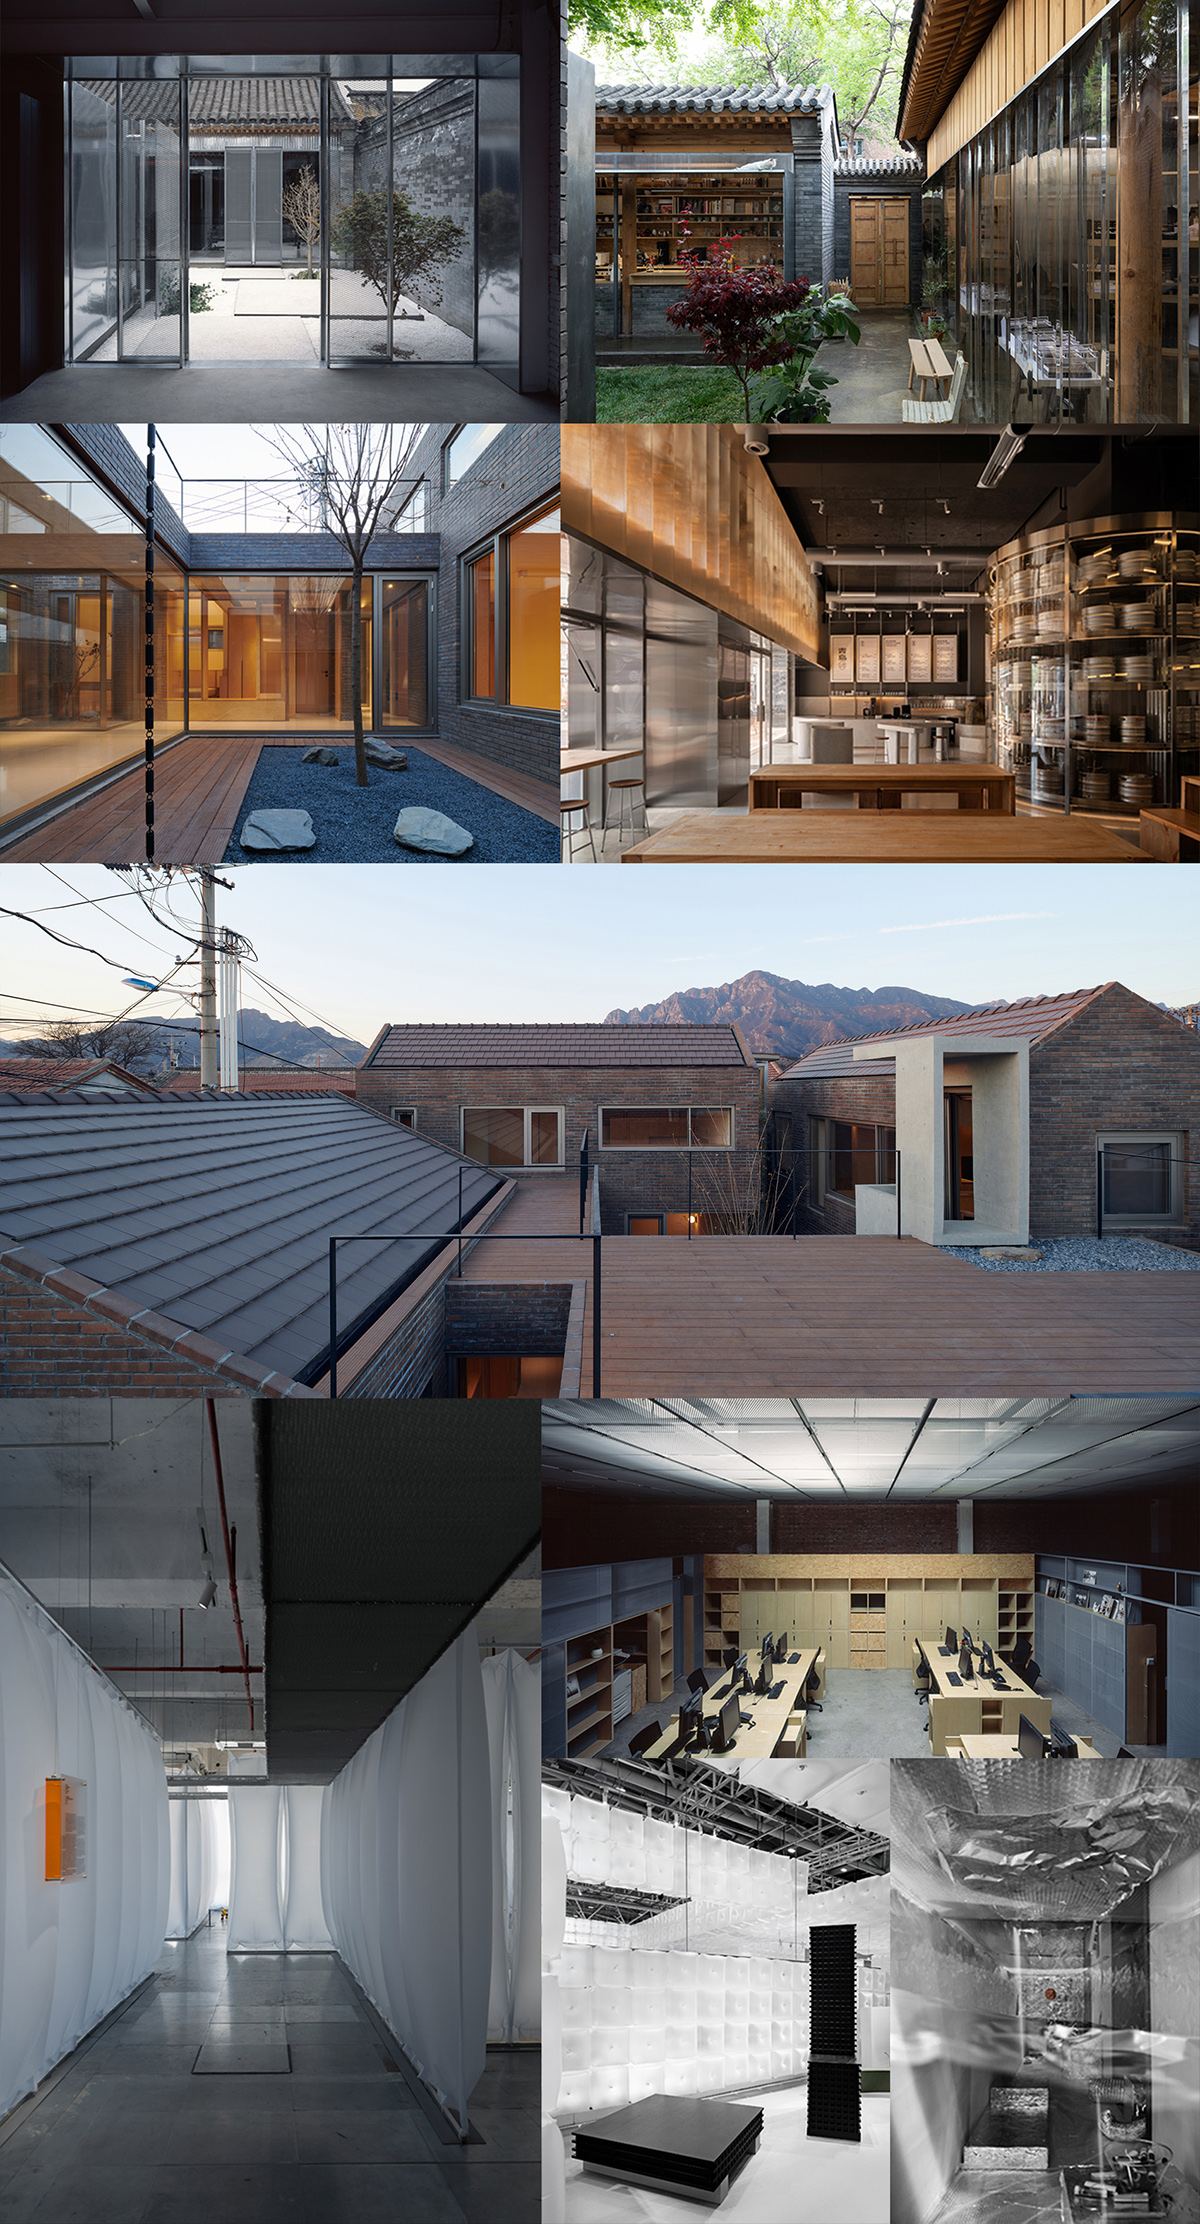
▼即作部分代表作,part of the projects of MINOR lab ©MINOR lab
____
胡同改造
Hutong transformation
01.
即作建筑工作室改造
MINOR lab Office
“在这里工作的时候,我渐渐地发现生活好像蔓延到建筑里面,然后建筑也蔓延到生活里面。”
“After we started working in the courtyard, I gradually found that life seemed to spread into architecture, and then architecture also spread into life.”
我本身很喜欢有市井气的地方,周围有水果摊,小卖部,咖啡厅,还有会打招呼的街坊邻里,我很喜欢这种很真实的环境。寻找这个地方花了3个月的时间,2017年夏天,我遇见了这个合院,当时房东正在重建木结构、青砖墙、灰瓦屋顶,在一连串的沟通后,我决定租下这里,接手设计与改造,在这里扎根建立了“即作建筑工作室”,开始我们的实践。
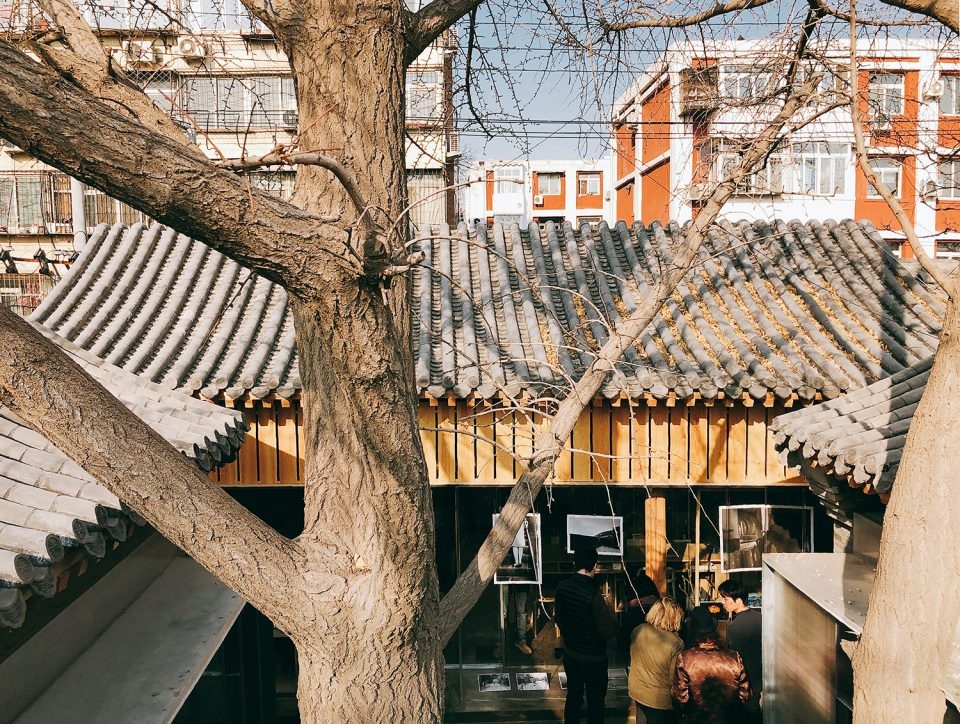
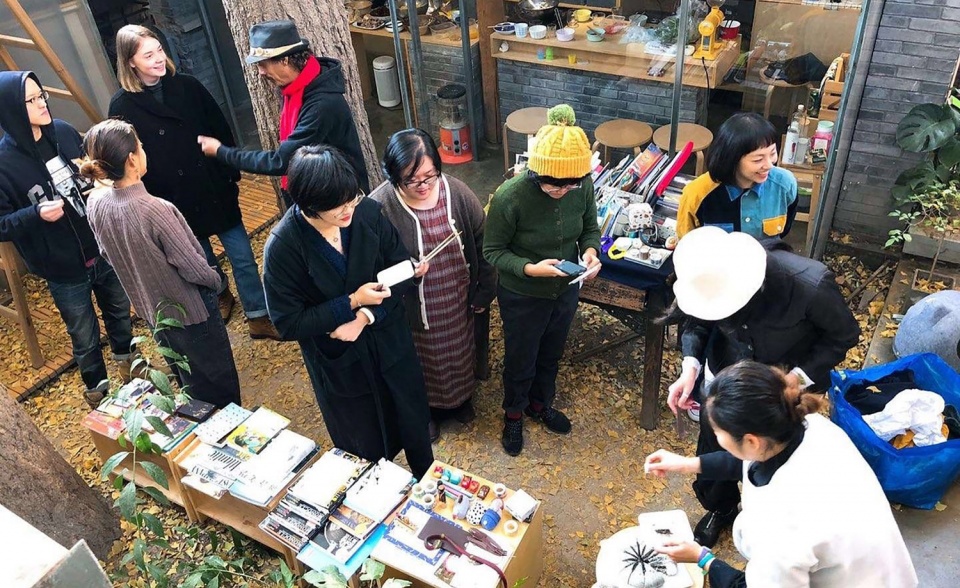
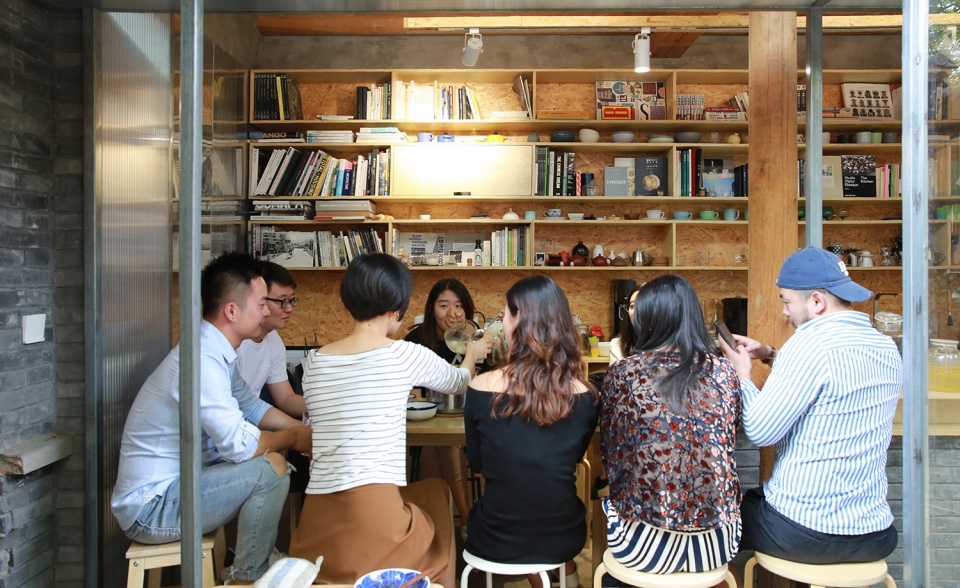
工作室的工作空间主要在北房,北房外是胡同,我们在工作的过程中就会听到外面的自行车经过的声音,街坊们聊天的声音,和虫鸣鸟叫,其实这种声音对于我们的工作来说并不是一种干扰,反而营造了一种很舒适的环境音,邻居有生活感的聊天内容也常常很有意思,有时候一边工作就会一边听着笑起来。与建筑实践平行,我们也同时跟一些设计艺术行业的朋友做了另一个组织,叫做“TGIS周日有限”,我们会在周日进行早午餐计划,后来又加入了小型讲座、艺术分享。通过这些活动,我们希望更多地跟城市去分享这个院子。我们认为建筑学并不是独立存在的学科,它跟社会、文化、艺术都是相辅相成的,所以我们不希望我们的实践仅仅局限在做建筑项目里面,而是更多的去拓宽实践的边缘。
I really like places full of flavor of life, surrounded by fruit stands, kiosks, cafes and neighbors who will always say hello. I love this very real-life environment, and had spent three months finding this place. In the summer of 2017, I came across this Siheyuan, whose owner was then rebuilding its wood structure, blue brick walls and gray tiled roof. After a series of communication, I decided to rent this place and then took over the design and renovation part. Eventually we set up MINOR Lab here and started our practice of architecture.
Our working space is mainly in the north room, outside which is a hutong, and we can always hear the sound of bicycles passing, neighbors chatting, as well as insects and birds chirping. In fact, these are comfortable ambient sound instead of a disturbance. The conversations of the neighbors are so interesting that sometimes we cannot help laughing while working. Besides architectural practice, we established another organization called TGIS Limited Sunday with some friends in art and design fields. At first, it was just some friends gathering to have brunch on Sundays. Gradually, small lectures and art sharing events were added. We hope to share our courtyard more with the city through these activities. We believe that architecture is not a stand-alone discipline, and it is inextricably linked to society, culture, and art. Therefore, we don’t want our practice to be limited to architectural projects, but to have the ability to broaden its edges.
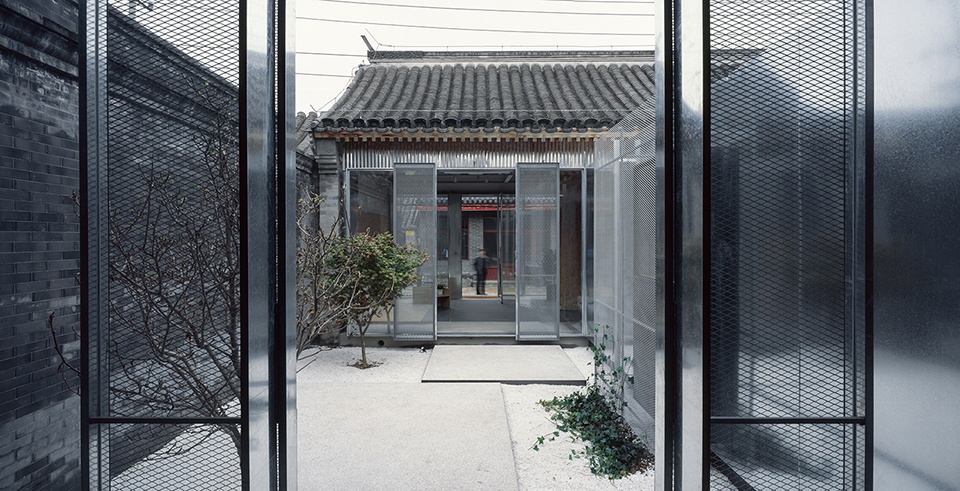
▼即作办公室由事务所团队自己改造(点击这里查看更多),the office is renovated by MINOR lab team (click HERE to view more) ©陈颢
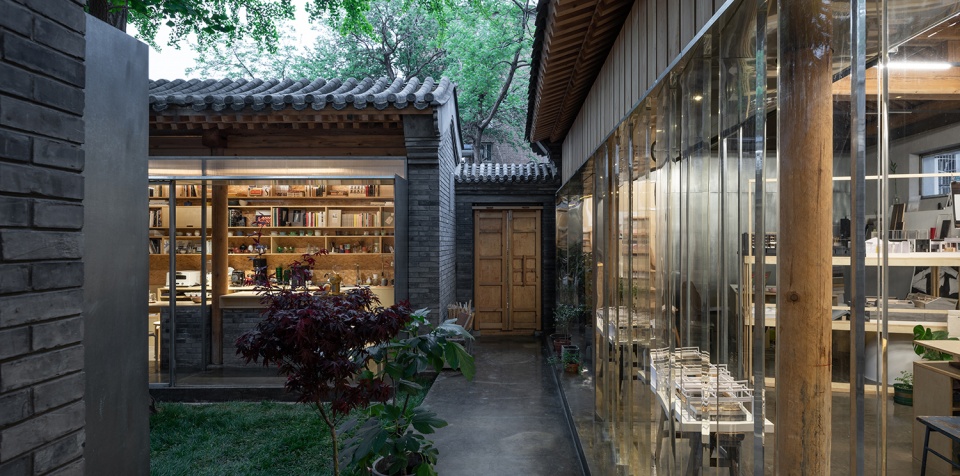
▼办公室休闲空间与院子之间的聚碳酸酯半透明边界,Polycarbonate translucent boundary between office leisure space and courtyard ©陈颢
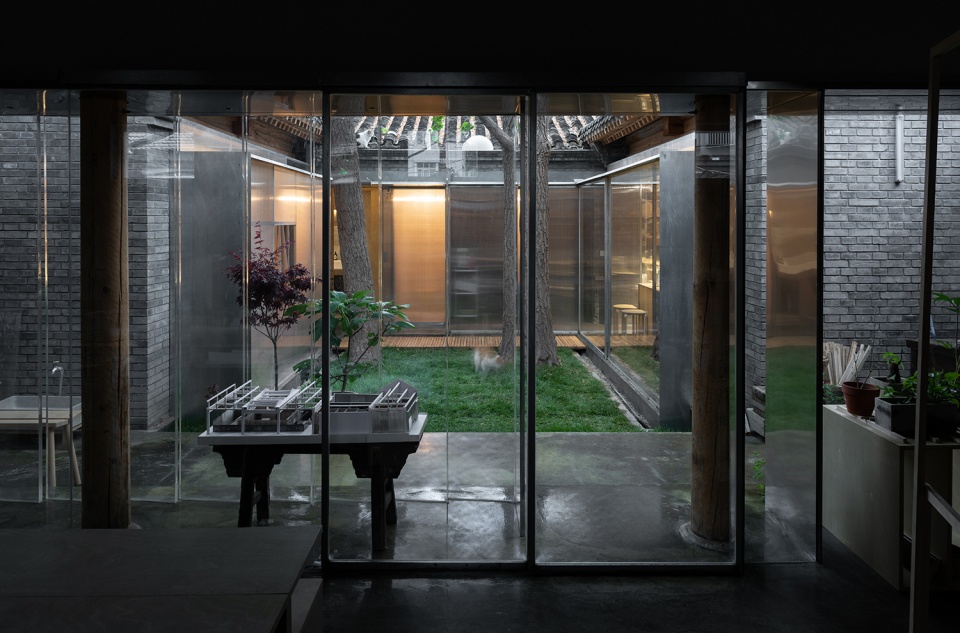
我本来的工作习惯是把工作和生活分得非常开,我几乎从来都不会把工作带回家。一开始进行独立实践,我常会说建筑和生活是两条并行的实践。但其实这个想法,是把建筑和生活分开的,甚至可以说是将它们对立了。后来在这个院子开始进行独立实践,我渐渐的发现生活好像蔓延到建筑里面,然后建筑也蔓延到生活里面。这两者的对立性消失了,工作场景被更生活化了,并没有带来困扰,反而感觉自然地更通顺了。
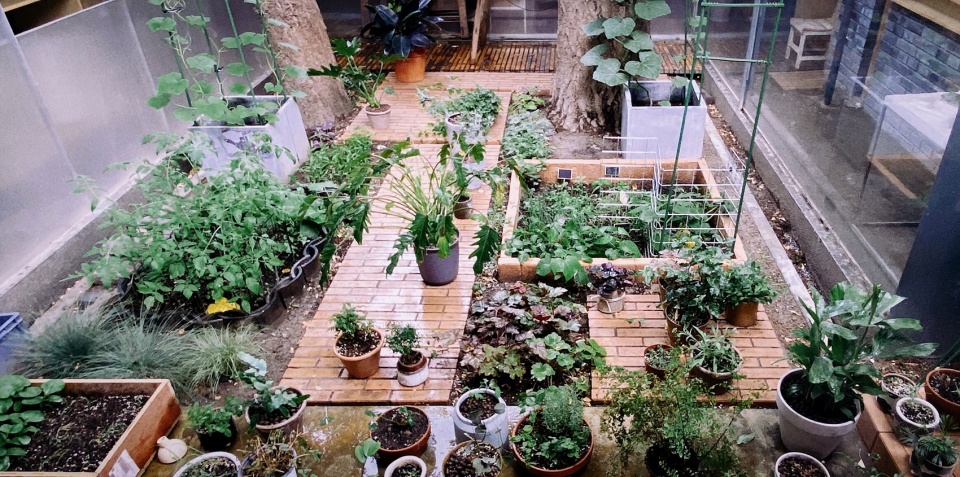
比如,在疫情之后我们开始在院子里进行种植,也带给我们很多体会,怎么去理解植物,怎么理解阳光、水分,怎么理解虫害、生态平衡,怎么理解季节,这些其实都是这一小方天地带给我们的,我们在其中的感知也因此更立体。
I used to keep my work and life quite separate, and I almost never brought work home. At the beginning of my independent practice, I would often say that architecture and life were two parallel things. This idea actually had cut apart architecture and life and even put them in opposition to each other. After we started working in the courtyard, I gradually found that life seemed to spread into architecture, and then architecture also spread into life. The antagonism disappeared, and the work scene became more life-like, which furthermore made my inspiration come out more fluid.
For example, during the post-epidemic time, we started planting in the yard, which brought us a lot of experience and deeper understanding in natural elements, such as plants, sunlight, water, pests, ecological balance and the change of seasons. All these have been actually brought to us by this small plot, and our perception in it has also become more realistic than before.
▼后疫情期间即作团队开始在院子进行种植,during the post-epidemic time, the team started planting in the yard © MINOR lab
02.
PAGEONE办公室与艺文展场改造
PAGEONE Office and Exhibition Space
“如果拉长时间线去看,我们的设计也只不过是一个片段性存在的空间。”
“Seeing through an elongated timeline, our design is nothing more than a fragmented existence of space.”
PAGEONE这个项目的院落,曾经是住宅;在1998年被作为旅馆经营;在2014年的旧城更新中被改造成钢结构建筑,并在其中做出一处较大的下沉空间,对应上方开了天窗,计划功能是小剧场,但并没有真的实现这个功能的使用;2017年下半年我们接手改造时的新功能则为PAGEONE书店的办公室和艺文展示场所,而根据甲方的租赁计划,这个功能也不会长久存在,仅为三年时间。如果拉长时间线去看,我们的设计也只不过是一个片段性存在的空间。
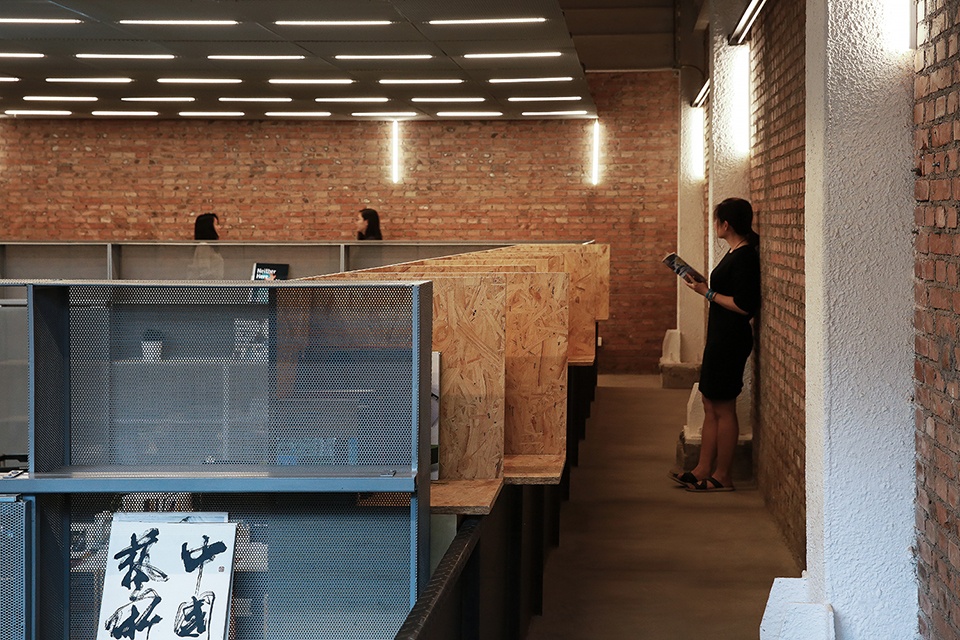
首先,场所具有故事性的历史记忆和剧场式的既有框架是我们切入设计的重要线索,其次甲方开放的办公态度—-希望环绕下沉空间的地面层环廊成为公众可步入参观的图书展廊,形成了如剧场般看与被看的关系,这种关系也无形中形成了剧场办公的定义。我们通过适度和具备弹性的设计,在既有的空间构成框架下,重新定义空间内容与界面材料,借由新旧材料对话、空间尺度与光影明暗的把控,尝试在原有的胡同风景中创造独特的场所经验与空间感受:人从生动的胡同街道进入明快通透的入口展间,穿过控制了光线的安静黑色窄廊,从喧嚣过渡到沉静的办公空间 —- 层层光影与尺度渐变的空间,感受不同的情境,体验亦如穿梭剧场。
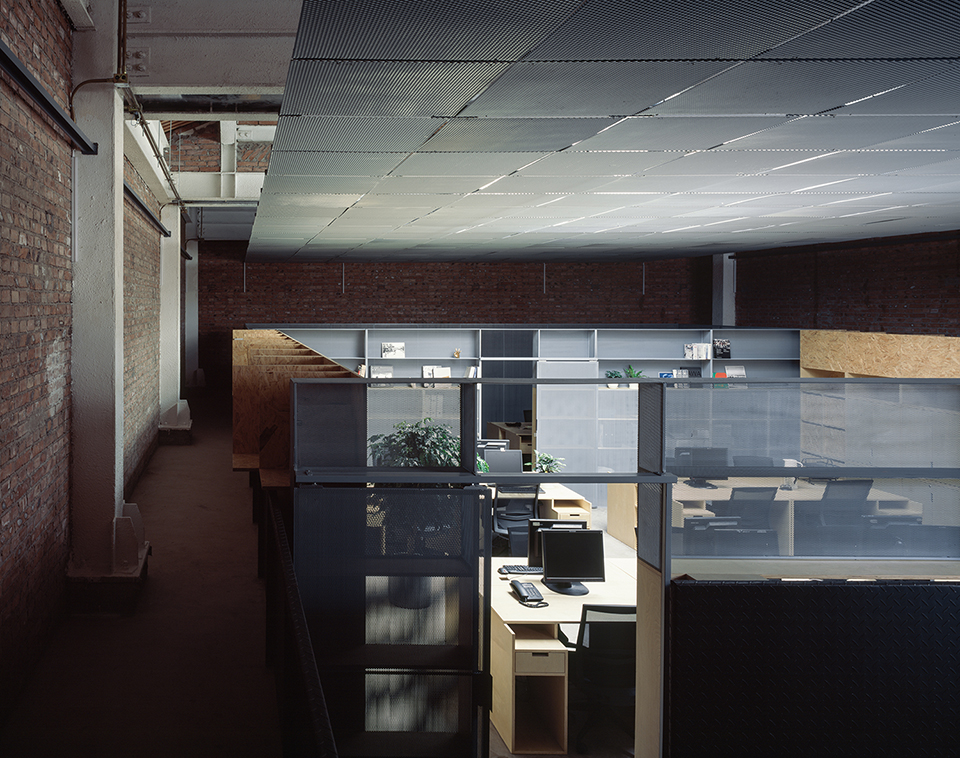
PAGEONE办公室的金属拉伸网,其实有几个方面的意义:一方面是空间意义,对于来访者,从一个常规的胡同尺度走进这个空间的时候,大尺度的下沉,以及下沉空间与天光形成的空间关系,是较有震撼性的,但是对于日常办公的人来说,在这种超尺度的环境中会不容易集中注意力,并不是一个舒适的办公环境尺度,所以这一层金属拉伸网的介入界定了办公空间,将空间高度适度拉低,营造舒适的办公环境,但是它又是通透的,因此保持了来访者进入这个空间时的超尺度视觉感受;另外一方面的意义就是功能性,过滤直射光,并同时承担了空间中的人工光照明,以及活动时的海报悬挂功能。
The courtyard of PAGEONE was once a typical residence in old town Beijing and was operated as a hostel in 1998. During the old city renewal plan in 2014, it was transformed into a small theatre in steel structure with a large sunken space in it, corresponding to a skylight above. Unfortunately, the planned function had not been really realized until the second half of 2017 when we took over the renovation project. Now it serve as the office and exhibition space for PAGEONE Bookstore, and according to the client’s plan it will exist for only three years. Seeing through an elongated timeline, our design is nothing more than a fragmented existence of space.
First of all, the historical memory of the site and the existing frame of the theater provided important clues for our design. Secondly, the client’s desire for openness — that the corridor on the ground floor around the sunken space needed to function as a circulated book gallery for the public to walk in and visit—led us to build the relationship between seeing and being seen, which invariably defined the form of the theater-like office. Based on the existing spatial composition, we have redefined the space and its internal substances, contrasted new materials with old ones, and adjusted the spatial scale and light ambiance. Through these endeavors, we have tried to create a unique and authentic Hutong experience under the initial context. By moderate design, people will experience a series of scenarios while wandering from the hutong street to the layering spaces with gradually changing ambience and scale. People can experience several vivid scenes through shades of light and space if they walk from the Hutong street into this site, just like wandering in a theatre.
The layer of metal mesh in PAGEONE office serves in several ways: In terms of spatial organization, it will be a quite shocking experience for the visitors when they walk from the Hutong street into the site with a large-scale sinking space and its contrast to the skylight. However, for the office employees, such super-scale environment may become distracting and not comfortable for daily work. Therefore, the intervention of metal mesh defined the office space, and visually lowered the height of the space to create an amicable office environment. In the meantime, with its transparency, the meshes could also maintain a super-scale visual experience for the visitors. On the other hand, the meshes can filter the direct sunlight when meeting the needs of office lighting and poster hanging.
▼即作在北京胡同中的实践 – PAGEONE办公室与艺文展场改造(点击这里查看更多),PAGEONE Office and Exhibition Space (click HERE to view more) ©MINOR lab
▼金属拉伸网的介入界定了办公空间,营造出适宜的日常办公尺度,The intervention of metal mesh defines the office space and creates an appropriate daily working scale ©MINOR lab
____
商业空间
Commercial
青岛1903啤酒概念店
Tsingtao 1903 Taproom
“我们其实是用空间去处理边界,而不是用面去处理边界。”
“We actually used space to deal with boundaries, not surface.”
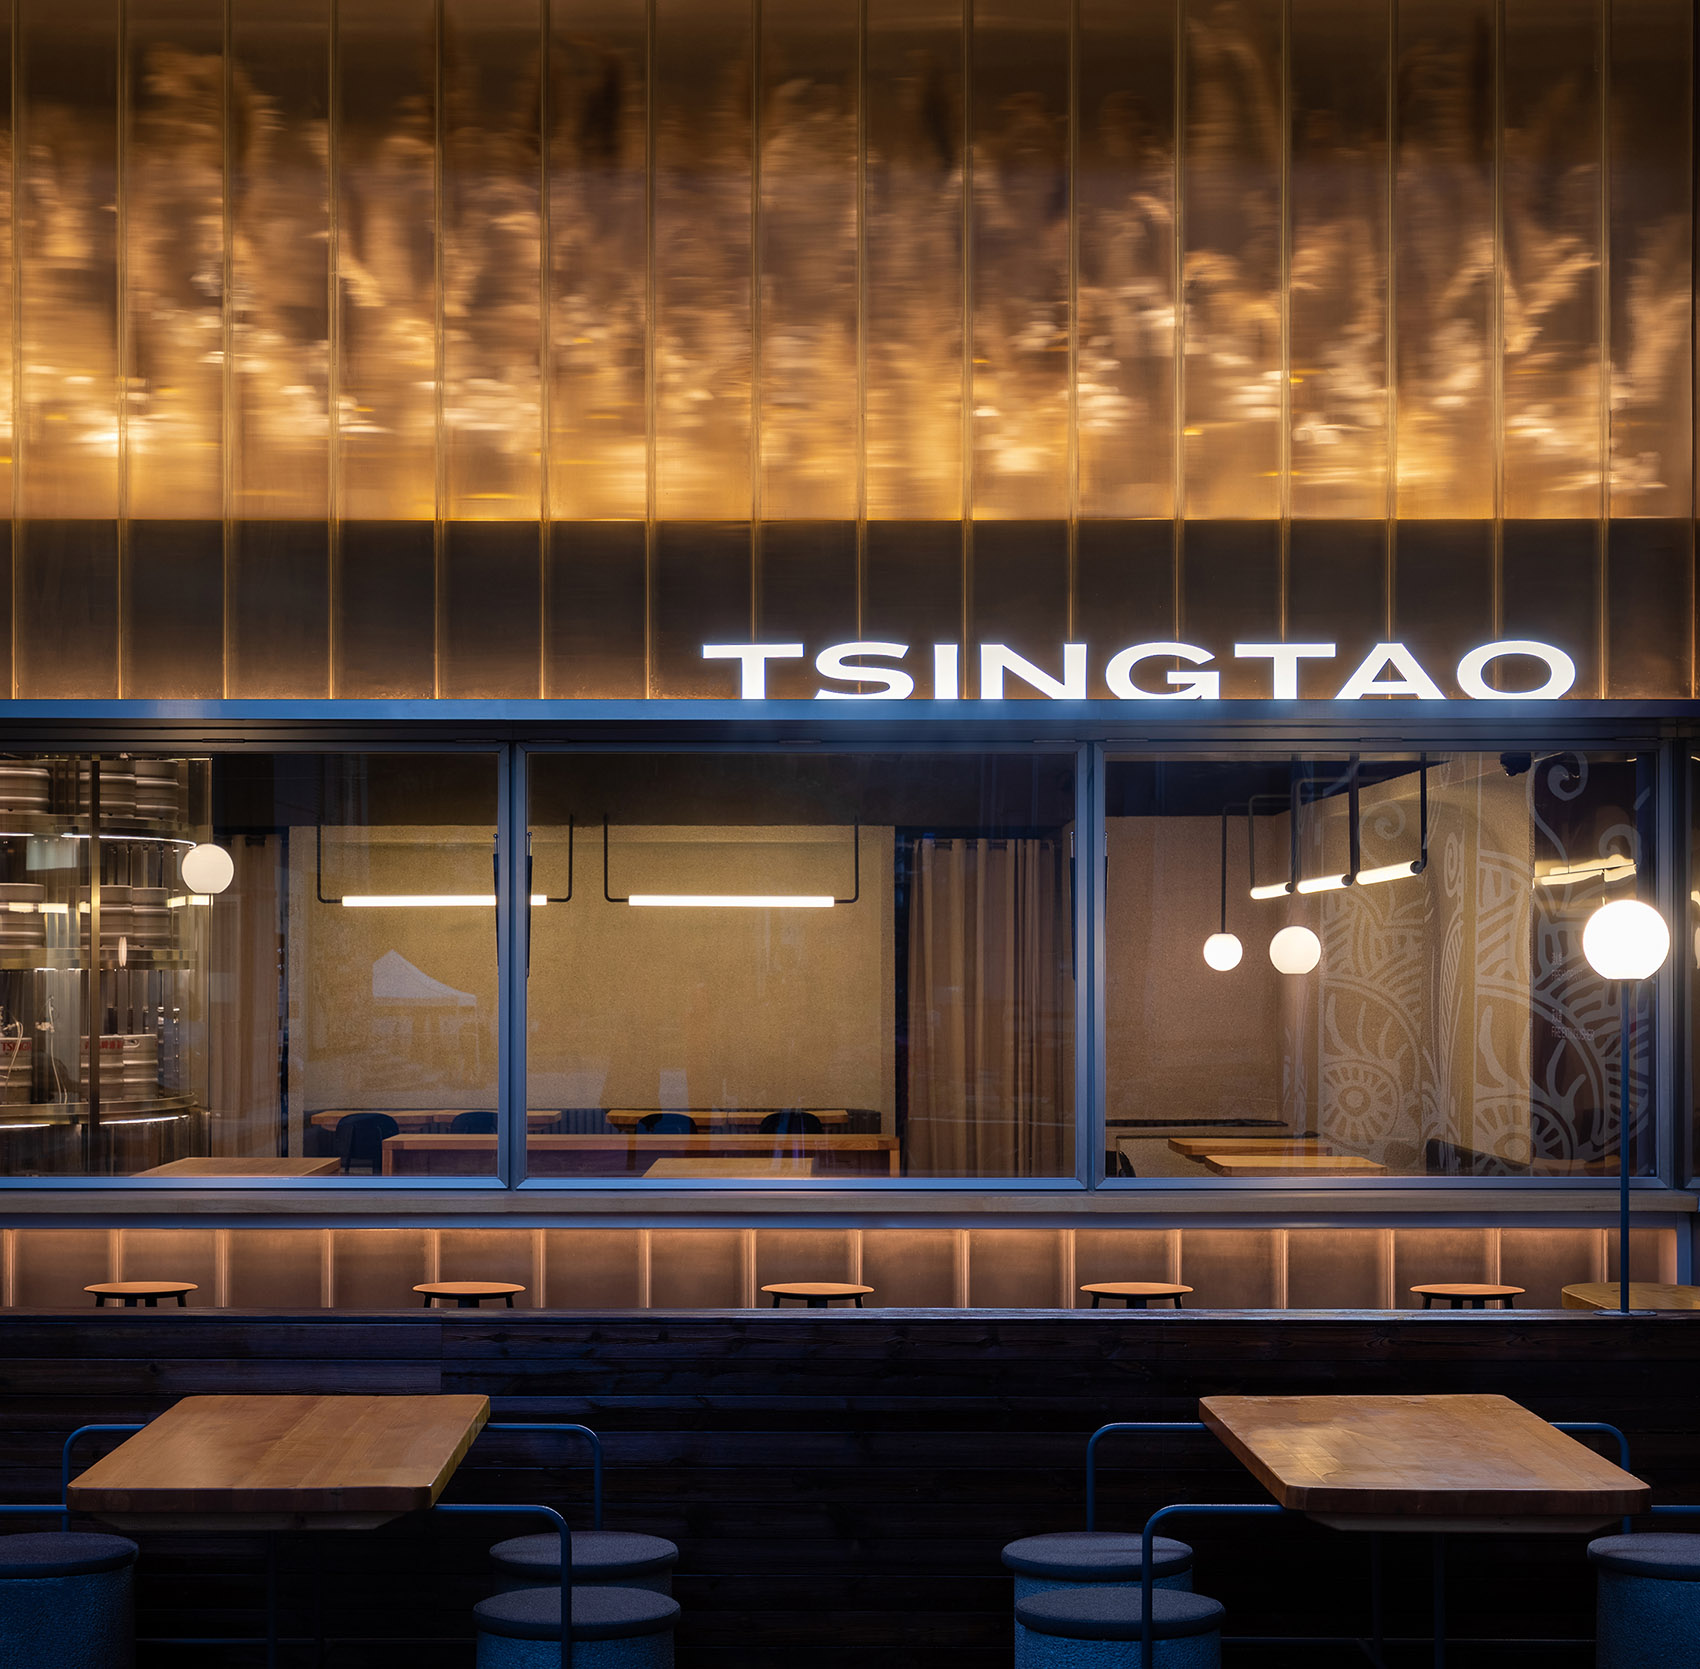
即作建筑工作室的树脂板界面空间和青岛1903的U型玻璃悬浮景观装置空间中都是把边界作为虚空间来处理。在中国北方环境中,室内空间如何与外部或自然产生更近的关系,“打开”并不是唯一方式,也并不是最合适的选择。我们其实是用空间去处理边界,而不是用面去处理边界。这个具有透明性的空间体完成气候边界的功能的同时,虚化边界,并产生一个功能——在即作建筑工作室,这个空间体承载了展览展示功能;在青岛1903,它悬浮于立面上半部分,承载了悬浮景观和灯光装置的功能作用。
The interface formed by thick acrylic boards in MINOR Lab and the suspended landscape space made up of U-profile glass in Tsingtao 1903 Taproom were designed in the same strategy — treating the boundary as a void. In the context of northern China, it is neither the only way, nor the most appropriate option to make all spaces open to create an intimate relationship between interior and exterior or nature. We actually used space to deal with boundaries, not surface. This space with transparency serves as a thermic isolation that blurs the boundary while provides an additional function. In the case of MINOR Lab, it shows up as an exhibition area; While in the case of Tsingtao 1903 Taproom, it is suspended in the upper part of the façade and carries the functional role of a floating landscape and lighting installation.
▼青岛1903啤酒概念店(点击这里查看更多),Tsingtao 1903 Taproom (click HERE to view more) ©吕晓斌
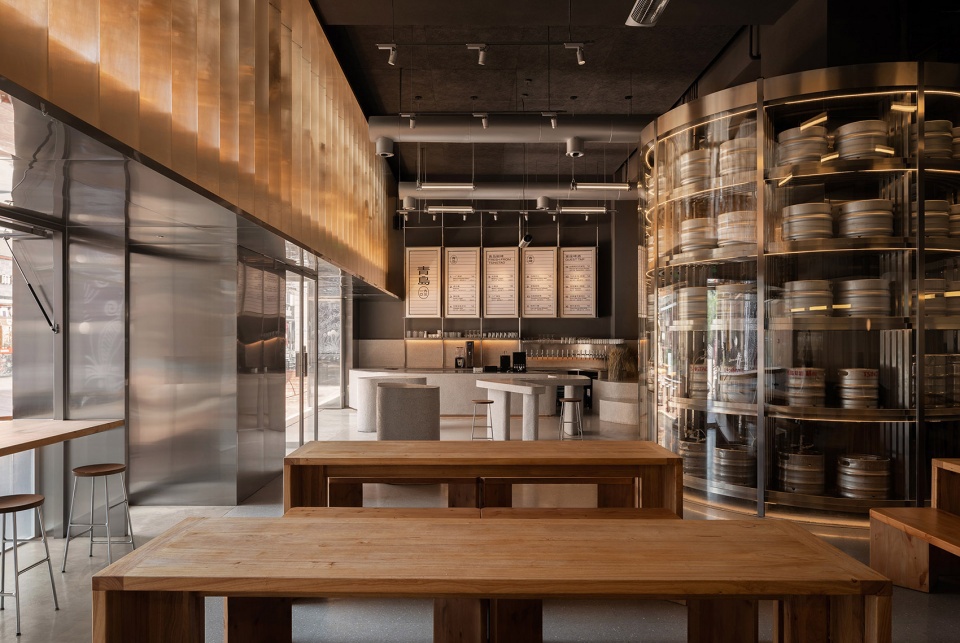
▼作为边界的空间体悬浮于立面上半部分,承载了悬浮景观和灯光装置,
the virtual space suspended in the upper part of the façade and carries the functional role of a floating landscape and lighting installation ©吕晓斌
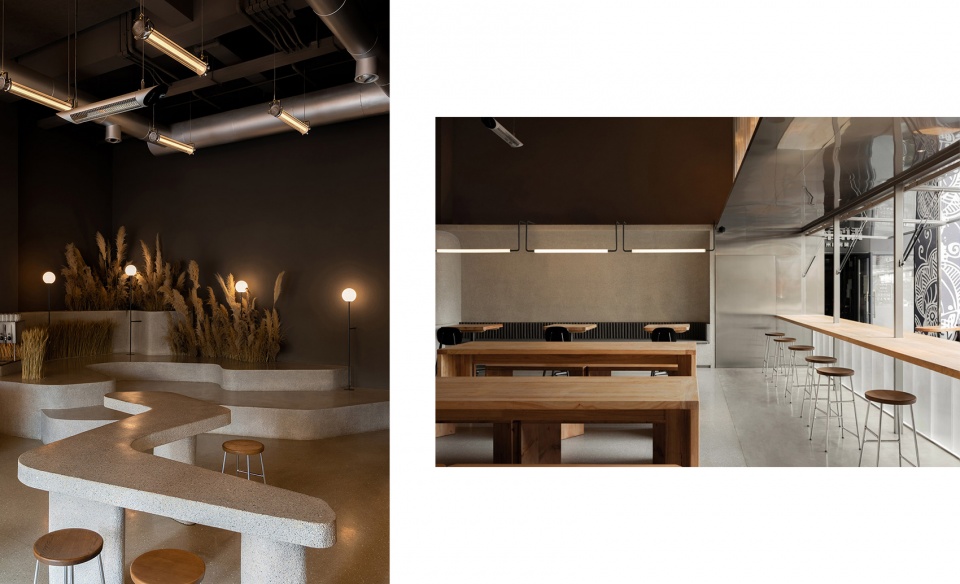
▼水磨石阶梯区域利用曲线形态柔化了空间边界,Terrazzo step zones use curved forms to soften the spatial boundaries ©吕晓斌
____
居住空间
Residential
三代家庭住宅
Residence of Three Generations
“我们希望用对生活的感知和设计的方式去转化对立或消极,让它产生出新的可能性。”
“ We hope to manipulate the perception of life as well as our design skill to transform the opposites or negatives, and allow it to create new possibilities.”
三代家庭住宅这个项目的业主是一对夫妇,他们希望在北京郊区的村子里建一处三代共居的住宅,和家人们回归村落生活。住宅的占地面积只有200多平米,但它承担了三代人,同时也是三个家庭,一共七个人的居住功能。父母二人及妹妹一家三口在此日常居住;对于居住在城市的姐姐夫妇,这里是周末与父母团聚和体验庭院生活的假期住宅,是脱离日常的居住场所。
从七八十年代开始,中国家庭结构开始由中式大家族的居住单位转向小家庭单位。传统中式家族拥有非常紧密的关系和共同的生活规则,家族生活方式的理想是个人意识诉求的消融为代价的;而以夫妻关系为主体的小家庭单元则独立且饱有个性。在这个家庭的住宅项目中,我们和业主一同尝试的模式是以当代典型小家庭单位回归多代共居生活,这是一种新型群居生活方式的建立。住宅是家庭理想的载体,我们希望通过建筑,在维护小家庭的独立性格和家庭之间必要边界的同时,营造自由共享的群居生活氛围。满足个体对于亲情、家族团聚的诉求,家庭自然产生更多的凝聚力。
在处理私密与公共的关系上,举其中一处具体的例子:在典型的商品房住宅中,每个空间的窗是向外部的,空间与空间之间是墙的关系。在这个项目中,妹妹的卧室是有一处向客厅开窗的,类似工作室和青岛1903立面的逻辑,我们用虚空间去处理这个界面,用天井,即自然与虚空间介入卧室跟客厅之间,消解了对立的私密和公共的关系。让大家去共享了一处景观的同时,营造了停留与相聚的可能性,让边界产生对家庭更积极的意义。我们希望用对生活的感知和设计的方式去转化对立或消极,让它产生出新的可能性。
The clients of the Residence of Three Generations were a couple who wanted to build a residence in a village on the outskirts of Beijing, hoping to return to village life with their family. On a site with a footprint of just over 200 square meters, it accommodates three generations in three families, seven people in total. Their parents and younger sister’s family of three live here on a daily basis. For the their older sister’s family of two,who live in the city most of time, it is a holiday home to experience the courtyard life, a place to live away from the everyday life.
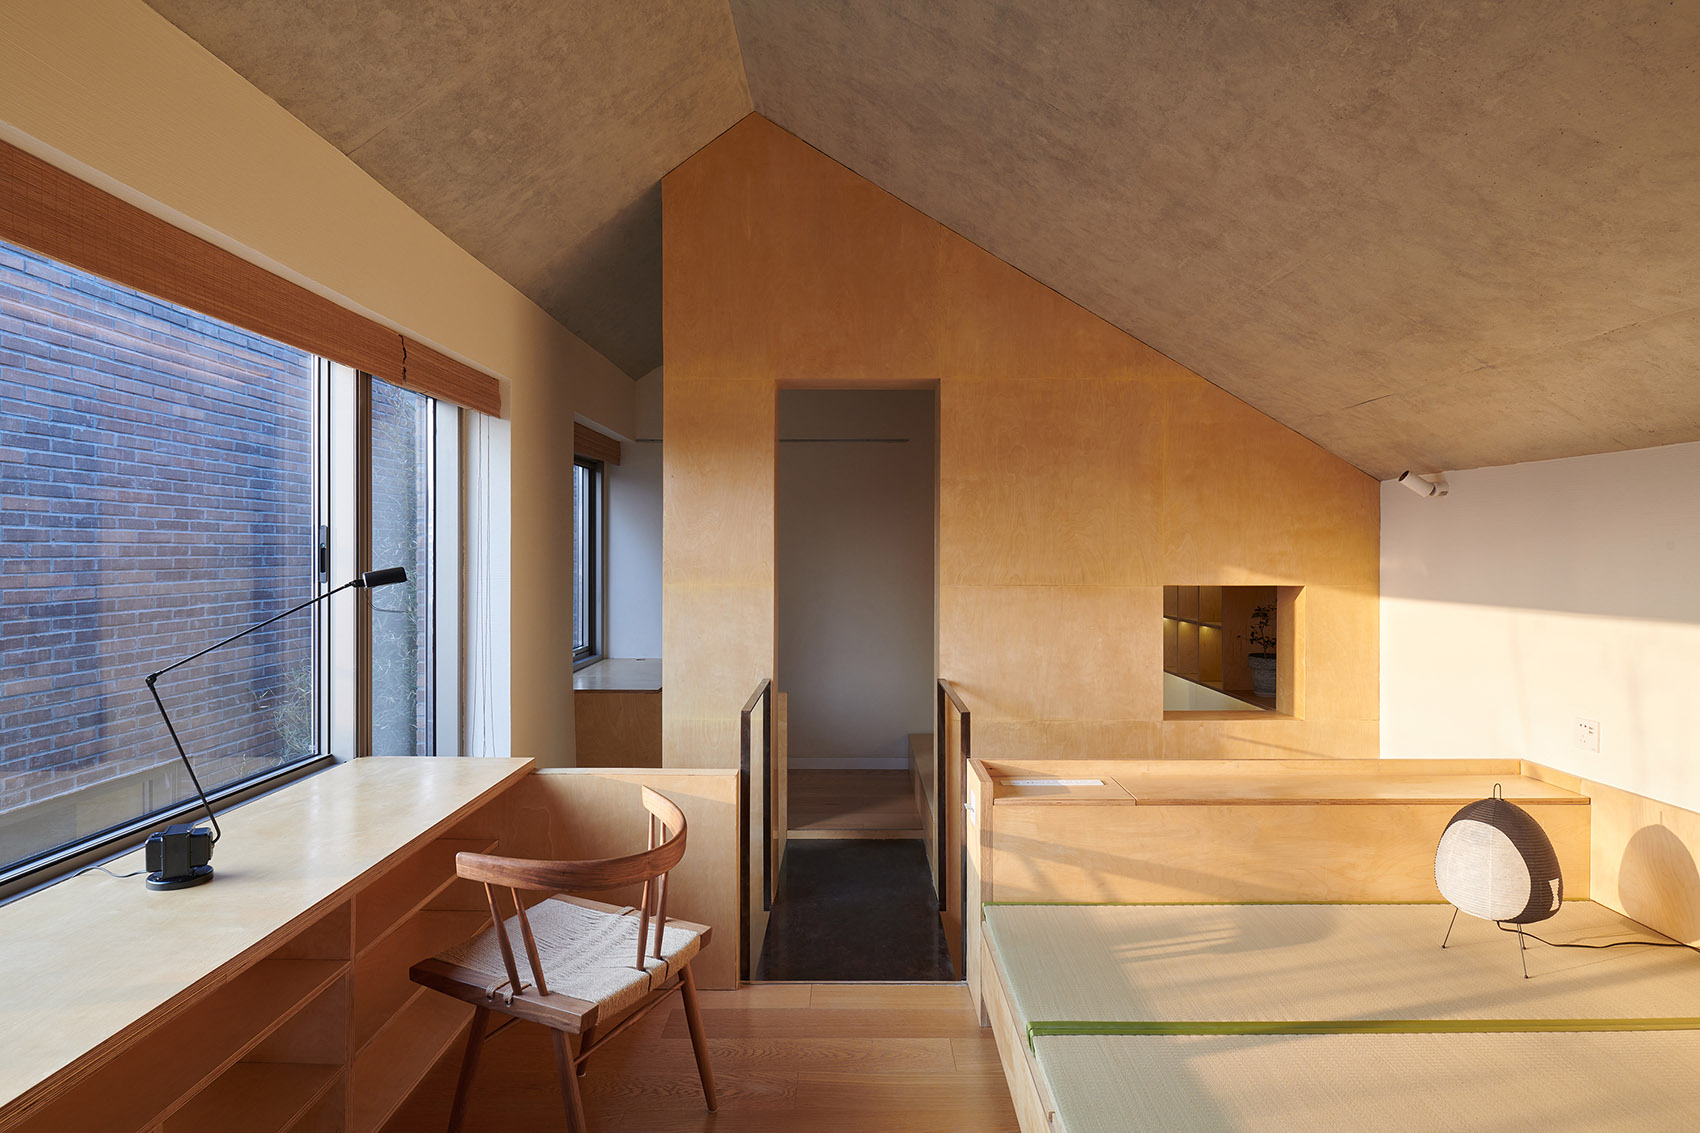
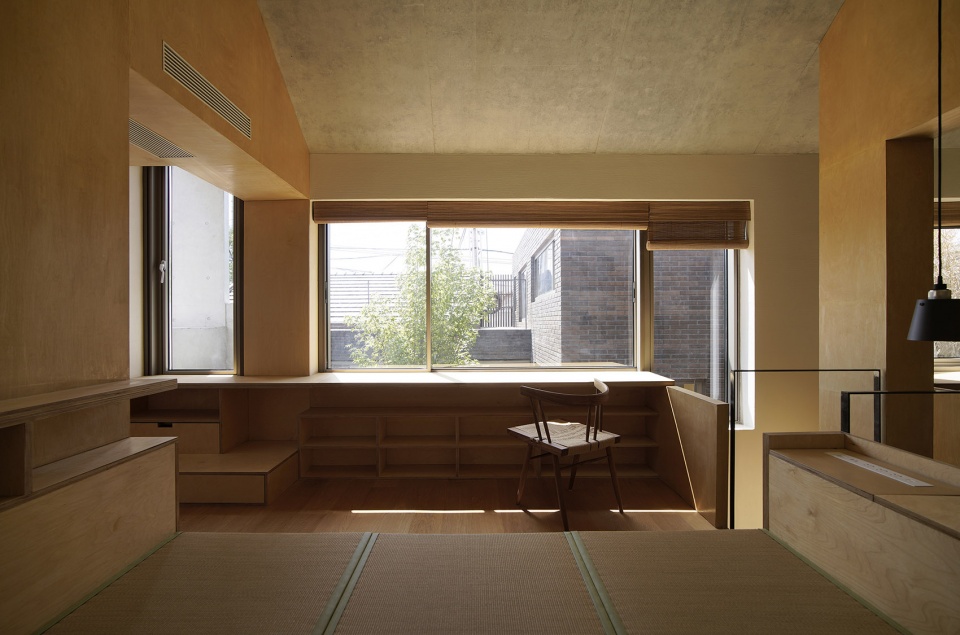
From the 1970s and 1980s, Chinese family structure began to shift from large family group to small family unit. Traditional Chinese family were bonded with a very close relationship and common living rules. However, this kind of ideal family pattern comes at the expense of individual conscious. On the contrary, the small family unit dominated by the relationship between husband and wife embrace more independence and individuality. In this project, the model we were experimenting with together with the owners was a return to multigenerational living with the typical contemporary small family unit, which can be regarded as a new type of group living lifestyle. A house reflects the spirt of a family, and through architecture we hoped to create an atmosphere of free and shared group living while maintaining the independent character of each small family, as well as the necessary boundaries between them.
In terms of the relationship between private and public spaces, here is a specific example: In a typical commercial house, the openings of each space are usually facing outward, and the relationship between spaces is materialized as that of a wall. In this project, the sister’s bedroom has a window opening onto the living room. Similar to the logic of the facades of our office design or of the Qingdao 1903 project, we again used the “void”, i.e. the patio or natural environment, to deal with this interface, which intervened between the bedroom and the living room, dissolving the opposing relationship between private and public. While allowing everyone to share a landscape, it created the possibility of staying and gathering, making the border generate a more positive meaning for the family. We hope to manipulate the perception of life as well as our design skill to transform the opposites or negatives, and allow it to create new possibilities.
▼三代家庭住宅(点击这里查看更多),Tsingtao 1903 Taproom (click HERE to view more) ©陈颢 Chen Hao
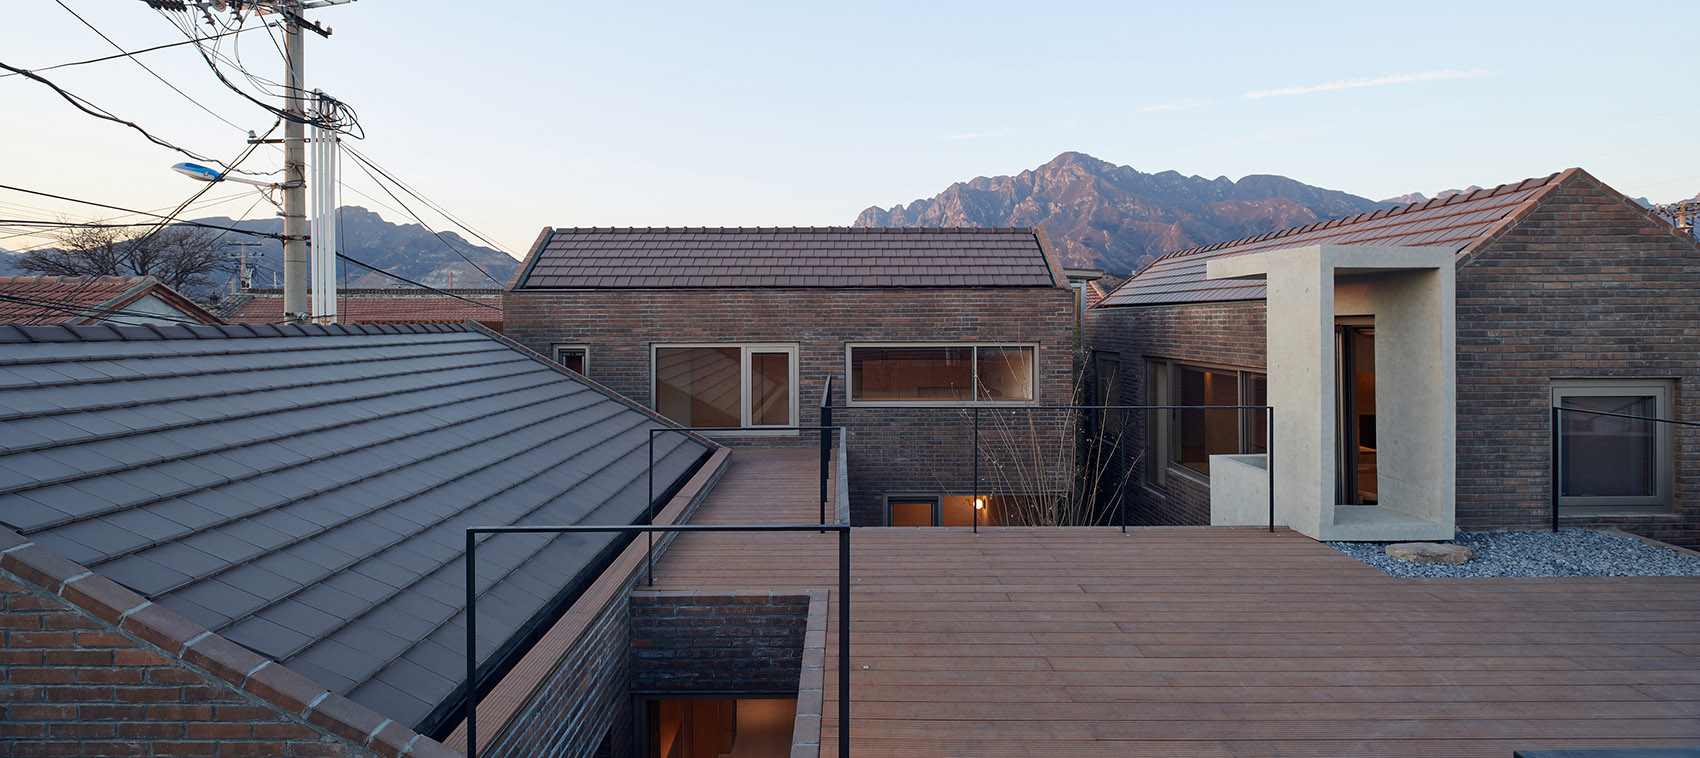
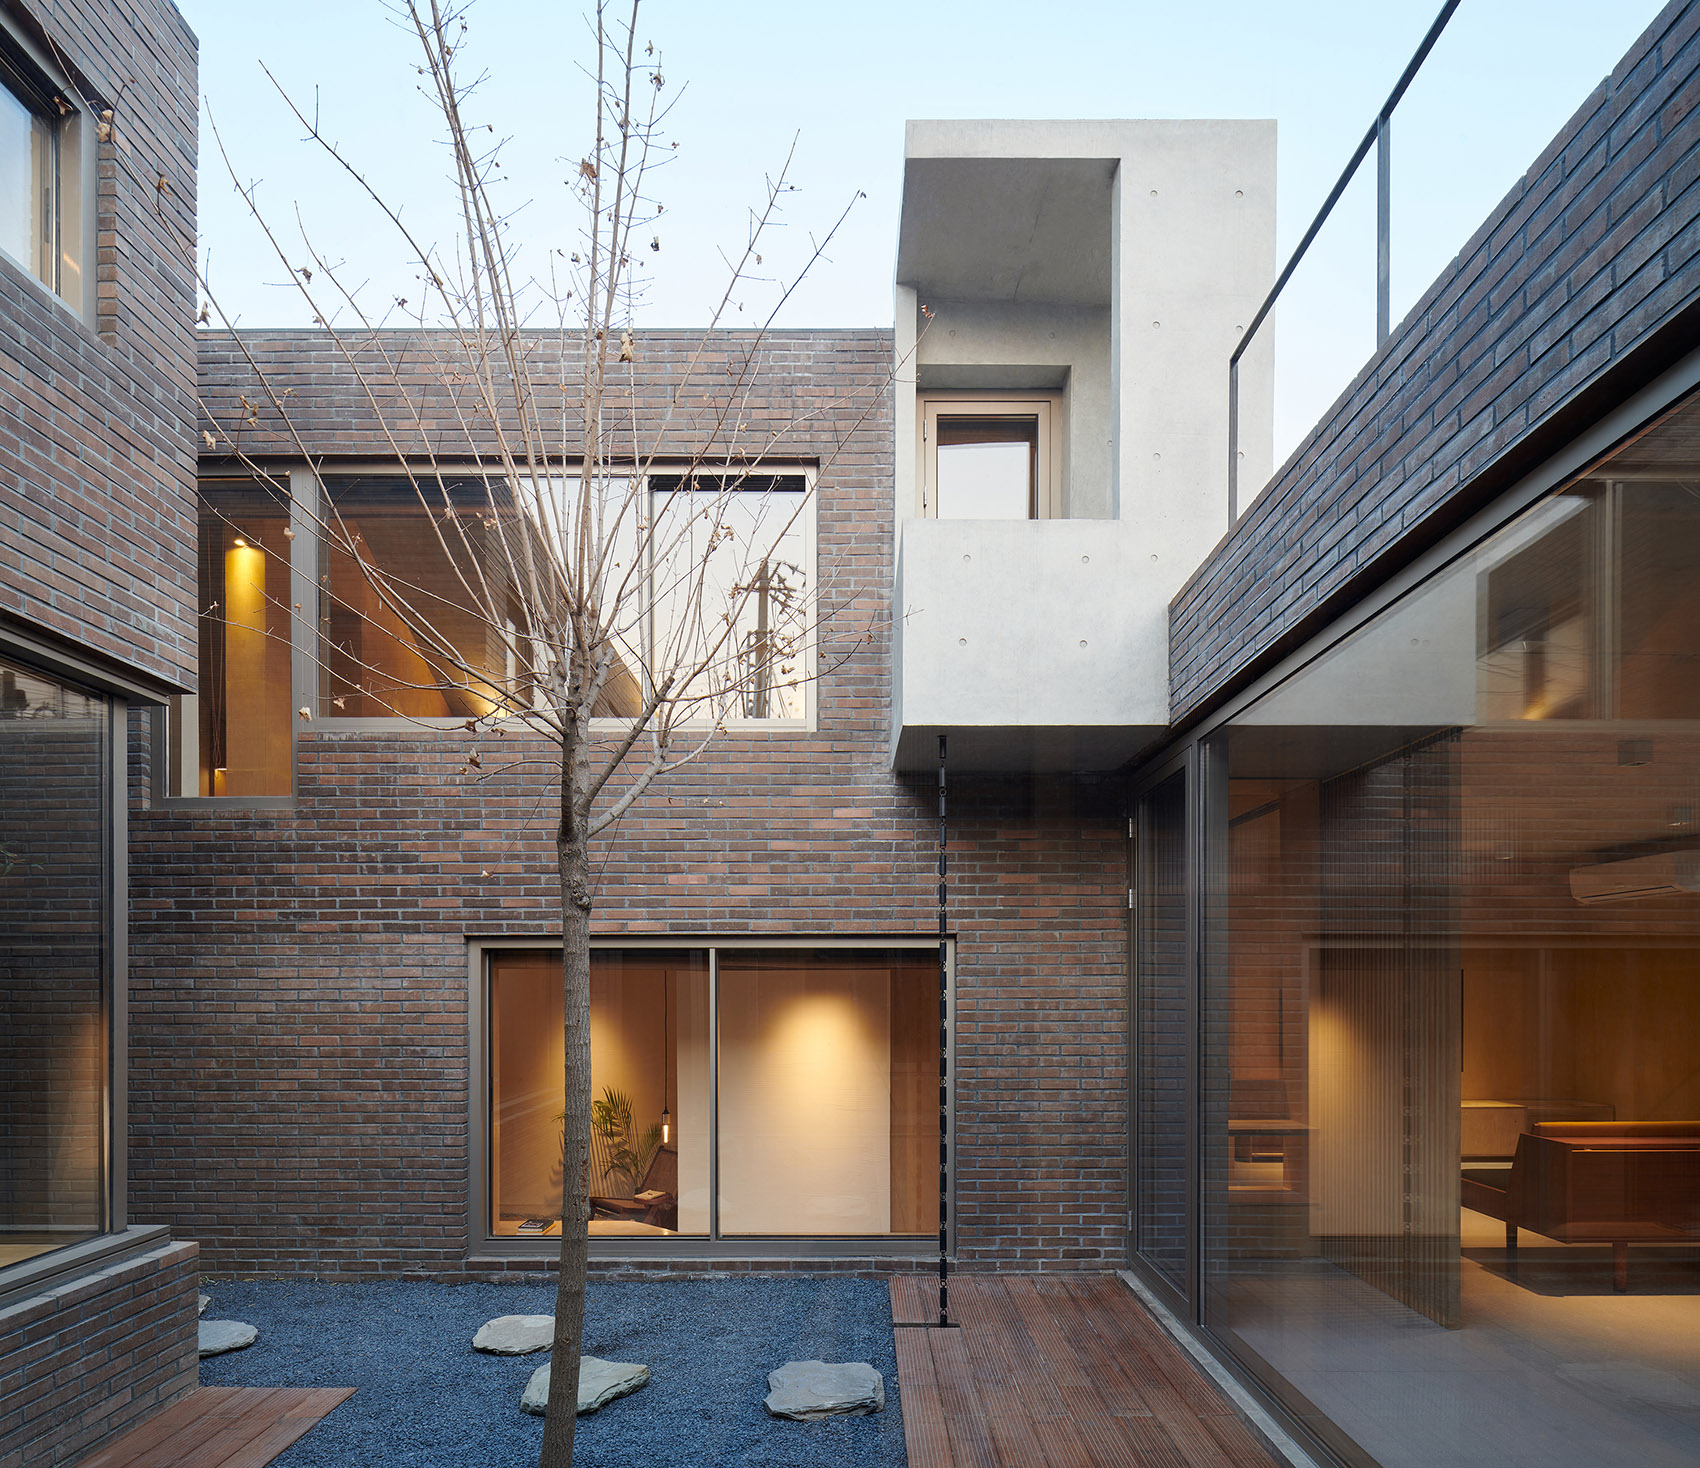
▼前院、 中庭、 两个天井和若干边界庭院在表皮和内部空间之间渗透, The front yard, courtyard, two small patios and several peripheral yards permeate between the boundary wall and the interior space ©陈颢 Chen Hao
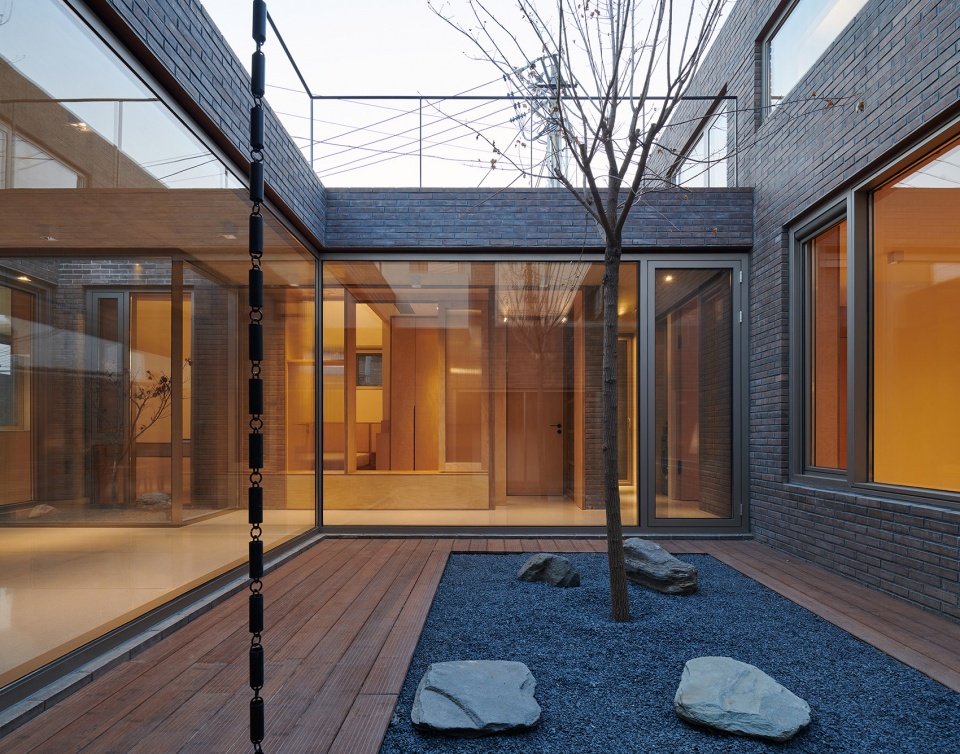
在这个项目中,我们与业主的沟通一直非常顺畅,我们之间也会互相激发,这是一个非常有趣和可贵的过程。业主希望新建的建筑顺应环境,所以从一开始,坡屋顶的形态以及用砖作为主要的材料,是在我们开始设计的时候达成的共识。 整体建筑的外部状态是厚重和私密的;暖棕色的砖与村子的肌理融合;屋顶的坡度经过考量,减小对邻居建筑的压迫感。但建筑的形态并不是设计的主导,生活方式和人与人的关系是设计更大的线索,我们在过程中梳理居住在此的七个人的碎片化诉求,乃至周遭邻居的反馈。
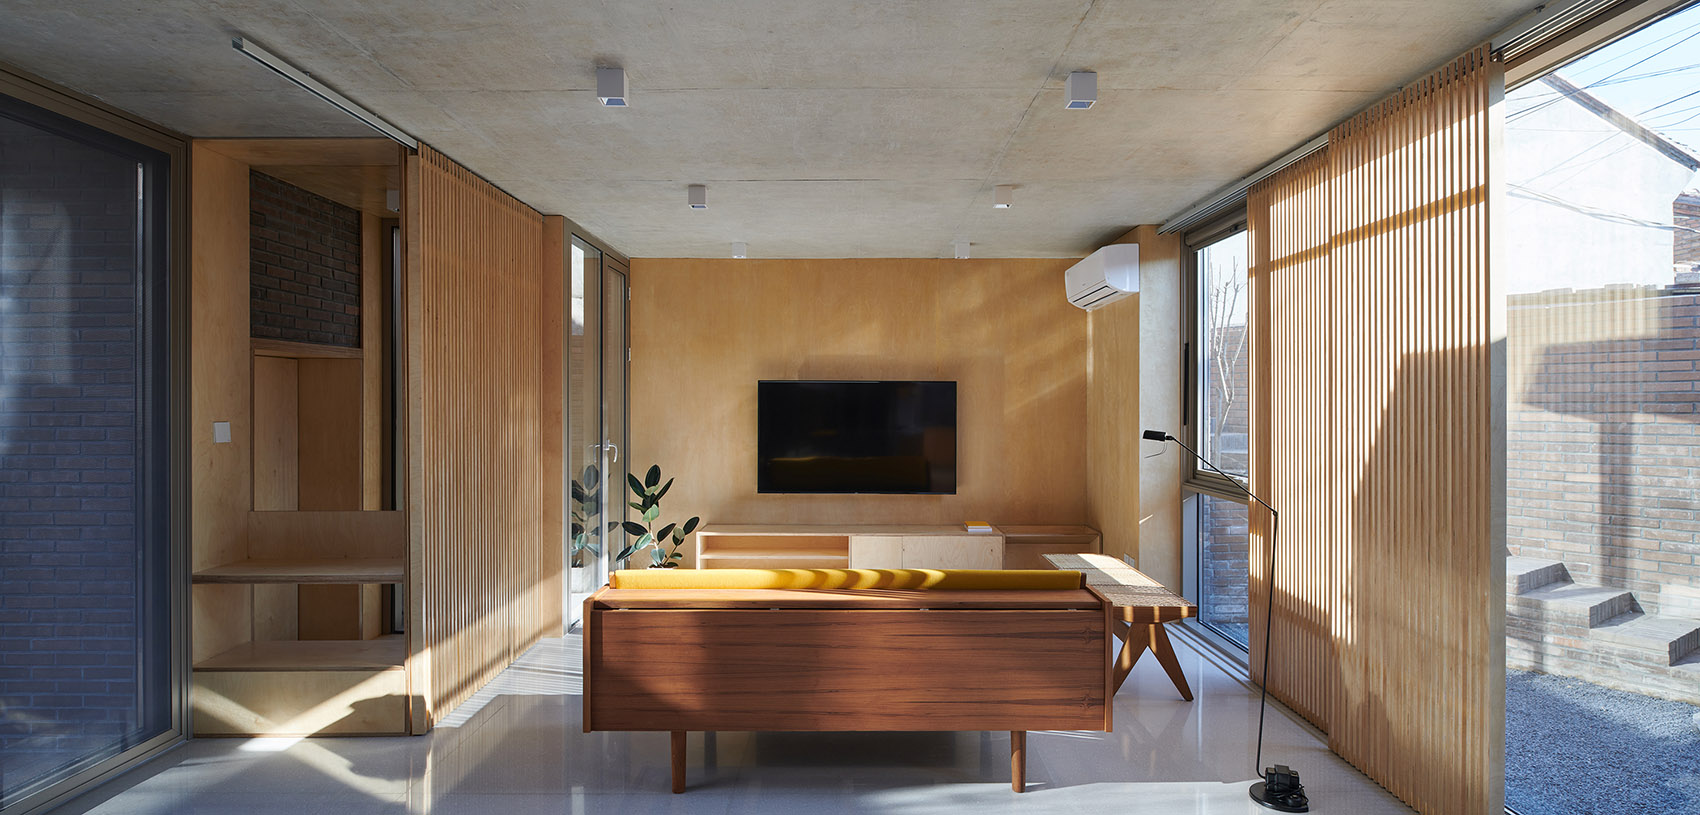
我们把庭院看作住宅中的生活向自然延伸的部分,这座居所的前院、中庭、两个天井、和若干边界庭院为每个居住空间提供通风、采光和四季流转的景观营造。前院连接院子入口至入户,客厅两面通透的落地玻璃门窗将前院和中庭的景观引入室内,另两个天井提供不同类型景观的同时,为两个临近客厅的卧室空间与公共空间之间提供了自然景观的介入,以虚空间的模糊性处理私密和公共性质的空间的边界。中庭是各个生活空间的视觉重心,其中的树木伸向屋顶平台,为不同高度的室内外空间形成丰富的景观体验。建筑体本身和庭院中的树木形成在平台远眺群山视线的前置景观,遮挡了周围的嘈杂环境。
The smooth communication with the clients provided us with much inspiration. It was a precious process for both of us. They believed that the new building should blend in with its environment. So we reached a consensus about the pitched roof and the use of brick as the main material at the beginning of the project. The whole building presents a sense of mass and privacy, with warm brown bricks blend into the fabric of the village, and the properly-designed pitched roof reducing the sense of pressure on the neighbors. It was the lifestyle and the relationship between people, not the form of architecture that had dominated the design. In the process, we sorted out the fragmented demands of seven people living here and even the feedback from their neighbors.
We treat the courtyard as a natural extension of life in this house. The front yard, the atrium, two patios and several border courtyards provide ventilation, light and landscape for each living space. The front yard connects the entrance of the courtyard to the house. And the floor-to-ceiling windows and doors on both sides of the living room bring the views of the front yard and the atrium into the interior. The other two patios provide different types of views while introducing the natural into the gap between bedrooms adjacent to the living room and the public space. With the fuzziness brought by the voids, the boundary between private and public spaces has been blurred. The atrium is the visual focus of each living space, where trees reach out onto the roof terrace to create a rich landscape experience for the indoor and outdoor spaces at different heights. The building itself and the trees in the courtyard form a front view of the terrace overlooking the mountains, blocking out the surrounding noisy environment.
▼对当代家庭居住模式的探索:以当代典型小家庭单位回归家族式群体生活, Exploration of contemporary family living mode: a new model for small families returning a shared family life ©陈颢 Chen Hao
▼设计旨在维护小家庭的独立性格和家庭之间合理边界感,同时营造出尊重和共享的群居生活氛围,the design seek to maintain the personalities of small families and a reasonable sense of boundaries between each other, while creating a respectful and shared atmosphere with sufficient interaction ©陈颢 Chen Hao
____
展览&装置
Exhibition & Installation
01.
“设计东西DESIGNEW” 家具设计展场
Temporary pavilion of furniture exhibits
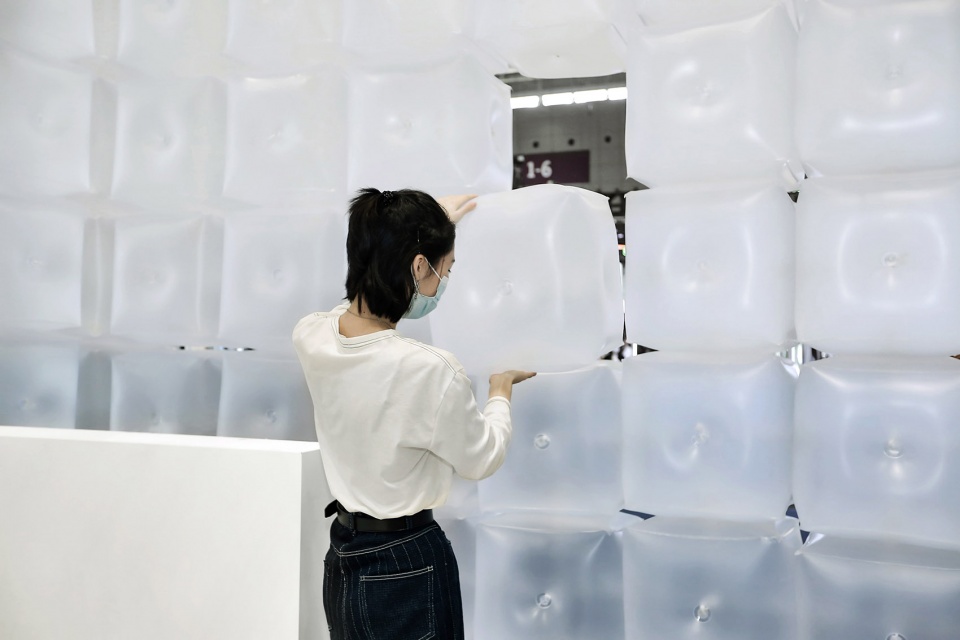
“其随处可见的使用,和充气后的饱满形态,使之与人的关系非常亲近,在展览现场也常会看到观众主动上前触摸,甚至拥抱这些充气墙。白色的泡泡像砖一样堆叠,大量重复,搭建成这个均质化的场所。”
“Its prevalence and plumpness after being inflated offer a very amicable impression – during the exhibition, many visitors felt inspired to touch, feel and even hug these inflated walls. The white bubbles are stacked like bricks, with variety of repetition, forming a flowing space shaped by stacks of a homogeneous material.”
展会在短短数天内提供可观机会的同时,往往产生大量搭建所造成的浪费。 我们在2020年末接到策展人的邀请,为参展“设计东西DESIGNEW”的13组家具作品设计存在时间为5天的展场。 策展人在提出“回归”主题的同时,对展场更大的设计诉求是可再利用。我们试图突破展期的界限,实现展场生命的延续。
对应临时性和可变性,首先是材料的选择,我们使用了轻PVC充气块,这种被广泛应用的产品利用气体在短时间内形成较大体量,应对短期呈现的诉求。并且它的轻质和排出气体后的有限体积,在运输、搭建、撤展、储存,再利用——这一系列过程中操作简单且快捷。PVC充气块也是生活中非常常见的一种材料,被广泛应用在玩具、运动器具、临时活动搭建。其随处可见的使用,和充气后的饱满形态,使之与人的关系非常亲近,在展览现场也常会看到观众主动上前触摸,甚至拥抱这些充气墙。白色的泡泡像砖一样堆叠,大量重复,搭建成这个均质化的场所。环境光在白色半透明的充气块上作用,形成明亮柔和的展场环境;大量的堆叠则生成蔓延的、平静的空间氛围,人一进入可以自然沉浸到场所当中;同时它也不会喧宾夺主,而是顺理成章地变成了展品的背景。
Exhibitions create substantial opportunities within just a few days of opening, yet usually causing a lot of construction waste. In late 2020, invited by the curator of DESIGNEW 2021, we designed a temporary pavilion for 13 sets of furniture exhibits that lasted for 5 days. Under the main theme of “ORIGINAL”, reusability was the strongest expectation of the pavilion design. We sought to expand the pavilion’s lifespan by breaking through the time limit of the exhibition.
Corresponding to the temporary and variable nature of the exhibition, the key of design was the choice of materials. We chose the light PVC inflatable blocks, a widely used industrial product that can materialize air to form a relatively large volume in a short time to meet the demands of temporary exhibition. And because of its lightness and compact volume after exhausting, it is easy and quick to transport, build, unpack, store and reuse. PVC block is a common material widely used in toys, sports equipment and for temporary events. Its prevalence and plumpness after being inflated offer a very amicable impression – during the exhibition, many visitors felt inspired to touch, feel and even hug these inflated walls. The white bubbles are stacked like bricks, with variety of repetition, forming a flowing space shaped by stacks of a homogeneous material. The ambient light diffused on the white translucent inflatable blocks creates a bright and soft ambiance while the massive stacks create a spreading and calming atmosphere that allows people to naturally immerse themselves in the place upon entry. At the meantime, it does not overwhelm the audience but becomes a natural backdrop for the exhibits.
▼《设计东西》现场,DESIGNEW 2021 ©MINOR lab
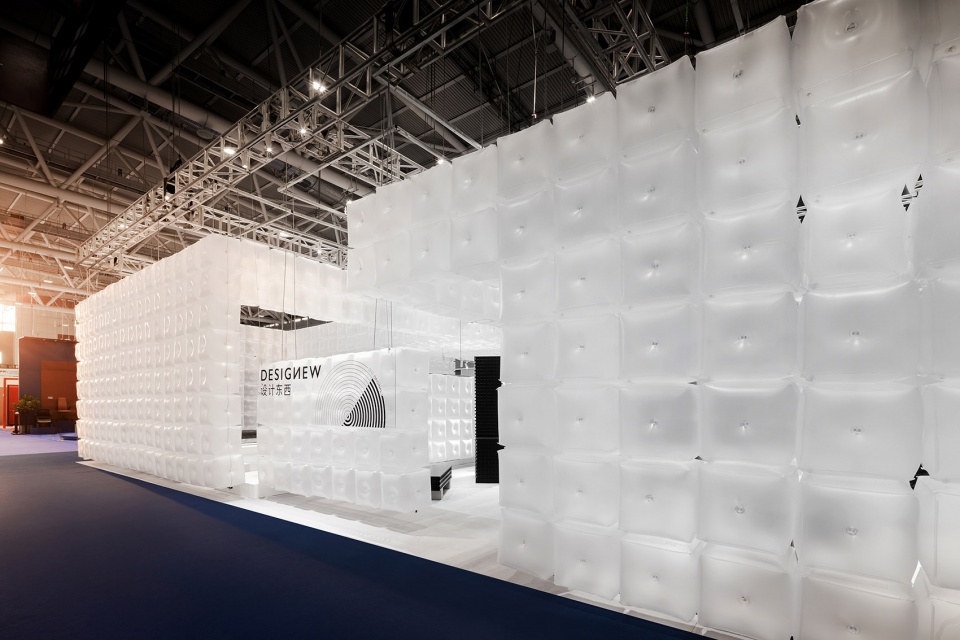
▼展场共用了2000多块PVC充气块,以类似砖的形式堆砌出均质的空间背景,More than 2,000 PVC inflatable blocks are used in the exhibition space, which are stacked in the form of bricks to create a homogeneous space background ©MINOR lab
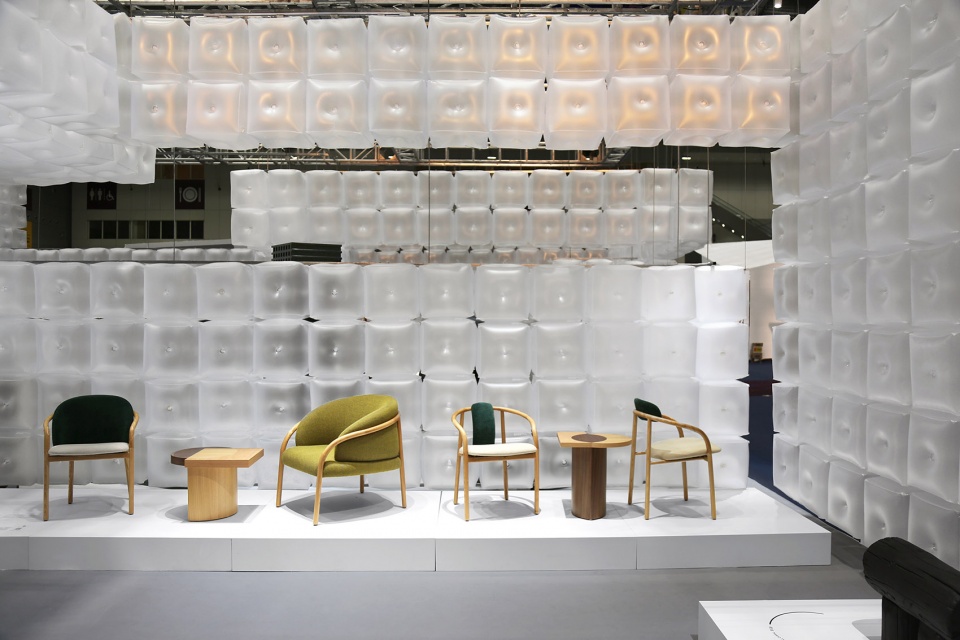
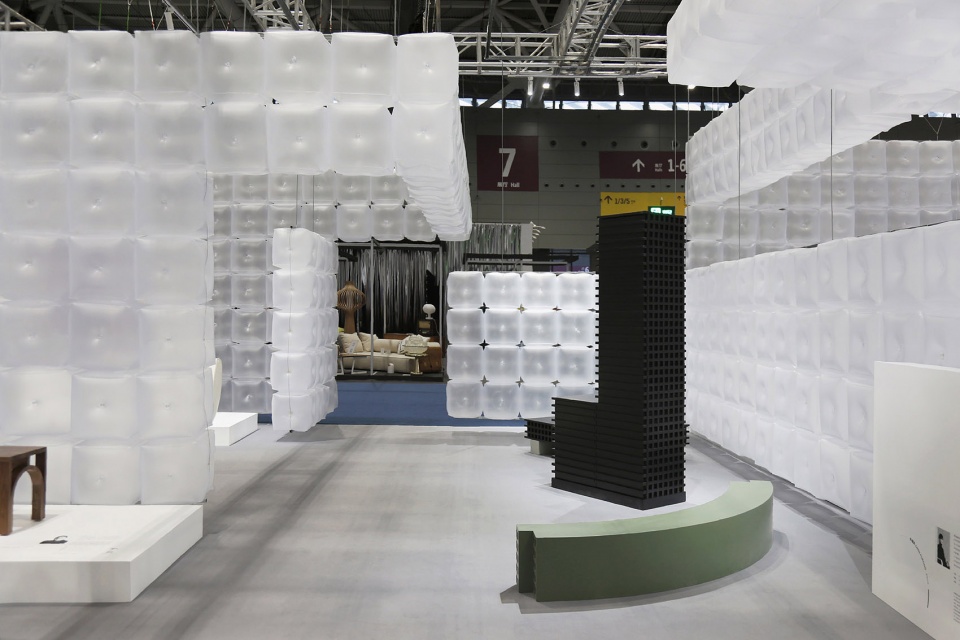
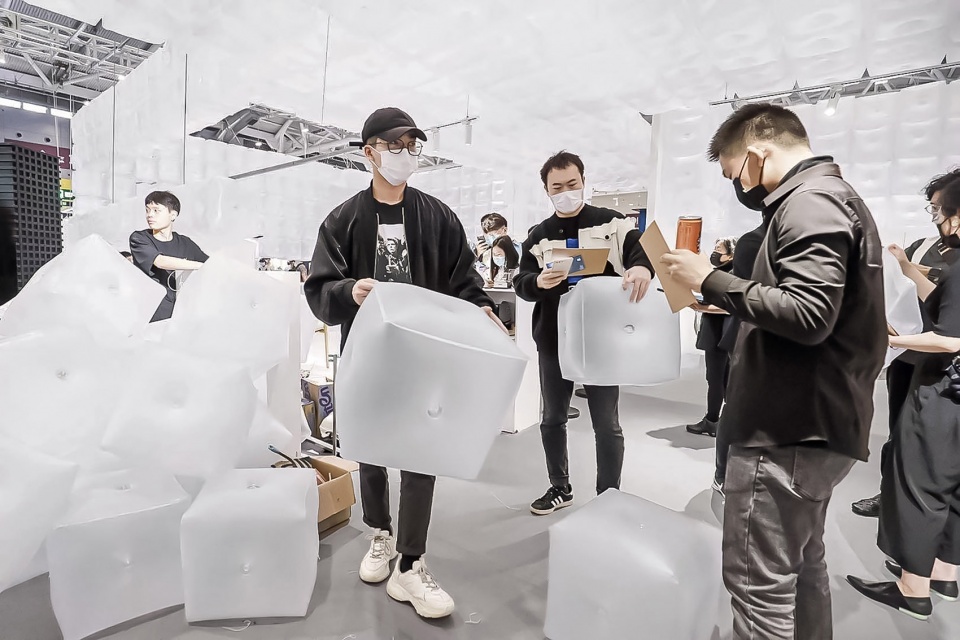
其次是对于单元模数的选择,我们使用了一个适用于日常使用的尺寸作为搭建模数,400x400x400mm。当它大量复制用于堆叠形成空间时,它是类似砖的使用方式,当它被拆卸作为个体被使用时,又是适宜人坐、置物、搬动等日常行为的适宜尺度。在展览现场的后两天,部分充气块作为展览纪念品被发放给观展者继续使用,以延续展览的生命力。 随着充气块被取下,展场的形态也在不断发生变化,这个过程亦是公众共同参与撤展的体验。展后工作人员将剩余充气块的气体排出回收储存,两个月后,我们根据新的展览条件设计了新的结构和布局方式,延续利用在了后续的巡展中。 充气块也提供至友谊书展2021、产品设计展览等场所延续应用。 这是一个多方合作的项目,策展人、主办方等等,大家一起真正的实现了充气块的可持续和再利用。
Secondly, for the unit module, we chose a scale of 400x400x400mm which is suitable for daily use. It can function as a piece of brick to form space when replicated massively, while the scale is also suitable for people to carry, place things on or sit on. During the last two days of the exhibition, half of the inflatables were given to visitors as souvenirs for reuse – a way to sustain the life of DESIGNEW 2021. While the inflatable walls were being disassembled, the whole space changed accordingly, and the public witnessed the finalization of the exhibition. When the exhibition was closed, its staff deflated and stored the remaining blocks. Two months later, based on specific requirements and conditions, we designed new structures and layout, and reused the same inflatable blocks for the rest of exhibition tour. These blocks were also used for Friendship Book Exhibition 2021, product design exhibitions and other venues. It’s a multi-party project, the curators, the organizers and so on, all working together to really make the inflatable blocks sustainable and reusable.
▼展览现场的后两天,部分充气块作为展览纪念品被发放给观展者,During the last two days of the exhibition, half of the inflatables were given to visitors ©MINOR lab
02.
城市乐园:《泰康收藏精品展》展览空间设计
PARADISO: The Exhibition Design of ‘Selections from the Taikang Collection
“我们试图从展览设计的角度,在有限的时间和空间内,与参观者一起探讨个体情感与城市的关系。”
“In this limited time and space, we try to explore the relationship between individuals and the city with visitors.”
PVC充气块的设计语言在城市乐园:《泰康收藏精品展》展览空间设计得到了延续。该收藏展位于深圳市中心高层写字楼的一处将要被重新装修的办公空间,为期两个月。 利用当下拆除前一次装修后的毛坯过渡状态,我们置入了本次展览。像终会醒来的梦境,这个临时的展览事件被折叠在两个办公室交接的时空内。我们试图从展览设计的角度,在有限的时间和空间内,与参观者一起探讨个体情感与城市的关系。
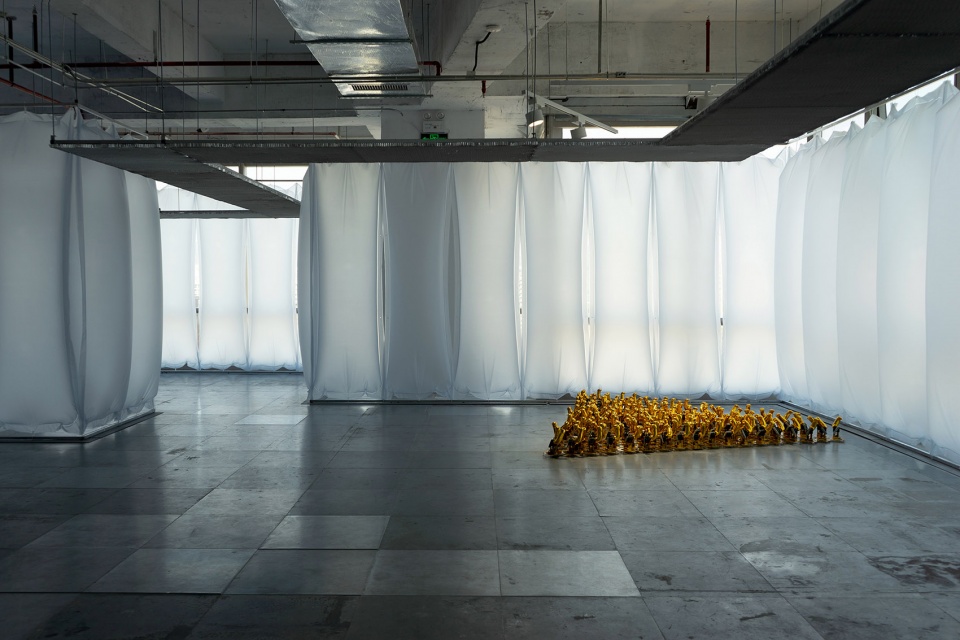
在常规的办公场所之中产生一个梦境。 当拨开序厅镜面帘的一瞬,观众进入被半透明PVC充气材料围塑的主展场空间,空气被包覆后反转成为塑造空间的载体,仿佛包裹出一个梦境的边界。 78个750x2800x400mm为模数的超尺度的充气枕带来朦胧的观感和柔软的触感,抚慰人心,同时亦传递出脆弱和虚无。 展场如同自由流动的虚实场域, 其中并置从城市空间中剥离开的一个个独立的梦境片段, 观众暂时忘却身处城市群体中的角色与背景,进入审视自我与艺术品的时空。
The design language of PVC inflatable block has been continued in the exhibition space design of ‘Selections from the Taikang Collection’. The 2-months long exhibition is located in an office tower in downtown Shenzhen. The office is scheduled to be renovated soon, the exhibition happens using the transitional status of this raw and vacant space. Like a dream that will eventually wake up, this temporary exhibition event is folded in the unattended time of two offices. In this limited time and space, we try to explore the relationship between individuals and the city with visitors.
Similar to the daily life of commuters in Shenzhen, the audiences enter the building from transportation, then they go through the typical routine of the office tower entrance, lobby turnstiles, elevators and corridors before entering the exhibition space. This arrival experience represents the repetitive activities of countless individuals in the city, and we understand this as the prelude of this exhibition experience. A dream is created in the typical office space. As soon as the mirror curtains of the preface hall open, the audiences enter the main exhibition space surrounded by inflatable PVC blocks. Air is wrapped inside and turned into the shape of the space, defining the extent of a dreamland. 78 super-scale air-pillows of 750x2800x400mm module bring this soft touch and misty perception. It is both soothing and fragile. The homogeneous space allows people to get immersed and freely flow in the exhibition. Fragments of dreams detached from the urban life are juxtaposed in this virtual yet unreal space. It makes people temporarily forget about their social characters and backgrounds, and find a route to examine the artworks and their inner self.
▼城市乐园:《泰康收藏精品展》展览空间设计(点击这里查看更多),PARADISO: The Exhibition Design of ‘Selections from the Taikang Collection (click HERE to view more) ©泰康空间

▼铝蜂窝芯正立面可看透至一侧的城市景观和另一侧的艺术作品,随着观众的走动,观看角度随之变化,材料呈现金属质感并反射临近的景像与光线,People can see through the front elevation of aluminum honeycomb core where urban landscape on one side and artworks on the other side ©MINOR lab
03.
宫保装置
The Kung Pao device
“也许正是这一系列的动作和一颗鸡丁的尺度构成了一道经典的中餐,构成了中餐的饮食文化,以及中餐与世界餐饮文化的联系,进而串联了人跟这个世界的关系。”
“Perhaps it is this series of behaviors and the scale of a diced chicken that constitutes the classic “Kung Pao Chicken” and the traditional Chinese food culture, and even connects our cuisine culture with the world. We believe that the concept of scale is one of the important factors connecting people with the world.”
《宫保装置》源于一次跨界展览,展览的主题是“吃的困惑”,不同方面的设计师对吃这件事产生提问或者是回应。其实“宫保鸡丁”只是我们想要举出来的一个例子,不管每个地区的食材选择如何,宫保鸡丁这一经典的中餐料理中的食材:鸡丁、葱段、辣椒、花生等食材是近乎相同的尺寸,那么我们猜想这个尺寸是由原料之一的花生的即有尺寸而设置出的标准尺寸;同时这个尺寸是制造受热顺序规律的烹饪适用尺寸;也是中国人用筷子(这种在我看来是非常斯文的用餐方式)夹起、张口、送入口中这一系列动作的合适尺寸;也是构成用牙齿咀嚼感受食物口感的适宜尺寸;并且是可以让人至少同时入口两种以上食材去混合咀嚼,体会更大饮食快感的尺寸。也许正是这一系列的动作和一颗鸡丁的尺度构成了一道经典的中餐,构成了中餐的饮食文化,以及连接了中餐与世界餐饮文化,进而串联了人跟这个世界的关系。
The Kung Pao device emerged because of a crossover exhibition on the theme of “The Confusion of Eating”, in which designers from different aspects asked questions or responded to the issue of eating. Actually, “Kung Pao Chicken” was just one of the examples we want to give. Regardless of the diverse habits in each region, the ingredients in this classic Chinese dish — diced chicken, scallions, peppers, peanuts,etc. — are nearly the same size. After analysis, we supposed that this phenomenon is engendered by the dimension of peanut. The standard size of ingredient is ideal for cooking and eating. As the chopsticks are the main tableware in China, which lead to a civil table manner in my opinion, this size is suitable for the eating process including picking up, chewing and swallowing. Furthermore, it allows people to take in at least two or more ingredients at the same time for a greater tasting pleasure. Perhaps it is this series of behaviors and the scale of a diced chicken that constitutes the classic “Kung Pao Chicken” and the traditional Chinese food culture, and even connects our cuisine culture with the world. We believe that the concept of scale is one of the important factors connecting people with the world.
▼《宫保装置》视频 – 通过对一道中国传统料理的研究,探索“尺度”与人以及世界的关联,
video of The Kung Pao device – Through the study of a traditional Chinese cuisine, exploring the relationship between “scale” and people and the world ©MINOR lab
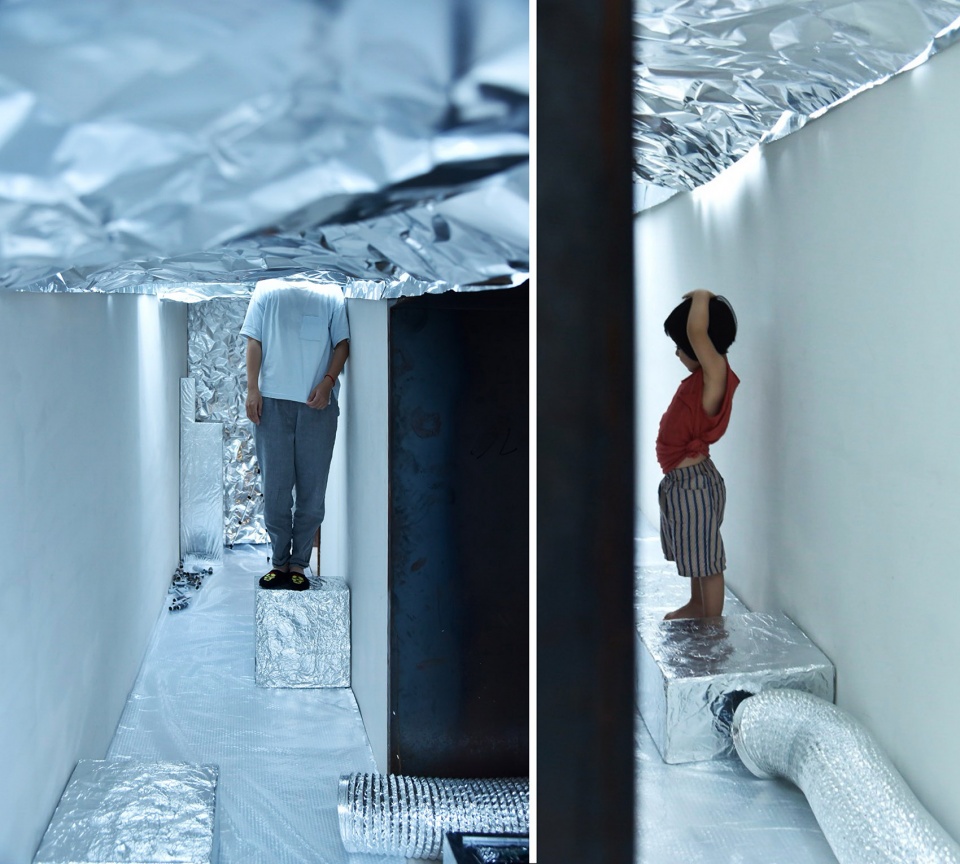
我们制作了一段视频,和播放视频的空间装置。我们选择了一个狭长、有天光的展览空间,利用塑料气泡纸和锡纸,暗示外卖包装的体验空间。我们将两层气泡纸分别铺置于顶部和地面,观众被建议脱鞋进入空间,可用双脚踩踏感受气泡的质感。三片大型锡纸形成一道倾斜的界面,将窄长的空间分为装置展示和视频放映上下两个部分,同时承担了为放映区日间遮光的功能。
锡纸的漫反射与气泡膜过滤的日光、侧窗洞漫入的人工光以及放映的彩色光影交错。人在空间行走时,或弯腰经过锡纸界面,或踩踏锡纸块探出锡纸间的空隙。身体动作与锡纸限定出的界面不断发生互动,视线在拟真的宫保鸡丁模型和视频之间切换。
In order to express this idea, we made a video clip and a related spatial installation. We chose a long, narrow corridor and decorated it with plastic bubble wrap and tinfoil to suggest a spatial experience of takeaway packaging. Two layers of bubble wrap were placed on the top and the floor, and visitors were advised to take off their shoes at the entrance to have a barefoot experience. Three large pieces of tin foil form a sloping interface, which divided the narrow space into two parts: installation display and video projection, and at the same time served as shading for the video projection during the day.
The sunlight diffused by the tinfoil and filtered by the bubble film interact with the artificial lights flooded in through the openings and the colorful video screen. When people walked into the space, they need to bend over because of the tin foil slope or stepped on the gap space between the tinfoil paper. So their body movements constantly interact with the interface defined by the tinfoil while their sight switches between the Kung Pao Chicken model and the video.
▼《宫保装置》展览现场 – 锡纸包裹的狭小空间暗喻了外卖盒, exhibition scene – The tiny tinfoil – wrapped space is a metaphor for take-out boxes ©MINOR lab
____
生活
Life
“这个院子也并不只是一个结果,而是一个与我们一起不断成长的空间,是有生命的。”
“The courtyard is not just a result, but a space that grows with us and is alive.”
在早午餐活动之后,又延伸了小型讲座、艺术分享和市集活动等等。也是为了想要更多地去分享院子,我们早期在院子里设置了一处客房,做了一段时间的艺术家驻留计划,当时有过香港的独立女歌手,奥地利的声音装置艺术家等等来这边居住和在周末做小型分享。此外,我们也会邀请其他行业的工作者来和我们一起分享工作空间,比如摄影师。我们希望跟大家产生更多的碰撞,并不一定要一起完成一个项目,但是可以从彼此的工作或者彼此在做的事情当中发现更多的东西。其实做早午餐计划也好,或者艺术家驻地也好,我们并不是想要追求有一个什么样的结果,而是想做就去做了,这个过程让我们觉得有意思。
后来我们的工作室的同事更多了,去年又发生了疫情,我们将这个客房空间变成了会议室和展示空间。同样,这个院子也并只是一个结果,而是一个与我们一起不断成长的空间,是有生命的。
The brunch programme would develop a theme each time and we will invite different friends based on different themes. Everyone is asked to share the story behind the dish, why they made it, where the recipe came from, how this dish have an influence on them, etc. Gradually, we have collected a big amount of stories. There was one time we had a brunch on the theme of “American Chinese Restaurant”, of which the inspiration came from the fact that with globalization, cuisines from all over the world have been influenced by local culture in different regions and have become new products, for example, the American Chinese food, that suit local tastes and habits. We skyped with artists in Detroit and did a simultaneous brunch. We cooked regular Chinese dishes, like Scrambled Eggs with Tomatoes and Chicken with Lotus Leaves, but we were mandated to use only Western seasonings; vice versa, they cooked American food using only Chinese seasonings such as soy sauce, vinegar and bean paste. I think this event was somewhat fundamental to the Kung Pao device we made later.
The brunch programme has been extended with small lectures, art sharing and bazaars. In order to share the courtyard more with the city, we set up a guest house in the courtyard to support the artist residency, with independent female singers from Hong Kong, Austrian sound installation artists and others coming to stay and give small weekend talks. Besides, we have also invited people from other industries, such as photographers, to come and share the workspace with us. We want to have more of a meeting with people, not necessarily to complete a project together, but to find out more about each other’s work or what we are doing. Whether it’s a brunch programme or an artist residency, we are not really expecting a certain outcome from these activities. It’s about doing what we want to do, and the process is fun.
With the expanding of the studio’s team, and also due to the epidemic prevention requirements, the guest room has now been converted into a meeting room and display space. Again, the courtyard is not just a result, but a space that grows with us and is alive.
▼摄影展览活动,photography exhibition activity ©Masa
▼艺术集市活动与早午餐活动场景,Scene of art fair and brunch activity ©MINOR lab
“我认为从事建筑实践并不是要像苦行僧一样把自己禁锢在建筑项目当中,而是要拥抱生活,生活会给予体验,形成设计的养分,我们才能去为人和社会创造新的体验和新的可能性。”
“ I believe that engaging in architectural practice is not about confining yourself to projects like an ascetic, but rather embracing the life itself. This will bring experiences and nutrients for design, and enable us to further create new experiences and new possibilities for people and society.”
未来我们还是想要继续用我们的方式去进行实践,不断积累,自然生长。也有计划在现有团队的基础上建立新的团队,做生活方式或者品牌方面的新尝试。我希望拓宽实践的边界,更多元。
我认为从事建筑实践并不是要像苦行僧一样把自己禁锢在建筑项目当中,而是要拥抱生活,生活会给予体验,形成设计的养分,我们才能去为人和社会创造新的体验和新的可能性。不断的新体验的累加才形成了一个人的人生,我们创造的建筑也是在创造体验,我觉得这是相辅相成的事情。
In the future, we still want to continue to practice in our own way, to keep accumulating and to grow naturally. We also have an ambition to extend our team on top of the current members and to make new attempts in lifestyle or branding. Personally, I’d like to broaden the boundaries of my practice and make it more diverse.
I believe that engaging in architectural practice is not about confining yourself to projects like an ascetic, but rather embracing the life itself. This will bring experiences and nutrients for design, and enable us to further create new experiences and new possibilities for people and society. It is the accumulation of new experiences that forms one’s life, and creating architectural space is also creating experience, which I think is a complementary thing.
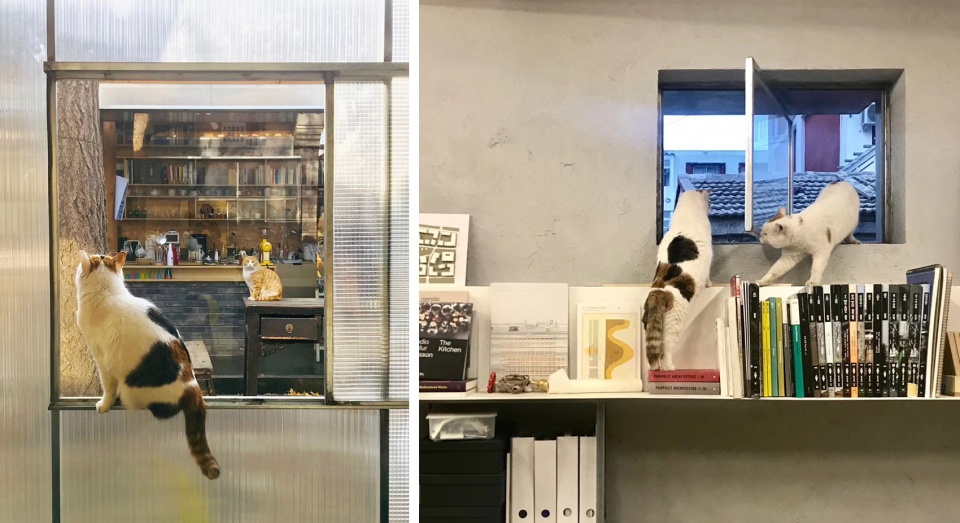
▼即作建筑工作室的猫,the cat in the office of MINOR lab ©MINOR lab
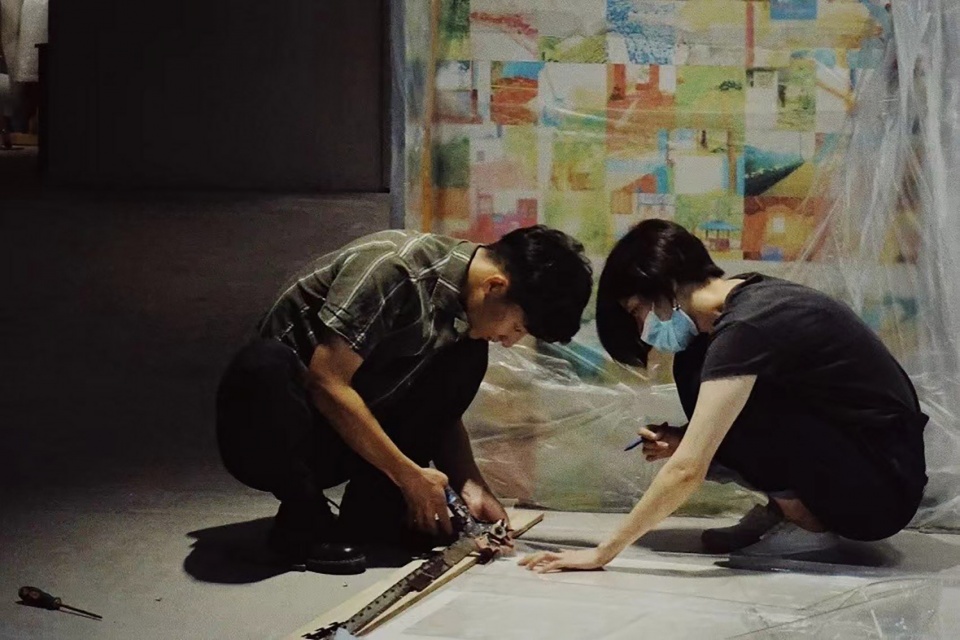
▼在施工现场工作的刘晨(右),Liu Chen (at right) works at the construction site ©MINOR lab
More: MINOR lab, MINOR lab on gooood








知识就是力量 很棒的女性建筑师
我们的工作方式是:当开始一个项目时,会从场地的地理环境、人文、历史,当地的生活习惯等,去尽量发掘线索,找到设计的切入点。项目的过程也是一个在时间、空间和人之中去寻找到平衡点的过程。建筑设计并不仅仅是形态,还是平衡功能诉求、施工工艺以及费用成本和时间控制的综合成果。这个过程对于我们很艰辛,但很重要,有的时候甚至比最后的结果更重要。
有猫的工作室就是天堂
不得不说,刘老师的作品,是我很喜欢的风格,要像她学习
青岛1903真的很出色
宫保装置真的超有创意诶!大胆而又细腻
厉害啊
又强又有气质的小姐姐呢